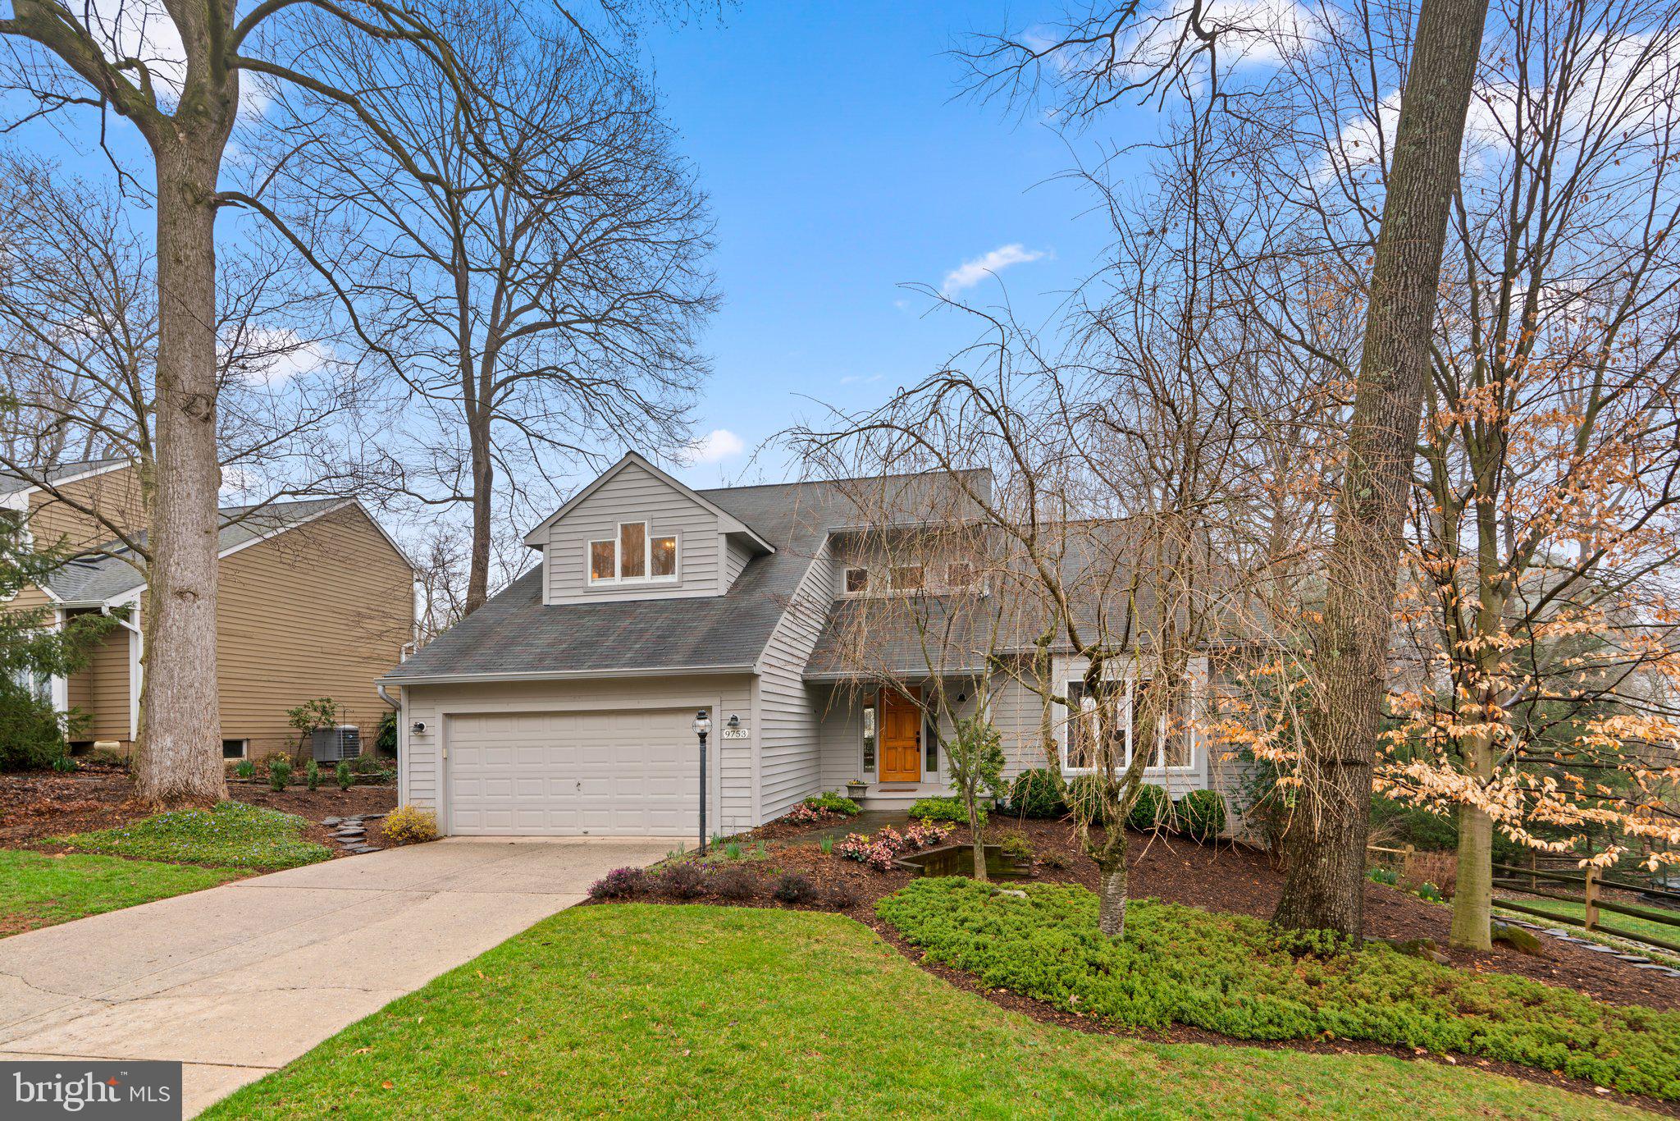
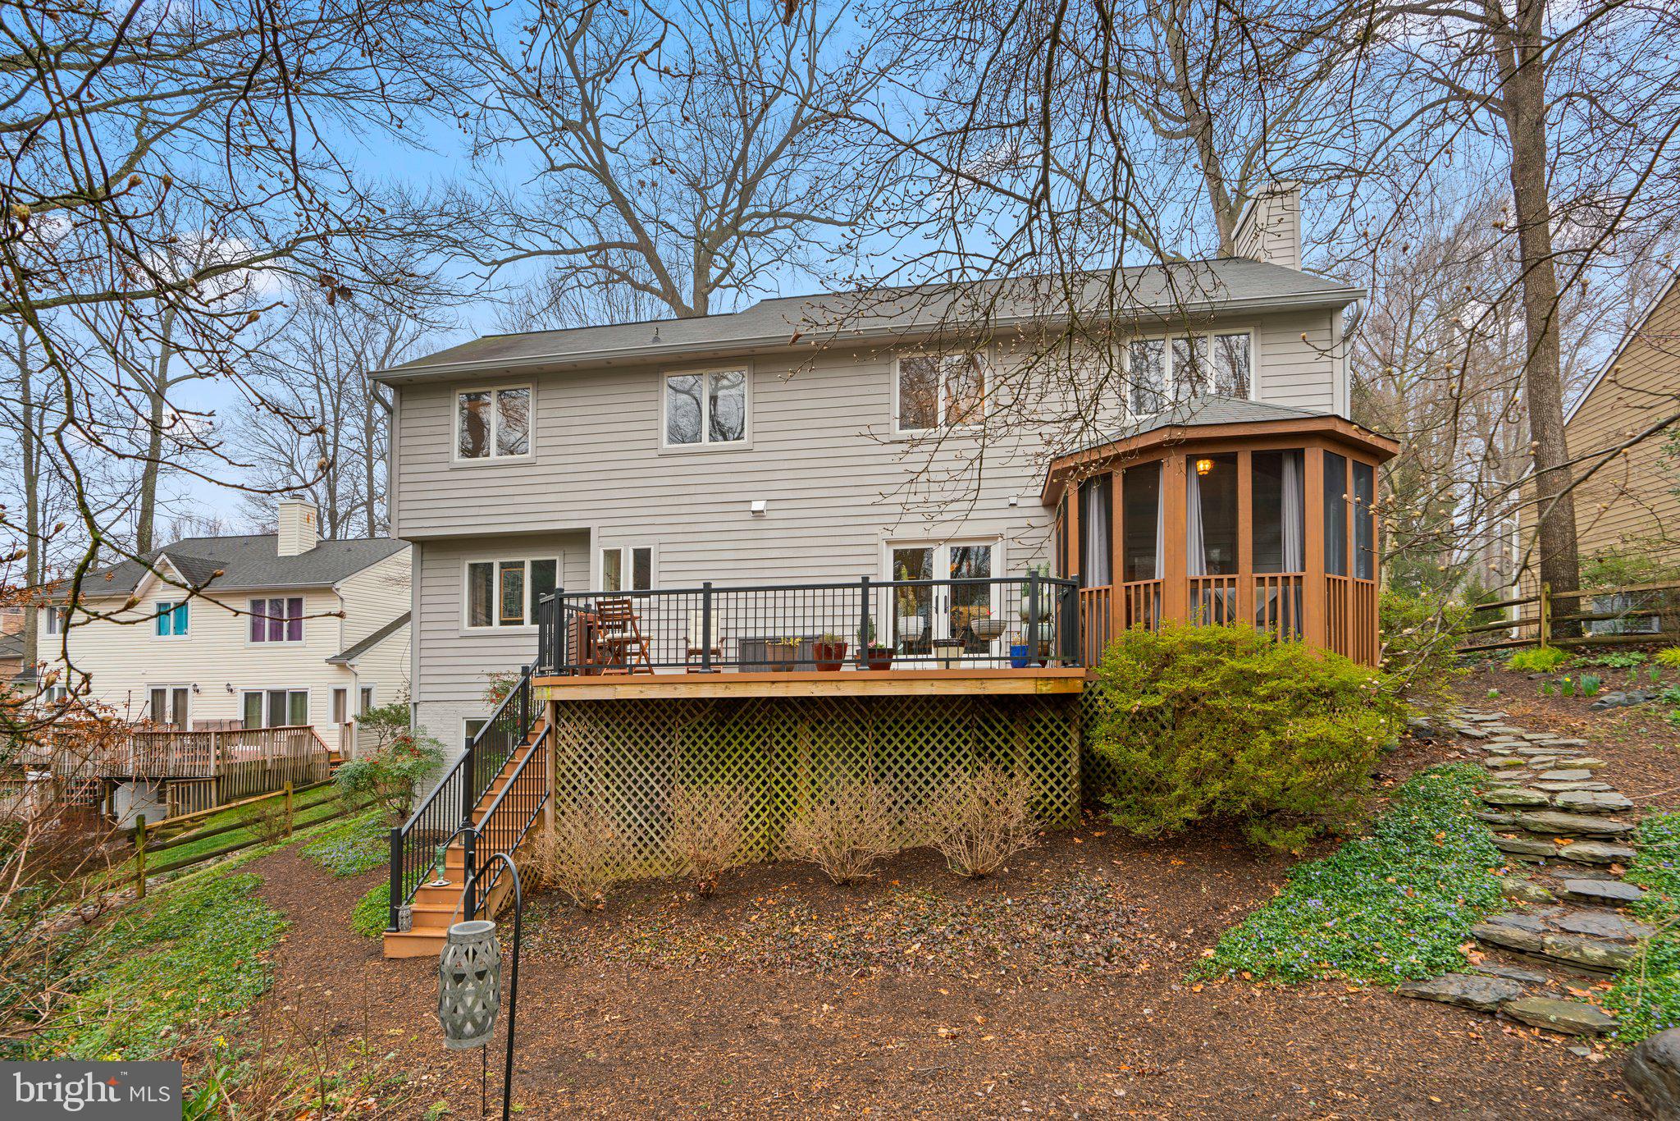
Gray-sided home with a two-car garage and upper dormer, framed by mature trees.
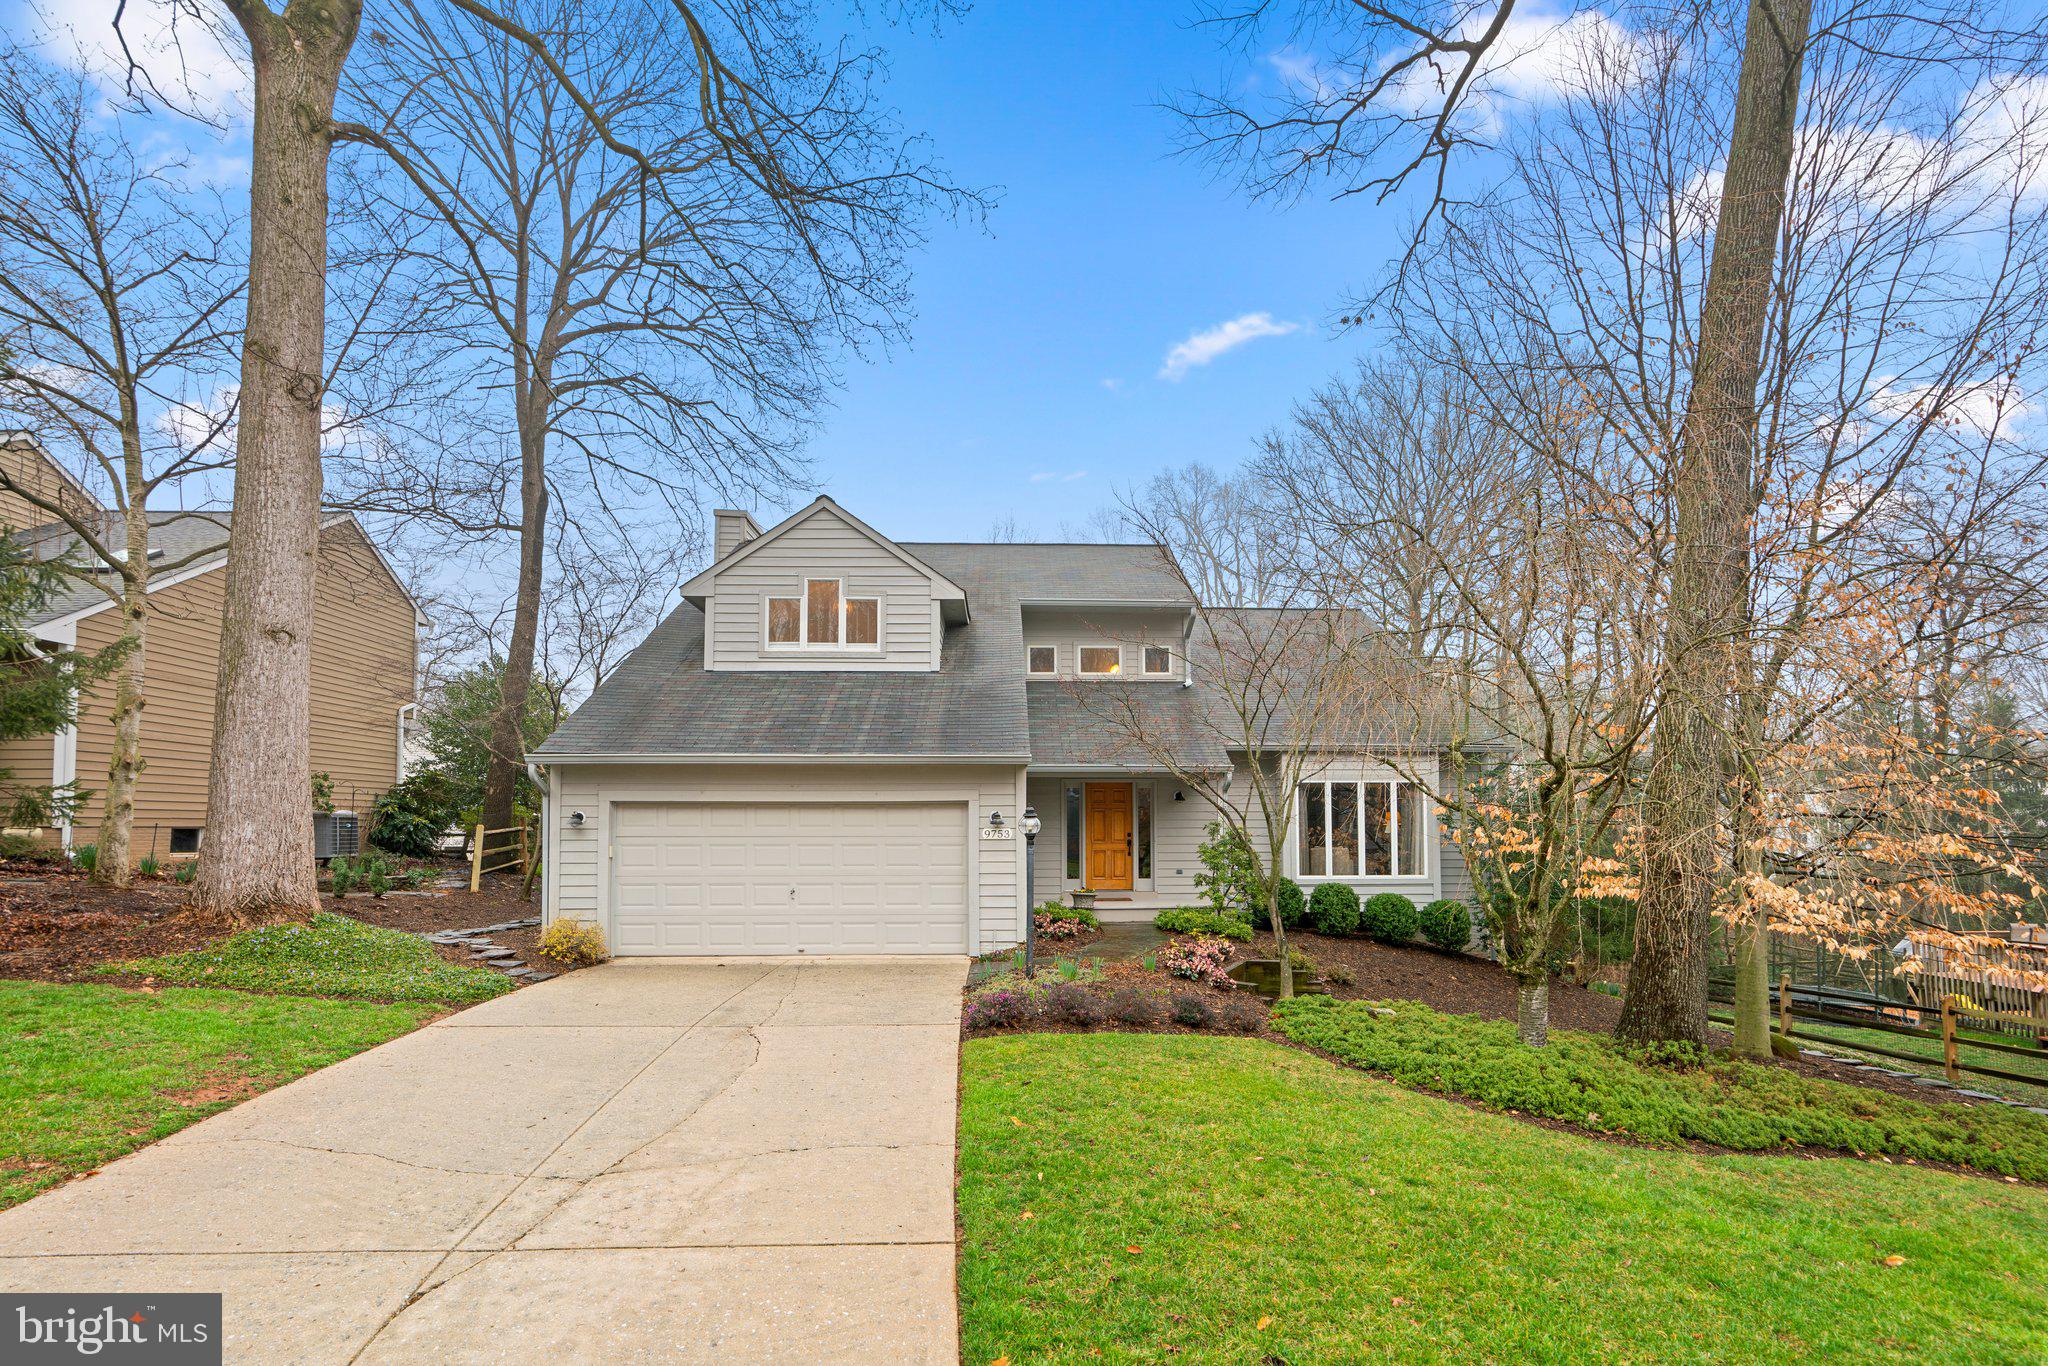
Two-story house with a double garage, wide driveway, dormer, and mature trees.
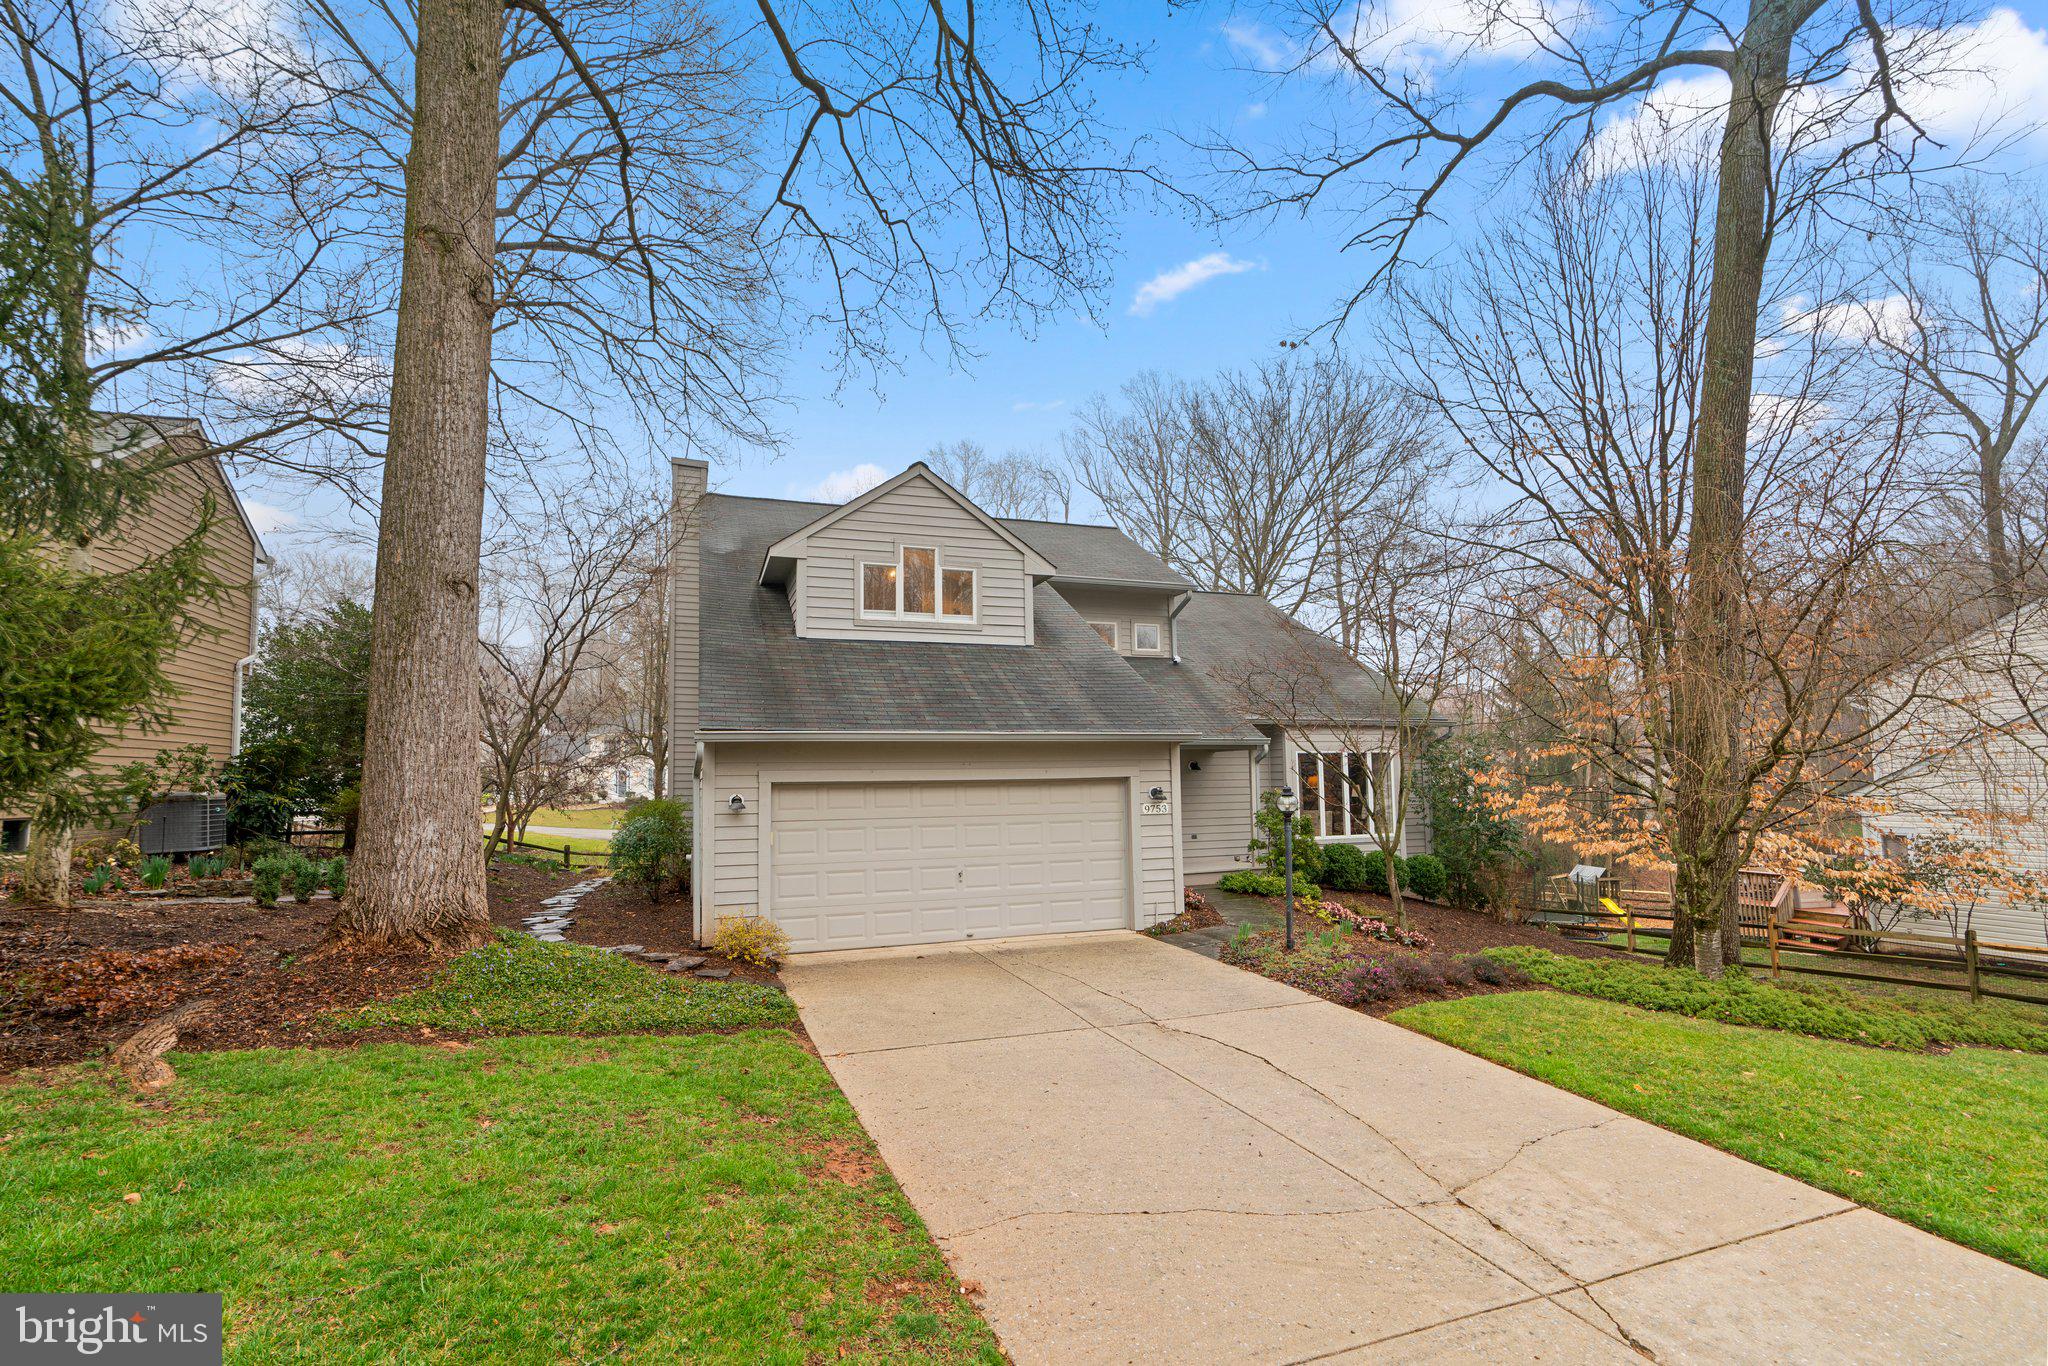
Home with a double garage and steep roof, framed by mature trees beside a wide driveway.
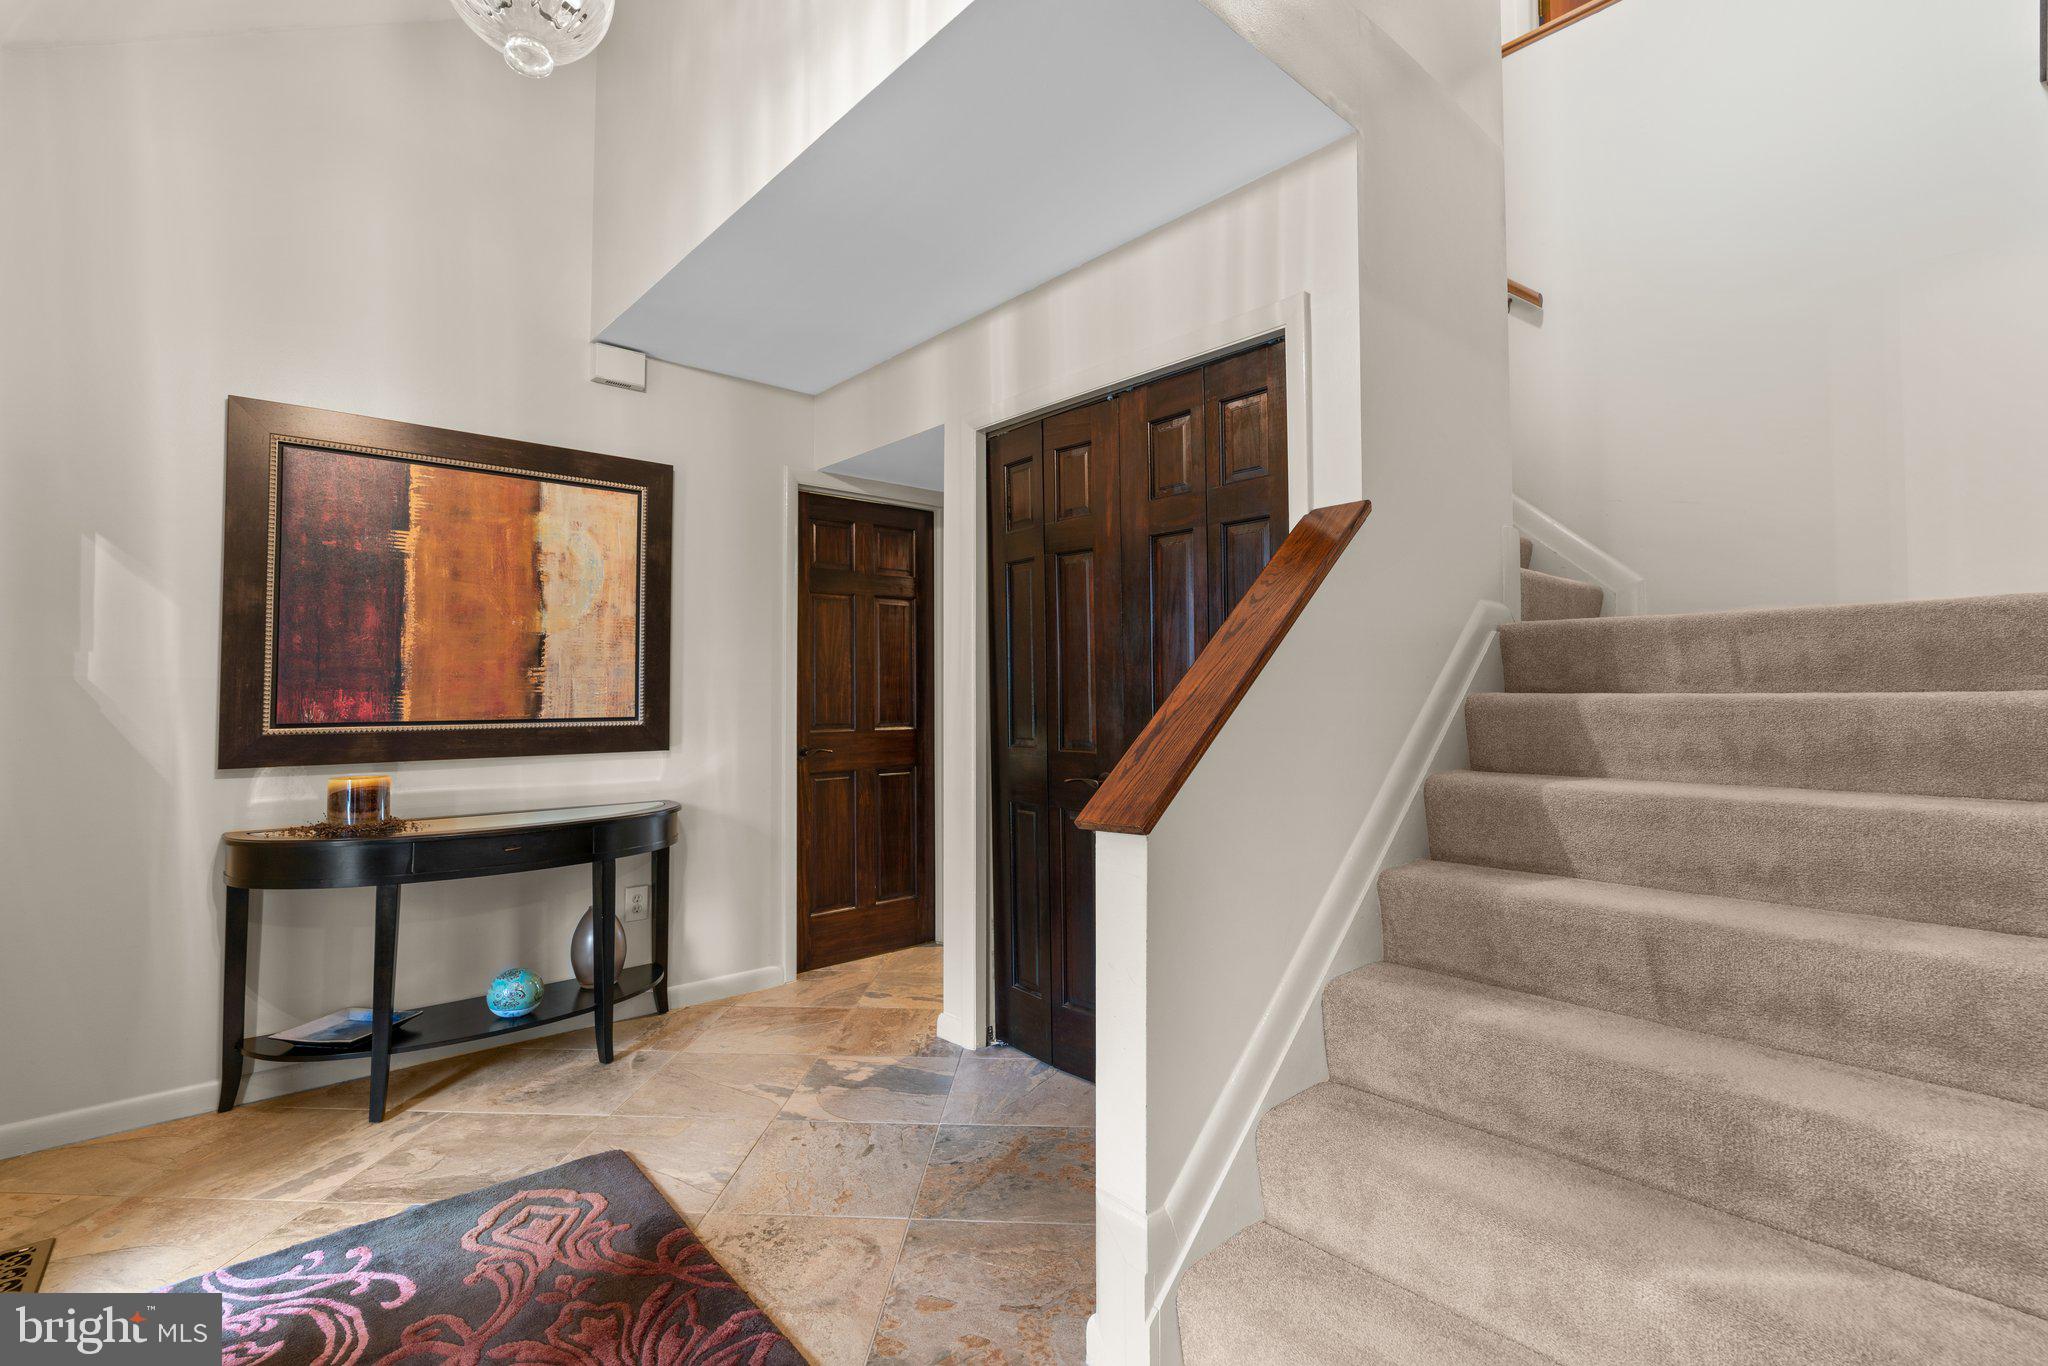
Foyer with a carpeted staircase, dark wood doors, stone tile floor, and console table beneath abstract art.
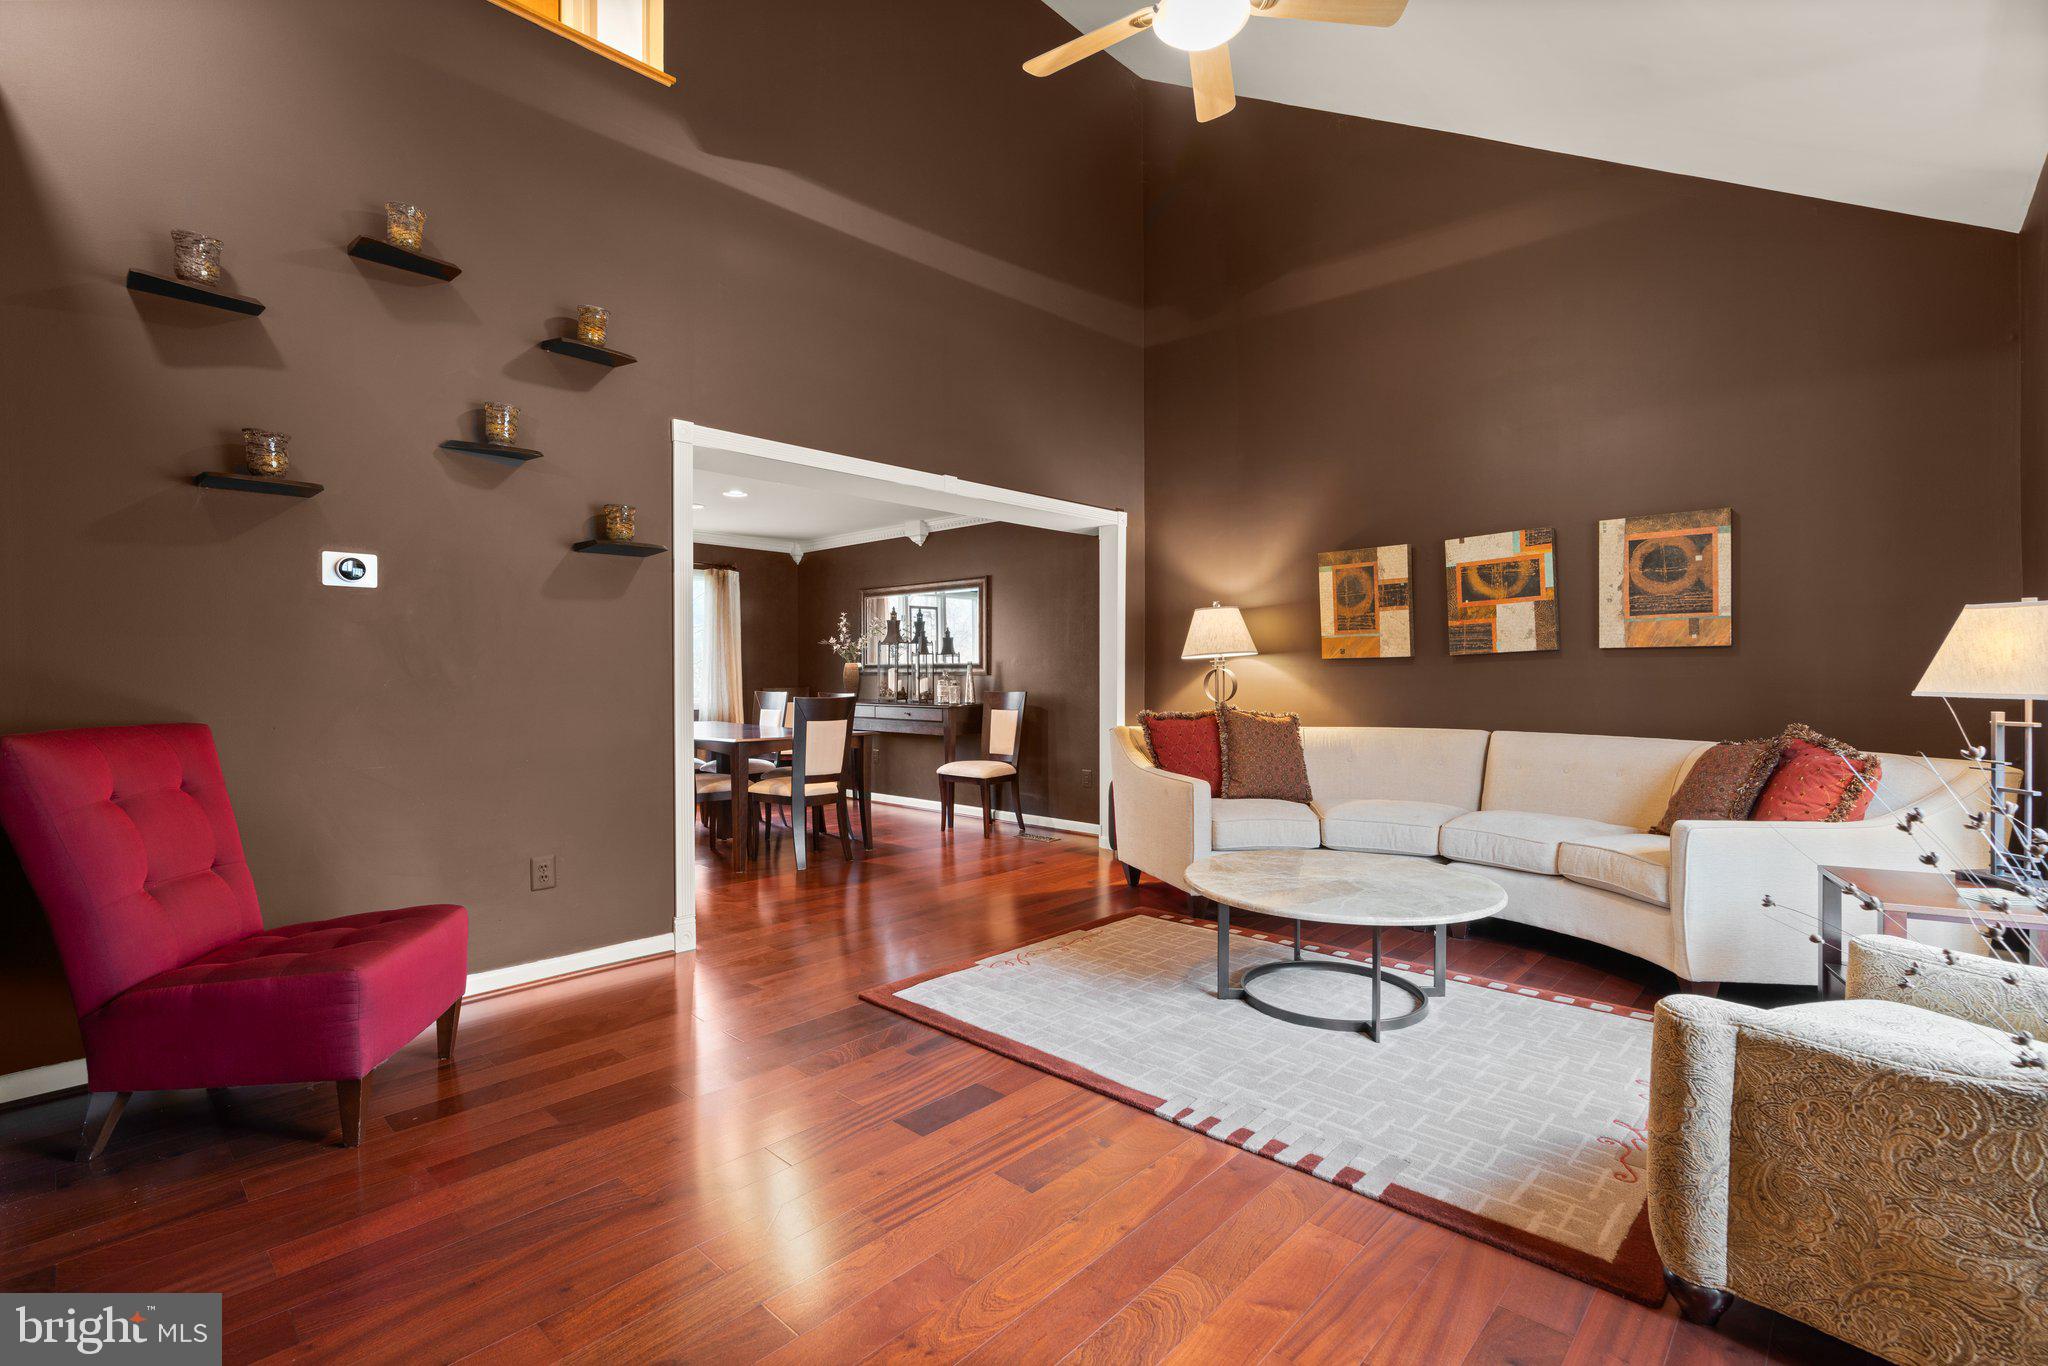
Living room with polished hardwood floors, a white sectional sofa, and a red accent chair.
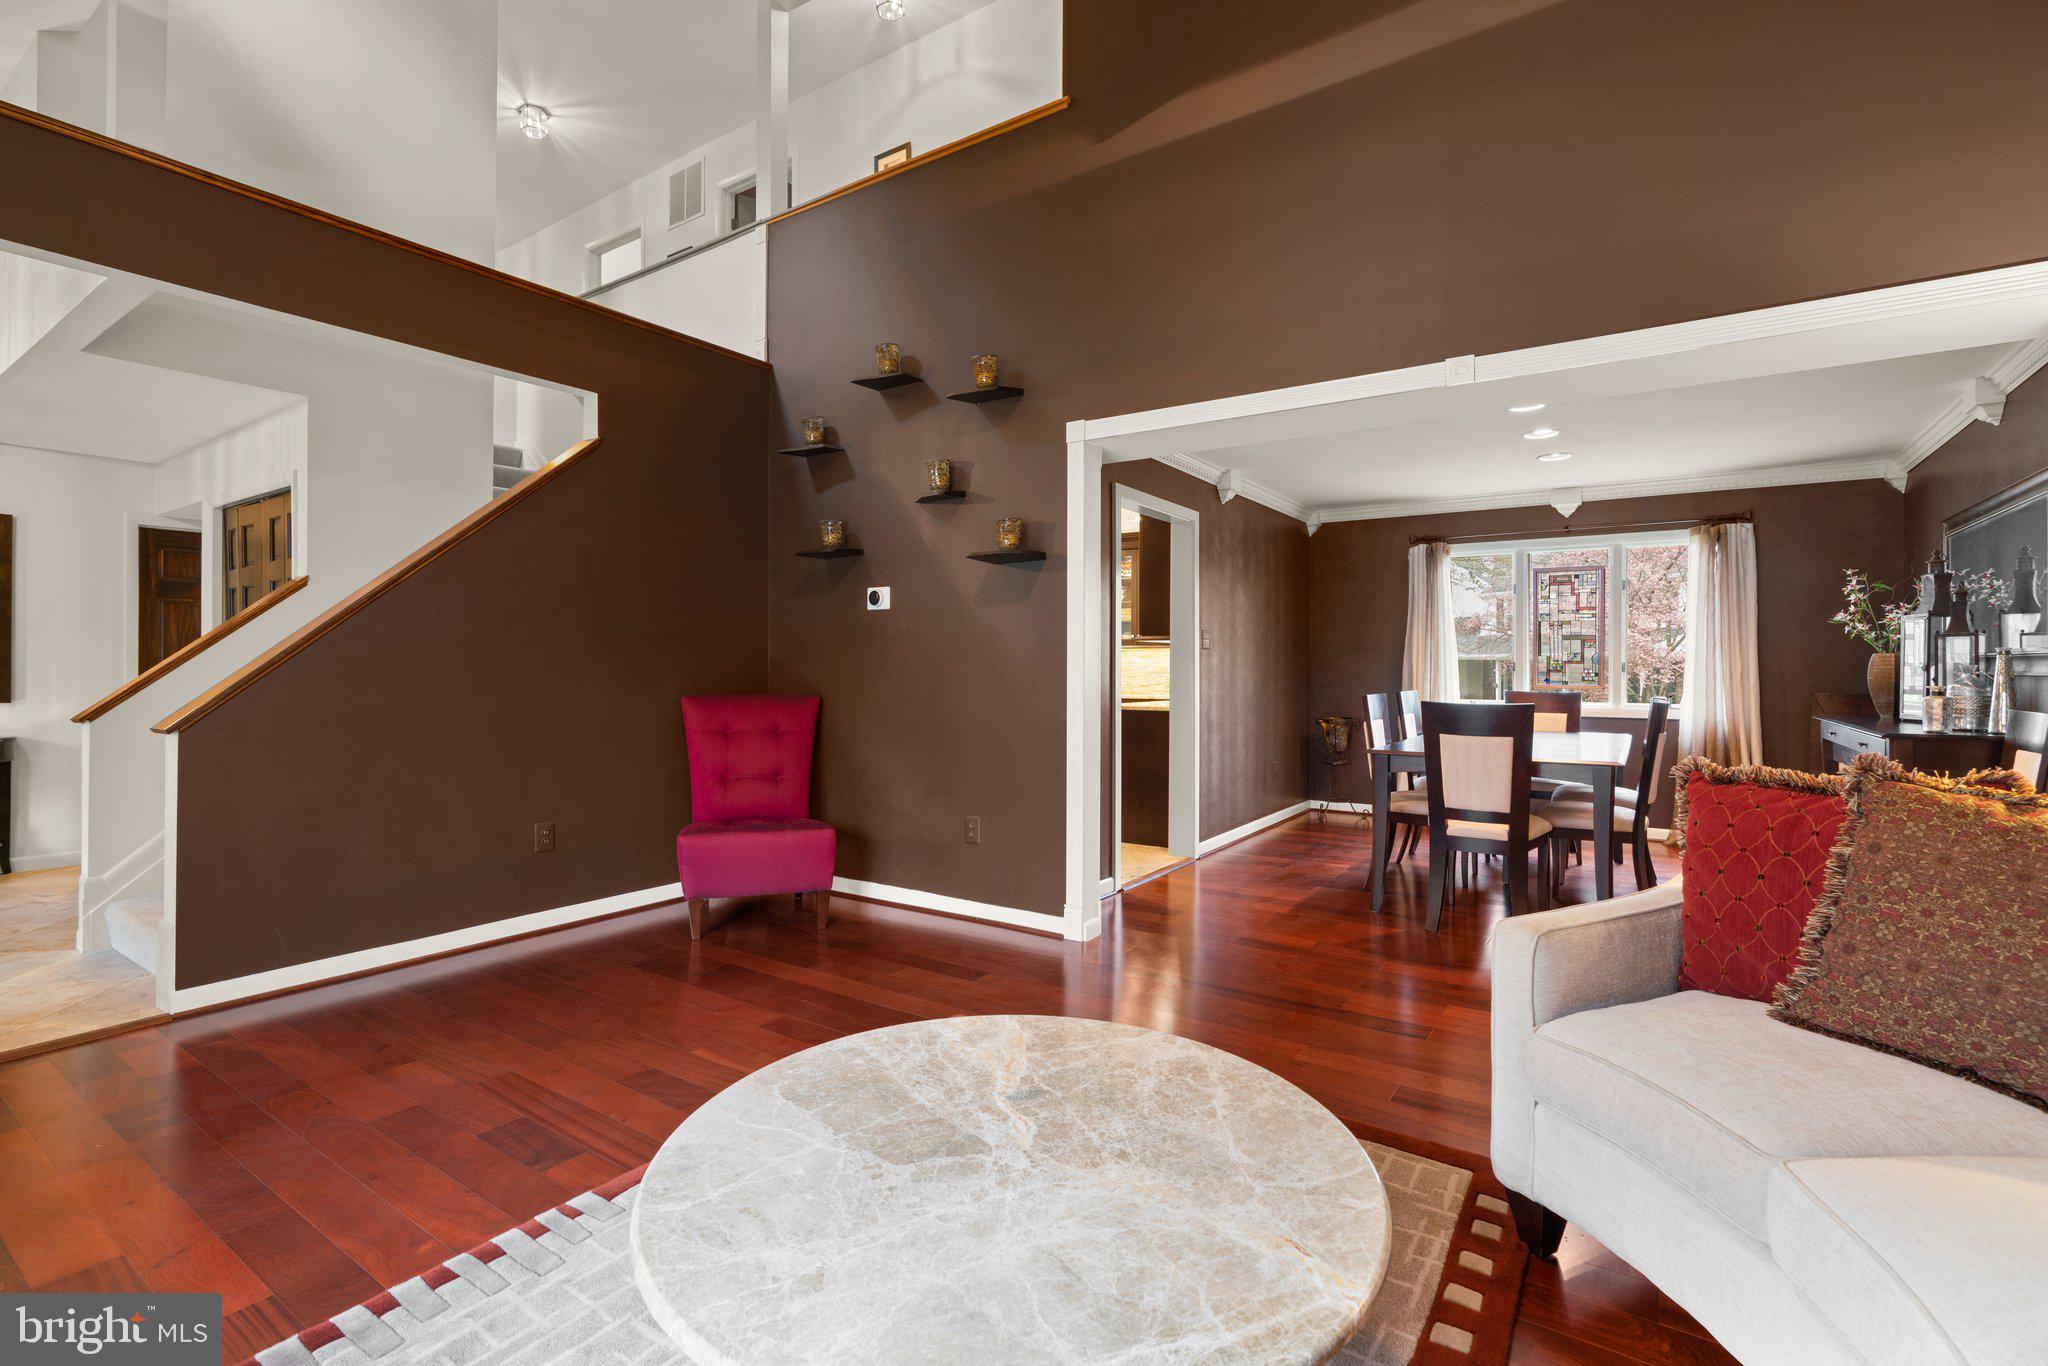
Living room with a round stone coffee table, hardwood floors, and an adjoining dining area.
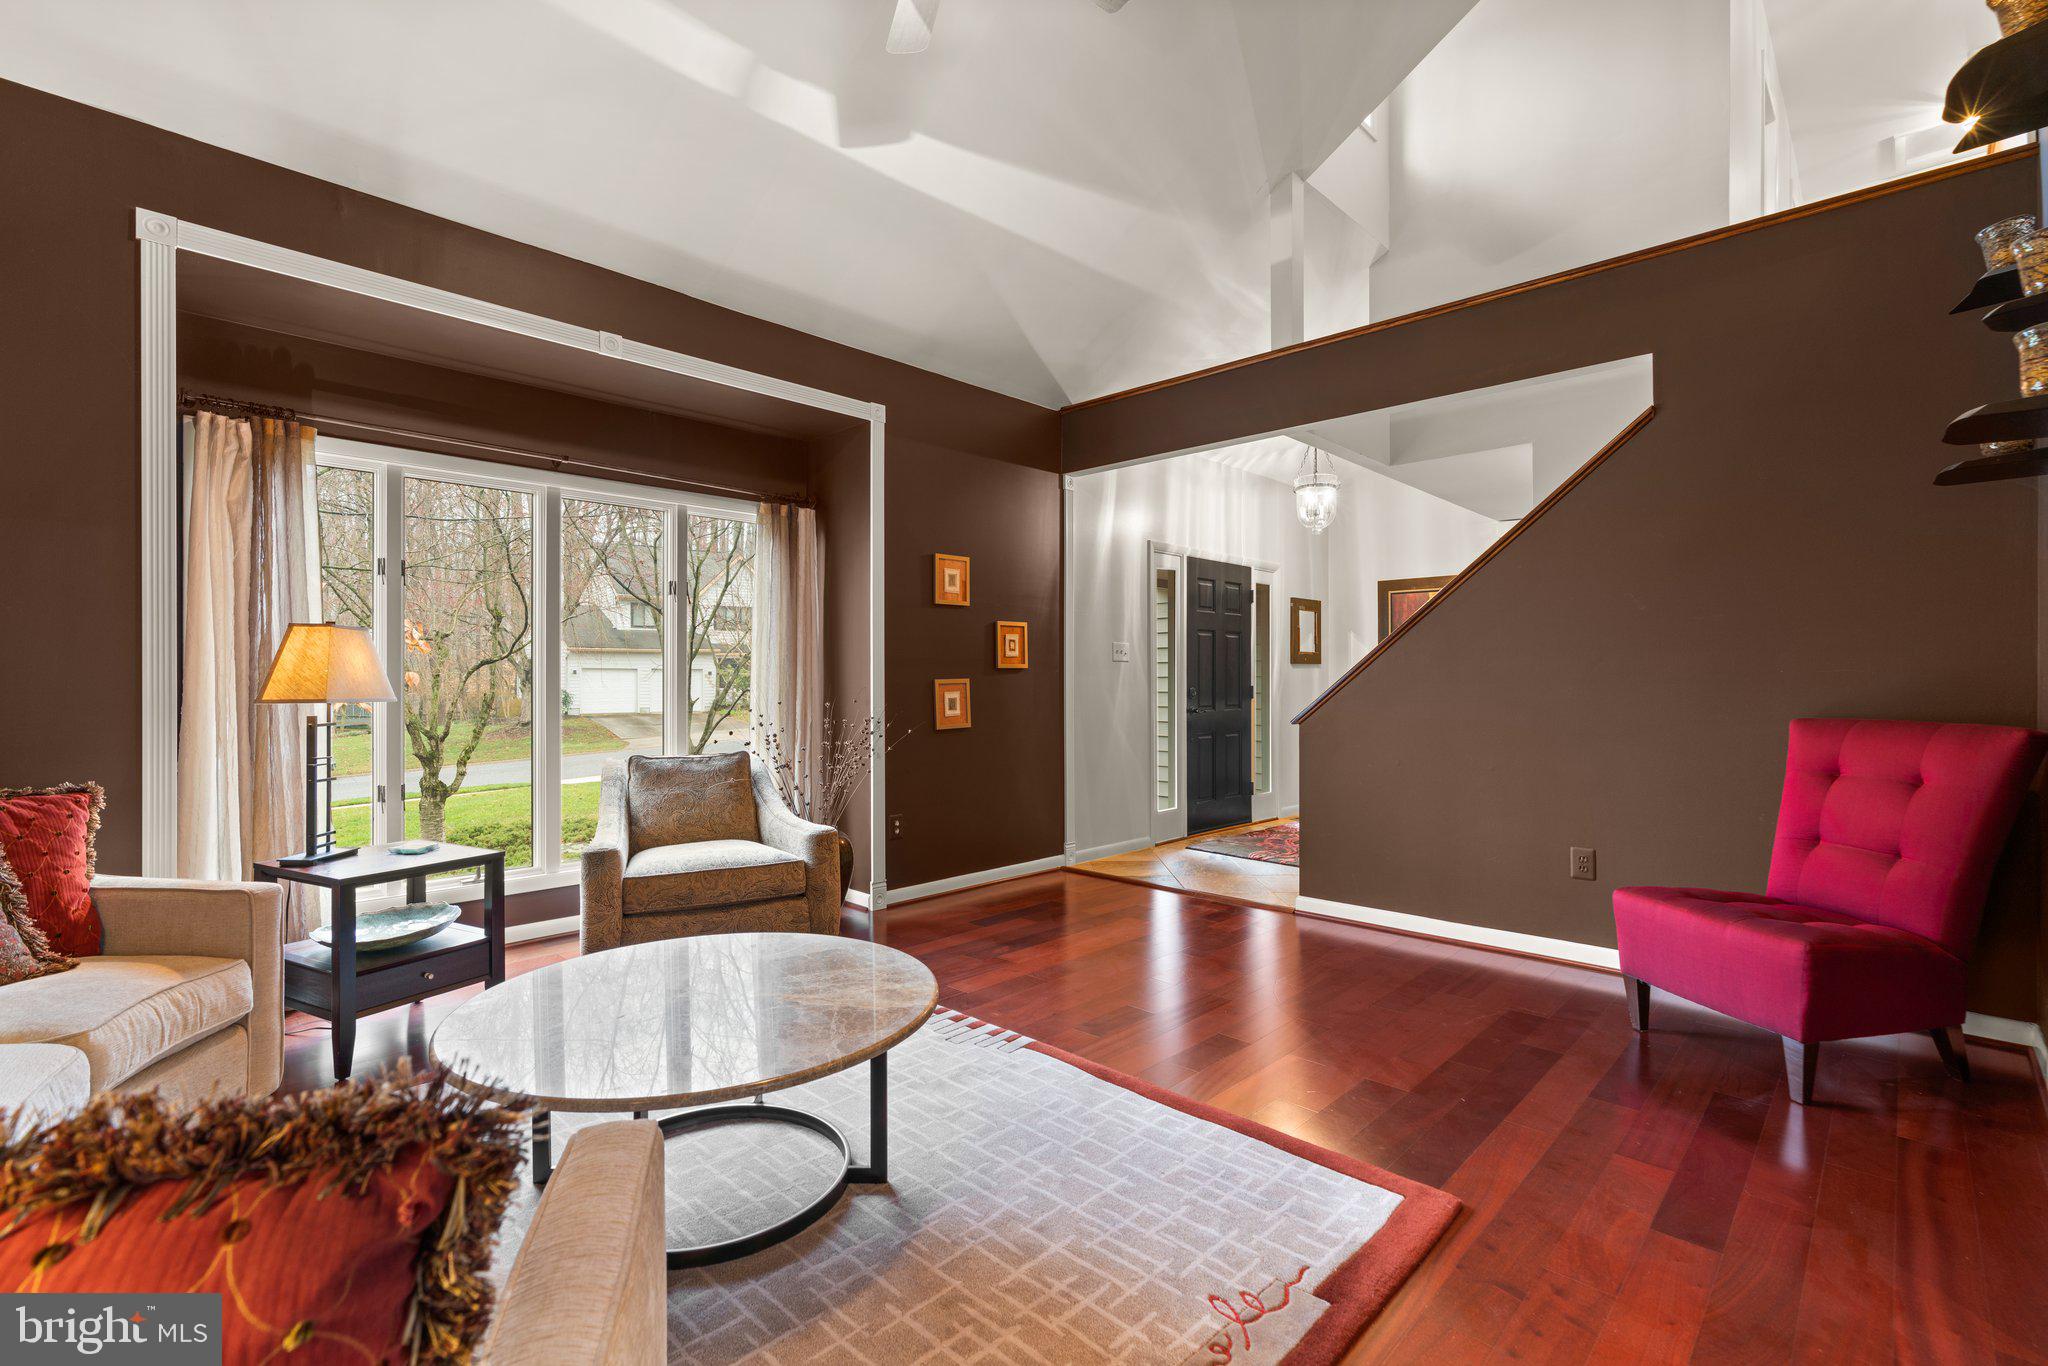
Furnished living room with vaulted ceiling, hardwood floors, and large front windows.
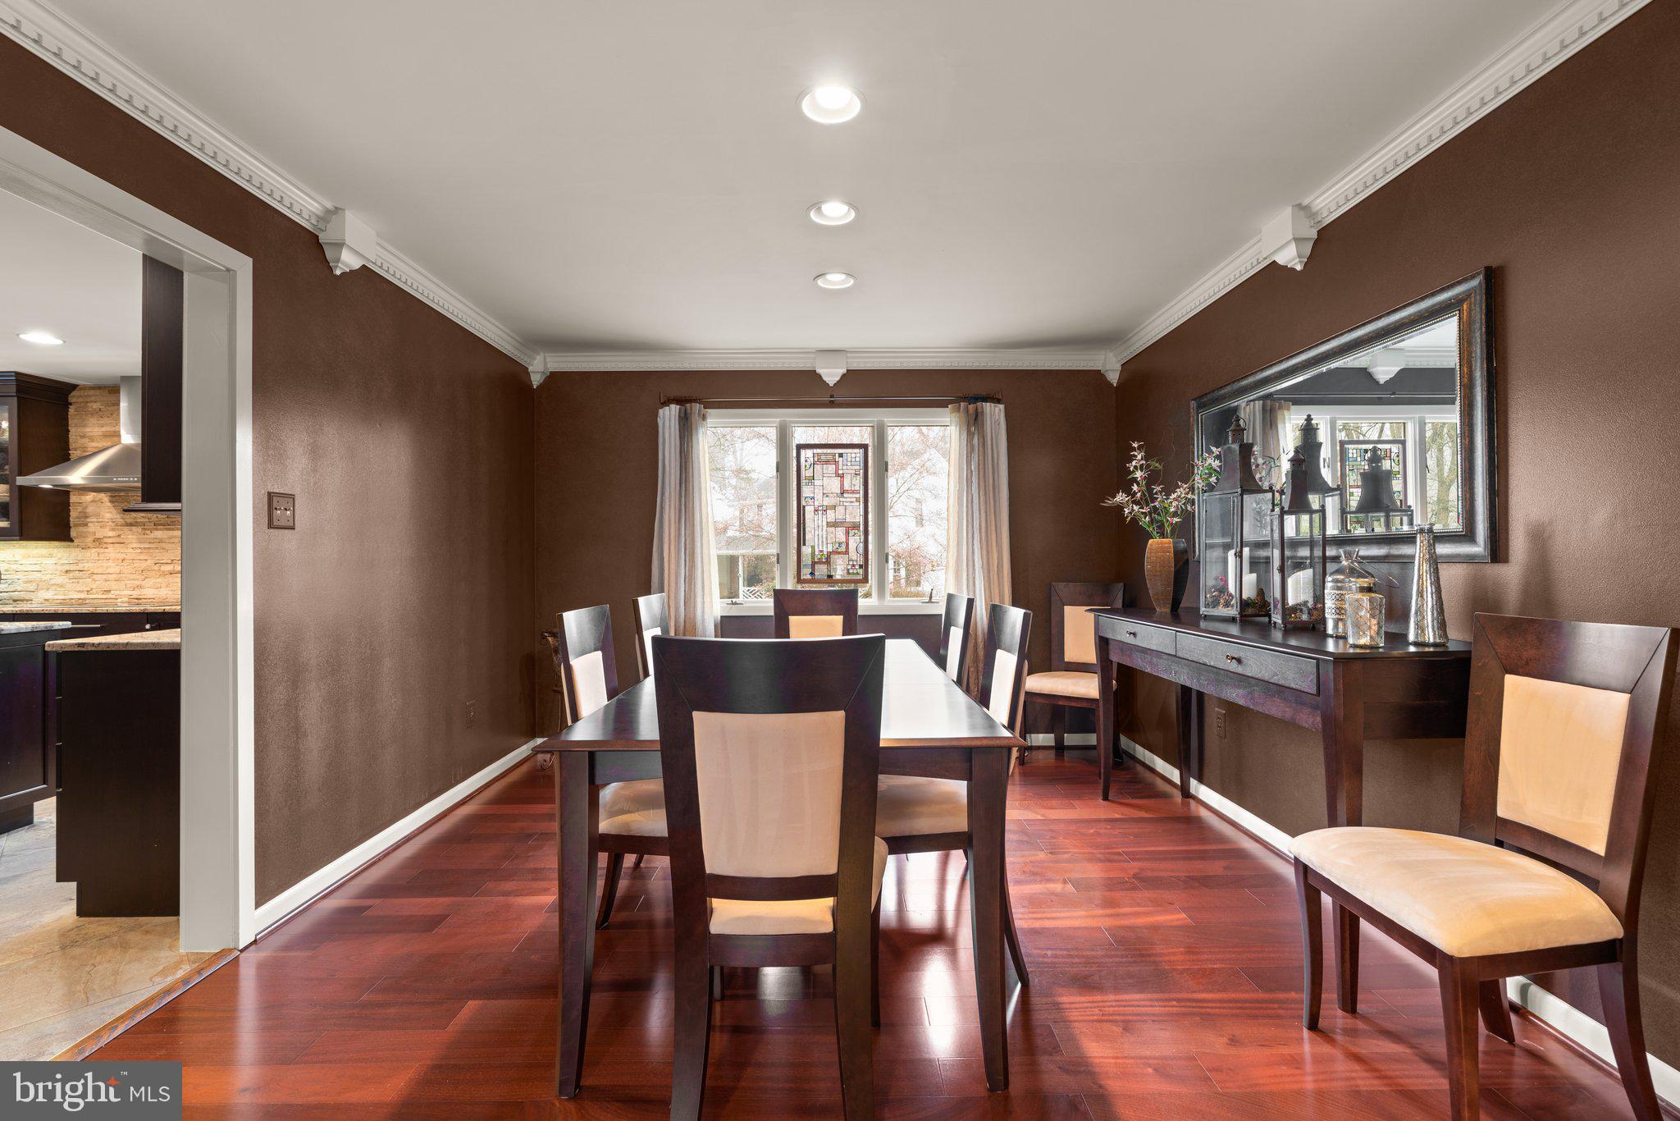
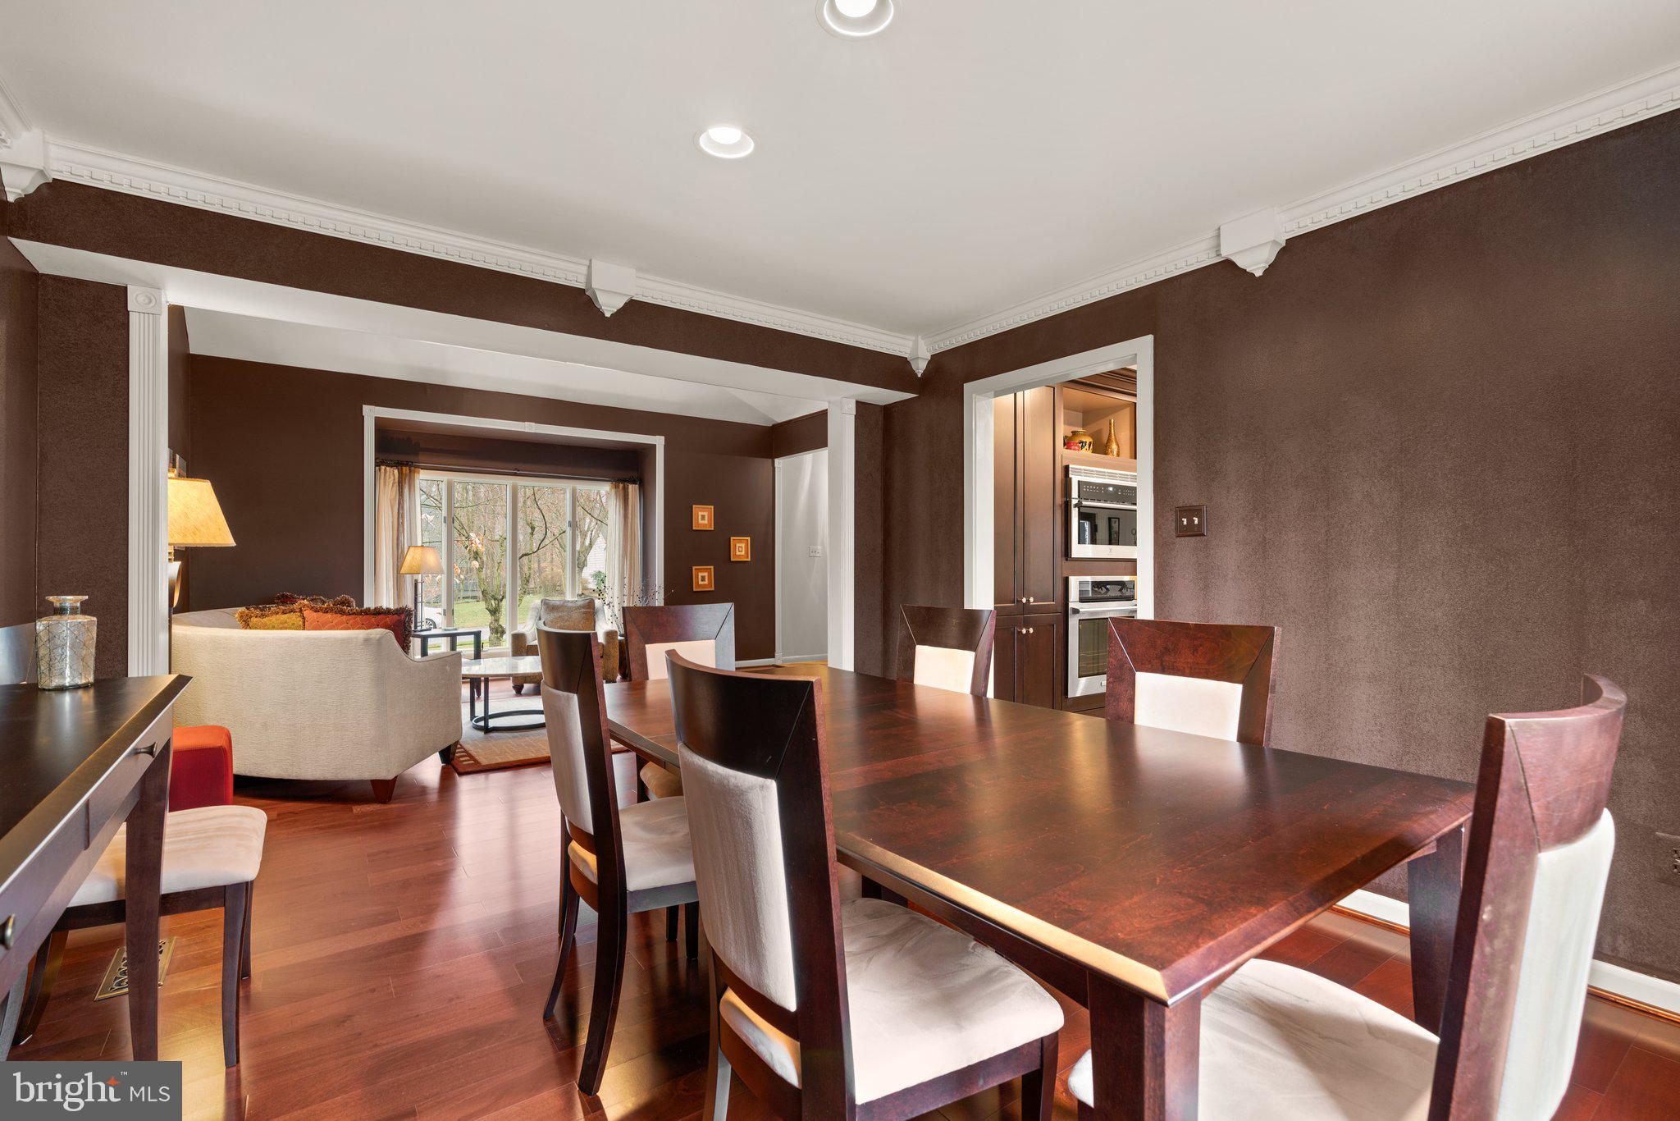
Dining room with dark wood furniture, reddish hardwood floors, and a stained-glass window panel.
Dining room with a large dark wood table, opening to a living room and a kitchen with double ovens.
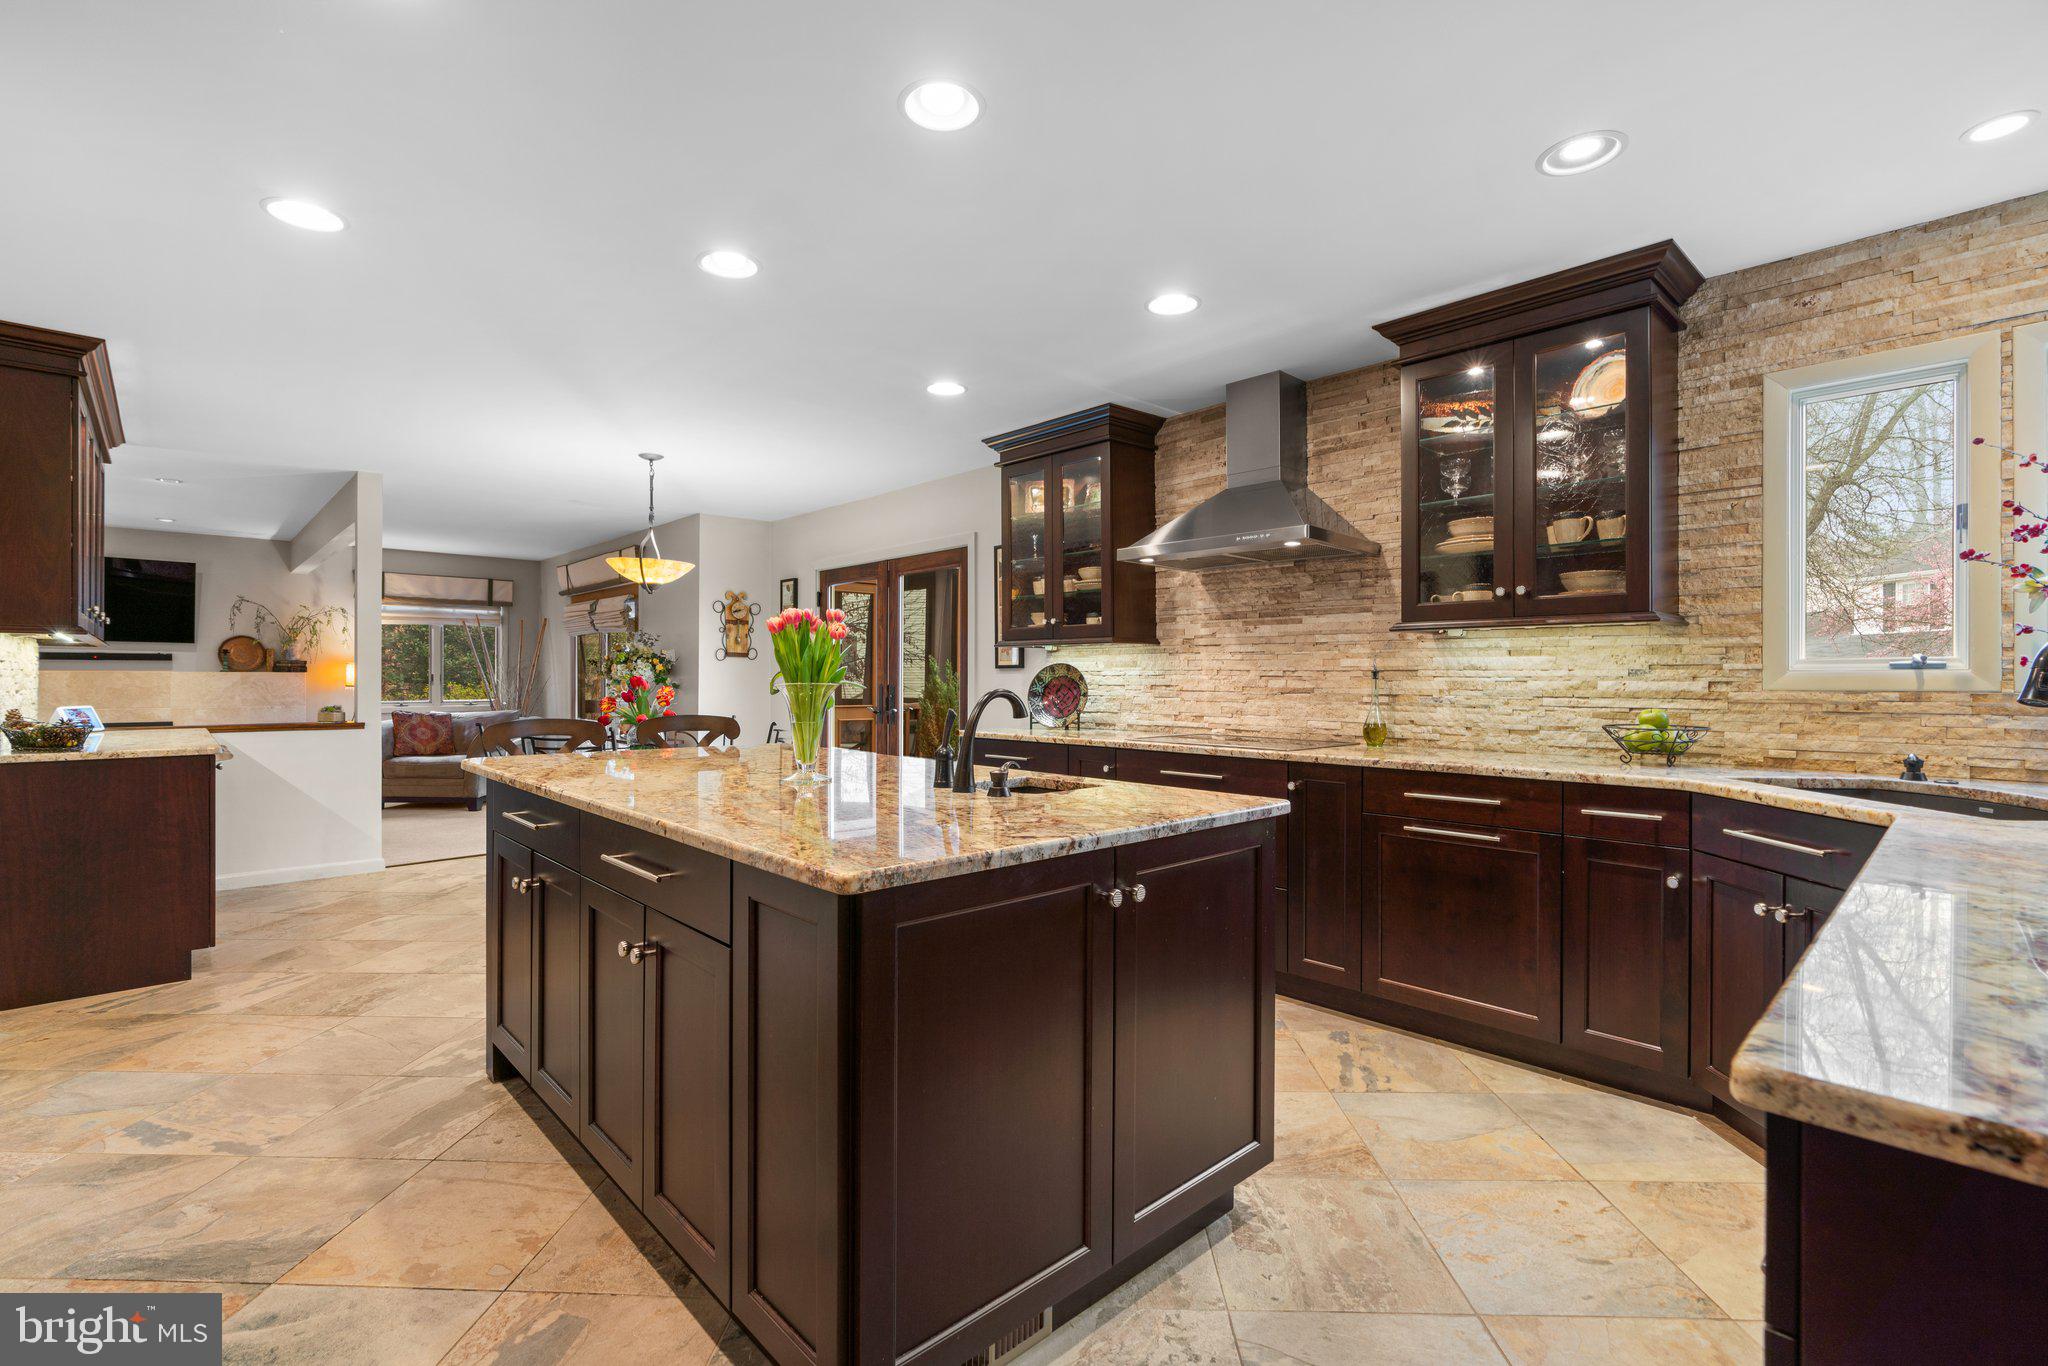
Kitchen with a large granite island, dark wood cabinetry, and a floor-to-ceiling stone backsplash.
Kitchen with a large granite island, dark wood cabinets, and a stone backsplash.
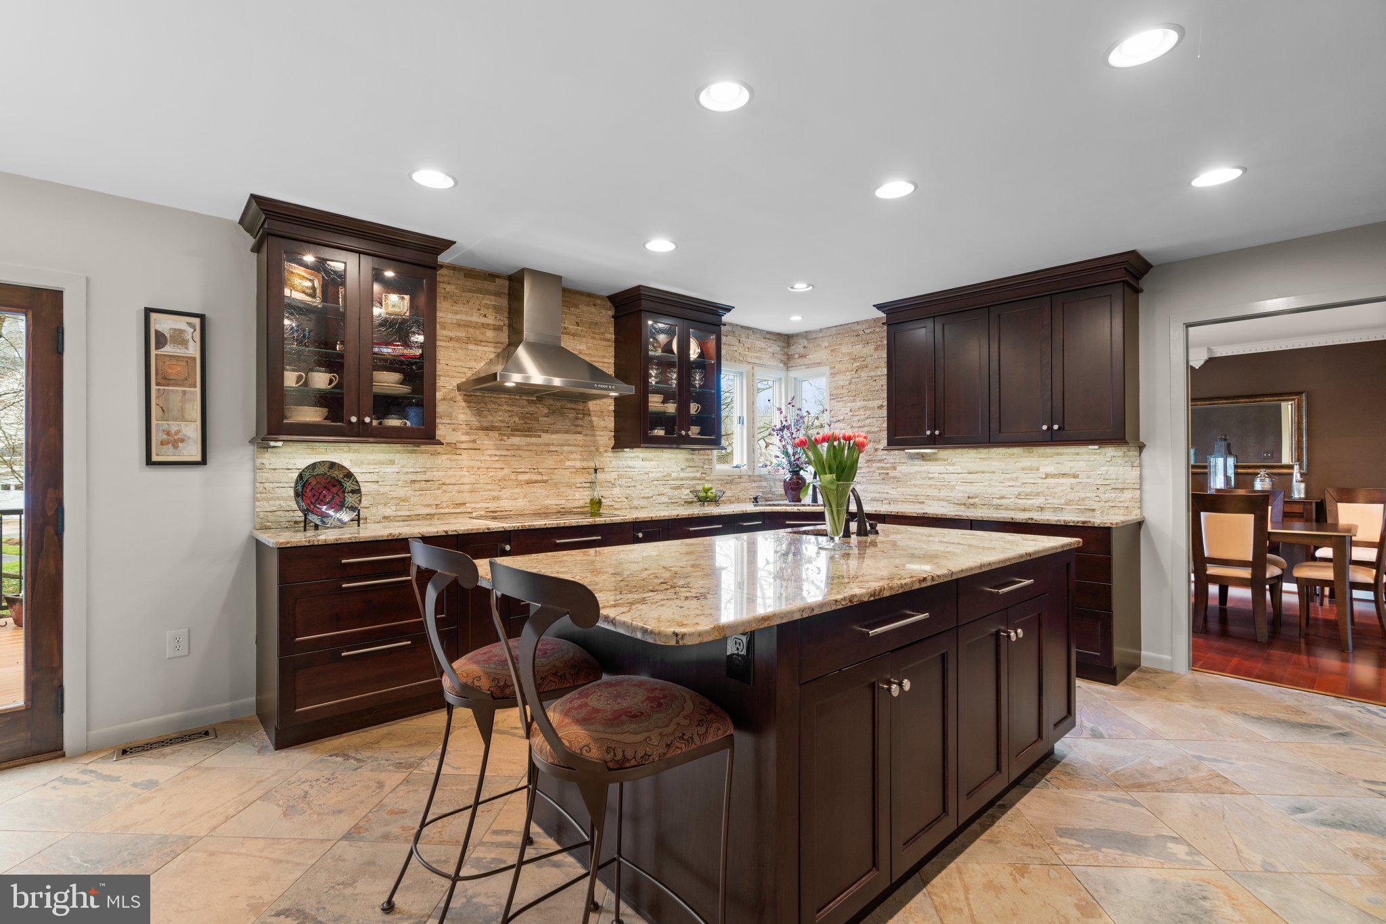
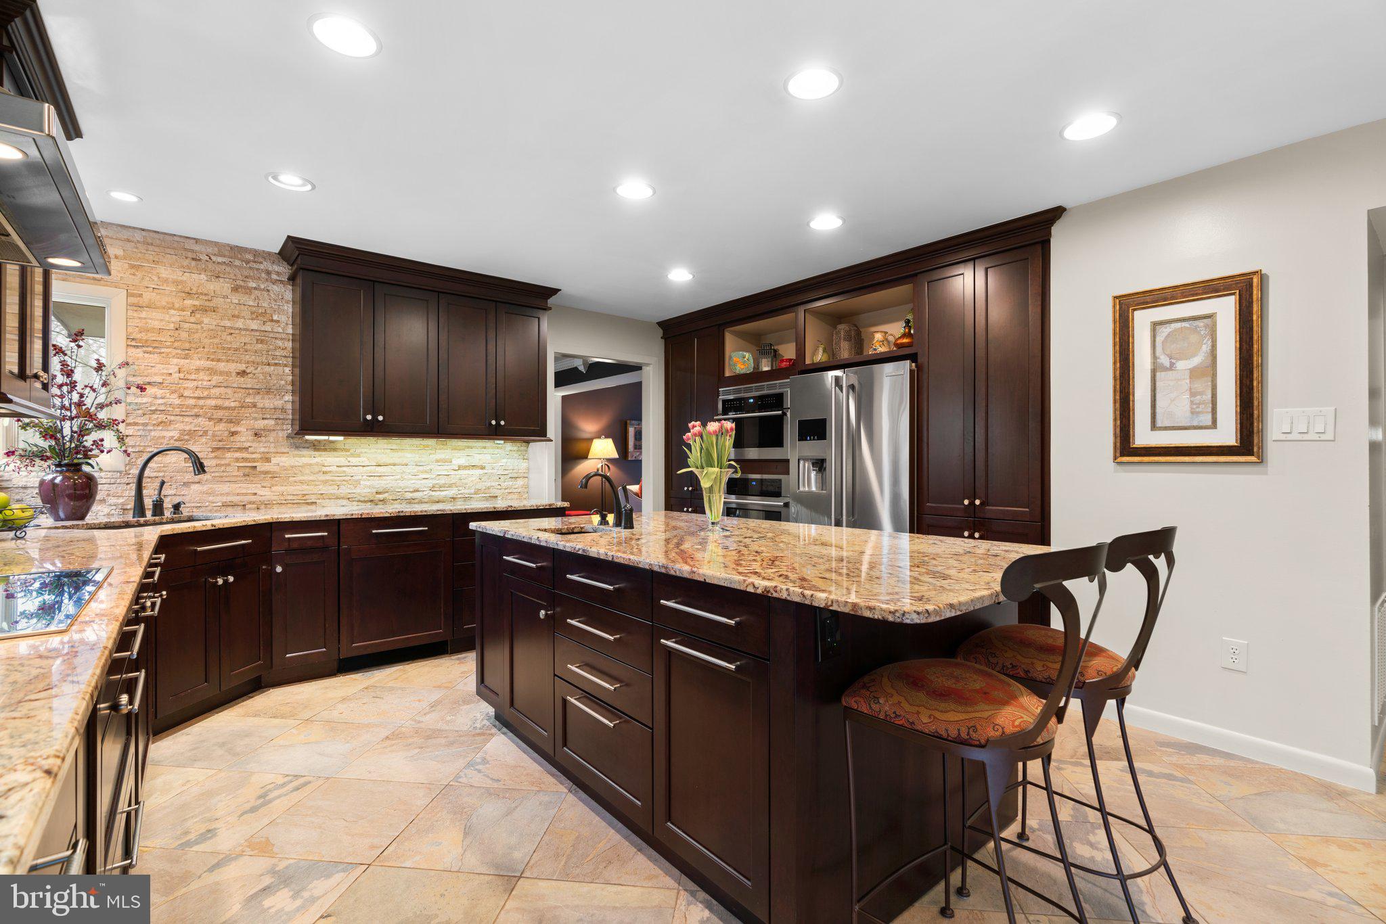
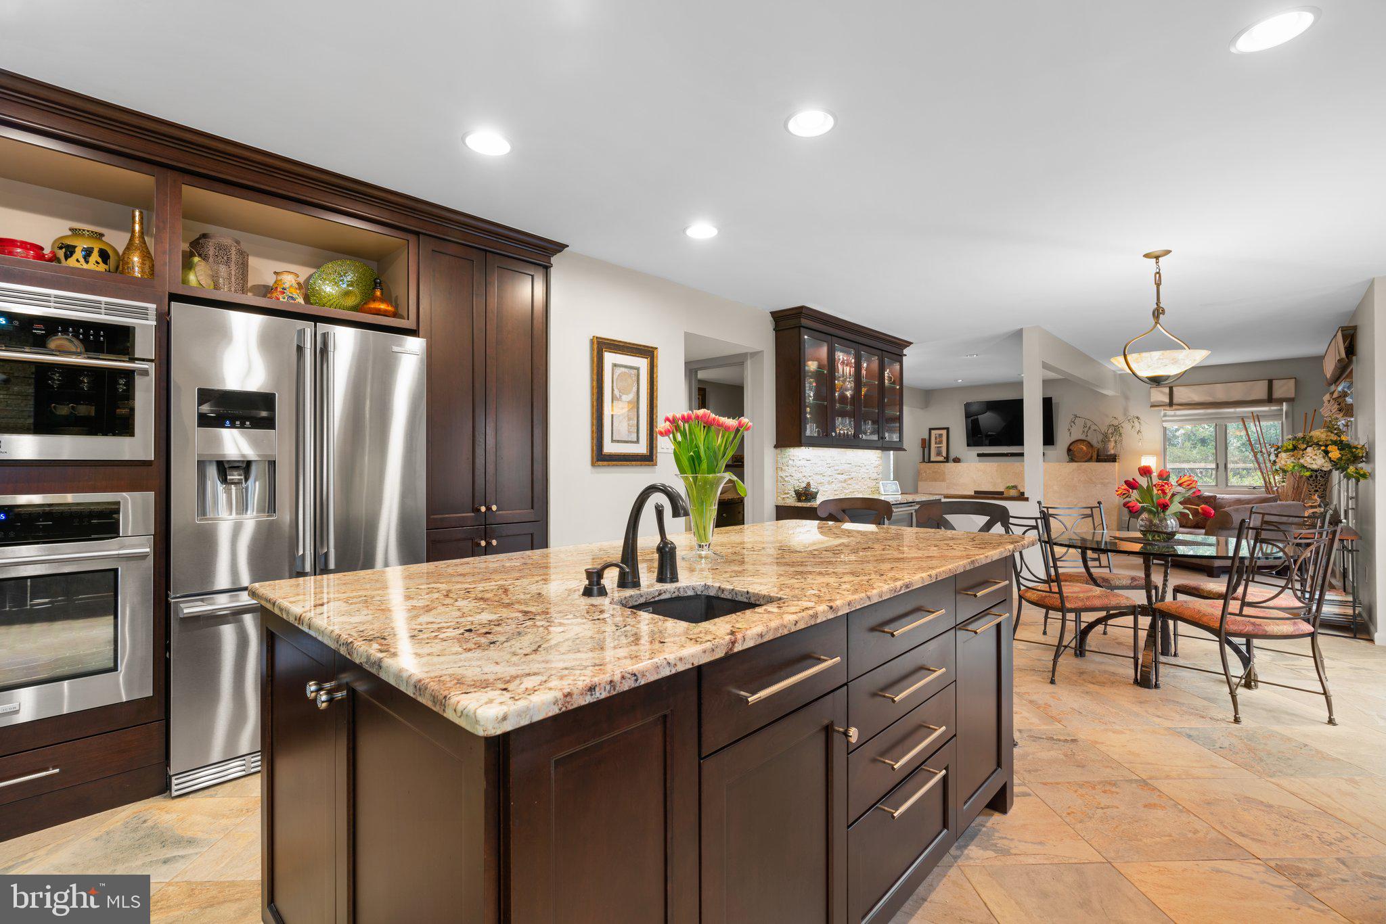
Kitchen with dark wood cabinets, granite island, stainless steel appliances, and two bar stools.
Kitchen with a large granite island, dark wood cabinets, and stainless steel appliances opening to a dining area.
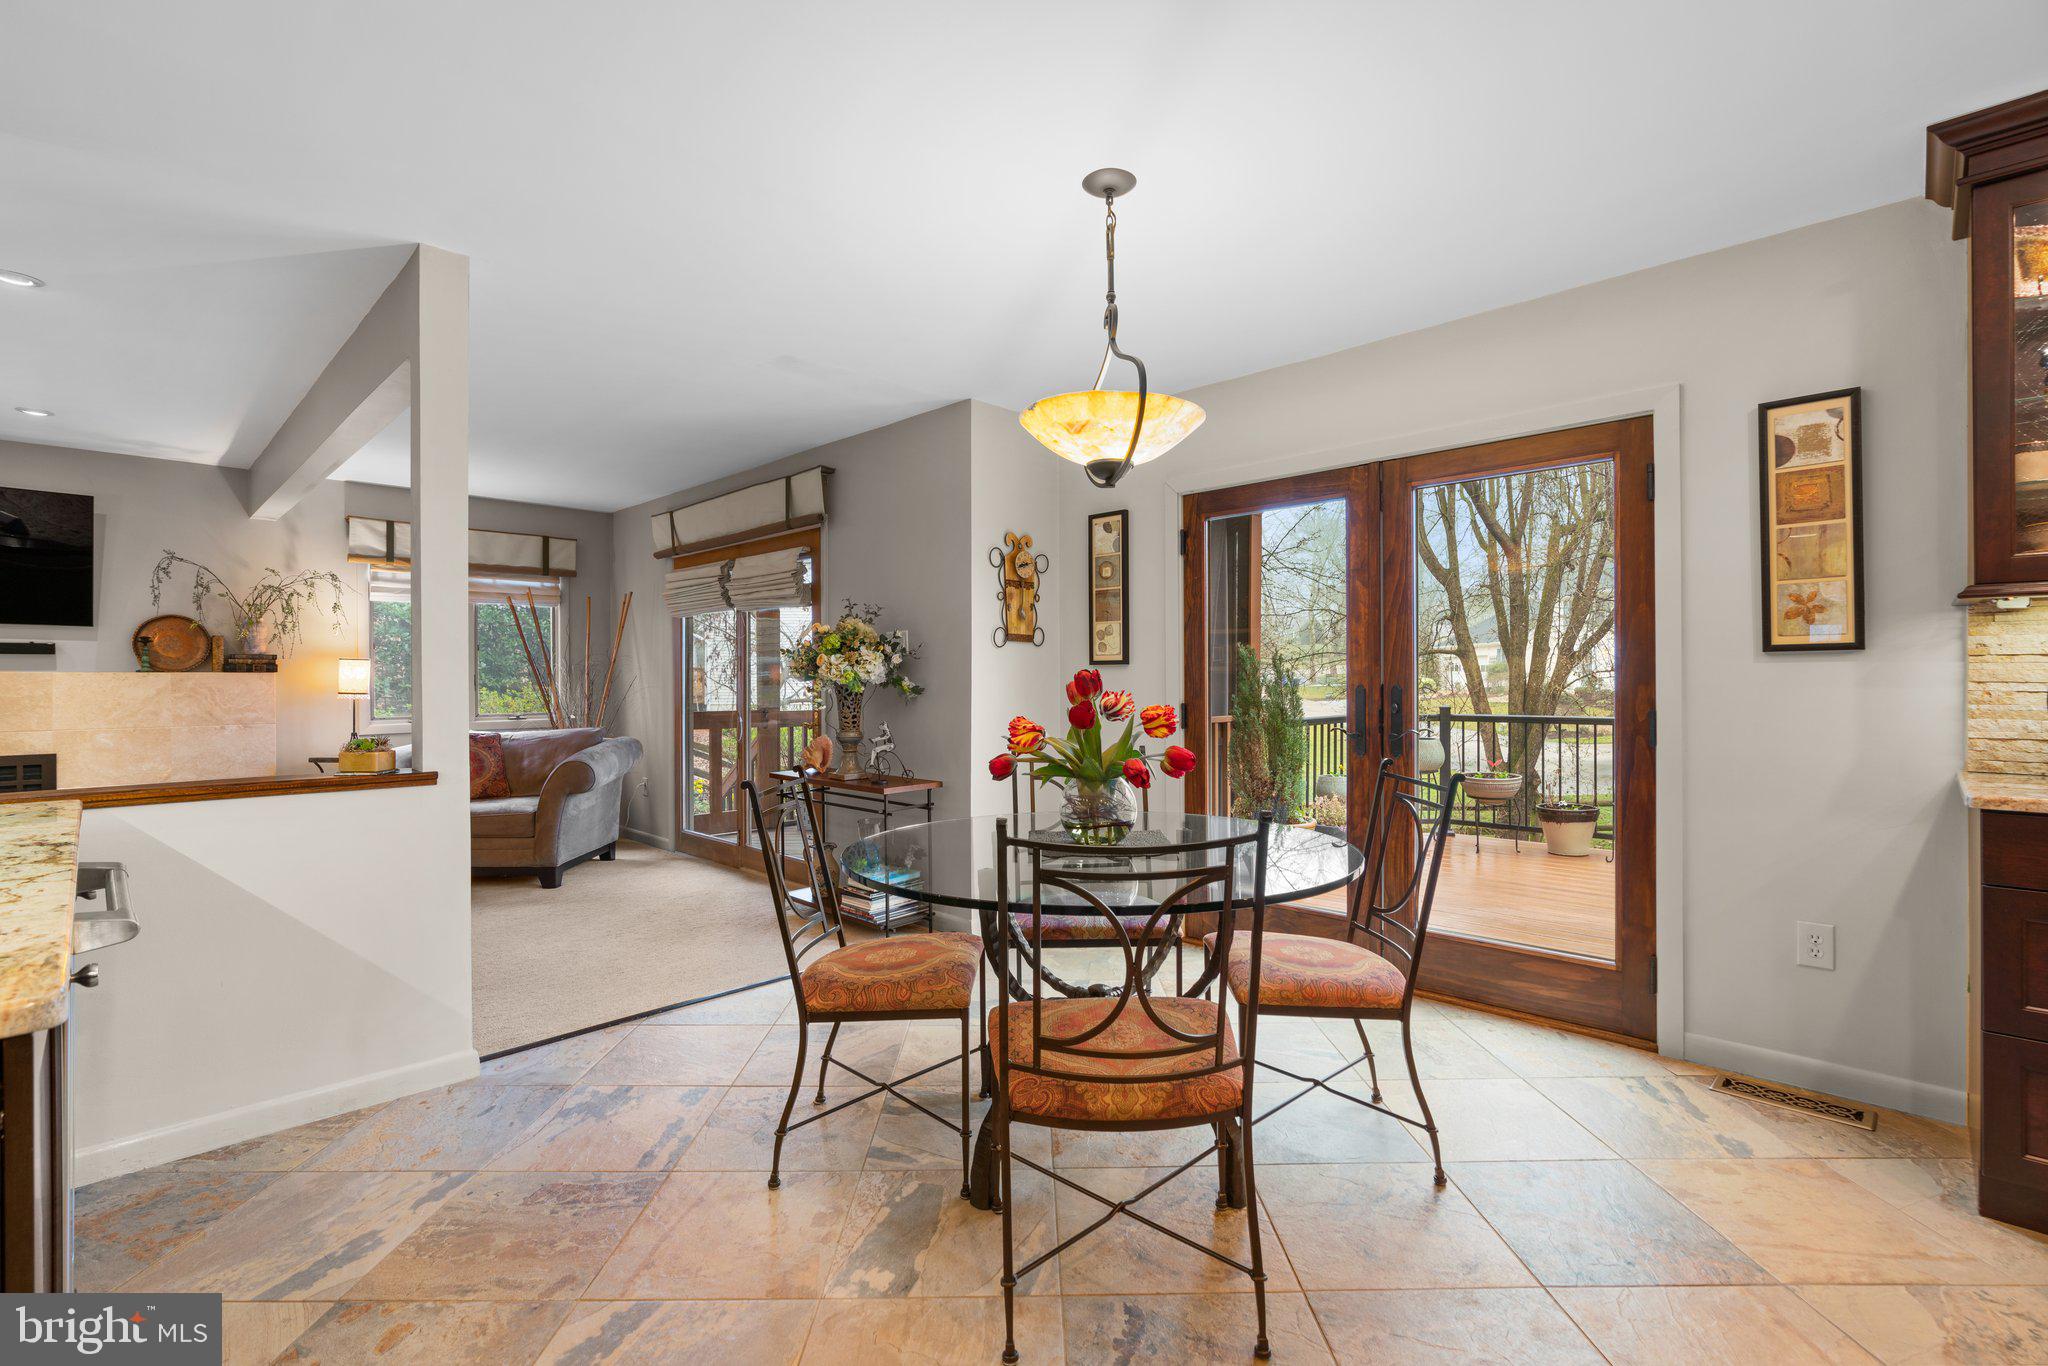
Dining area with a round glass table, large tile floor, and wood-framed doors opening to a deck.
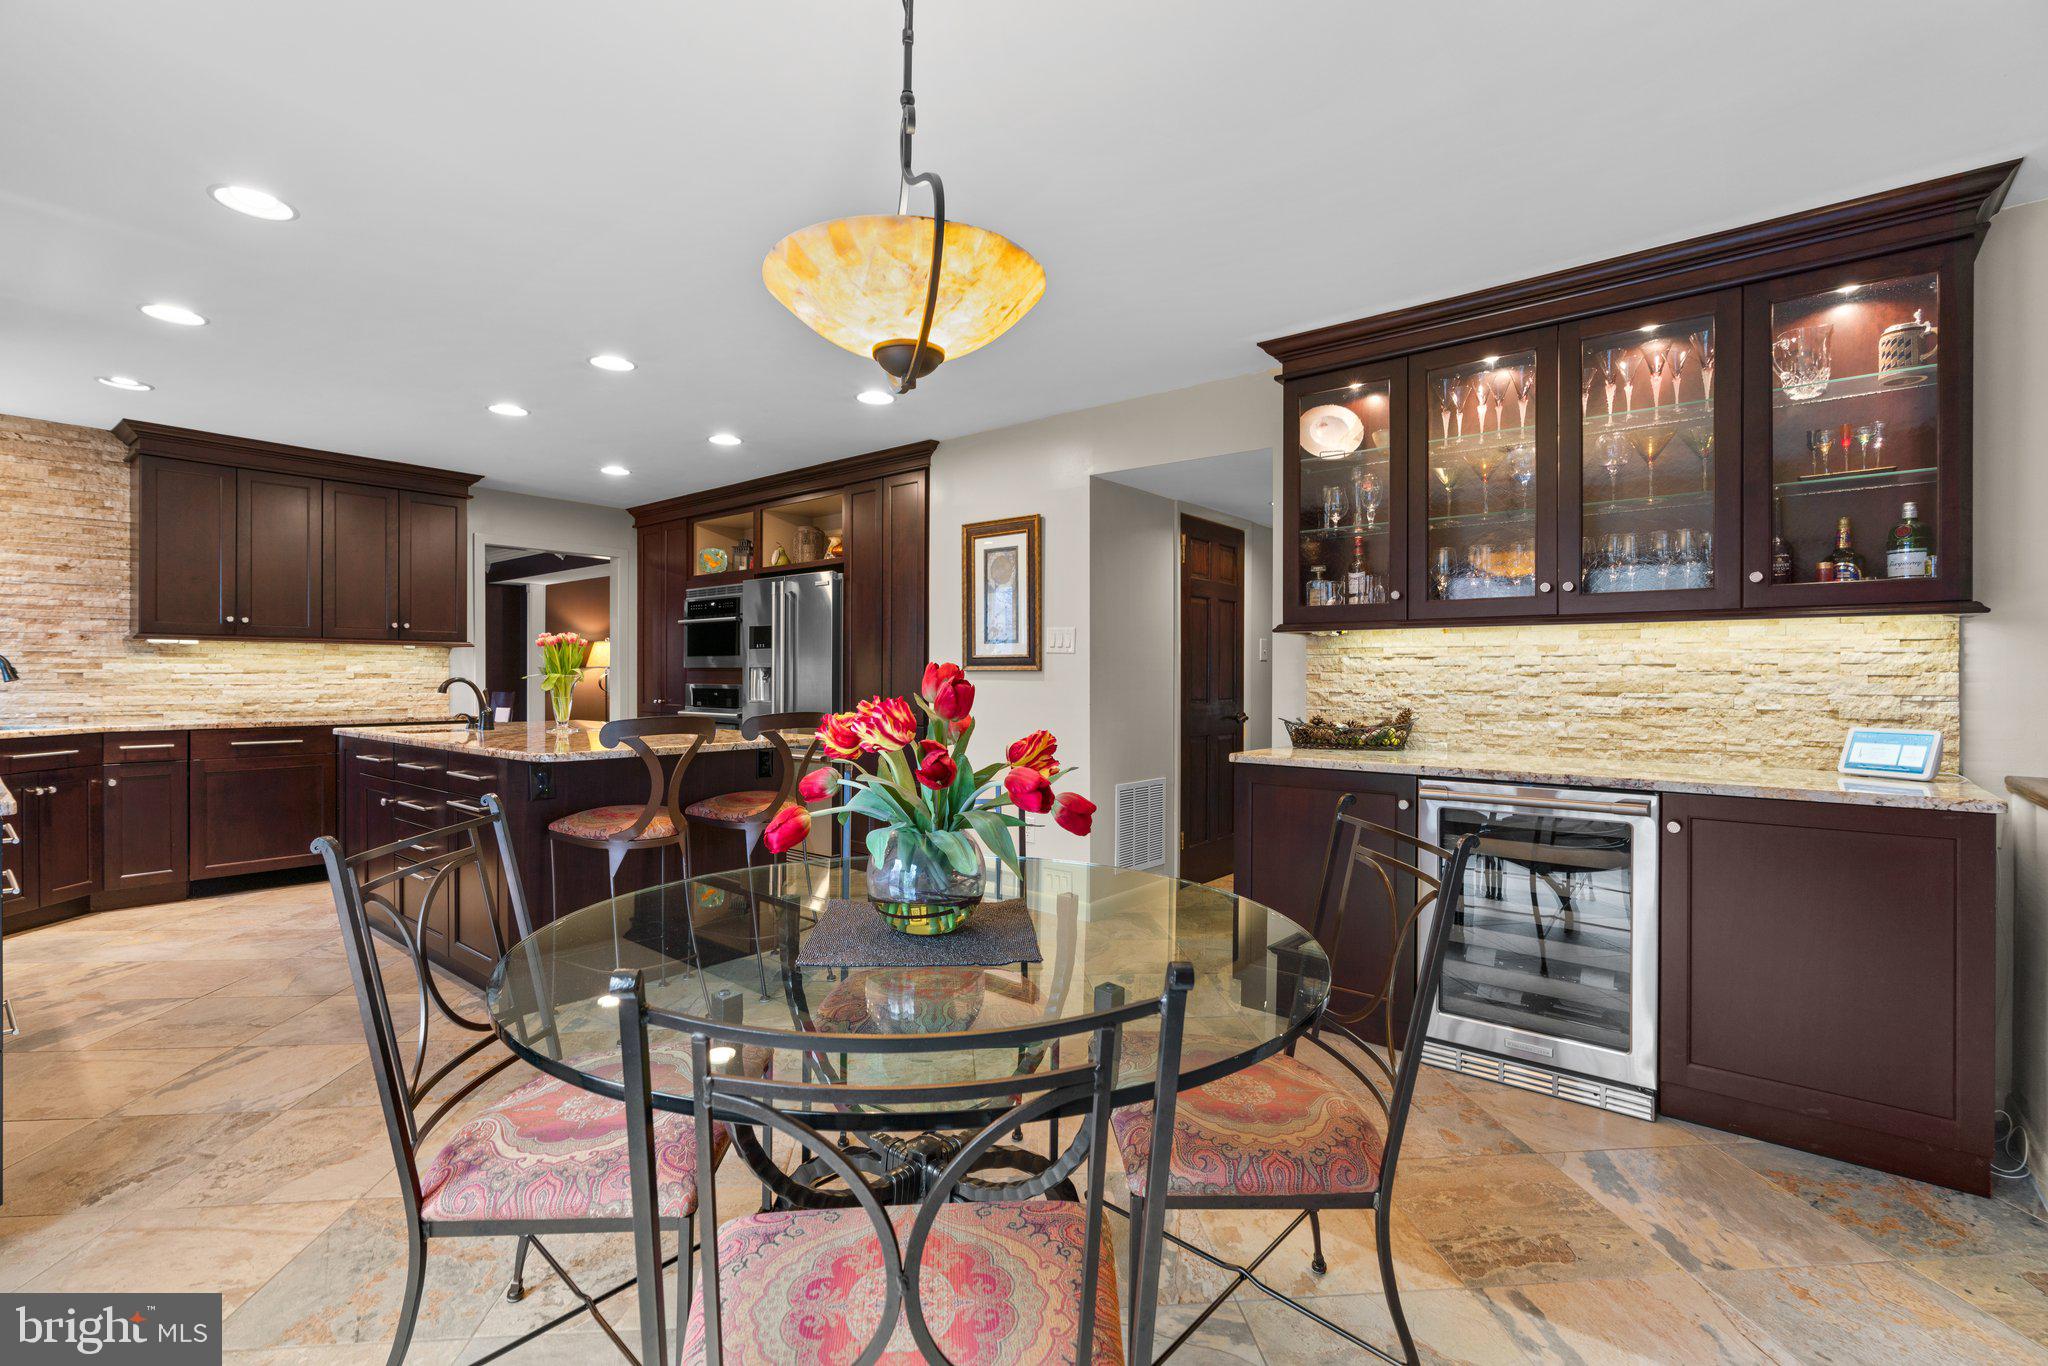
Kitchen and dining area with dark wood cabinets, stone backsplash, and a glass dining table with tulips.
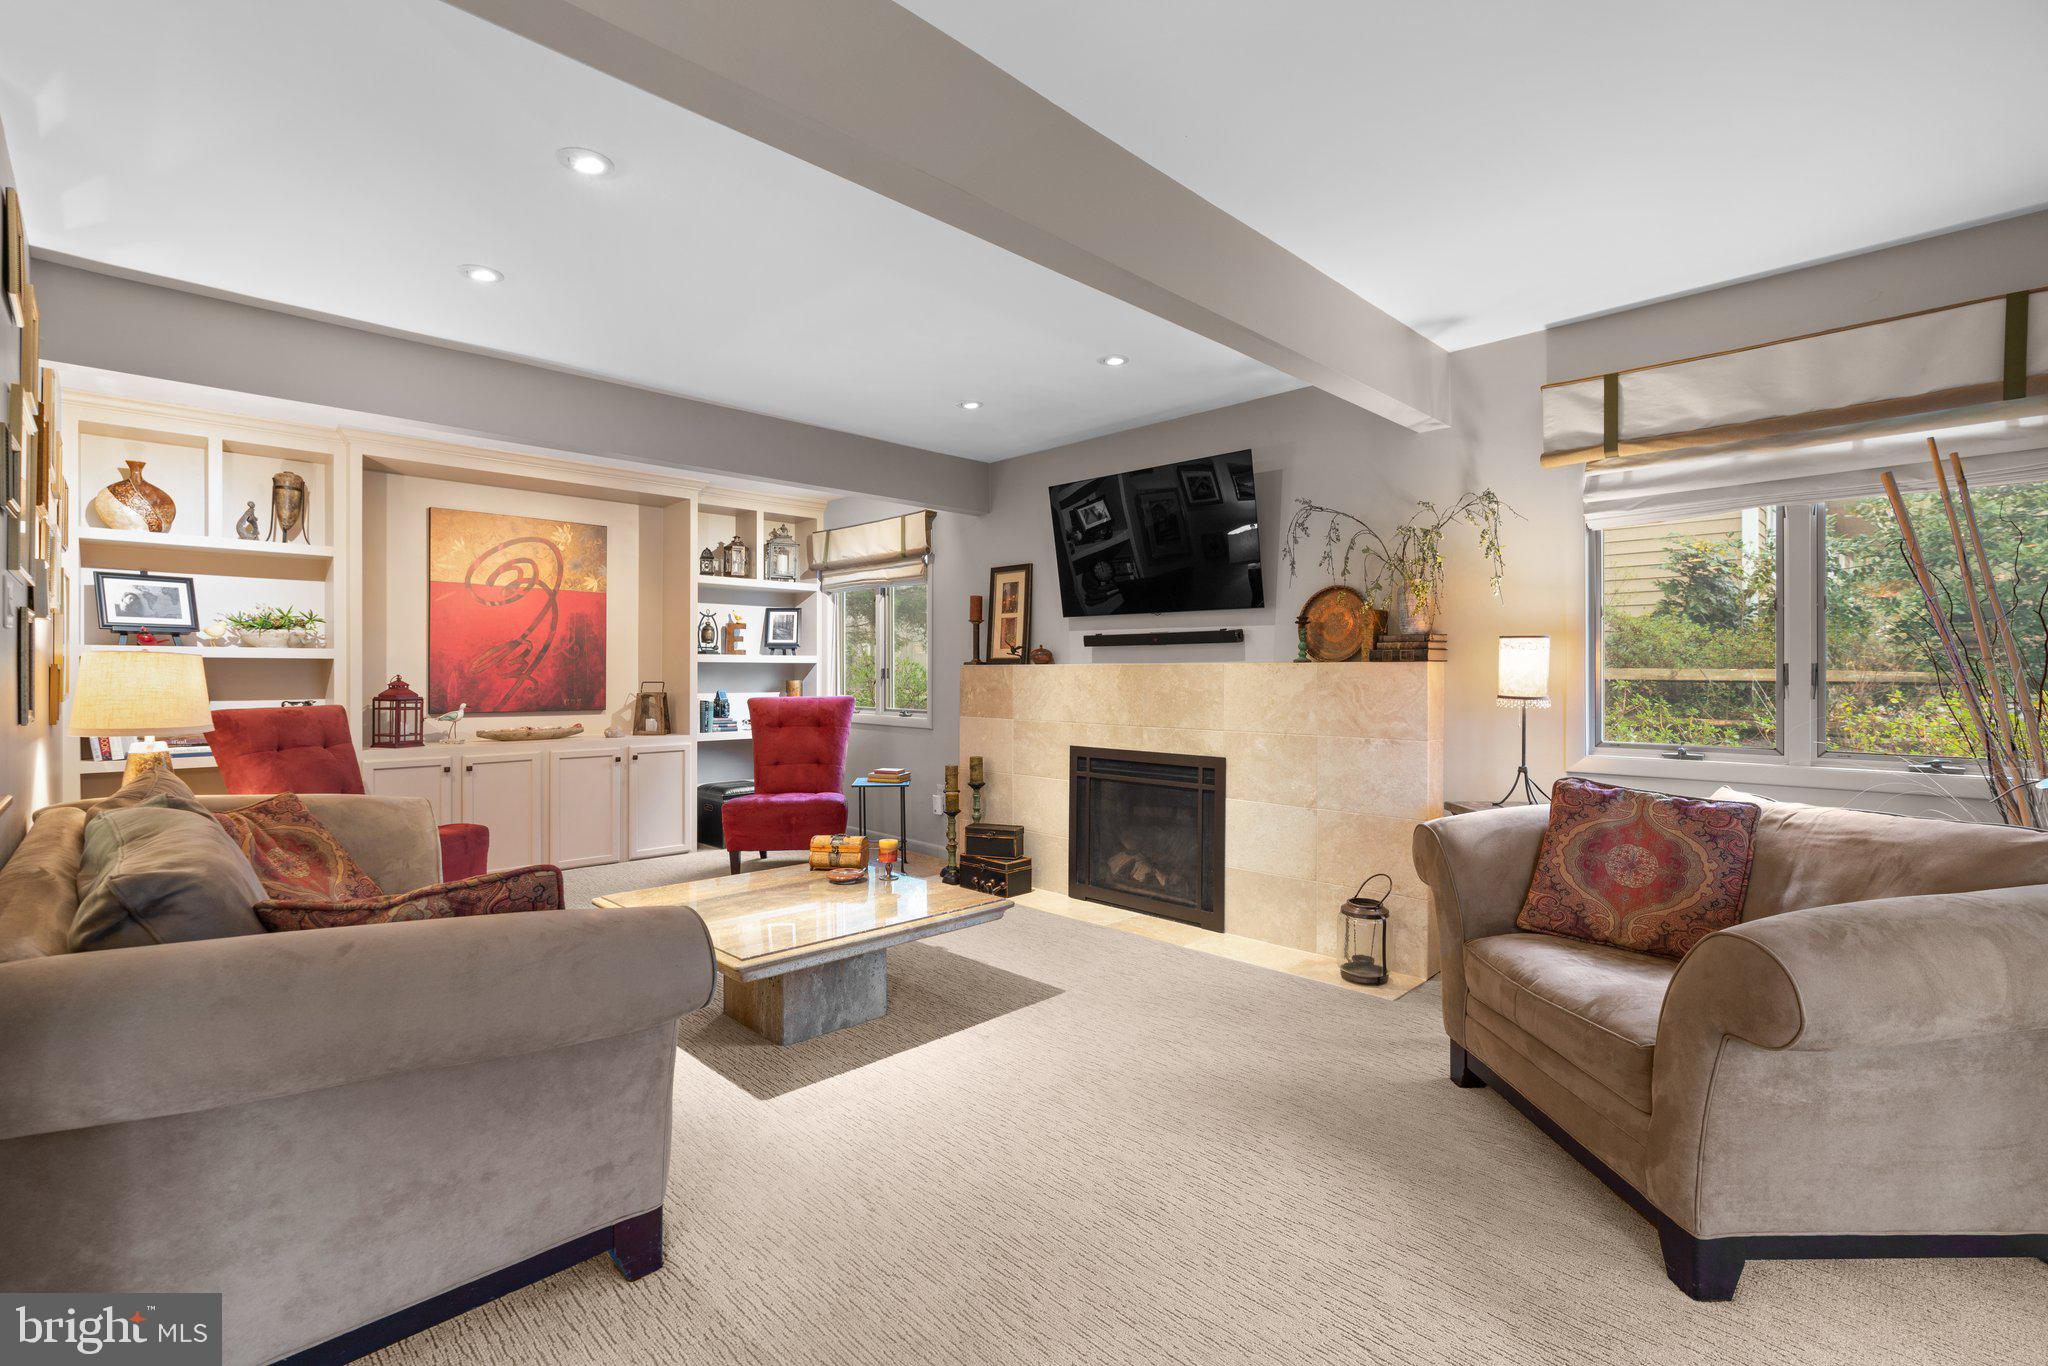
Furnished living room with built-in shelves, a tiled fireplace, and large windows.
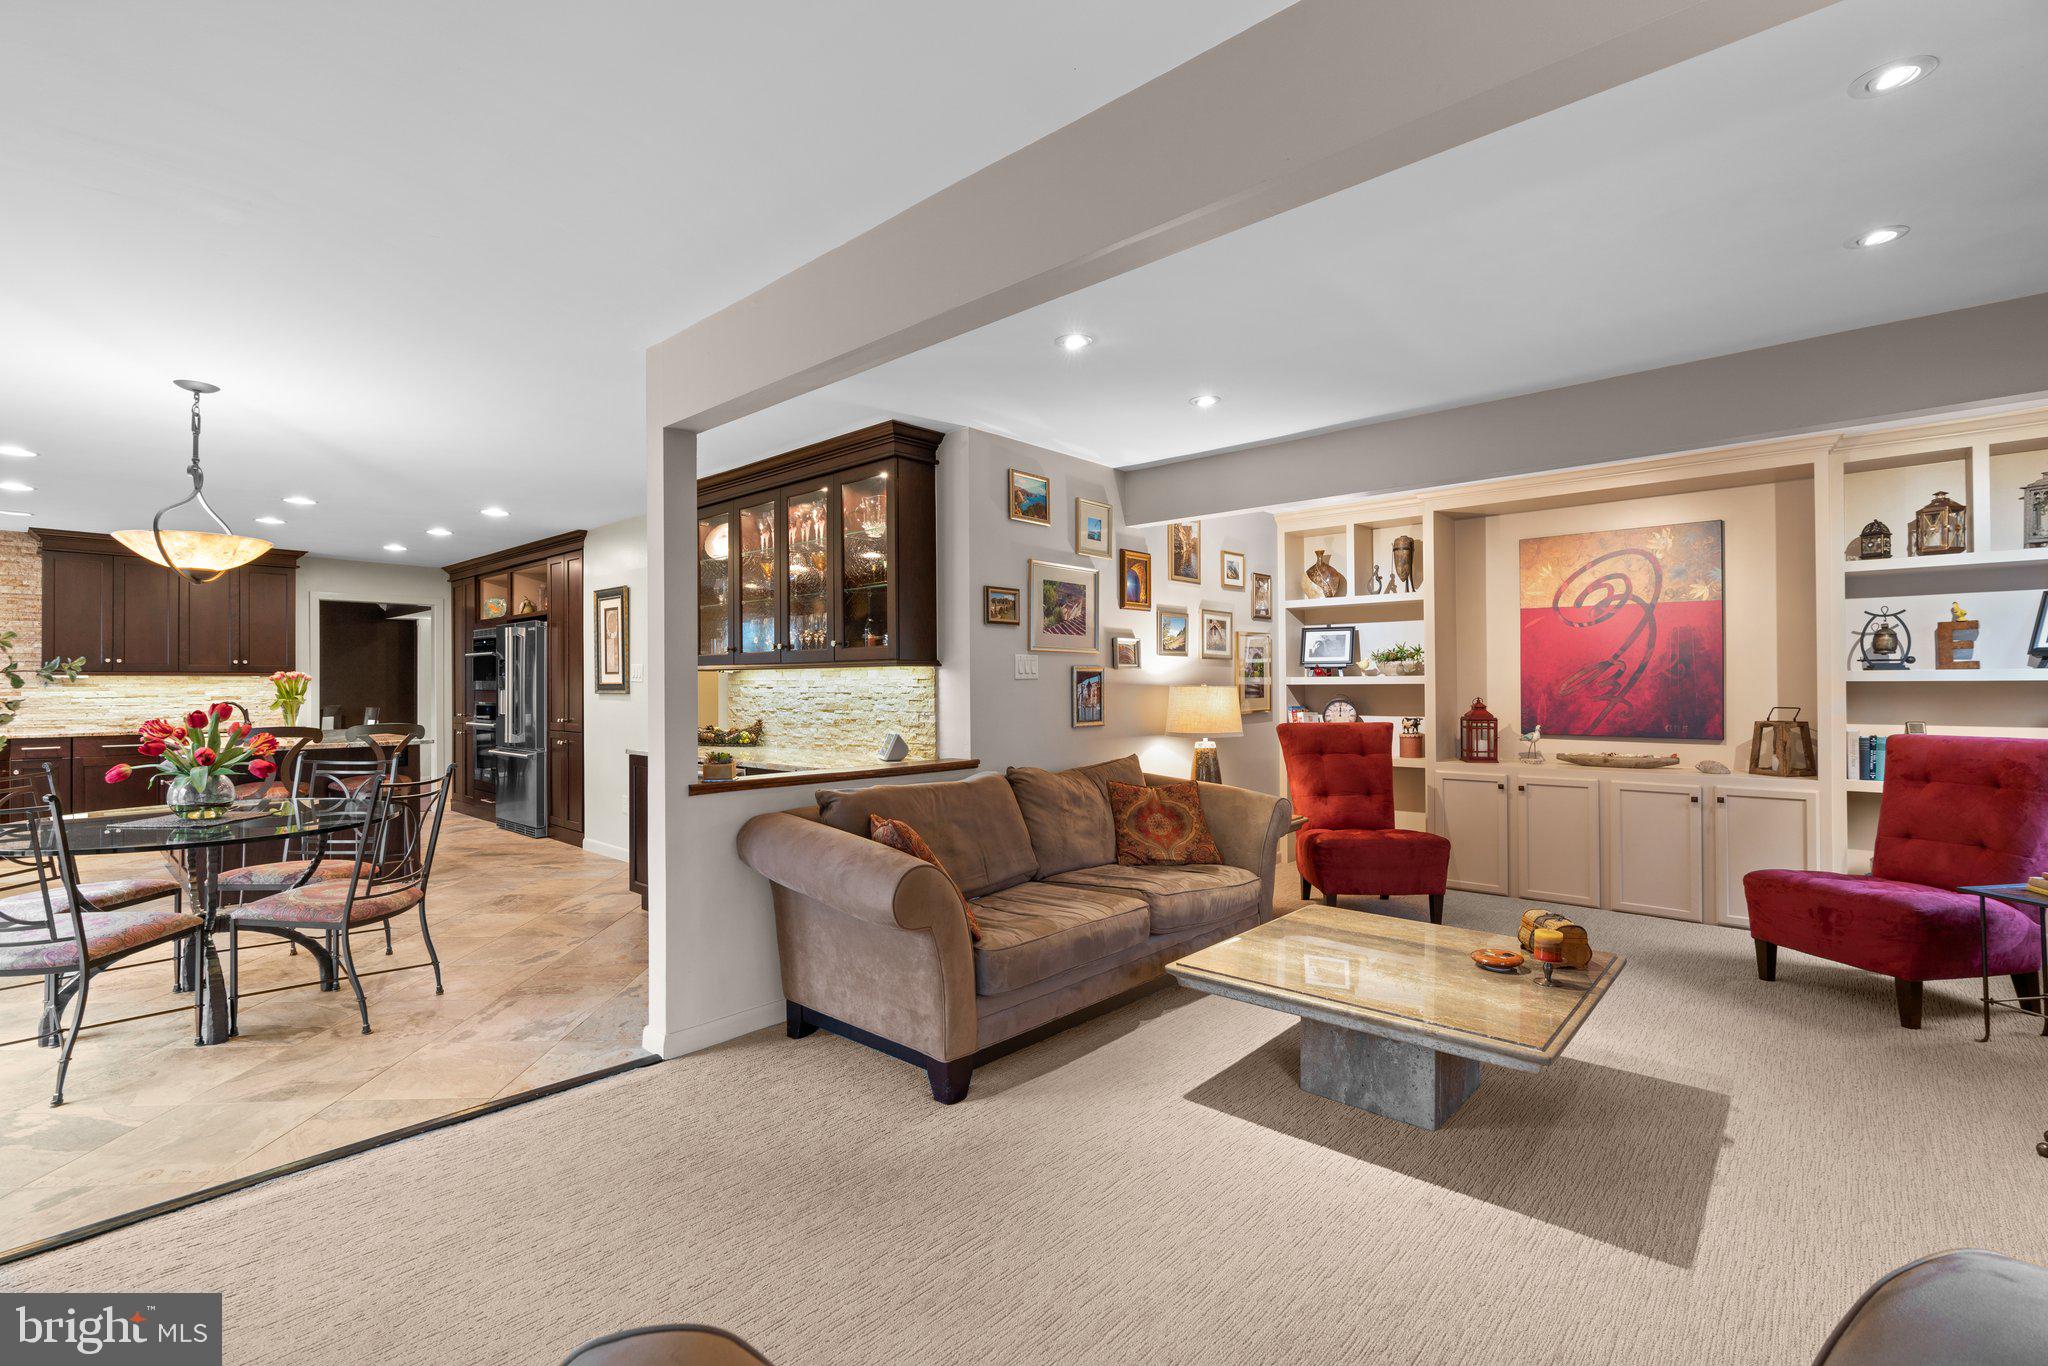
Open-plan living room with gray sofa, red chairs, built-in shelves, and adjoining dining area and kitchen.
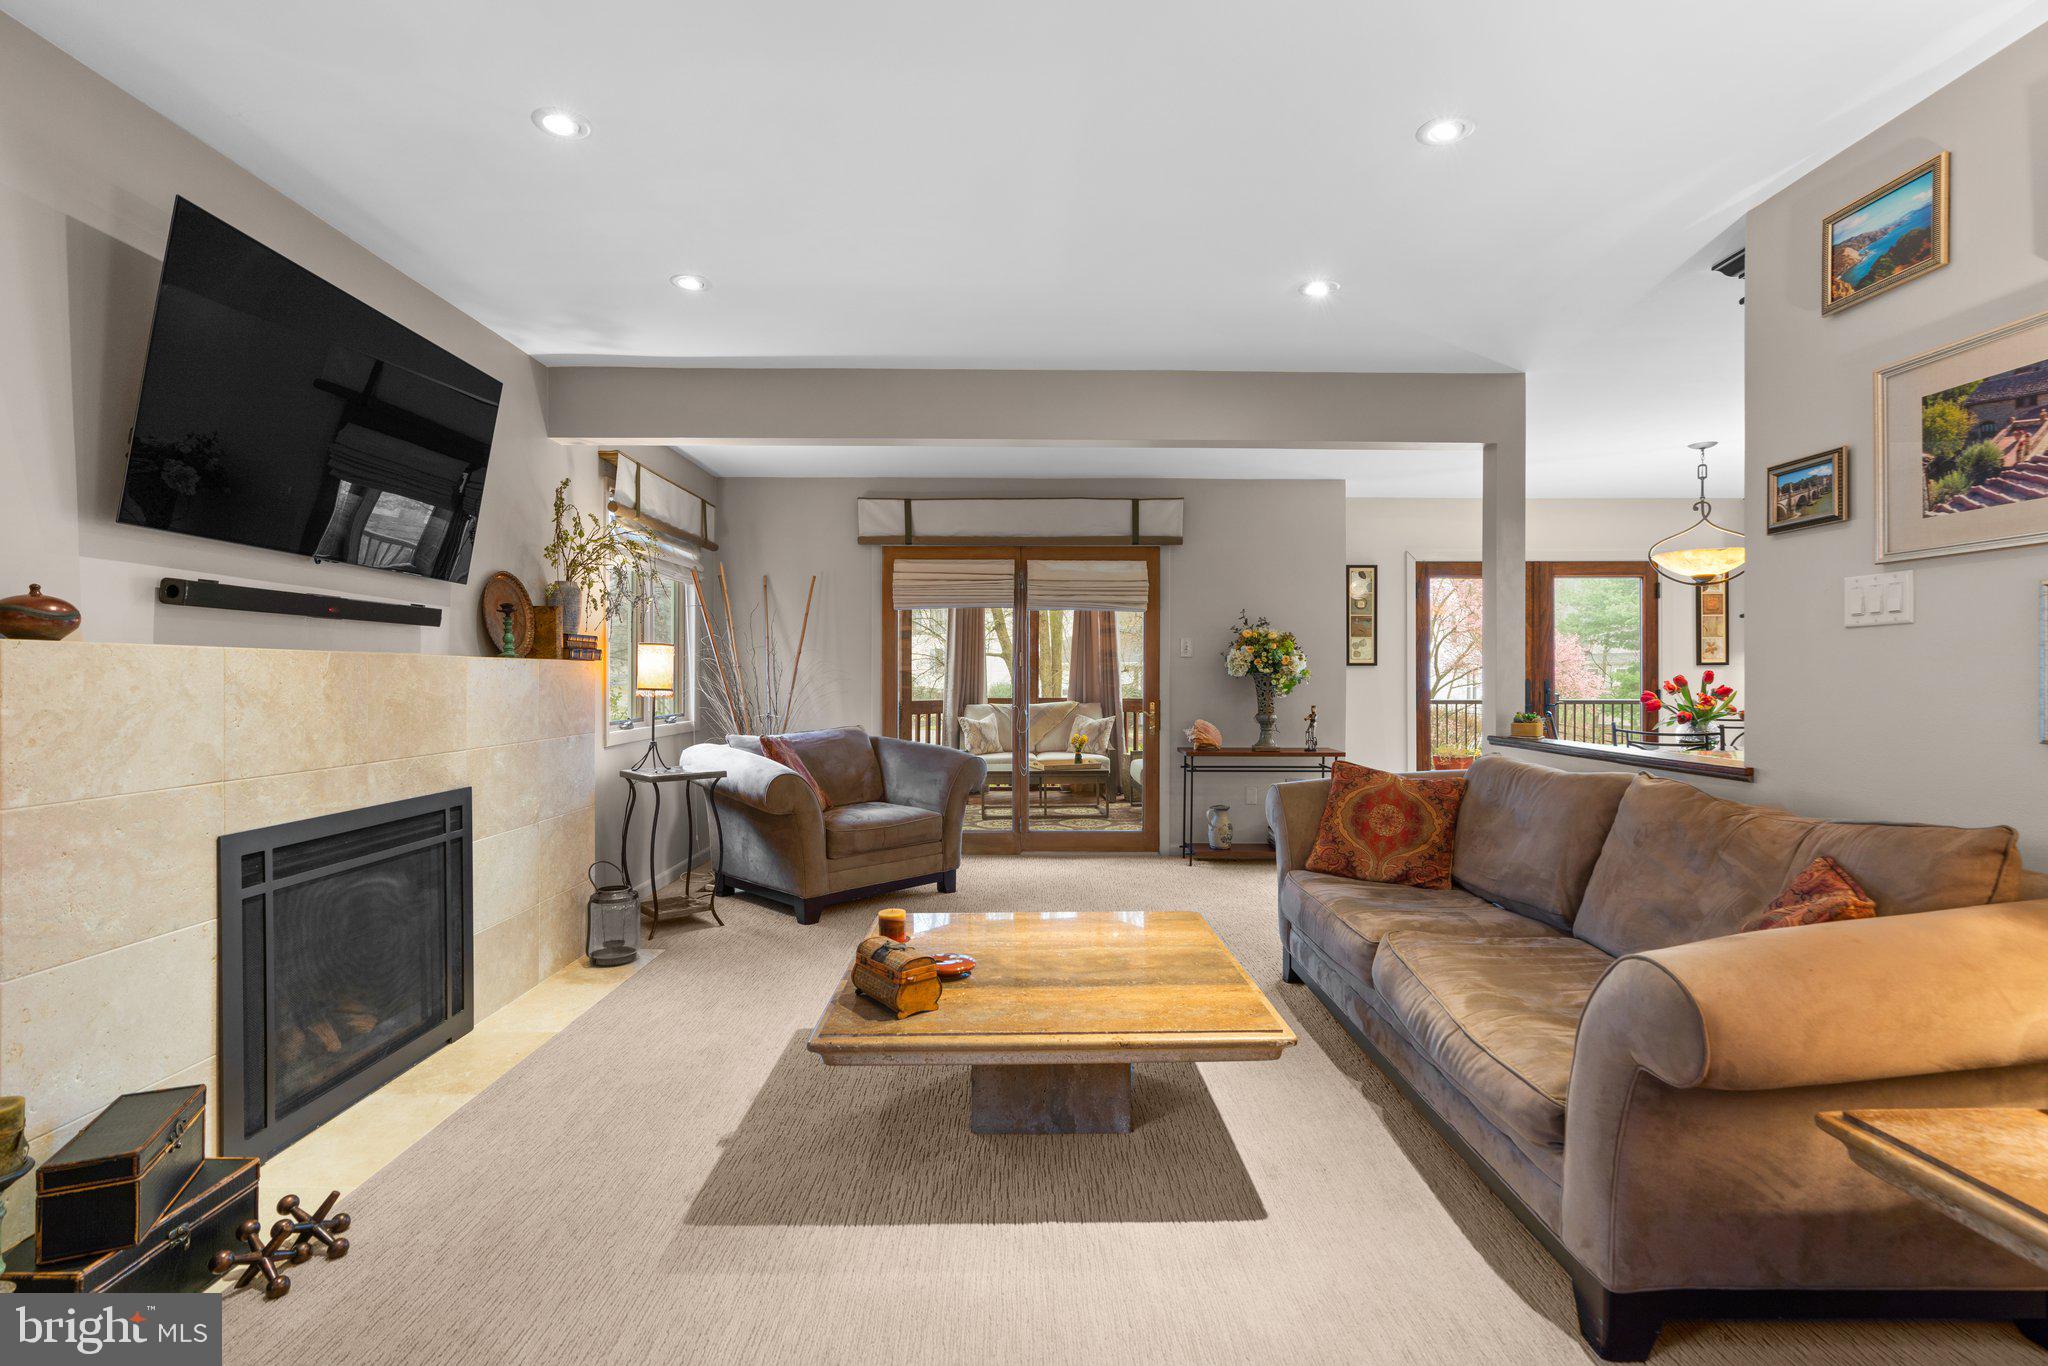
Living room with a stone-tile fireplace, mounted television, sofas, and glass doors to a balcony.
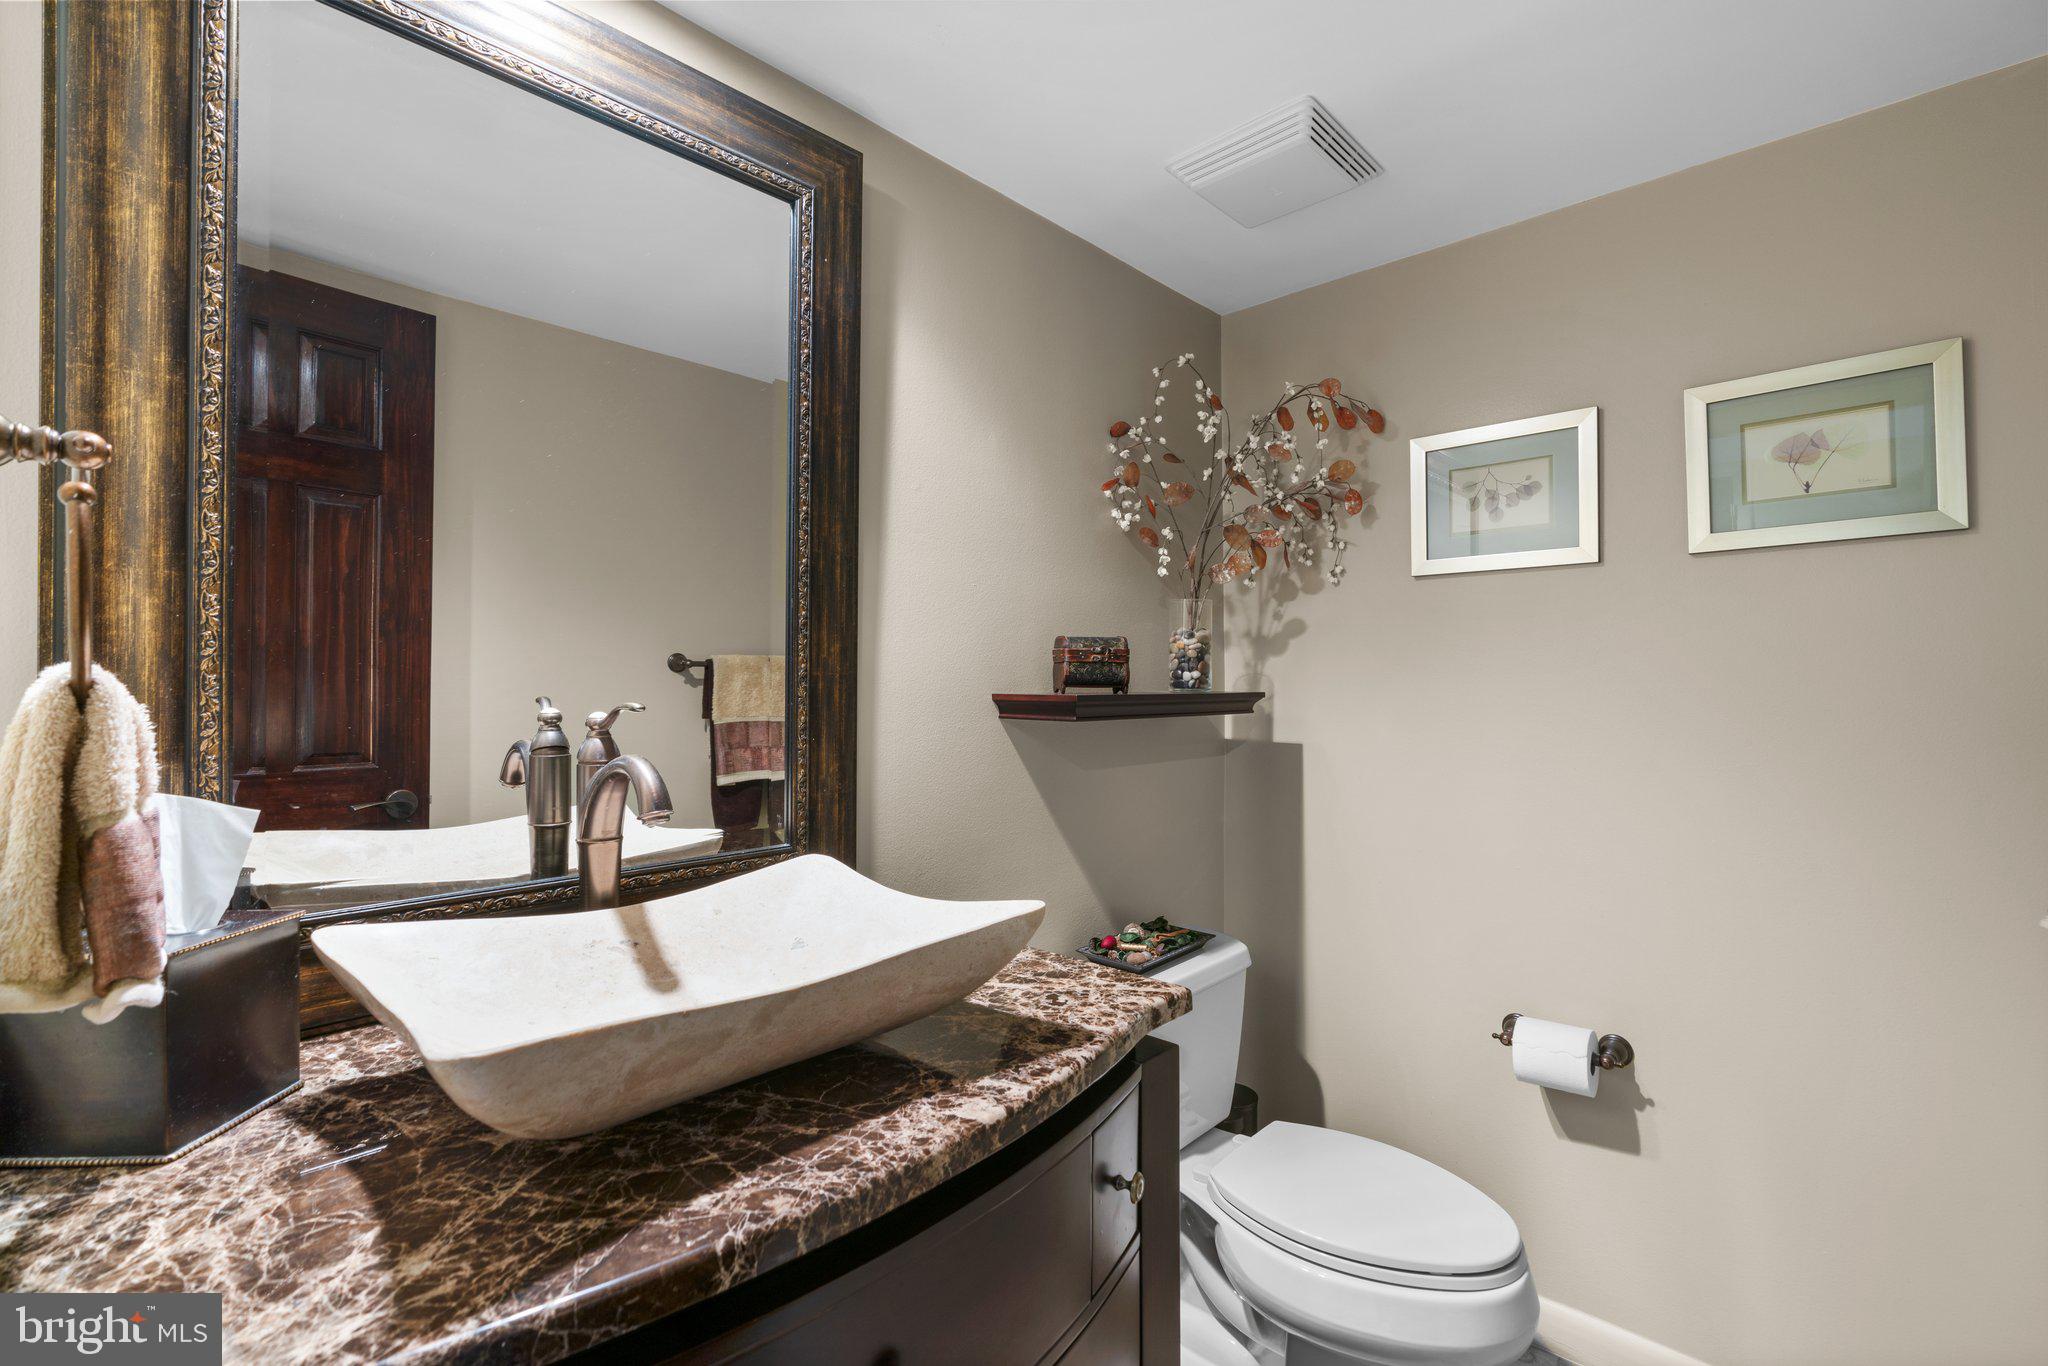
Bathroom with a marble vanity, white vessel sink, ornate mirror, and toilet.
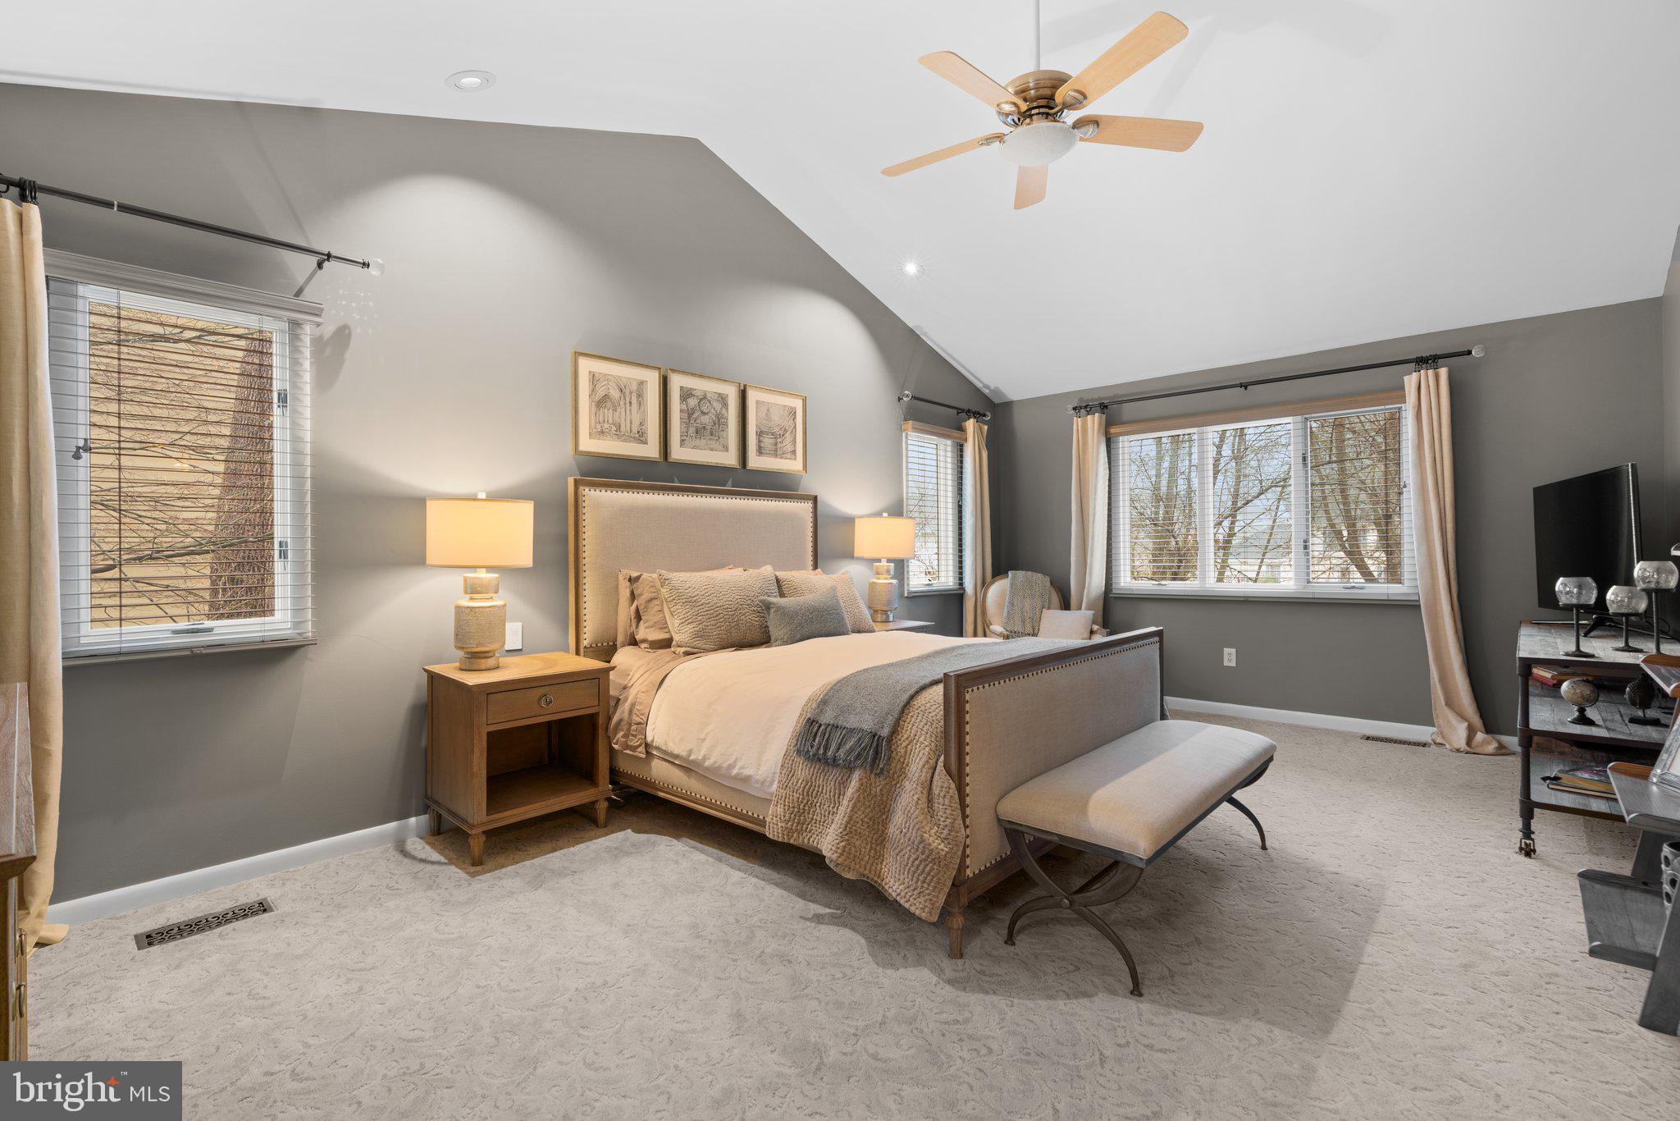
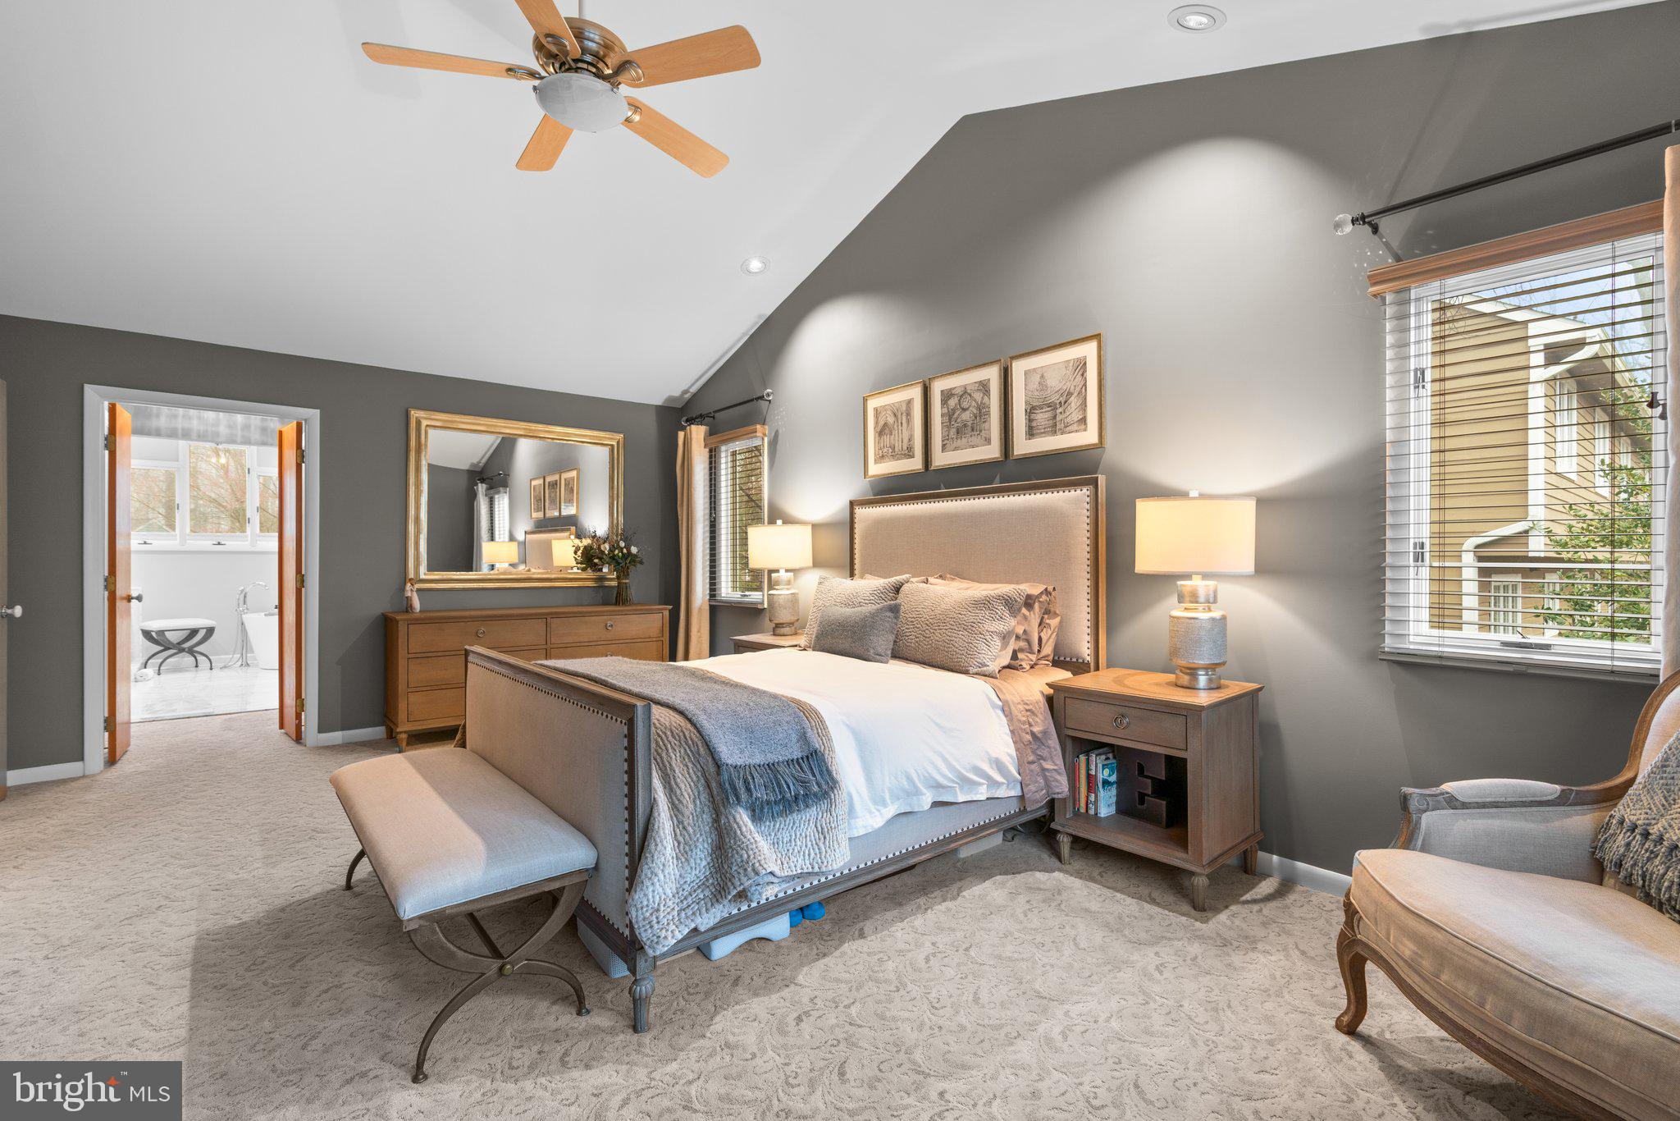
Furnished bedroom with a vaulted ceiling, neutral upholstered bed, and large windows with blinds.
Furnished bedroom with a vaulted ceiling, upholstered bed, gray walls, and an open doorway to the bathroom.
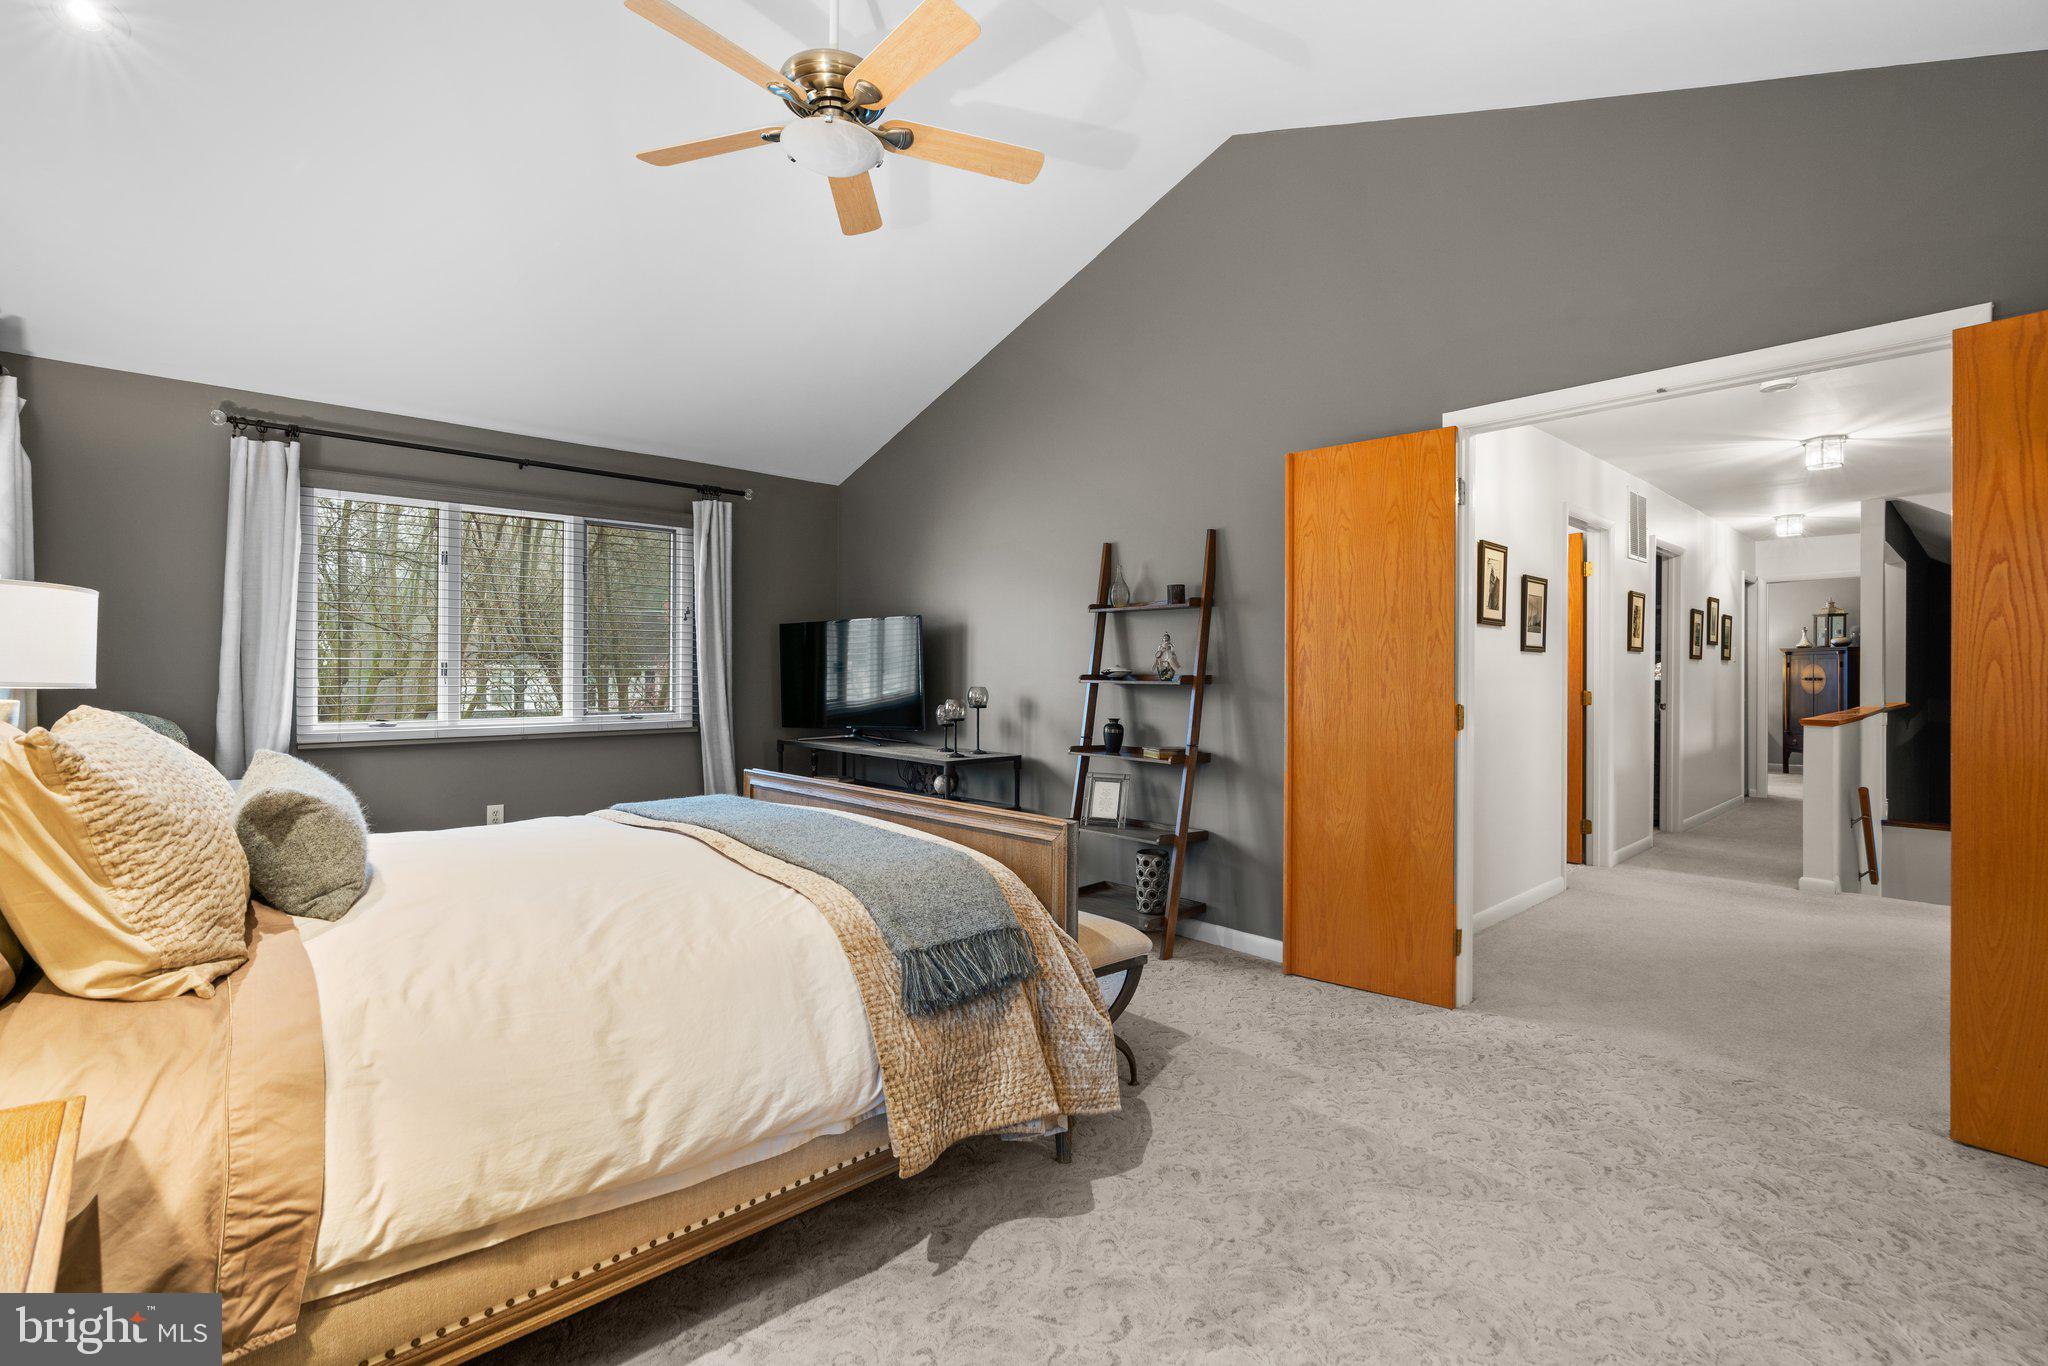
Furnished bedroom with vaulted ceiling, neutral bedding, and open doors to a hallway.
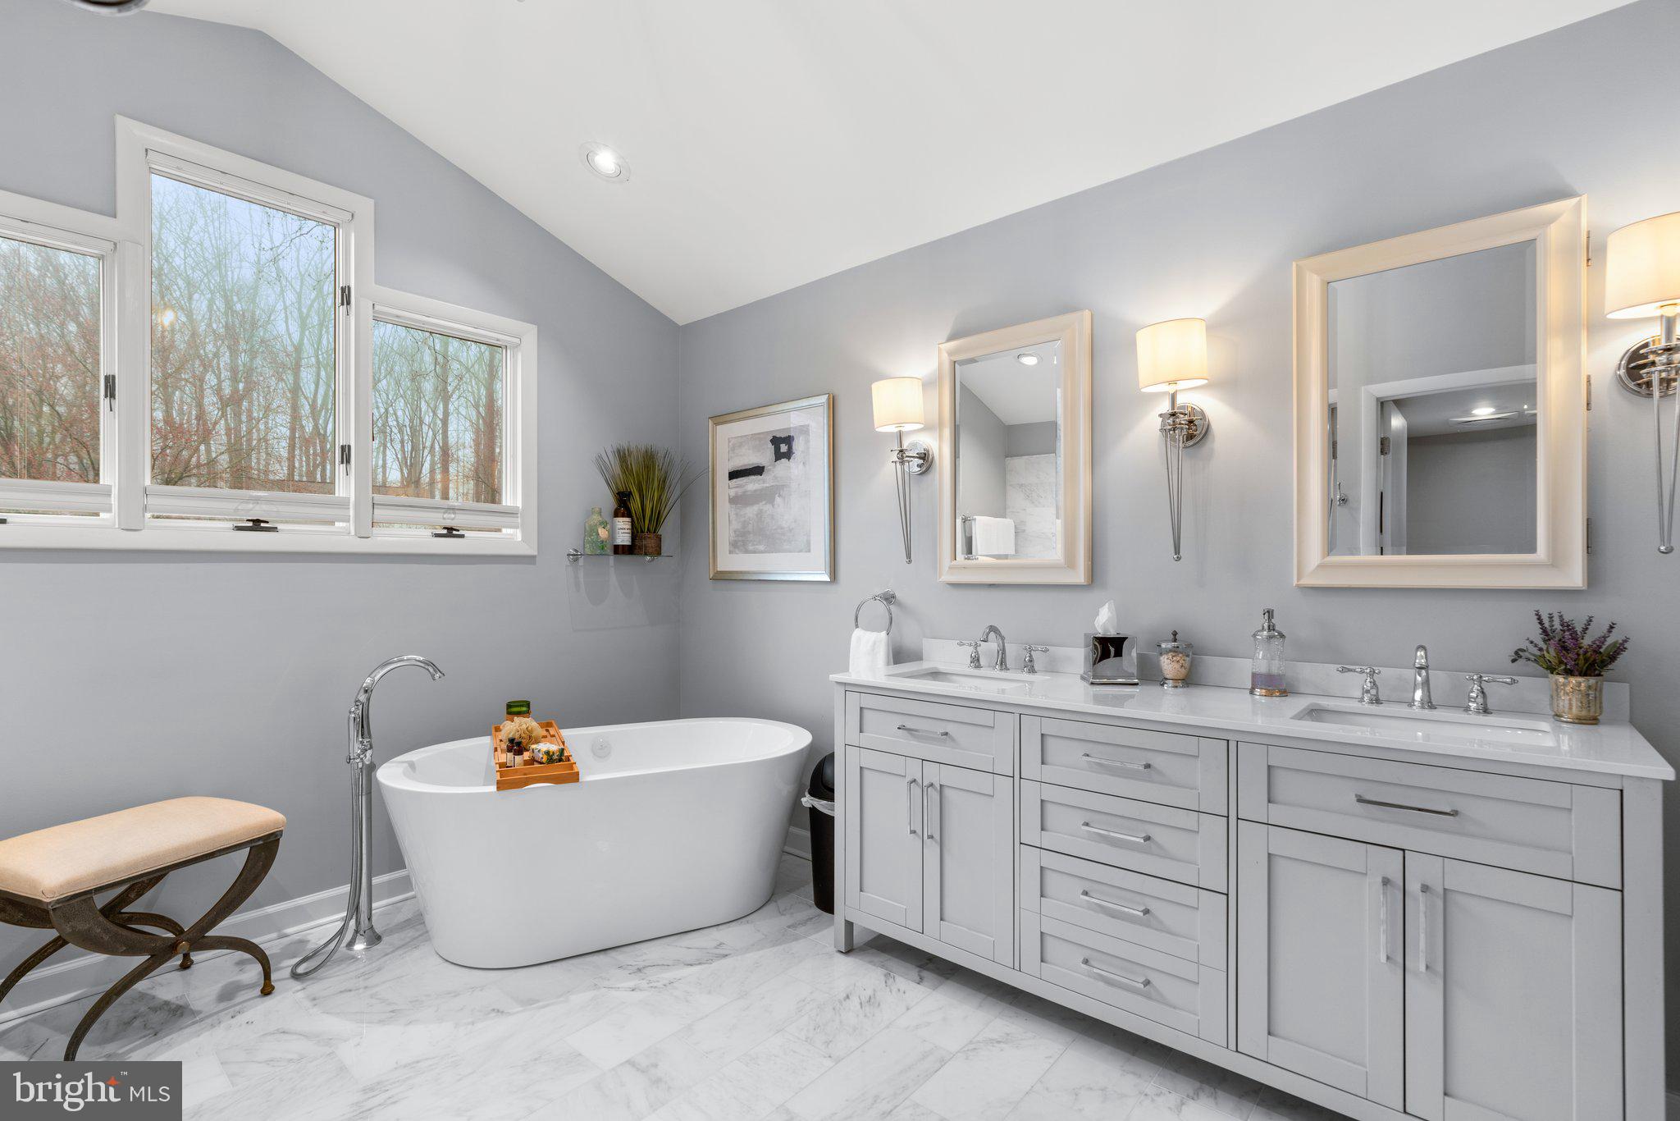
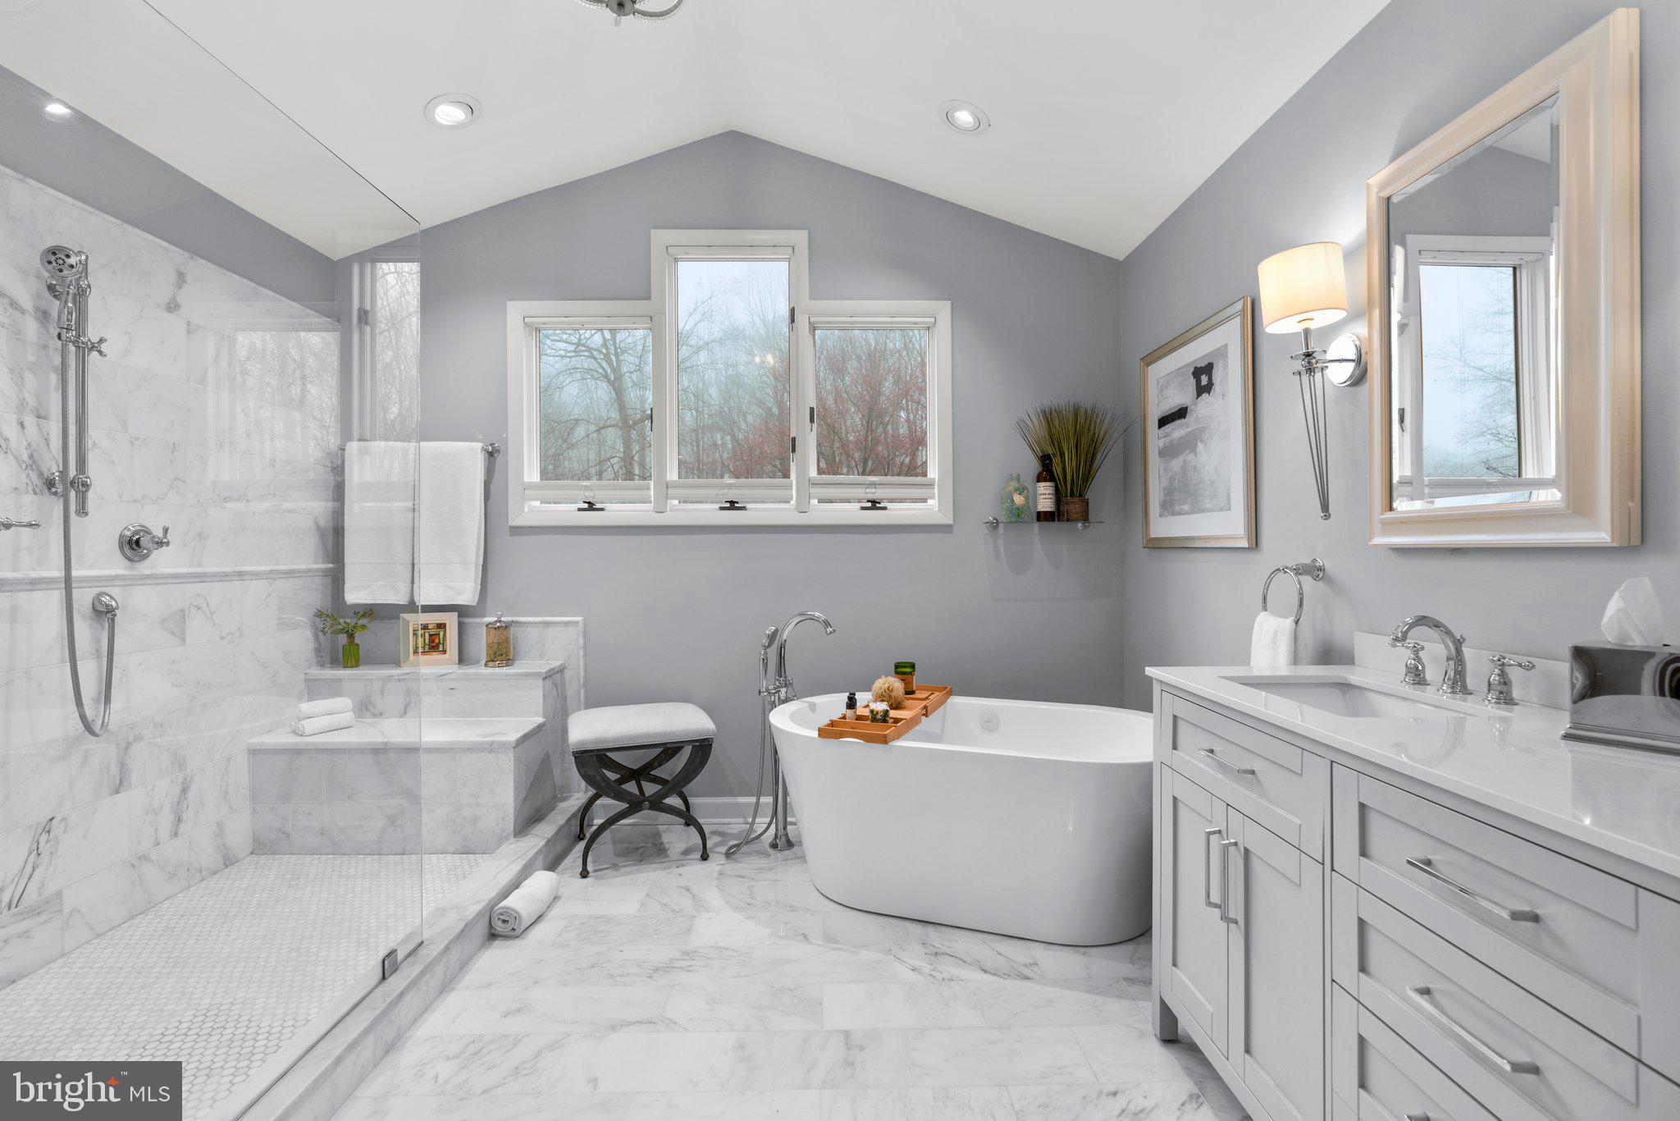
Primary bathroom with a freestanding soaking tub, large windows, and a long double-sink vanity.
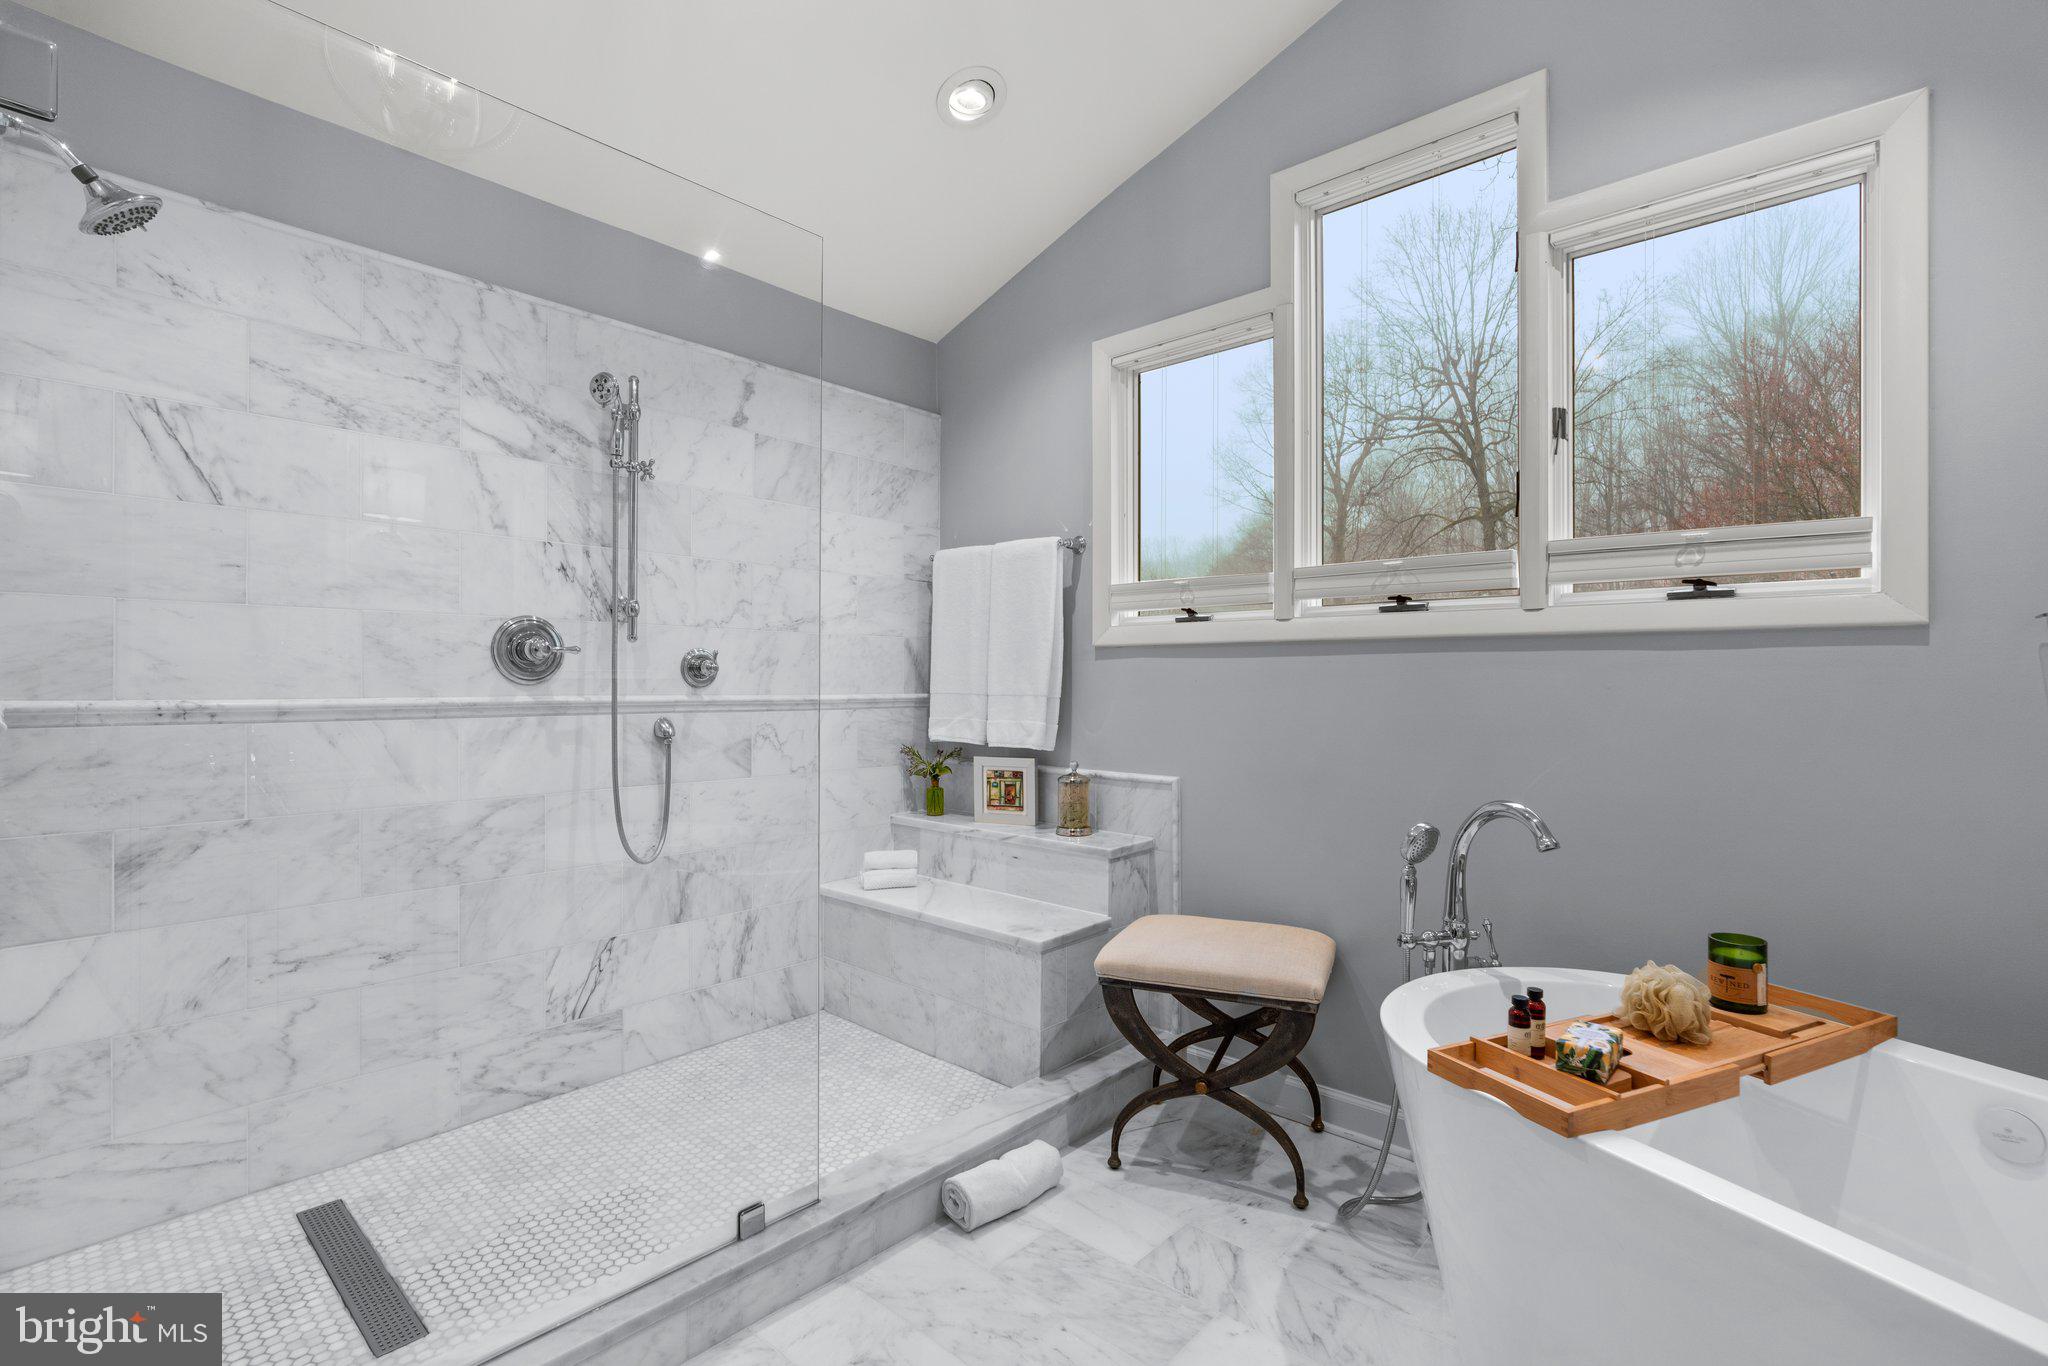
Bathroom with a marble walk-in shower, freestanding soaking tub, and large windows.
Bathroom with marble shower, freestanding soaking tub, and double-sink vanity.
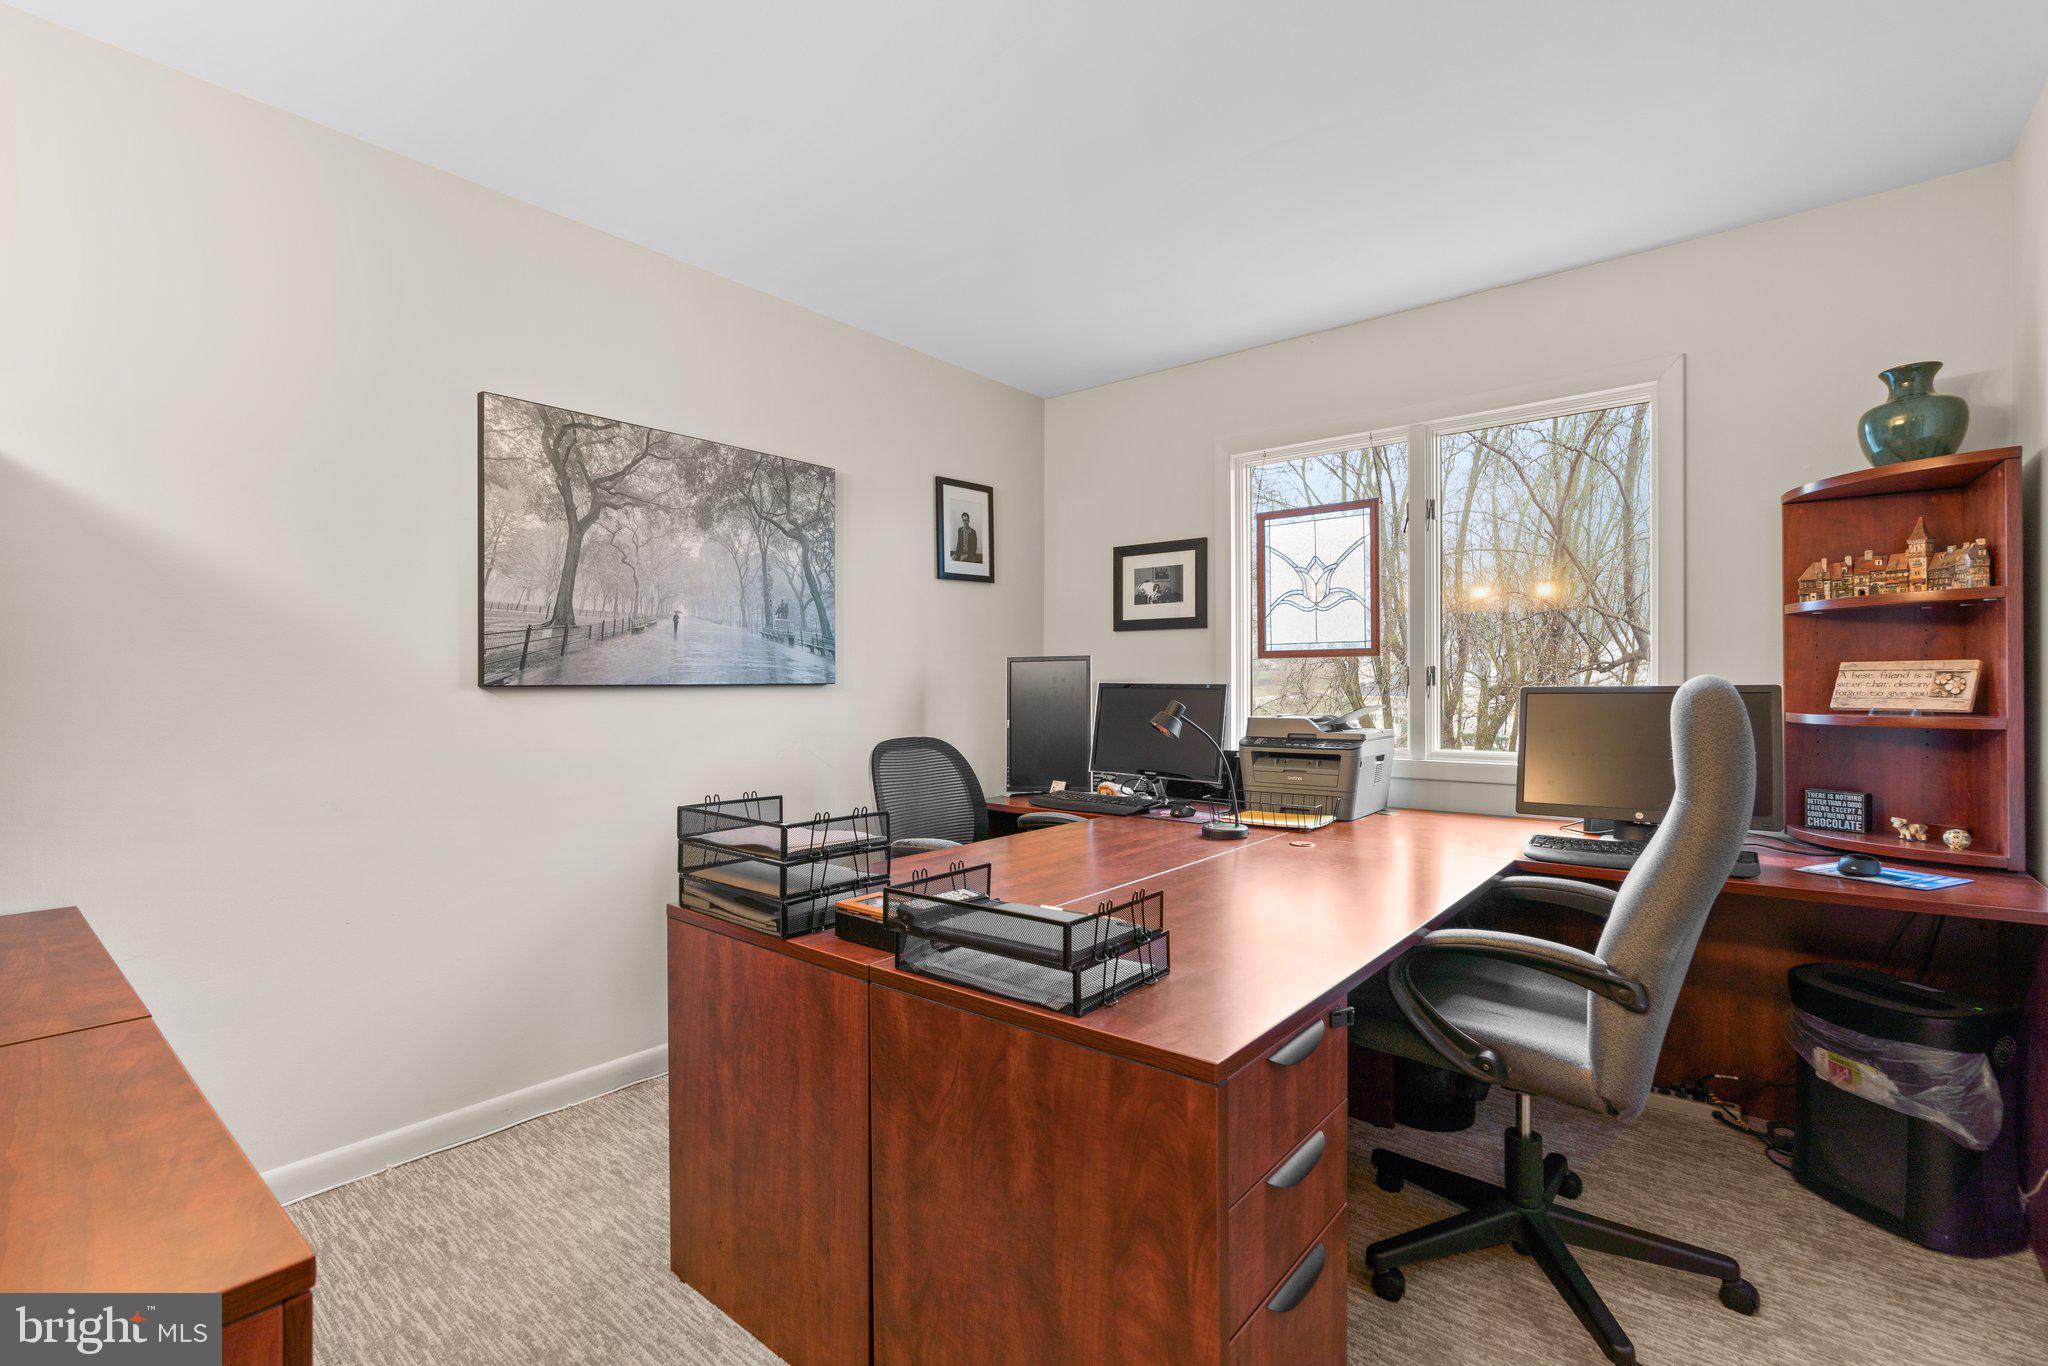
Furnished home office with a large wood desk, two workstations, and windows overlooking leafless trees.
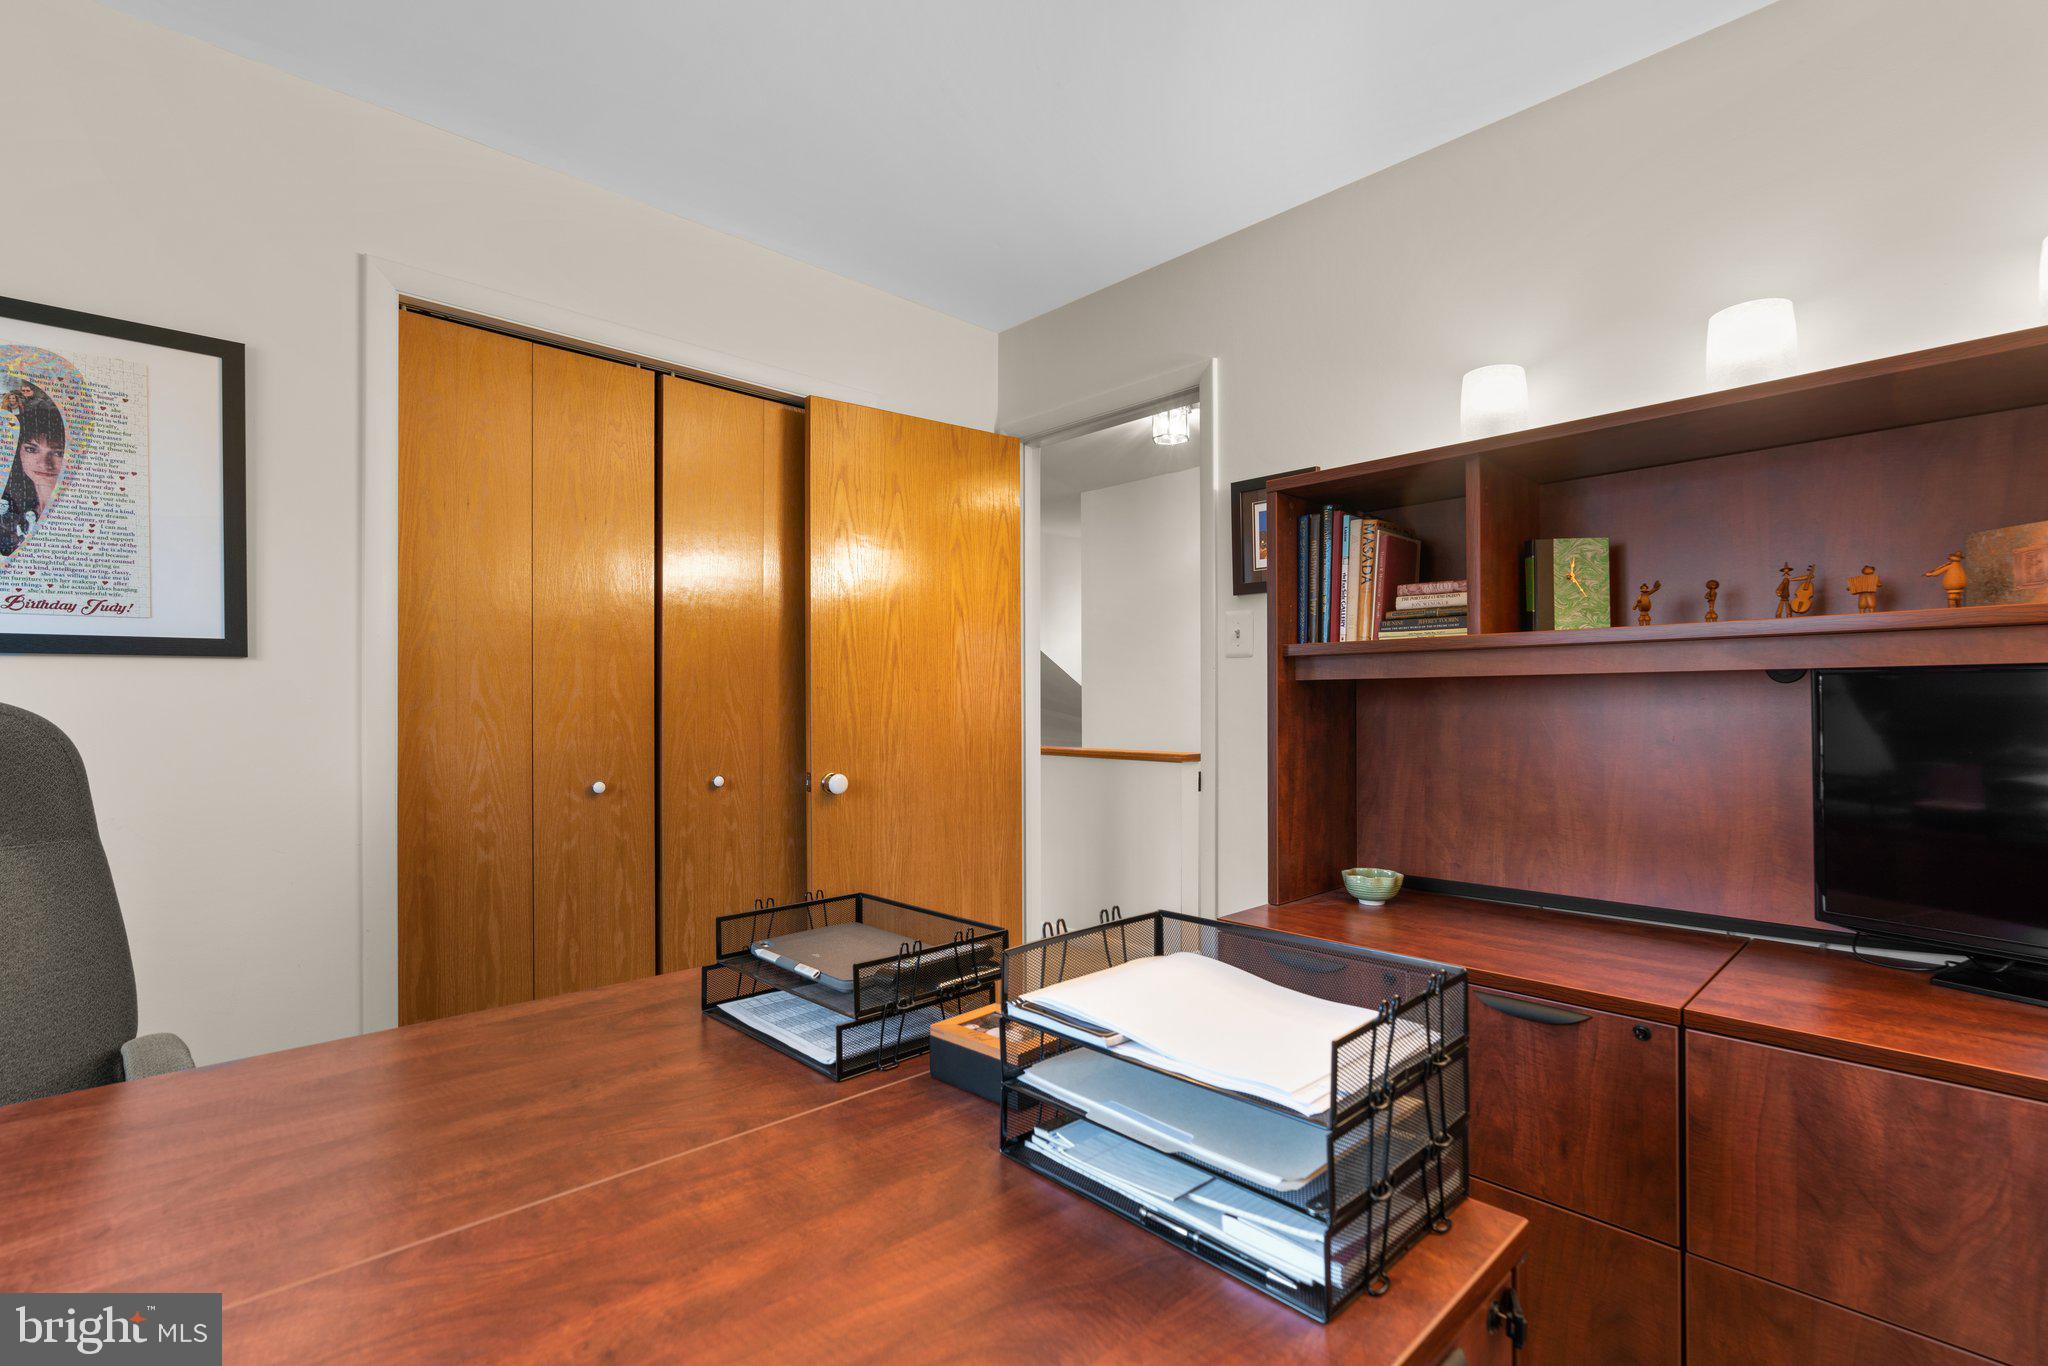
Home office with a broad wood desk, built-in shelving, and honey-colored sliding closet doors.
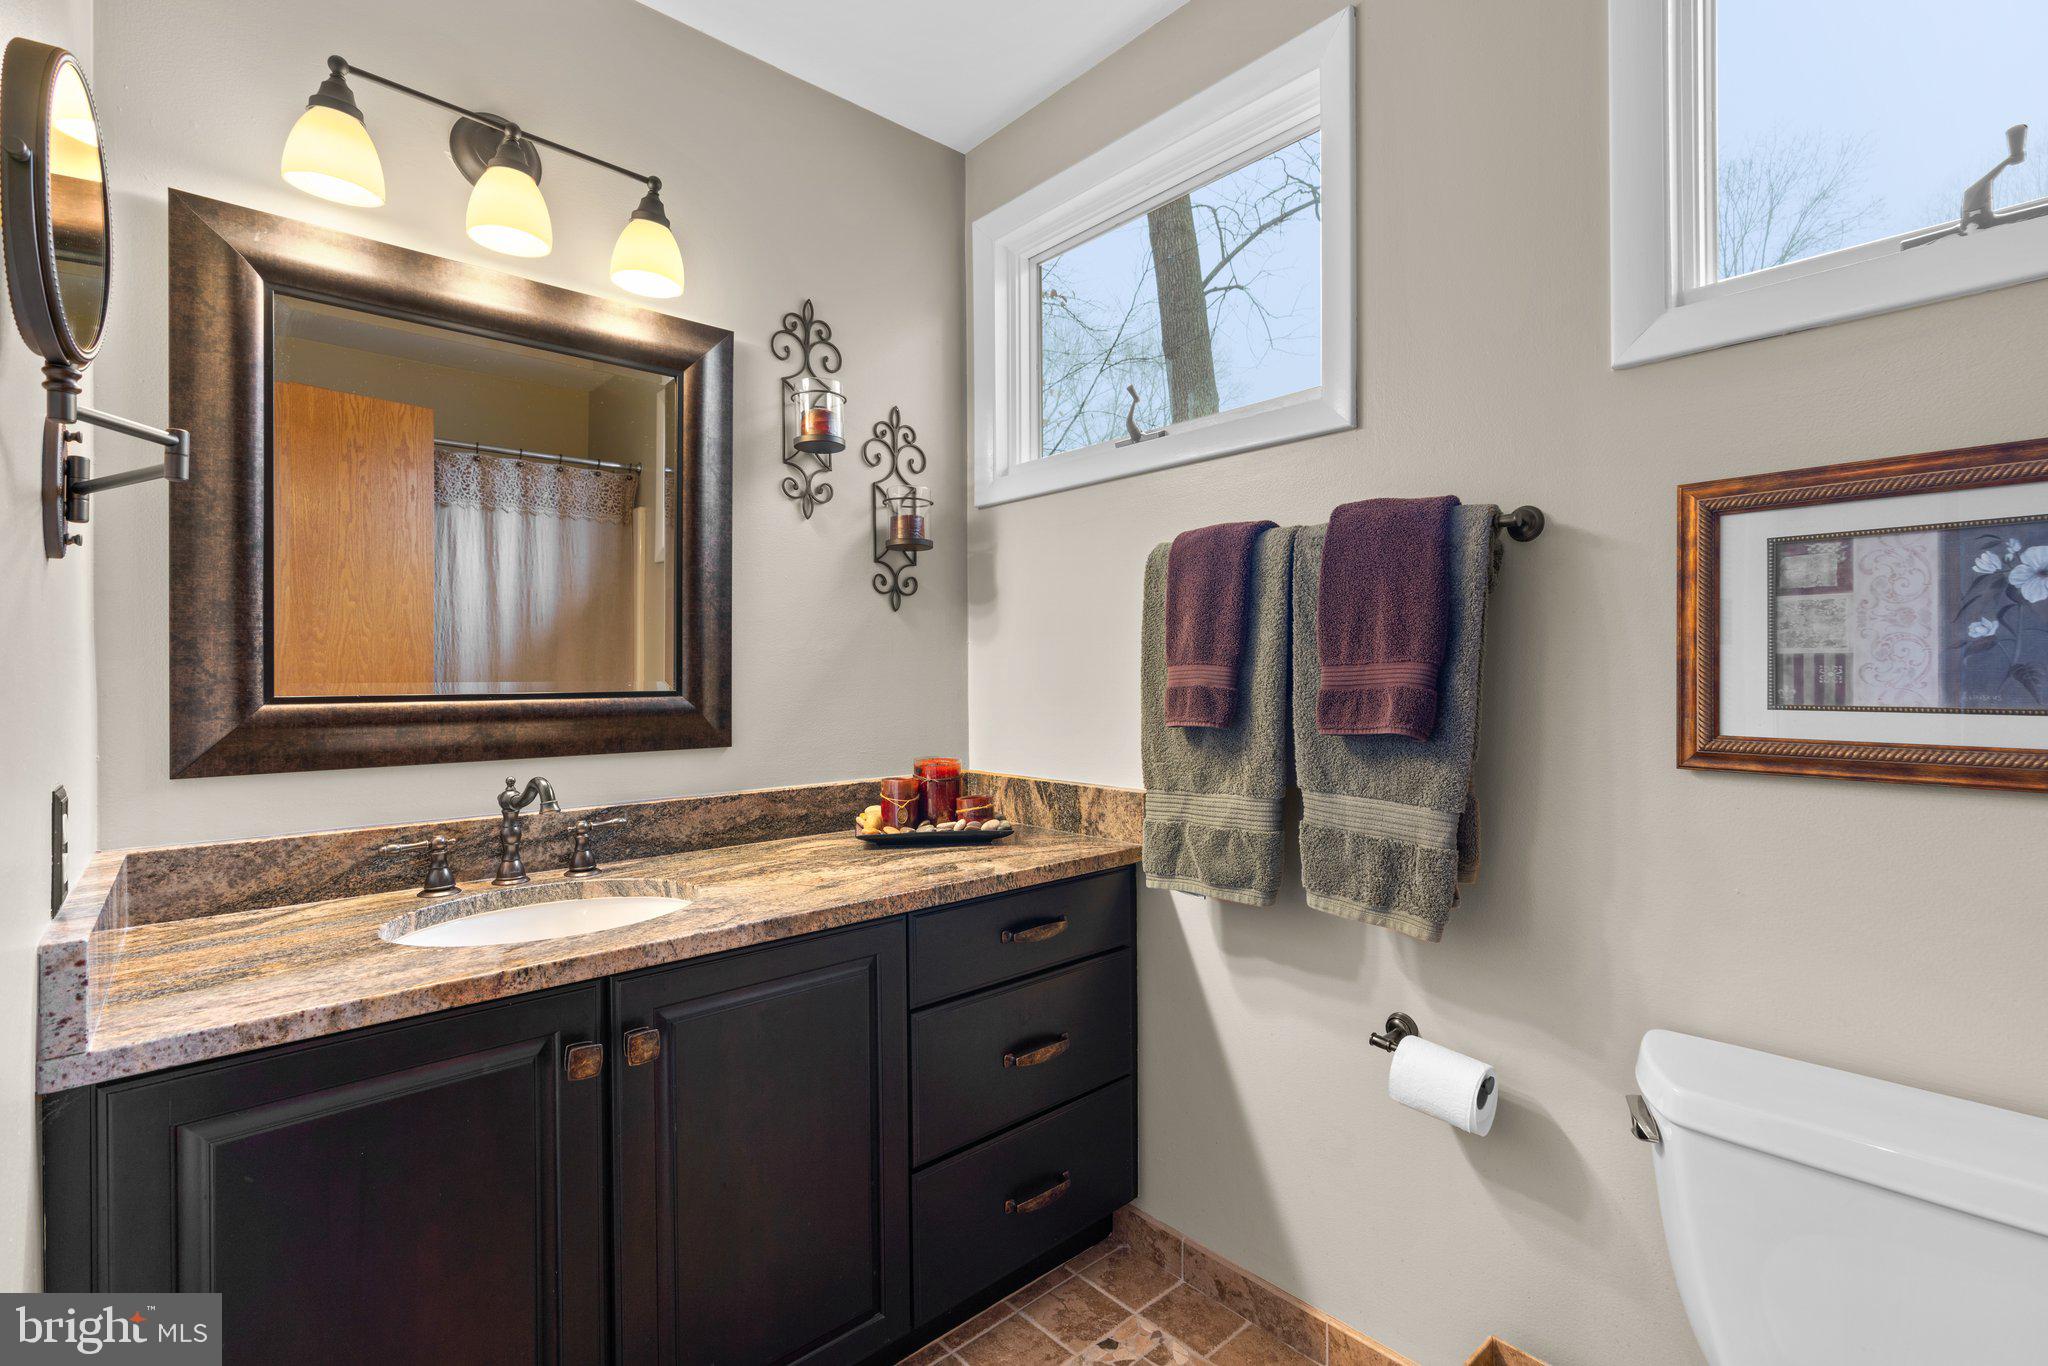
Bathroom with a dark wood vanity, stone countertop, large mirror, and high windows.
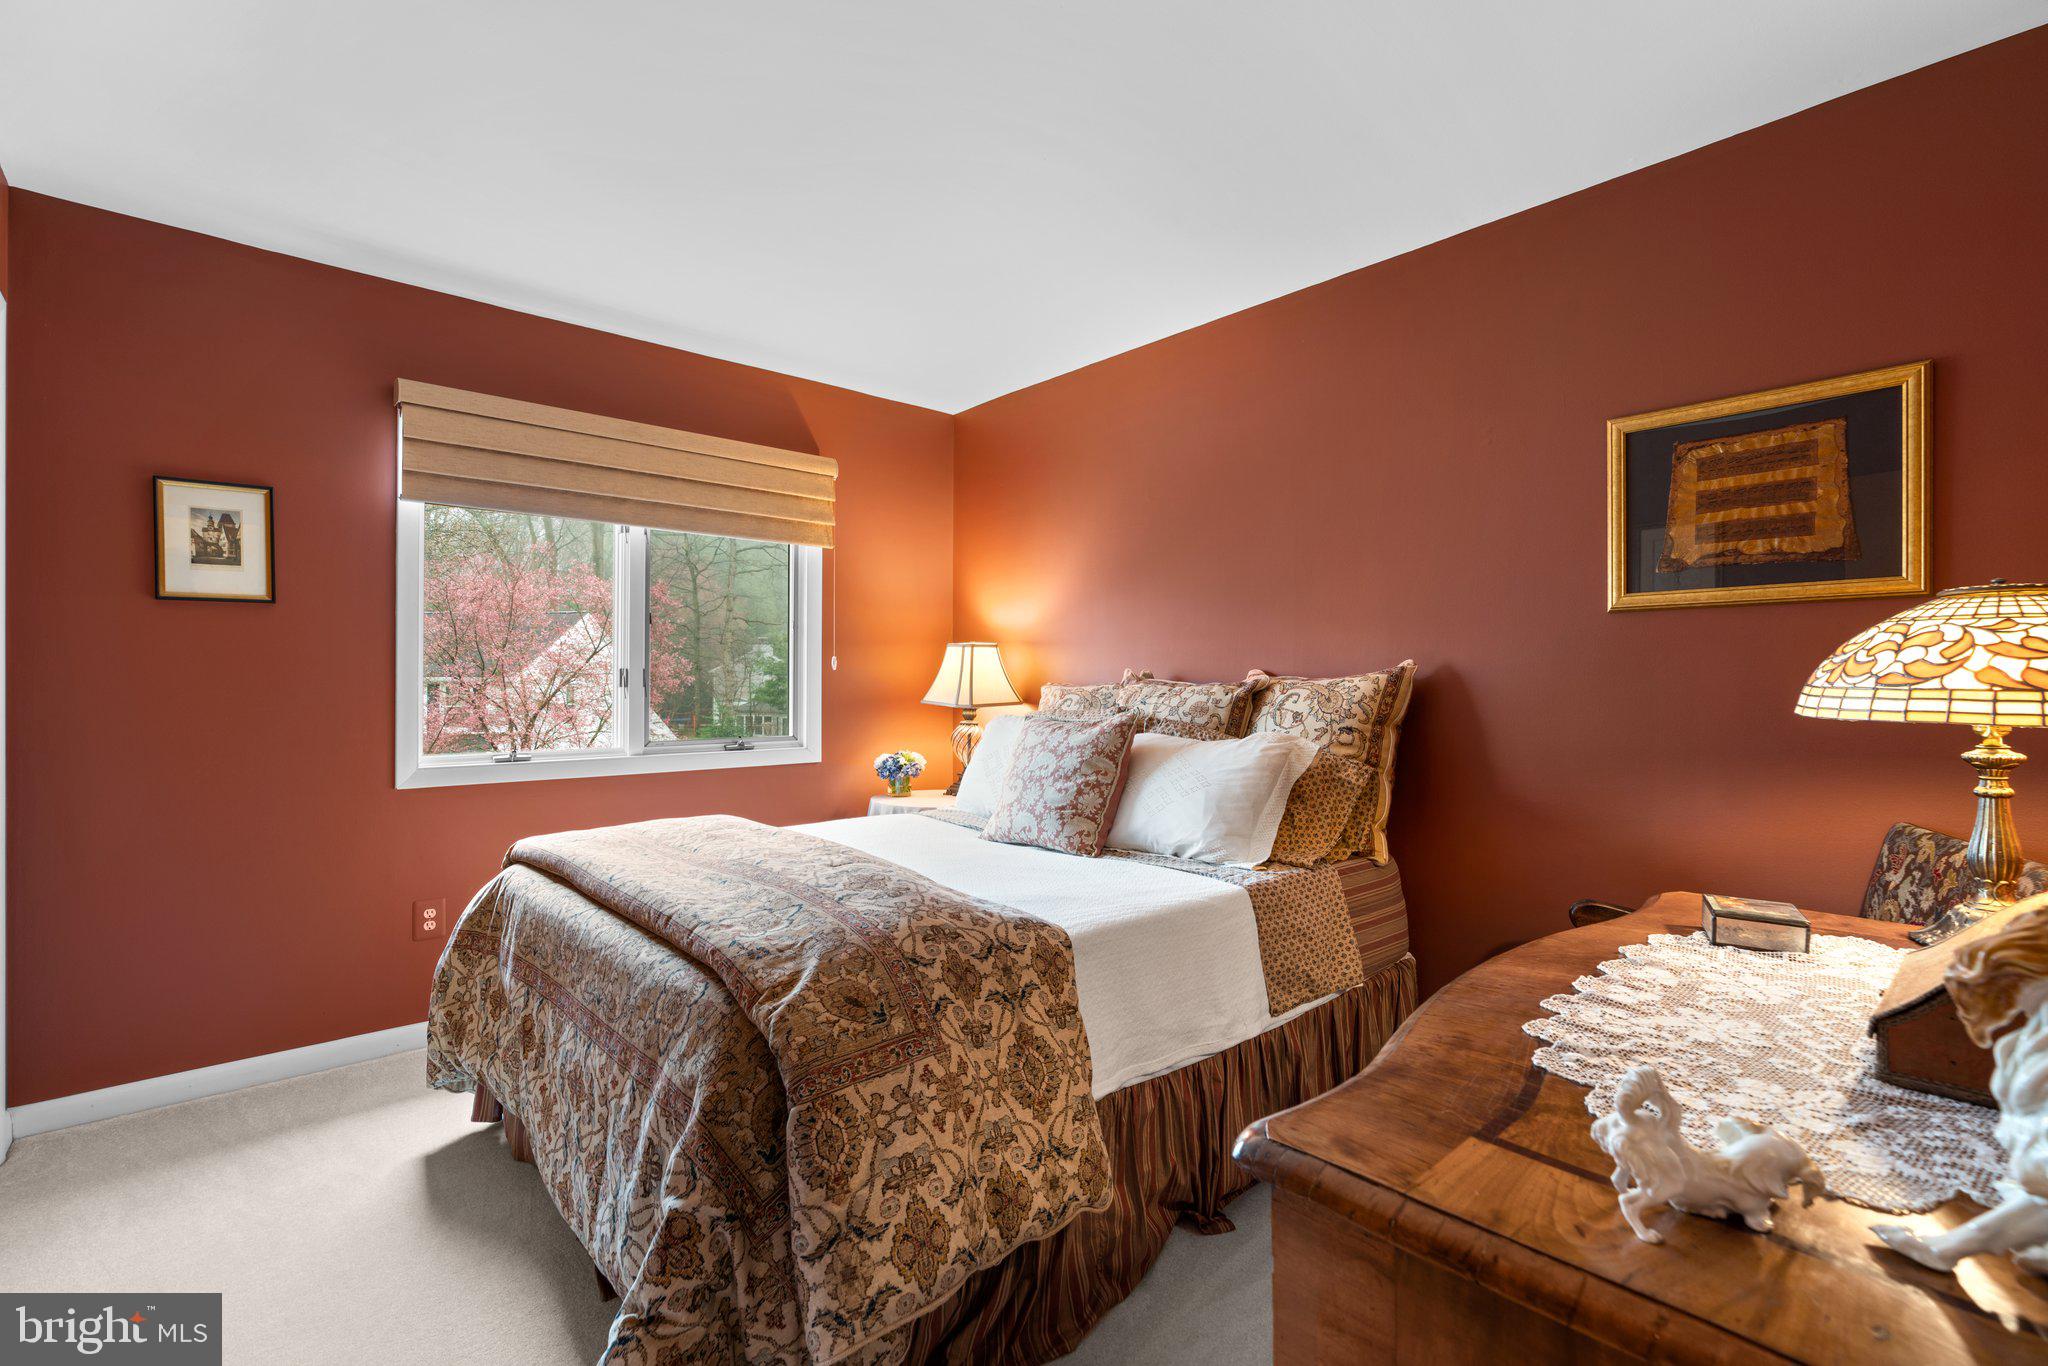
Bedroom with rust-red walls, a patterned bedspread, and flowering trees visible through the window.
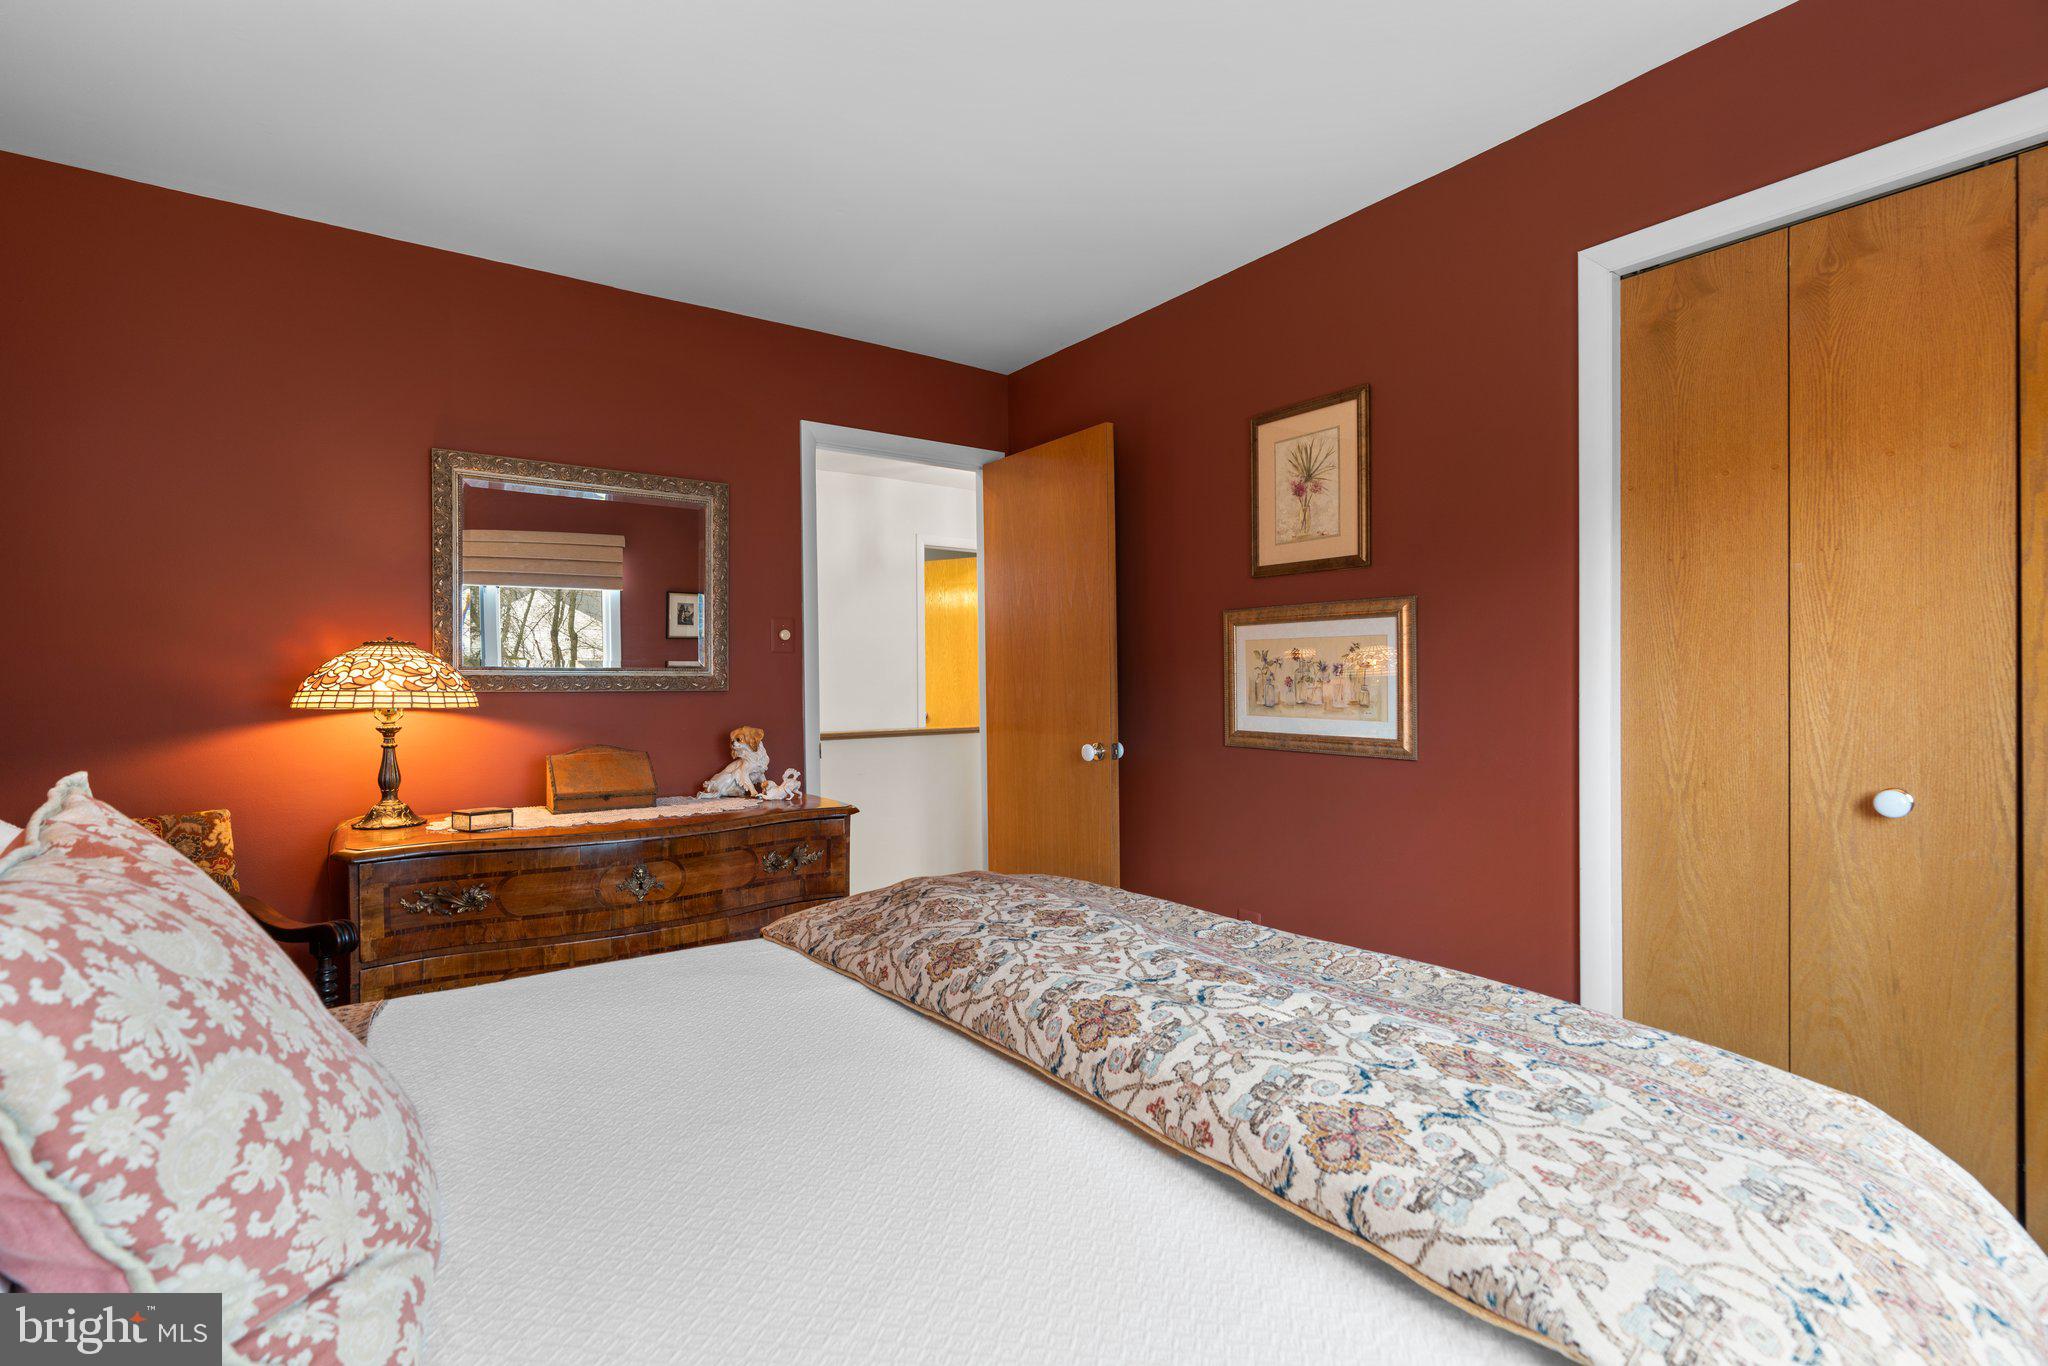
Furnished bedroom with rust-red walls, patterned bedding, a wooden dresser and matching closet doors.
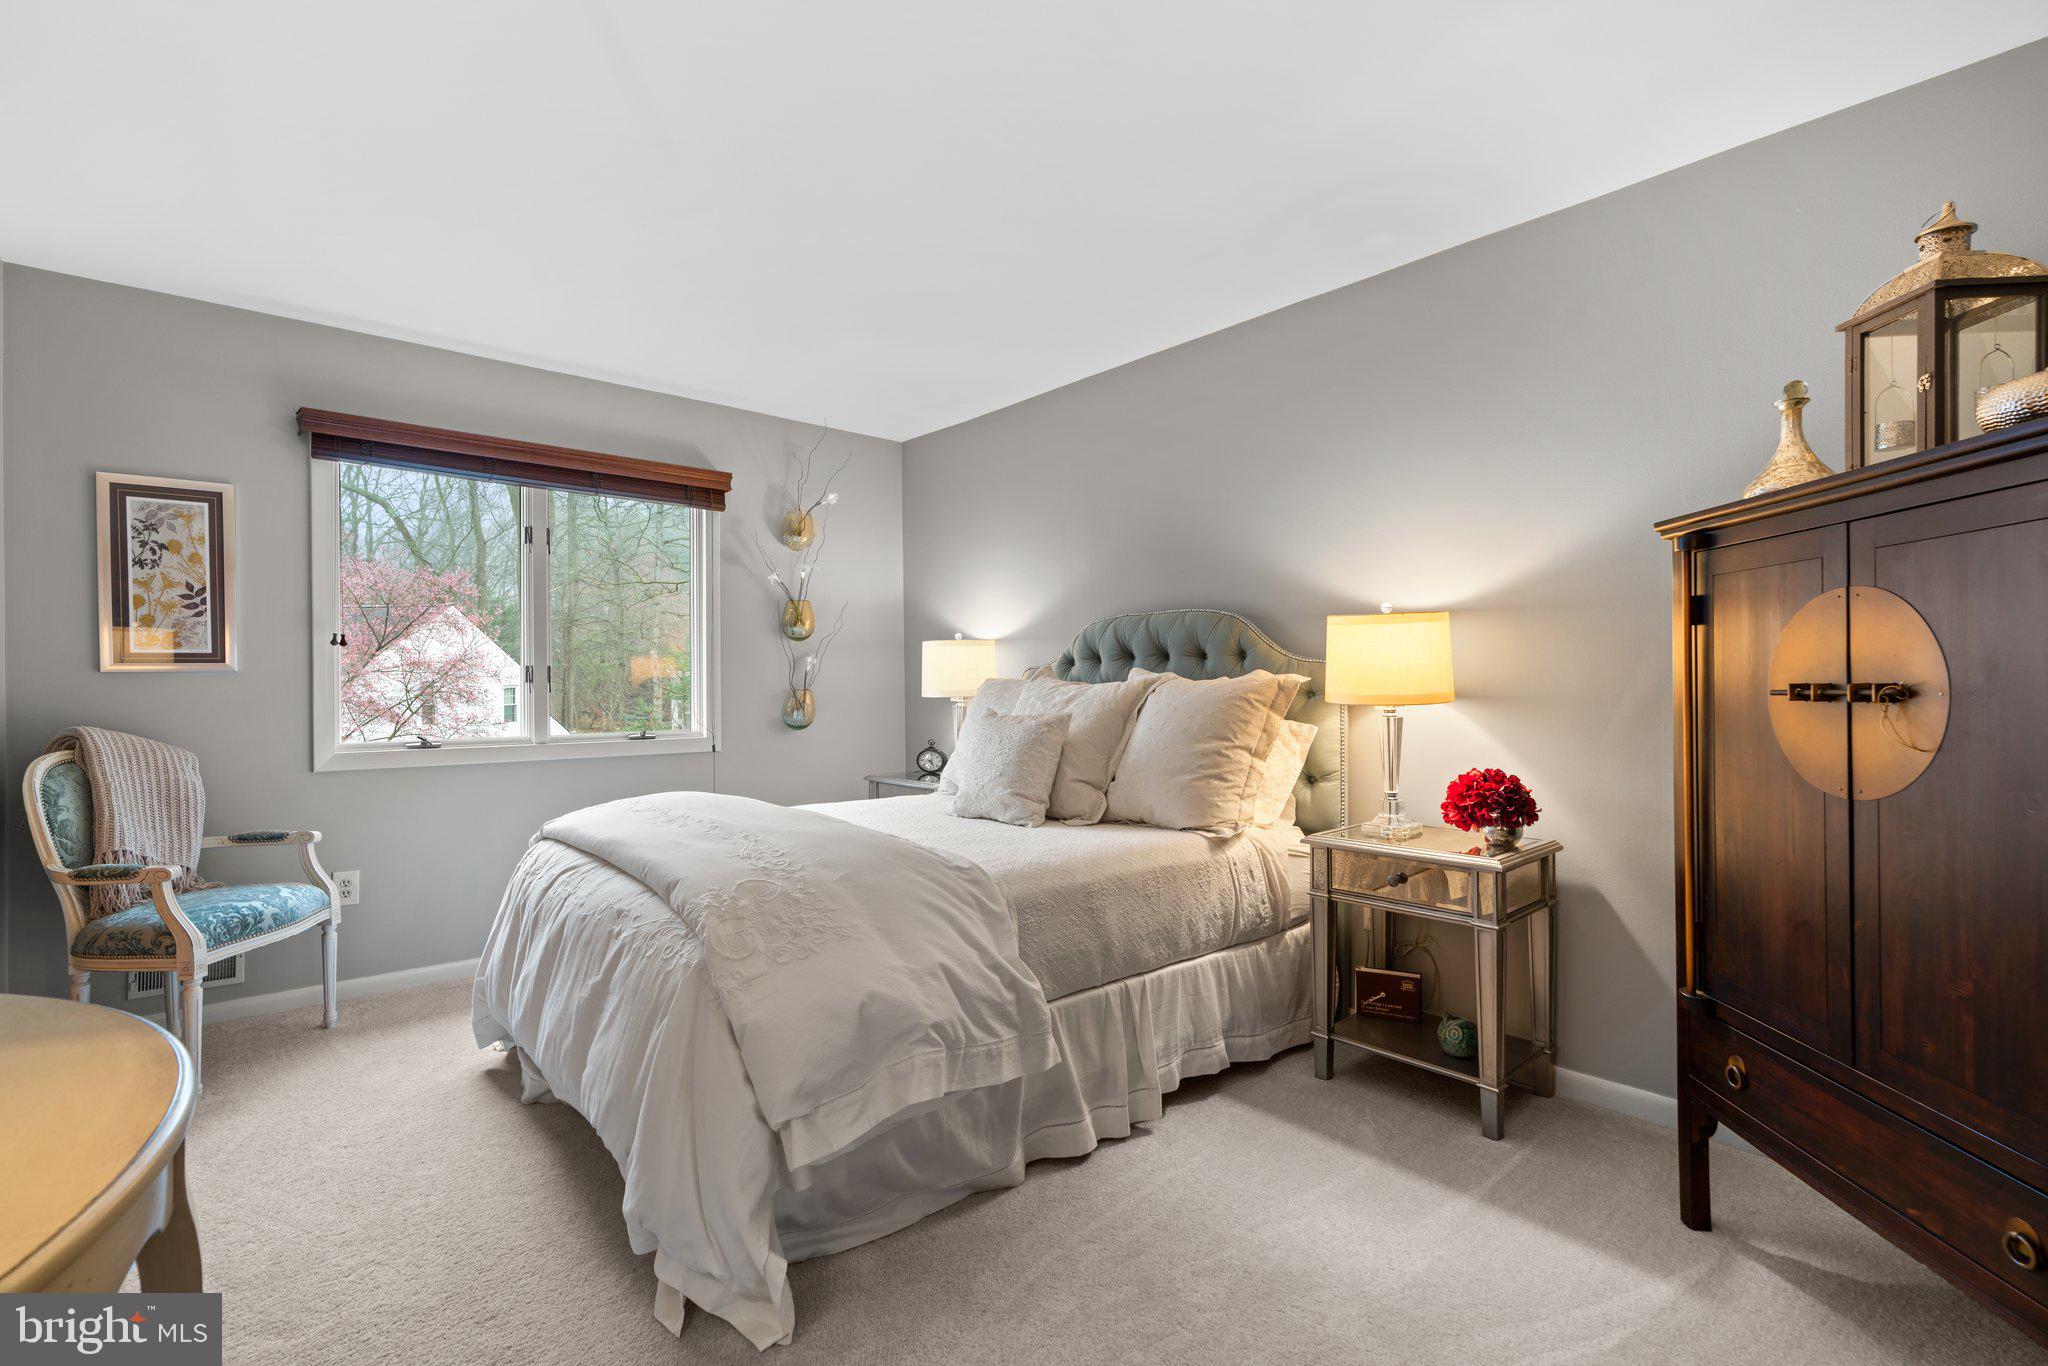
Furnished bedroom with white bedding, a tufted headboard, dark wood armoire, and flowering trees outside the window.
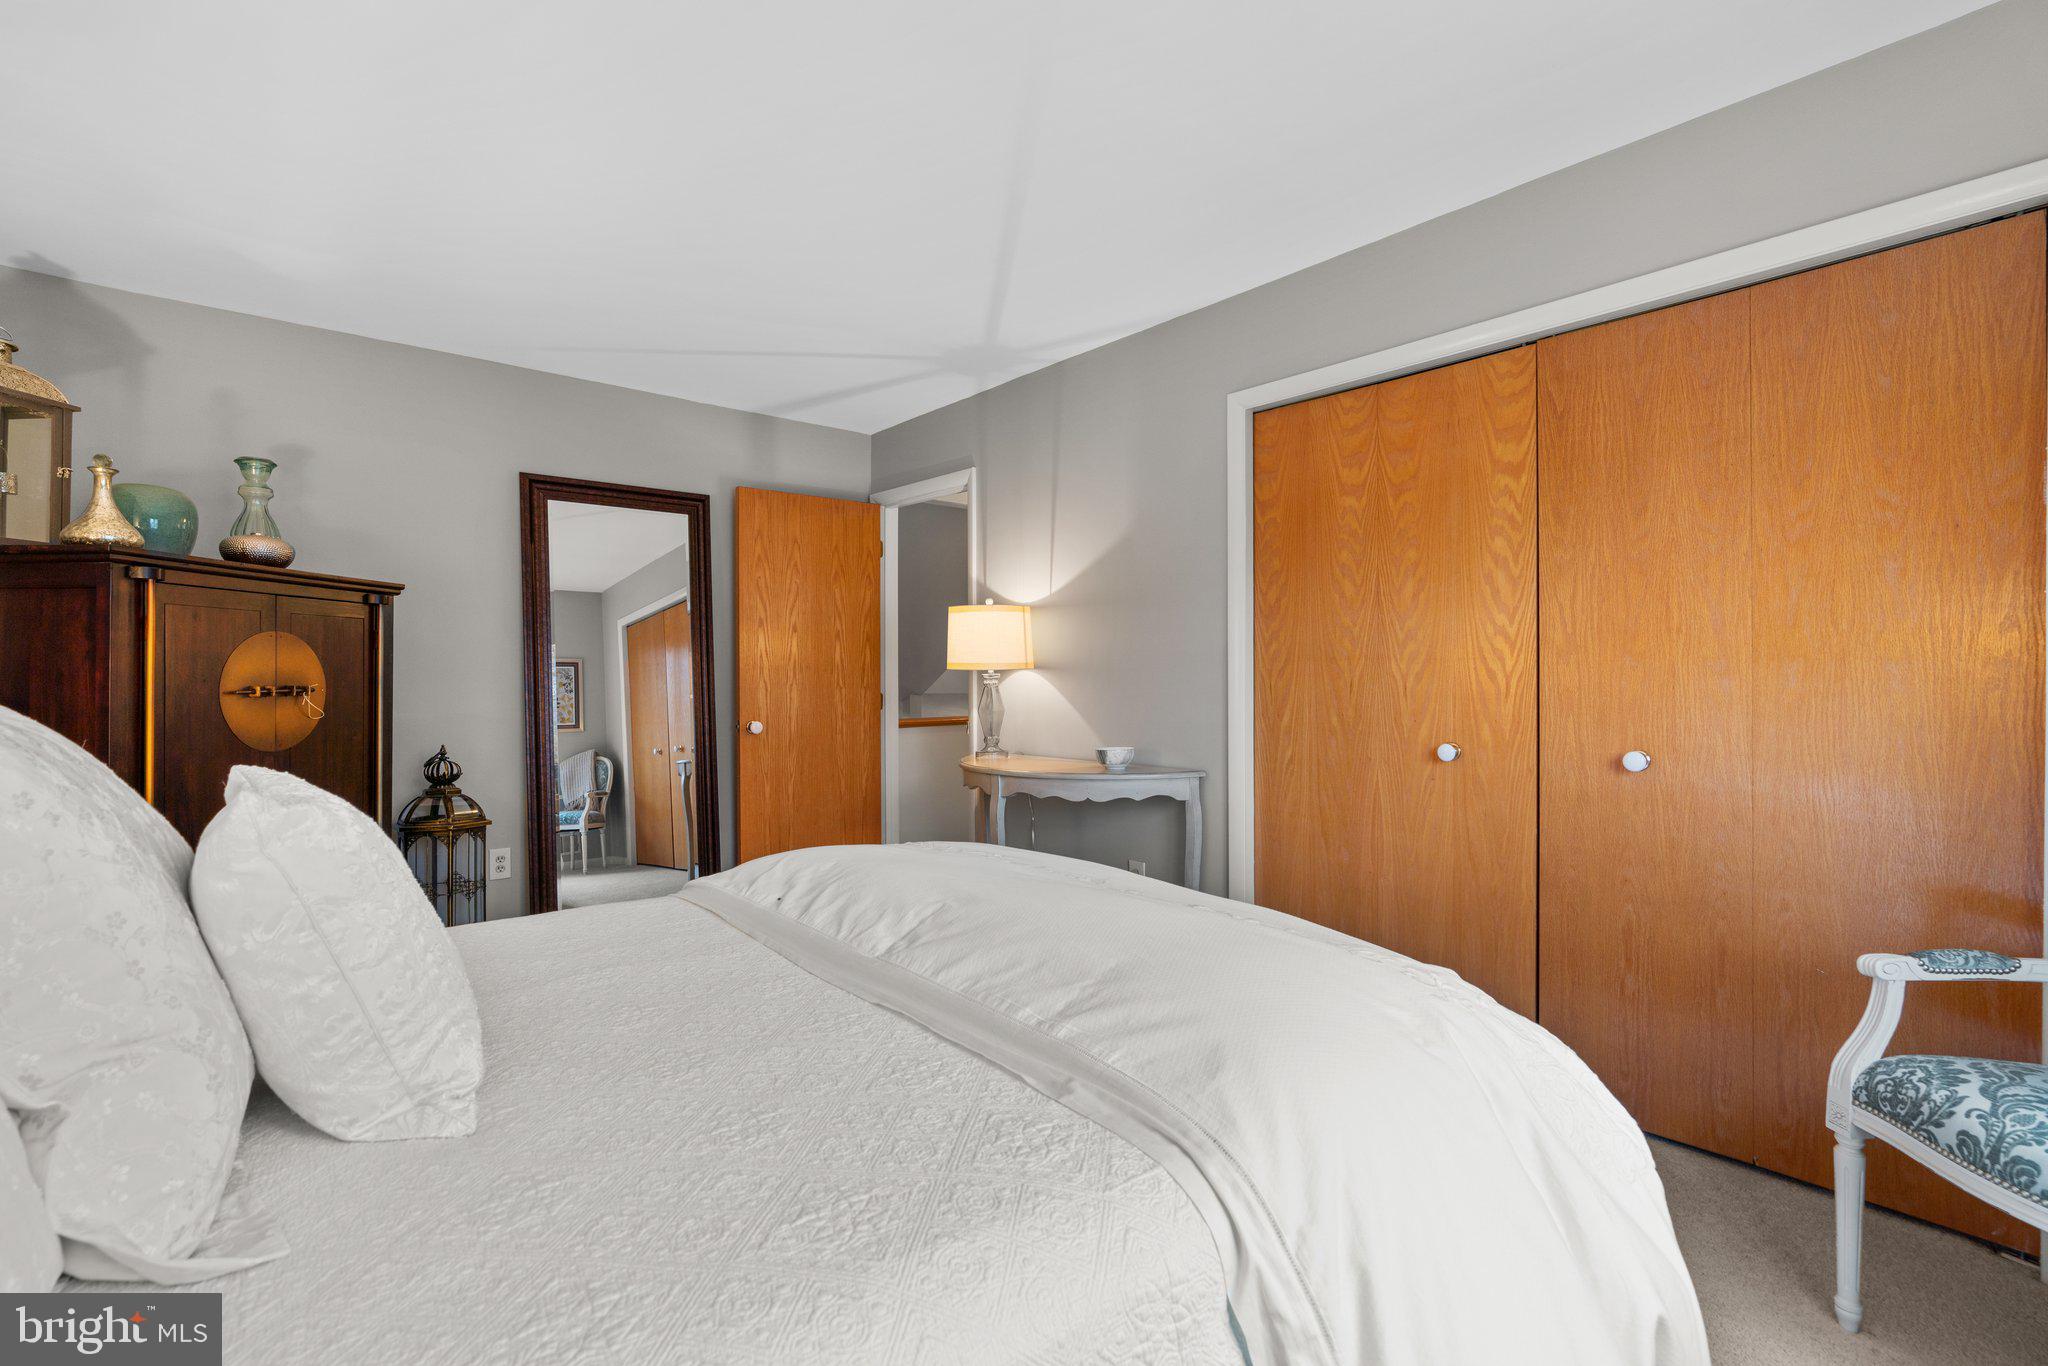
Bedroom with a white-covered bed, warm wood closet doors, and a dark wood cabinet.
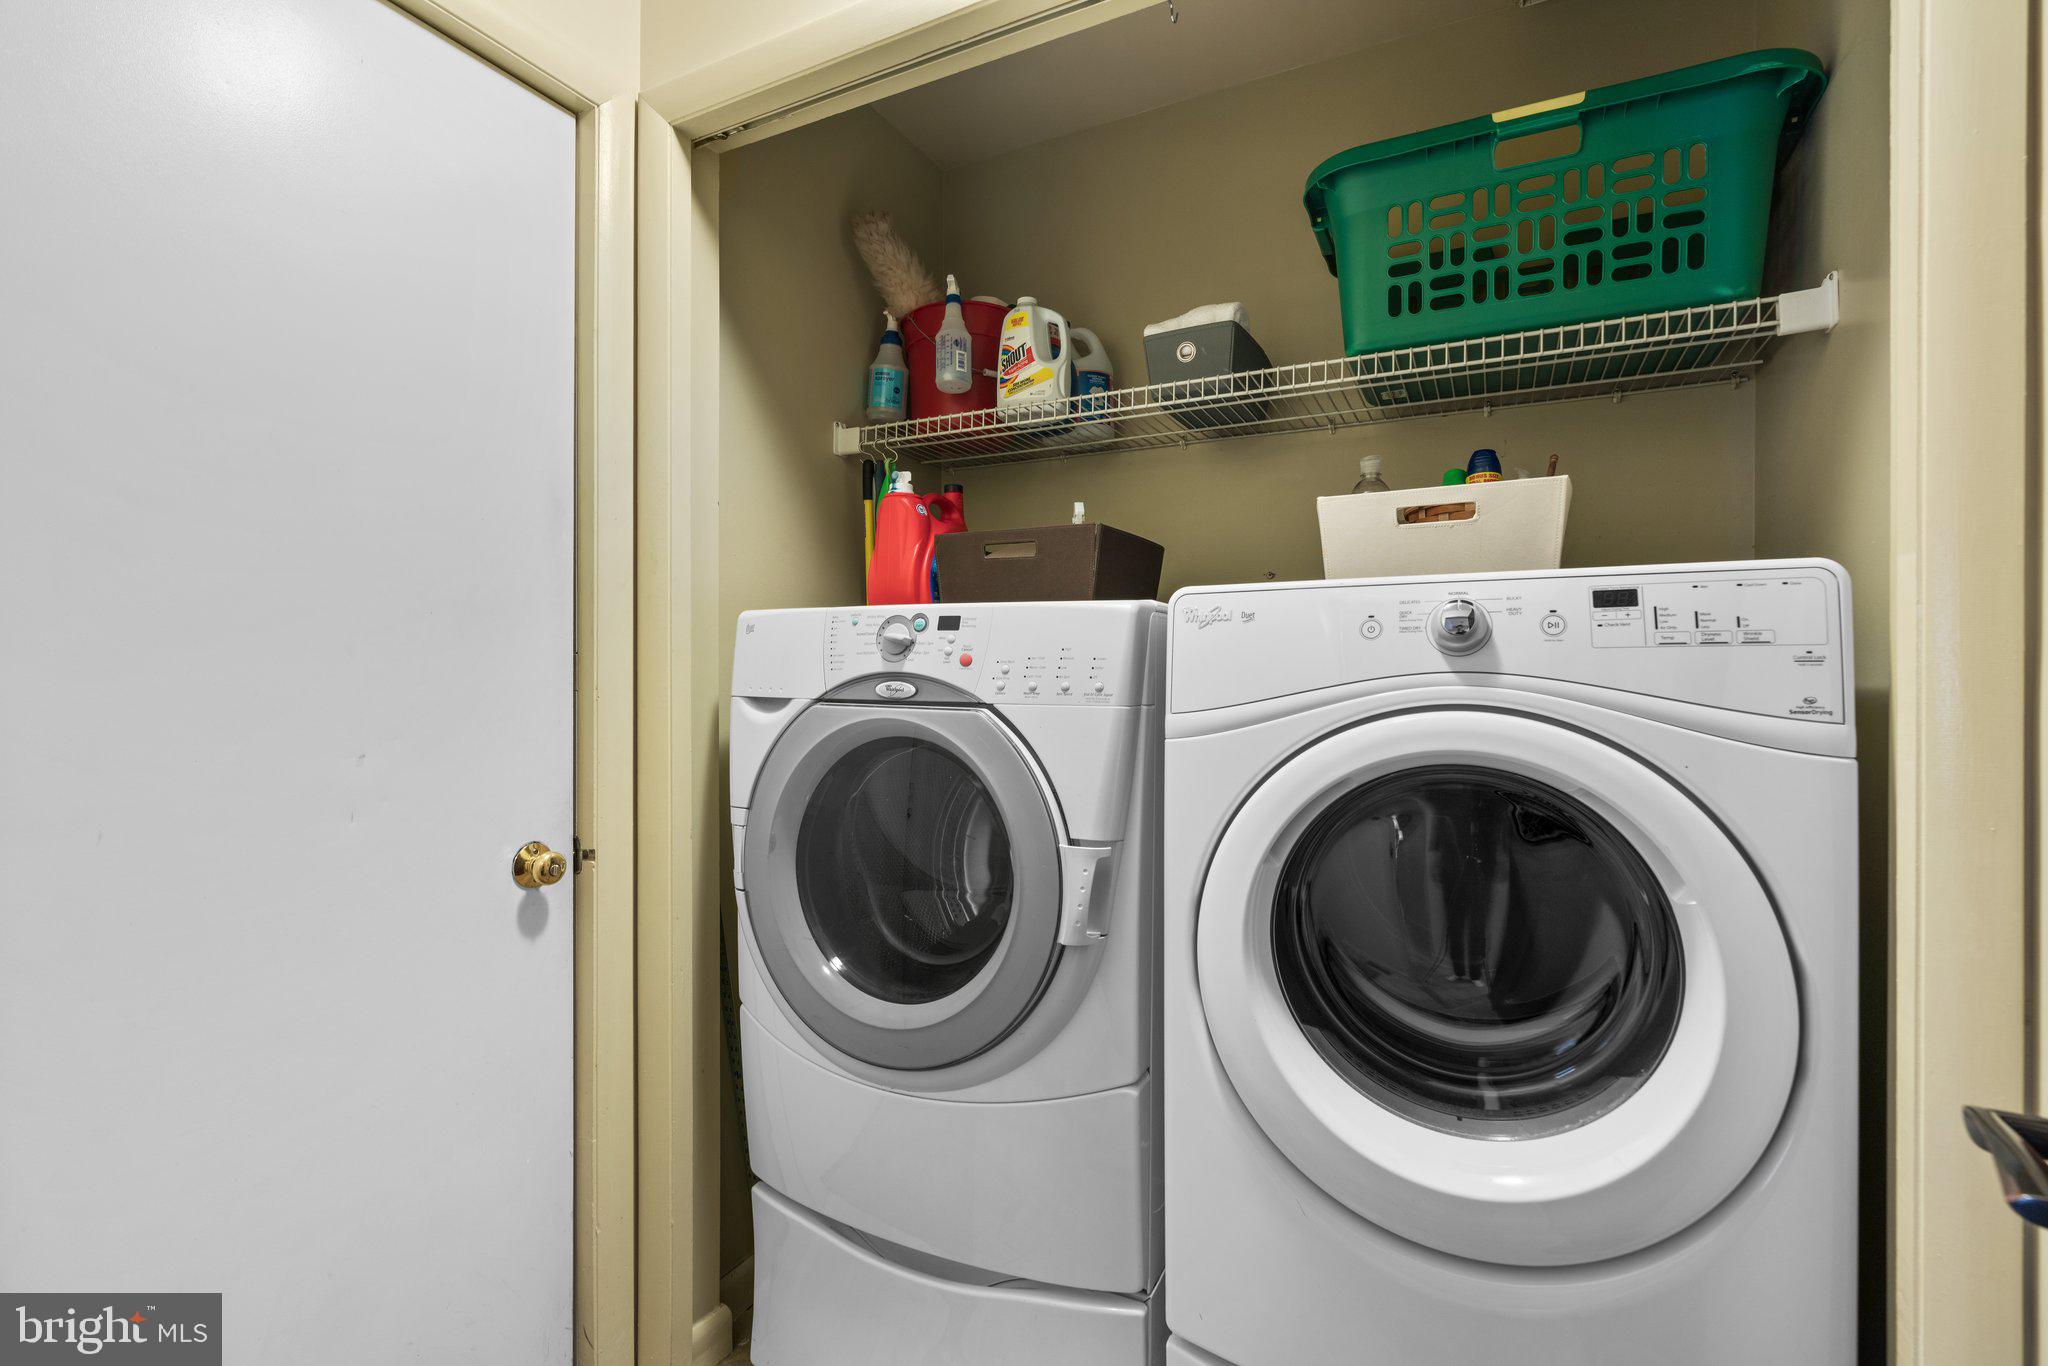
Laundry closet with white front-loading washer and dryer beneath wire shelves of supplies.
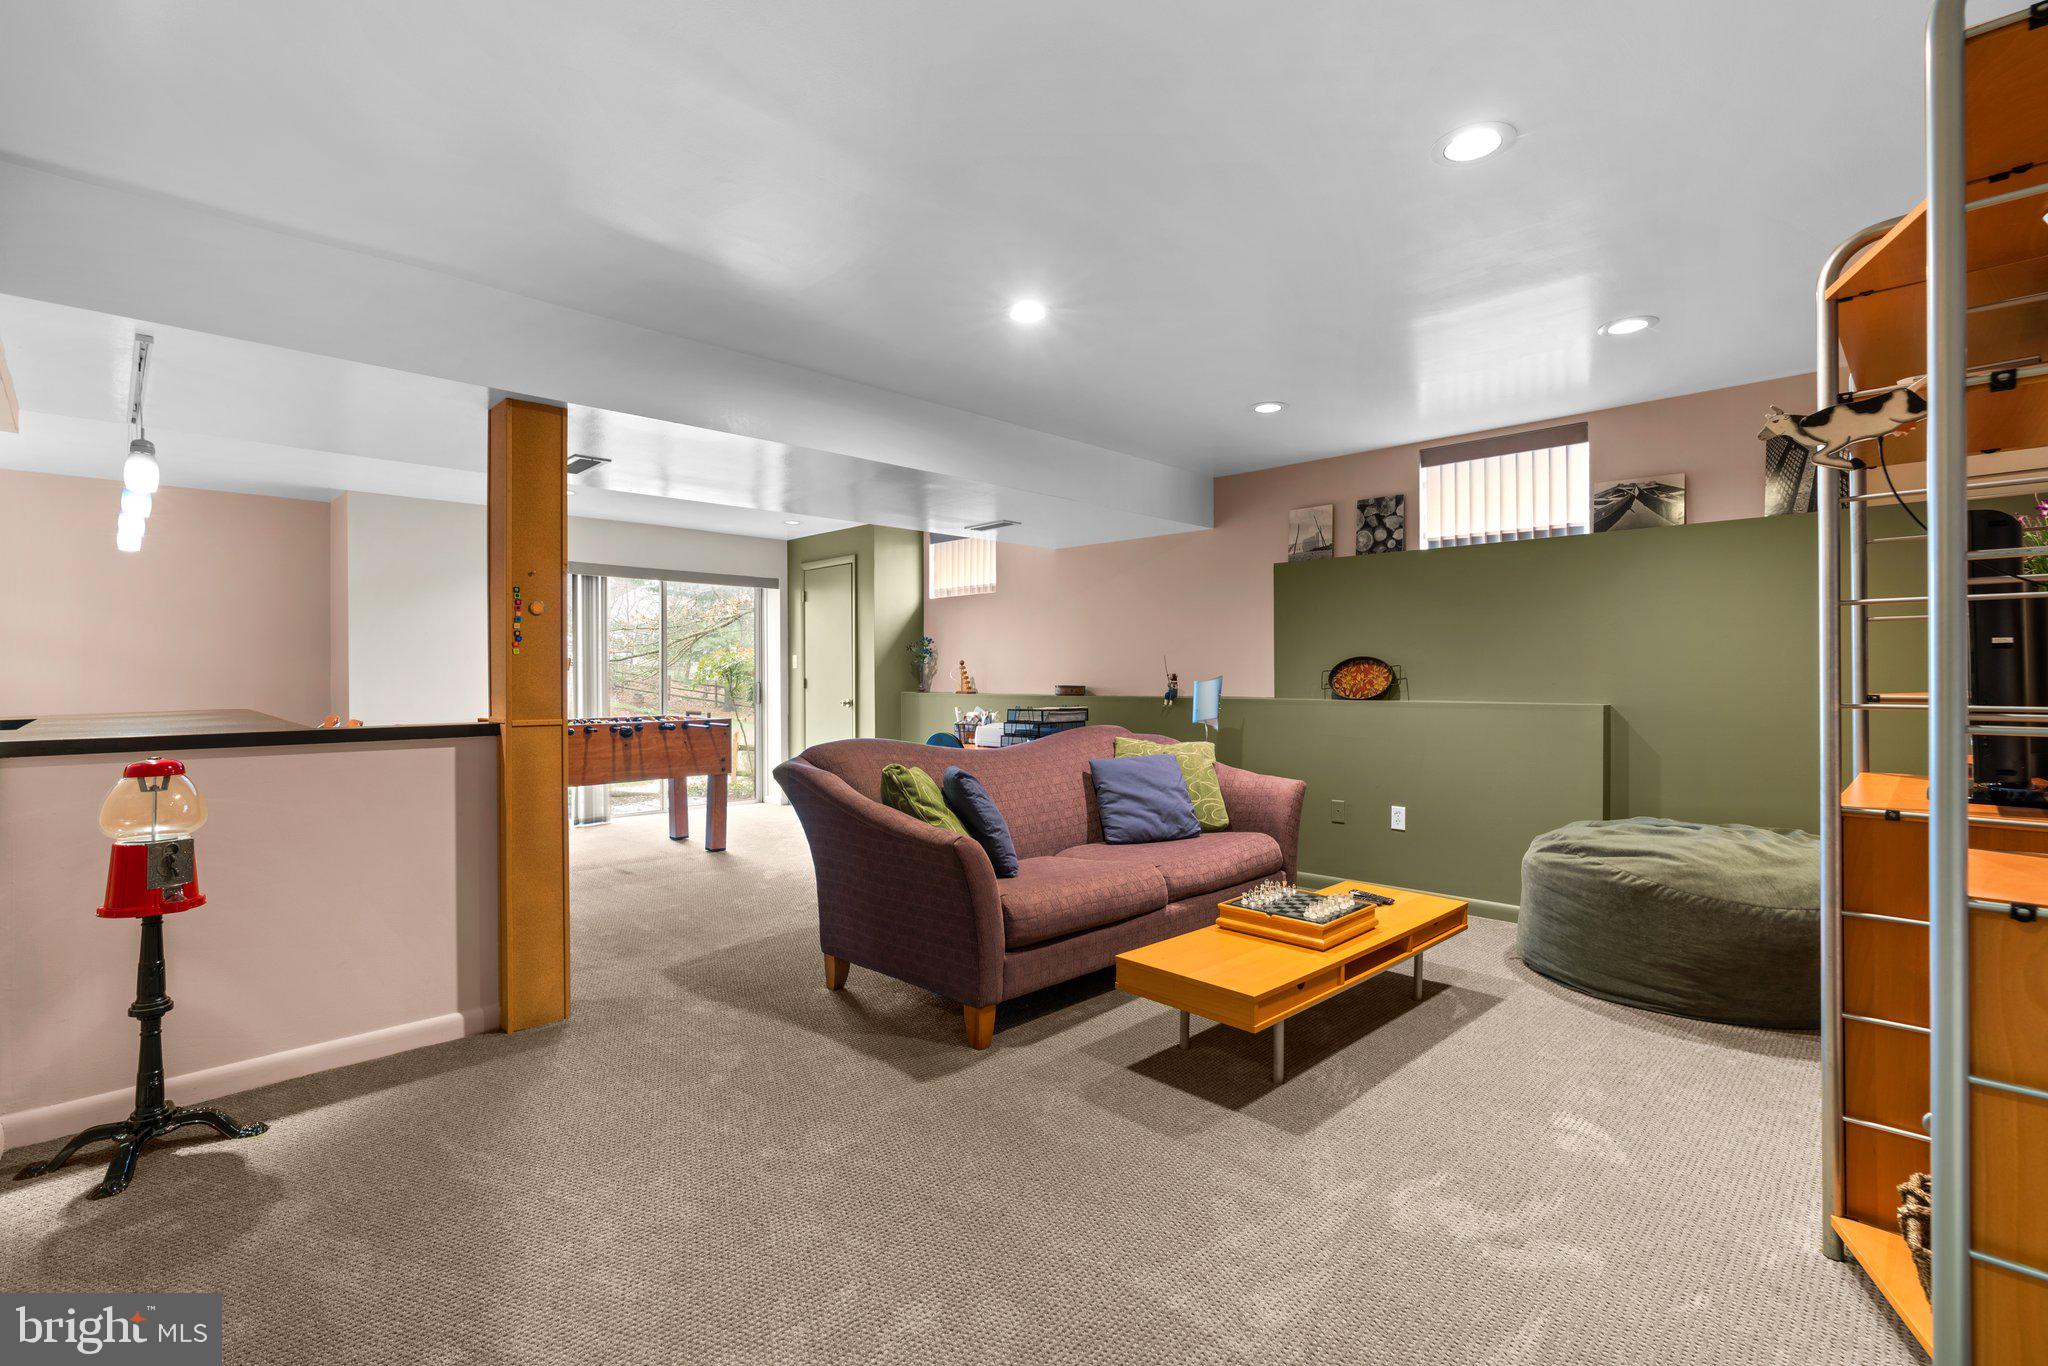
Furnished basement recreation room with a mauve sofa, foosball table, and green accent wall.
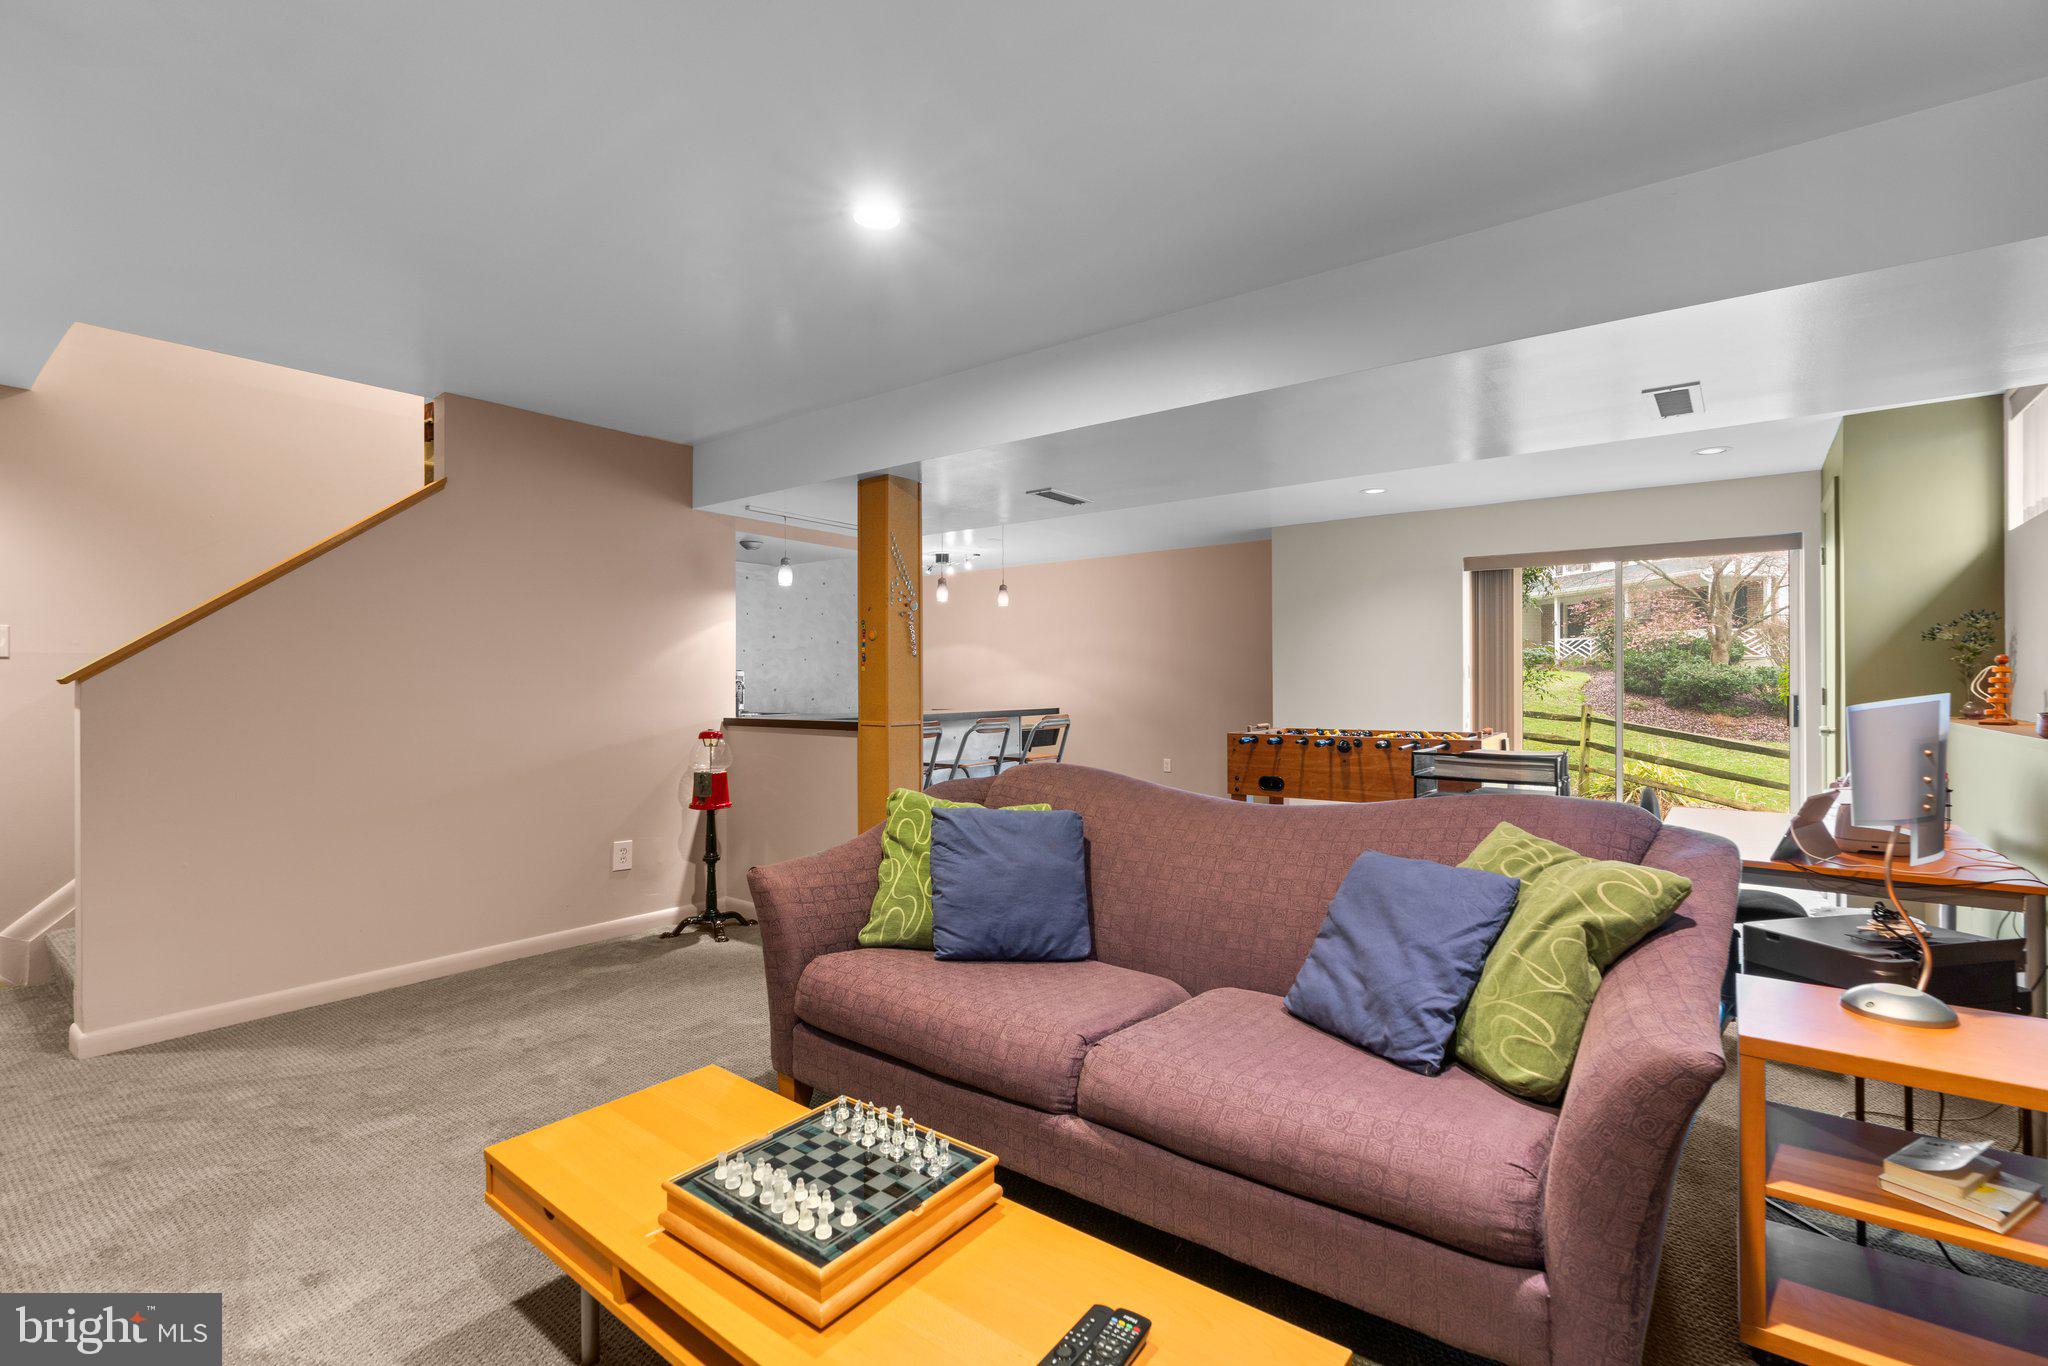
Furnished recreation room with a sectional sofa, chess set, foosball table, and sliding doors to the yard.
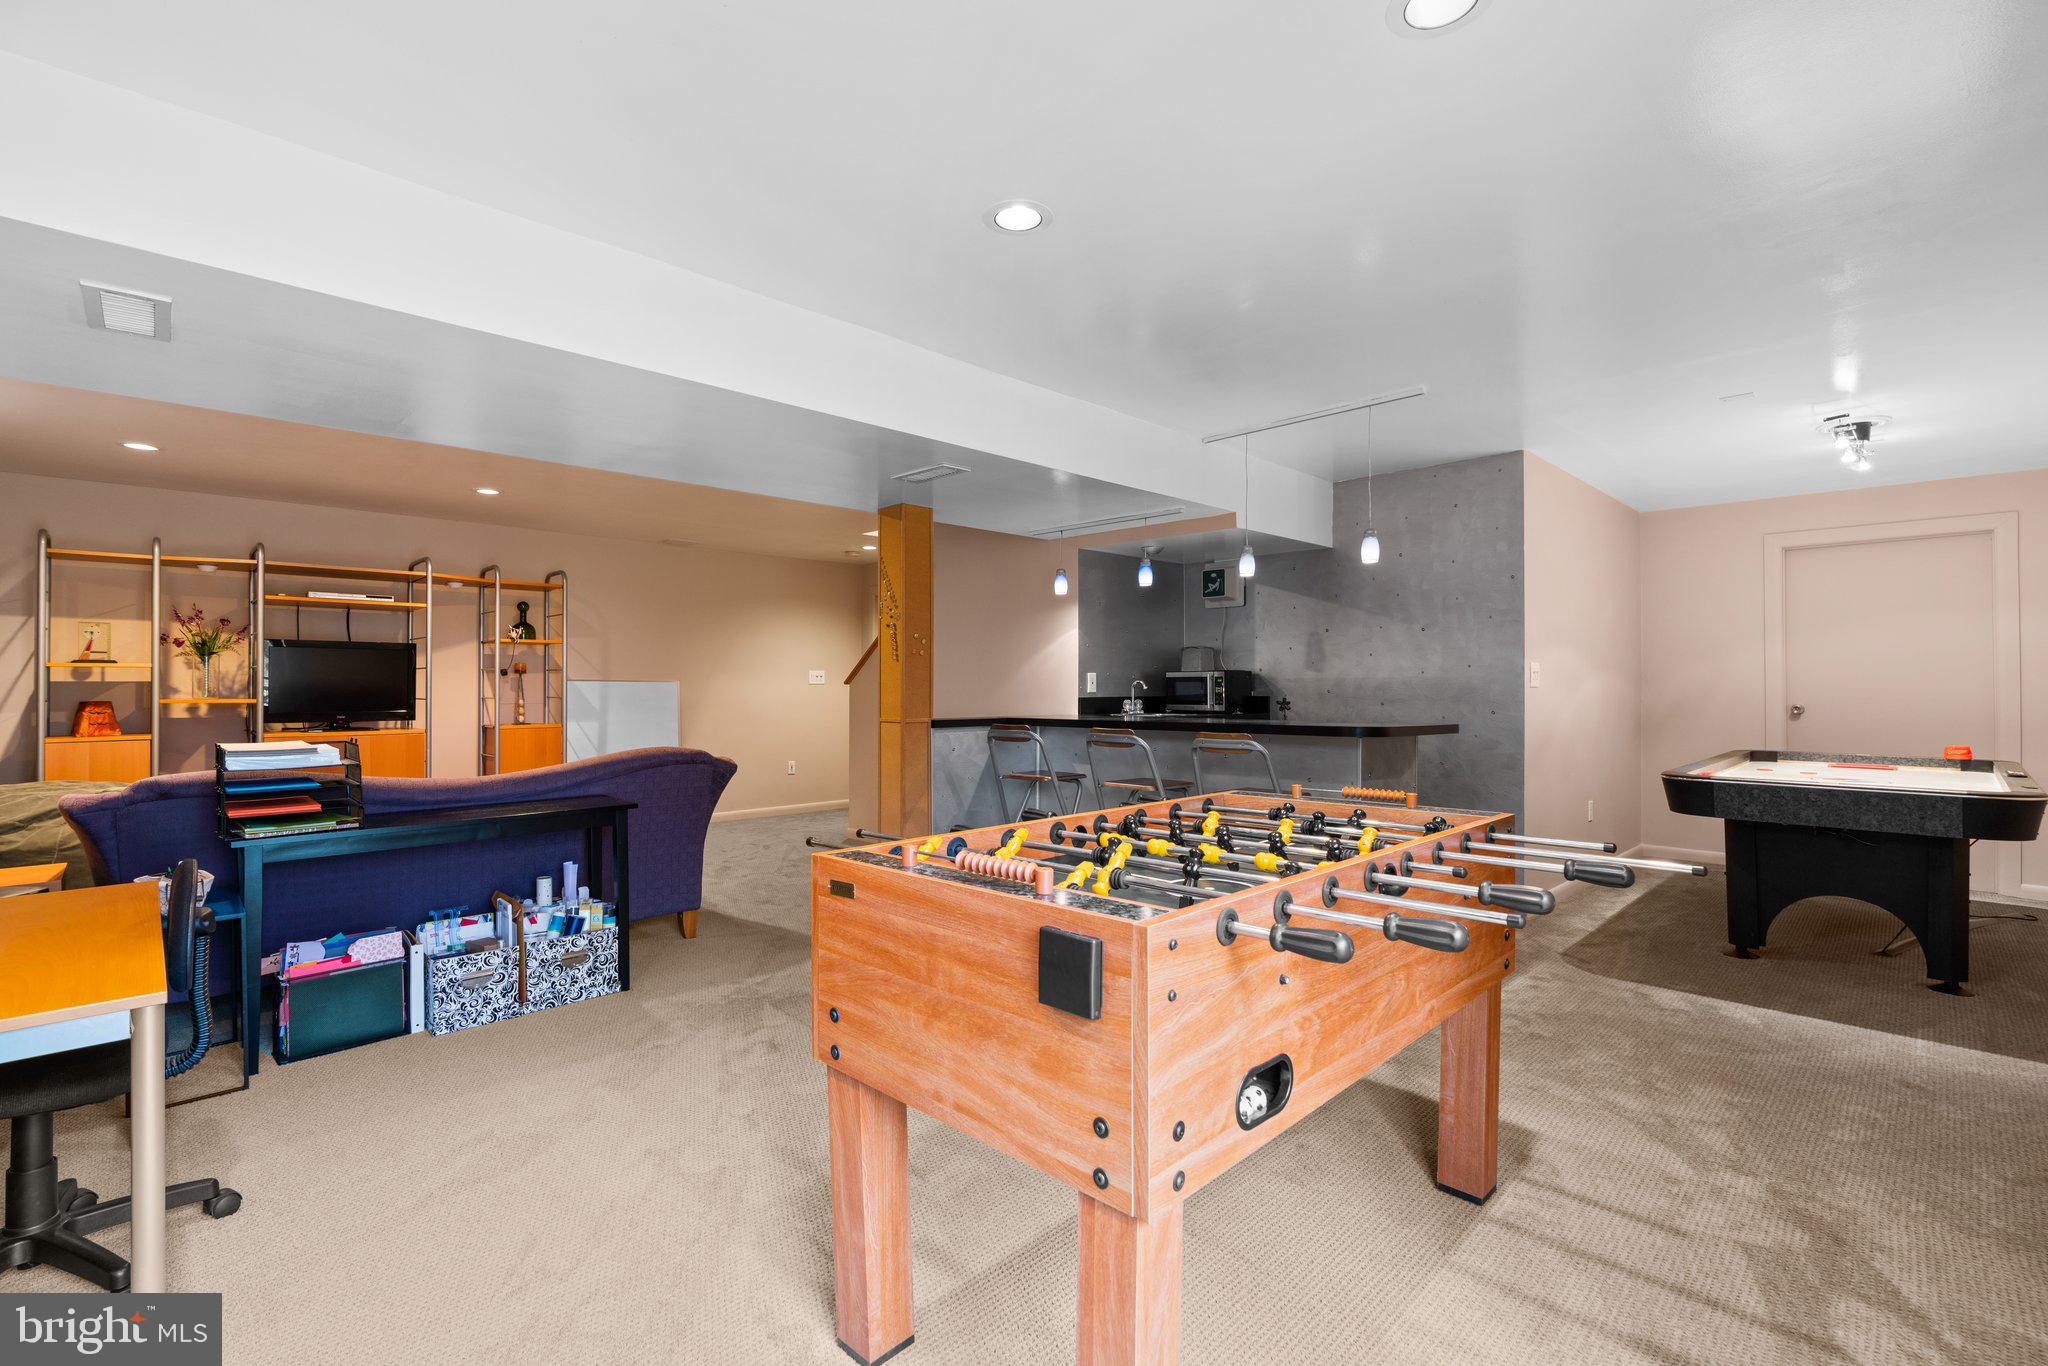
Furnished recreation room with foosball and pool tables and a kitchenette.
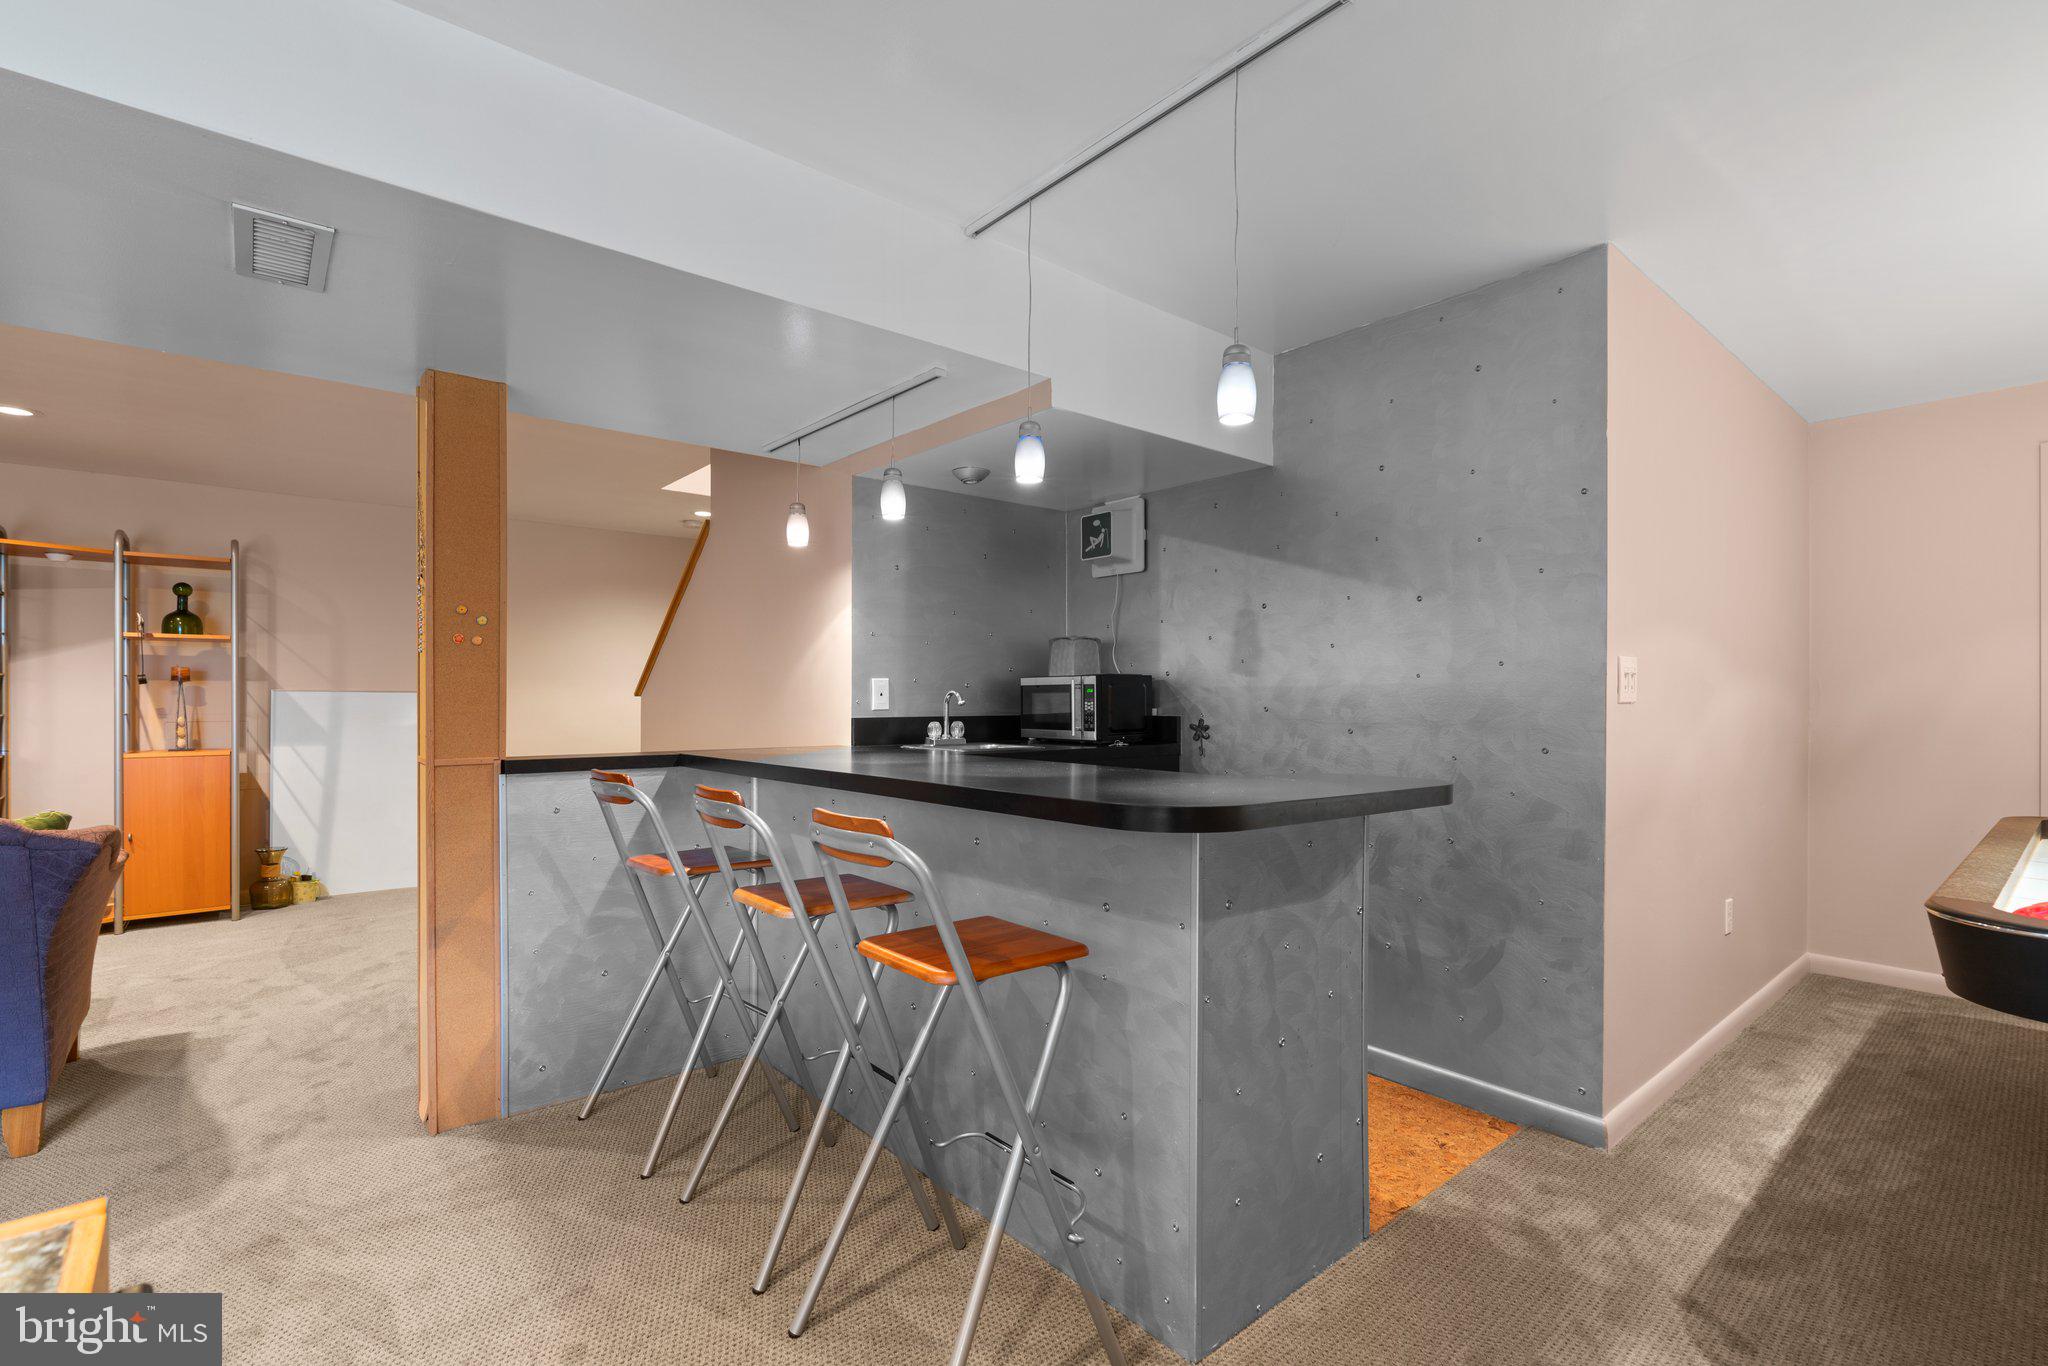
Gray bar counter with sink and microwave, three wooden-seat stools, and an adjoining carpeted lounge.
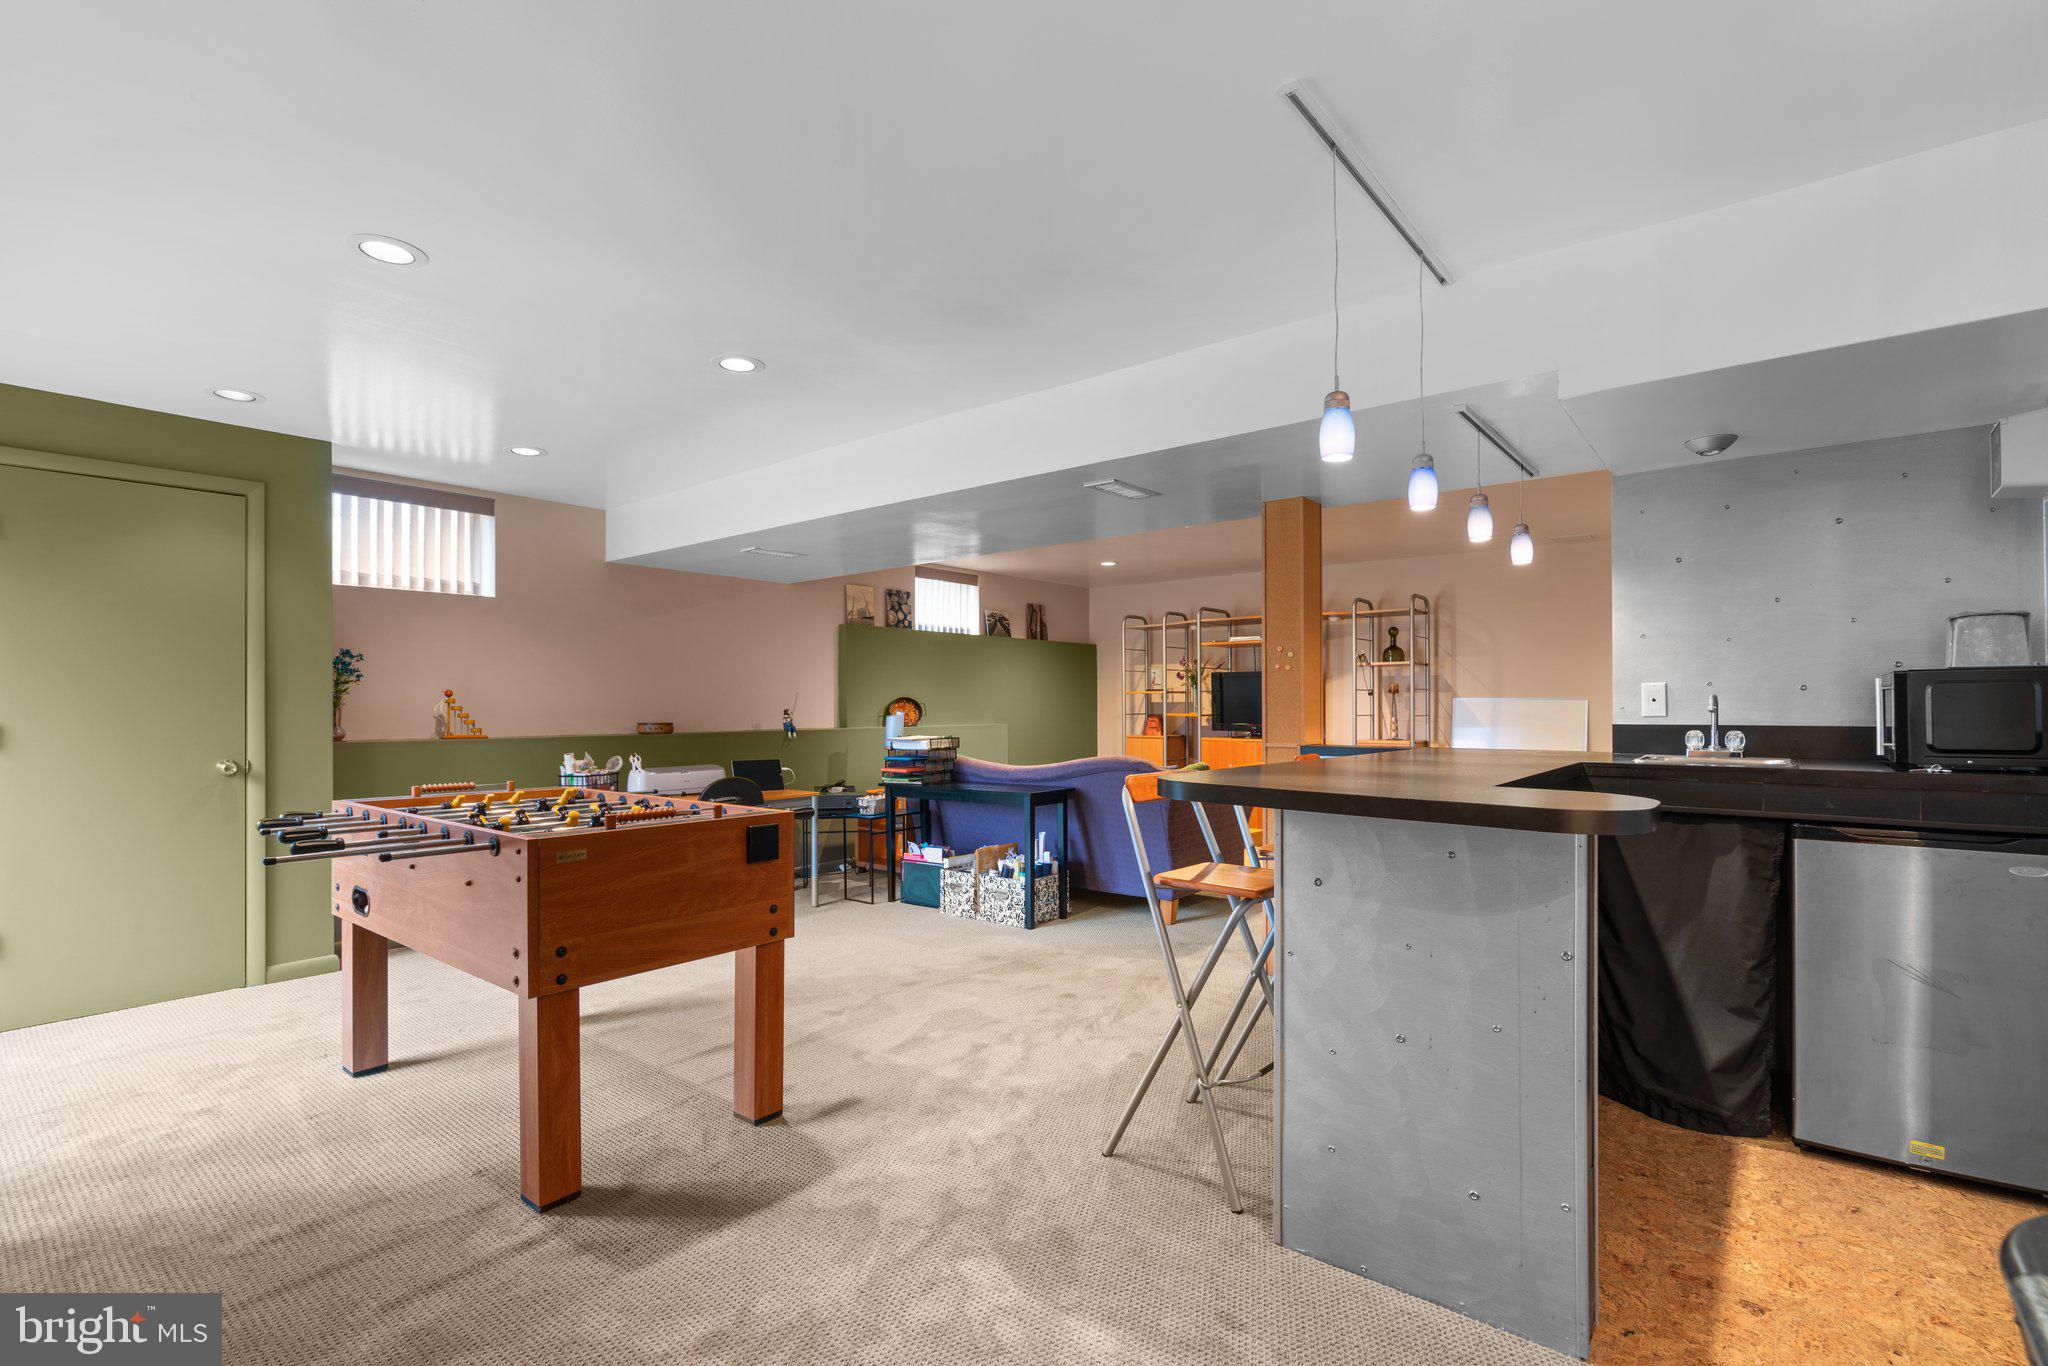
Finished basement recreation room with a foosball table and kitchenette bar.
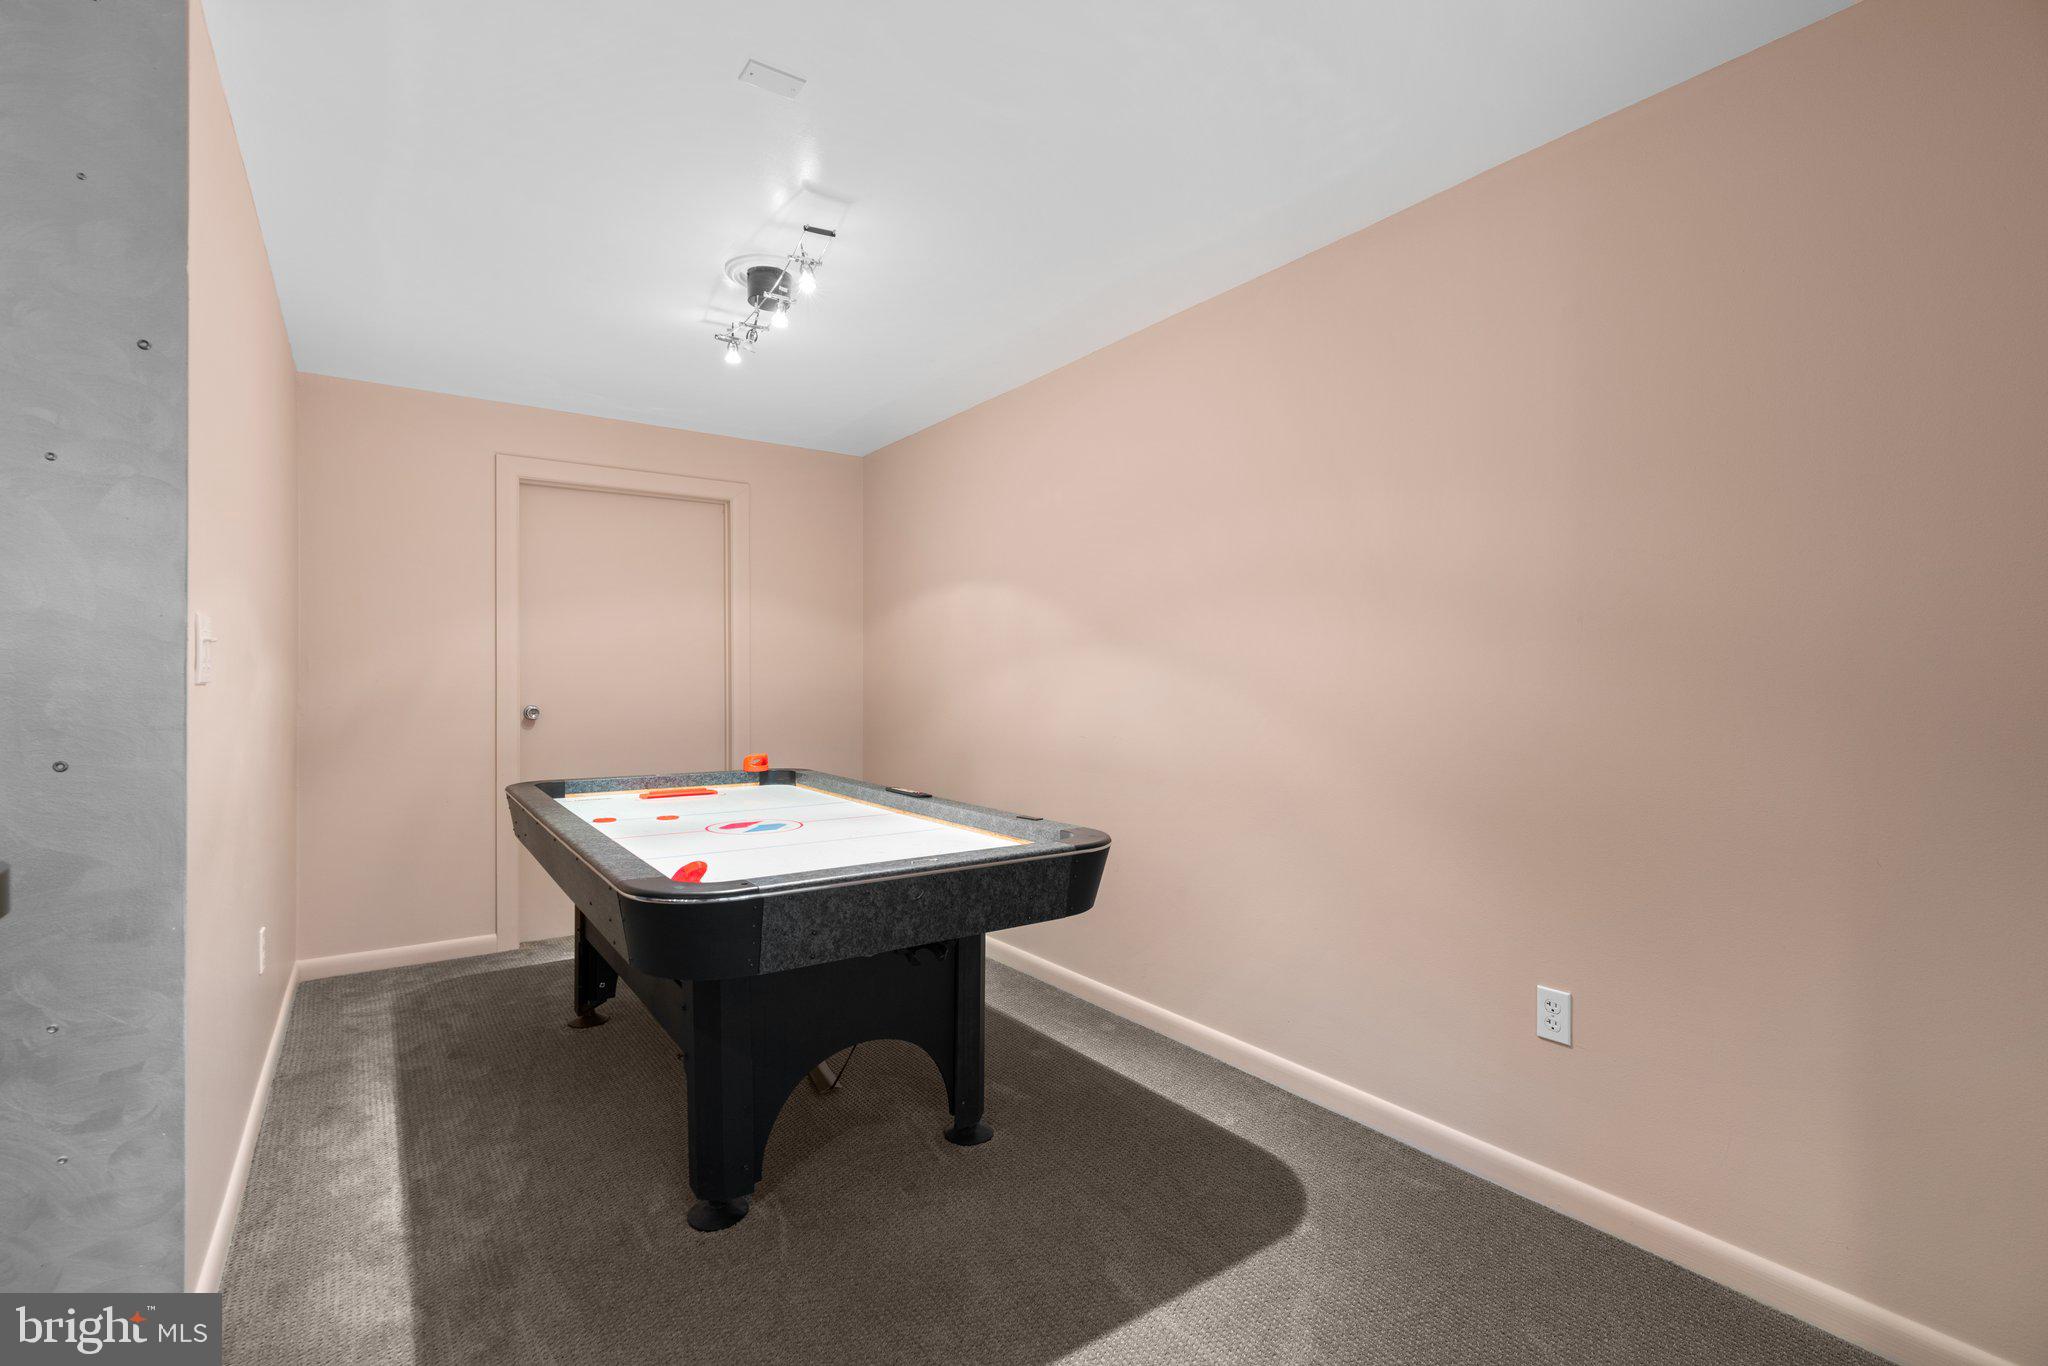
Recreation room with a black air hockey table on gray carpet.
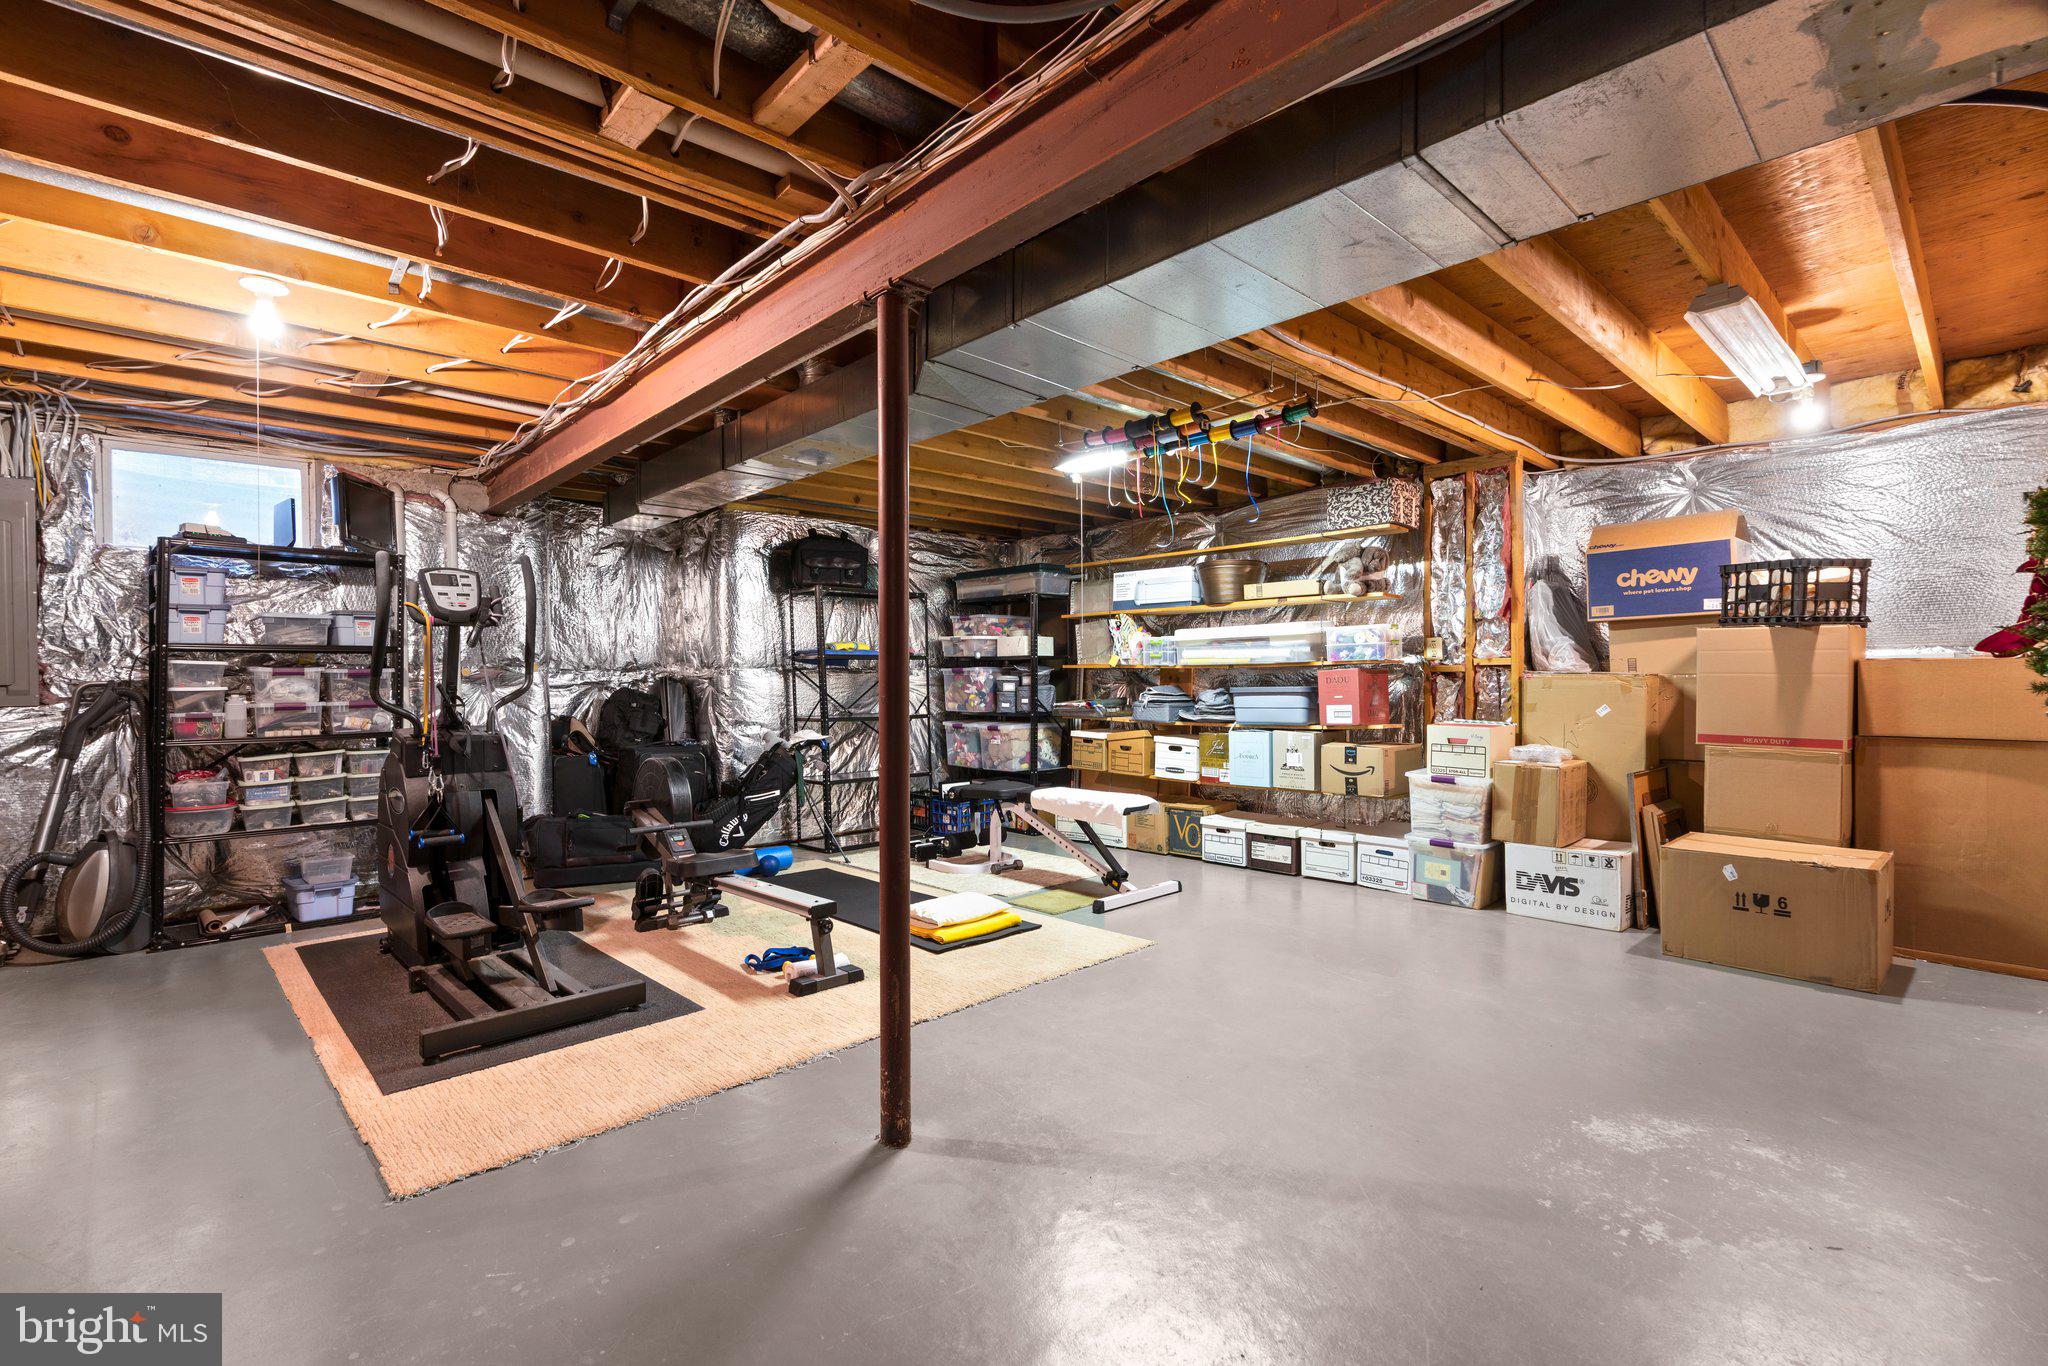
Basement gym with exercise equipment, storage shelves, and exposed ceiling joists.
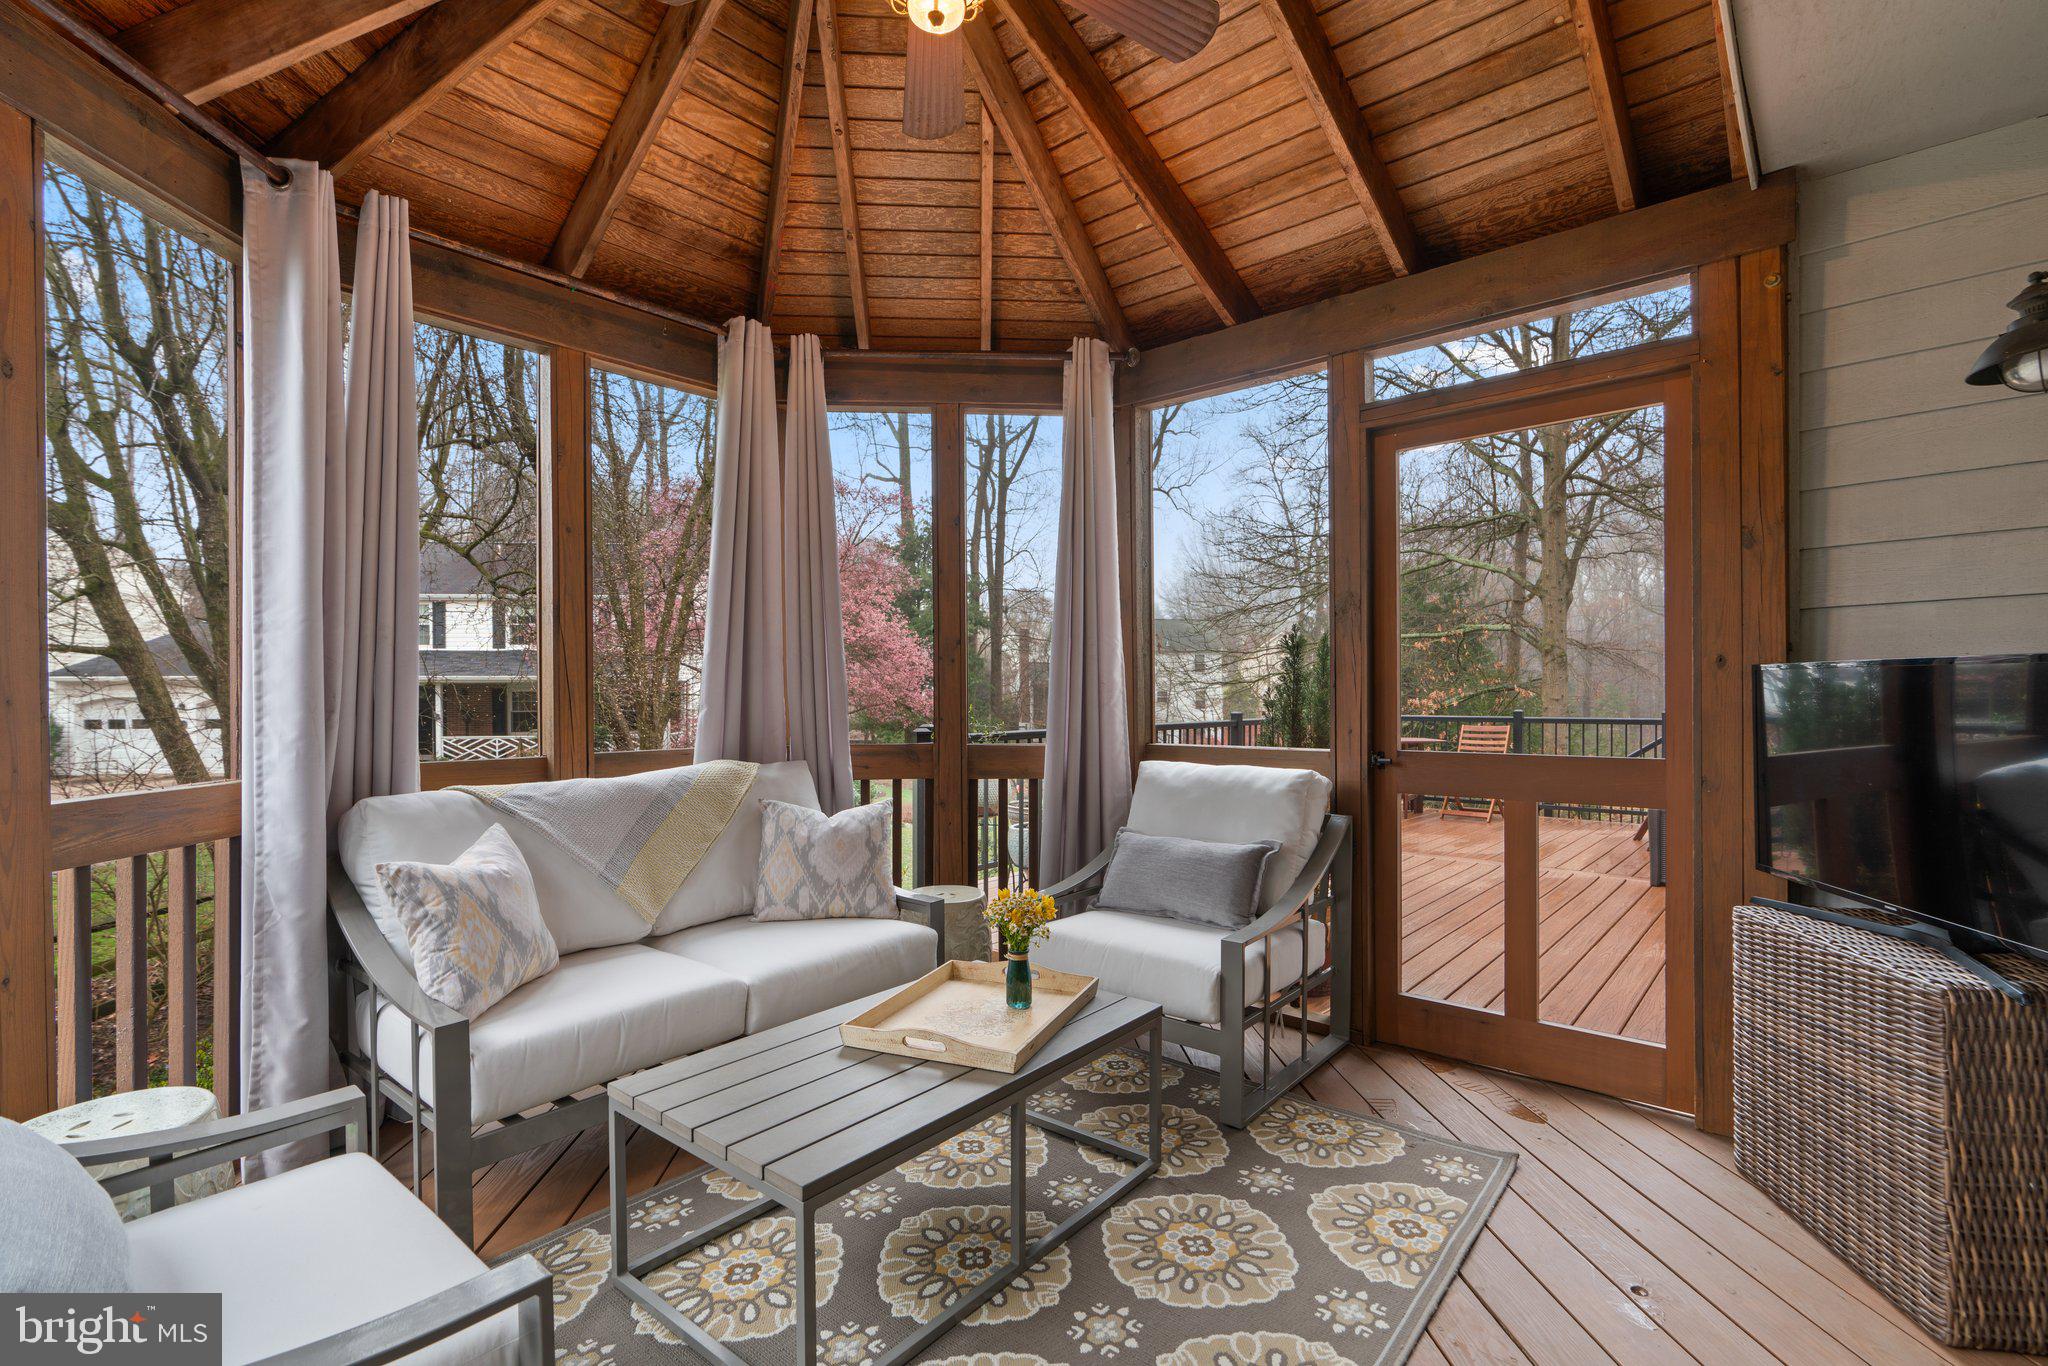
Furnished sunroom with a vaulted wood ceiling, expansive windows, and a door to the deck.
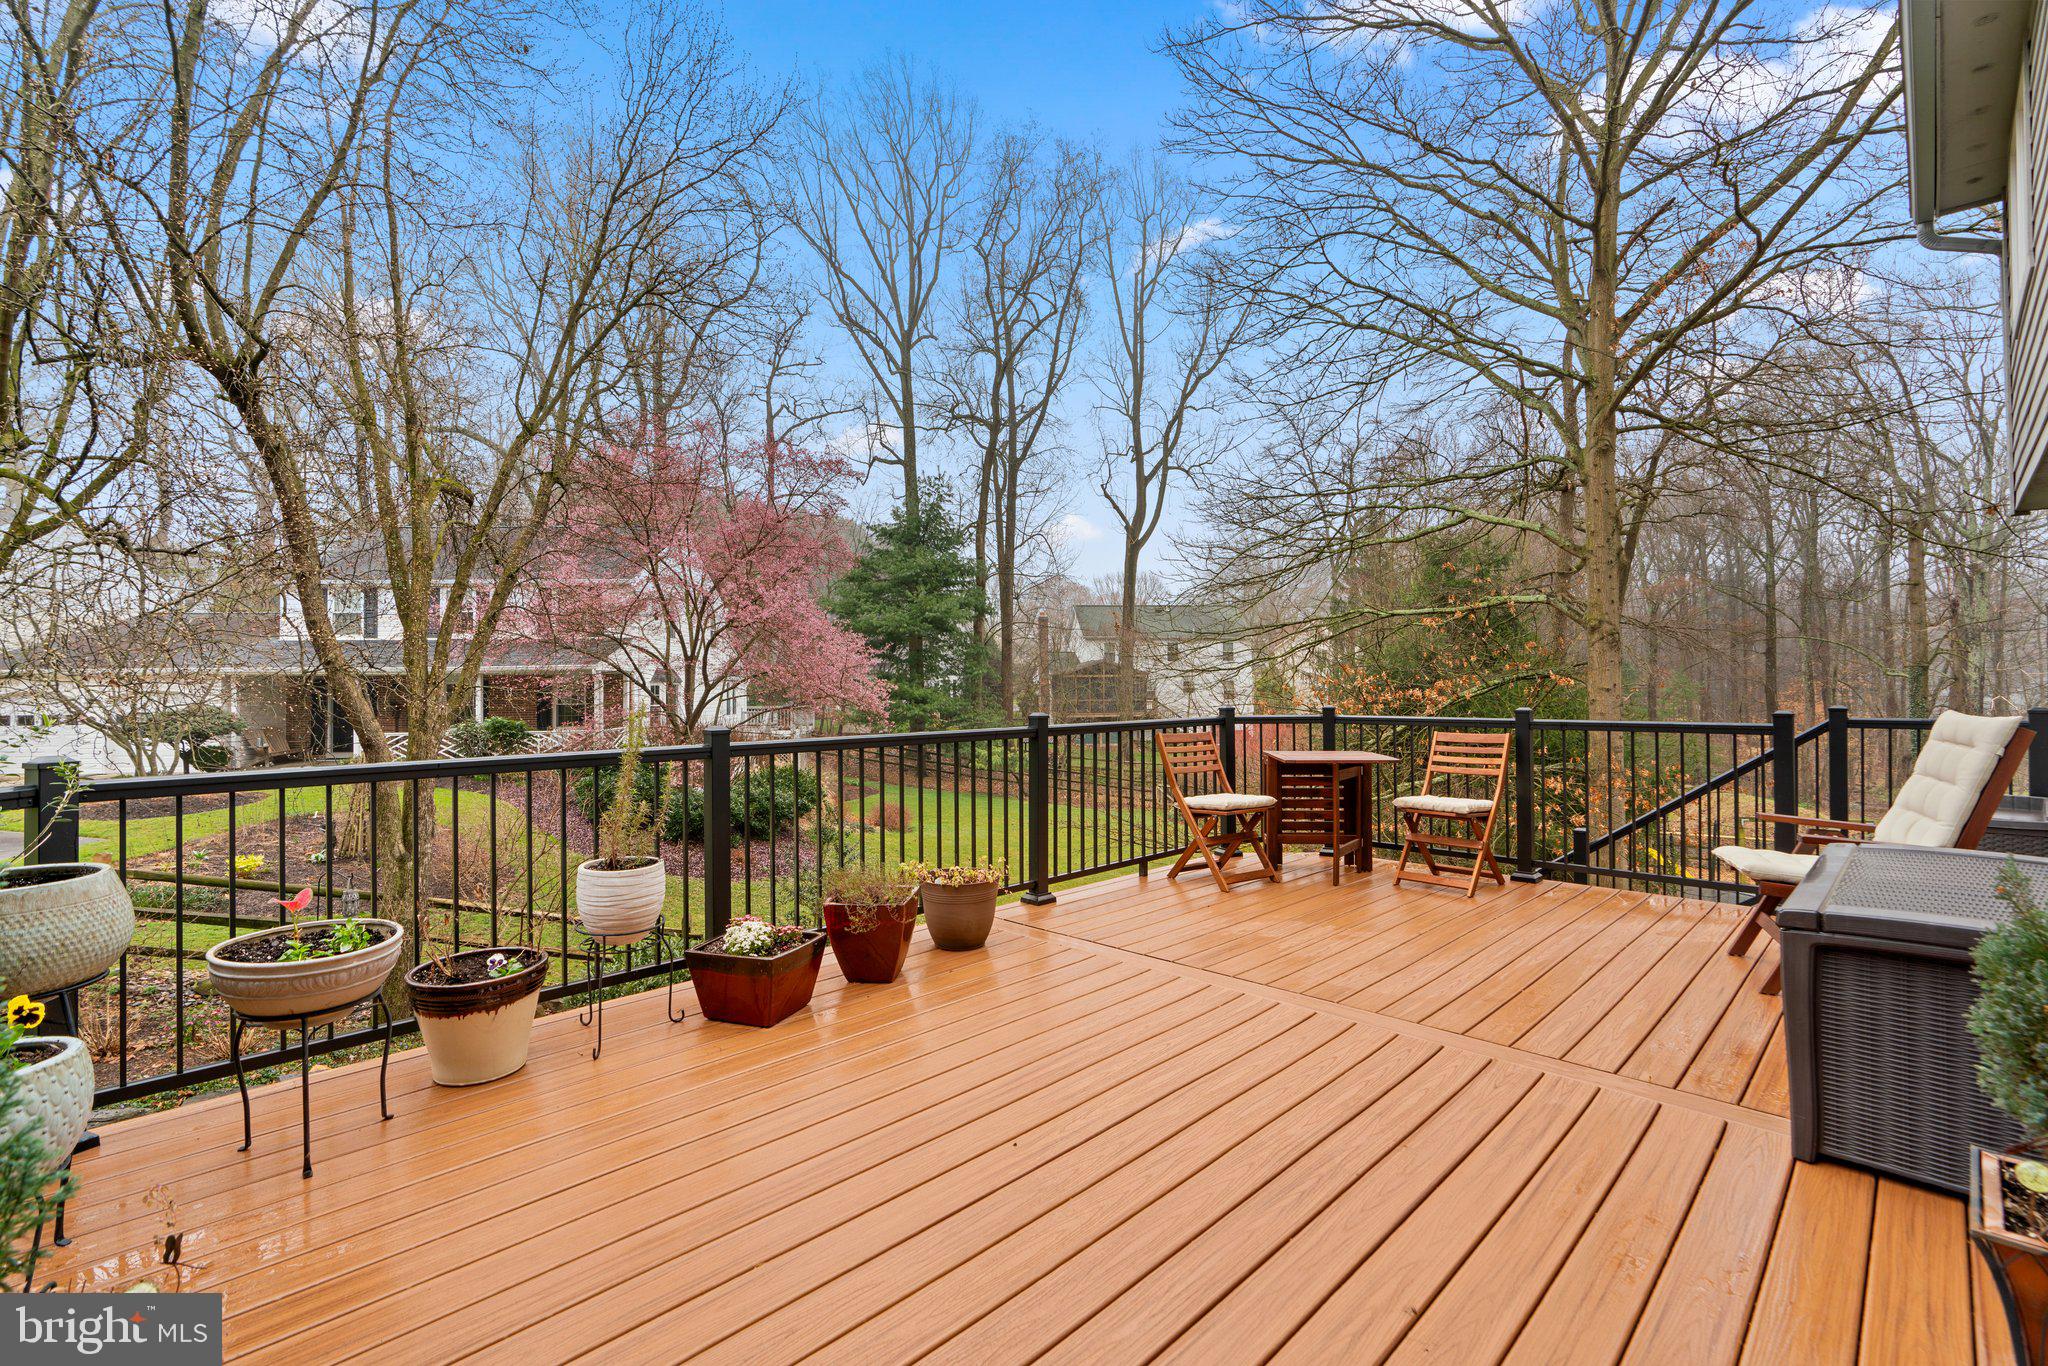
Outdoor deck with potted plants and seating overlooking a wooded yard.
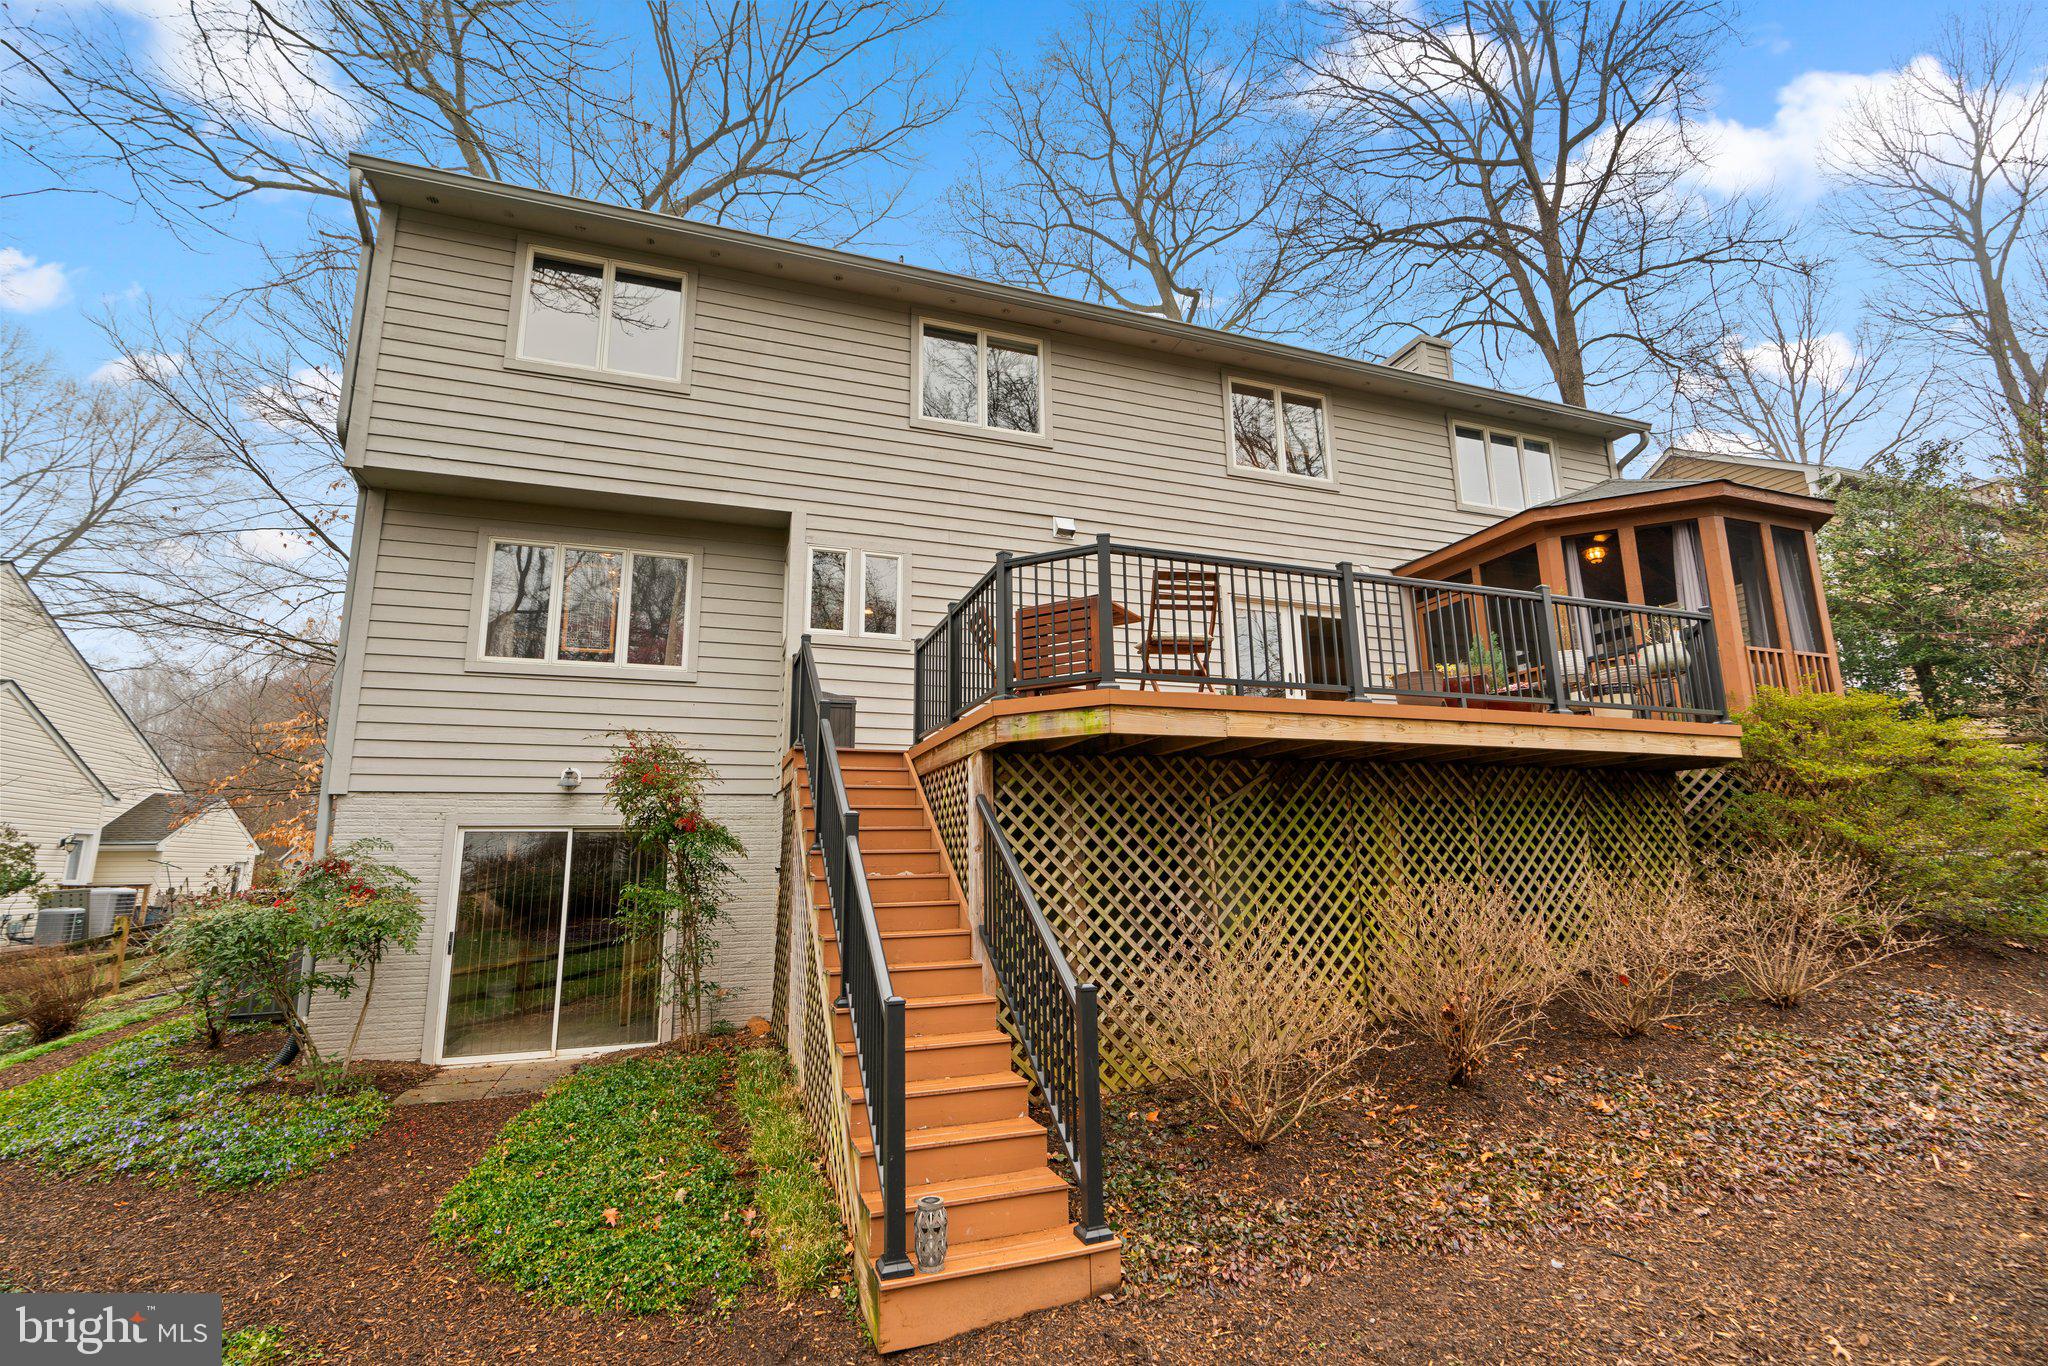
Rear of a beige two-story house with an elevated deck, long stairs, and screened porch.
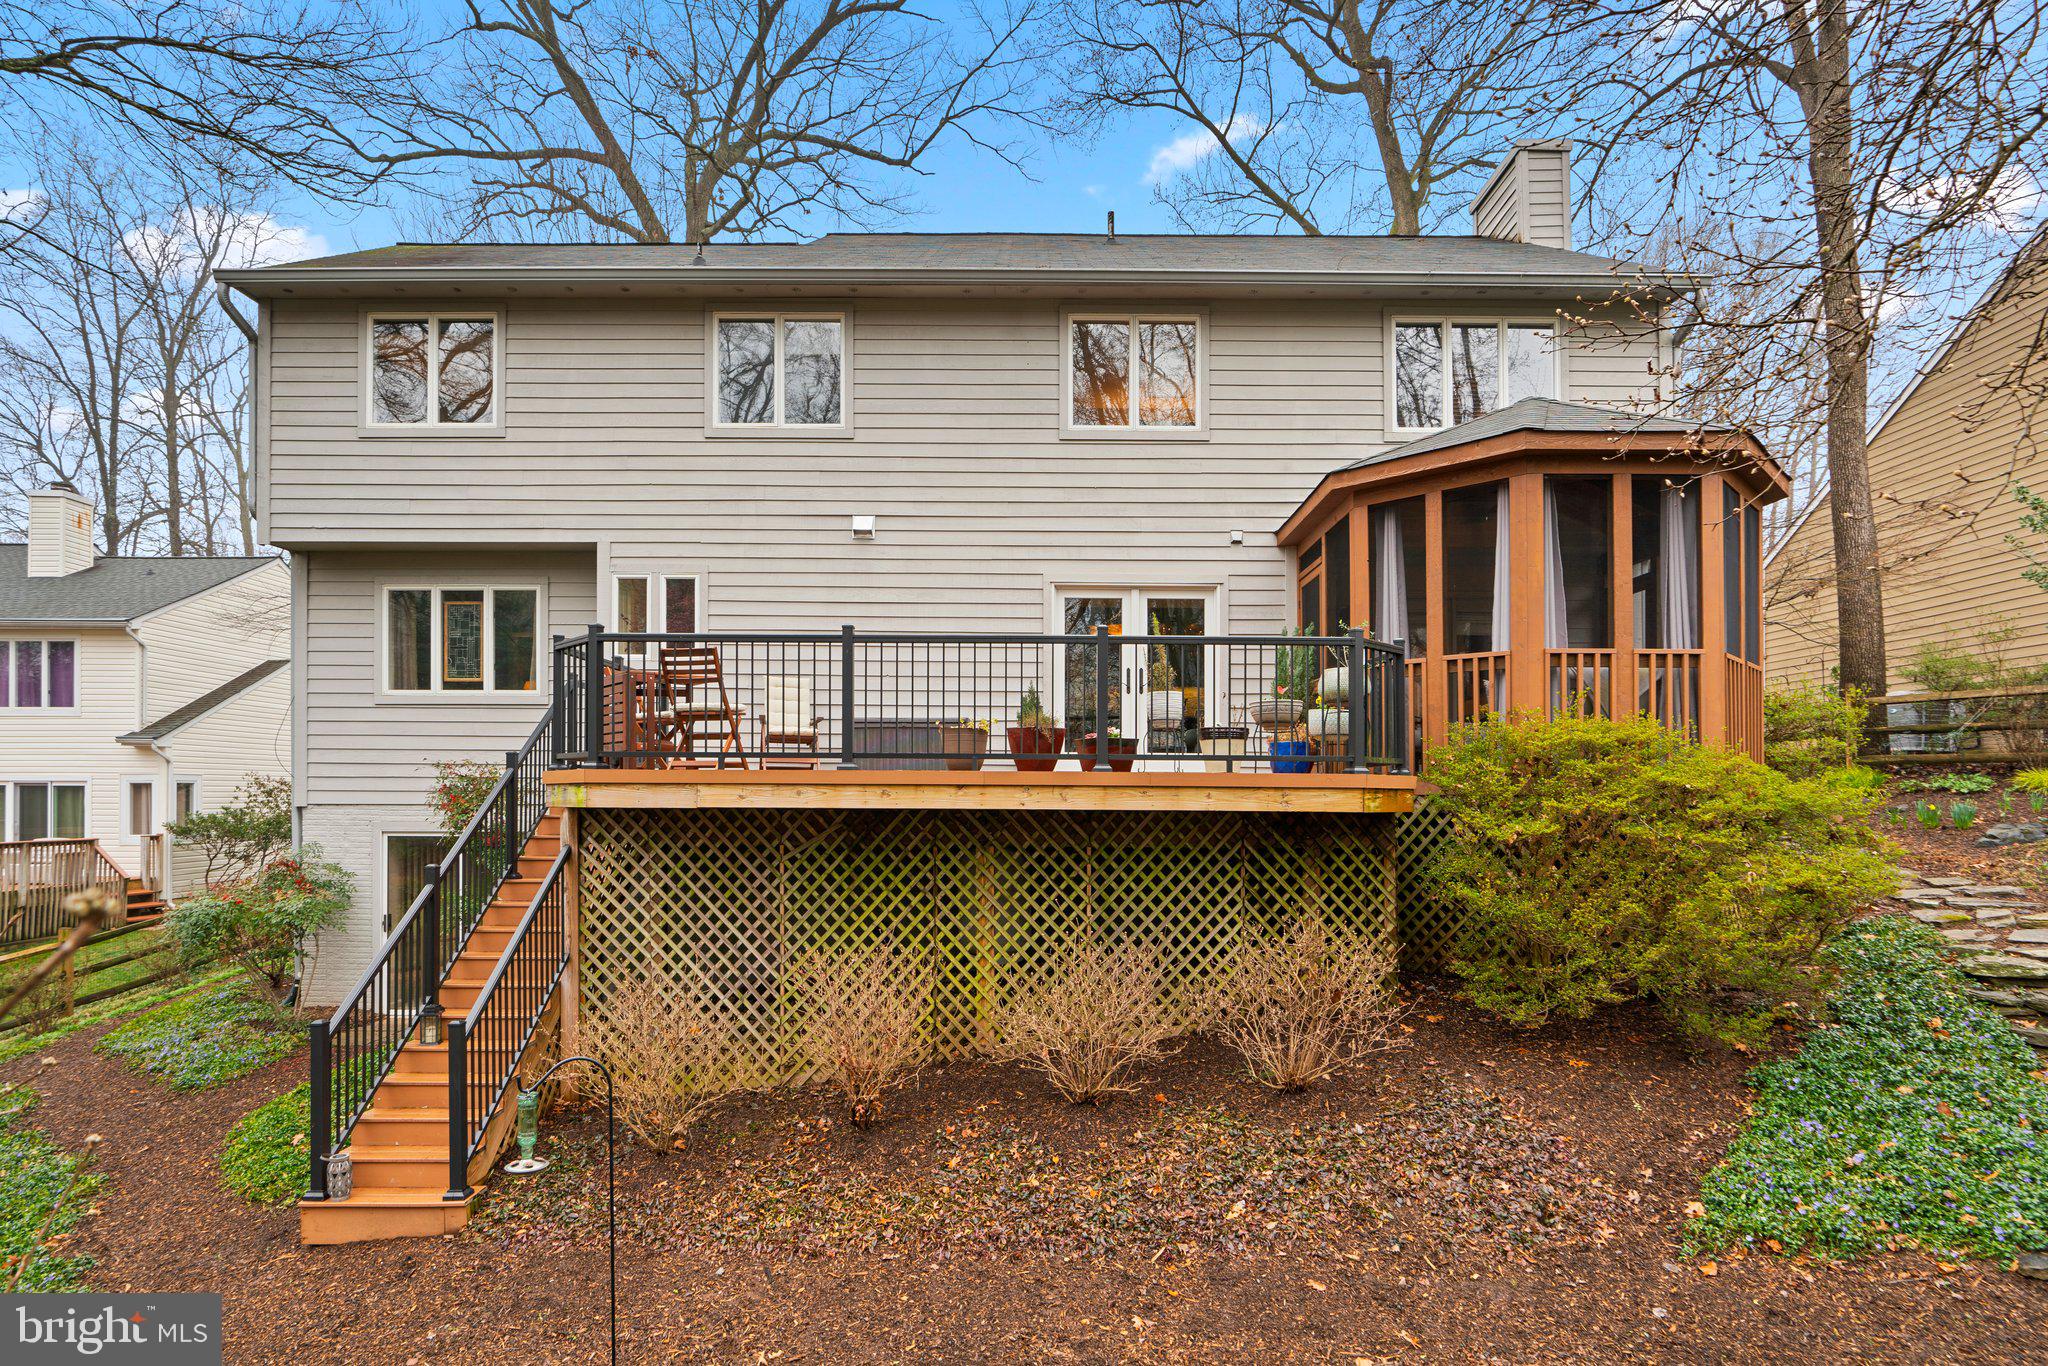
Rear of a gray-sided home with a raised deck and attached screened porch.
Rear of a two-story gray-sided home with a raised deck, screened porch, and stone path through the yard.
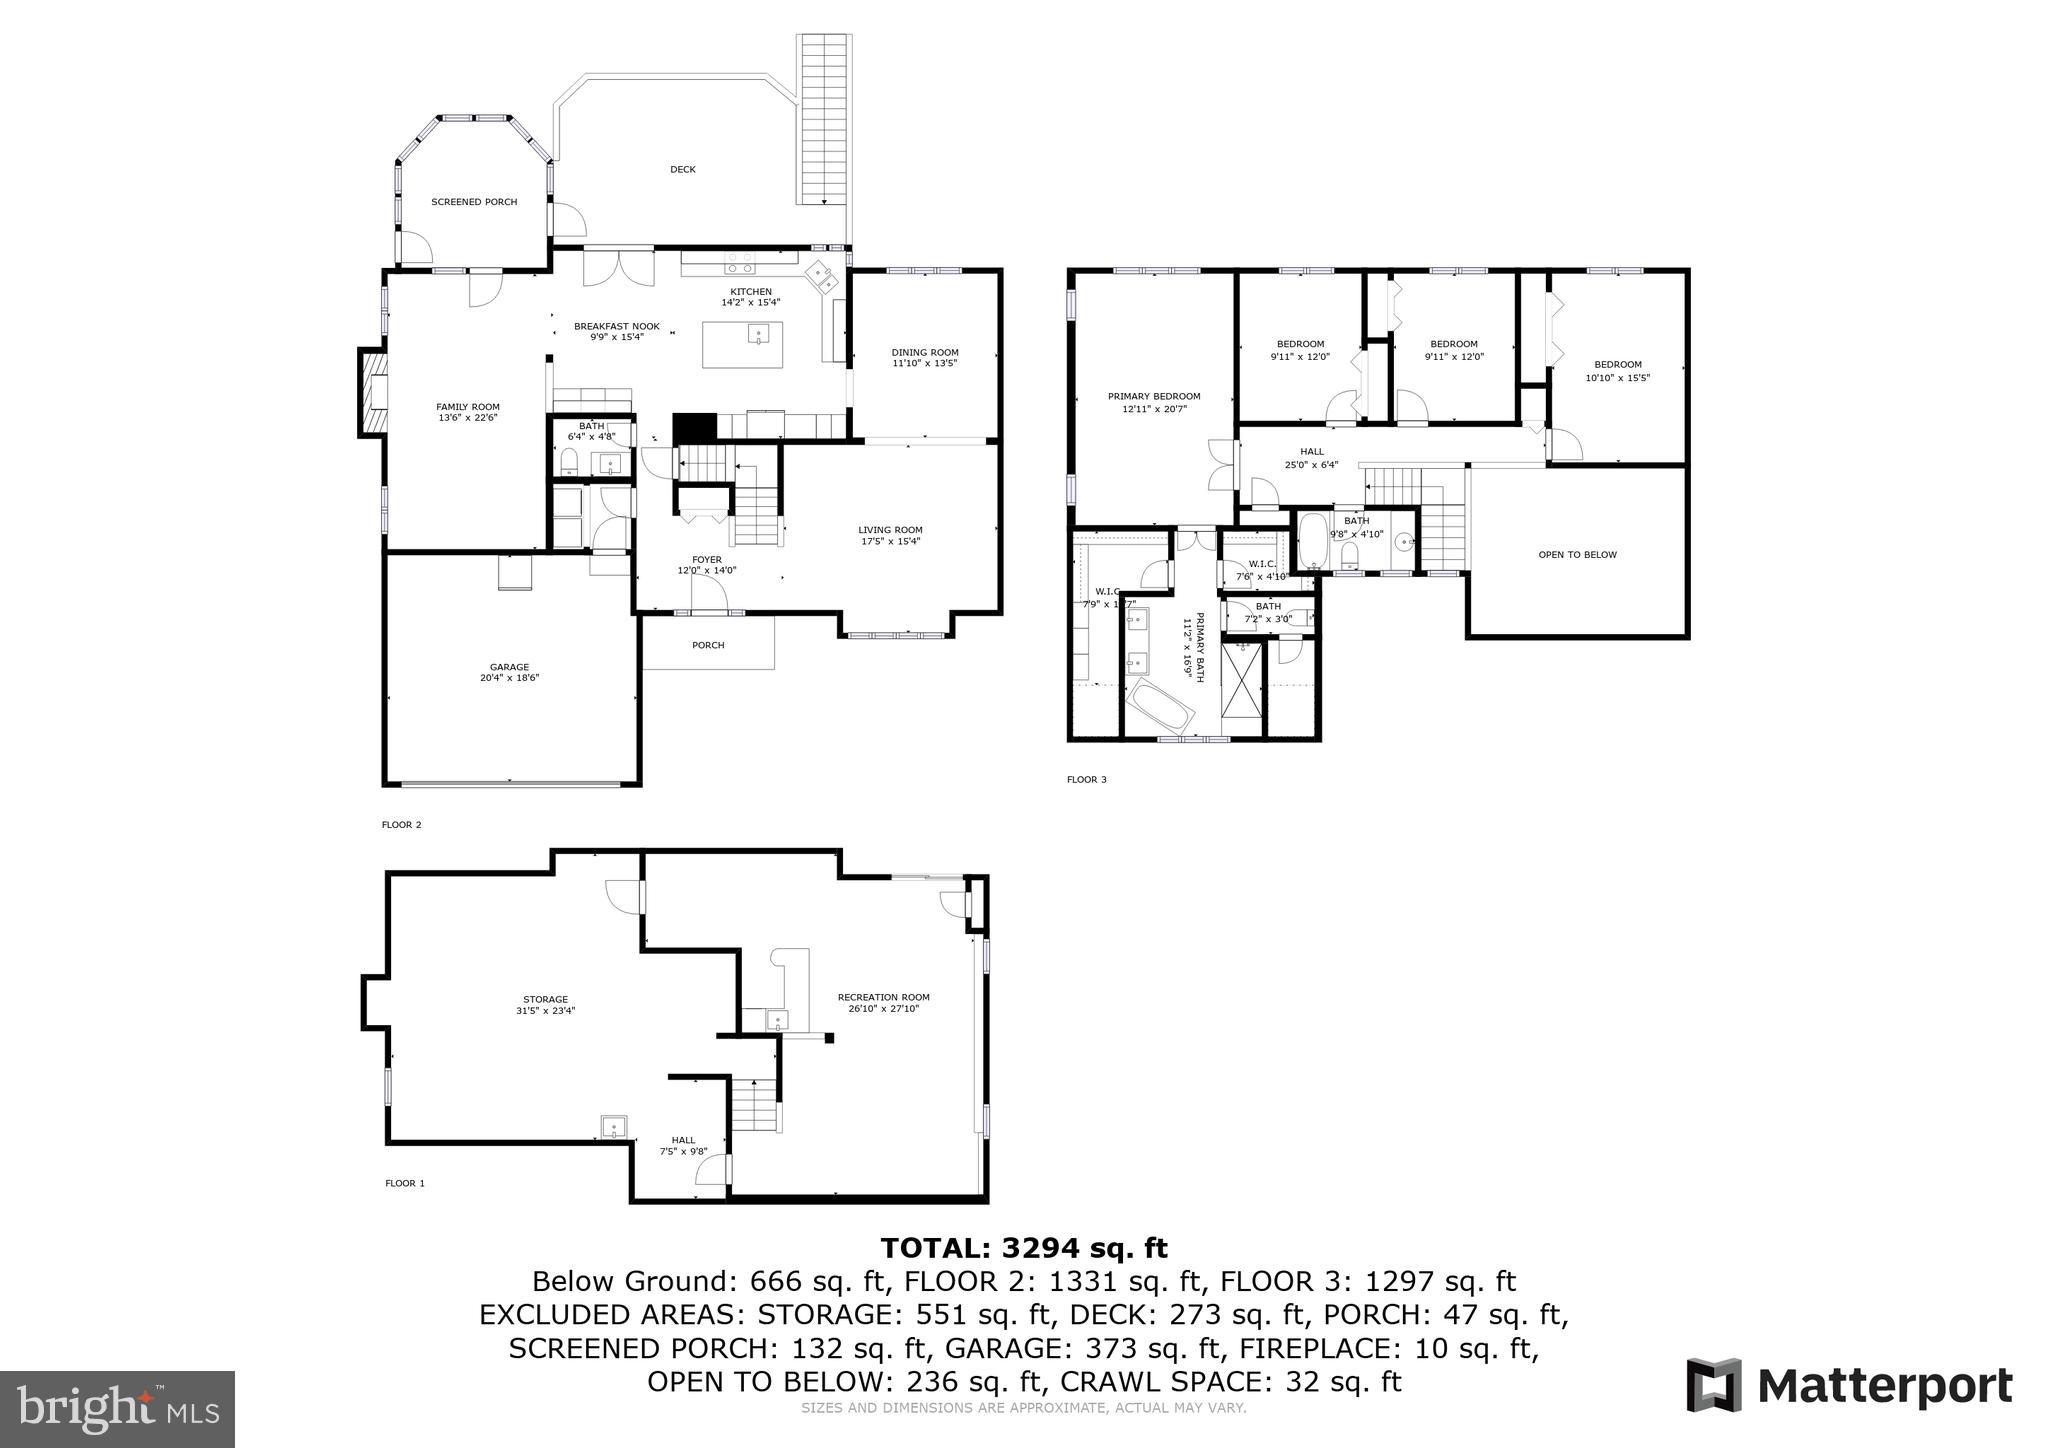
Three-level floor plan showing room layouts, a screened porch, deck, garage, and total area of 3,294 square feet.
SEE ALL PHOTOS
Gray-sided home with a two-car garage and upper dormer, framed by mature trees.
Two-story house with a double garage, wide driveway, dormer, and mature trees.
Home with a double garage and steep roof, framed by mature trees beside a wide driveway.
Foyer with a carpeted staircase, dark wood doors, stone tile floor, and console table beneath abstract art.
Living room with polished hardwood floors, a white sectional sofa, and a red accent chair.
Living room with a round stone coffee table, hardwood floors, and an adjoining dining area.
Furnished living room with vaulted ceiling, hardwood floors, and large front windows.
Dining room with dark wood furniture, reddish hardwood floors, and a stained-glass window panel.
Dining room with a large dark wood table, opening to a living room and a kitchen with double ovens.
Kitchen with a large granite island, dark wood cabinetry, and a floor-to-ceiling stone backsplash.
Kitchen with a large granite island, dark wood cabinets, and a stone backsplash.
Kitchen with dark wood cabinets, granite island, stainless steel appliances, and two bar stools.
Kitchen with a large granite island, dark wood cabinets, and stainless steel appliances opening to a dining area.
Dining area with a round glass table, large tile floor, and wood-framed doors opening to a deck.
Kitchen and dining area with dark wood cabinets, stone backsplash, and a glass dining table with tulips.
Furnished living room with built-in shelves, a tiled fireplace, and large windows.
Open-plan living room with gray sofa, red chairs, built-in shelves, and adjoining dining area and kitchen.
Living room with a stone-tile fireplace, mounted television, sofas, and glass doors to a balcony.
Bathroom with a marble vanity, white vessel sink, ornate mirror, and toilet.
Furnished bedroom with a vaulted ceiling, neutral upholstered bed, and large windows with blinds.
Furnished bedroom with a vaulted ceiling, upholstered bed, gray walls, and an open doorway to the bathroom.
Furnished bedroom with vaulted ceiling, neutral bedding, and open doors to a hallway.
Primary bathroom with a freestanding soaking tub, large windows, and a long double-sink vanity.
Bathroom with a marble walk-in shower, freestanding soaking tub, and large windows.
Bathroom with marble shower, freestanding soaking tub, and double-sink vanity.
Furnished home office with a large wood desk, two workstations, and windows overlooking leafless trees.
Home office with a broad wood desk, built-in shelving, and honey-colored sliding closet doors.
Bathroom with a dark wood vanity, stone countertop, large mirror, and high windows.
Bedroom with rust-red walls, a patterned bedspread, and flowering trees visible through the window.
Furnished bedroom with rust-red walls, patterned bedding, a wooden dresser and matching closet doors.
Furnished bedroom with white bedding, a tufted headboard, dark wood armoire, and flowering trees outside the window.
Bedroom with a white-covered bed, warm wood closet doors, and a dark wood cabinet.
Laundry closet with white front-loading washer and dryer beneath wire shelves of supplies.
Furnished basement recreation room with a mauve sofa, foosball table, and green accent wall.
Furnished recreation room with a sectional sofa, chess set, foosball table, and sliding doors to the yard.
Furnished recreation room with foosball and pool tables and a kitchenette.
Gray bar counter with sink and microwave, three wooden-seat stools, and an adjoining carpeted lounge.
Finished basement recreation room with a foosball table and kitchenette bar.
Recreation room with a black air hockey table on gray carpet.
Basement gym with exercise equipment, storage shelves, and exposed ceiling joists.
Furnished sunroom with a vaulted wood ceiling, expansive windows, and a door to the deck.
Outdoor deck with potted plants and seating overlooking a wooded yard.
Rear of a beige two-story house with an elevated deck, long stairs, and screened porch.
Rear of a gray-sided home with a raised deck and attached screened porch.
Rear of a two-story gray-sided home with a raised deck, screened porch, and stone path through the yard.
Three-level floor plan showing room layouts, a screened porch, deck, garage, and total area of 3,294 square feet.
Sold

9753 POLISHED STONE

9753 POLISHED STONE, COLUMBIA, MD 21046

$850,000
***OFFER DEADLINE, MONDAY, MARCH 25TH AT 6PM****WOW! You won't want to miss this immaculate contemporary home that is now available in the highly sought after Village of Kings Contrivance! As soon as you open the front door to this perfect 4-bedroom, 2.5-bath home, you will know it is not like the rest. To your right you will find the spacious living room with a 2-story vaulted ceiling, Brazilian Cherry hardwood floors, floor-to-ceiling windows to let in all of the light, and a ceiling fan above. Move right into the adjacent dining room, again with the Brazilian Cherry flooring, and you'll appreciate the high-end dental crown molding, and recessed lighting. Then you will make your way into the amazing remodeled gourmet kitchen complete with granite countertops, gorgeous stacked-stone backsplash that goes all the way to the ceiling, induction cooktop with a powerful range hood above, cherry cabinetry, some with glass fronts, large island with a prep-sink, 18" ceramic tiled floor, stainless steel appliances that include a built-in microwave, additional wall oven, and armoire style refrigerator. The granite and stacked stone continue over on the butler's pantry with the built-in wine refrigerator. From the kitchen you can also go out to the composite, maintenance free deck with vinyl rails and stairs down to the fully fenced in backyard with landscaping. Back inside, the family room is joined to the kitchen and has built-in bookshelves, recessed lighting, gas fireplace with marble surround and doors out to the most IDEAL screened-in porch that you will never want to leave with its high ceiling, curtains that surround for privacy and the ceiling fan above. The main level also has an upgraded powder room and the laundry room that leads out to the 2-car garage. Upstairs you will find the 4 bedrooms and 2 full bathrooms. All of the bedrooms are well sized and the guest bathroom has been remodeled with a granite vanity top and custom tiled floor. The primary suite boasts a vaulted ceiling with ceiling fan and not one, but two large walk-in closets. But the part you will absolutely feel like you walked into a designer showroom, is the primary bathroom (more WOW) with the walk-in shower with pebble flooring, RADIANT heated floors, double vanity, marble flooring, gorgeous stand alone tub, also with the vaulted ceiling, plus a separate water closet, simply amazing! The lower level is finished and has a wet bar with small refrigerator, cork flooring and pendant lighting, 2nd family room area, and unfinished area that could be used for a home gym, workshop or extra storage, you name it. The lower level conveniently walks straight out to the backyard. All-in, the sellers have spent over $225,000 on improvements and it shows! All of this and you get everything that the Columbia Association has to offer with their miles of jogging/walking trails, tot-lots, fitness centers, pools, etc... Plus a great location being close to 29, 32, I-95, NSA, Ft. Meade, and BWI. This one is a MUST SEE! Check out the virtual tour!

4
beds

3
baths

3,414 Sq.Ft. LIVING AREA

9,954 Sq.Ft. lot

Alex Lerner

Alex Lerner

Features & Amenities

Interior

  • total bedrooms4
  • Total bathrooms3
  • full bathrooms2
  • half bathroom1
  • Flooring Carpet, Wood, Hardwood, Ceramic Tile
  • Fireplace Gas
  • APPLIANCES Oven, Electric Water Heater, Dryer, Washer, Dishwasher, Disposal, Microwave, Refrigerator, Cooktop, Exhaust Fan, Stainless Steel Appliance(s), Range Hood
  • other interior Features Eat-in Kitchen, Kitchen Island, Recessed Lighting, Walk-In Closet(s), Ceiling Fan(s), Soaking Tub, Pantry, Vaulted Ceiling(s), Cathedral Ceiling(s)

Area & Lot

  • Status Sold
  • Date Sold May 3, 2024
  • Living Area3,414 Sq.Ft.
  • Lot Area9,954 Sq.Ft.
  • MLS® IDMDHW2037446
  • TypeResidential
  • YEAR BUILT1989
  • Architecture StylesContemporary
  • Elementary SchoolBOLLMAN BRIDGE
  • Middle SchoolPATUXENT VALLEY
  • High SchoolHAMMOND
  • School DistrictHOWARD COUNTY PUBLIC SCHOOL SYSTEM

Exterior

  • Garage Space2.0
  • water SourcePublic
  • lot featuresWooded, Front Yard
  • parkingGarage Door Opener, Concrete, Private, Attached
  • HEAT TYPEExhaust Fan, Electric
  • AIR CONDITIONINGCentral Air, Ceiling Fan(s)
  • sewerPublic Sewer
  • SubstructureOther
  • HOA AmenitiesFitness Center, Tennis Court(s)

Financial

  • Sales Price$850,000
  • Real Estate Tax $7,572/yr
  • HOA $1,689/yr
  • Zoning NT

Let’s Get Started

With a track record of guiding over 90 home journeys for clients from around the world, he brings precision, adaptability, and a client-first mindset to every transaction.

Follow Me on Instagram