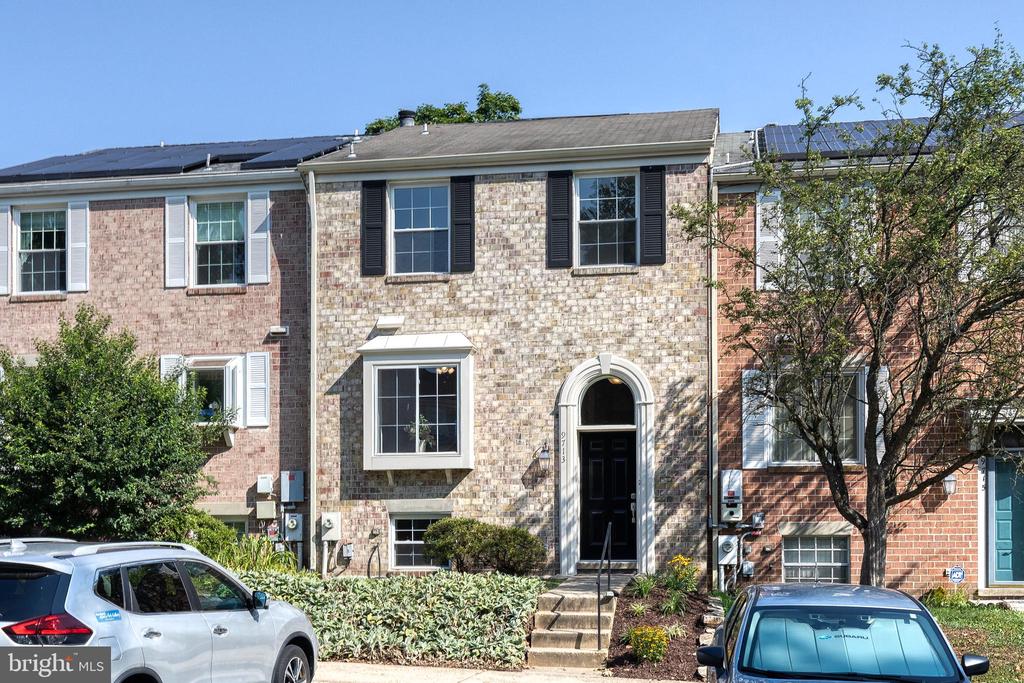
Brick townhouse with solar panels, an arched entry, and a small front garden.
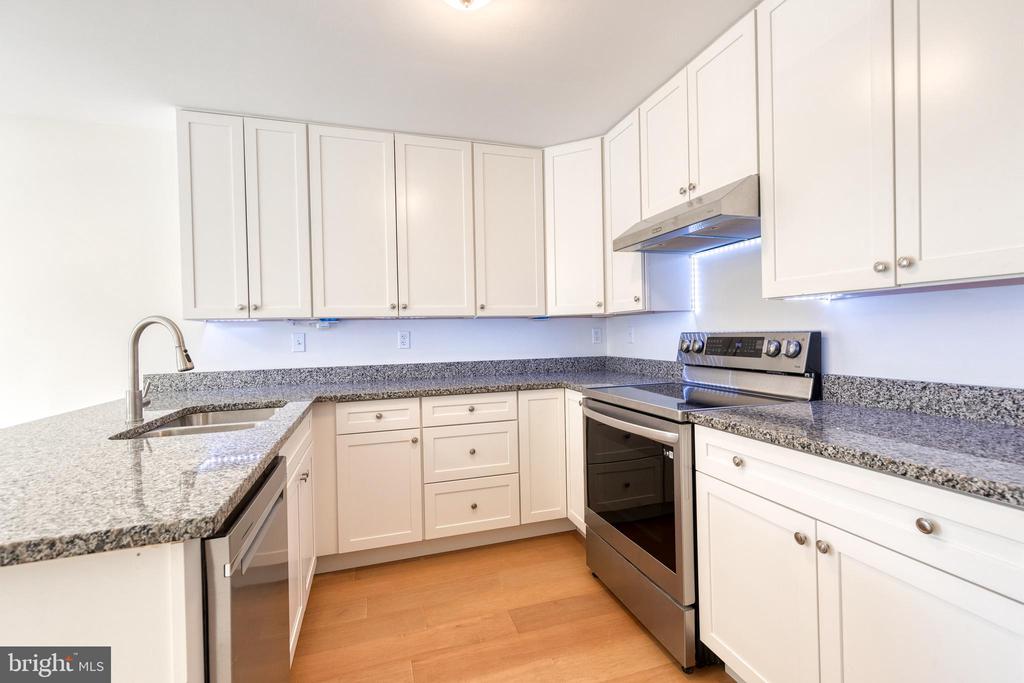
Kitchen with white cabinetry, granite counters, stainless steel appliances, and wood flooring.
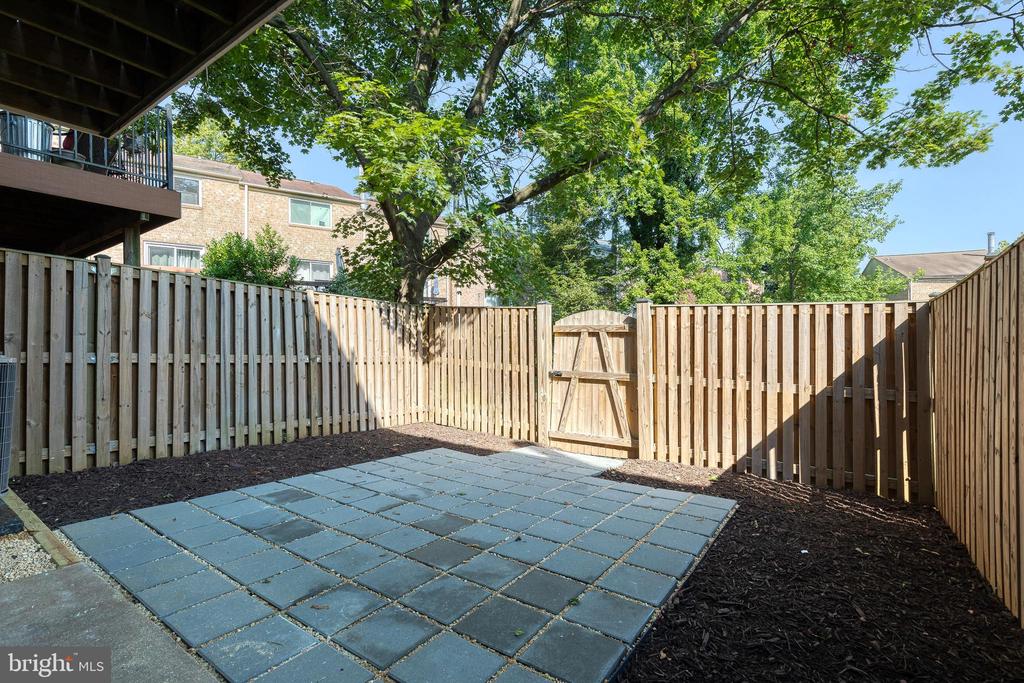
Fenced backyard with a gray paver patio, mulch beds, and a wooden gate beneath mature trees.
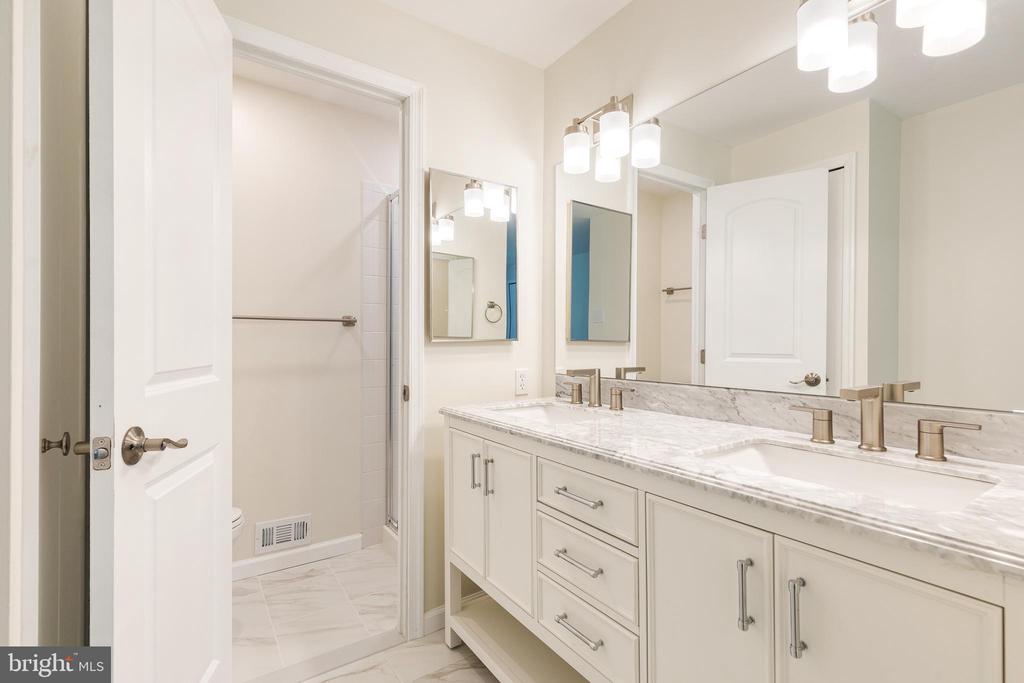
Bathroom with a long double-sink vanity, marble countertop, and tiled shower.
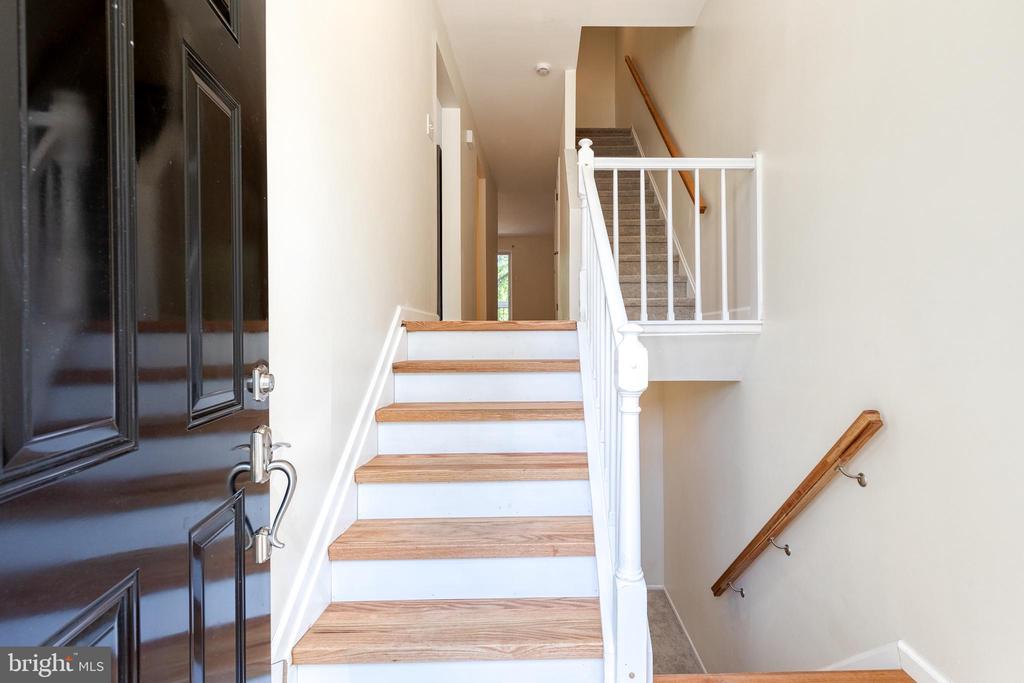
Entryway staircase with wood treads, white railing, and a dark paneled front door.
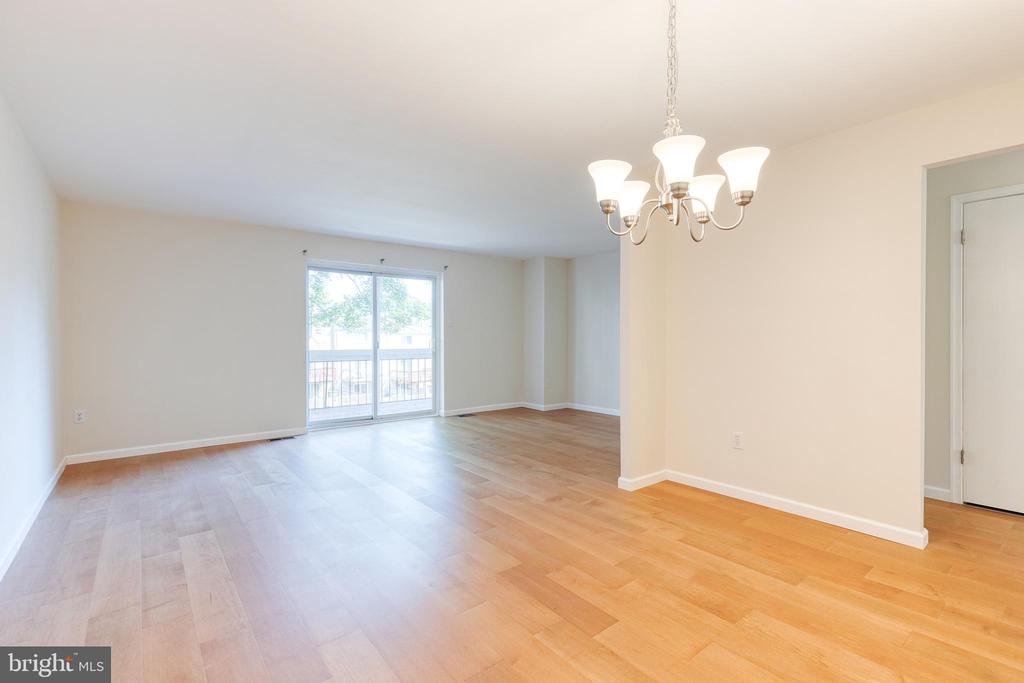
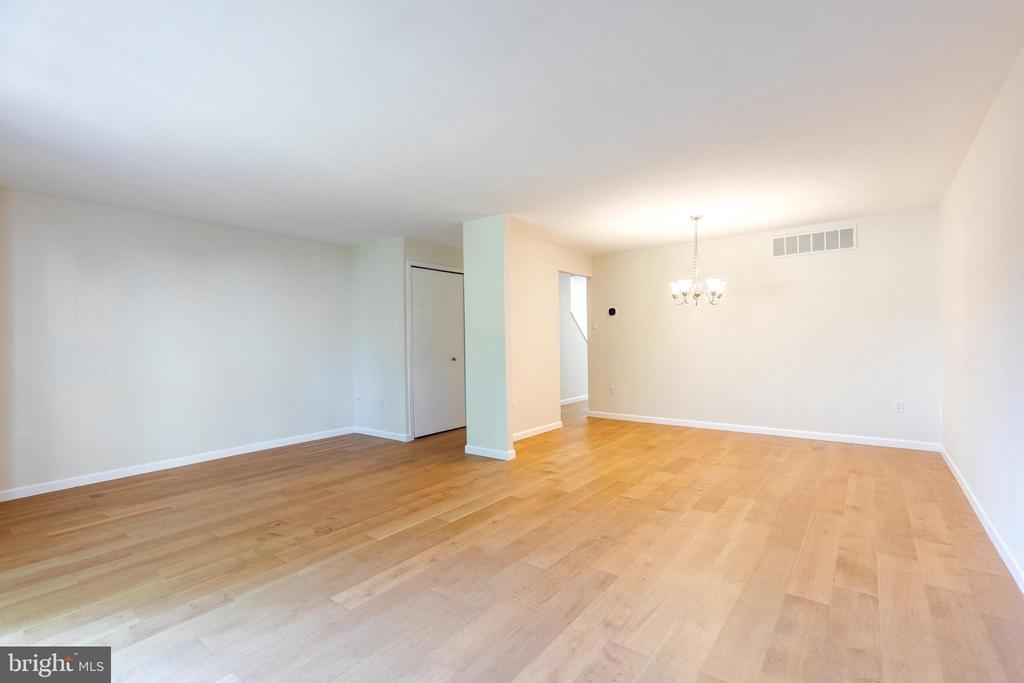
Empty dining and living area with light hardwood floors, a chandelier, and sliding glass doors to a balcony.
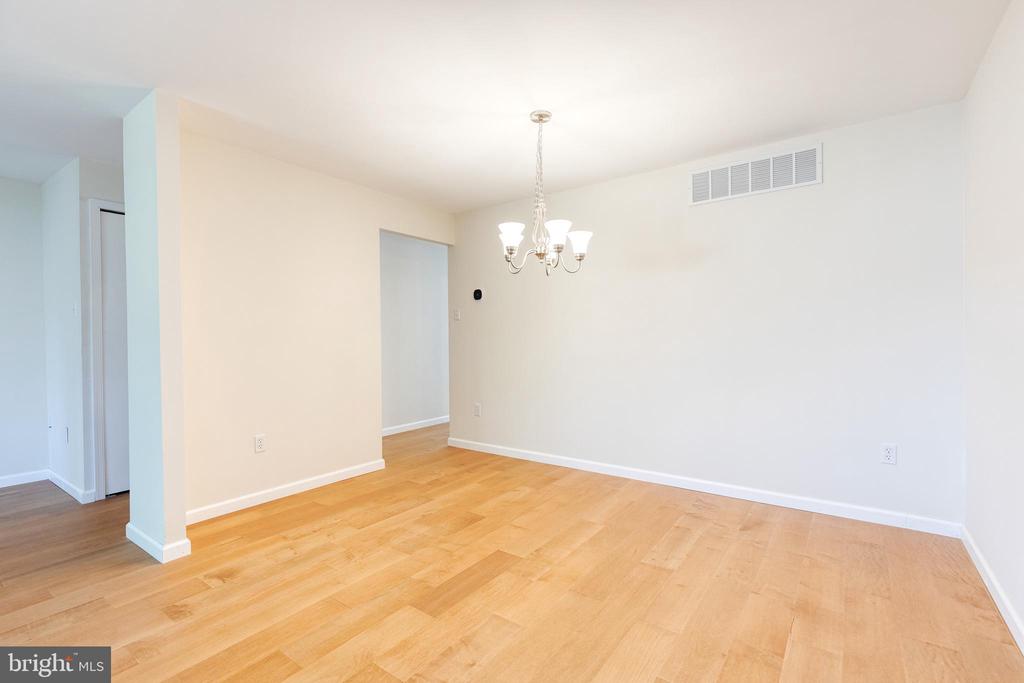
Empty dining room with light hardwood floors and a chandelier.
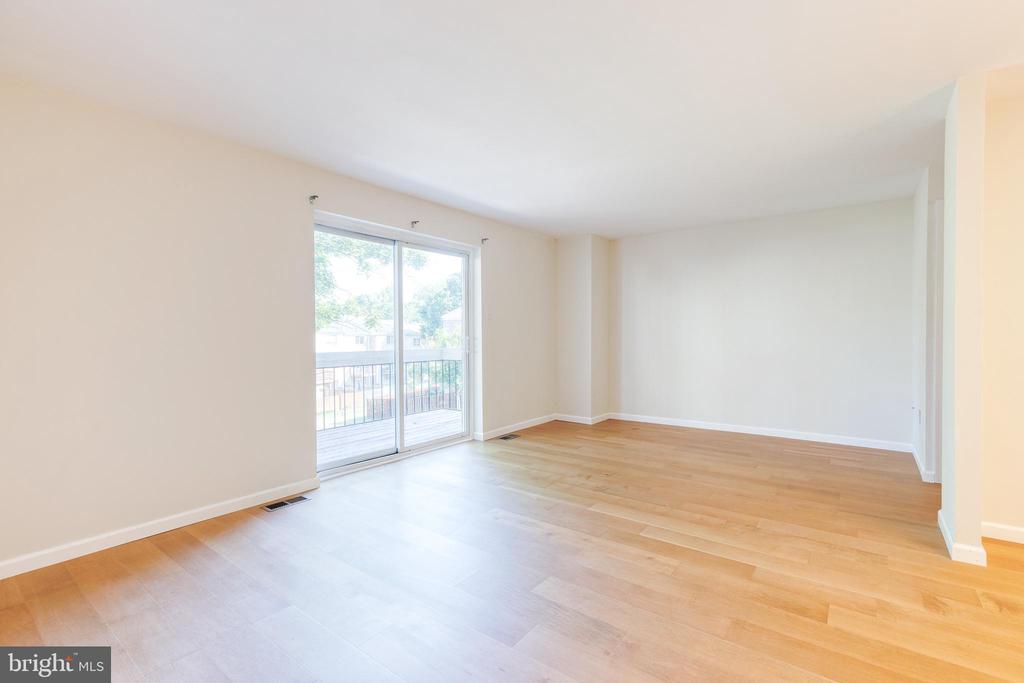
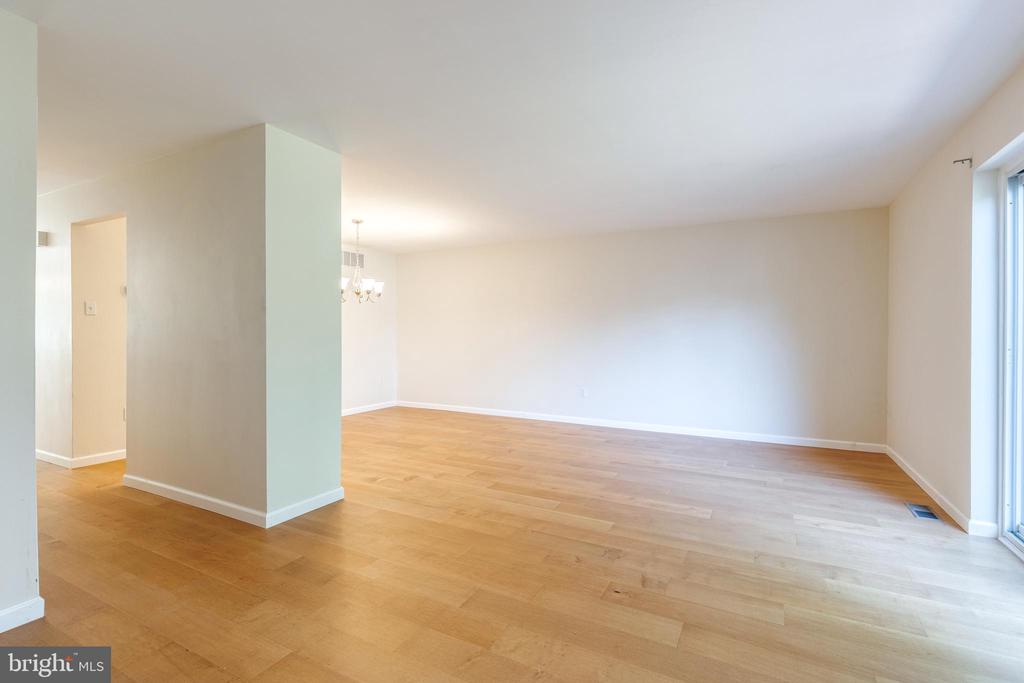
Empty living room with light wood floors and sliding glass doors to a balcony.
Vacant living and dining area with light wood floors and a chandelier.
Vacant living and dining area with light wood floors and a sliding glass door.
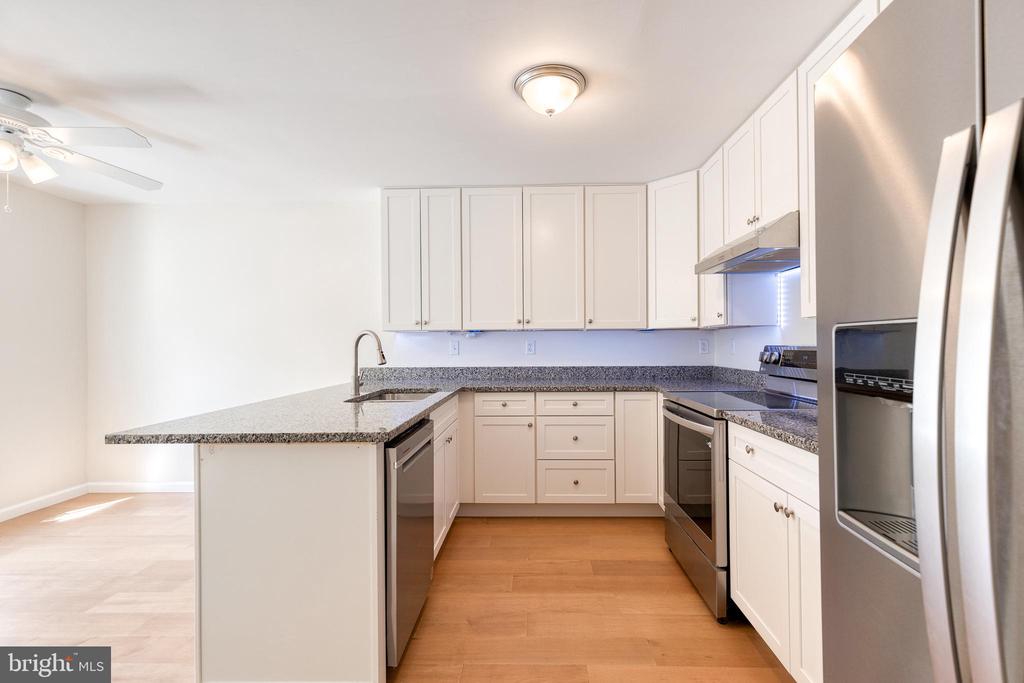
Kitchen with white cabinets, granite counters, stainless steel appliances, and warm wood flooring.
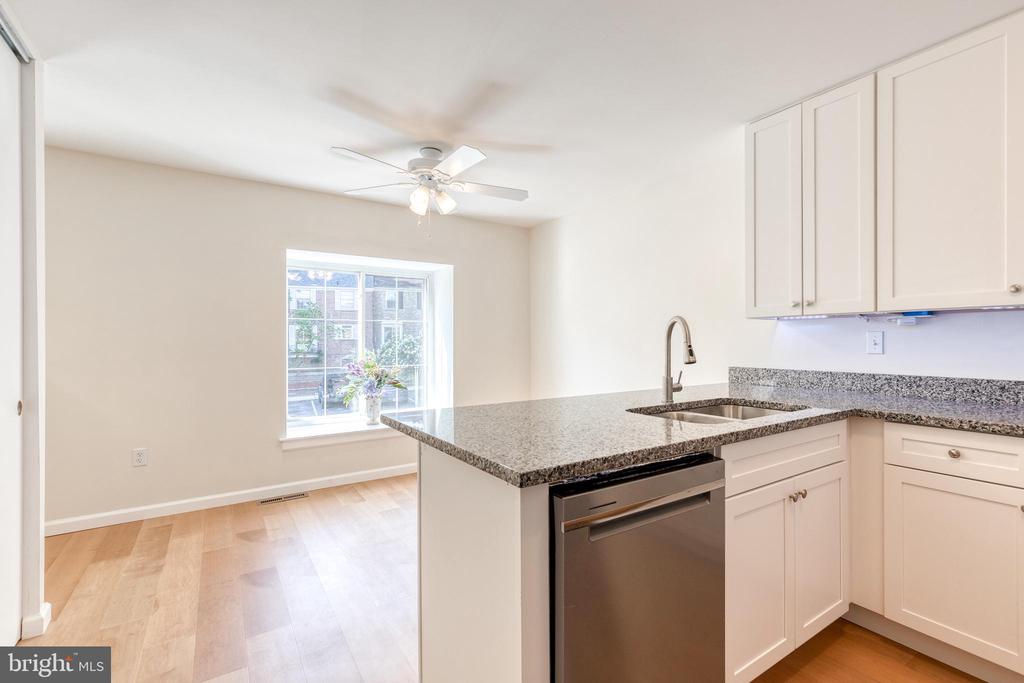
Bright kitchen with white cabinets, granite counters, a stainless steel dishwasher, and an adjoining dining area.
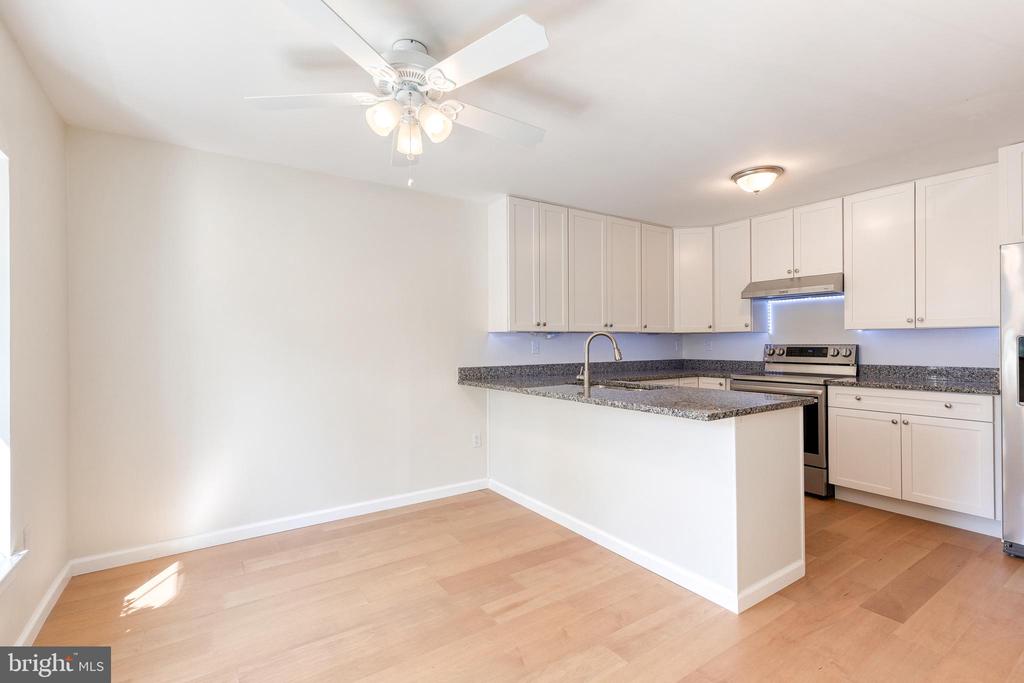
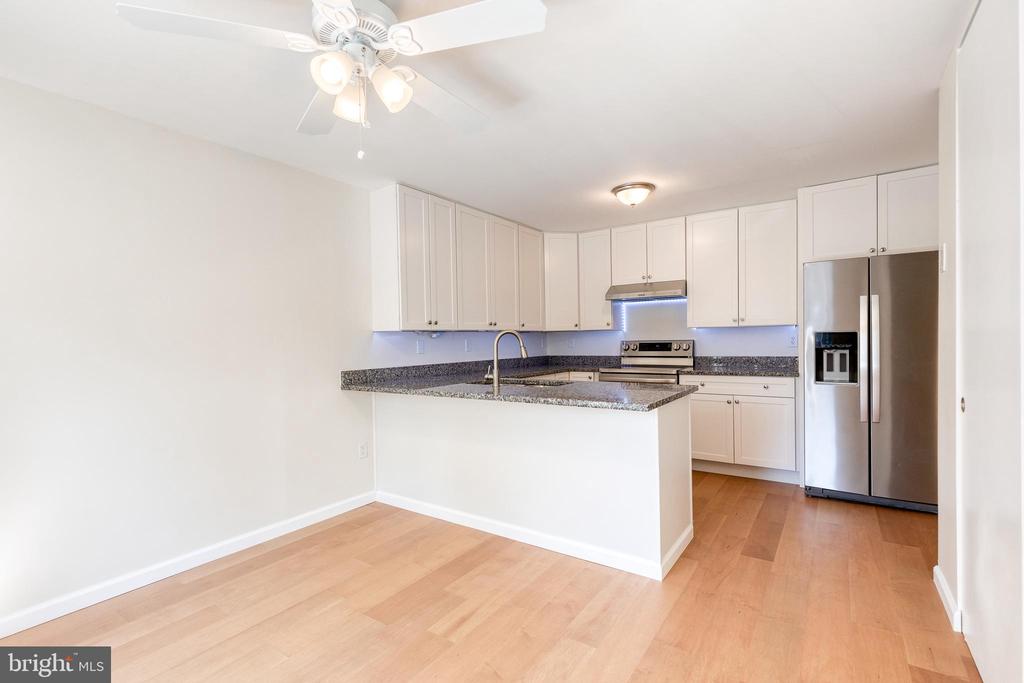
Unfurnished kitchen with white cabinets, granite peninsula, stainless steel appliances, and light wood floors.
Kitchen with white cabinets, granite peninsula, stainless steel appliances, and light wood floors.
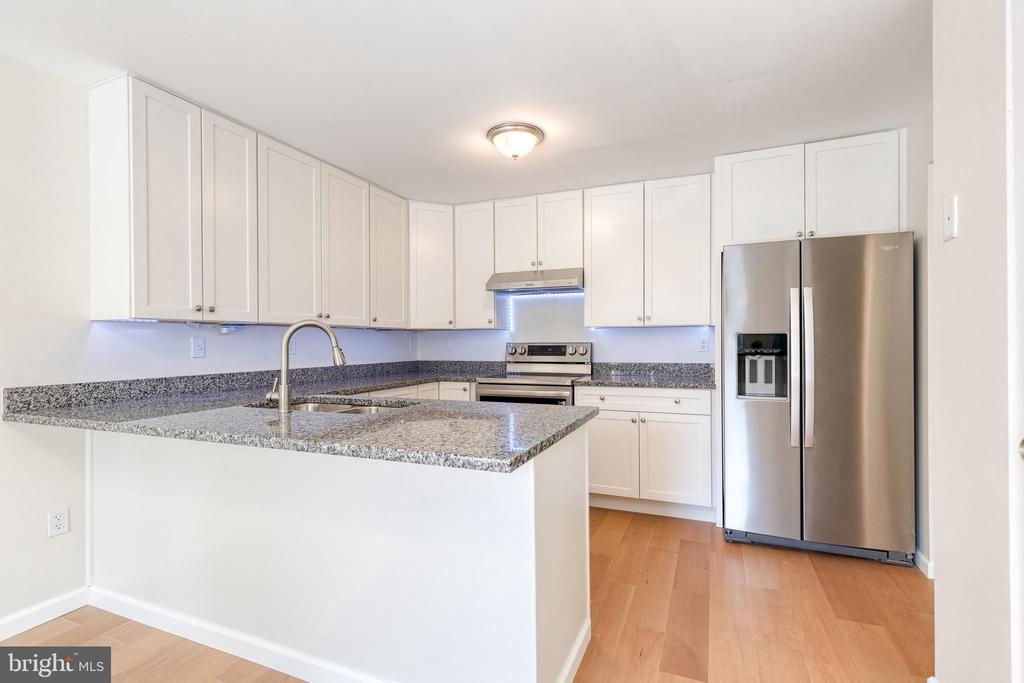
Kitchen with white cabinets, granite counters, a sink peninsula, and stainless steel appliances.
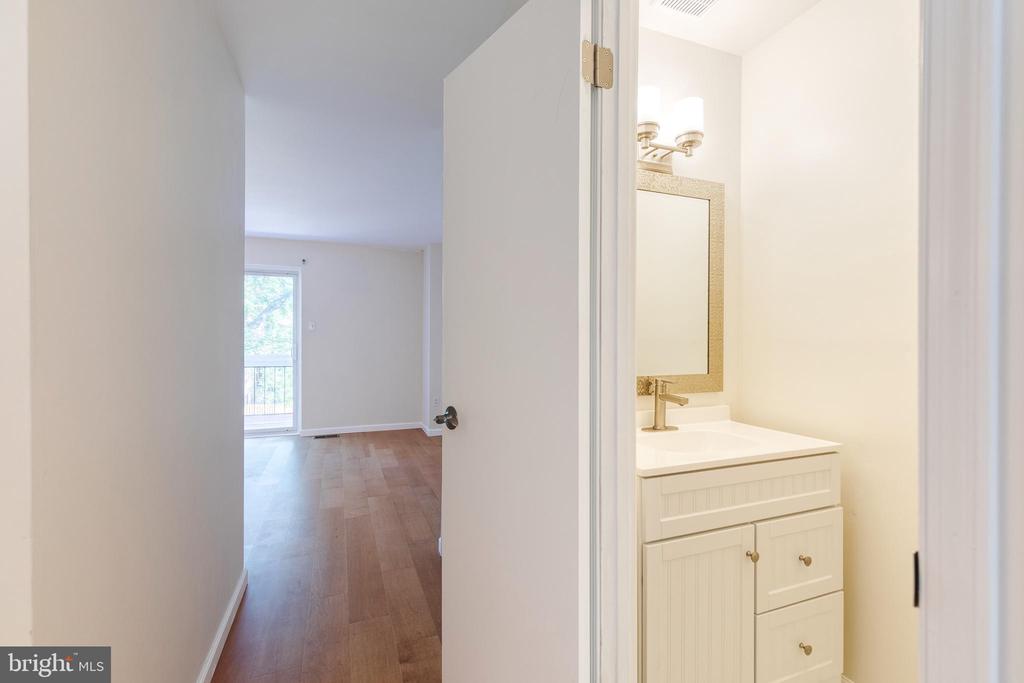
Hallway with wood flooring and a view into an empty room, beside a bathroom vanity and mirror.
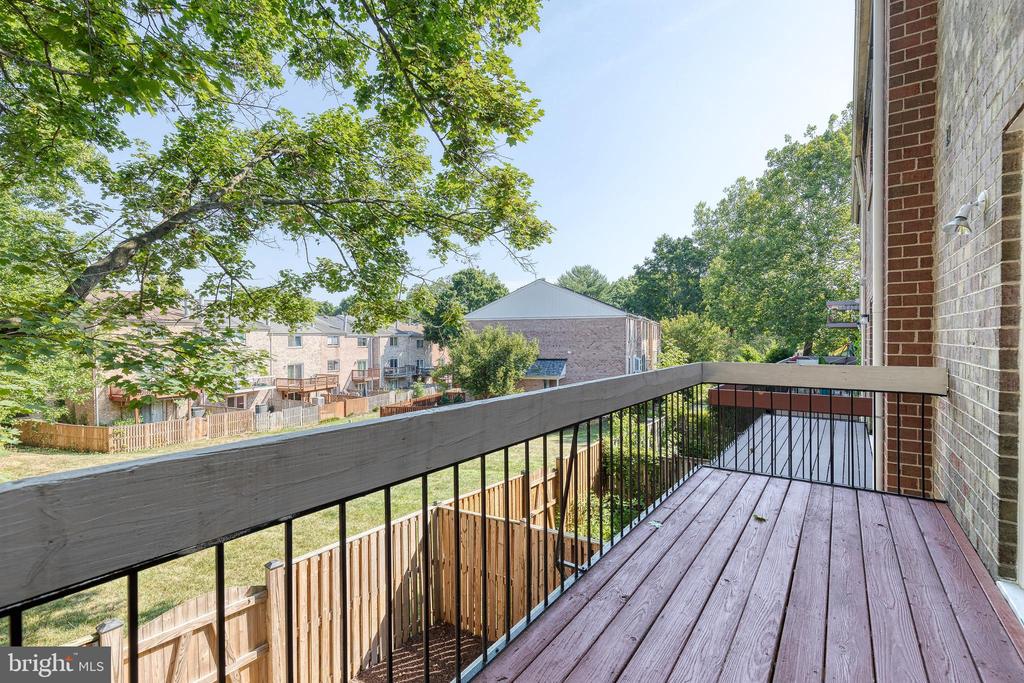
Wooden balcony deck with metal railing overlooking fenced yards and neighboring townhomes.
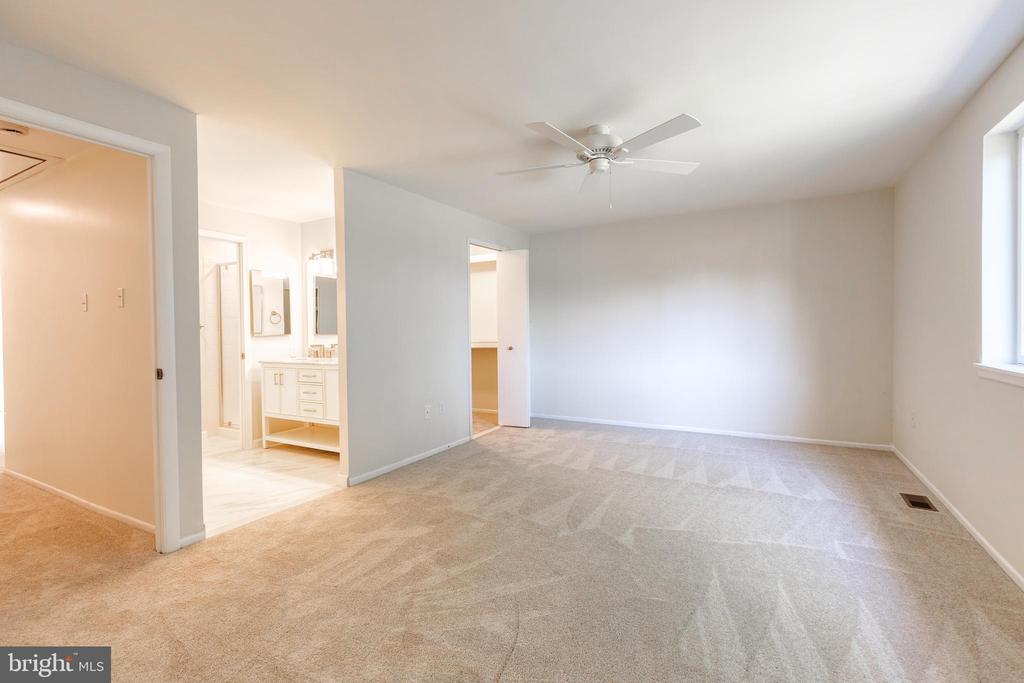
Vacant carpeted bedroom with a ceiling fan and adjoining bathroom vanity.
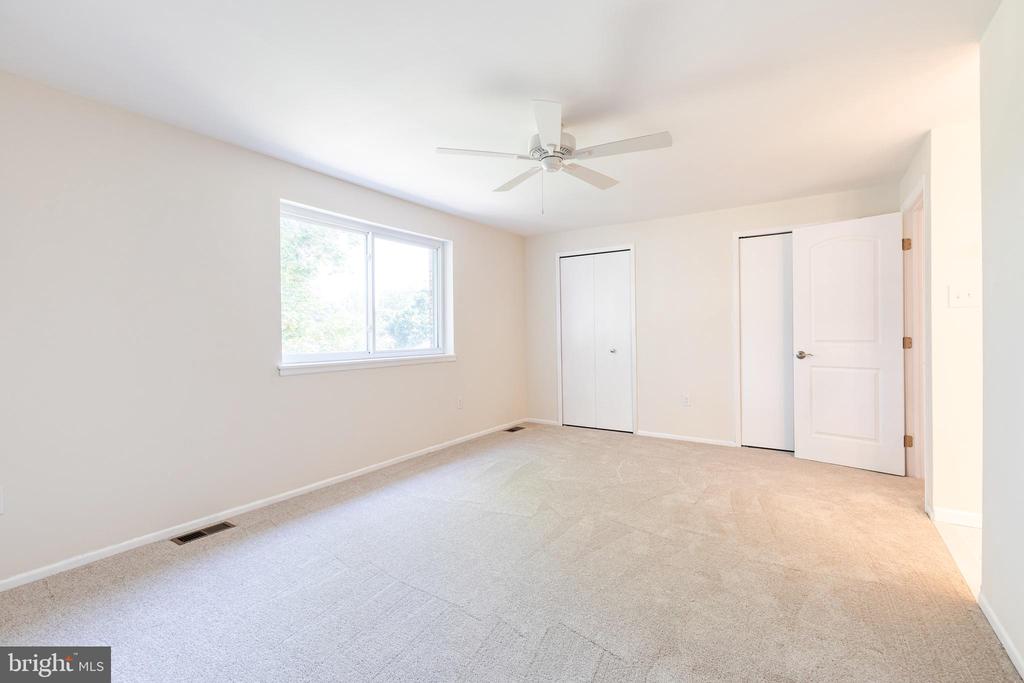
Empty carpeted bedroom with a large window, two closets, and a ceiling fan.
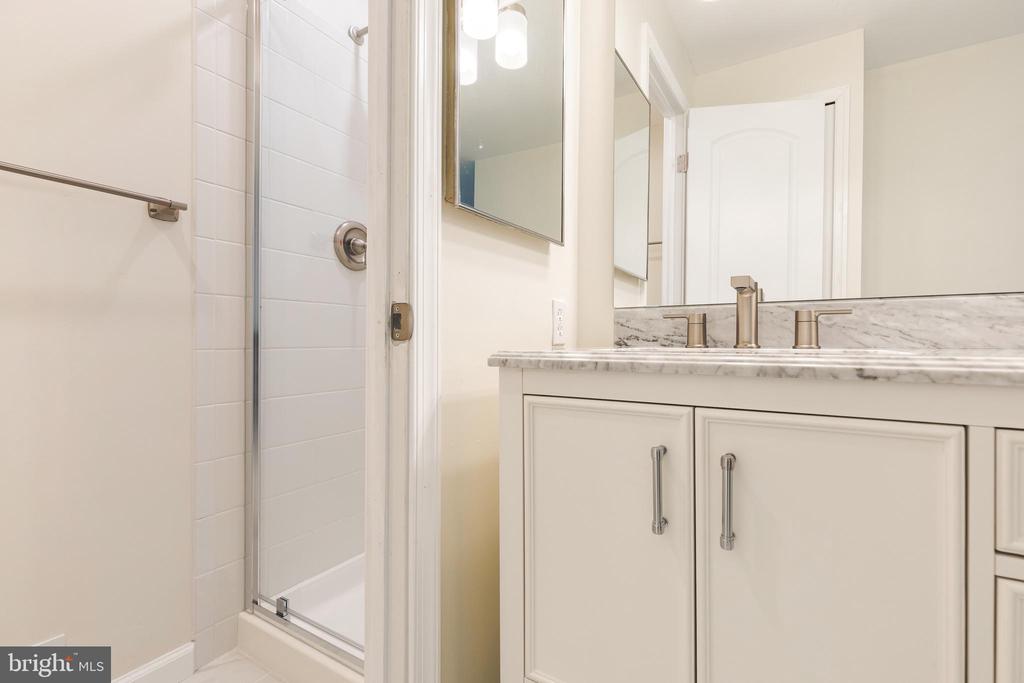
Bathroom with a glass-enclosed tile shower and white vanity topped with gray-veined stone.
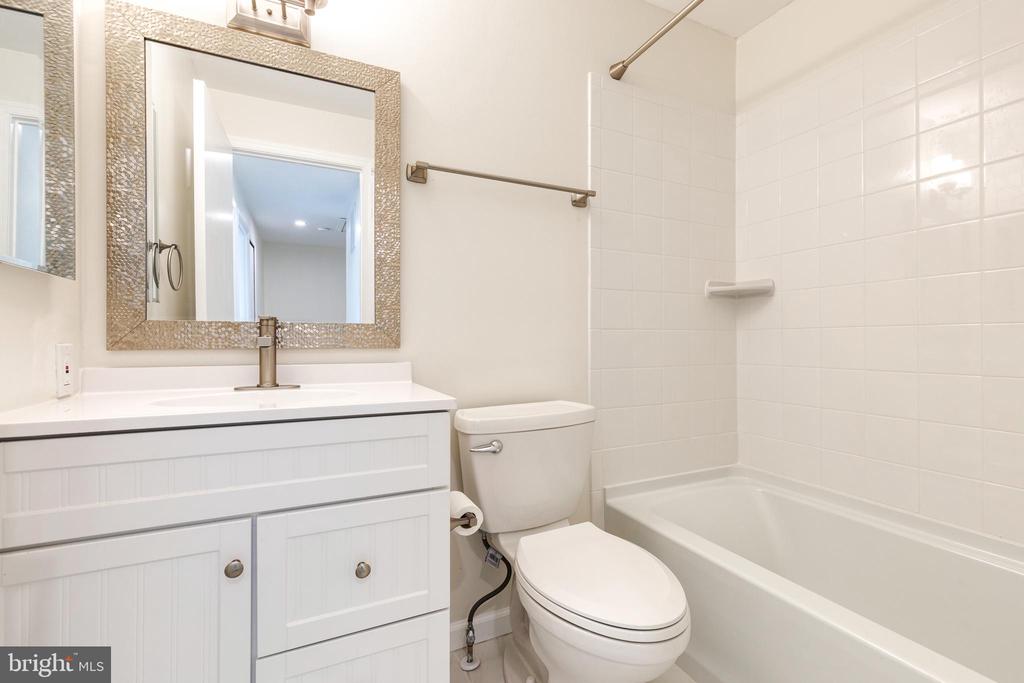
Bathroom with a white vanity, framed mirror, toilet, and tiled bathtub.
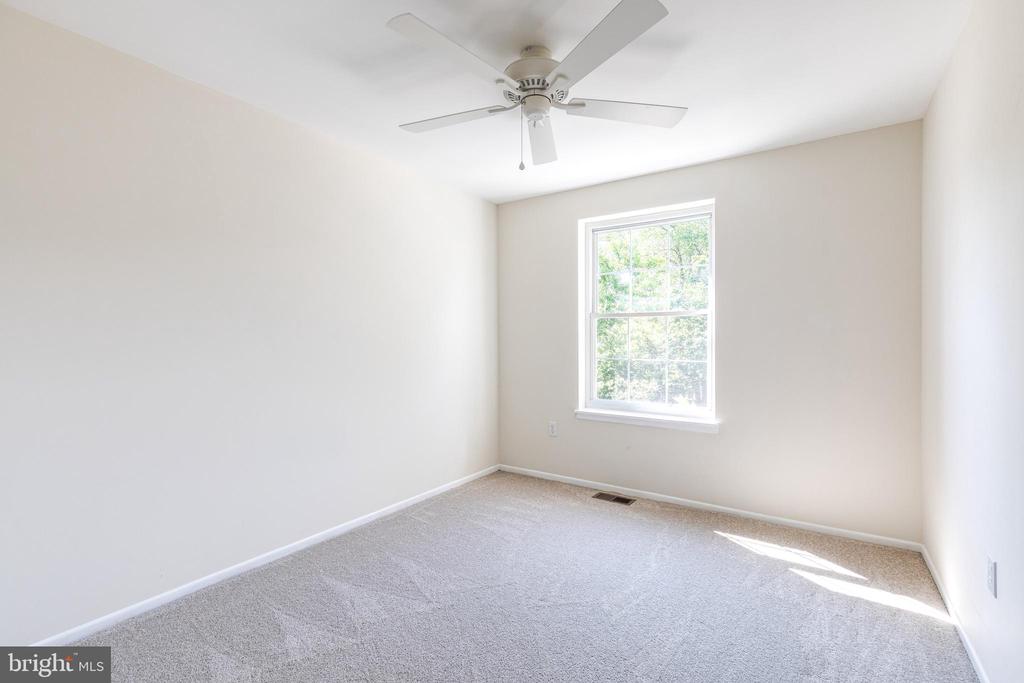
Empty carpeted bedroom with a ceiling fan and a sunlit window.
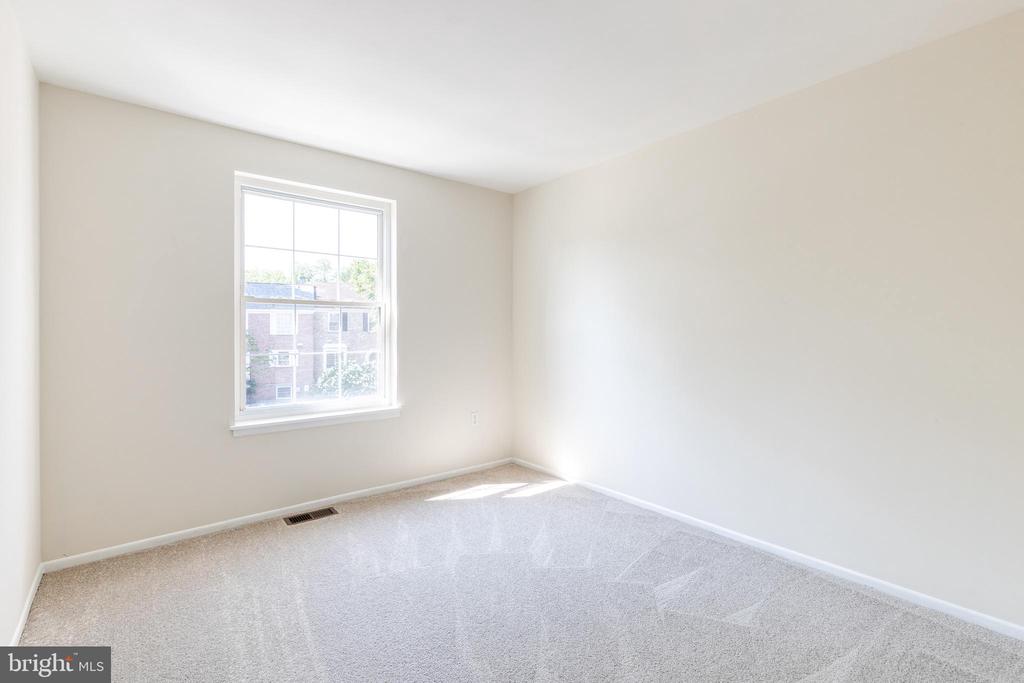
Empty carpeted room with neutral walls and a large window overlooking a brick building.
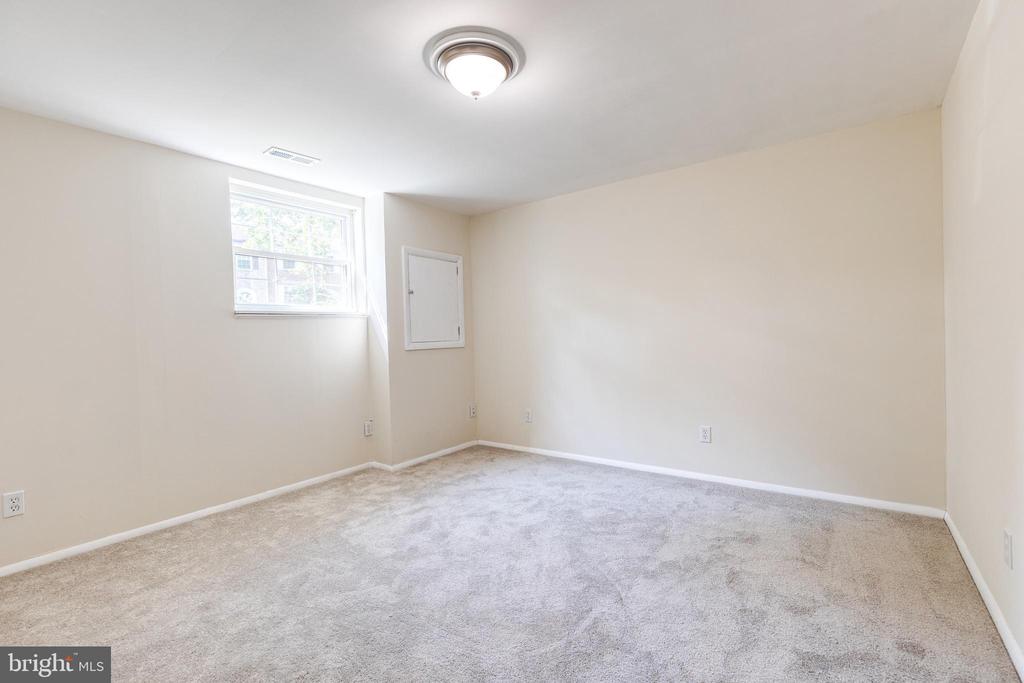
Empty carpeted room with cream walls, a small high-set window, and ceiling light.
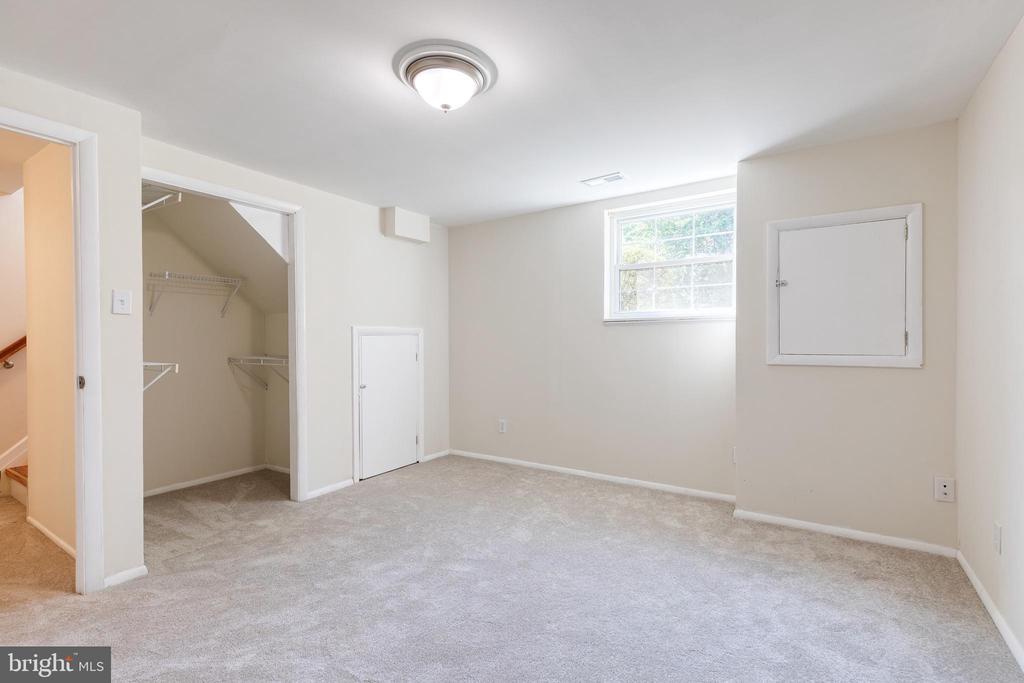
Vacant carpeted room with an open wire-shelved closet and a small high window.
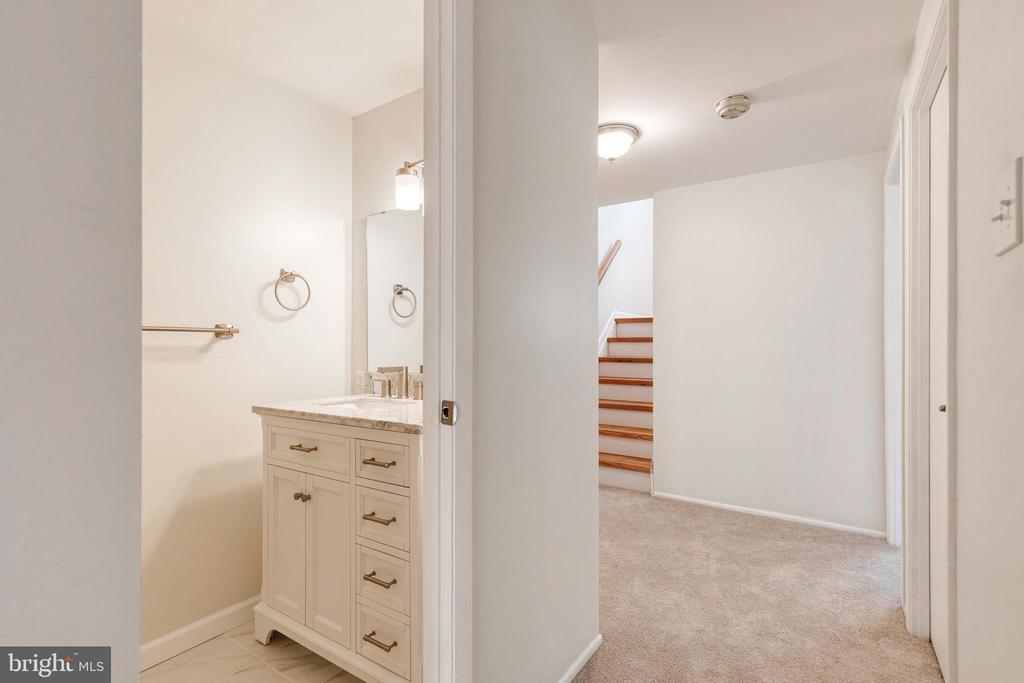
Bathroom vanity beside a carpeted hallway and staircase.
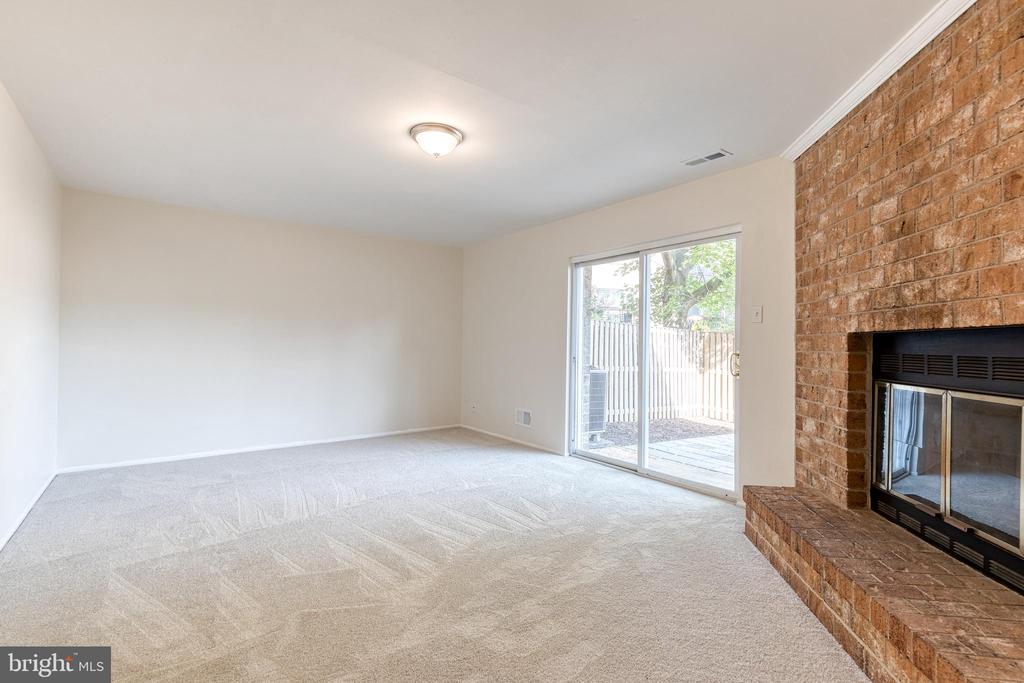
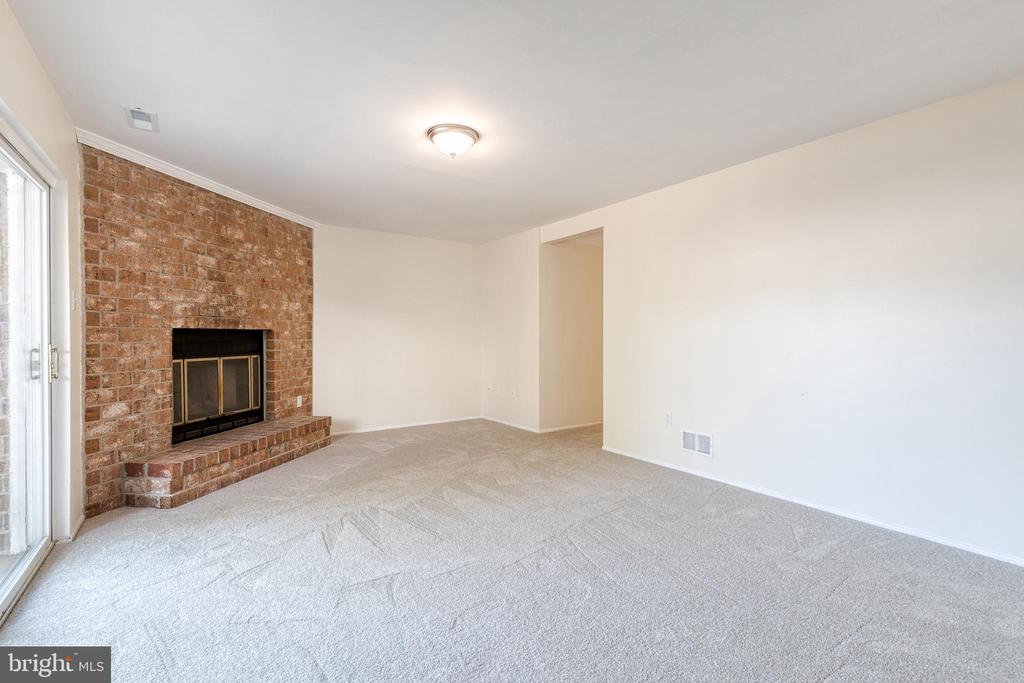
Empty living room with a brick fireplace and sliding glass doors to a fenced patio.
Vacant living room with a brick fireplace, light carpet, and sliding glass doors.
SEE ALL PHOTOS
Brick townhouse with solar panels, an arched entry, and a small front garden.
Kitchen with white cabinetry, granite counters, stainless steel appliances, and wood flooring.
Fenced backyard with a gray paver patio, mulch beds, and a wooden gate beneath mature trees.
Bathroom with a long double-sink vanity, marble countertop, and tiled shower.
Entryway staircase with wood treads, white railing, and a dark paneled front door.
Empty dining and living area with light hardwood floors, a chandelier, and sliding glass doors to a balcony.
Empty dining room with light hardwood floors and a chandelier.
Empty living room with light wood floors and sliding glass doors to a balcony.
Vacant living and dining area with light wood floors and a chandelier.
Vacant living and dining area with light wood floors and a sliding glass door.
Kitchen with white cabinets, granite counters, stainless steel appliances, and warm wood flooring.
Bright kitchen with white cabinets, granite counters, a stainless steel dishwasher, and an adjoining dining area.
Unfurnished kitchen with white cabinets, granite peninsula, stainless steel appliances, and light wood floors.
Kitchen with white cabinets, granite peninsula, stainless steel appliances, and light wood floors.
Kitchen with white cabinets, granite counters, a sink peninsula, and stainless steel appliances.
Hallway with wood flooring and a view into an empty room, beside a bathroom vanity and mirror.
Wooden balcony deck with metal railing overlooking fenced yards and neighboring townhomes.
Vacant carpeted bedroom with a ceiling fan and adjoining bathroom vanity.
Empty carpeted bedroom with a large window, two closets, and a ceiling fan.
Bathroom with a glass-enclosed tile shower and white vanity topped with gray-veined stone.
Bathroom with a white vanity, framed mirror, toilet, and tiled bathtub.
Empty carpeted bedroom with a ceiling fan and a sunlit window.
Empty carpeted room with neutral walls and a large window overlooking a brick building.
Empty carpeted room with cream walls, a small high-set window, and ceiling light.
Vacant carpeted room with an open wire-shelved closet and a small high window.
Bathroom vanity beside a carpeted hallway and staircase.
Empty living room with a brick fireplace and sliding glass doors to a fenced patio.
Vacant living room with a brick fireplace, light carpet, and sliding glass doors.
Sold

9713 SUMMER PARK COURT

9713 SUMMER PARK COURT, COLUMBIA, MD 21046

$475,000
Just in time for summer nights in Kings Contrivance, 9713 Summer Park Court is Fully Renovated and ready for your moving boxes! Extensive landscaping in both the front yard and new stone patio in the backyard give the perfect welcoming impression. SoftCore engineered hardwoods are newly laid across the entire first floor. The kitchen, completely remodeled, features classic white cabinets to compliment the granite and stainless steel appliances. Passing through the open floorplan a sizable dining room rolls into the living room with balcony access. Upstairs a generously sized primary suite is completed with new plush carpeting and a fully remodeled ensuite bathroom. Two additional bedrooms and another remodeled full bathroom round out a classic upstairs layout. Downstairs, the lower level has been nearly fully finished to include a fourth bedroom, half bathroom with rough-in for a shower and a large family room with a wood burning fireplace. Perfect for summer nights the reimagined backyard is freshly mulched and beautiful stone pavers make for the perfect entertaining space.

4
beds

4
baths

1,920 Sq.Ft. LIVING AREA

1,555 Sq.Ft. lot

Alex Lerner

Alex Lerner

Features & Amenities

Interior

  • total bedrooms4
  • Total bathrooms4
  • full bathrooms2
  • half bathrooms2

Area & Lot

  • Status Sold
  • Date Sold August 7, 2024
  • Living Area1,920 Sq.Ft.
  • Lot Area1,555 Sq.Ft.
  • MLS® IDMDHW2042690
  • TypeResidential
  • YEAR BUILT1982
  • Architecture StylesColonial

Exterior

  • STORIES2
  • water SourcePublic
  • parkingOther, Parking Lot
  • HEAT TYPECentral, Forced Air
  • AIR CONDITIONINGCentral A/C
  • sewerPublic Sewer
  • SubstructureBlock, Concrete Perimeter
  • Disability FeaturesNone
  • HOA AmenitiesTot Lots/Playground, Jog/Walk Path, Tennis Courts, Soccer Field
  • other exterior FeaturesExtensive Hardscape, Sidewalks

Financial

  • Sales Price$475,000
  • Real Estate Tax $5,052/yr
  • HOA $547/yr
  • Zoning NT

Let’s Get Started

With a track record of guiding over 90 home journeys for clients from around the world, he brings precision, adaptability, and a client-first mindset to every transaction.

Follow Me on Instagram