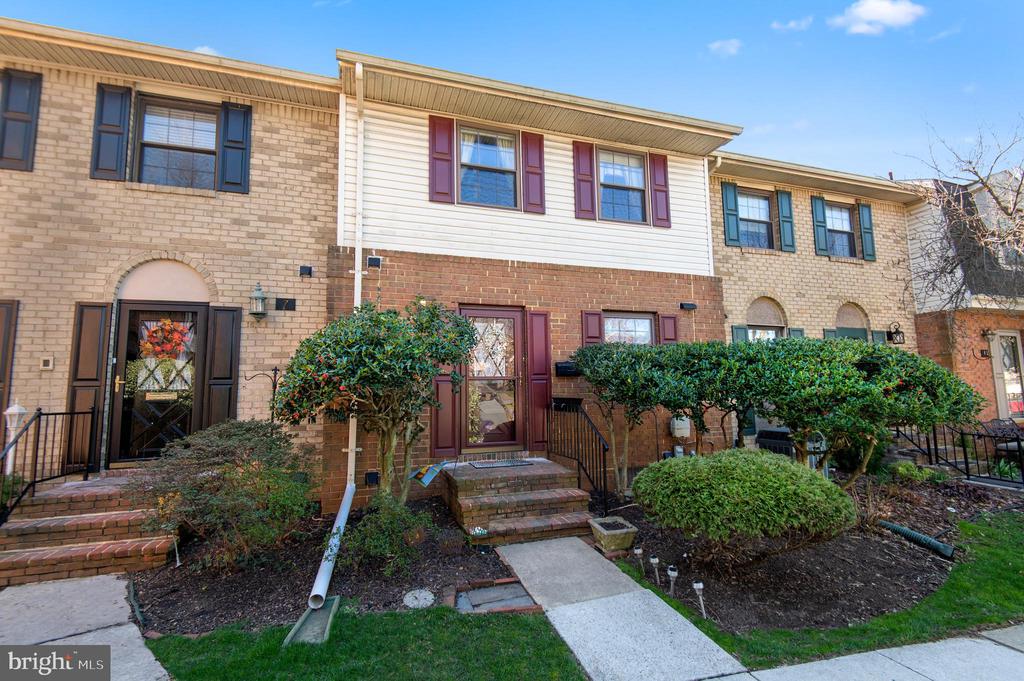
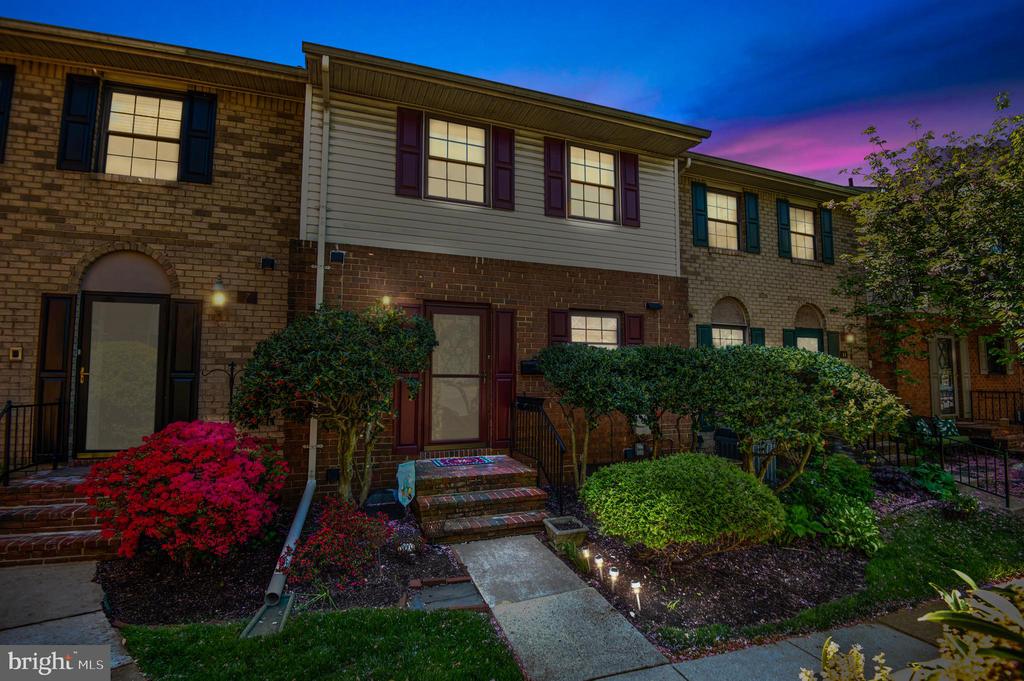
Two-story brick townhome with burgundy shutters, front steps, and landscaped shrubs.
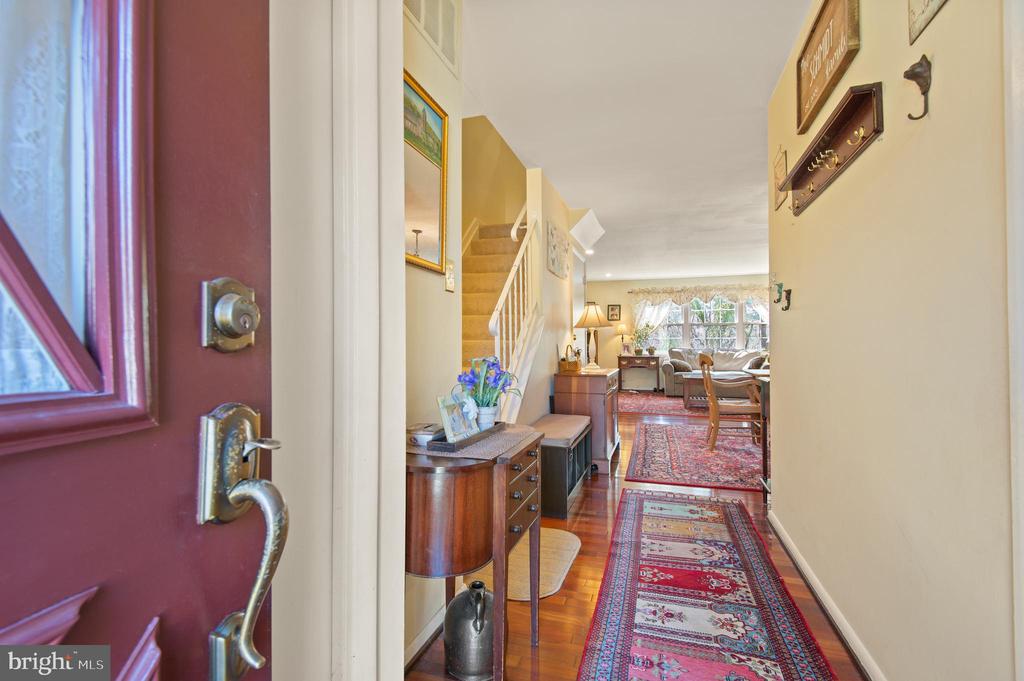
Furnished entry hall with a patterned runner leading toward a living room and staircase.
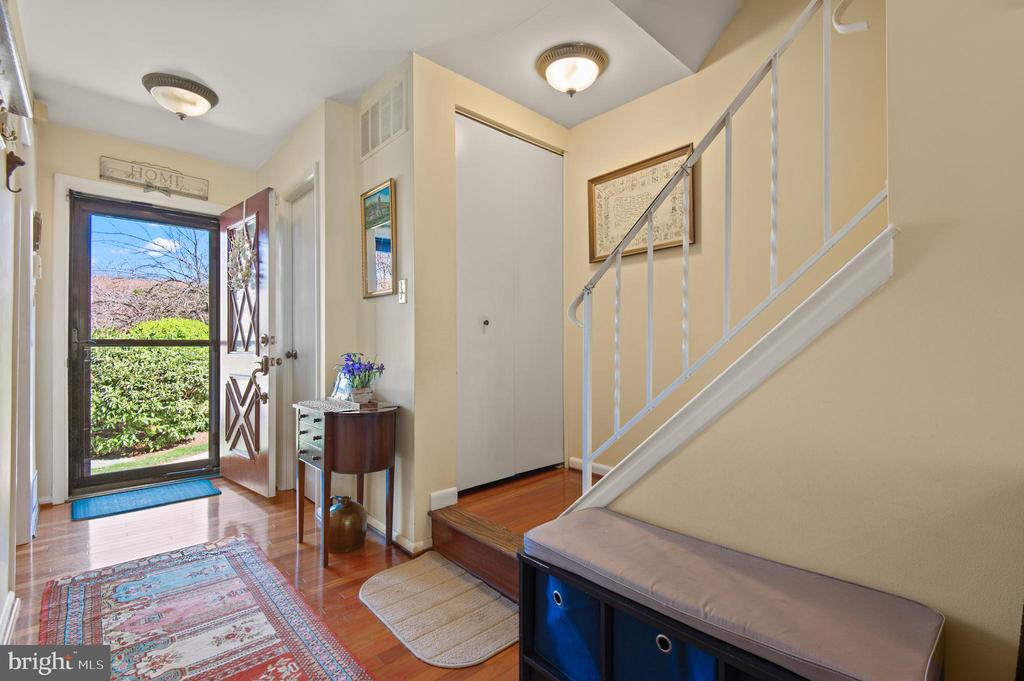
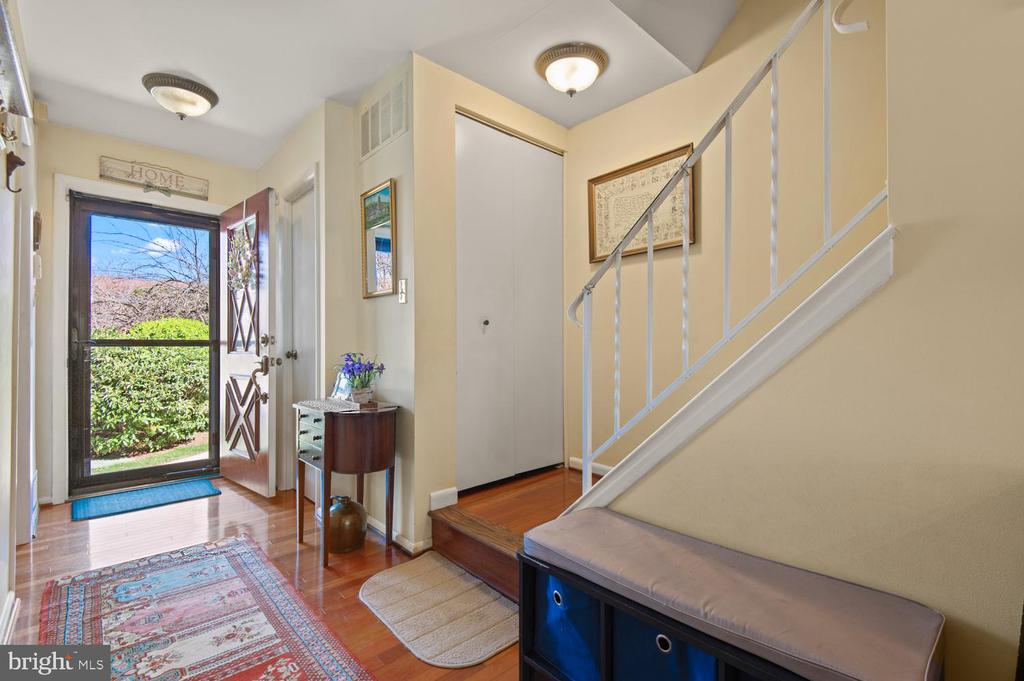
Foyer with an open front door, hardwood floors, patterned rugs, and a staircase with white railing.
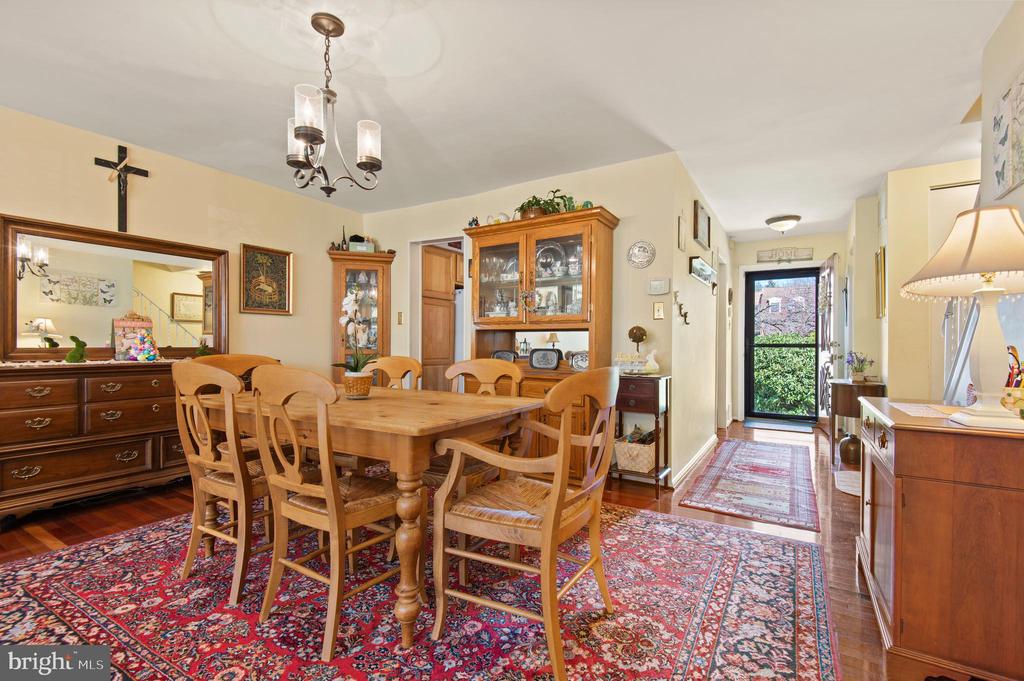
Dining room with a wooden table and chairs on a red patterned rug, china cabinet, and glass-paneled entry door.
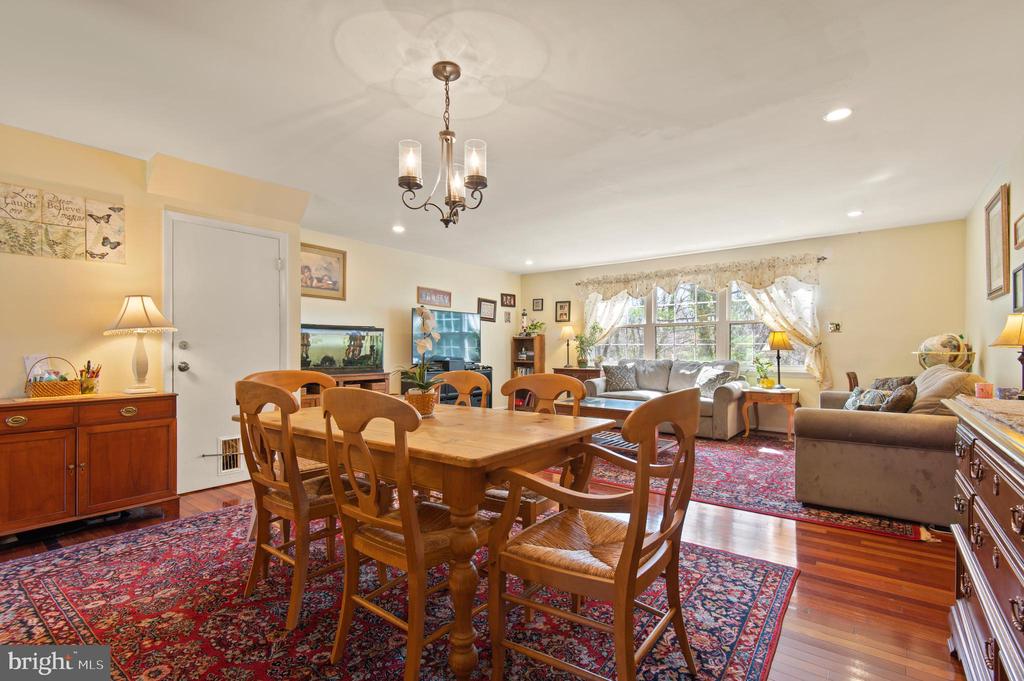
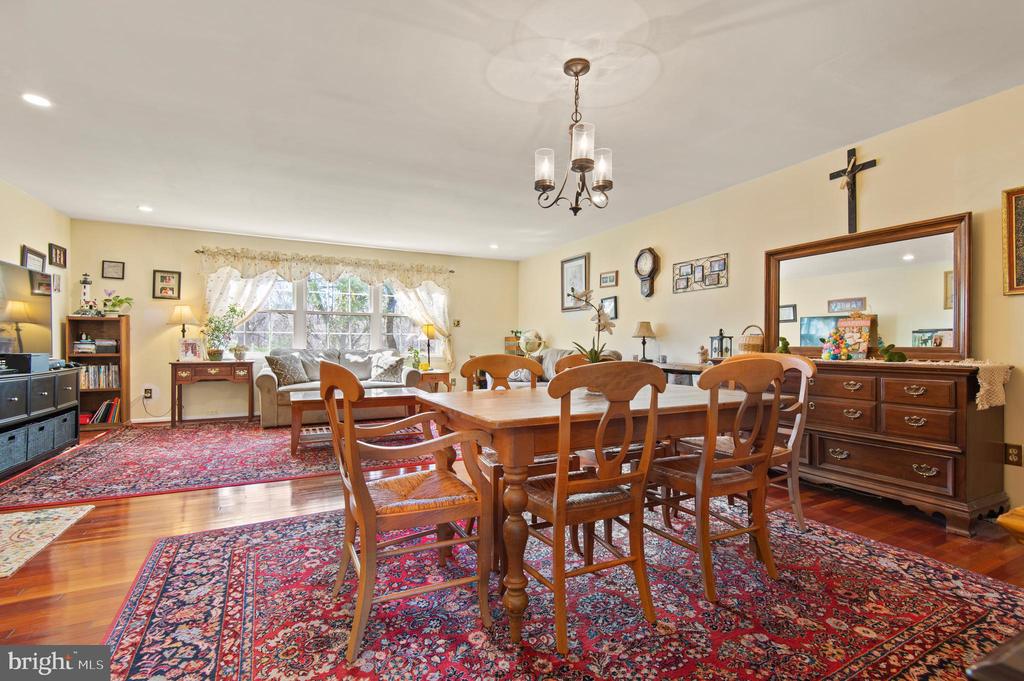
Dining and living room with a wooden table, patterned rugs, hardwood floors, and a large curtained window.
Furnished dining room with a wooden table, patterned rugs, and a sitting area by the windows.
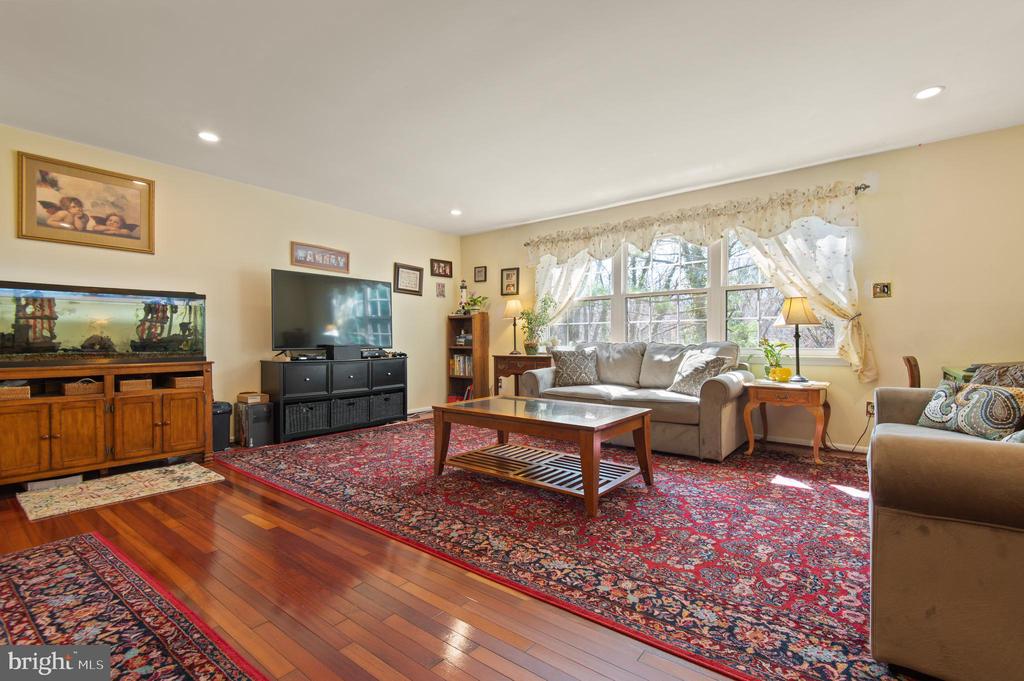
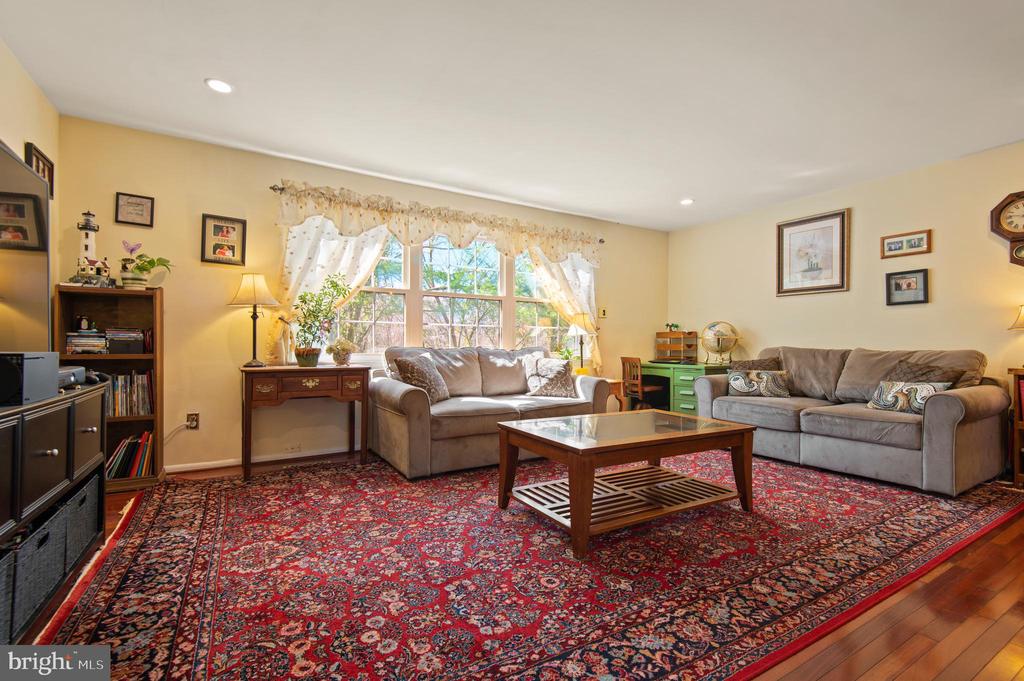
Living room with gray sofas, a large bay window, hardwood floors, and patterned rugs.
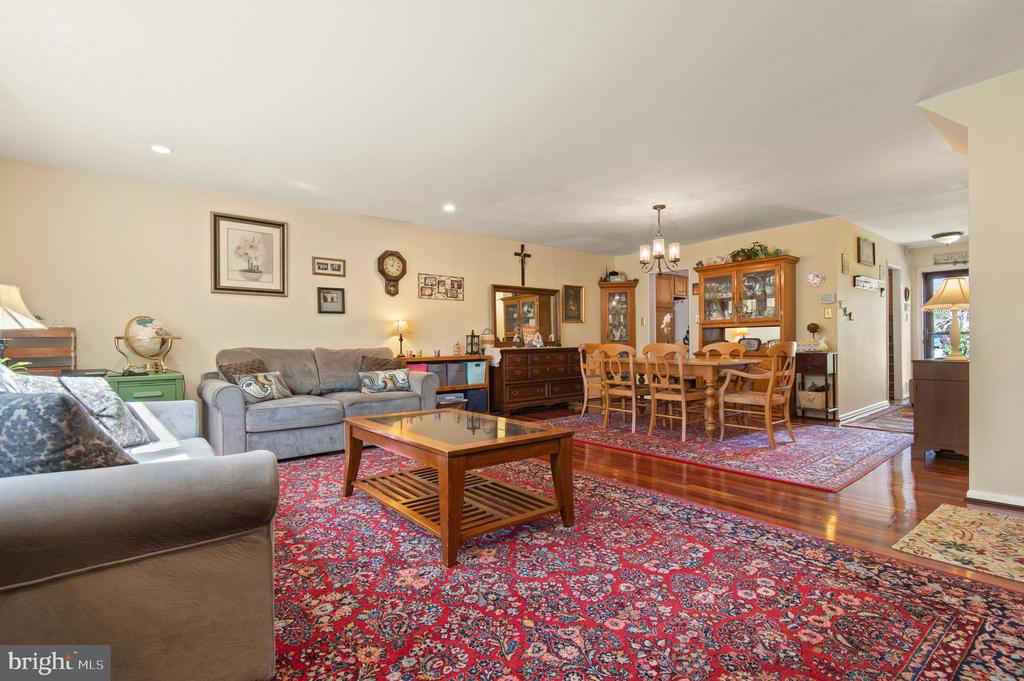
Living room with gray sofas, a glass-top coffee table, and a large red patterned rug.
Living and dining room with gray sofas, hardwood floors, and ornate red rugs.
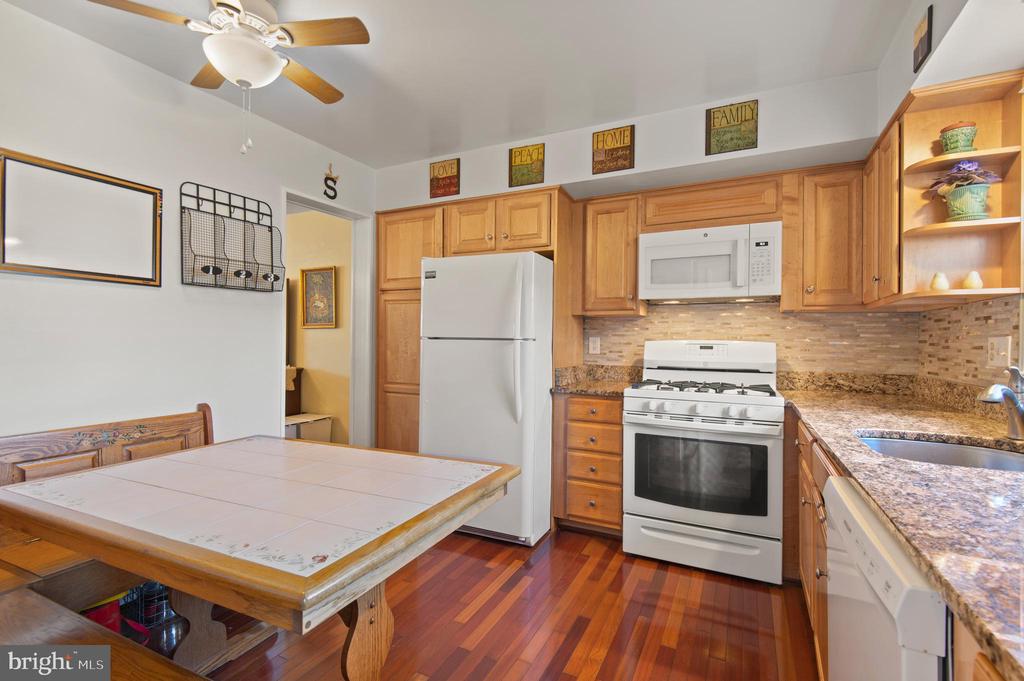
Kitchen with warm wood cabinets, granite counters, white appliances, and a wooden dining table.
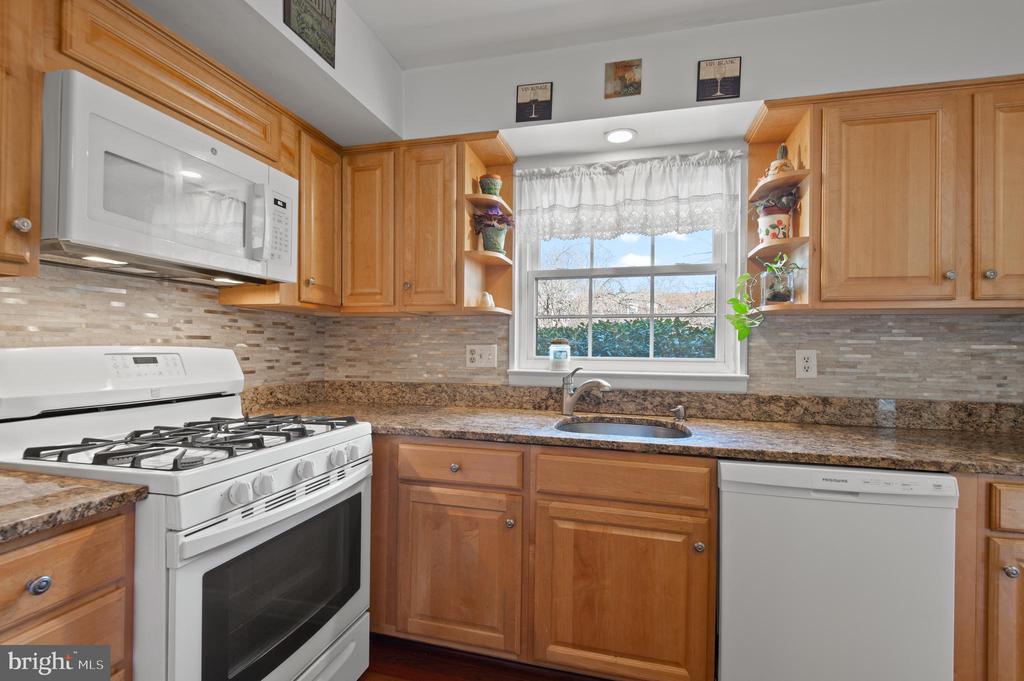
Kitchen with honey-toned wood cabinets, granite counters, and a sink beneath a curtained window.
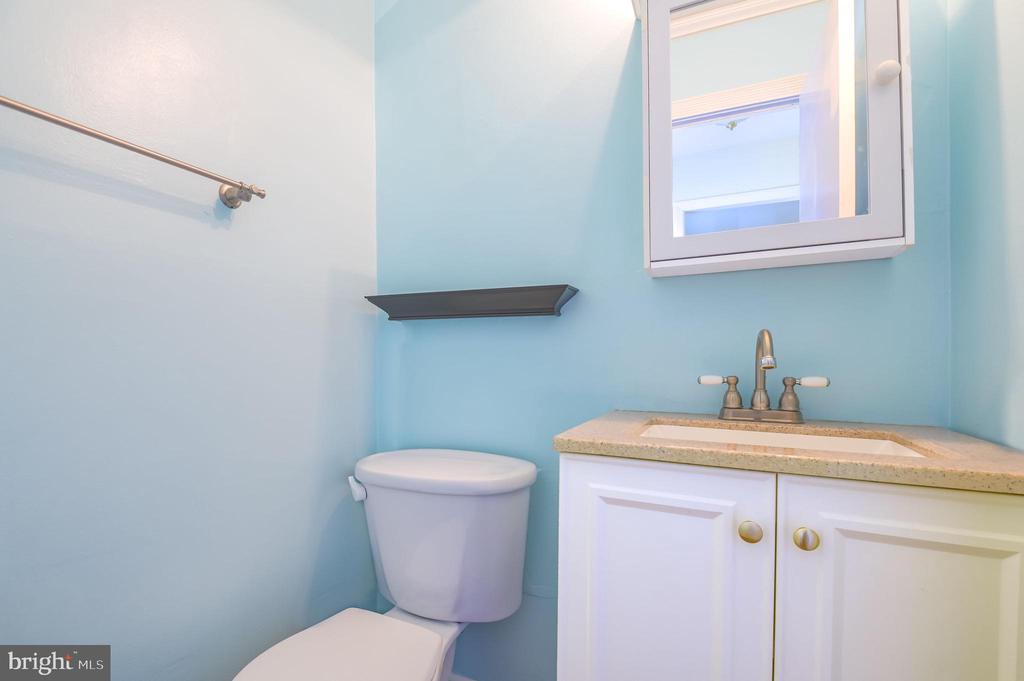
Bathroom with light blue walls, a white vanity and toilet, and a dark floating shelf.
Entry foyer with open front door, hardwood floors, console table, and staircase.
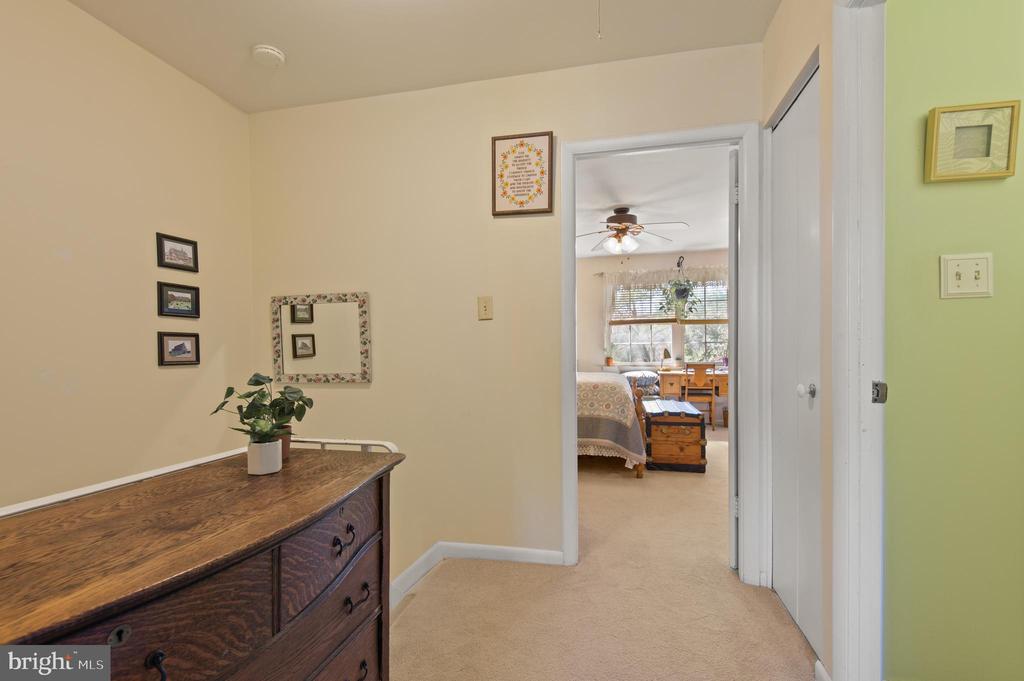
Furnished hallway with a wooden dresser and potted plant, opening into a bedroom.
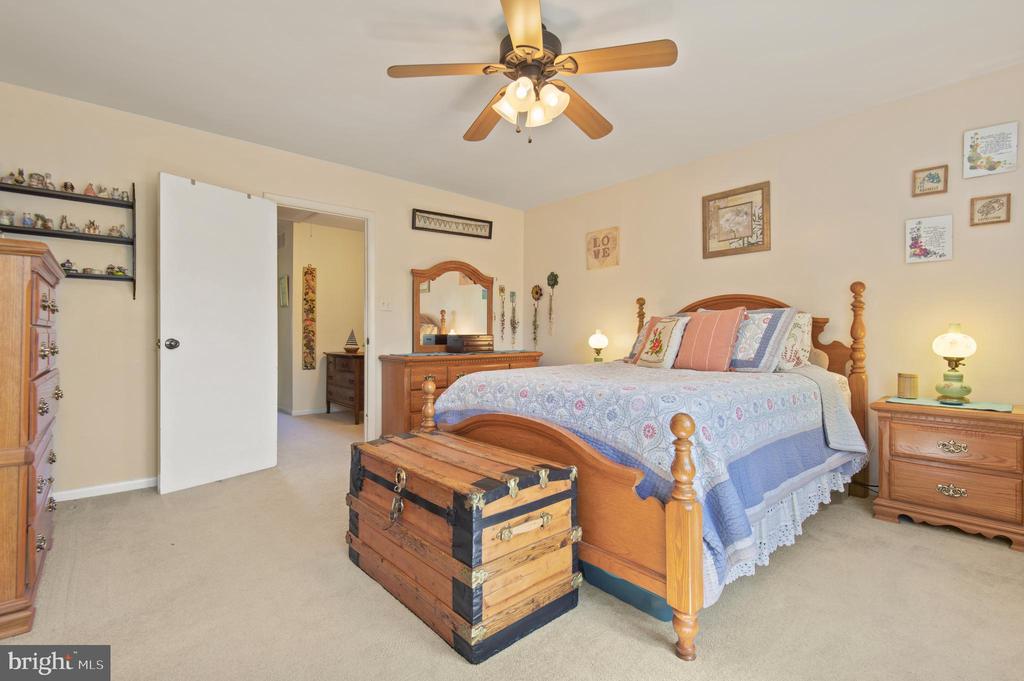
Bedroom with a wooden four-poster bed, blue patterned bedding, and a storage chest at its foot.
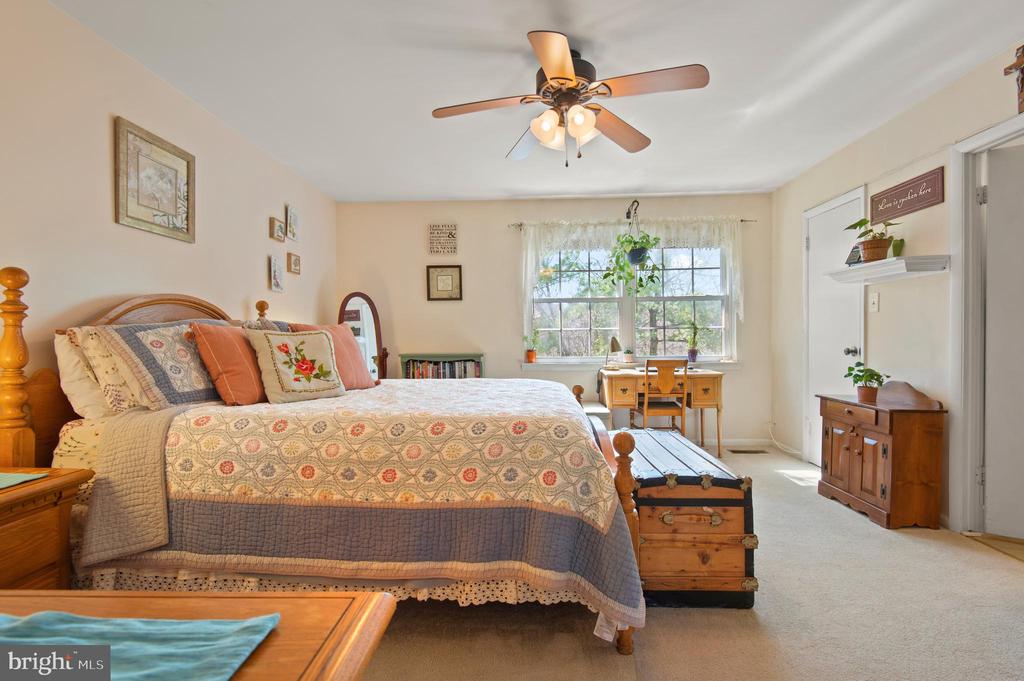
Furnished bedroom with a patterned quilt, wooden trunk, and desk by a sunlit window.
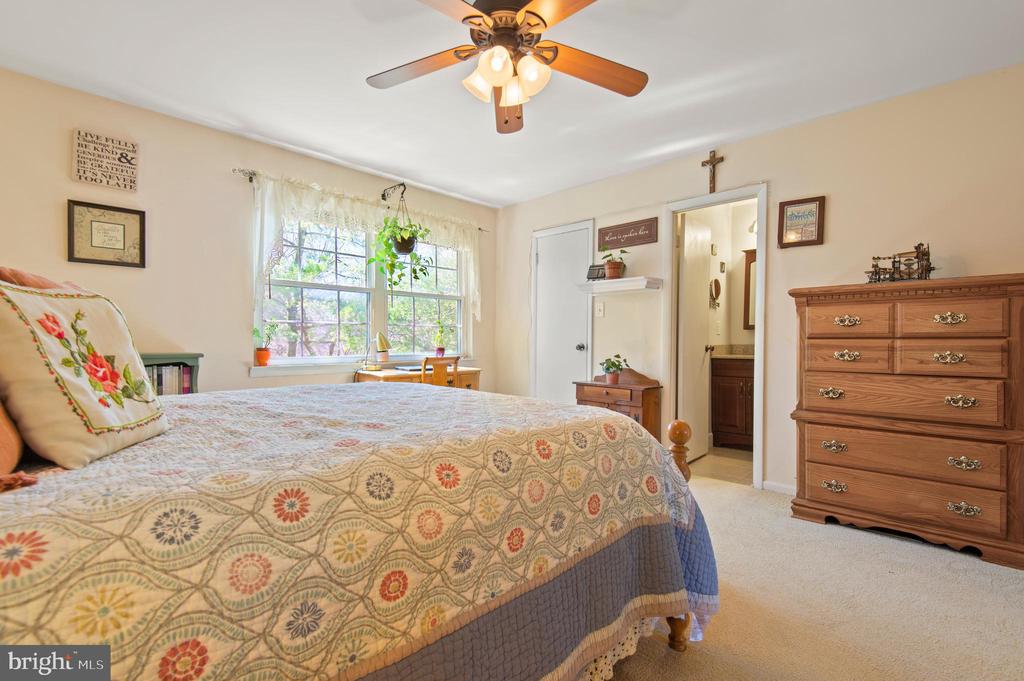
Furnished bedroom with a patterned quilt, ceiling fan, and large curtained window.
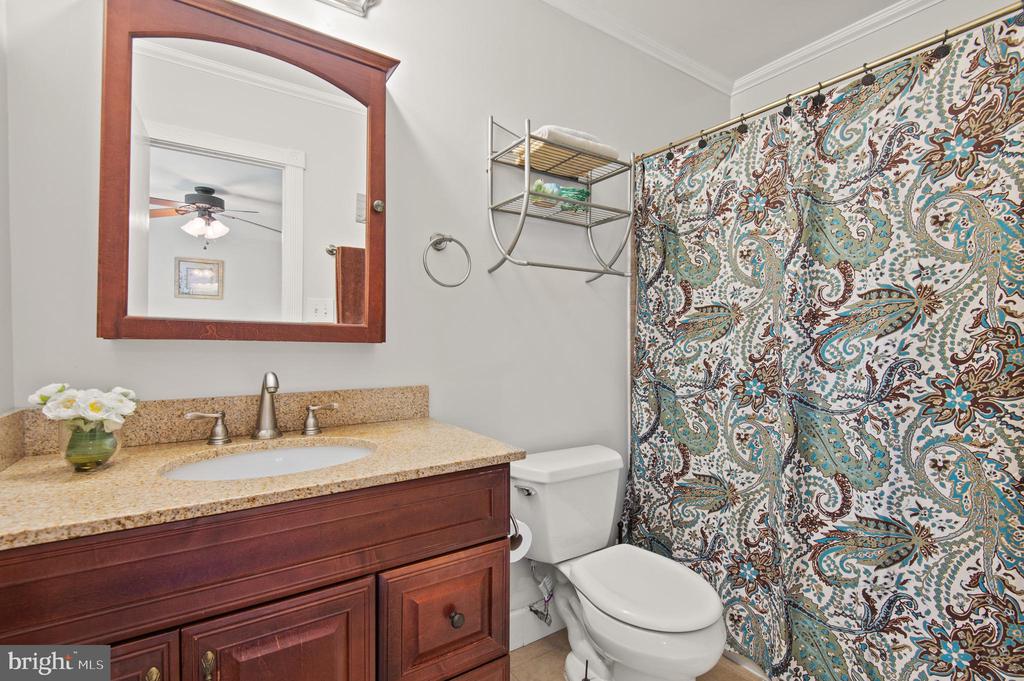
Bathroom with a granite-topped wood vanity and colorful patterned shower curtain.
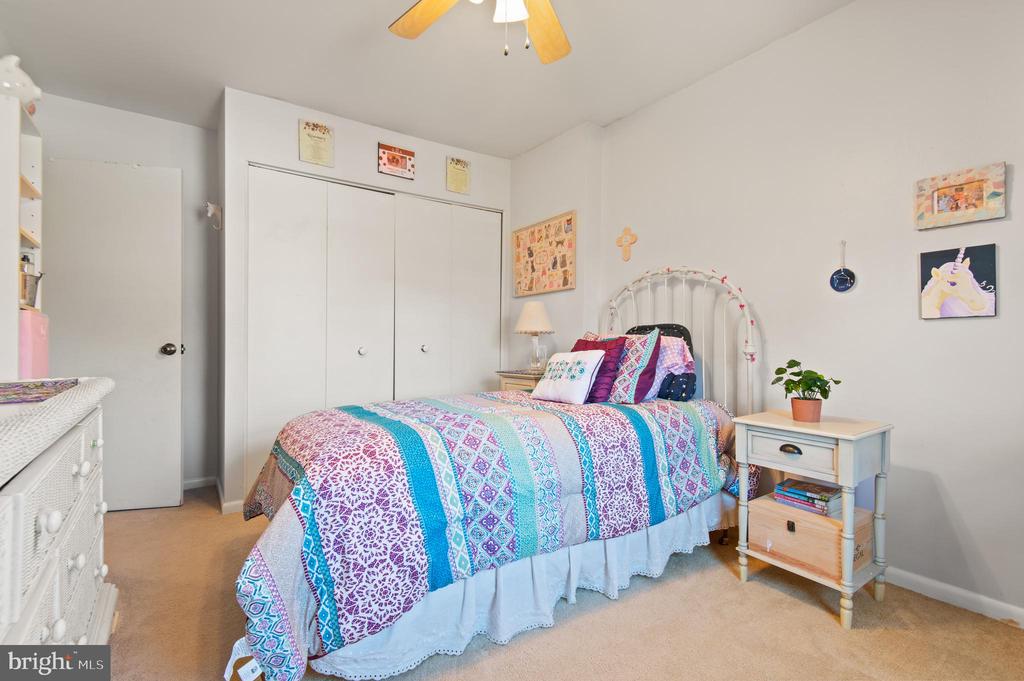
Furnished bedroom with a colorful patterned bedspread, white closets, and a small nightstand.
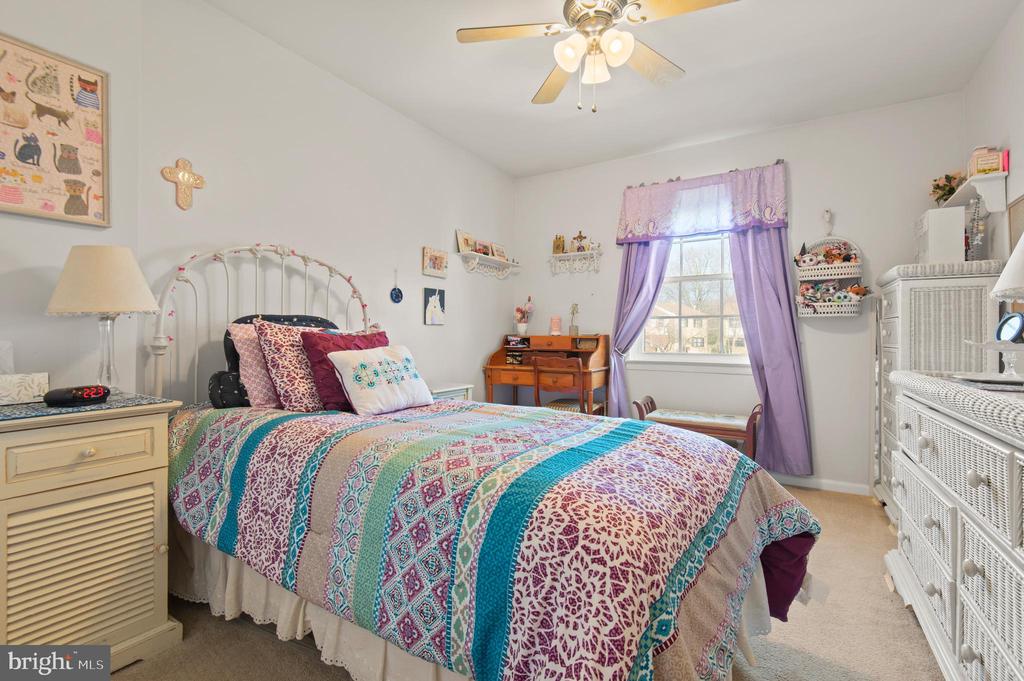
Bedroom with a colorful patterned quilt, purple curtains, and white wicker furniture.
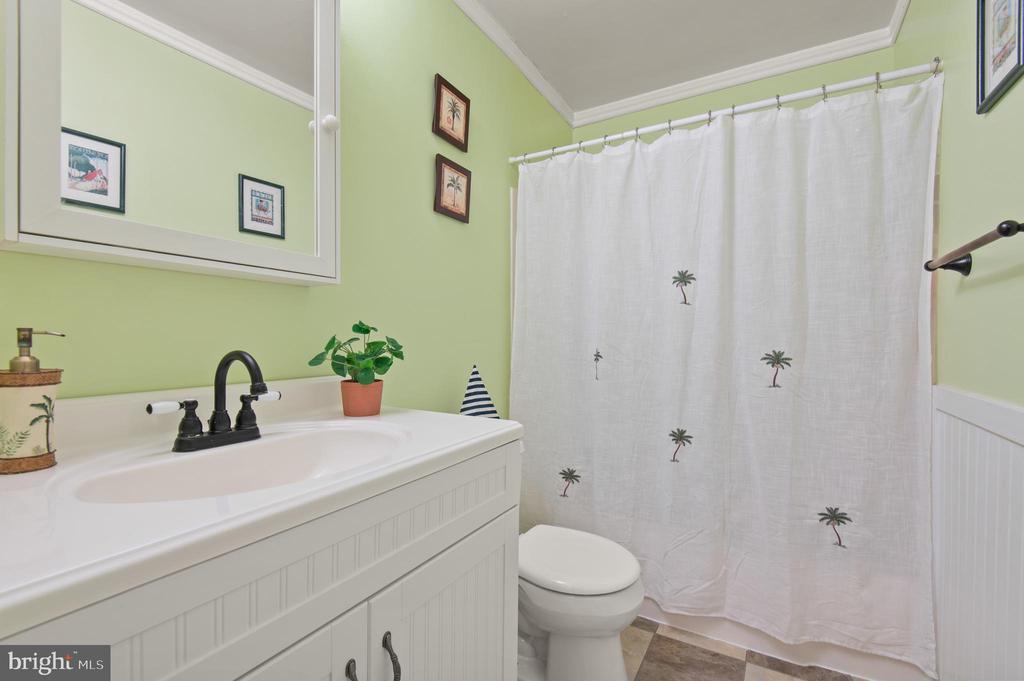
Bathroom with a white paneled vanity, black faucet, and palm-tree shower curtain.
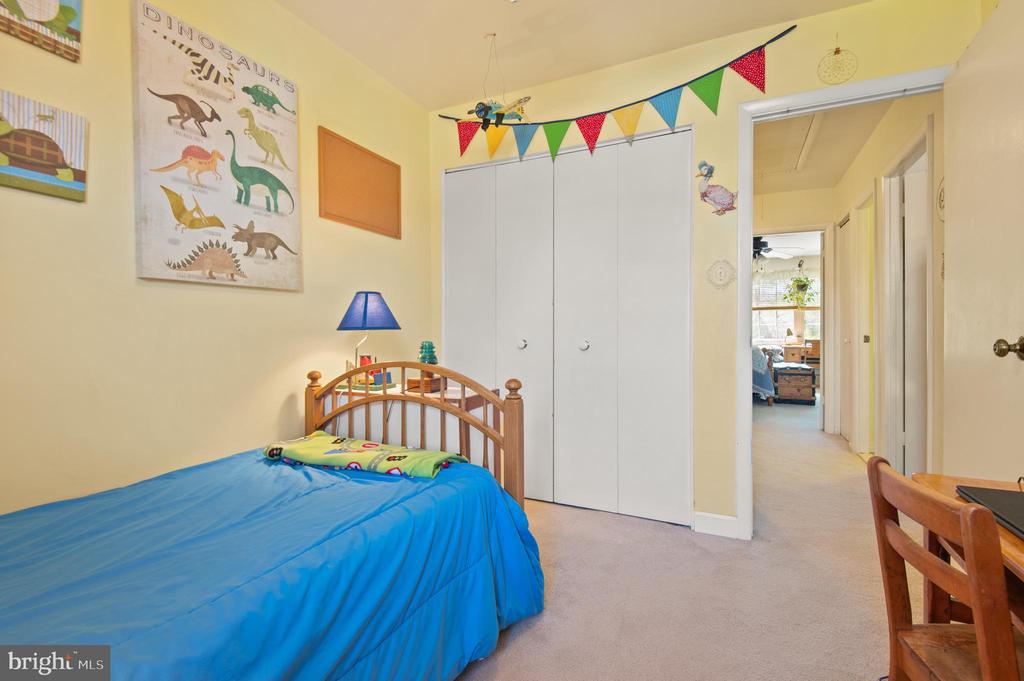
Child's bedroom with blue bedding, dinosaur wall art, and colorful bunting above white closet doors.
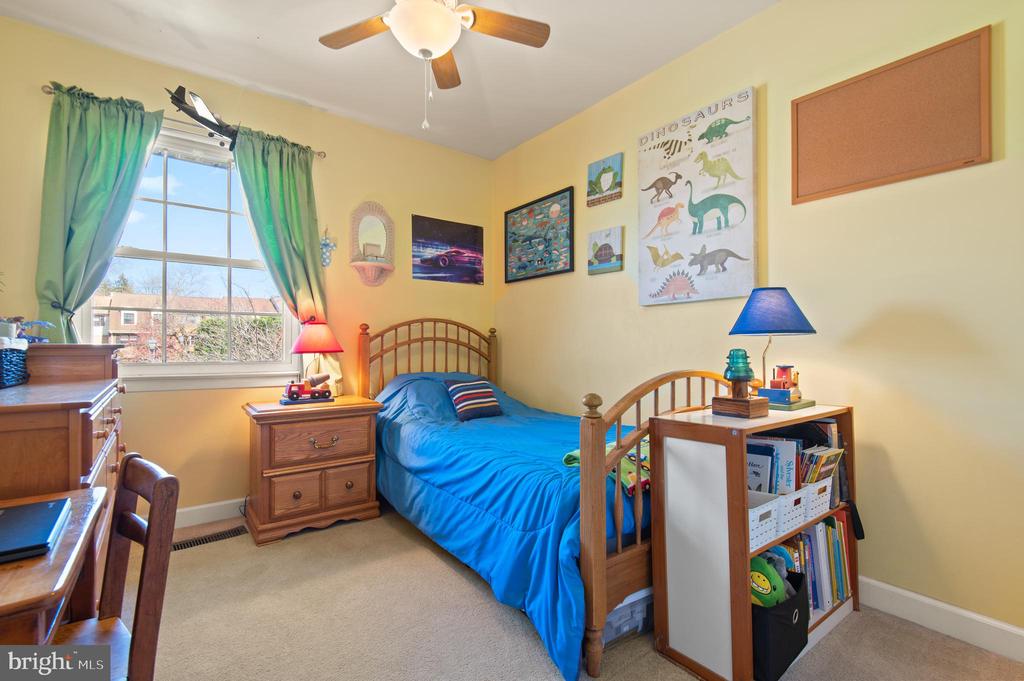
Bedroom with a wooden twin bed, bright blue bedding, dinosaur wall art, and a large window.
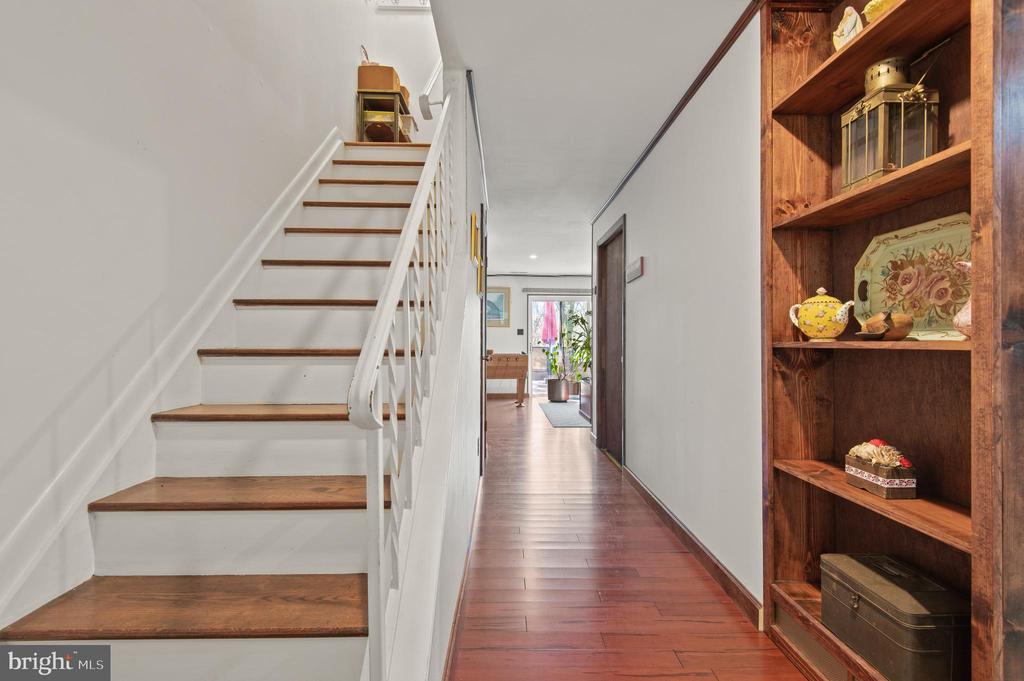
Hallway with a wood-tread staircase, hardwood floor, and built-in display shelving.
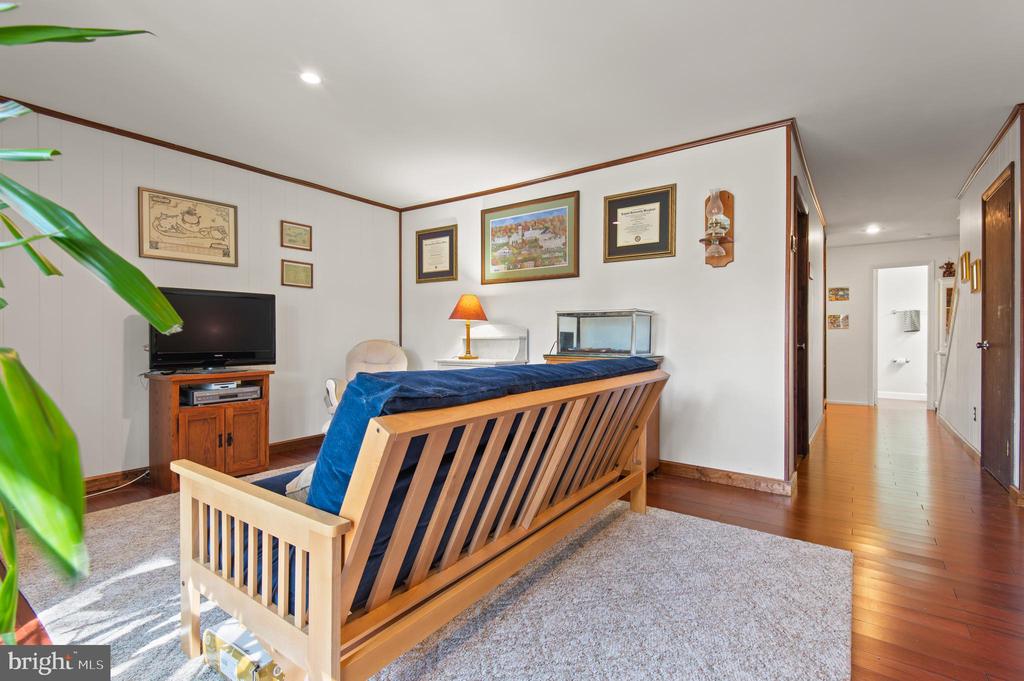
Living room with a wooden futon, television, framed artwork, and hardwood hallway.
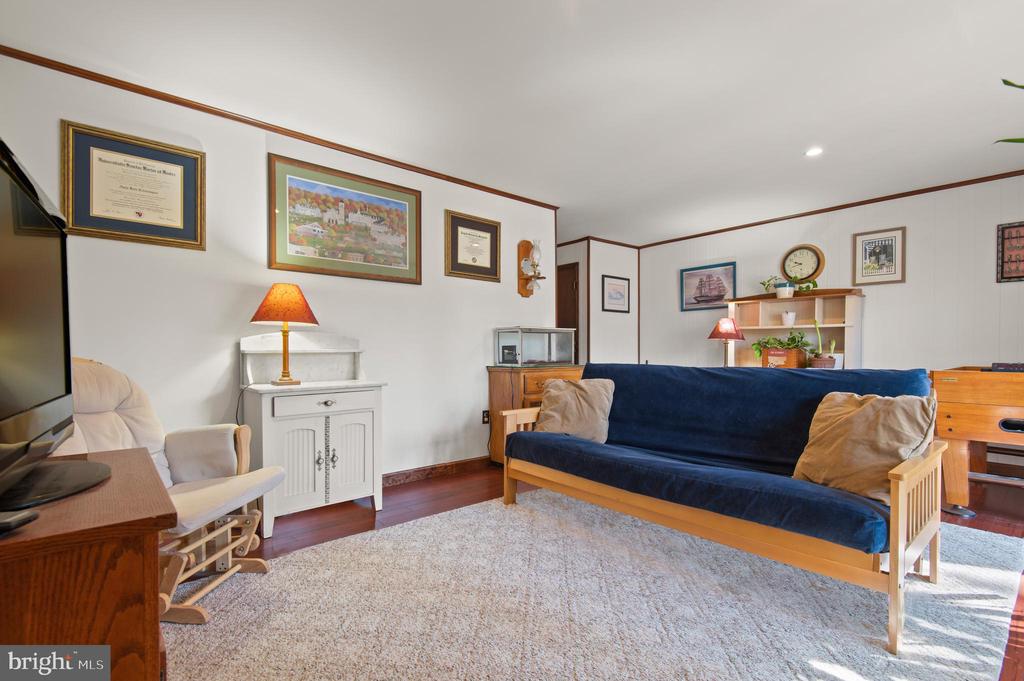
Living room with a navy sofa, beige cushions, framed artwork, and a large pale rug.
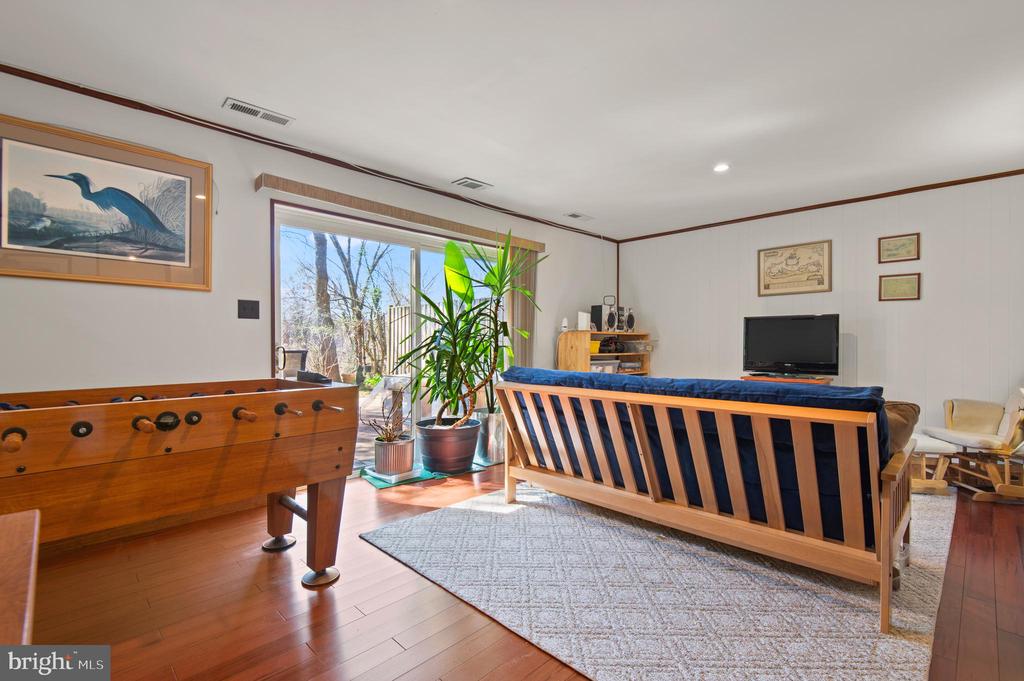
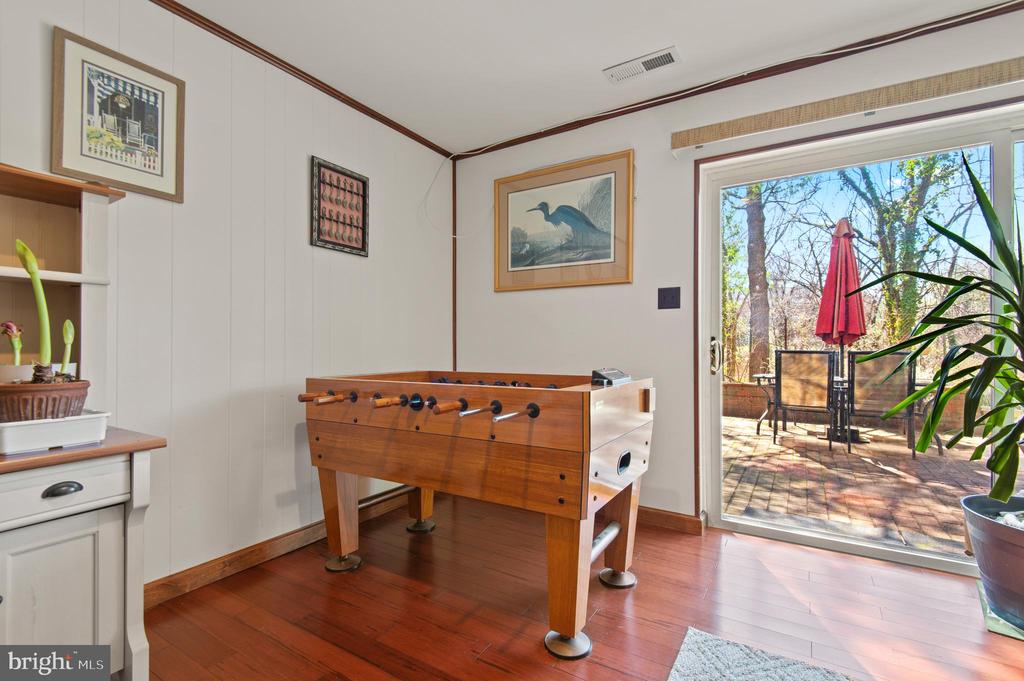
Living room with a wooden foosball table, blue-cushioned sofa, and sliding glass doors to the woods.
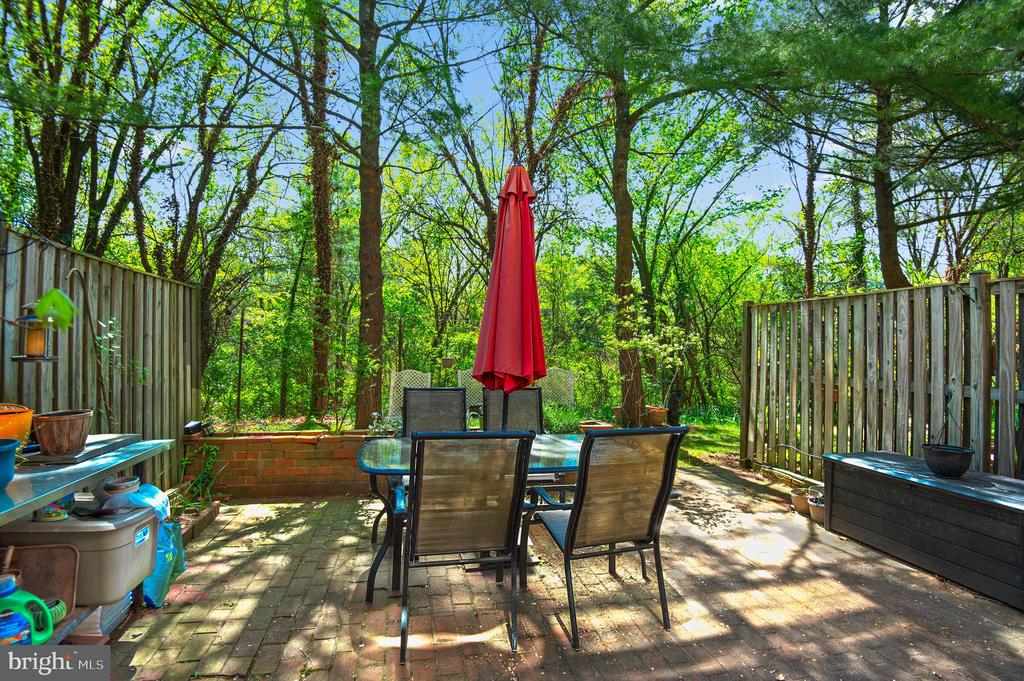
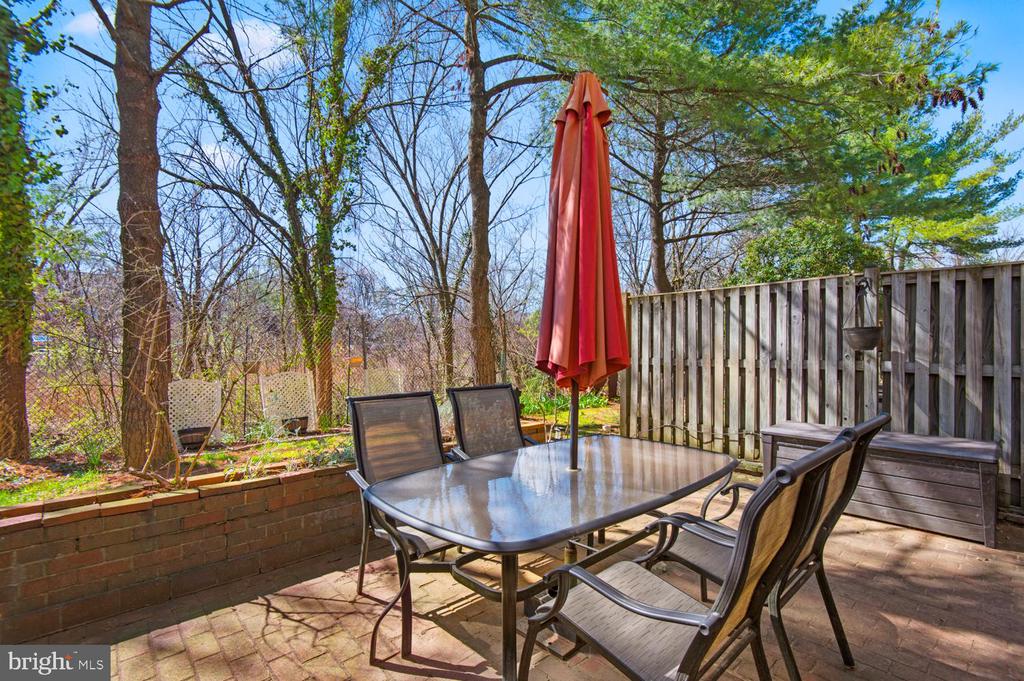
Fenced patio with a glass dining table, black chairs, and a closed red umbrella beneath leafy trees.
Patio dining set with a red umbrella beside a wooden privacy fence and wooded yard.
Recreation room with a wooden foosball table and sliding glass doors opening to a brick patio.
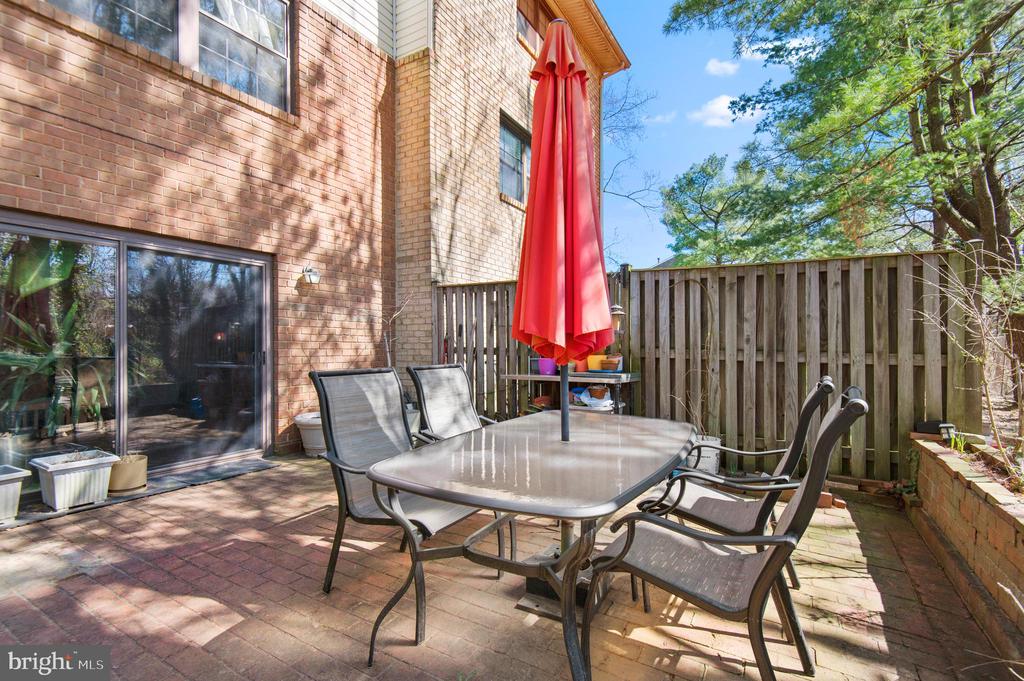
Townhouse patio with a metal dining set, red umbrella, and wooden privacy fence.
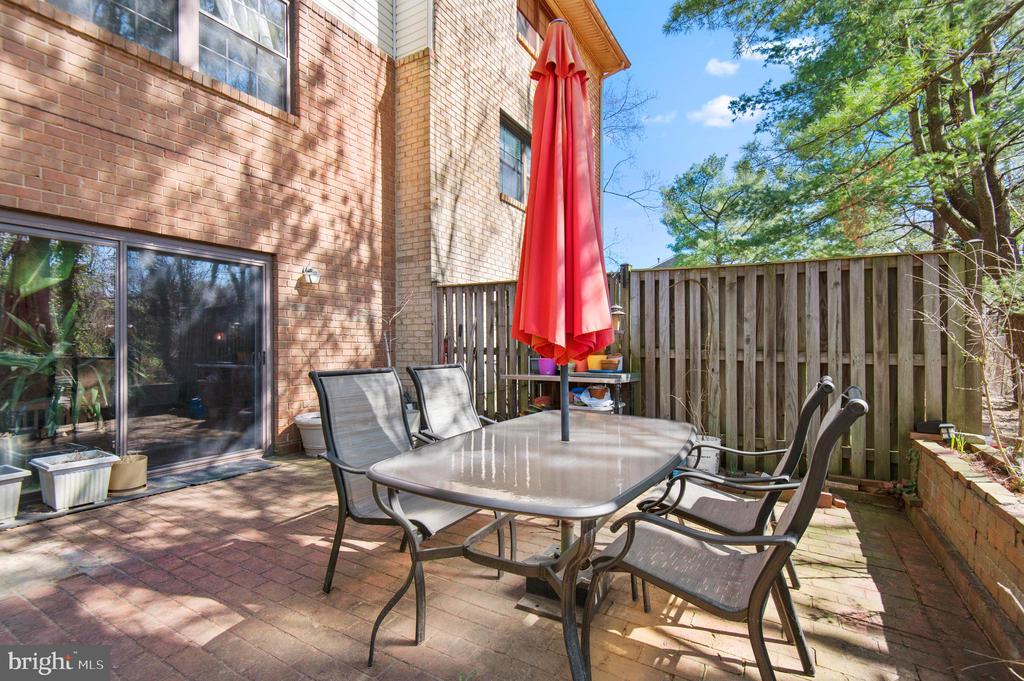
Brick patio with a metal dining set, red umbrella, and wooden privacy fence.
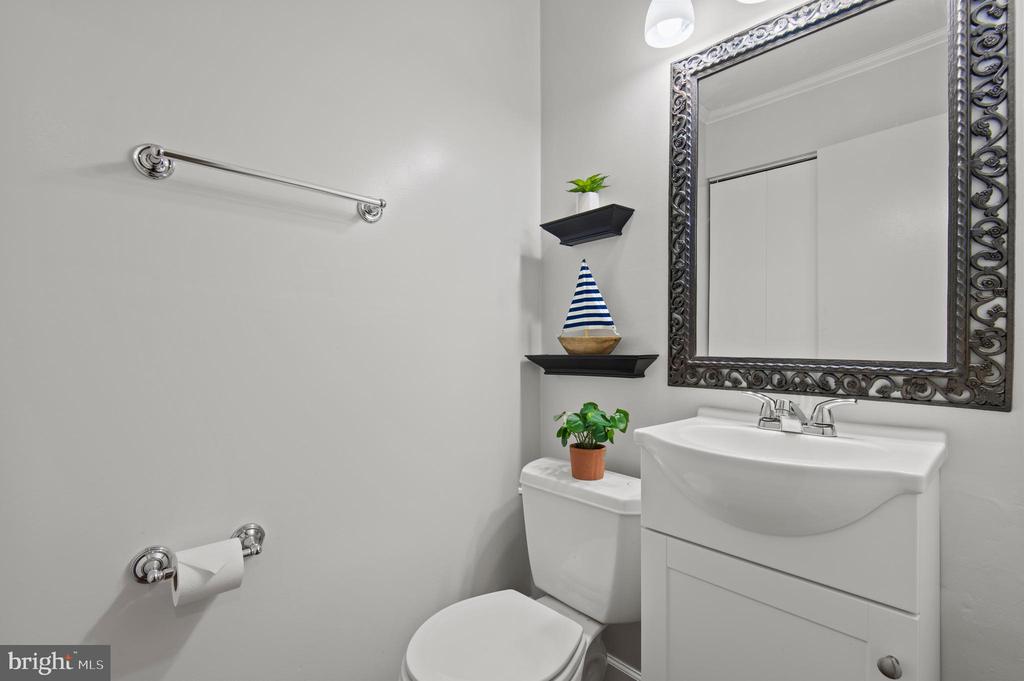
Bathroom with a white vanity and toilet, ornate mirror, and decorative shelves.
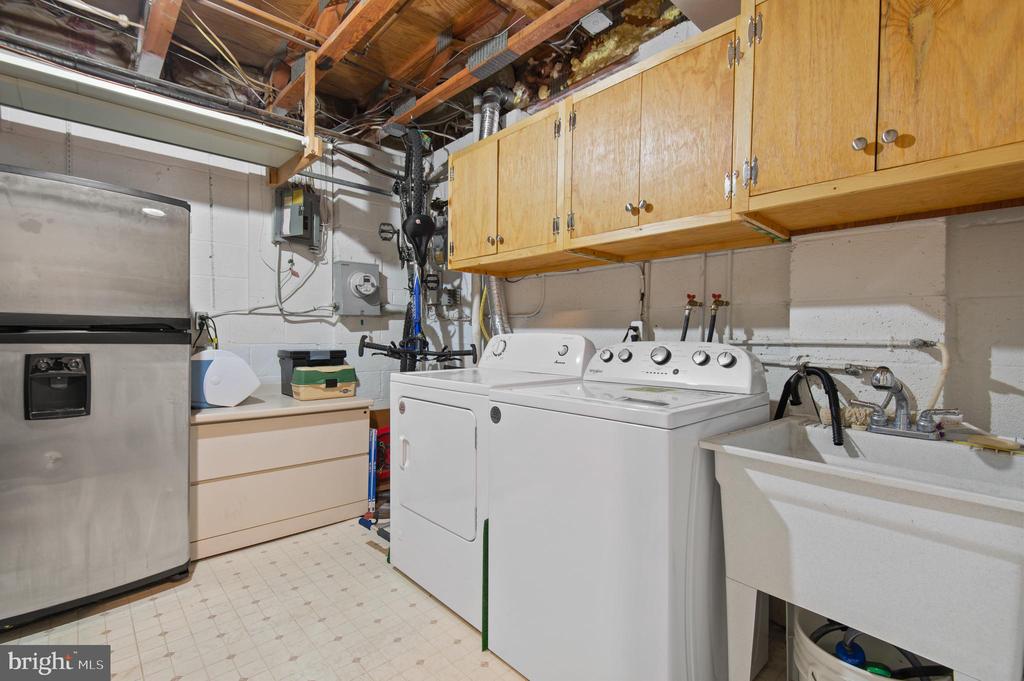
Laundry room with washer and dryer, utility sink, refrigerator, and overhead wooden cabinets.
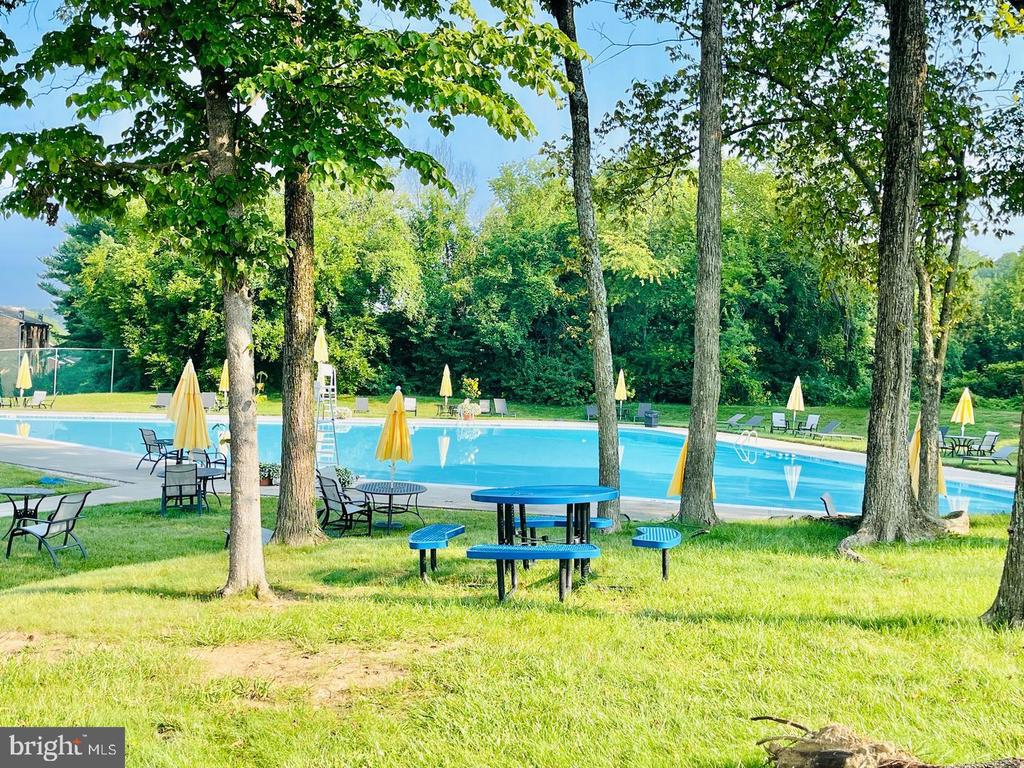
Outdoor pool surrounded by mature trees, yellow umbrellas, and picnic tables.
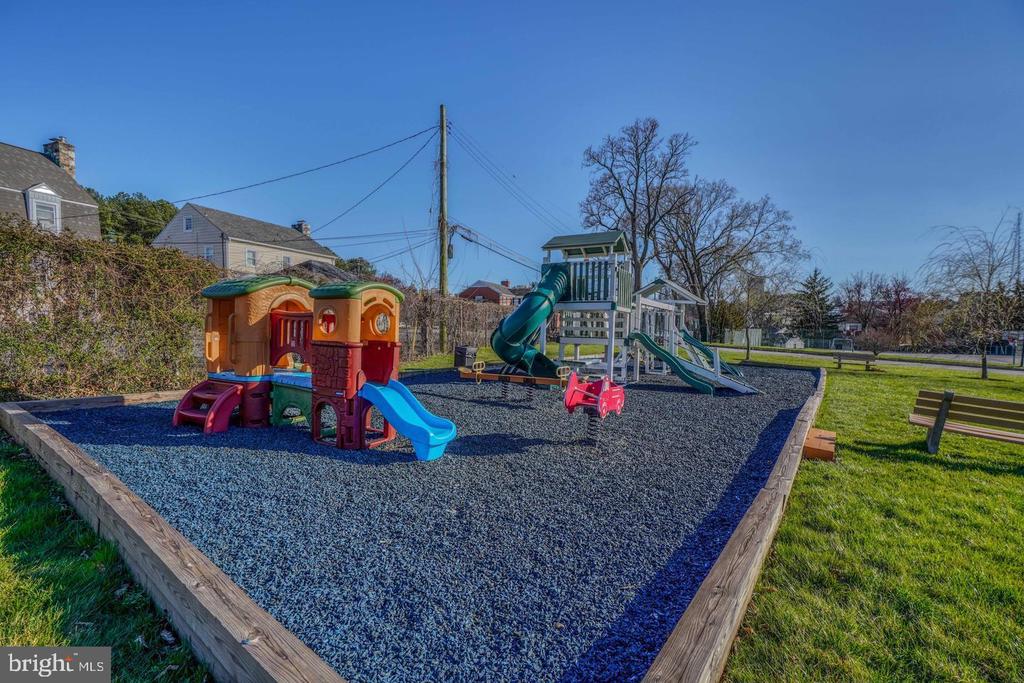
Outdoor playground with colorful play structures and slides in a gravel play area.
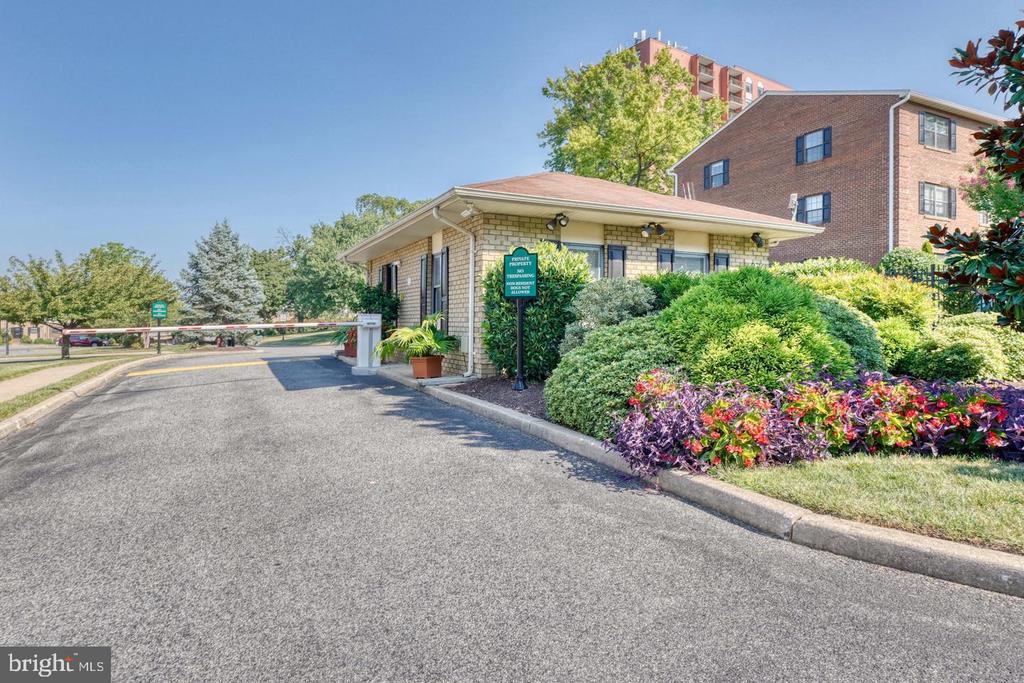
Residential entrance with a brick security building, lowered driveway gate, and colorful landscaping.
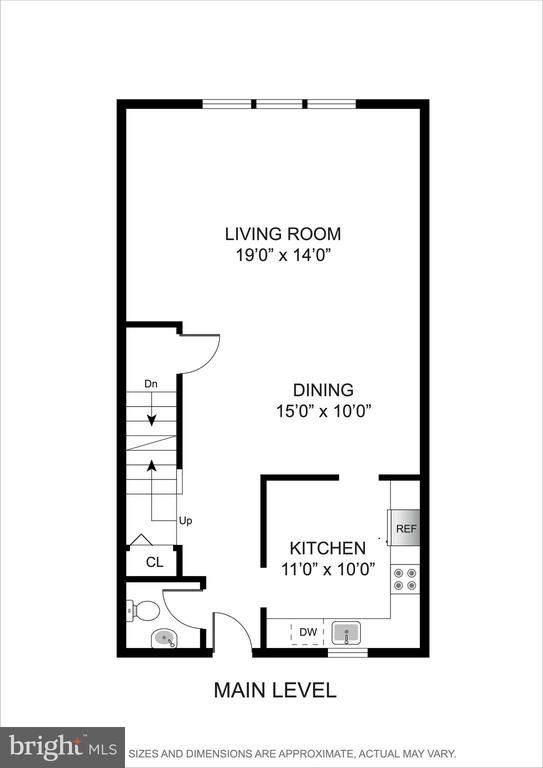
Main-level floor plan with living room, dining area, kitchen, stairs, closet, and bathroom.
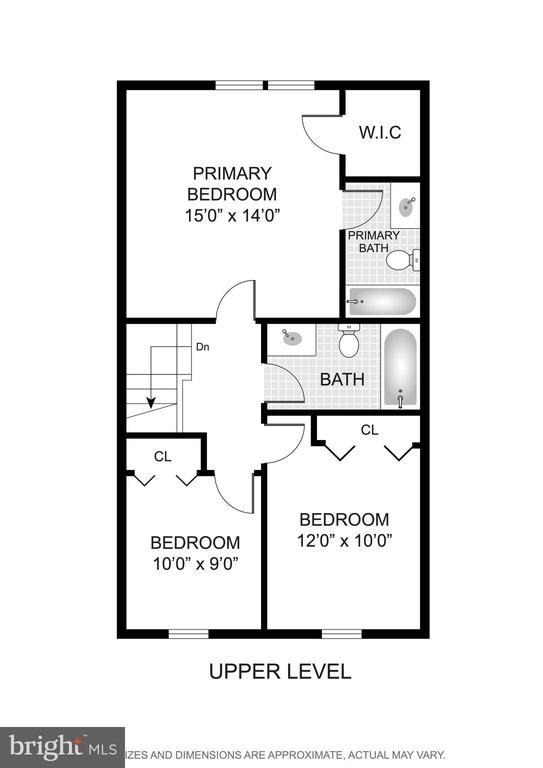
Upper-level floor plan with a primary suite, two bedrooms, and a shared bathroom.
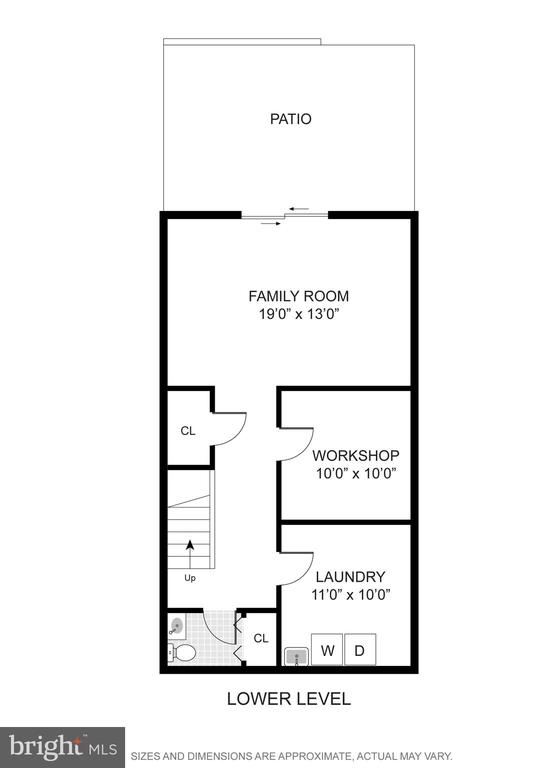
Lower-level floor plan showing a patio, family room, workshop, laundry room, bathroom, closet, and stairs.
Two-story brick townhouse with a landscaped front garden and illuminated entry at dusk.
SEE ALL PHOTOS
Two-story brick townhome with burgundy shutters, front steps, and landscaped shrubs.
Furnished entry hall with a patterned runner leading toward a living room and staircase.
Foyer with an open front door, hardwood floors, patterned rugs, and a staircase with white railing.
Dining room with a wooden table and chairs on a red patterned rug, china cabinet, and glass-paneled entry door.
Dining and living room with a wooden table, patterned rugs, hardwood floors, and a large curtained window.
Furnished dining room with a wooden table, patterned rugs, and a sitting area by the windows.
Living room with gray sofas, a large bay window, hardwood floors, and patterned rugs.
Living room with gray sofas, a glass-top coffee table, and a large red patterned rug.
Living and dining room with gray sofas, hardwood floors, and ornate red rugs.
Kitchen with warm wood cabinets, granite counters, white appliances, and a wooden dining table.
Kitchen with honey-toned wood cabinets, granite counters, and a sink beneath a curtained window.
Bathroom with light blue walls, a white vanity and toilet, and a dark floating shelf.
Entry foyer with open front door, hardwood floors, console table, and staircase.
Furnished hallway with a wooden dresser and potted plant, opening into a bedroom.
Bedroom with a wooden four-poster bed, blue patterned bedding, and a storage chest at its foot.
Furnished bedroom with a patterned quilt, wooden trunk, and desk by a sunlit window.
Furnished bedroom with a patterned quilt, ceiling fan, and large curtained window.
Bathroom with a granite-topped wood vanity and colorful patterned shower curtain.
Furnished bedroom with a colorful patterned bedspread, white closets, and a small nightstand.
Bedroom with a colorful patterned quilt, purple curtains, and white wicker furniture.
Bathroom with a white paneled vanity, black faucet, and palm-tree shower curtain.
Child's bedroom with blue bedding, dinosaur wall art, and colorful bunting above white closet doors.
Bedroom with a wooden twin bed, bright blue bedding, dinosaur wall art, and a large window.
Hallway with a wood-tread staircase, hardwood floor, and built-in display shelving.
Living room with a wooden futon, television, framed artwork, and hardwood hallway.
Living room with a navy sofa, beige cushions, framed artwork, and a large pale rug.
Living room with a wooden foosball table, blue-cushioned sofa, and sliding glass doors to the woods.
Fenced patio with a glass dining table, black chairs, and a closed red umbrella beneath leafy trees.
Patio dining set with a red umbrella beside a wooden privacy fence and wooded yard.
Recreation room with a wooden foosball table and sliding glass doors opening to a brick patio.
Townhouse patio with a metal dining set, red umbrella, and wooden privacy fence.
Brick patio with a metal dining set, red umbrella, and wooden privacy fence.
Bathroom with a white vanity and toilet, ornate mirror, and decorative shelves.
Laundry room with washer and dryer, utility sink, refrigerator, and overhead wooden cabinets.
Outdoor pool surrounded by mature trees, yellow umbrellas, and picnic tables.
Outdoor playground with colorful play structures and slides in a gravel play area.
Residential entrance with a brick security building, lowered driveway gate, and colorful landscaping.
Main-level floor plan with living room, dining area, kitchen, stairs, closet, and bathroom.
Upper-level floor plan with a primary suite, two bedrooms, and a shared bathroom.
Lower-level floor plan showing a patio, family room, workshop, laundry room, bathroom, closet, and stairs.
Two-story brick townhouse with a landscaped front garden and illuminated entry at dusk.
Sold

9 BELLOWS COURT 9

9 BELLOWS COURT Unit: 9, TOWSON, MD 21204

$309,000
Crisp, clean and bright townhouse in always popular Towson! Extremely well-maintained three-bedroom, two full bathroom and two half-bathroom home. Main level powder room. Primary bedroom features a full en suite bathroom and a walk-in closet. Terrific lower level with large, bright family room, half bathroom and access to private patio with no immediate neighbor in the back. Association amenities include manned gatehouse, swimming pool, tennis courts and playground, as well as roof, trash, water, all lawn mowing, mulching and even snow maintenance up to your front door!

3
beds

4
baths

1,936 Sq.Ft. LIVING AREA

Alex Lerner

Alex Lerner

Features & Amenities

Interior

  • total bedrooms3
  • Total bathrooms4
  • full bathrooms2
  • half bathrooms2
  • APPLIANCES Refrigerator, Stove, Microwave, Dishwasher, Disposal
  • other interior Features Combination Dining/Living, Dining Area, Floor Plan - Open, Kitchen - Eat-In, Primary Bath(s), Wood Floors

Area & Lot

  • Status Sold
  • Date Sold July 16, 2024
  • Living Area1,936 Sq.Ft.
  • MLS® IDMDBC2090802
  • TypeResidential
  • YEAR BUILT1973
  • Architecture StylesTraditional
  • View DescriptionTrees/Woods

Exterior

  • STORIES3
  • water SourcePublic
  • roofShingle
  • parkingParking Lot
  • HEAT TYPEForced Air
  • AIR CONDITIONINGCentral A/C
  • sewerPublic Sewer
  • SubstructureBlock
  • Disability FeaturesNone
  • HOA AmenitiesGated Community, Pool - Outdoor, Tennis Courts, Tot Lots/Playground, Reserved/Assigned Parking

Financial

  • Sales Price$309,000
  • Real Estate Tax $2,861/yr
  • Zoning RESIDENTIAL

Let’s Get Started

With a track record of guiding over 90 home journeys for clients from around the world, he brings precision, adaptability, and a client-first mindset to every transaction.

Follow Me on Instagram