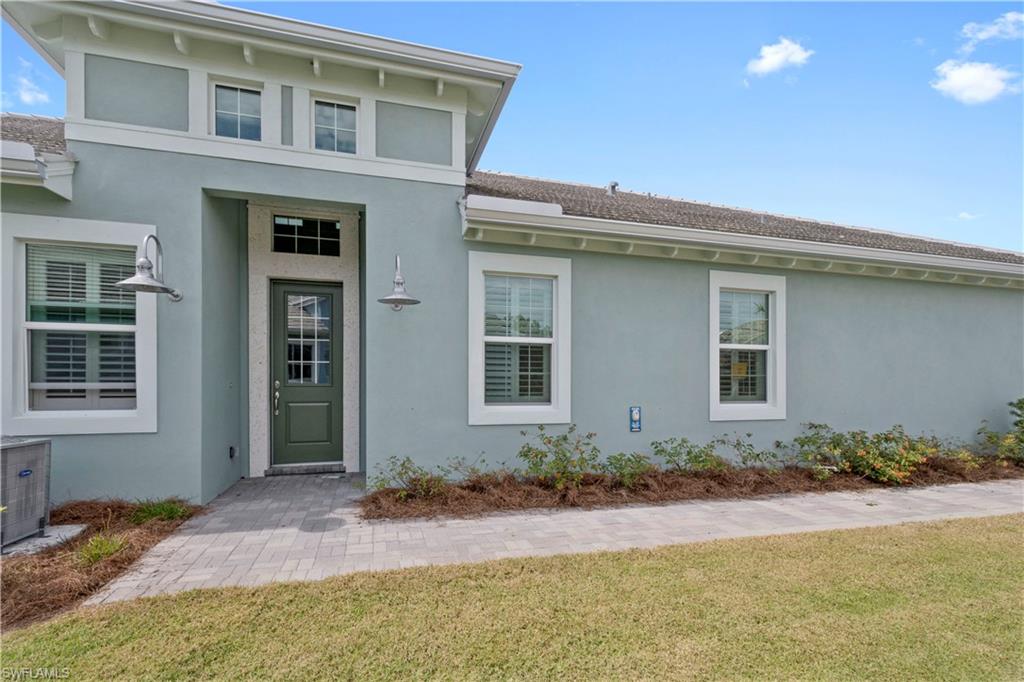
Home exterior with a dark green front door, pale blue-gray stucco, and a paver walkway.
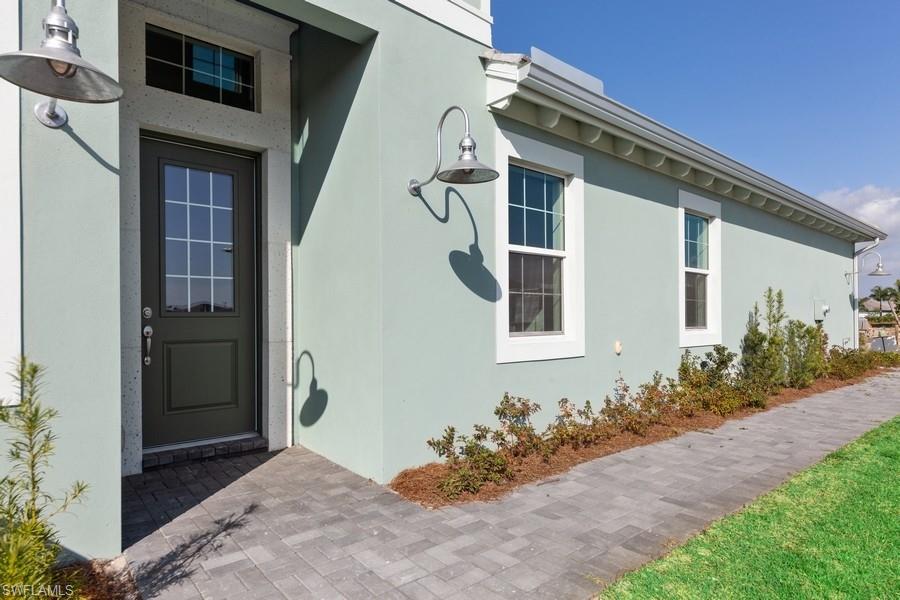
Pale green building entrance with a dark door, white-trimmed windows, and paved walkway.
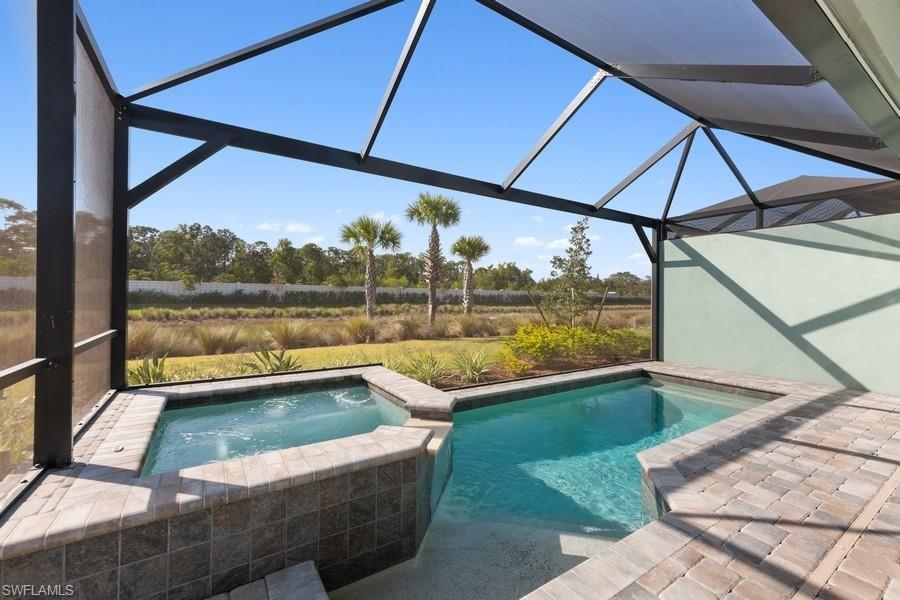
Swimming pool and raised spa under a screened lanai, with palm trees beyond.
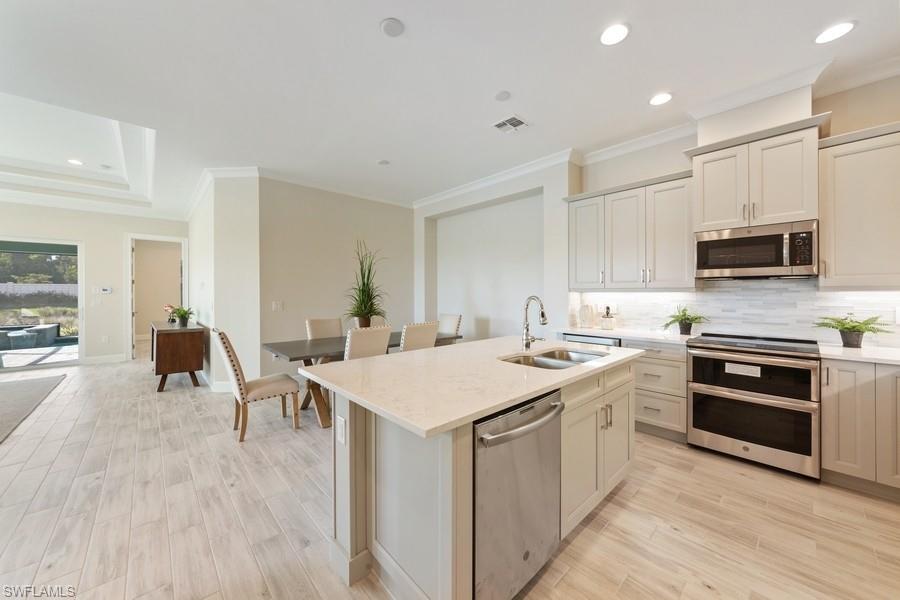
Open kitchen with a large island, white cabinetry, stainless appliances, and adjoining dining area.
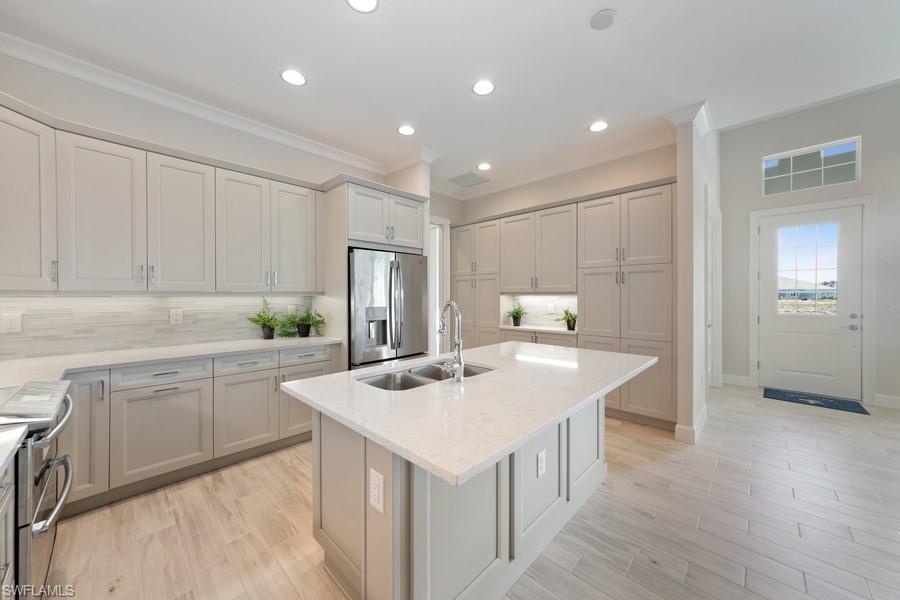
Modern kitchen with a large white island, gray cabinetry, stainless steel appliances, and a glass-paneled door.
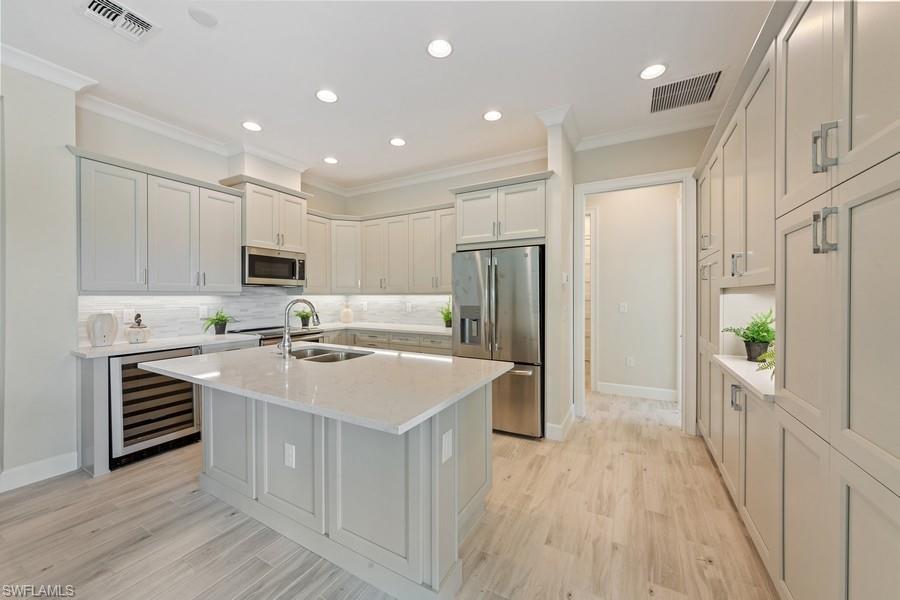
Kitchen with gray cabinetry, stainless steel appliances, and a large island with a sink.
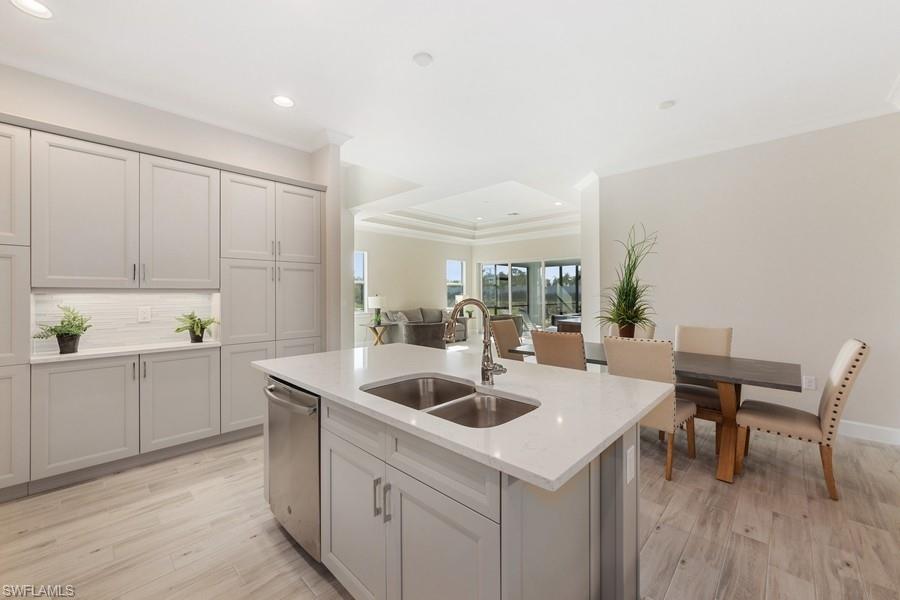
Open-plan kitchen with a large white island, gray cabinets, and adjoining dining area.
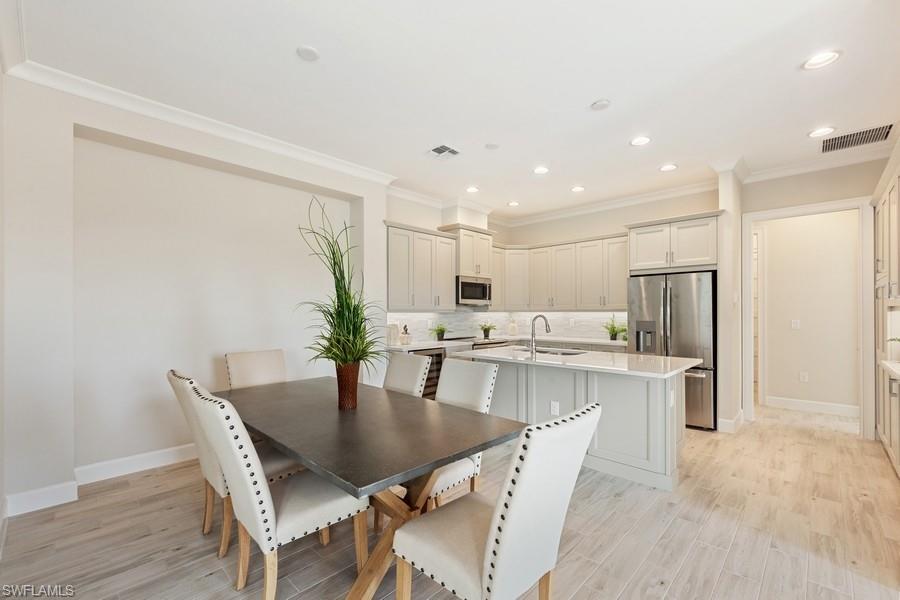
Kitchen and dining area with a large island, white cabinetry, and a dark table with white chairs.
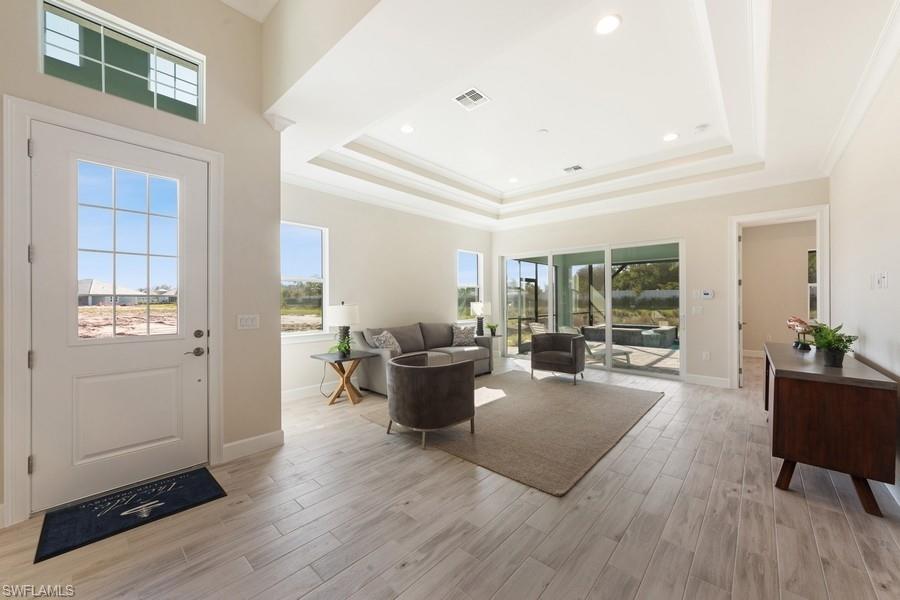
Furnished living room and entry with a vaulted ceiling, tile floors, and sliding doors to the patio.
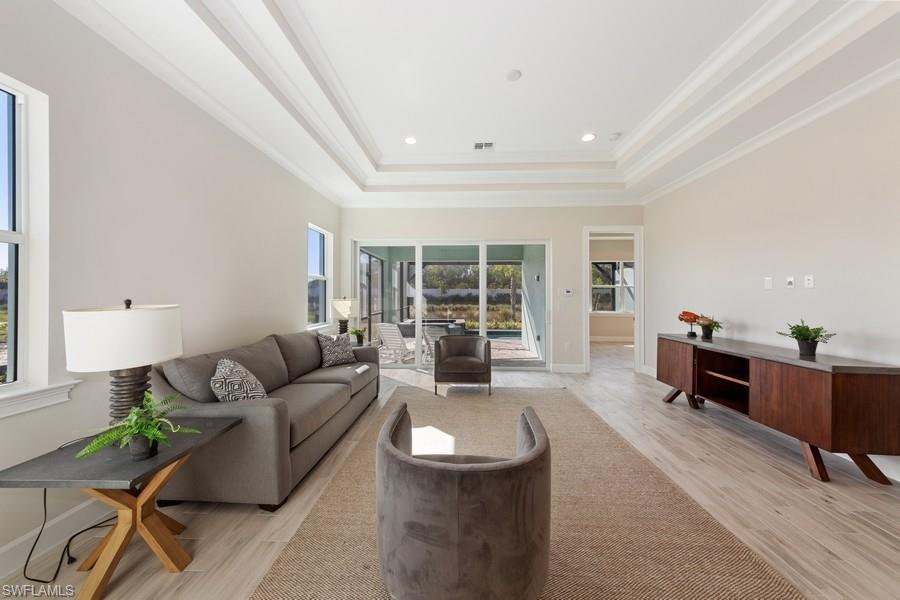
Staged living room with gray sofa, tray ceiling, and sliding glass doors to a patio.
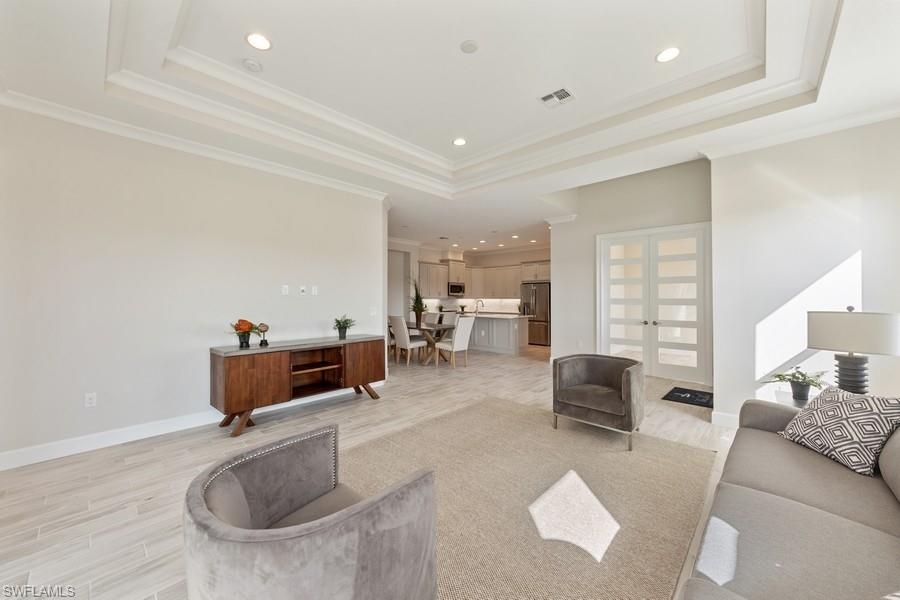
Furnished living room opening to the kitchen, with a tray ceiling and light wood-look floors.
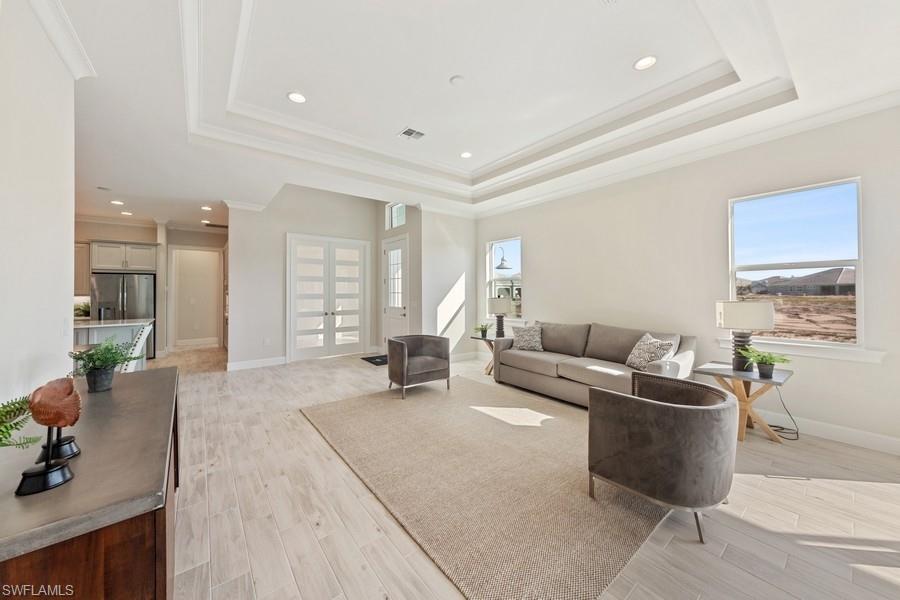
Furnished living room with a tray ceiling, pale tile floors, and a large window overlooking an open lot.
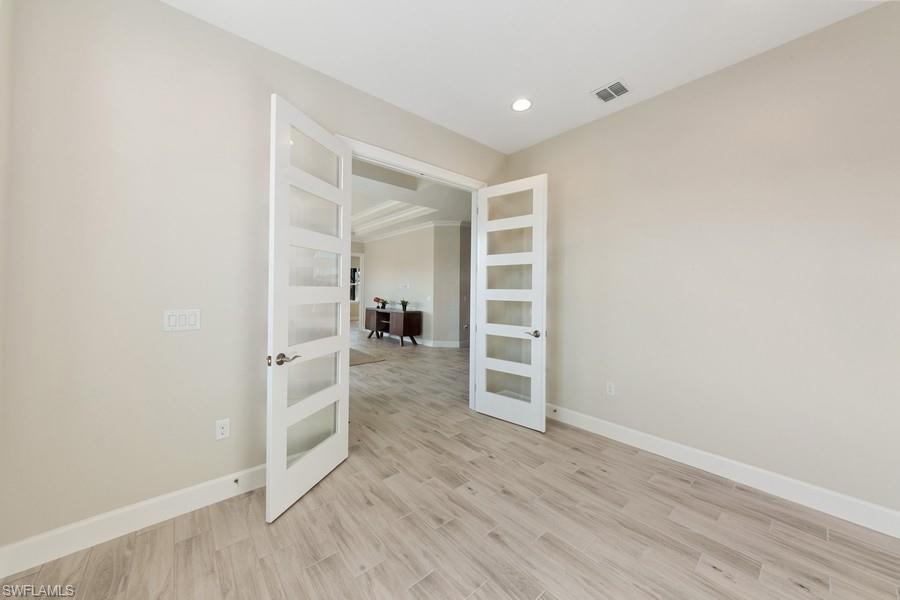
Vacant room with light wood-look tile and open frosted-glass double doors.
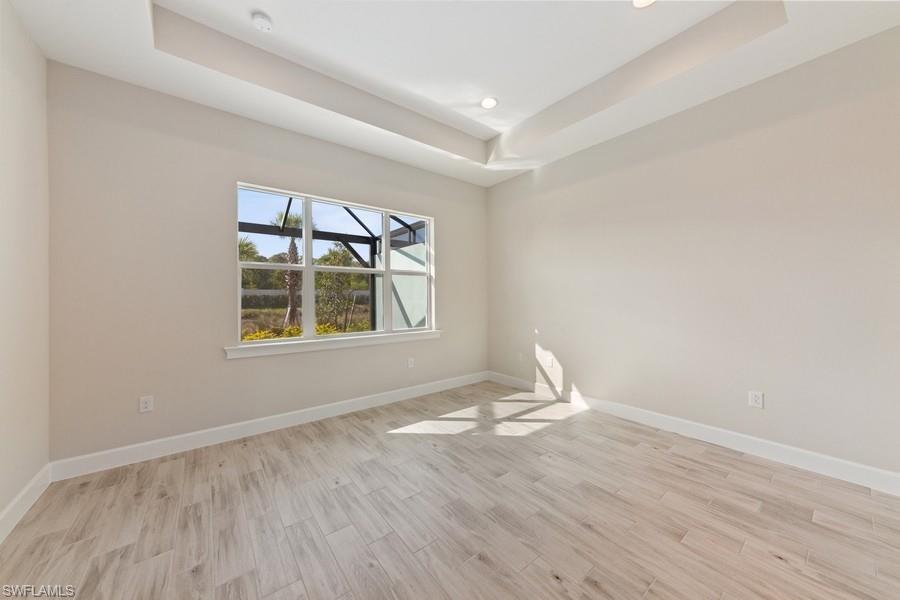
Vacant room with wood-look tile floors, a tray ceiling, and a large window.
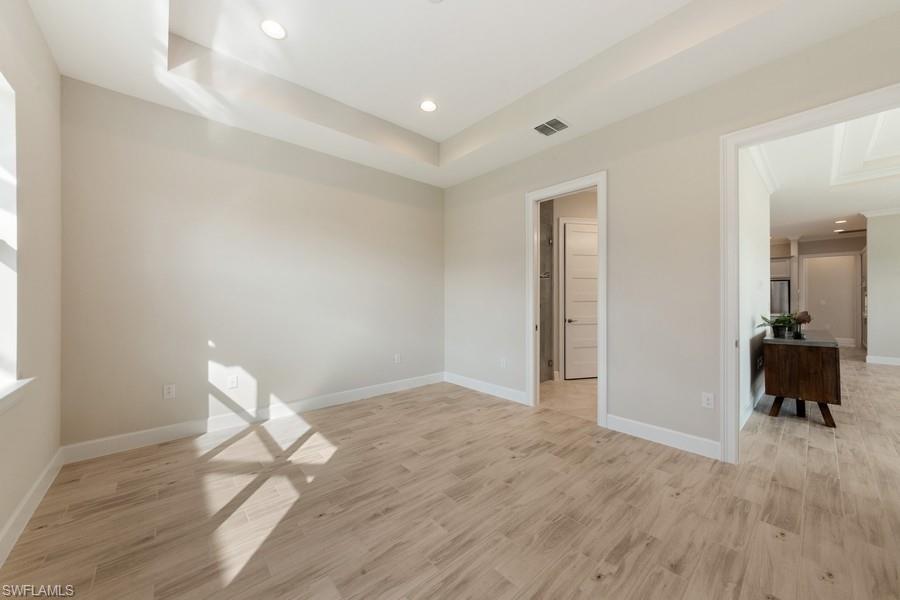
Empty room with a tray ceiling, light wood-look flooring, and sunlight casting shadows.
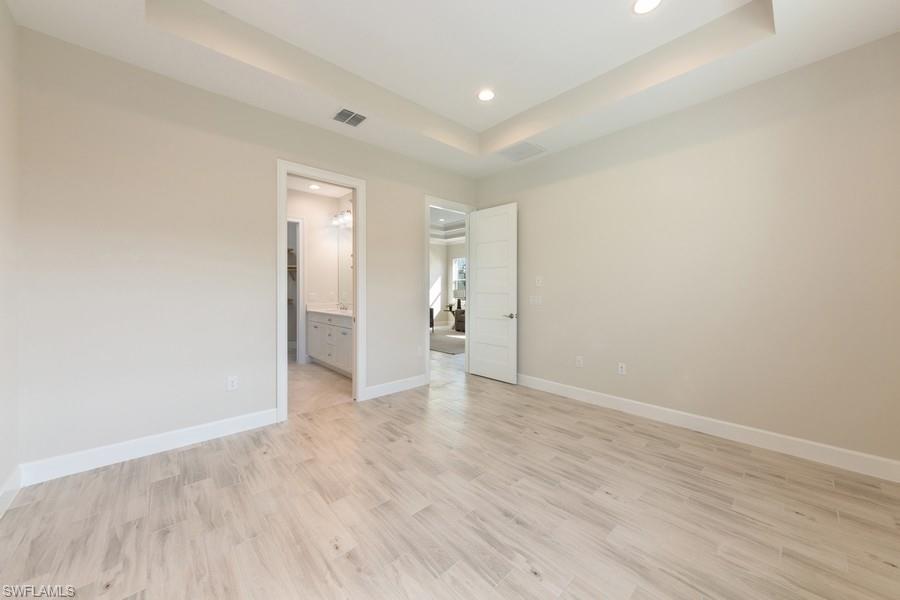
Empty bedroom with a tray ceiling, pale wood-look tile, and an open doorway to the bathroom.
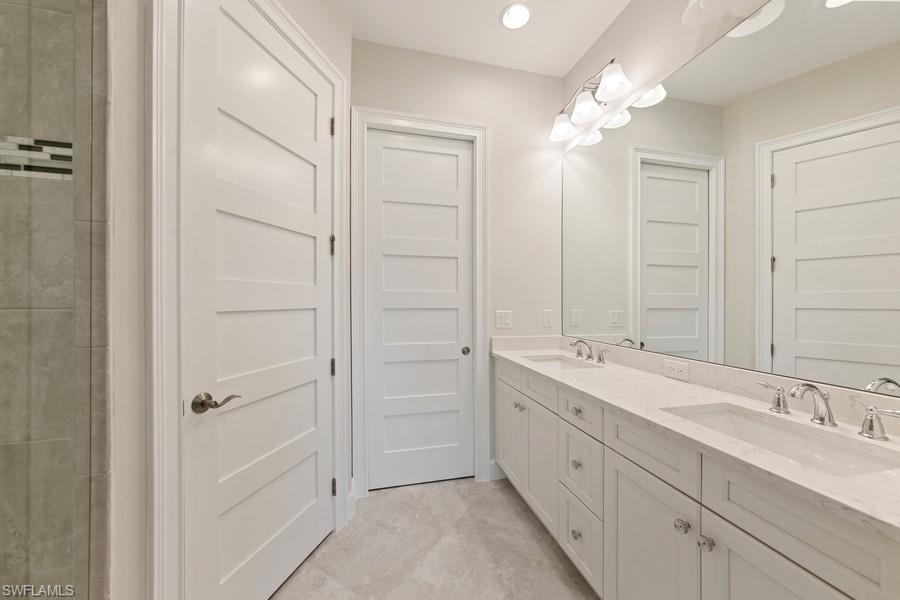
Bathroom with a long double-sink vanity, large mirror, and tiled walk-in shower.
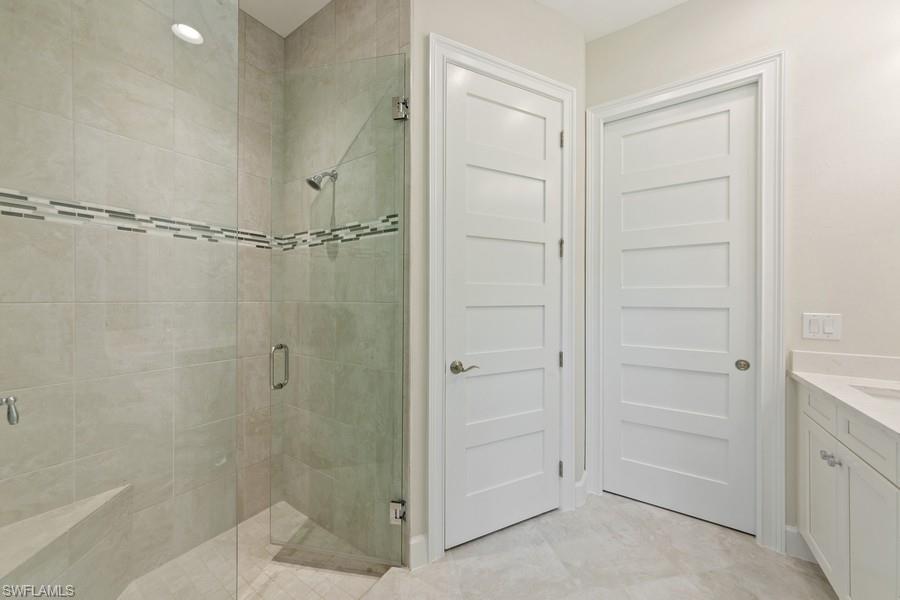
Bathroom with a glass-enclosed tiled shower and two white paneled doors.
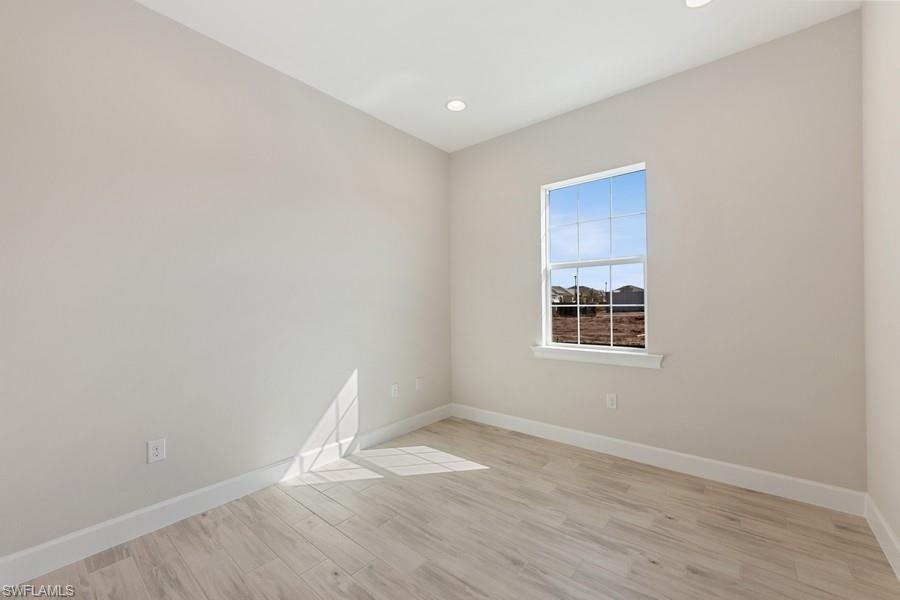
Vacant room with light wood-look tile flooring and sunlight streaming through a window.
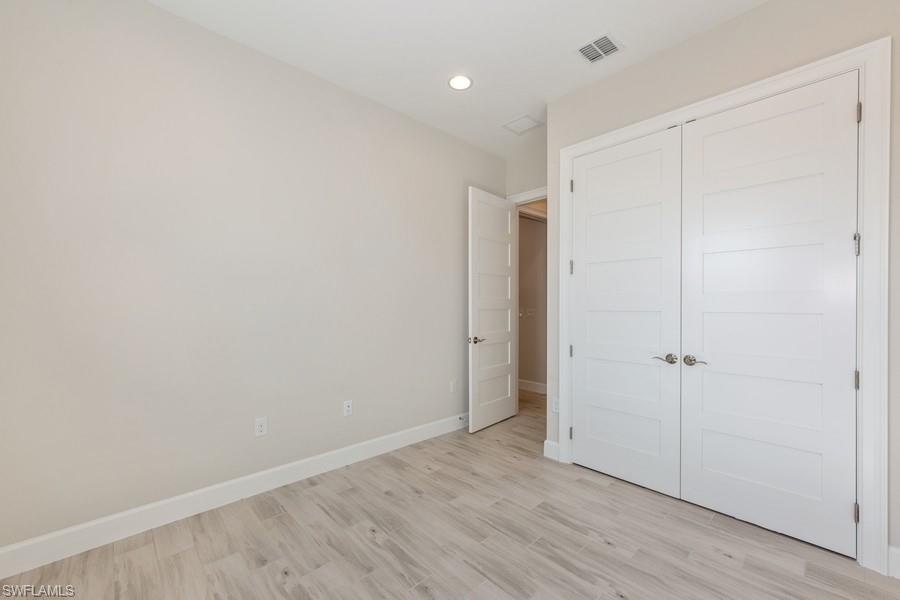
Unfurnished room with light wood-look flooring, double closet doors, and an open doorway.
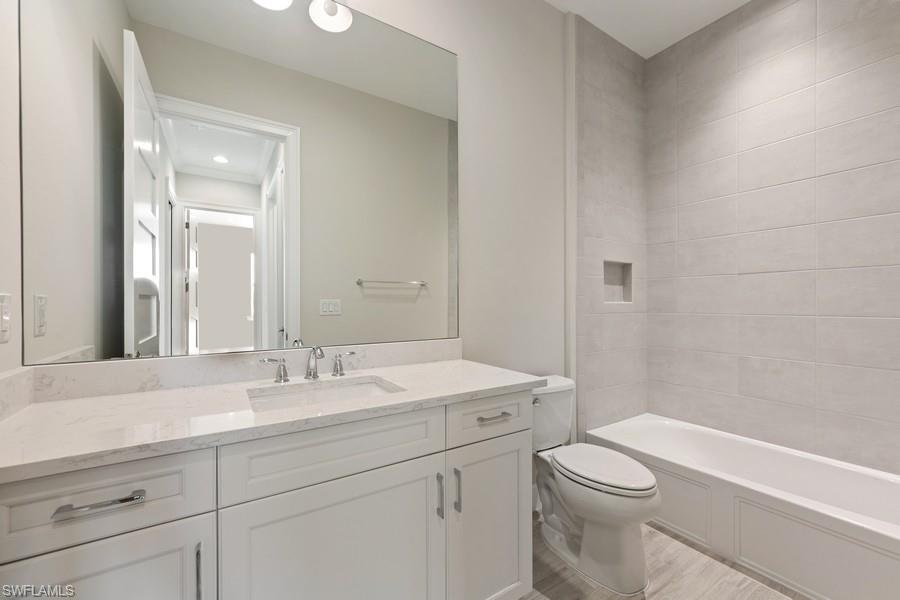
Bathroom with a white vanity, wide mirror, and bathtub with a light gray tiled surround.
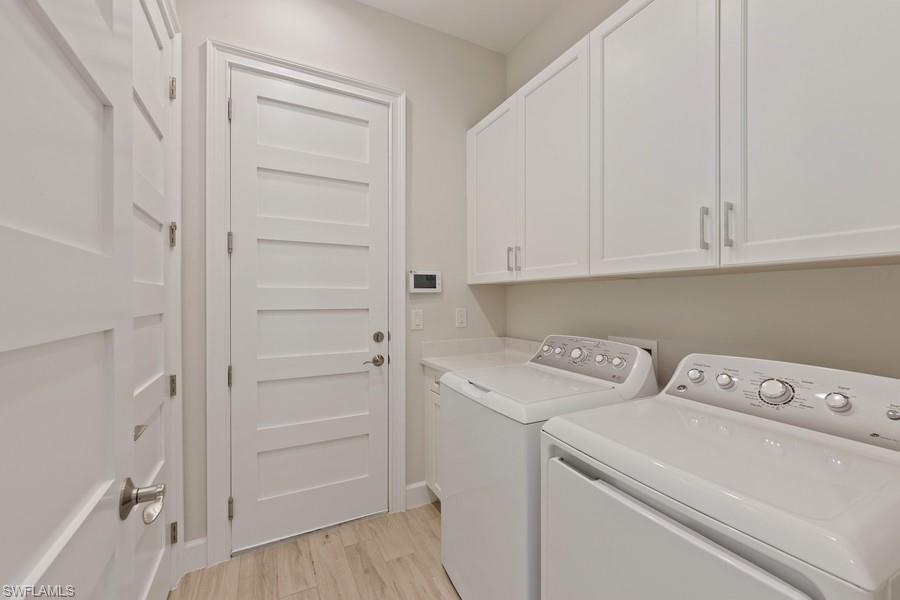
Laundry room with a white washer and dryer beneath wall cabinets.
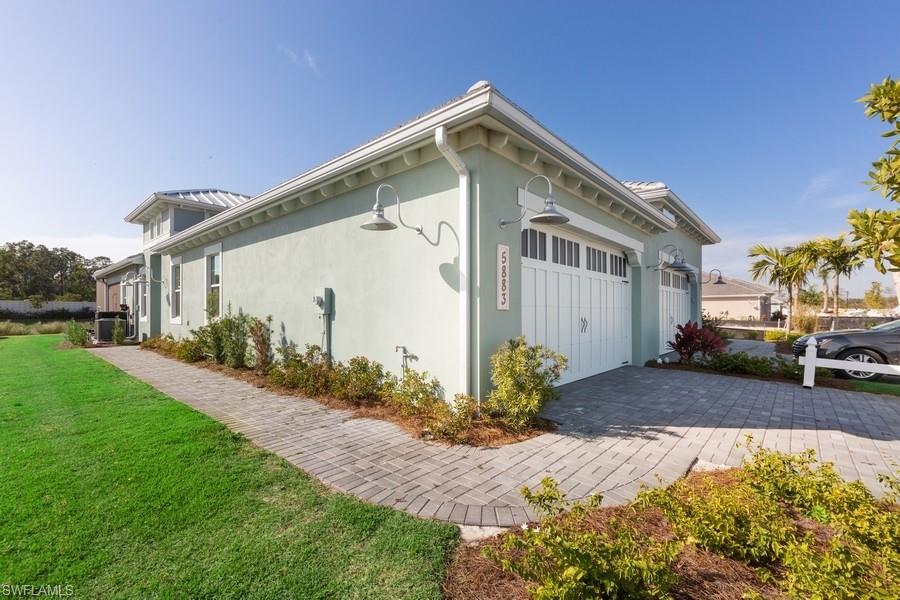
Pale green building with white garage doors beside a paved driveway and lawn.
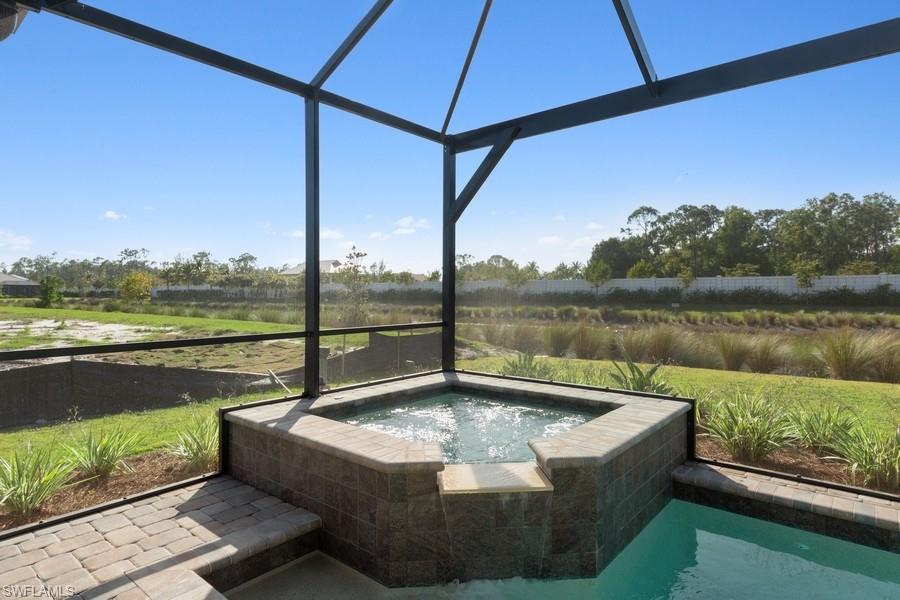
Raised square spa beside a swimming pool on a screened lanai, overlooking a landscaped backyard.
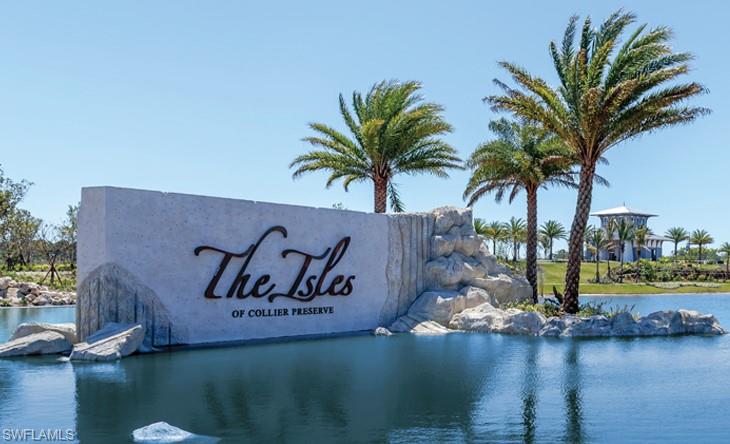
The Isles of Collier Preserve entrance sign beside a pond, with palm trees.
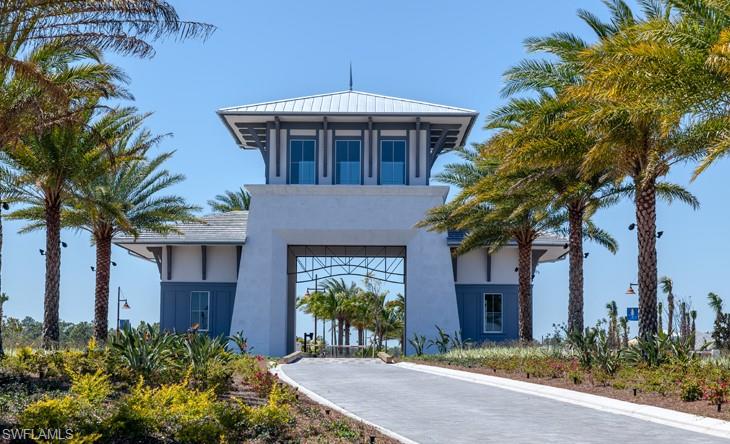
Modern entrance structure with a central passageway, palm-lined driveway, and landscaped grounds.
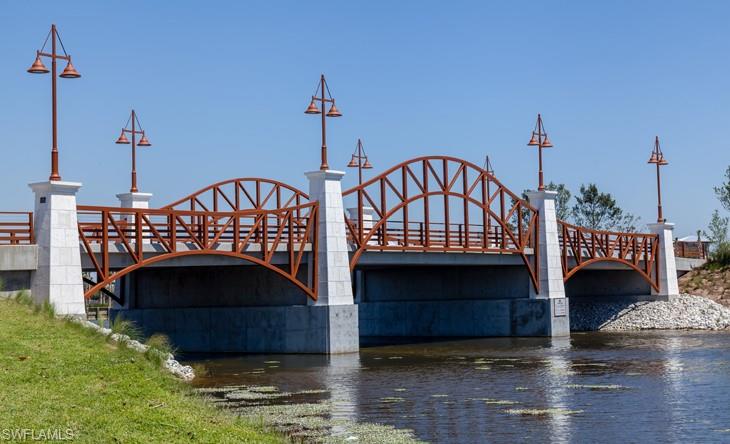
Rust-red arched bridge crossing a waterway, with decorative lamp posts.
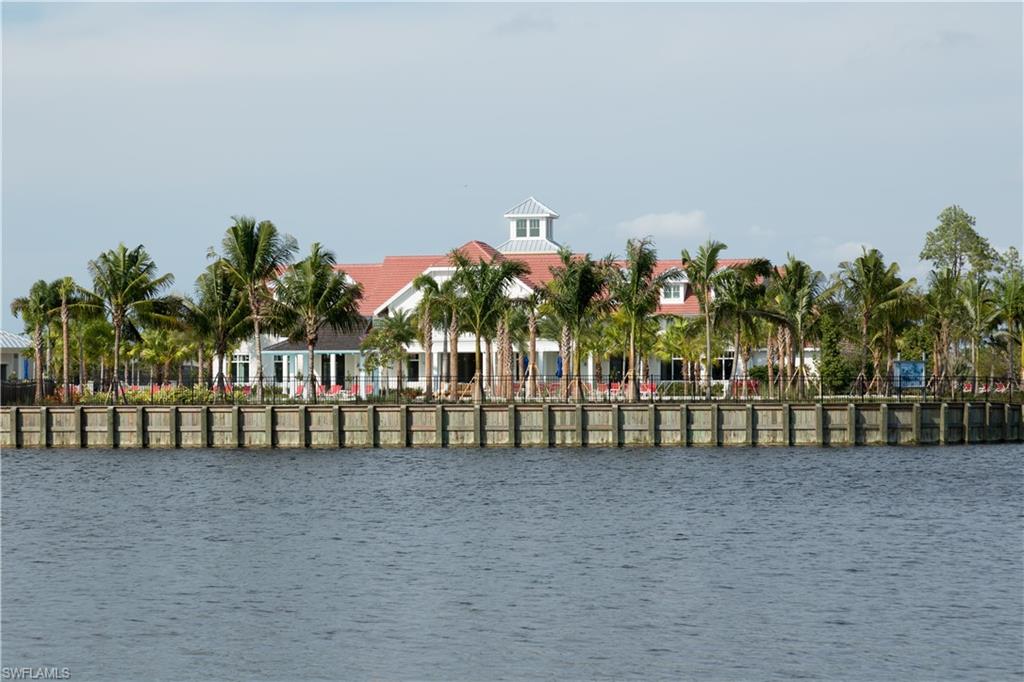
Waterfront clubhouse with a red tile roof and palm trees, viewed across the water.
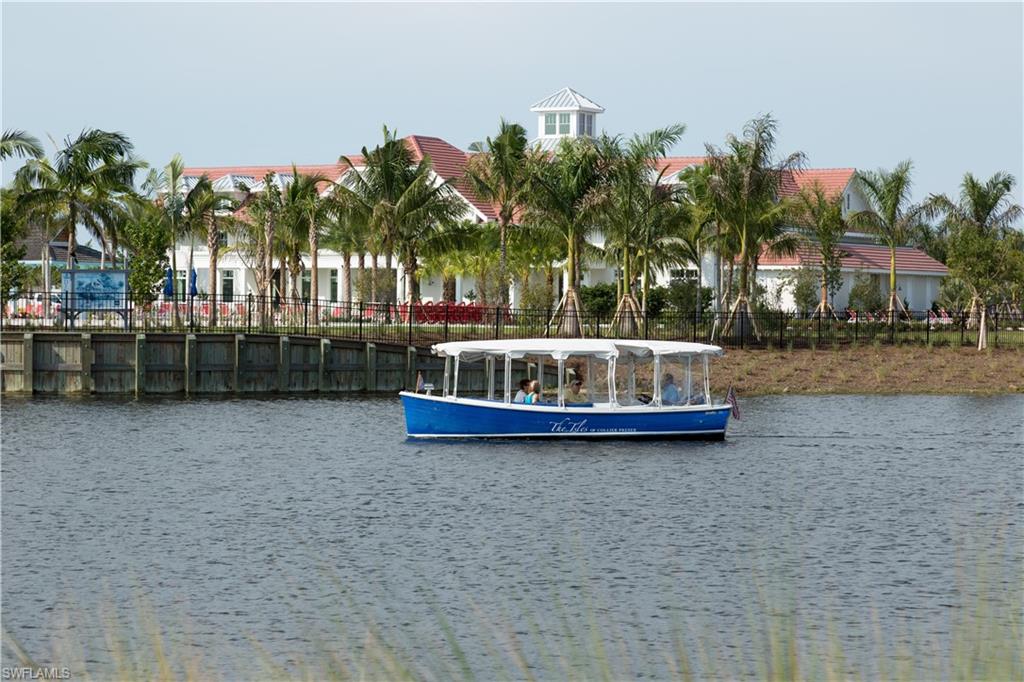
Waterfront community clubhouse with red tile roofs and palms, seen behind a passenger boat.
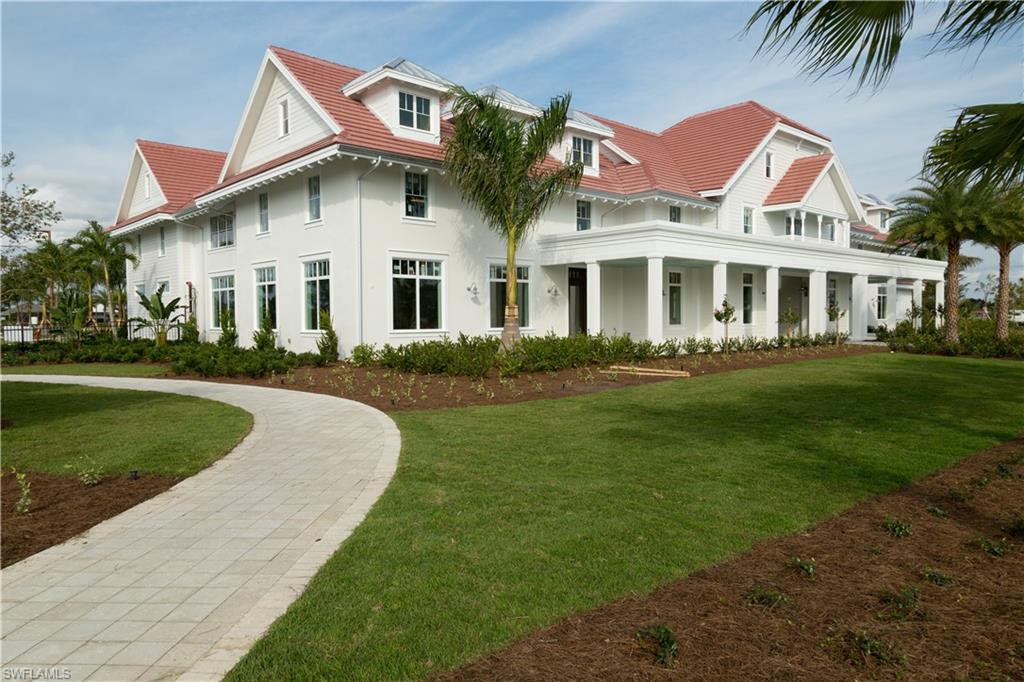
Large white home with red tile roofs, a columned porch, palm trees, and a curved walkway.
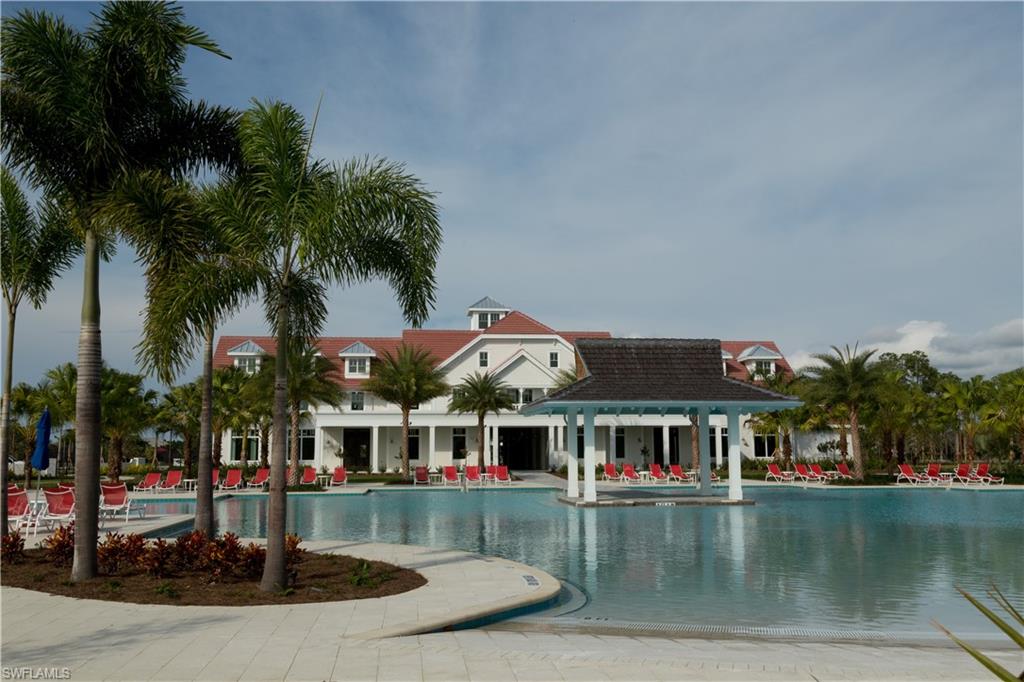
Community pool and white clubhouse with red roof, palm trees, and lounge chairs.
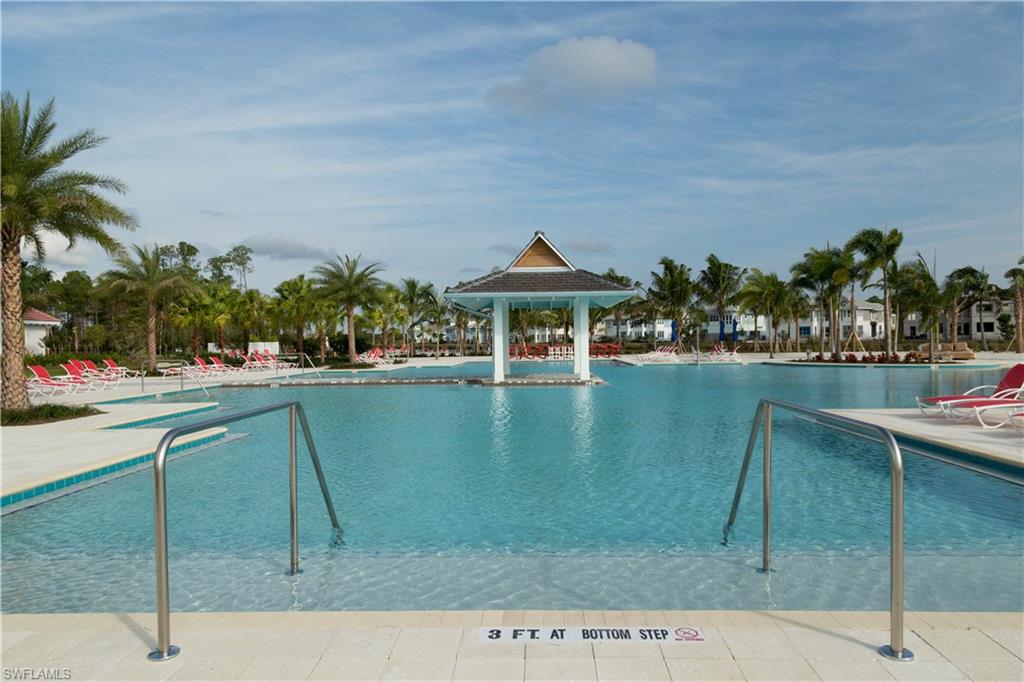
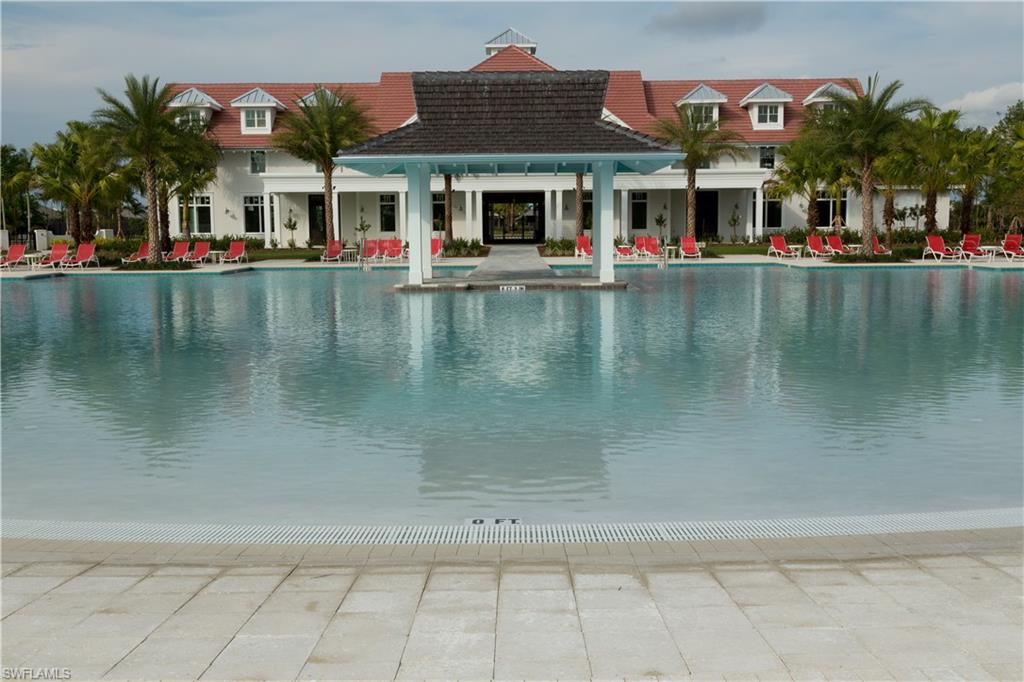
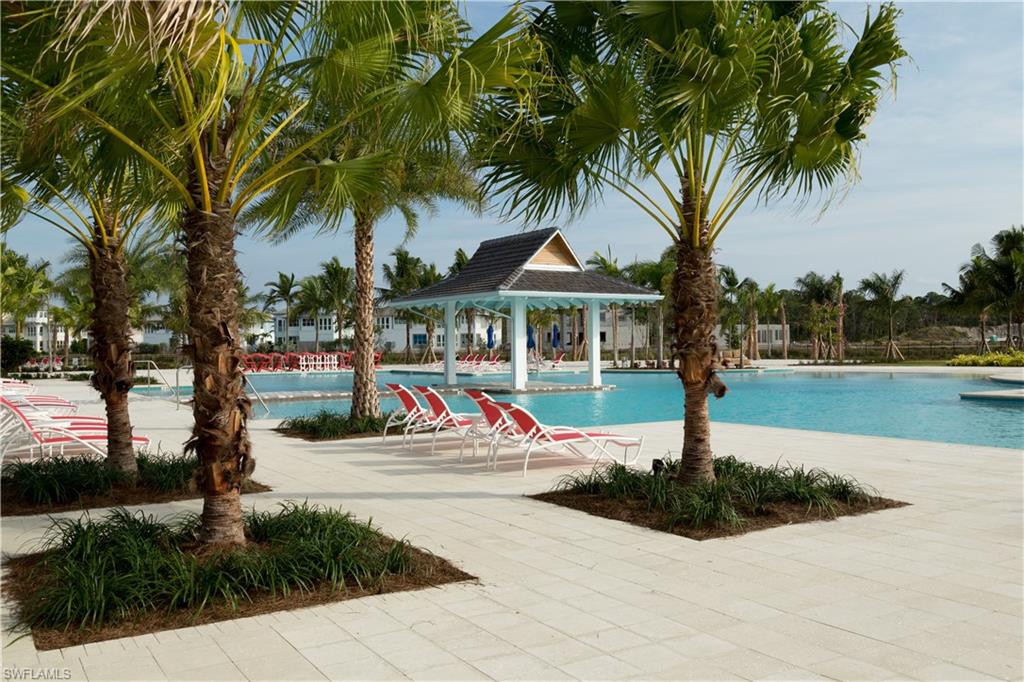
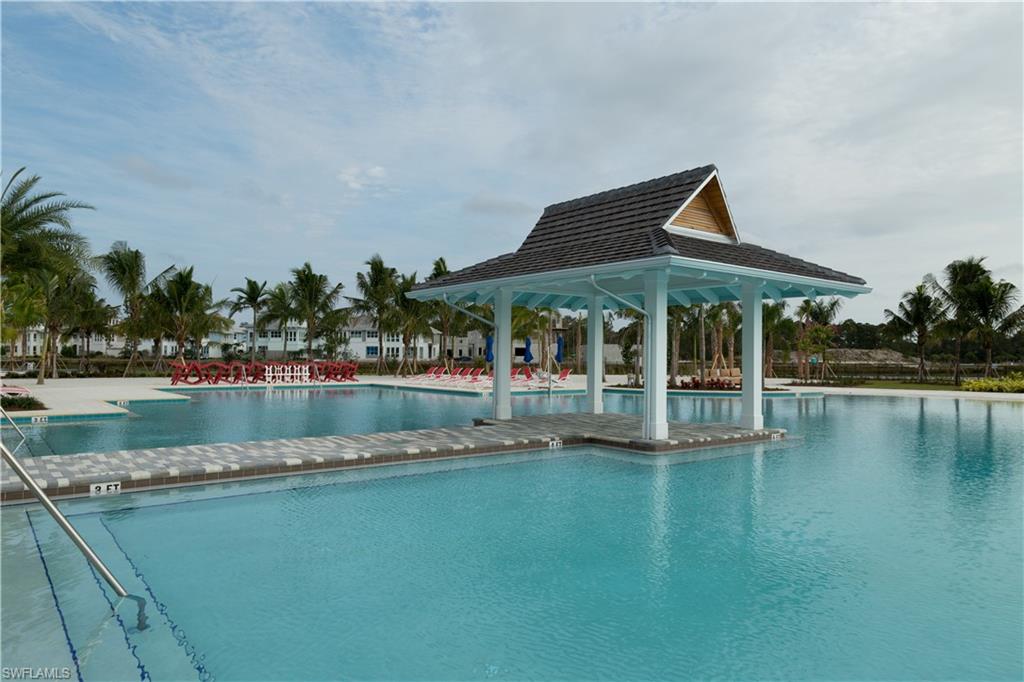
Community pool with a central pavilion, palm trees, and lounge chairs around the water.
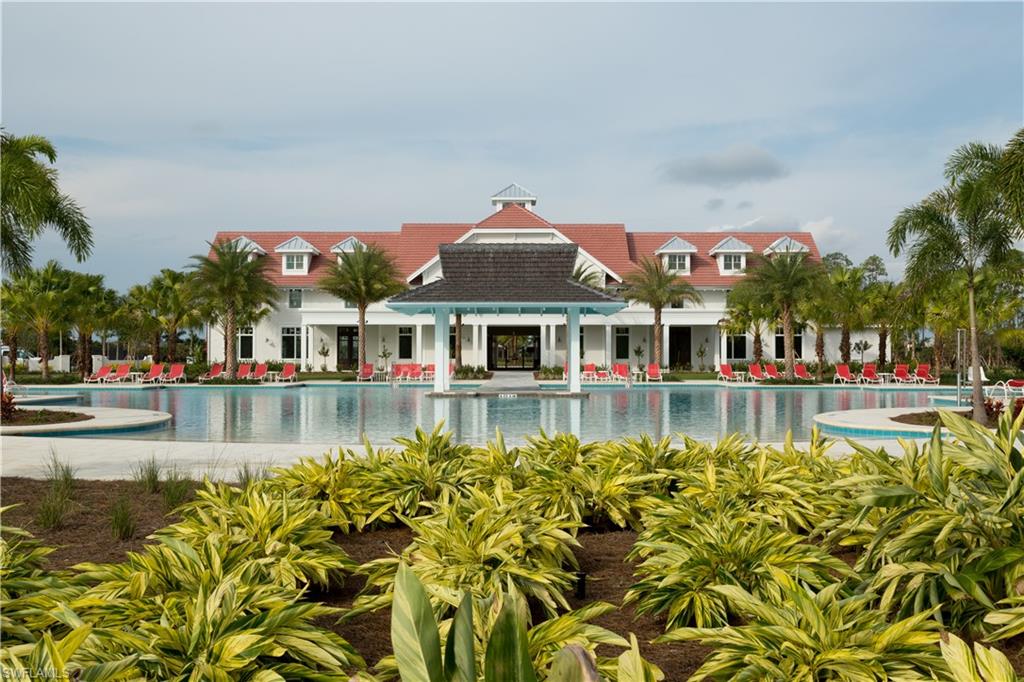
Community pool in front of a white clubhouse with a red tile roof and palm trees.
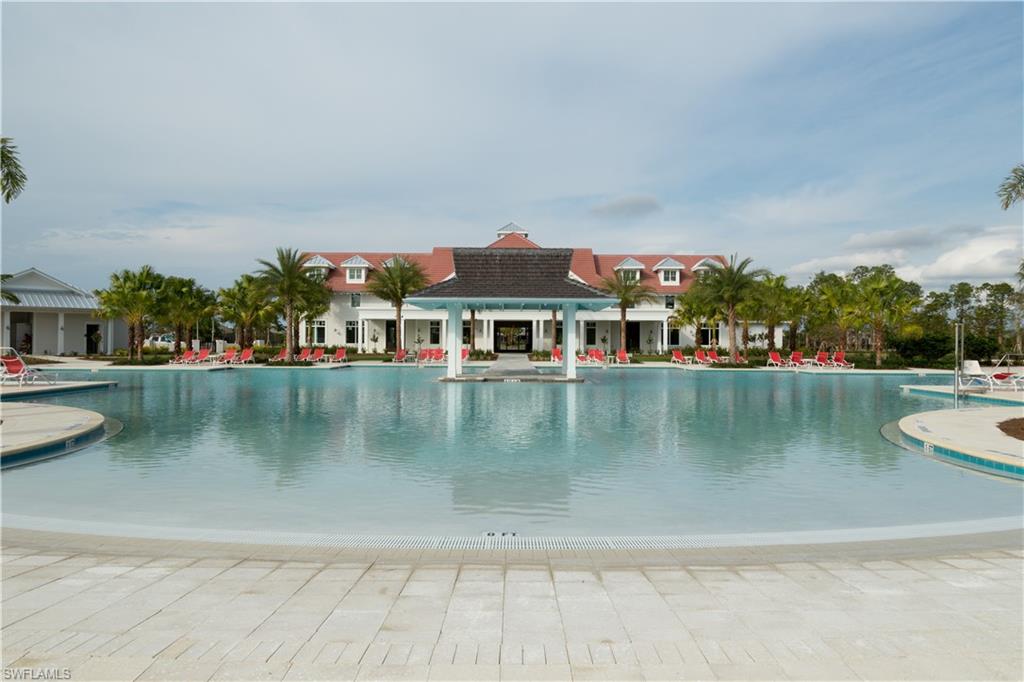
Community pool facing a palm-lined clubhouse with a red-tile roof and rows of lounge chairs.
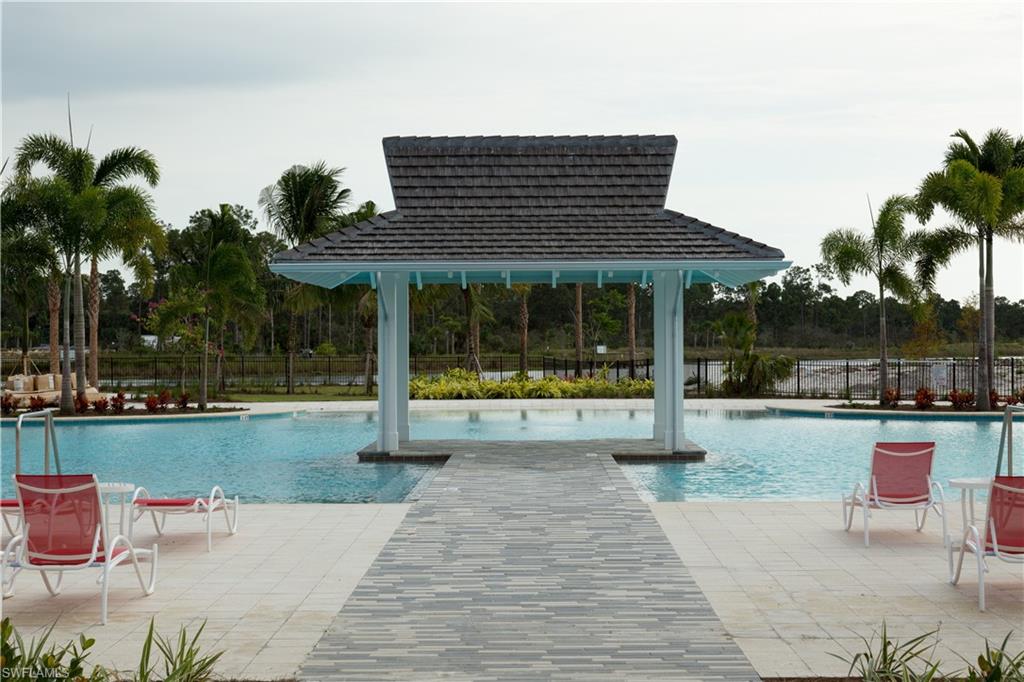
Community pool with a covered pavilion, tiled walkway, and red lounge chairs.
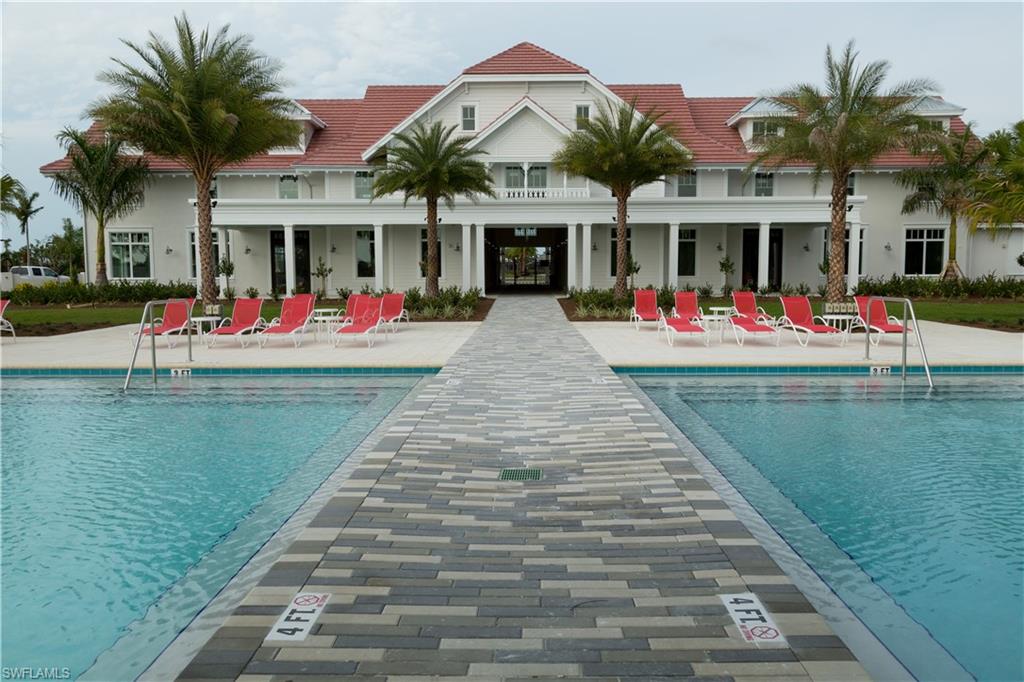
Outdoor pool divided by a paved walkway, with red loungers and a palm-lined clubhouse beyond.
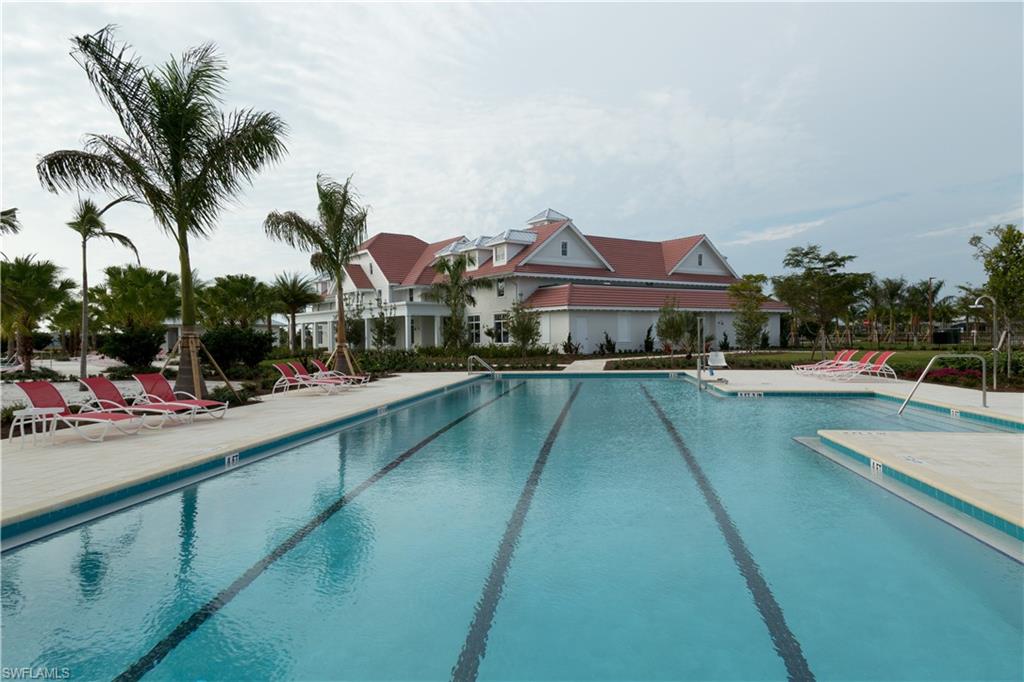
Community swimming pool with lap lanes, lounge chairs, palm trees, and a clubhouse.
Community pool with a covered pavilion, palm trees, and red-and-white lounge chairs.
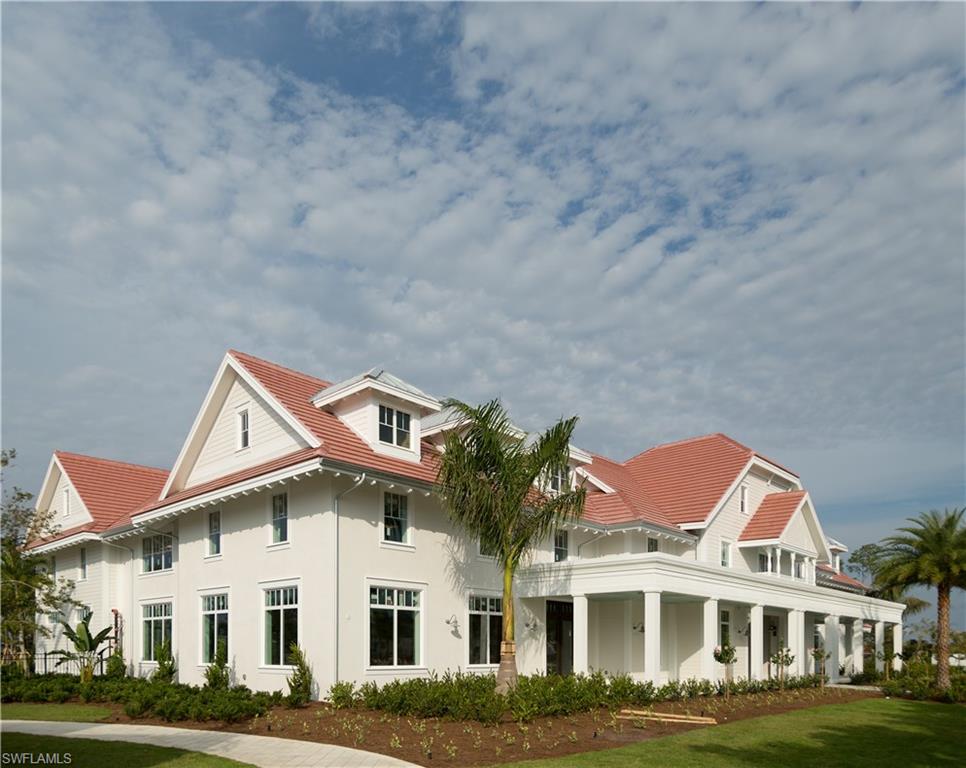
White two-story home with red tile roofs, a long covered porch, and palm trees.
Community pool and white clubhouse with a red tile roof, palm trees, and tropical landscaping.
Community pool with a roofed pavilion, palm trees, and red lounge chairs.
SEE ALL PHOTOS
Home exterior with a dark green front door, pale blue-gray stucco, and a paver walkway.
Pale green building entrance with a dark door, white-trimmed windows, and paved walkway.
Swimming pool and raised spa under a screened lanai, with palm trees beyond.
Open kitchen with a large island, white cabinetry, stainless appliances, and adjoining dining area.
Modern kitchen with a large white island, gray cabinetry, stainless steel appliances, and a glass-paneled door.
Kitchen with gray cabinetry, stainless steel appliances, and a large island with a sink.
Open-plan kitchen with a large white island, gray cabinets, and adjoining dining area.
Kitchen and dining area with a large island, white cabinetry, and a dark table with white chairs.
Furnished living room and entry with a vaulted ceiling, tile floors, and sliding doors to the patio.
Staged living room with gray sofa, tray ceiling, and sliding glass doors to a patio.
Furnished living room opening to the kitchen, with a tray ceiling and light wood-look floors.
Furnished living room with a tray ceiling, pale tile floors, and a large window overlooking an open lot.
Vacant room with light wood-look tile and open frosted-glass double doors.
Vacant room with wood-look tile floors, a tray ceiling, and a large window.
Empty room with a tray ceiling, light wood-look flooring, and sunlight casting shadows.
Empty bedroom with a tray ceiling, pale wood-look tile, and an open doorway to the bathroom.
Bathroom with a long double-sink vanity, large mirror, and tiled walk-in shower.
Bathroom with a glass-enclosed tiled shower and two white paneled doors.
Vacant room with light wood-look tile flooring and sunlight streaming through a window.
Unfurnished room with light wood-look flooring, double closet doors, and an open doorway.
Bathroom with a white vanity, wide mirror, and bathtub with a light gray tiled surround.
Laundry room with a white washer and dryer beneath wall cabinets.
Pale green building with white garage doors beside a paved driveway and lawn.
Raised square spa beside a swimming pool on a screened lanai, overlooking a landscaped backyard.
The Isles of Collier Preserve entrance sign beside a pond, with palm trees.
Modern entrance structure with a central passageway, palm-lined driveway, and landscaped grounds.
Rust-red arched bridge crossing a waterway, with decorative lamp posts.
Waterfront clubhouse with a red tile roof and palm trees, viewed across the water.
Waterfront community clubhouse with red tile roofs and palms, seen behind a passenger boat.
Large white home with red tile roofs, a columned porch, palm trees, and a curved walkway.
Community pool and white clubhouse with red roof, palm trees, and lounge chairs.
Community pool with a central pavilion, palm trees, and lounge chairs around the water.
Community pool in front of a white clubhouse with a red tile roof and palm trees.
Community pool facing a palm-lined clubhouse with a red-tile roof and rows of lounge chairs.
Community pool with a covered pavilion, tiled walkway, and red lounge chairs.
Outdoor pool divided by a paved walkway, with red loungers and a palm-lined clubhouse beyond.
Community swimming pool with lap lanes, lounge chairs, palm trees, and a clubhouse.
Community pool with a covered pavilion, palm trees, and red-and-white lounge chairs.
White two-story home with red tile roofs, a long covered porch, and palm trees.
Community pool and white clubhouse with a red tile roof, palm trees, and tropical landscaping.
Community pool with a roofed pavilion, palm trees, and red lounge chairs.
Courtesy of Nikki Crovato, RE/MAX GOLD, (786) 566-1645
Sold

8877 Yucatan CT

8877 Yucatan CT, NAPLES, FL 34112

$657,560
The Dahlia is now available in the pristine nature-influenced community of The Isles of Collier Preserve by Minto Communities. Surrounded by nature, embraced by luxury and just minutes from Downtown Naples and the beaches, this beautiful 2,211 sq. ft. Villa has 2 Bedrooms, 2 Bathrooms, Den, 2 car Garage. The Isles of Collier Preserve captures the timeless architecture and traditions of Old Naples. Over half of the 2,400 acres are lakes, nature preserves and natural habitat. Elegant single-family, villa and coach homes overlook miles of scenic kayak and biking trails along the tranquil Cypress Waterway. Visit our interactive Discovery Sales Center and experience this one-of-a-kind community for yourself! The Isles Club has a Fitness Center, Resort-Style Pool, Tennis, Pickle Ball, Hiking & Biking Trails, Two Kayak Launches and 8 Miles of Kayak, Paddle Board, Catch & Release Fishing and the OVERLOOK BAR & GRILL!!! Photos are of model, not home being sold

2
beds

2
baths

1,560 Sq.Ft. LIVING AREA

Alex Lerner

Alex Lerner

Features & Amenities

Interior

  • total bedrooms2
  • Total bathrooms2
  • full bathrooms2
  • Flooring Tile
  • APPLIANCES Dishwasher, Disposal, Dryer, Microwave, Refrigerator/Icemaker, Washer
  • other interior Features Pantry, Smoke Detectors, Volume Ceiling, Walk-In Closet(s)

Area & Lot

  • Status Sold
  • Date Sold July 16, 2025
  • Living Area1,560 Sq.Ft.
  • Total Area2,211 Sq.Ft.
  • MLS® ID225021200
  • TypeResidential
  • YEAR BUILT2025
  • Architecture StylesFlorida, Villa Attached
  • Water FrontageLake
  • View DescriptionLake
  • Elementary SchoolAVALON ELEMENTARY SCHOOL
  • Middle SchoolMANATEE MIDDLE SCHOOL
  • High SchoolLELY HIGH SCHOOL

Exterior

  • STORIES1
  • Garage Space2.0
  • water SourceCentral
  • PoolCommunity, Below Ground, Concrete
  • roofTile
  • lot featuresRegular
  • parkingAttached
  • HEAT TYPECentral Electric, Heat Pump
  • AIR CONDITIONINGCentral Electric, Heat Pump
  • SubstructureConcrete Block
  • HOA AmenitiesBasketball Court, Bike And Jog Path, Bocce Court, Clubhouse, Pool, Community Room, Dog Park, Fitness Center, Fishing Pier, Pickleball, Restaurant, See Remarks, Sidewalk, Streetlight, Tennis Court(s)
  • security FeaturesGated Community, Smoke Detector(s)

Financial

  • Sales Price$657,560
  • Real Estate Tax $1,364/yr
  • HOA $6,372/yr

Let’s Get Started

With a track record of guiding over 90 home journeys for clients from around the world, he brings precision, adaptability, and a client-first mindset to every transaction.

Follow Me on Instagram