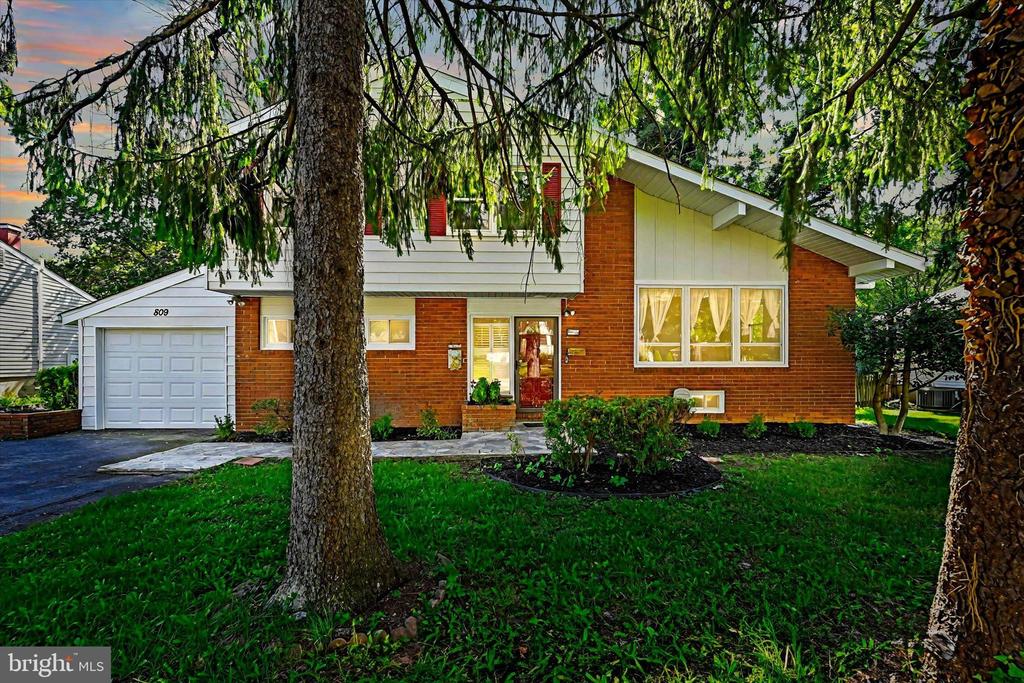
Brick two-story home with an attached garage, framed by mature trees at dusk.
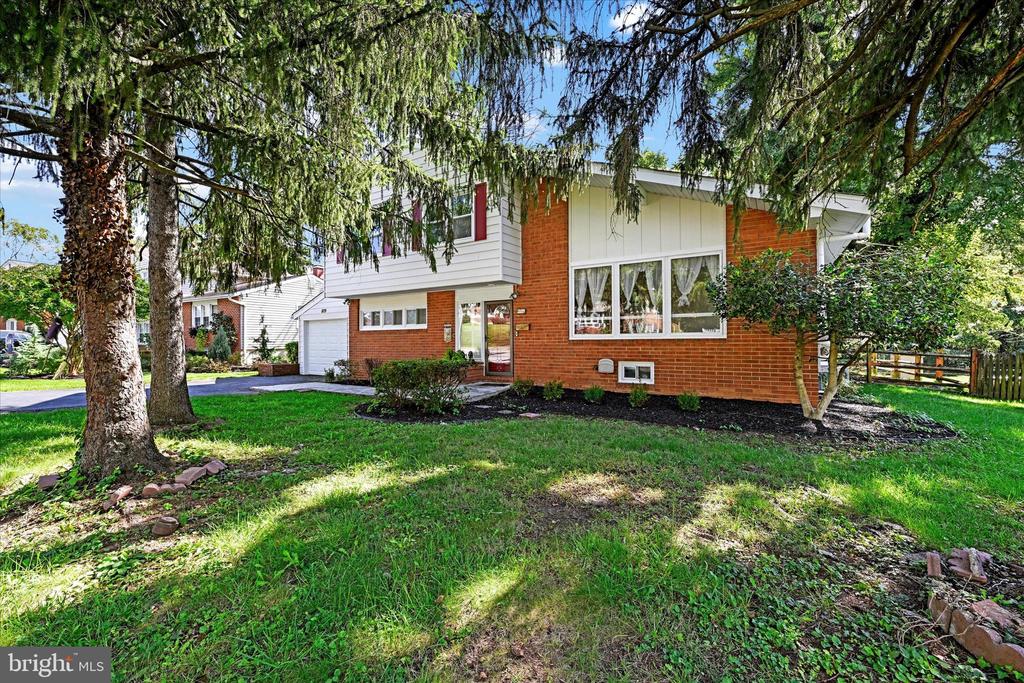
Split-level brick and white-sided home framed by mature trees, with a broad lawn and attached garage.
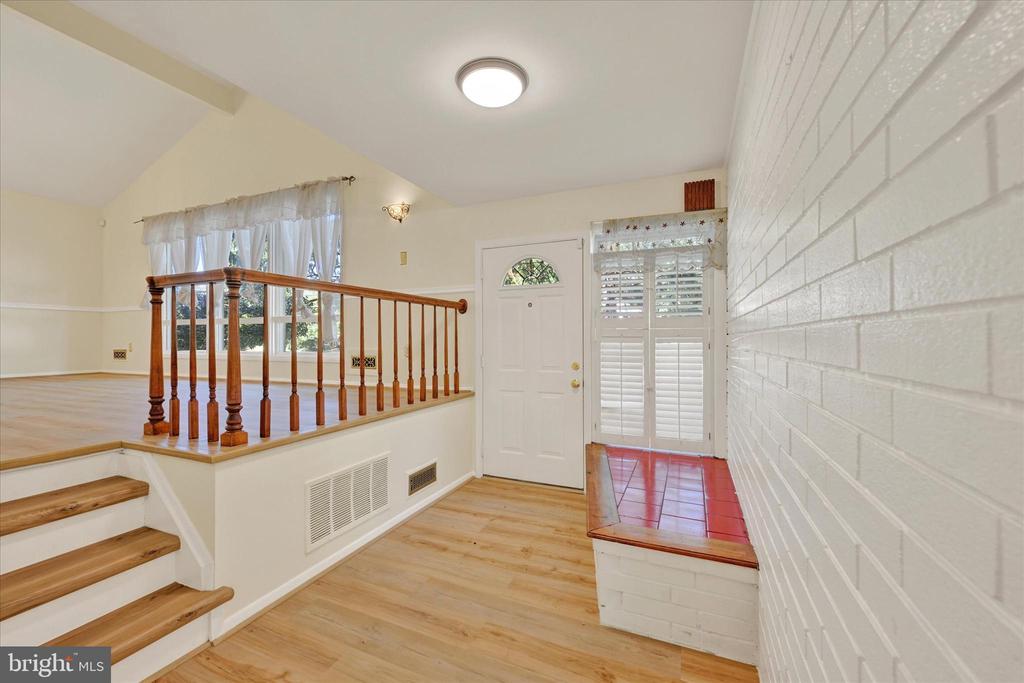
Entry foyer with wood flooring, a white front door, and stairs beside a raised living area.
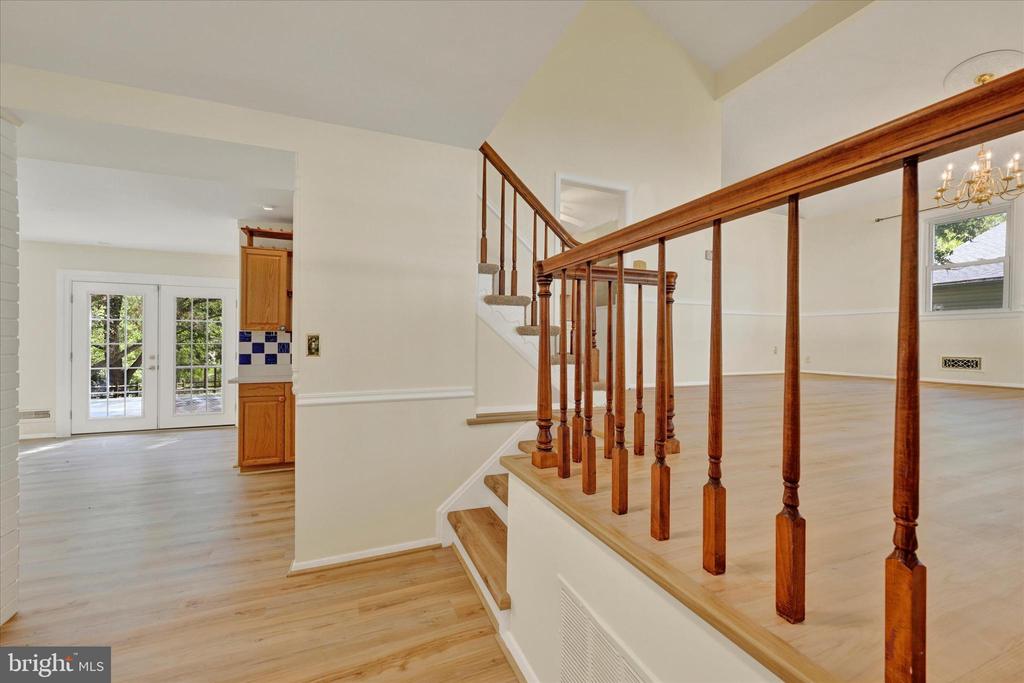
Open split-level interior with hardwood floors, a polished wood railing, stairs, and French doors.
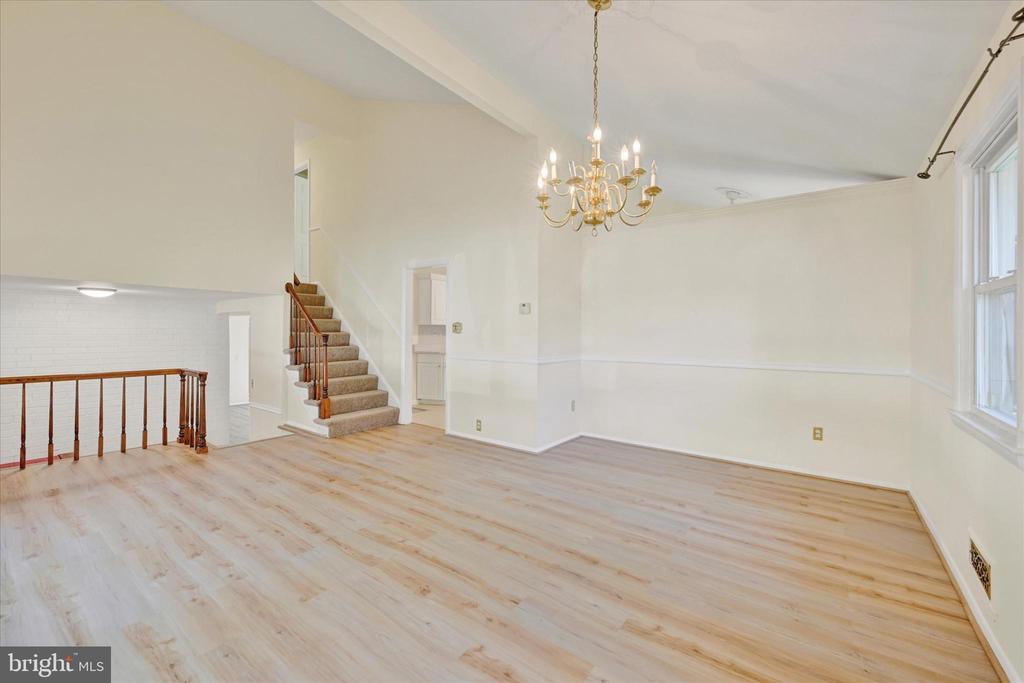
Vacant living room with pale wood floors, a brass chandelier, and staircase.
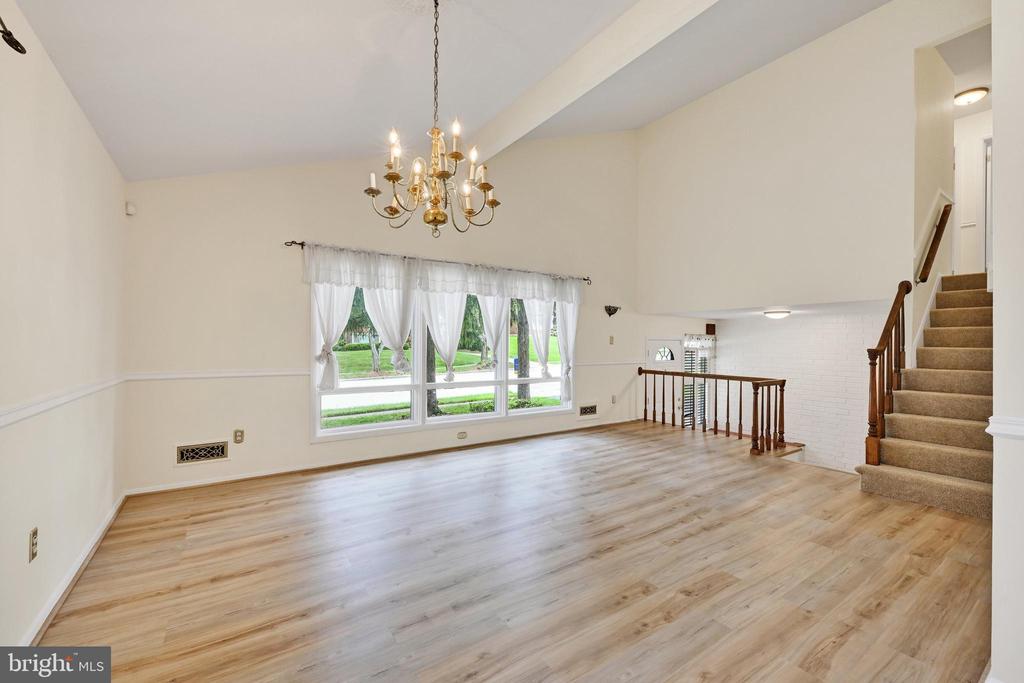
Empty room with light wood floors, a chandelier, large windows, and a carpeted staircase.
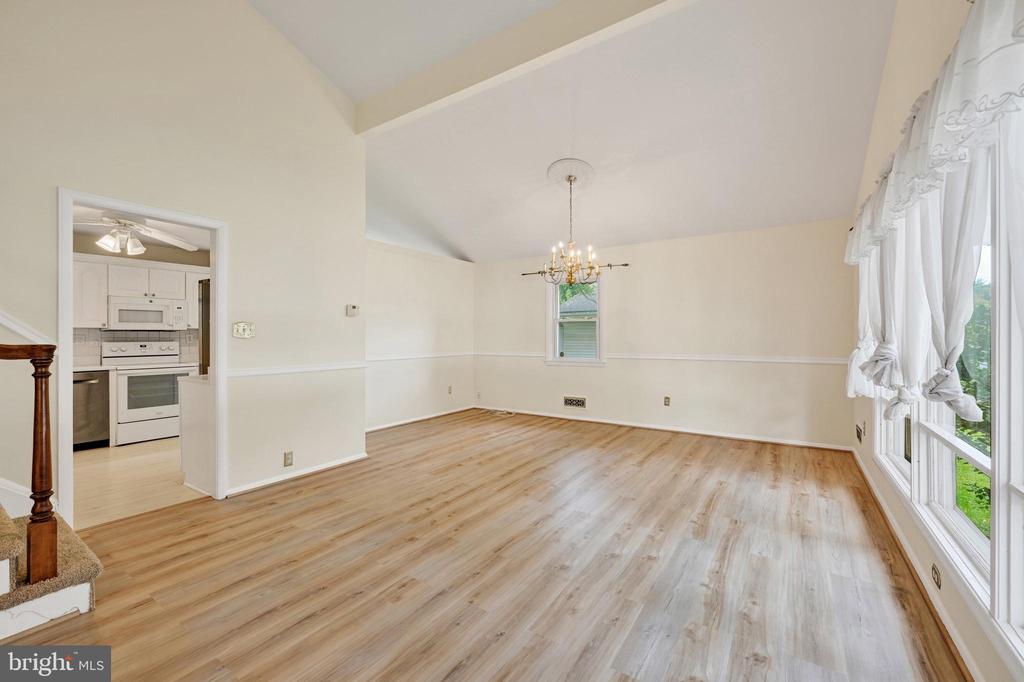
Dining room with light wood flooring, chandelier, tall windows, and an adjoining kitchen.
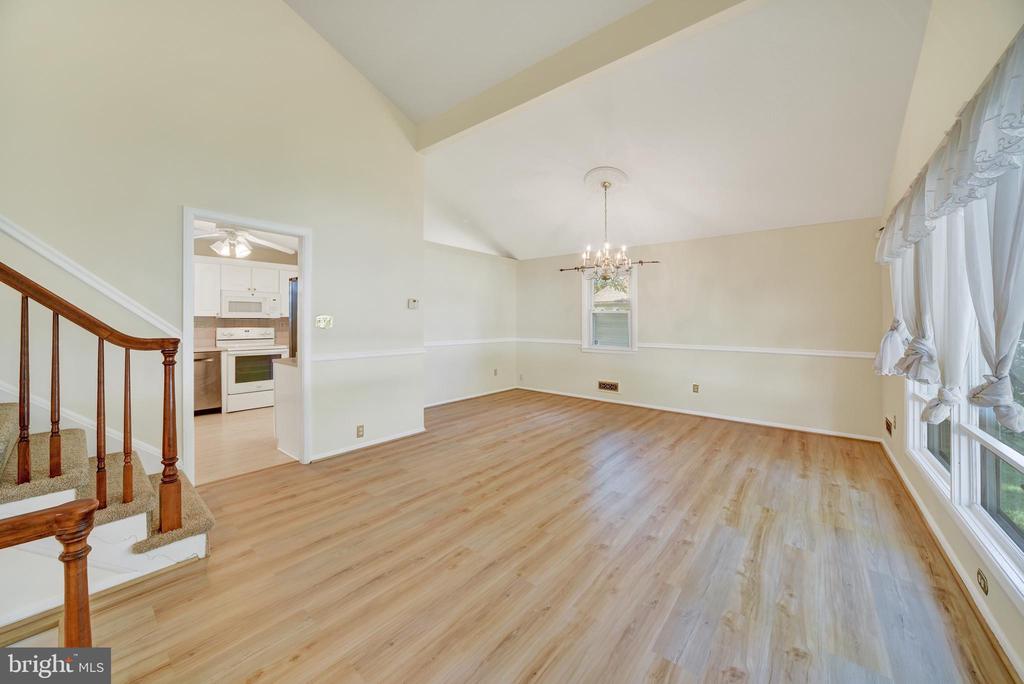
Empty dining room with vaulted ceiling, chandelier, light wood floors, and large curtained windows.
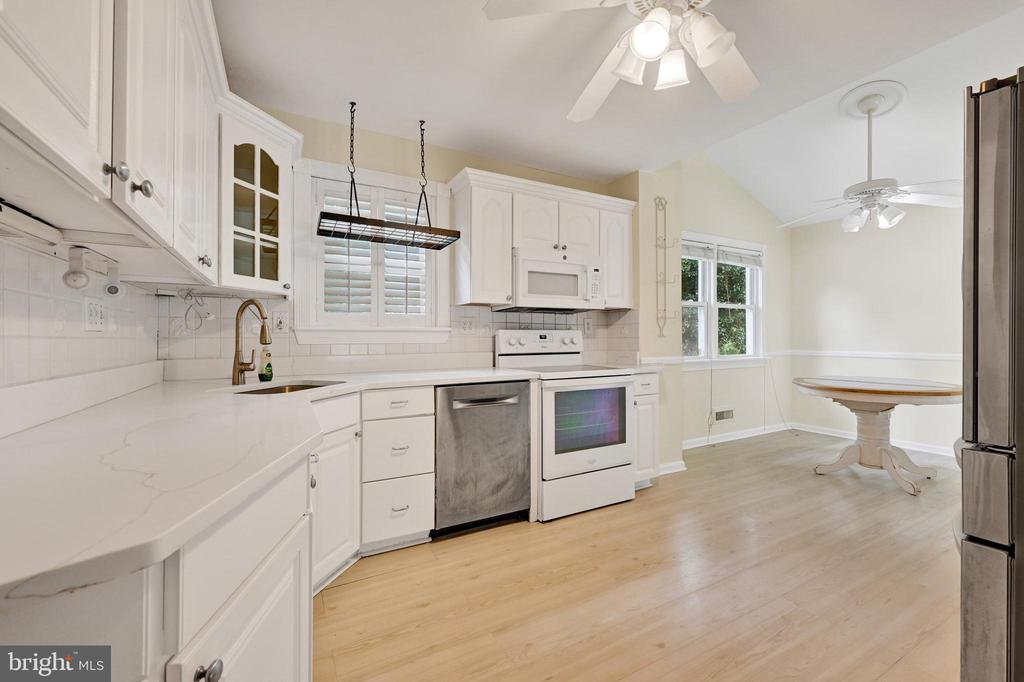
Kitchen with white cabinetry, stainless steel appliances, light wood floors, and a round dining table.
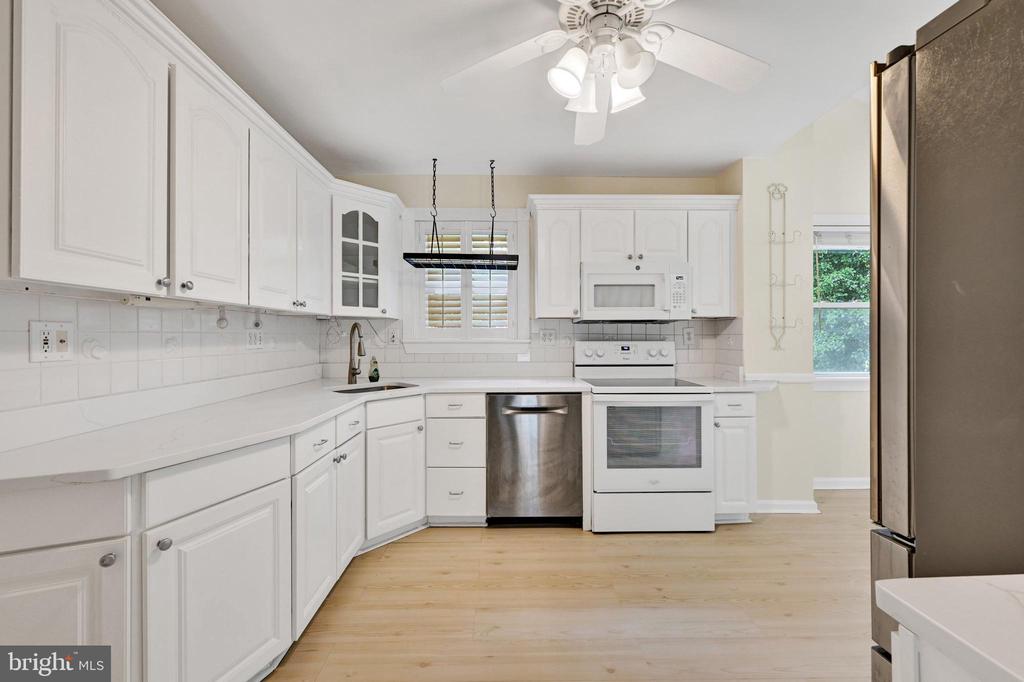
Kitchen with white cabinets, stainless steel dishwasher, white appliances, and light wood floors.
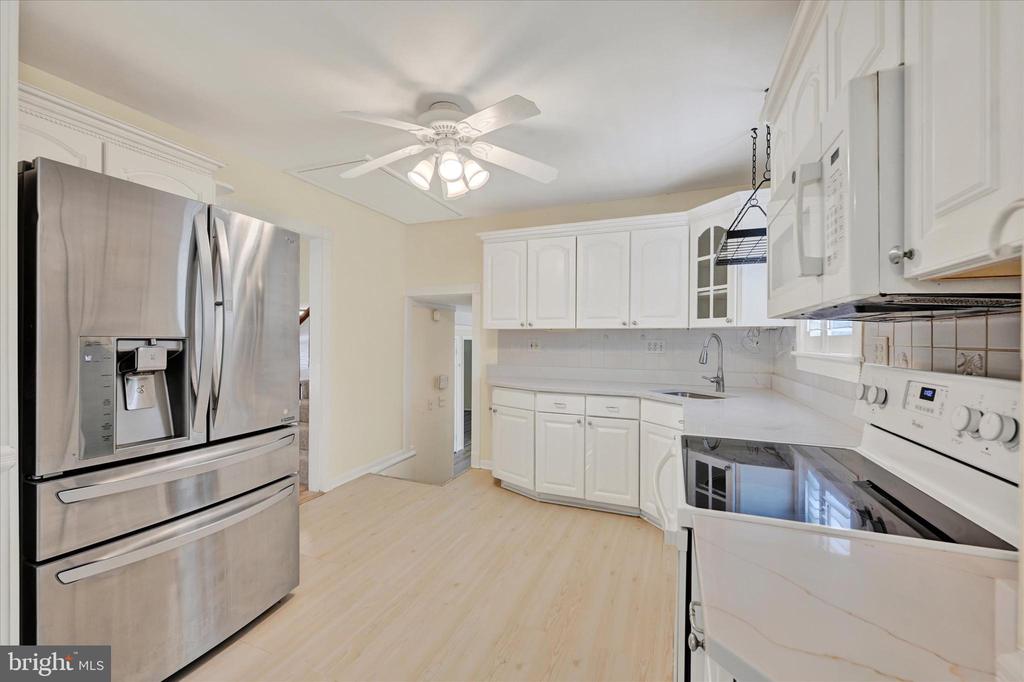
White kitchen with stainless steel appliances, a ceiling fan, and pale wood flooring.
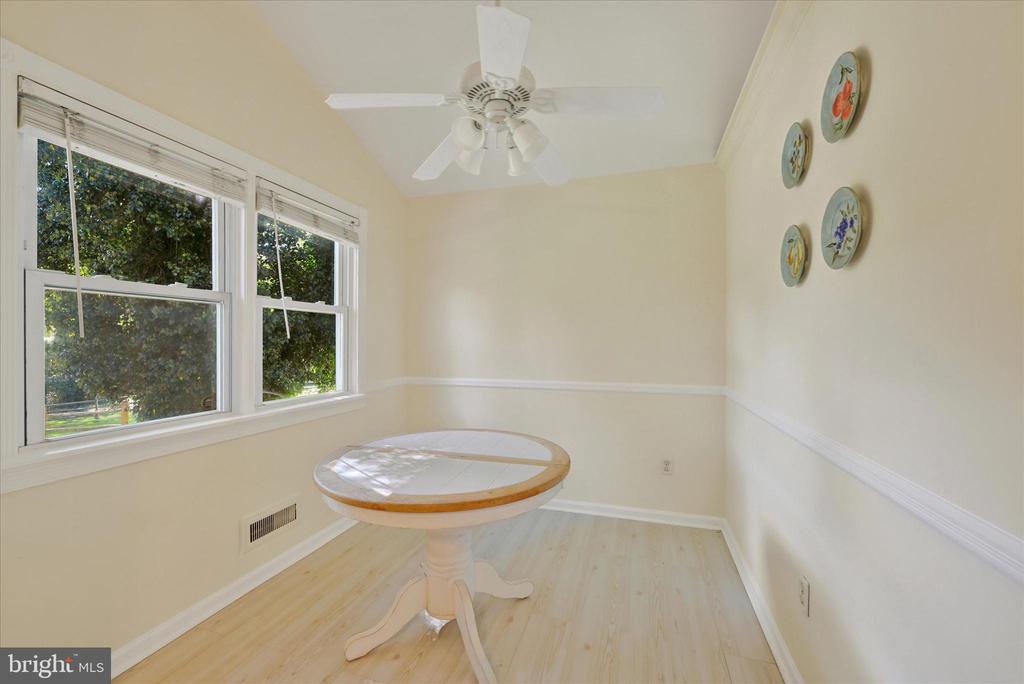
Dining nook with a round pedestal table, two large windows, and a white ceiling fan.
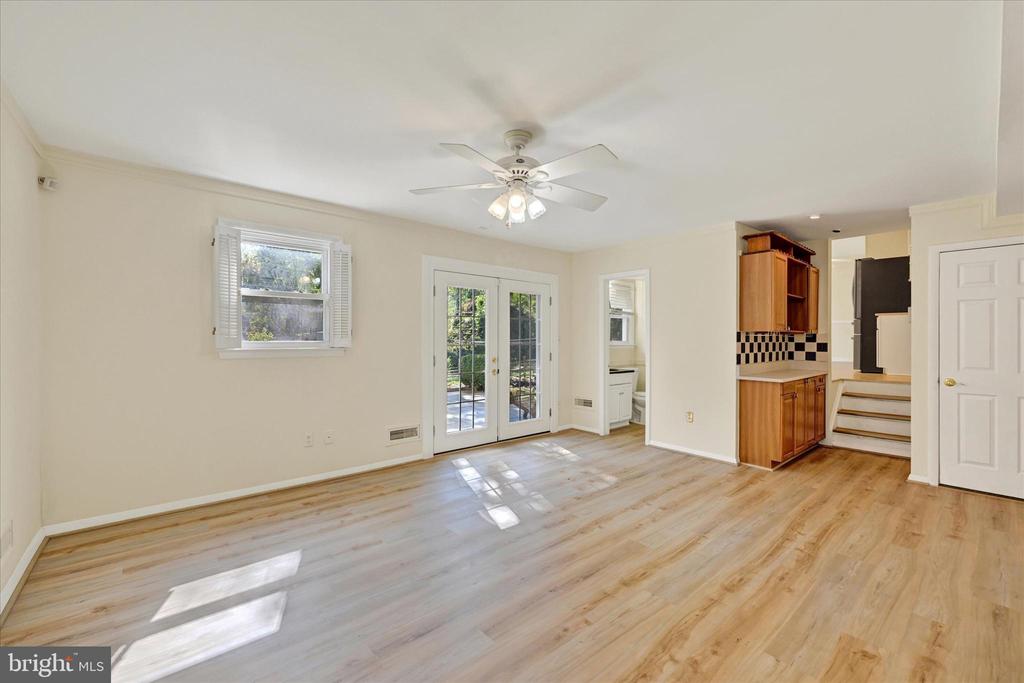
Empty living room with light wood flooring, French doors, and a ceiling fan beside the kitchen.
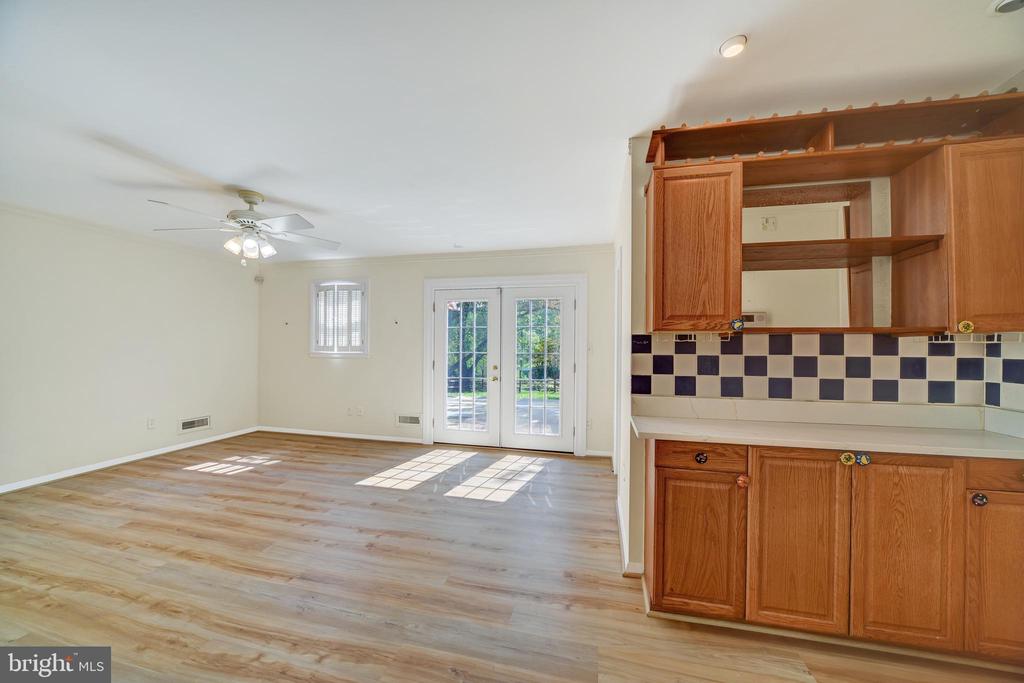
Vacant open living area with wood flooring, French doors, and oak kitchen cabinetry.
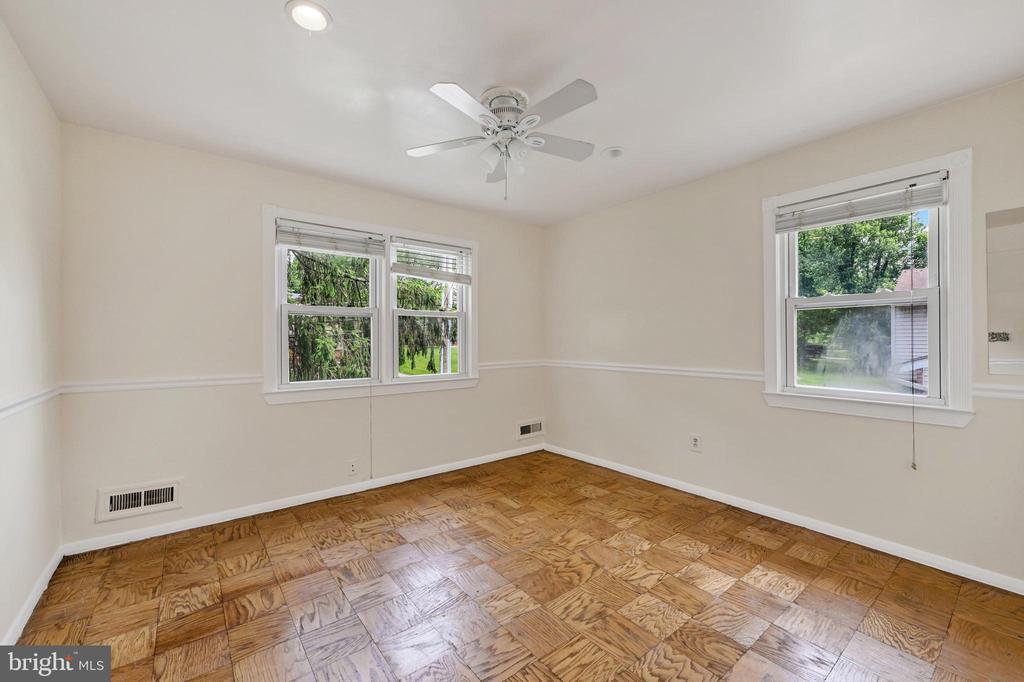
Empty bedroom with parquet flooring, a ceiling fan, and windows overlooking greenery.
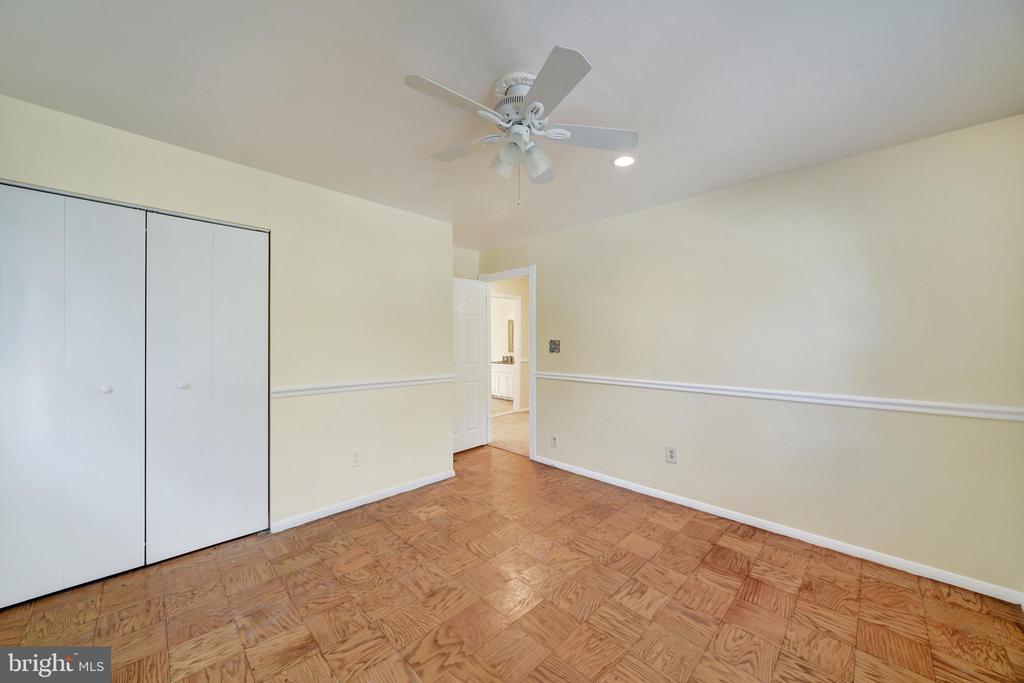
Vacant bedroom with parquet flooring, a white closet, and a ceiling fan.
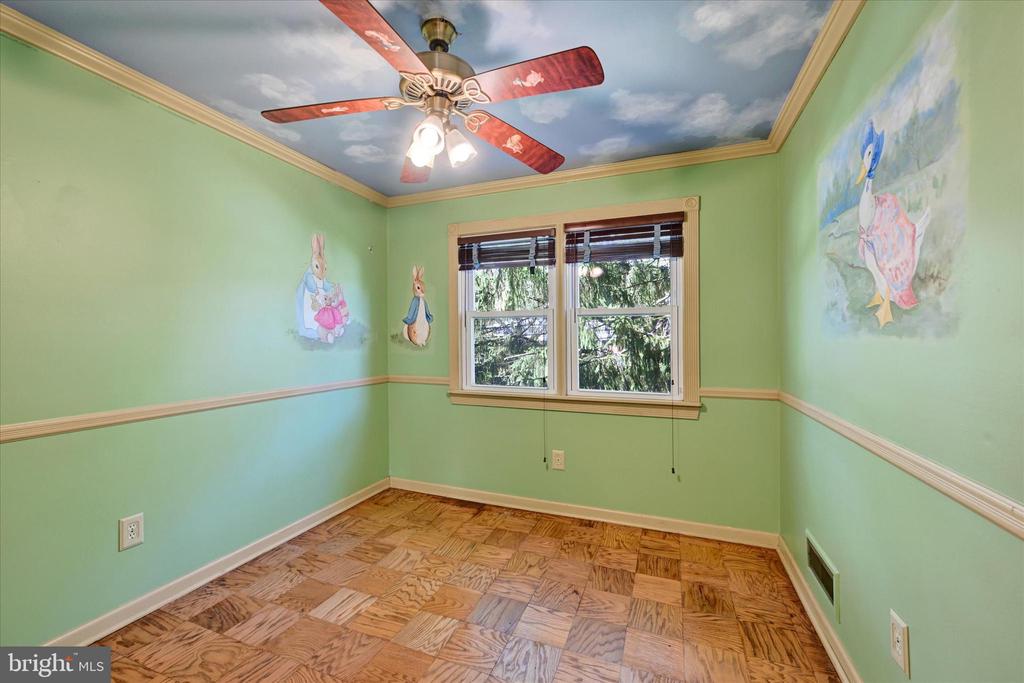
Empty bedroom with green walls, bunny artwork, a painted cloud ceiling, and parquet flooring.
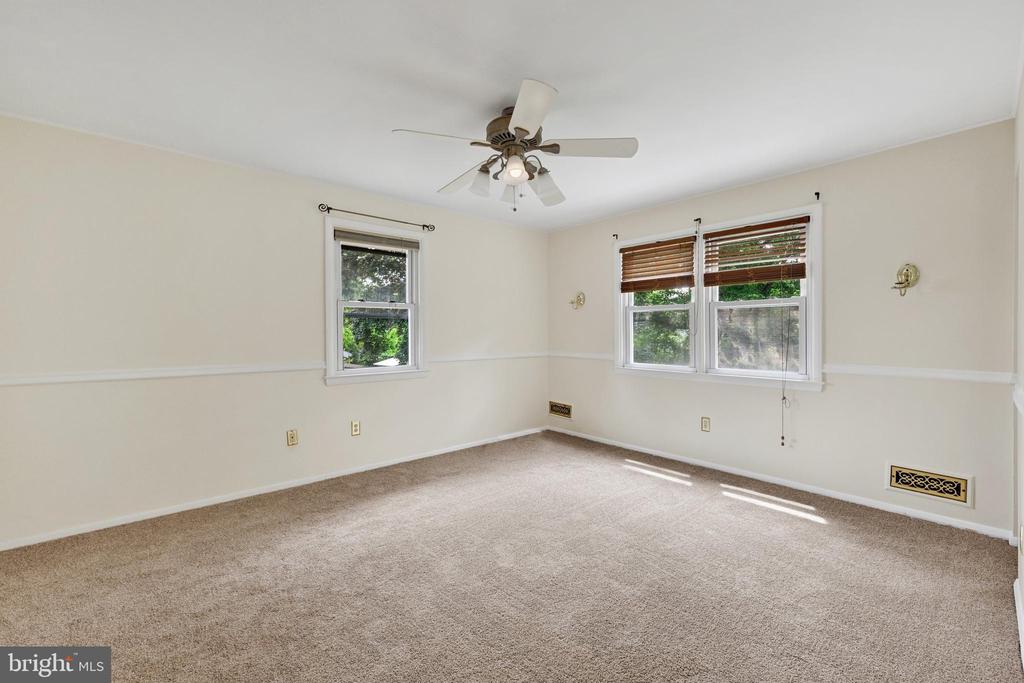
Vacant bedroom with beige carpet, a ceiling fan, and three windows with blinds.
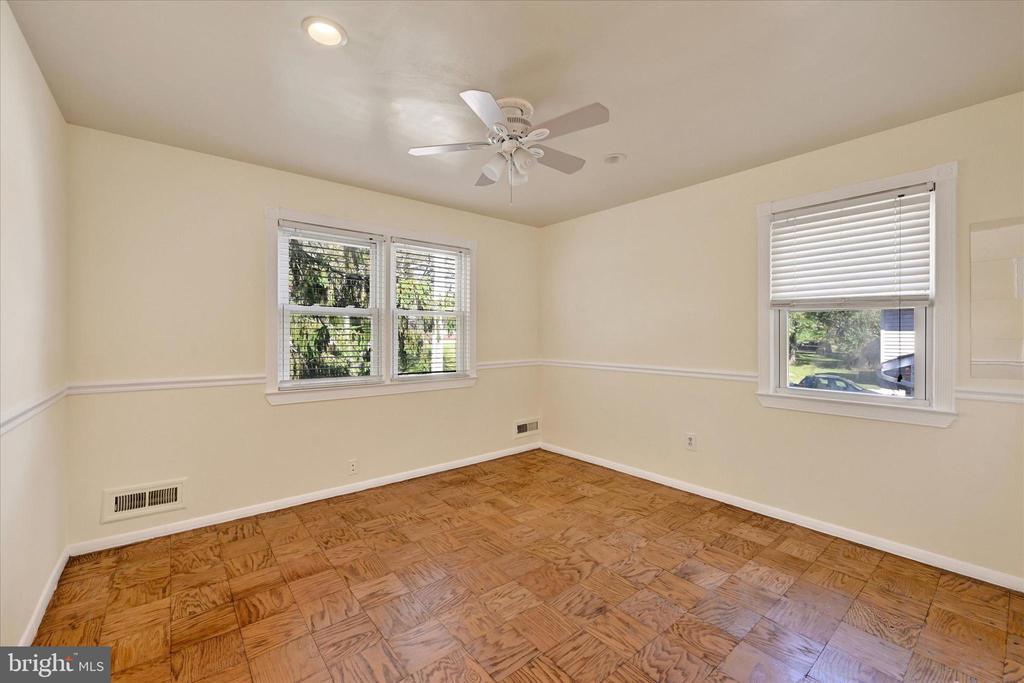
Empty room with parquet flooring, a ceiling fan, and windows with white blinds.
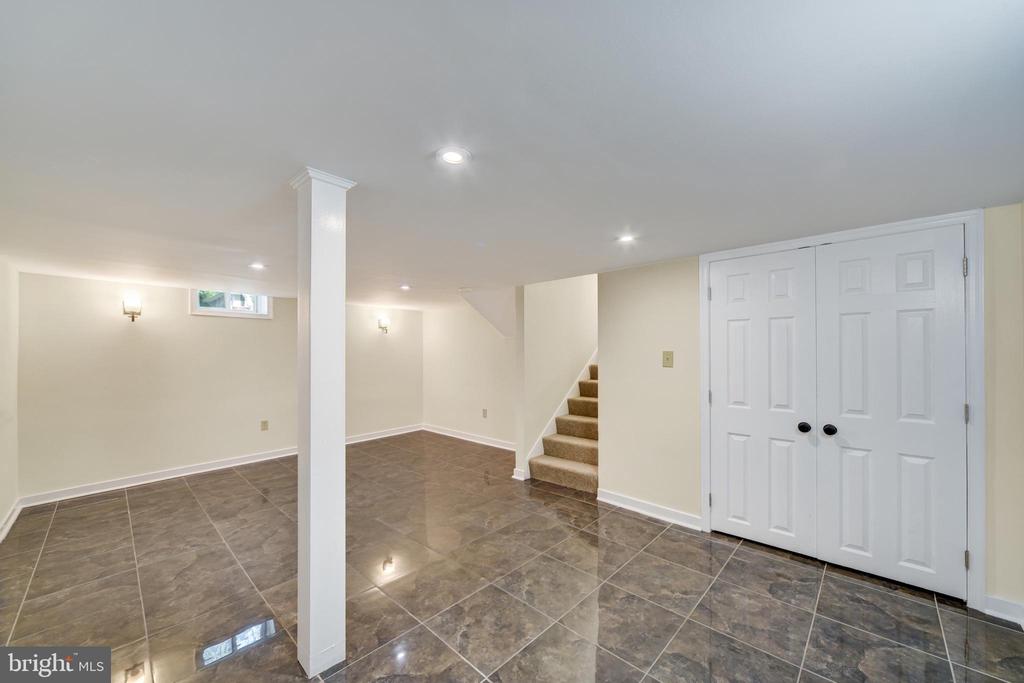
Vacant basement with glossy tile floors, recessed lights, and stairs.
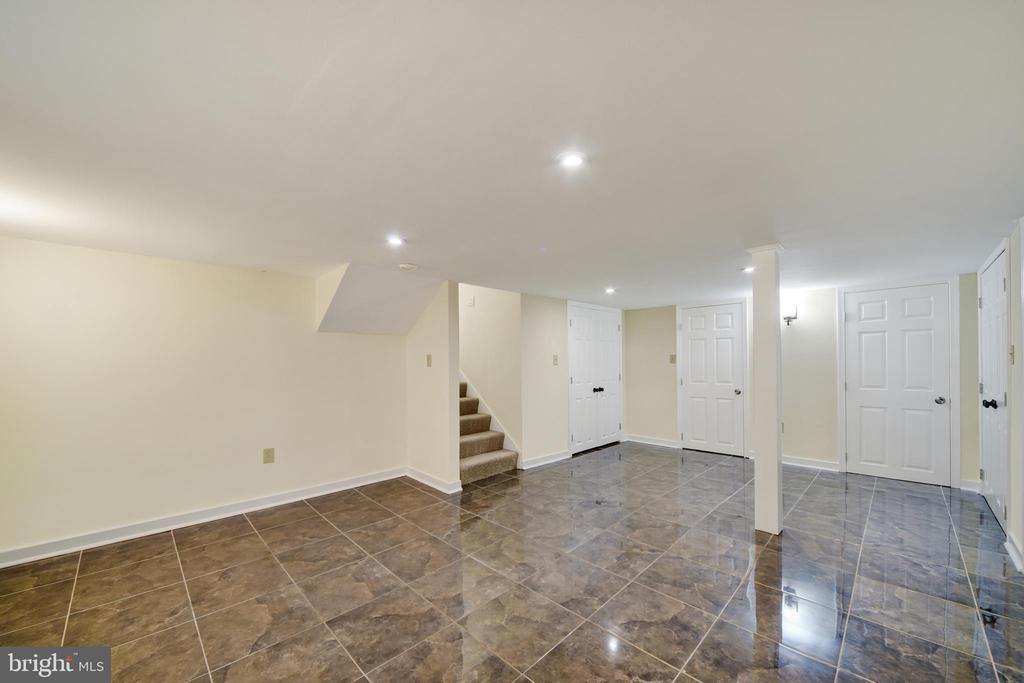
Finished basement with glossy tile floors, a white support column, closet doors, and carpeted stairs.
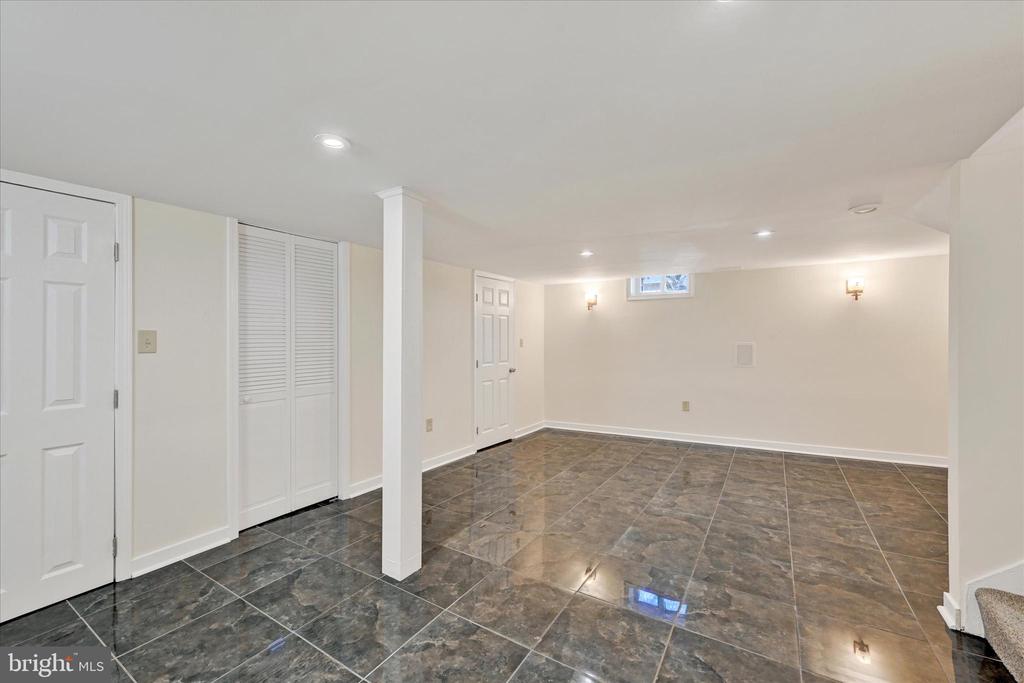
Empty basement room with glossy tile floors, white walls, and closet doors.
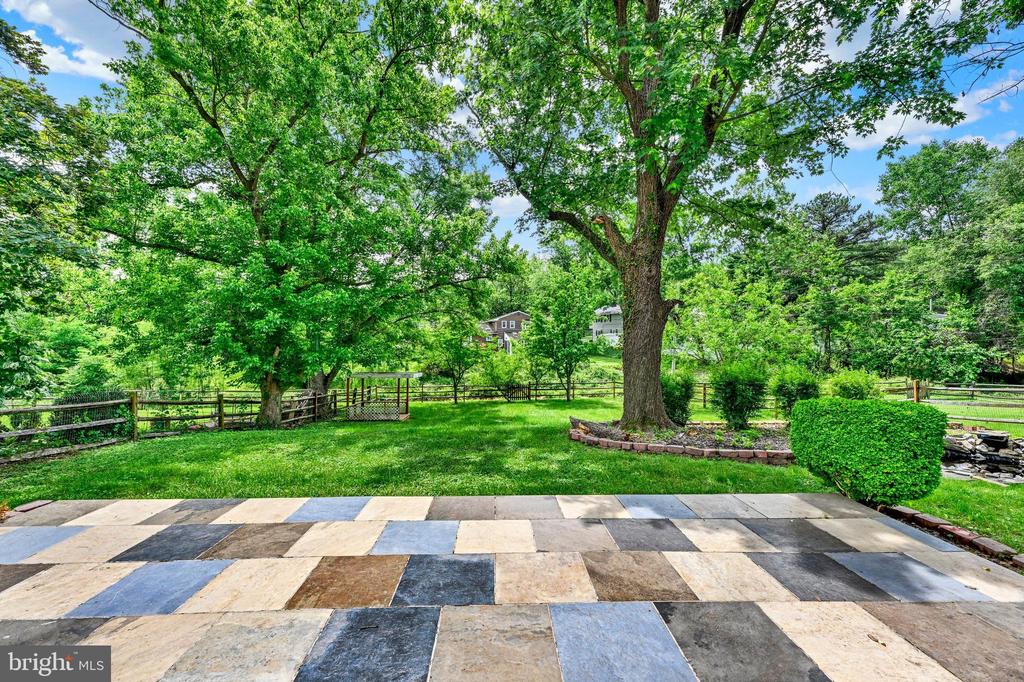
Backyard with a multicolored stone patio, mature shade trees, lawn, and wooden fence.
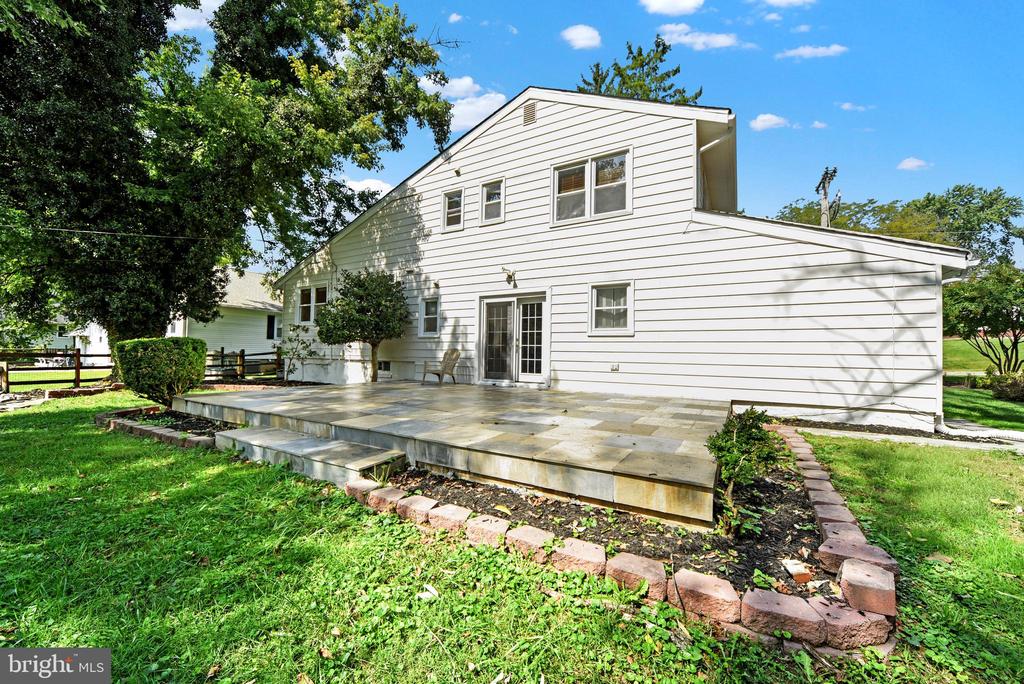
White-sided house with a broad stone patio and green lawn.
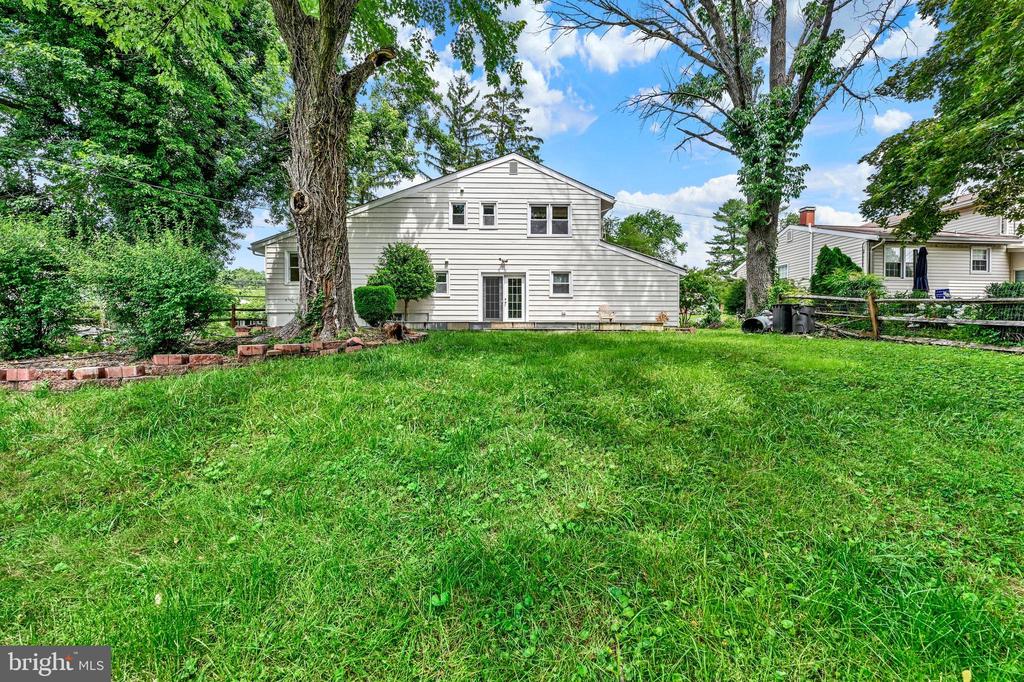
Rear of a white-sided house beyond a broad lawn, framed by mature trees.
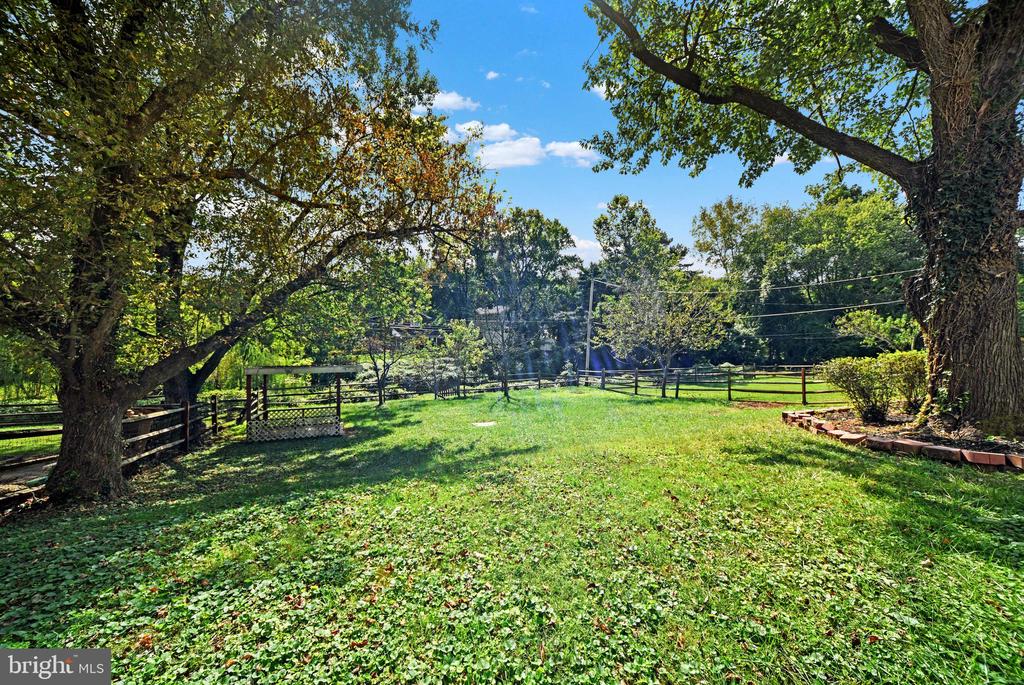
Fenced backyard with mature shade trees, a broad lawn, and a small lattice garden structure.
SEE ALL PHOTOS
Brick two-story home with an attached garage, framed by mature trees at dusk.
Split-level brick and white-sided home framed by mature trees, with a broad lawn and attached garage.
Entry foyer with wood flooring, a white front door, and stairs beside a raised living area.
Open split-level interior with hardwood floors, a polished wood railing, stairs, and French doors.
Vacant living room with pale wood floors, a brass chandelier, and staircase.
Empty room with light wood floors, a chandelier, large windows, and a carpeted staircase.
Dining room with light wood flooring, chandelier, tall windows, and an adjoining kitchen.
Empty dining room with vaulted ceiling, chandelier, light wood floors, and large curtained windows.
Kitchen with white cabinetry, stainless steel appliances, light wood floors, and a round dining table.
Kitchen with white cabinets, stainless steel dishwasher, white appliances, and light wood floors.
White kitchen with stainless steel appliances, a ceiling fan, and pale wood flooring.
Dining nook with a round pedestal table, two large windows, and a white ceiling fan.
Empty living room with light wood flooring, French doors, and a ceiling fan beside the kitchen.
Vacant open living area with wood flooring, French doors, and oak kitchen cabinetry.
Empty bedroom with parquet flooring, a ceiling fan, and windows overlooking greenery.
Vacant bedroom with parquet flooring, a white closet, and a ceiling fan.
Empty bedroom with green walls, bunny artwork, a painted cloud ceiling, and parquet flooring.
Vacant bedroom with beige carpet, a ceiling fan, and three windows with blinds.
Empty room with parquet flooring, a ceiling fan, and windows with white blinds.
Vacant basement with glossy tile floors, recessed lights, and stairs.
Finished basement with glossy tile floors, a white support column, closet doors, and carpeted stairs.
Empty basement room with glossy tile floors, white walls, and closet doors.
Backyard with a multicolored stone patio, mature shade trees, lawn, and wooden fence.
White-sided house with a broad stone patio and green lawn.
Rear of a white-sided house beyond a broad lawn, framed by mature trees.
Fenced backyard with mature shade trees, a broad lawn, and a small lattice garden structure.
Sold

809 PROVIDENCE ROAD

809 PROVIDENCE ROAD, TOWSON, MD 21286

$505,000
This charming four-bedroom, two-bath home beckons with ample space, perfectly nestled between the vibrant energy of Towson and the tranquility of lush nature--delightful for both comfort and convenience. This 2,384-square-foot home offers brand new interior and exterior paint, carpets, and flooring. Step outside, and you'll be greeted by an expansive outdoor space with a brand-new Italian tile deck, a serene fish pond, a gazebo, and beautiful landscaping--a true oasis of relaxation. The kitchen features new quartz countertops, brand stainless-steel appliances, a bar area, and an eat-in area with a beautiful backyard view. The newly refinished basement provides an extra layer of living space, suitable for an entertainment center, an office, or a cozy den. A few minutes away, tranquil Loch Raven Reservoir, Cromwell Valley Park, and Tiger Plaza offer a green escape, perfectly balancing urban convenience and natural respite. Nestled in a friendly neighborhood, quick and easy access to 695, 83, and 95. Convenient to many shopping, dining, and entertainment options. Walking distance to a magnet elementary school. This home promises a harmonious blend of lifestyle and comfort, waiting for you to make it yours.

3
beds

2
baths

2,384 Sq.Ft. LIVING AREA

0.27 Acres lot

Alex Lerner

Alex Lerner

Features & Amenities

Interior

  • total bedrooms3
  • Total bathrooms2
  • full bathrooms2
  • Flooring Hardwood, Carpet

Area & Lot

  • Status Sold
  • Date Sold July 25, 2025
  • Living Area2,384 Sq.Ft.
  • Total Area2,773 Sq.Ft.
  • Lot Area0.27 Acres
  • MLS® IDMDBC2131640
  • TypeResidential
  • YEAR BUILT1958
  • Architecture StylesSplit Level
  • View DescriptionOther
  • High SchoolLOCH RAVEN
  • School DistrictBALTIMORE COUNTY PUBLIC SCHOOLS

Exterior

  • STORIES2
  • Garage Space1.0
  • water SourcePublic
  • utilitiesCable TV Available, Multiple Phone Lines
  • PoolNo Pool
  • roofAsphalt
  • parkingOn Street, Driveway, Attached Garage
  • HEAT TYPEForced Air
  • AIR CONDITIONINGCeiling Fan(s), Central A/C
  • sewerPublic Sewer
  • SubstructureBlock
  • Disability Features32 wide Doors
  • security FeaturesMonitored, Motion Detectors
  • other exterior FeaturesSidewalks

Financial

  • Sales Price$505,000
  • Real Estate Tax $354,100/yr
  • Zoning R9

Let’s Get Started

With a track record of guiding over 90 home journeys for clients from around the world, he brings precision, adaptability, and a client-first mindset to every transaction.

Follow Me on Instagram