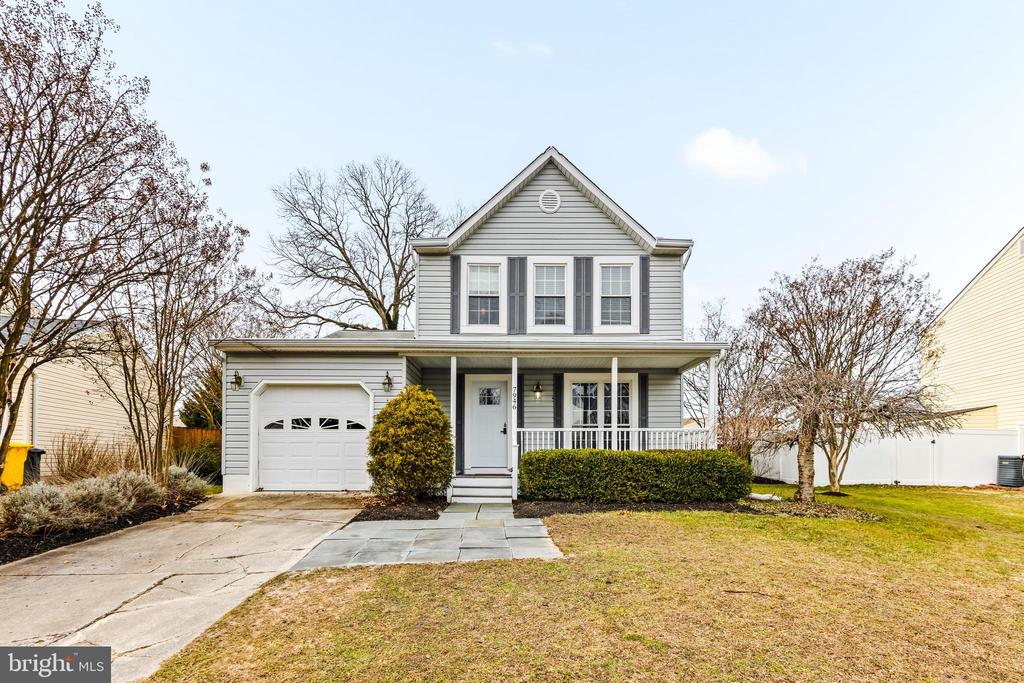
Gray two-story house with a covered porch, attached garage, and leafless trees.
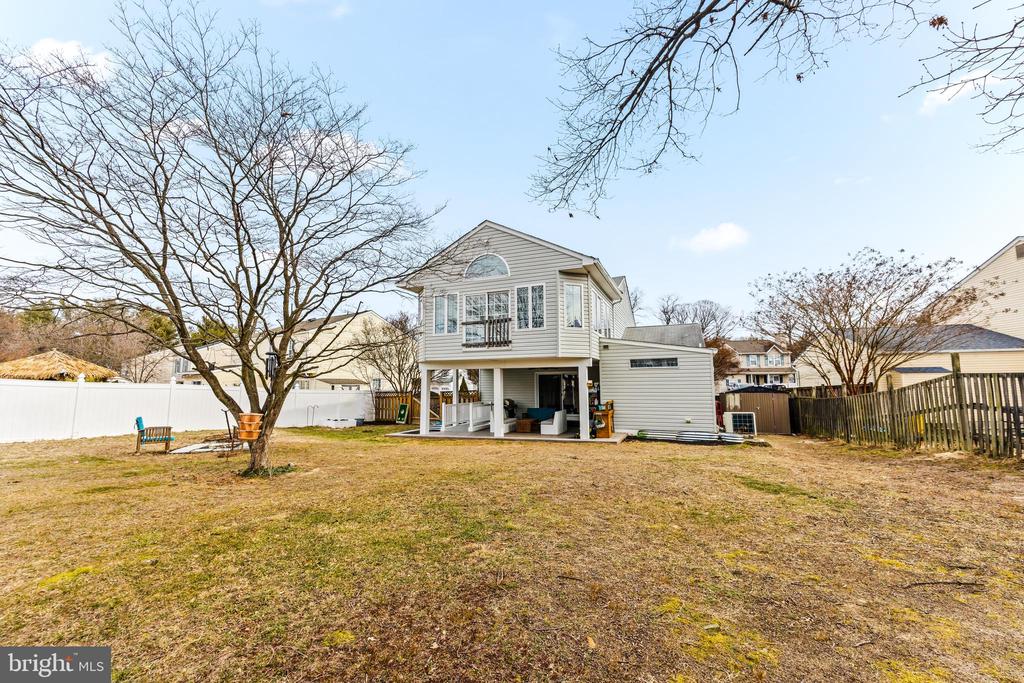
Rear of a raised two-story house with a covered patio, broad lawn, leafless trees, and fenced yard.
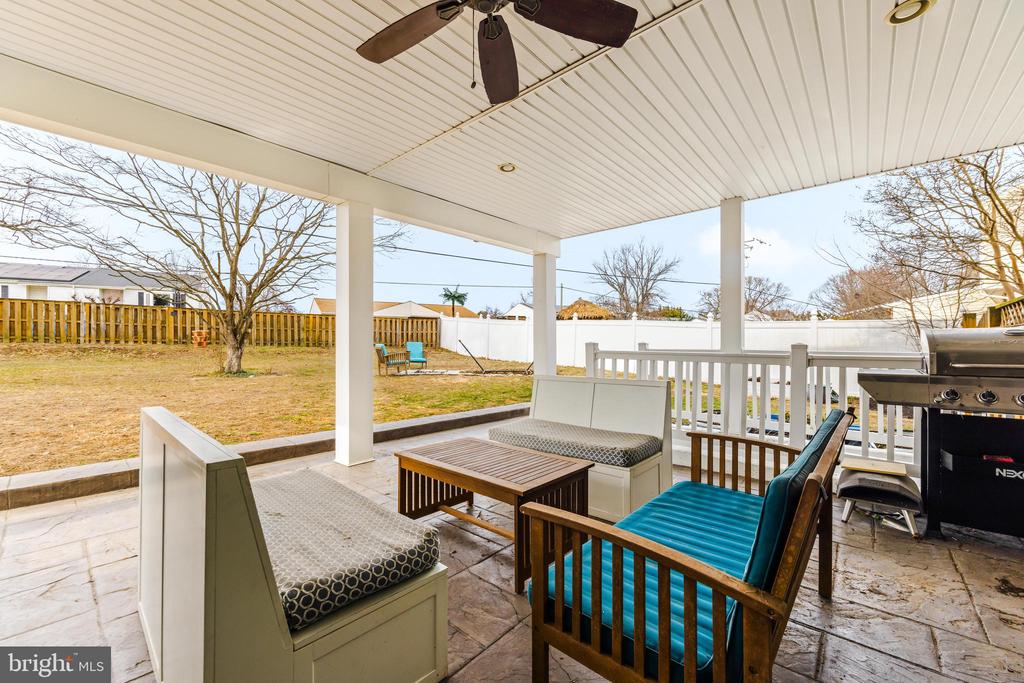
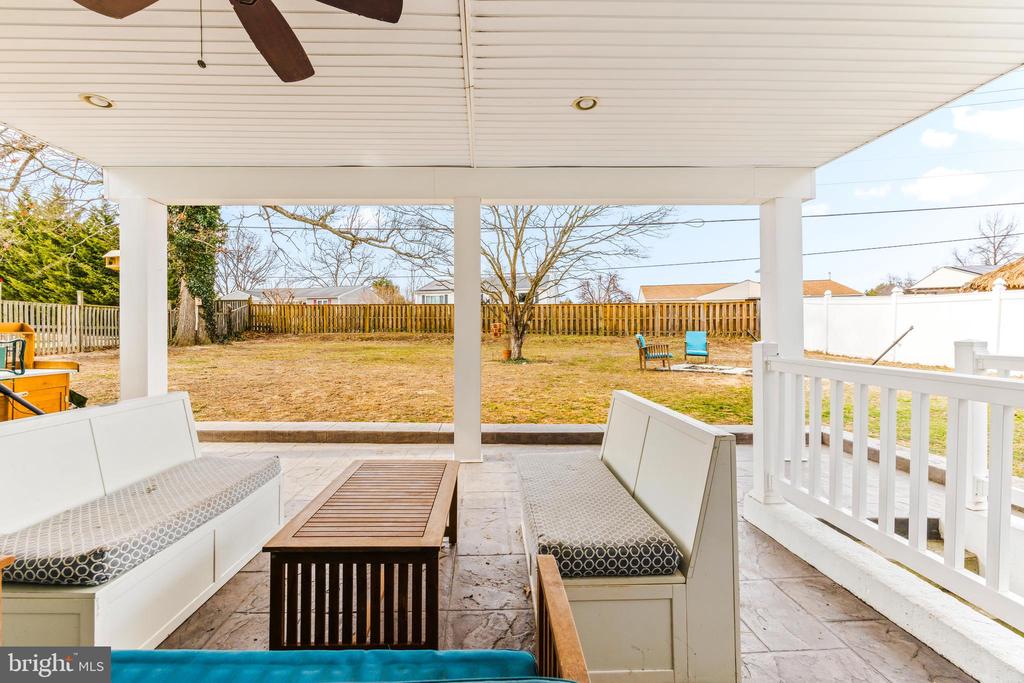
Covered patio with built-in bench seating, turquoise chairs, a ceiling fan, and a grill overlooking a fenced yard.
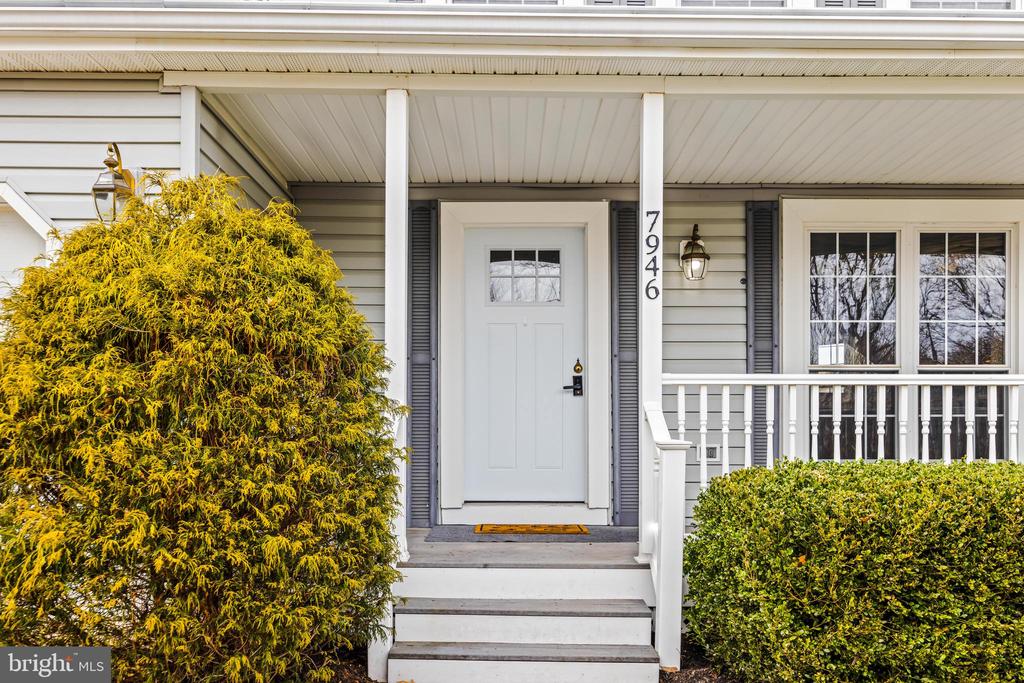
House entrance with white front door, covered porch, steps, and address 7946 beside the door.
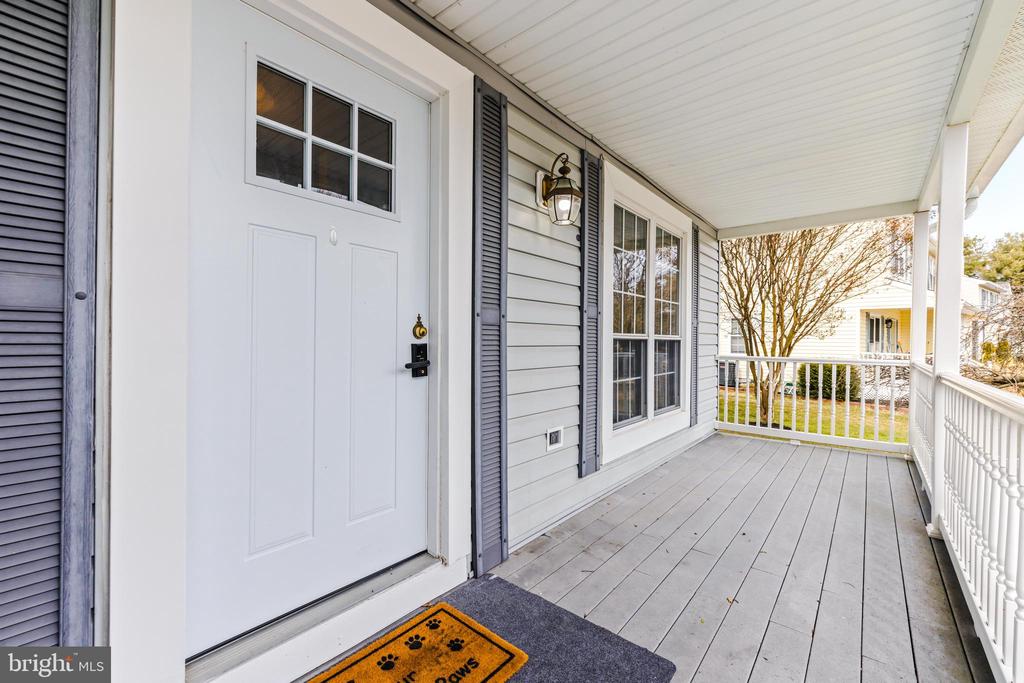
Covered front porch with a white entry door, gray siding, and white railing.
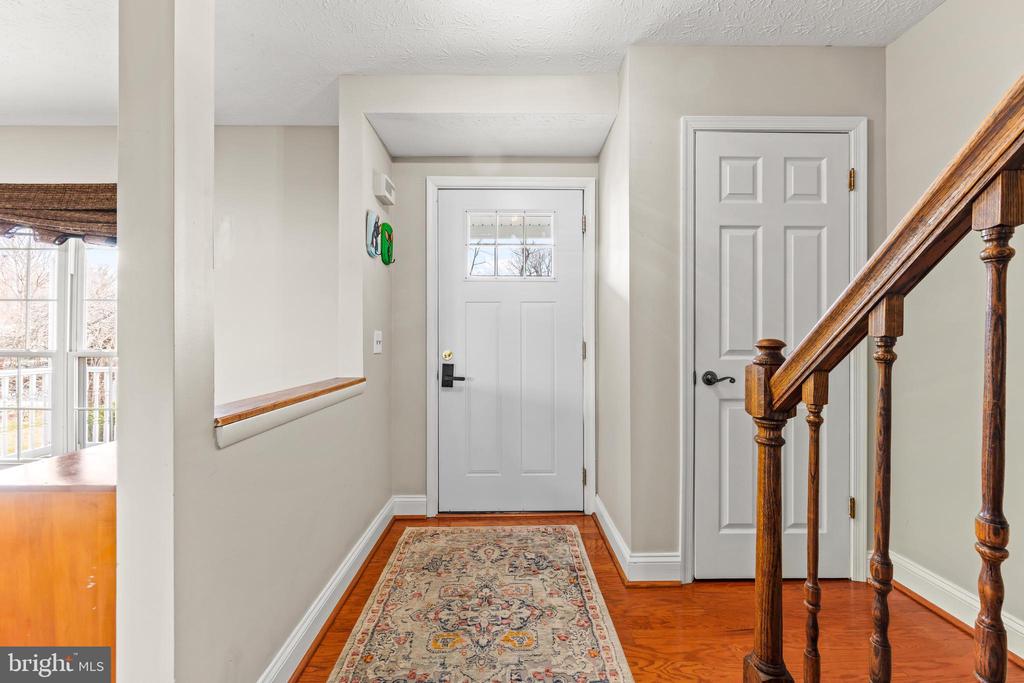
Entry foyer with hardwood floors, a patterned runner, and a dark wood staircase railing.
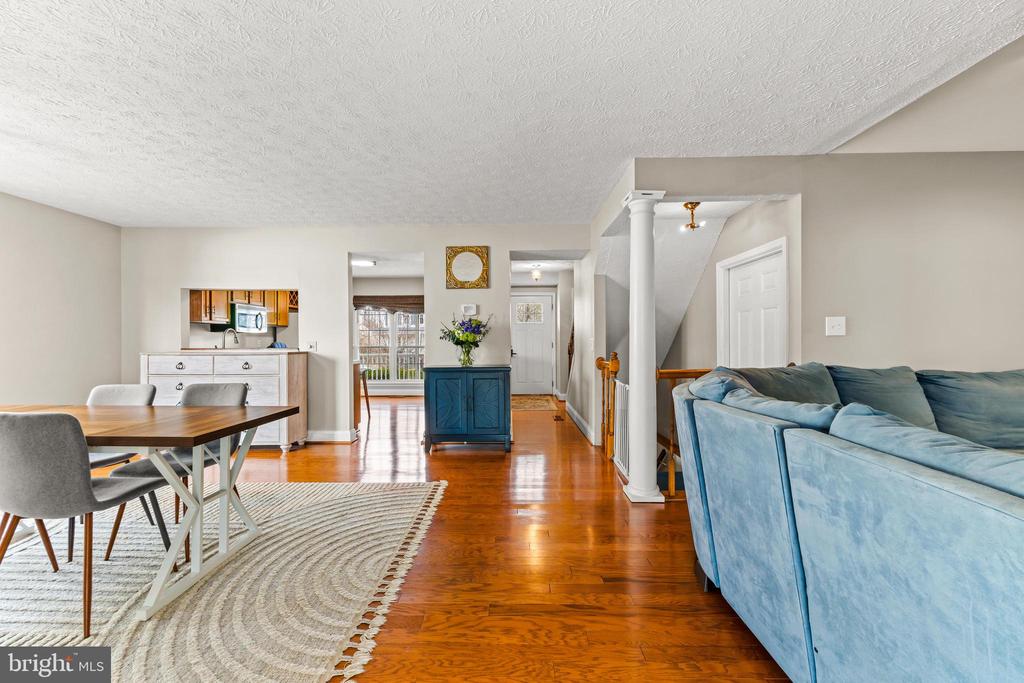
Open-plan living and dining room with polished hardwood floors and a blue sofa.
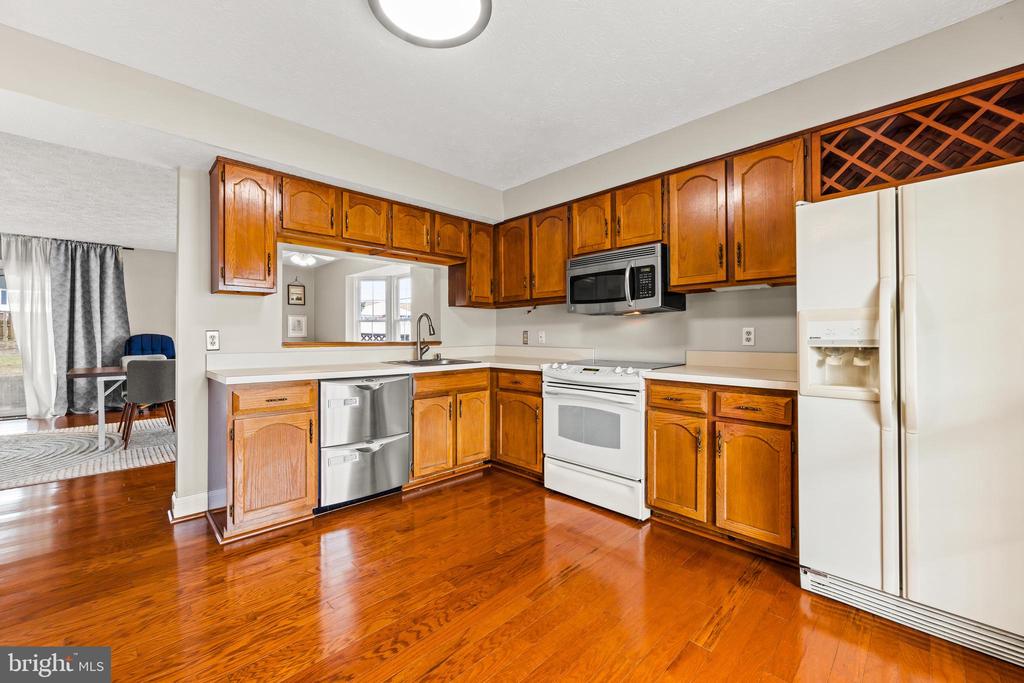
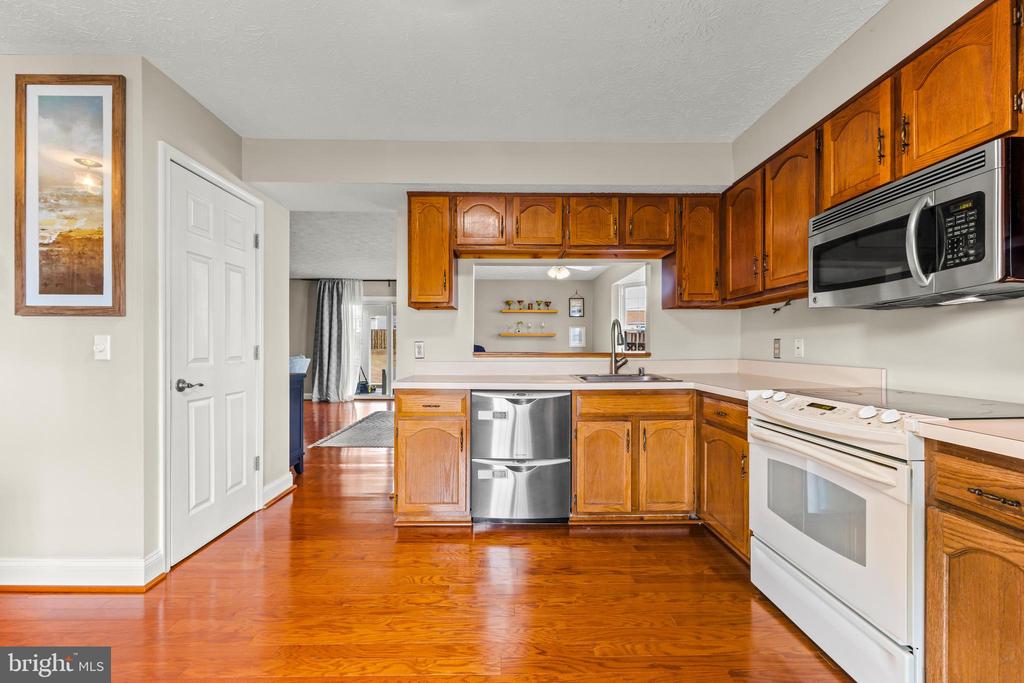
Kitchen with honey-toned wood cabinets, white appliances, a stainless dishwasher, and polished hardwood floors.
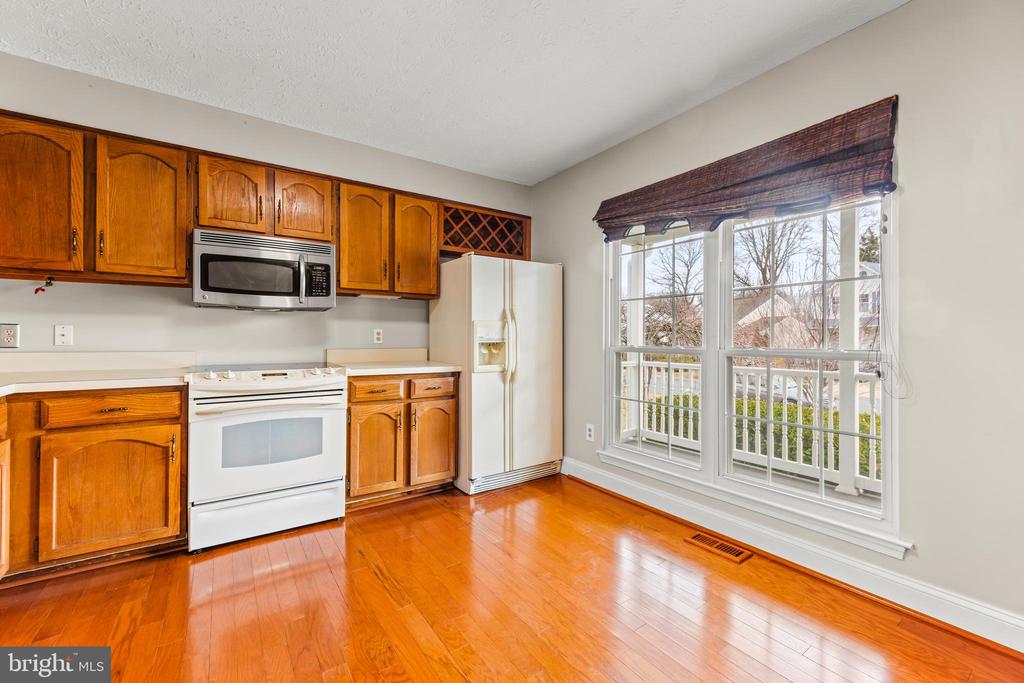
Kitchen with wood cabinets and white appliances beside a large window overlooking a porch.
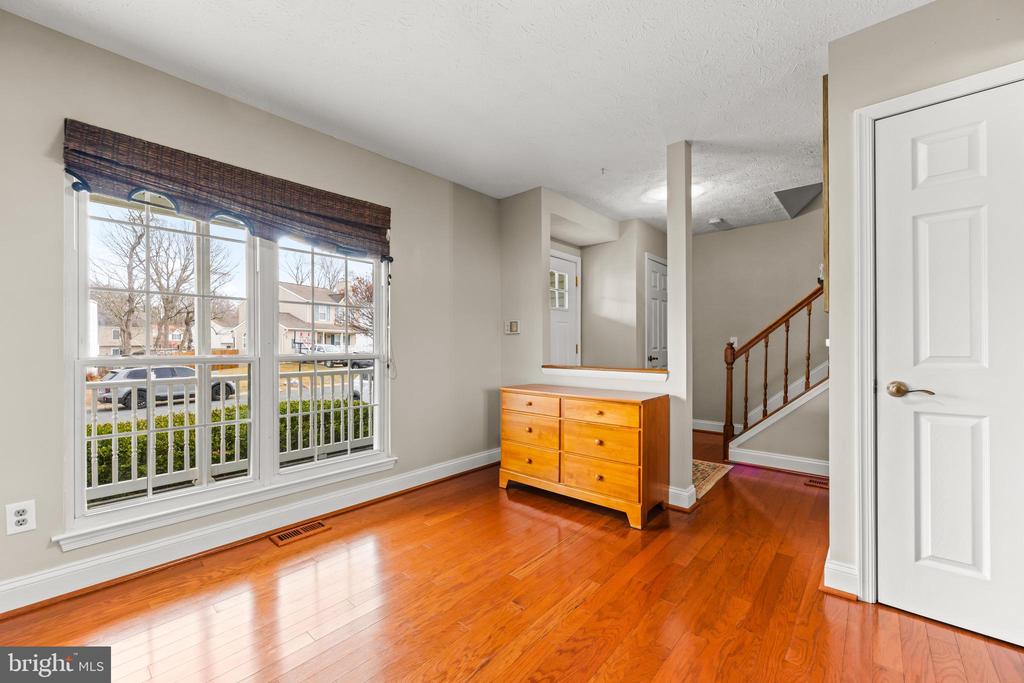
Interior room with hardwood floors, large windows, a wooden dresser, and a stairway.
Kitchen with warm wood cabinetry, stainless steel appliances, and polished hardwood floors.
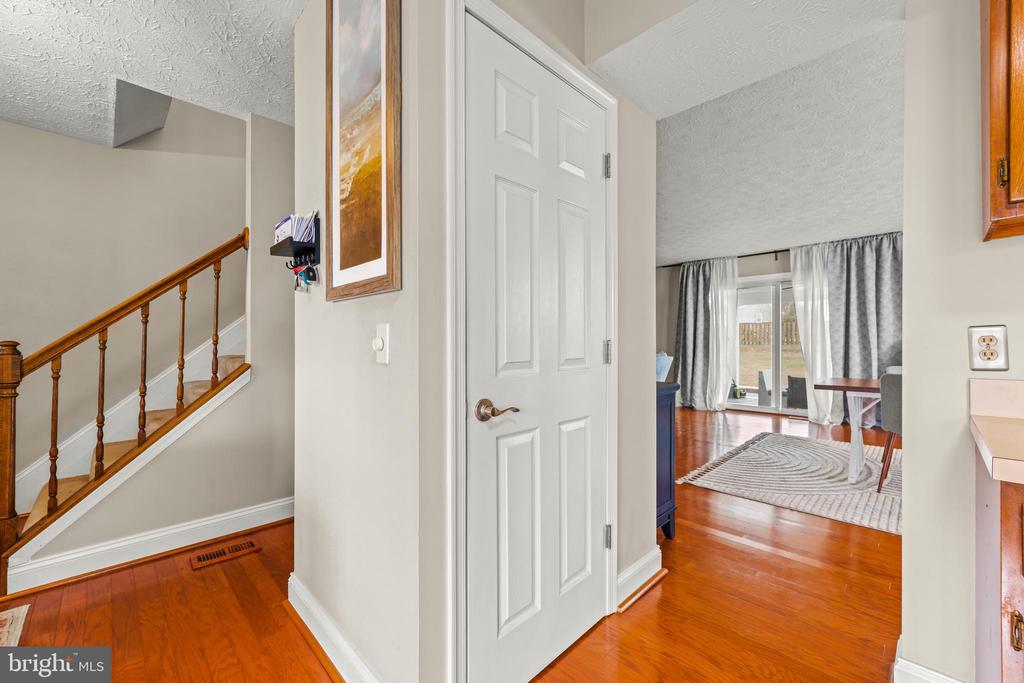
Entry hall with hardwood floors, a wooden staircase, and an open doorway to a bright living area.
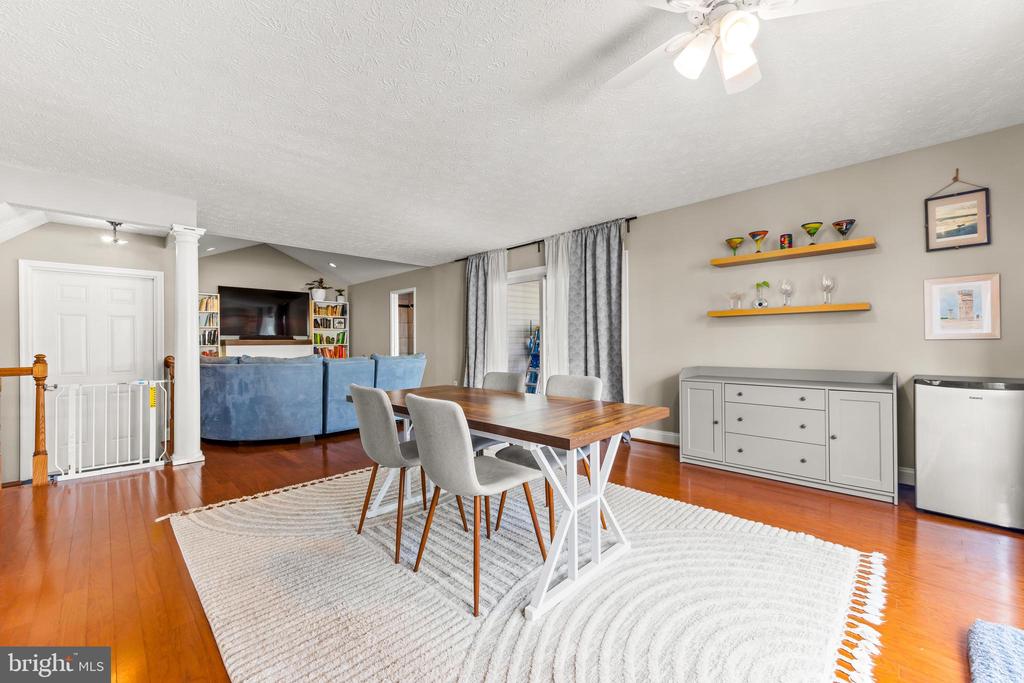
Open-plan dining and living area with a wood table, blue sofa, and hardwood floors.
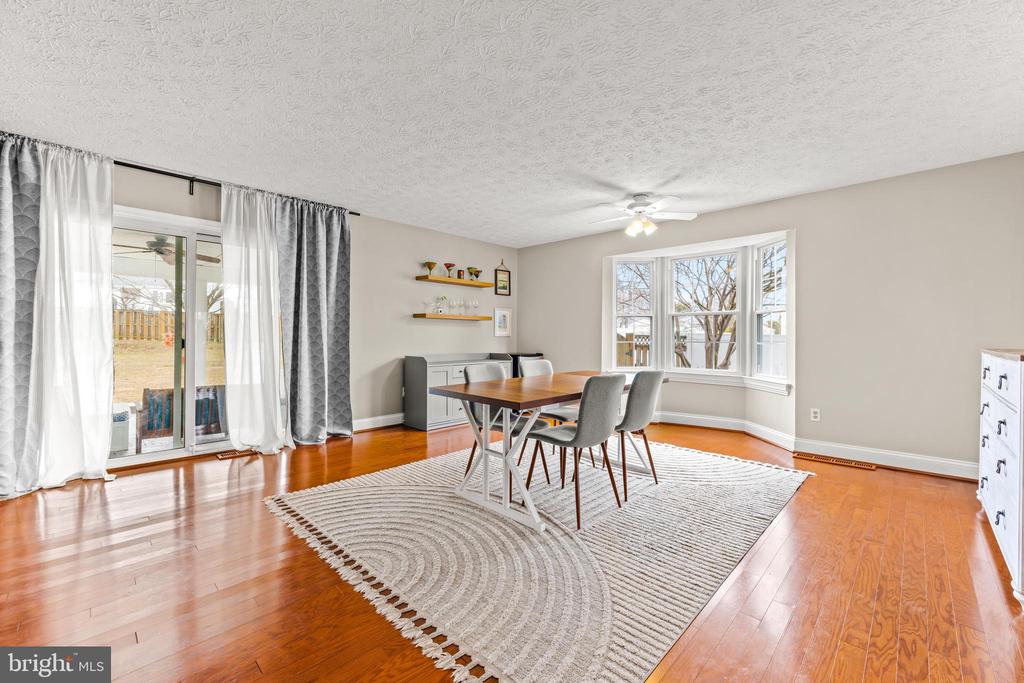
Dining room with hardwood floors, gray chairs, a patterned rug, and sliding glass doors.
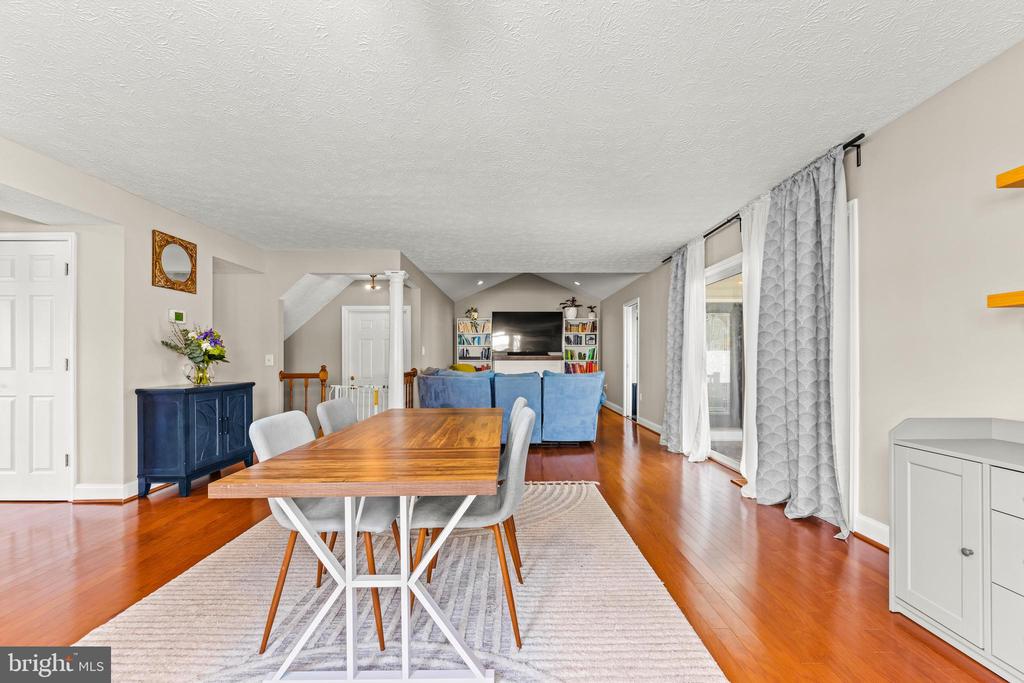
Dining area with a wood table and blue living-room seating beyond.
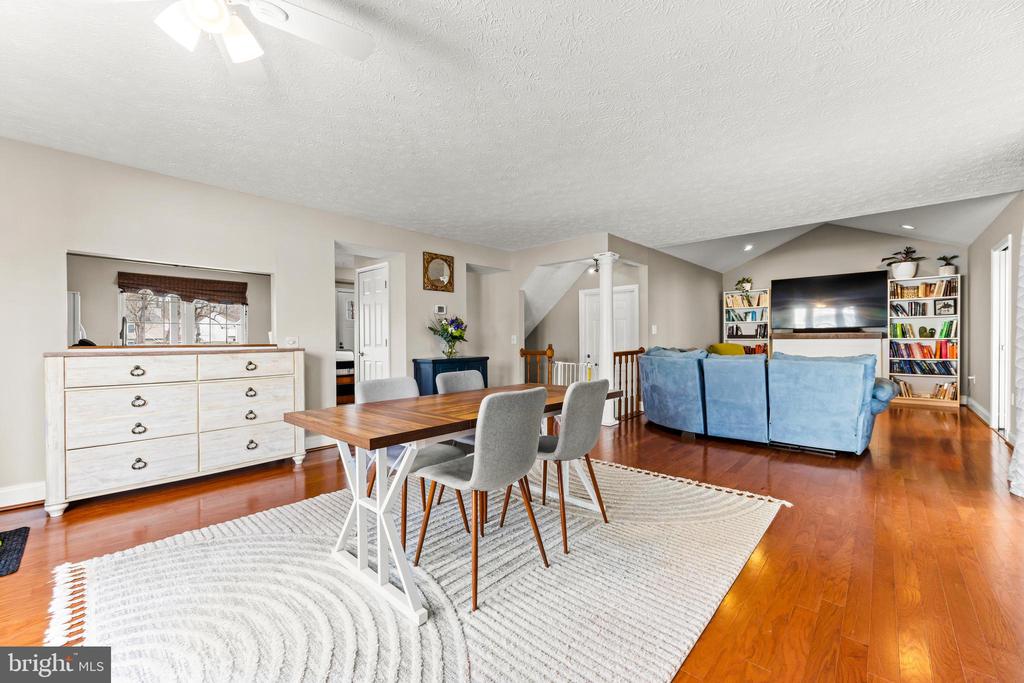
Open-plan dining and living room with hardwood floors, a blue sofa, and a white area rug.
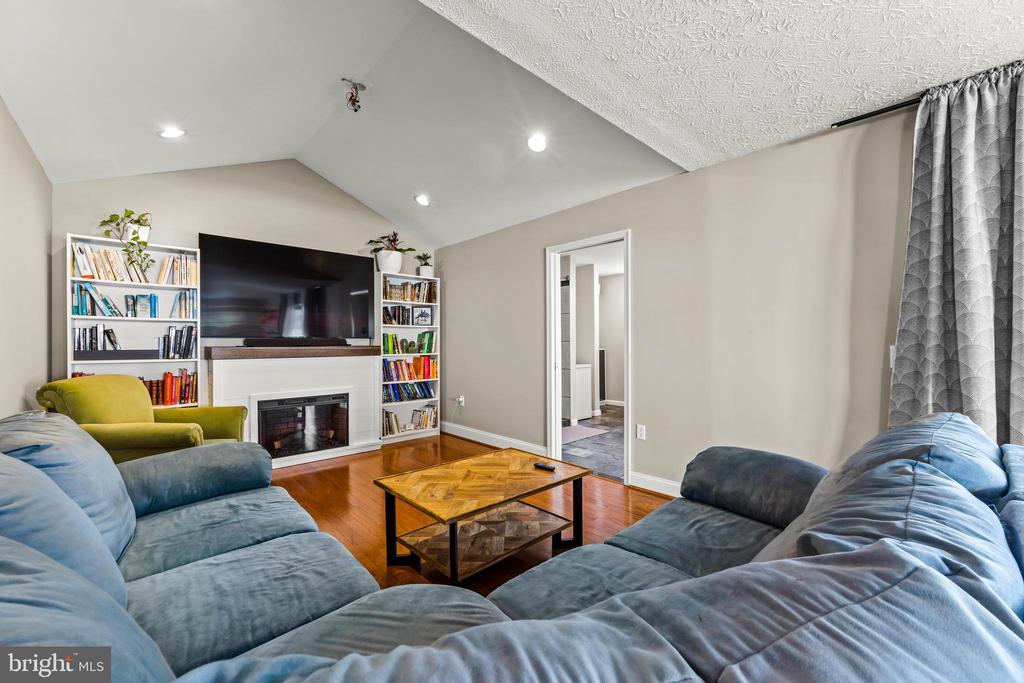
Living room with blue sectional sofas, a vaulted ceiling, and a fireplace beneath a television.
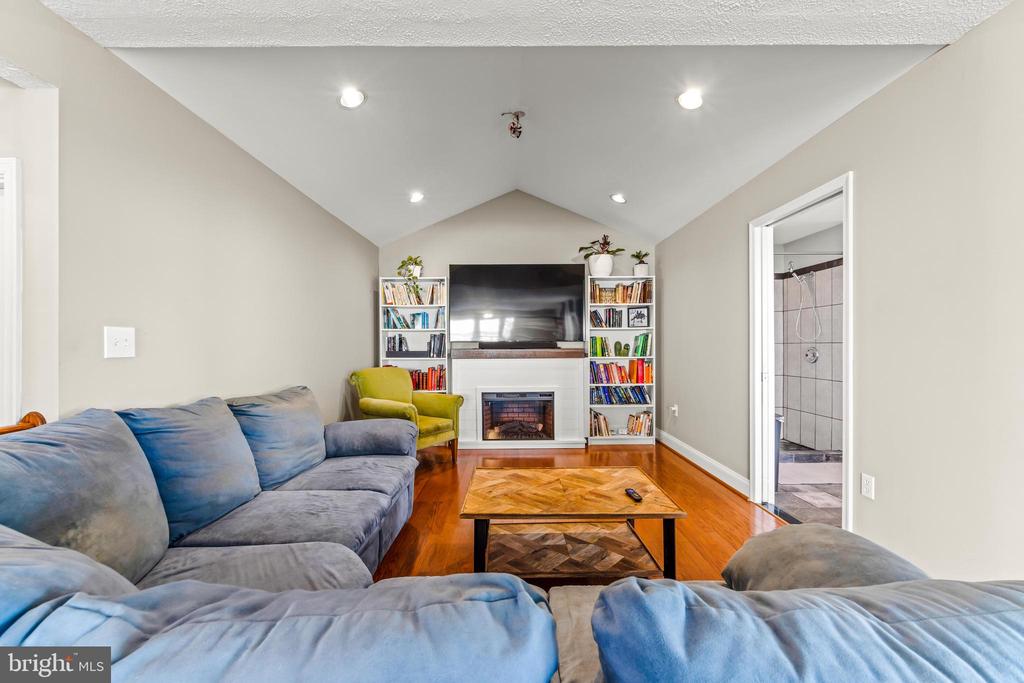
Living room with a vaulted ceiling, blue sectional sofa, fireplace, and built-in bookshelves.
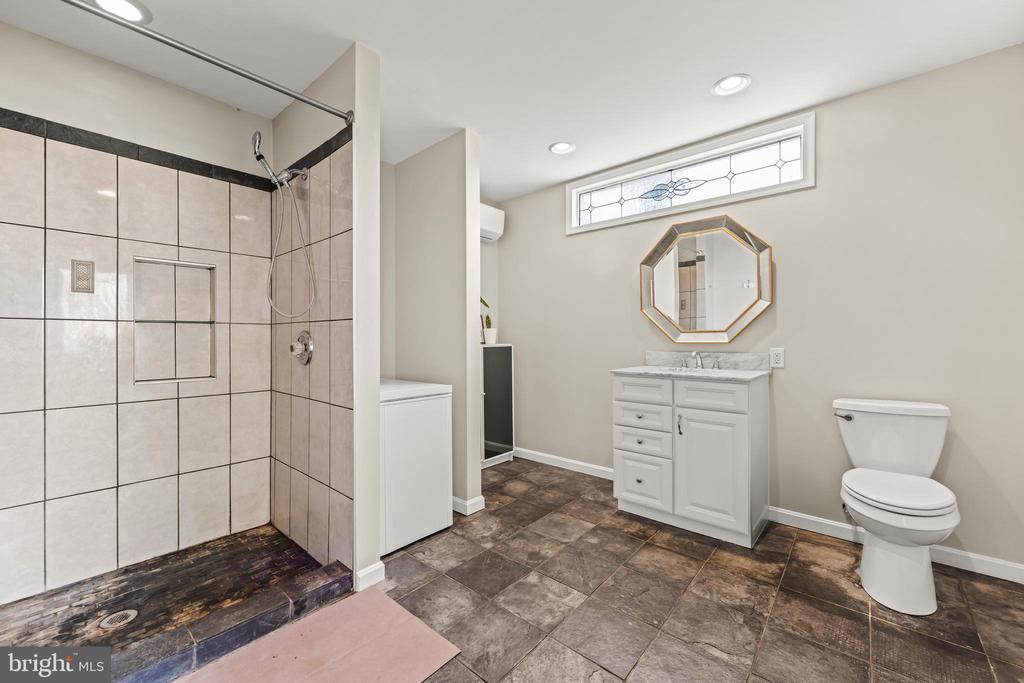
Bathroom with a tiled walk-in shower and white vanity beneath an octagonal mirror.
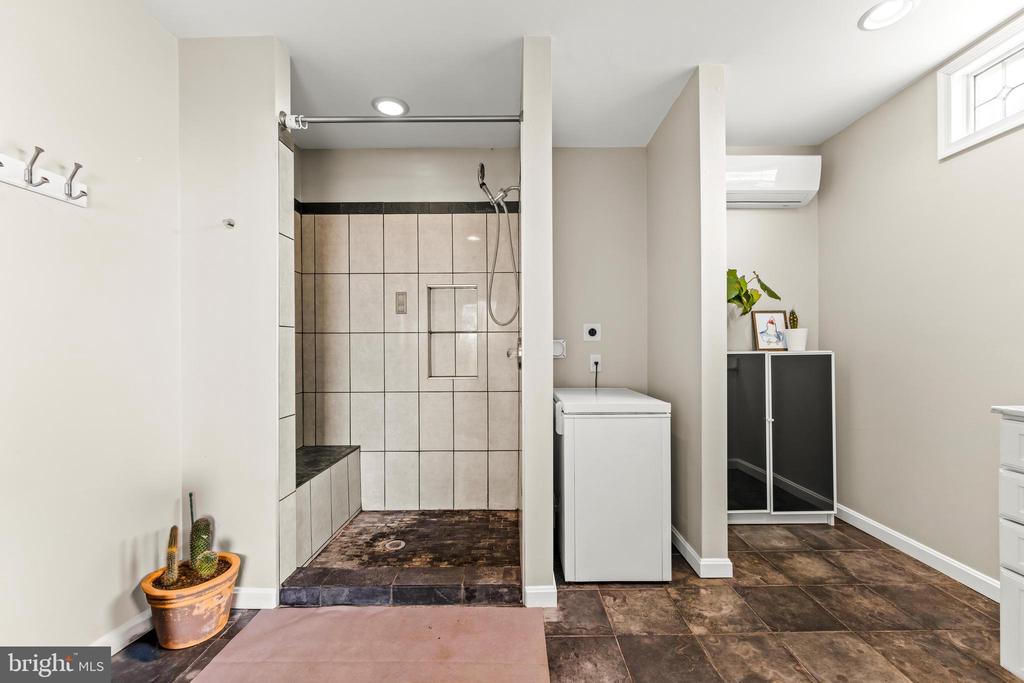
Laundry room with a tiled walk-in shower, white washing machine, and dark tile flooring.
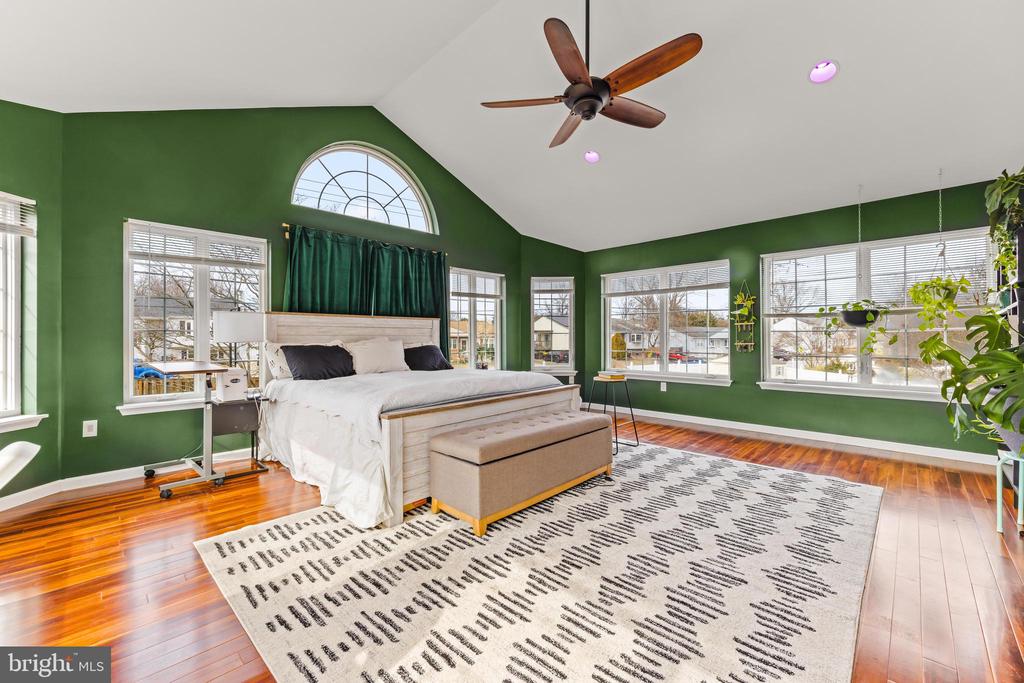
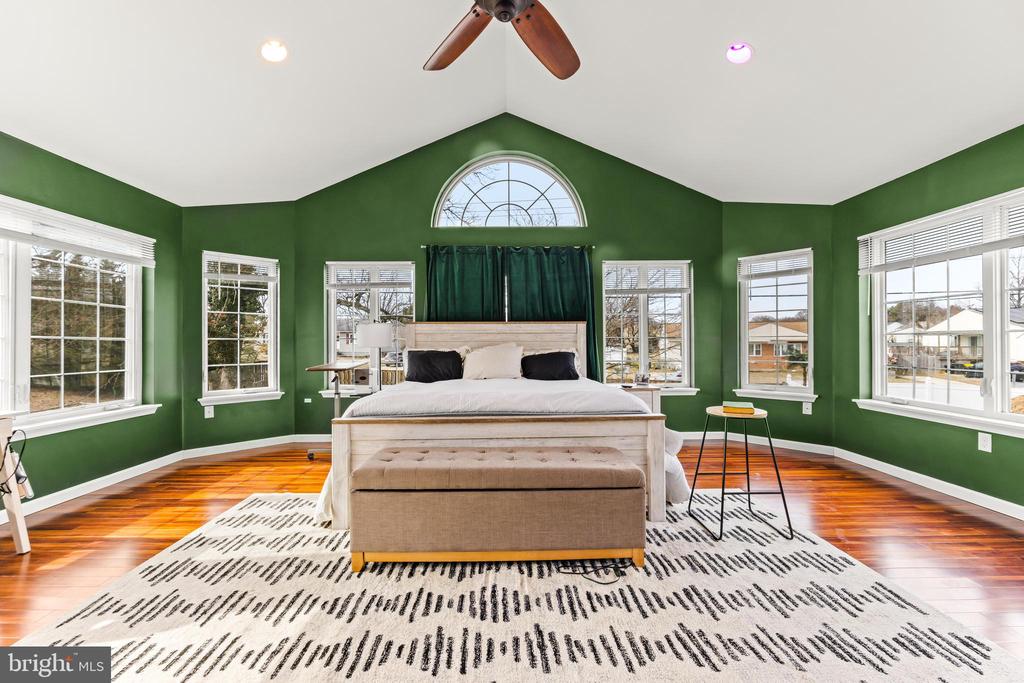
Bedroom with deep green walls, an arched window above the bed, and polished hardwood floors.
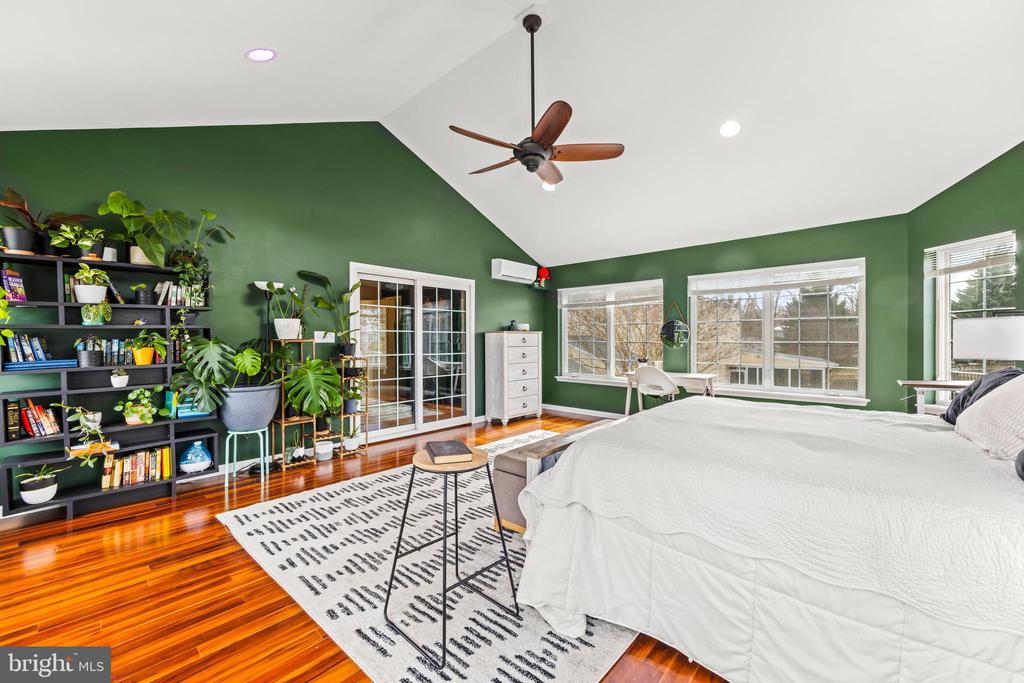
Bedroom with green walls, a white bed, polished wood floors, and a plant-filled bookshelf.
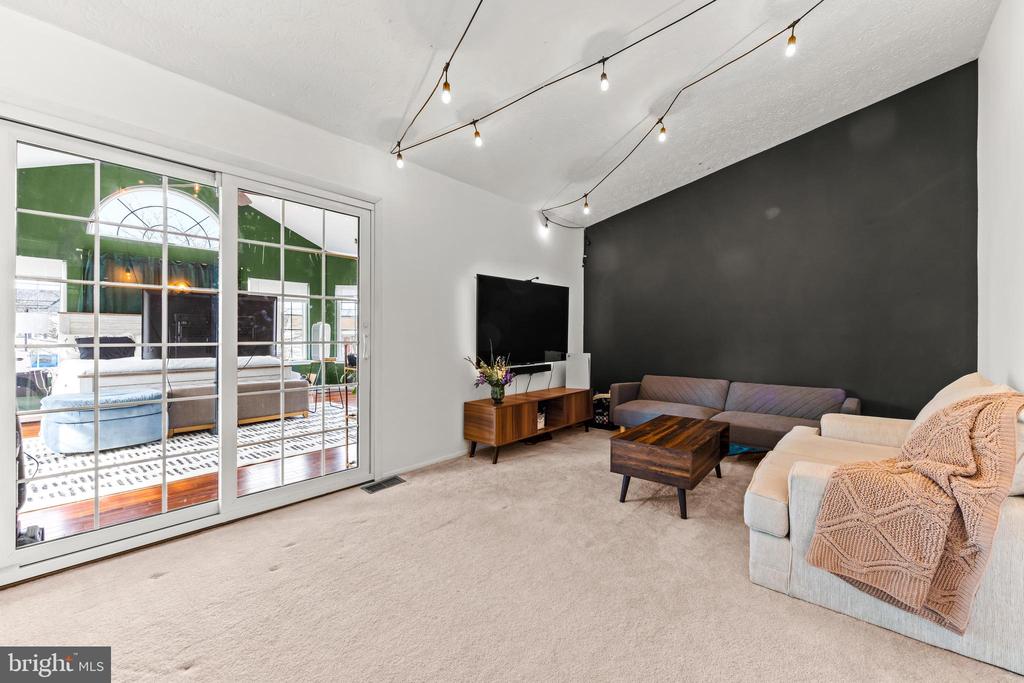
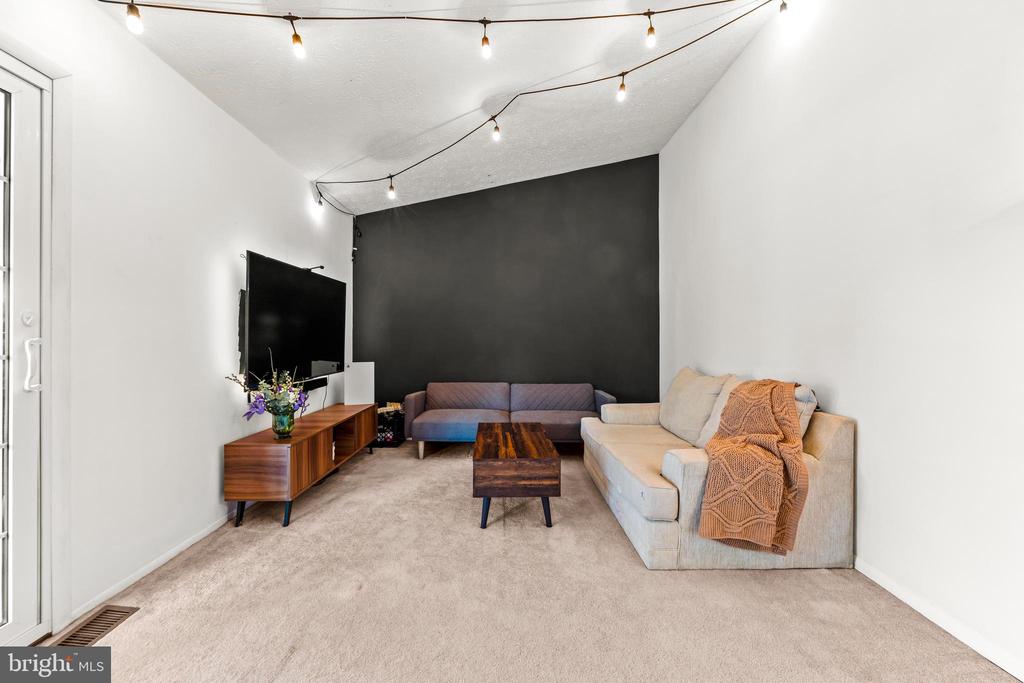
Living room with a charcoal accent wall, sofas, wood coffee table, and glass doors to a sunlit adjoining room.
Living room with a charcoal accent wall, two sofas, and string lights across the ceiling.
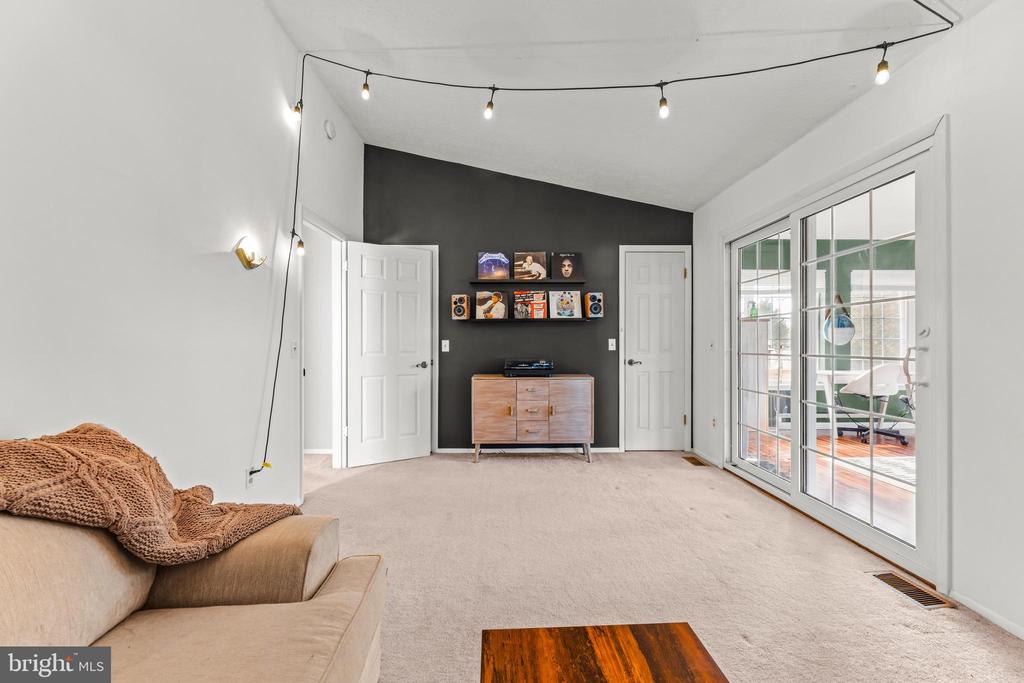
Living room with a charcoal accent wall, record shelves, and sliding glass doors to a sunroom.
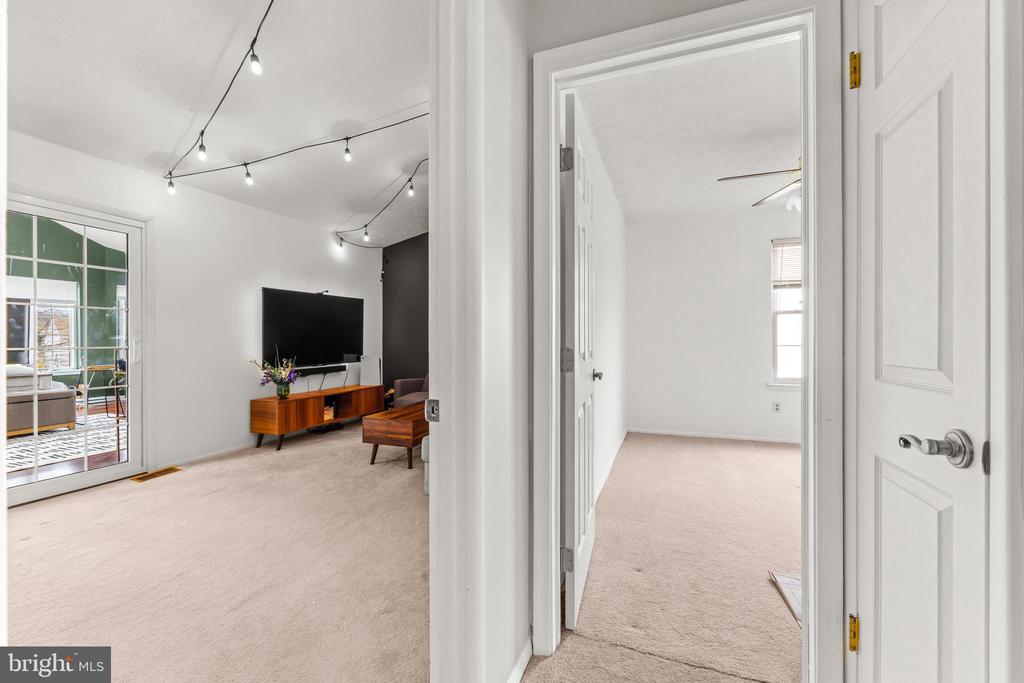
Carpeted living room with string lights, a wooden media console, and a doorway to an empty room.
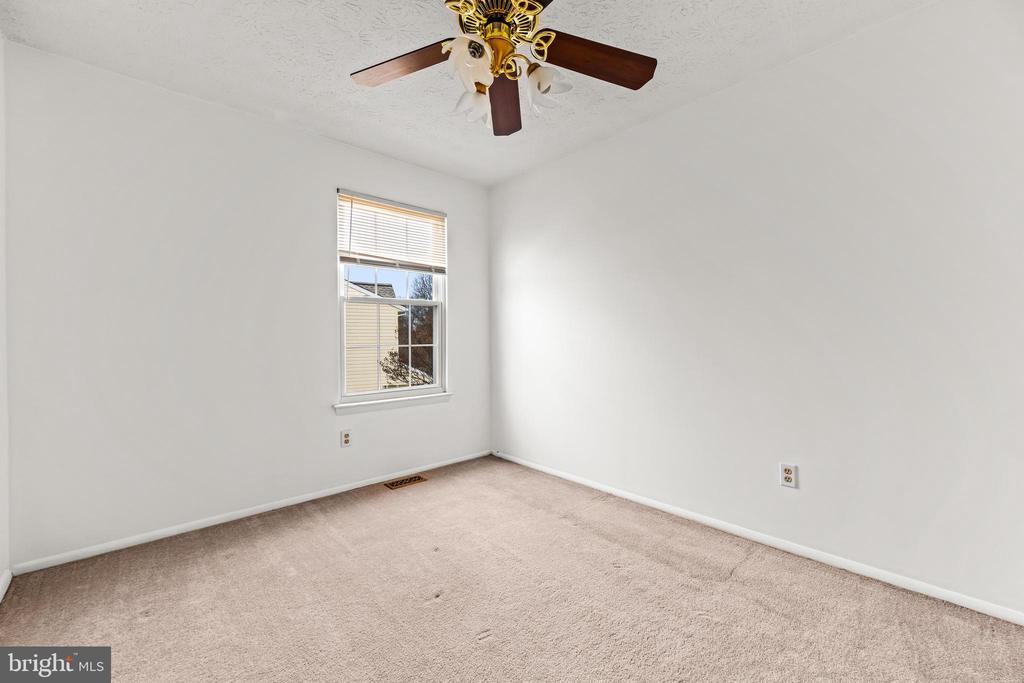
Empty bedroom with beige carpet, a window with blinds, and a dark-bladed ceiling fan.
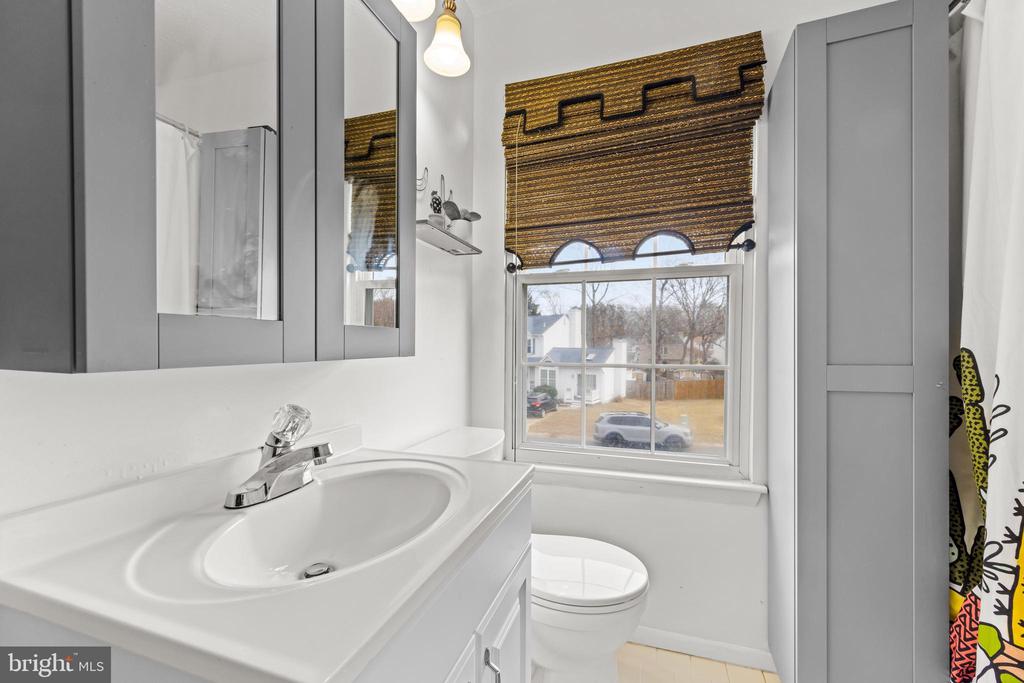
Bathroom with a white vanity, gray mirrored cabinets, and a window with a brown woven shade.
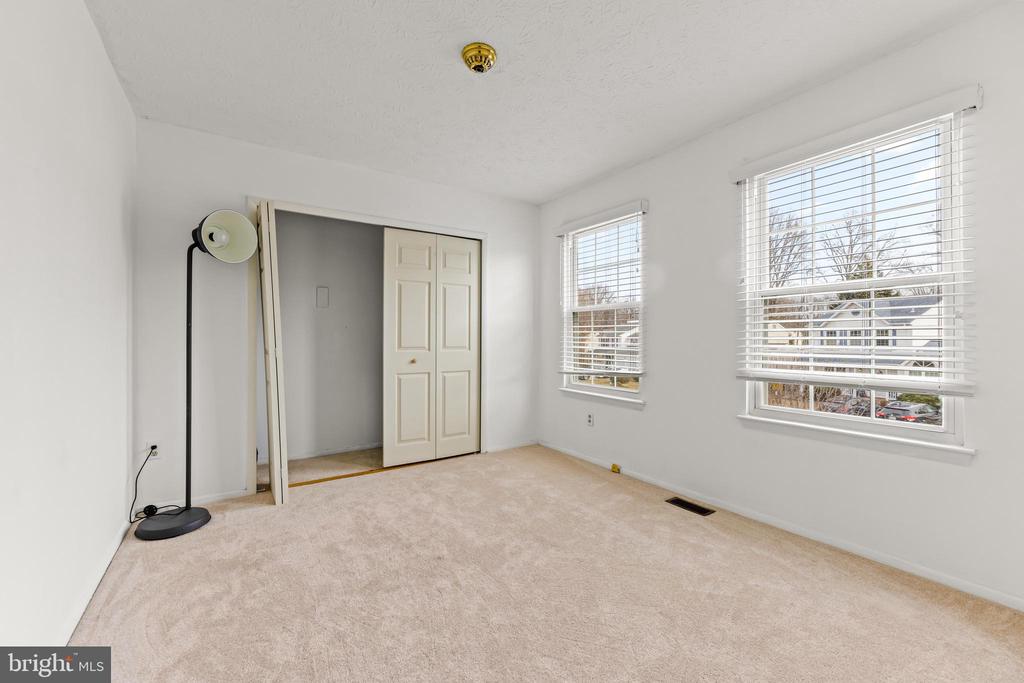
Empty carpeted bedroom with two windows and a sliding-door closet.
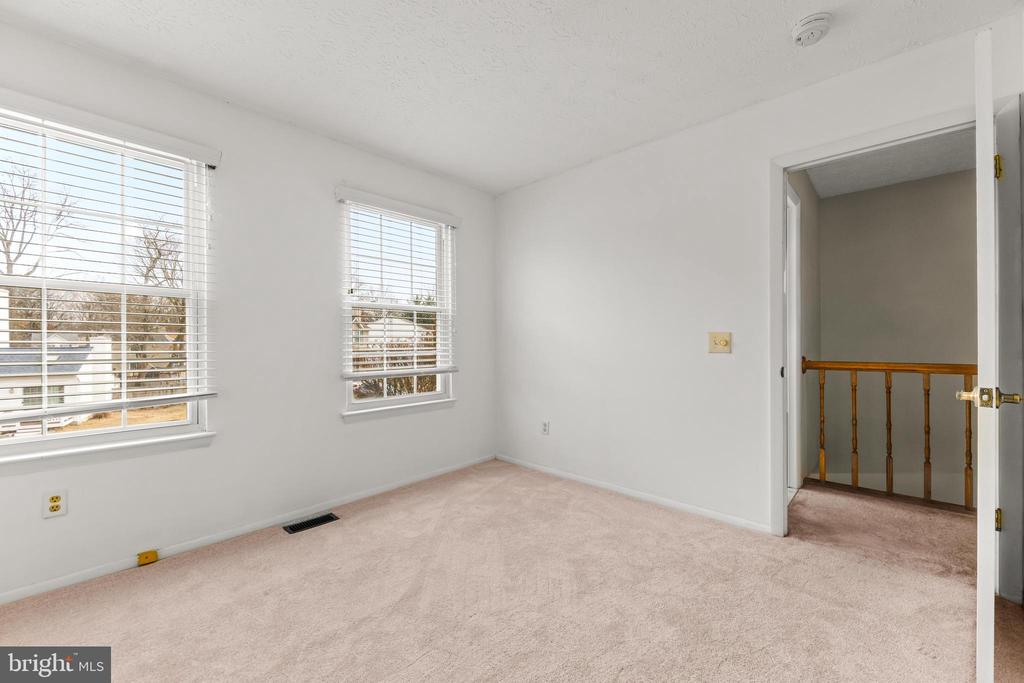
Empty bedroom with pale carpeting, two blinded windows, and a doorway to a landing.
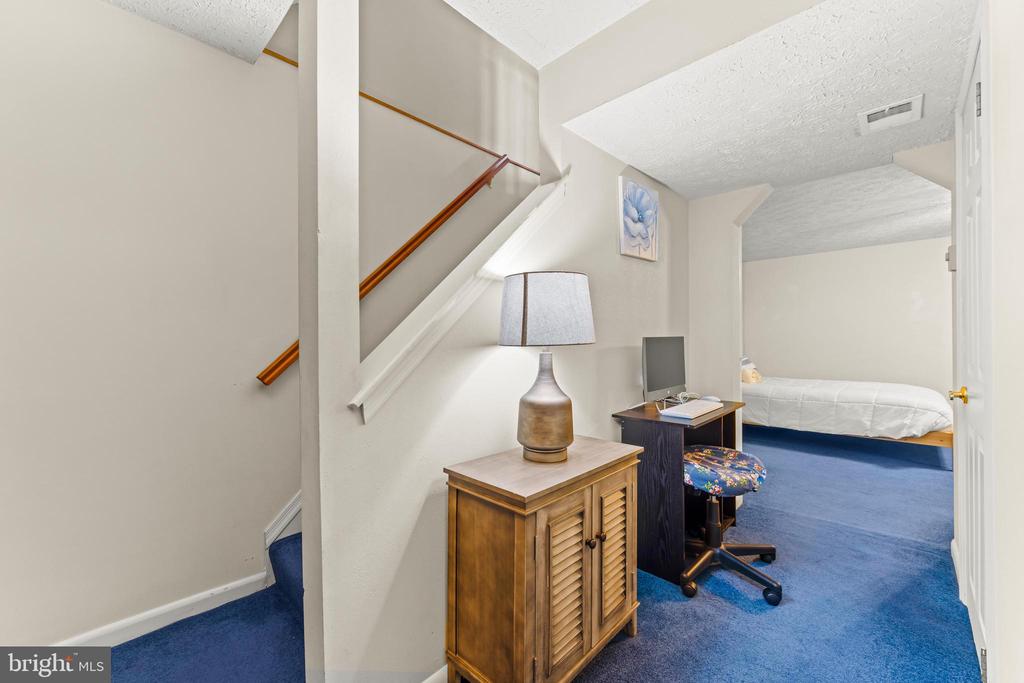
Bedroom with blue carpet, a bed, and a desk beside the staircase.
Bedroom with a bed, purple sofa, and vivid blue carpet.
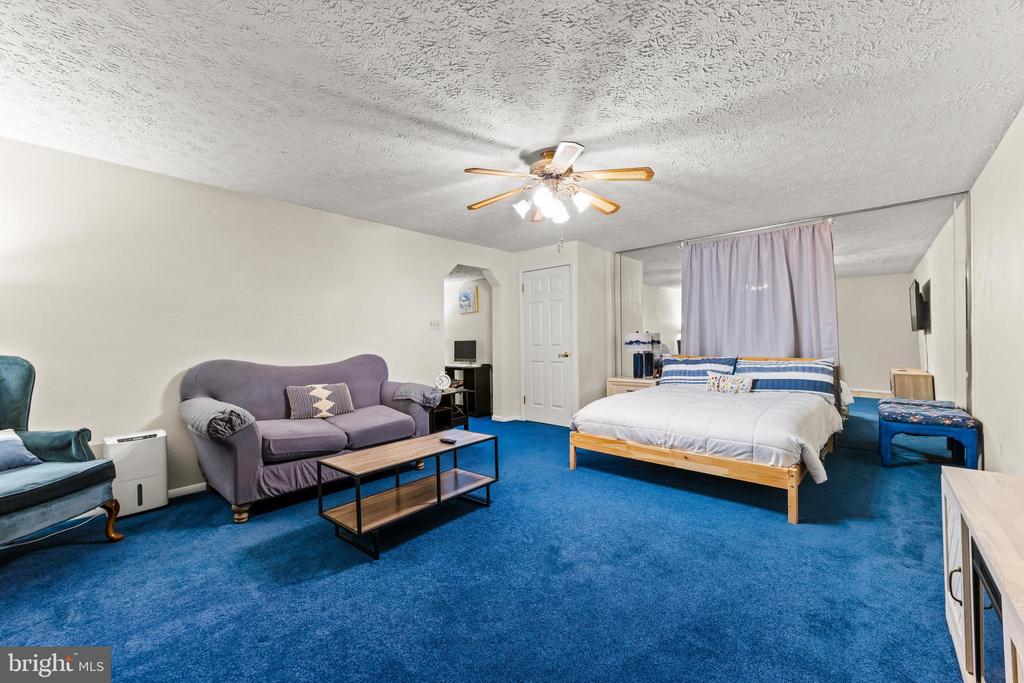
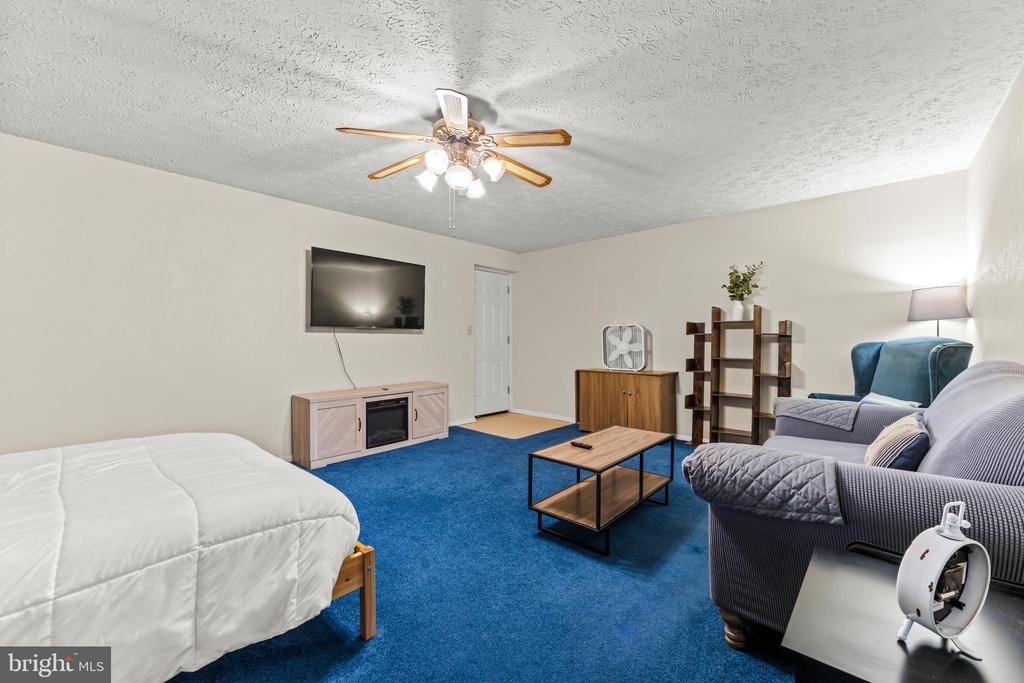
Furnished bedroom and sitting area with blue carpet, armchairs, and a wall-mounted television.
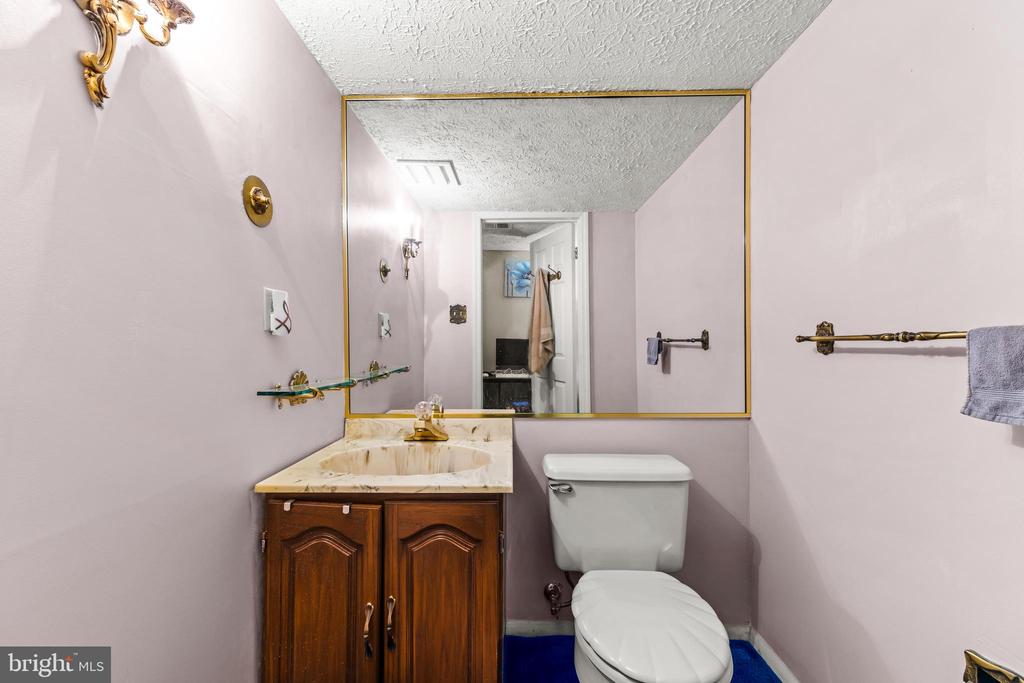
Bathroom with a wood vanity, toilet, and large gold-trimmed mirror.
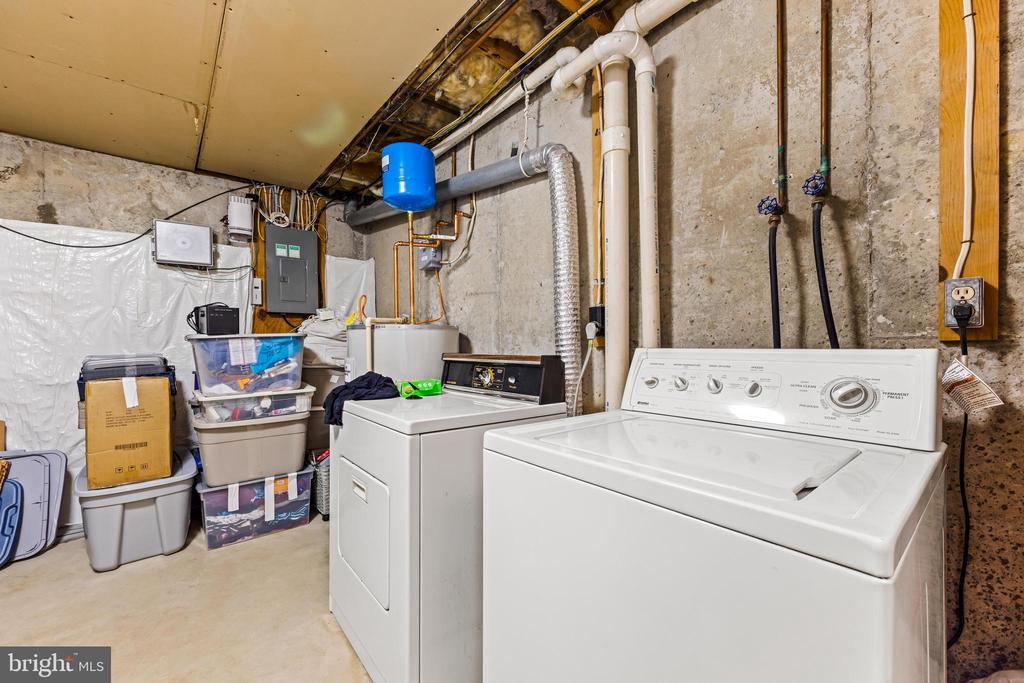
Basement laundry room with white washer and dryer beside exposed plumbing and storage bins.
Covered patio with white seating and tiled flooring overlooks a fenced backyard with a leafless tree.
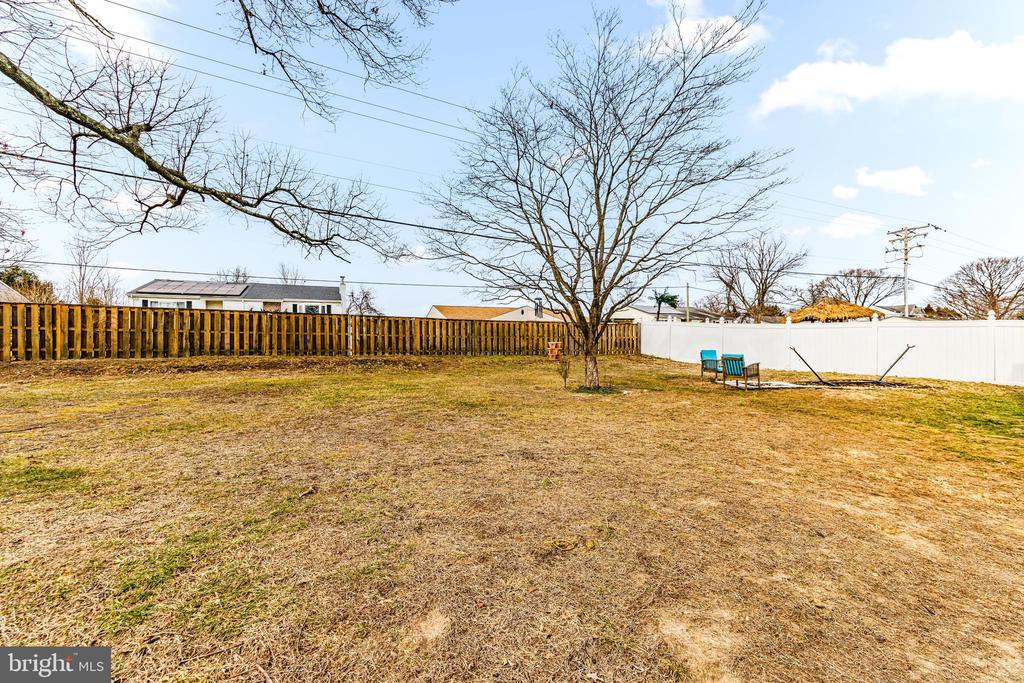
Backyard with a large leafless tree, broad lawn, privacy fences, and two patio chairs.
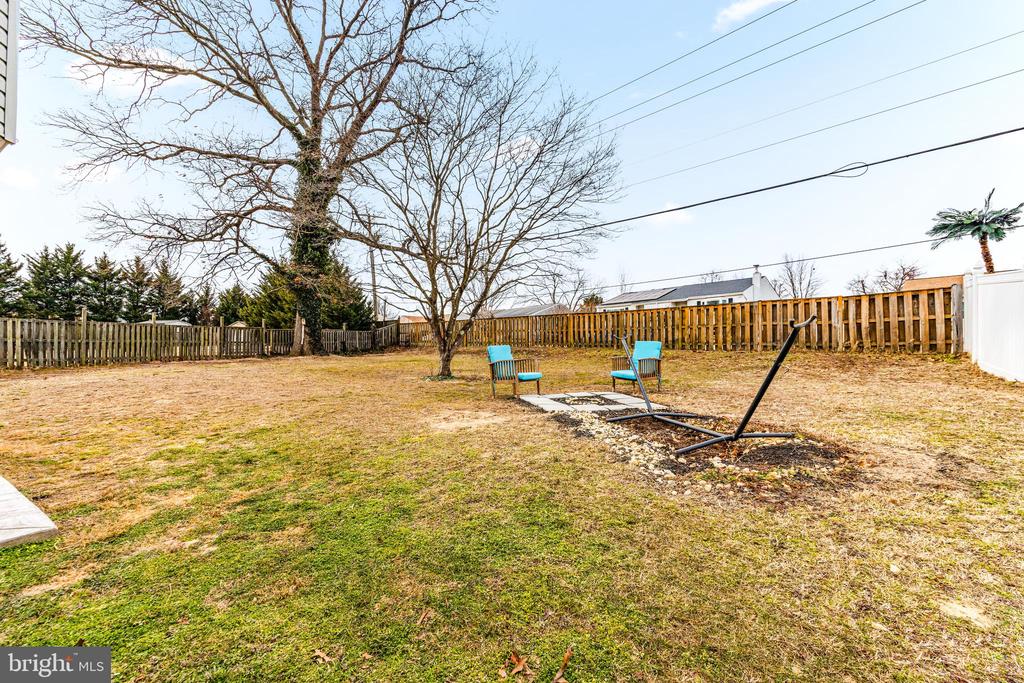
Fenced backyard with leafless trees, turquoise chairs, stepping stones, and a metal swing frame.
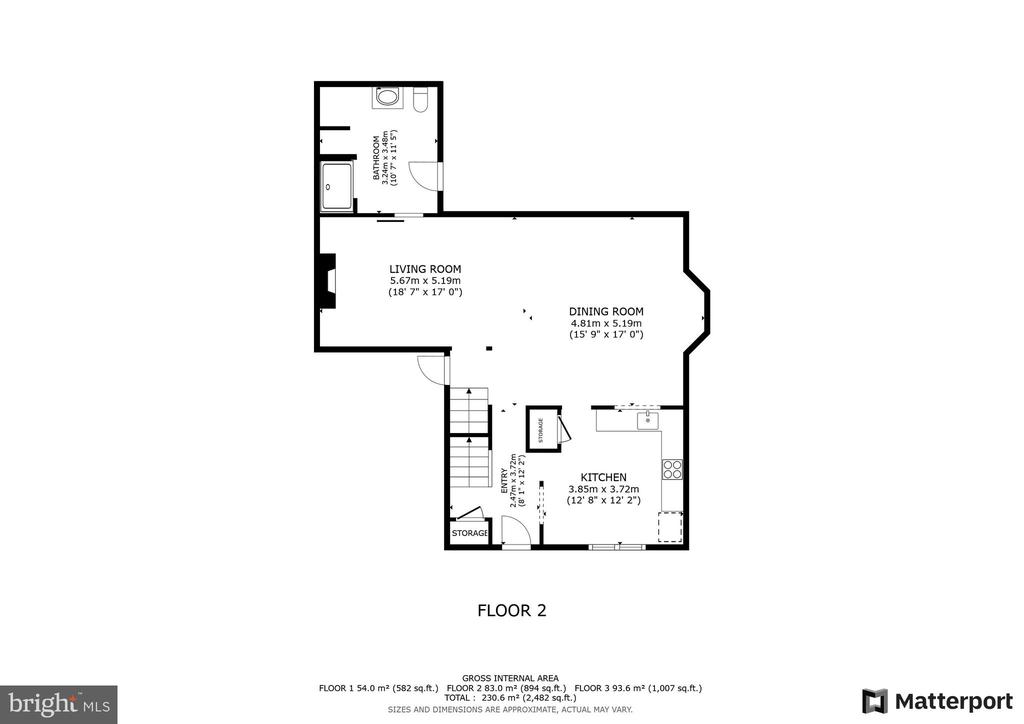
Second-floor plan with living and dining rooms, kitchen, bathroom, entry, and storage.
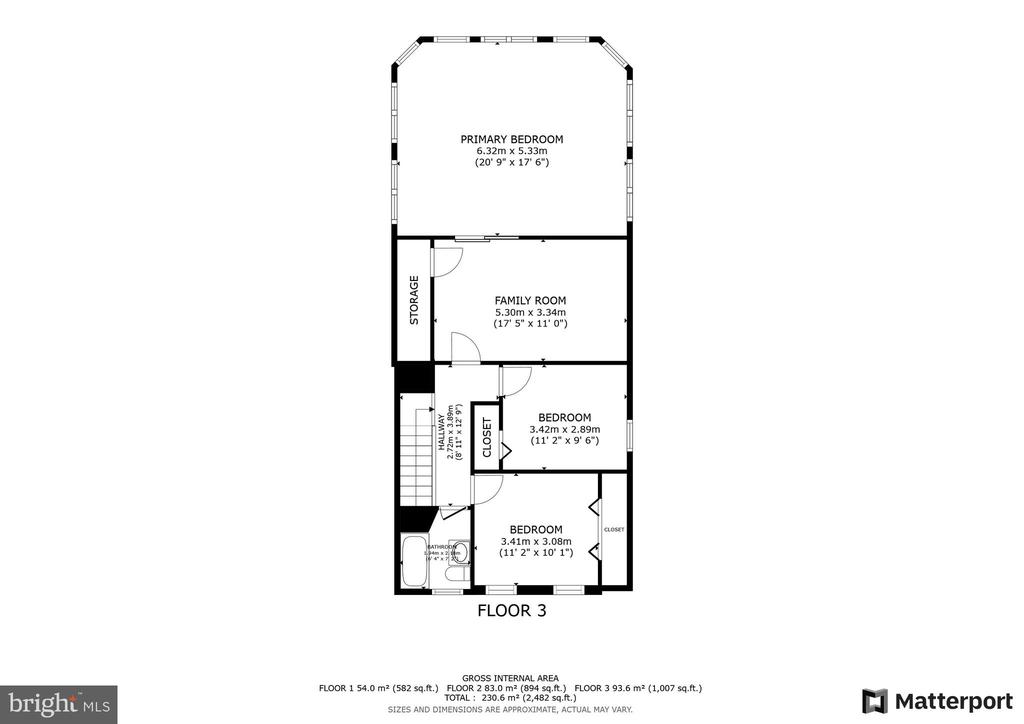
Third-floor plan with primary bedroom, family room, two bedrooms, hallway, storage, and bathroom.
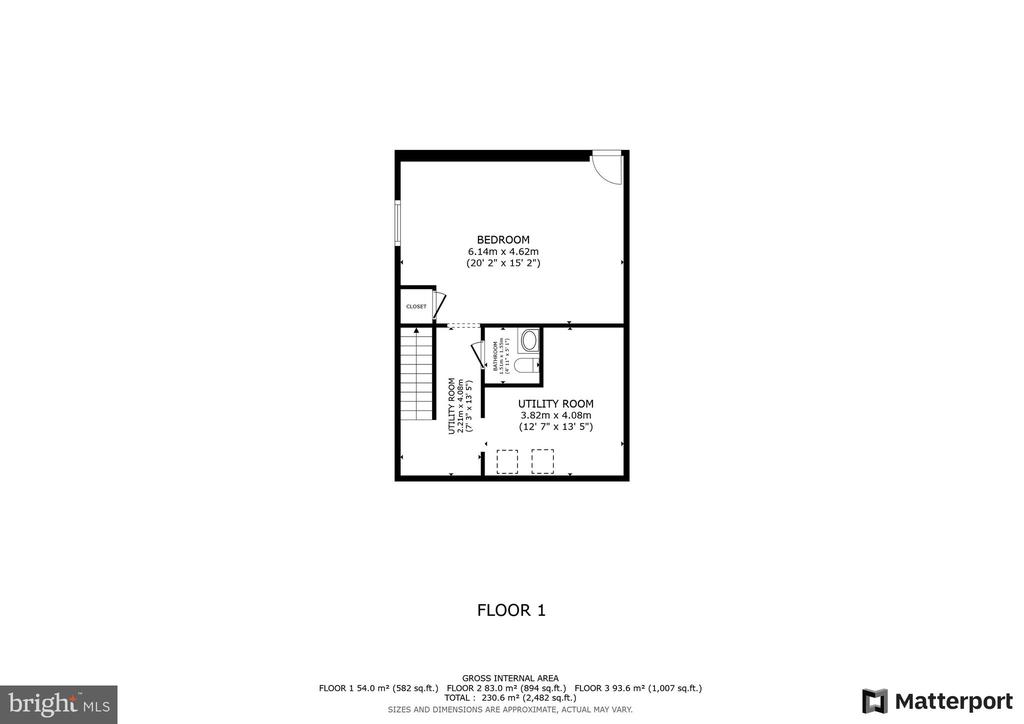
First-floor plan showing a bedroom, closet, bathroom, utility room, and staircase.
SEE ALL PHOTOS
Gray two-story house with a covered porch, attached garage, and leafless trees.
Rear of a raised two-story house with a covered patio, broad lawn, leafless trees, and fenced yard.
Covered patio with built-in bench seating, turquoise chairs, a ceiling fan, and a grill overlooking a fenced yard.
House entrance with white front door, covered porch, steps, and address 7946 beside the door.
Covered front porch with a white entry door, gray siding, and white railing.
Entry foyer with hardwood floors, a patterned runner, and a dark wood staircase railing.
Open-plan living and dining room with polished hardwood floors and a blue sofa.
Kitchen with honey-toned wood cabinets, white appliances, a stainless dishwasher, and polished hardwood floors.
Kitchen with wood cabinets and white appliances beside a large window overlooking a porch.
Interior room with hardwood floors, large windows, a wooden dresser, and a stairway.
Kitchen with warm wood cabinetry, stainless steel appliances, and polished hardwood floors.
Entry hall with hardwood floors, a wooden staircase, and an open doorway to a bright living area.
Open-plan dining and living area with a wood table, blue sofa, and hardwood floors.
Dining room with hardwood floors, gray chairs, a patterned rug, and sliding glass doors.
Dining area with a wood table and blue living-room seating beyond.
Open-plan dining and living room with hardwood floors, a blue sofa, and a white area rug.
Living room with blue sectional sofas, a vaulted ceiling, and a fireplace beneath a television.
Living room with a vaulted ceiling, blue sectional sofa, fireplace, and built-in bookshelves.
Bathroom with a tiled walk-in shower and white vanity beneath an octagonal mirror.
Laundry room with a tiled walk-in shower, white washing machine, and dark tile flooring.
Bedroom with deep green walls, an arched window above the bed, and polished hardwood floors.
Bedroom with green walls, a white bed, polished wood floors, and a plant-filled bookshelf.
Living room with a charcoal accent wall, sofas, wood coffee table, and glass doors to a sunlit adjoining room.
Living room with a charcoal accent wall, two sofas, and string lights across the ceiling.
Living room with a charcoal accent wall, record shelves, and sliding glass doors to a sunroom.
Carpeted living room with string lights, a wooden media console, and a doorway to an empty room.
Empty bedroom with beige carpet, a window with blinds, and a dark-bladed ceiling fan.
Bathroom with a white vanity, gray mirrored cabinets, and a window with a brown woven shade.
Empty carpeted bedroom with two windows and a sliding-door closet.
Empty bedroom with pale carpeting, two blinded windows, and a doorway to a landing.
Bedroom with blue carpet, a bed, and a desk beside the staircase.
Bedroom with a bed, purple sofa, and vivid blue carpet.
Furnished bedroom and sitting area with blue carpet, armchairs, and a wall-mounted television.
Bathroom with a wood vanity, toilet, and large gold-trimmed mirror.
Basement laundry room with white washer and dryer beside exposed plumbing and storage bins.
Covered patio with white seating and tiled flooring overlooks a fenced backyard with a leafless tree.
Backyard with a large leafless tree, broad lawn, privacy fences, and two patio chairs.
Fenced backyard with leafless trees, turquoise chairs, stepping stones, and a metal swing frame.
Second-floor plan with living and dining rooms, kitchen, bathroom, entry, and storage.
Third-floor plan with primary bedroom, family room, two bedrooms, hallway, storage, and bathroom.
First-floor plan showing a bedroom, closet, bathroom, utility room, and staircase.
Sold

7946 COBBLER LANE

7946 COBBLER LANE, PASADENA, MD 21122

$540,000
Brand new roof being installed week of March 10th!! Over 2,400 finished square feet above grade - this home is one that is so much bigger than it appears on the outside. As you walk in, you'll find a quaint kitchen in the front and expansive living room and dining room in the back. Vaulted peaked ceilings in the living room and bay window in the dining room. Plenty of space for entertaining! Sliders walk right over to covered stone patio overlooking a flat fully fenced in backyard. Sellers has multiple garden beds in the spring/summer. The main level also offers a huge full bathroom. Upstairs, you'll find 4 bedrooms however 1 of the bedrooms has sliding doors leading to huge and tall primary bedroom addition surrounded by windows! The bedroom off primary could be a perfect nursey, office space, or lounge area. The basement is mostly finished with walk out stairs to the exterior. Currently the basement is set up as a bedroom but could also be additional living room, play room, rec room, exercise room, office. etc. There is also a 1/2 bathroom, laundry, and storage room on this level. Located in a quiet neighborhood w/ a low $200 annual HOA fee.

4
beds

3
baths

2,458 Sq.Ft. LIVING AREA

9,344 Sq.Ft. lot

Alex Lerner

Alex Lerner

Features & Amenities

Interior

  • total bedrooms4
  • Total bathrooms3
  • full bathrooms2
  • half bathroom1
  • Laundry room Has Laundry
  • APPLIANCES Built-In Microwave, Dishwasher, Dryer, Oven/Range - Electric, Washer, Refrigerator
  • other interior Features Carpet, Ceiling Fan(s), Dining Area, Bathroom - Stall Shower, Bathroom - Tub Shower, Wood Floors

Area & Lot

  • Status Sold
  • Date Sold March 21, 2025
  • Living Area2,458 Sq.Ft.
  • Total Area2,788 Sq.Ft.
  • Lot Area9,344 Sq.Ft.
  • MLS® IDMDAA2103418
  • TypeResidential
  • YEAR BUILT1986
  • Architecture StylesColonial
  • School DistrictANNE ARUNDEL COUNTY PUBLIC SCHOOLS

Exterior

  • STORIES3
  • Garage Space1.0
  • water SourcePublic
  • PoolNo Pool
  • parkingAttached Garage, Driveway
  • HEAT TYPEHeat Pump(s)
  • AIR CONDITIONINGCentral A/C
  • sewerPublic Sewer
  • SubstructureBlock
  • Disability FeaturesNone

Financial

  • Sales Price$540,000
  • Real Estate Tax $4,234/yr
  • HOA $200/yr
  • Zoning R5

Let’s Get Started

With a track record of guiding over 90 home journeys for clients from around the world, he brings precision, adaptability, and a client-first mindset to every transaction.

Follow Me on Instagram