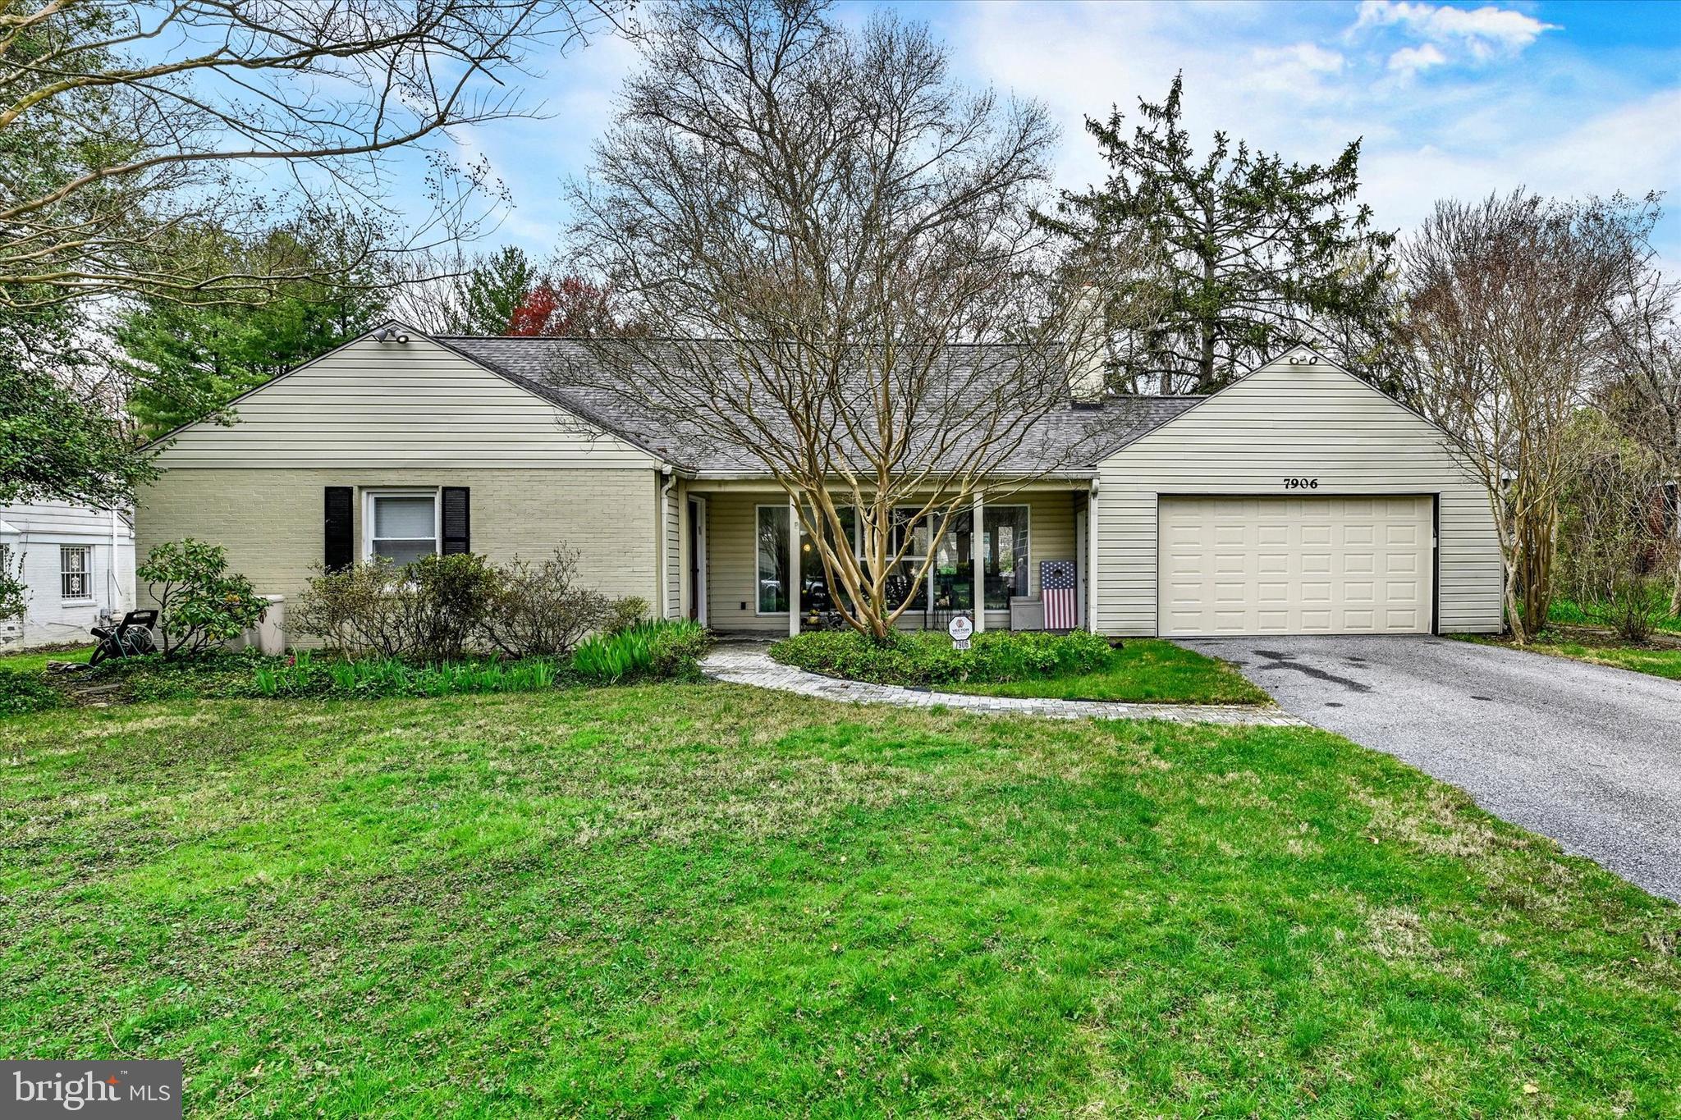
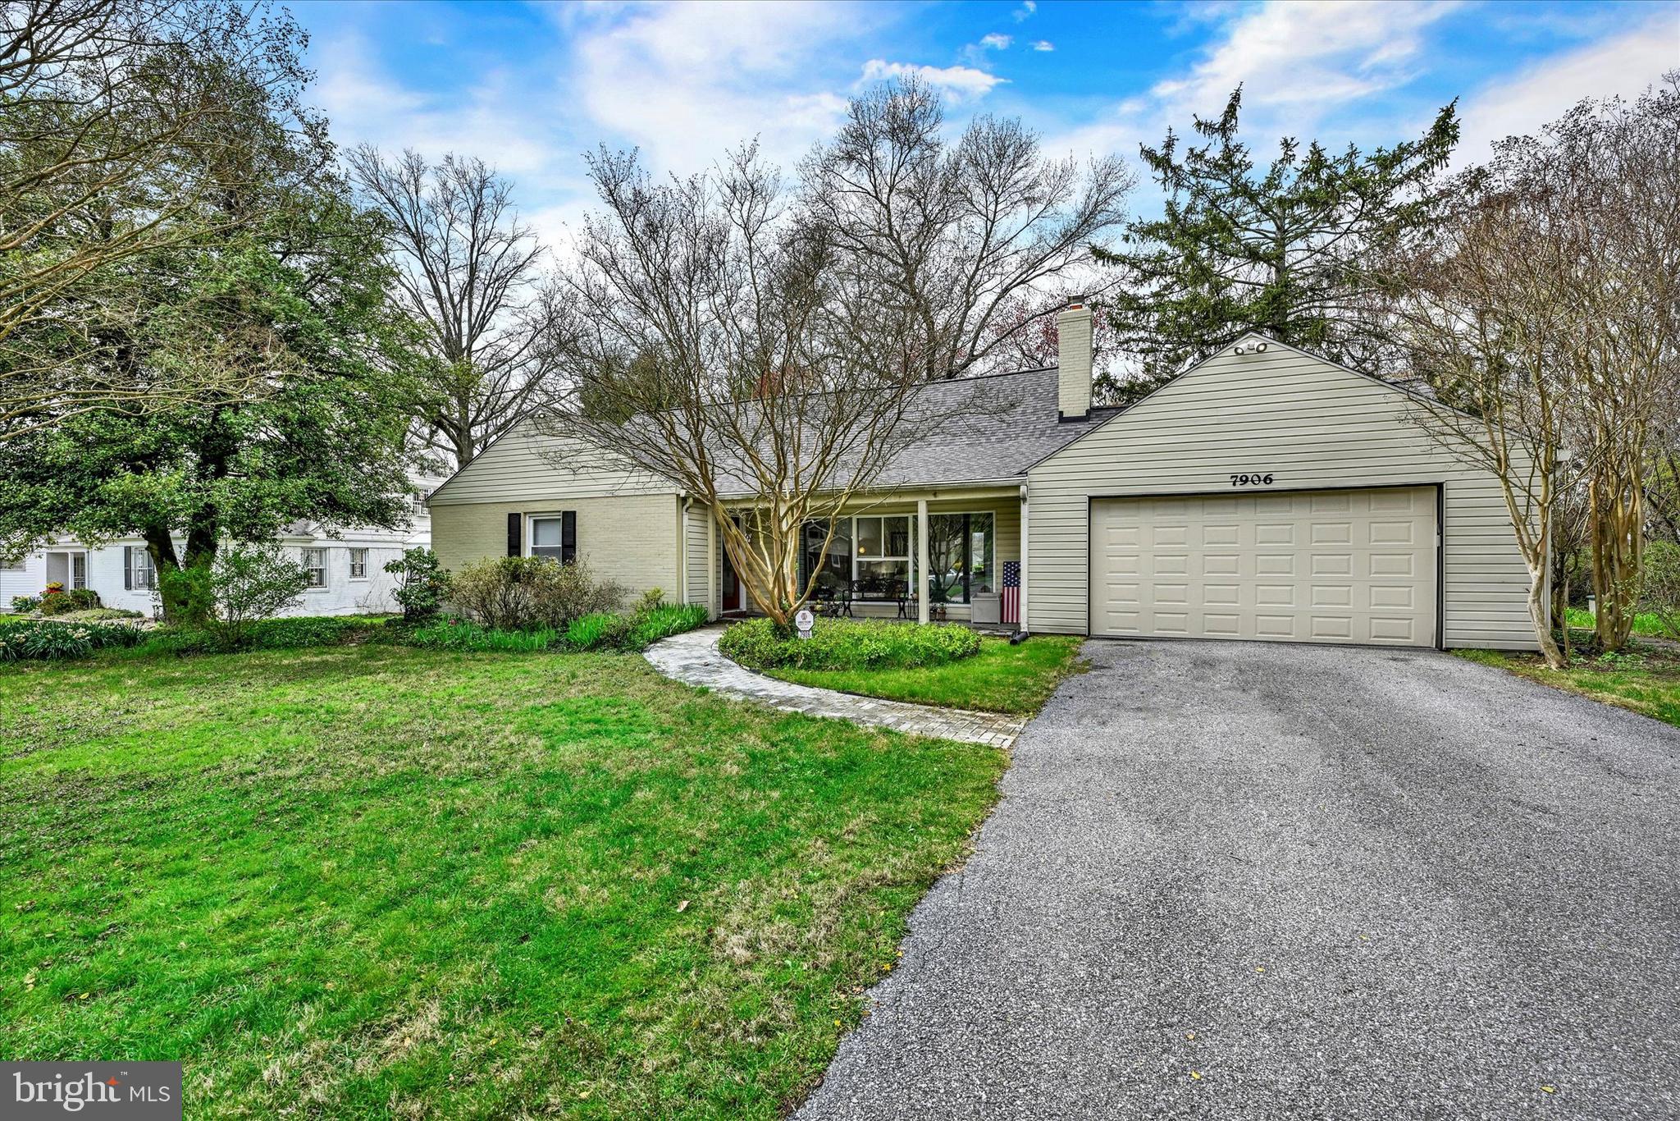
Single-story home with an attached garage, broad front lawn, and mature trees.
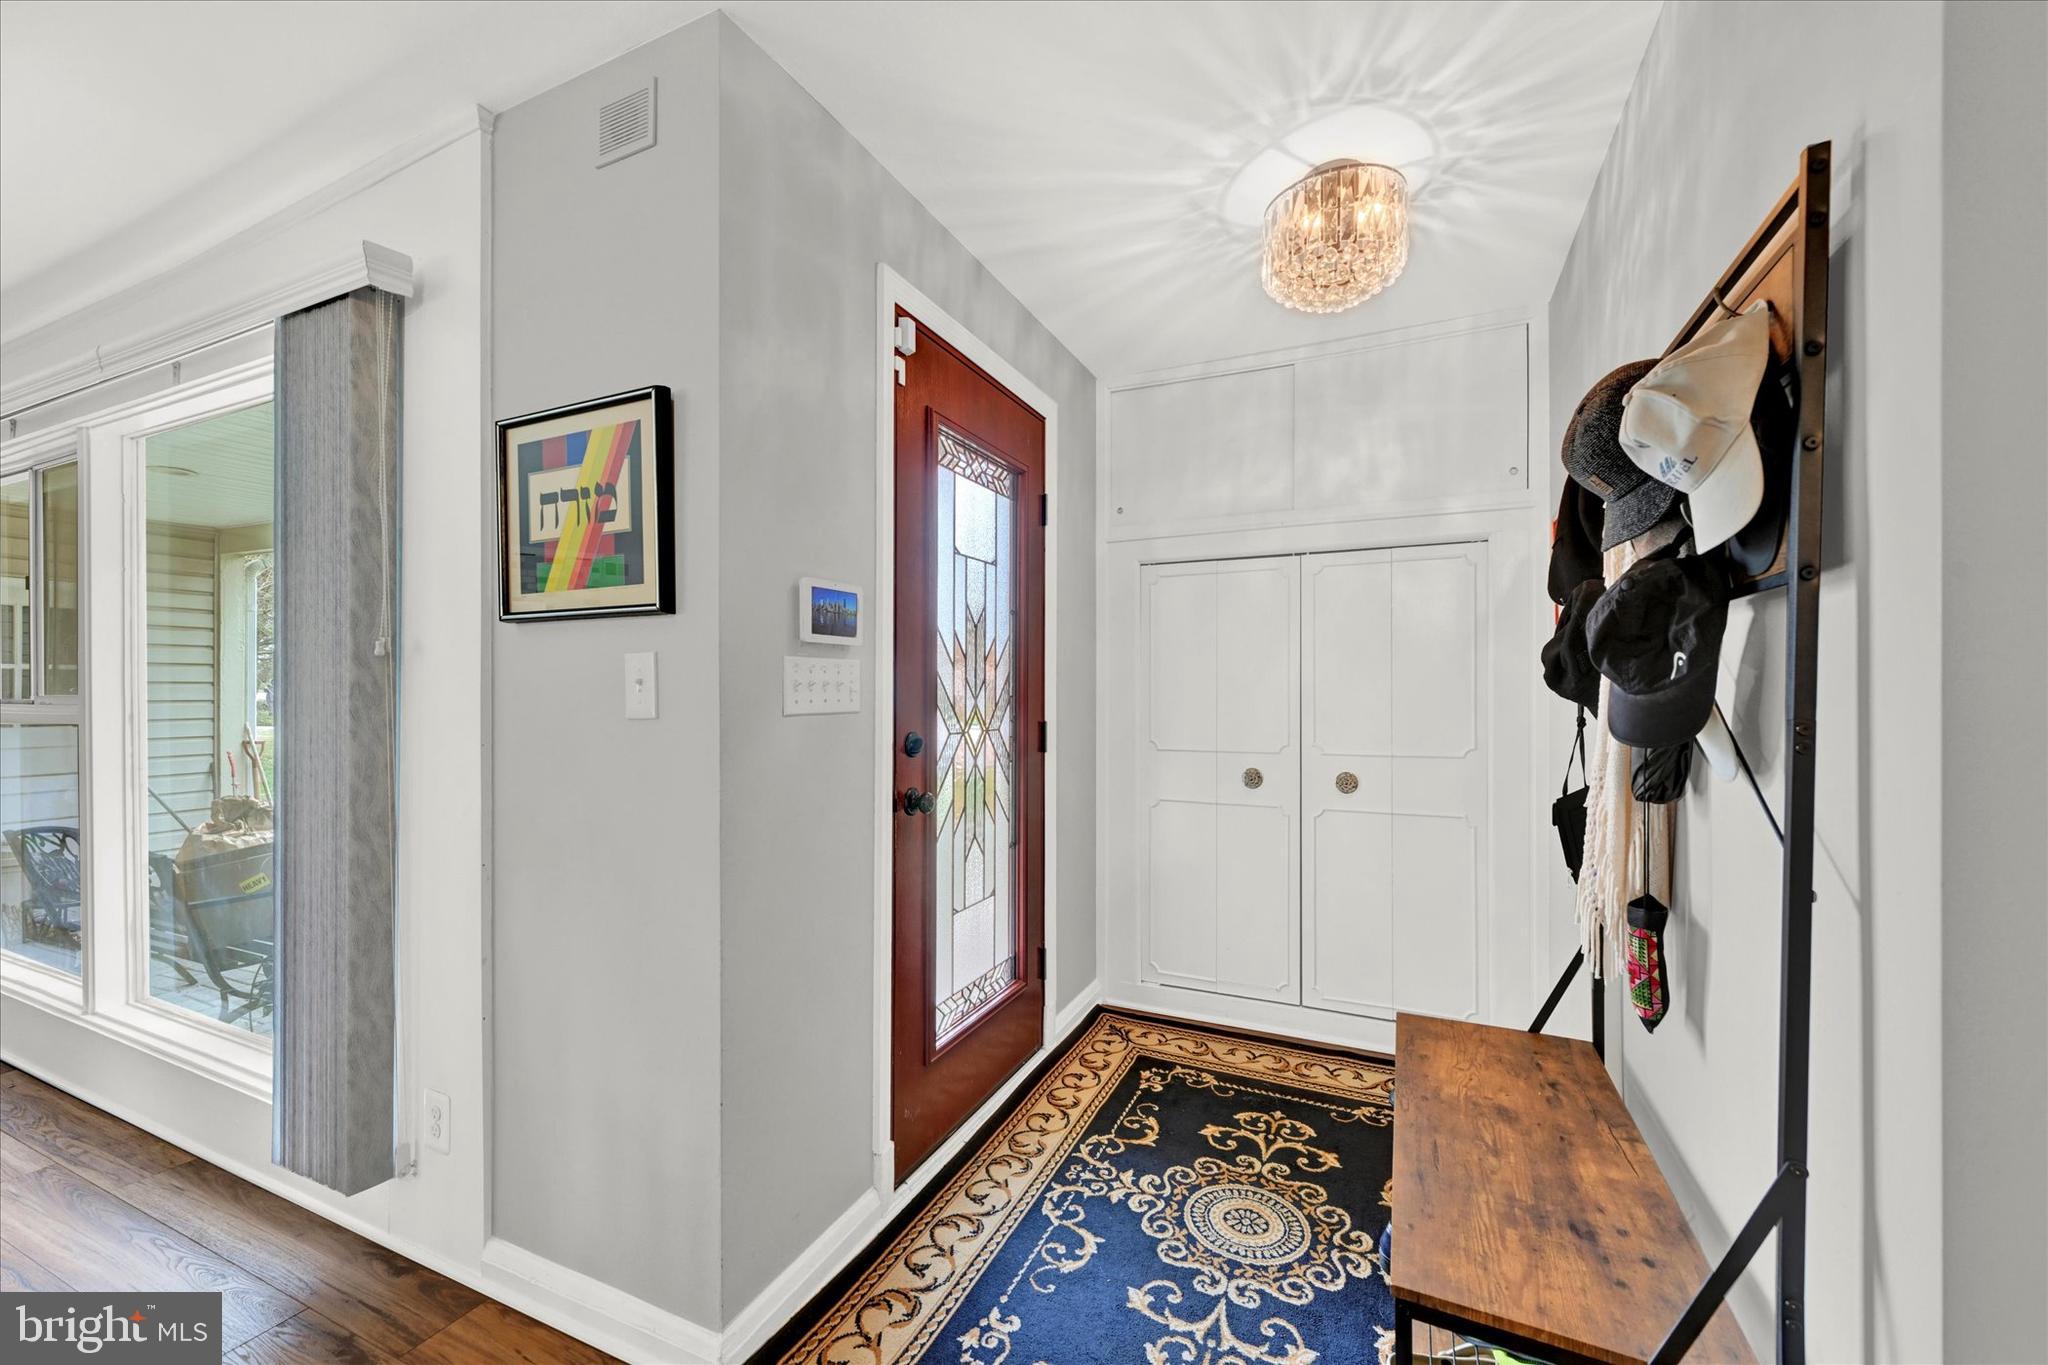
Furnished entry foyer with a decorative glass front door, built-in closets, and a patterned blue rug.
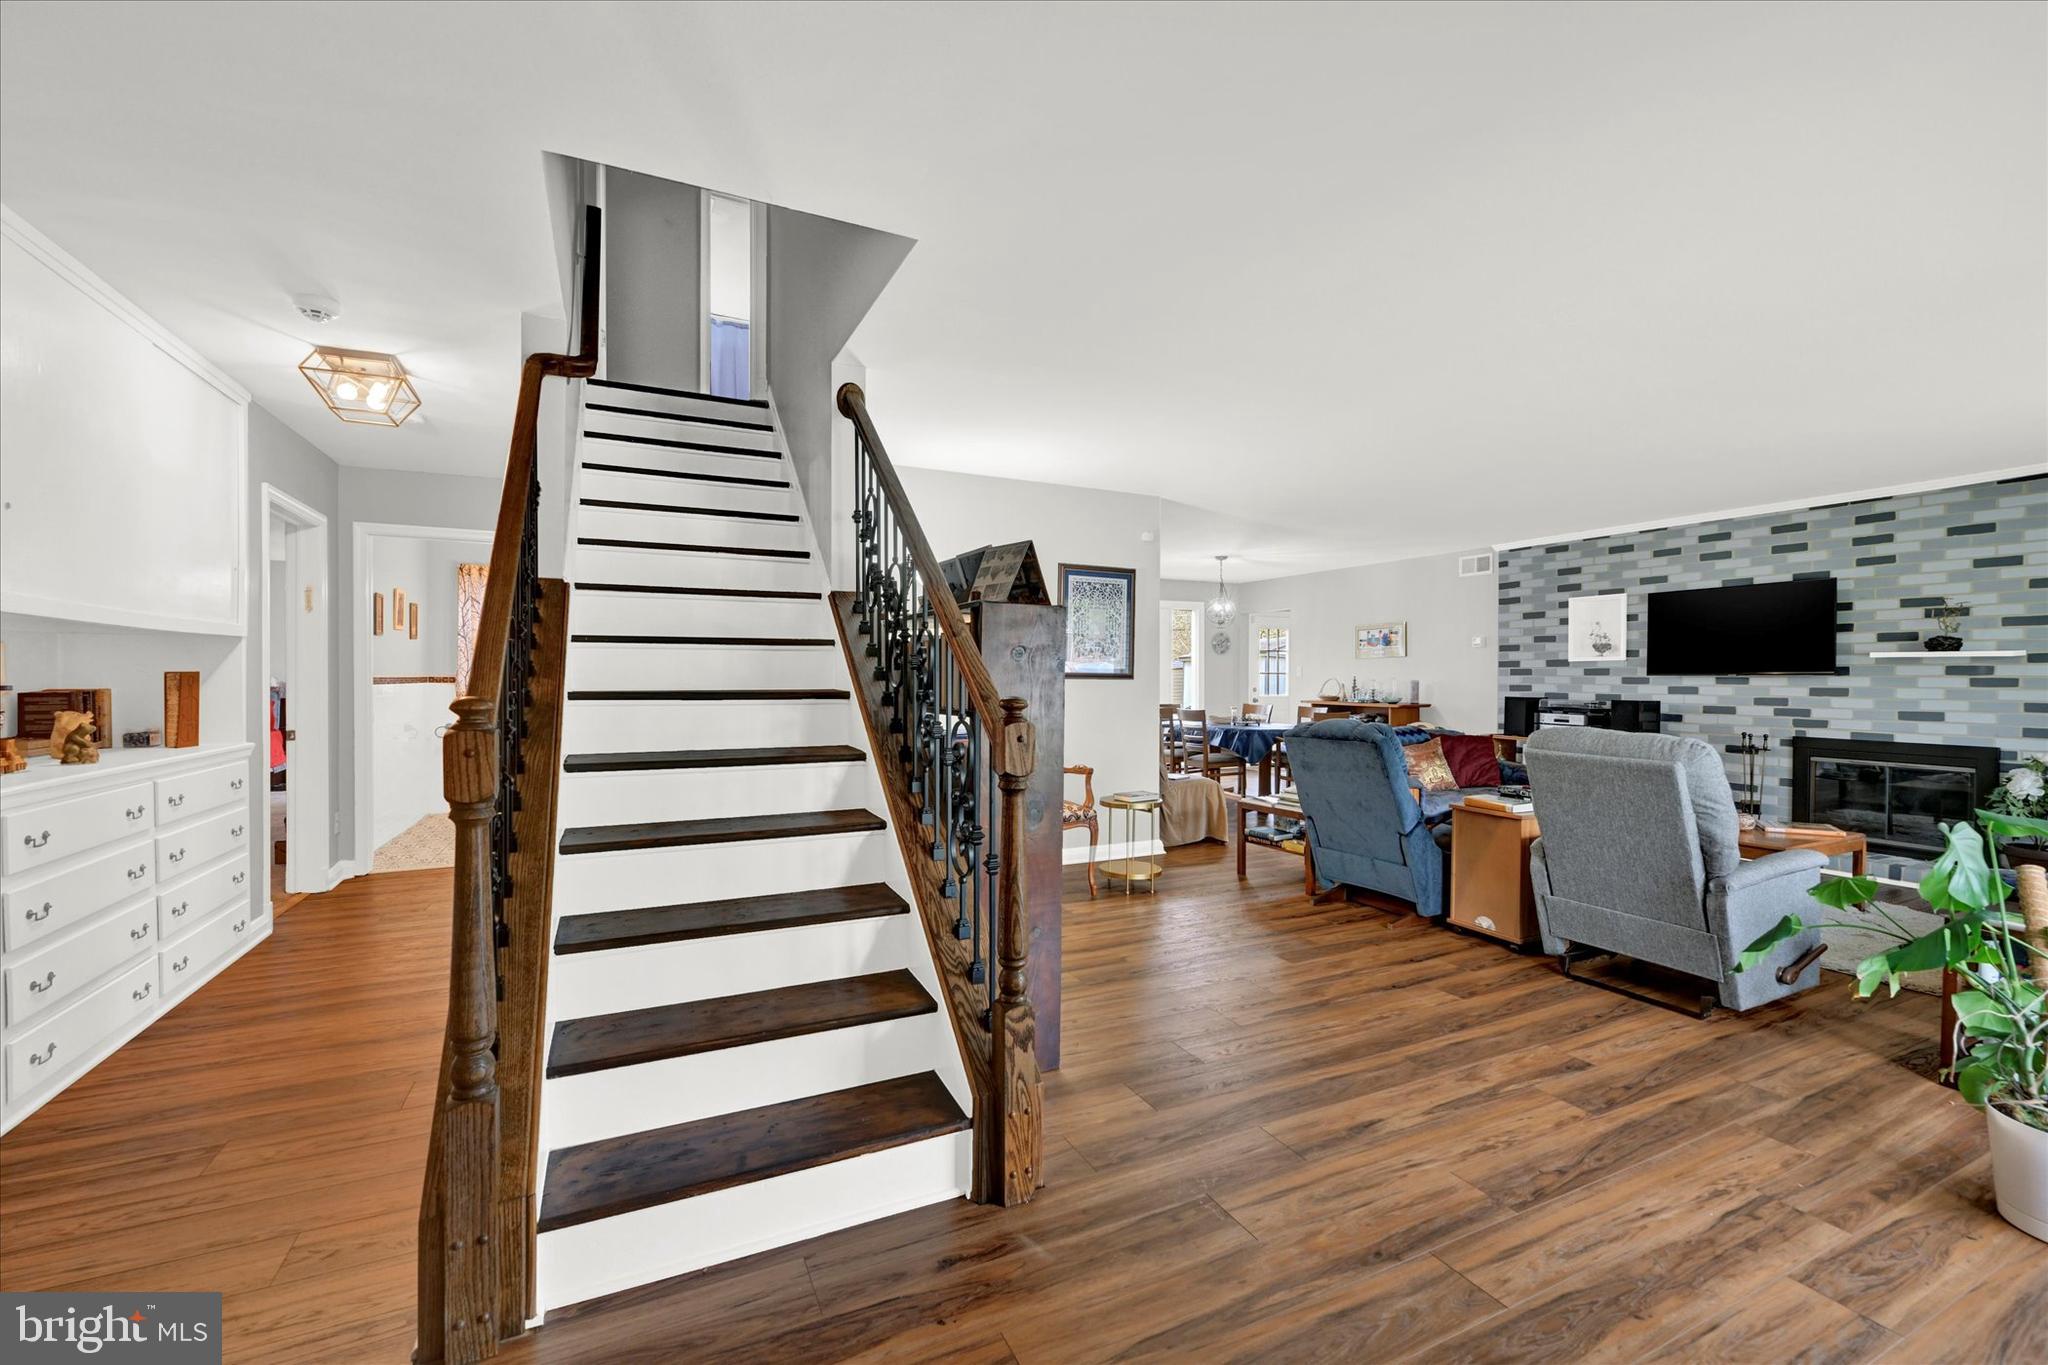
Open living room with a central staircase, hardwood floors, and a tiled fireplace wall.
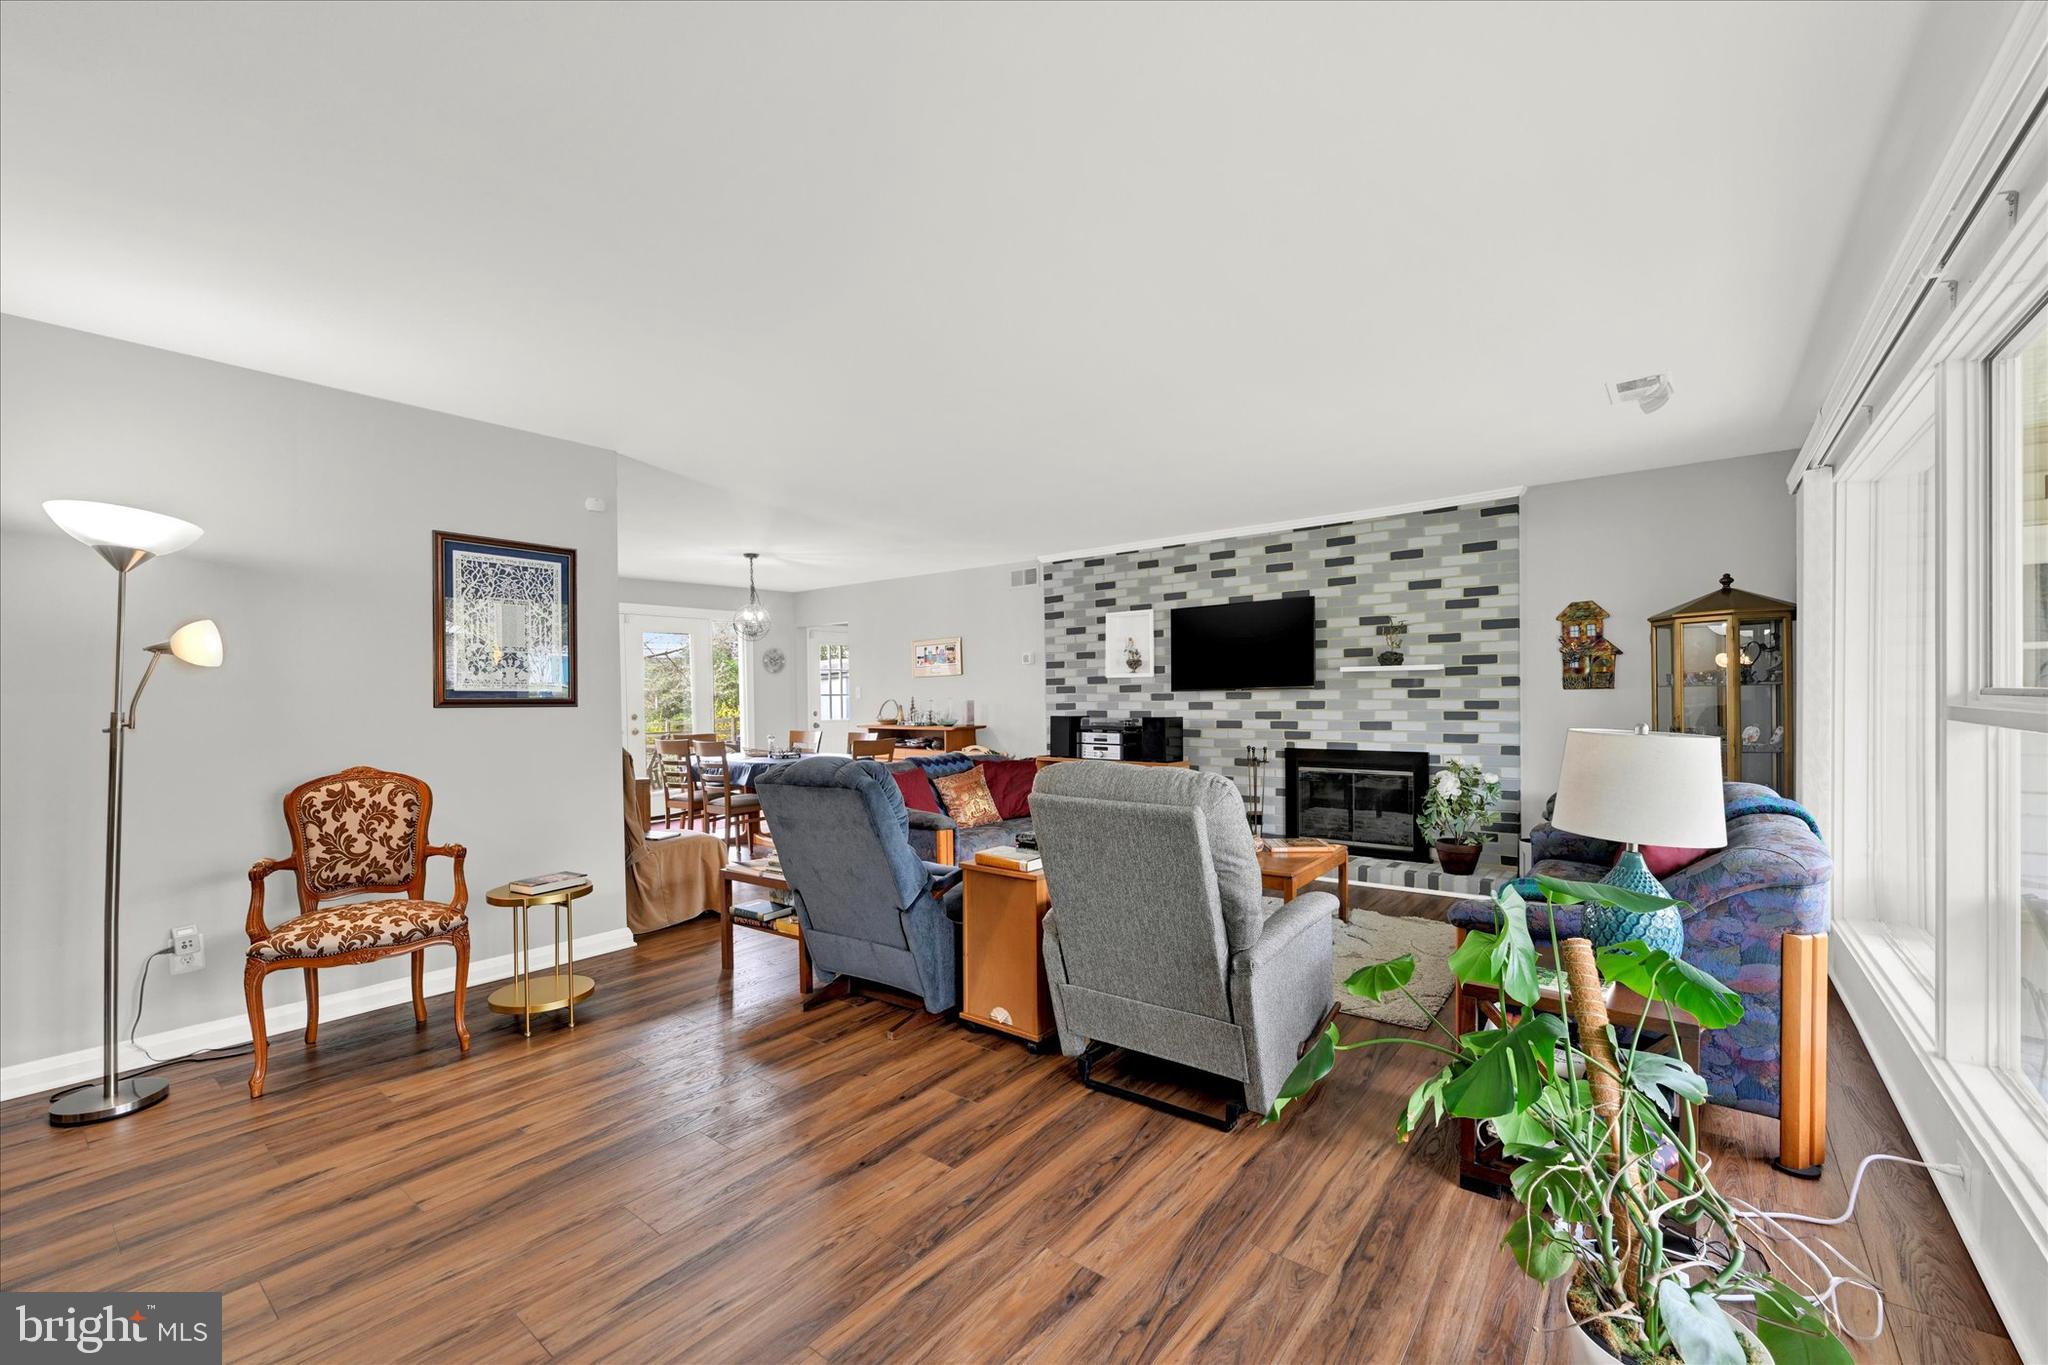
Living room with a tiled fireplace wall, gray seating, and large windows.
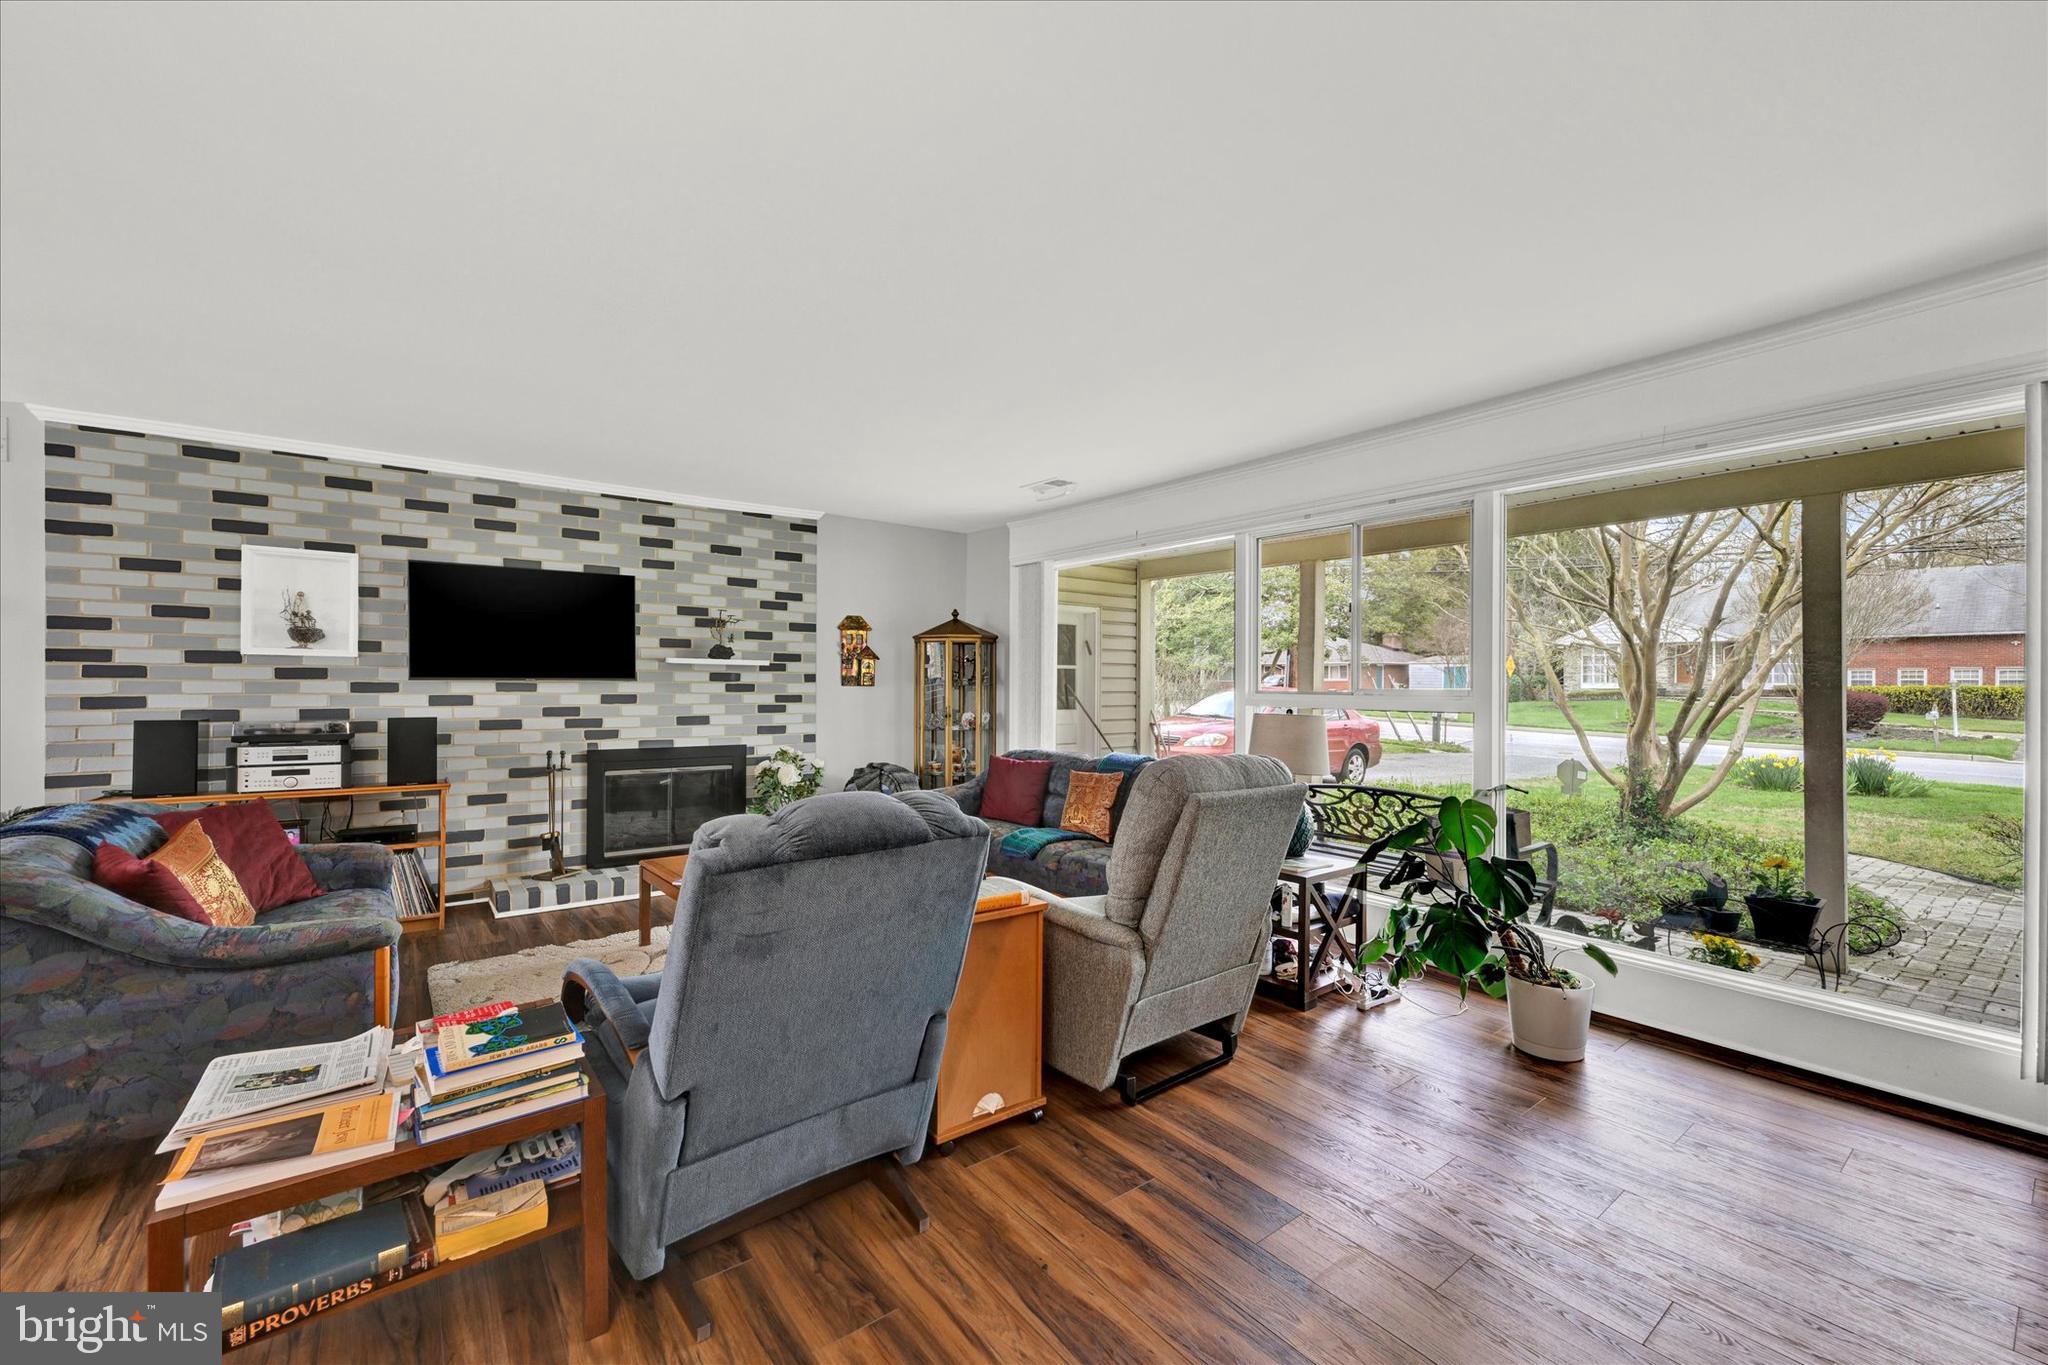
Living room with a geometric accent wall, fireplace, hardwood floors, and large windows.
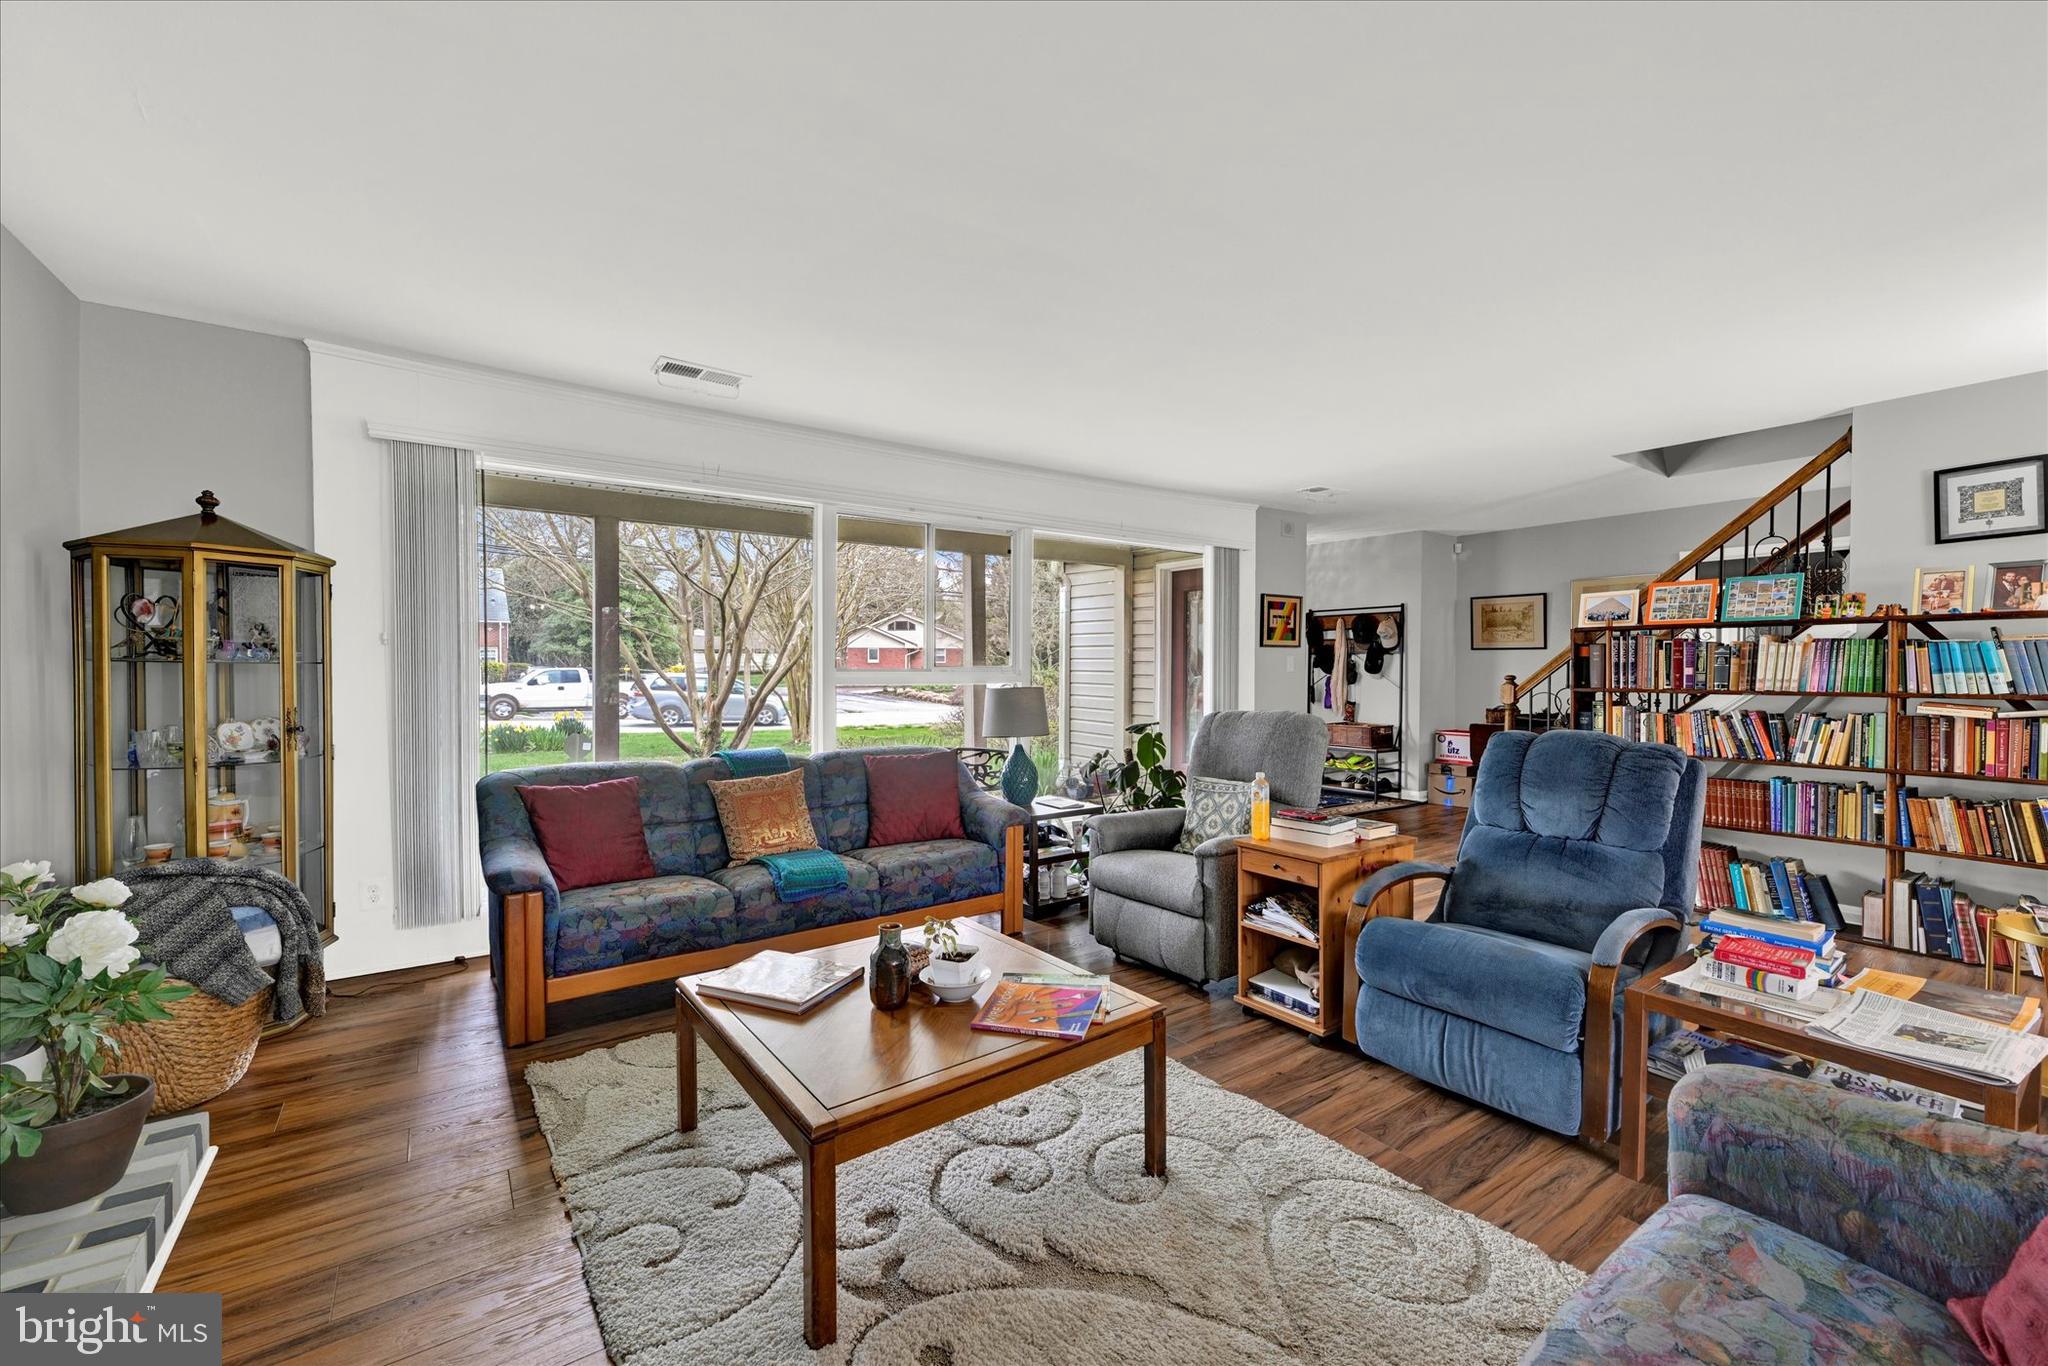
Living room with large street-facing windows, wood floors, recliners, and bookshelves beneath a staircase.
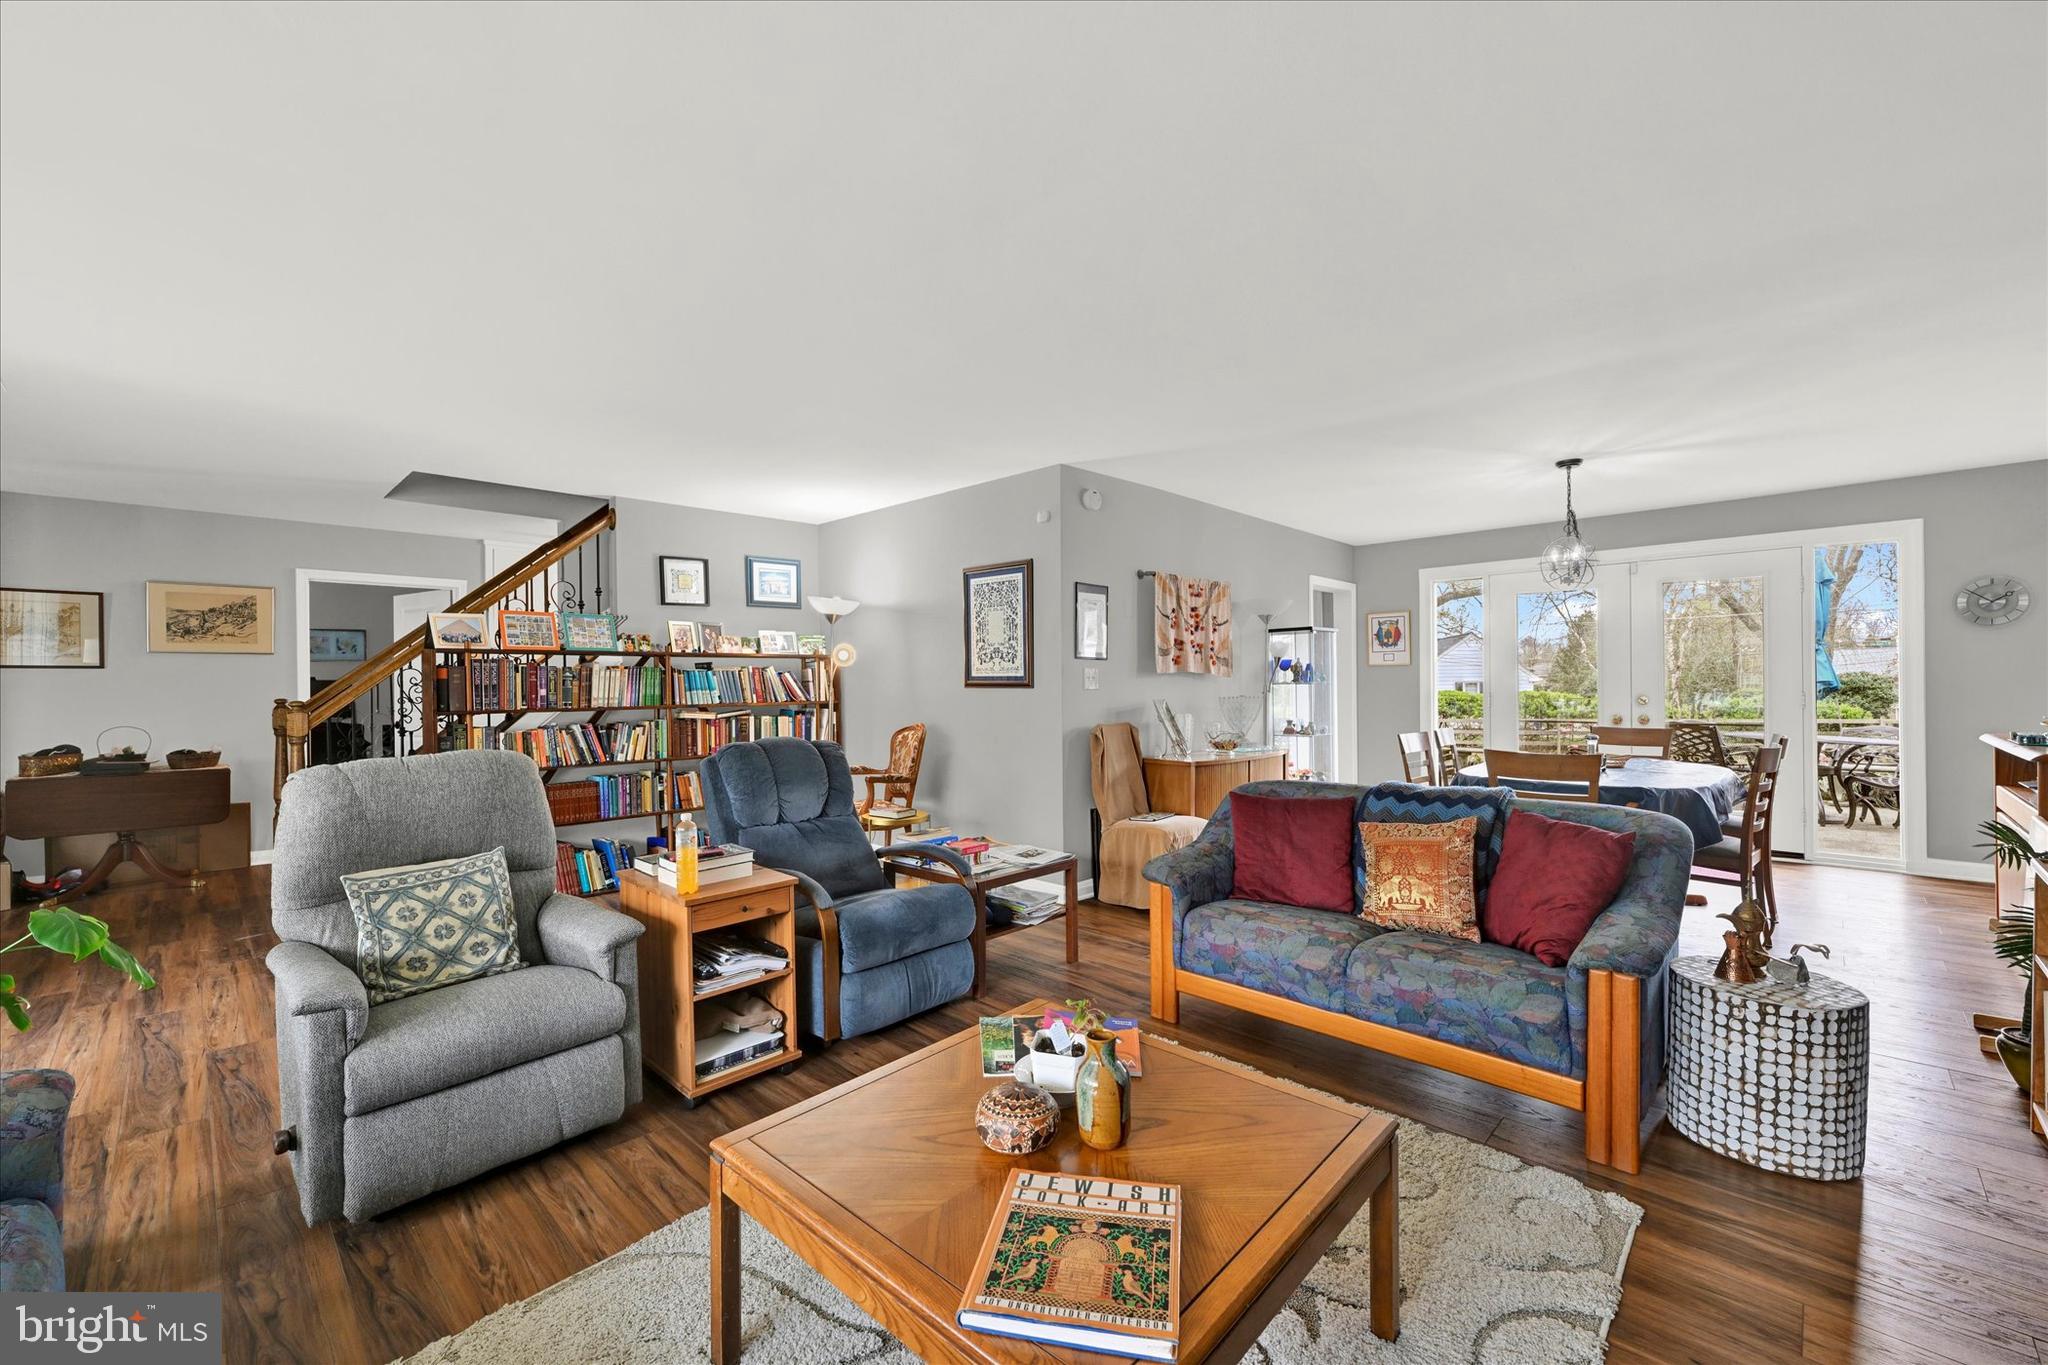
Living room with hardwood floors, a large bookcase, and glass doors opening to a patio.
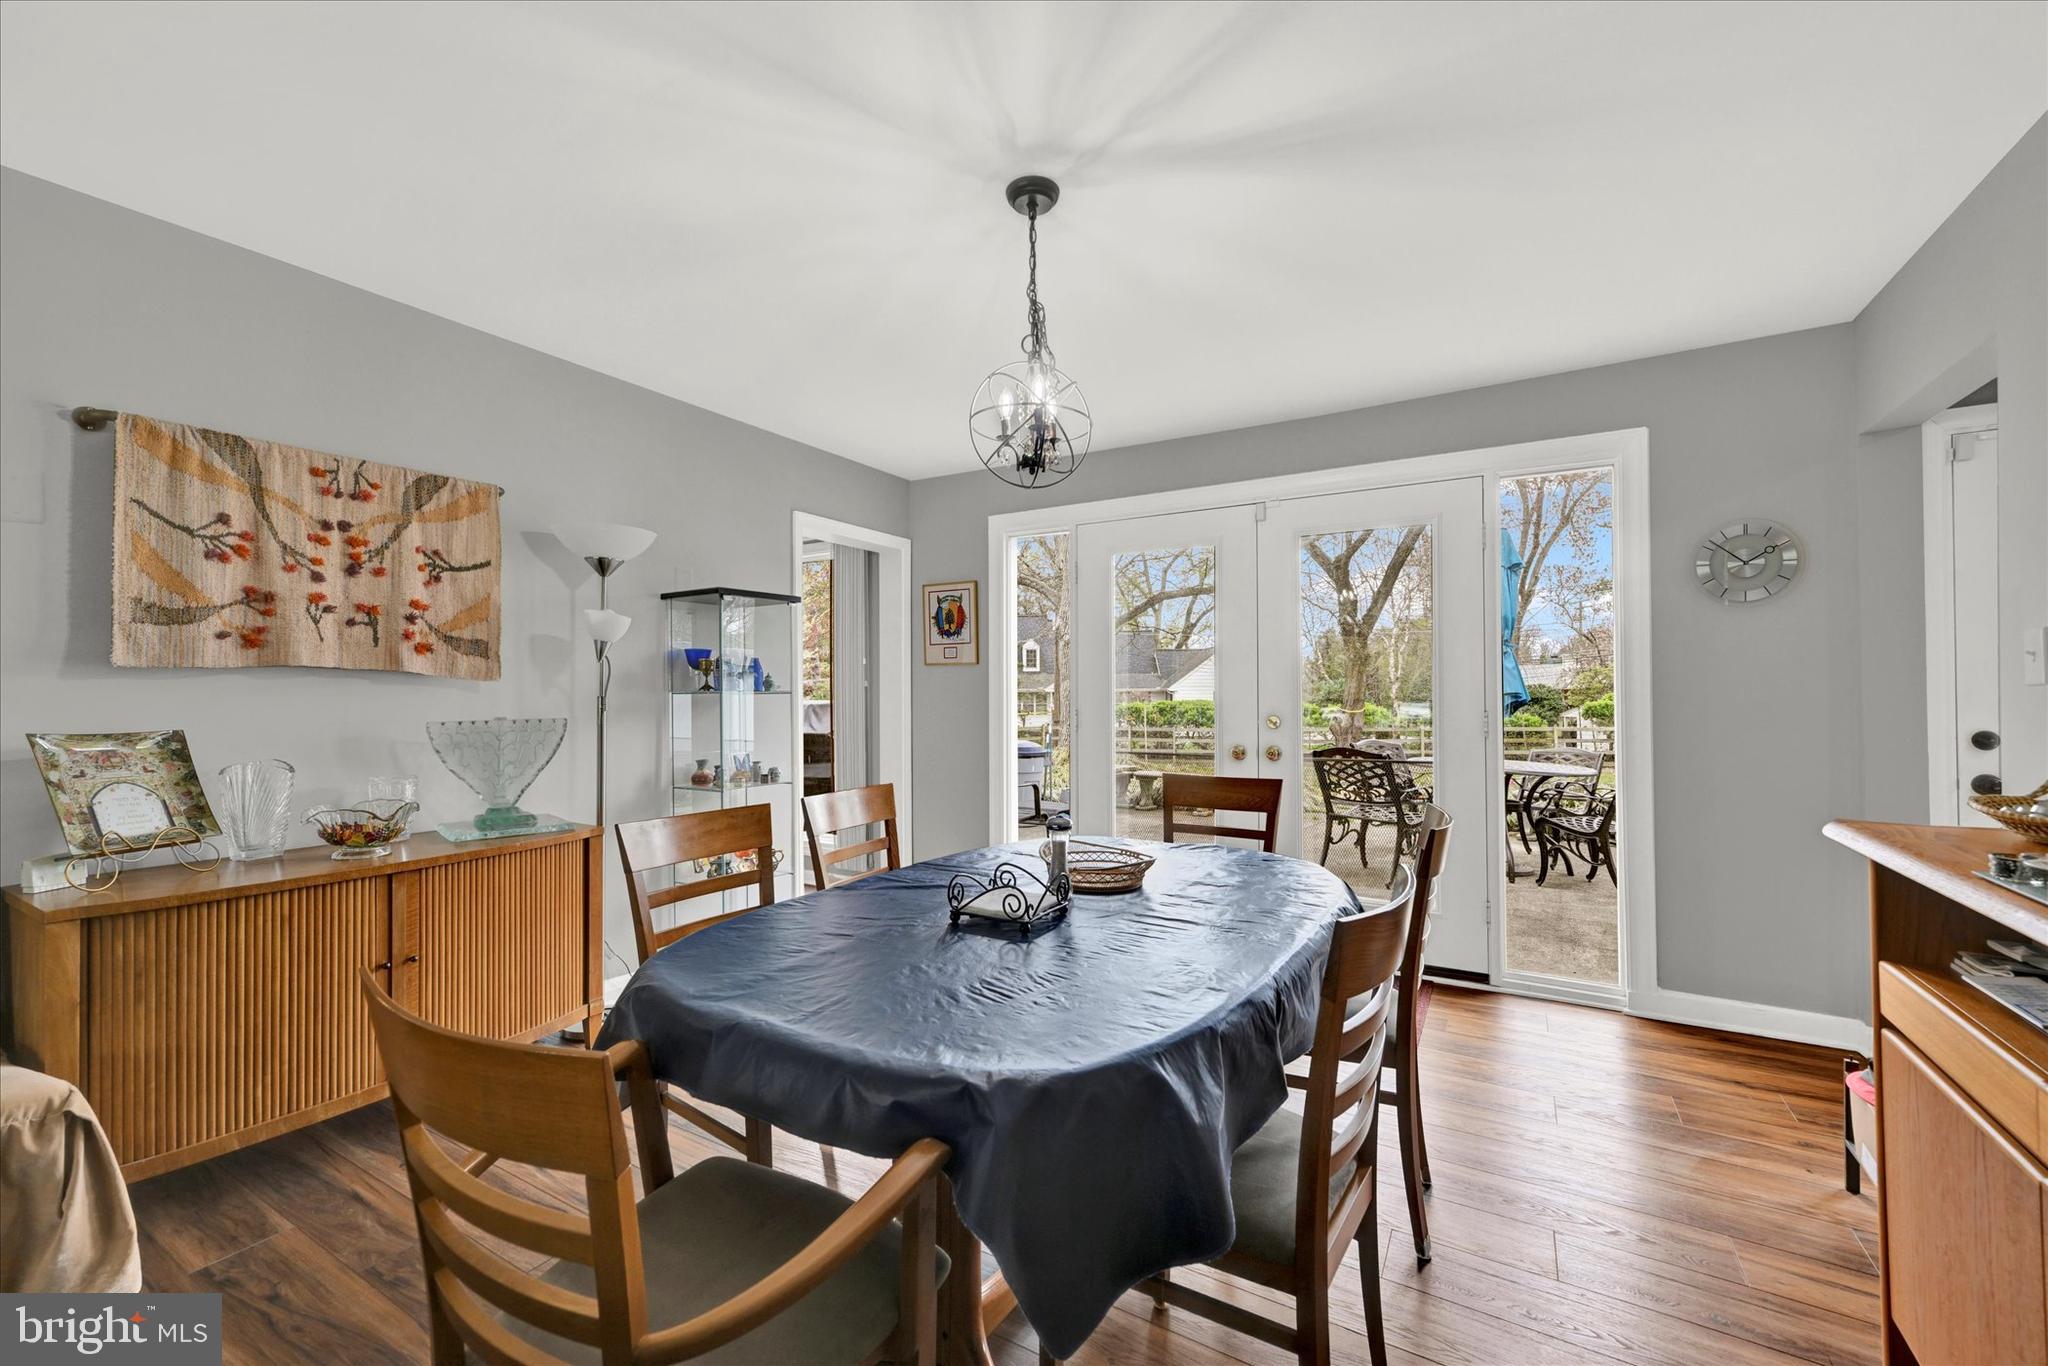
Dining room with a round table and glass doors opening to a patio.
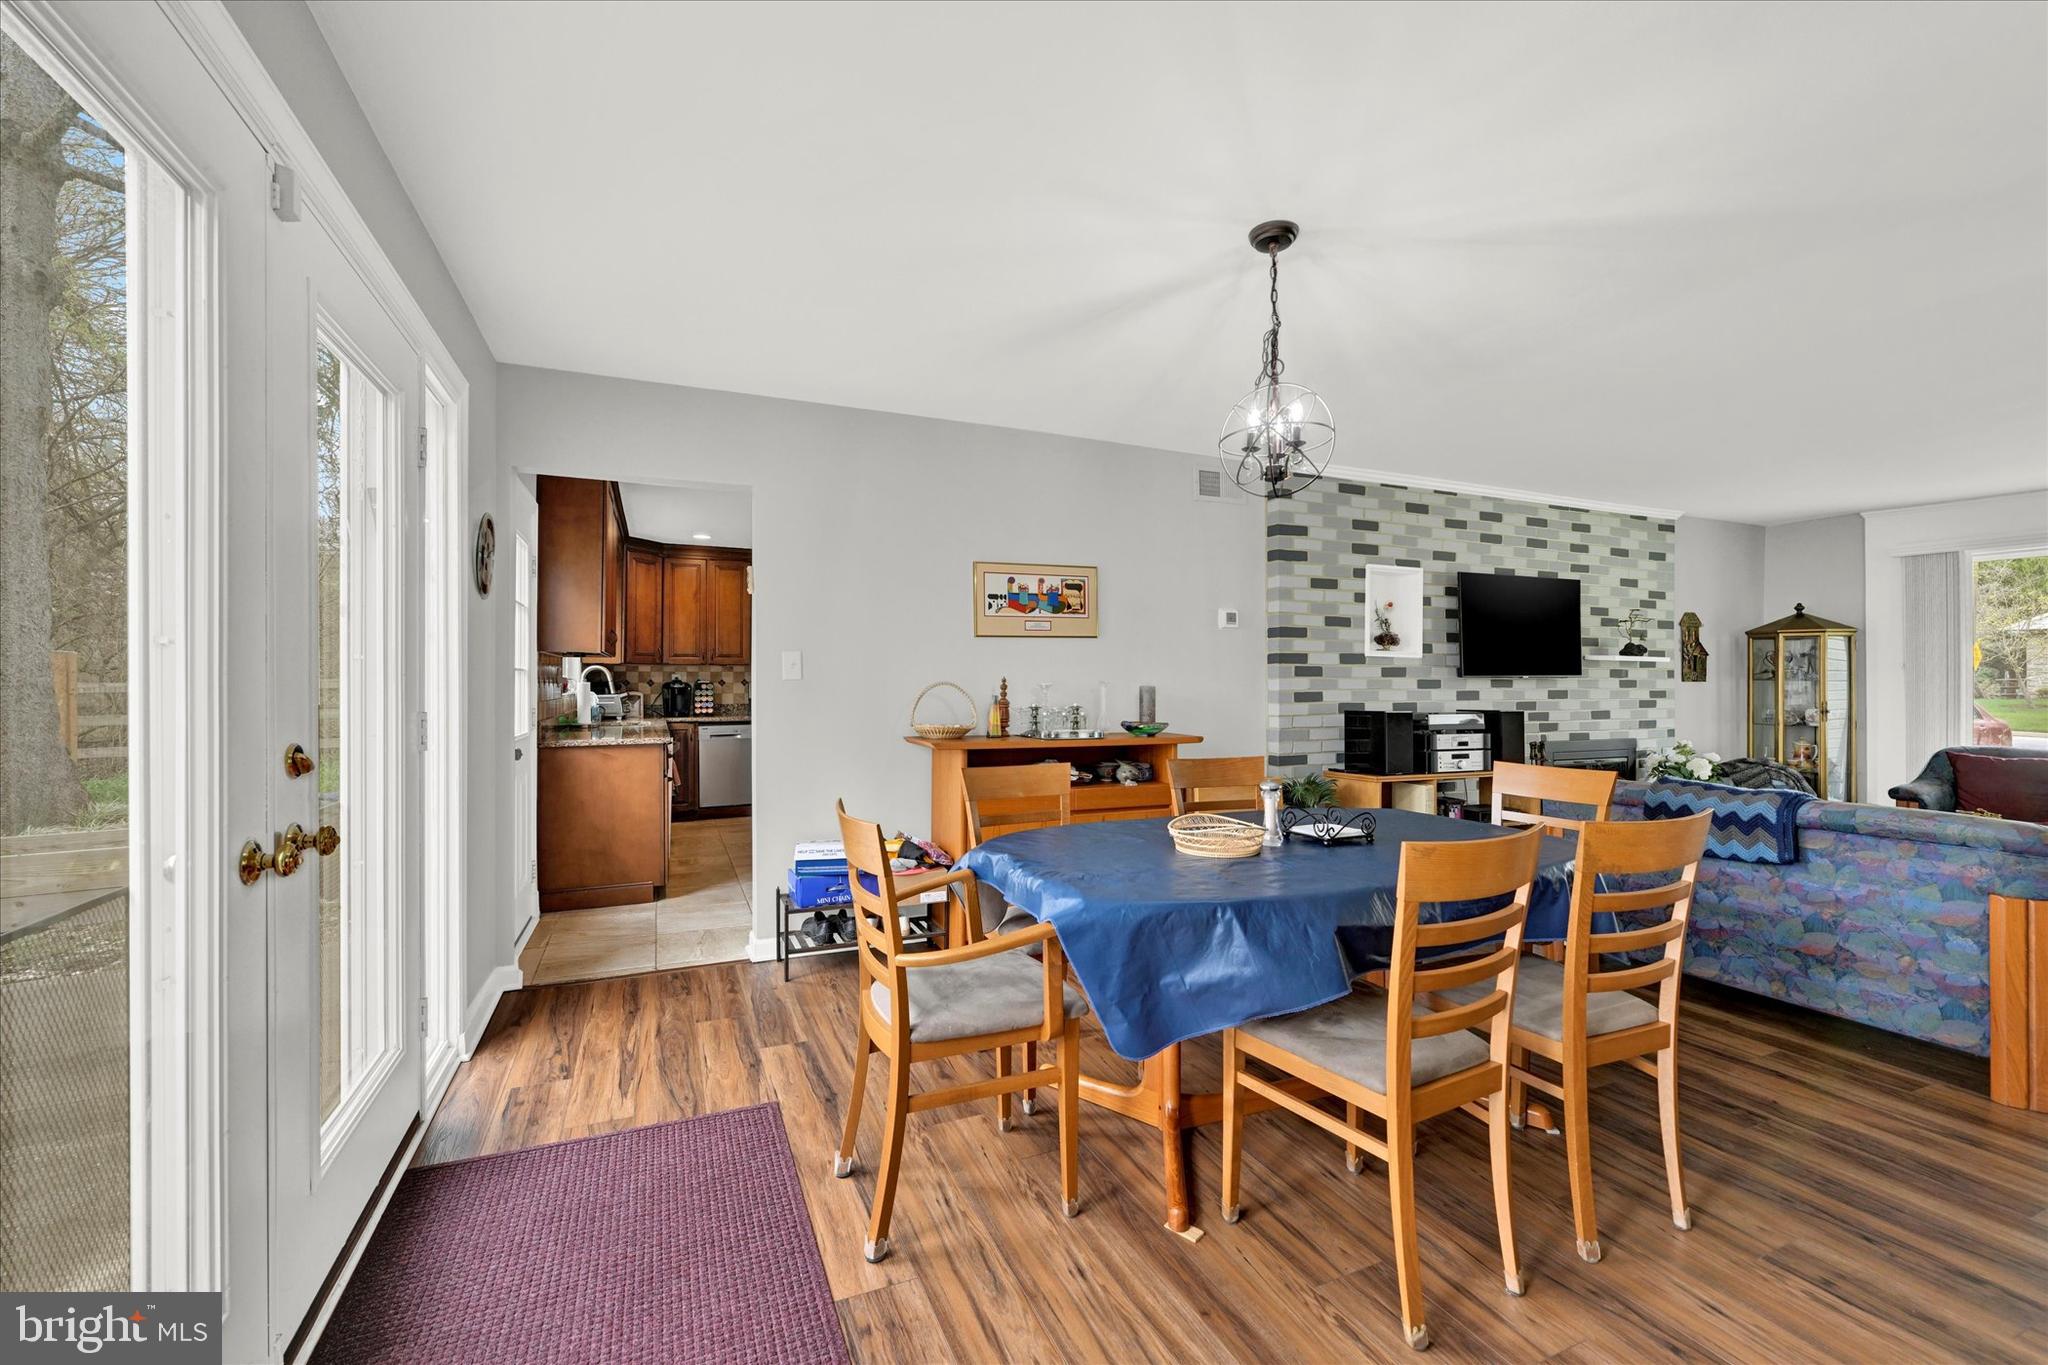
Dining and living area with a blue-covered table, large windows, and a tiled television wall.
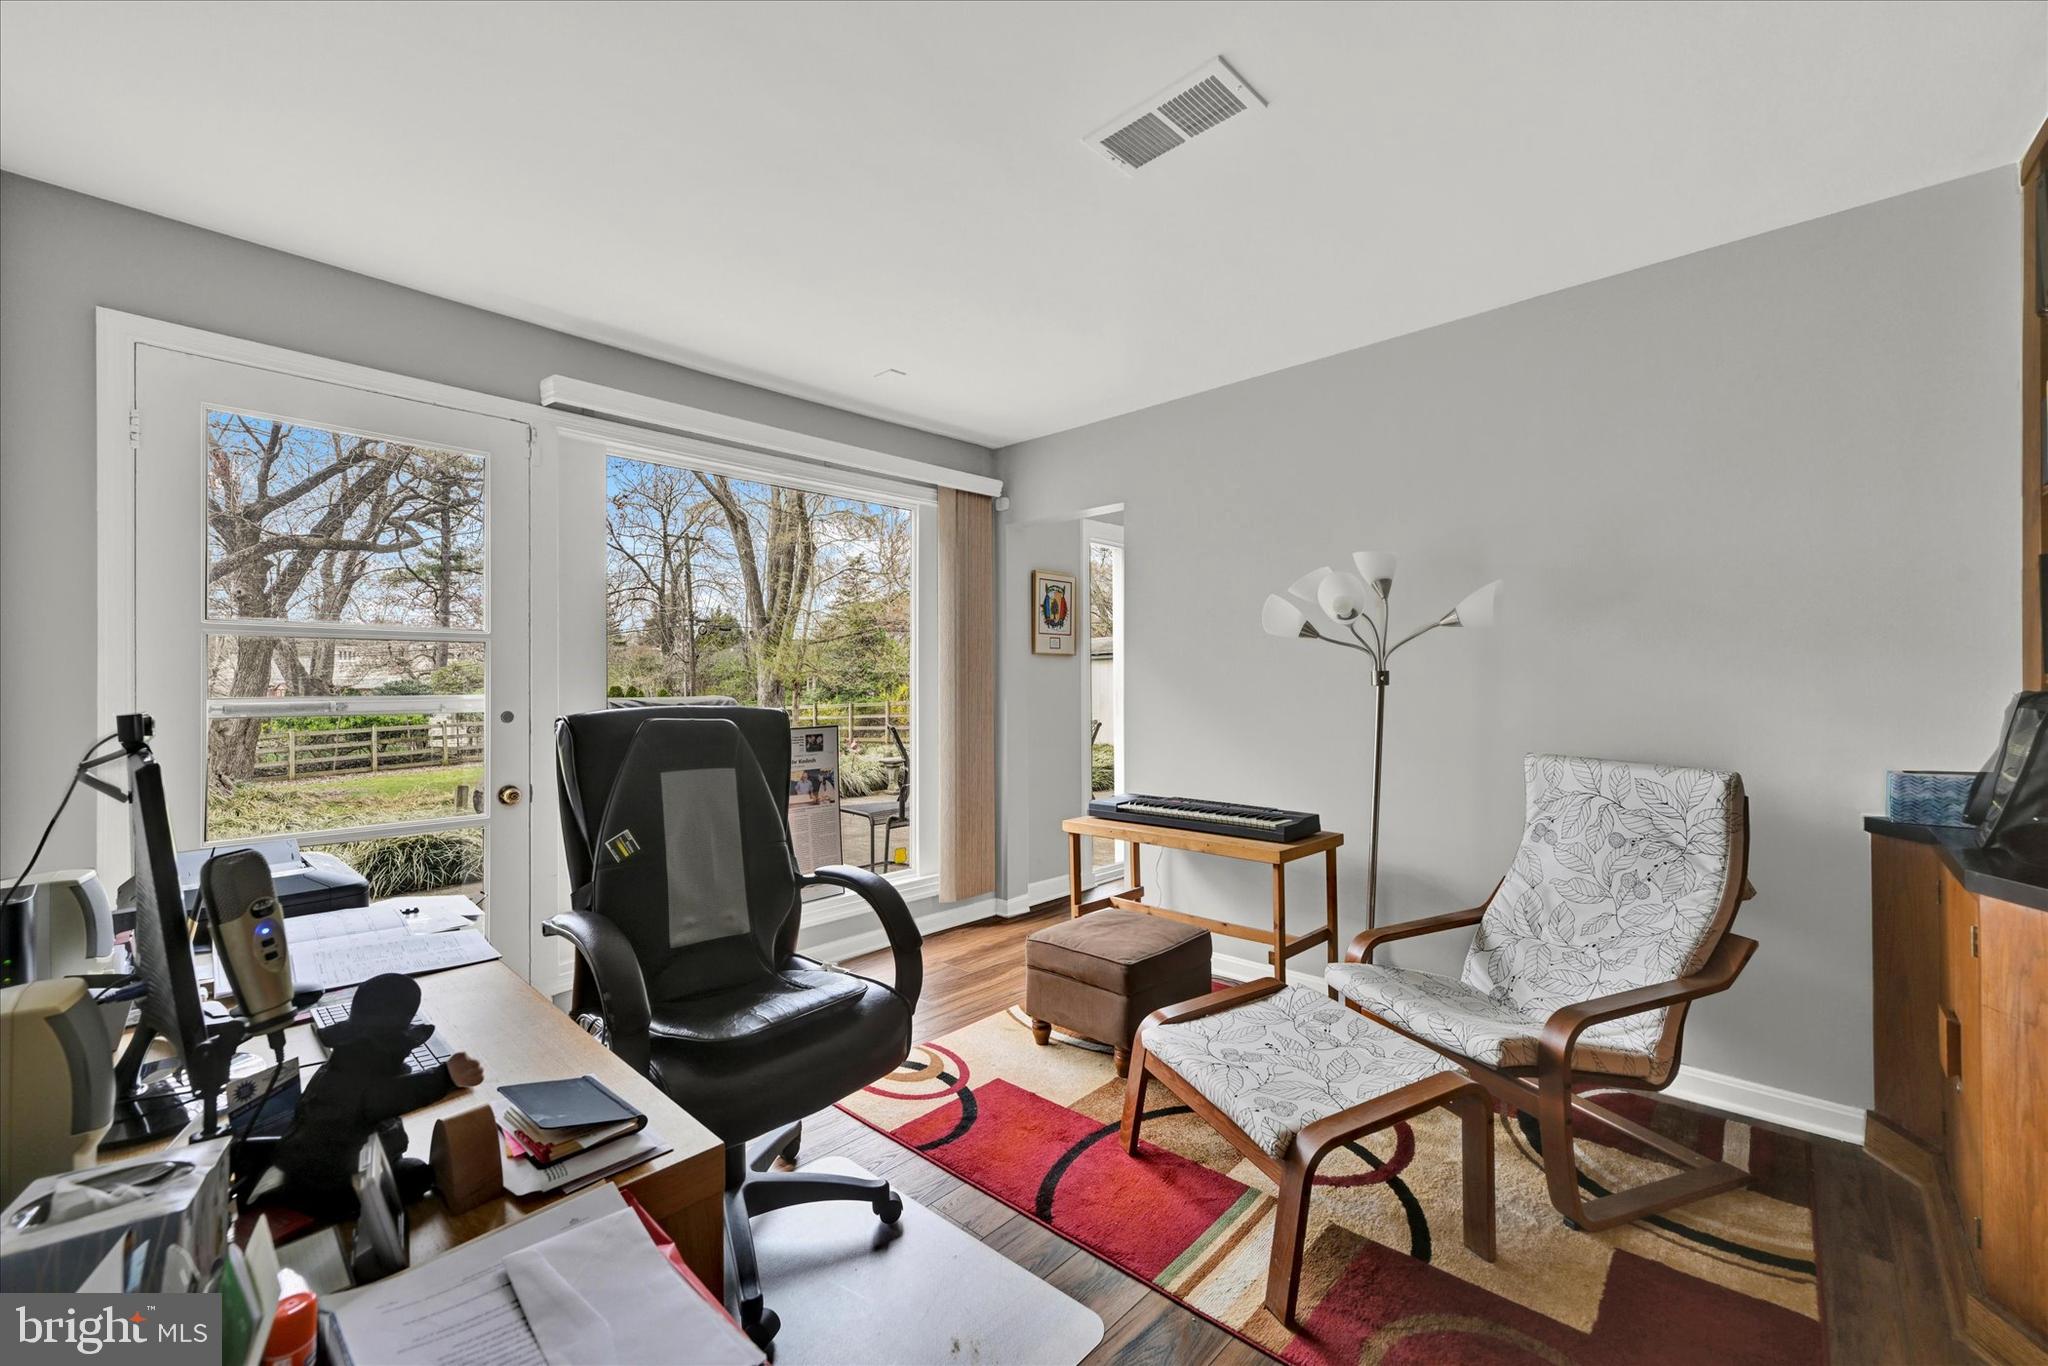
Home office with a desk, lounge chair, and glass door overlooking a fenced yard.
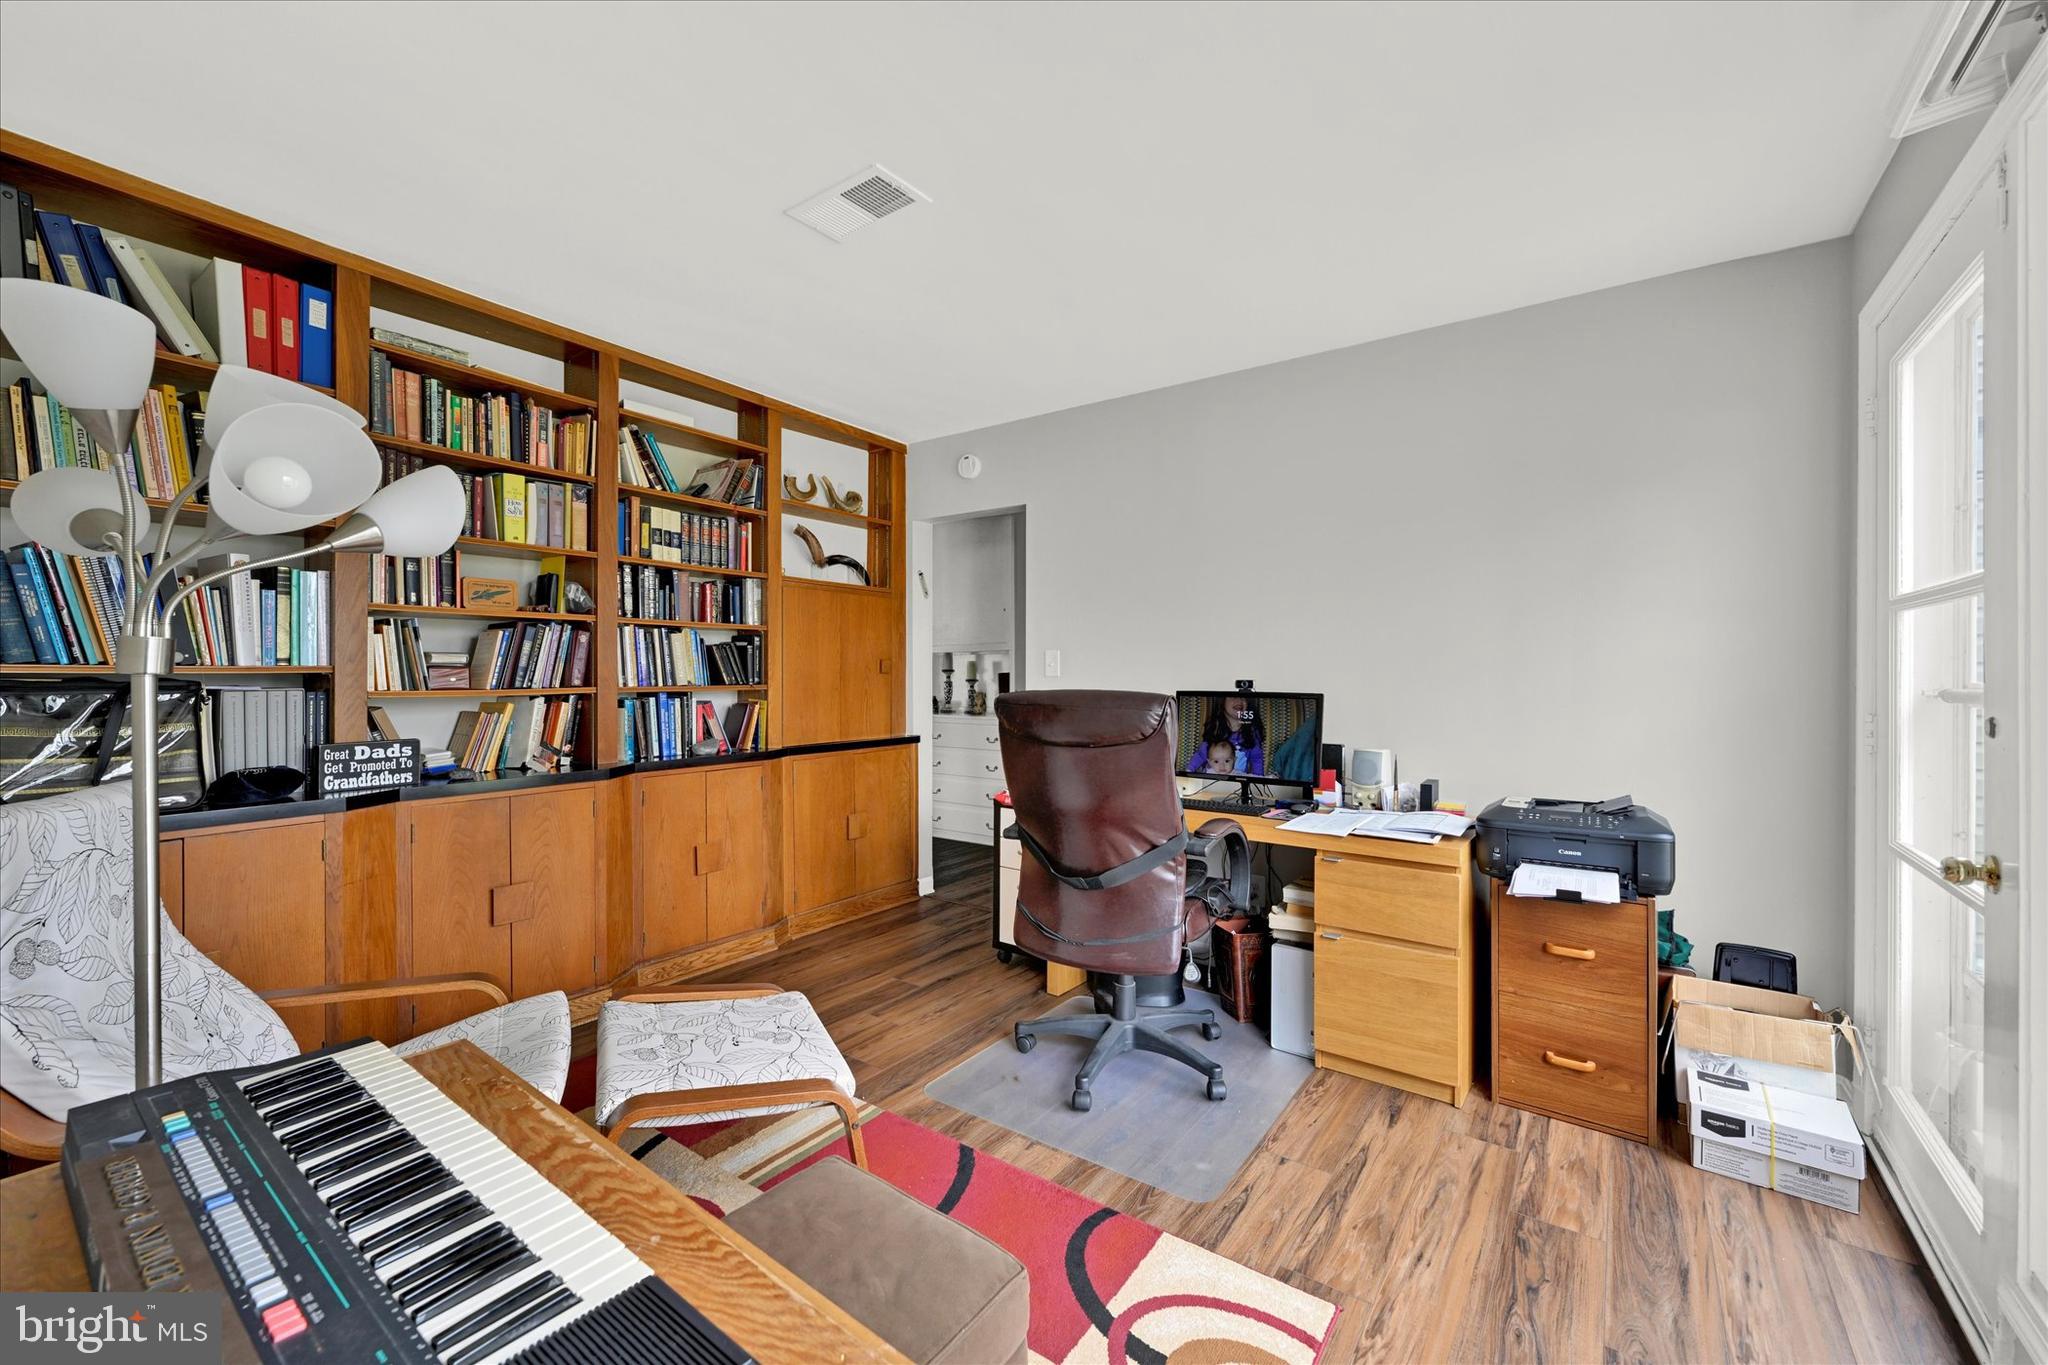
Home office with built-in bookshelves, a desk, and a digital keyboard.
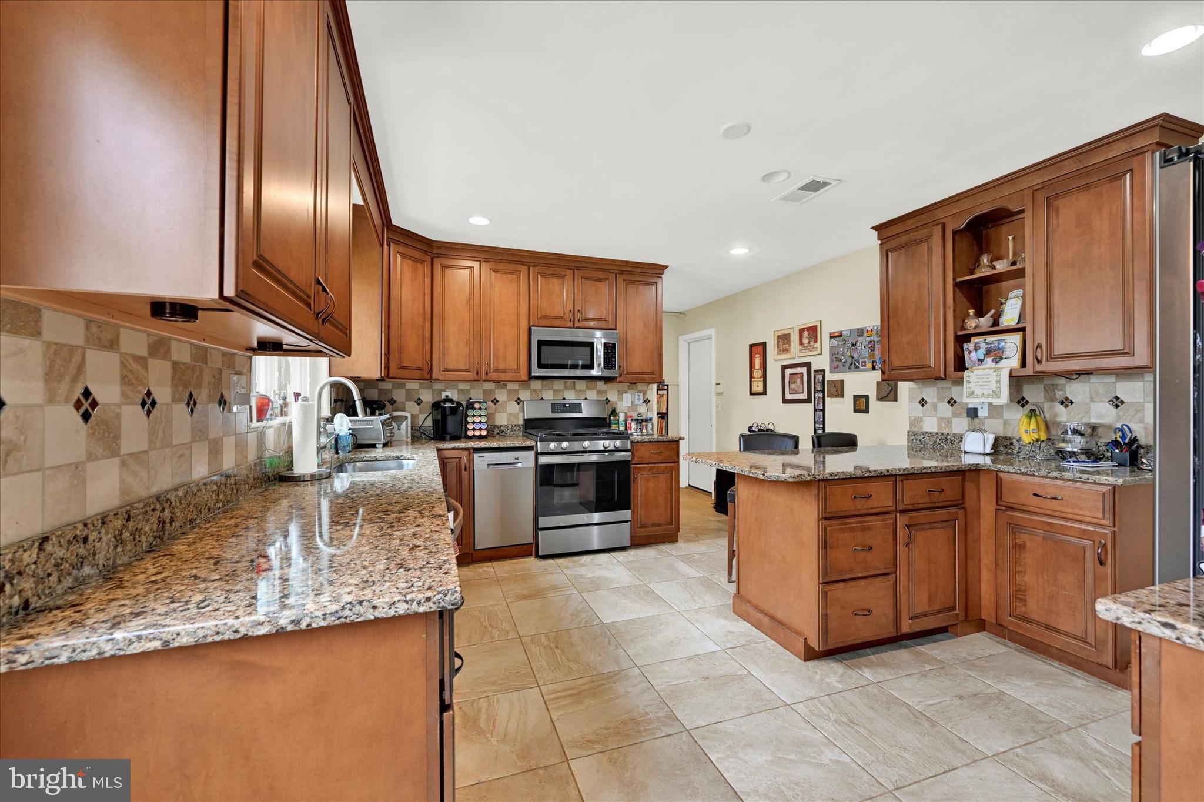
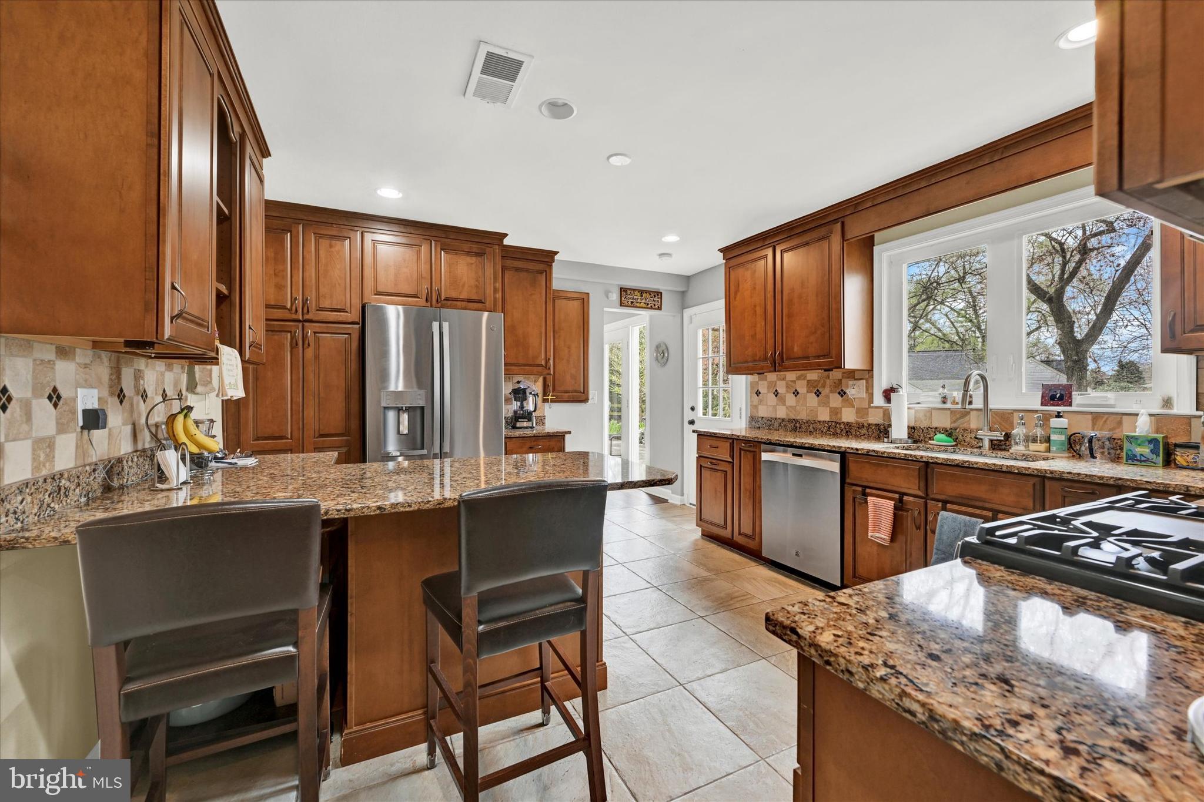
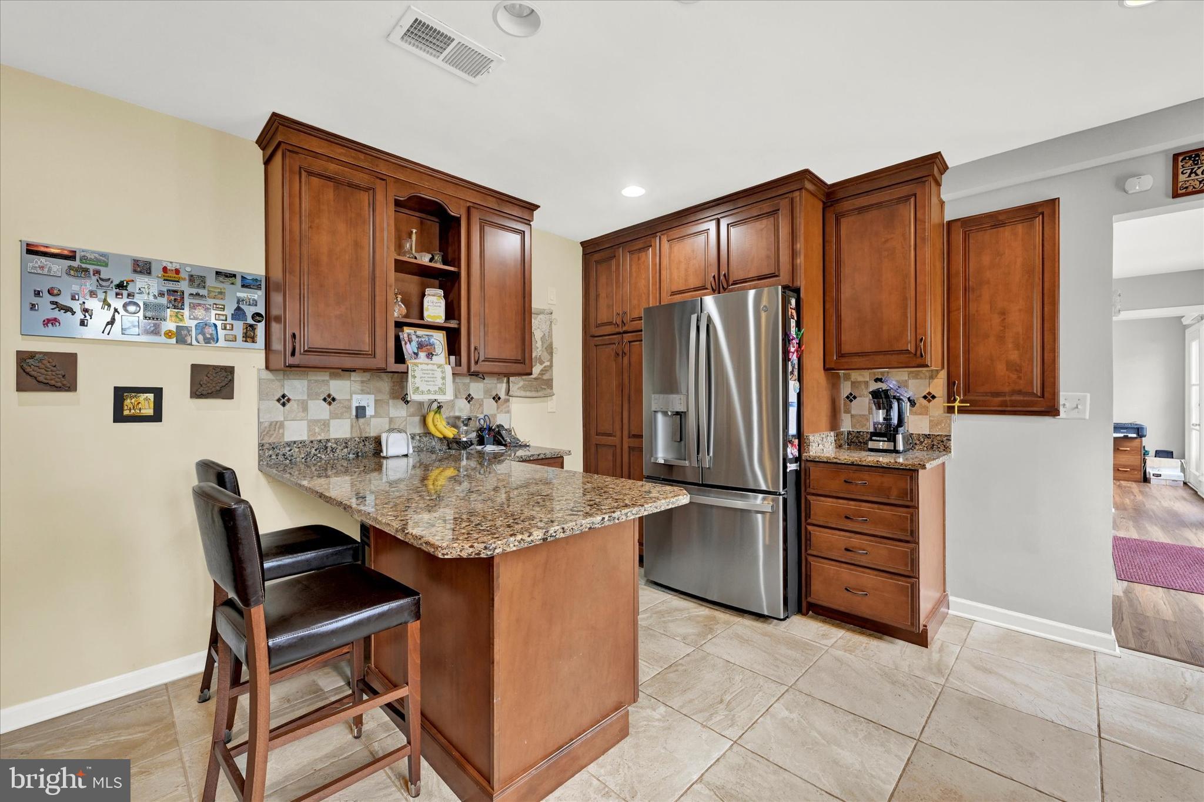
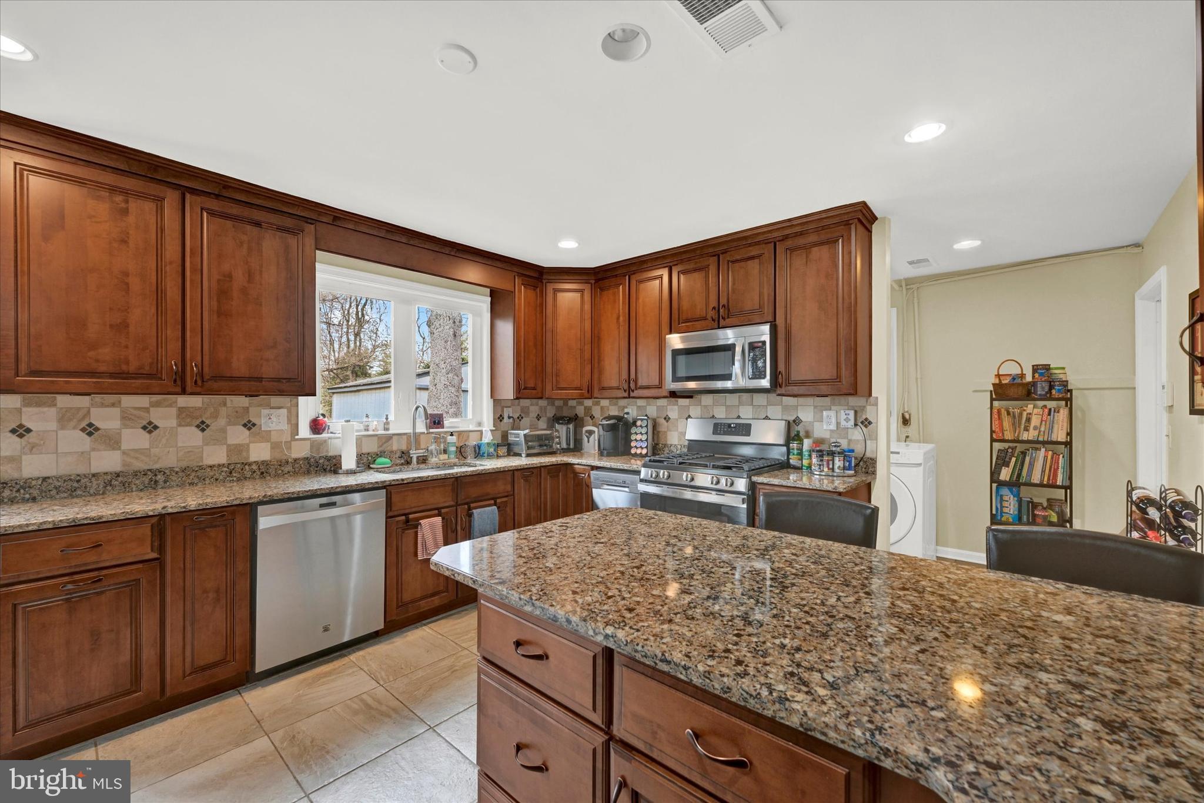
Kitchen with warm wood cabinets, granite counters, a large island, and stainless steel appliances.
Kitchen with cherry cabinets, granite counters, a large island, and stainless steel appliances.
Kitchen with warm wood cabinets, granite island, and stainless steel refrigerator.
Kitchen with dark wood cabinets, granite island, stainless steel appliances, and a window over the sink.
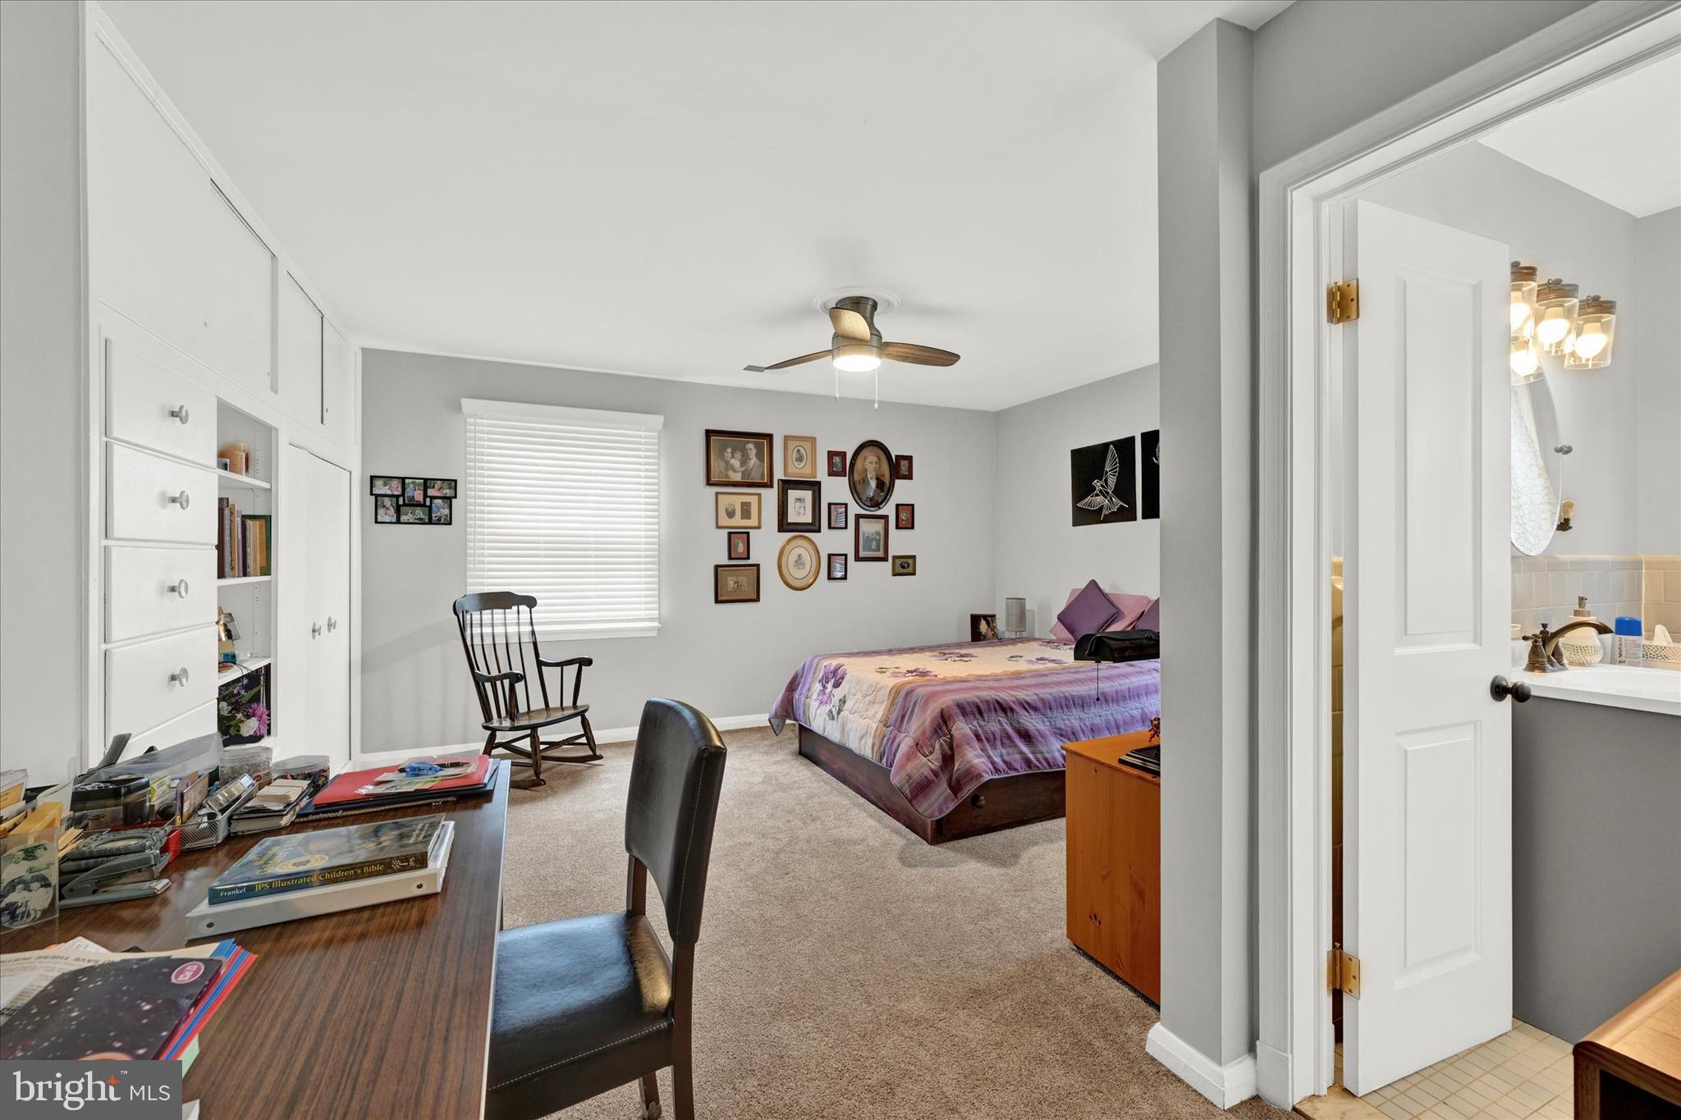
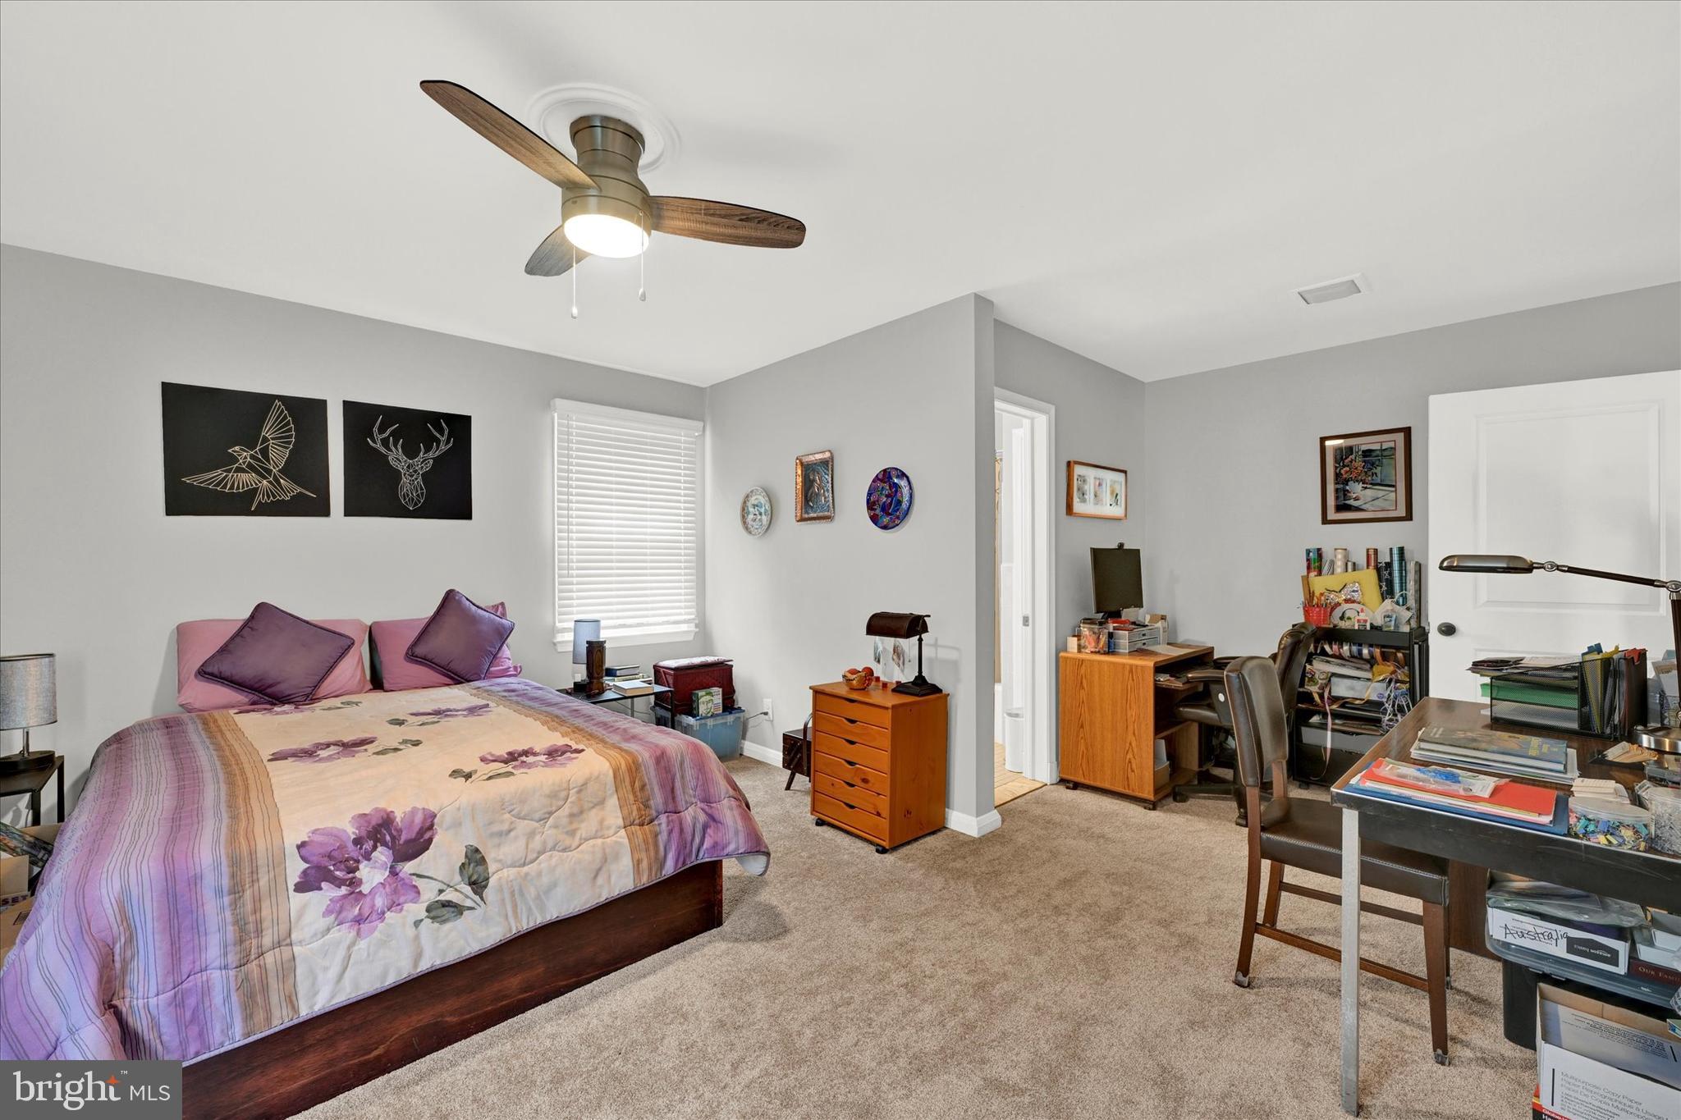
Furnished bedroom with built-in white storage, a purple bedspread, and an open doorway to the bathroom.
Bedroom with a purple floral bedspread and a desk and bookshelves serving as a home office.
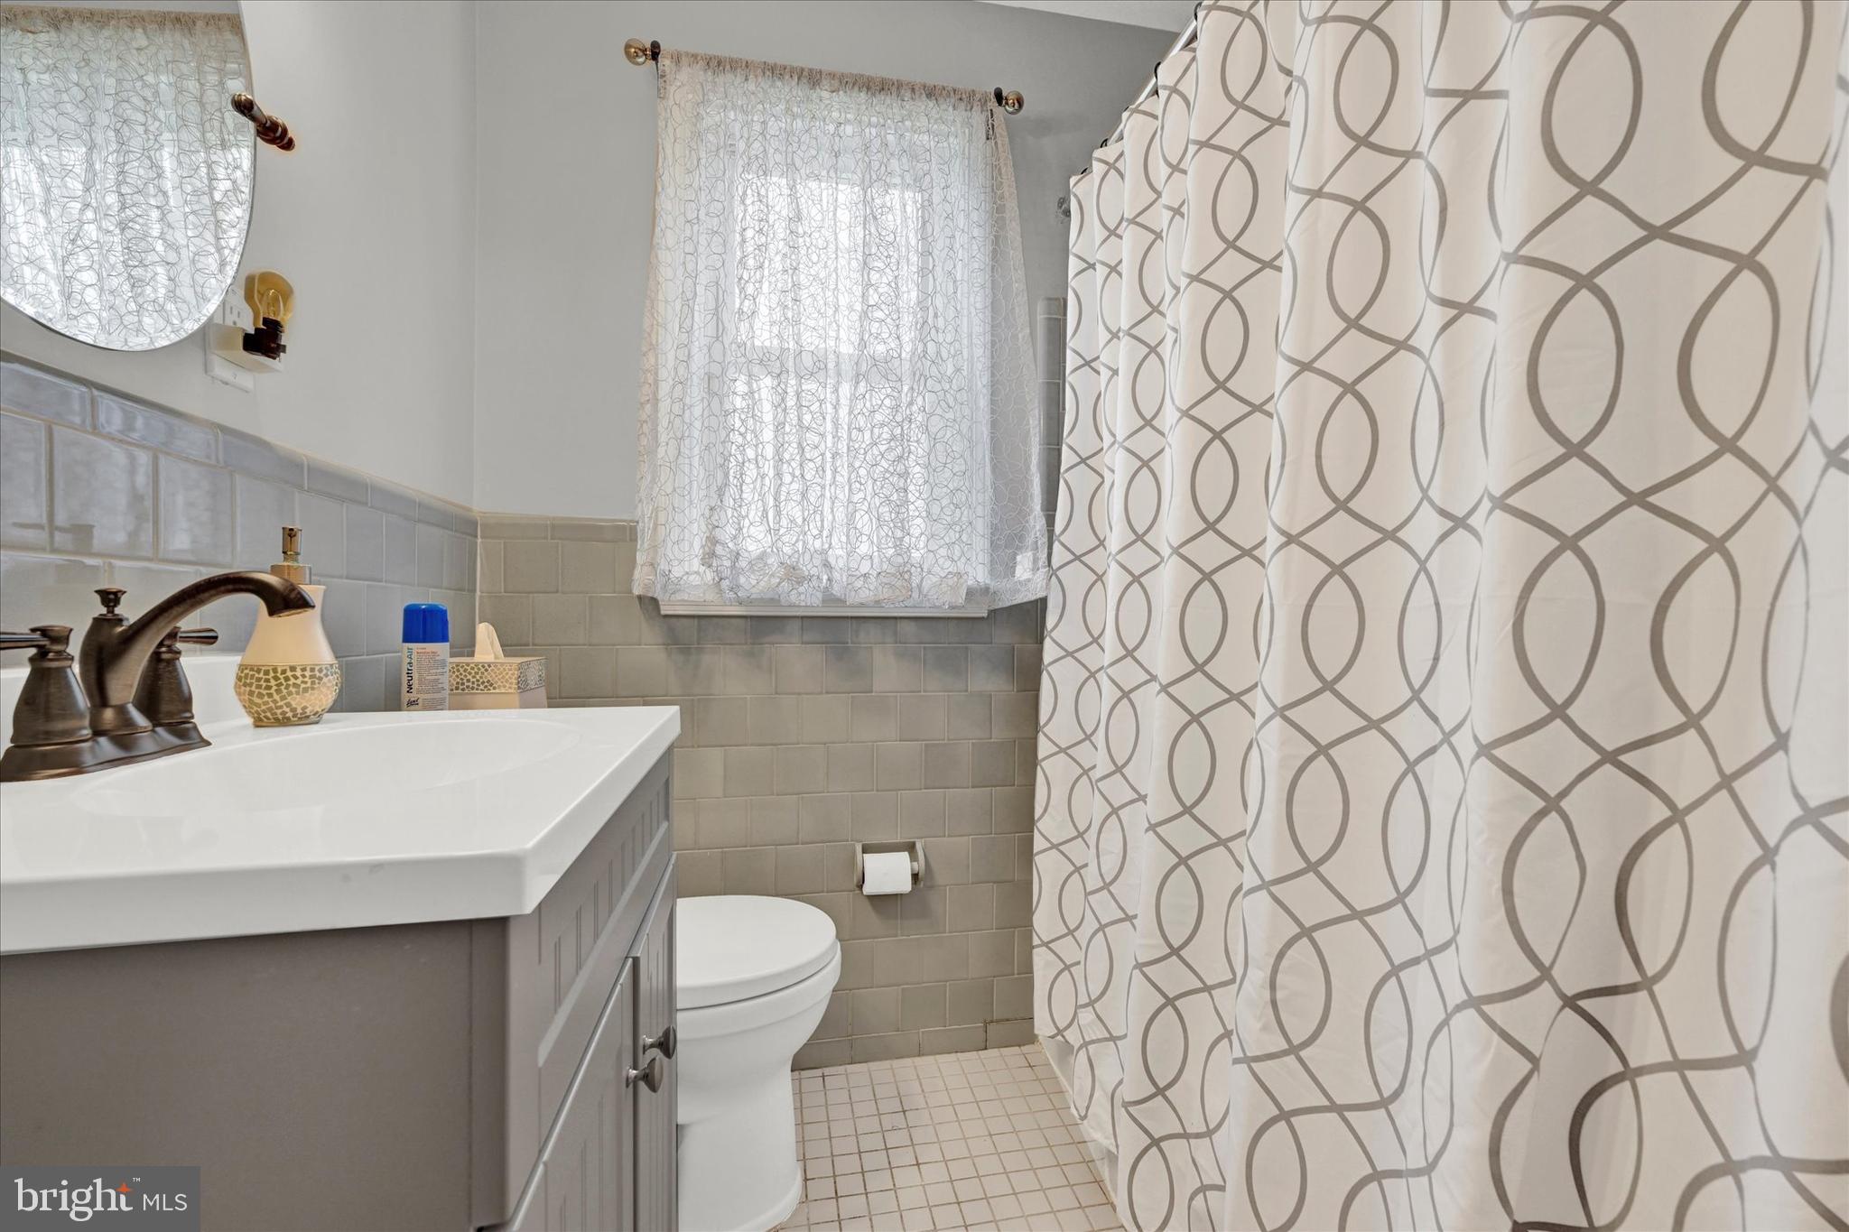
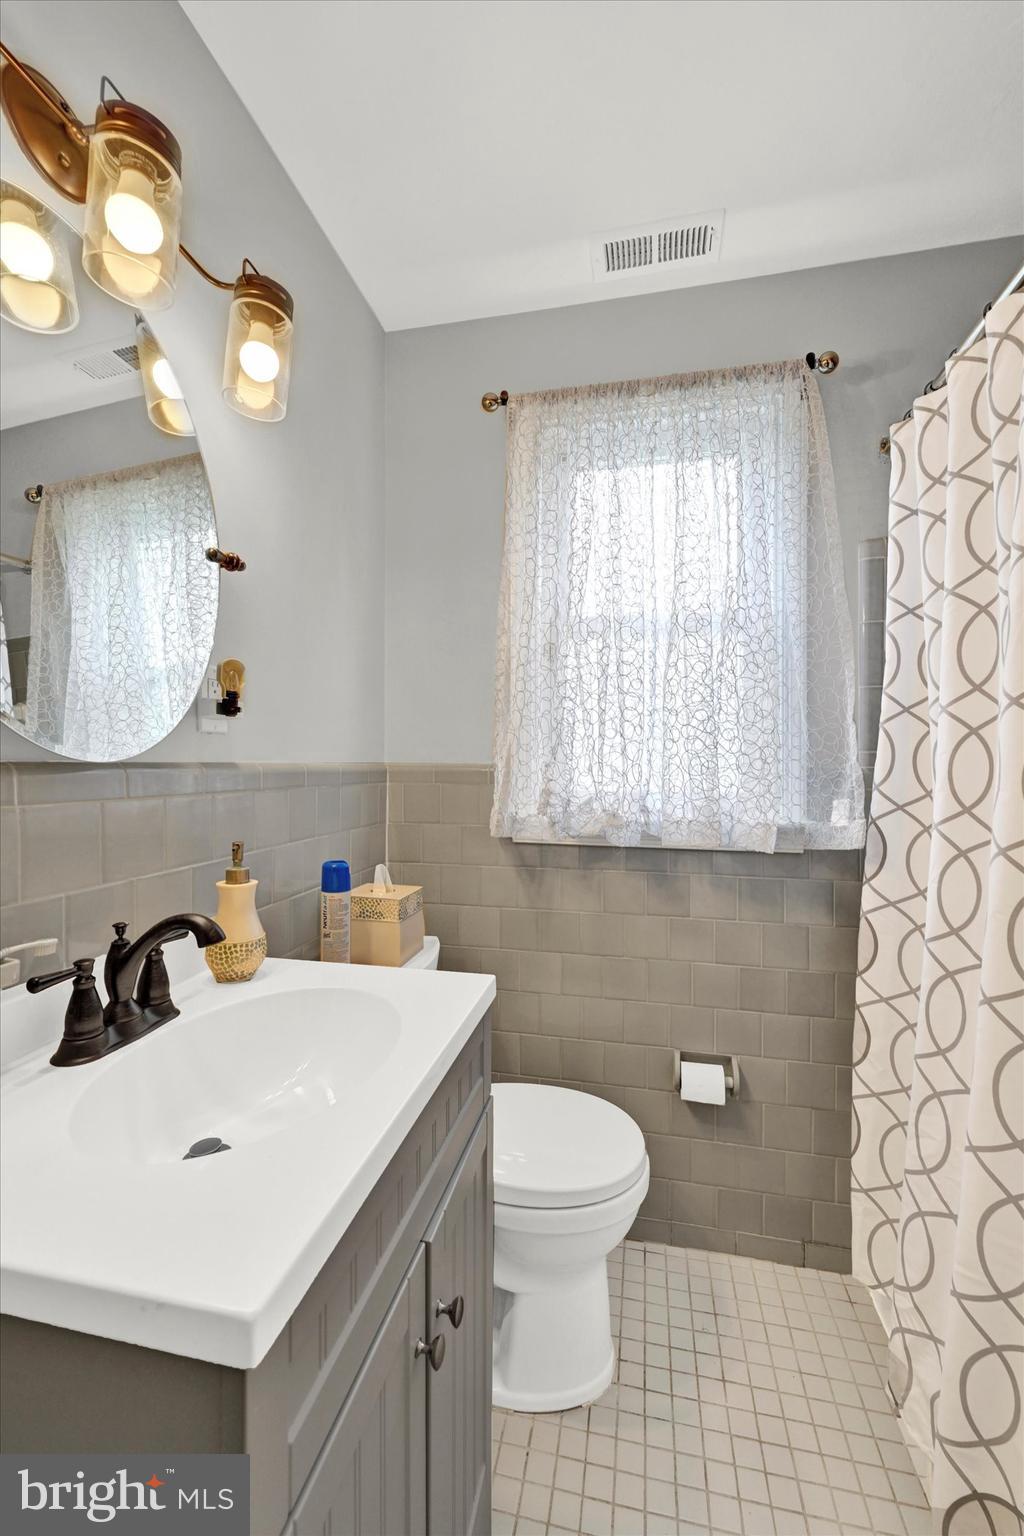
Bathroom with gray vanity, tiled walls, and a white shower curtain patterned with gray loops.
Bathroom with a gray vanity, white sink and toilet, tiled walls, and patterned shower curtain.
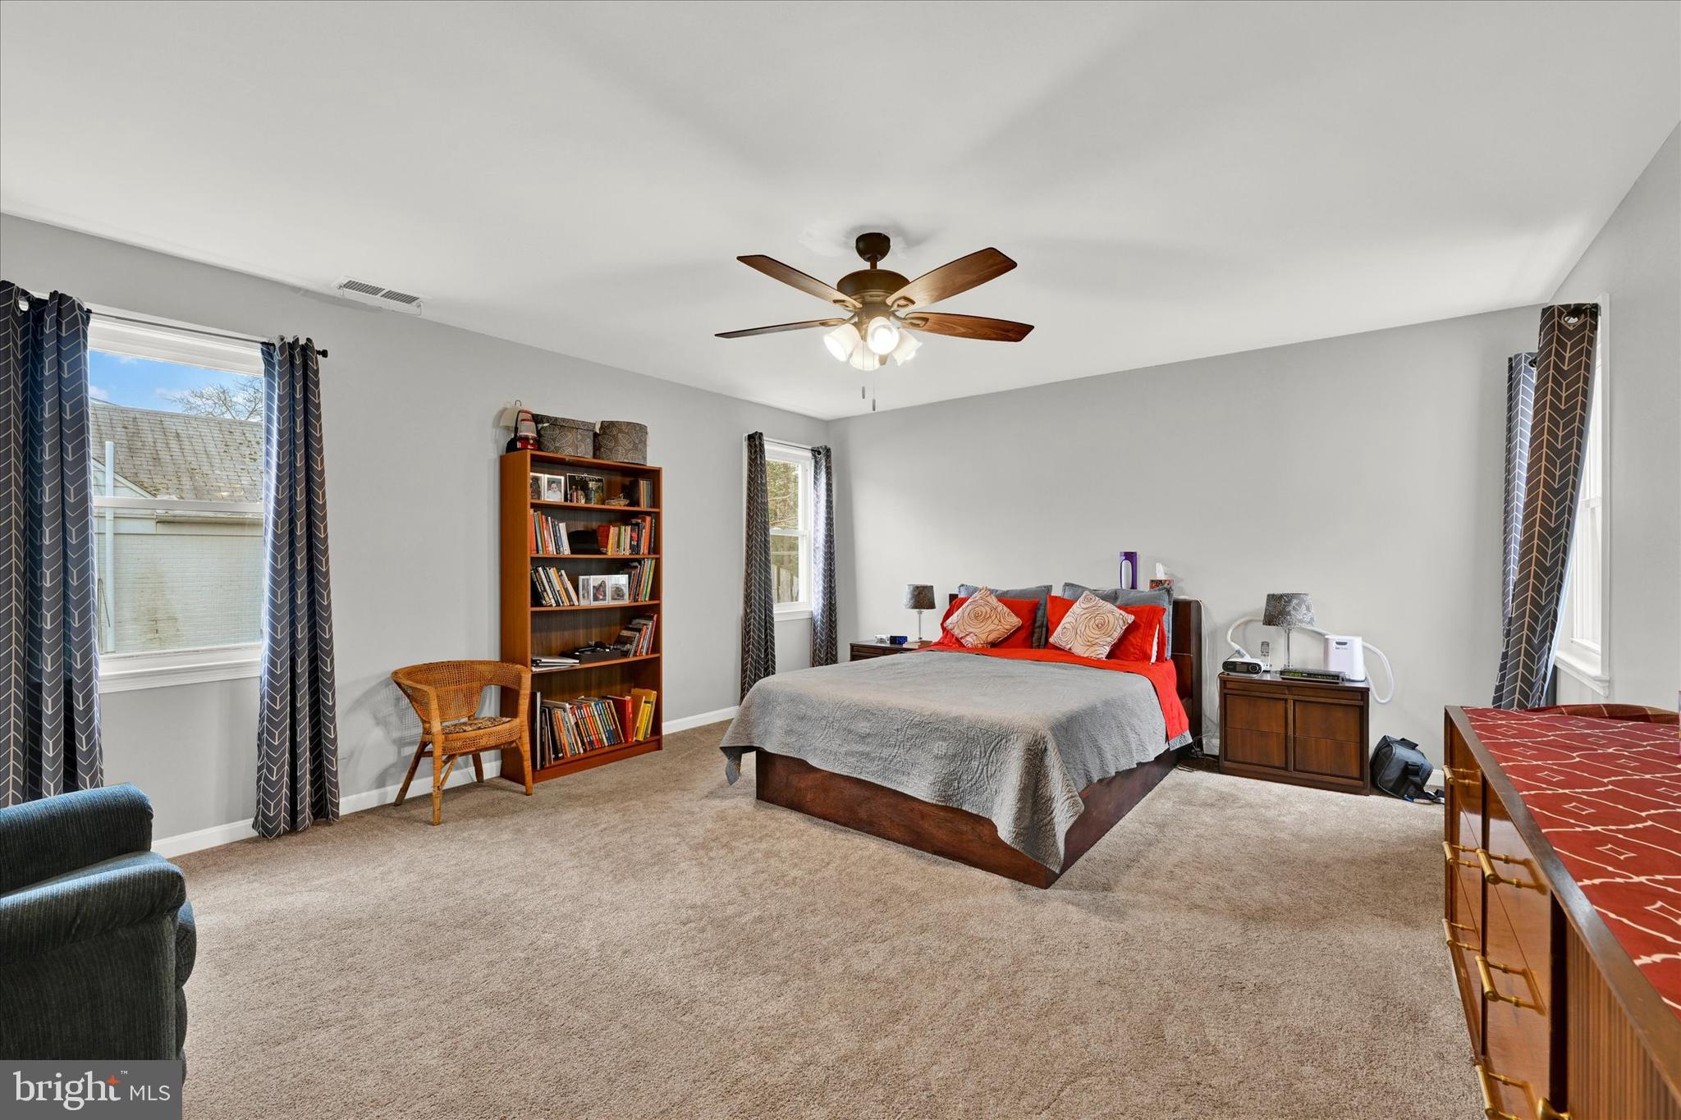
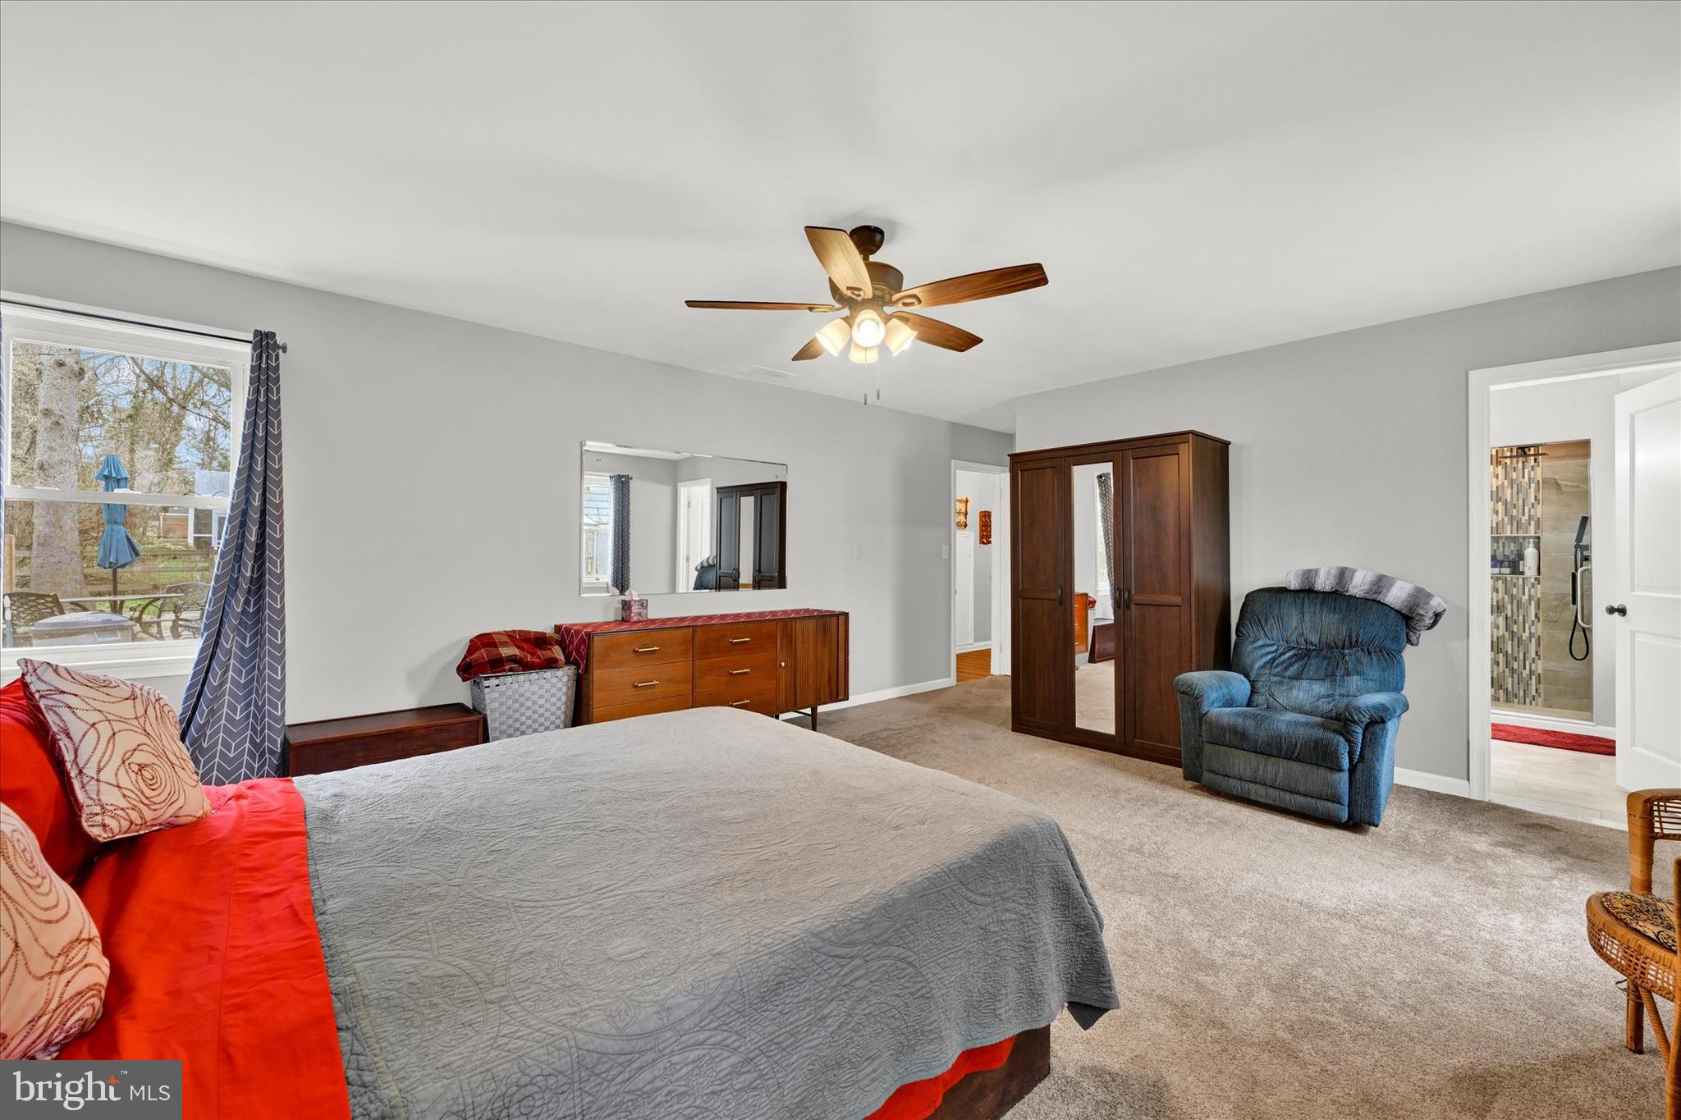
Furnished bedroom with a gray-and-red bed, beige carpet, ceiling fan, and wooden bookcase.
Furnished bedroom with gray bedding, a wooden wardrobe, ceiling fan, and adjoining bathroom.
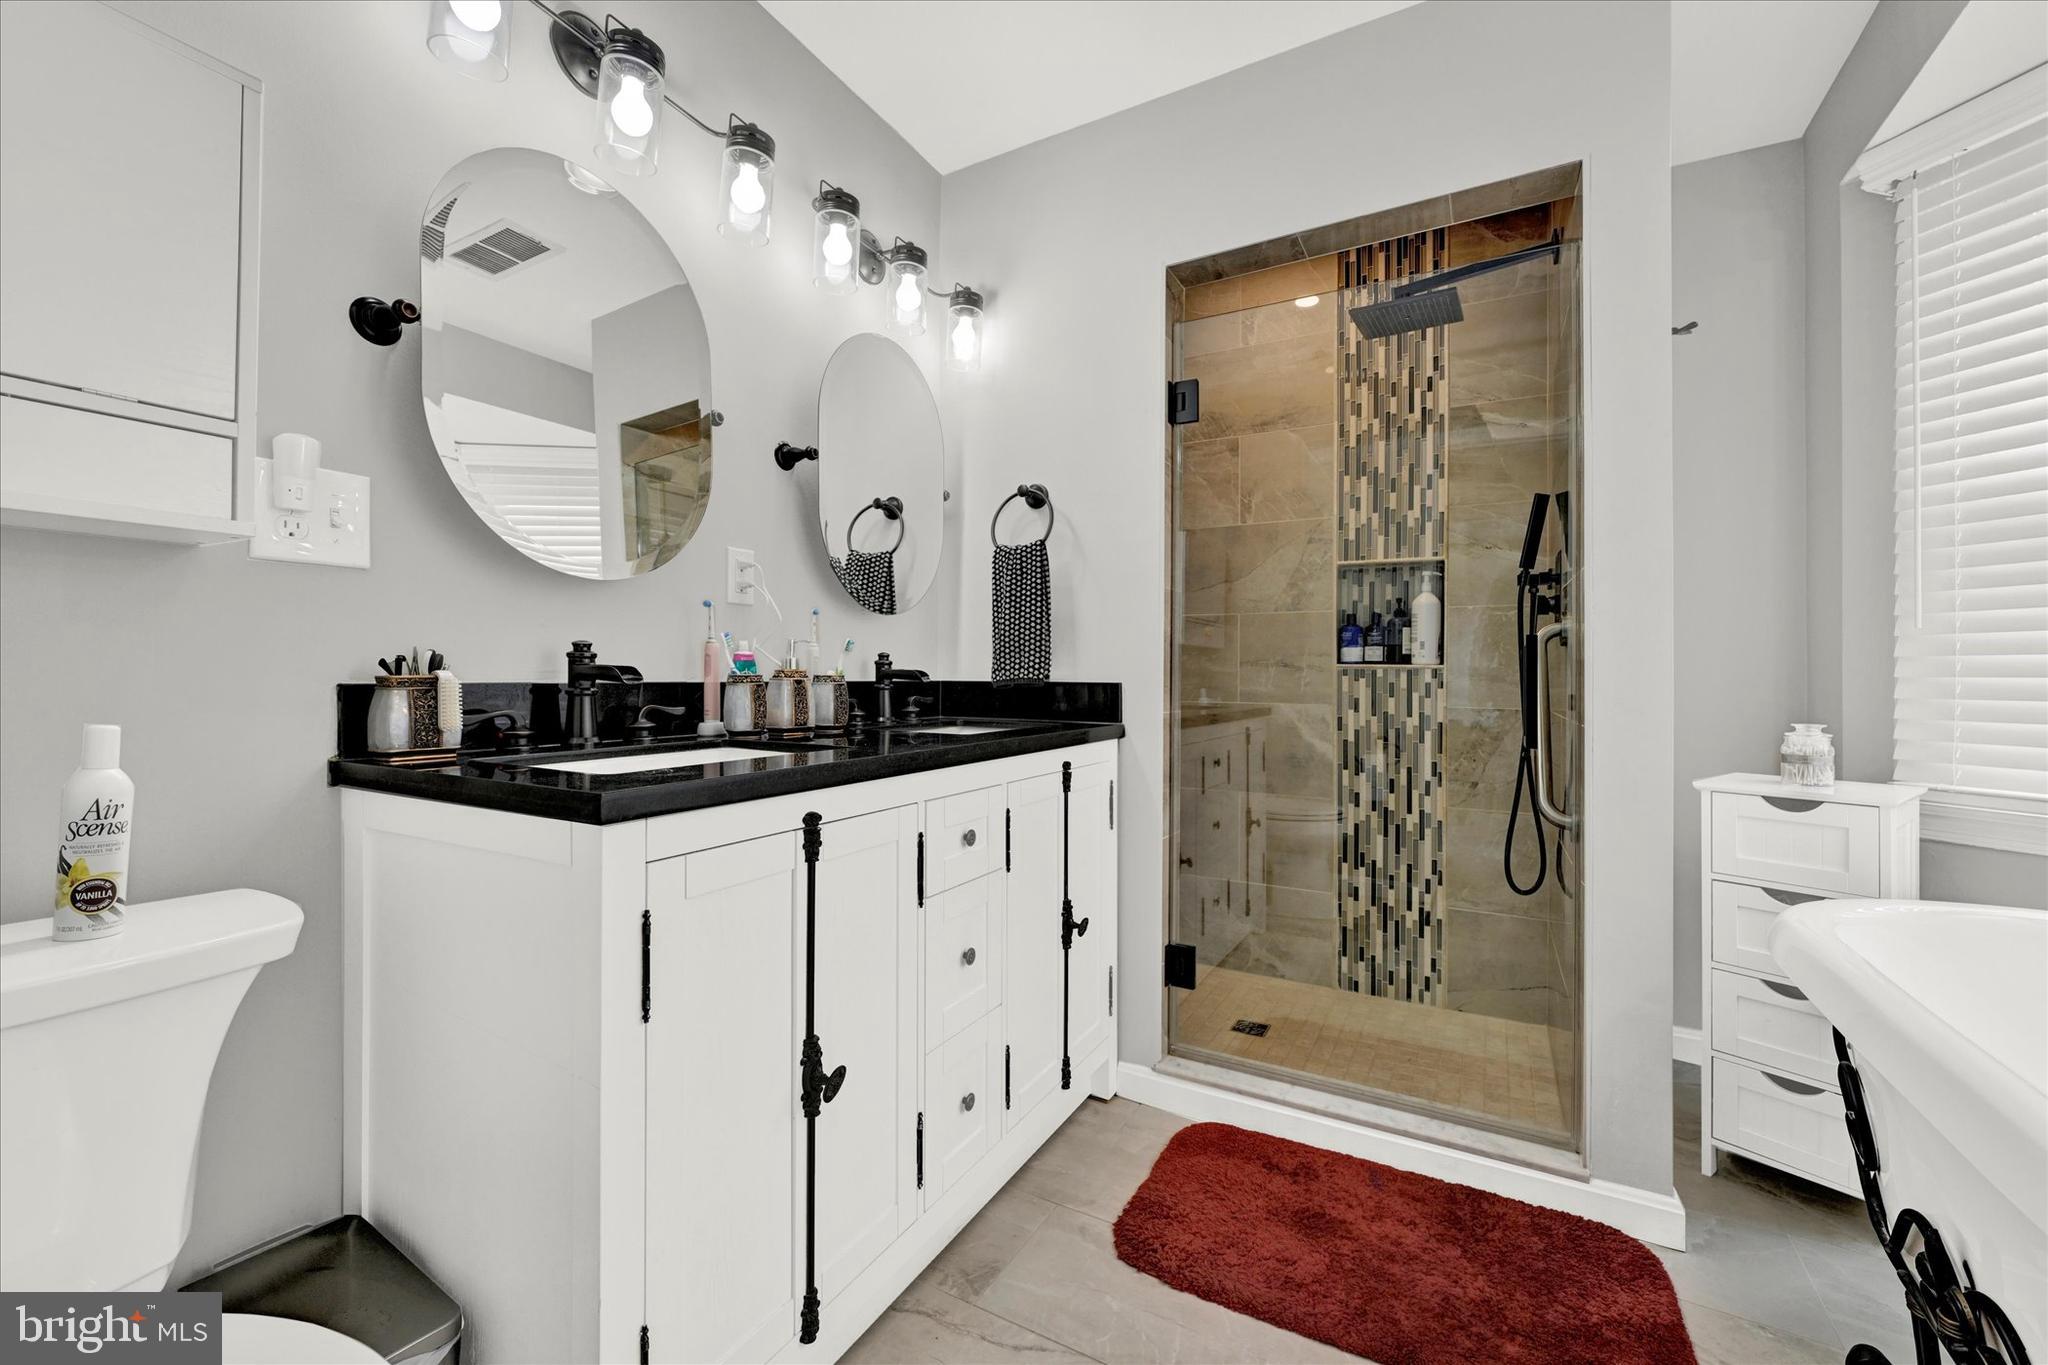
Bathroom with a double vanity and glass shower featuring a vertical mosaic tile accent.
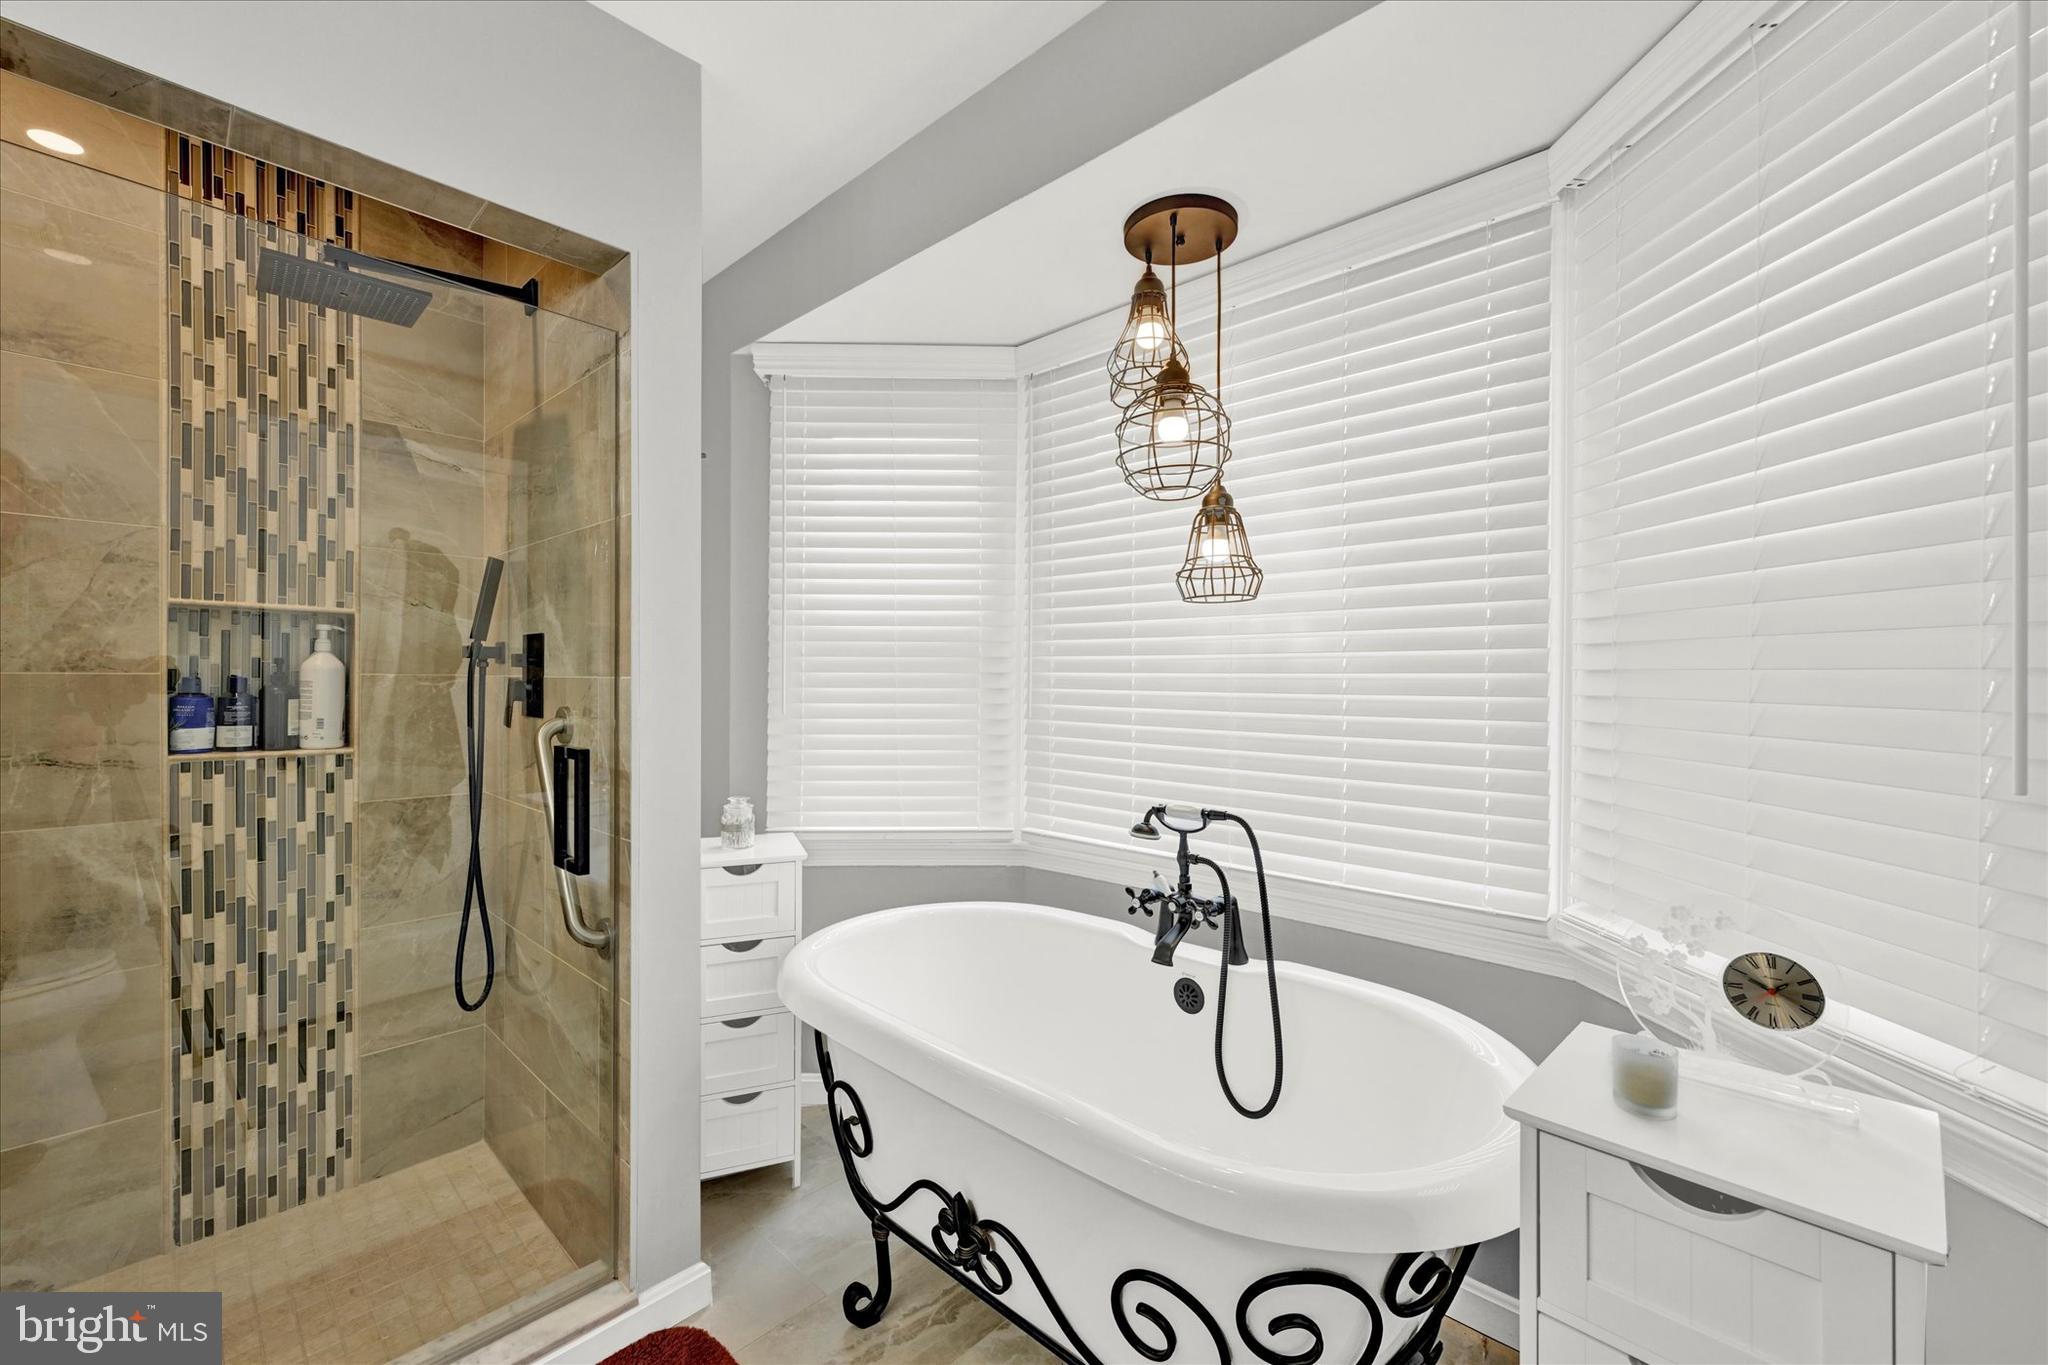
Bathroom with a freestanding clawfoot tub and glass shower with mosaic tile.
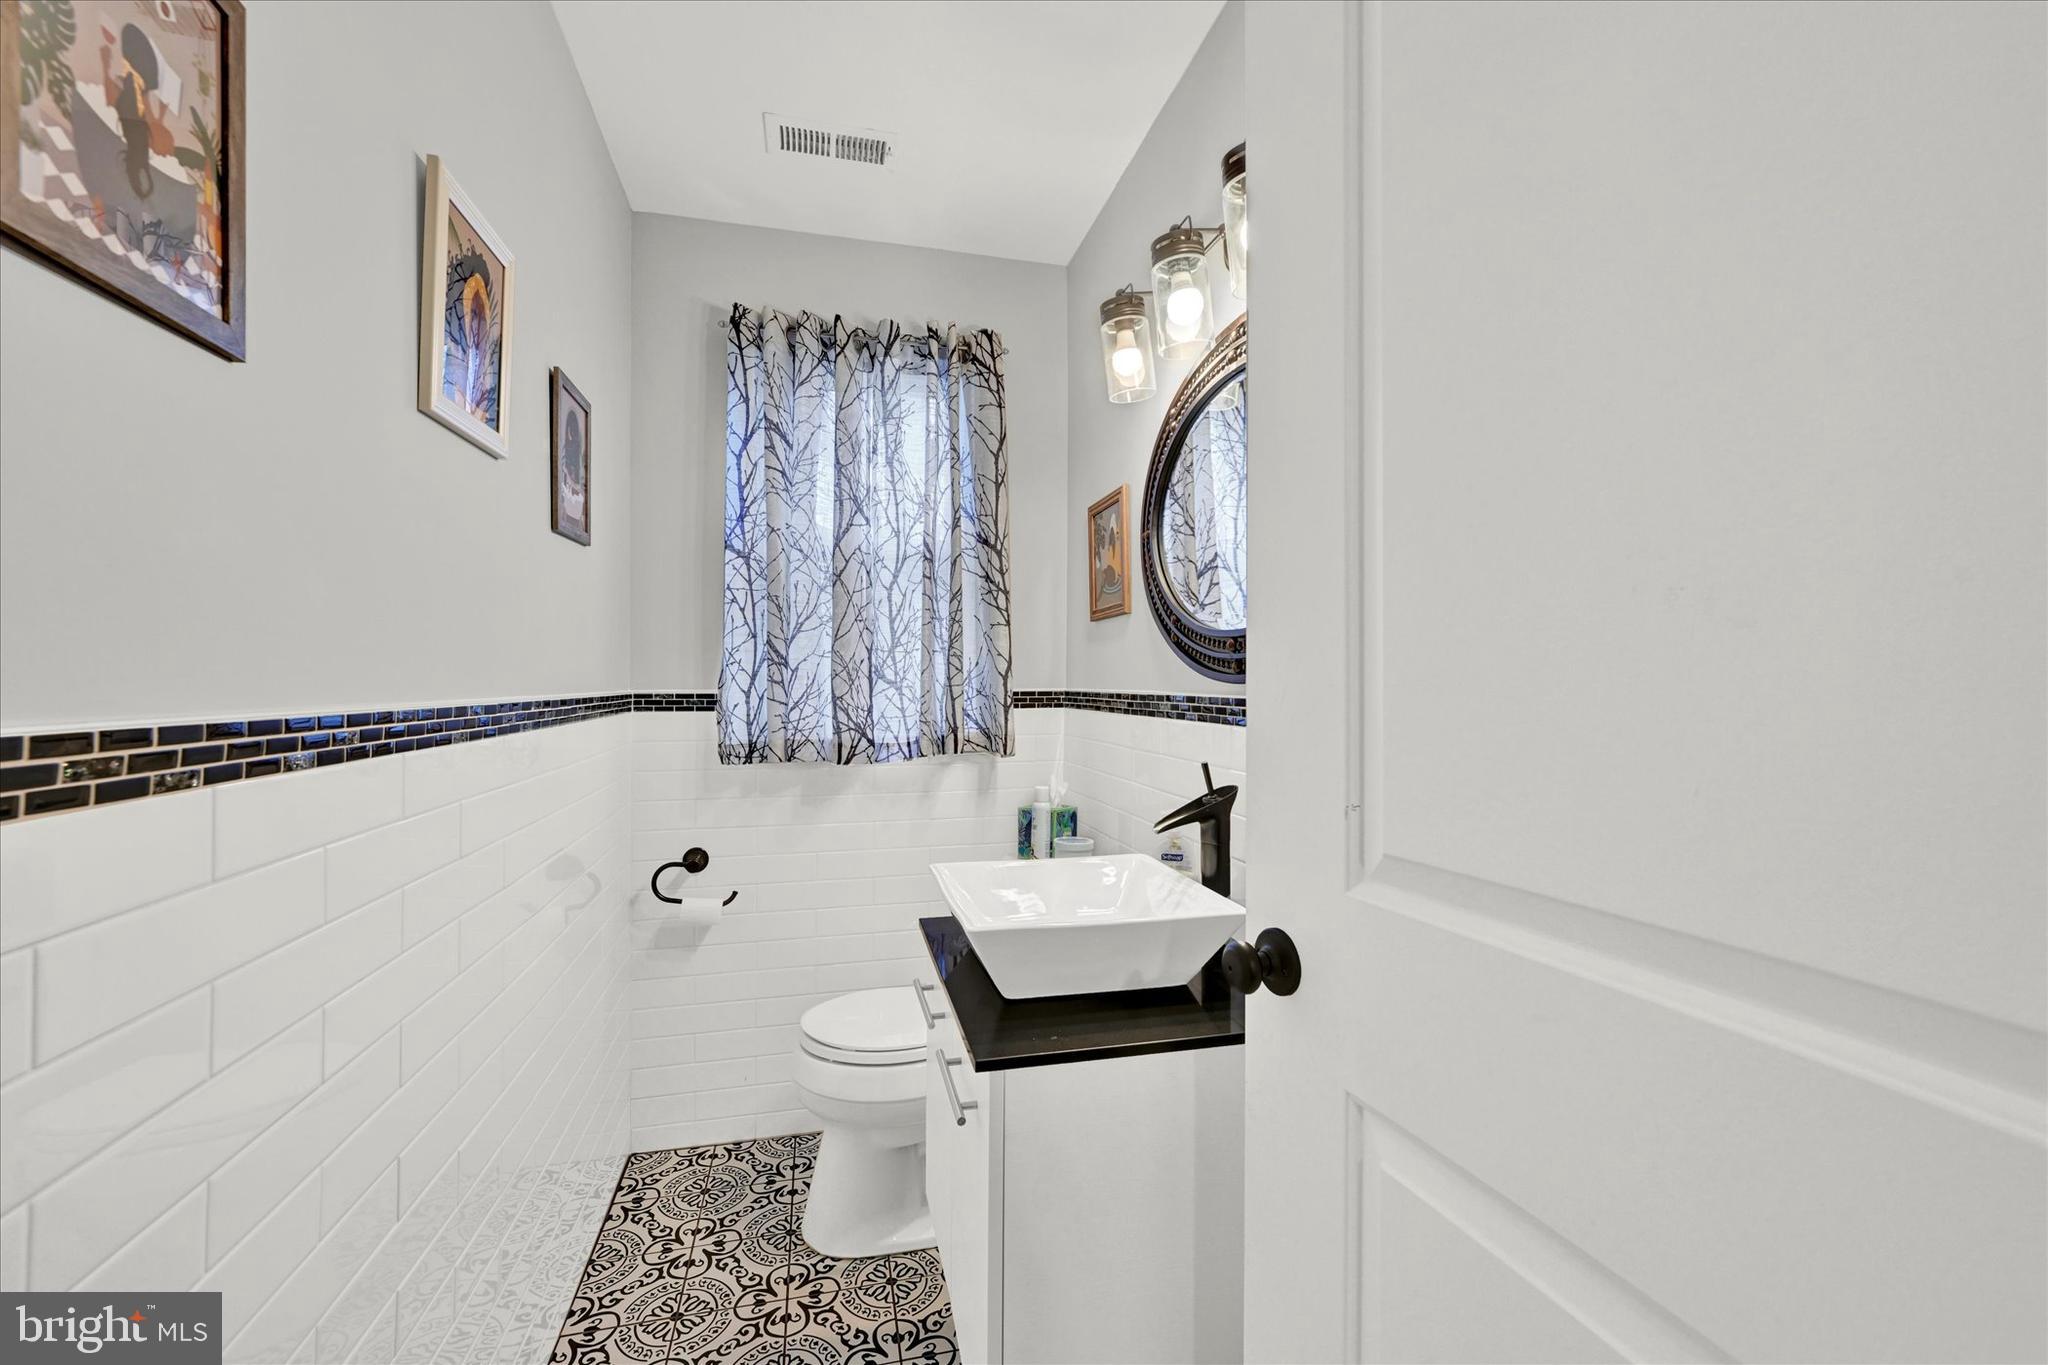
Bathroom with patterned floor tiles, a white vessel sink, and branch-print curtains.
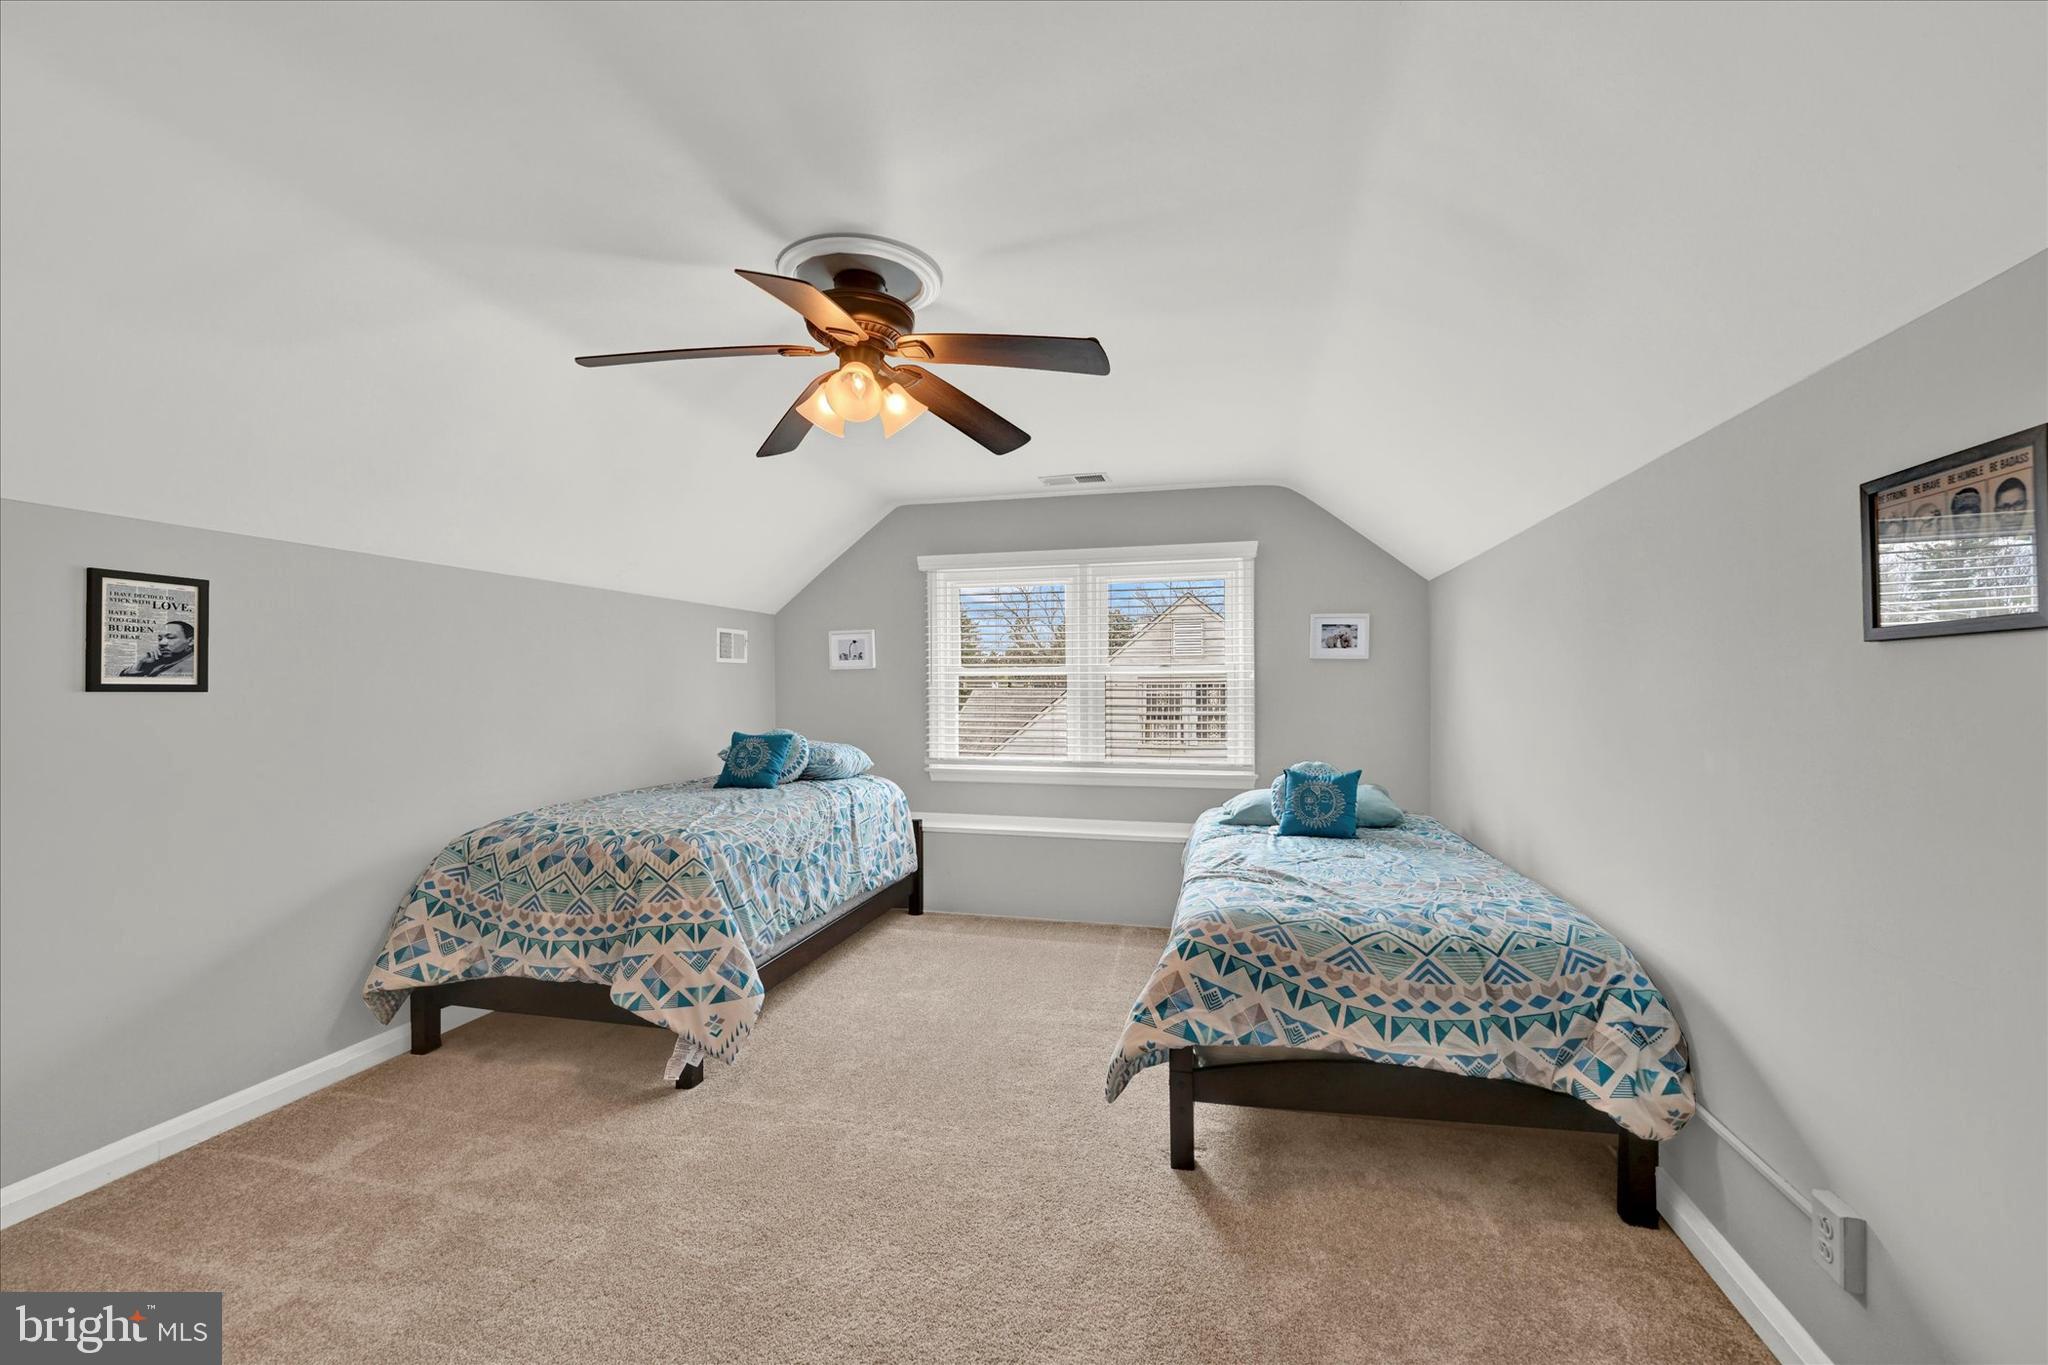
Bedroom with two twin beds in blue patterned bedding and a ceiling fan.
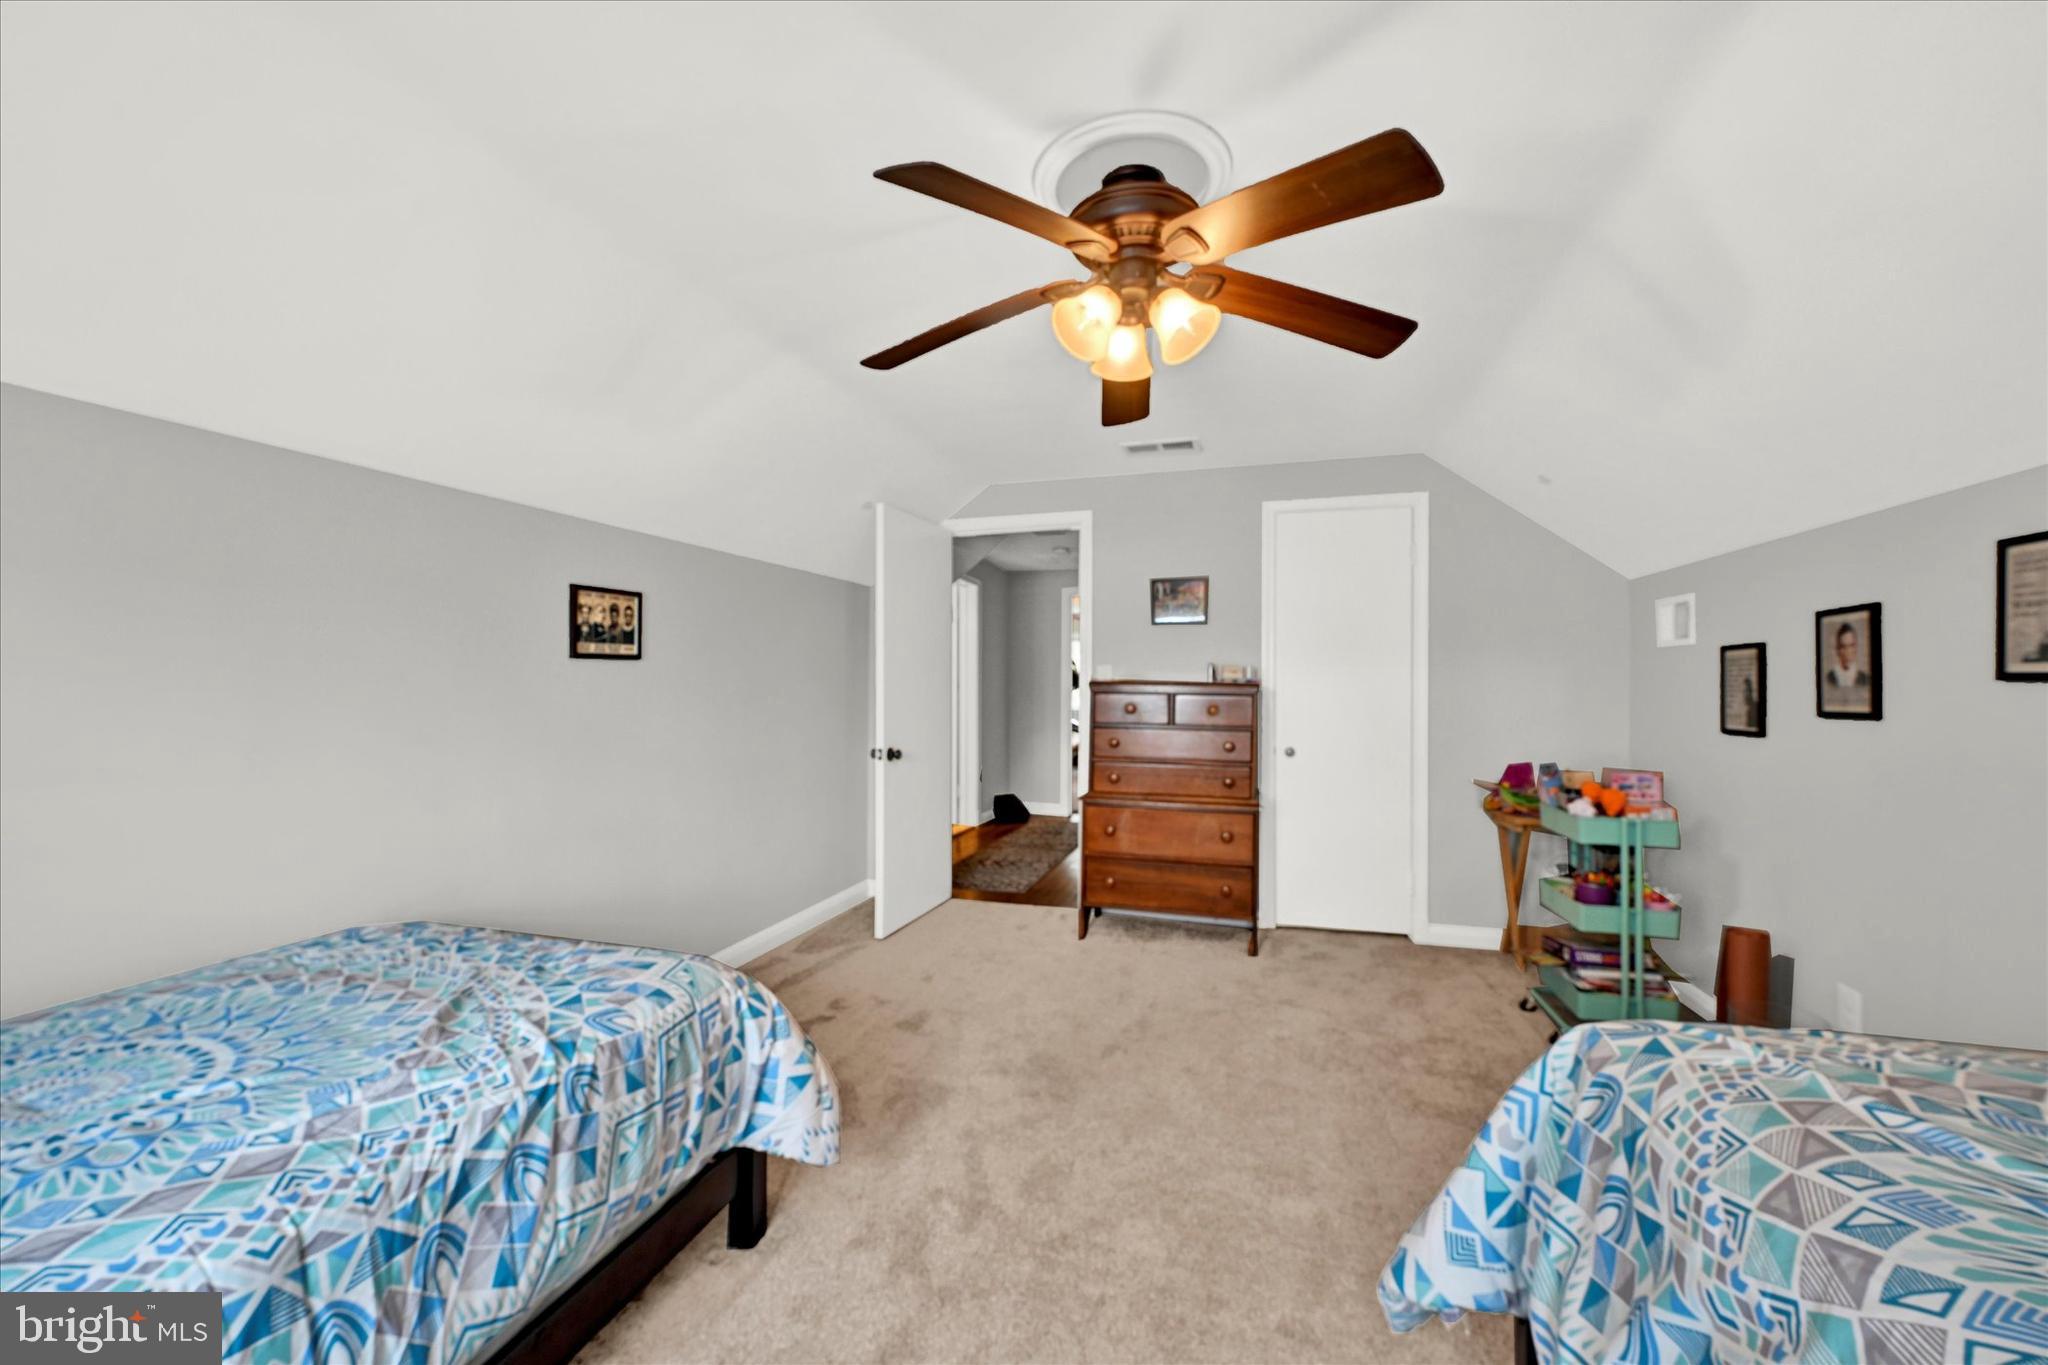
Bedroom with two blue-patterned twin beds, a wooden dresser, and a lit ceiling fan.
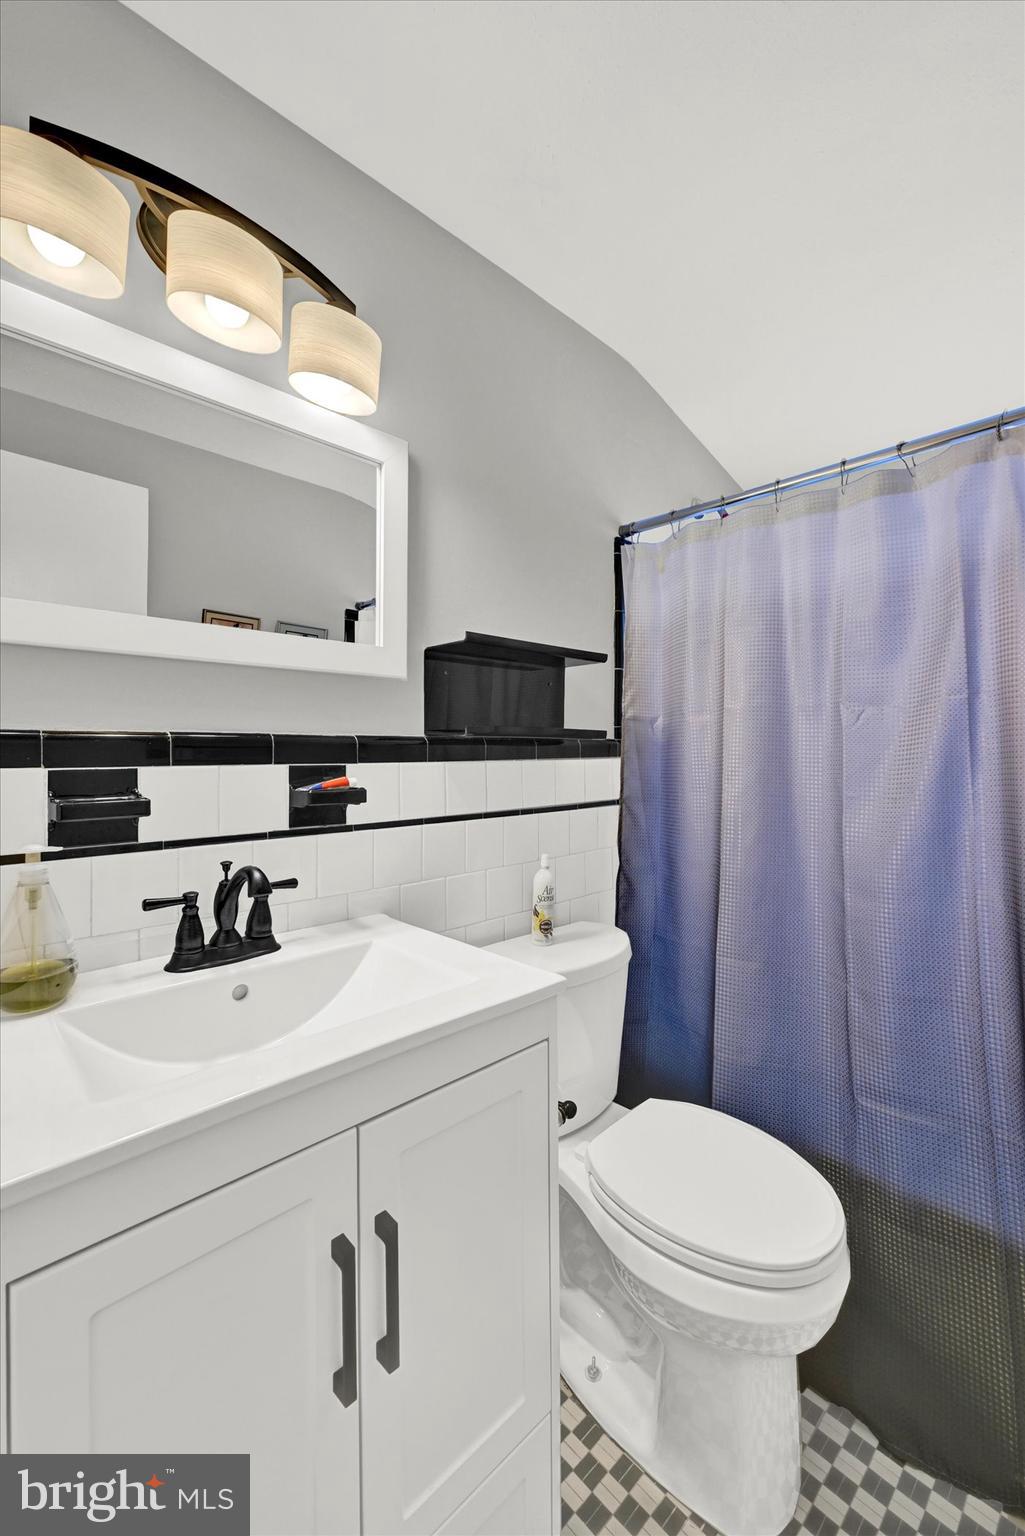
Bathroom with a white vanity, black tile accents, and a blue-purple shower curtain.
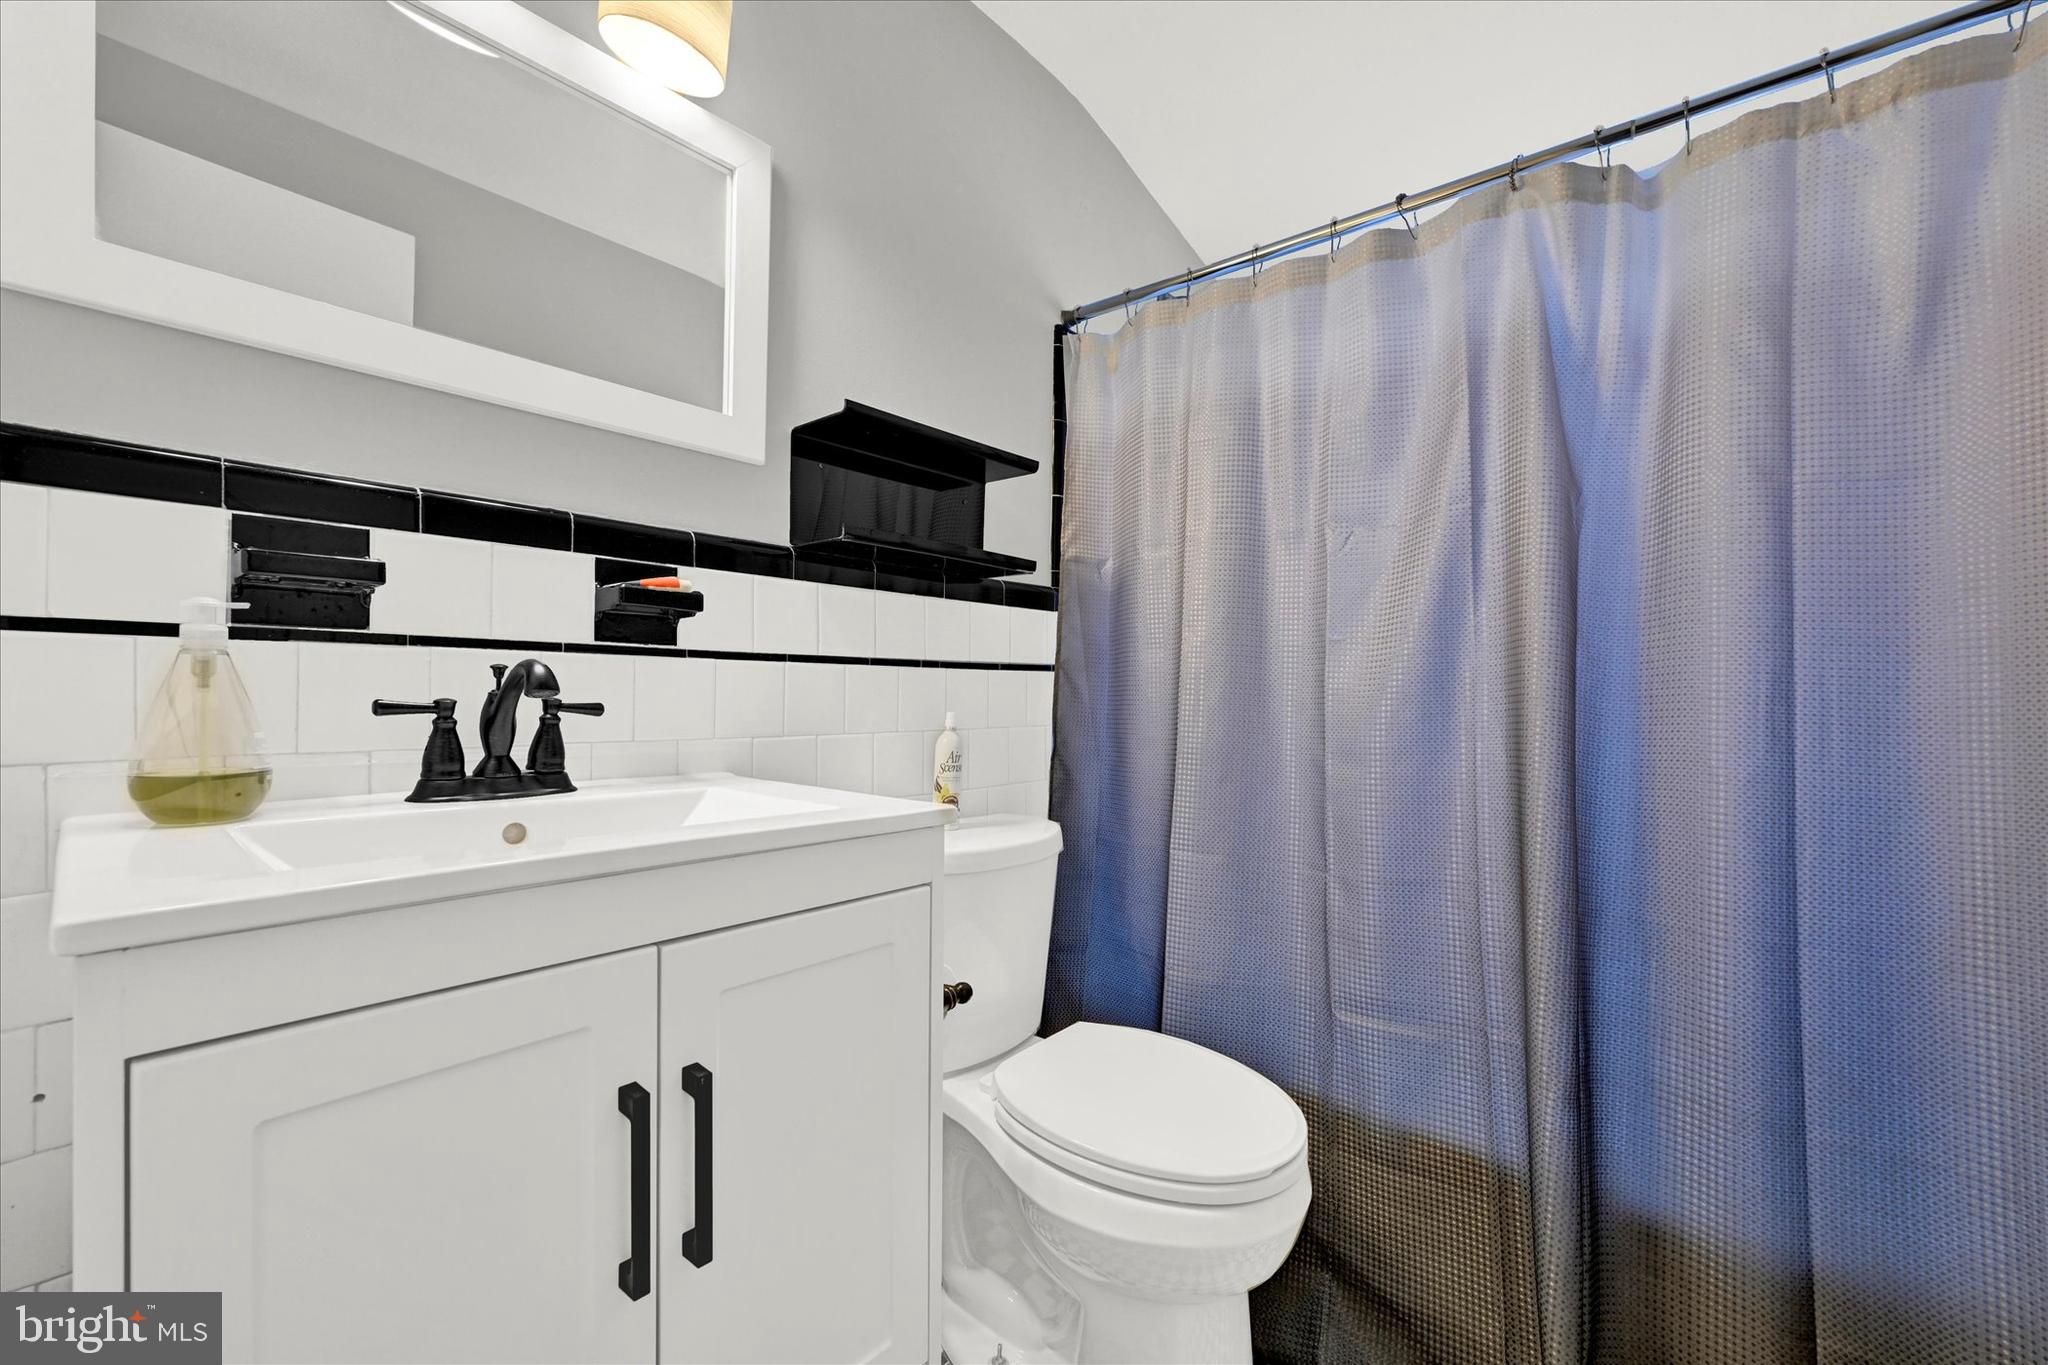
Bathroom with a white vanity, black fixtures, tiled walls, and a blue-gray shower curtain.
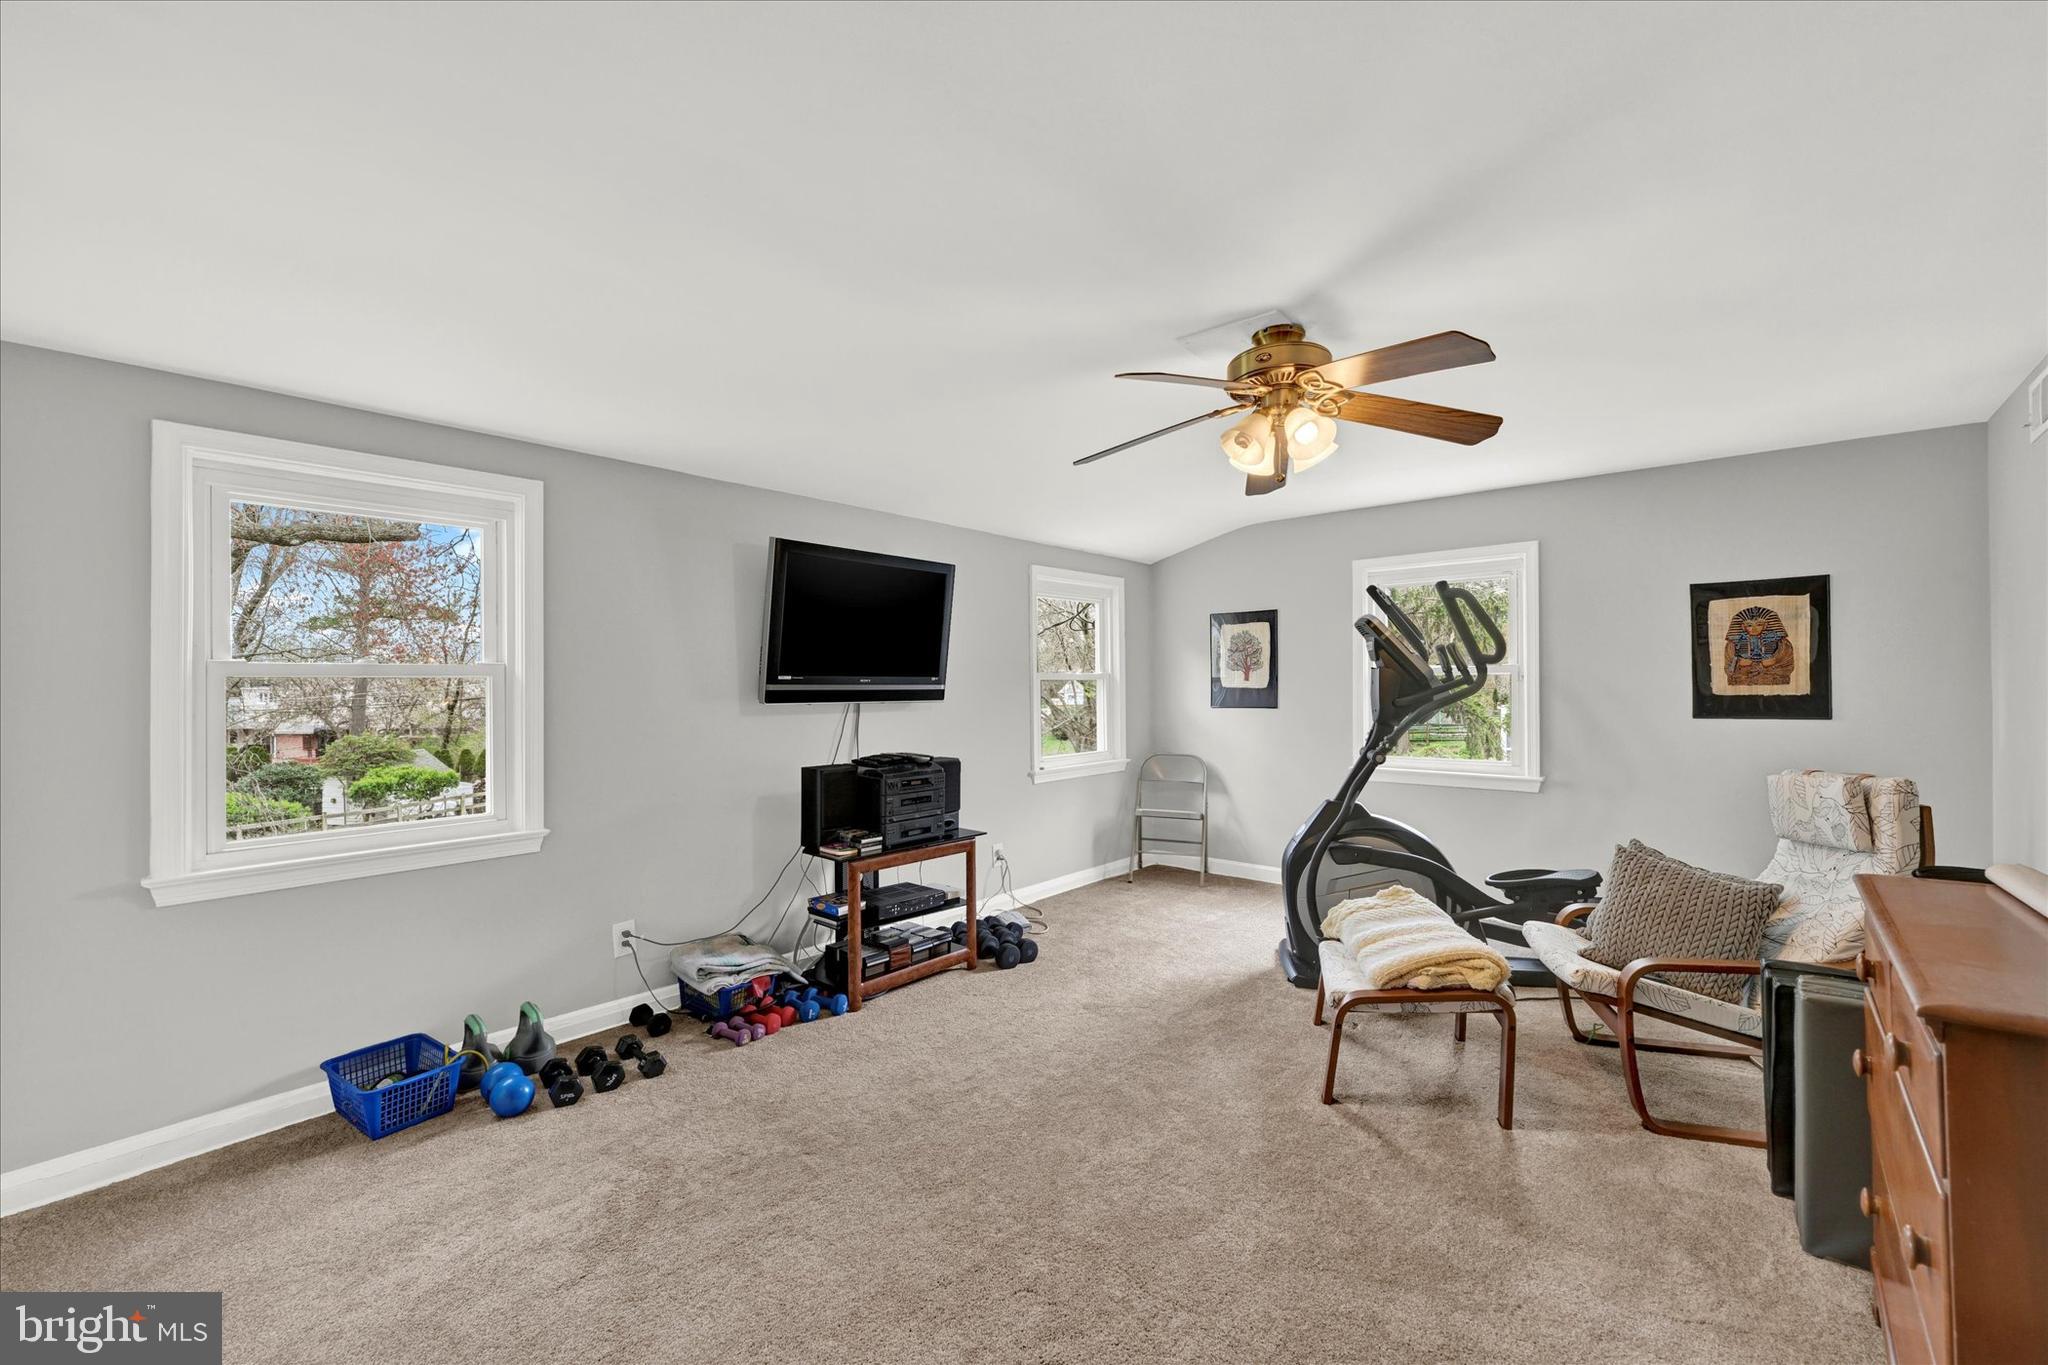
Carpeted recreation room with exercise equipment, a TV, and seating by three windows.
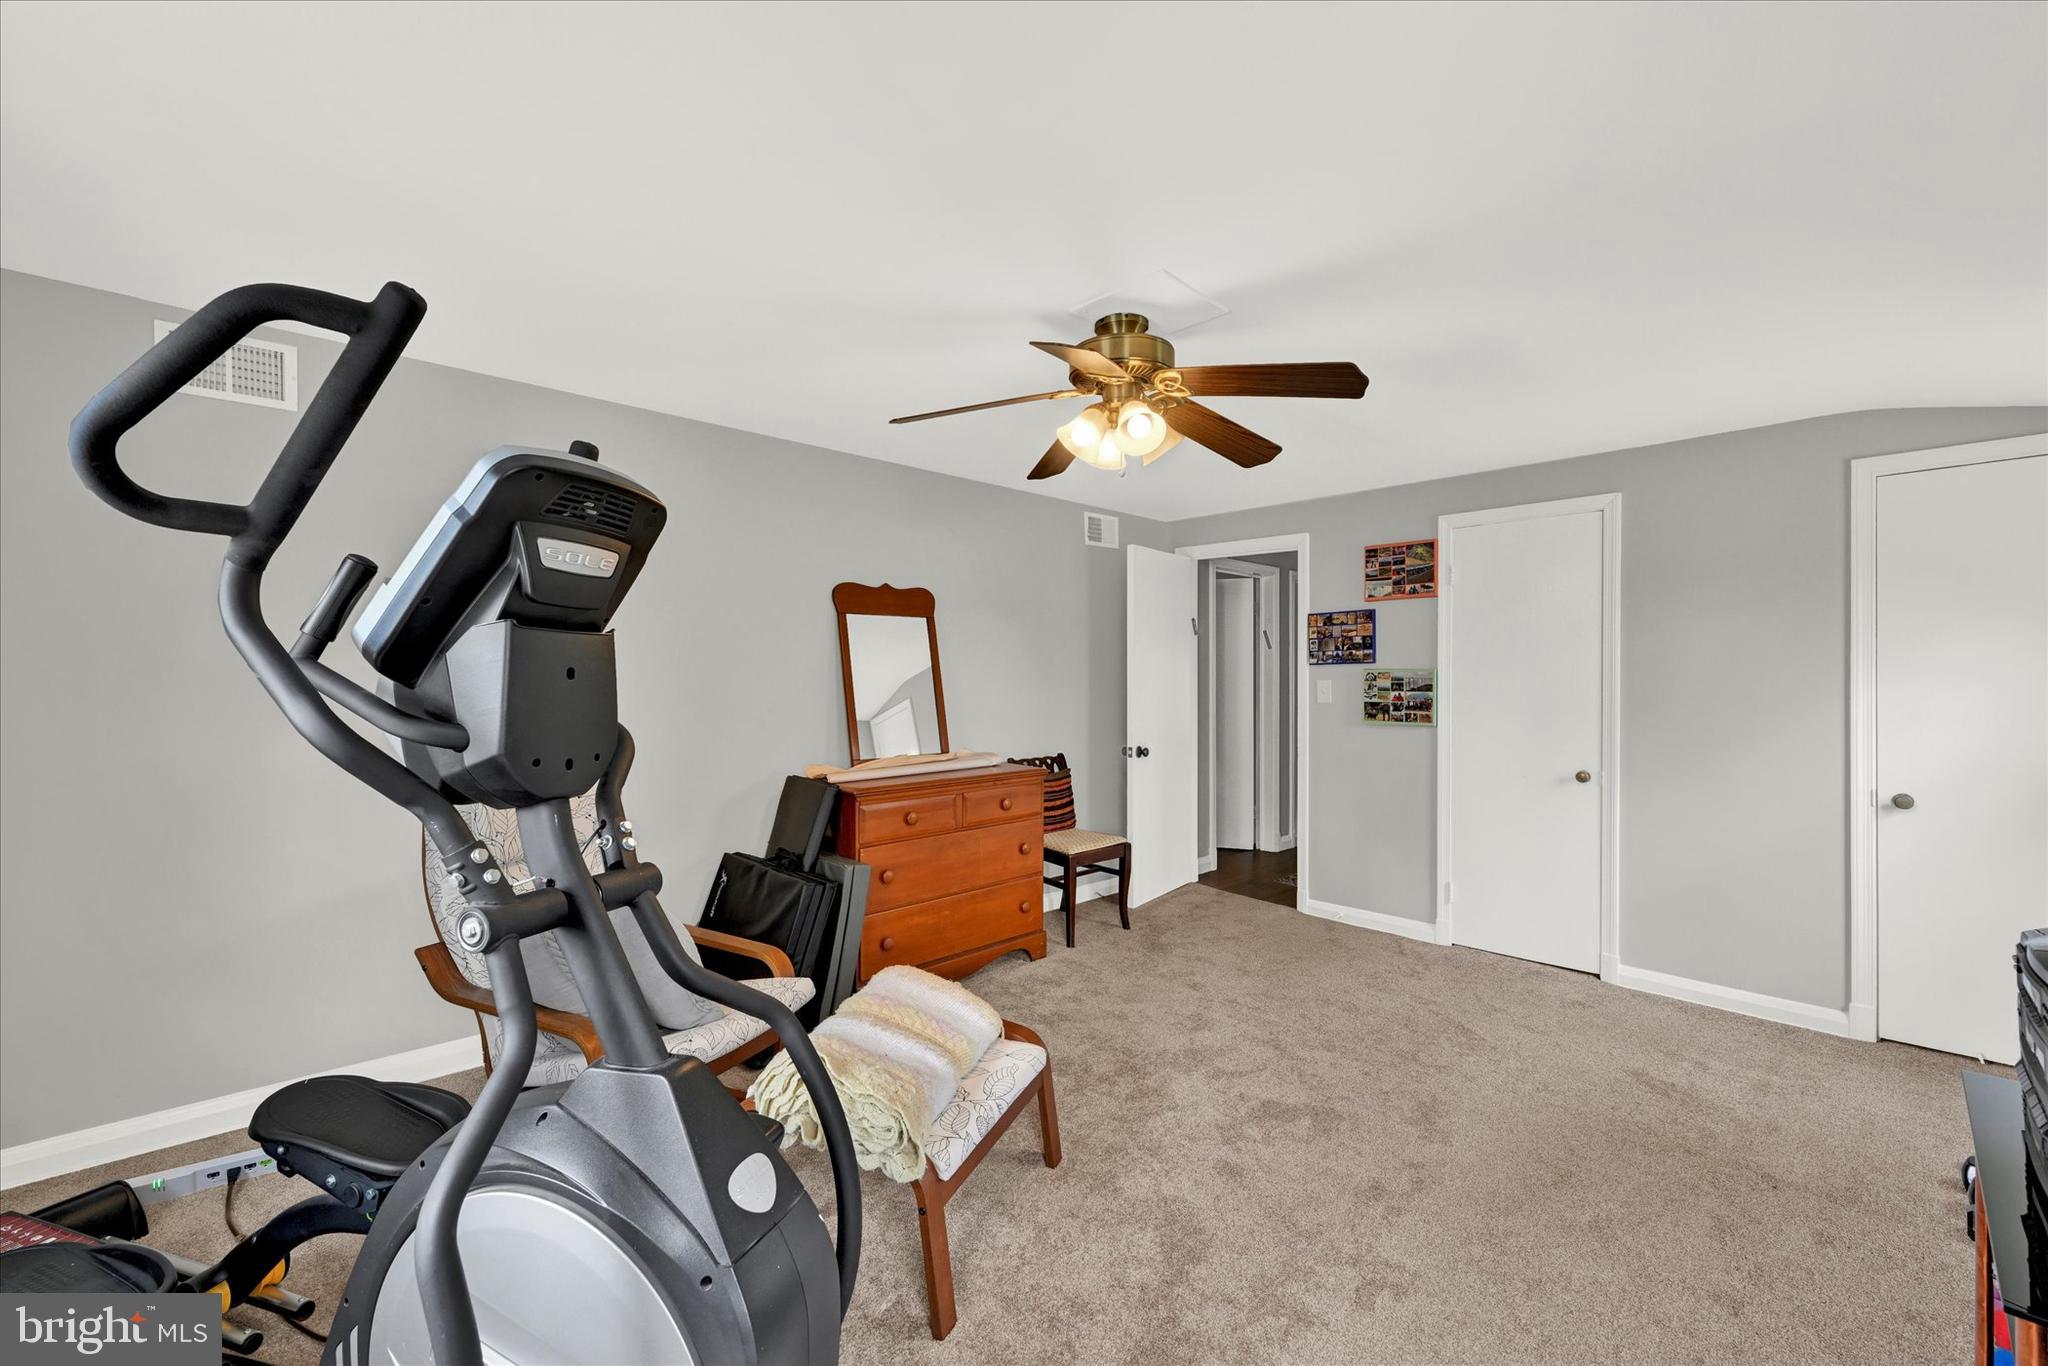
Exercise room with a large elliptical machine, carpet, wooden dresser, and ceiling fan.
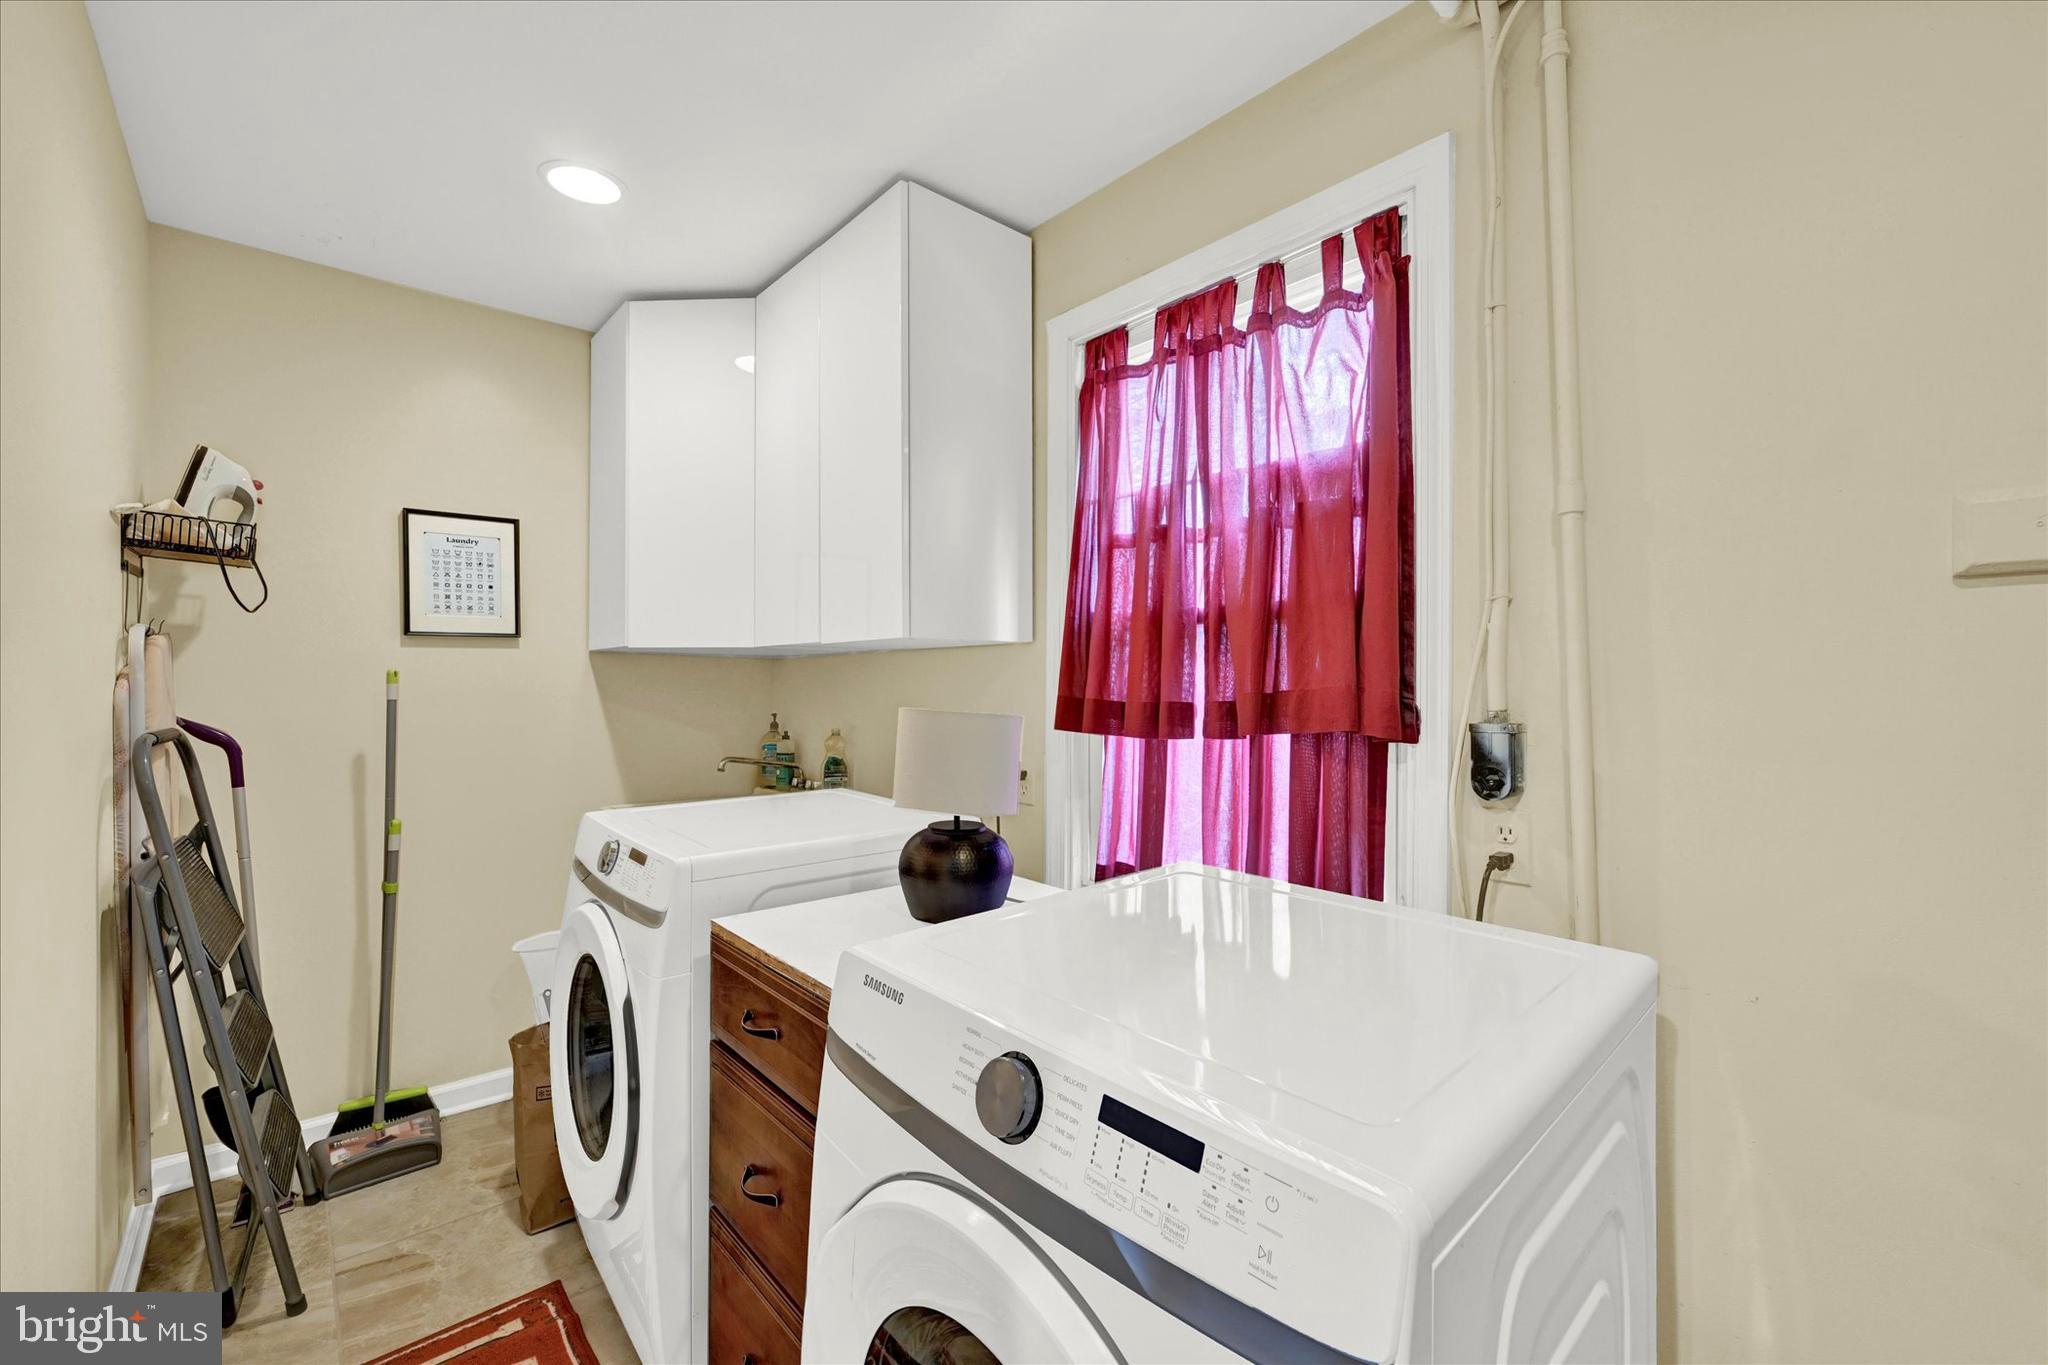
Laundry room with front-loading washer and dryer, white cabinets, and a window covered by red curtains.
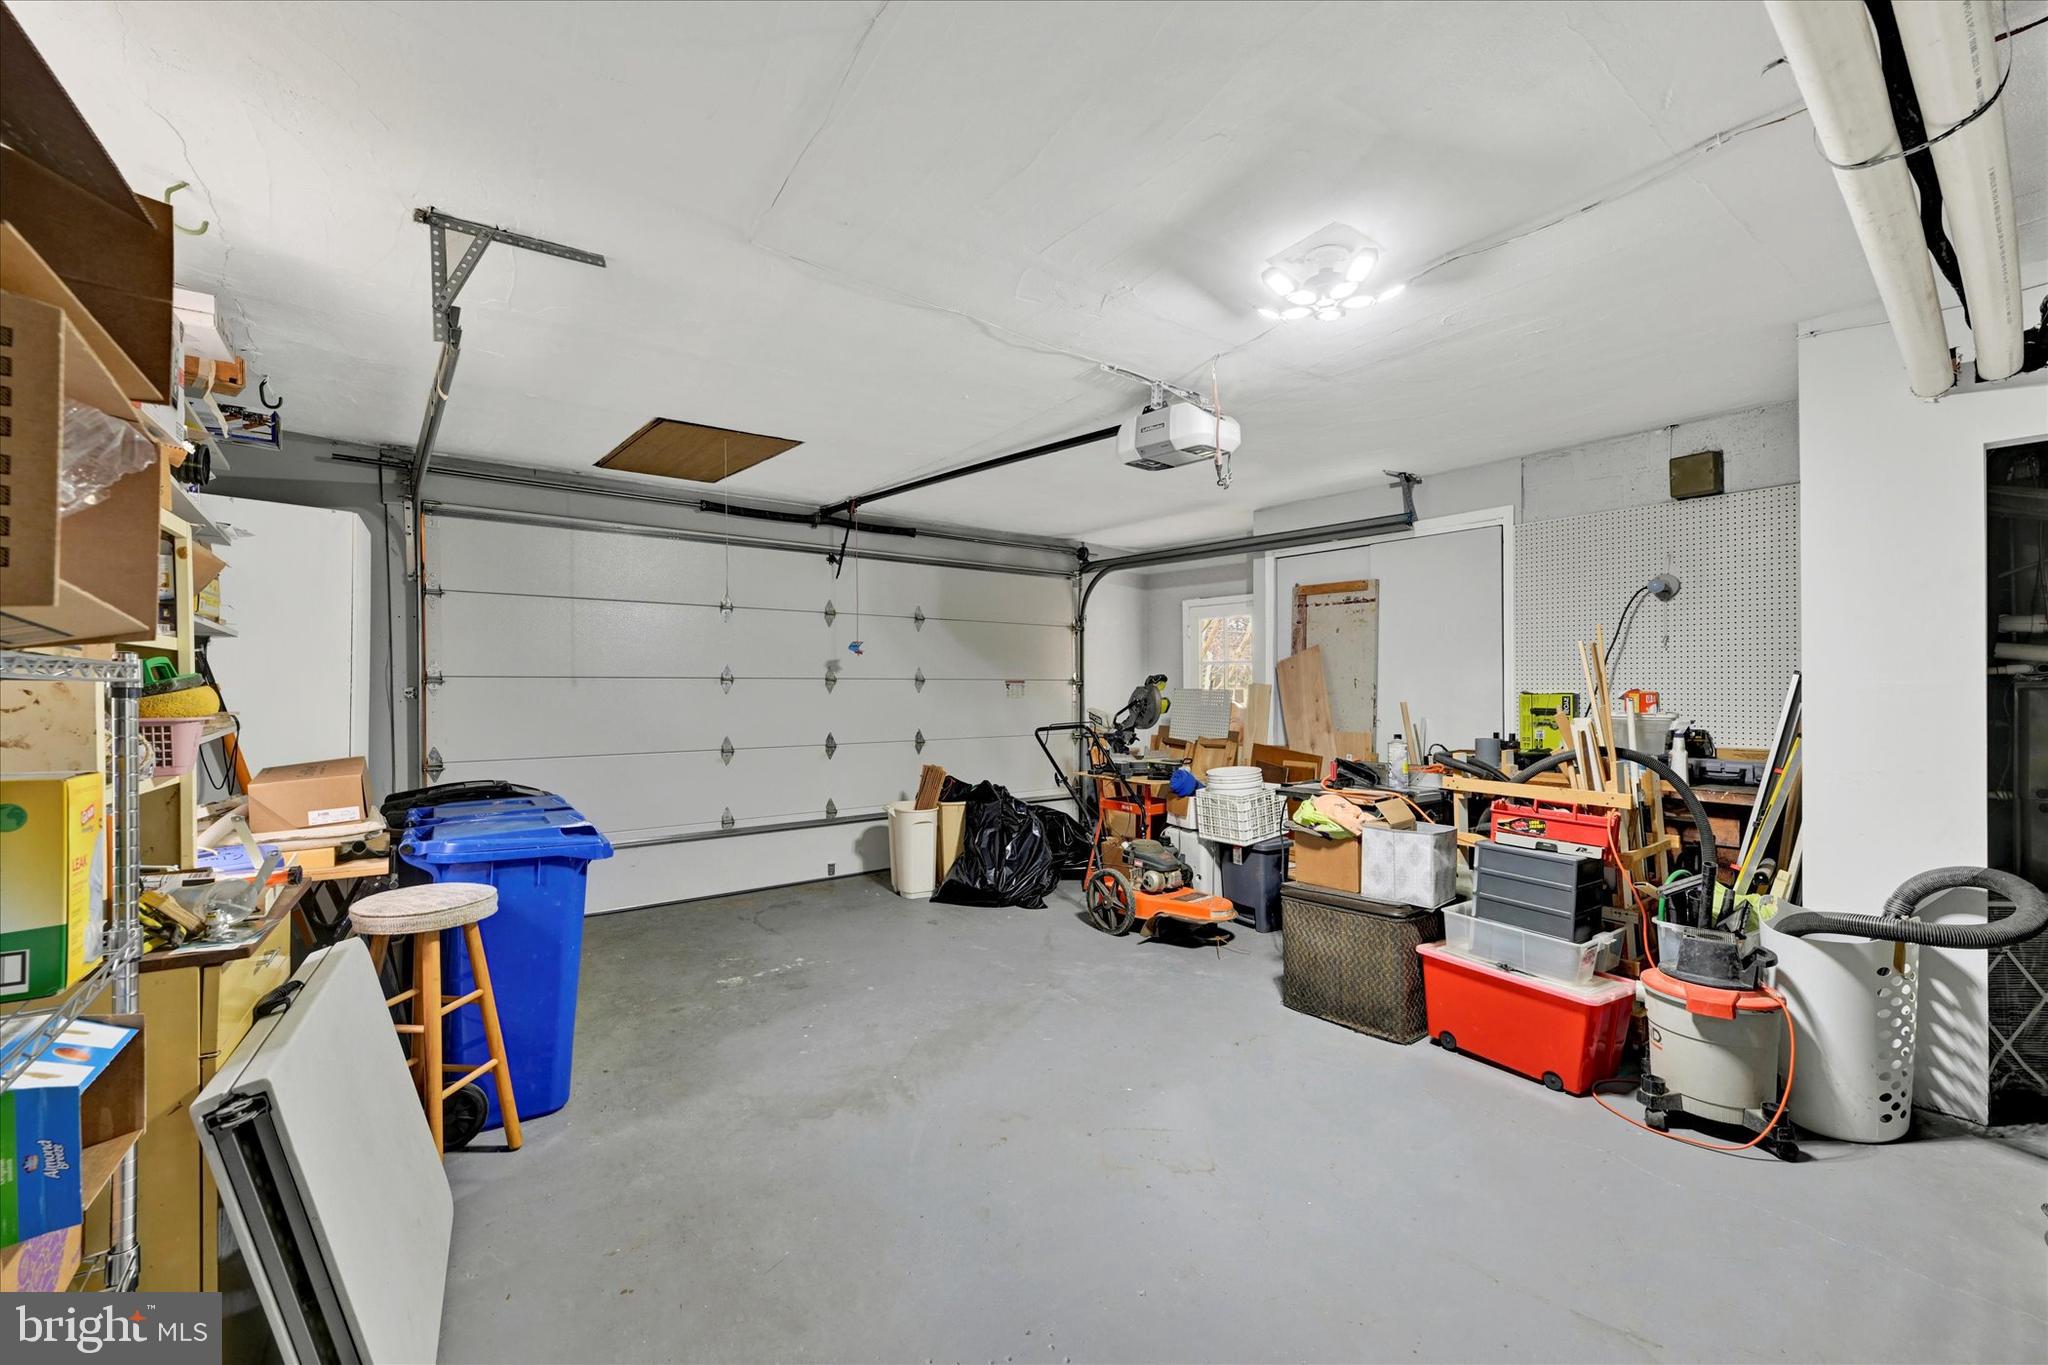
Garage with a closed sectional door, crowded shelves, storage bins, and workshop equipment.
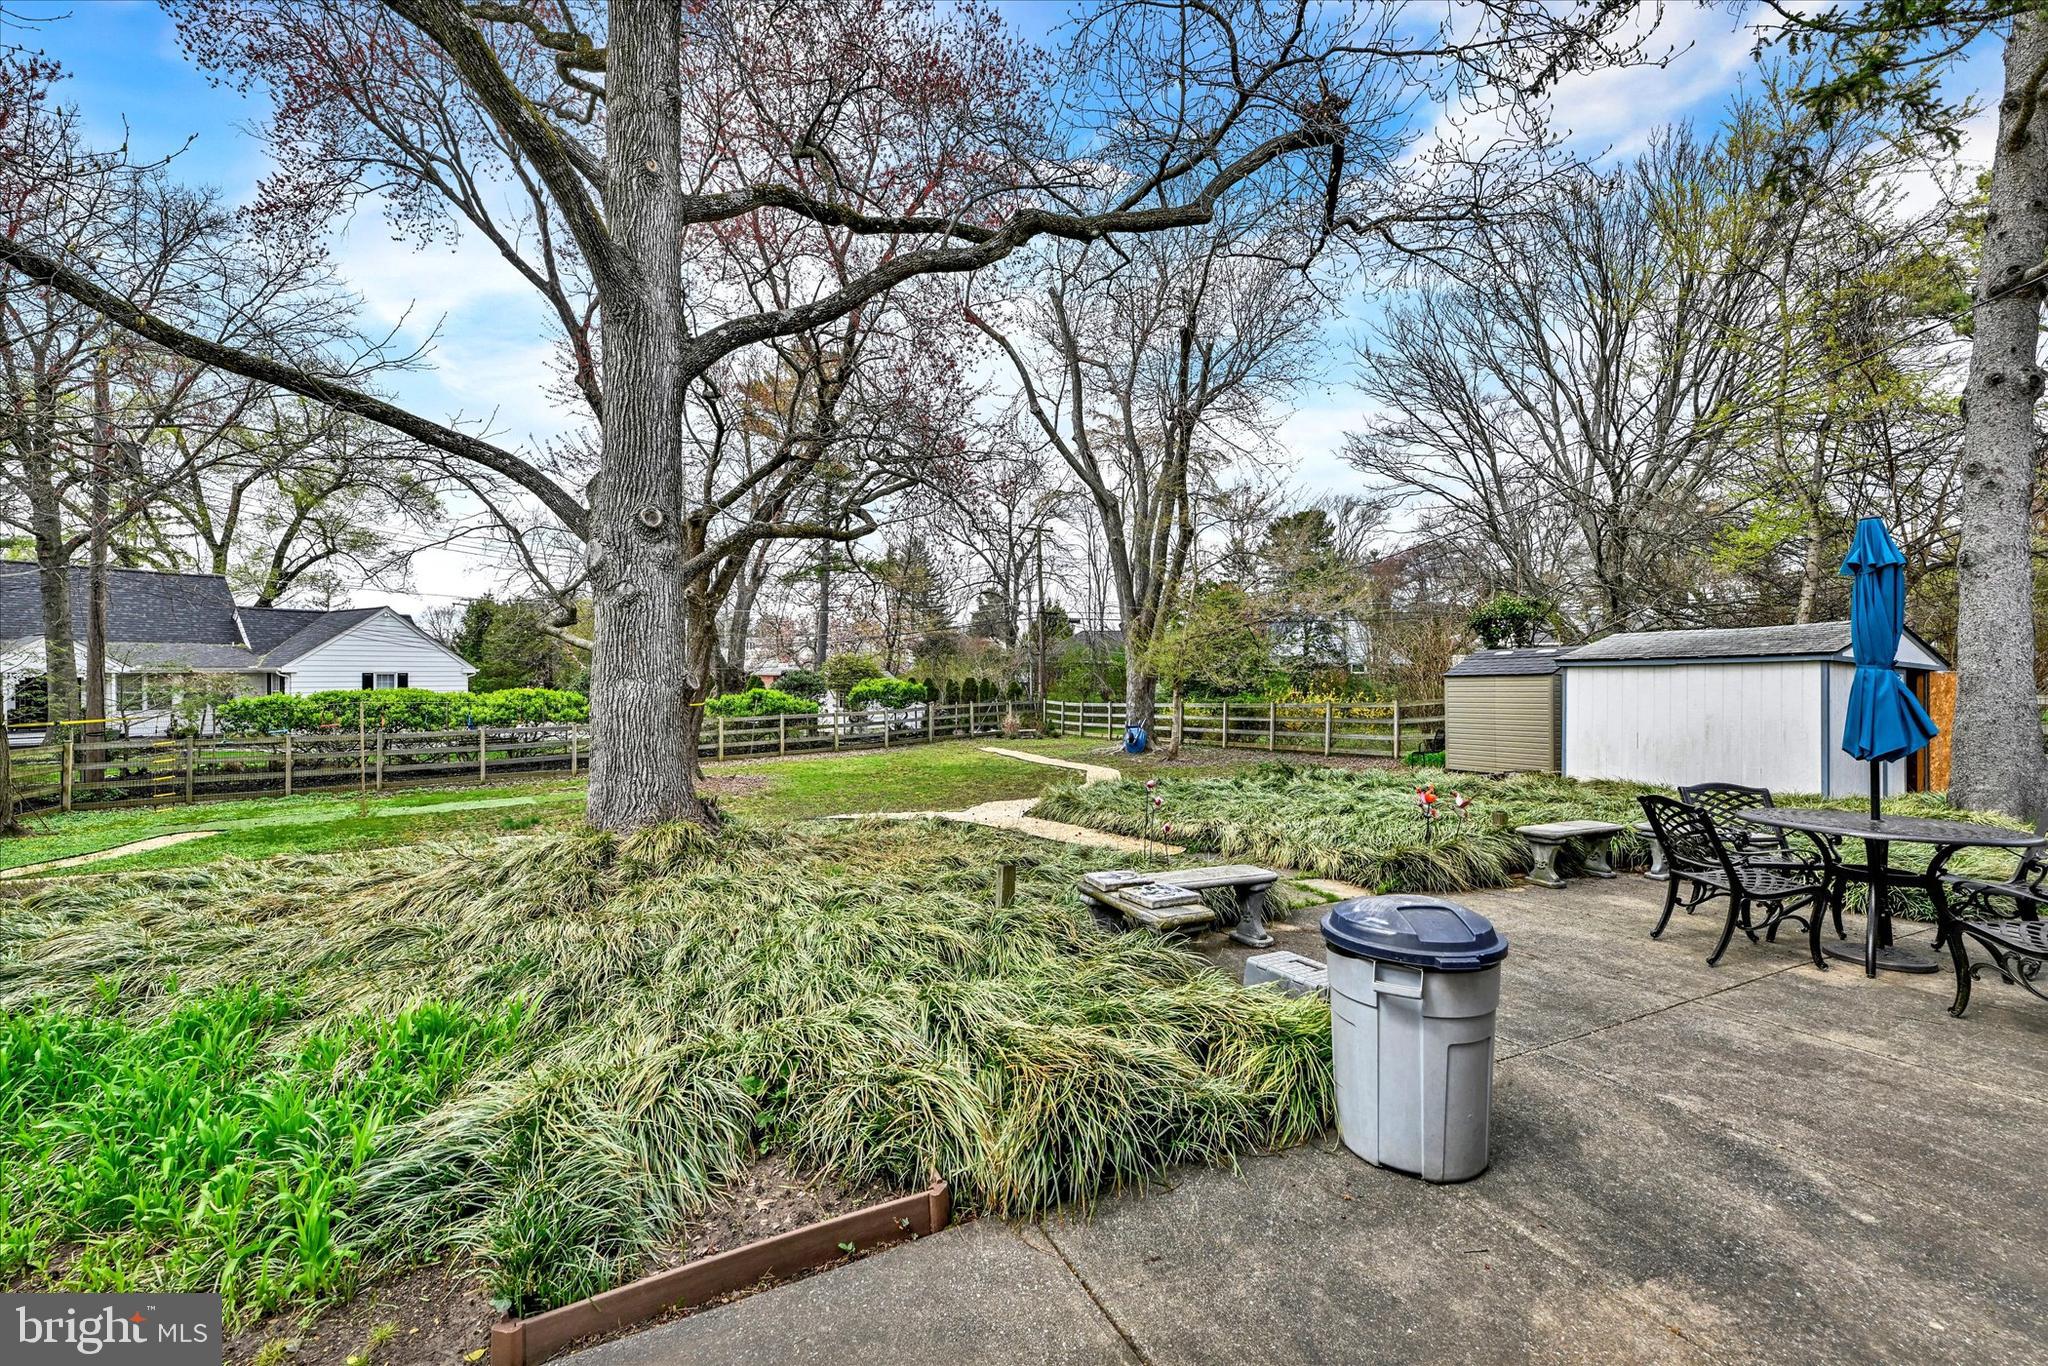
Landscaped backyard patio with outdoor dining furniture, a blue umbrella, mature trees, and a storage shed.
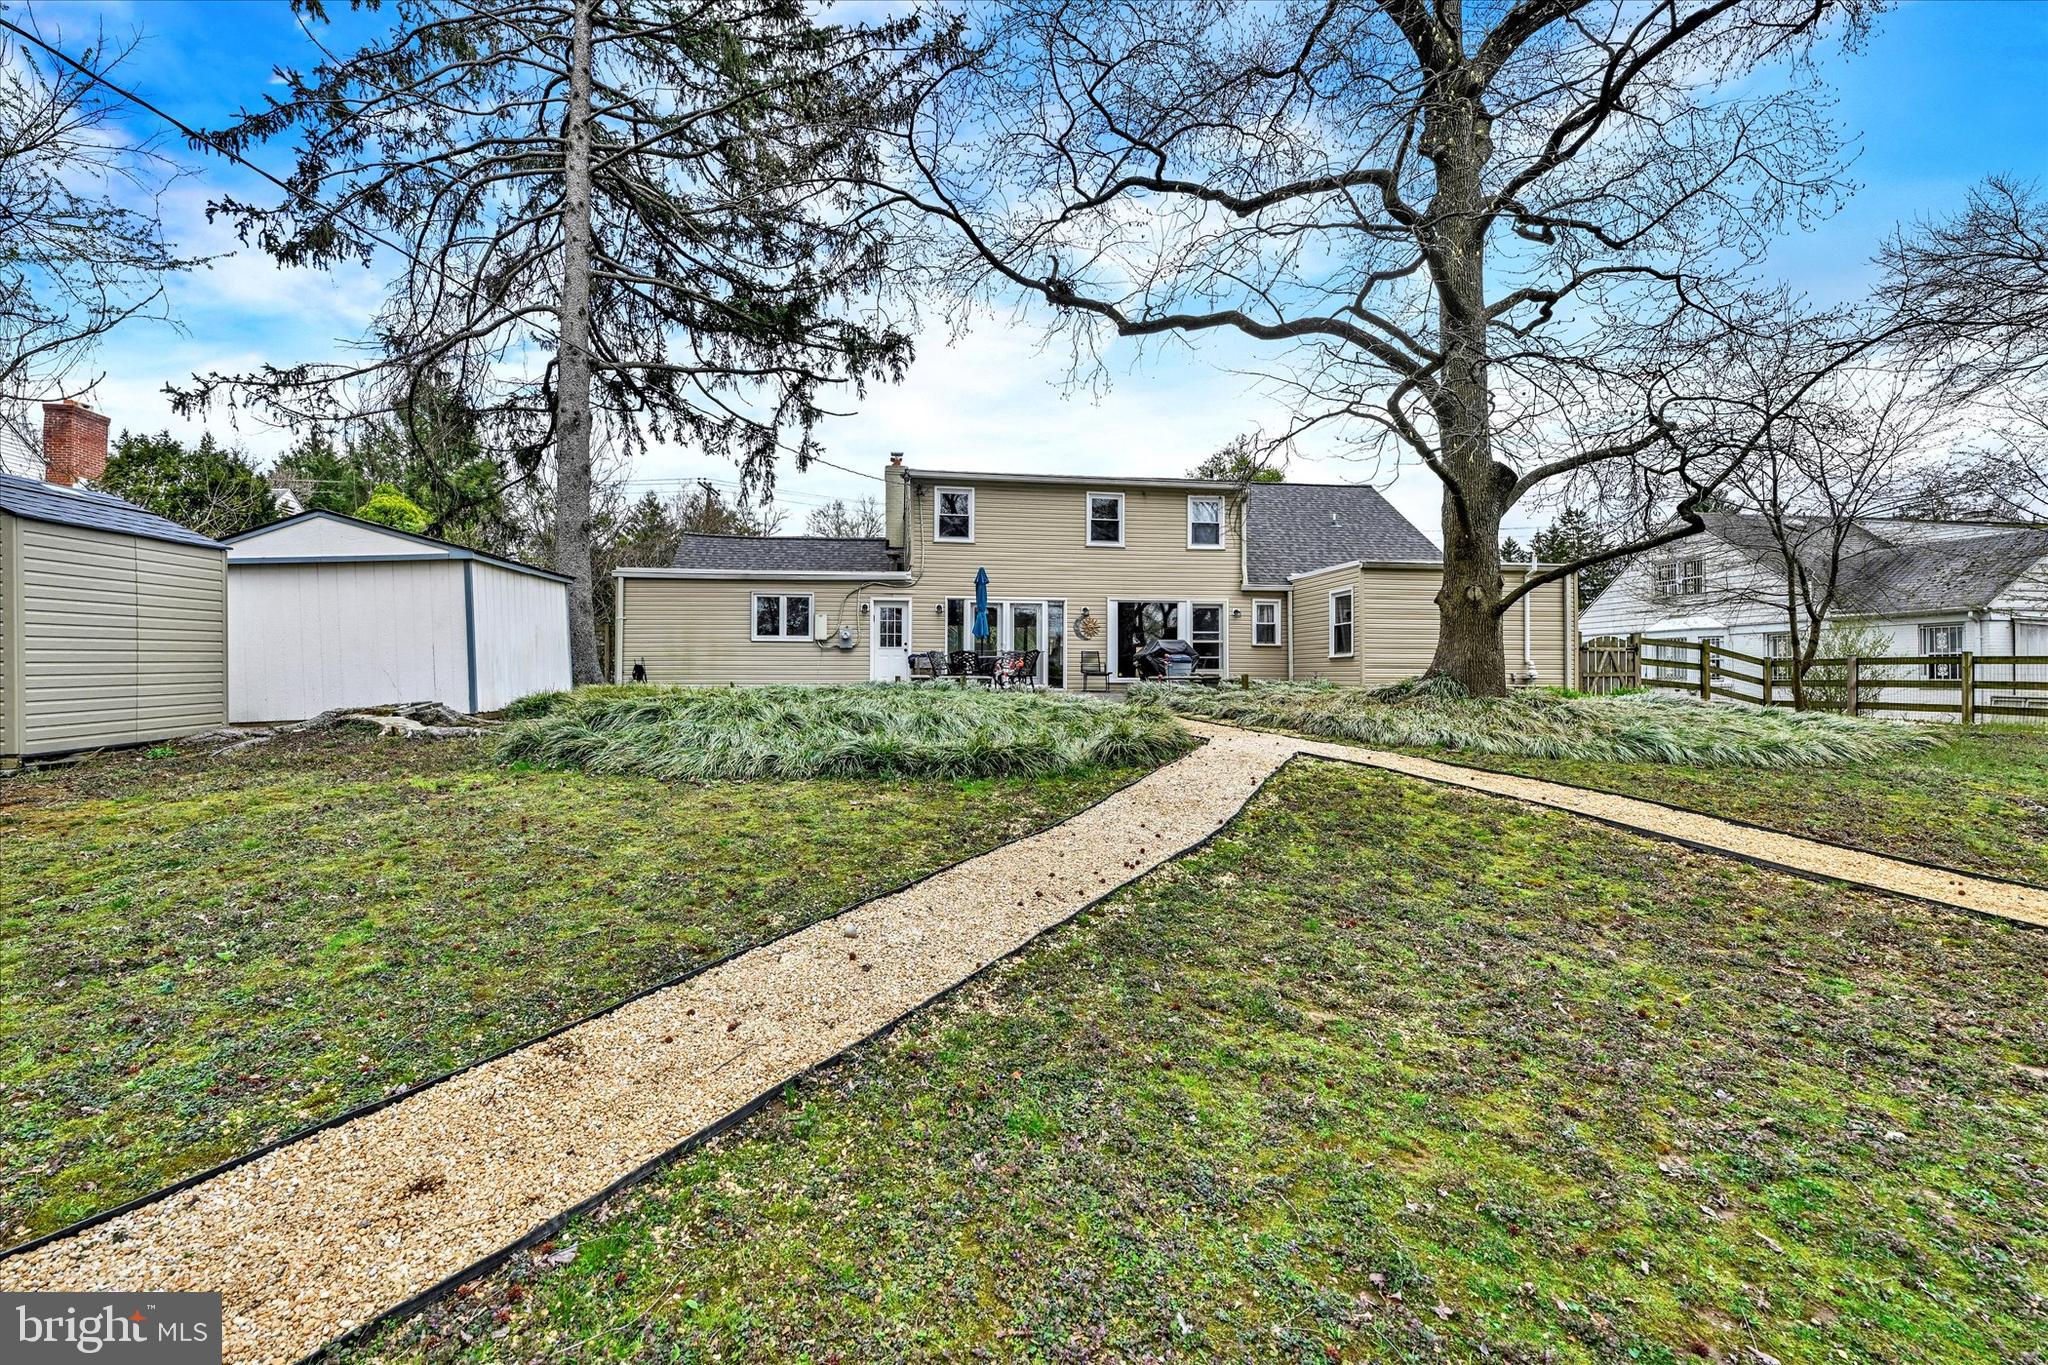
Rear of a beige two-story house beyond a grassy yard, with a curved gravel path and mature trees.
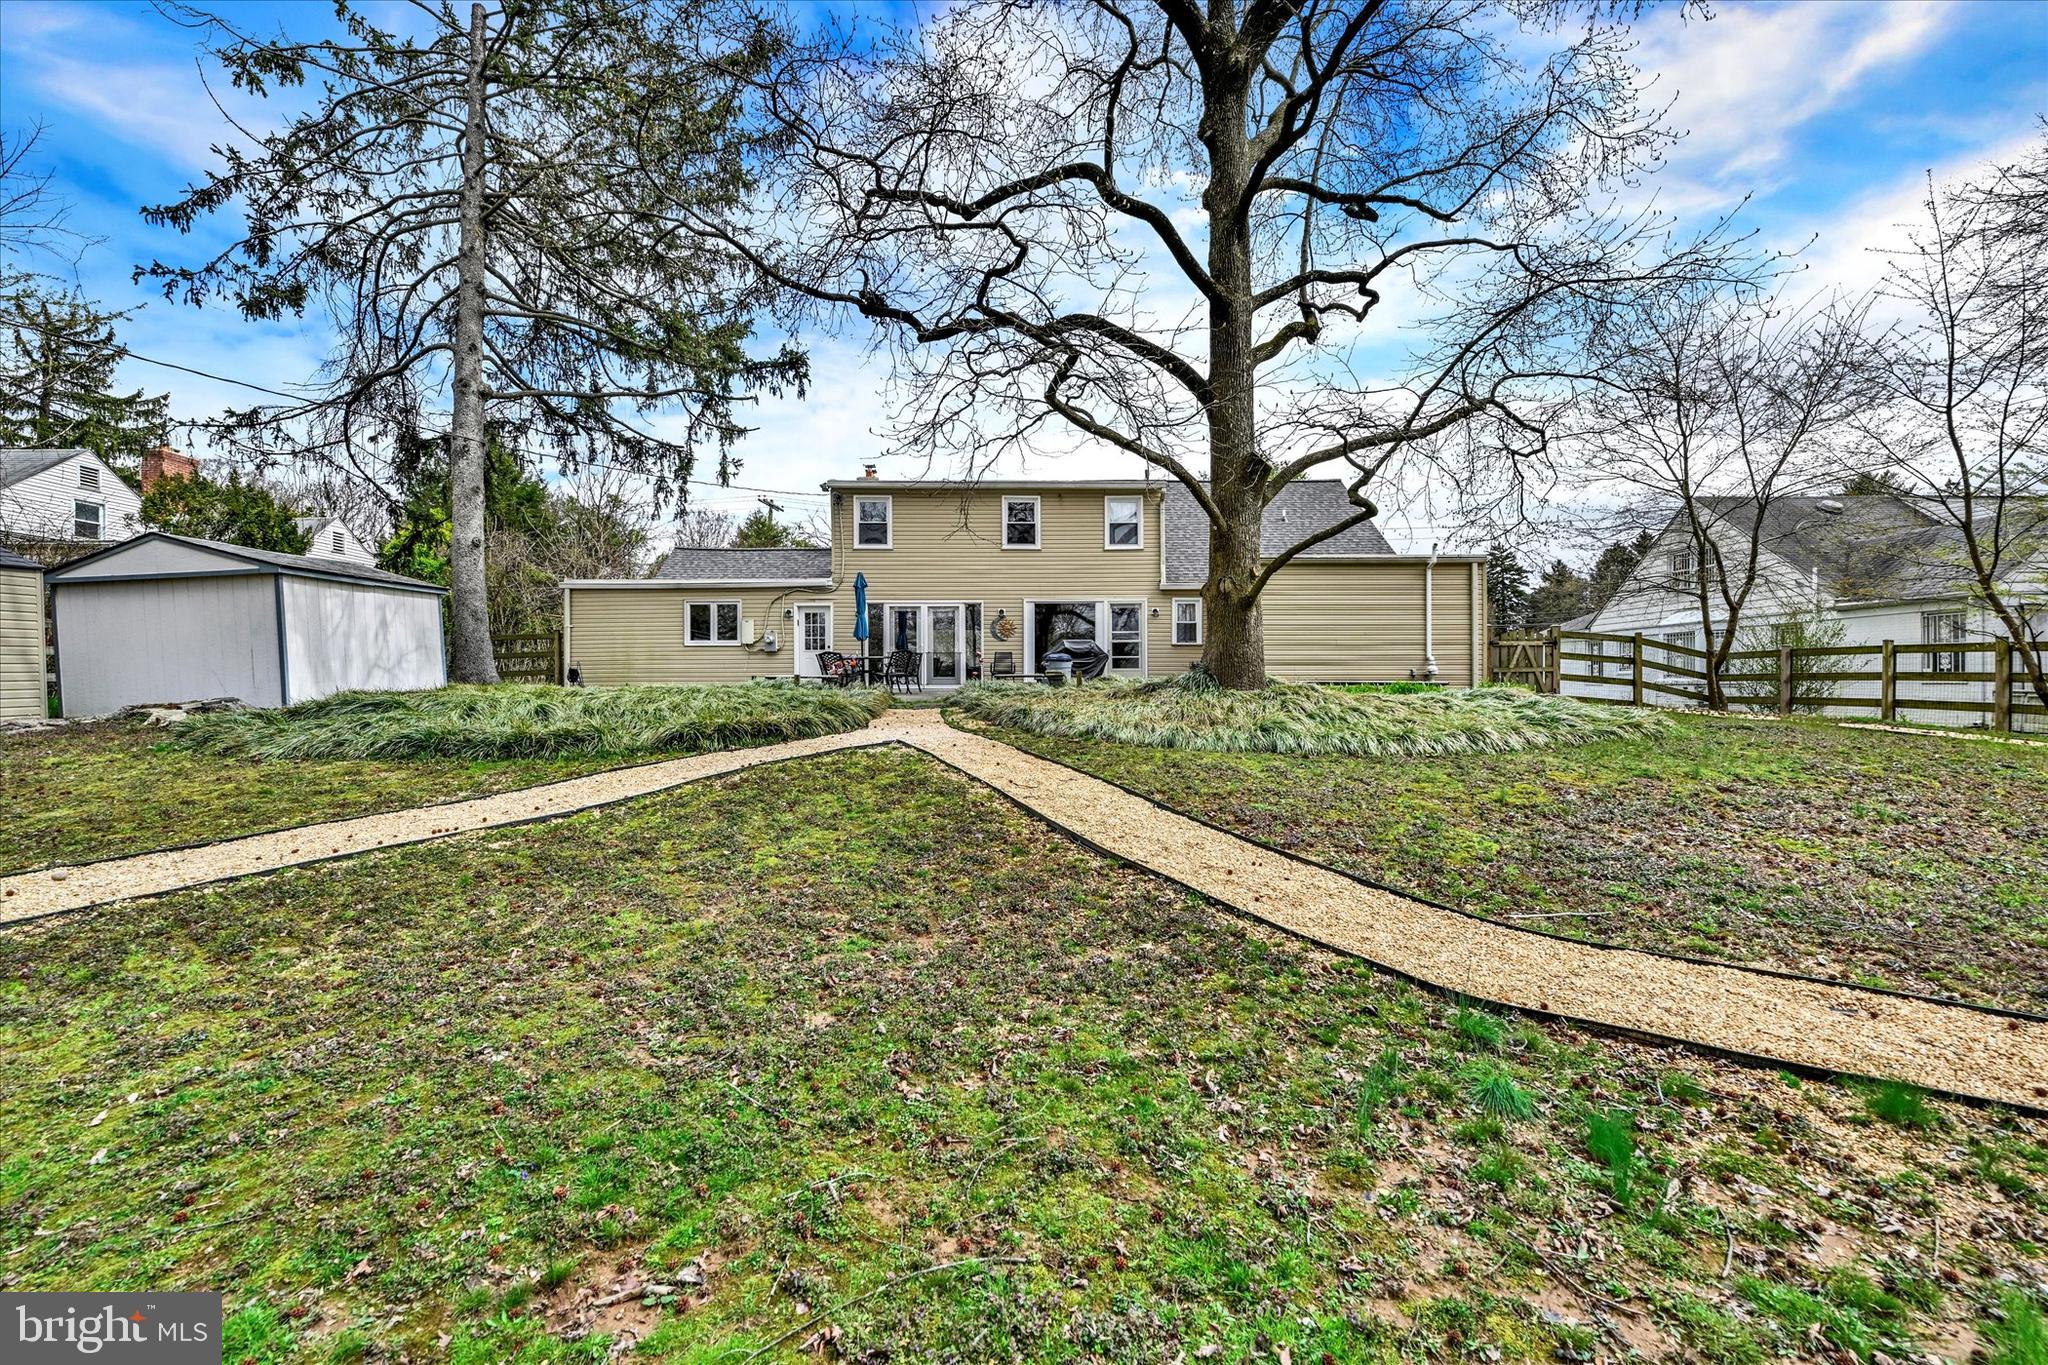
Rear of a two-story beige house with a gravel walkway, mature trees, and a large yard.
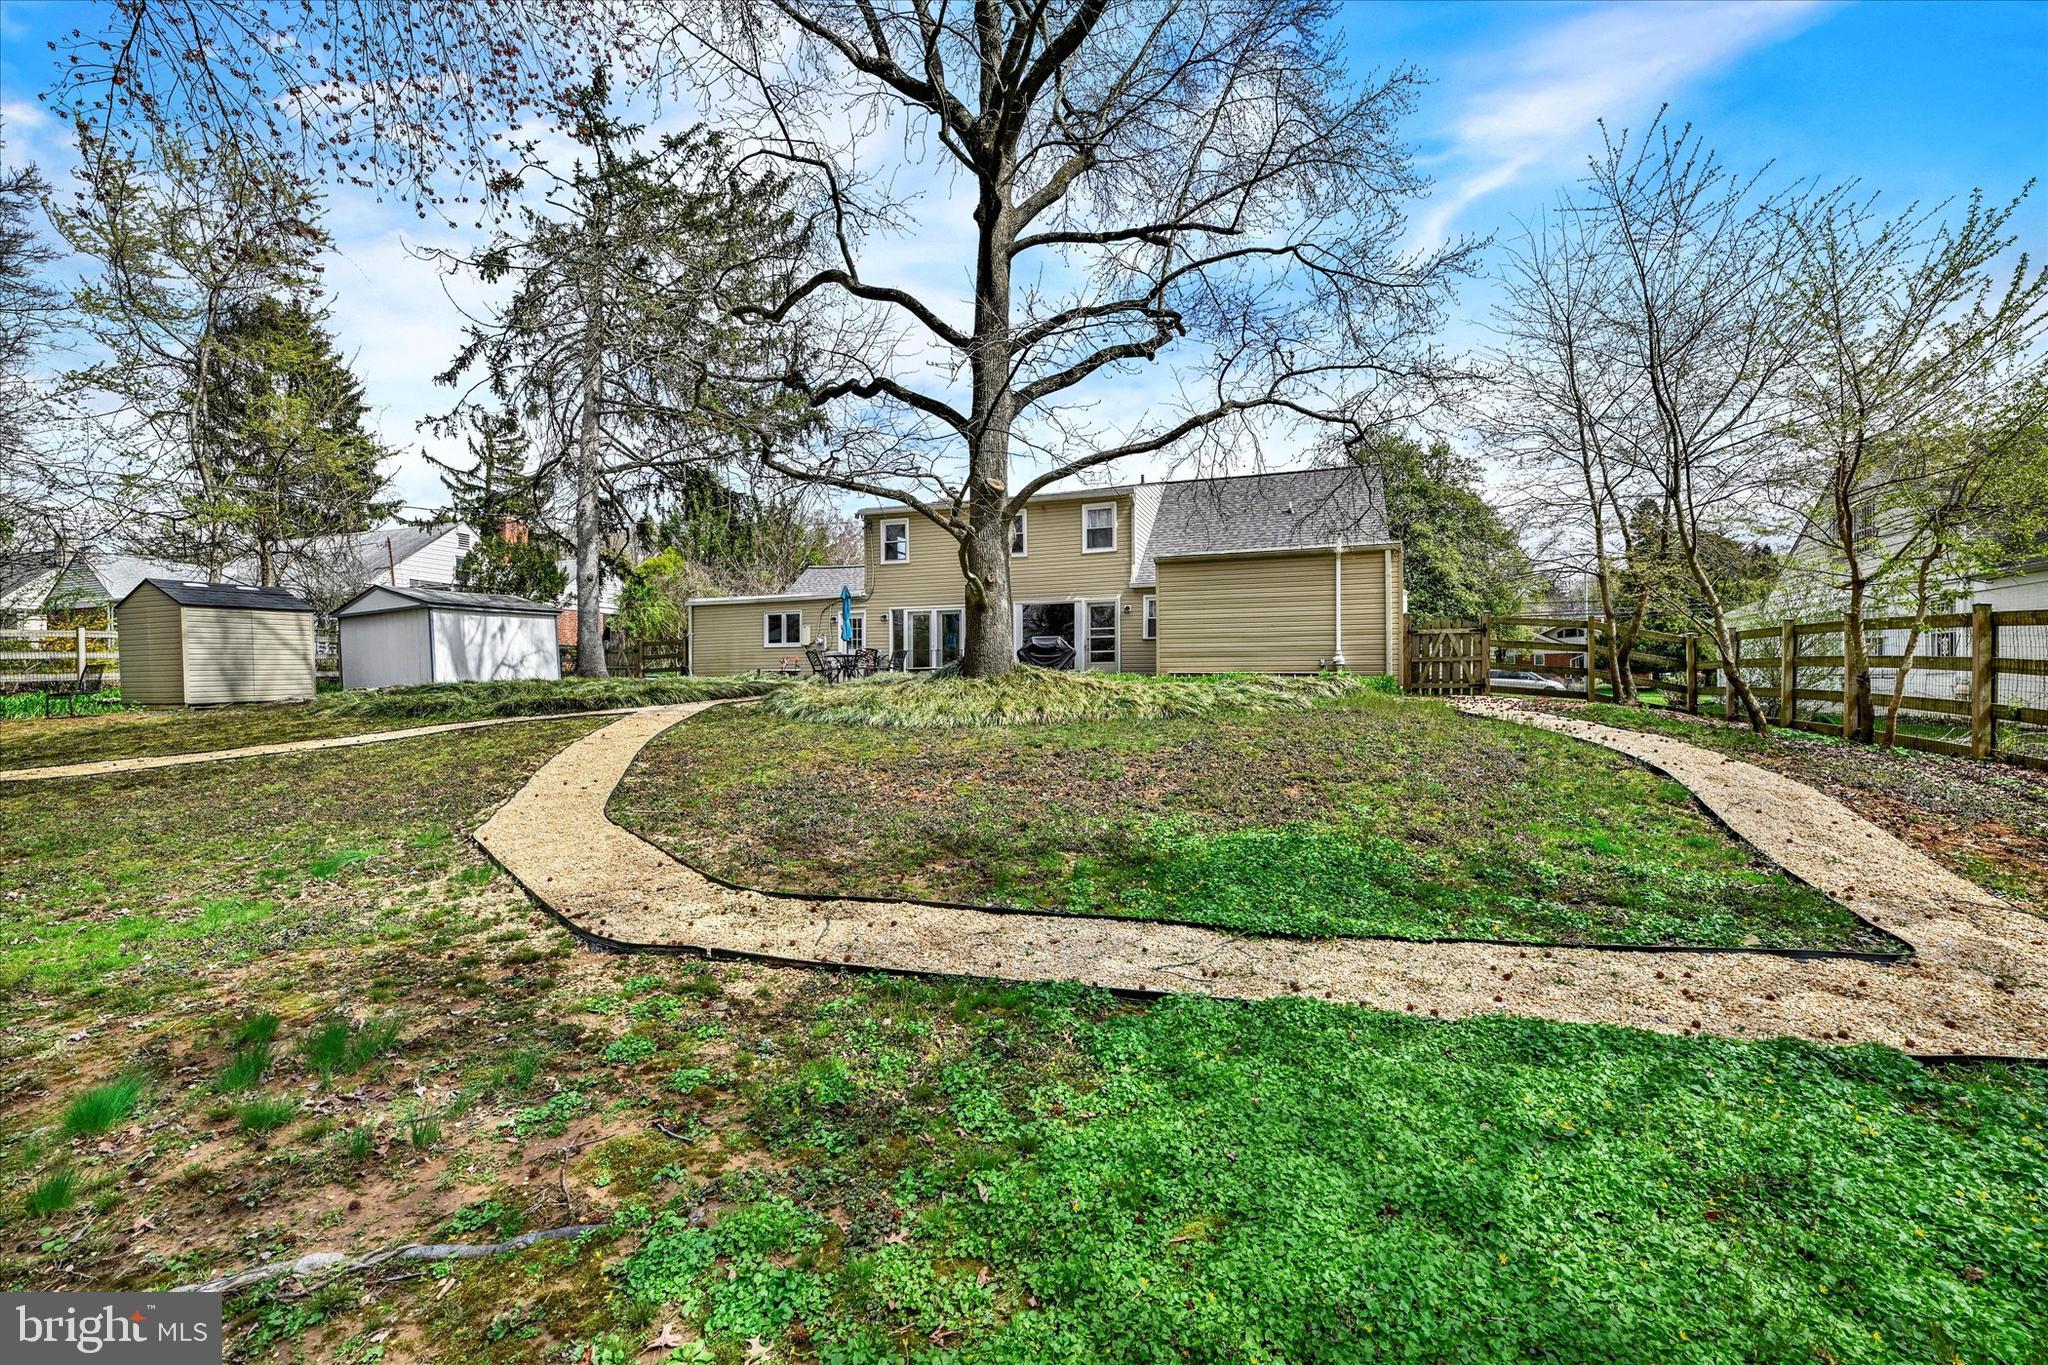
Rear of a beige two-story house beyond a broad yard with curved gravel paths and mature trees.
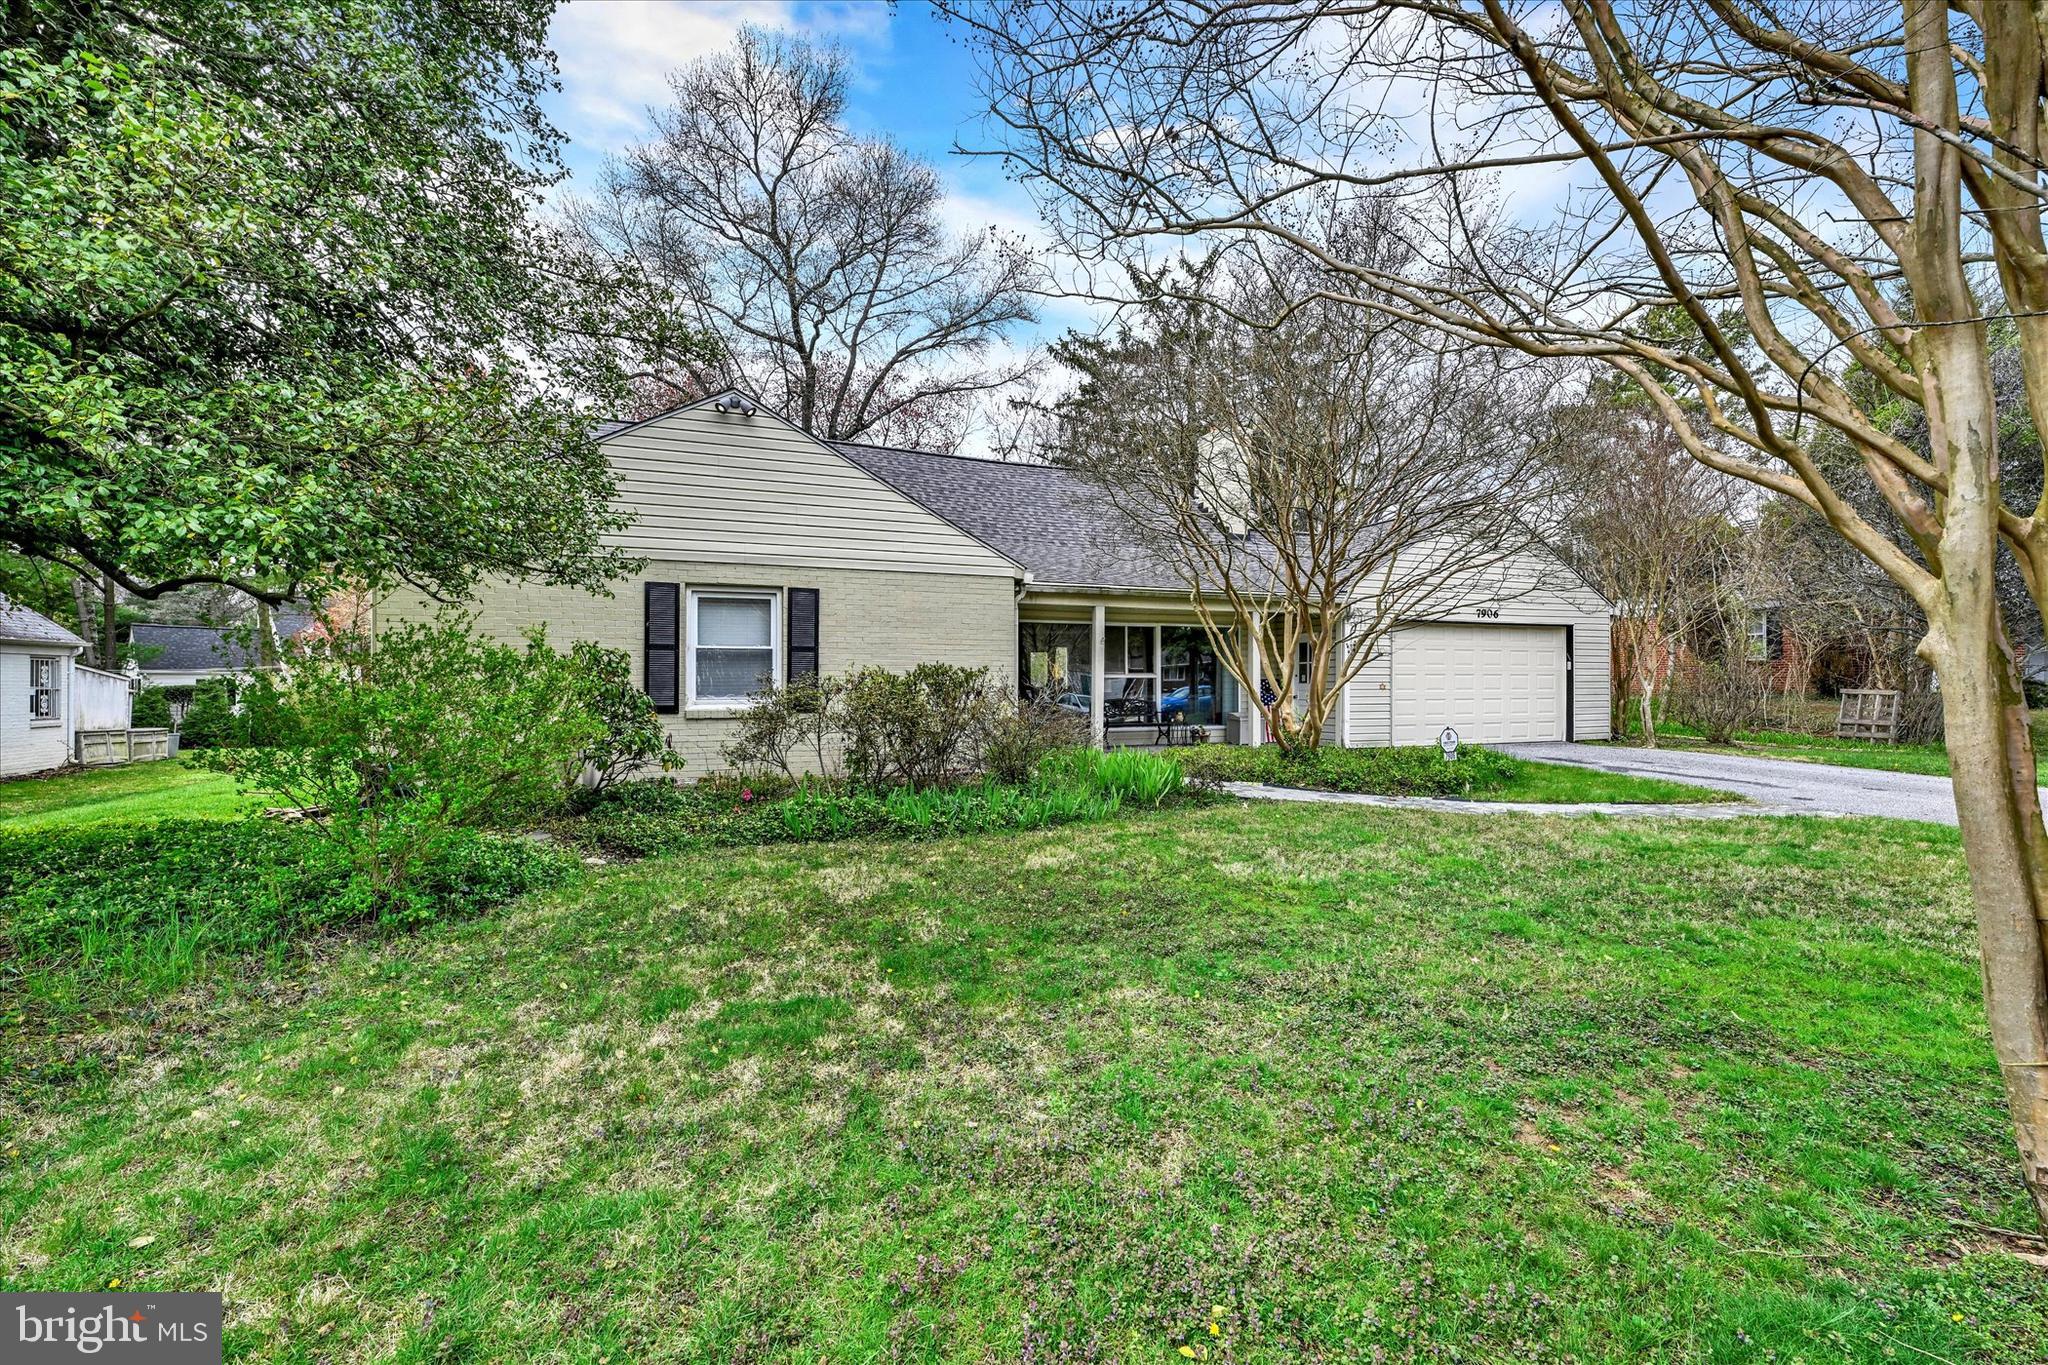
Single-story home with a two-car garage, curved walkway, covered porch, and landscaped lawn.
Single-story home with an attached garage, covered porch, mature trees, and a broad front lawn.
SEE ALL PHOTOS
Single-story home with an attached garage, broad front lawn, and mature trees.
Furnished entry foyer with a decorative glass front door, built-in closets, and a patterned blue rug.
Open living room with a central staircase, hardwood floors, and a tiled fireplace wall.
Living room with a tiled fireplace wall, gray seating, and large windows.
Living room with a geometric accent wall, fireplace, hardwood floors, and large windows.
Living room with large street-facing windows, wood floors, recliners, and bookshelves beneath a staircase.
Living room with hardwood floors, a large bookcase, and glass doors opening to a patio.
Dining room with a round table and glass doors opening to a patio.
Dining and living area with a blue-covered table, large windows, and a tiled television wall.
Home office with a desk, lounge chair, and glass door overlooking a fenced yard.
Home office with built-in bookshelves, a desk, and a digital keyboard.
Kitchen with warm wood cabinets, granite counters, a large island, and stainless steel appliances.
Kitchen with cherry cabinets, granite counters, a large island, and stainless steel appliances.
Kitchen with warm wood cabinets, granite island, and stainless steel refrigerator.
Kitchen with dark wood cabinets, granite island, stainless steel appliances, and a window over the sink.
Furnished bedroom with built-in white storage, a purple bedspread, and an open doorway to the bathroom.
Bedroom with a purple floral bedspread and a desk and bookshelves serving as a home office.
Bathroom with gray vanity, tiled walls, and a white shower curtain patterned with gray loops.
Bathroom with a gray vanity, white sink and toilet, tiled walls, and patterned shower curtain.
Furnished bedroom with a gray-and-red bed, beige carpet, ceiling fan, and wooden bookcase.
Furnished bedroom with gray bedding, a wooden wardrobe, ceiling fan, and adjoining bathroom.
Bathroom with a double vanity and glass shower featuring a vertical mosaic tile accent.
Bathroom with a freestanding clawfoot tub and glass shower with mosaic tile.
Bathroom with patterned floor tiles, a white vessel sink, and branch-print curtains.
Bedroom with two twin beds in blue patterned bedding and a ceiling fan.
Bedroom with two blue-patterned twin beds, a wooden dresser, and a lit ceiling fan.
Bathroom with a white vanity, black tile accents, and a blue-purple shower curtain.
Bathroom with a white vanity, black fixtures, tiled walls, and a blue-gray shower curtain.
Carpeted recreation room with exercise equipment, a TV, and seating by three windows.
Exercise room with a large elliptical machine, carpet, wooden dresser, and ceiling fan.
Laundry room with front-loading washer and dryer, white cabinets, and a window covered by red curtains.
Garage with a closed sectional door, crowded shelves, storage bins, and workshop equipment.
Landscaped backyard patio with outdoor dining furniture, a blue umbrella, mature trees, and a storage shed.
Rear of a beige two-story house beyond a grassy yard, with a curved gravel path and mature trees.
Rear of a two-story beige house with a gravel walkway, mature trees, and a large yard.
Rear of a beige two-story house beyond a broad yard with curved gravel paths and mature trees.
Single-story home with a two-car garage, curved walkway, covered porch, and landscaped lawn.
Single-story home with an attached garage, covered porch, mature trees, and a broad front lawn.
Sold

7906 STEVENSON ROAD

7906 STEVENSON ROAD, PIKESVILLE, MD 21208

$660,000
This 4 bedroom, 3.5 bath single family gem is beautiful inside and out and is totally move-in ready! As soon as you enter this beautiful home you'll be greeted by large windows creating radiant natural light throughout the first floor. The living and dining rooms offer a comforting atmosphere, with the wood-burning fireplace and direct access to the rear patio and fenced-in backyard. In the eat-in kitchen you'll find granite countertops, stainless steel appliances, and a breakfast bar. Next to the kitchen is the laundry room with easy access to the two-car garage. This home features two owner suites, each with their own full bath on the first floor and a versatile den that offers plenty of flexibility for your family. Upstairs you will find two additional bedrooms upstairs with a full bath. You'll find plenty of convenient storage on the second floor as well. The most recent upgrades include a new roof, bathroom exhaust fans, and the entire home underwent BGE's energy certification with robust insulation added throughout. Conveniently located close to I-695 and major roadways for an easy commute. Schedule your showing today!

4
beds

4
baths

2,554 Sq.Ft. LIVING AREA

0.46 Acres lot

Alex Lerner

Alex Lerner

Features & Amenities

Interior

  • total bedrooms4
  • Total bathrooms4
  • full bathrooms3
  • half bathroom1
  • APPLIANCES Gas Water Heater

Area & Lot

  • Status Sold
  • Date Sold June 7, 2024
  • Living Area2,554 Sq.Ft.
  • Lot Area0.46 Acres
  • MLS® IDMDBC2092862
  • TypeResidential
  • YEAR BUILT1951
  • Architecture StylesOther
  • School DistrictBALTIMORE COUNTY PUBLIC SCHOOLS

Exterior

  • Garage Space2.0
  • water SourcePublic
  • parkingGarage Door Opener, Attached
  • HEAT TYPENatural Gas, Forced Air
  • AIR CONDITIONINGCentral Air
  • sewerPublic Sewer
  • SubstructurePermanent

Financial

  • Sales Price$660,000
  • Real Estate Tax $4,075/yr
  • HOA $125/yr
  • Zoning R

Let’s Get Started

With a track record of guiding over 90 home journeys for clients from around the world, he brings precision, adaptability, and a client-first mindset to every transaction.

Follow Me on Instagram