Leave a Message

Thank you for your message. I will be in touch with you shortly.

7871 DERO DRIVE
7871 DERO DRIVE
7871 DERO DRIVE
7871 DERO DRIVE
7871 DERO DRIVE
7871 DERO DRIVE
7871 DERO DRIVE
7871 DERO DRIVE
7871 DERO DRIVE
7871 DERO DRIVE
7871 DERO DRIVE
7871 DERO DRIVE
7871 DERO DRIVE
7871 DERO DRIVE
7871 DERO DRIVE
7871 DERO DRIVE
7871 DERO DRIVE
7871 DERO DRIVE
7871 DERO DRIVE
7871 DERO DRIVE
7871 DERO DRIVE
7871 DERO DRIVE
7871 DERO DRIVE
7871 DERO DRIVE
7871 DERO DRIVE
SEE ALL PHOTOS
7871 DERO DRIVE
7871 DERO DRIVE
7871 DERO DRIVE
7871 DERO DRIVE
7871 DERO DRIVE
7871 DERO DRIVE
7871 DERO DRIVE
7871 DERO DRIVE
7871 DERO DRIVE
7871 DERO DRIVE
7871 DERO DRIVE
7871 DERO DRIVE
7871 DERO DRIVE
7871 DERO DRIVE
7871 DERO DRIVE
7871 DERO DRIVE
7871 DERO DRIVE
7871 DERO DRIVE
7871 DERO DRIVE
7871 DERO DRIVE
7871 DERO DRIVE
7871 DERO DRIVE
7871 DERO DRIVE
7871 DERO DRIVE
7871 DERO DRIVE
Sold

7871 DERO DRIVE

7871 DERO DRIVE, PASADENA, MD 21122

$431,001
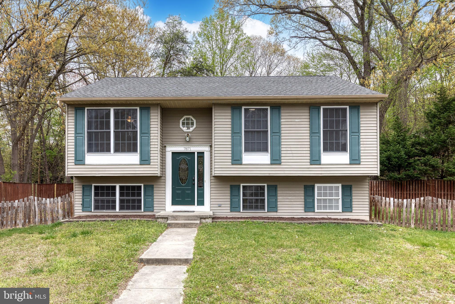
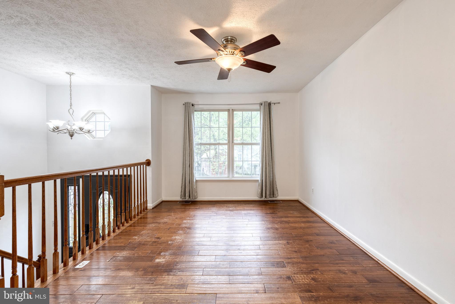
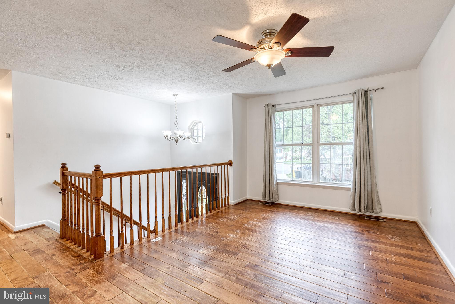
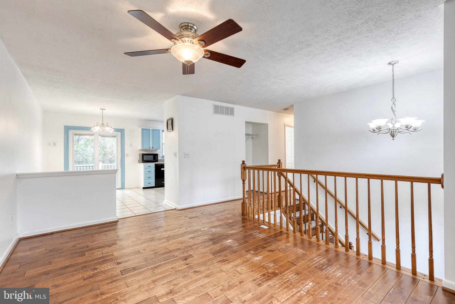
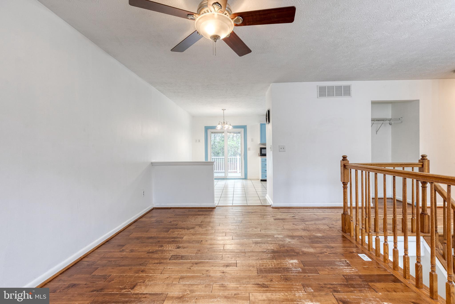
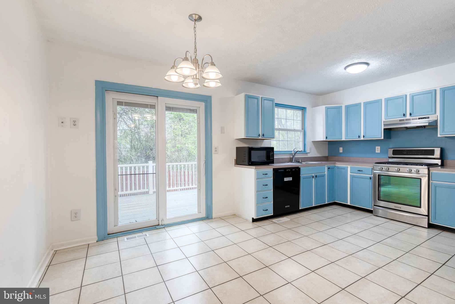
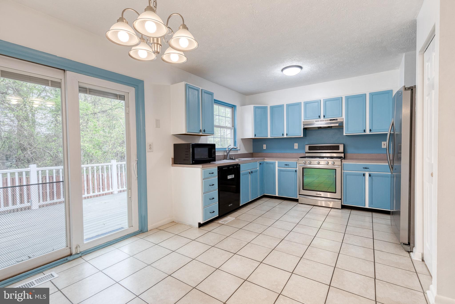
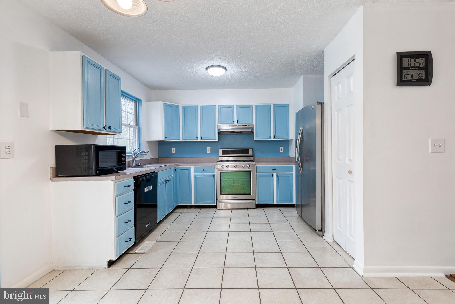
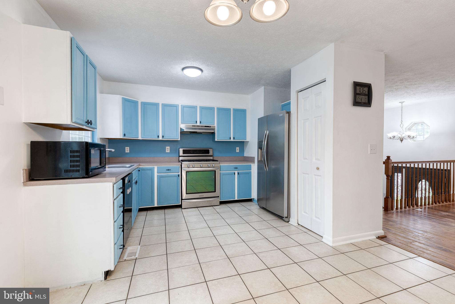
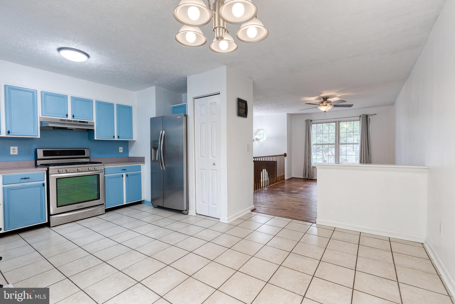
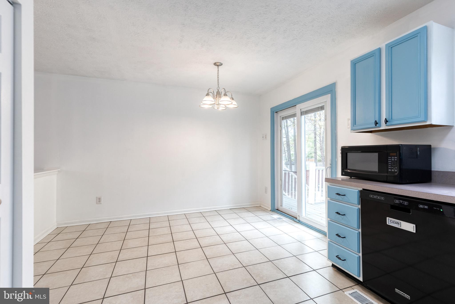
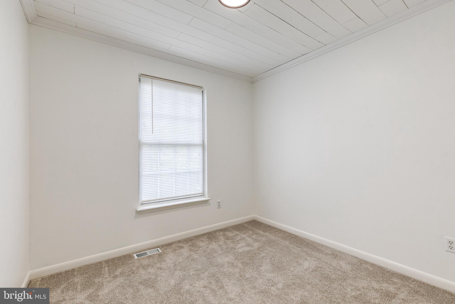
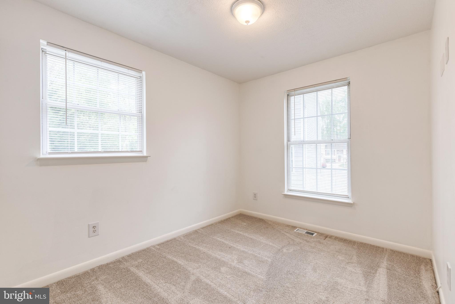
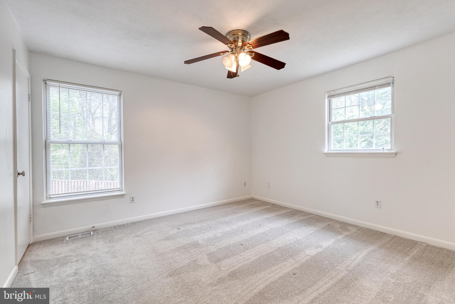
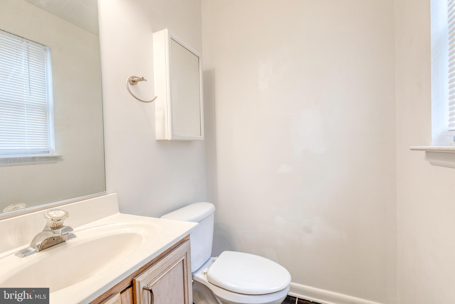
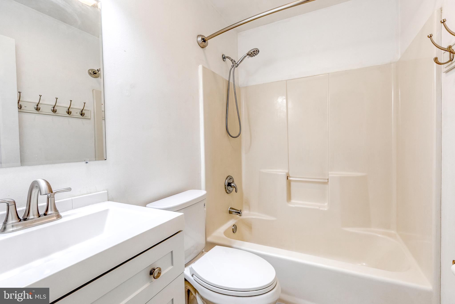
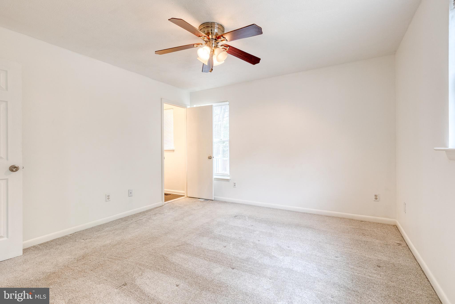
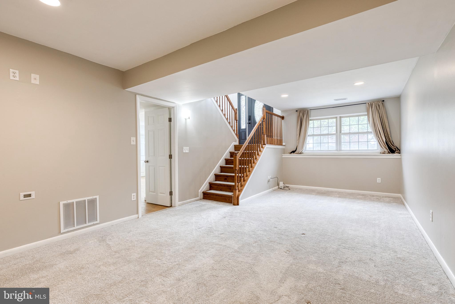
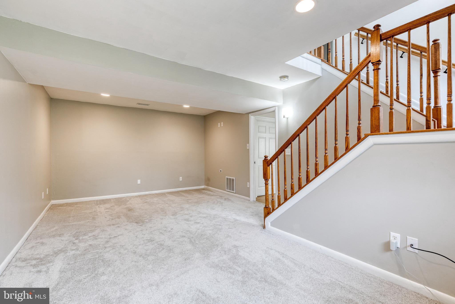
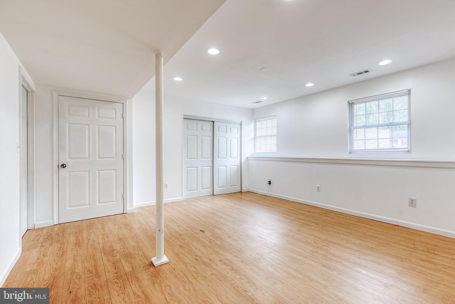
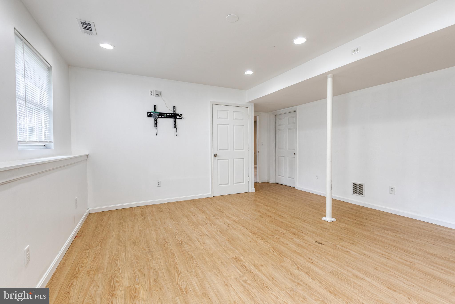
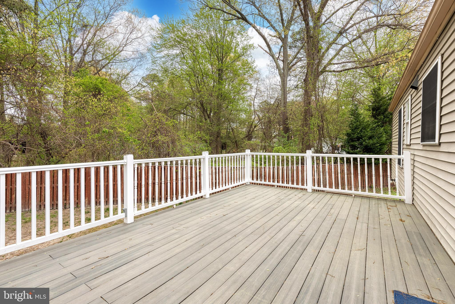
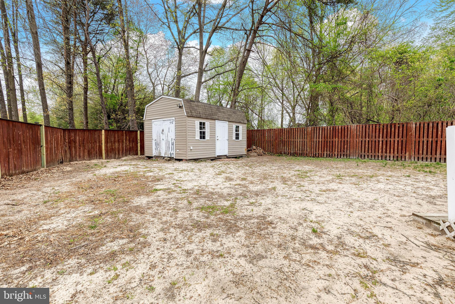
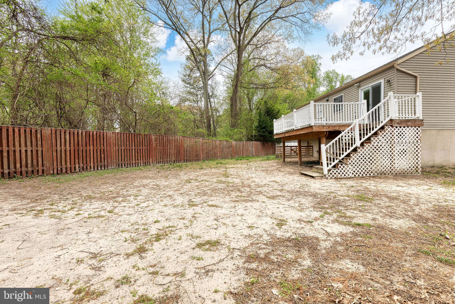
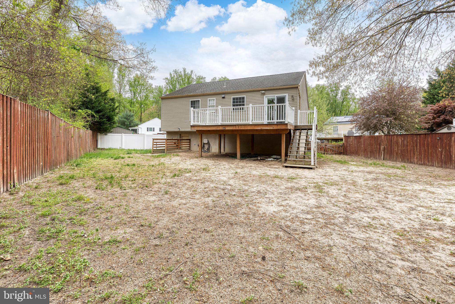
Tastefully updated and ready for personal touches, welcome home to 7871 Dero Drive. Set back at the end of a cul-de-sac, the long driveway leads to the tucked away 1,500 square foot gem. Entering into the hardwood laden foyer, the main floor features hardwoods in the living area and fresh carpeting in the bedrooms. The fresh paint throughout the home accentuates the light coming from abundant windows in each room. The primary suite has a half-bathroom attached with the larger full bathroom centered for the three bedrooms. Cabinets freshly painted in a cottage theme, the kitchen flows between the eat-in dining space and graciously sized back deck which overlooks a large backyard. The lower level contains a large family room as well as additional bedroom or flex space. A full bath rough-in is ready to create an entirely new primary suite or secondary guest space. Not to be outdone, the yard is ready for spring nights spent outdoors. Don't miss the opportunity to make this gem your own!

4
beds

2
baths

1,514 Sq.Ft. LIVING AREA

8,136 Sq.Ft. lot

Alex Lerner

Alex Lerner

Features & Amenities

Interior

  • total bedrooms4
  • Total bathrooms2
  • full bathroom1
  • half bathroom1
  • APPLIANCES Gas Water Heater

Area & Lot

  • Status Sold
  • Living Area1,514 Sq.Ft.
  • Lot Area8,136 Sq.Ft.
  • MLS® IDMDAA2112698
  • TypeResidential
  • YEAR BUILT1997
  • Architecture StylesSplit Foyer
  • Elementary SchoolFREETOWN
  • Middle SchoolMARLEY
  • High SchoolGLEN BURNIE
  • School DistrictANNE ARUNDEL COUNTY PUBLIC SCHOOLS

Exterior

  • STORIES2
  • water SourcePublic
  • PoolNone
  • parkingOff Street, Driveway
  • HEAT TYPENatural Gas, Central, Forced Air
  • AIR CONDITIONINGCentral Air, Electric
  • sewerPublic Sewer
  • SubstructureBlock

Financial

  • Sales Price$431,001
  • Real Estate Tax $3,599/yr
  • Zoning R5

Let’s Get Started

With a track record of guiding over 90 home journeys for clients from around the world, he brings precision, adaptability, and a client-first mindset to every transaction.

Follow Me on Instagram