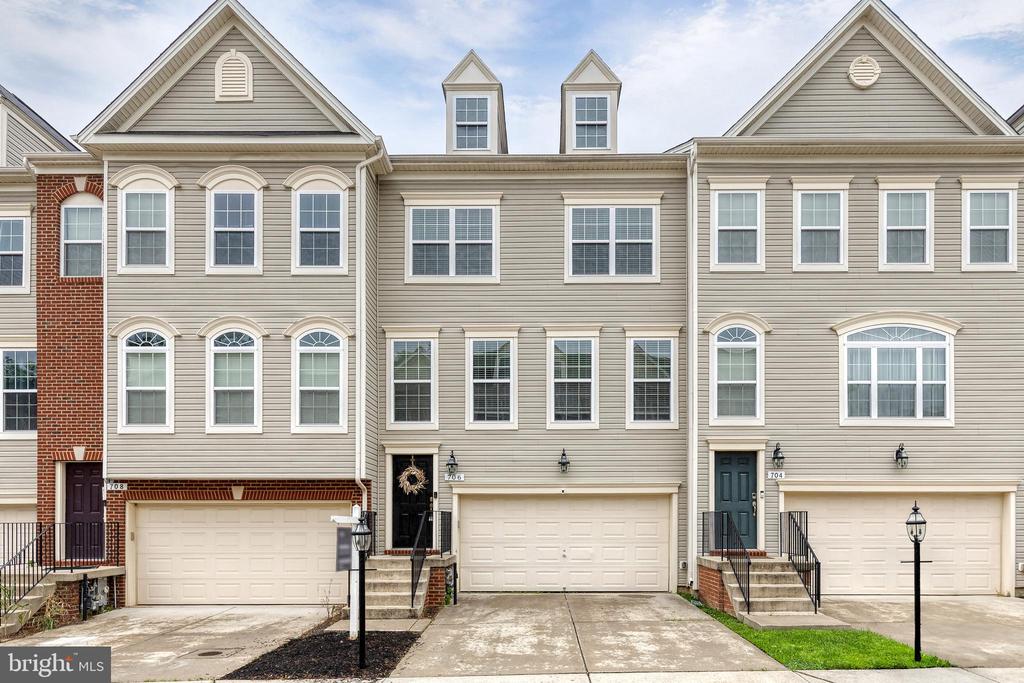
Beige townhouse with white-trimmed windows, a one-car garage, and front steps.
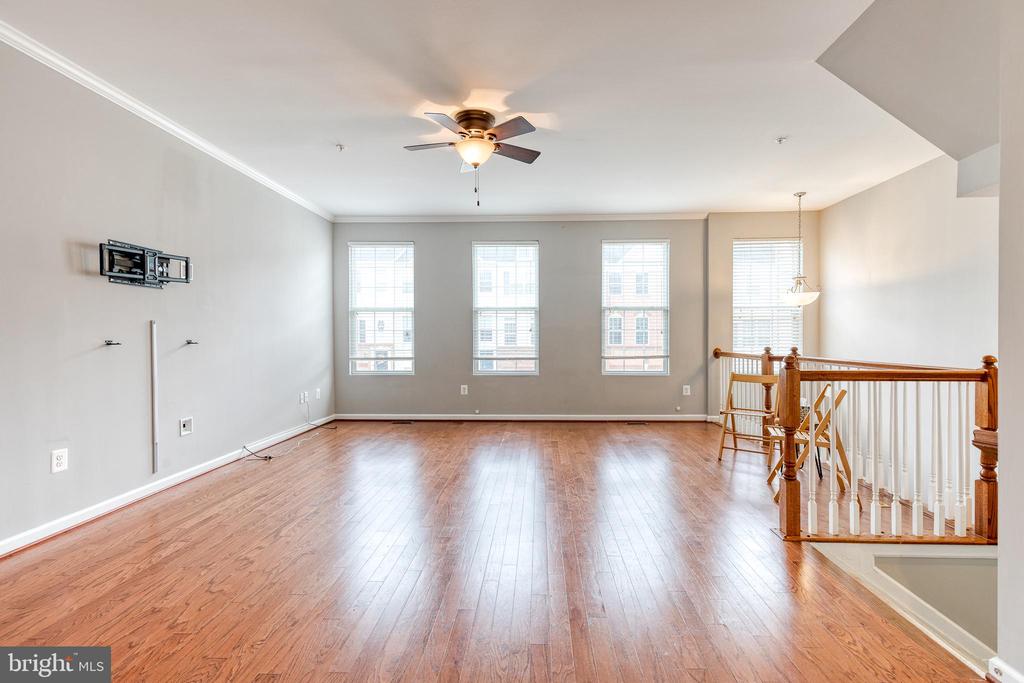
Mostly empty living room with hardwood floors, three tall windows, and a wooden staircase railing.
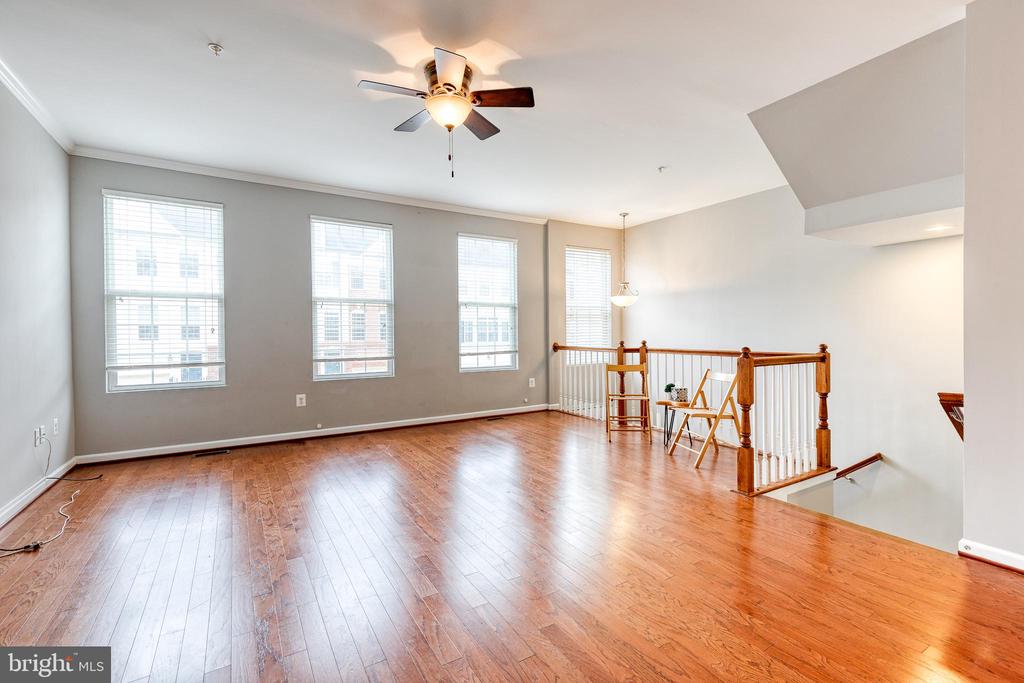
Open upstairs living area with hardwood floors, tall windows, ceiling fan, and stair railing.
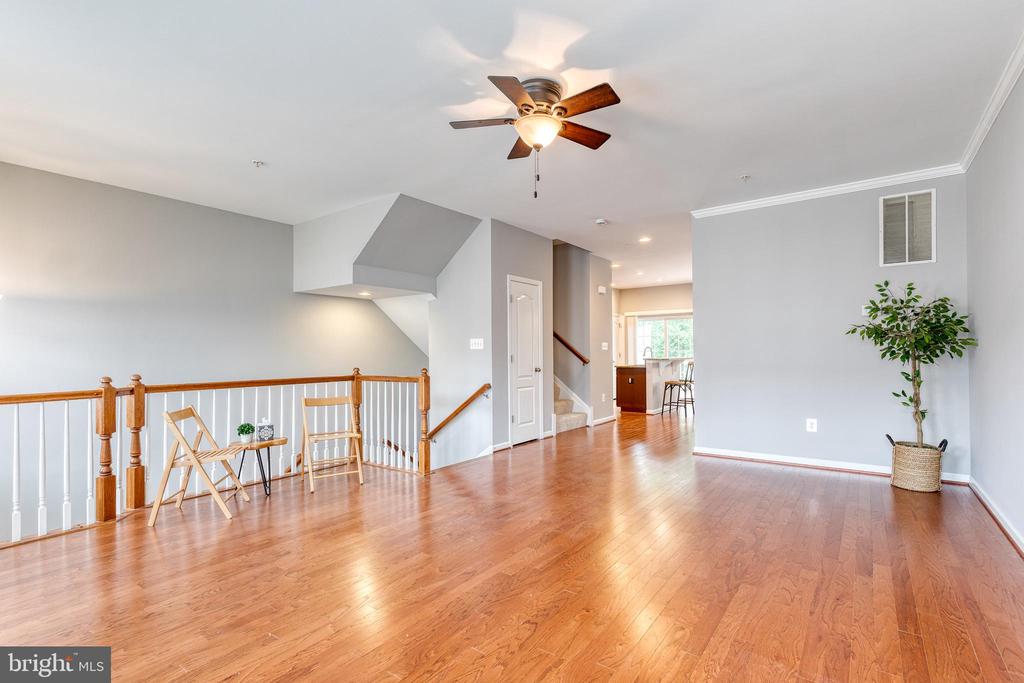
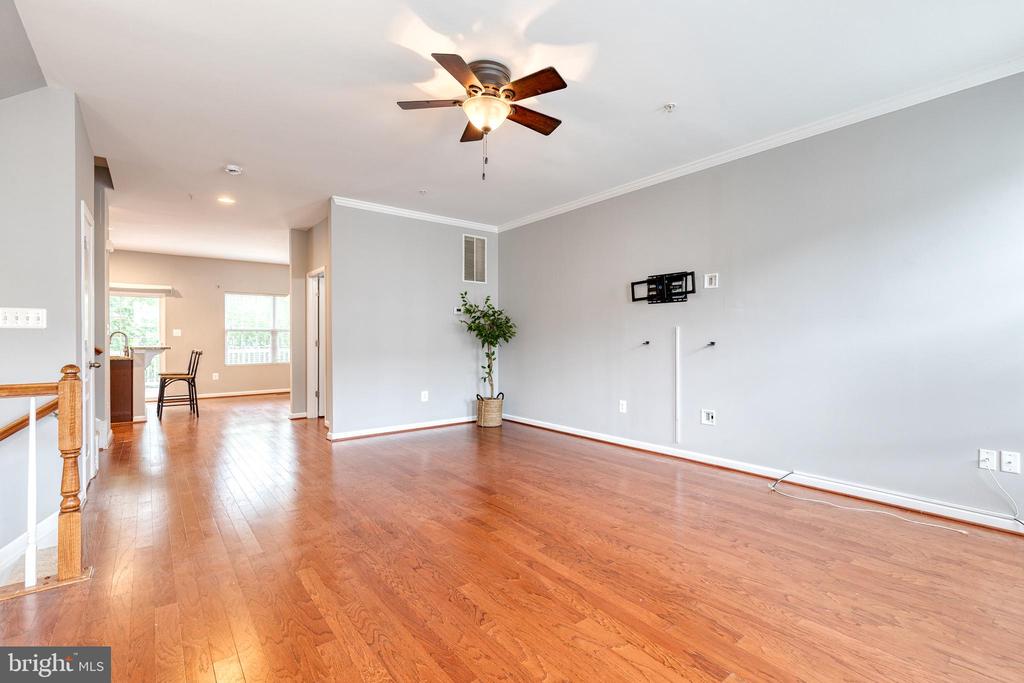
Living area with hardwood floors, a ceiling fan, and a wooden railing overlooking the stairs.
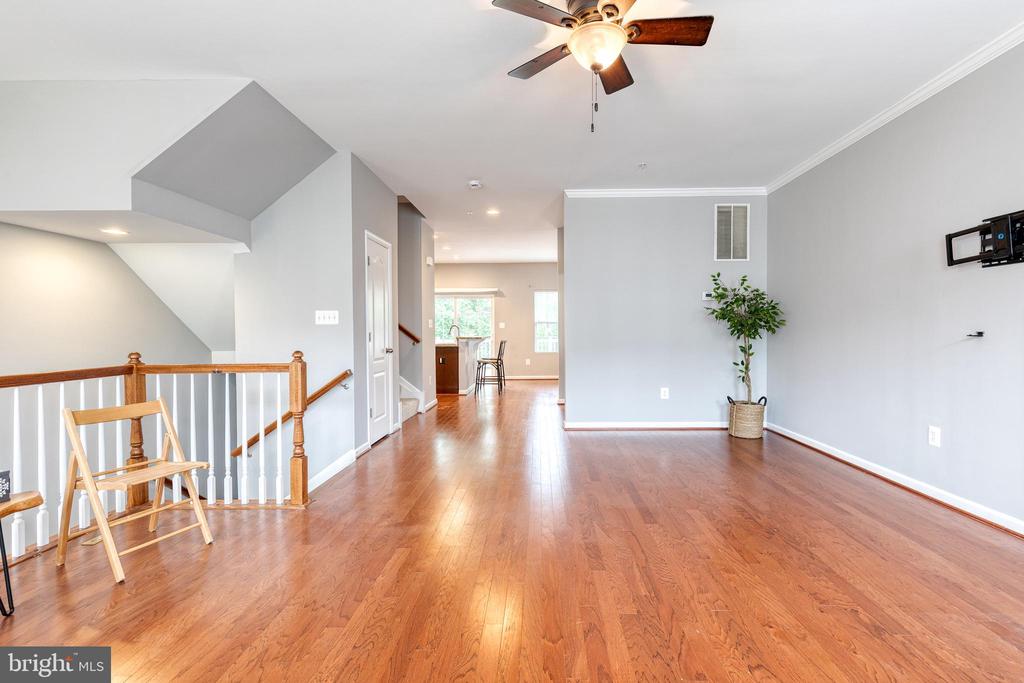
Open living area with reddish hardwood floors, a ceiling fan, and staircase railing.
Living room with polished hardwood floors, gray walls, and a ceiling fan.
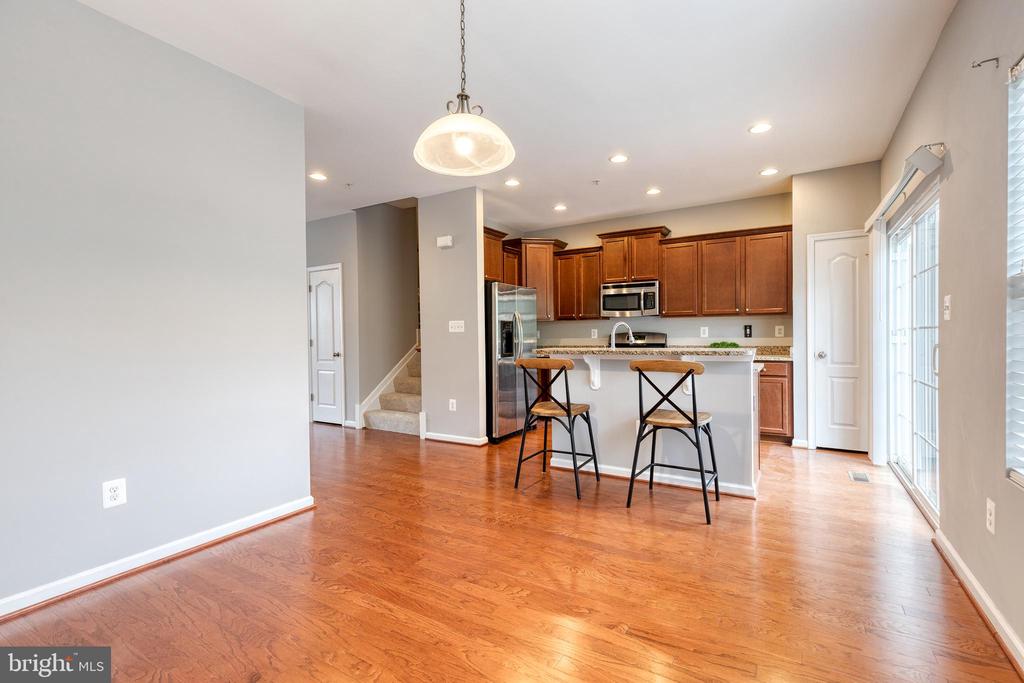
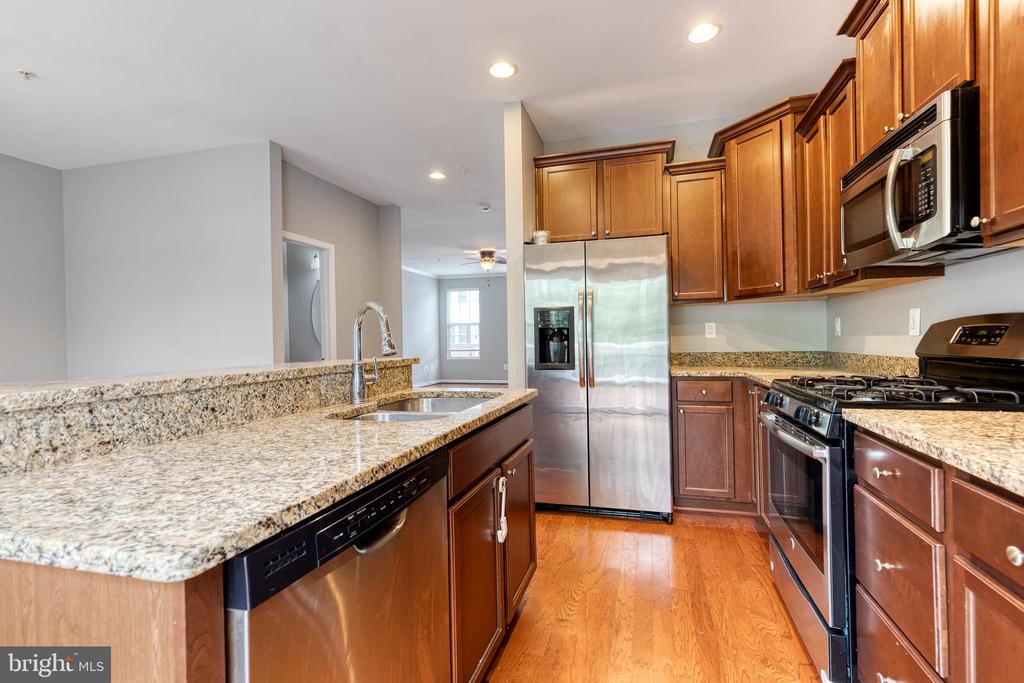
Kitchen and dining area with dark wood cabinets, stainless steel appliances, and hardwood floors.
Kitchen with cherry cabinets, breakfast bar, stainless appliances, and adjoining hardwood-floored area.
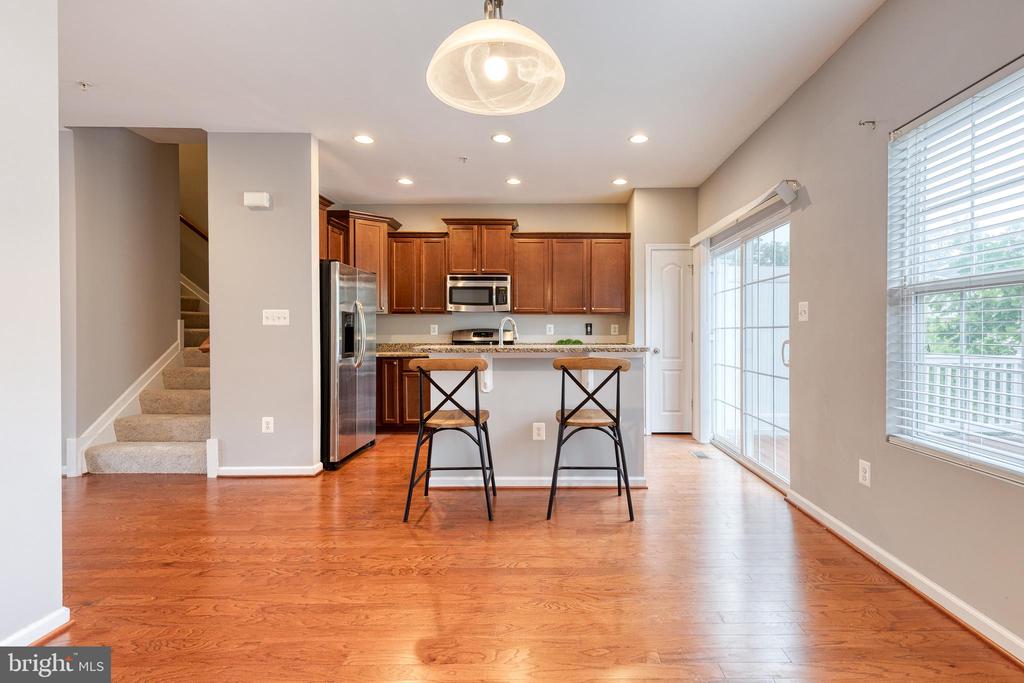
Open kitchen with cherry cabinets, granite island, stainless steel appliances, and hardwood floors.
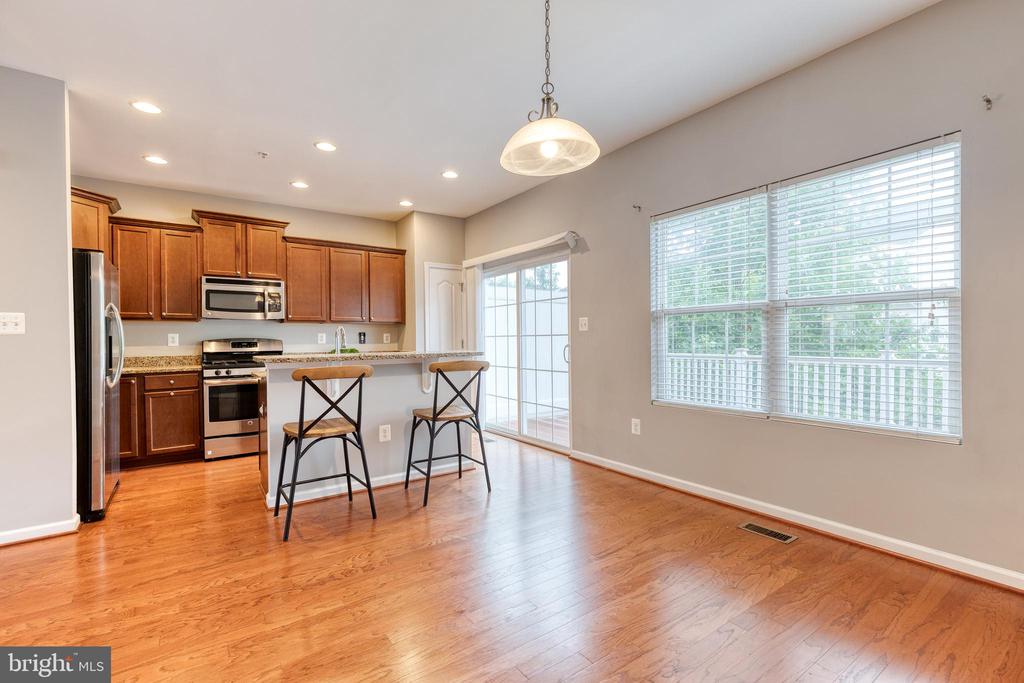
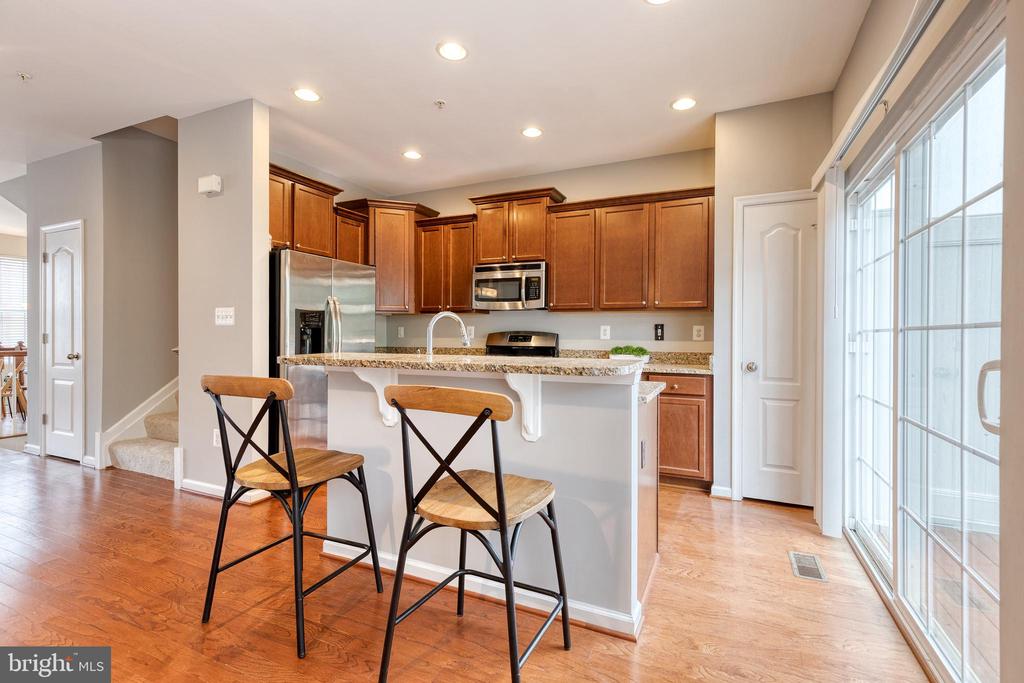
Kitchen with warm wood cabinets, stainless steel appliances, and an island beside large sliding glass doors.
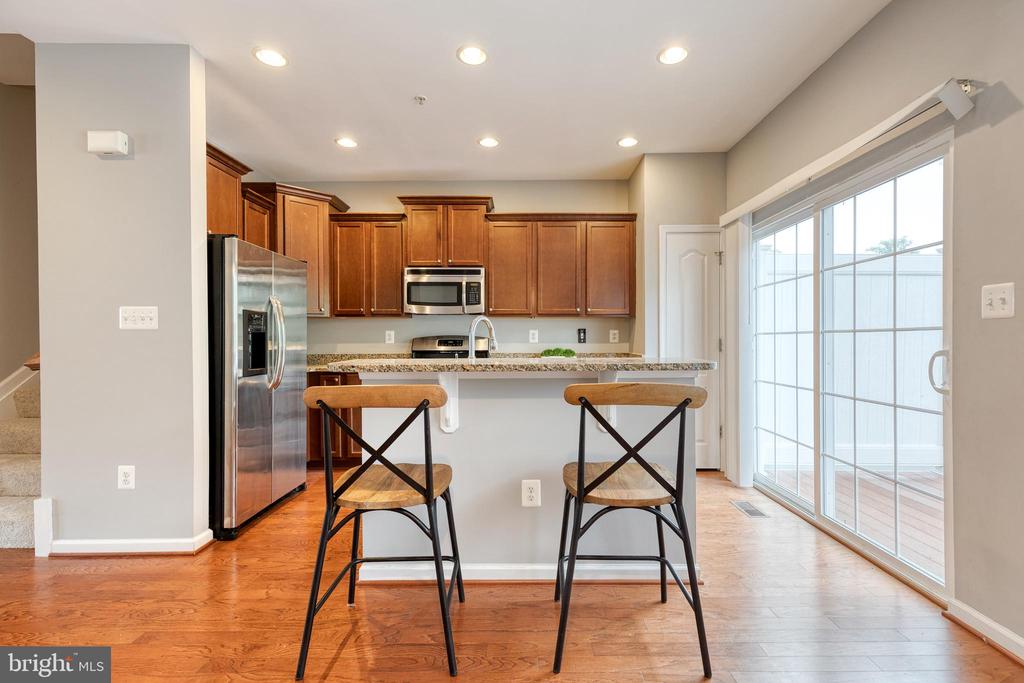
Kitchen with warm wood cabinets, granite breakfast bar, and sliding glass doors.
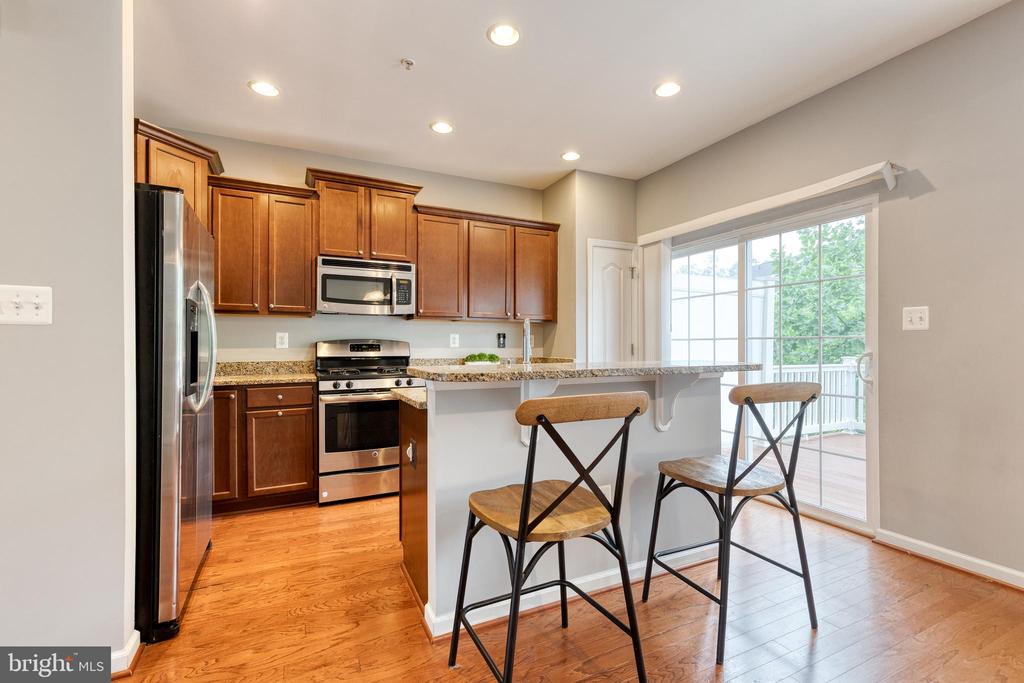
Kitchen with wood cabinets, stainless steel appliances, and a breakfast bar beside sliding glass doors.
Kitchen with granite counters, warm wood cabinets, stainless steel appliances, and hardwood floors.
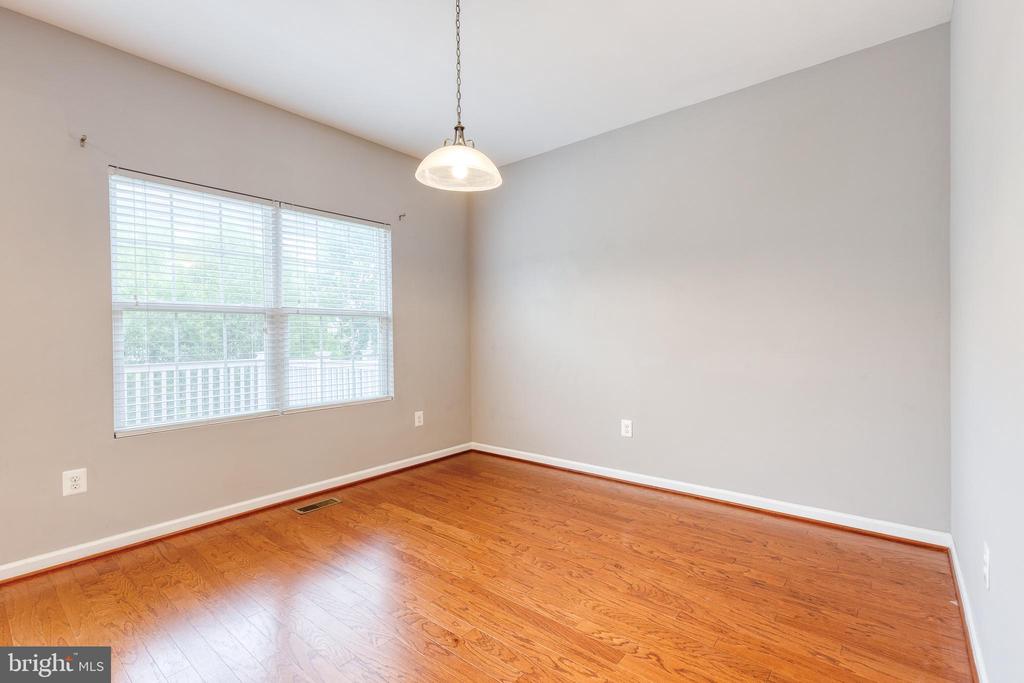
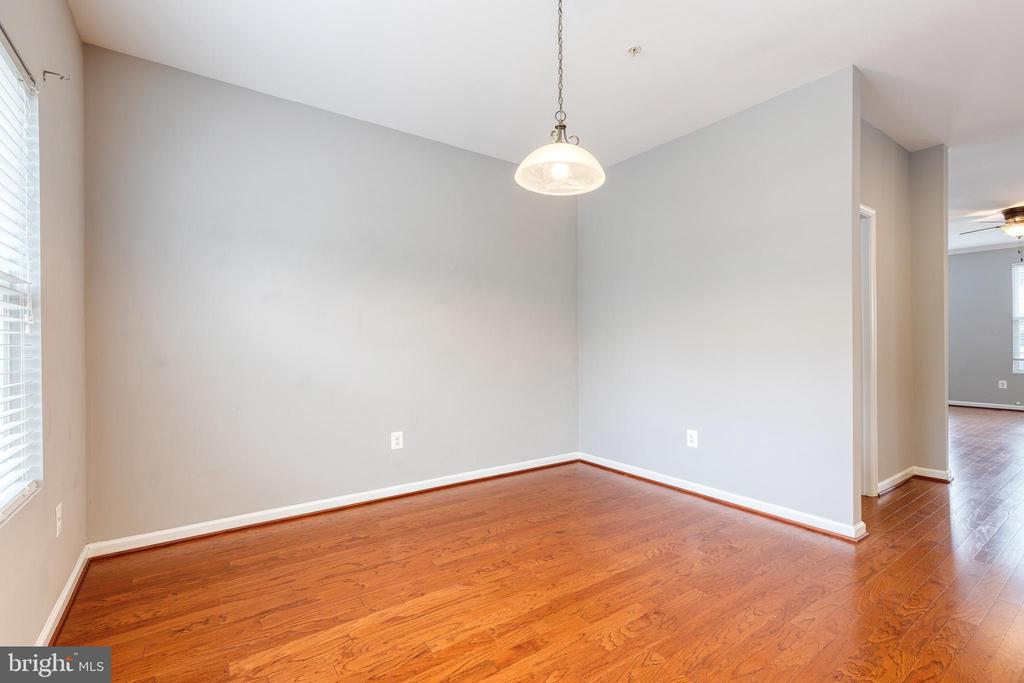
Empty dining room with hardwood floors, a large blinded window, and a hanging pendant light.
Vacant dining area with hardwood floors, a pendant light, and a window with white blinds.
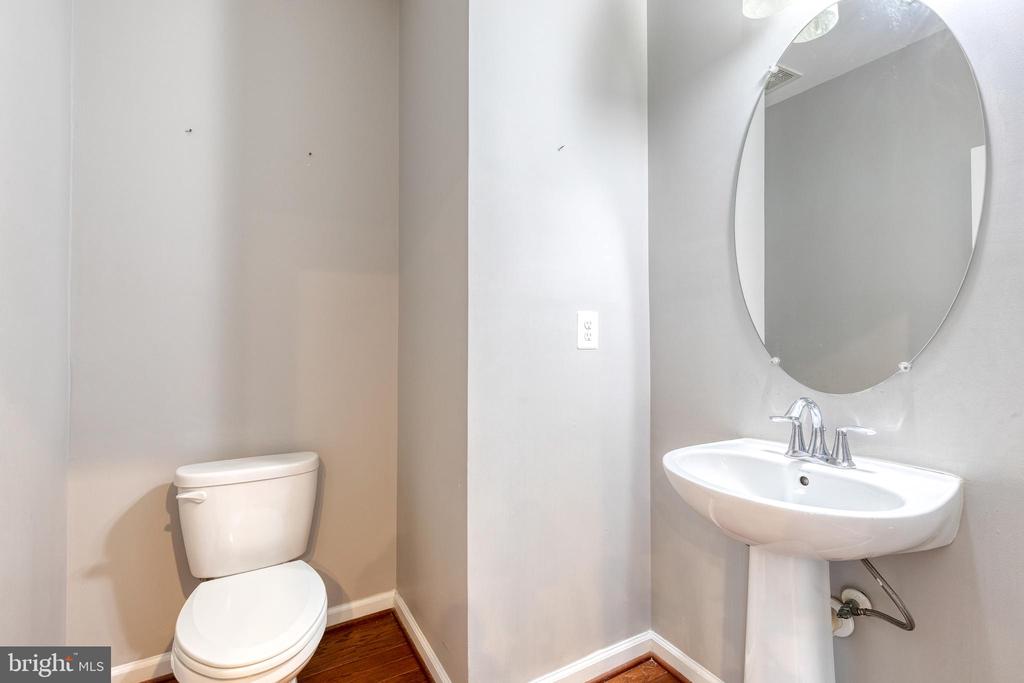
Bathroom with a toilet, pedestal sink, oval mirror, and reddish-brown wood floor.
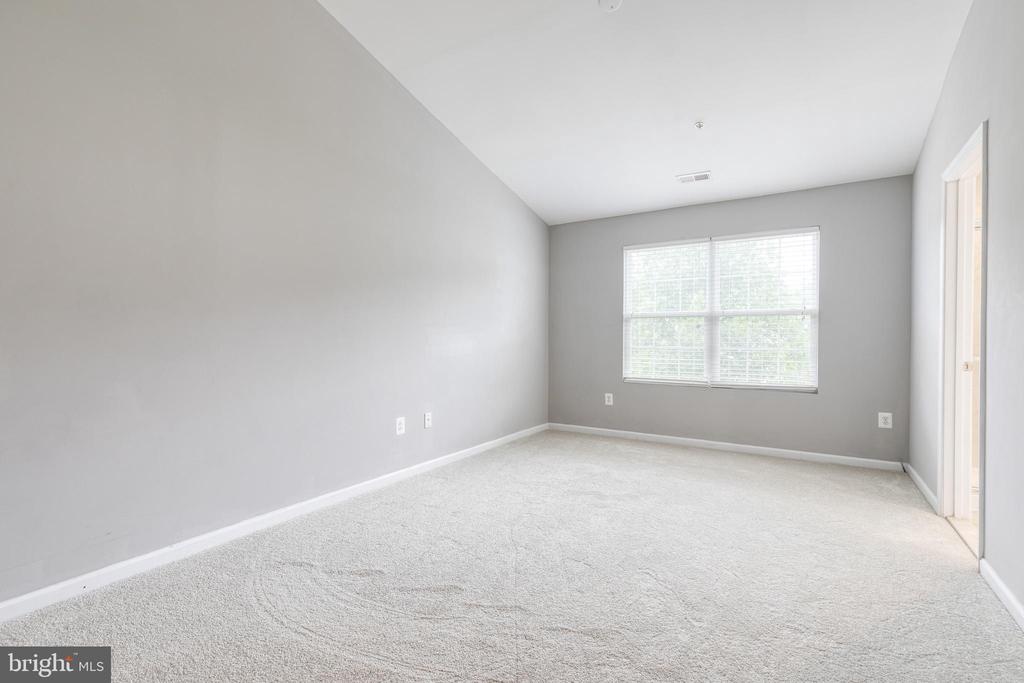
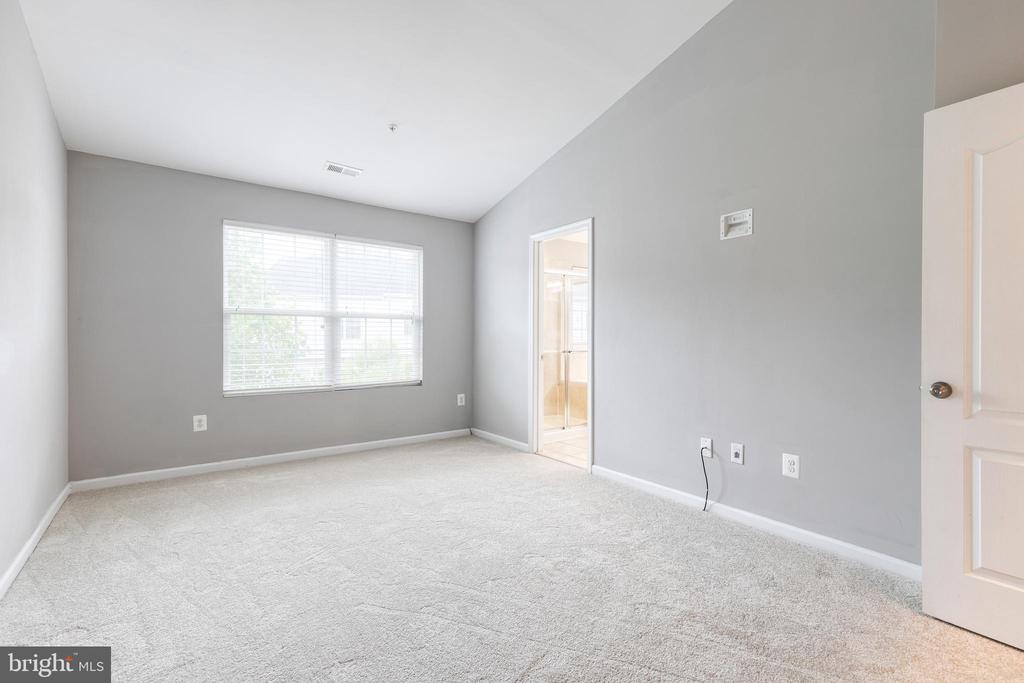
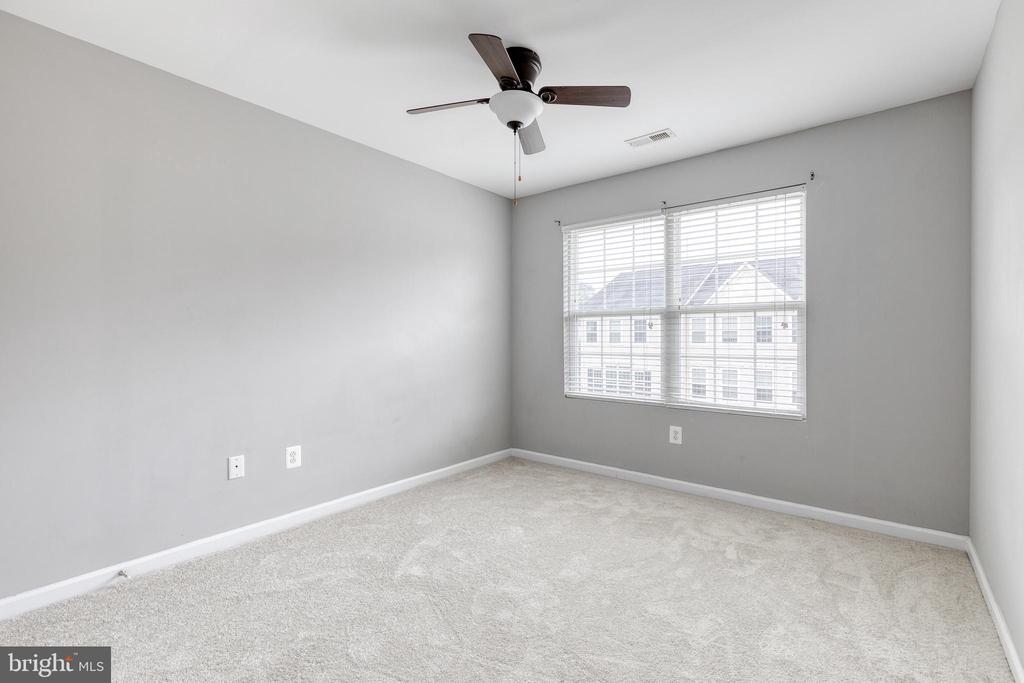
Vacant bedroom with gray walls, light carpet, and a wide window with blinds.
Empty bedroom with gray walls, light carpet, and a wide window with blinds.
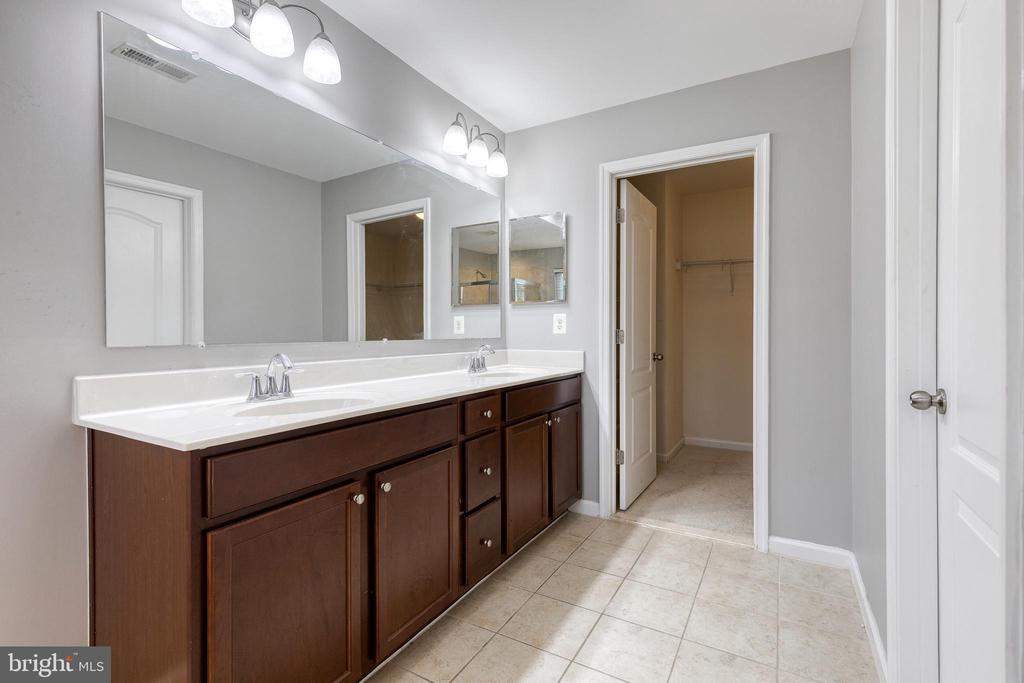
Bathroom with a long double vanity, large mirror, and doorway to a walk-in closet.
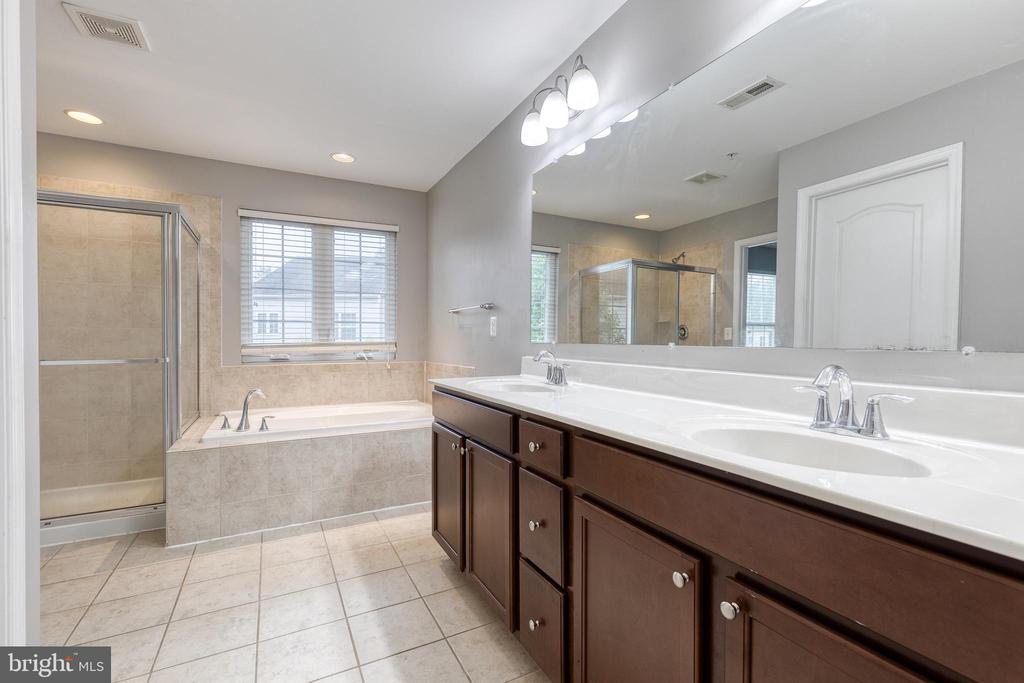
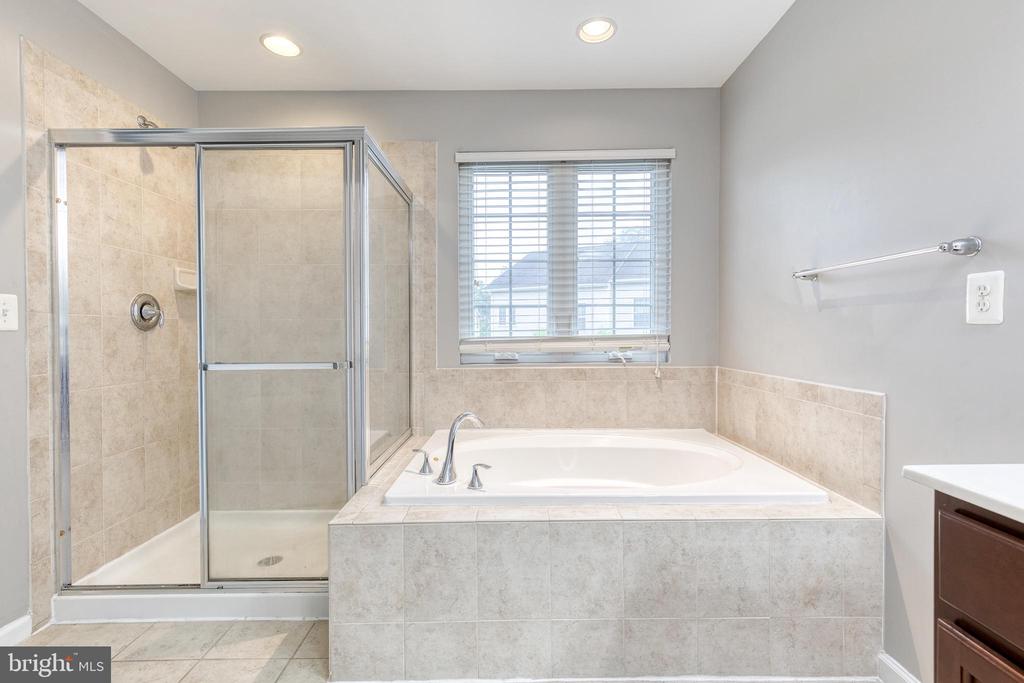
Primary bathroom with a dark double vanity, tiled soaking tub, and glass-enclosed shower.
Bathroom with a built-in soaking tub beside a glass-enclosed tiled shower and window.
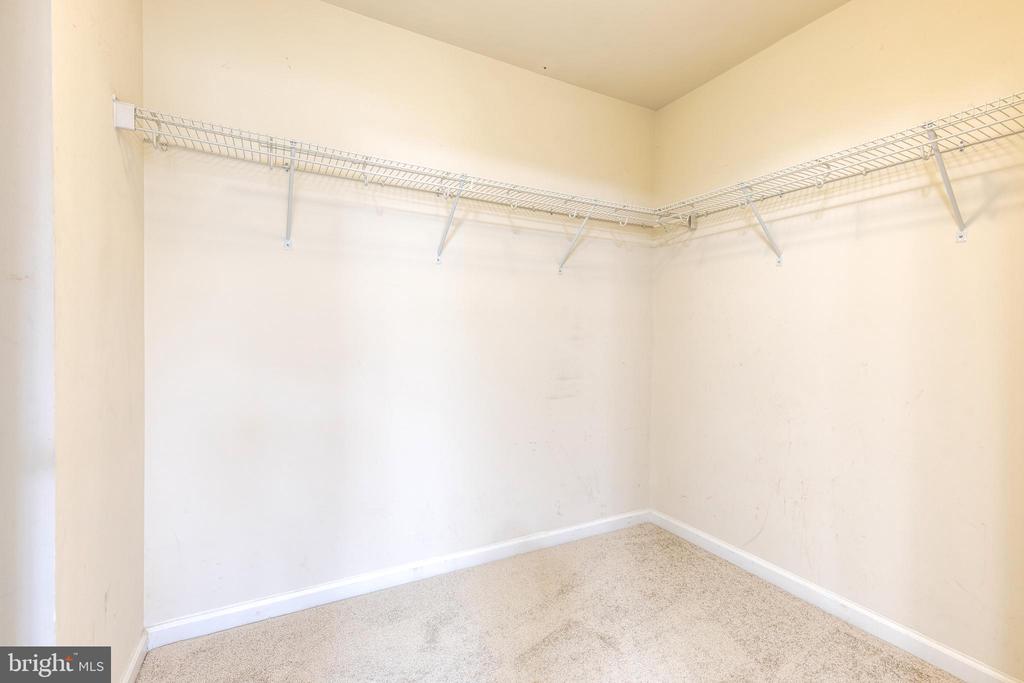
Empty walk-in closet with beige carpet and wire shelving along two walls.
Empty bedroom with beige carpet, a ceiling fan, and a wide window with white blinds.
Vacant bedroom with wide blinded windows, beige carpet, and a ceiling fan with a light.
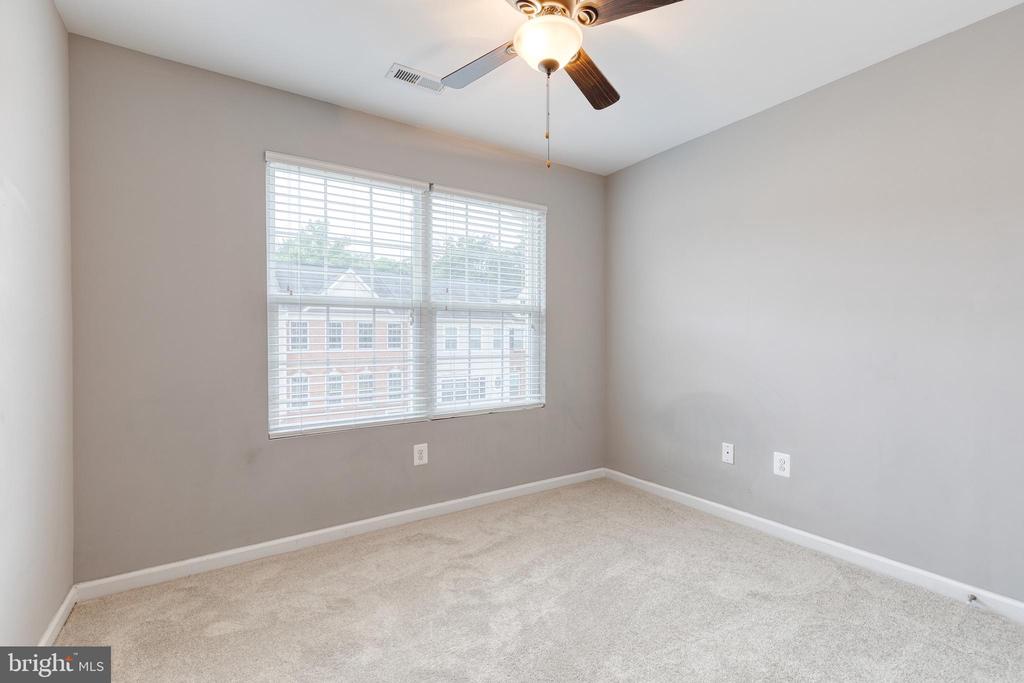
Empty bedroom with beige carpet, gray walls, a ceiling fan, and a large window with blinds.
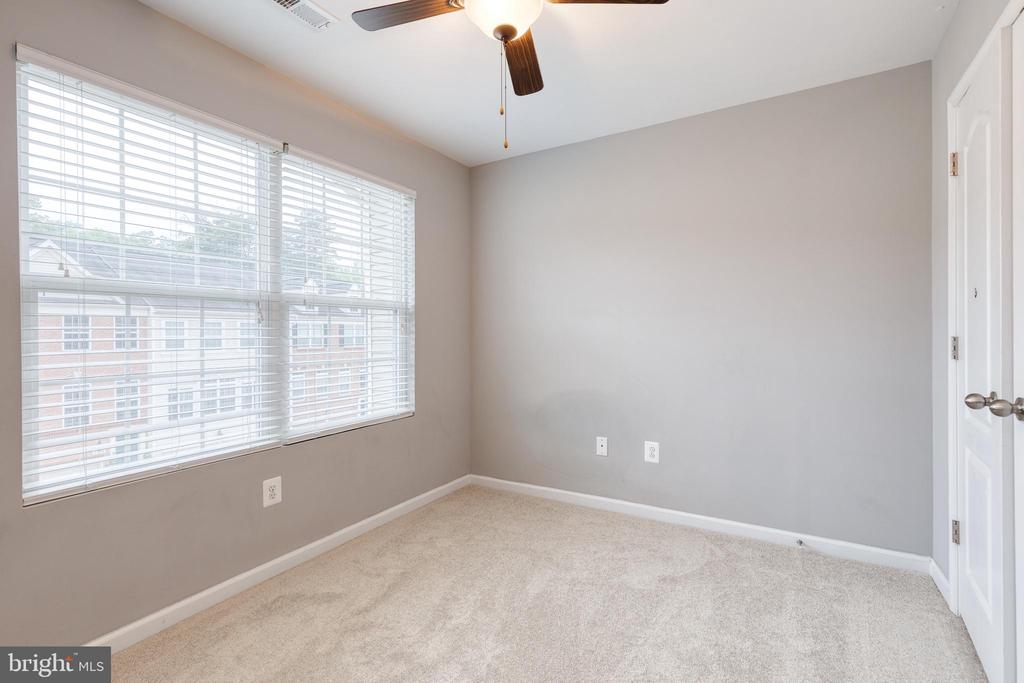
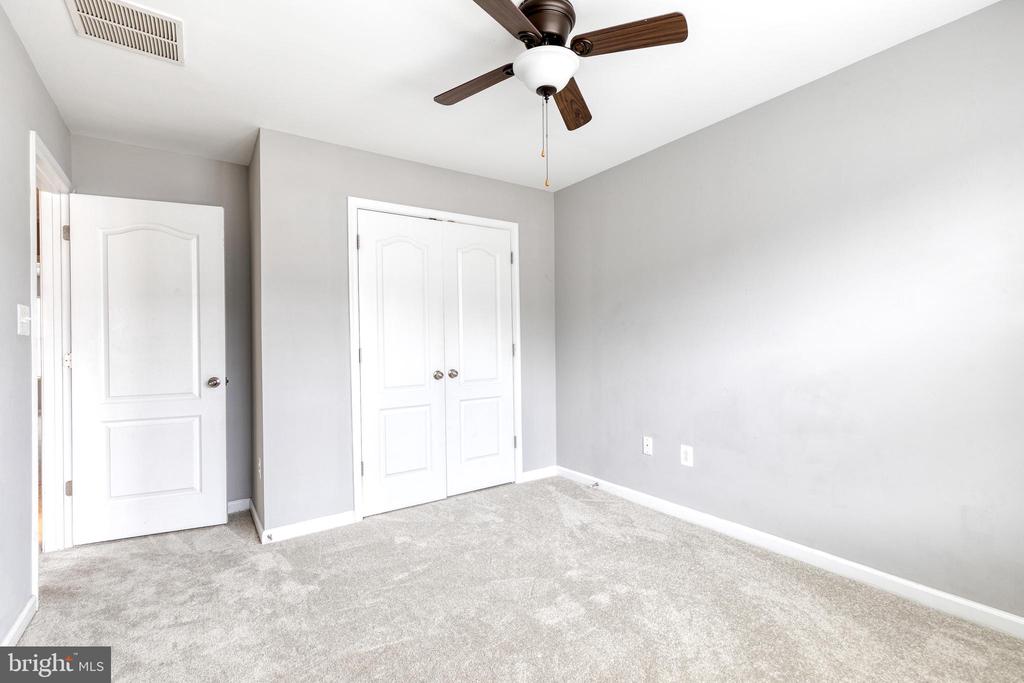
Vacant bedroom with wall-to-wall carpet, white double closet doors, and a dark wood ceiling fan.
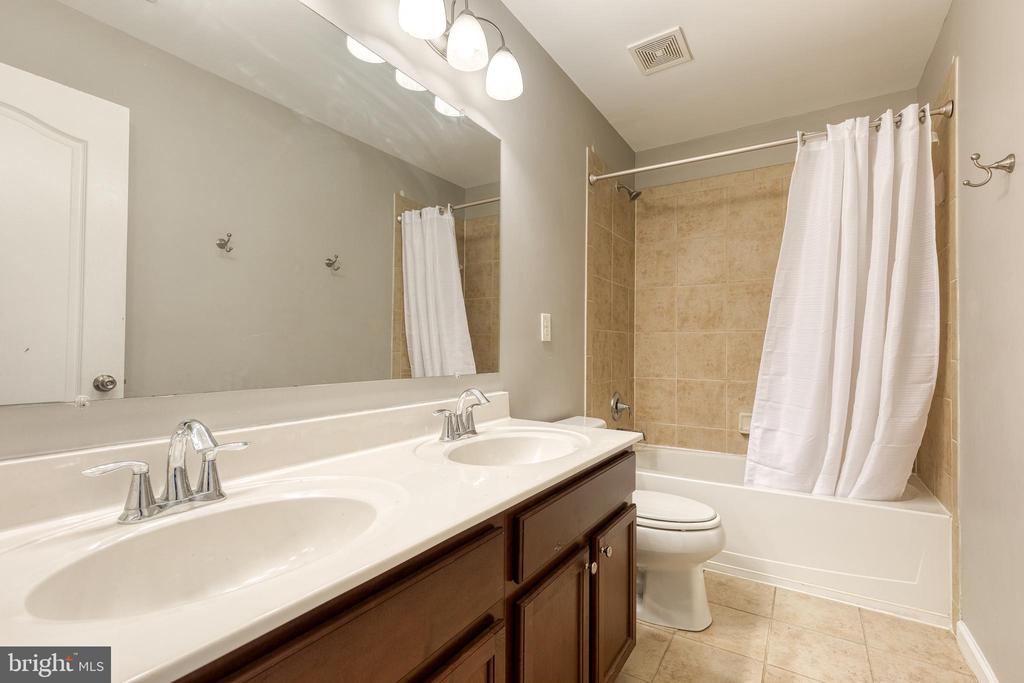
Bathroom with a double vanity and a bathtub with beige tile surround.
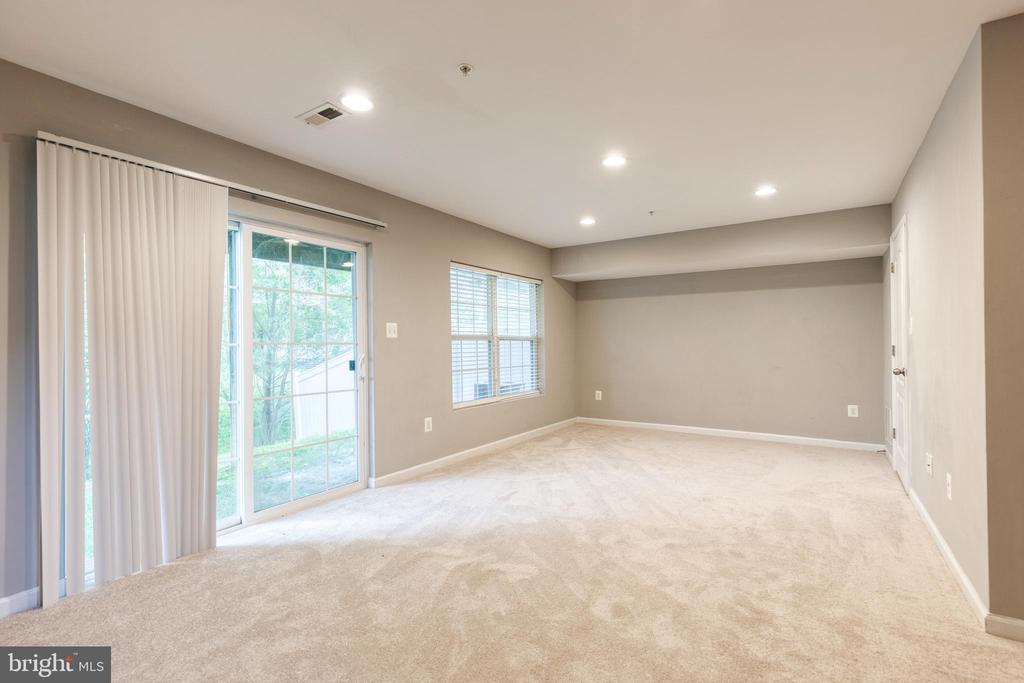
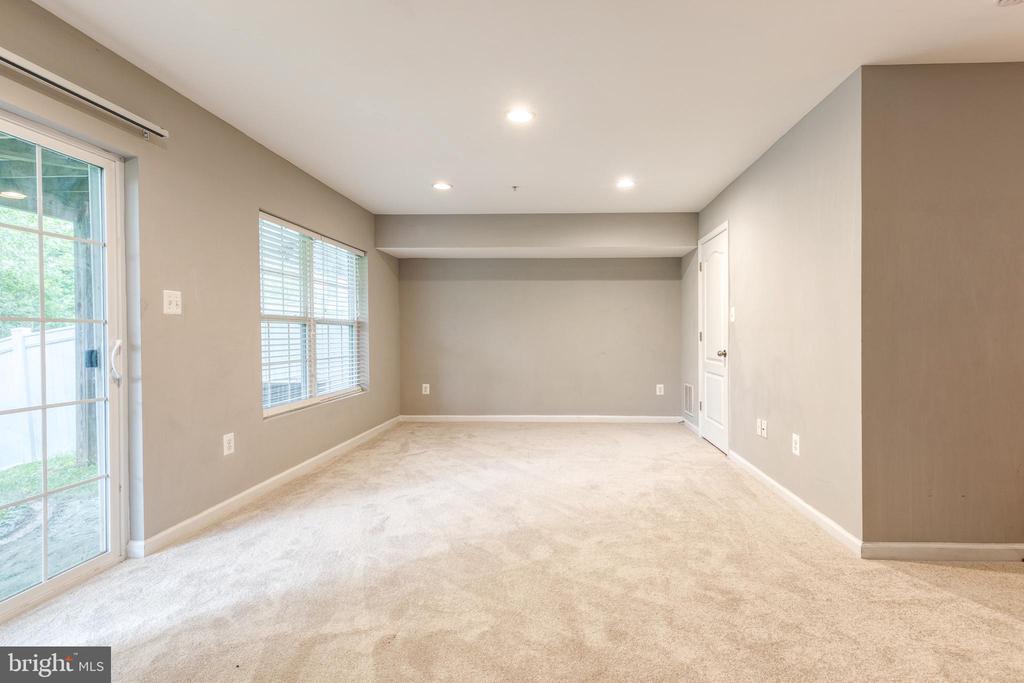
Empty carpeted room with beige walls, recessed lights, and a sliding glass door.
Empty carpeted room with recessed lights, a wide window, and a sliding glass door.
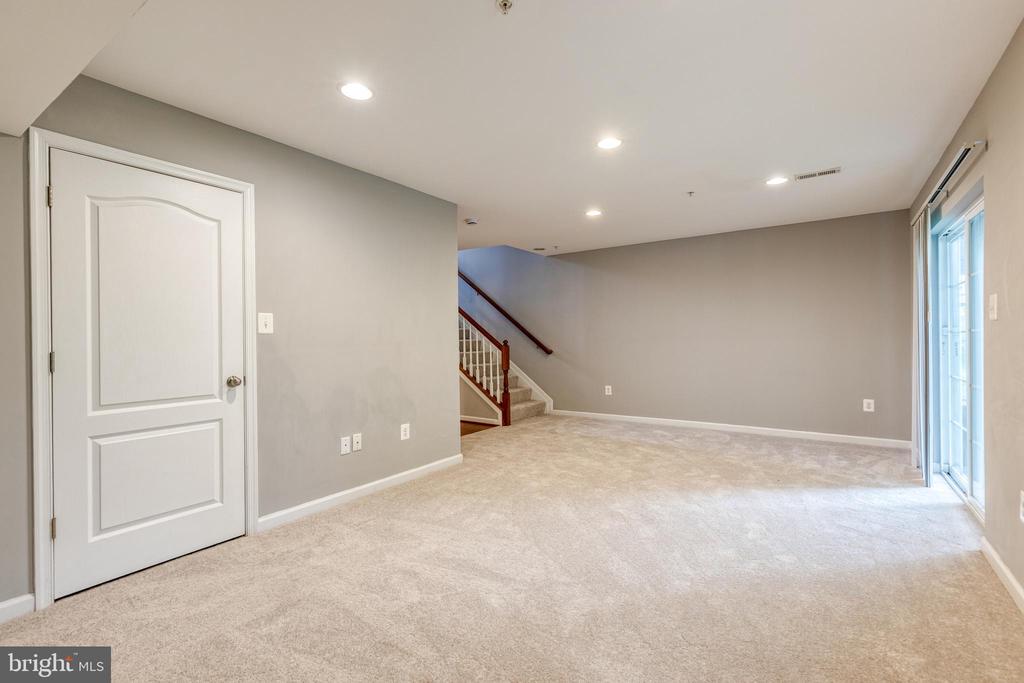
Empty carpeted lower-level room with a staircase and sliding glass doors.
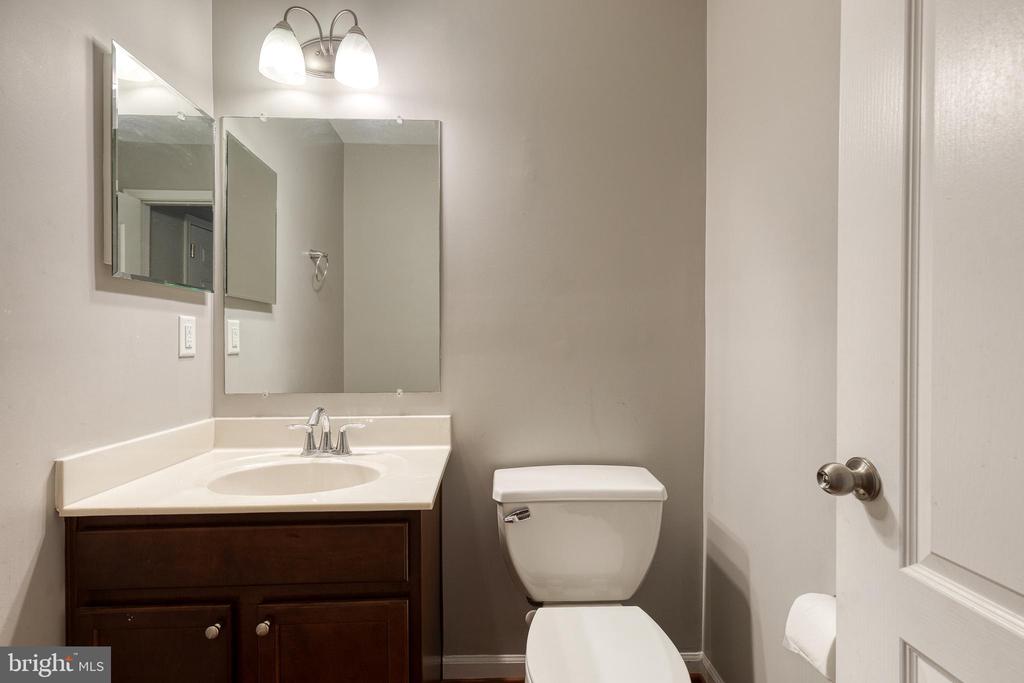
Bathroom with a dark wood vanity, white sink, toilet, and open door.
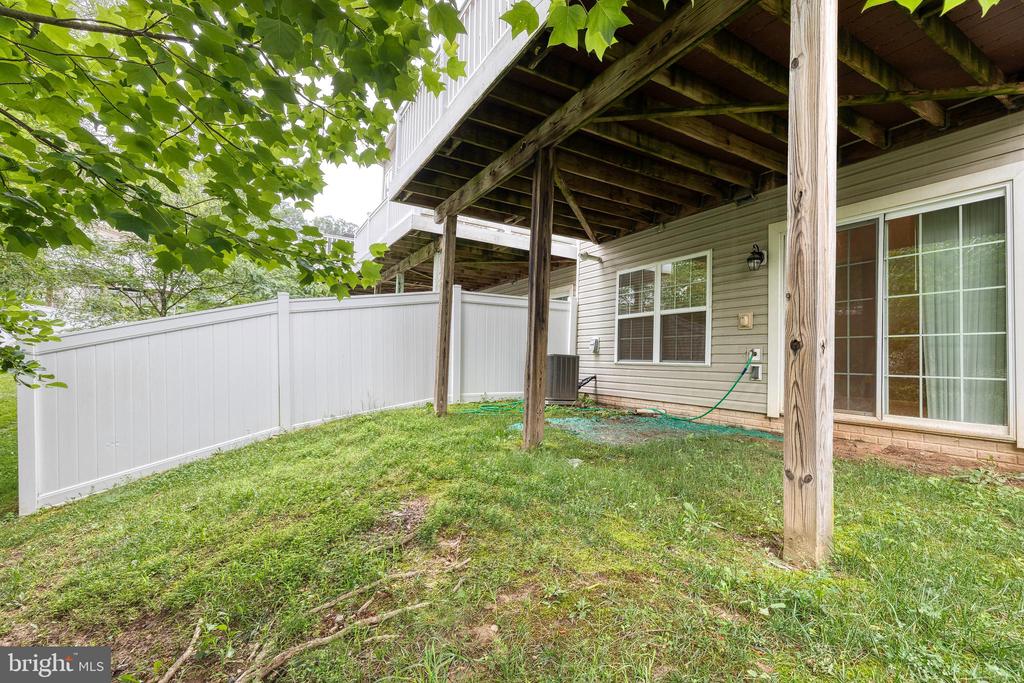
Backyard with a raised deck overhead, white privacy fence, and sliding glass doors.
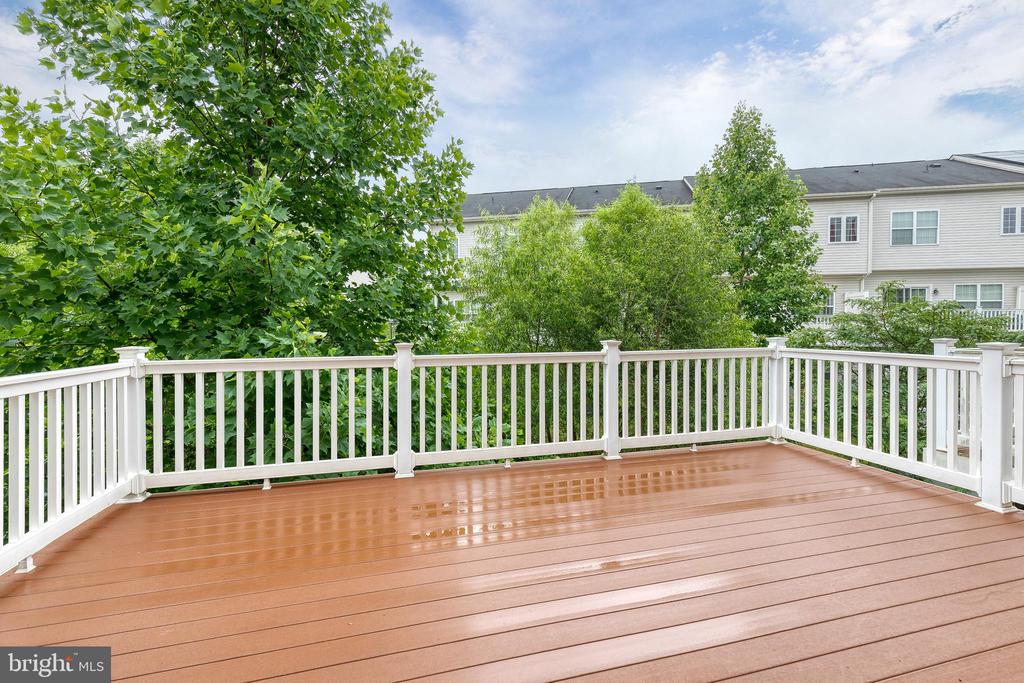
Spacious brown deck with white railings overlooking leafy trees and neighboring townhouses.
SEE ALL PHOTOS
Beige townhouse with white-trimmed windows, a one-car garage, and front steps.
Mostly empty living room with hardwood floors, three tall windows, and a wooden staircase railing.
Open upstairs living area with hardwood floors, tall windows, ceiling fan, and stair railing.
Living area with hardwood floors, a ceiling fan, and a wooden railing overlooking the stairs.
Open living area with reddish hardwood floors, a ceiling fan, and staircase railing.
Living room with polished hardwood floors, gray walls, and a ceiling fan.
Kitchen and dining area with dark wood cabinets, stainless steel appliances, and hardwood floors.
Kitchen with cherry cabinets, breakfast bar, stainless appliances, and adjoining hardwood-floored area.
Open kitchen with cherry cabinets, granite island, stainless steel appliances, and hardwood floors.
Kitchen with warm wood cabinets, stainless steel appliances, and an island beside large sliding glass doors.
Kitchen with warm wood cabinets, granite breakfast bar, and sliding glass doors.
Kitchen with wood cabinets, stainless steel appliances, and a breakfast bar beside sliding glass doors.
Kitchen with granite counters, warm wood cabinets, stainless steel appliances, and hardwood floors.
Empty dining room with hardwood floors, a large blinded window, and a hanging pendant light.
Vacant dining area with hardwood floors, a pendant light, and a window with white blinds.
Bathroom with a toilet, pedestal sink, oval mirror, and reddish-brown wood floor.
Vacant bedroom with gray walls, light carpet, and a wide window with blinds.
Empty bedroom with gray walls, light carpet, and a wide window with blinds.
Bathroom with a long double vanity, large mirror, and doorway to a walk-in closet.
Primary bathroom with a dark double vanity, tiled soaking tub, and glass-enclosed shower.
Bathroom with a built-in soaking tub beside a glass-enclosed tiled shower and window.
Empty walk-in closet with beige carpet and wire shelving along two walls.
Empty bedroom with beige carpet, a ceiling fan, and a wide window with white blinds.
Vacant bedroom with wide blinded windows, beige carpet, and a ceiling fan with a light.
Empty bedroom with beige carpet, gray walls, a ceiling fan, and a large window with blinds.
Vacant bedroom with wall-to-wall carpet, white double closet doors, and a dark wood ceiling fan.
Bathroom with a double vanity and a bathtub with beige tile surround.
Empty carpeted room with beige walls, recessed lights, and a sliding glass door.
Empty carpeted room with recessed lights, a wide window, and a sliding glass door.
Empty carpeted lower-level room with a staircase and sliding glass doors.
Bathroom with a dark wood vanity, white sink, toilet, and open door.
Backyard with a raised deck overhead, white privacy fence, and sliding glass doors.
Spacious brown deck with white railings overlooking leafy trees and neighboring townhouses.
Sold

706 MILLHOUSE DRIVE

706 MILLHOUSE DRIVE, GLEN BURNIE, MD 21060

$449,999
A hidden gem in the community of Millhouse Creek; 706 Millhouse Drive is ready for your moving boxes now for the best price in the area! This incredibly well maintained 2100+ sq.ft. townhome has new carpeting in the lower level & upstairs, and brand new hot water heater. Up the split staircase the main floor's hardwoods gleam with abundant natural light and spacious living & dining areas. The kitchen has granite counters, stainless steel appliances, ample room for an eat-in kitchen or additional built-ins, and a large deck perfect for summer grilling! Upstairs the primary suite features lush carpeting in the bedroom and walk-in closet, which leads to a full bathroom with both shower and separate tub. The second and third bedrooms each have fresh carpeting to pair with the modern paint color schemes. The second full bathroom is more spacious than most with double vanity and clean tub-shower. The lower walk-out level also features fresh carpeting in the family/flex room which exits to the backyard. A second half-bathroom sits next to the two-car garage entryway. A great home to own or investment property with proven rental history, don't miss your opportunity to our 706 Millhouse Drive today!

3
beds

4
baths

2,100 Sq.Ft. LIVING AREA

1,760 Sq.Ft. lot

Alex Lerner

Alex Lerner

Features & Amenities

Interior

  • total bedrooms3
  • Total bathrooms4
  • full bathrooms2
  • half bathrooms2

Area & Lot

  • Status Sold
  • Date Sold November 5, 2025
  • Living Area2,100 Sq.Ft.
  • Total Area2,420 Sq.Ft.
  • Lot Area1,760 Sq.Ft.
  • MLS® IDMDAA2119468
  • TypeTownhouse
  • YEAR BUILT2014
  • Architecture StylesColonial
  • School DistrictANNE ARUNDEL COUNTY PUBLIC SCHOOLS

Exterior

  • STORIES3
  • Garage Space2.0
  • water SourcePublic
  • PoolNo Pool
  • parkingAttached Garage, Driveway
  • HEAT TYPEHeat Pump(s)
  • AIR CONDITIONINGCentral A/C
  • sewerPublic Sewer
  • SubstructureBlock
  • Disability FeaturesNone

Financial

  • Sales Price$449,999
  • Real Estate Tax $4,189/yr
  • HOA $115/mo
  • Zoning R5
Beige townhouse with white-trimmed windows, a one-car garage, and front steps.
Mostly empty living room with hardwood floors, three tall windows, and a wooden staircase railing.

A hidden gem in the community of Millhouse Creek; 706 Millhouse Drive is ready for your moving boxes now for the best price in the area!

– Alex Lerner
Open upstairs living area with hardwood floors, tall windows, ceiling fan, and stair railing.

Let’s Get Started

With a track record of guiding over 90 home journeys for clients from around the world, he brings precision, adaptability, and a client-first mindset to every transaction.

Follow Me on Instagram