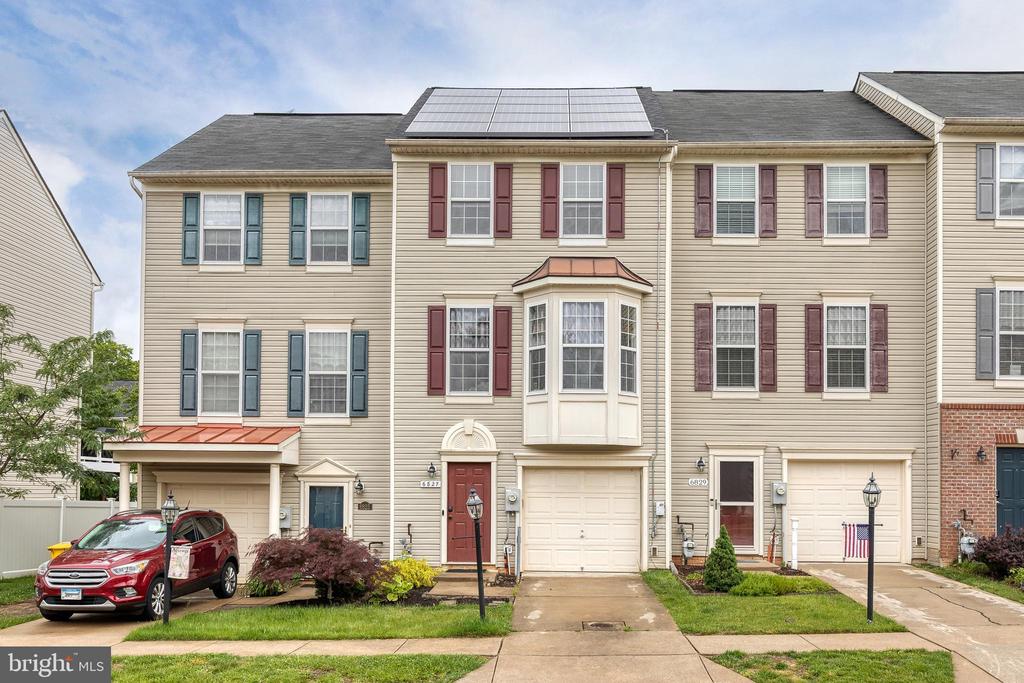
Beige townhouse with a front bay window, garage, and rooftop solar panels.
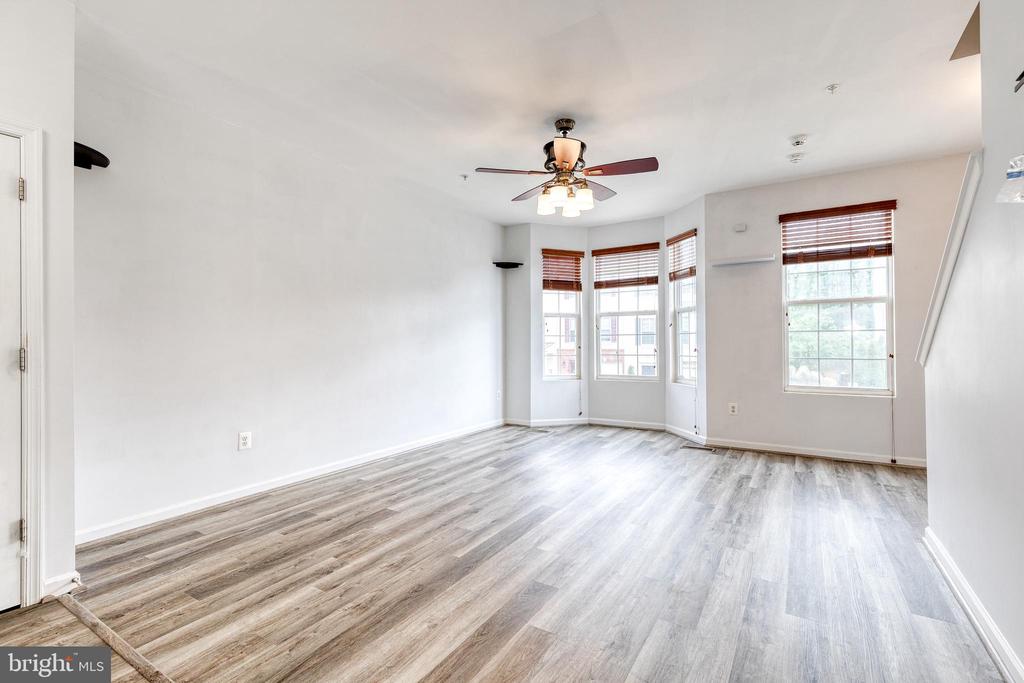
Empty living room with gray flooring, a ceiling fan, and windows with wood blinds.
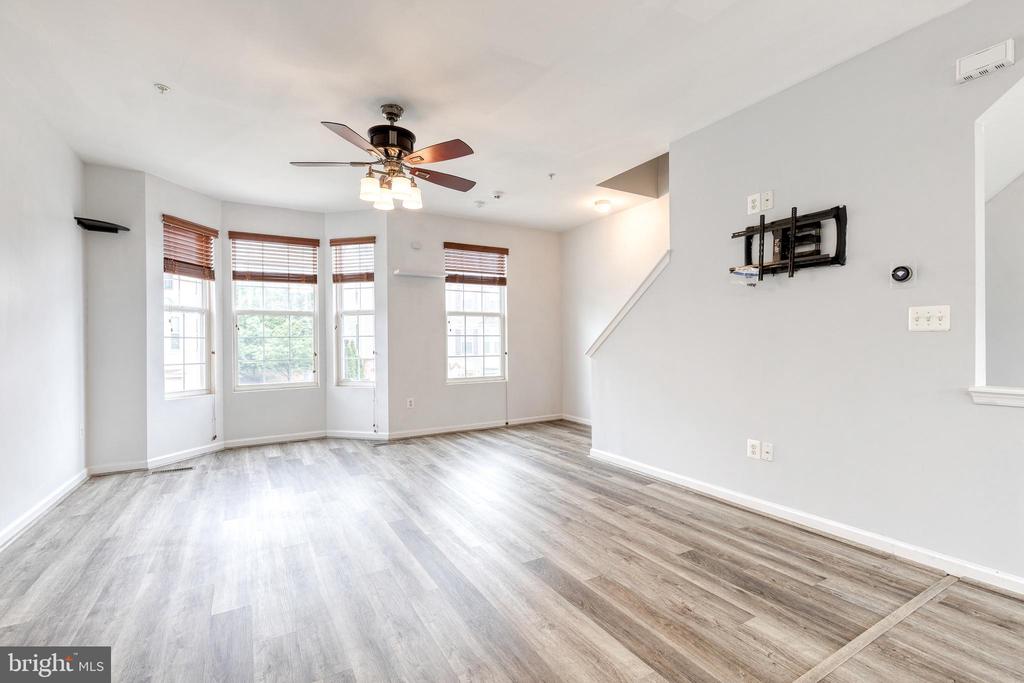
Vacant living room with gray wood-look flooring, a ceiling fan, and multiple windows with blinds.
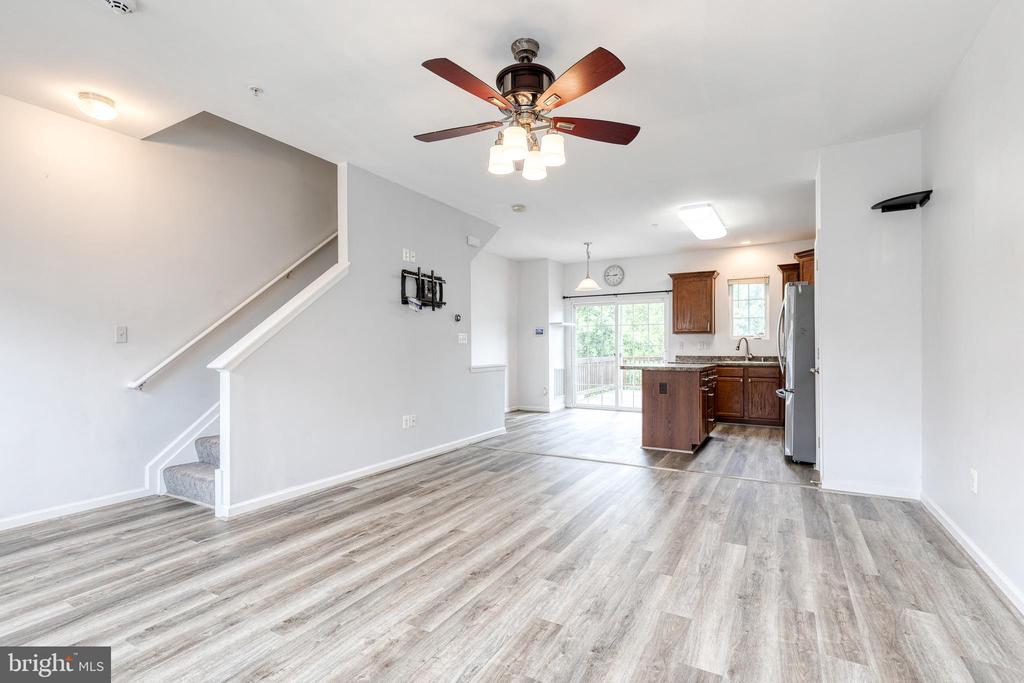
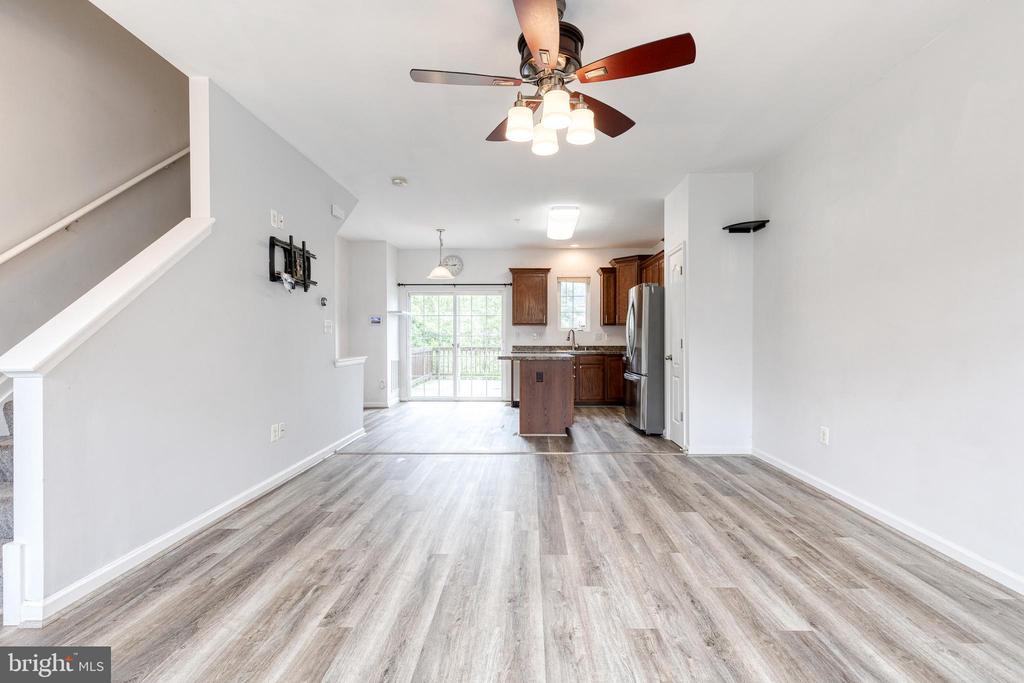
Vacant open-plan living area with gray plank flooring, staircase, and kitchen with dark wood cabinets.
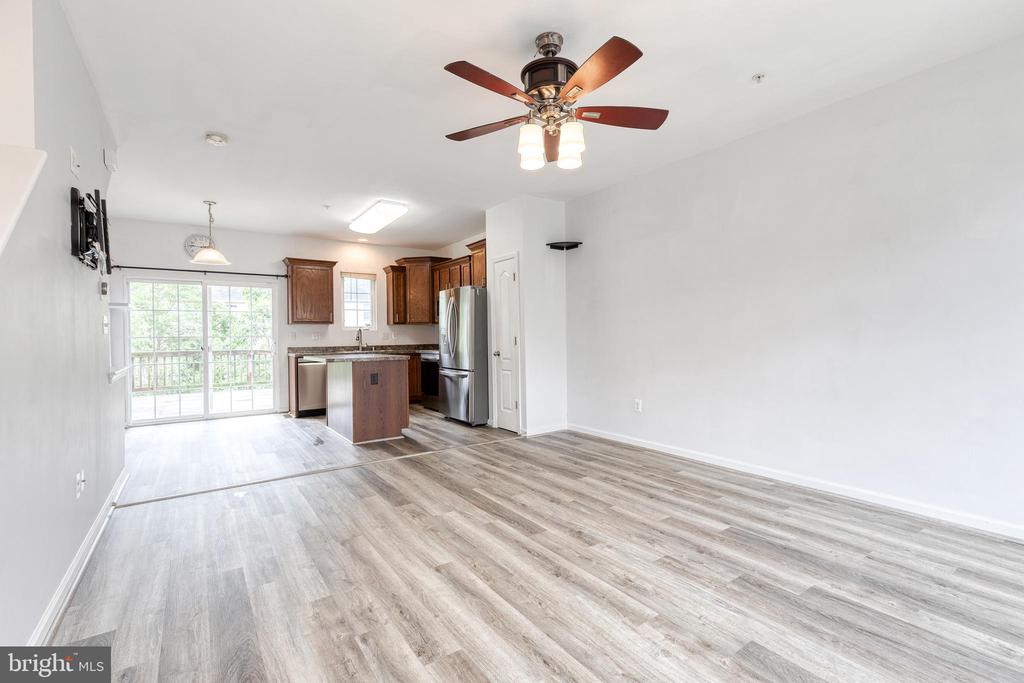
Open living area with gray wood-look flooring, a ceiling fan, and a kitchen at the far end.
Open-plan living area with gray flooring, a ceiling fan, and a kitchen beside sliding glass doors.
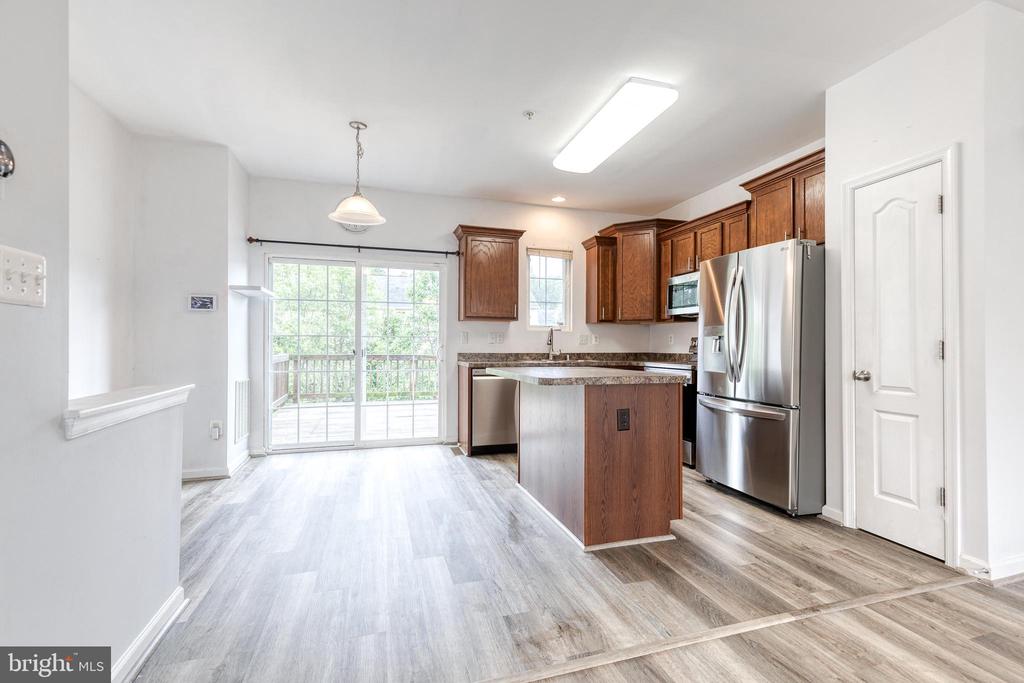
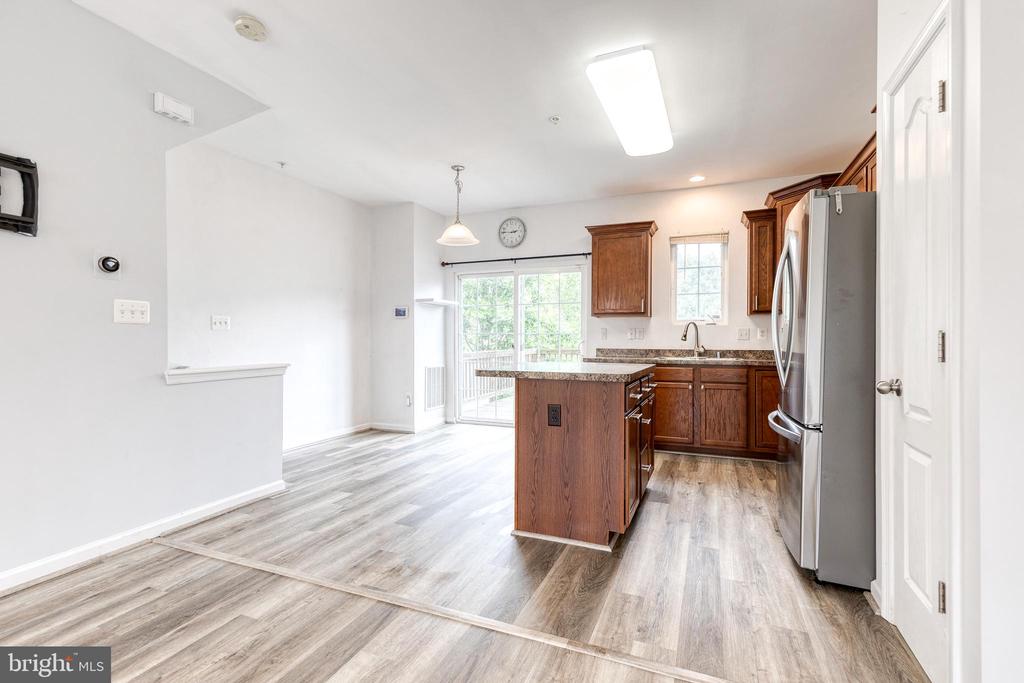
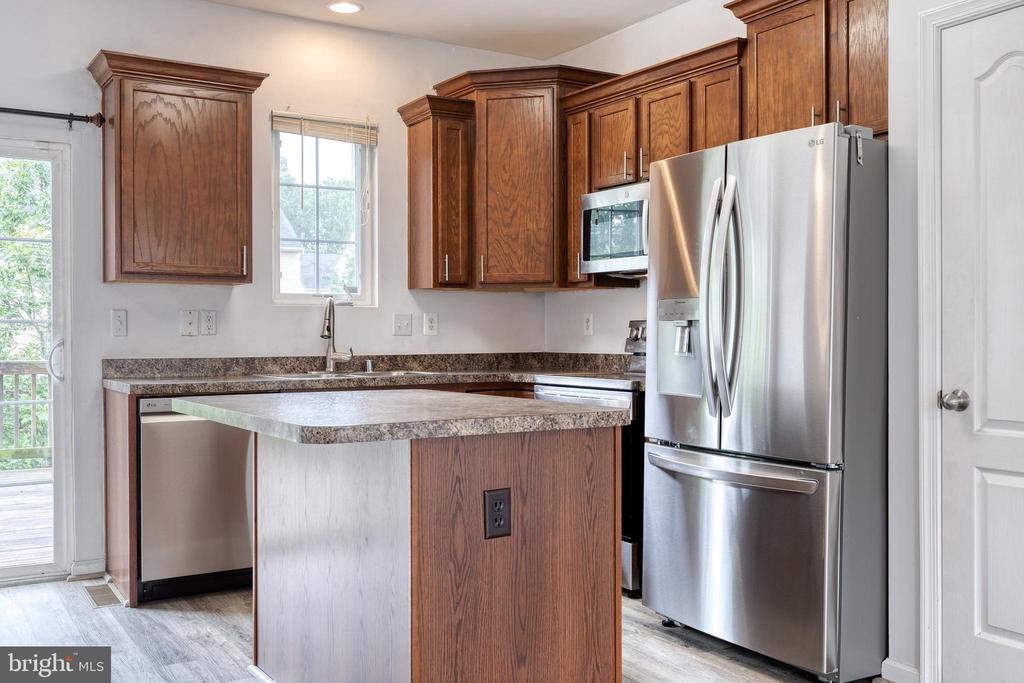
Vacant kitchen with dark wood cabinets, a central island, stainless steel appliances, and sliding doors to a deck.
Vacant kitchen with a wood island, stainless steel appliances, and sliding glass doors to a deck.
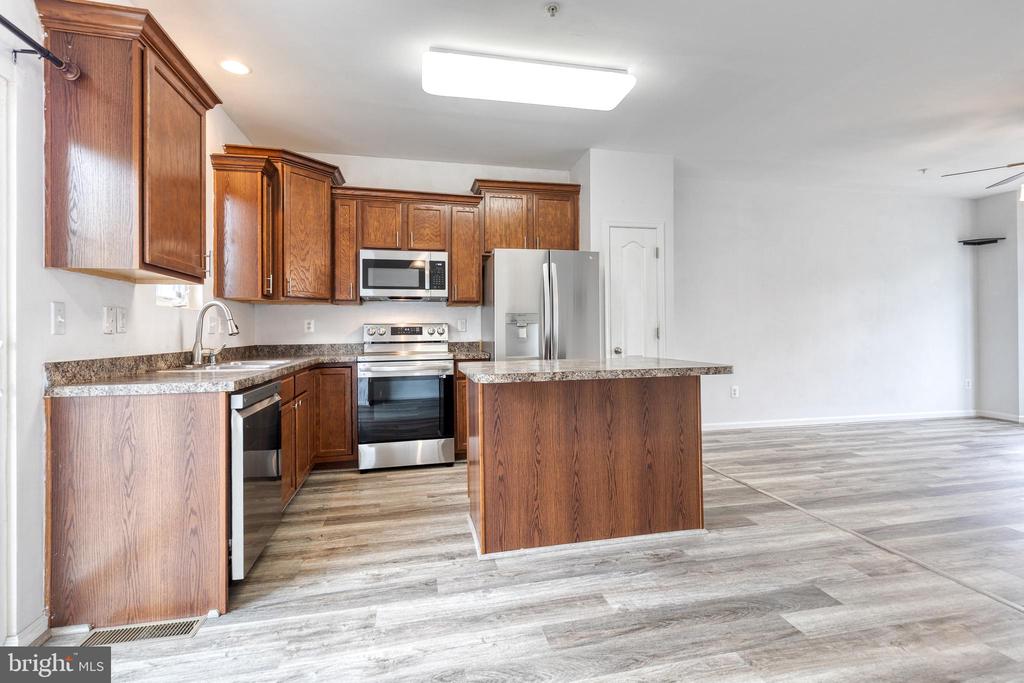
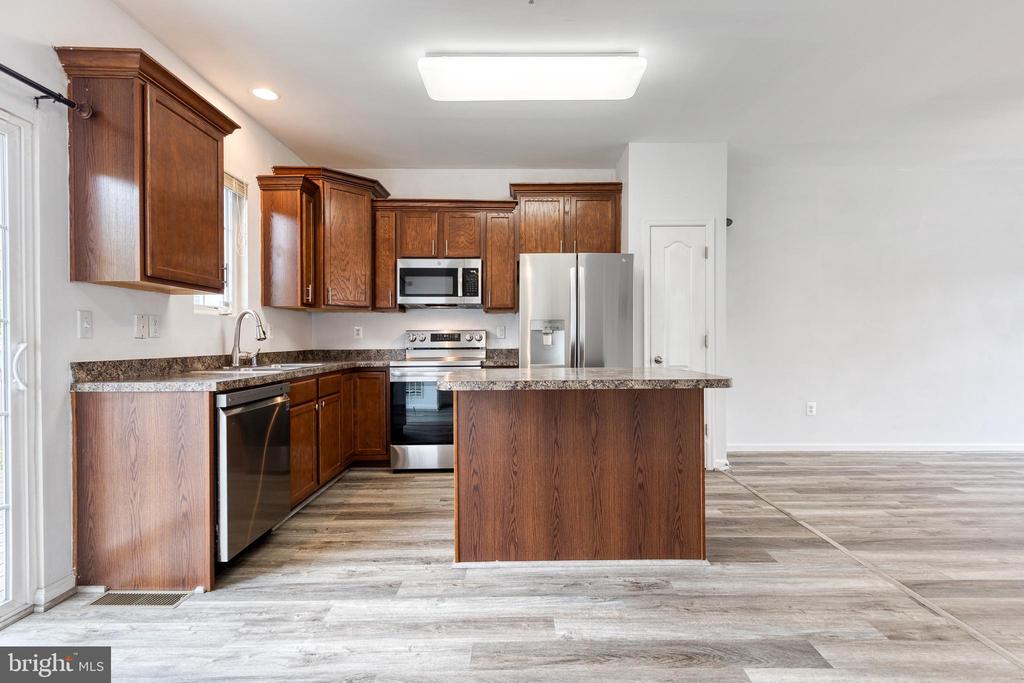
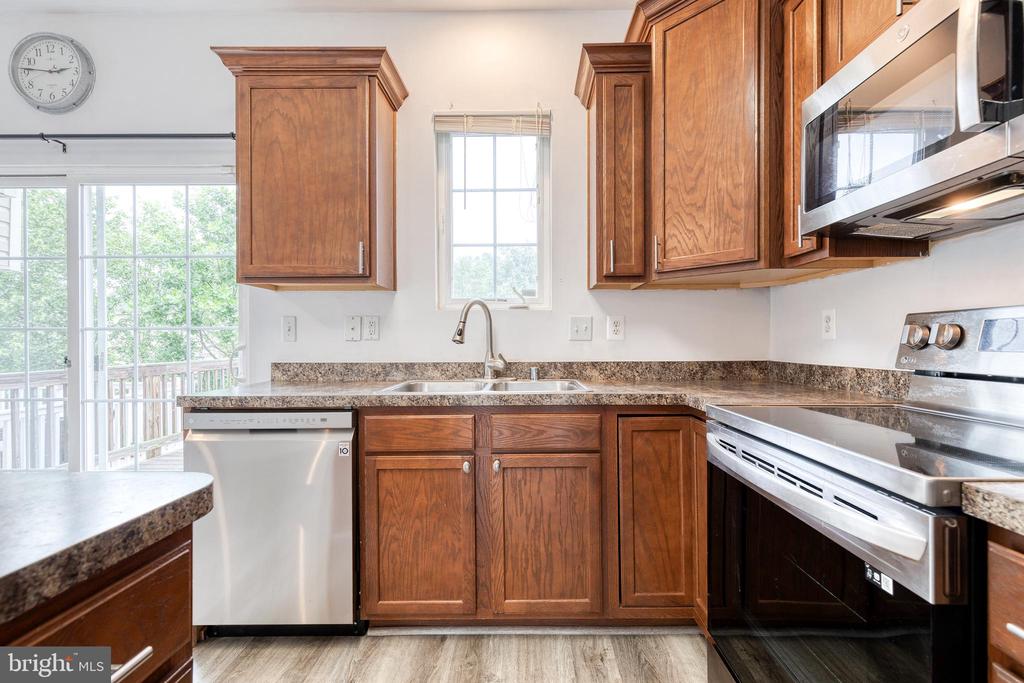
Kitchen with wood cabinets, granite counters, stainless appliances, and a central island.
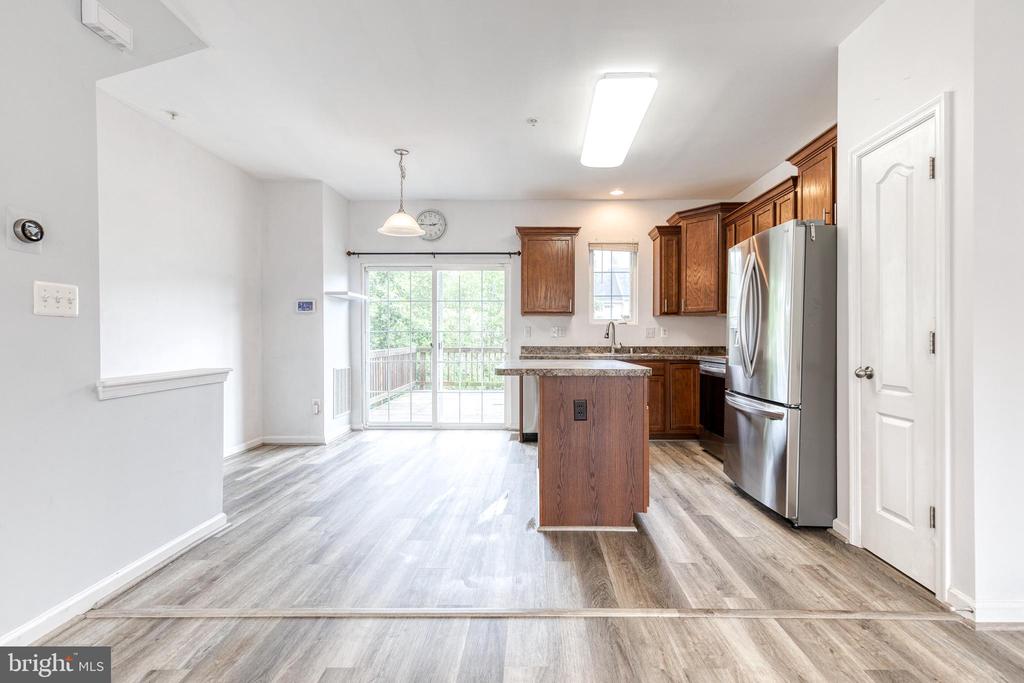
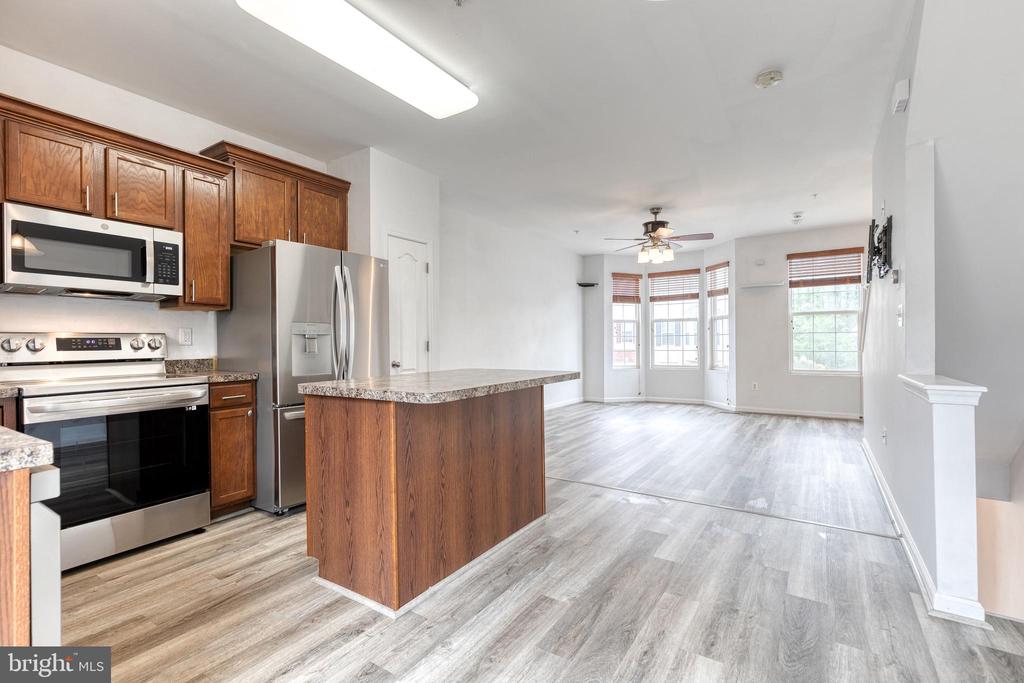
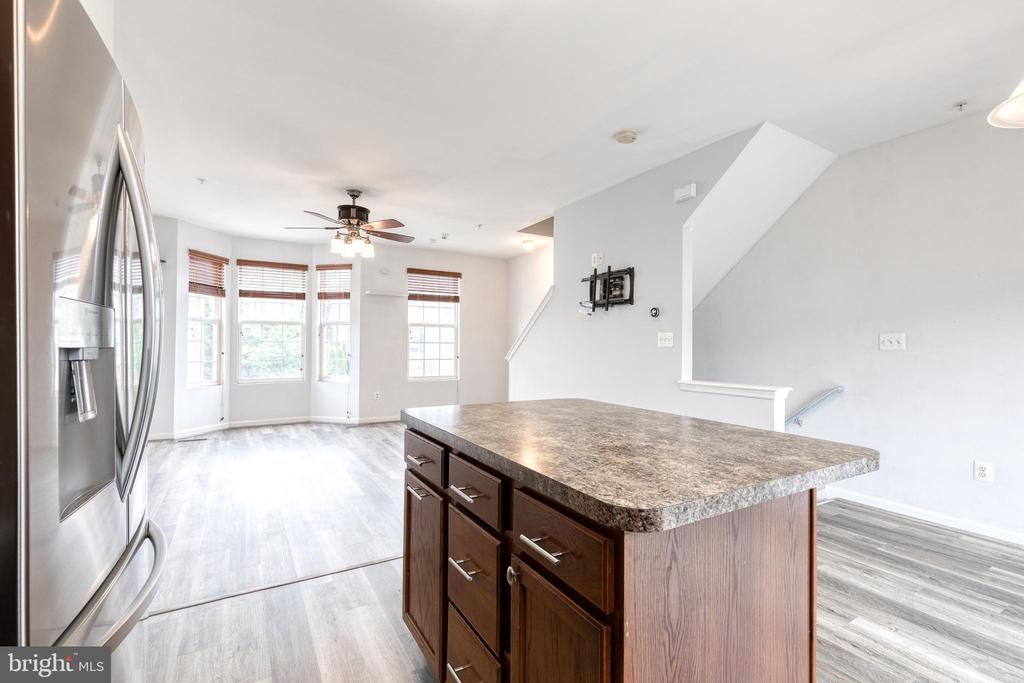
Vacant kitchen with dark wood cabinets, stainless steel appliances, and a granite-topped island opening to a bright living area.
Kitchen with dark wood cabinets, granite countertops, stainless steel appliances, and a peninsula opening to an empty living area.
Kitchen with wood cabinets, granite countertops, stainless steel appliances, and a sliding glass door to a deck.
Vacant kitchen with a large dark-wood island, stainless-steel refrigerator, and bay windows in the adjoining living area.
Kitchen with dark wood cabinetry, a peninsula, and stainless steel appliances.
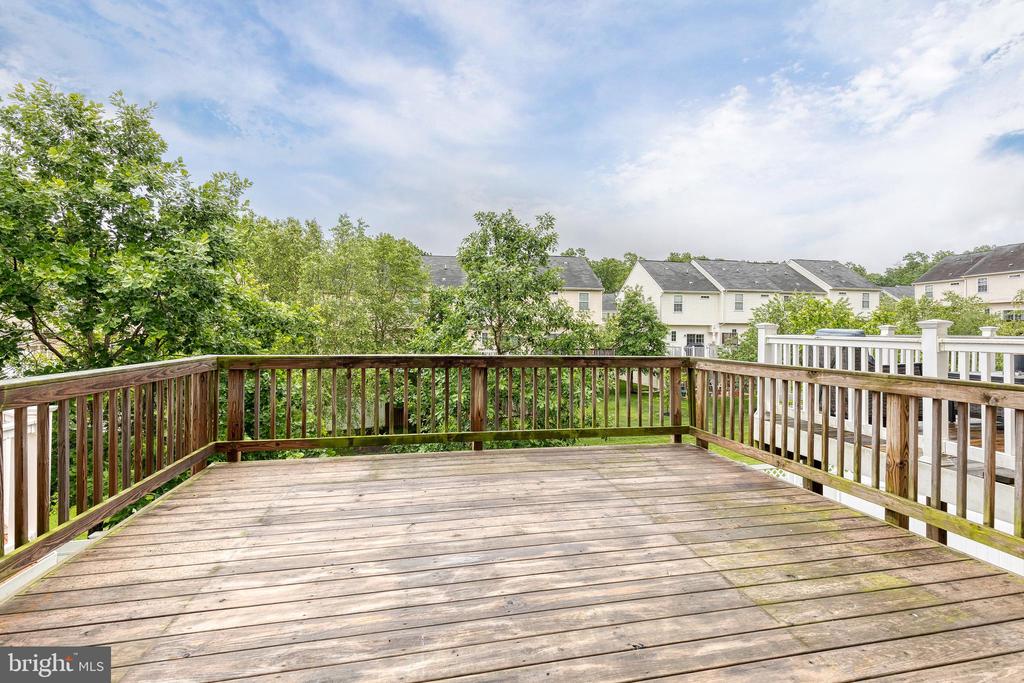
Expansive wood deck with railings overlooking trees and neighboring houses.
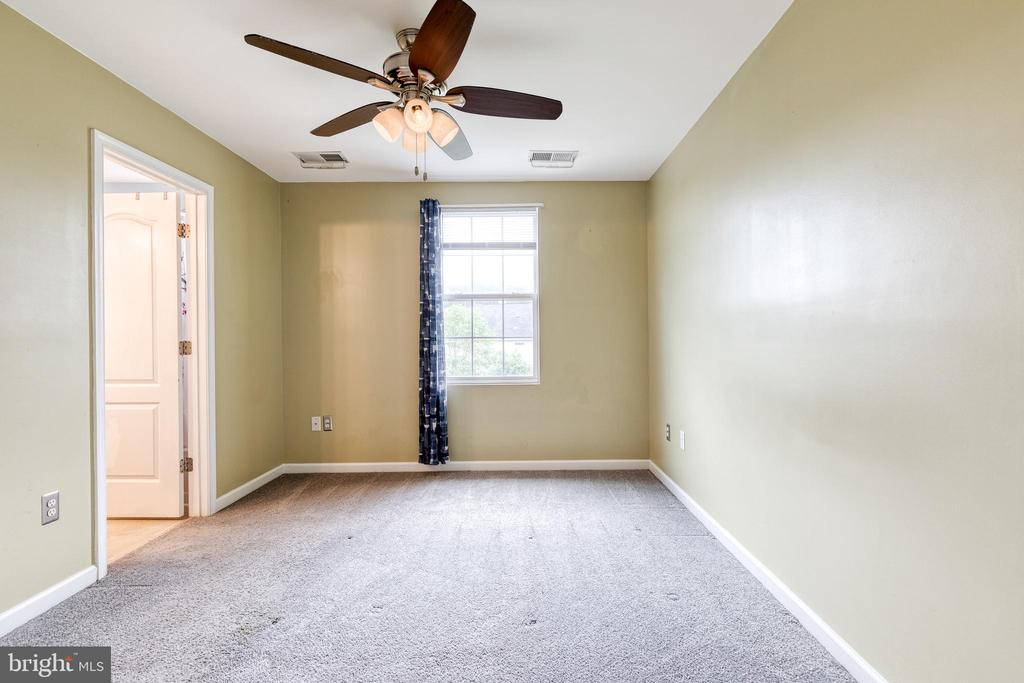
Empty bedroom with gray carpet, pale green walls, and a ceiling fan with lights.
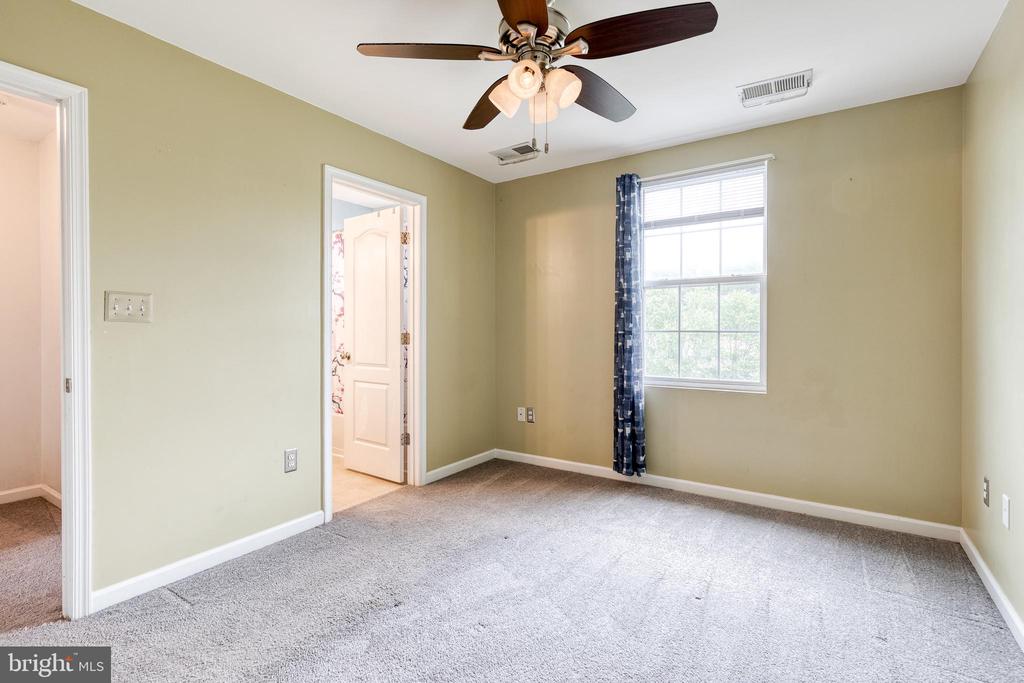
Empty bedroom with gray carpet, a ceiling fan, and a window with blue curtains.
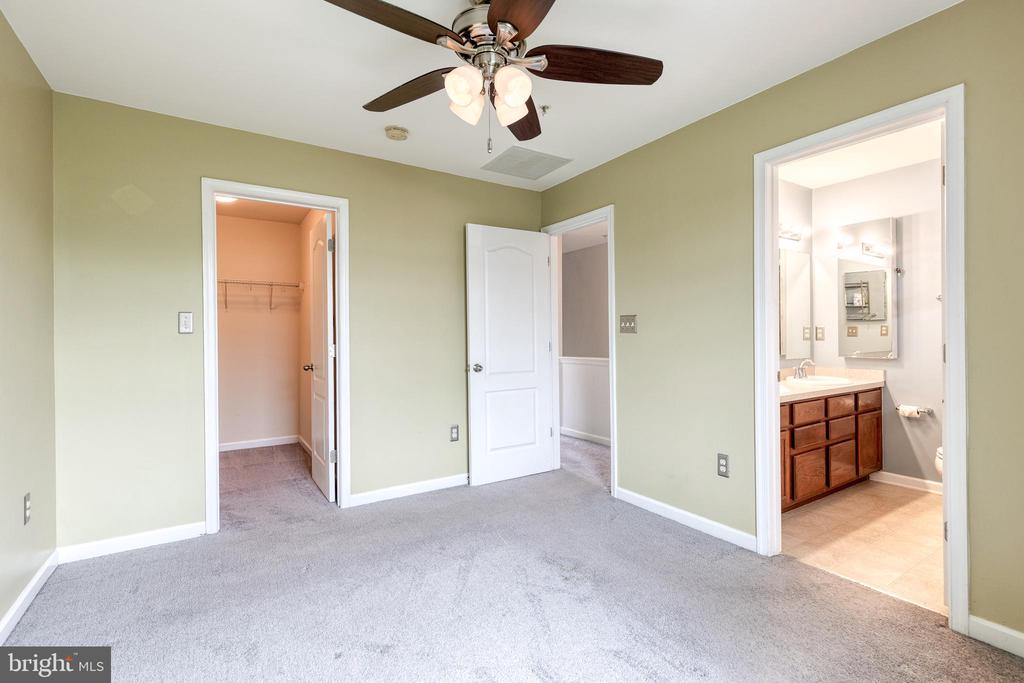
Vacant bedroom with a ceiling fan and open doors to a closet and bathroom.
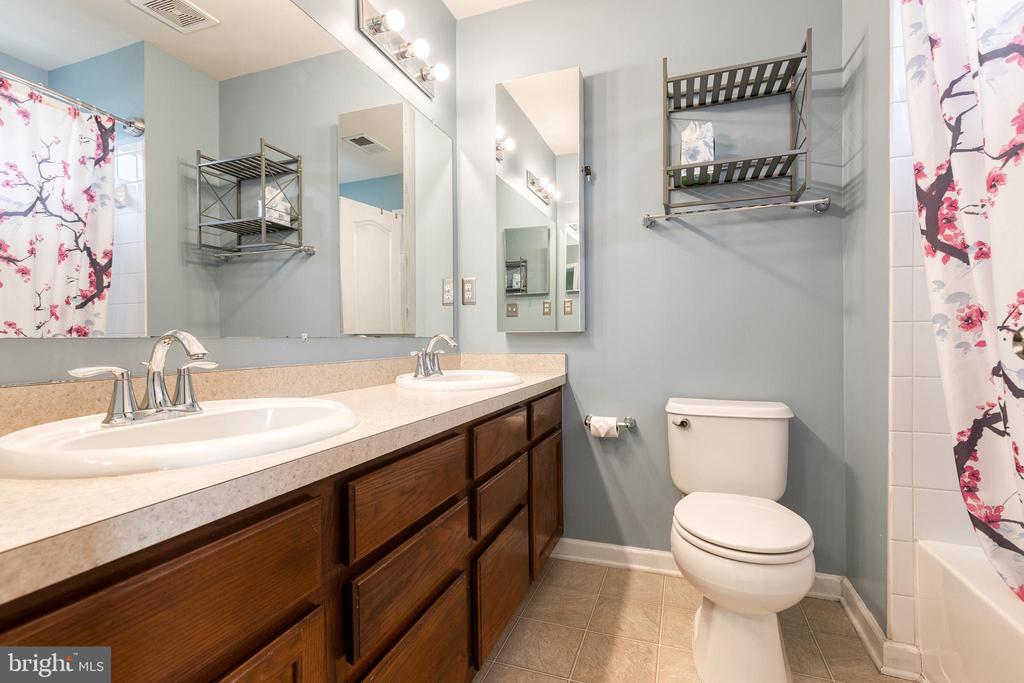
Bathroom with a double-sink vanity, dark wood cabinets, and a floral shower curtain.
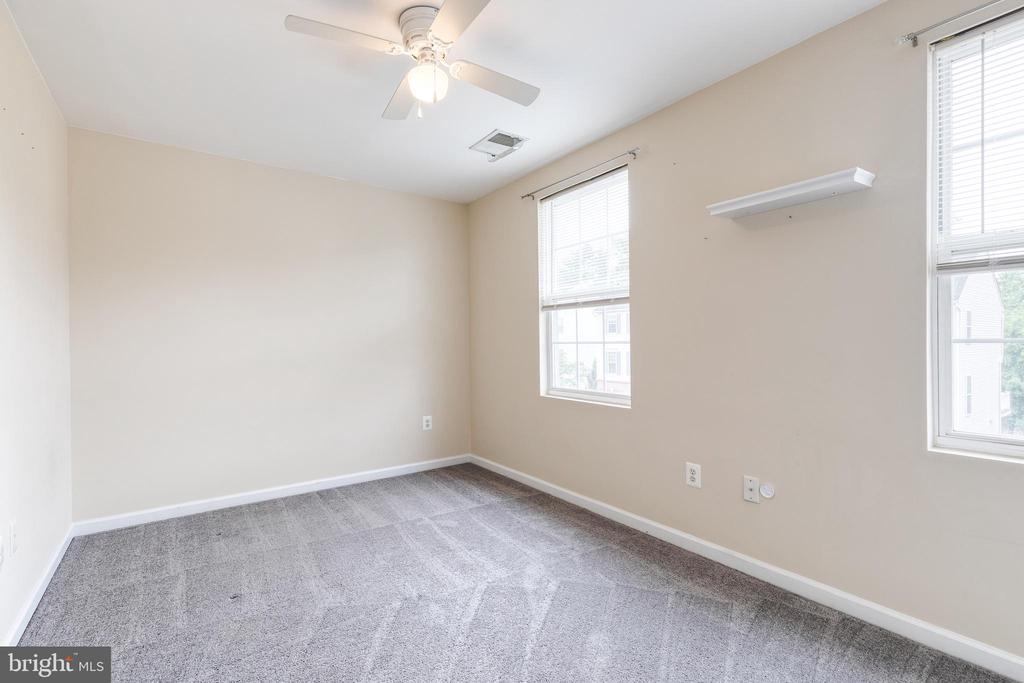
Vacant bedroom with gray carpet, two windows, and a ceiling fan with light.
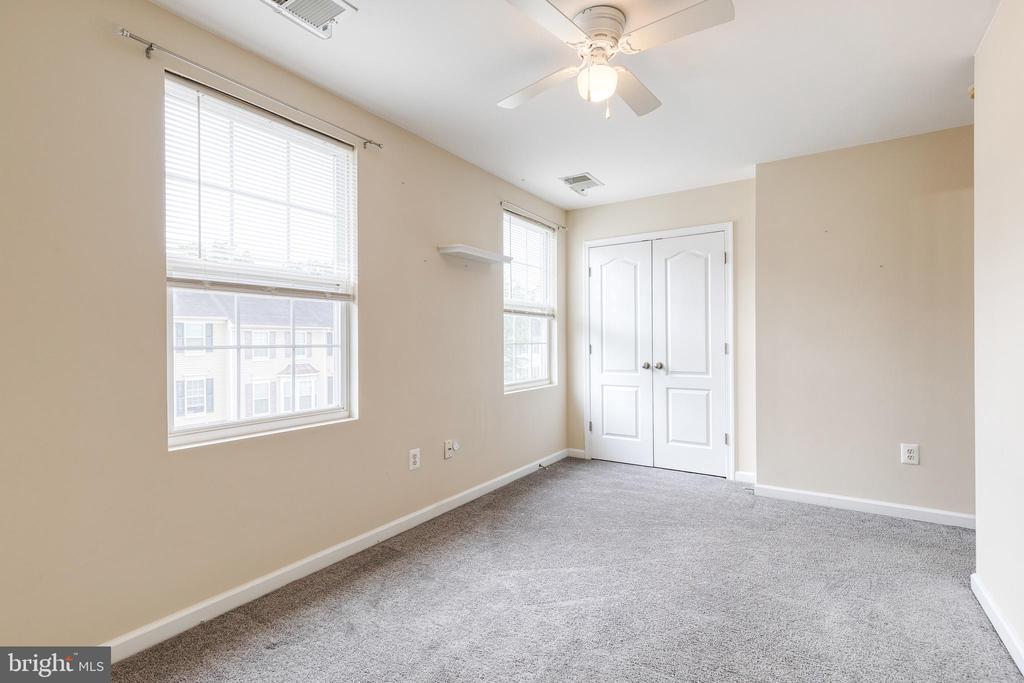
Empty carpeted bedroom with two windows, a ceiling fan, and a double-door closet.
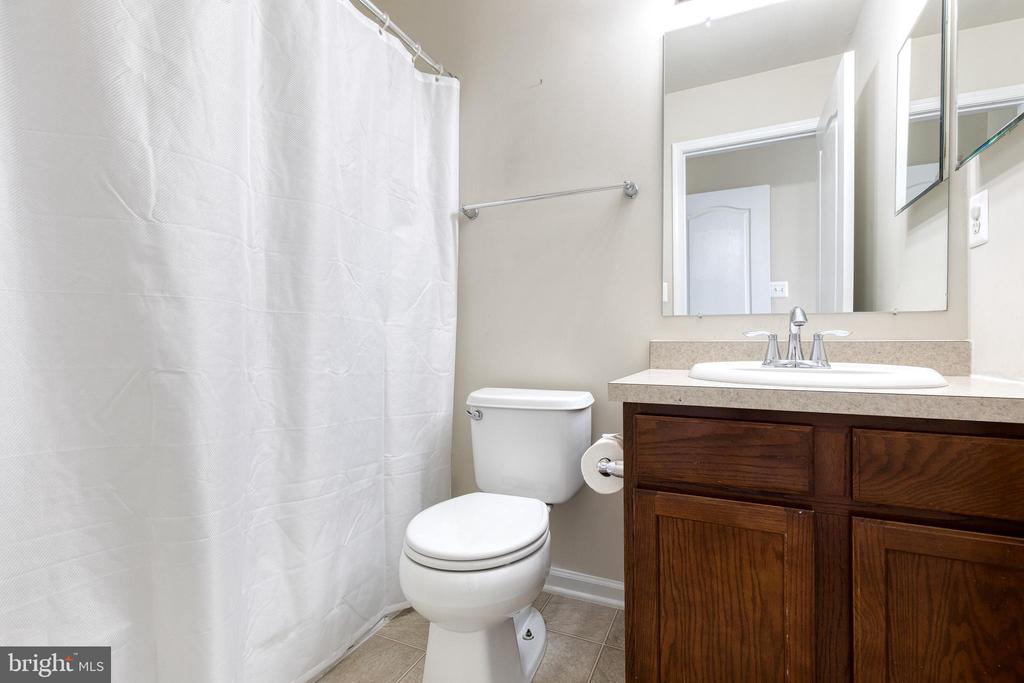
Bathroom with a white shower curtain, toilet, and dark wood vanity.
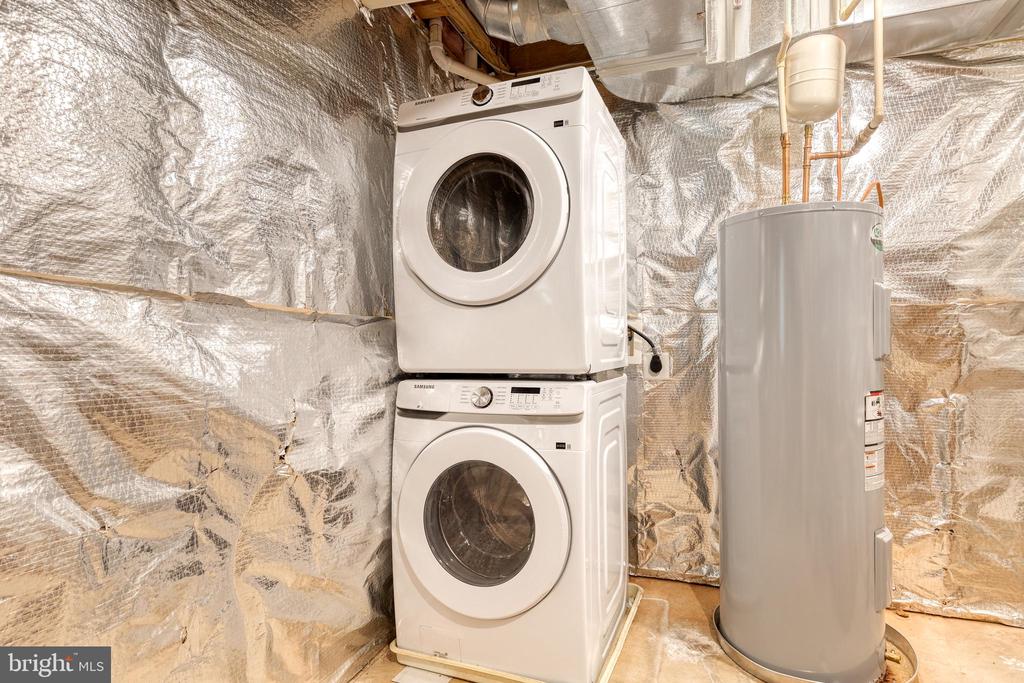
Stacked washer and dryer beside a water heater in an unfinished utility area.
SEE ALL PHOTOS
Beige townhouse with a front bay window, garage, and rooftop solar panels.
Empty living room with gray flooring, a ceiling fan, and windows with wood blinds.
Vacant living room with gray wood-look flooring, a ceiling fan, and multiple windows with blinds.
Vacant open-plan living area with gray plank flooring, staircase, and kitchen with dark wood cabinets.
Open living area with gray wood-look flooring, a ceiling fan, and a kitchen at the far end.
Open-plan living area with gray flooring, a ceiling fan, and a kitchen beside sliding glass doors.
Vacant kitchen with dark wood cabinets, a central island, stainless steel appliances, and sliding doors to a deck.
Vacant kitchen with a wood island, stainless steel appliances, and sliding glass doors to a deck.
Kitchen with wood cabinets, granite counters, stainless appliances, and a central island.
Vacant kitchen with dark wood cabinets, stainless steel appliances, and a granite-topped island opening to a bright living area.
Kitchen with dark wood cabinets, granite countertops, stainless steel appliances, and a peninsula opening to an empty living area.
Kitchen with wood cabinets, granite countertops, stainless steel appliances, and a sliding glass door to a deck.
Vacant kitchen with a large dark-wood island, stainless-steel refrigerator, and bay windows in the adjoining living area.
Kitchen with dark wood cabinetry, a peninsula, and stainless steel appliances.
Expansive wood deck with railings overlooking trees and neighboring houses.
Empty bedroom with gray carpet, pale green walls, and a ceiling fan with lights.
Empty bedroom with gray carpet, a ceiling fan, and a window with blue curtains.
Vacant bedroom with a ceiling fan and open doors to a closet and bathroom.
Bathroom with a double-sink vanity, dark wood cabinets, and a floral shower curtain.
Vacant bedroom with gray carpet, two windows, and a ceiling fan with light.
Empty carpeted bedroom with two windows, a ceiling fan, and a double-door closet.
Bathroom with a white shower curtain, toilet, and dark wood vanity.
Stacked washer and dryer beside a water heater in an unfinished utility area.
Sold

6827 WARFIELD STREET

6827 WARFIELD STREET, GLEN BURNIE, MD 21060

$355,000
Nestled in the highly desirable community of Tanyard Springs welcome home to 6827 Warfield Street. Pulling into the first floor garage find a tile lined foyer leading to a power room and laundry room with additional storage. The main floor has newer LVT flooring to compliment the fresh paint and light filled space. The eat-in kitchen has plenty of space for dining room table and barstools as the island, along with storage and a dedicated pantry space. A large living room is lit by the bay window perfect as a reading nook. The balcony is primed for upcoming spring & summer nights, with views of the common greenspace. Upstairs the two large bedrooms both feature carpet and ample closet space. The primary bedroom has two closets and attached bathroom equipped with double vanity and walk-in shower. The secondary hallway bathroom is well maintained and easily accessed by the generously sized second bedroom. With peace of mind in a newer roof and hundreds of savings a year from the solar panels, this home is more efficient than most others in the community! Explore your next home and enjoy all that Tanyard Springs has to offer including pool, clubhouse, walking & common spaces, dog park, and so much more!

2
beds

3
baths

1,360 Sq.Ft. LIVING AREA

1,350 Sq.Ft. lot

Alex Lerner

Alex Lerner

Features & Amenities

Interior

  • total bedrooms2
  • Total bathrooms3
  • full bathrooms2
  • half bathroom1

Area & Lot

  • Status Sold
  • Date Sold June 30, 2025
  • Living Area1,360 Sq.Ft.
  • Total Area1,360 Sq.Ft.
  • Lot Area1,350 Sq.Ft.
  • MLS® IDMDAA2116164
  • TypeTownhouse
  • YEAR BUILT2009
  • Architecture StylesTransitional
  • School DistrictANNE ARUNDEL COUNTY PUBLIC SCHOOLS

Exterior

  • STORIES3
  • Garage Space1.0
  • water SourcePublic
  • PoolYes - Community
  • parkingAttached Garage, Off Street
  • HEAT TYPECentral, Forced Air
  • AIR CONDITIONINGCentral A/C
  • sewerPublic Sewer
  • SubstructureSlab
  • Disability FeaturesNone
  • HOA AmenitiesBasketball Courts, Club House, Community Center, Dog Park, Fitness Center, Hot tub, Picnic Area, Pool - Outdoor, Tot Lots/Playground

Financial

  • Sales Price$355,000
  • Real Estate Tax $3,149/yr
  • HOA $92/mo
  • Zoning R

Let’s Get Started

With a track record of guiding over 90 home journeys for clients from around the world, he brings precision, adaptability, and a client-first mindset to every transaction.

Follow Me on Instagram