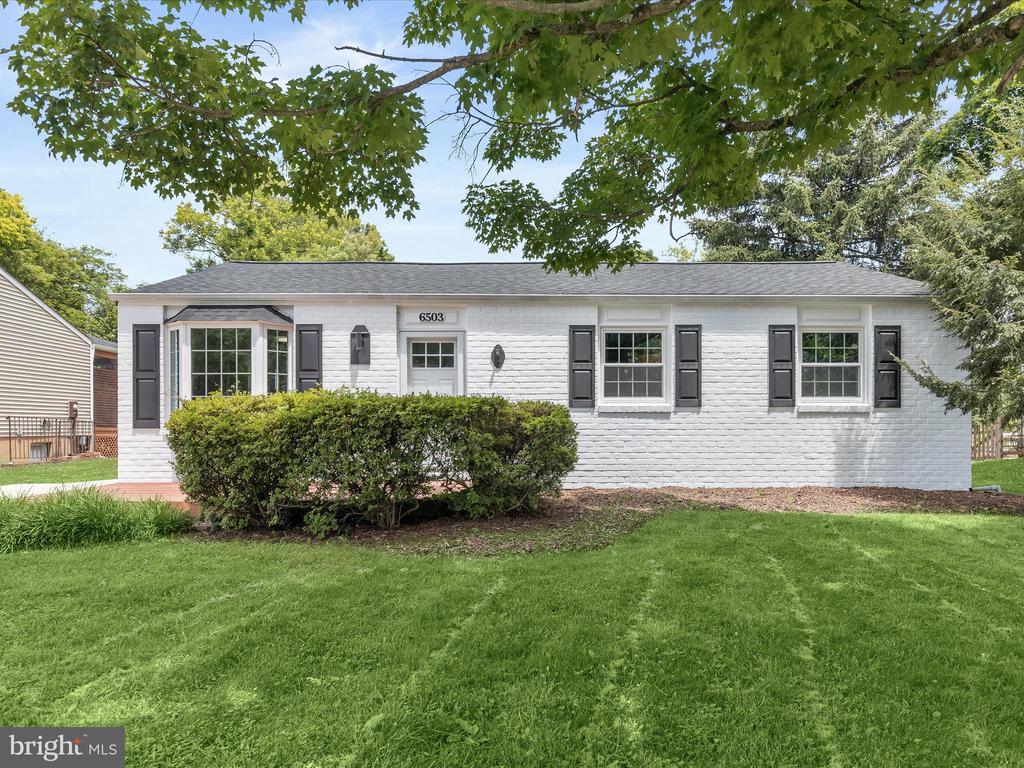
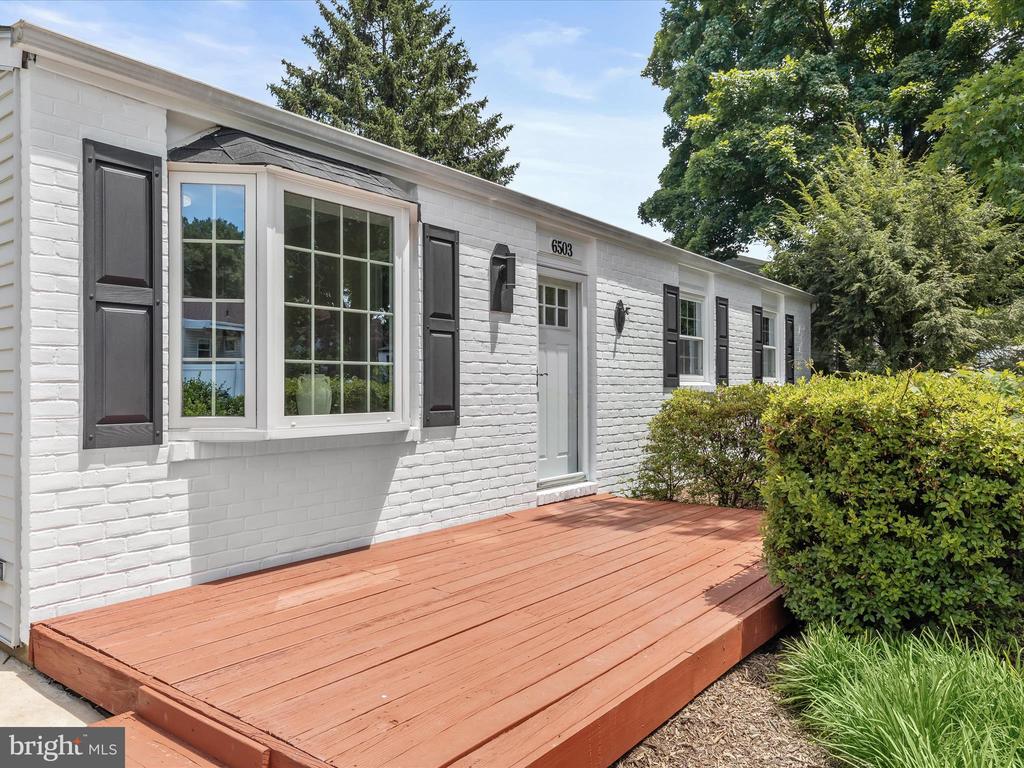


White brick single-story house with black shutters, a bay window, and a broad green lawn.
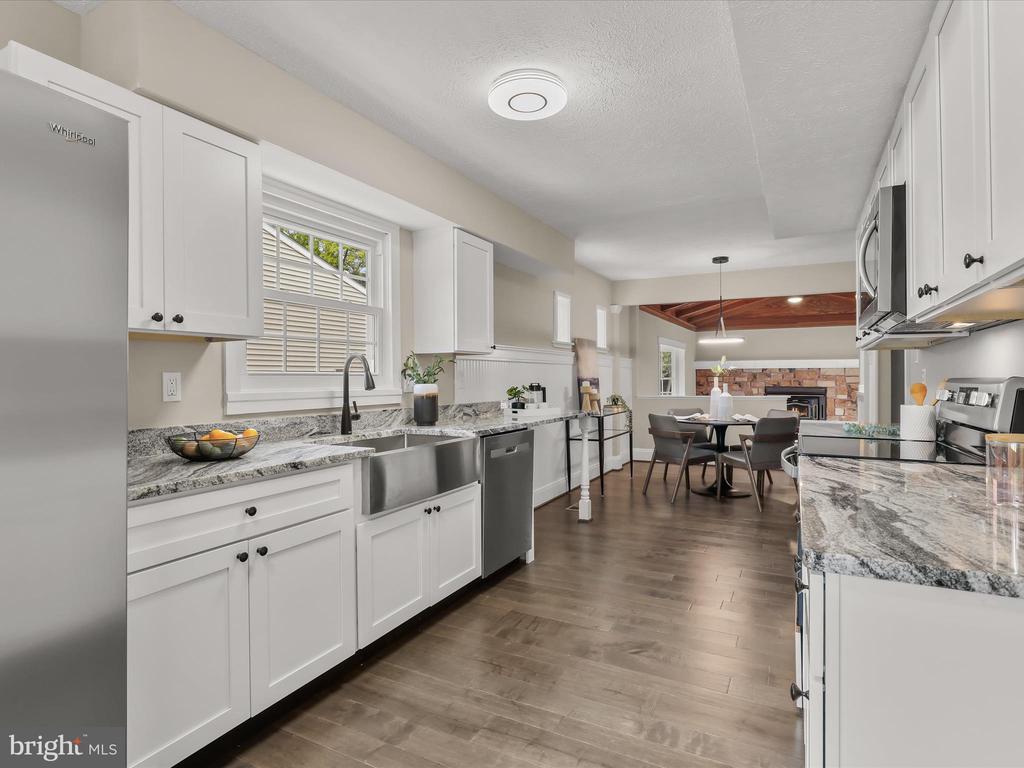
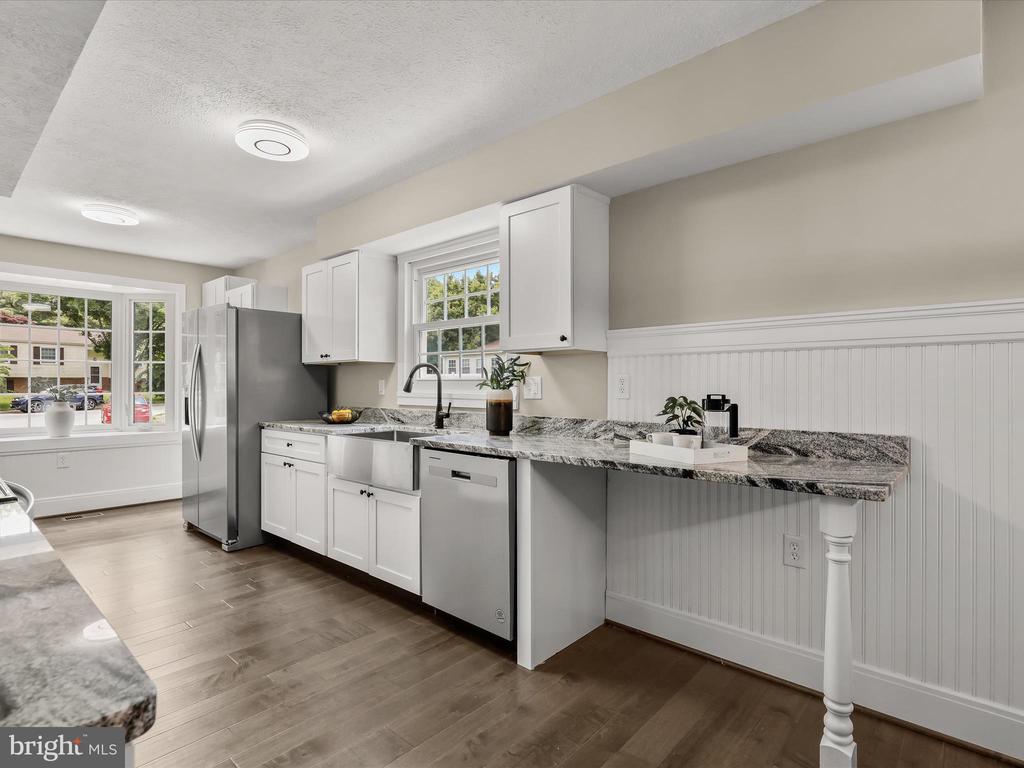
Kitchen with white cabinets, granite counters, stainless appliances, and an open dining area.
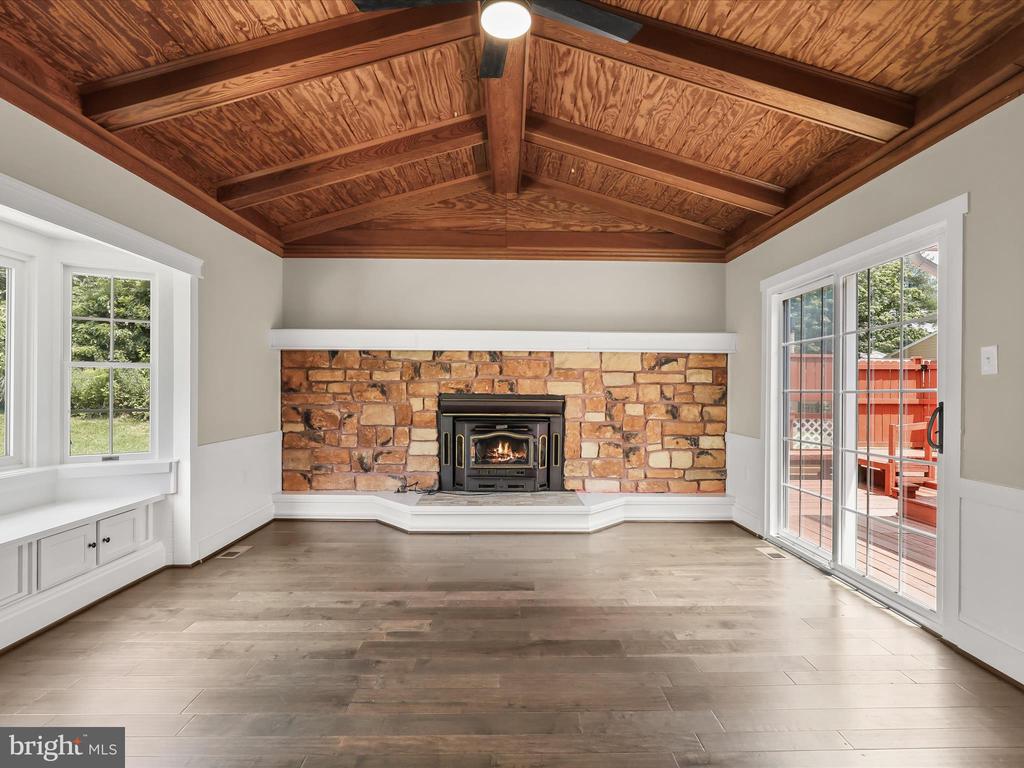
Living room with a vaulted wood ceiling, stone fireplace, and sliding glass doors to a deck.
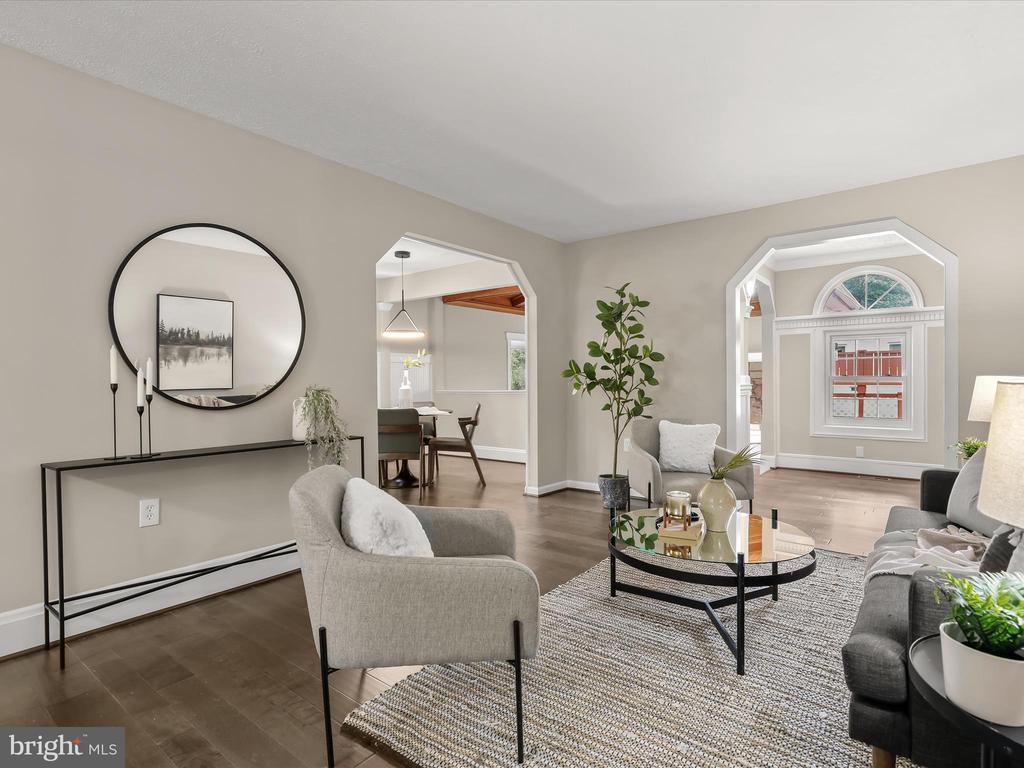
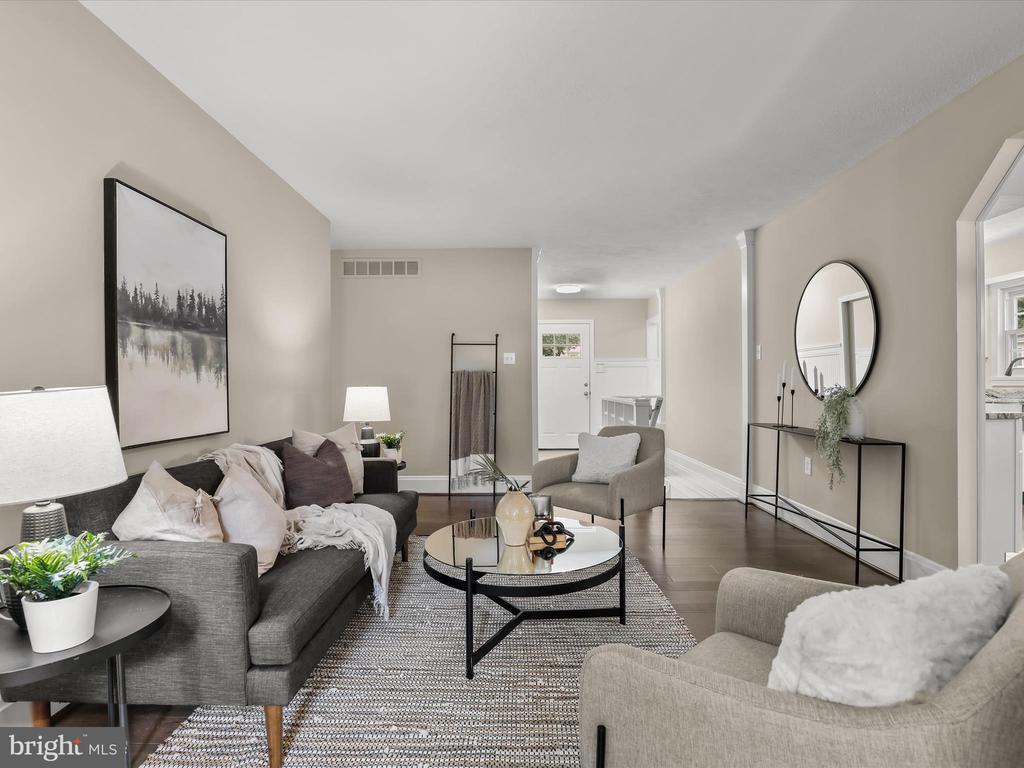
Staged living room with gray seating, dark wood floors, and arched openings to adjoining rooms.
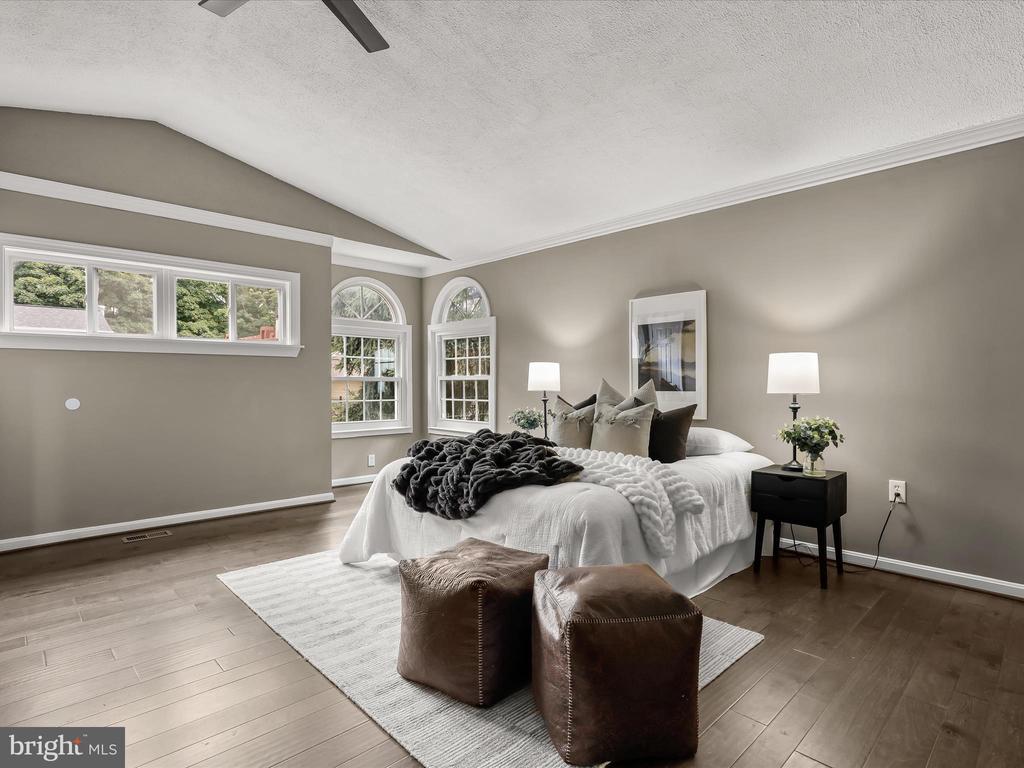
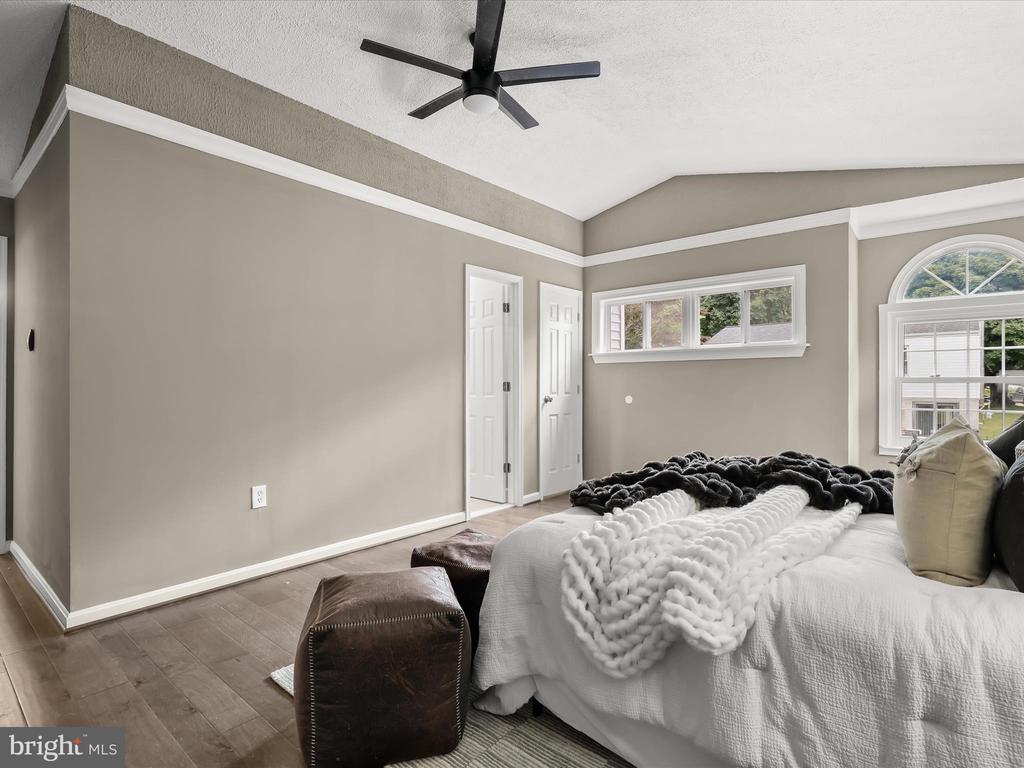
Staged bedroom with a white bed, brown leather ottomans, hardwood floors, and tall arched windows.
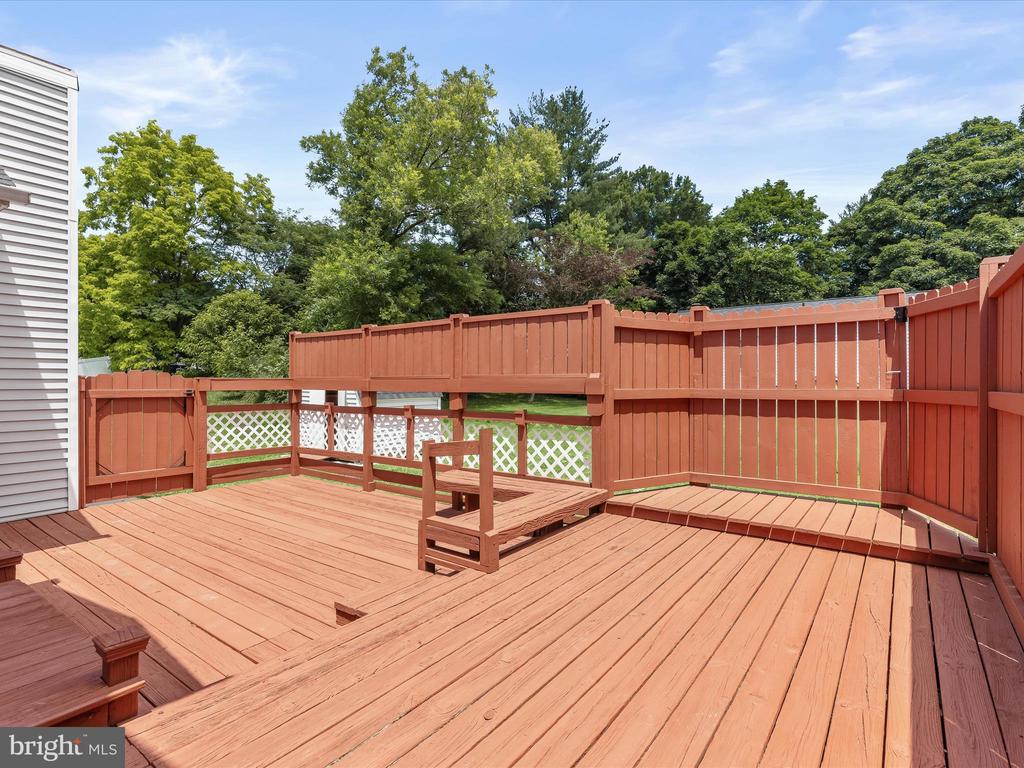
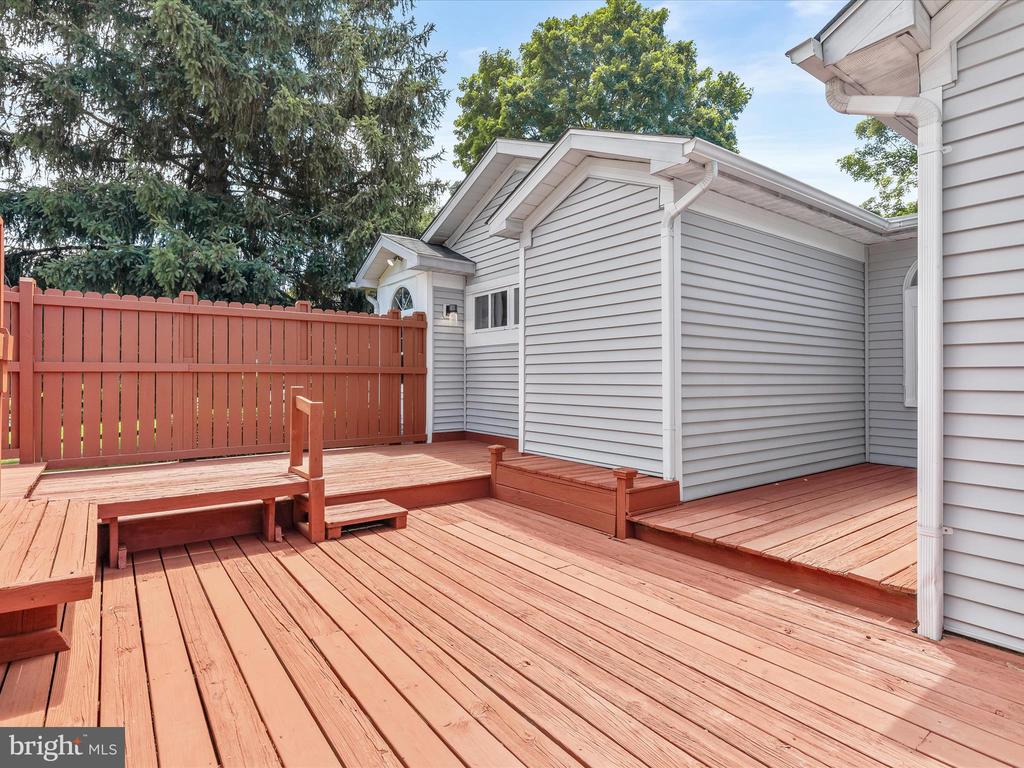
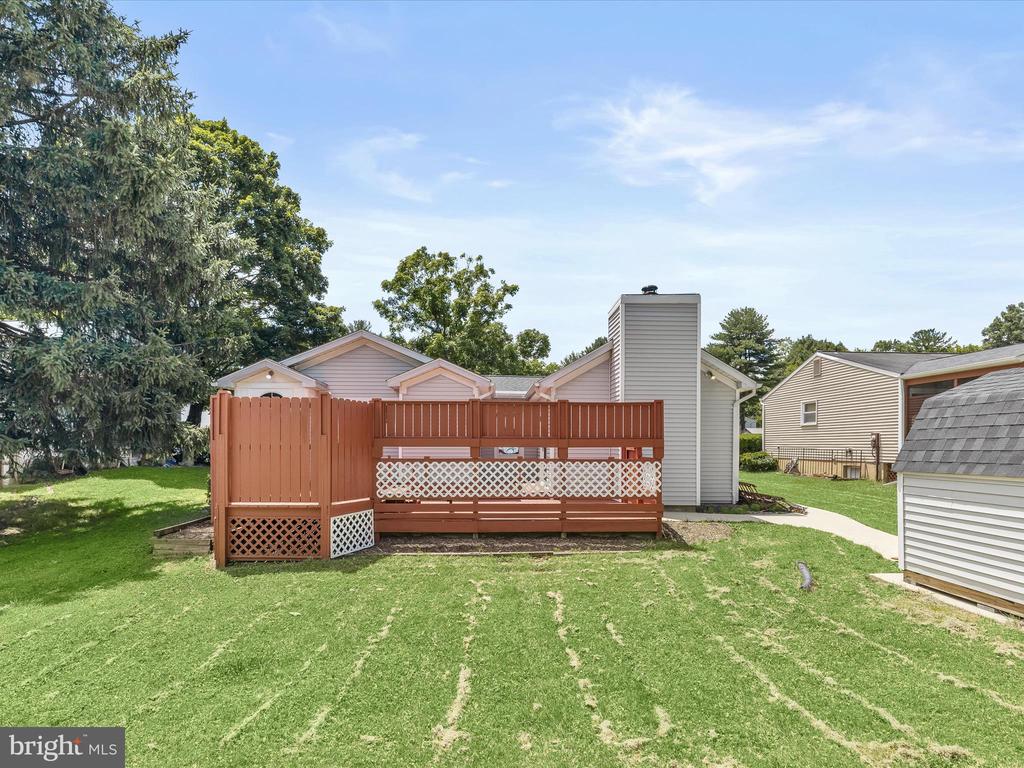
Wood deck with matching privacy fence, built-in bench seating, and leafy trees beyond.
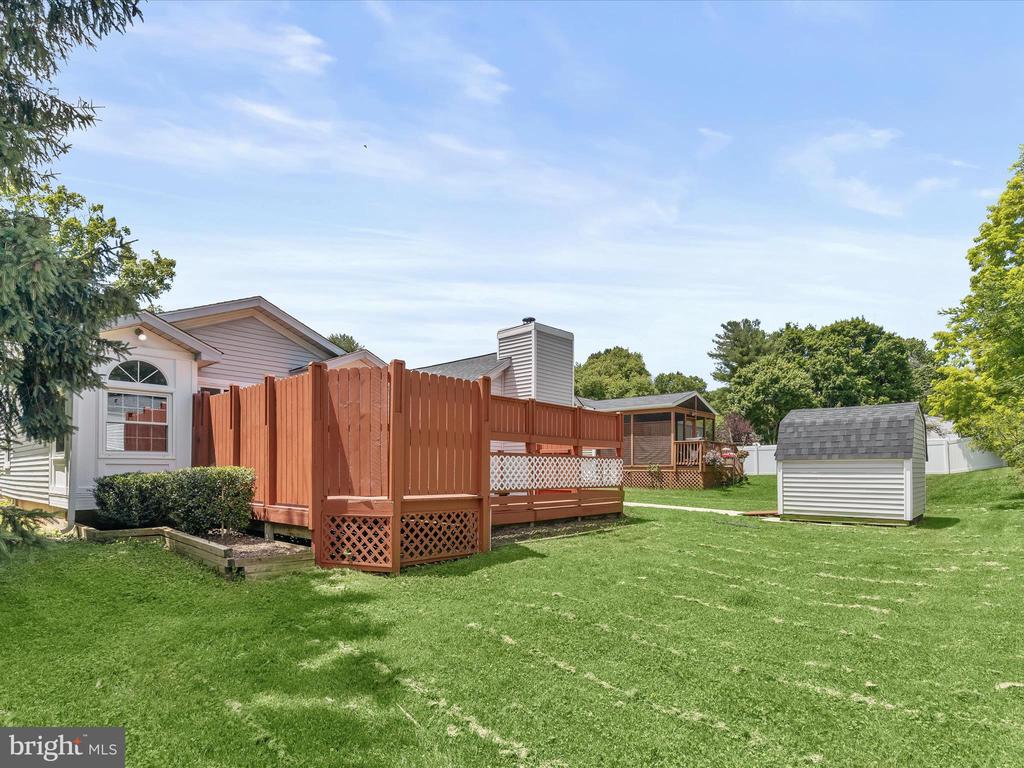
Backyard with a raised wooden deck, broad green lawn, and small white storage shed.
White brick home with dark shutters and a raised reddish wood deck surrounded by shrubs.
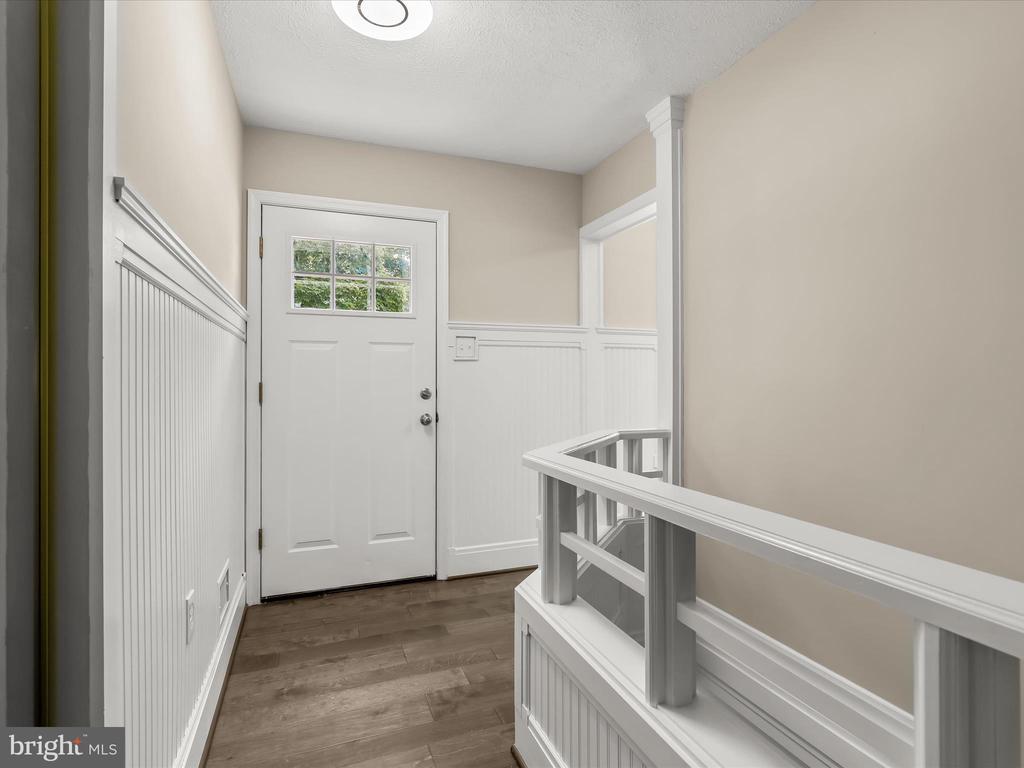
Entry foyer with a six-pane front door, white wainscoting, dark wood flooring, and stair railing.
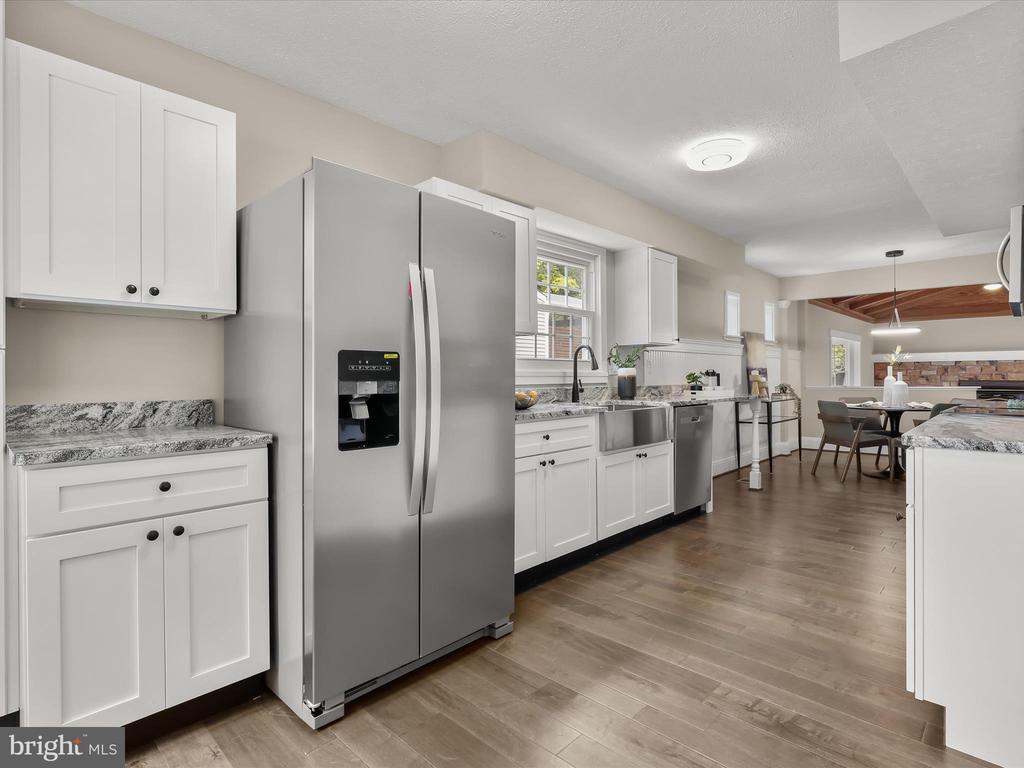
Kitchen with white cabinetry, stainless steel appliances, granite counters, and an adjoining dining area.
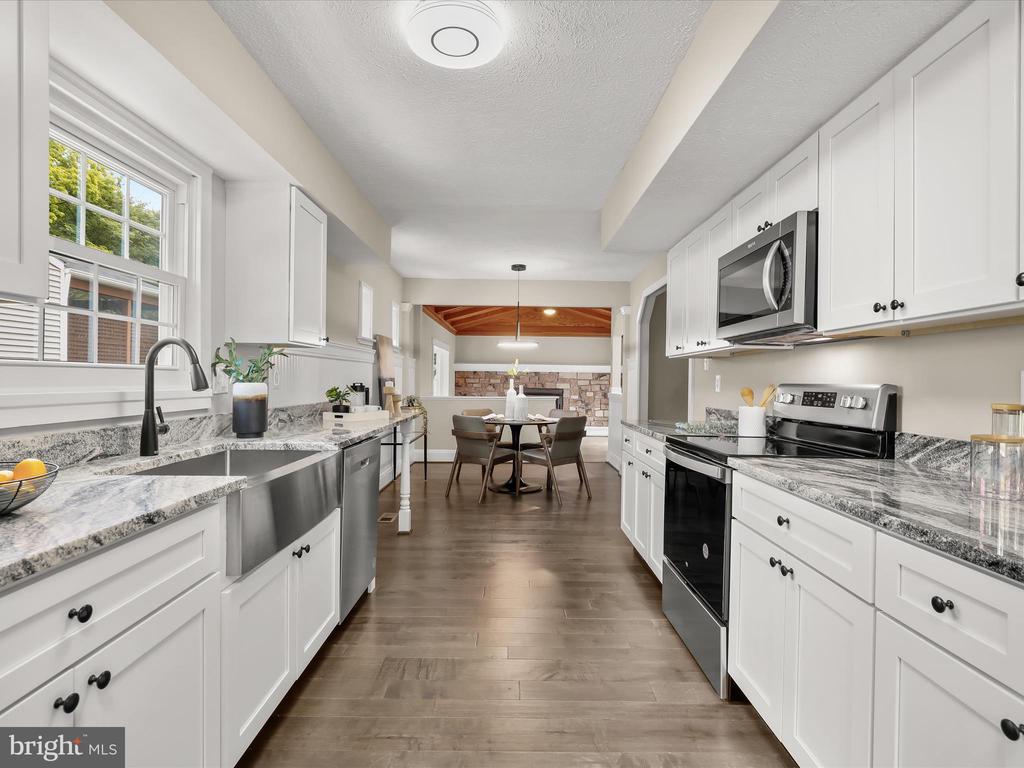
Bright kitchen with white cabinets, marble-pattern counters, and stainless steel appliances.
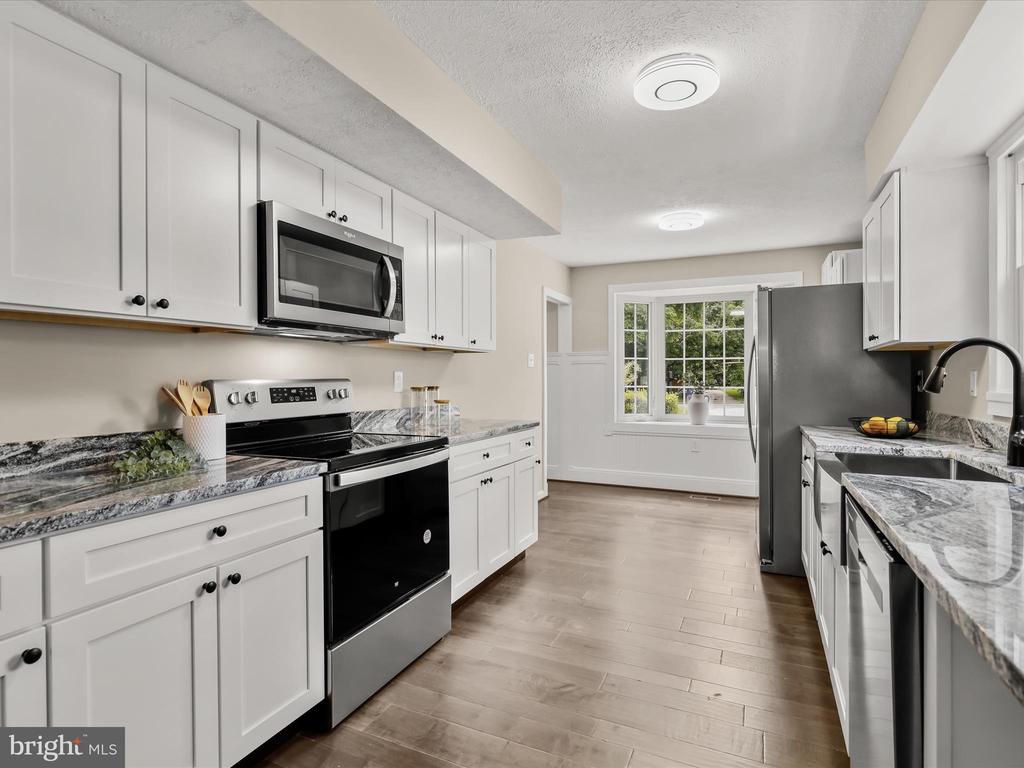
Kitchen with white cabinets, marble-pattern counters, stainless steel appliances, and a dining area beyond.
Kitchen with white cabinets, granite counters, stainless steel appliances, and a breakfast bar.
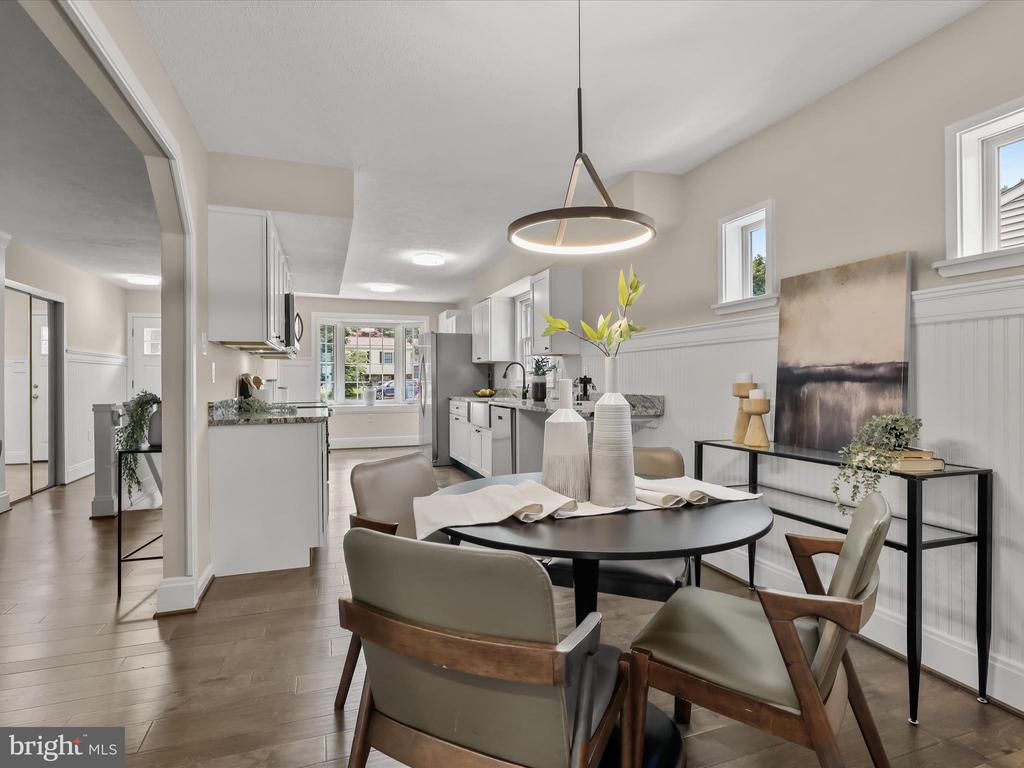
Dining room with a black oval table and upholstered chairs, open to a bright white kitchen.
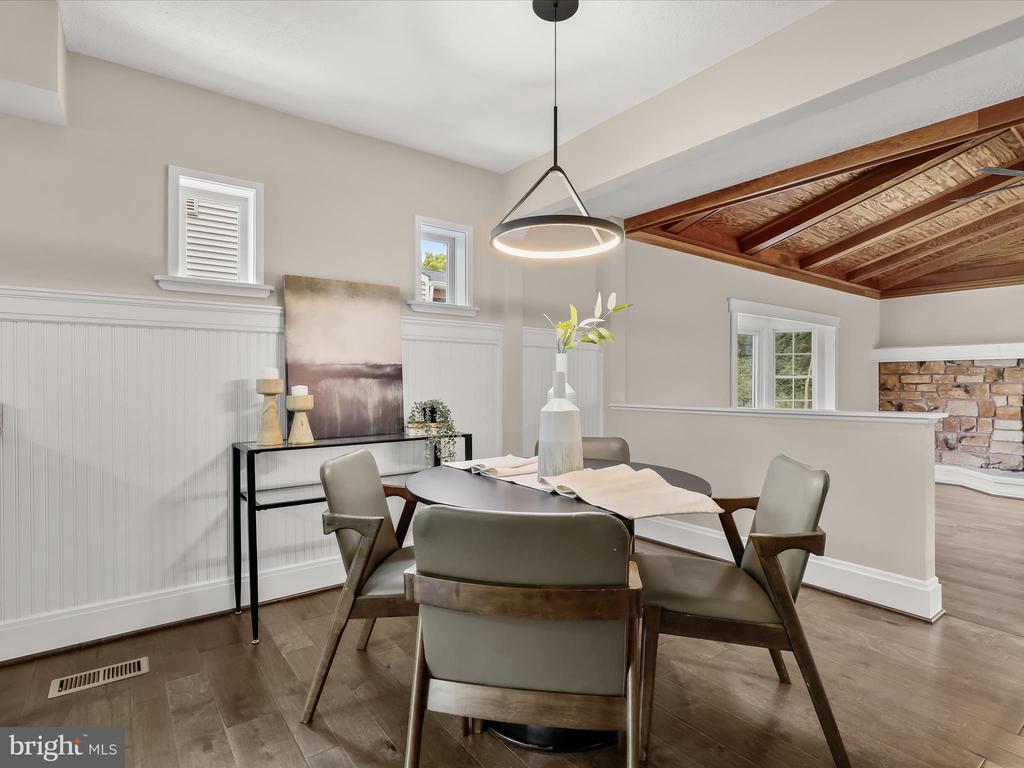
Dining room with a round table beneath a vaulted, exposed-beam wood ceiling.
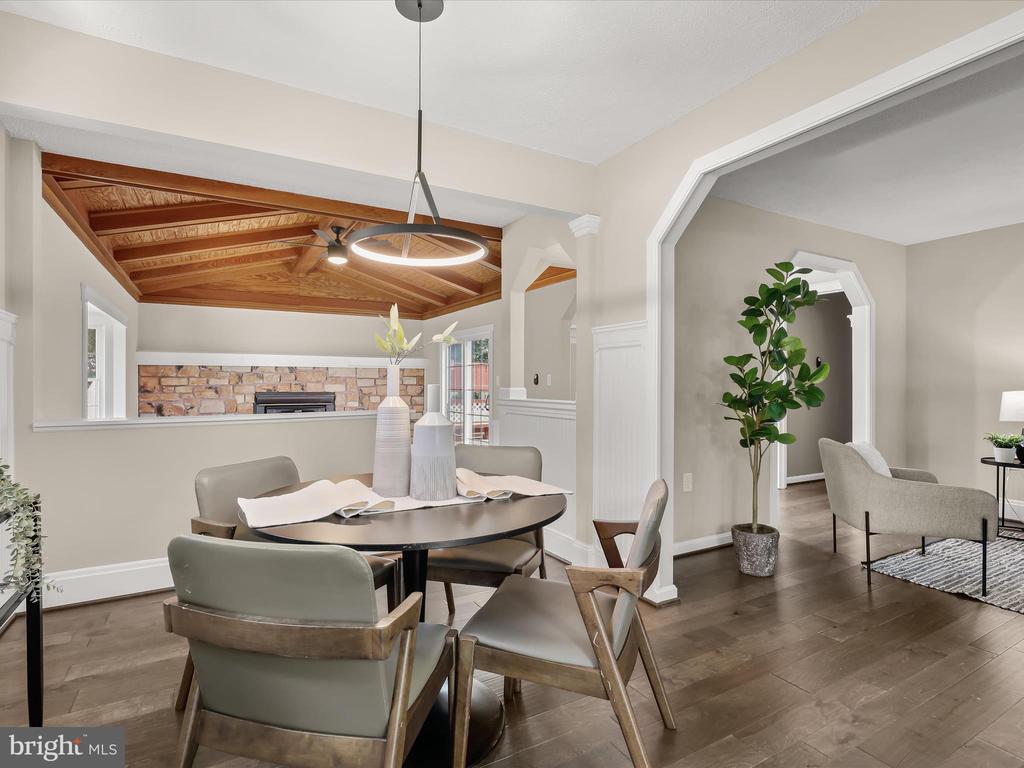
Dining room with a round table, paneled walls, exposed wood ceiling beams, and a stone fireplace.
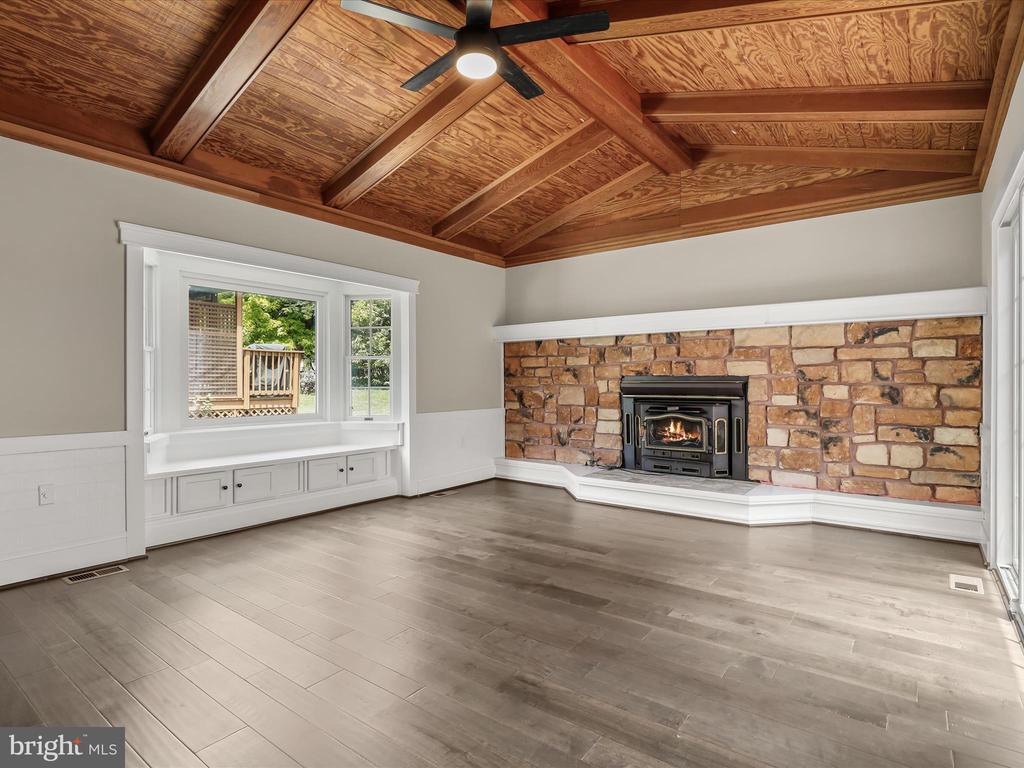
Living room with vaulted wood ceiling, stone fireplace, and built-in window seat.
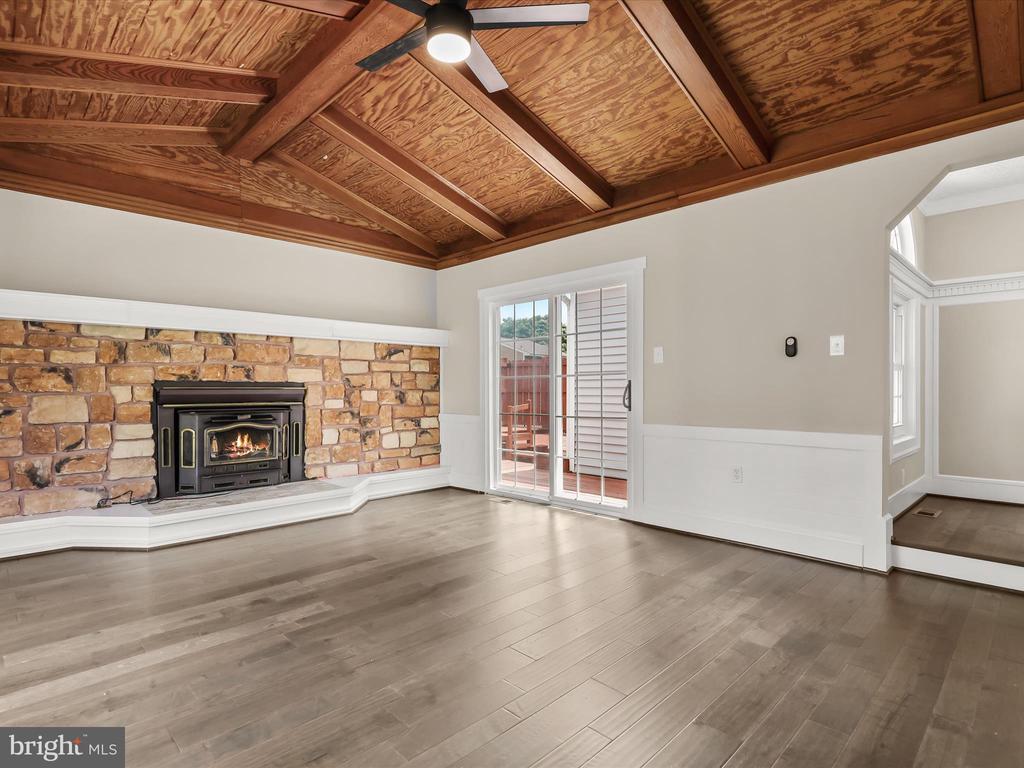
Vacant living room with a wood-beamed ceiling, stone fireplace, and sliding doors to a deck.
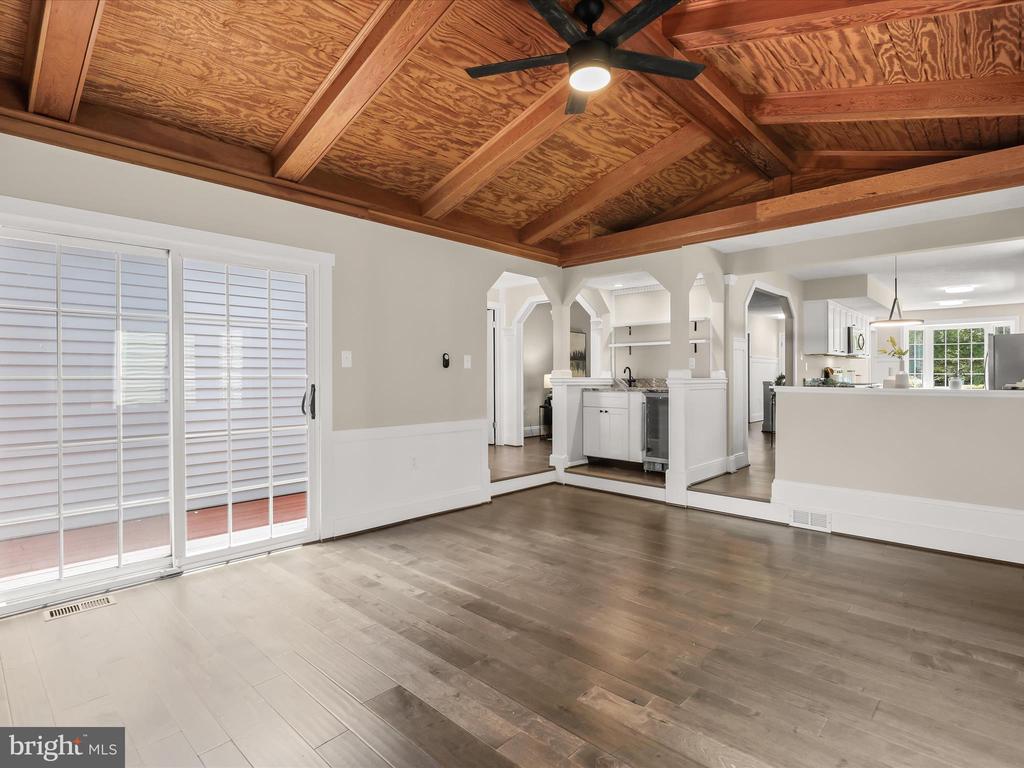
Empty living room with vaulted wood ceiling, ceiling fan, sliding glass doors, and open kitchen.
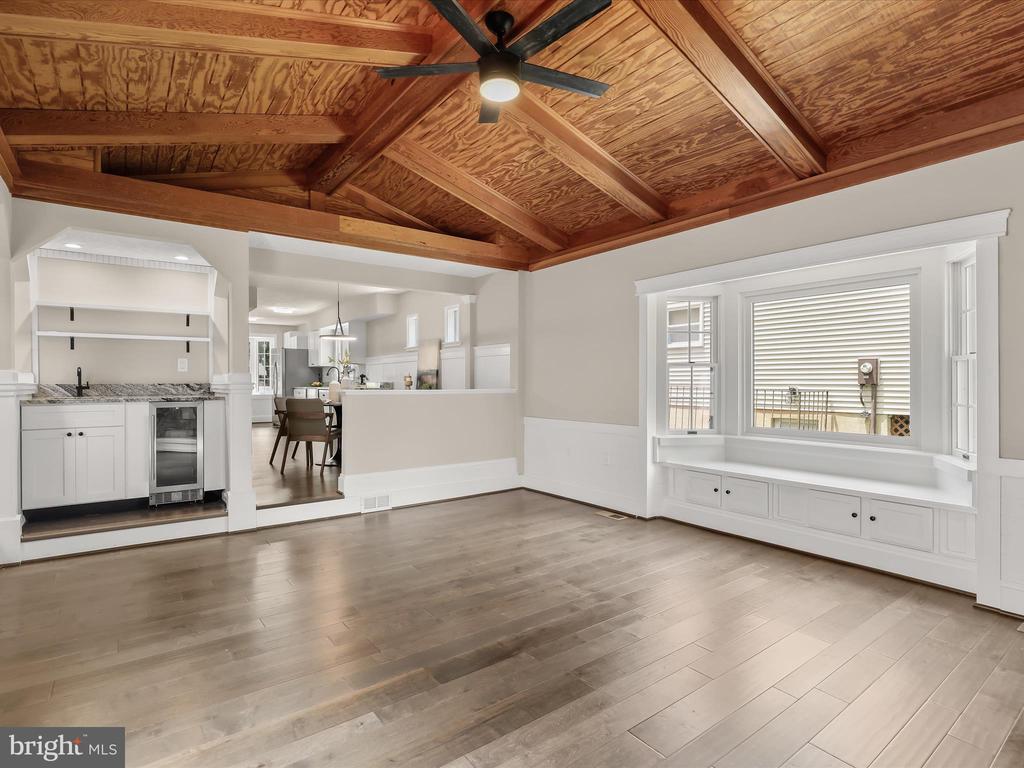
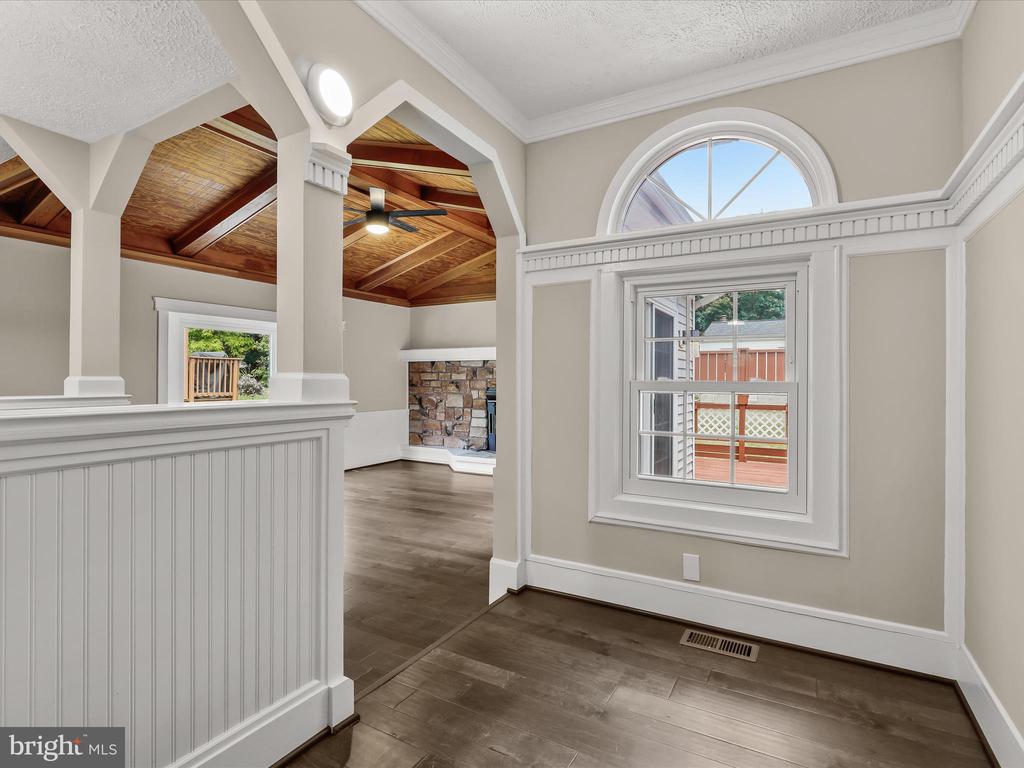
Open living area with a vaulted wood ceiling, wide-plank flooring, and a built-in window seat.
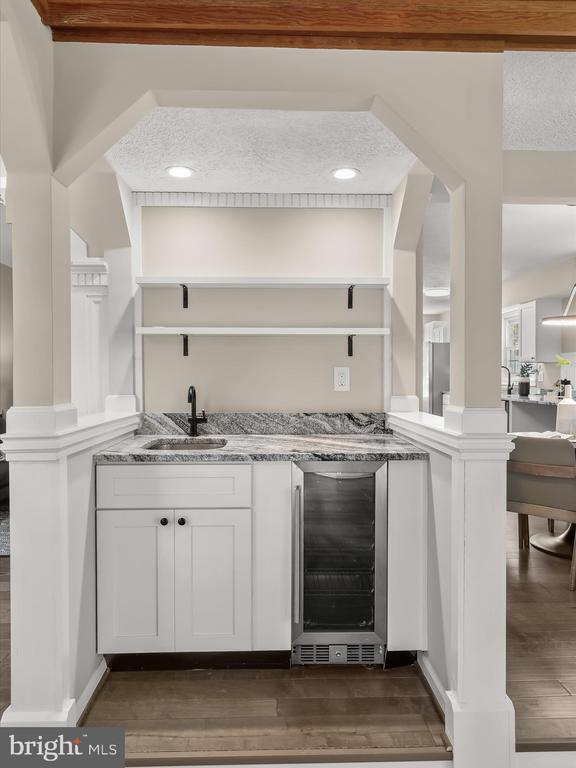
Built-in wet bar with gray stone counters, open shelves, a sink, and a beverage refrigerator.
Living room with a vaulted wood ceiling, stone fireplace, and large arched window.
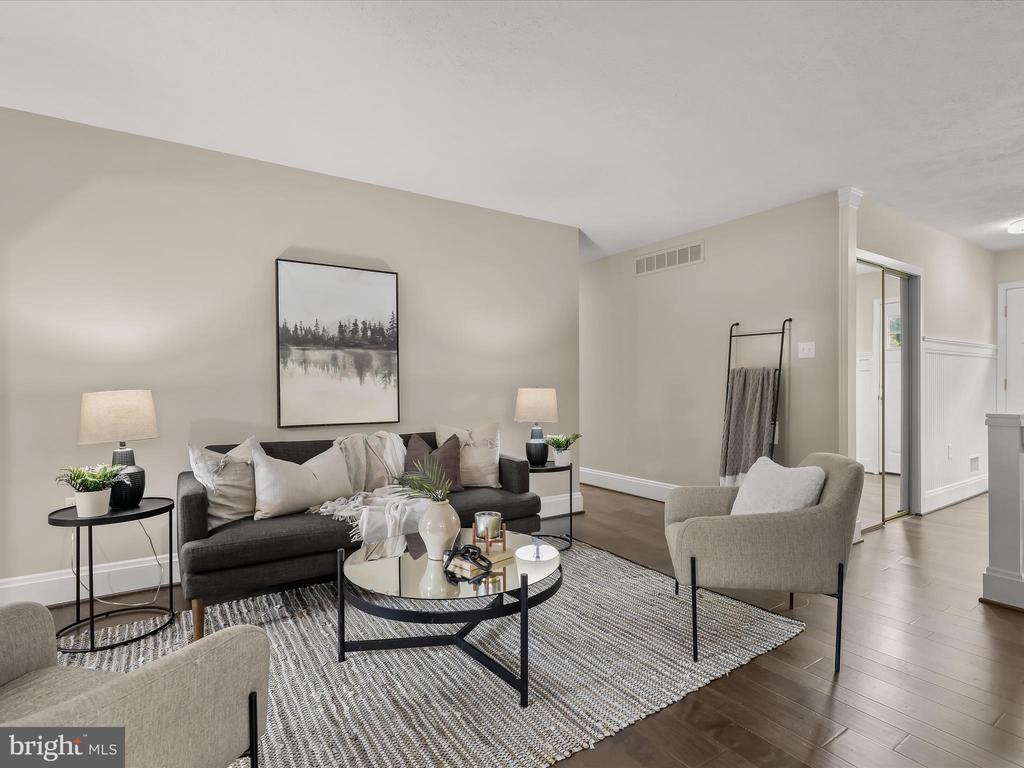
Staged living room with a dark sofa, glass coffee table, patterned rug, and neutral armchairs.
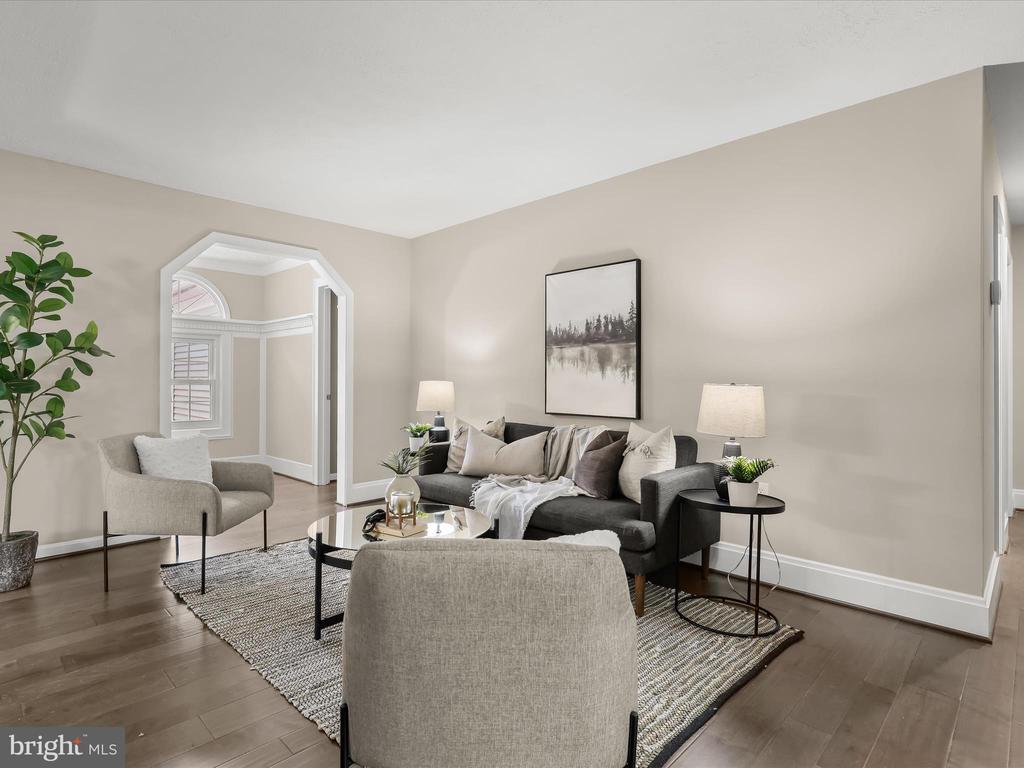
Staged living room with a dark gray sofa, woven rug, and arched opening to a bright adjoining room.
Staged living room with gray seating, a round coffee table, and a console beneath a circular mirror.
Bedroom with a vaulted ceiling, black ceiling fan, high windows, and a white bed.
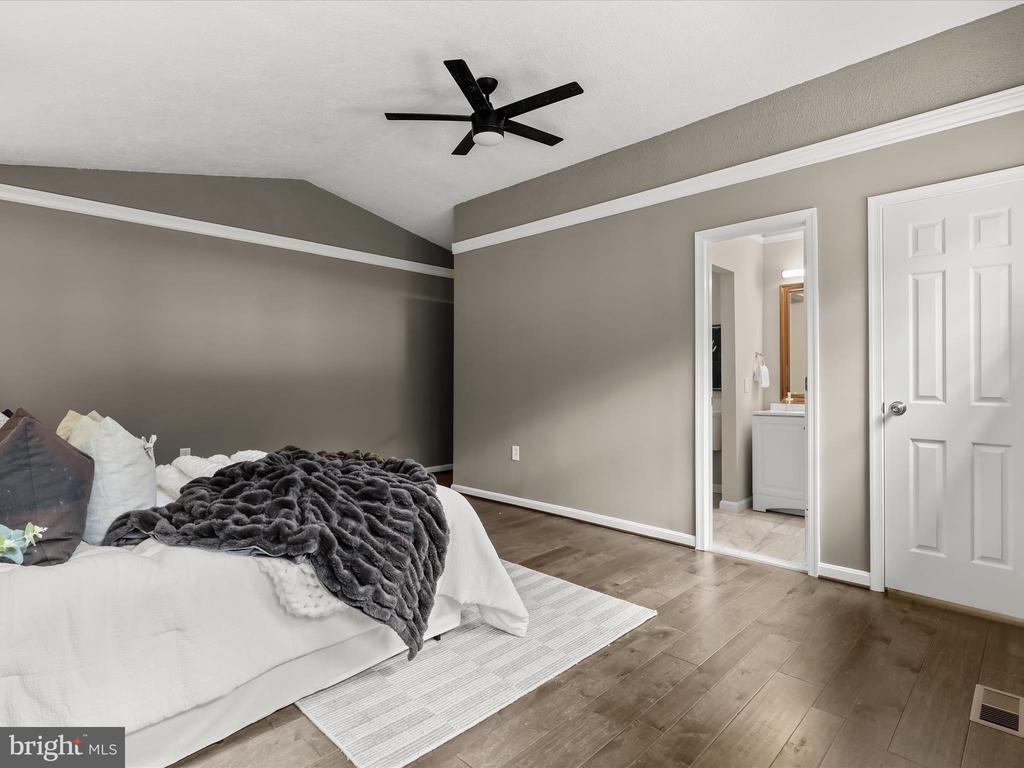
Bedroom with a dark gray throw on a white bed, black ceiling fan, and bathroom doorway.
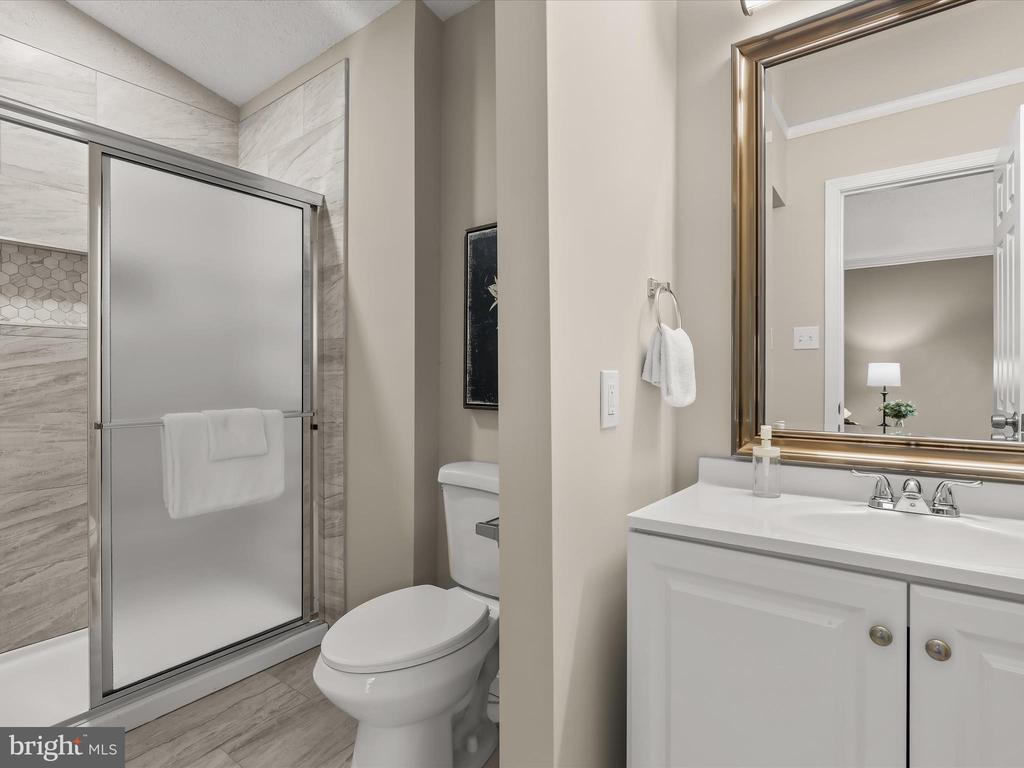
Bathroom with a marble-look tiled shower, white vanity, and large framed mirror.
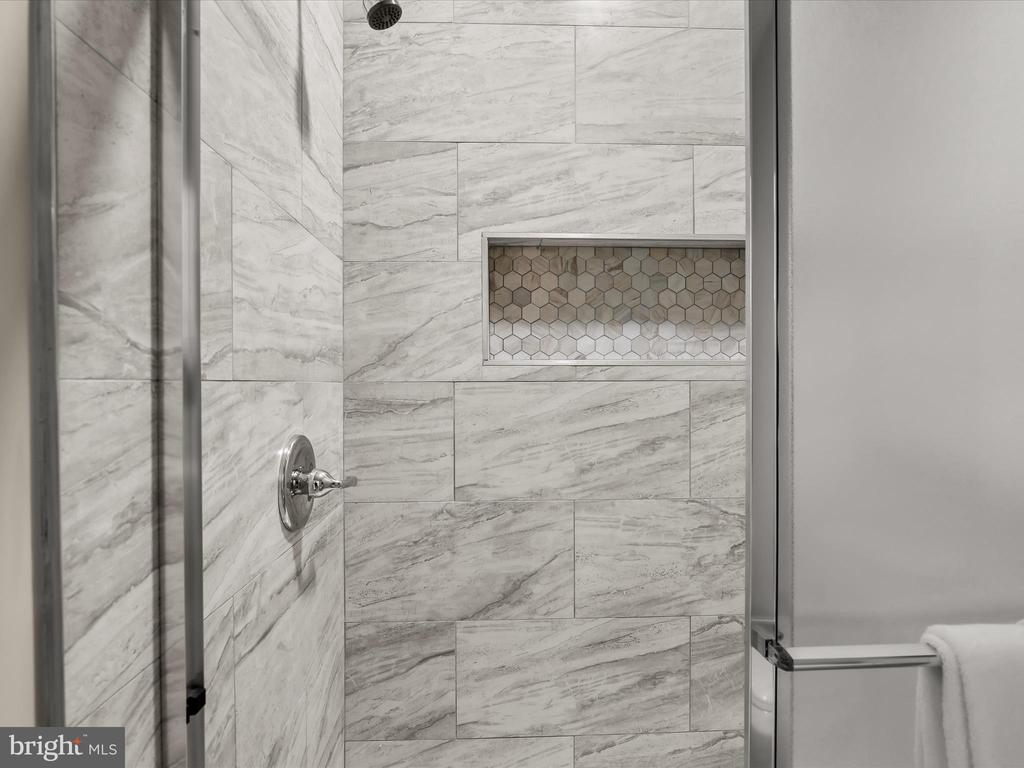
Walk-in shower with gray-veined tile, a hexagonal-tile niche, and glass enclosure.
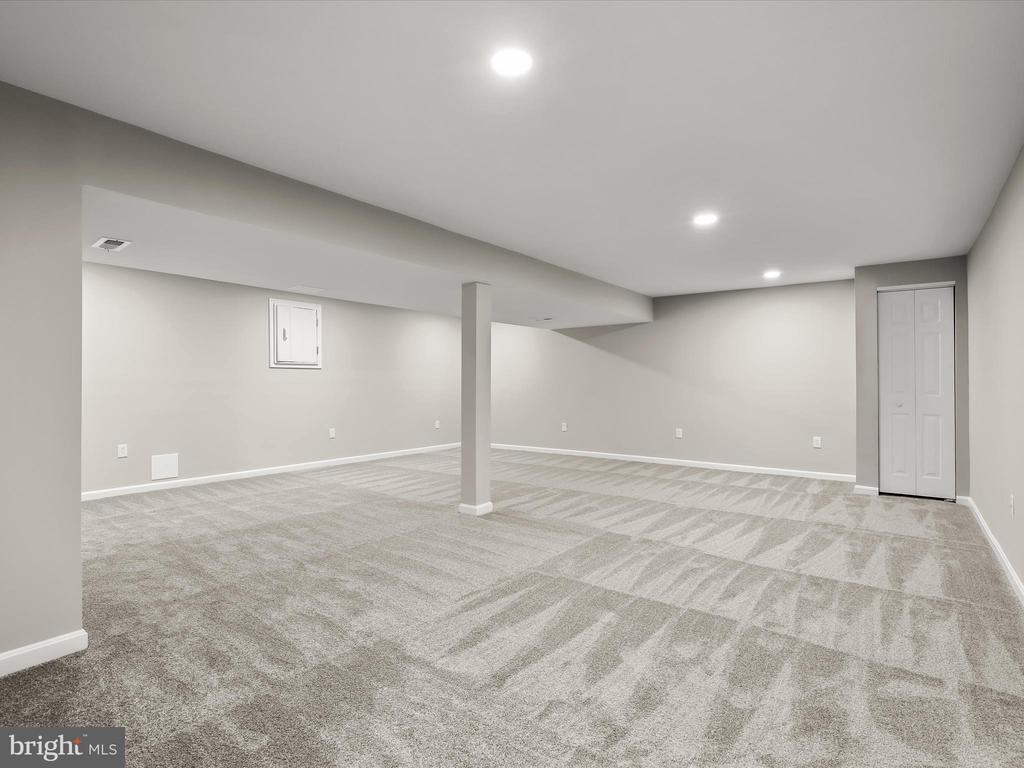
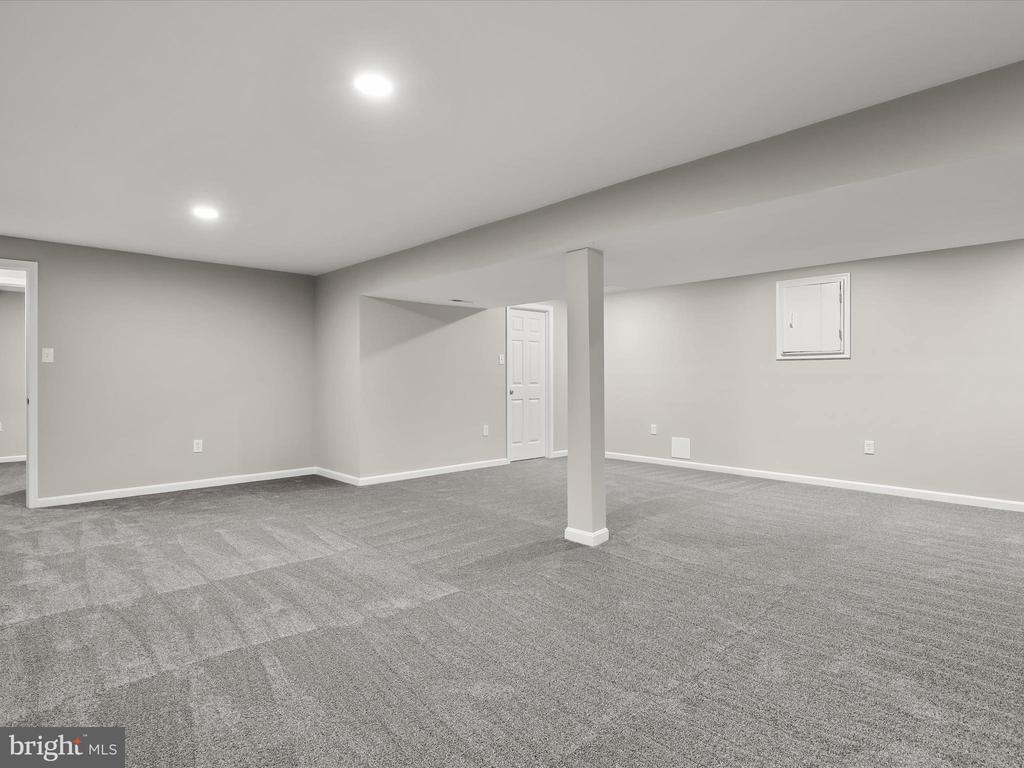
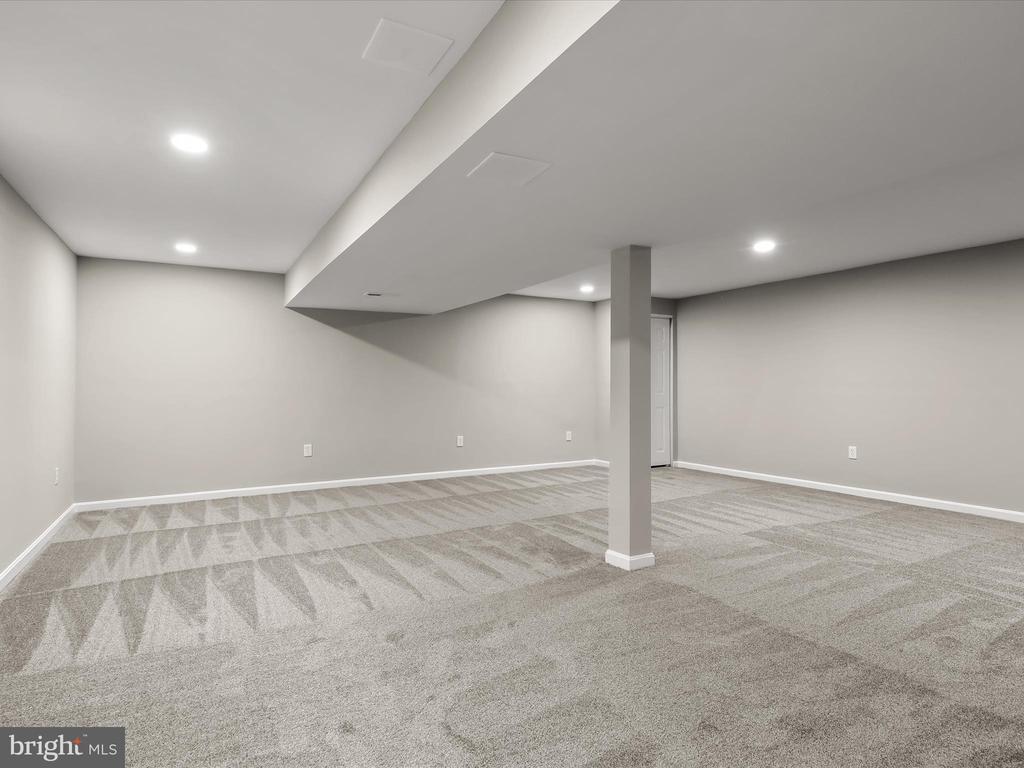
Finished basement with patterned carpet, recessed lights, and a central support column.
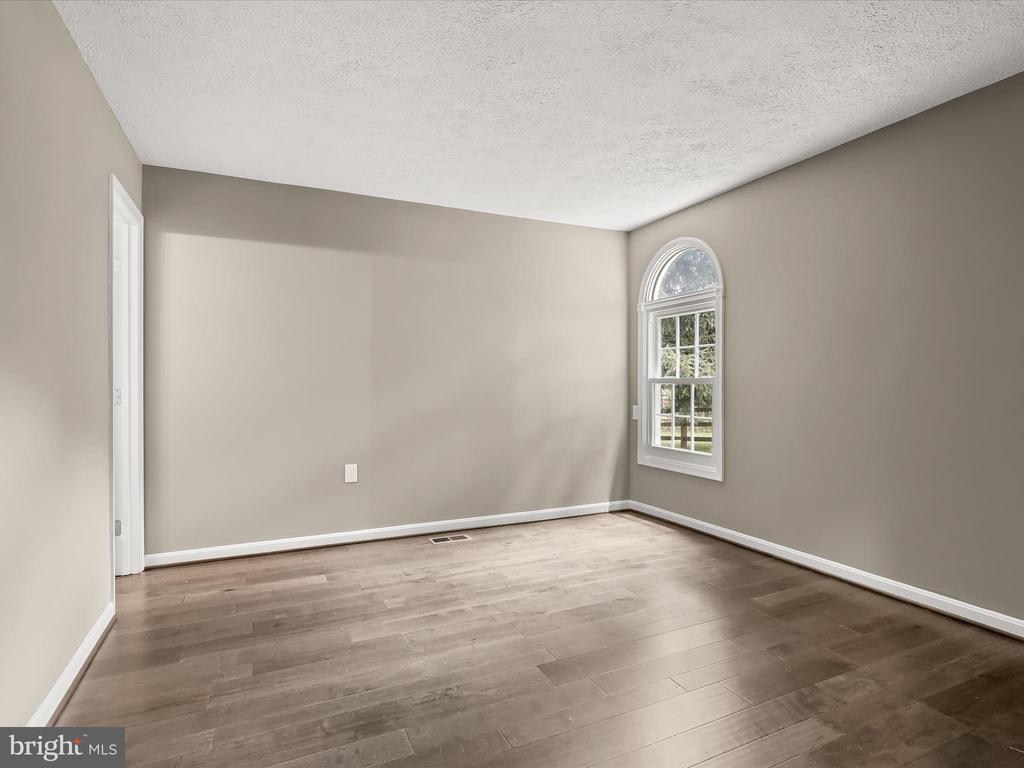
Empty room with dark wood flooring and an arched window.
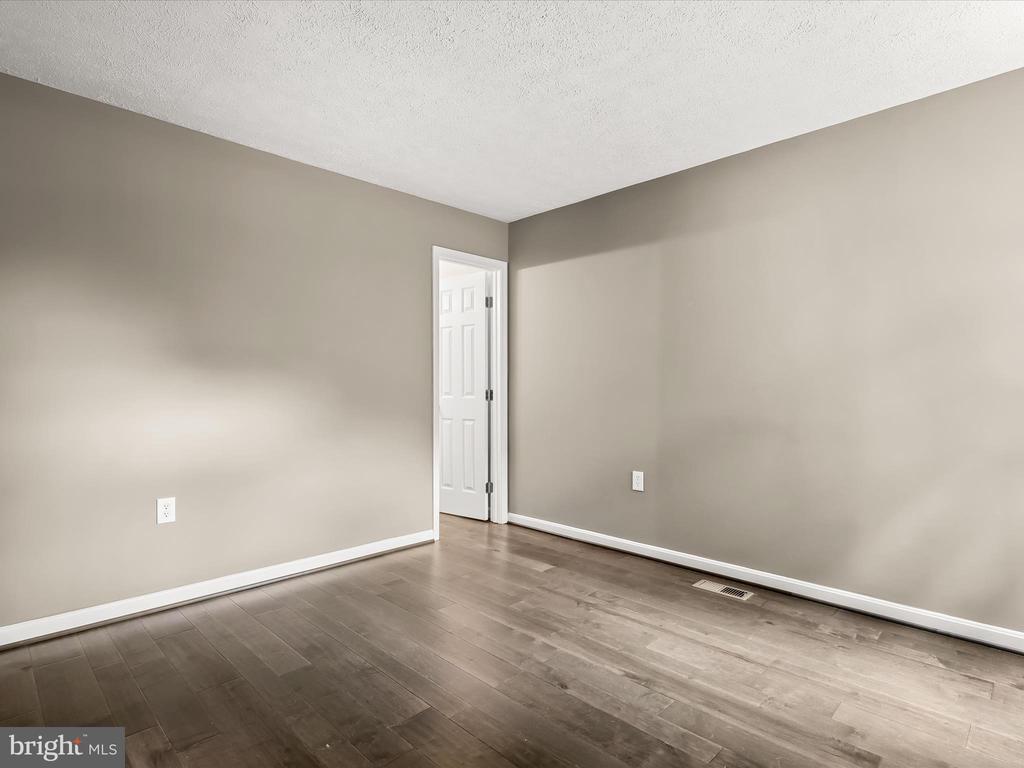
Empty room with gray walls, dark wood-look flooring, and a white paneled door.
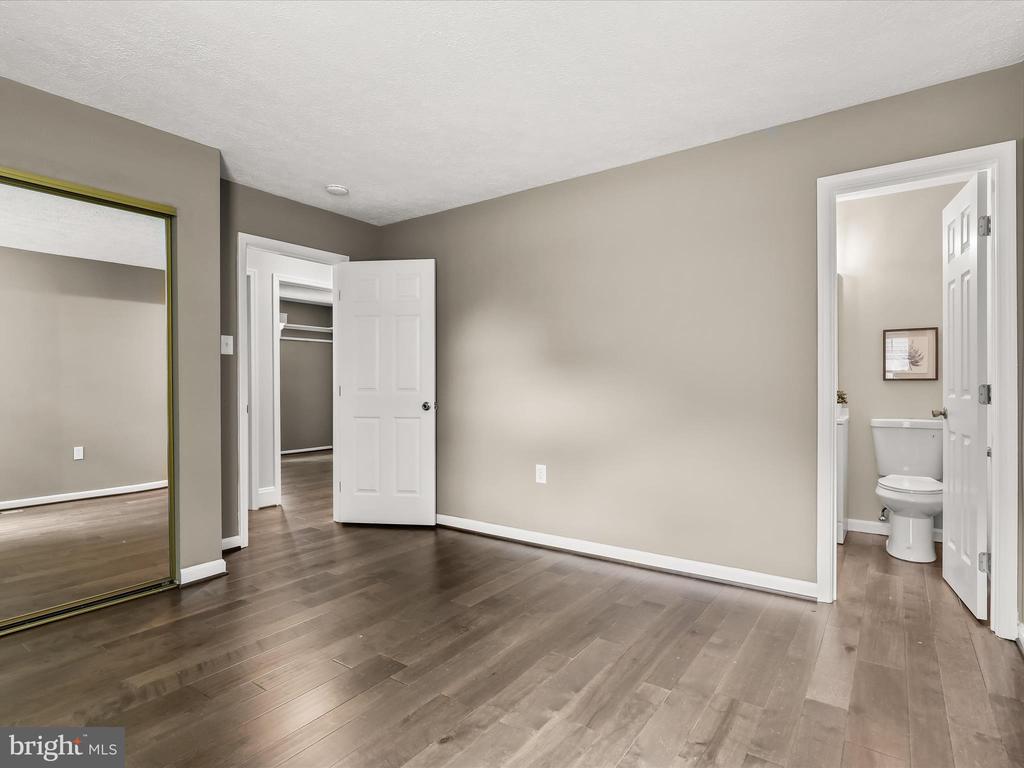
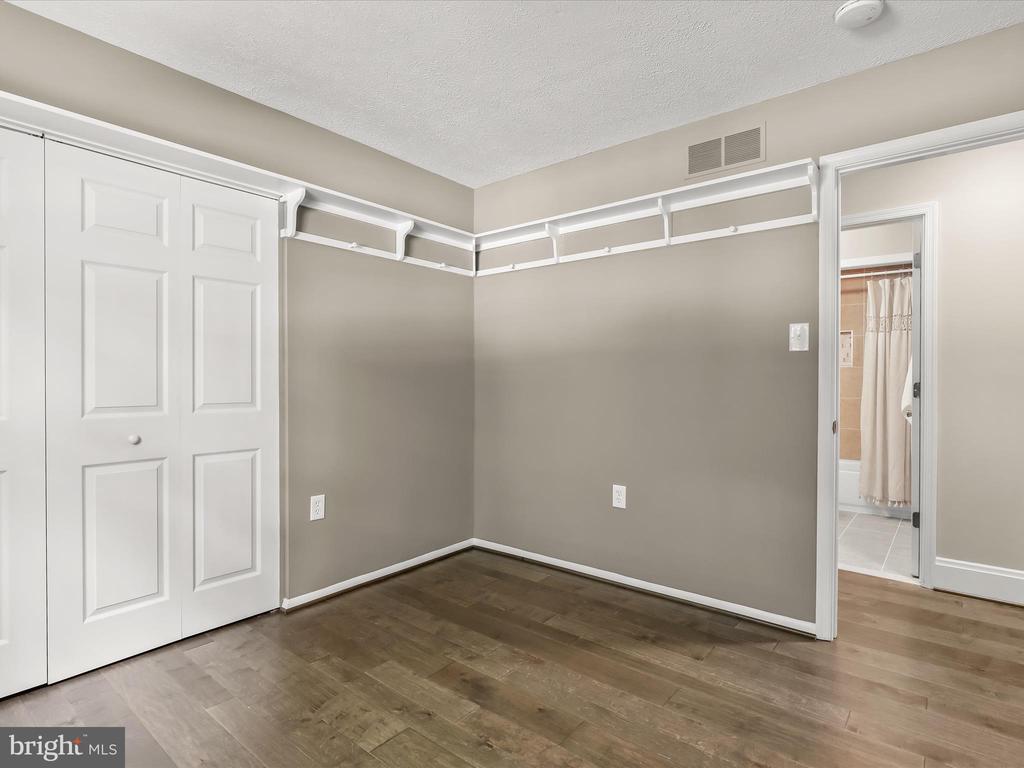
Empty bedroom with dark wood flooring, mirrored closet doors, and an adjoining bathroom.
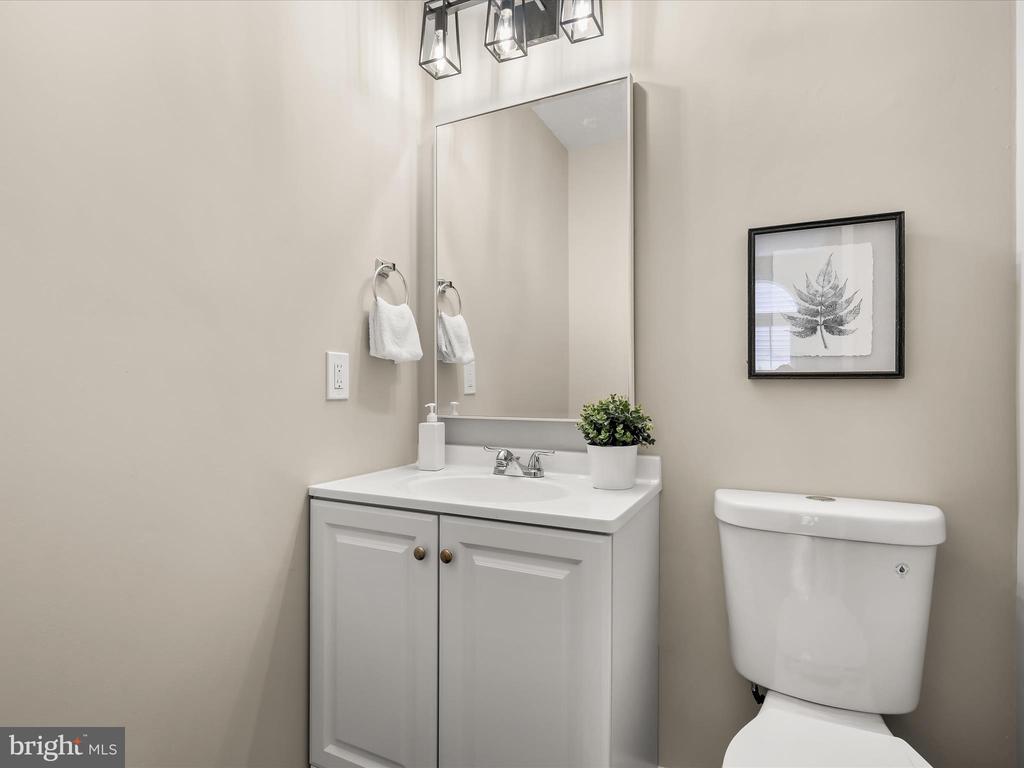
Bathroom with a white vanity, large mirror, toilet, and framed botanical print.
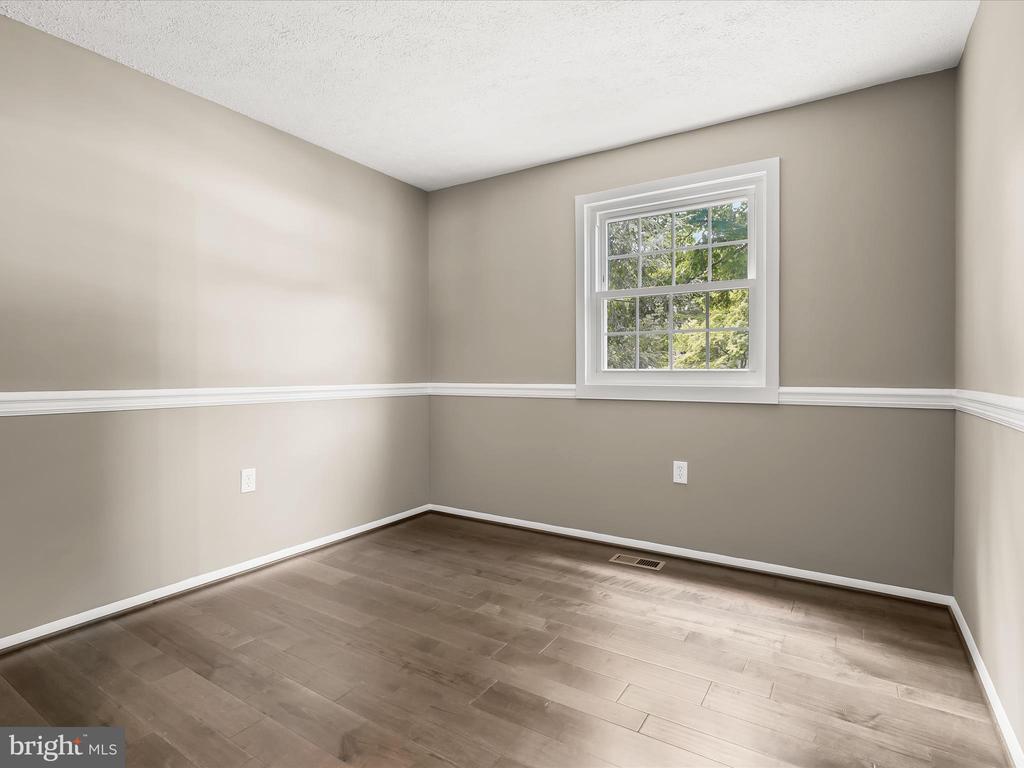
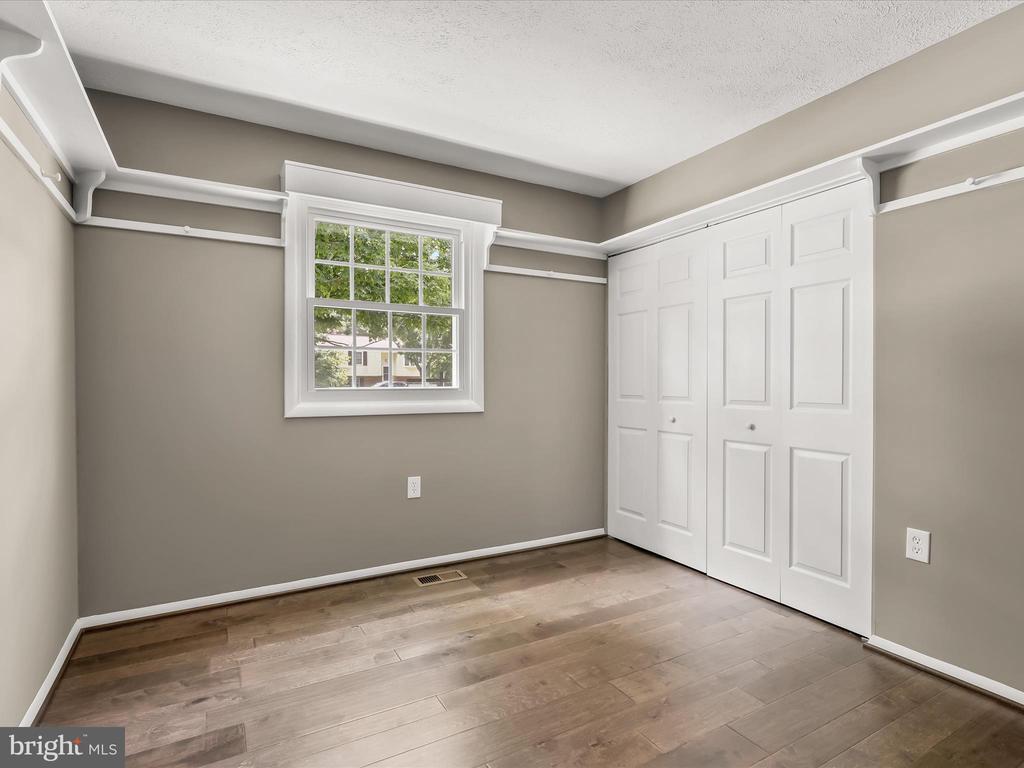
Empty room with greige walls, white chair rail, wood-look flooring, and a window overlooking greenery.
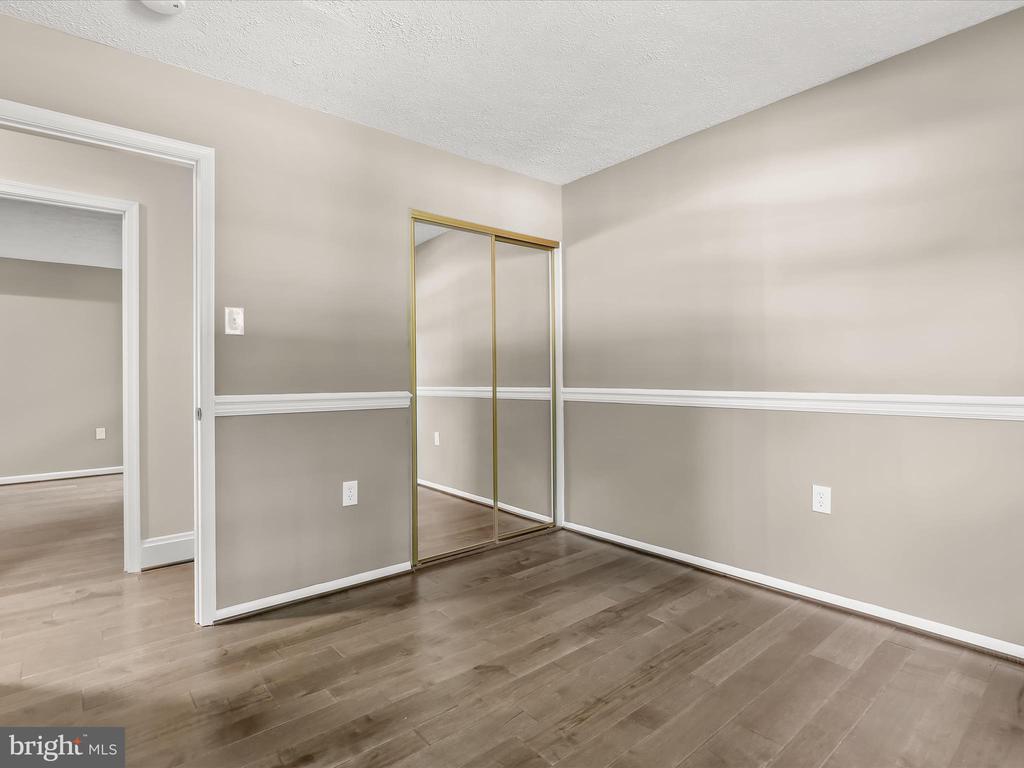
Vacant bedroom with mirrored sliding closet doors and wood-look flooring.
Empty bedroom with hardwood floors, a window, and large white paneled closet doors.
Empty bedroom with wood flooring, white closet doors, and wall-mounted shelving.
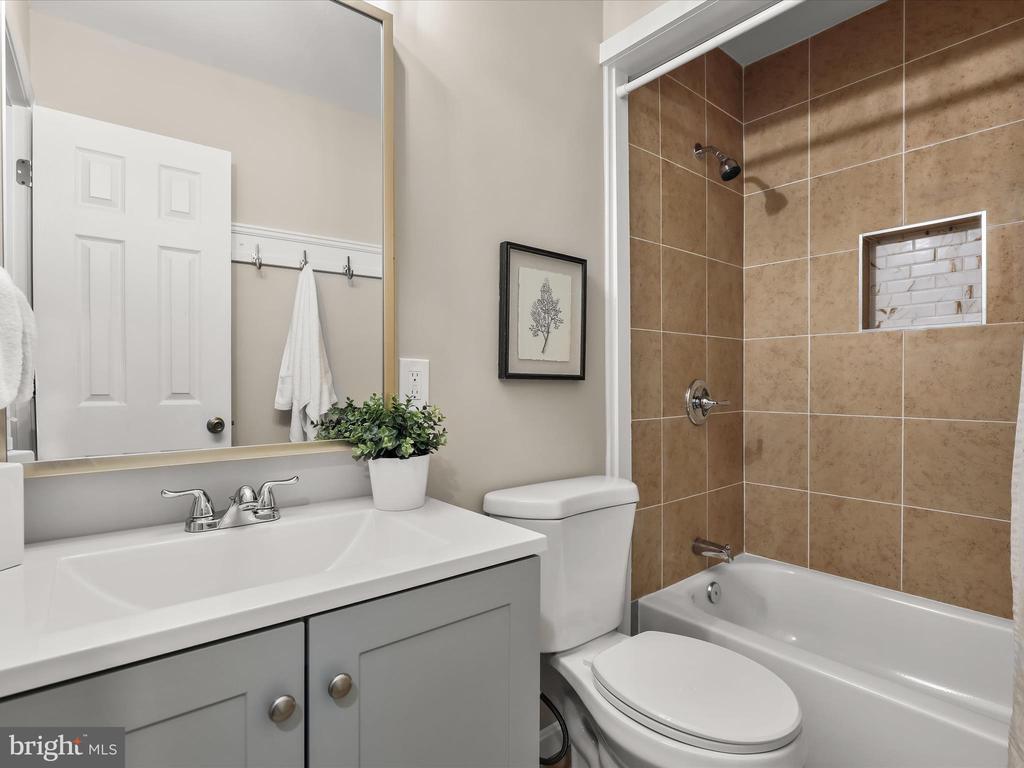
Bathroom with gray vanity, toilet, and bathtub featuring a brown tiled shower surround.
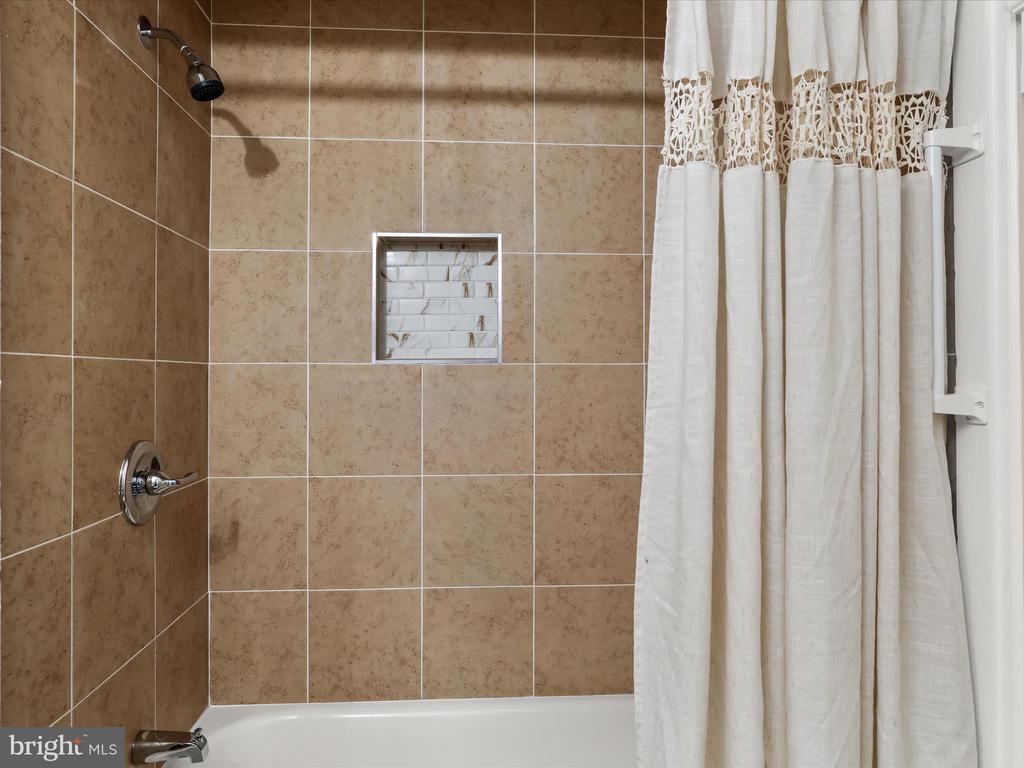
Bathroom with tan tiled shower surround, recessed niche, and white curtain over the bathtub.
Vacant carpeted basement with recessed lights and a central support column.
Vacant finished basement with patterned carpet, recessed lighting, and a central support post.
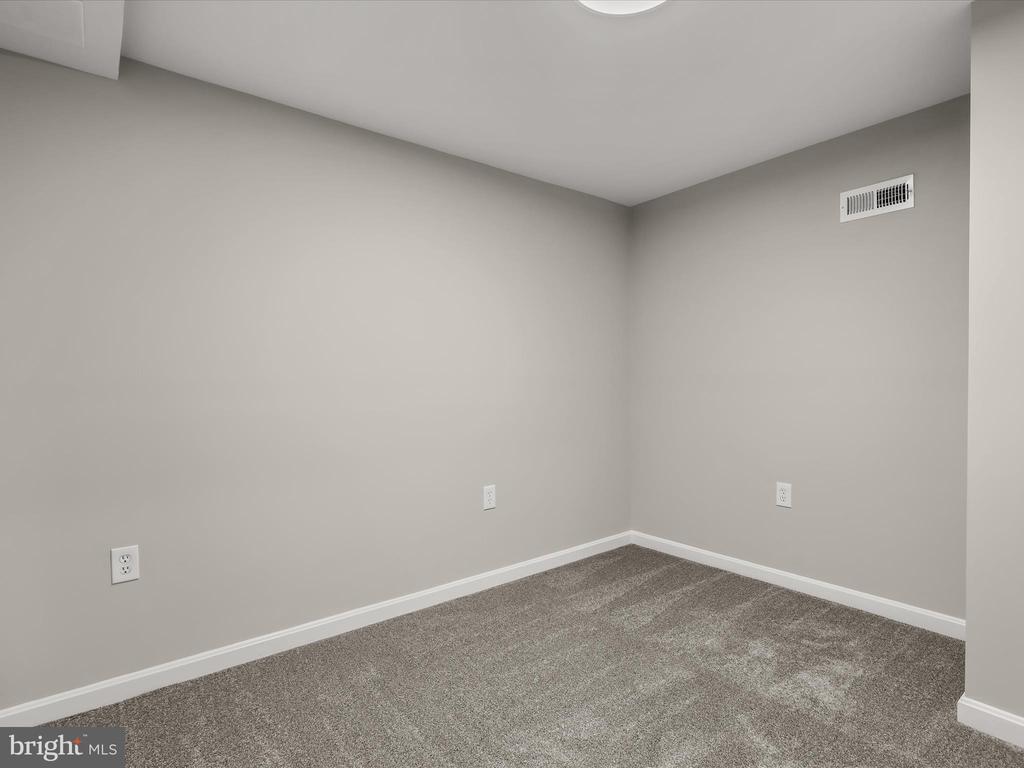
Empty room with gray carpet, light gray walls, and a ceiling air vent.
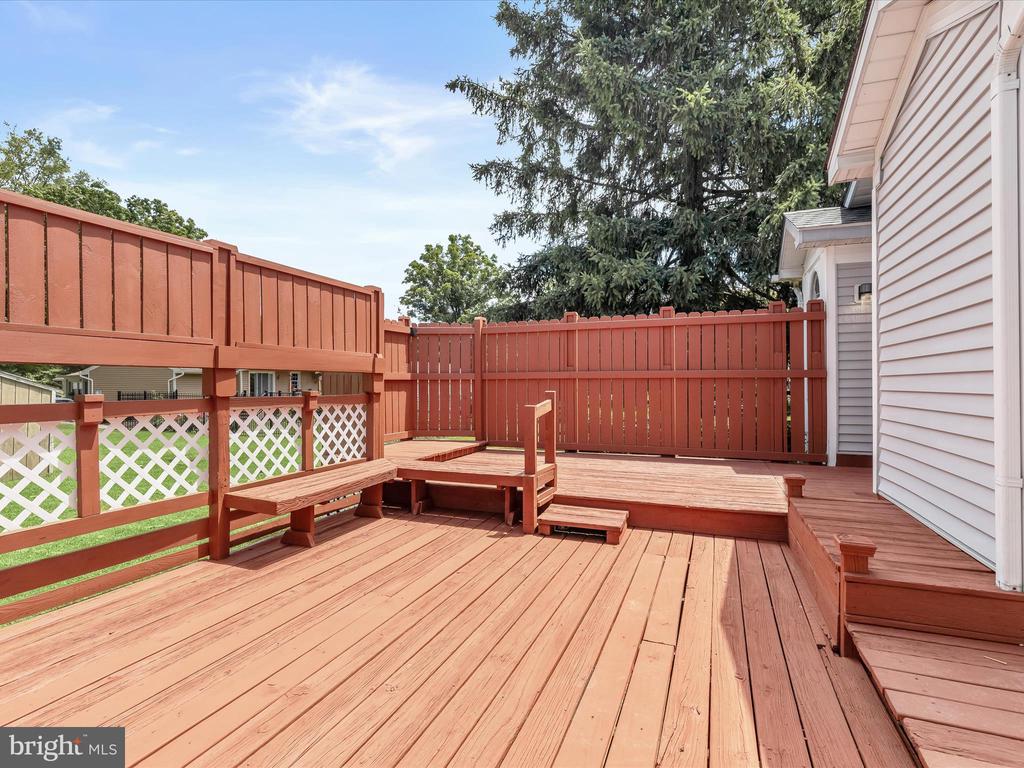
Wooden deck with built-in benches, a raised section, white lattice railing, and a tall privacy fence.
Red-stained deck with built-in benches and a tall privacy fence beside a gray-sided home.
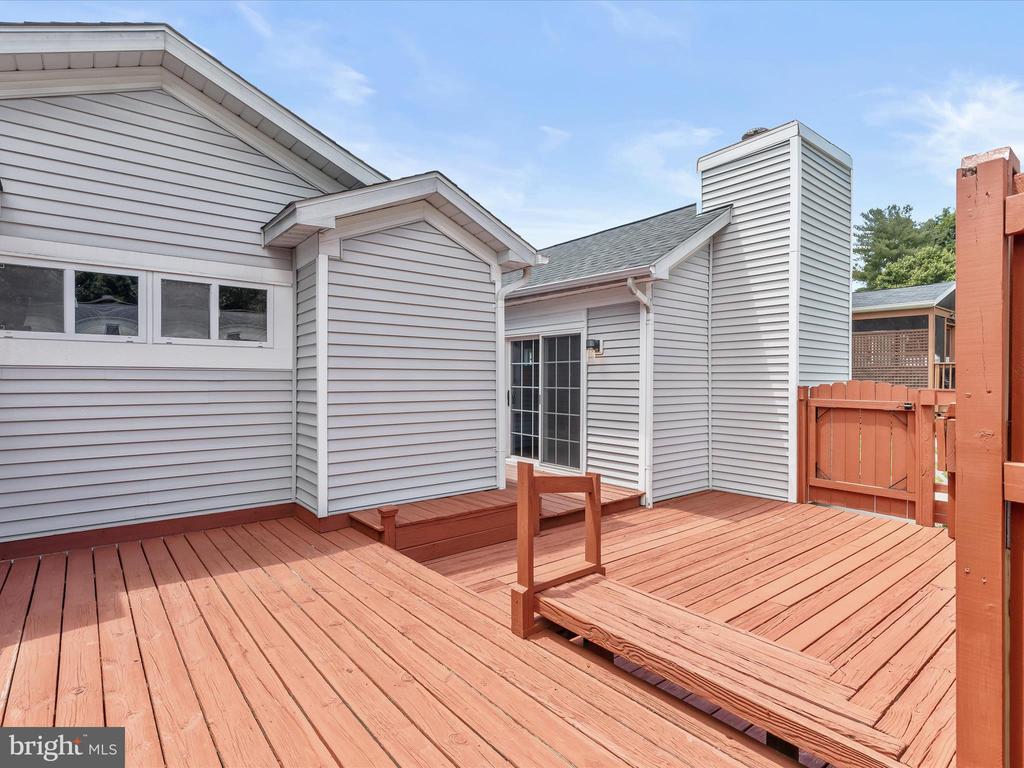
Rear deck with reddish wood planks, steps, and a gate beside gray siding and sliding glass doors.
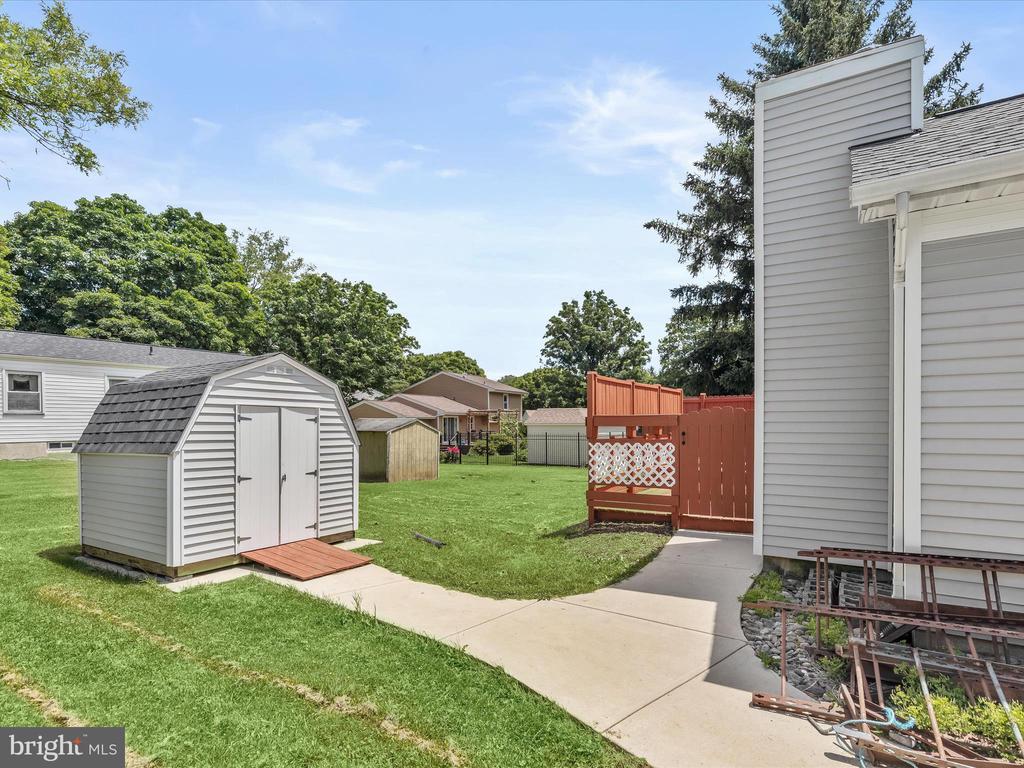
Rear yard with a white storage shed, concrete walkway, and red privacy fence beside the house.
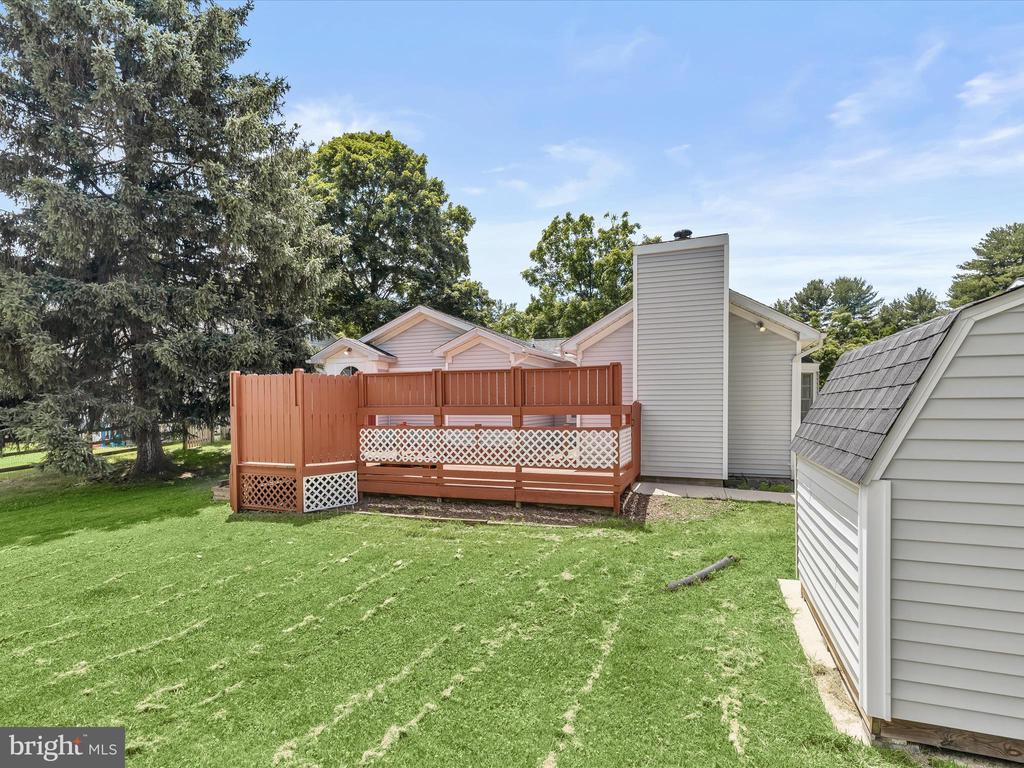
Home’s backyard with a fenced raised deck, broad lawn, mature trees, and a small shed.
Rear of a gray-sided home with a raised deck, privacy fencing, and a broad lawn.
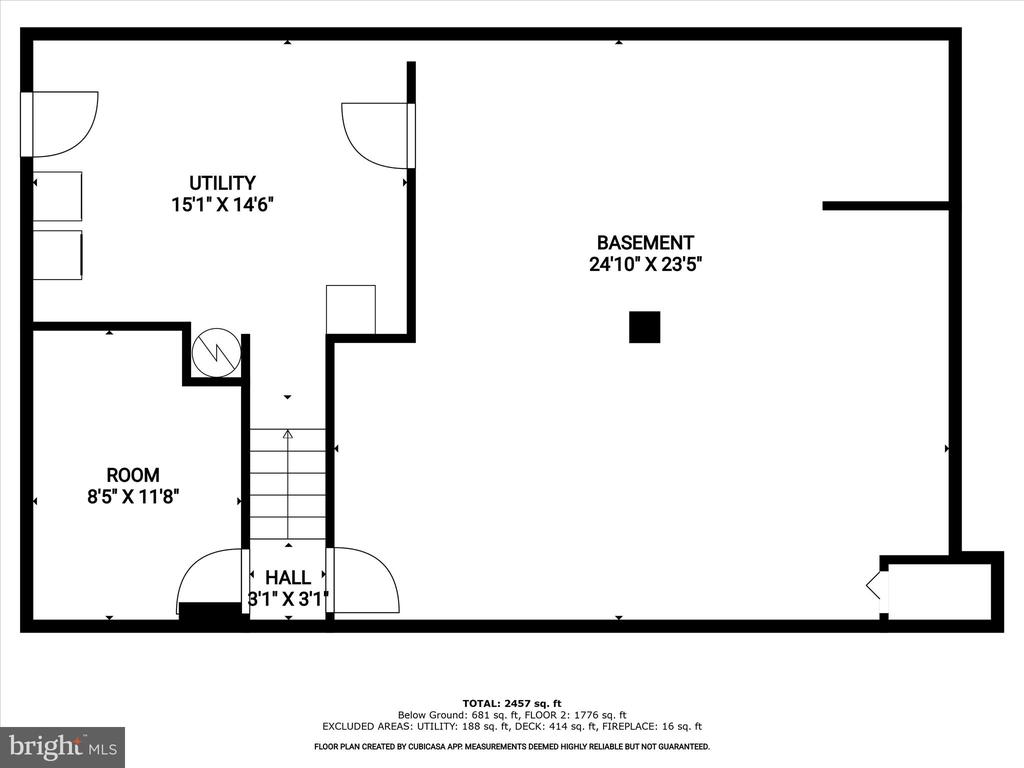
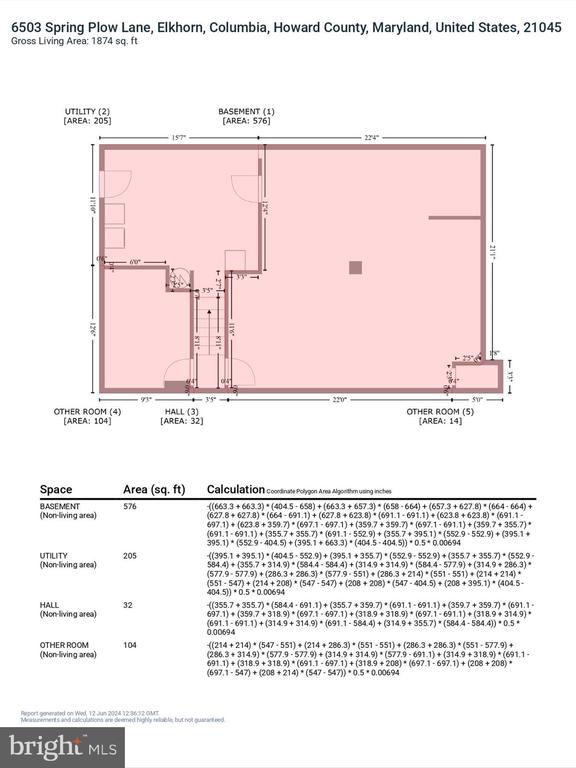
Basement floor plan with a large open area, utility room, separate room, and stairs.
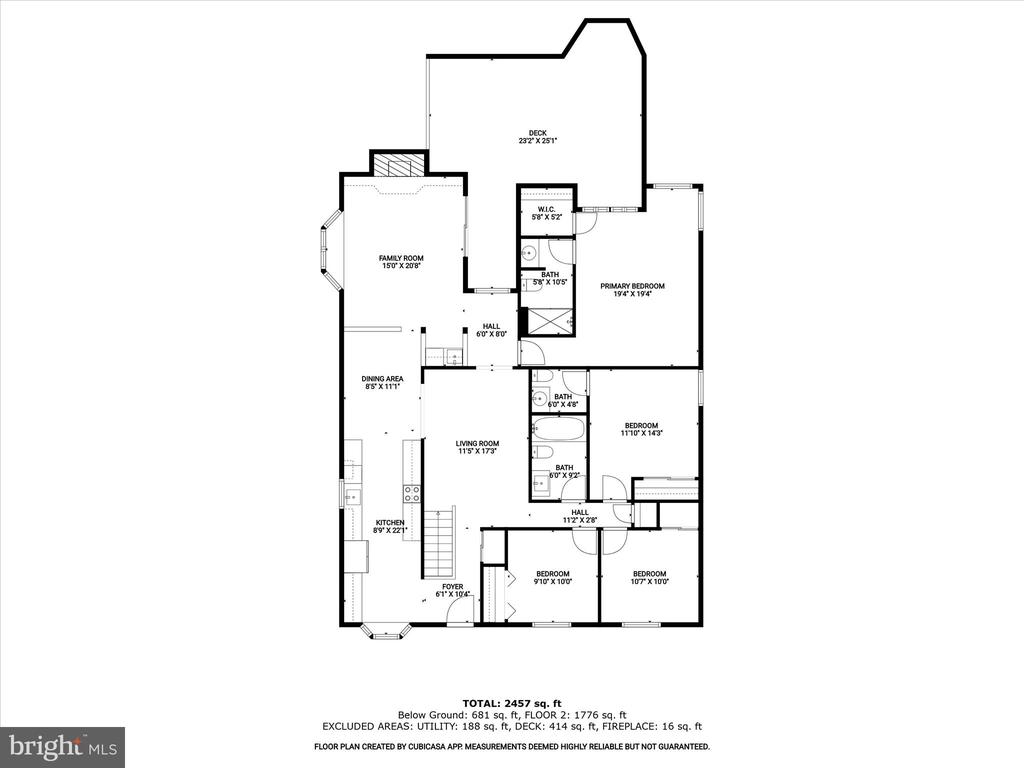
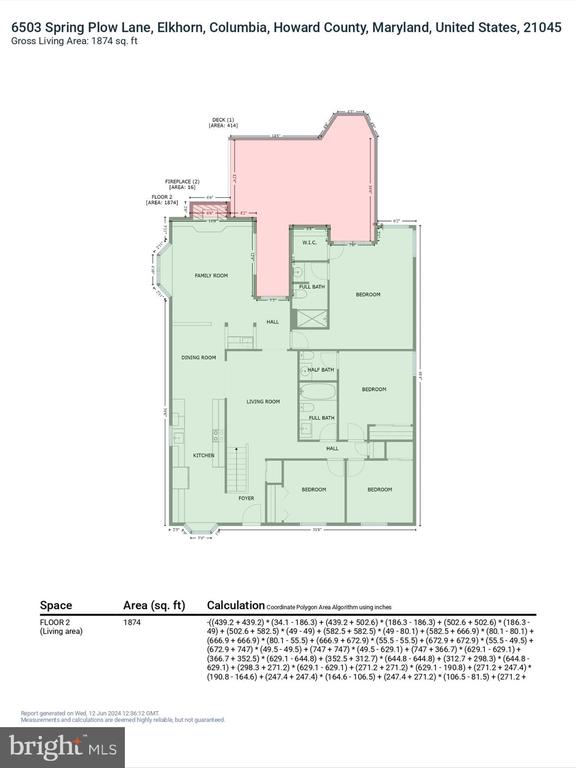
Floor plan showing four bedrooms, multiple living areas, kitchen, bathrooms, and a deck.
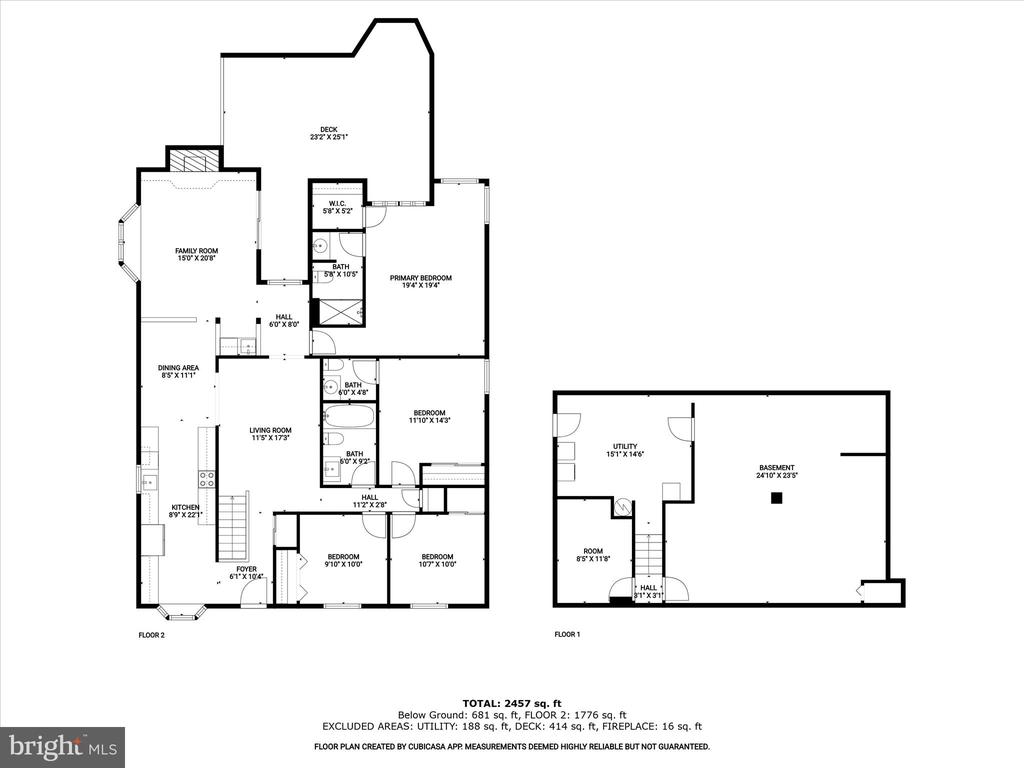
House floor plan with labeled rooms, dimensions, a large deck, and a separate basement layout.
Basement floor plan with pink shading, dimensions, and labeled utility, hall, and other-room areas.
Property measurement report listing a 1,874-square-foot gross living area and a 14-square-foot other room.
Second-floor plan with four bedrooms, living and family rooms, kitchen, baths, and deck.
Area calculation report for 6503 Spring Plow Lane, listing 1,874 square feet of gross living area.
SEE ALL PHOTOS
White brick single-story house with black shutters, a bay window, and a broad green lawn.
Kitchen with white cabinets, granite counters, stainless appliances, and an open dining area.
Living room with a vaulted wood ceiling, stone fireplace, and sliding glass doors to a deck.
Staged living room with gray seating, dark wood floors, and arched openings to adjoining rooms.
Staged bedroom with a white bed, brown leather ottomans, hardwood floors, and tall arched windows.
Wood deck with matching privacy fence, built-in bench seating, and leafy trees beyond.
Backyard with a raised wooden deck, broad green lawn, and small white storage shed.
White brick home with dark shutters and a raised reddish wood deck surrounded by shrubs.
Entry foyer with a six-pane front door, white wainscoting, dark wood flooring, and stair railing.
Kitchen with white cabinetry, stainless steel appliances, granite counters, and an adjoining dining area.
Bright kitchen with white cabinets, marble-pattern counters, and stainless steel appliances.
Kitchen with white cabinets, marble-pattern counters, stainless steel appliances, and a dining area beyond.
Kitchen with white cabinets, granite counters, stainless steel appliances, and a breakfast bar.
Dining room with a black oval table and upholstered chairs, open to a bright white kitchen.
Dining room with a round table beneath a vaulted, exposed-beam wood ceiling.
Dining room with a round table, paneled walls, exposed wood ceiling beams, and a stone fireplace.
Living room with vaulted wood ceiling, stone fireplace, and built-in window seat.
Vacant living room with a wood-beamed ceiling, stone fireplace, and sliding doors to a deck.
Empty living room with vaulted wood ceiling, ceiling fan, sliding glass doors, and open kitchen.
Open living area with a vaulted wood ceiling, wide-plank flooring, and a built-in window seat.
Built-in wet bar with gray stone counters, open shelves, a sink, and a beverage refrigerator.
Living room with a vaulted wood ceiling, stone fireplace, and large arched window.
Staged living room with a dark sofa, glass coffee table, patterned rug, and neutral armchairs.
Staged living room with a dark gray sofa, woven rug, and arched opening to a bright adjoining room.
Staged living room with gray seating, a round coffee table, and a console beneath a circular mirror.
Bedroom with a vaulted ceiling, black ceiling fan, high windows, and a white bed.
Bedroom with a dark gray throw on a white bed, black ceiling fan, and bathroom doorway.
Bathroom with a marble-look tiled shower, white vanity, and large framed mirror.
Walk-in shower with gray-veined tile, a hexagonal-tile niche, and glass enclosure.
Finished basement with patterned carpet, recessed lights, and a central support column.
Empty room with dark wood flooring and an arched window.
Empty room with gray walls, dark wood-look flooring, and a white paneled door.
Empty bedroom with dark wood flooring, mirrored closet doors, and an adjoining bathroom.
Bathroom with a white vanity, large mirror, toilet, and framed botanical print.
Empty room with greige walls, white chair rail, wood-look flooring, and a window overlooking greenery.
Vacant bedroom with mirrored sliding closet doors and wood-look flooring.
Empty bedroom with hardwood floors, a window, and large white paneled closet doors.
Empty bedroom with wood flooring, white closet doors, and wall-mounted shelving.
Bathroom with gray vanity, toilet, and bathtub featuring a brown tiled shower surround.
Bathroom with tan tiled shower surround, recessed niche, and white curtain over the bathtub.
Vacant carpeted basement with recessed lights and a central support column.
Vacant finished basement with patterned carpet, recessed lighting, and a central support post.
Empty room with gray carpet, light gray walls, and a ceiling air vent.
Wooden deck with built-in benches, a raised section, white lattice railing, and a tall privacy fence.
Red-stained deck with built-in benches and a tall privacy fence beside a gray-sided home.
Rear deck with reddish wood planks, steps, and a gate beside gray siding and sliding glass doors.
Rear yard with a white storage shed, concrete walkway, and red privacy fence beside the house.
Home’s backyard with a fenced raised deck, broad lawn, mature trees, and a small shed.
Rear of a gray-sided home with a raised deck, privacy fencing, and a broad lawn.
Basement floor plan with a large open area, utility room, separate room, and stairs.
Floor plan showing four bedrooms, multiple living areas, kitchen, bathrooms, and a deck.
House floor plan with labeled rooms, dimensions, a large deck, and a separate basement layout.
Basement floor plan with pink shading, dimensions, and labeled utility, hall, and other-room areas.
Property measurement report listing a 1,874-square-foot gross living area and a 14-square-foot other room.
Second-floor plan with four bedrooms, living and family rooms, kitchen, baths, and deck.
Area calculation report for 6503 Spring Plow Lane, listing 1,874 square feet of gross living area.
Sold

6503 SPRING PLOW LANE

6503 SPRING PLOW LANE, COLUMBIA, MD 21045

$630,000
Beautifully renovated rancher located on a quiet cul-de-sac on a spacious level lot in Columbia, not subject to the Columbia Association annual charge! This spacious 4-bedroom, 2.5-bath home boasts a primary suite addition and updates throughout, including the kitchen, bathrooms, new roof, engineered hardwood flooring, carpet, lighting, and a modern color palette. You'll love preparing your favorite meals in the spacious kitchen that features granite countertops, soft-close white cabinetry, and stainless appliances, with a dining area perfect for family meals. The huge family room showcases a high cathedral ceiling with exposed wood beams, a fireplace, and a custom wet bar with a wine refrigerator. Charming accent molding and archways adorn the home and there's a cozy nook leading to the living room, adding character to the home. Retire to the primary bedroom suite addition highlighting a cathedral ceiling, walk-in closet, and a sizable full bathroom with an oversized shower featuring accent tile detail. Three additional bedrooms, one with its own powder room, and an updated hall bathroom complete the main level. The lower level provides a bonus room, a large storage and utility room with walk-up stairs to the yard, and a recreation room with new carpet and recessed lighting. Enjoy outdoor living on the multi-tiered deck surrounded by a privacy fence and a level backyard with a storage shed. Columbia offers abundant shopping, dining, and entertainment options and easy access commuter routes. This home perfectly blends modern living with classic charm.

4
beds

3
baths

1,860 Sq.Ft. LIVING AREA

7,532 Sq.Ft. lot

Alex Lerner

Alex Lerner

Features & Amenities

Interior

  • total bedrooms4
  • Total bathrooms3
  • full bathrooms2
  • half bathroom1
  • Flooring Engineered Wood, Carpet, Ceramic Tile, Concrete
  • Fireplace Flue for Stove, Mantel(s), Stone
  • APPLIANCES Dryer, Washer, Dishwasher, Disposal, Refrigerator, Stove, Built-In Microwave, Energy Efficient Appliances, ENERGY STAR Clothes Washer, Oven - Self Cleaning, Oven/Range - Electric, Water Heater
  • other interior Features Ceiling Fan(s), Built-Ins, Breakfast Area, Carpet, Chair Railings, Crown Moldings, Dining Area, Entry Level Bedroom, Family Room Off Kitchen, Kitchen - Eat-In, Kitchen - Table Space, Primary Bath(s), Recessed Lighting, Walk-in Closet(s), Wet/Dry Bar

Area & Lot

  • Status Sold
  • Date Sold July 15, 2024
  • Living Area1,860 Sq.Ft.
  • Lot Area7,532 Sq.Ft.
  • MLS® IDMDHW2040396
  • TypeResidential
  • YEAR BUILT1977
  • Architecture StylesRanch/Rambler
  • View DescriptionGarden/Lawn

Exterior

  • STORIES2
  • water SourcePublic
  • lot featuresCul-de-sac, Front Yard, Landscaping, Rear Yard, Side Yard(s)
  • parkingDriveway, On Street
  • HEAT TYPEHeat Pump(s)
  • AIR CONDITIONINGCentral A/C
  • sewerPublic Sewer
  • SubstructureOther
  • Disability FeaturesNone
  • security FeaturesMain Entrance Lock
  • other exterior FeaturesExterior Lighting, Secure Storage, Sidewalks

Financial

  • Sales Price$630,000
  • Real Estate Tax $5,728/yr
  • Zoning NT

Let’s Get Started

With a track record of guiding over 90 home journeys for clients from around the world, he brings precision, adaptability, and a client-first mindset to every transaction.

Follow Me on Instagram