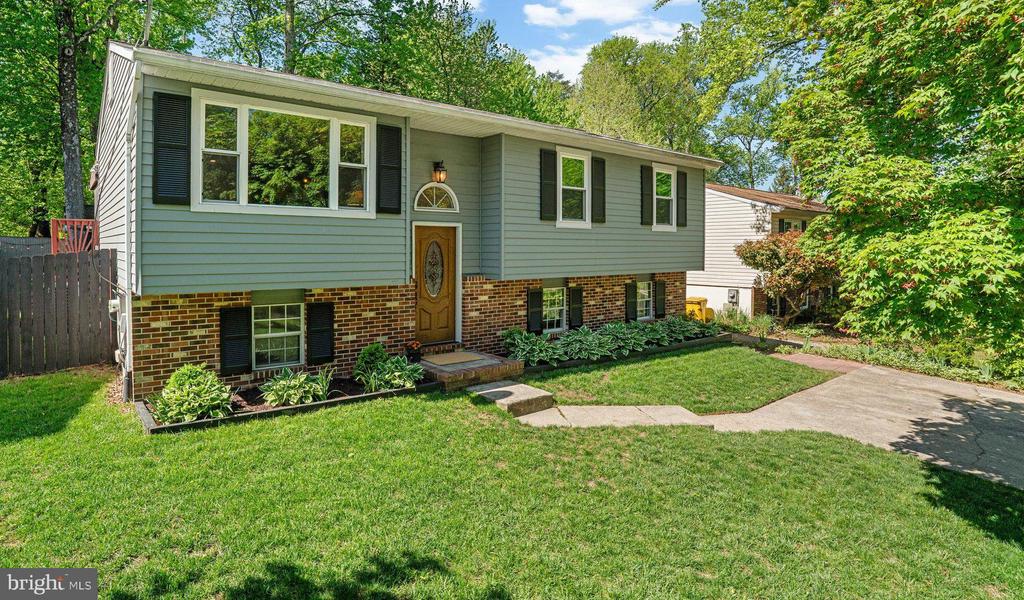
Split-level house with gray siding, brick lower level, and a broad green lawn.
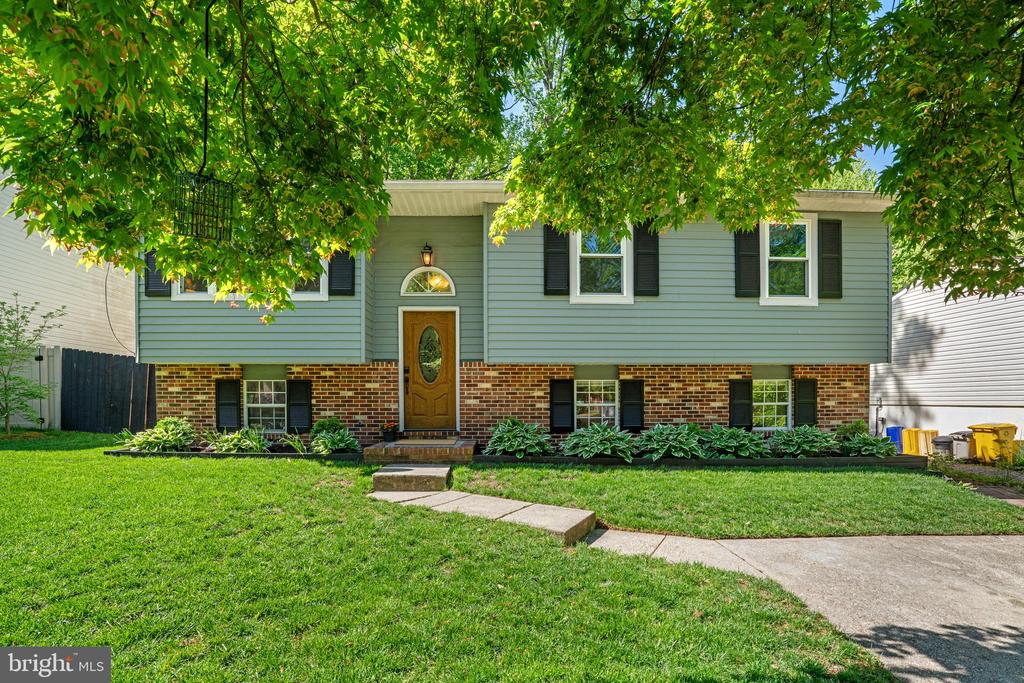
Split-level house with blue-gray siding, brick lower level, and mature trees shading the front lawn.
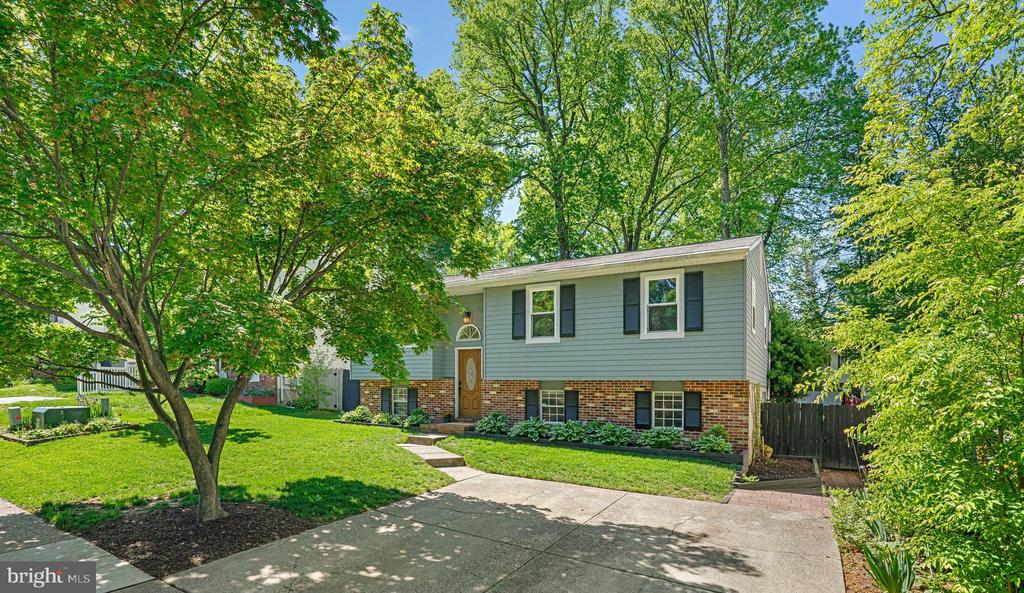
Split-level home with blue-gray siding, brick lower facade, and mature trees framing the front yard.
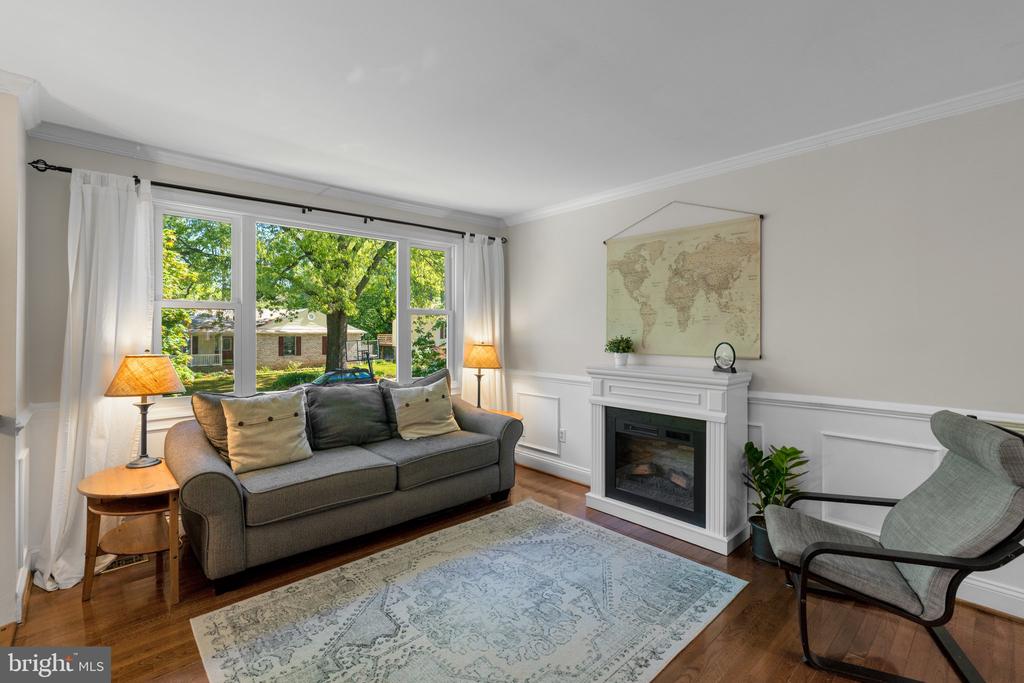
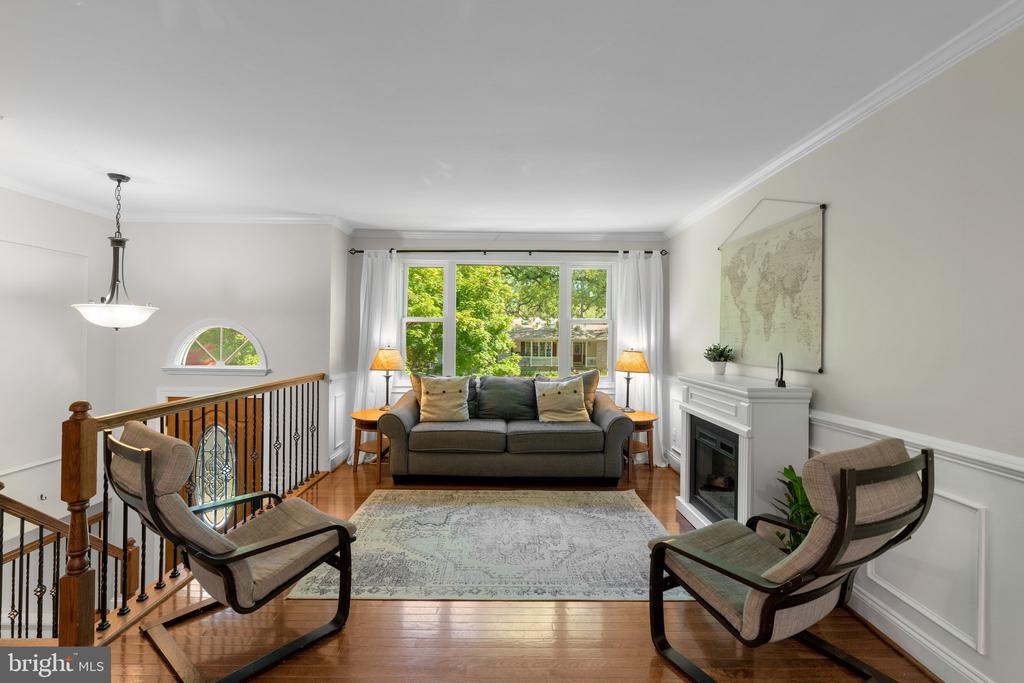
Living room with a gray sofa, large garden-facing windows, and a white fireplace.
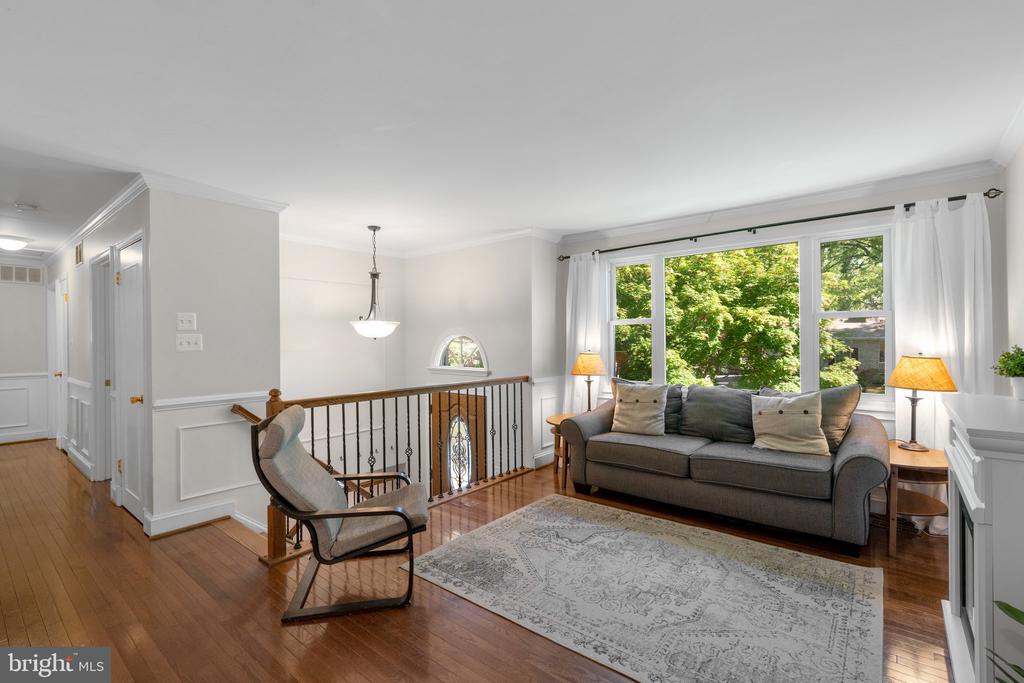
Upstairs living room with a gray sofa, white fireplace, hardwood floors, and large windows overlooking trees.
Living room with a gray sofa, hardwood floors, and large windows overlooking leafy trees.
Open-plan kitchen and dining area with warm wood cabinets, stainless steel appliances, and hardwood floors.
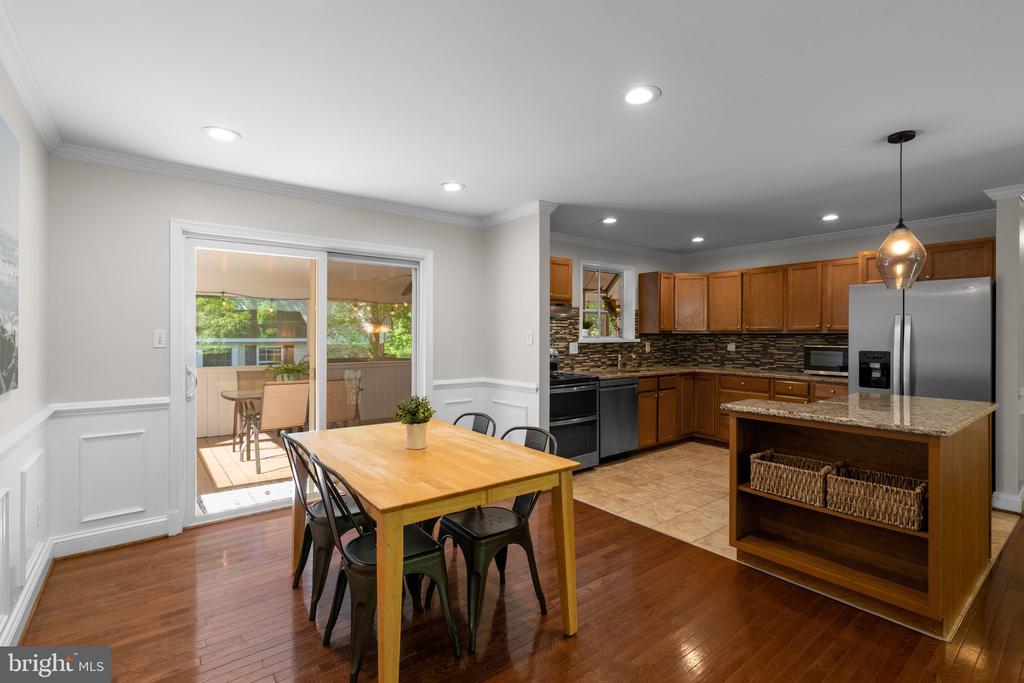
Kitchen and dining area with a granite island, wood cabinets, and sliding glass doors to a deck.
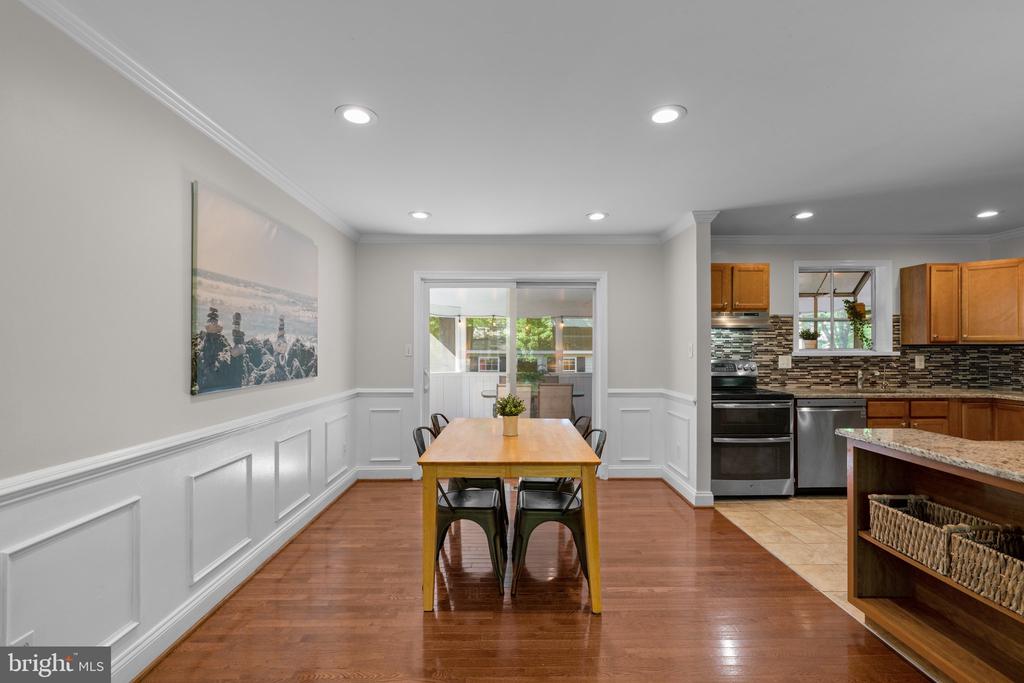
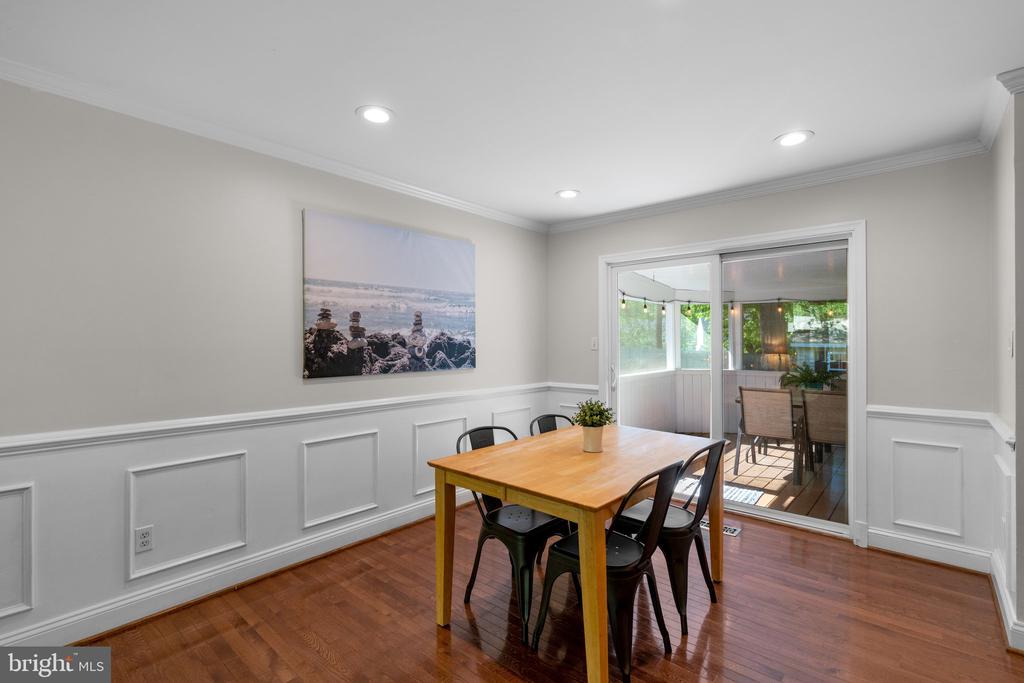
Dining area with a wooden table and black chairs beside the kitchen and sliding glass door.
Dining room with a wood table and black chairs beside sliding glass doors to a sunroom.
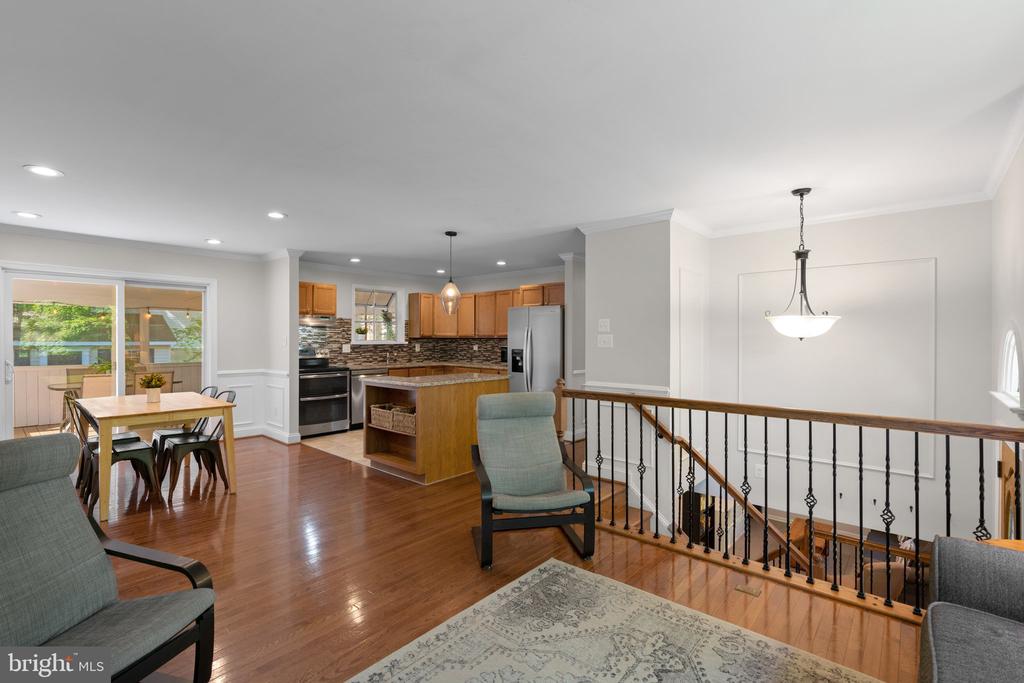
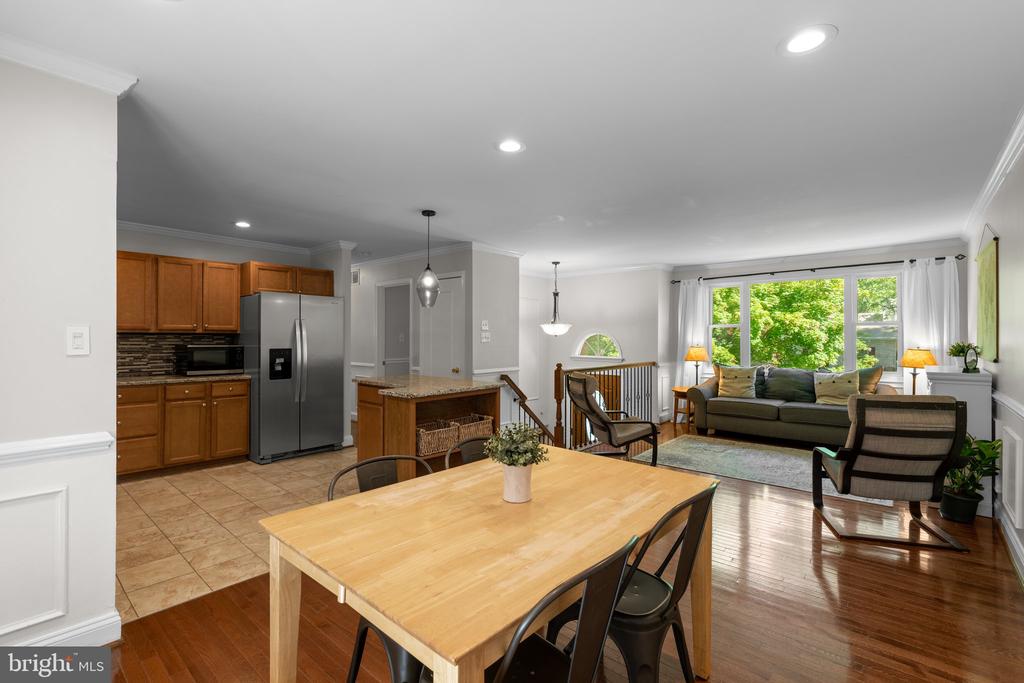
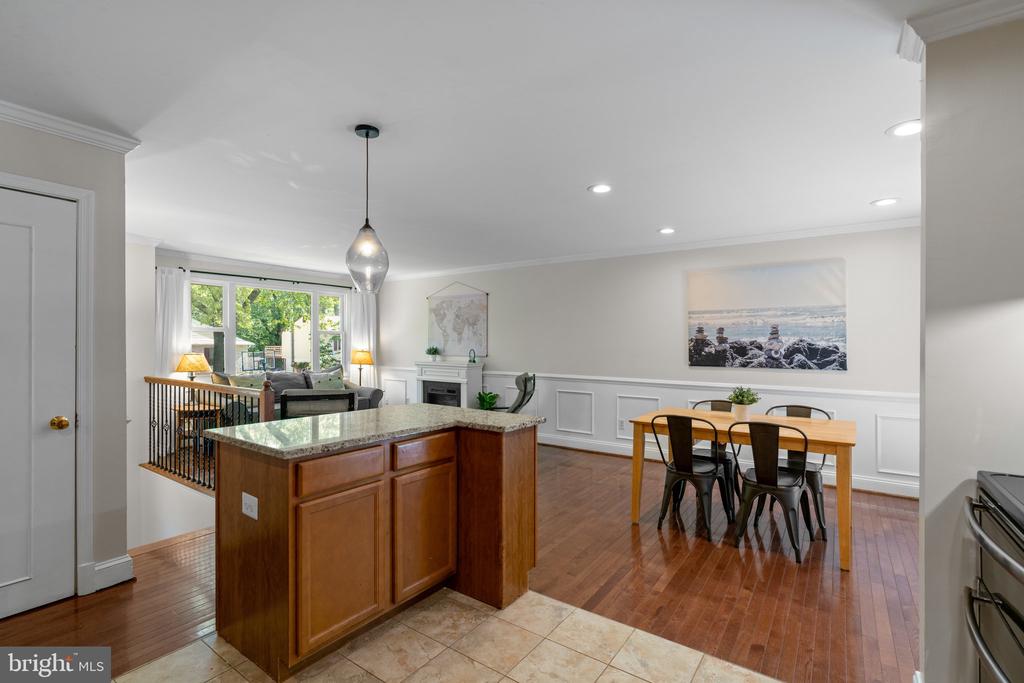
Open-plan kitchen and living room with a large dining table and bright windows overlooking greenery.
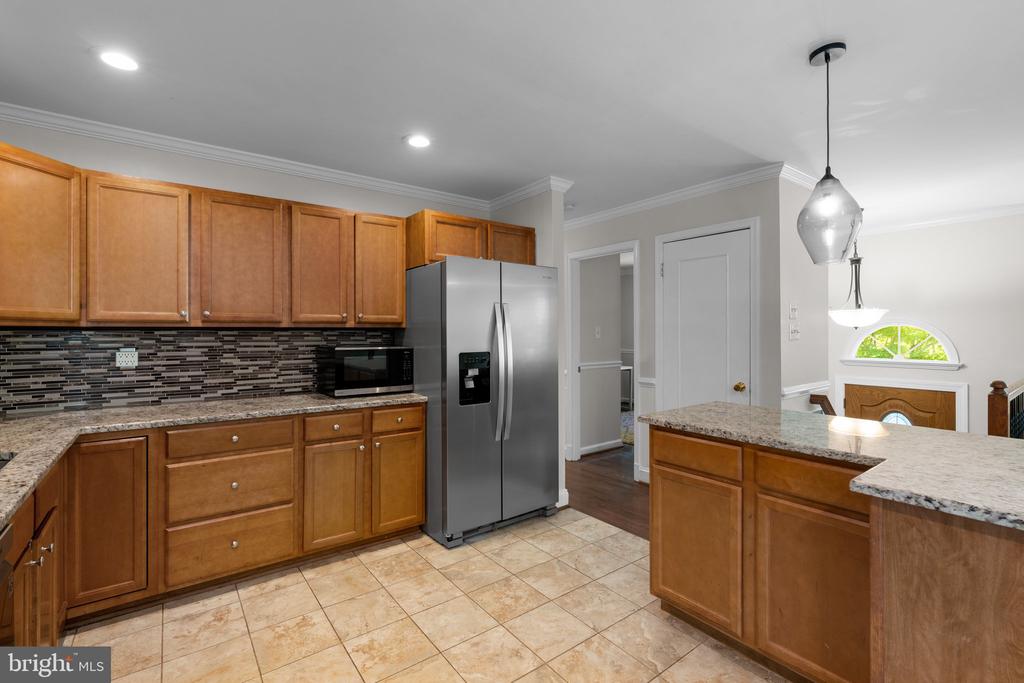
Kitchen with wood cabinets, granite counters, a large island, and stainless steel refrigerator.
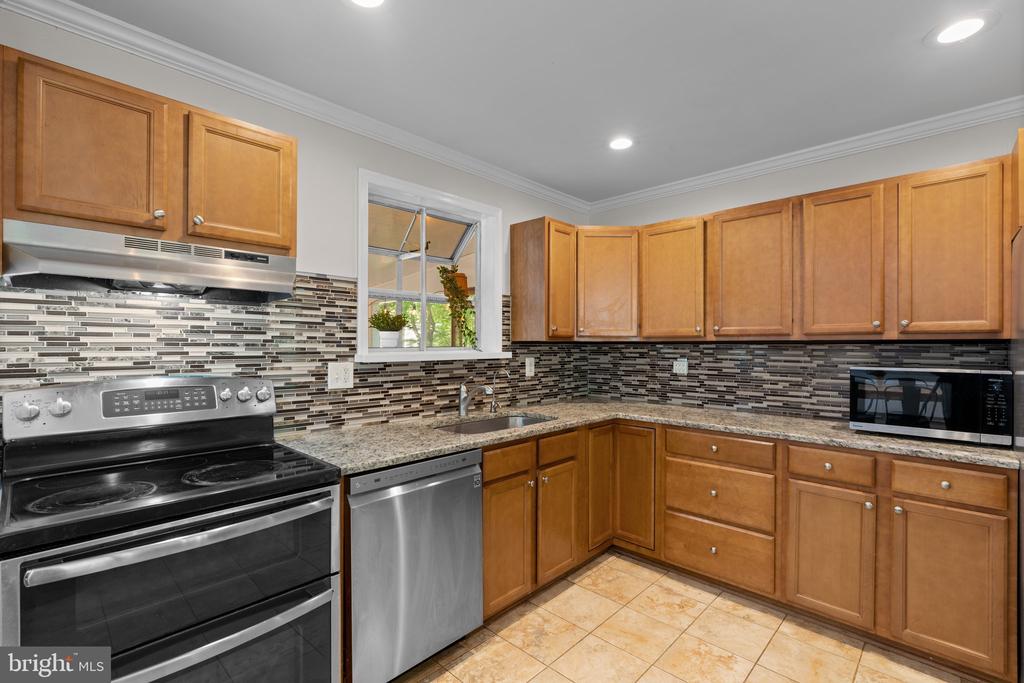
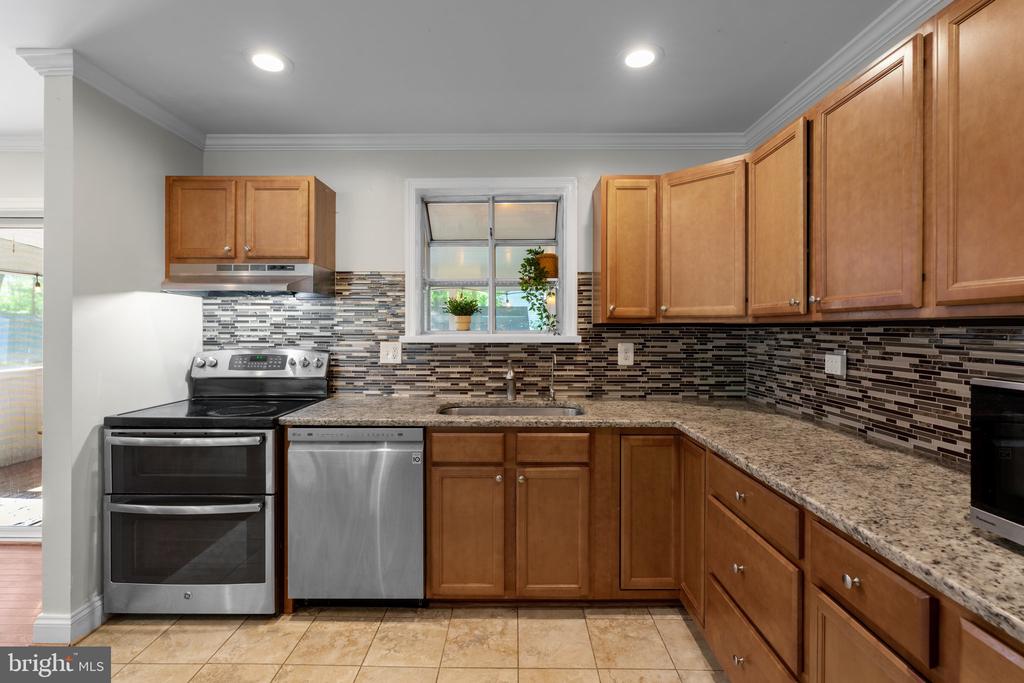
Kitchen with wood cabinets, granite counters, mosaic tile backsplash, and stainless steel dishwasher.
Kitchen with wood cabinets, granite counters, mosaic backsplash, and stainless steel appliances.
Open-plan kitchen and dining area with a granite-topped wood island and hardwood floors.
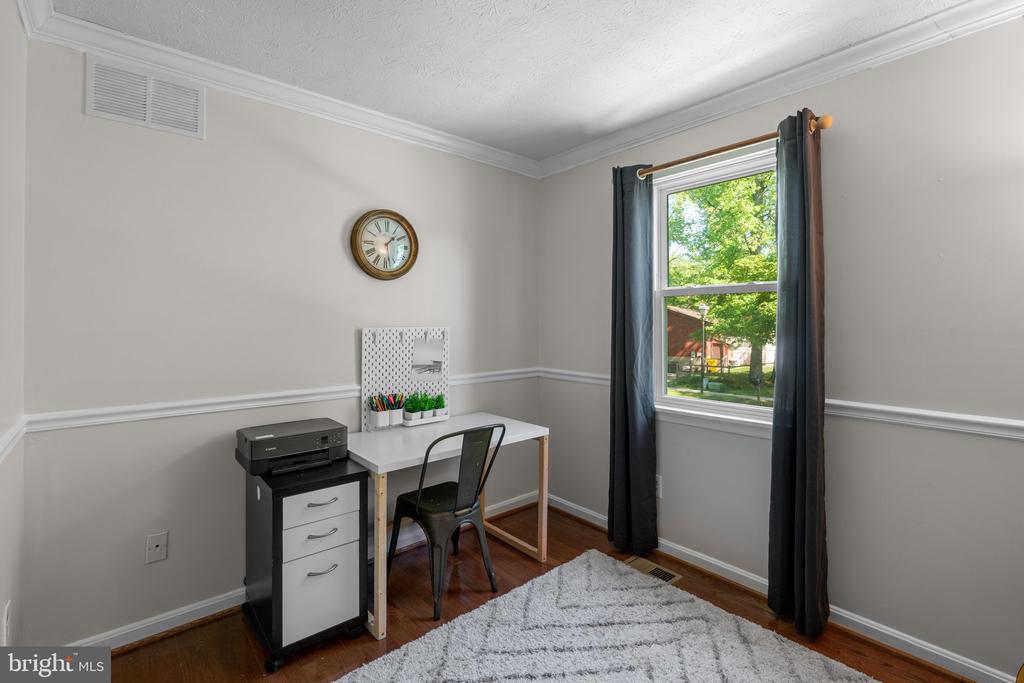
Home office with a white desk and black chair beside a window overlooking leafy trees.
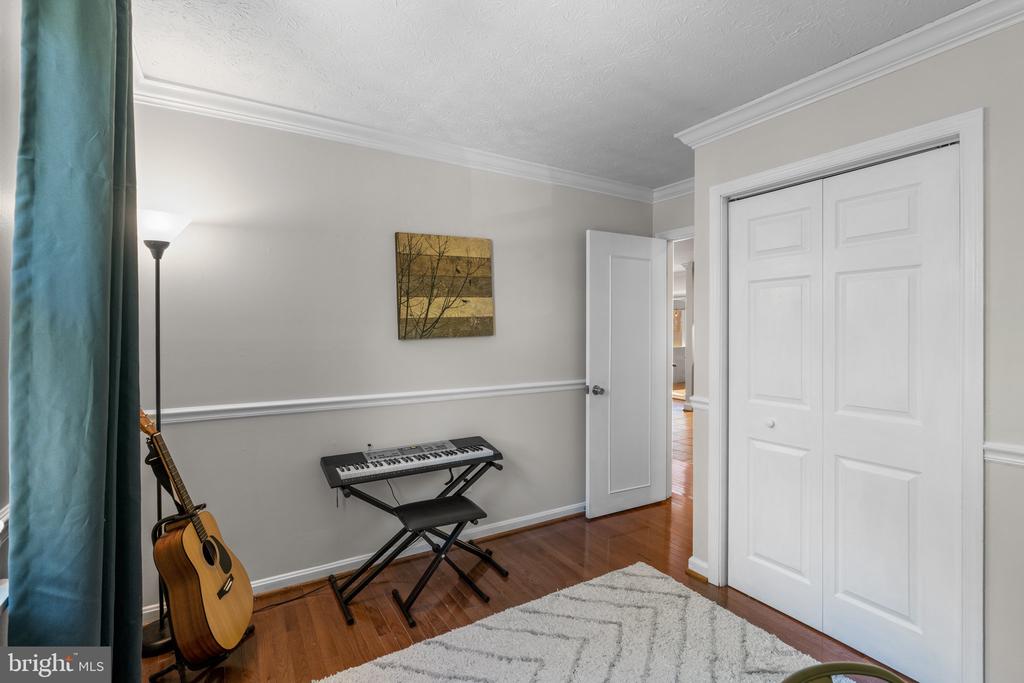
Music room with a keyboard, acoustic guitar, hardwood floor, and white closet doors.
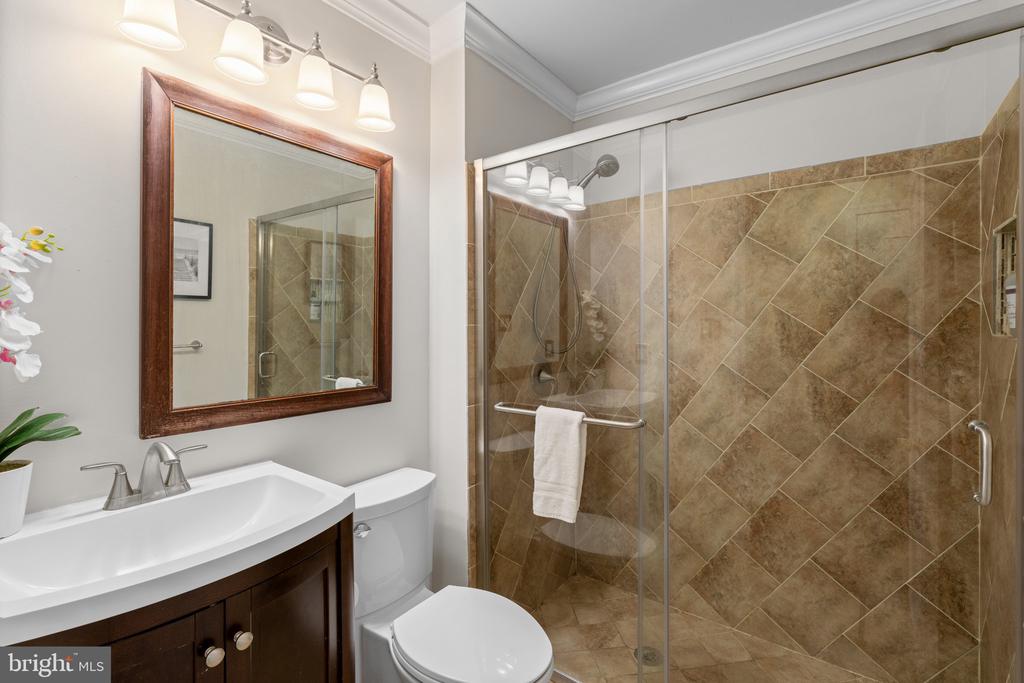
Bathroom with a dark wood vanity and glass shower with diagonally laid tan stone tiles.
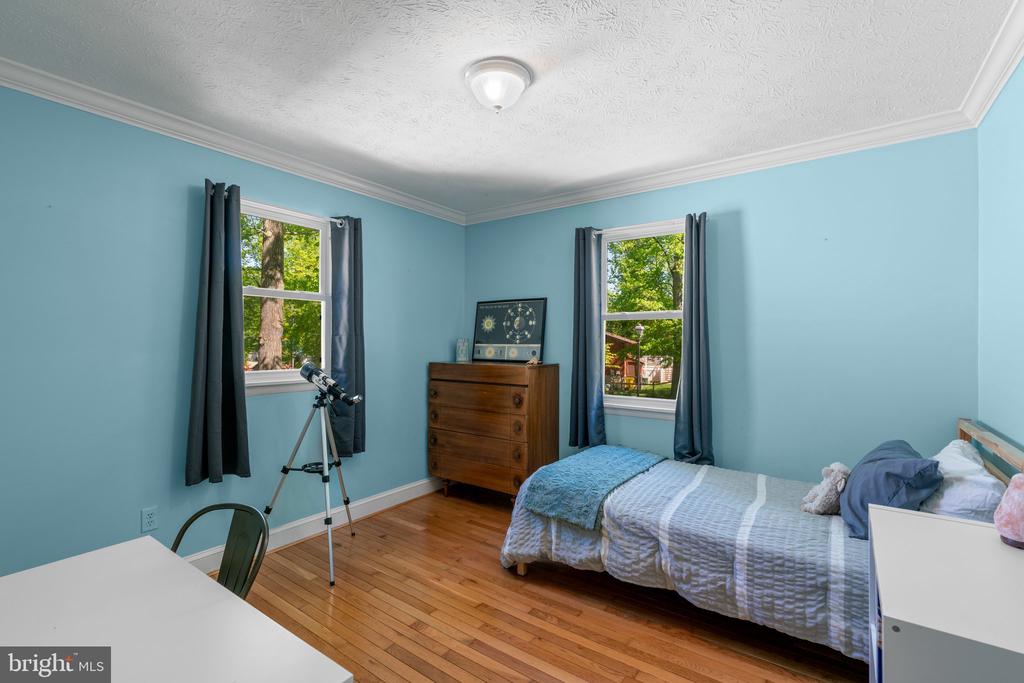
Bedroom with blue walls, hardwood floors, two windows, and a telescope.
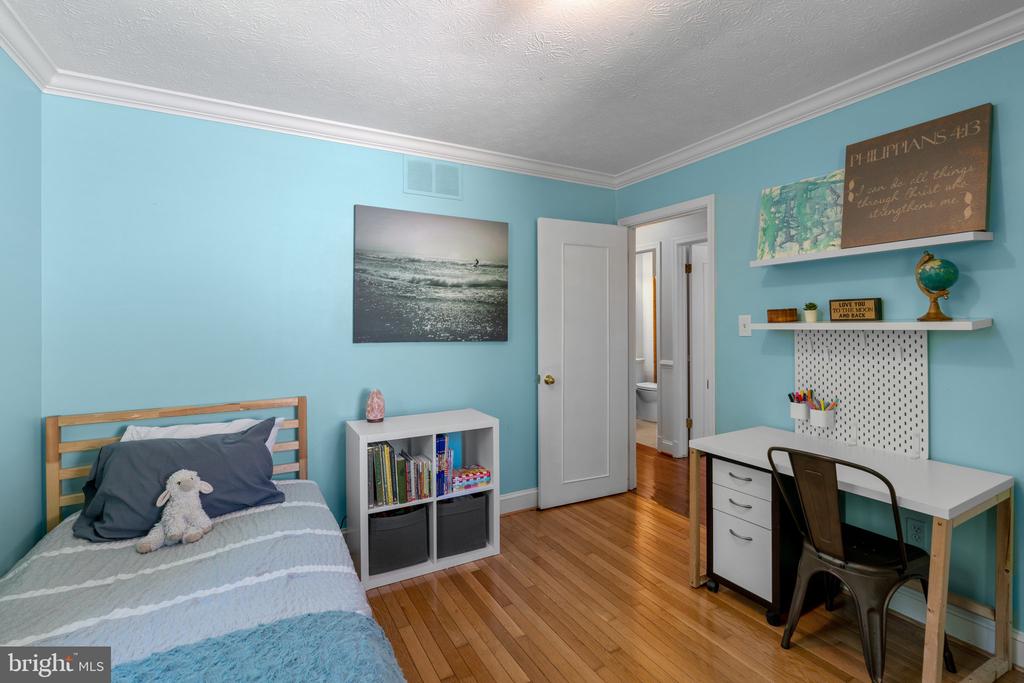
Bedroom with turquoise walls, a single bed, hardwood floors, and a white desk beneath a pegboard.
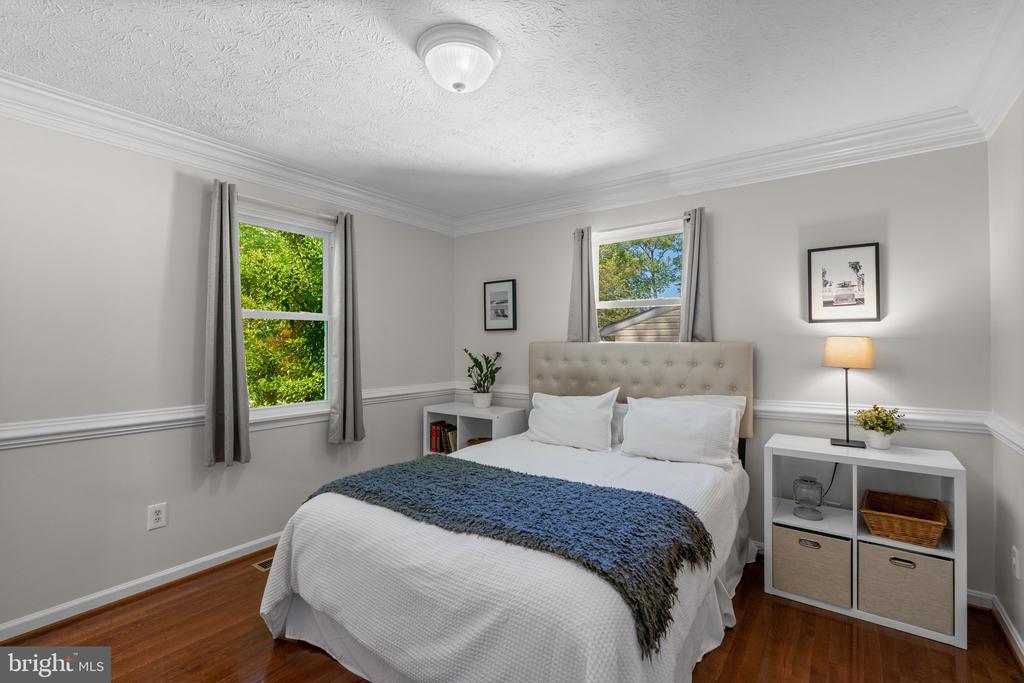
Staged bedroom with a white bed, blue throw, hardwood floors, and two curtained windows.
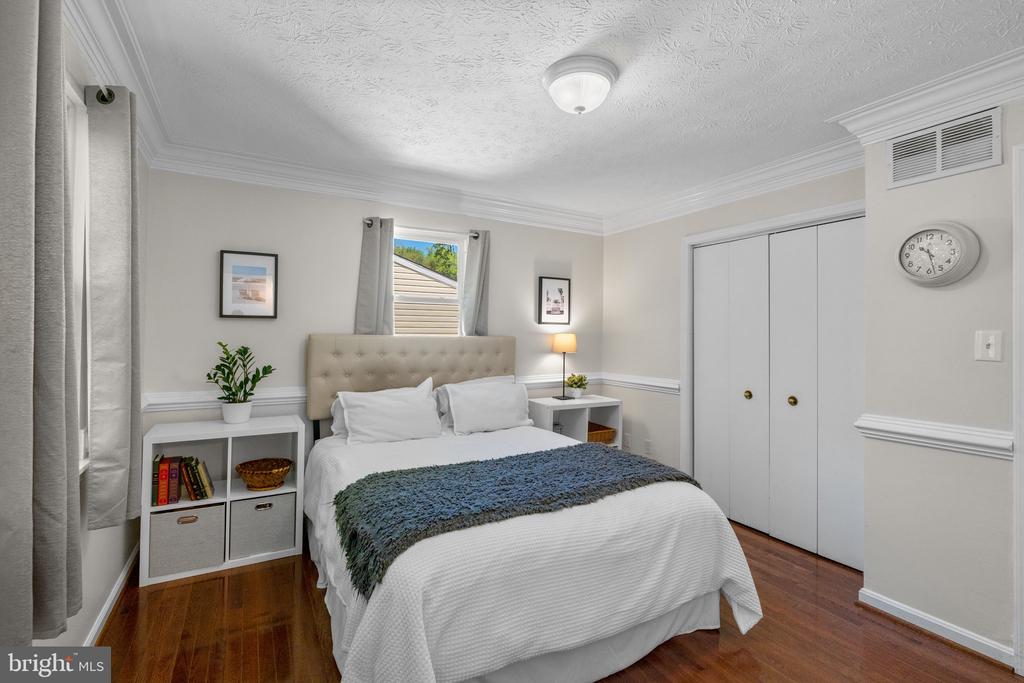
Staged bedroom with a tufted headboard, white bedding, and a blue-green throw.
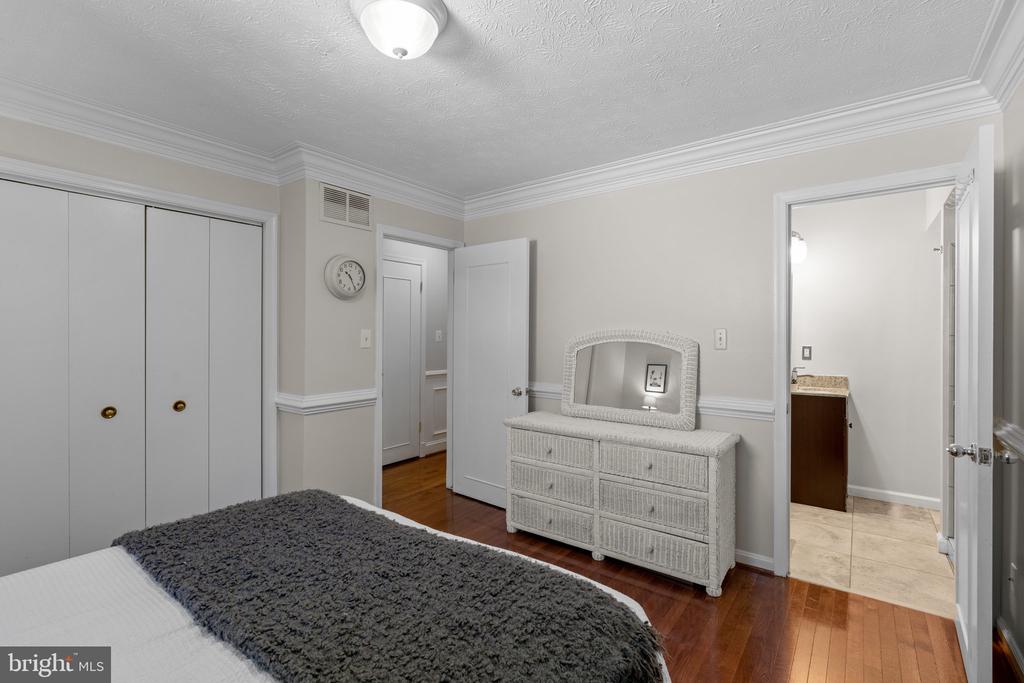
Bedroom with hardwood floors, white dresser and mirror, and a bed covered with a dark gray blanket.
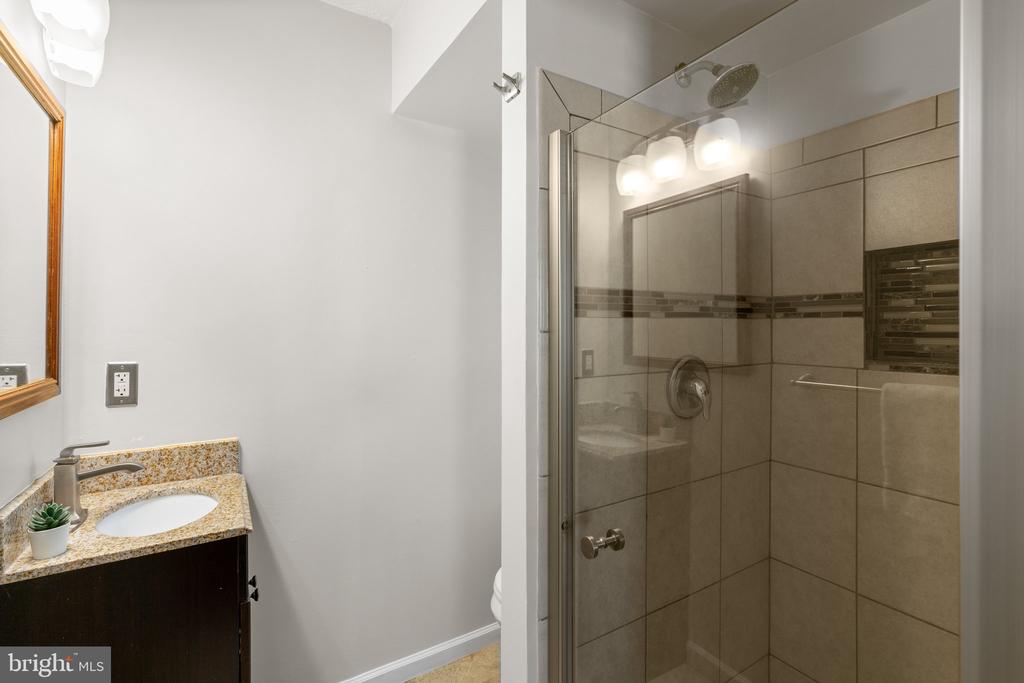
Bathroom with a glass-enclosed tiled shower and a dark vanity with granite countertop.
Sitting room with a dark sofa, armchairs, and tiled floor beside two windows.
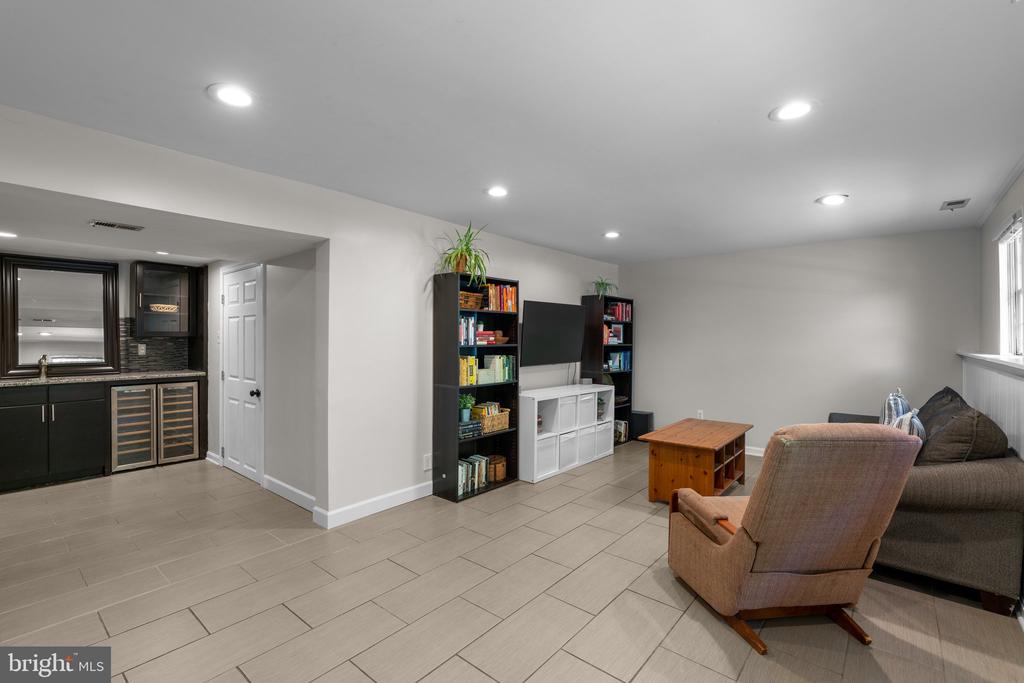
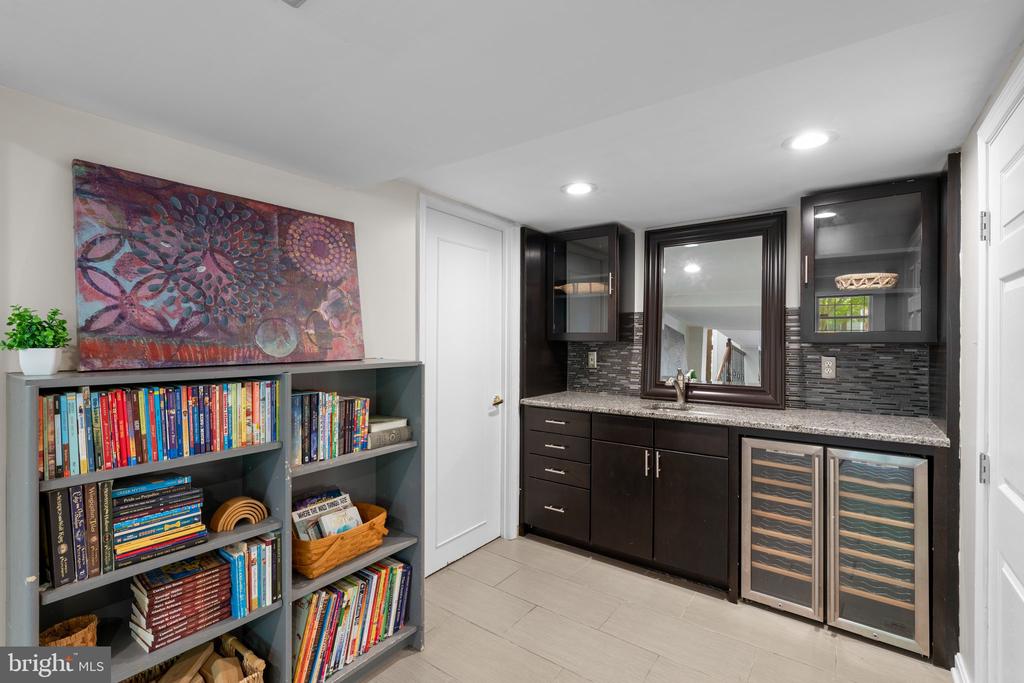
Lower-level living area with a wet bar, wine refrigerators, bookshelves, and seating.
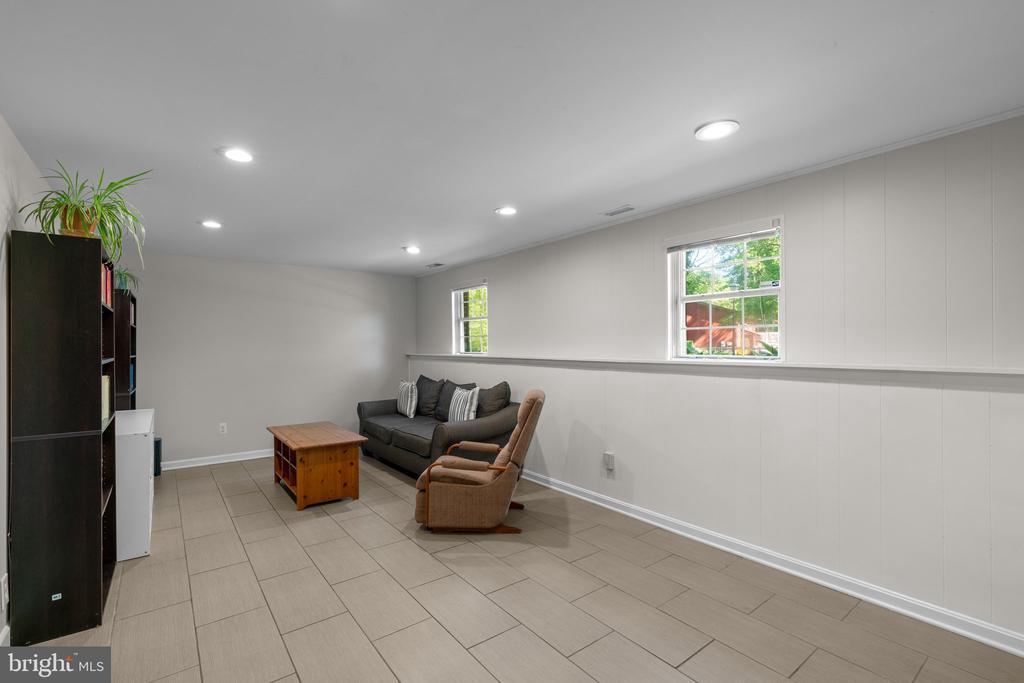
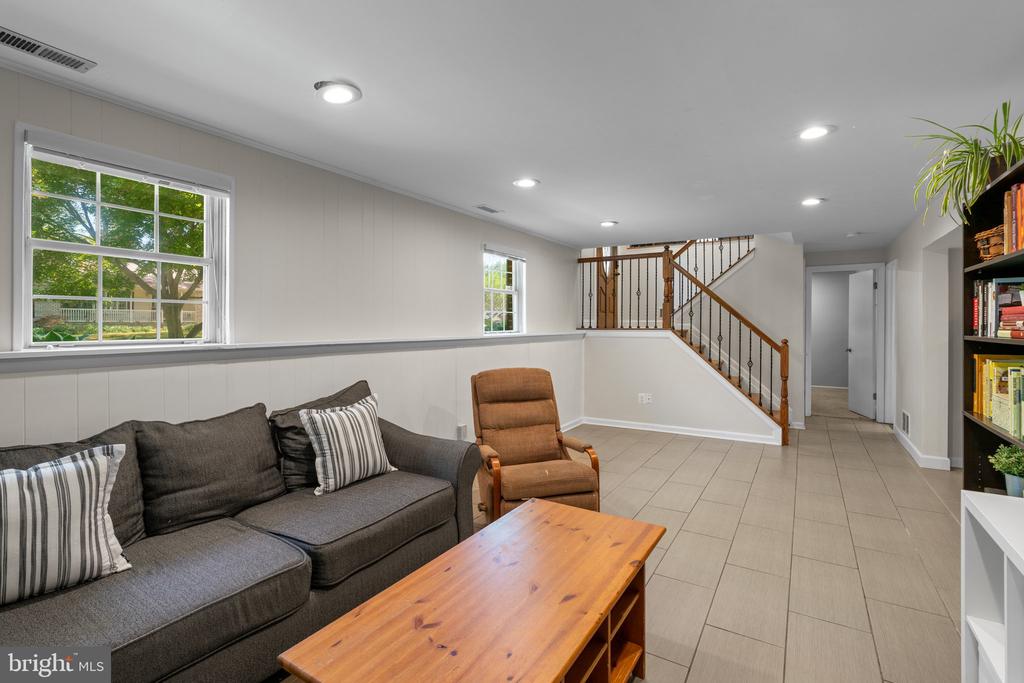
Lower-level family room with a gray sectional, wooden coffee table, and staircase with a wood railing.
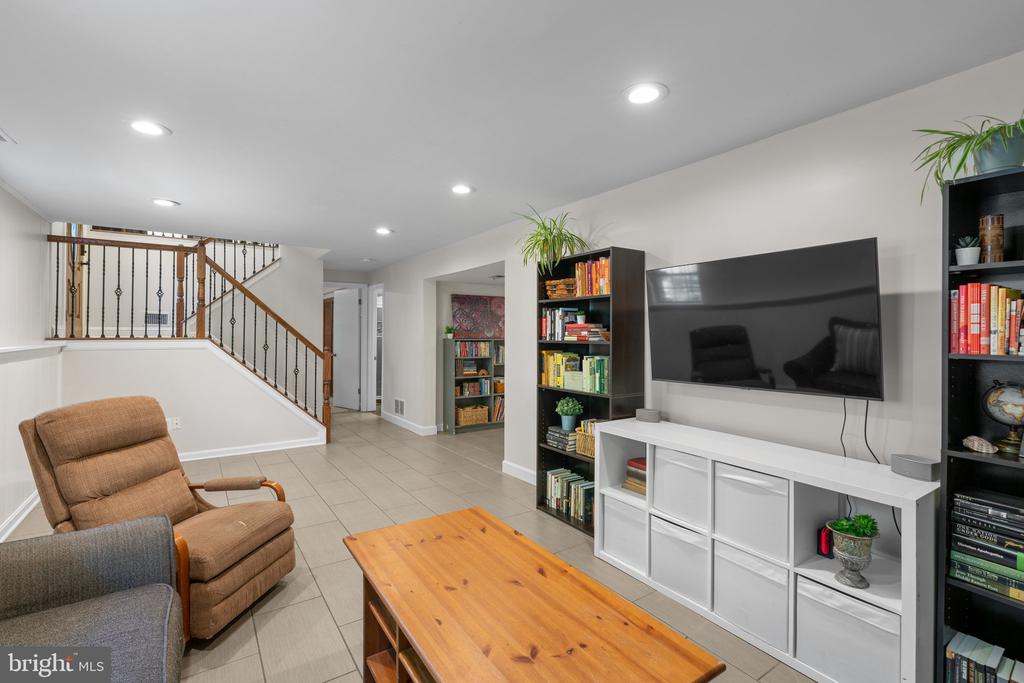
Basement living room with recliners, bookshelves, and a wall-mounted television beside the staircase.
Home bar with dark cabinetry and wine refrigerators beside built-in bookshelves filled with books.
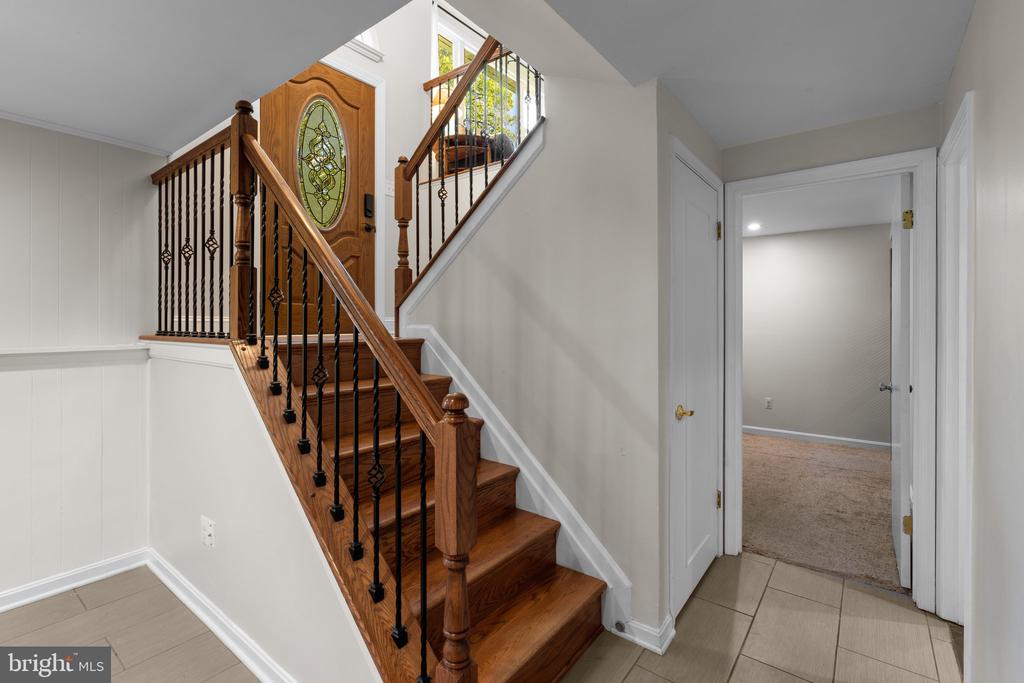
Entryway with a wood staircase, iron balusters, and a front door with decorative glass.
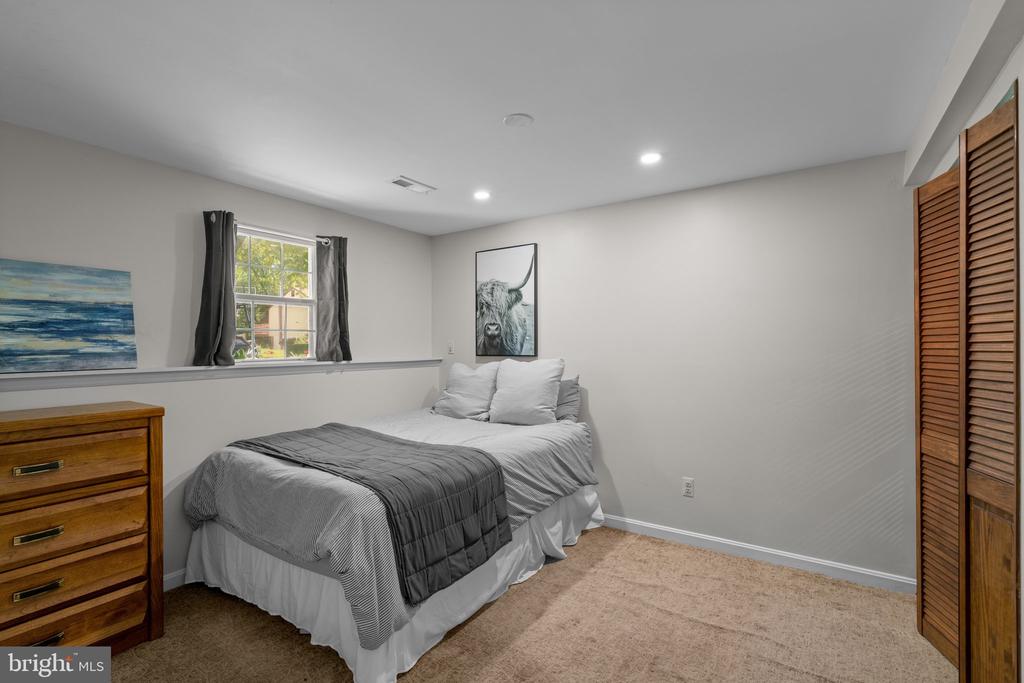
Furnished bedroom with a gray-covered bed, wooden dresser, and louvered closet doors.
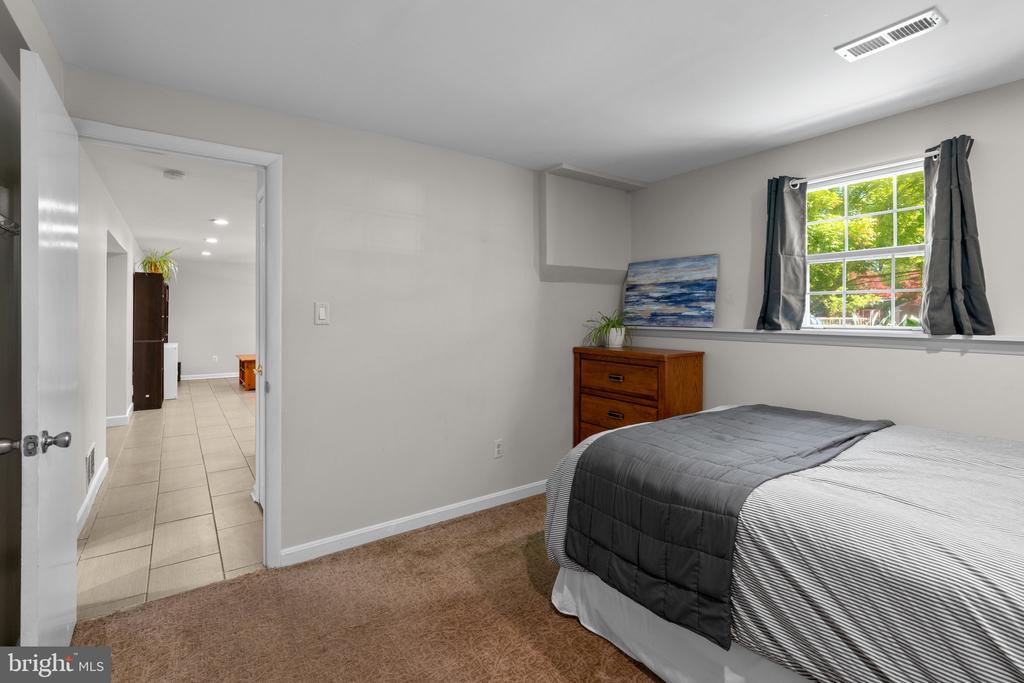
Bedroom with gray bedding, tan carpet, and a window with dark curtains.
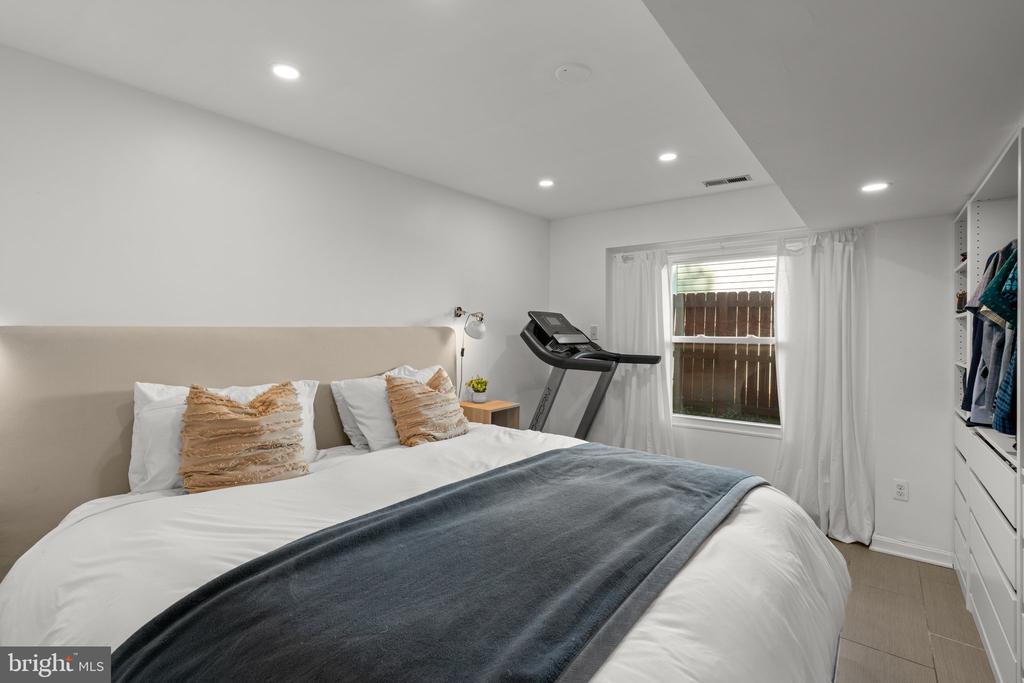
Bedroom with a large bed, dark gray throw, treadmill beside the window, and built-in drawers.
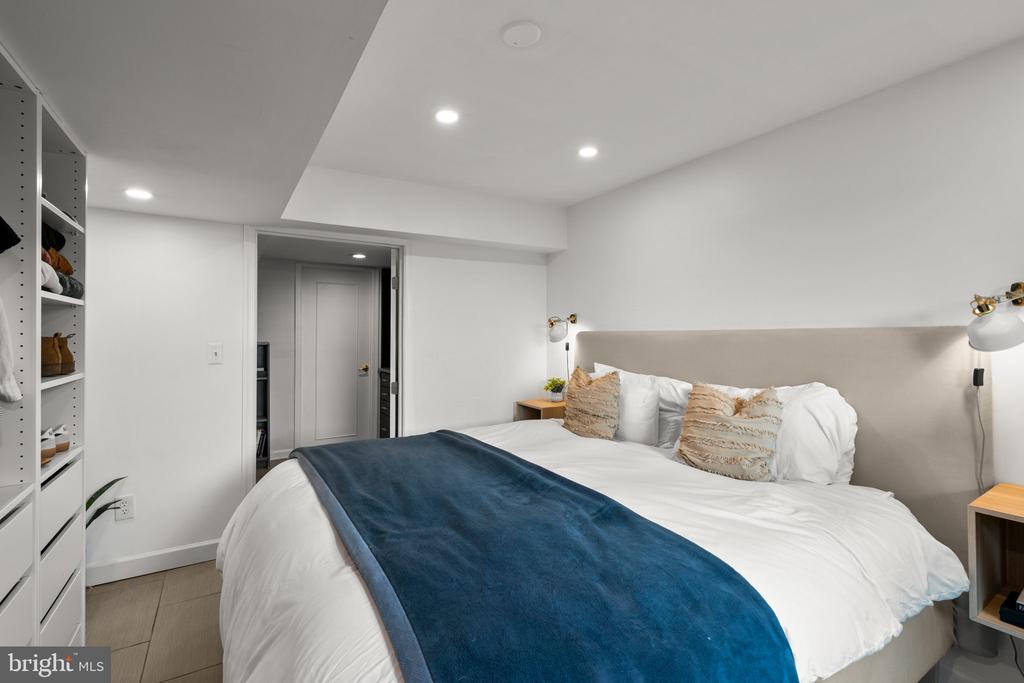
Bedroom with a white bed, blue throw, beige upholstered headboard, and open shelving.
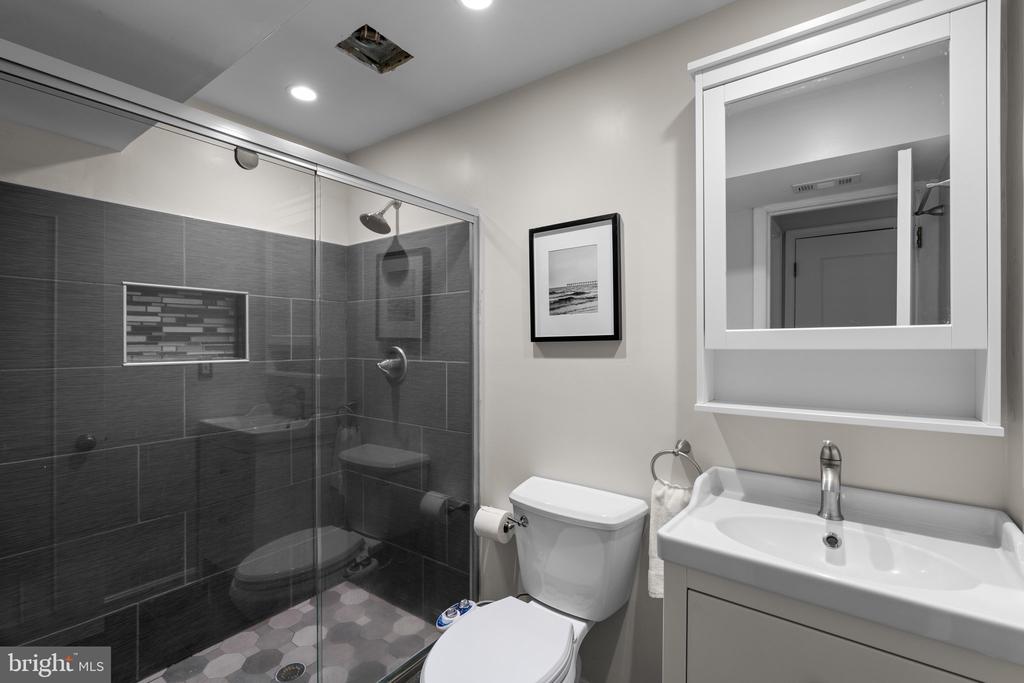
Bathroom with a dark tiled glass shower, white toilet, and vanity with a large mirror.
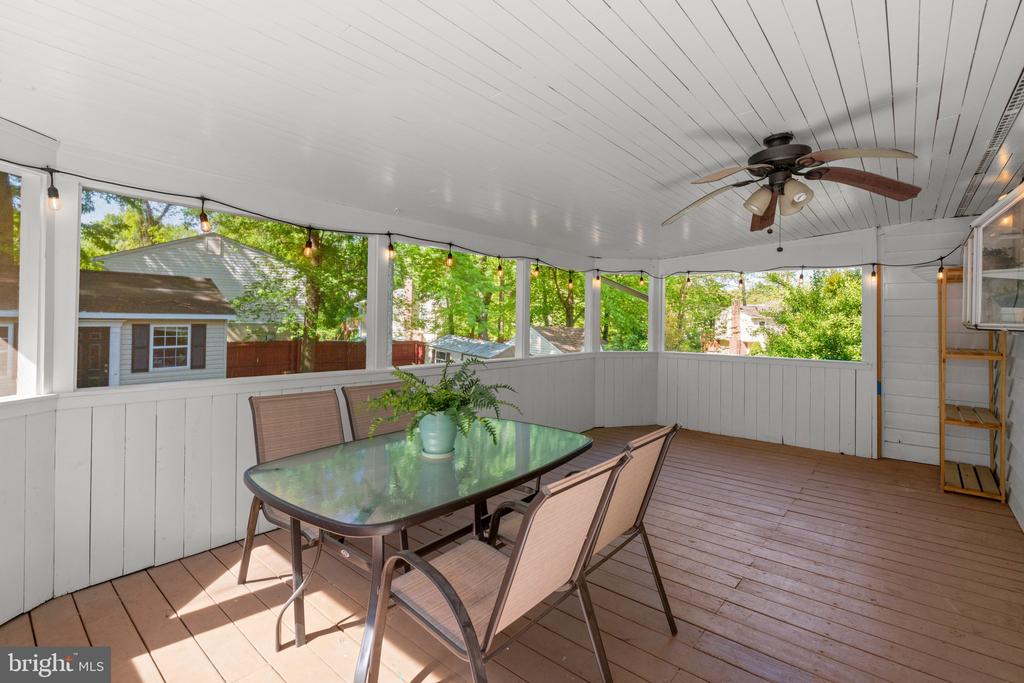
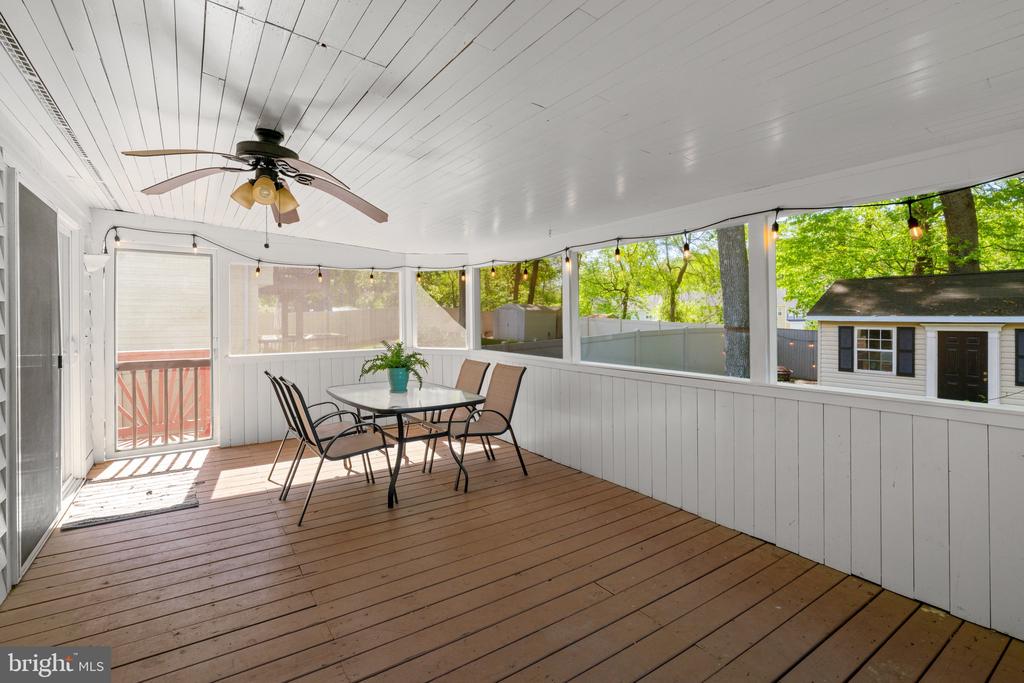
Screened porch with a glass-top dining table, wood-plank floor, and ceiling fan.
Screened porch with a ceiling fan, glass-top dining set, and views of green trees.
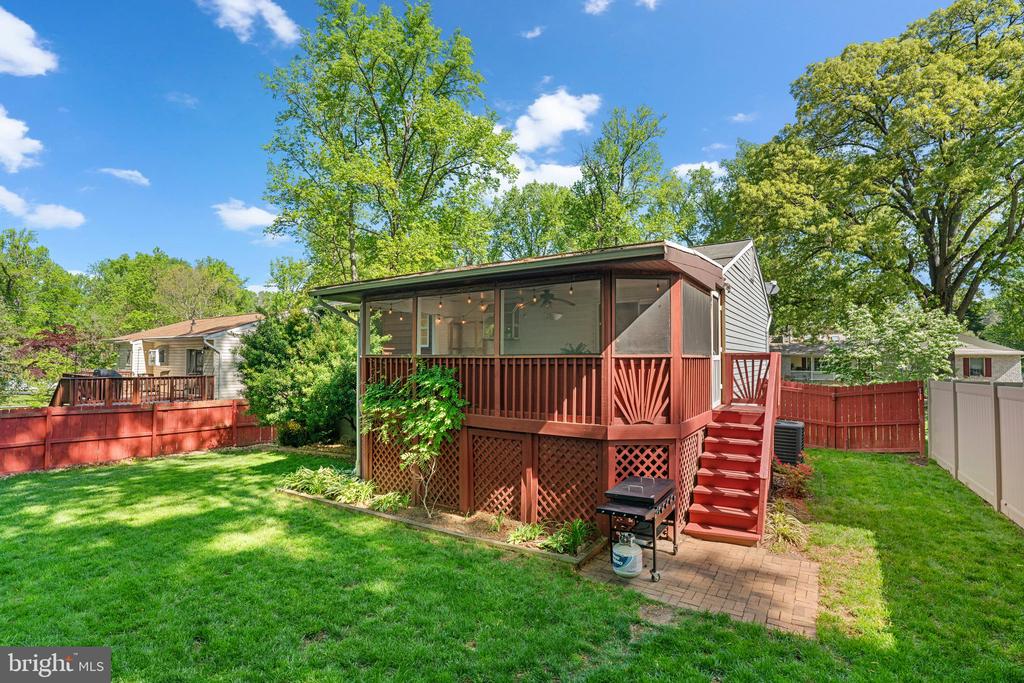
Home’s raised screened porch and red deck overlook a fenced lawn shaded by mature trees.
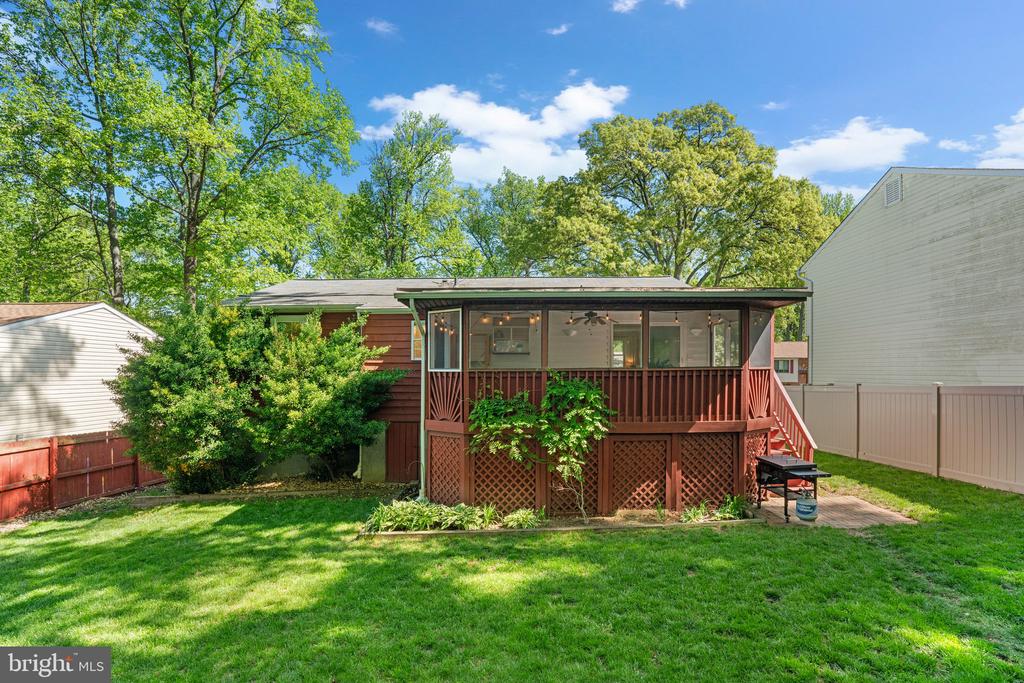
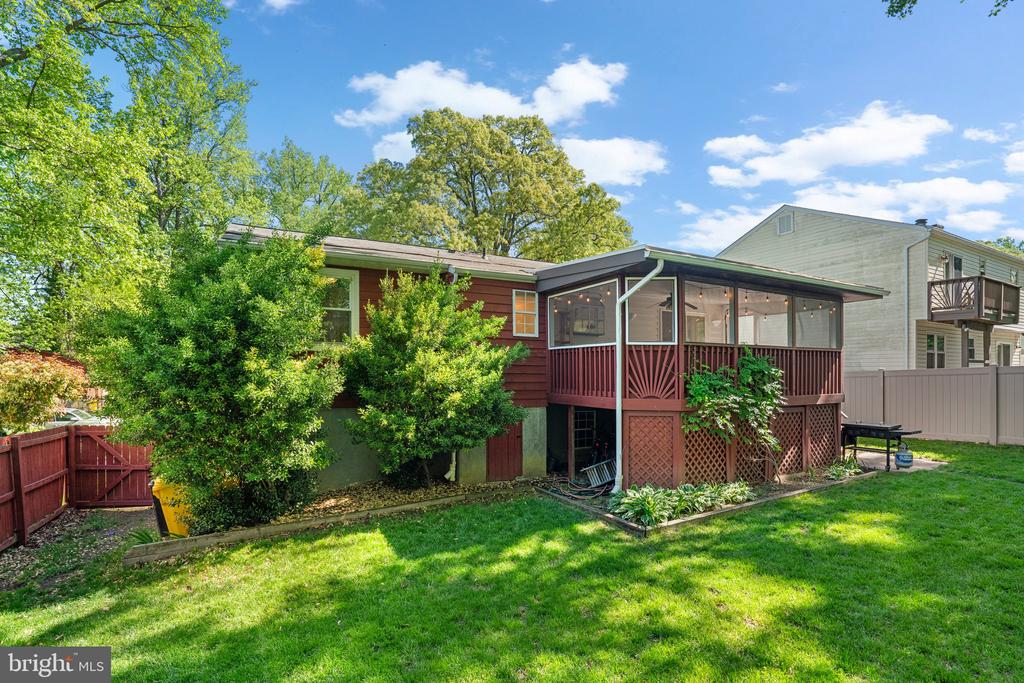
Rear of a single-story home with a raised screened porch, lattice skirting, and a broad lawn.
Rear exterior of a red-sided house with an elevated screened porch and deck overlooking a green lawn.
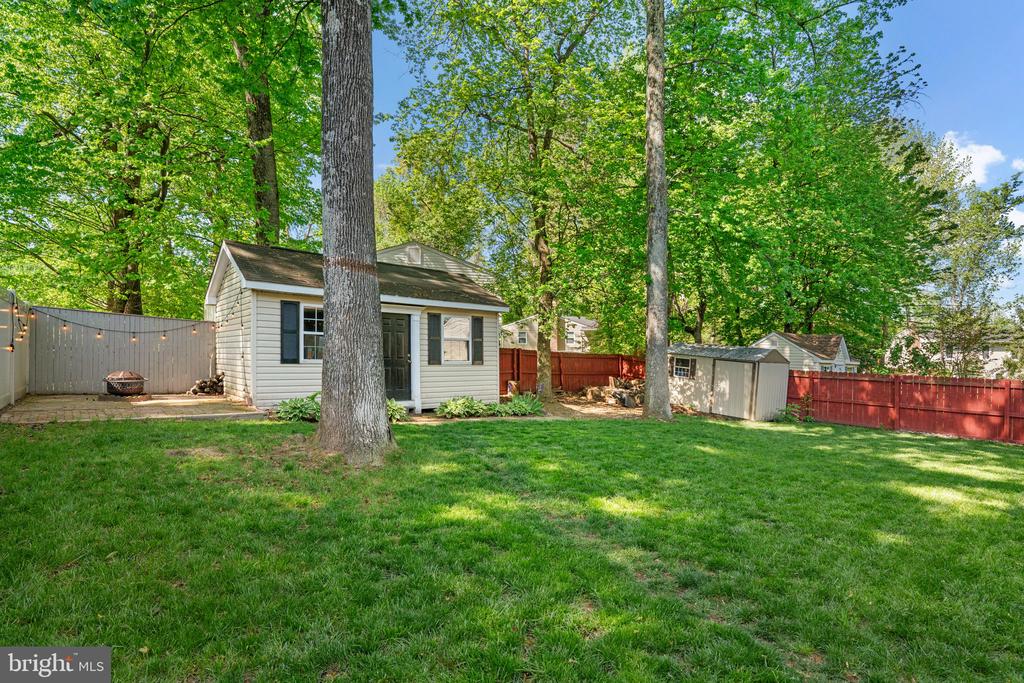
Tree-lined backyard with a broad lawn, fenced patio, fire pit, and small detached outbuilding.
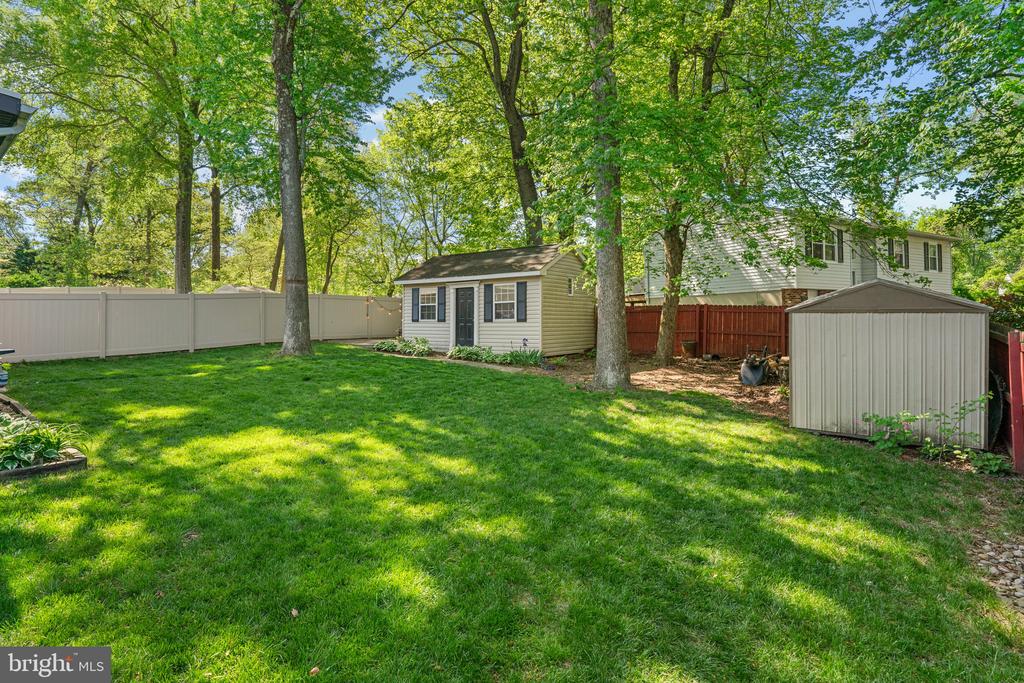
Grassy backyard with mature trees, fenced lawn, small outbuilding, and detached shed.
SEE ALL PHOTOS
Split-level house with gray siding, brick lower level, and a broad green lawn.
Split-level house with blue-gray siding, brick lower level, and mature trees shading the front lawn.
Split-level home with blue-gray siding, brick lower facade, and mature trees framing the front yard.
Living room with a gray sofa, large garden-facing windows, and a white fireplace.
Upstairs living room with a gray sofa, white fireplace, hardwood floors, and large windows overlooking trees.
Living room with a gray sofa, hardwood floors, and large windows overlooking leafy trees.
Open-plan kitchen and dining area with warm wood cabinets, stainless steel appliances, and hardwood floors.
Kitchen and dining area with a granite island, wood cabinets, and sliding glass doors to a deck.
Dining area with a wooden table and black chairs beside the kitchen and sliding glass door.
Dining room with a wood table and black chairs beside sliding glass doors to a sunroom.
Open-plan kitchen and living room with a large dining table and bright windows overlooking greenery.
Kitchen with wood cabinets, granite counters, a large island, and stainless steel refrigerator.
Kitchen with wood cabinets, granite counters, mosaic tile backsplash, and stainless steel dishwasher.
Kitchen with wood cabinets, granite counters, mosaic backsplash, and stainless steel appliances.
Open-plan kitchen and dining area with a granite-topped wood island and hardwood floors.
Home office with a white desk and black chair beside a window overlooking leafy trees.
Music room with a keyboard, acoustic guitar, hardwood floor, and white closet doors.
Bathroom with a dark wood vanity and glass shower with diagonally laid tan stone tiles.
Bedroom with blue walls, hardwood floors, two windows, and a telescope.
Bedroom with turquoise walls, a single bed, hardwood floors, and a white desk beneath a pegboard.
Staged bedroom with a white bed, blue throw, hardwood floors, and two curtained windows.
Staged bedroom with a tufted headboard, white bedding, and a blue-green throw.
Bedroom with hardwood floors, white dresser and mirror, and a bed covered with a dark gray blanket.
Bathroom with a glass-enclosed tiled shower and a dark vanity with granite countertop.
Sitting room with a dark sofa, armchairs, and tiled floor beside two windows.
Lower-level living area with a wet bar, wine refrigerators, bookshelves, and seating.
Lower-level family room with a gray sectional, wooden coffee table, and staircase with a wood railing.
Basement living room with recliners, bookshelves, and a wall-mounted television beside the staircase.
Home bar with dark cabinetry and wine refrigerators beside built-in bookshelves filled with books.
Entryway with a wood staircase, iron balusters, and a front door with decorative glass.
Furnished bedroom with a gray-covered bed, wooden dresser, and louvered closet doors.
Bedroom with gray bedding, tan carpet, and a window with dark curtains.
Bedroom with a large bed, dark gray throw, treadmill beside the window, and built-in drawers.
Bedroom with a white bed, blue throw, beige upholstered headboard, and open shelving.
Bathroom with a dark tiled glass shower, white toilet, and vanity with a large mirror.
Screened porch with a glass-top dining table, wood-plank floor, and ceiling fan.
Screened porch with a ceiling fan, glass-top dining set, and views of green trees.
Home’s raised screened porch and red deck overlook a fenced lawn shaded by mature trees.
Rear of a single-story home with a raised screened porch, lattice skirting, and a broad lawn.
Rear exterior of a red-sided house with an elevated screened porch and deck overlooking a green lawn.
Tree-lined backyard with a broad lawn, fenced patio, fire pit, and small detached outbuilding.
Grassy backyard with mature trees, fenced lawn, small outbuilding, and detached shed.
Sold

61 DIVIDING CREEK COURT

61 DIVIDING CREEK COURT, ARNOLD, MD 21012

$545,000
Welcome to this spacious and well-maintained split foyer home in Arnold. With 5 bedrooms and 3 full bathrooms, this property provides space for everyone. An open concept main living area with living room open to dining area and kitchen. The kitchen features a center island and ample cabinetry. A huge rear screened porch is accessible through the main level and overlooks the flat, fenced in rear yard. A bedroom suite with a private bathroom and 2 additional bedrooms and an updated full hall bathroom complete this level. Travel to the lower level to enjoy a second living area with built in bar area, 2 spacious bedrooms, an updated full bathroom and ample storage space in the utility room. Easy commuter access to major routes and just a short drive to restaurants, shops and entertainment. Broadneck Blue Ribbon Schools. Schedule your private tour today!

5
beds

3
baths

1,816 Sq.Ft. LIVING AREA

7,200 Sq.Ft. lot

Alex Lerner

Alex Lerner

Features & Amenities

Interior

  • total bedrooms5
  • Total bathrooms3
  • full bathrooms3
  • Laundry room Lower Floor

Area & Lot

  • Status Sold
  • Date Sold June 20, 2025
  • Living Area1,816 Sq.Ft.
  • Total Area1,816 Sq.Ft.
  • Lot Area7,200 Sq.Ft.
  • MLS® IDMDAA2103322
  • TypeResidential
  • YEAR BUILT1981
  • Architecture StylesSplit Foyer
  • Elementary SchoolBELVEDERE
  • Middle SchoolSEVERN RIVER
  • High SchoolBROADNECK
  • School DistrictANNE ARUNDEL COUNTY PUBLIC SCHOOLS

Exterior

  • STORIES2
  • water SourcePublic
  • PoolNo Pool
  • roofArchitectural Shingle
  • lot featuresCul-de-sac
  • parkingDriveway
  • HEAT TYPEForced Air
  • AIR CONDITIONINGCentral A/C
  • sewerPublic Sewer
  • SubstructureBlock
  • Disability FeaturesNone

Financial

  • Sales Price$545,000
  • Real Estate Tax $4,689/yr
  • Zoning R2

Let’s Get Started

With a track record of guiding over 90 home journeys for clients from around the world, he brings precision, adaptability, and a client-first mindset to every transaction.

Follow Me on Instagram