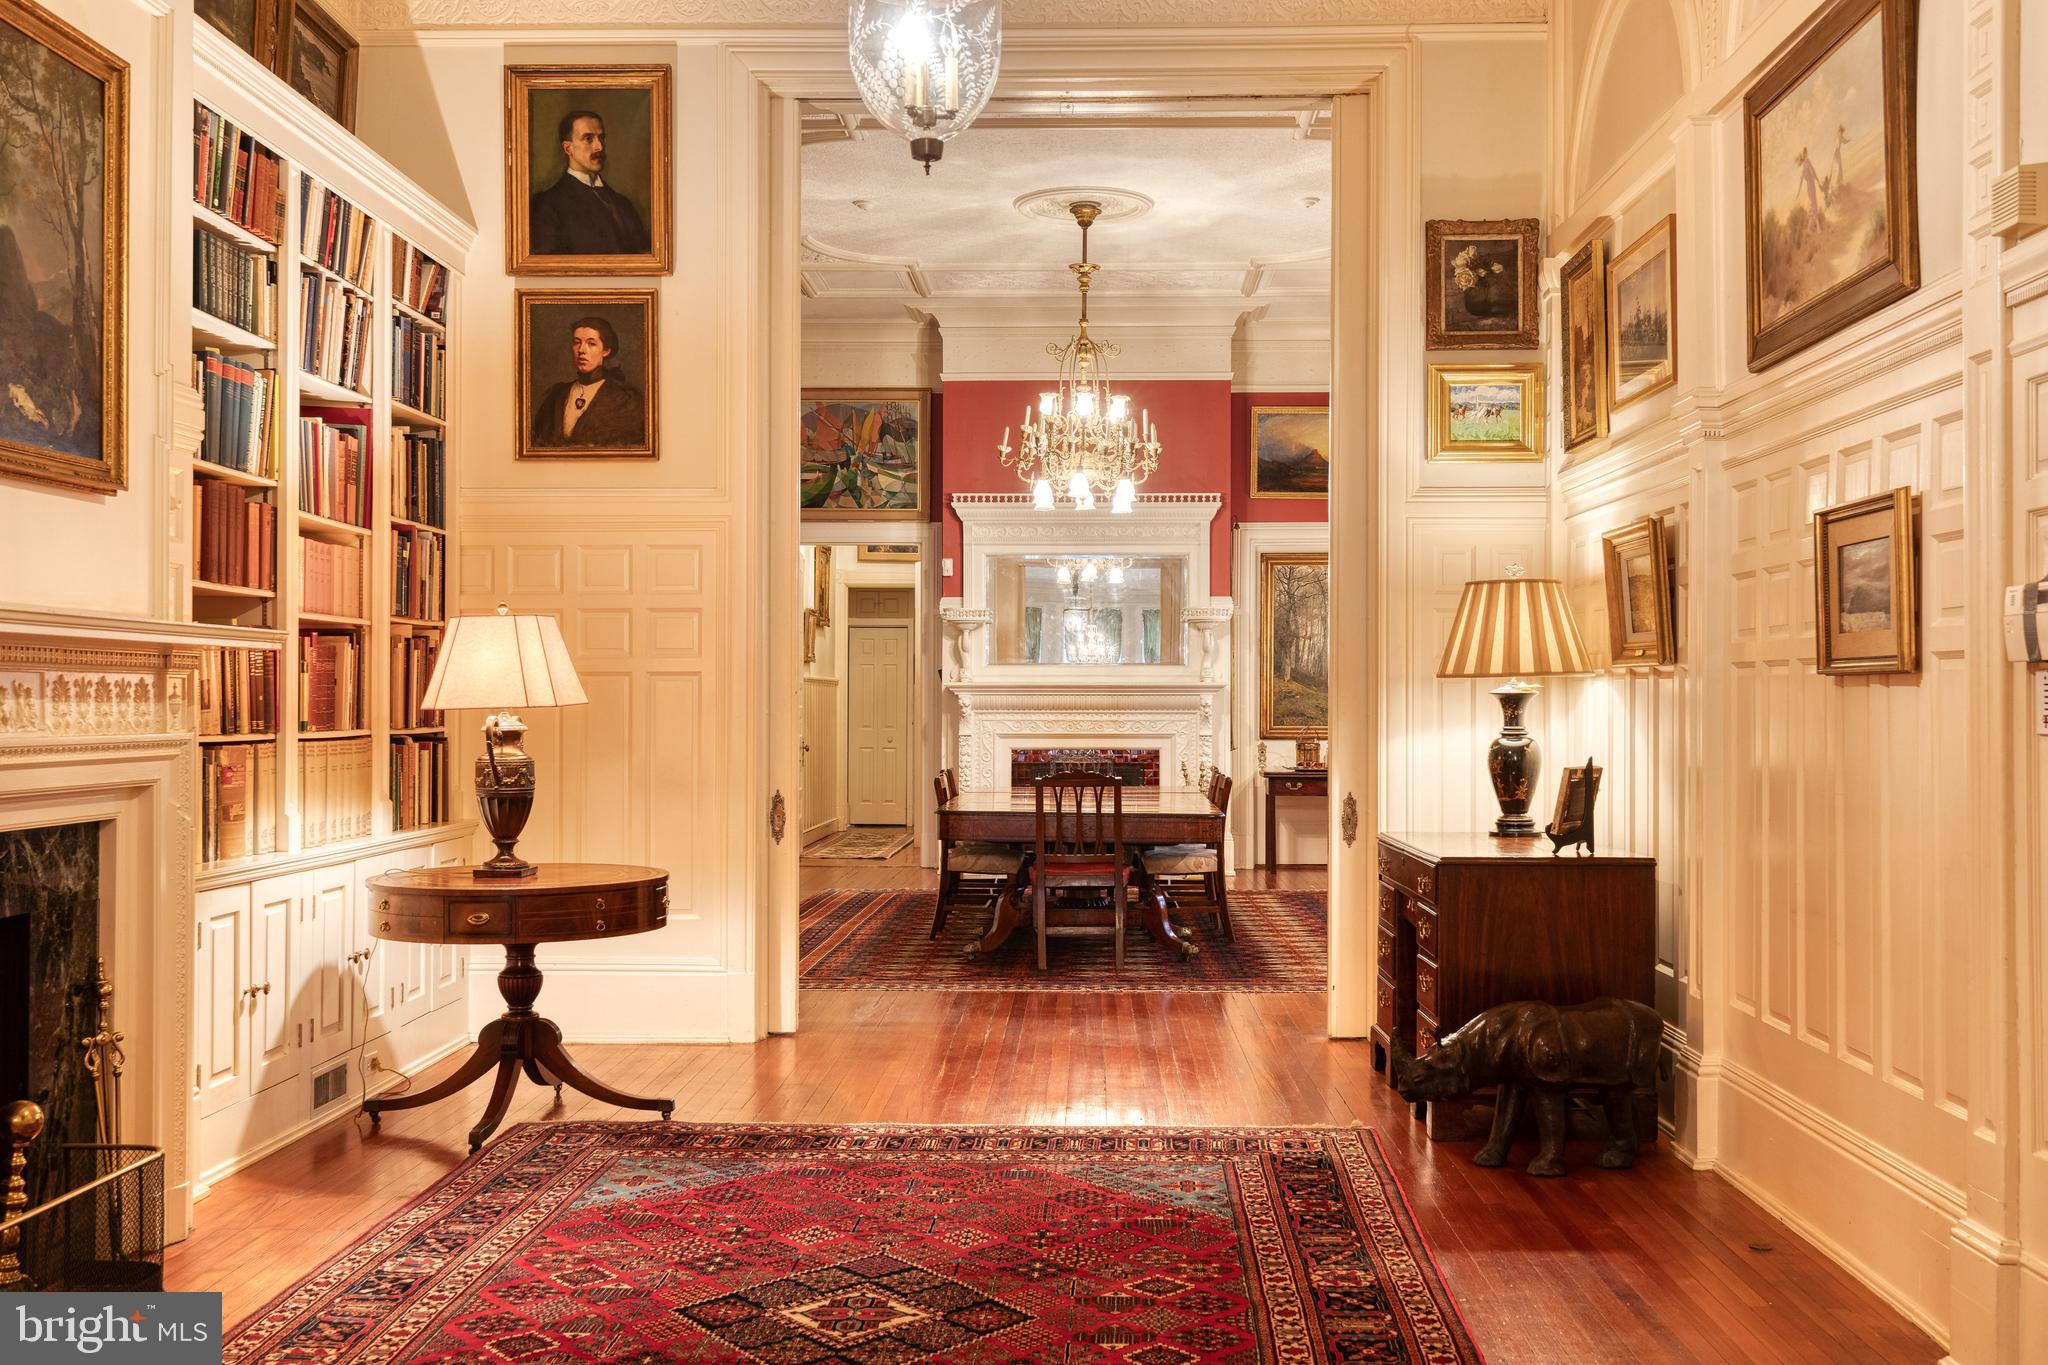
Historic interior with built-in bookshelves and an ornate fireplace, opening onto a chandelier-lit dining room.
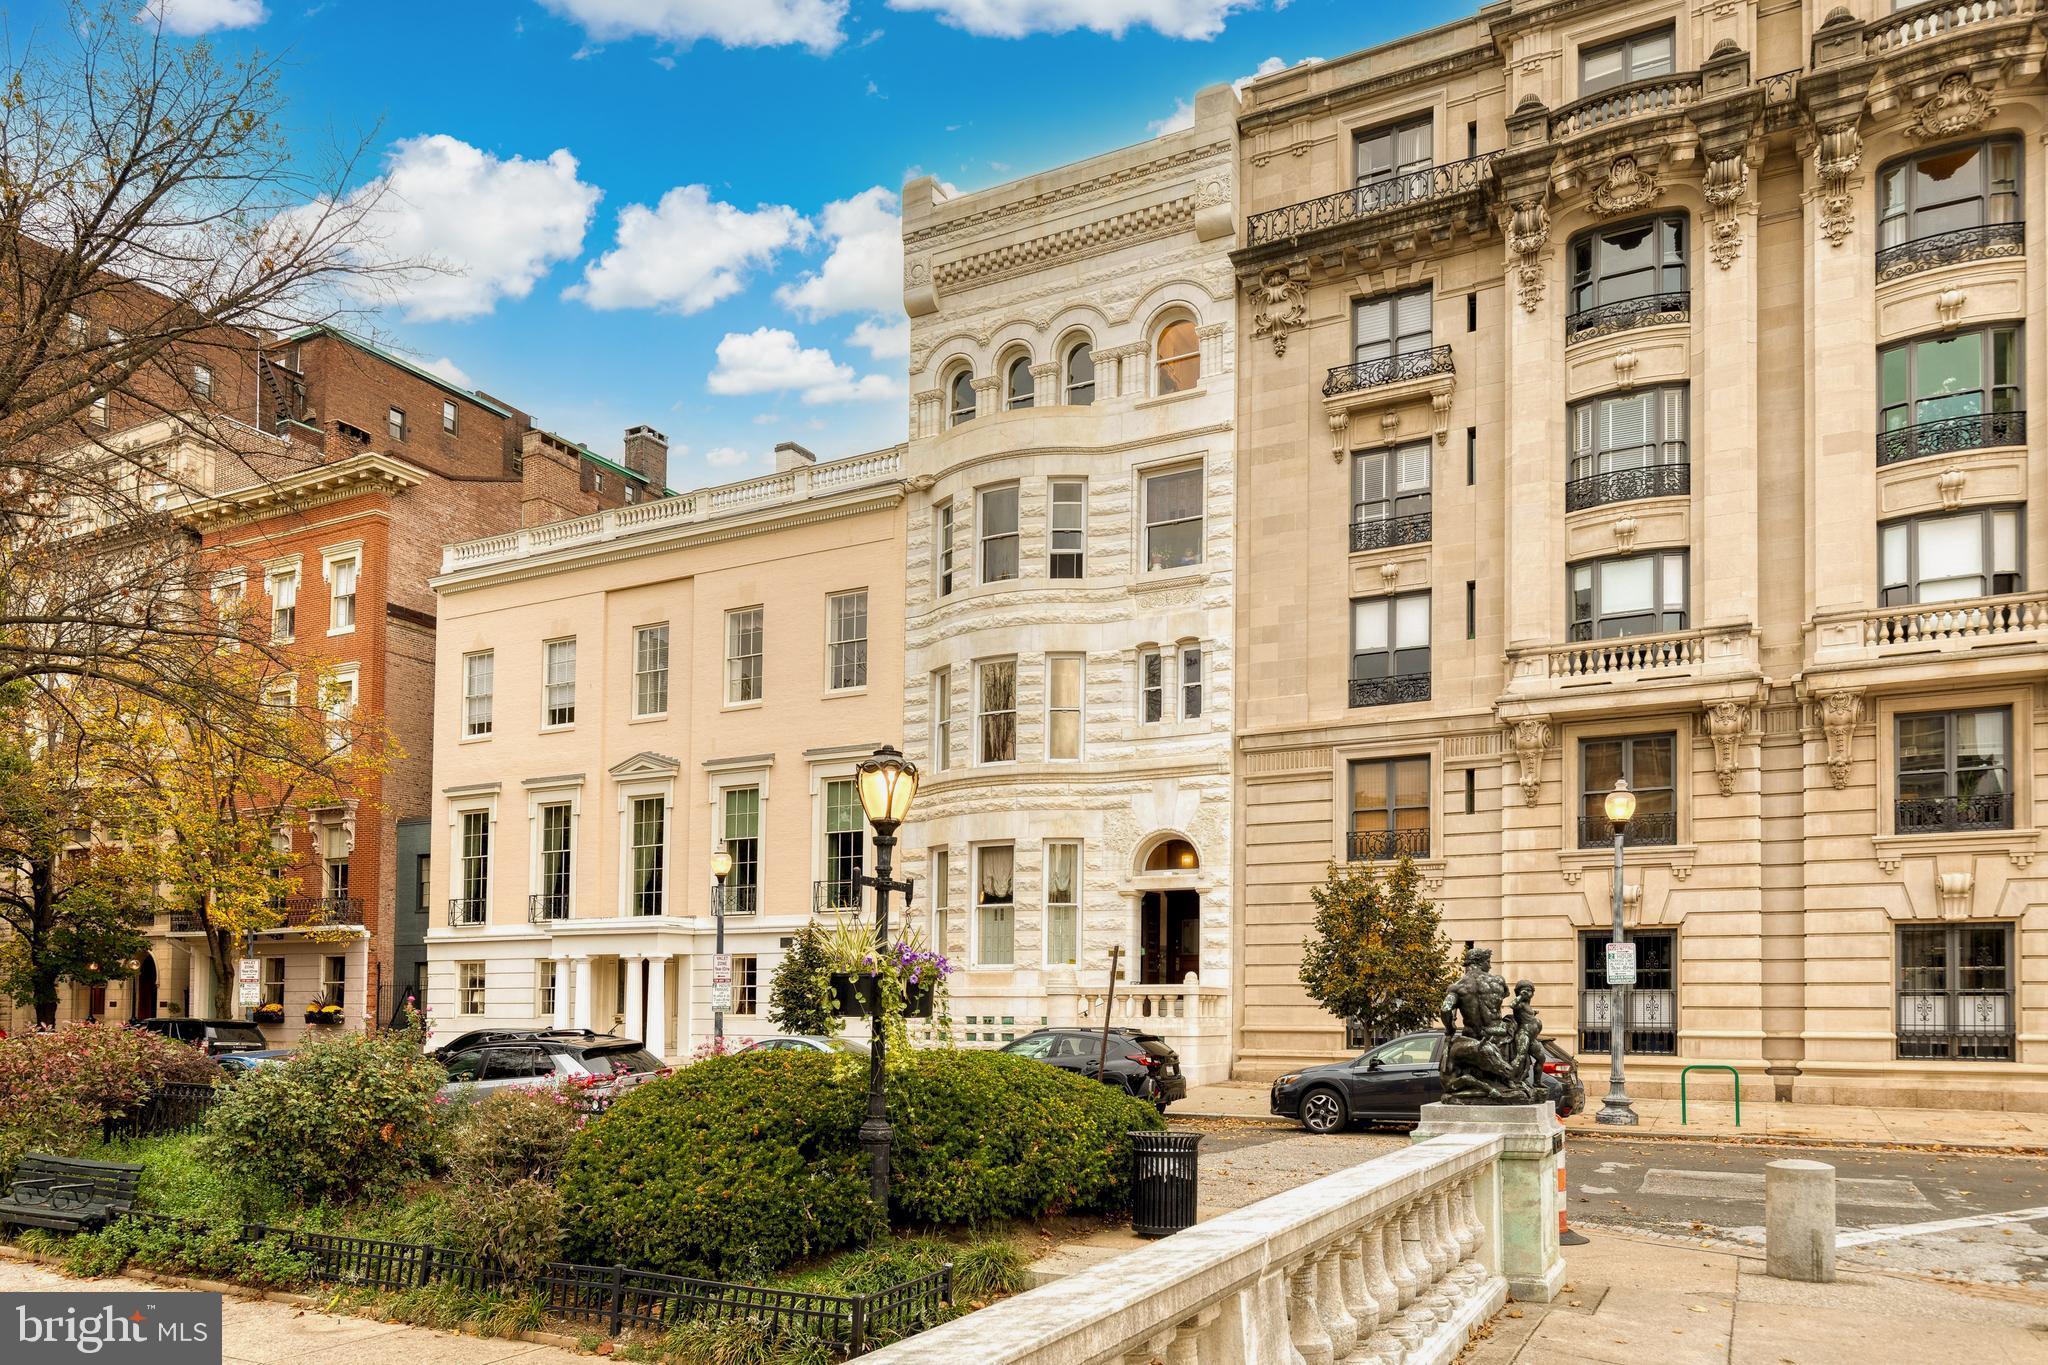
Historic Mount Vernon Place buildings with ornate stone façades, a landscaped garden, and a plaza sculpture.
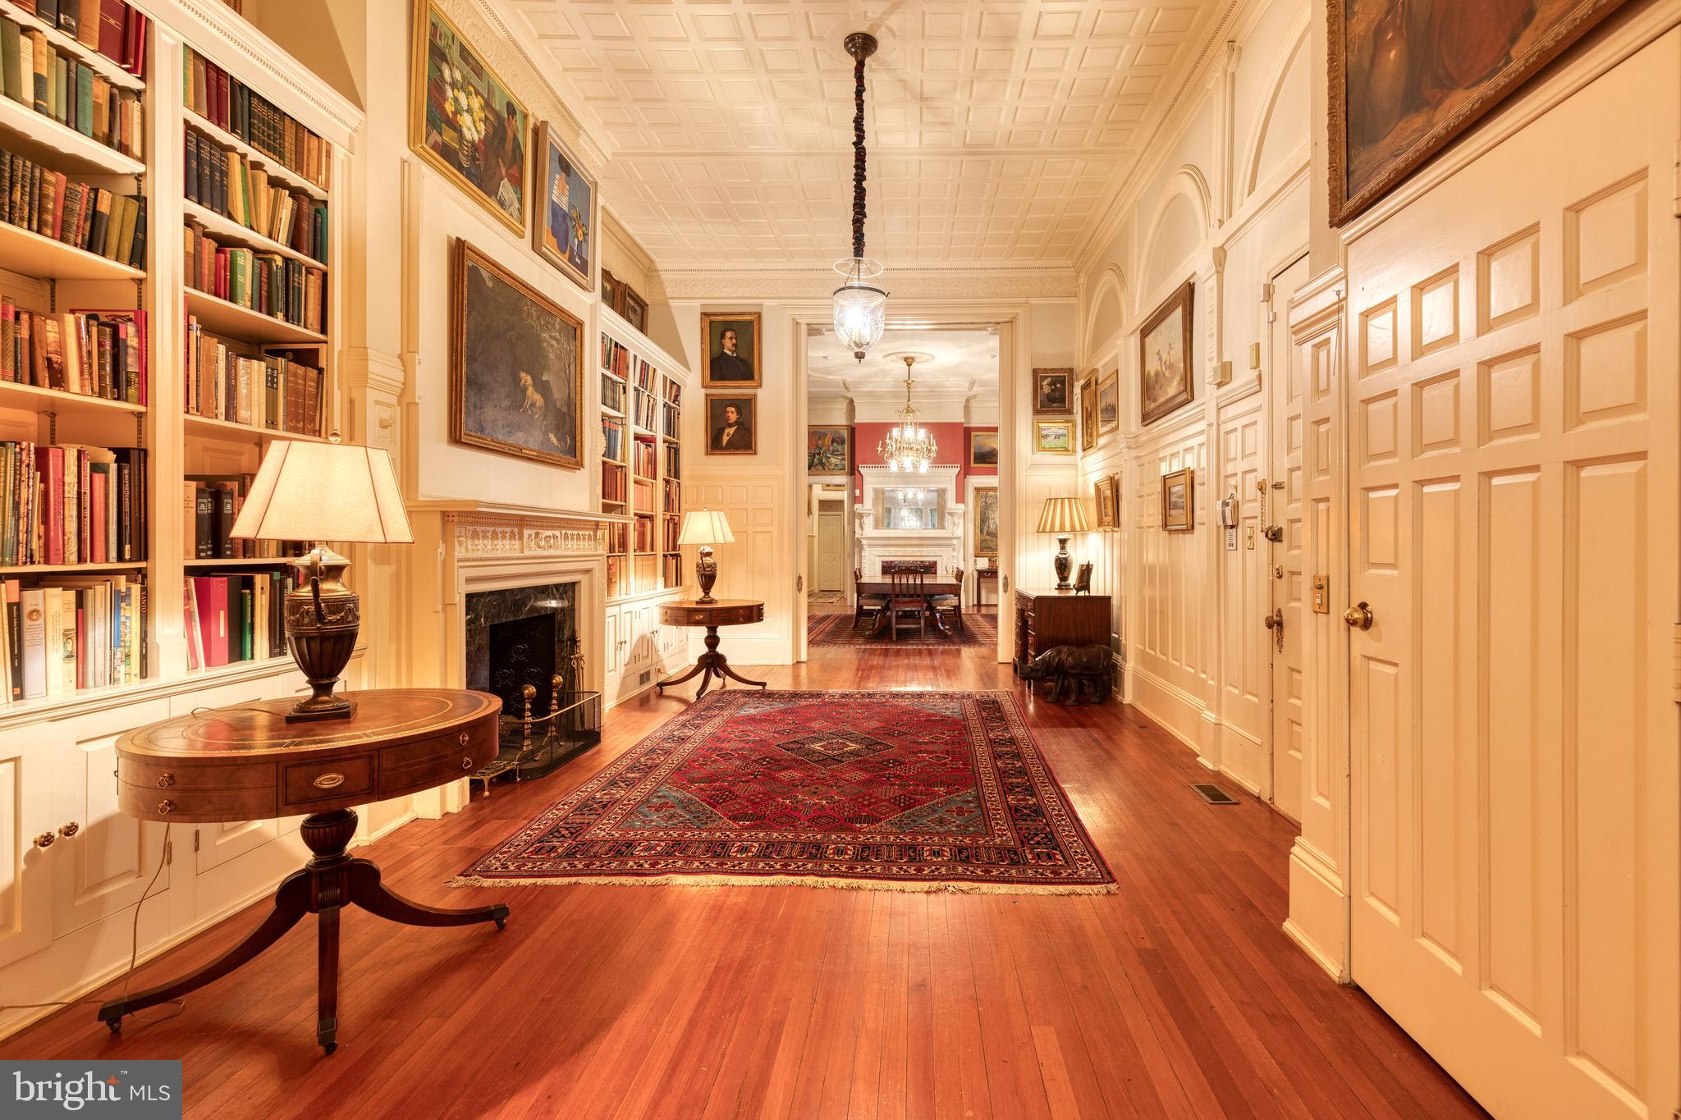
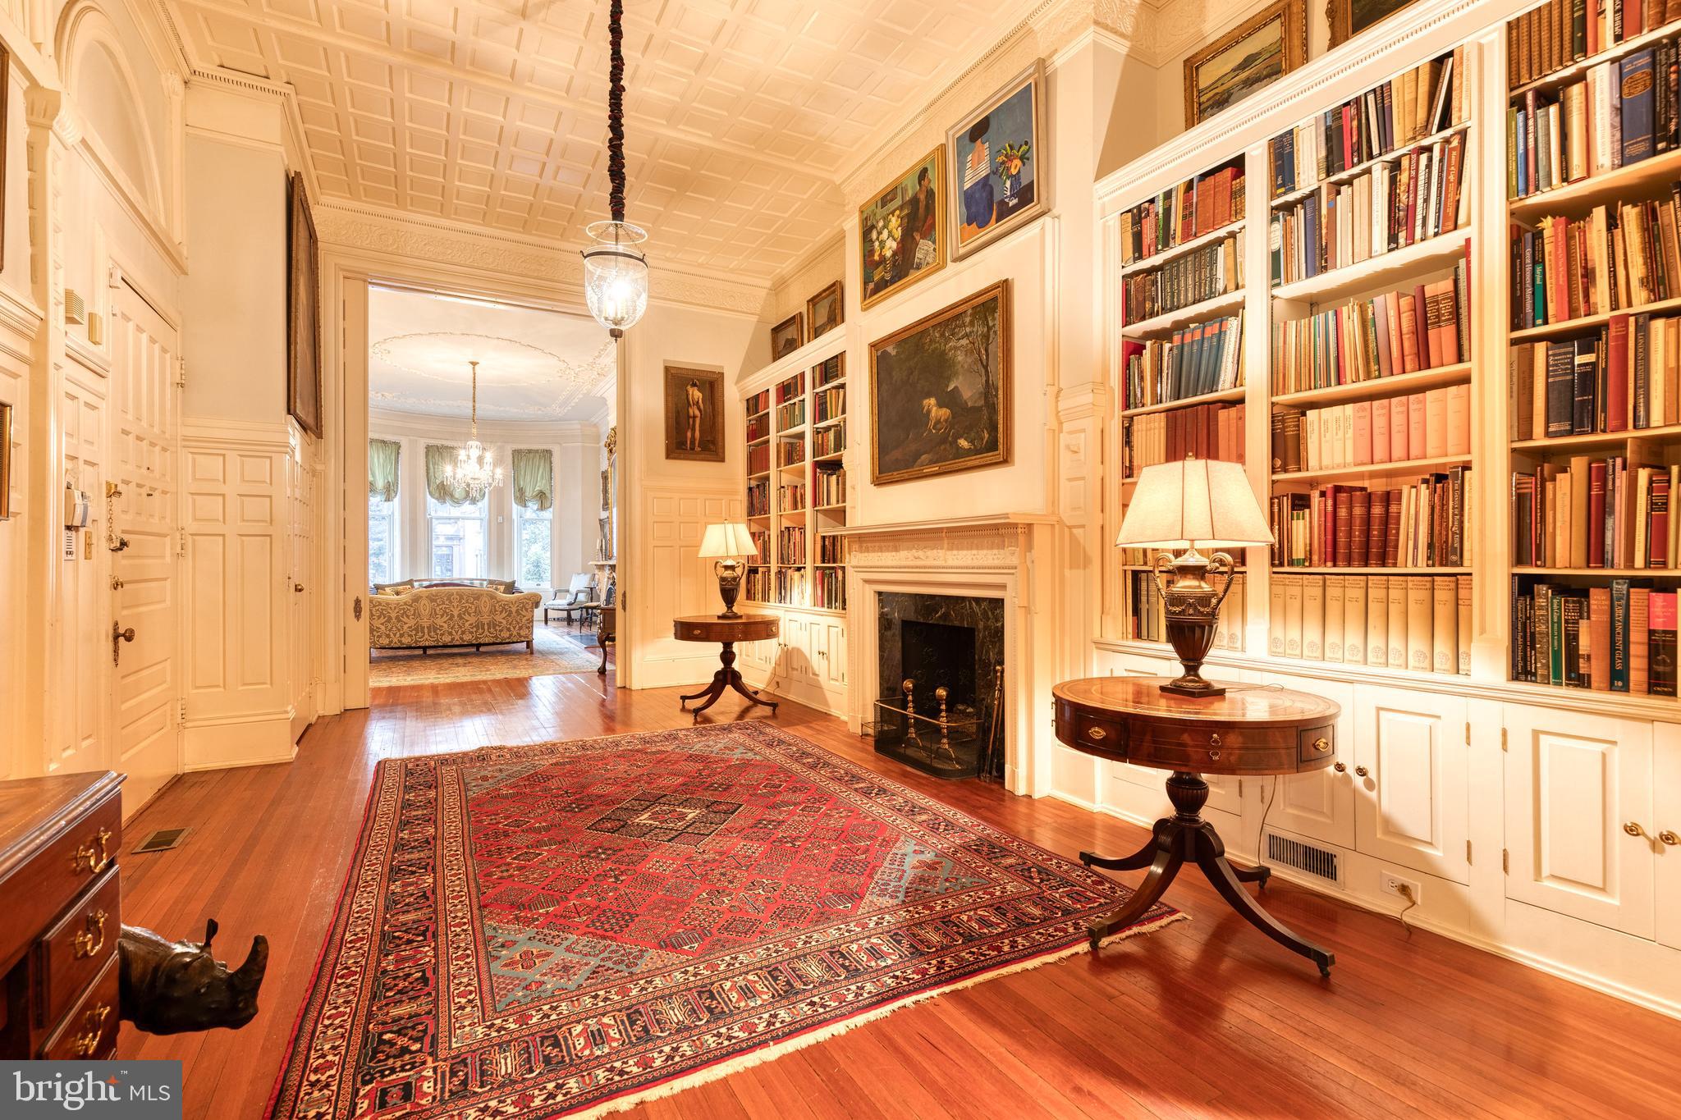
Historic hallway with built-in bookshelves, a fireplace, and a red patterned rug.
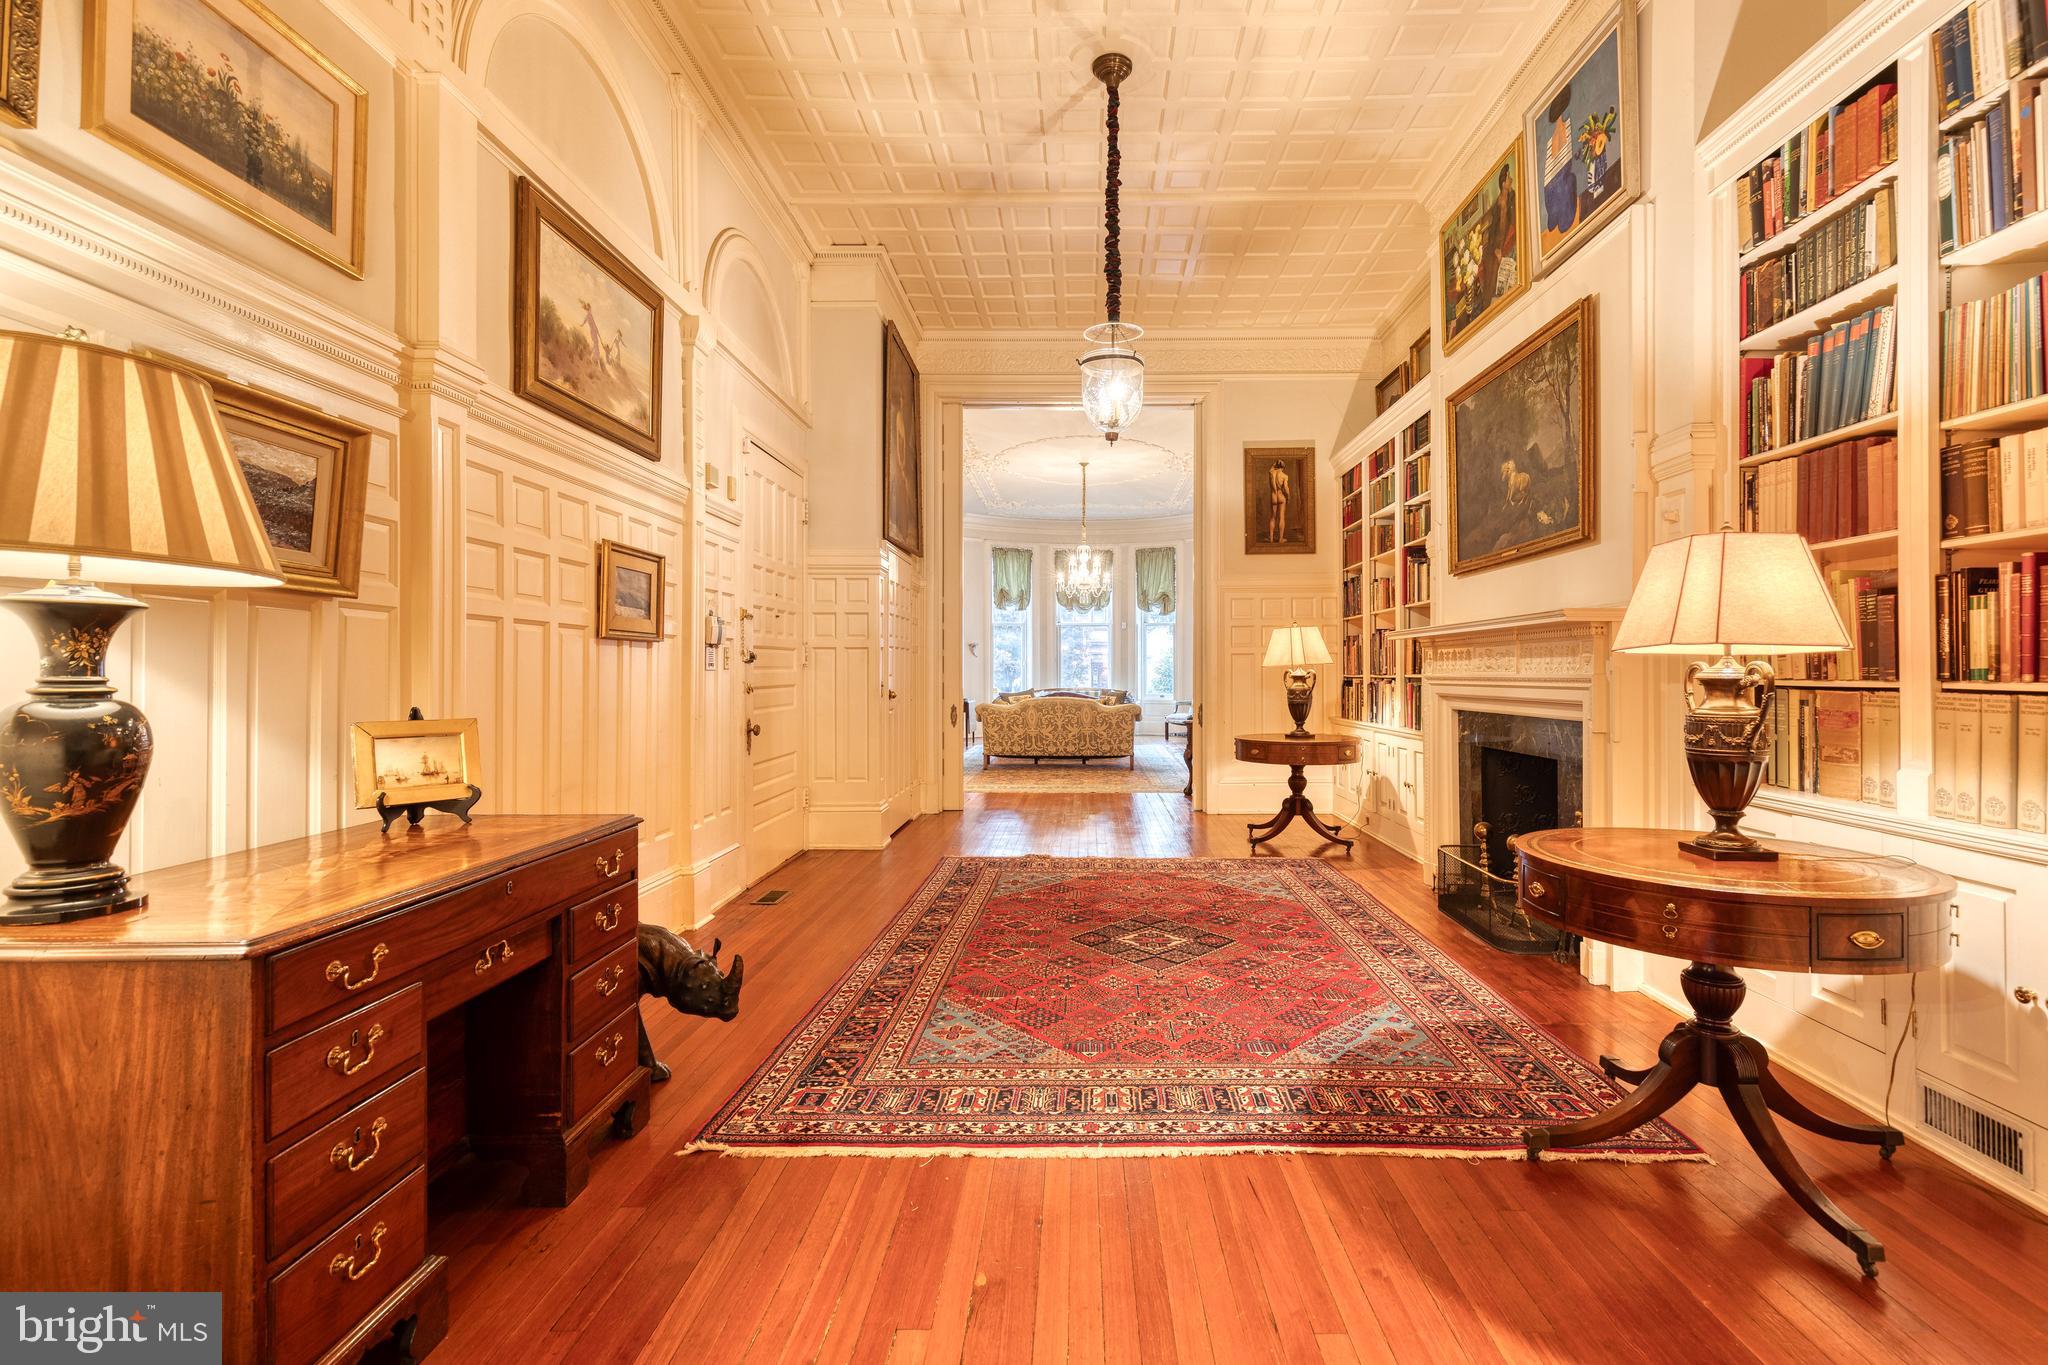
Elegant wood-floored hallway with built-in bookshelves, fireplace, patterned rug, and coffered ceiling.
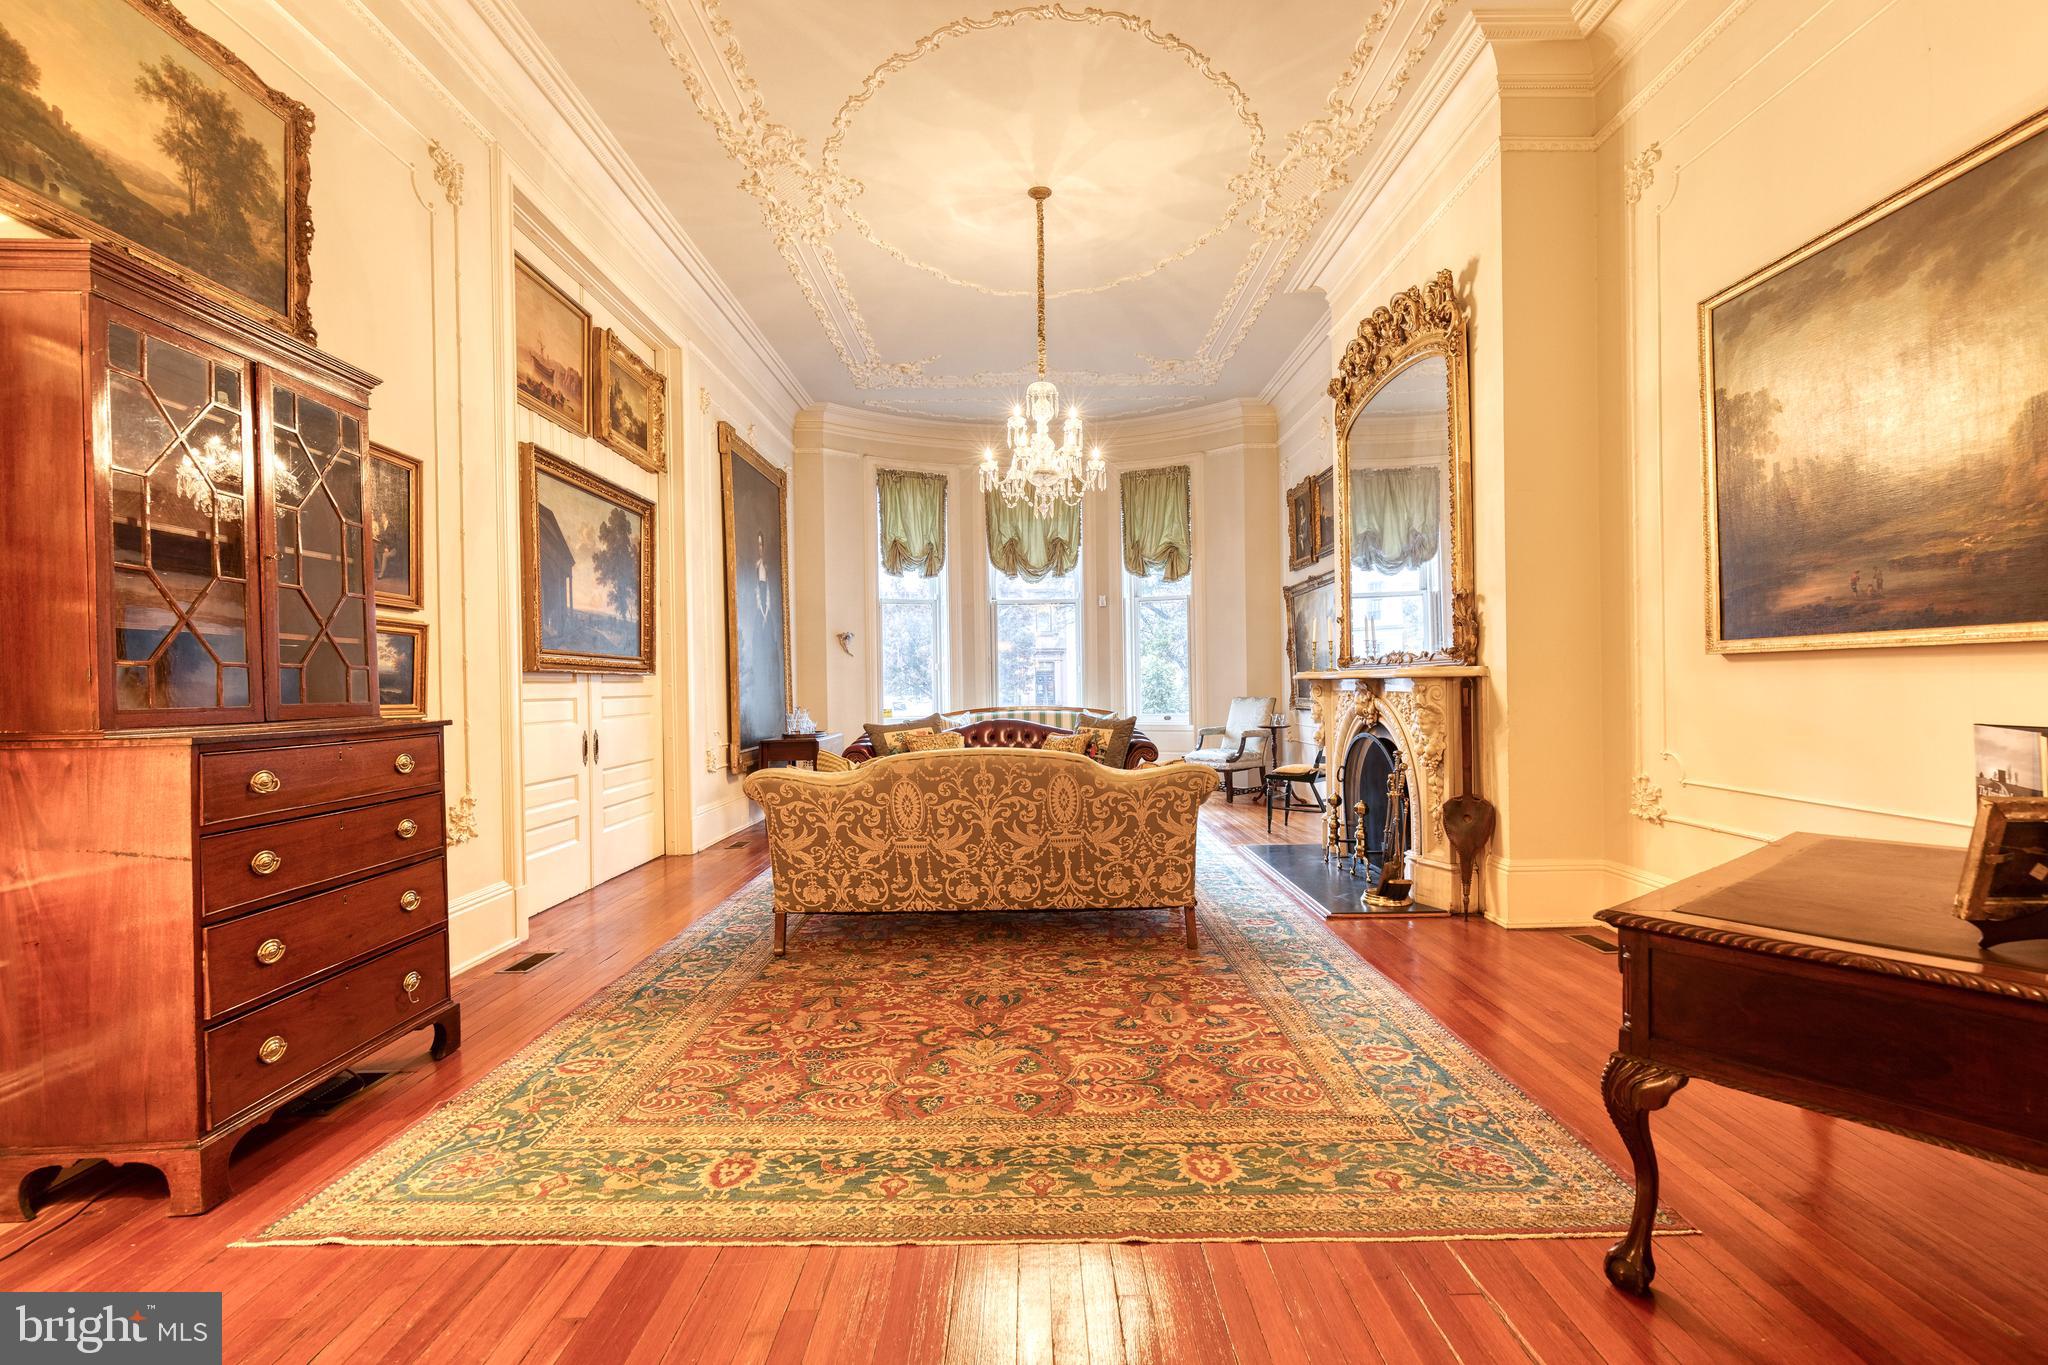
Living room with an ornate ceiling, crystal chandelier, carved fireplace, and large patterned rug.
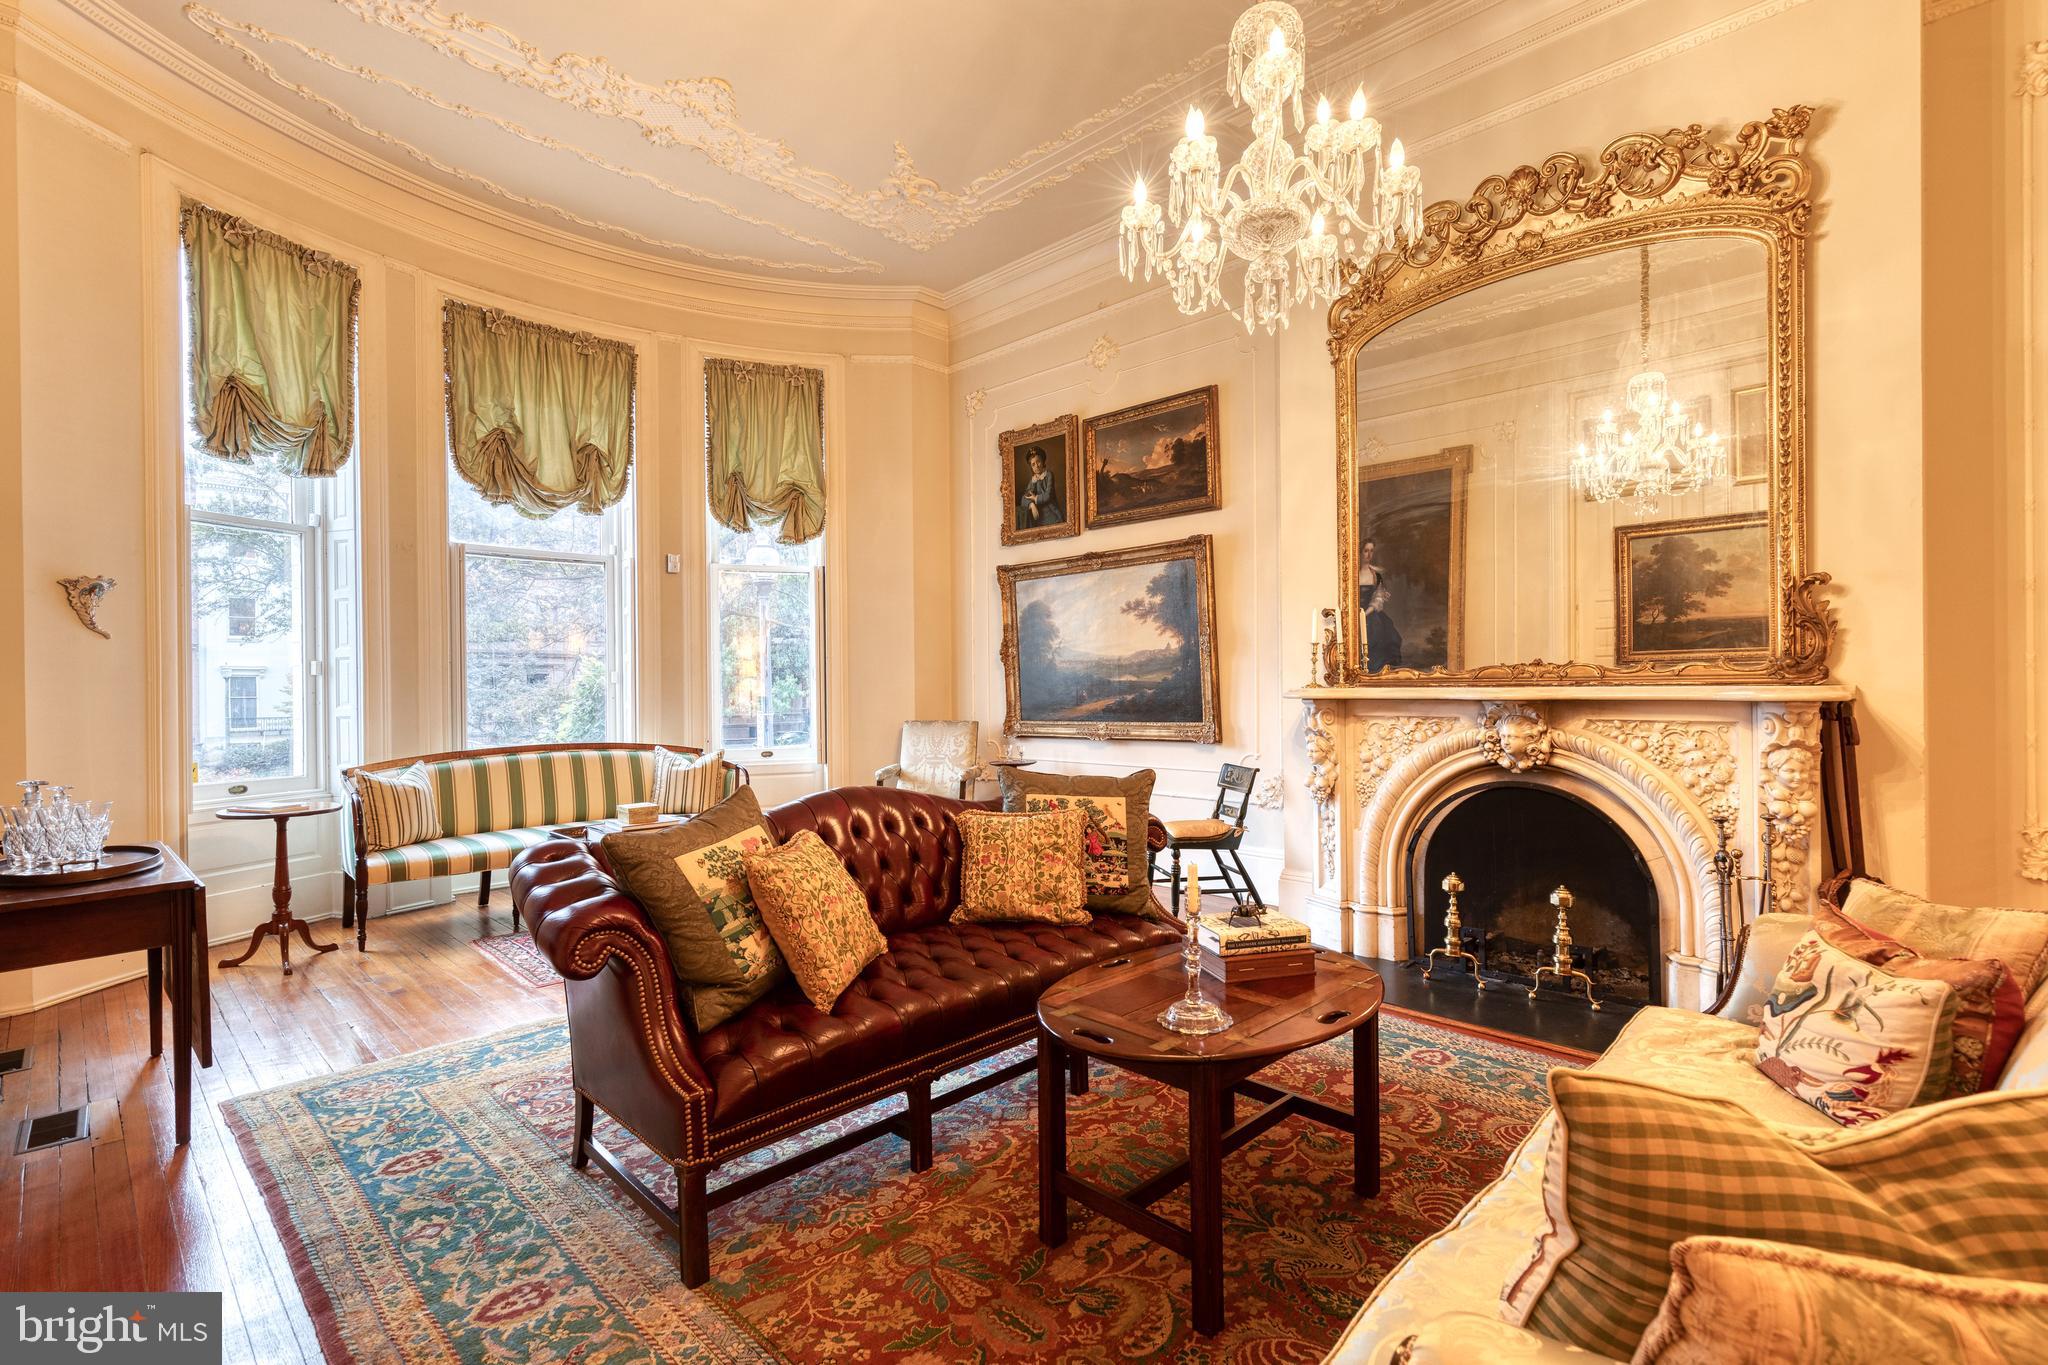
Living room with a carved fireplace, gilt mirror, crystal chandelier, and burgundy leather sofa.
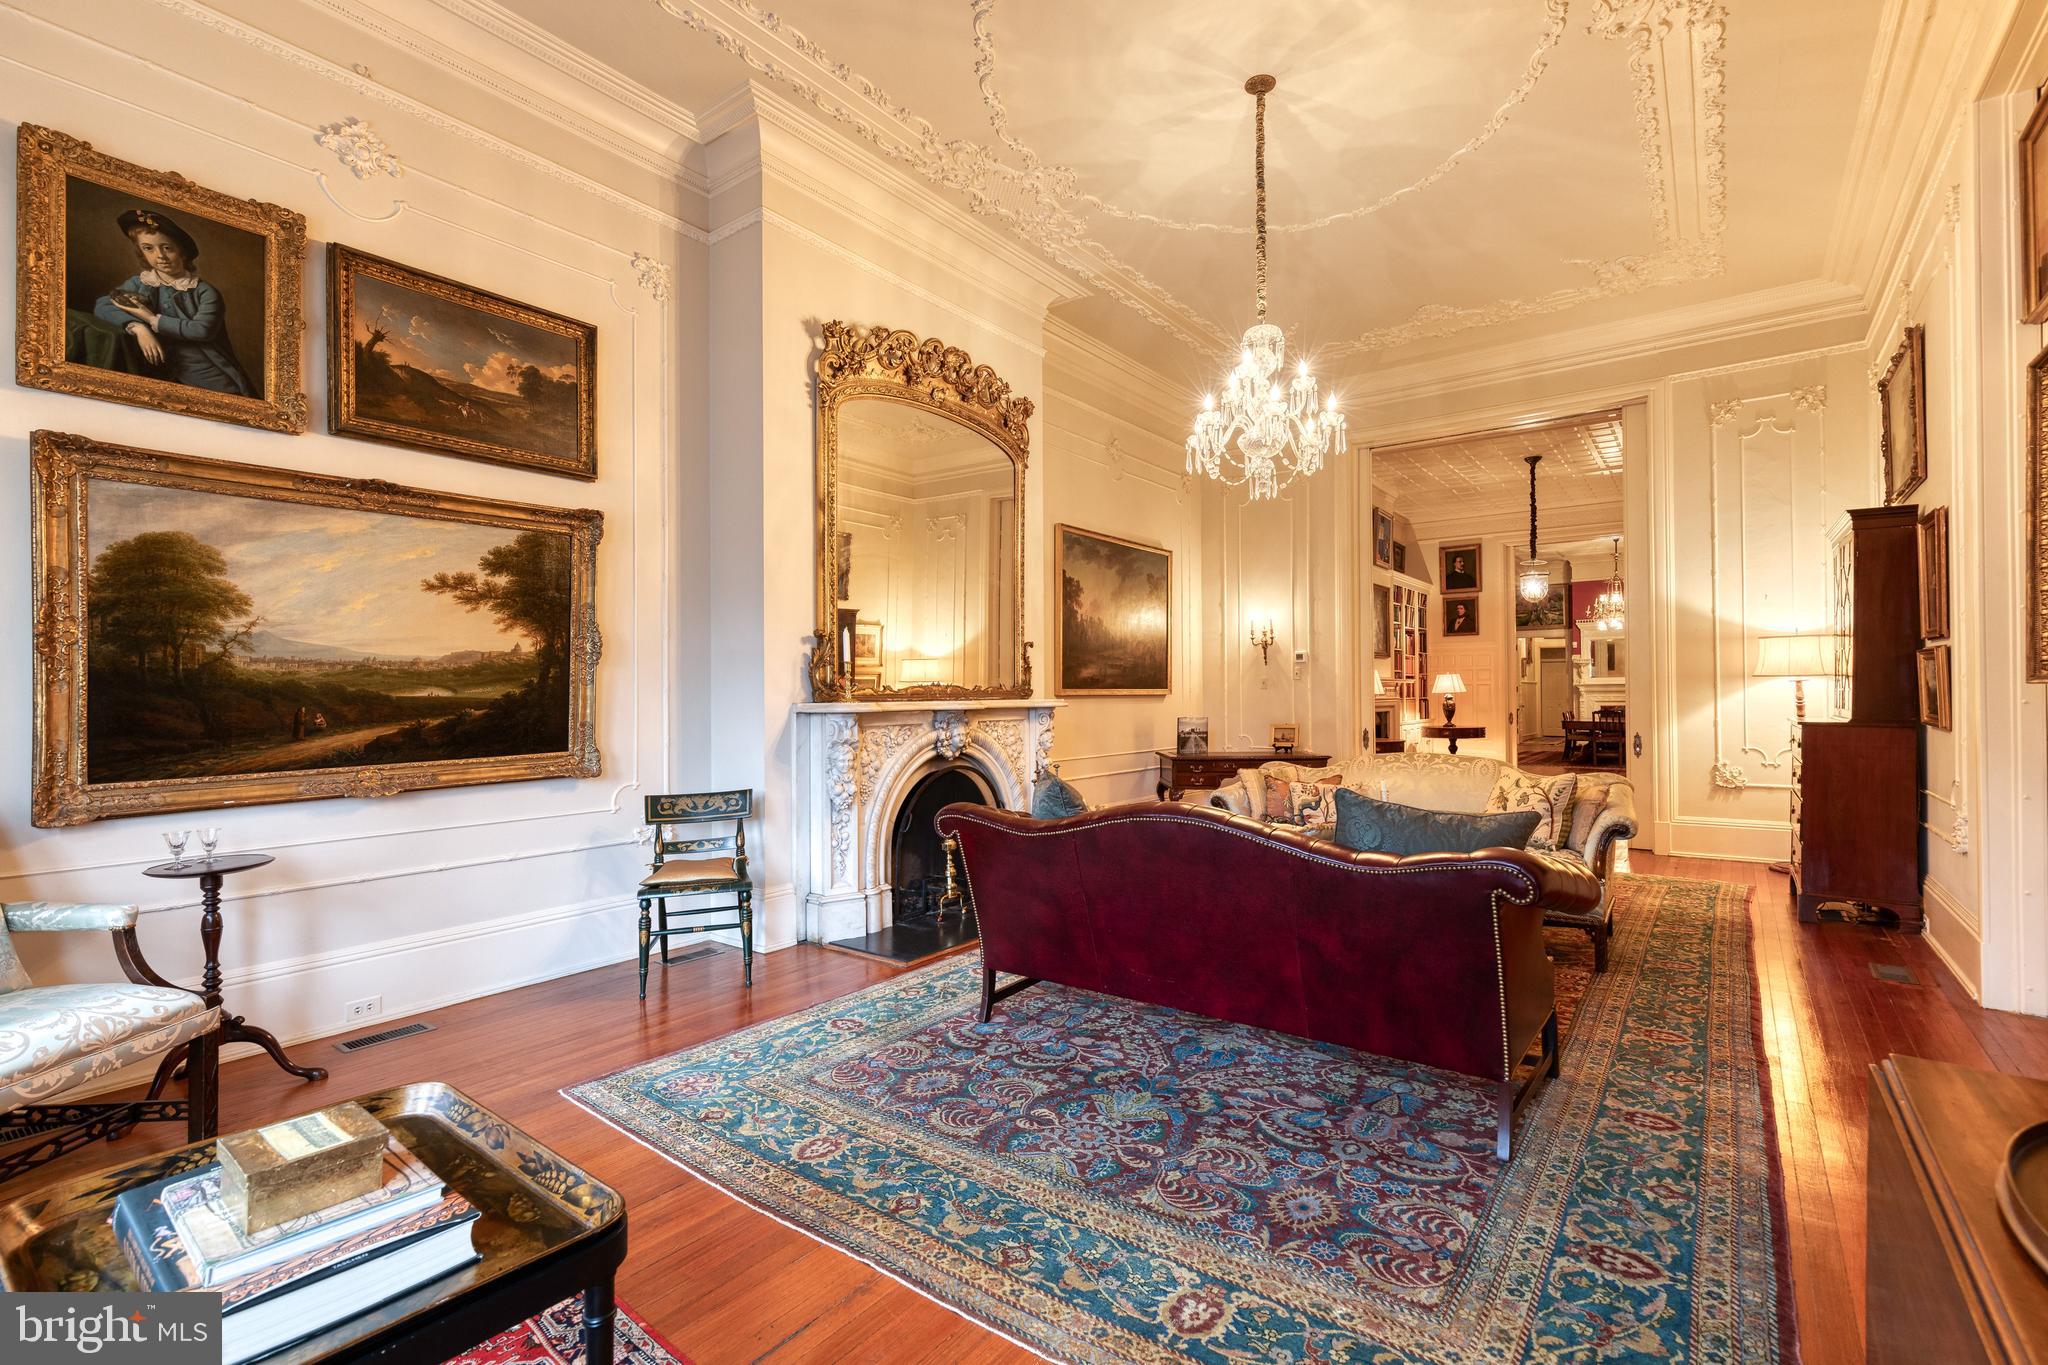
Living room with ornate moldings, a crystal chandelier, carved fireplace, antique paintings, and patterned rugs.
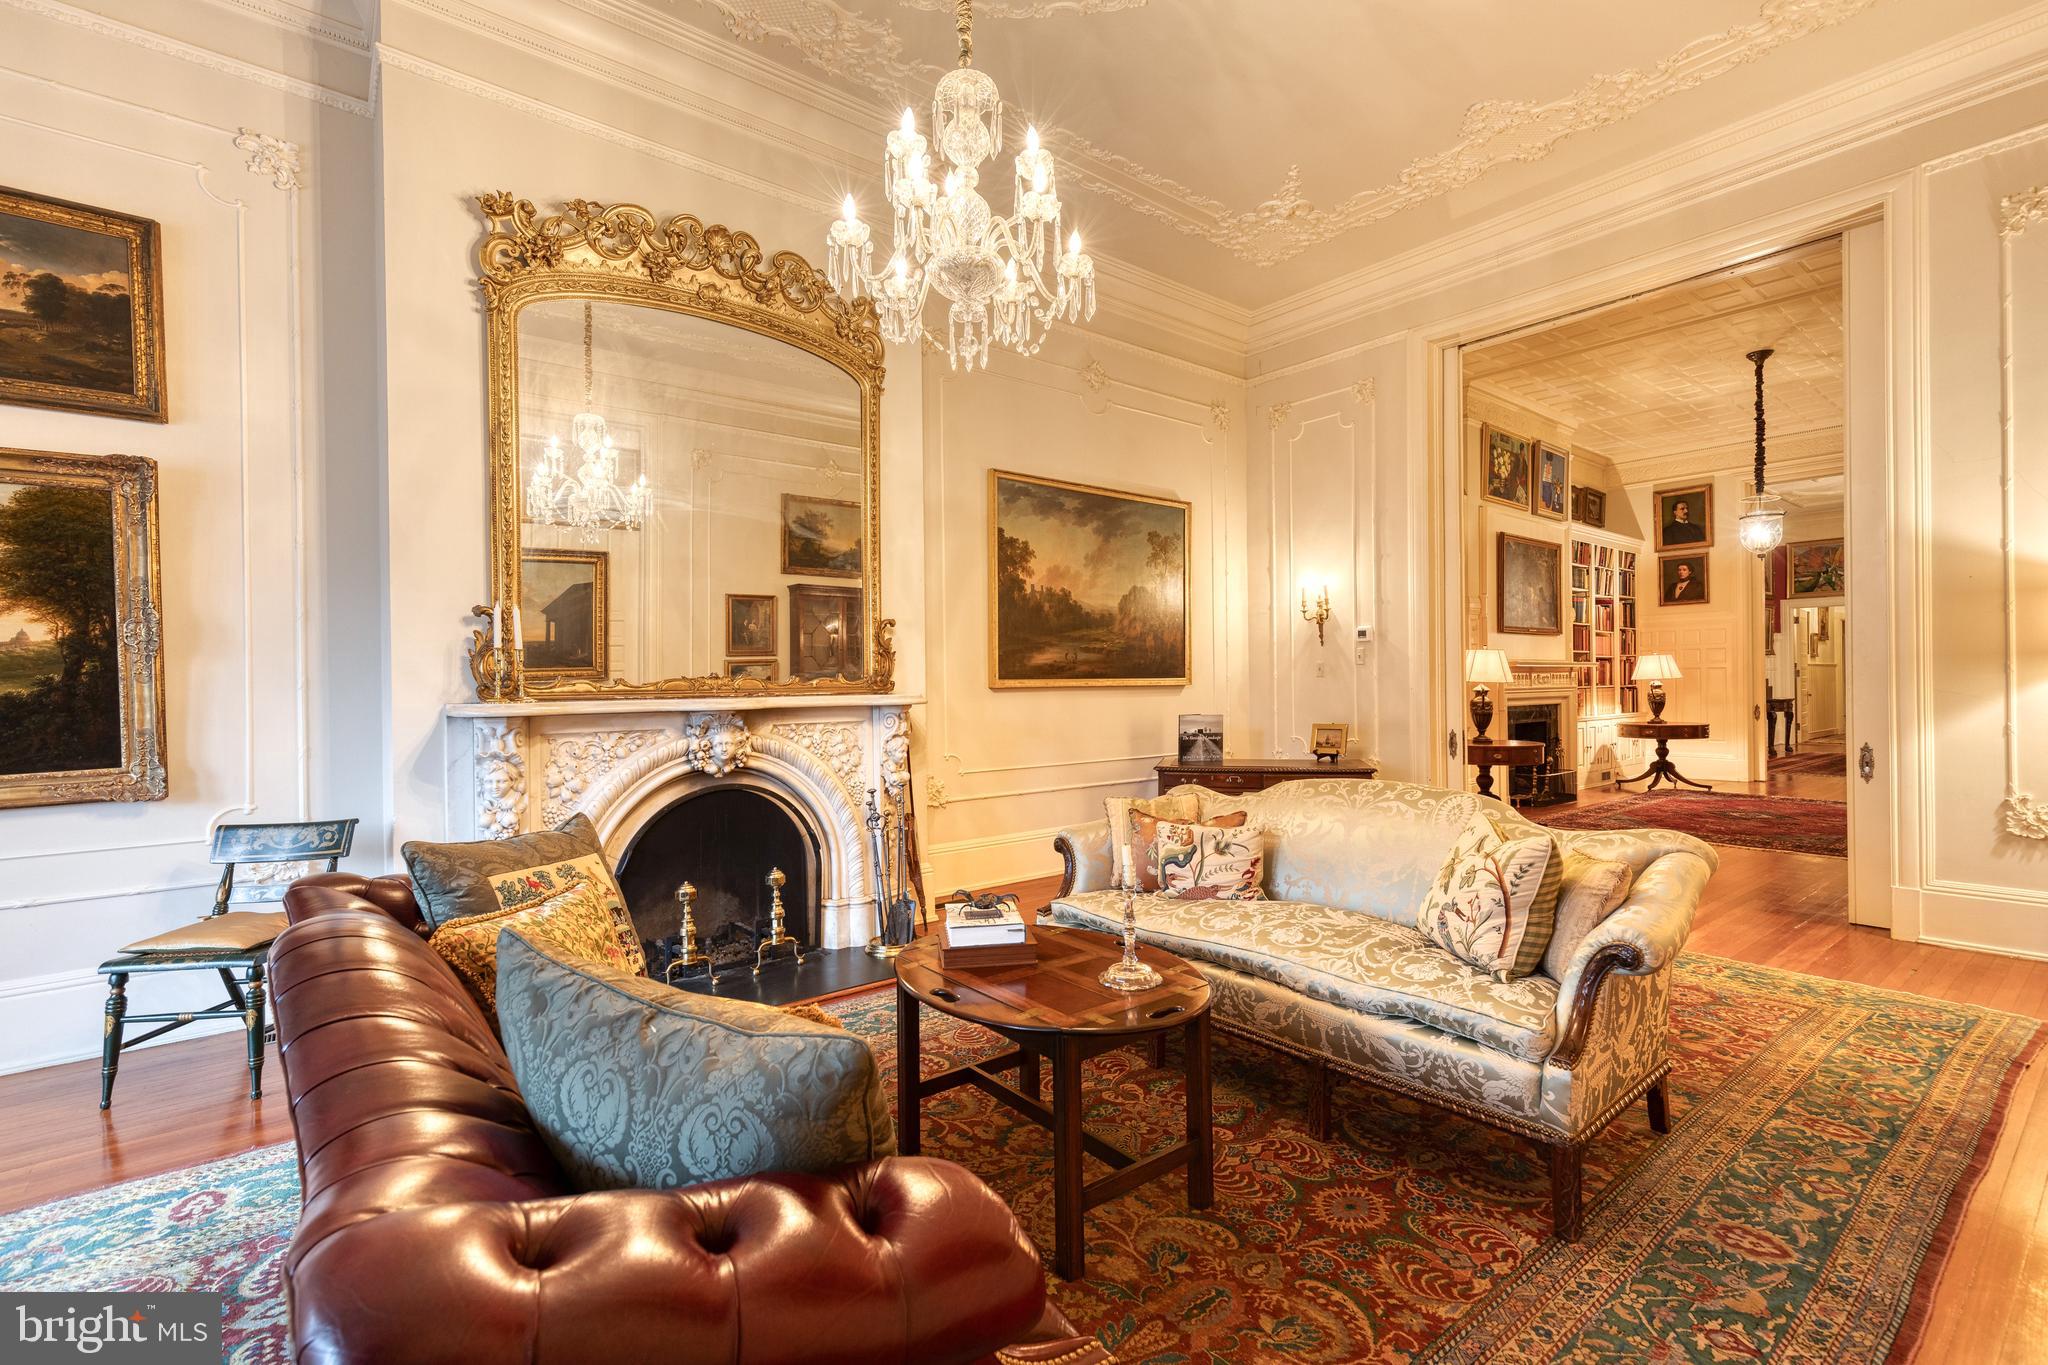
Living room with an ornate fireplace, gilded mirror, crystal chandelier, and doorway to a library.
Library with built-in bookshelves, a fireplace, and a large patterned rug.
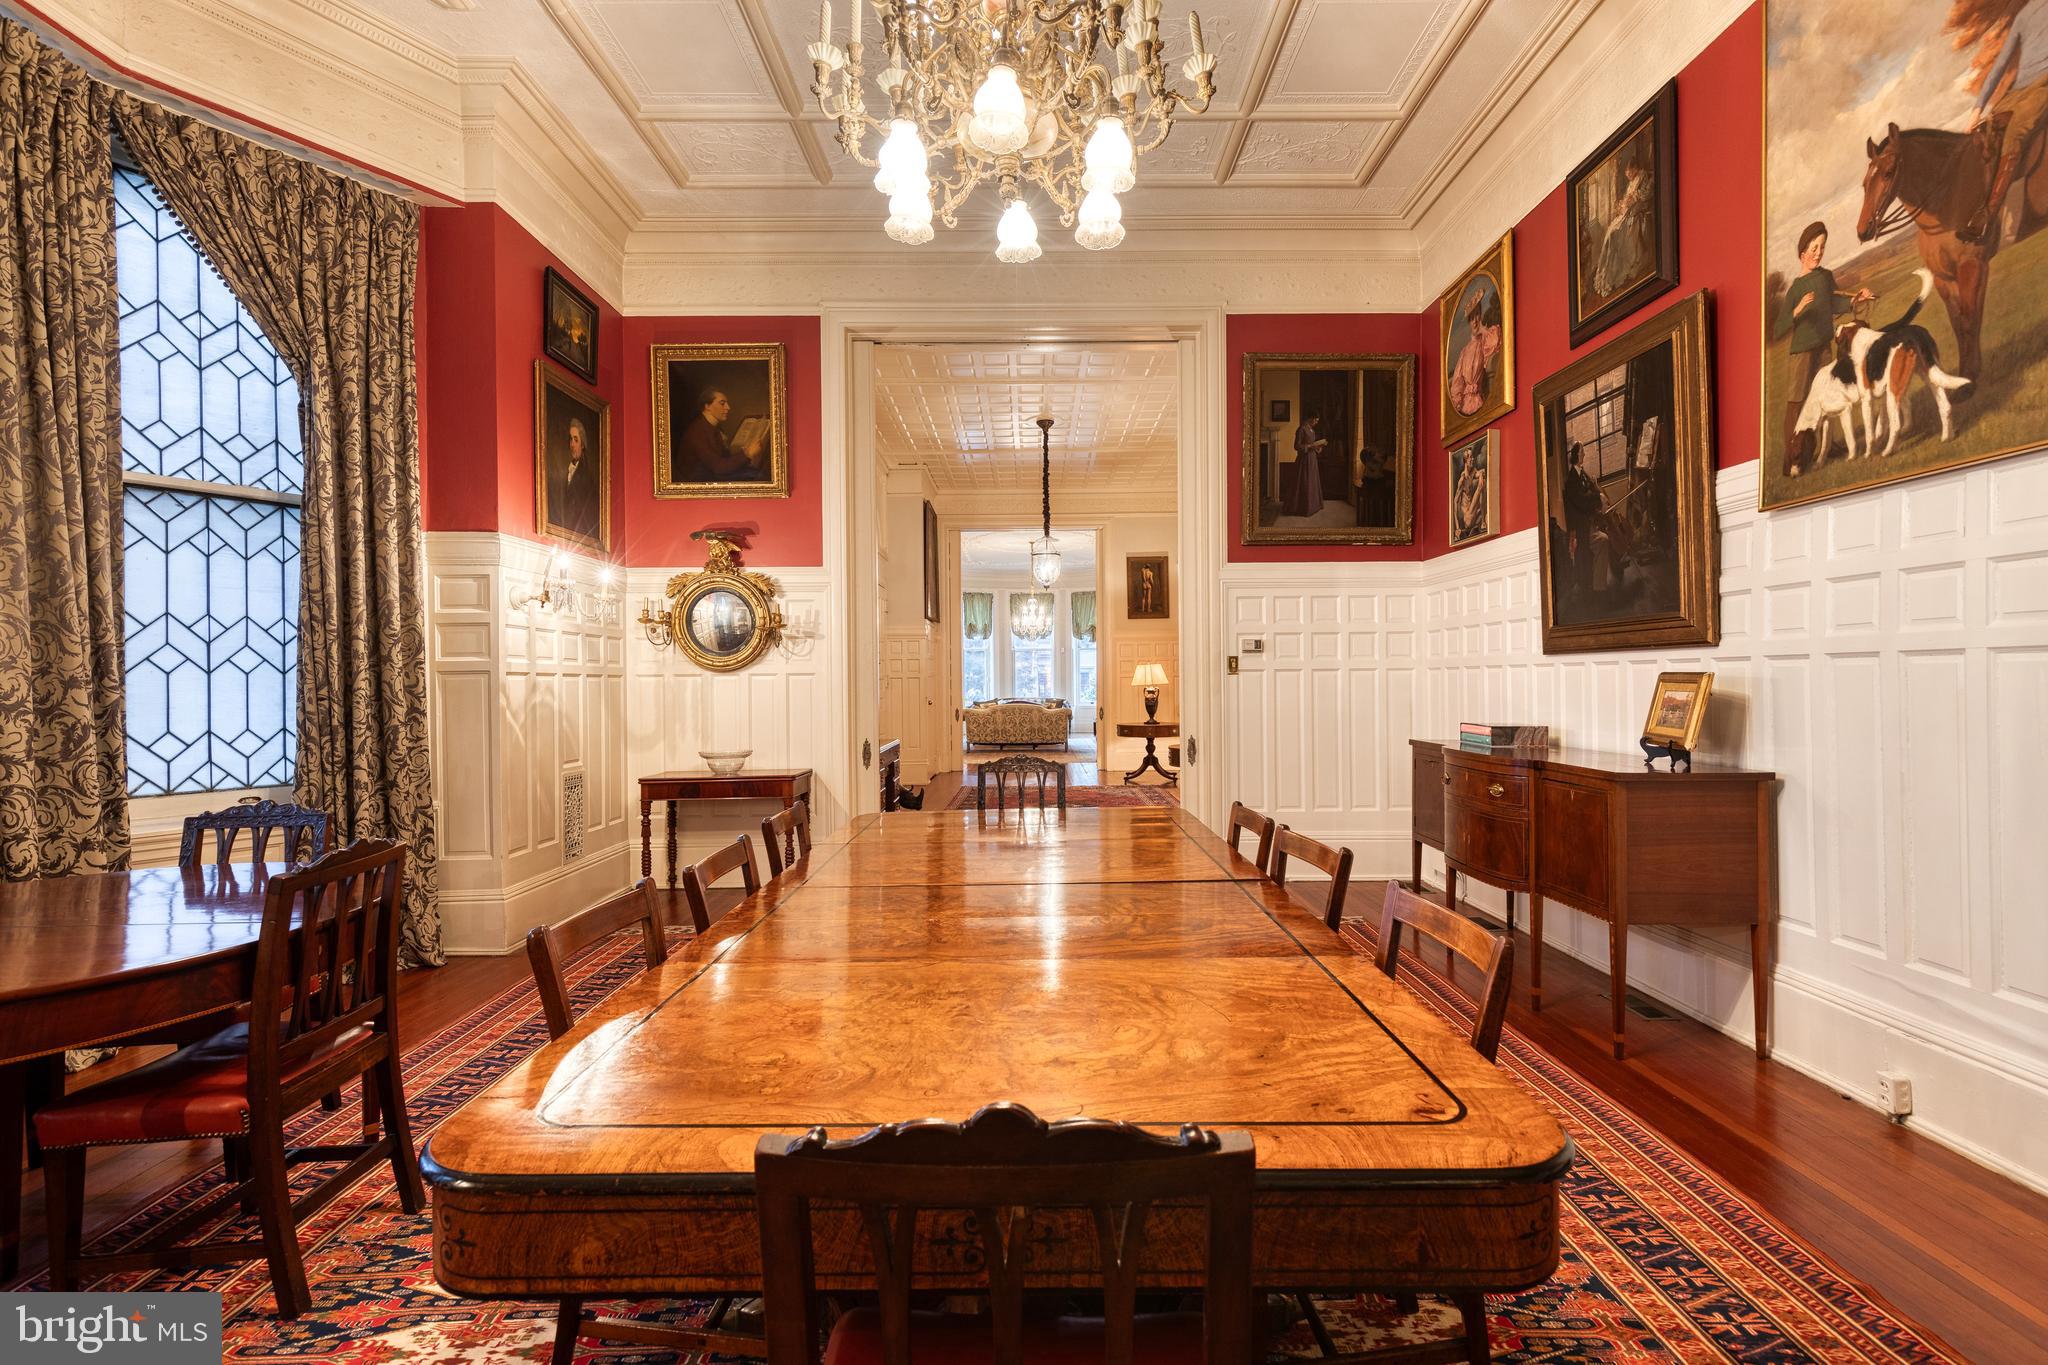
Formal dining room with a long polished table, red walls, white paneling, and an ornate chandelier.
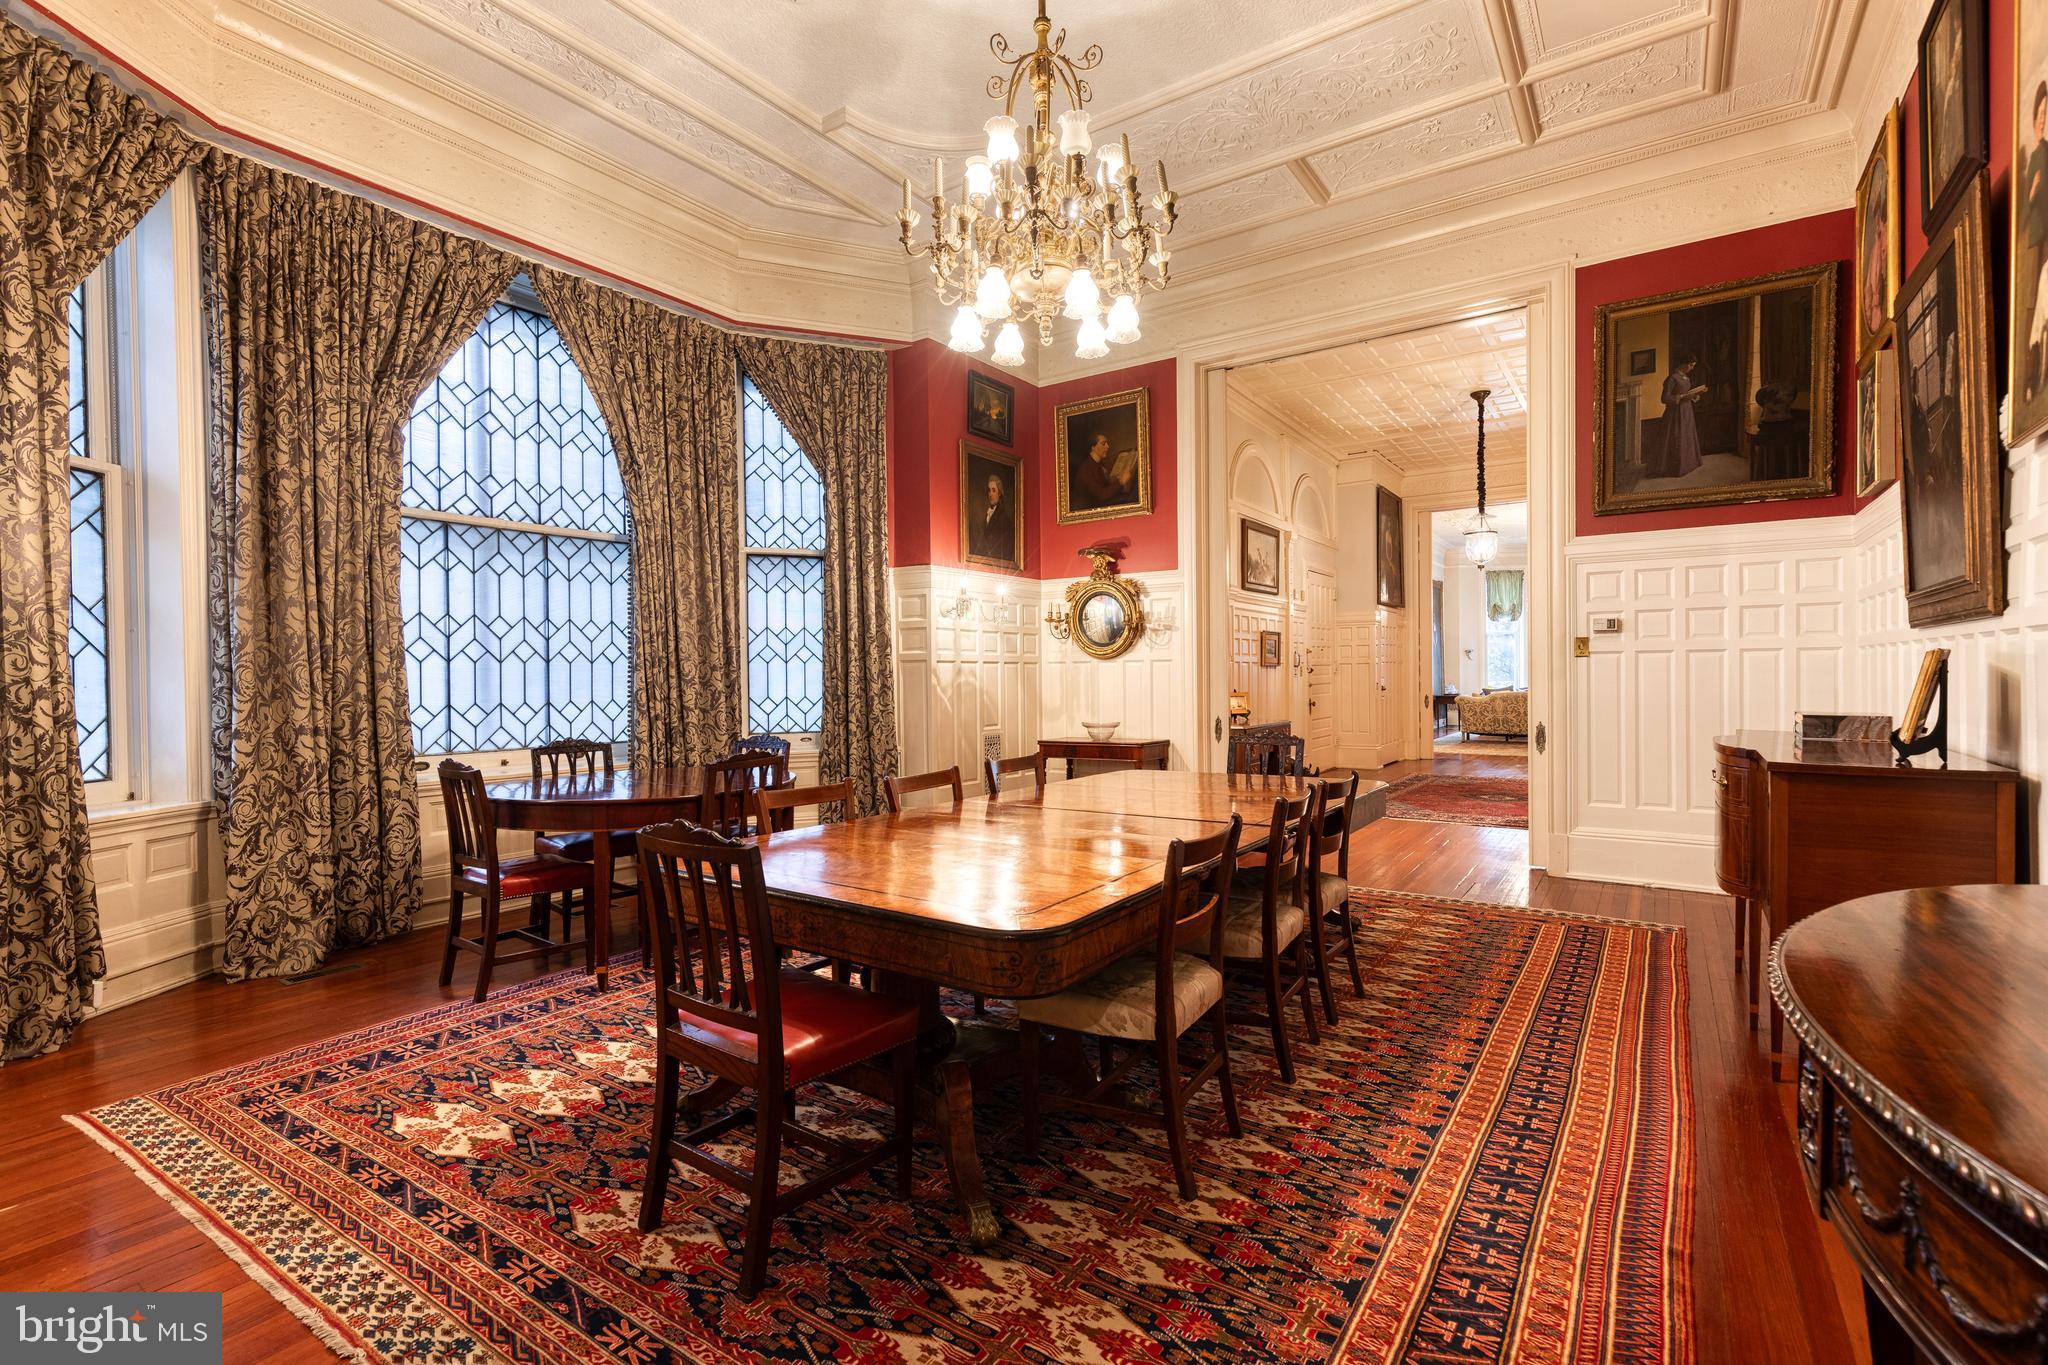
Formal dining room with leaded-glass windows, ornate ceiling moldings, chandelier, and patterned rug.
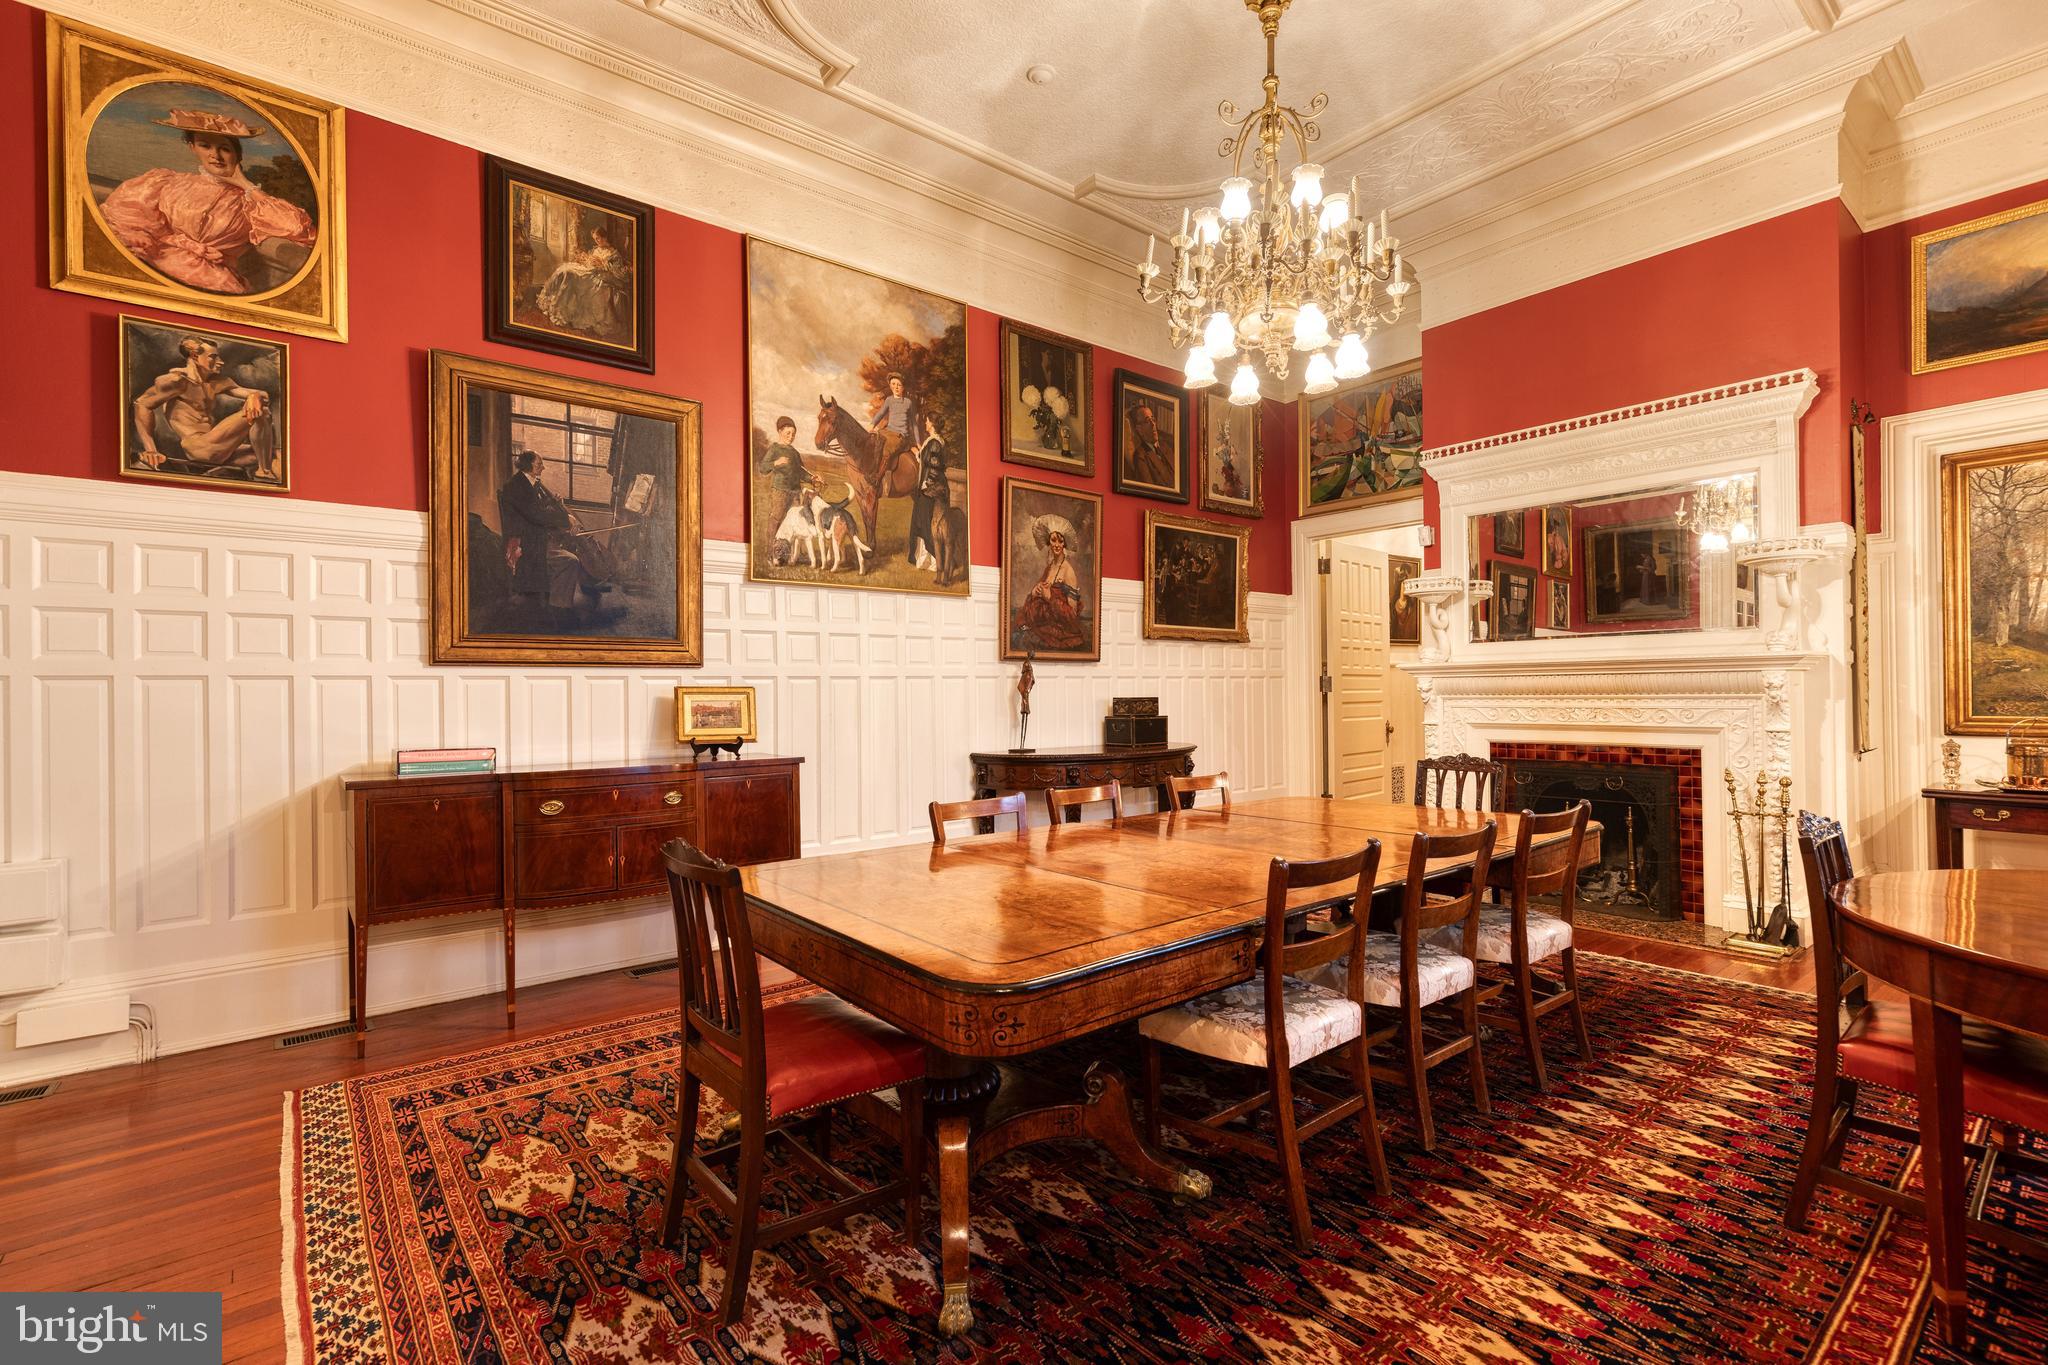
Formal dining room with red walls, a large wooden table, patterned rugs, and an ornate white fireplace.
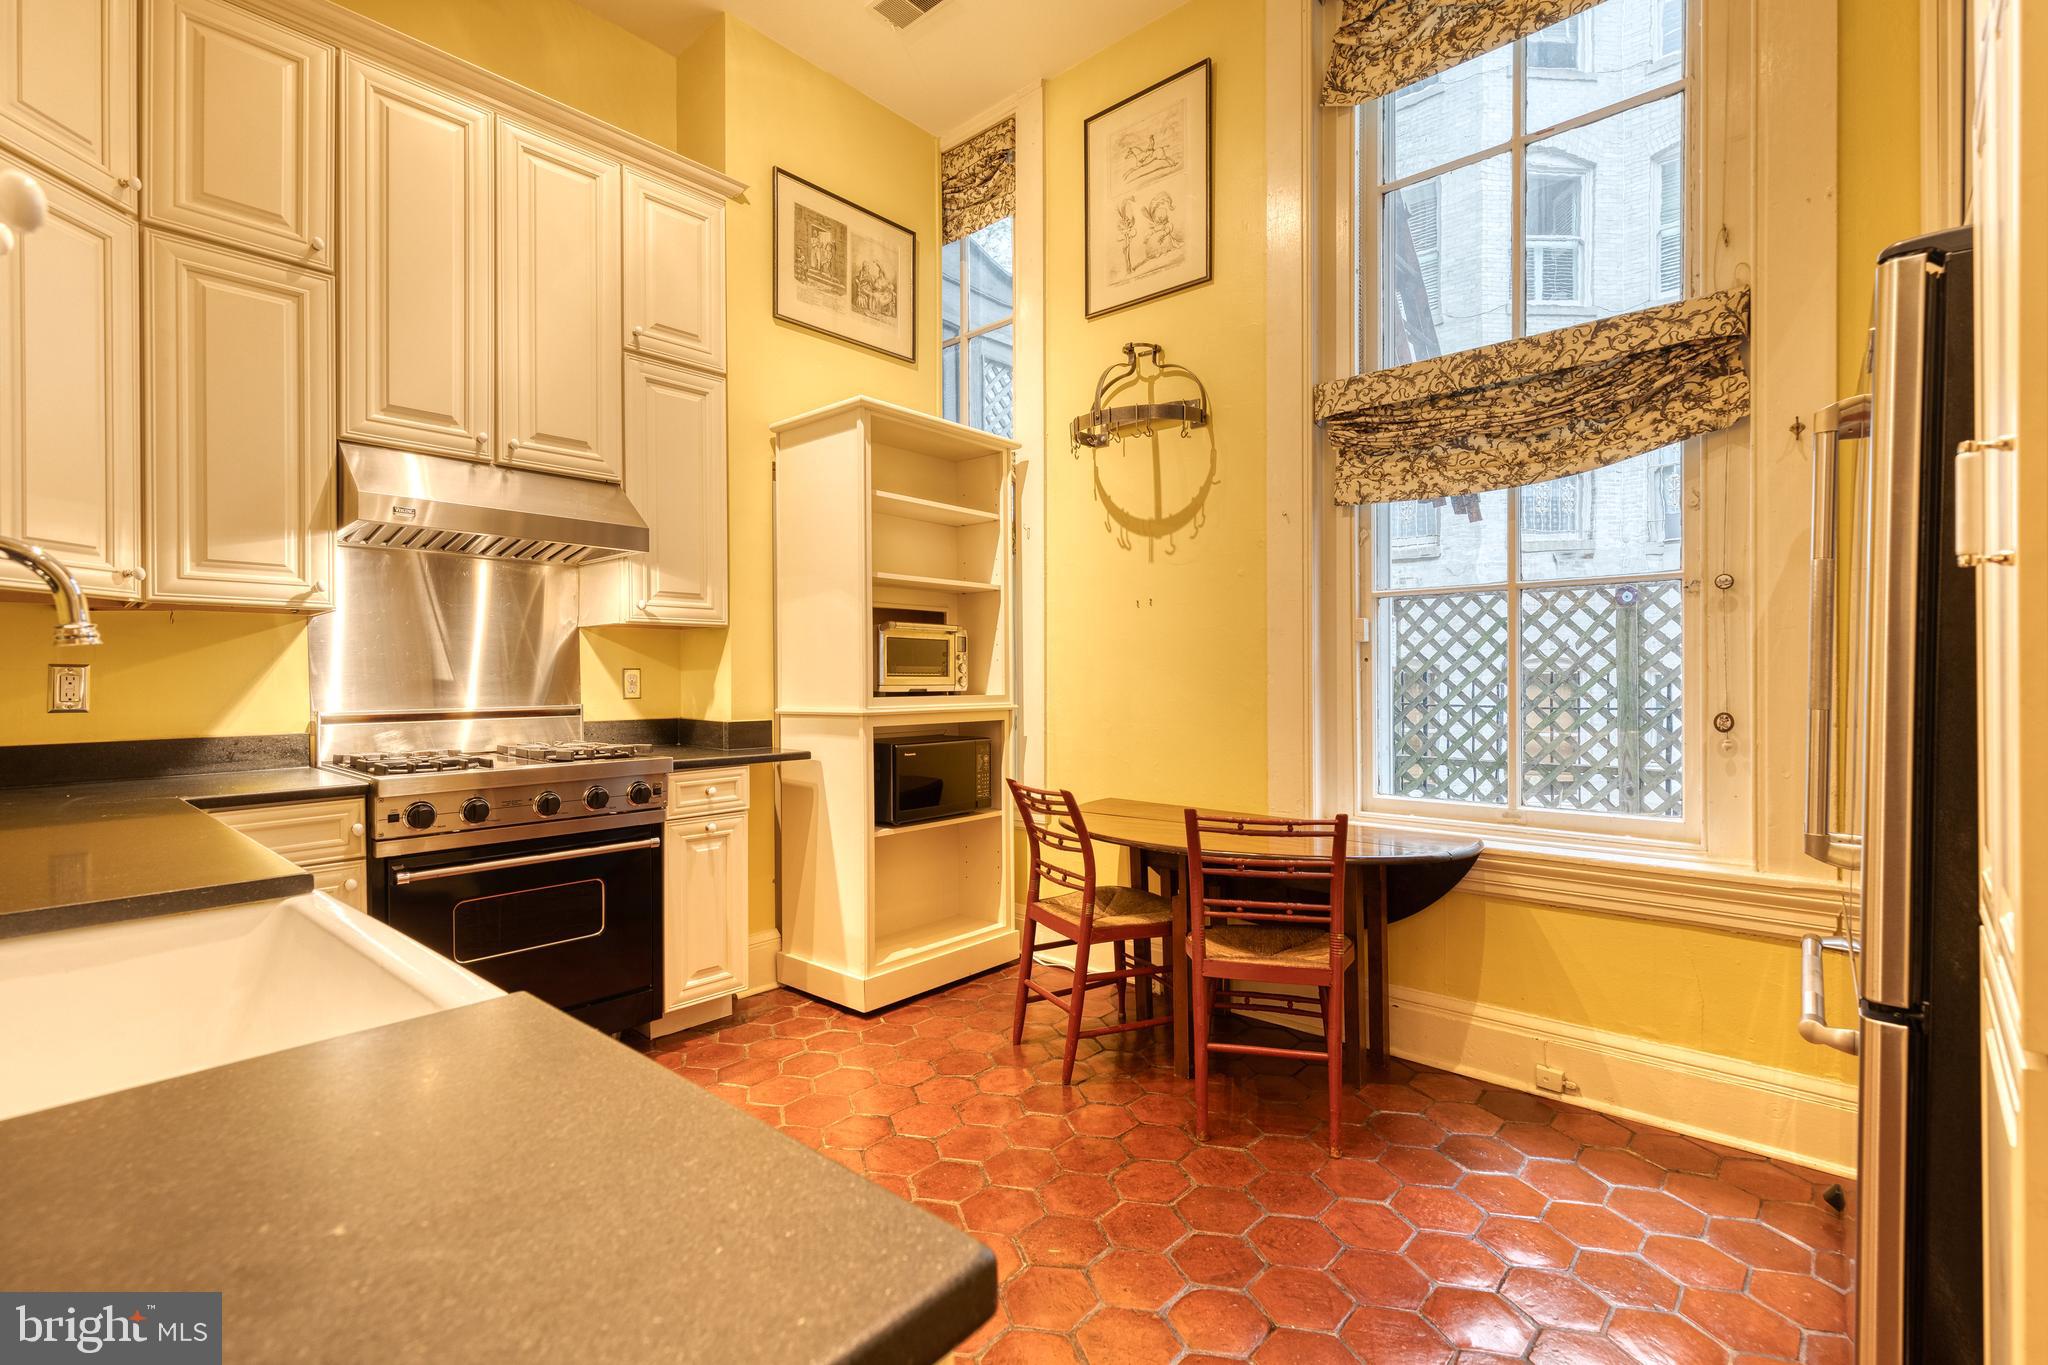
Kitchen with cream cabinetry, stainless range, terracotta tile floor, and a small dining nook beside tall windows.
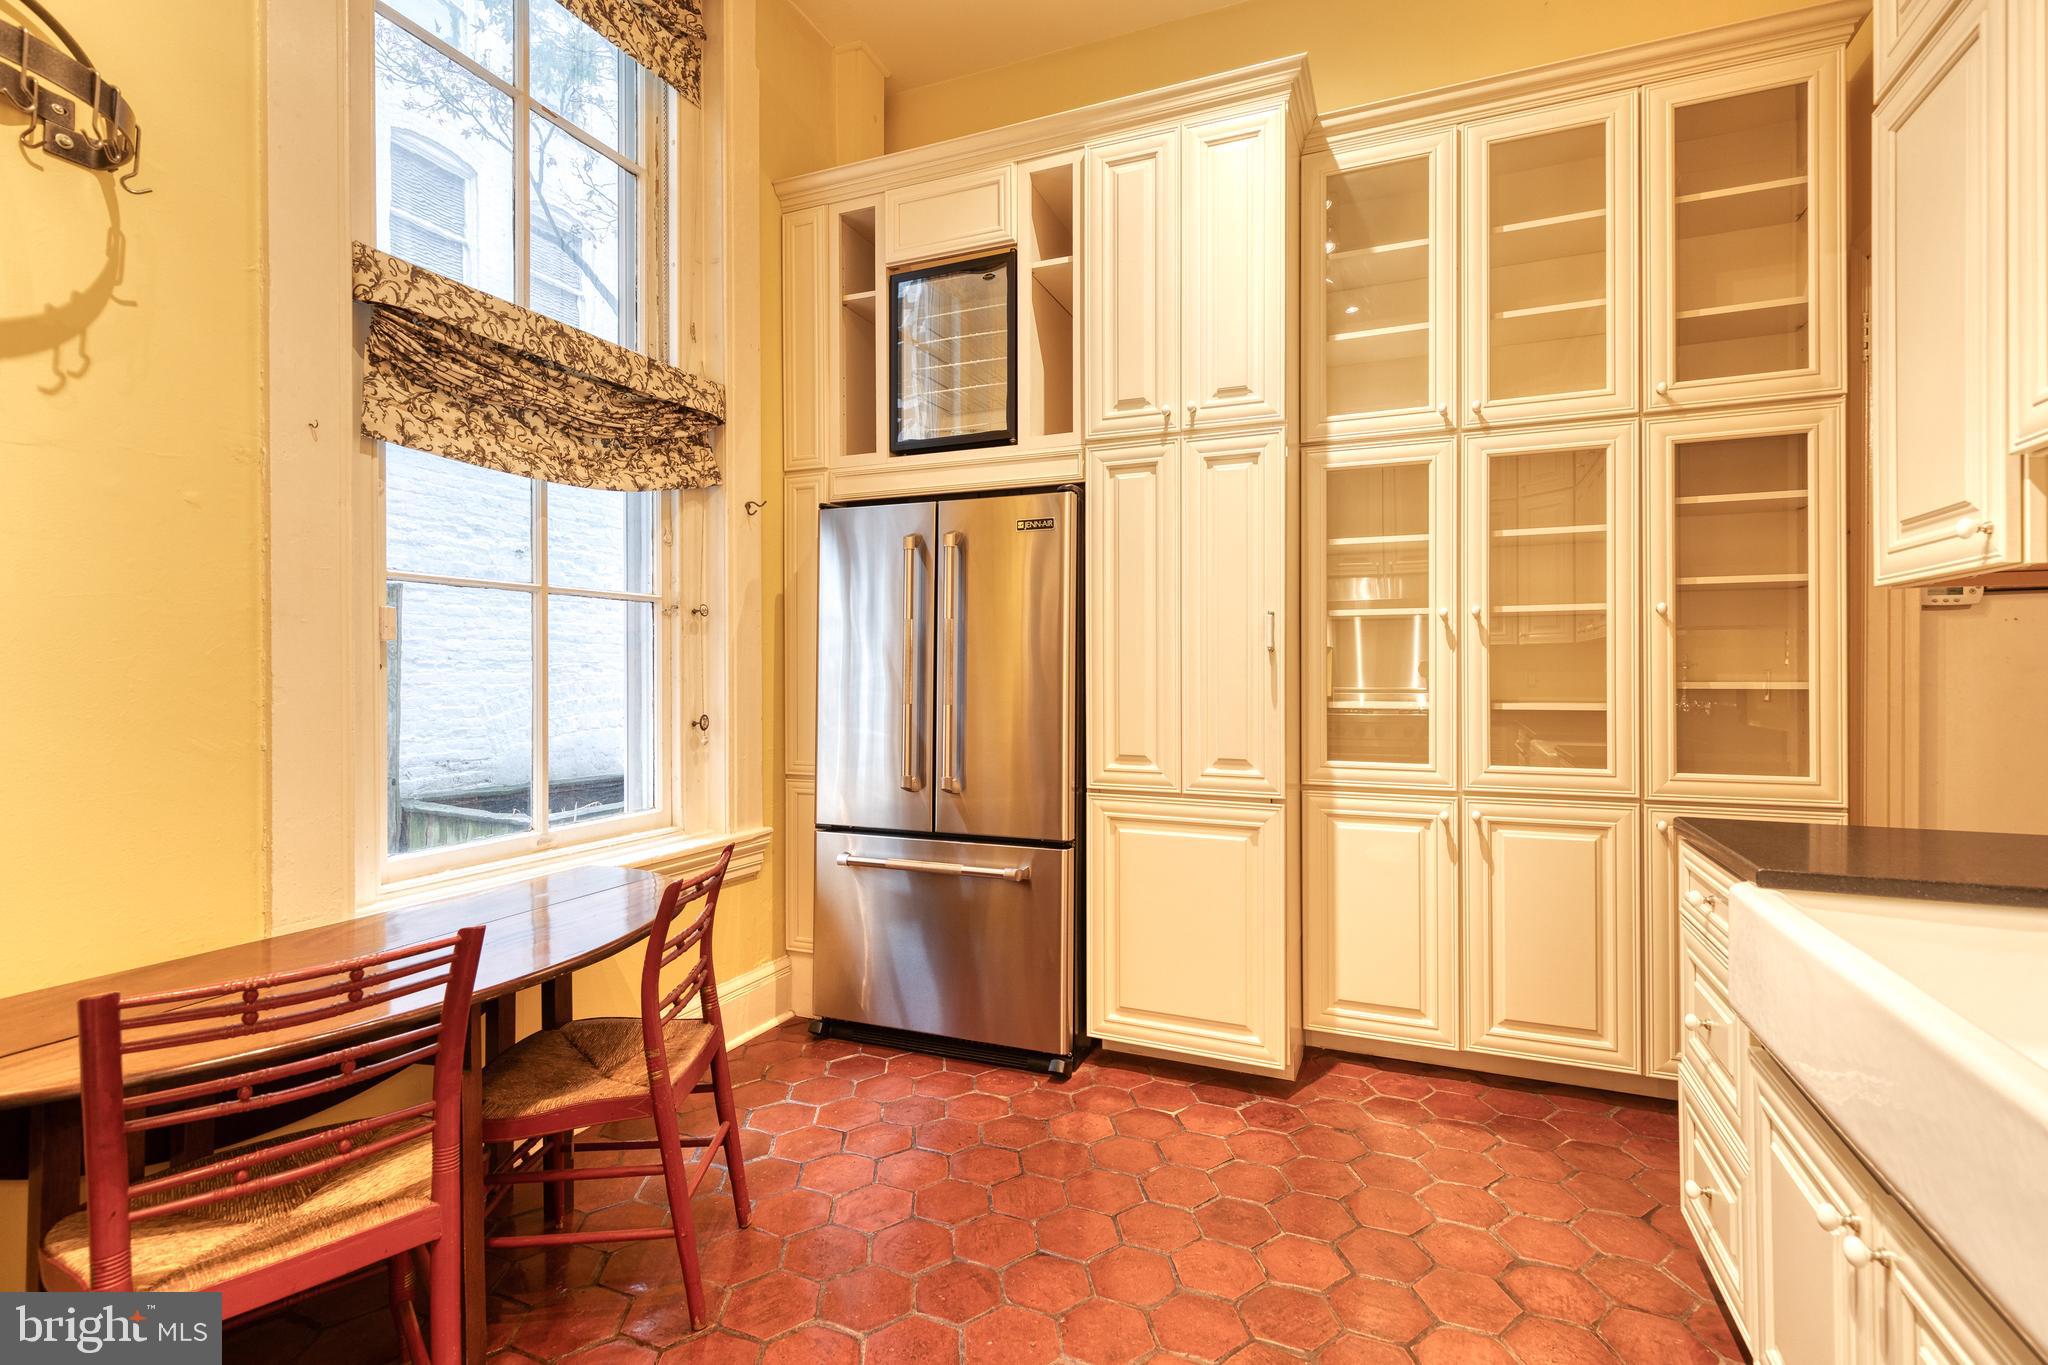
Traditional kitchen with cream cabinetry, a stainless steel refrigerator, terracotta tile floor, and window-side dining table.
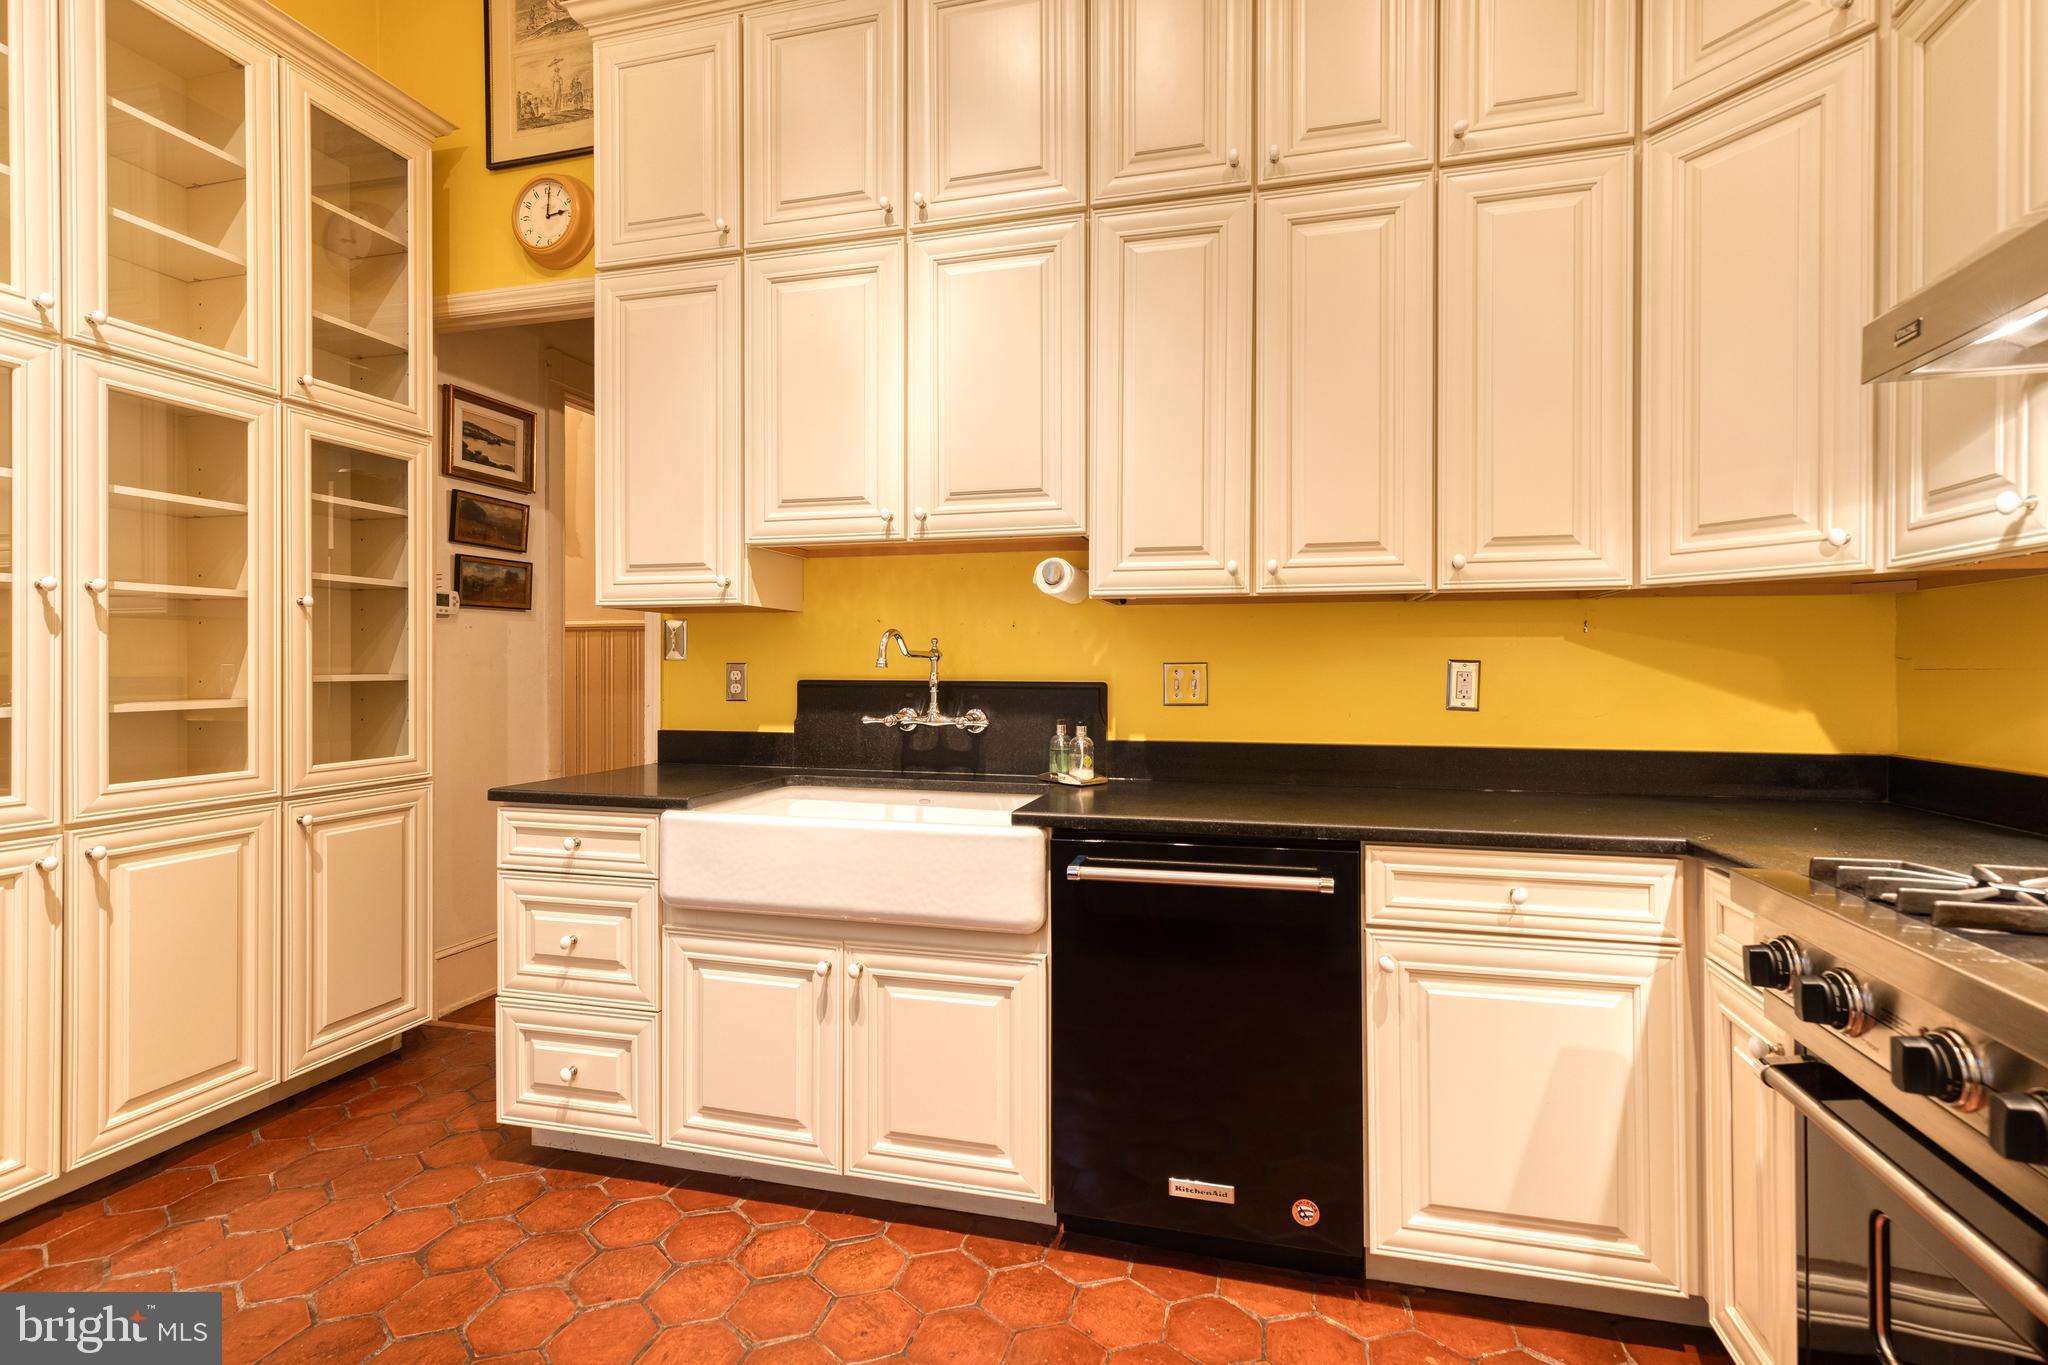
Kitchen with white cabinetry, yellow walls, black countertops, farmhouse sink, and terracotta tile floor.
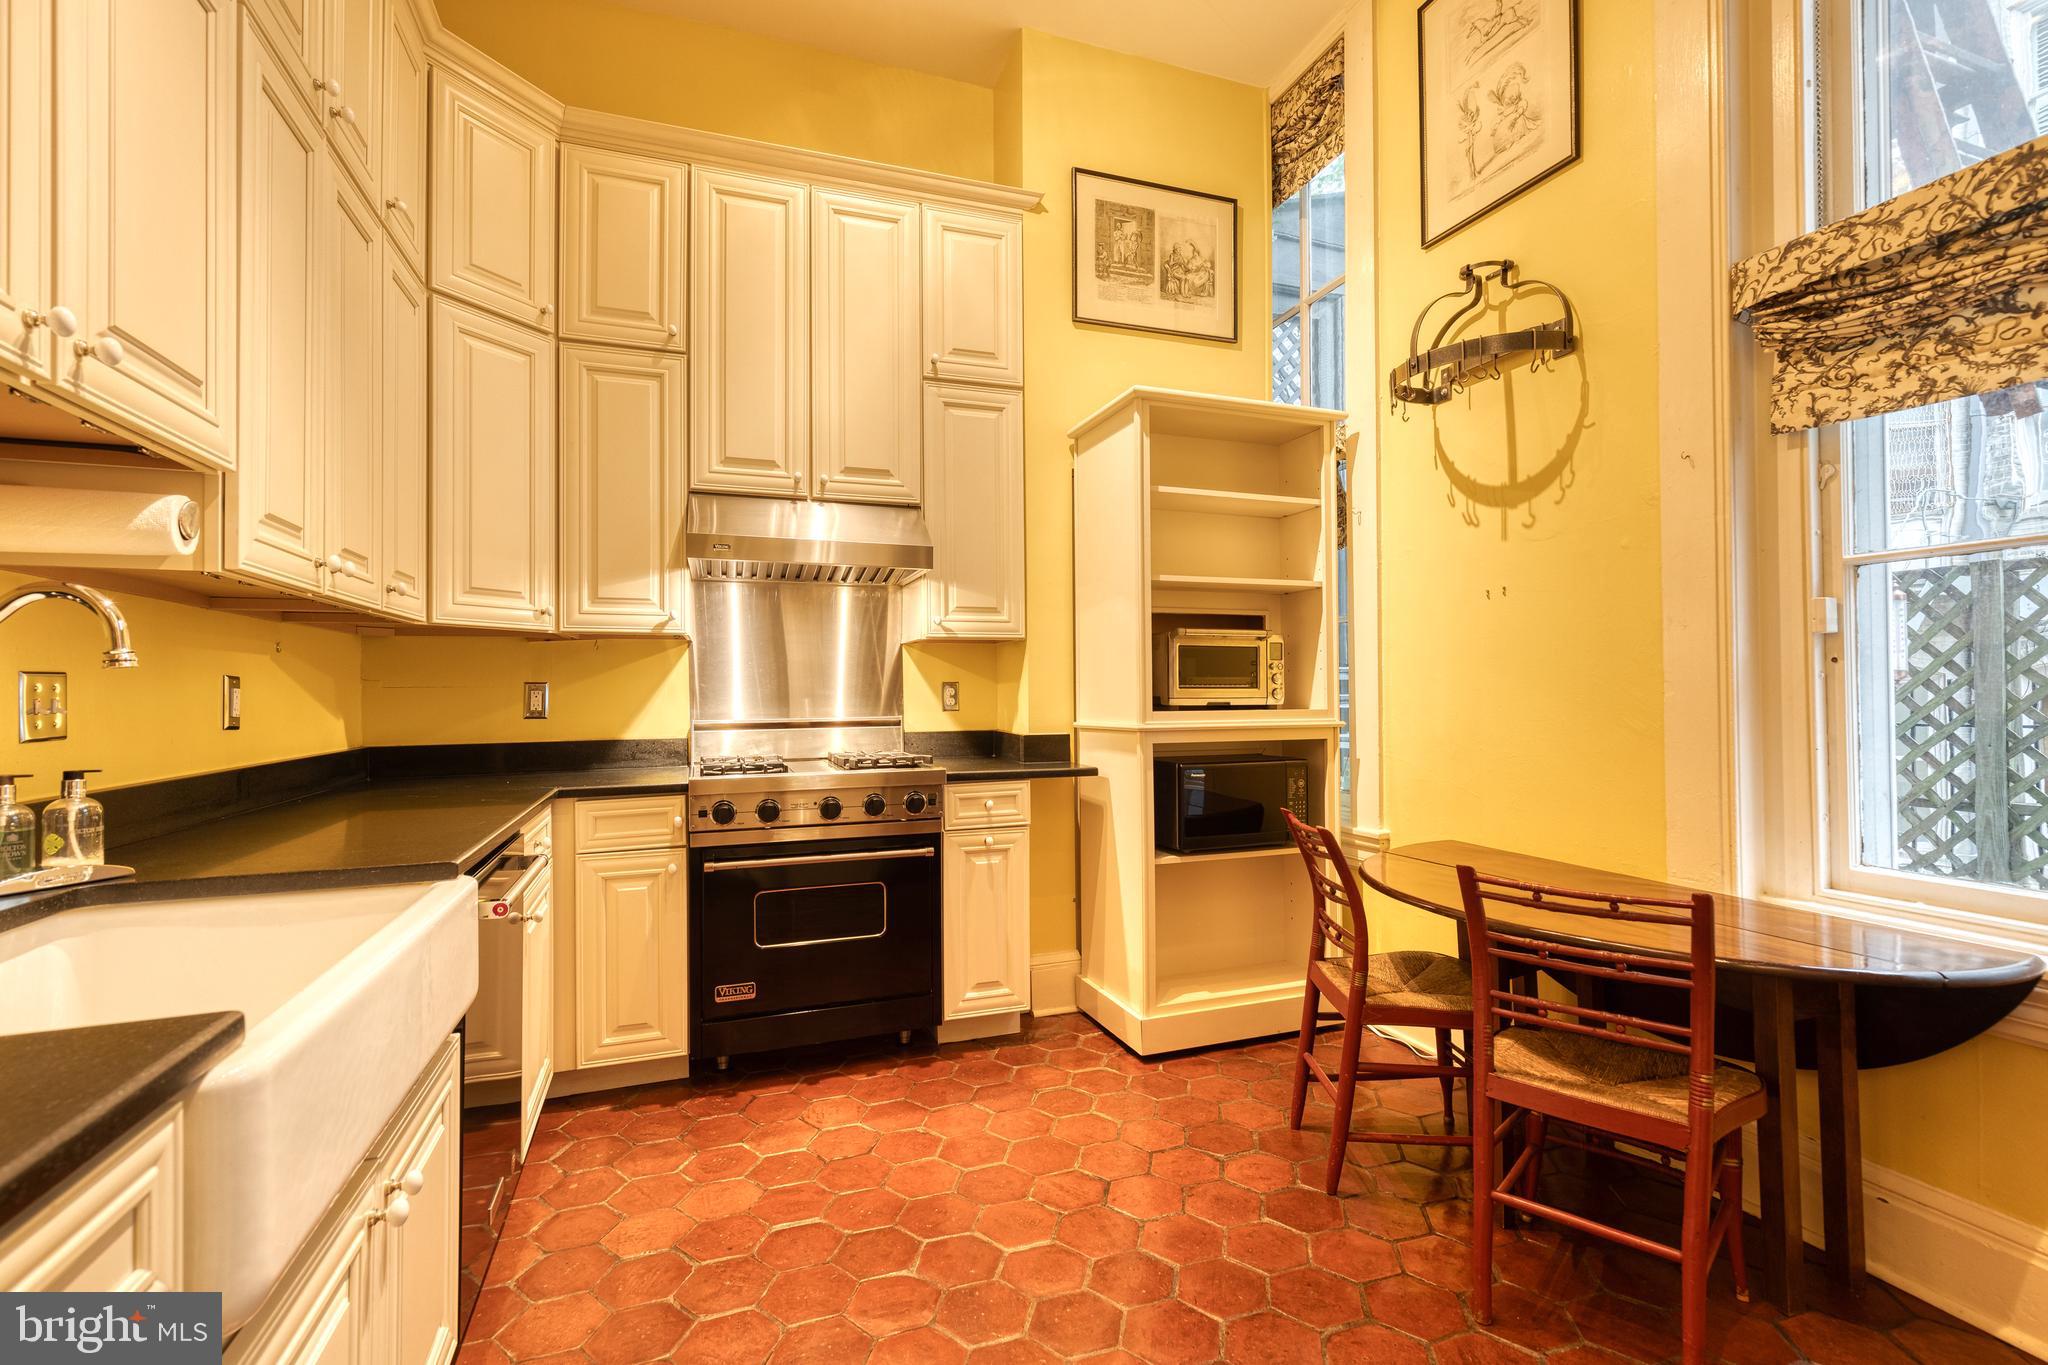
Kitchen with cream cabinetry, a stainless-steel range, terracotta tile floor, and a small dining table by the windows.
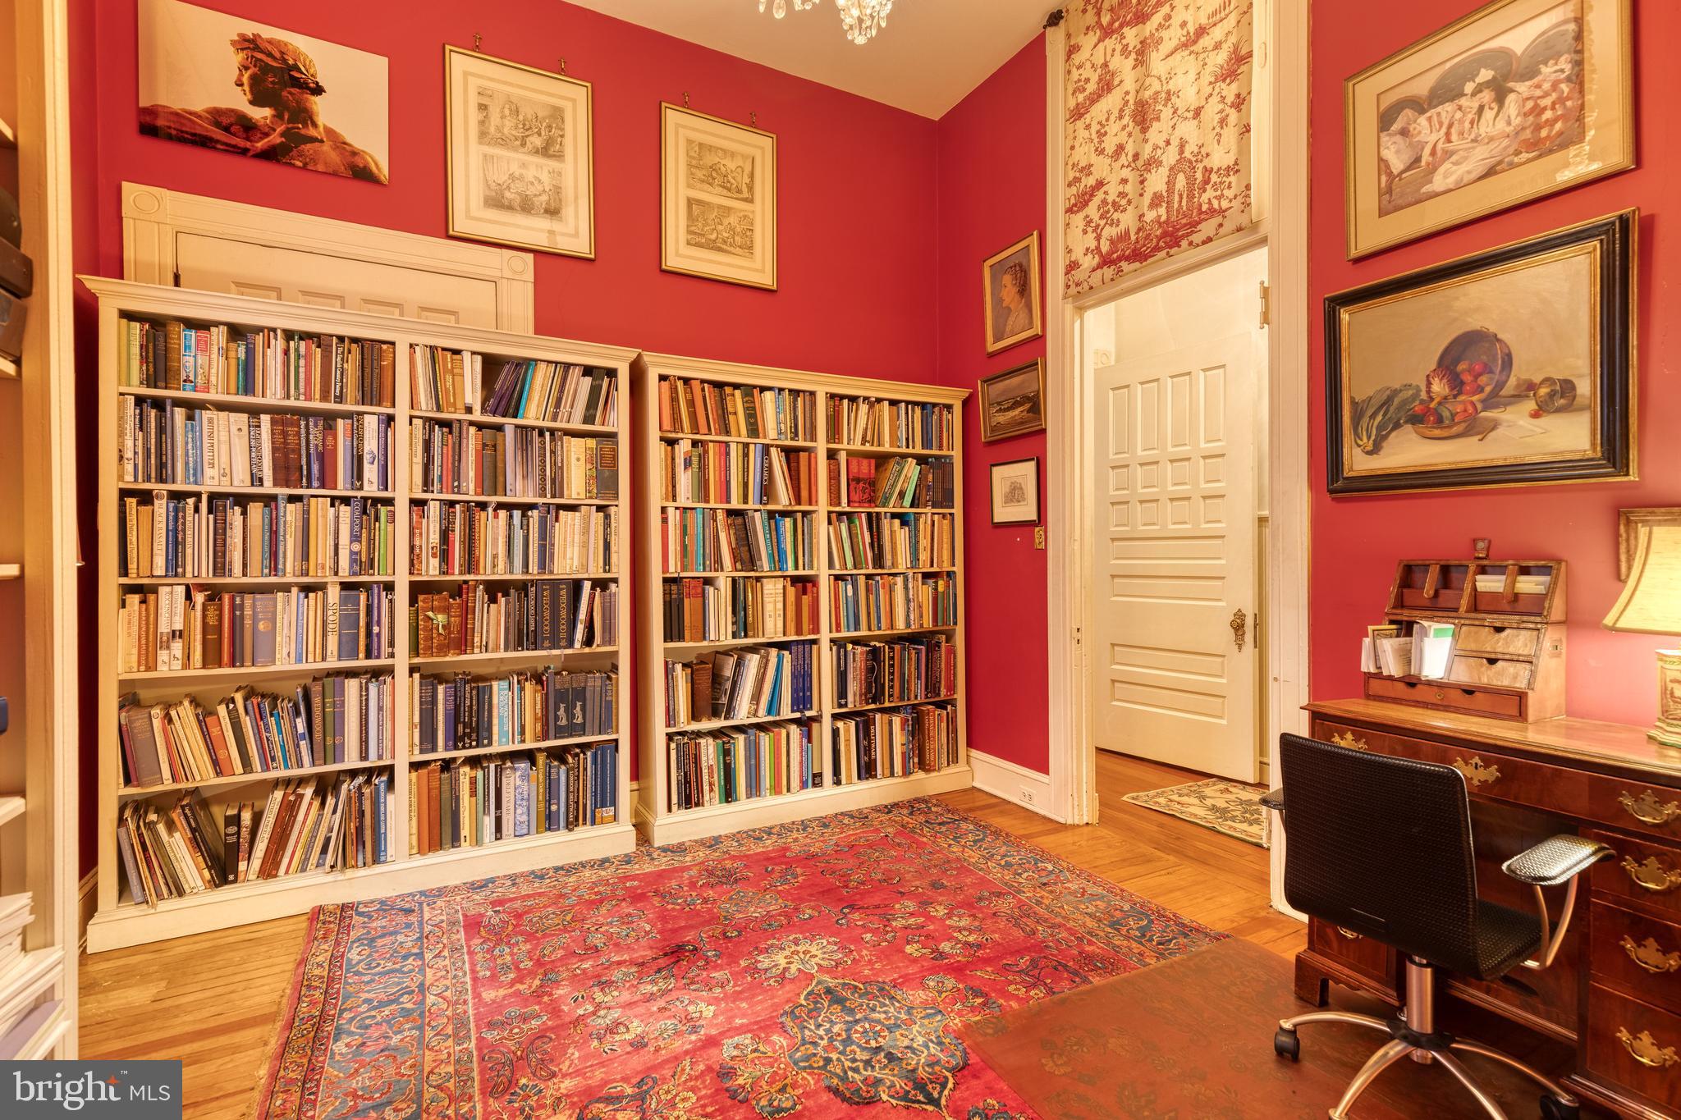
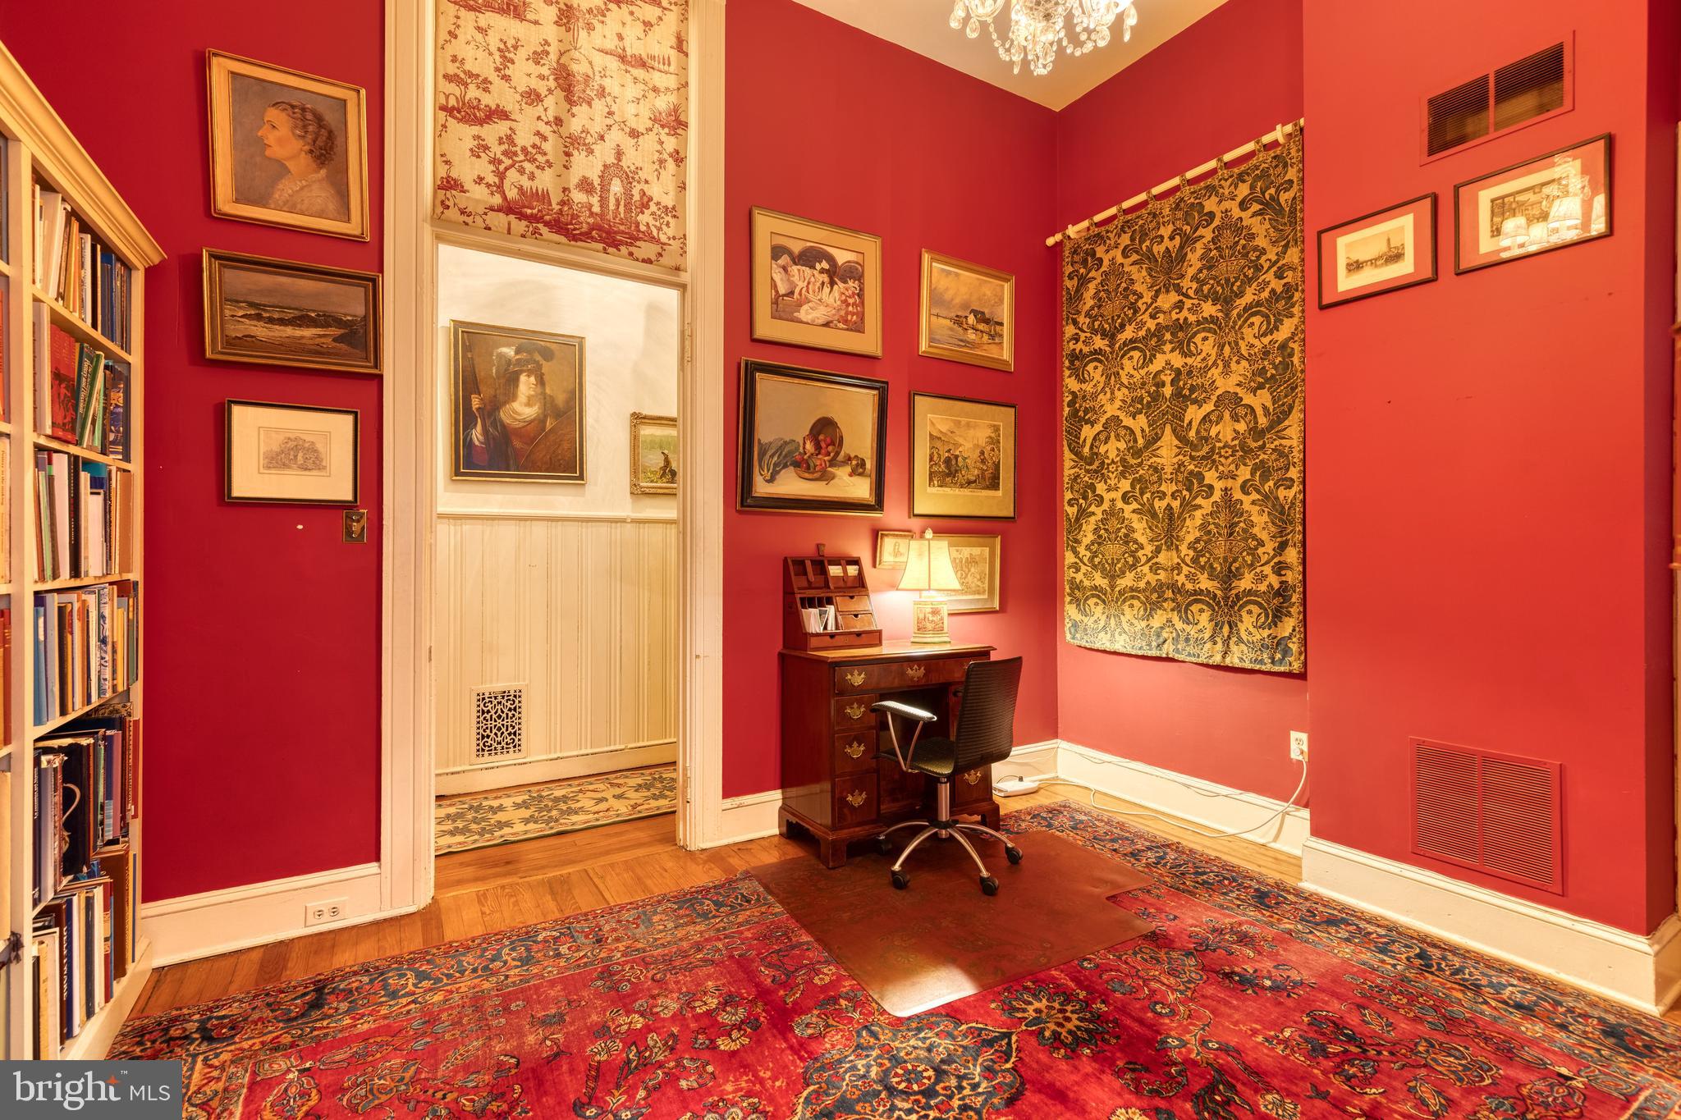
Study with book-filled shelves, red walls, a wooden desk, and a large patterned rug.
Red-walled home office with a bookcase, antique desk, framed art, and richly patterned rugs.
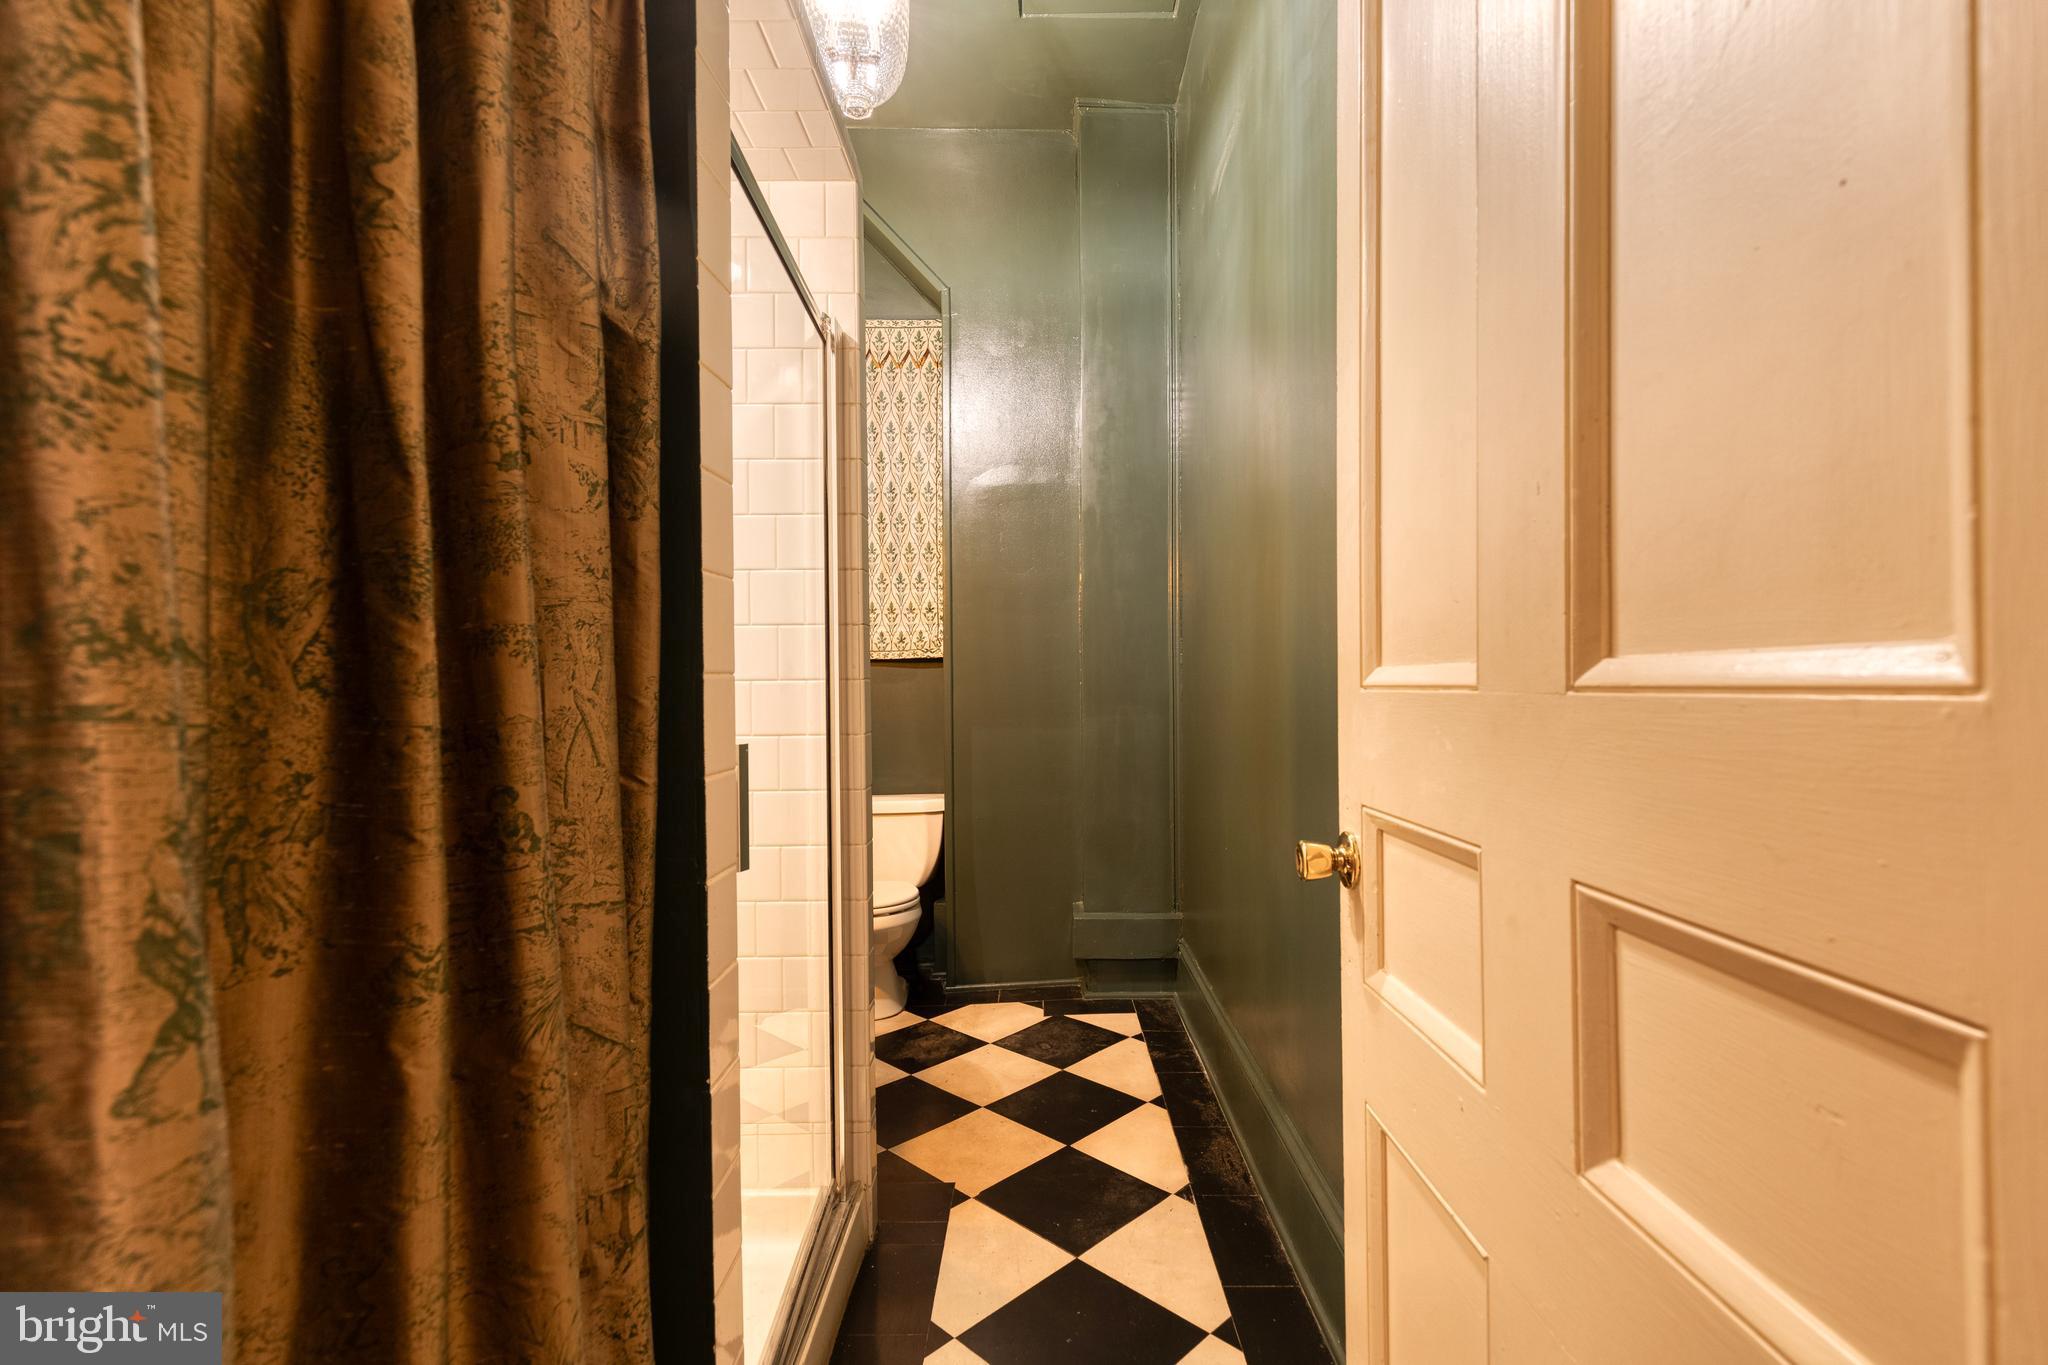
Bathroom with a glass shower, patterned curtain, and black-and-cream checkered floor.
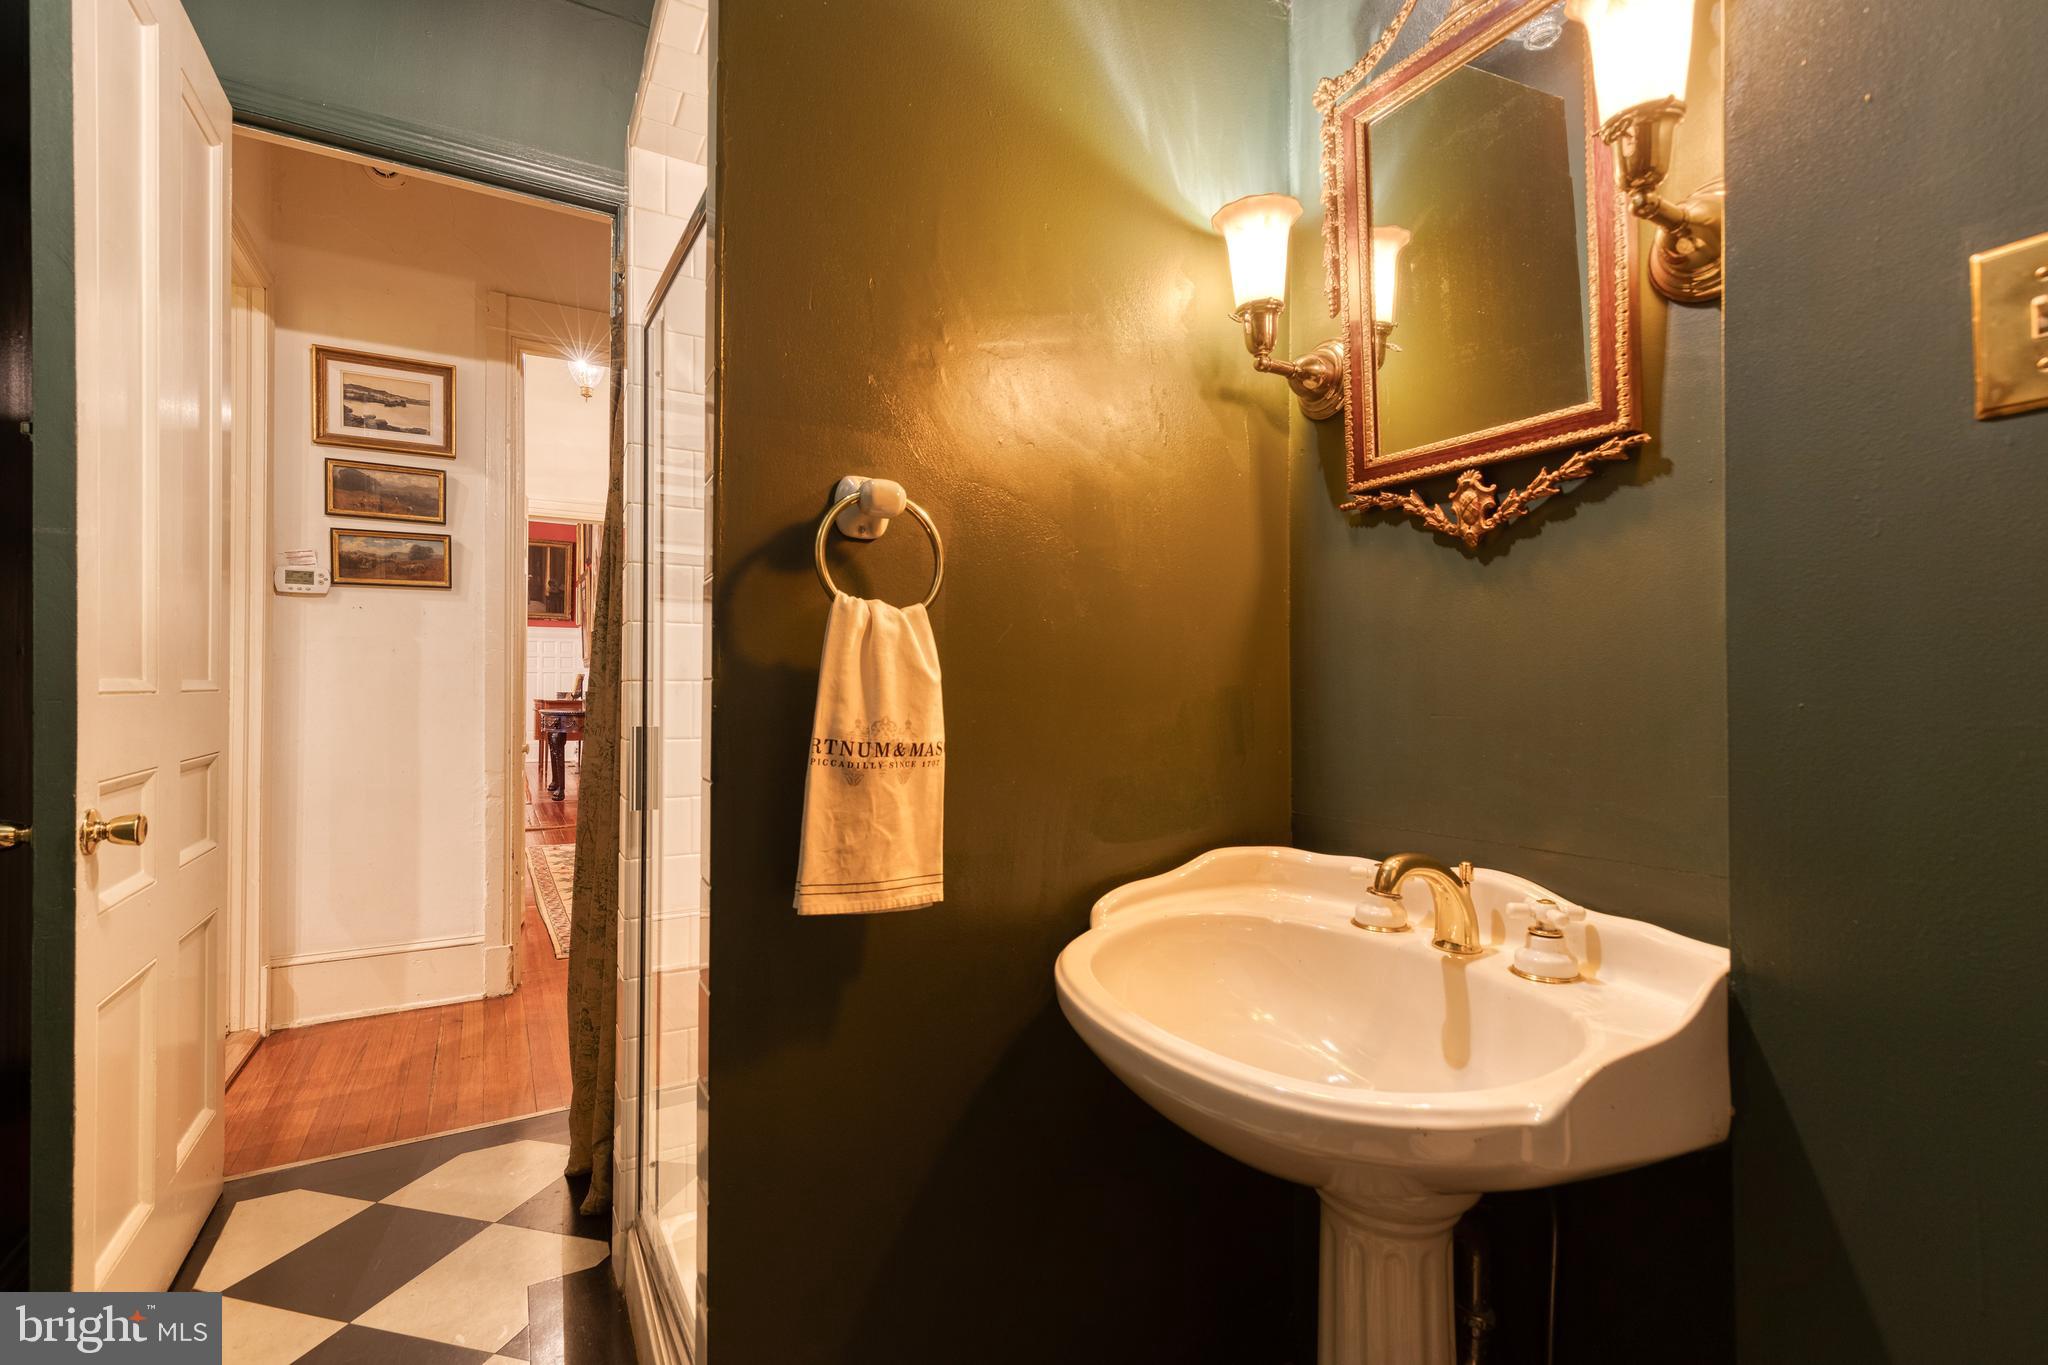
Bathroom with a white pedestal sink, ornate mirror, brass sconces, and dark olive walls.
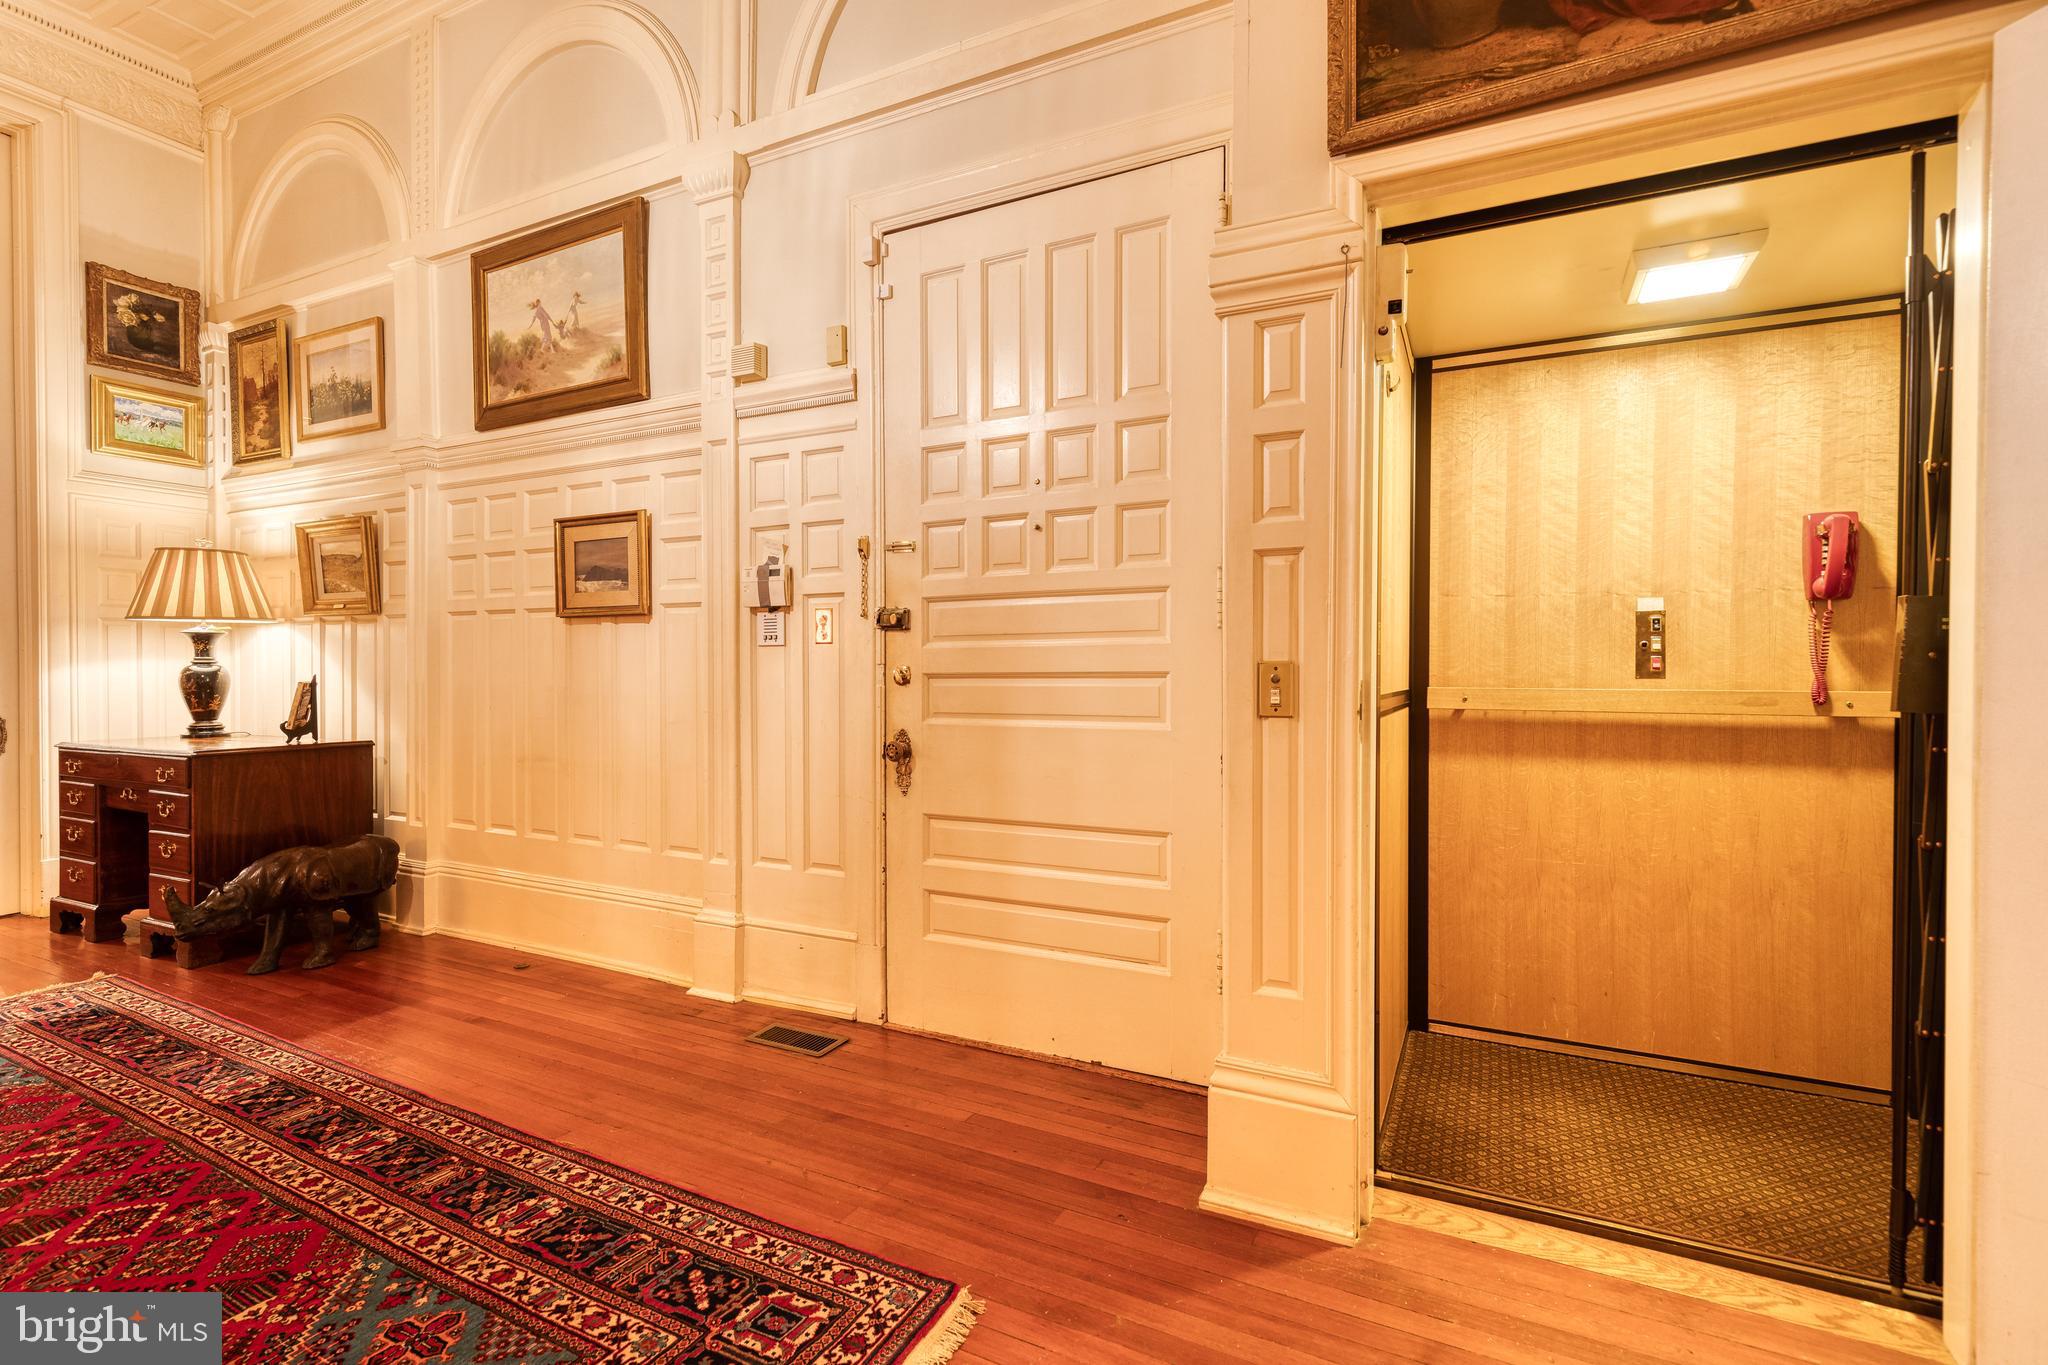
Ornate lobby with an open wood-paneled elevator, framed artwork, and a patterned rug.
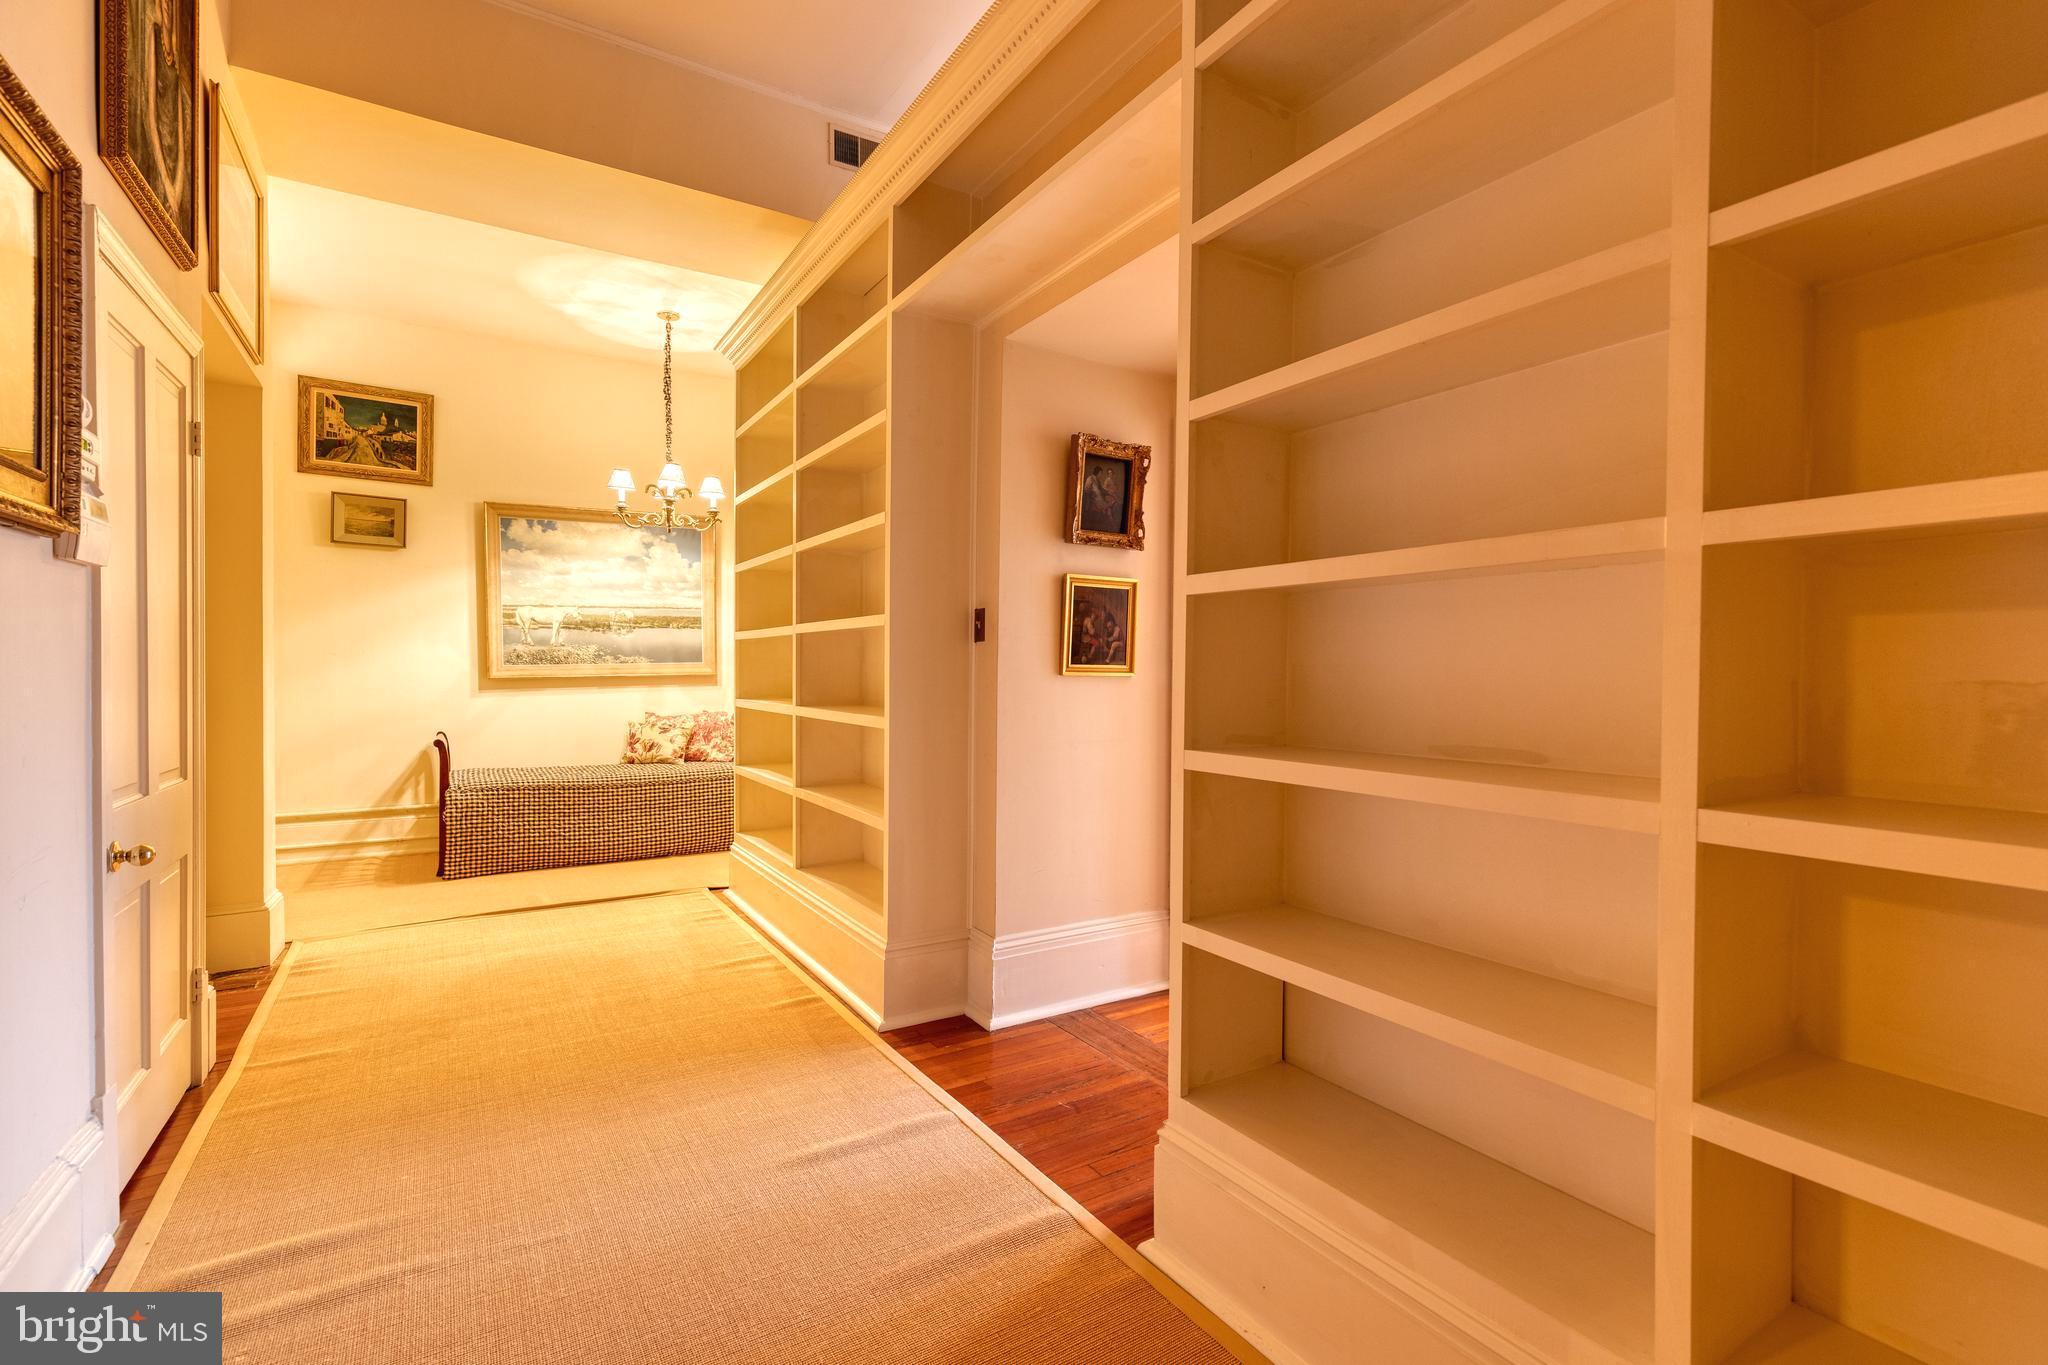
Interior hallway with built-in bookshelves, woven runner, framed artwork, and a small upholstered bench.
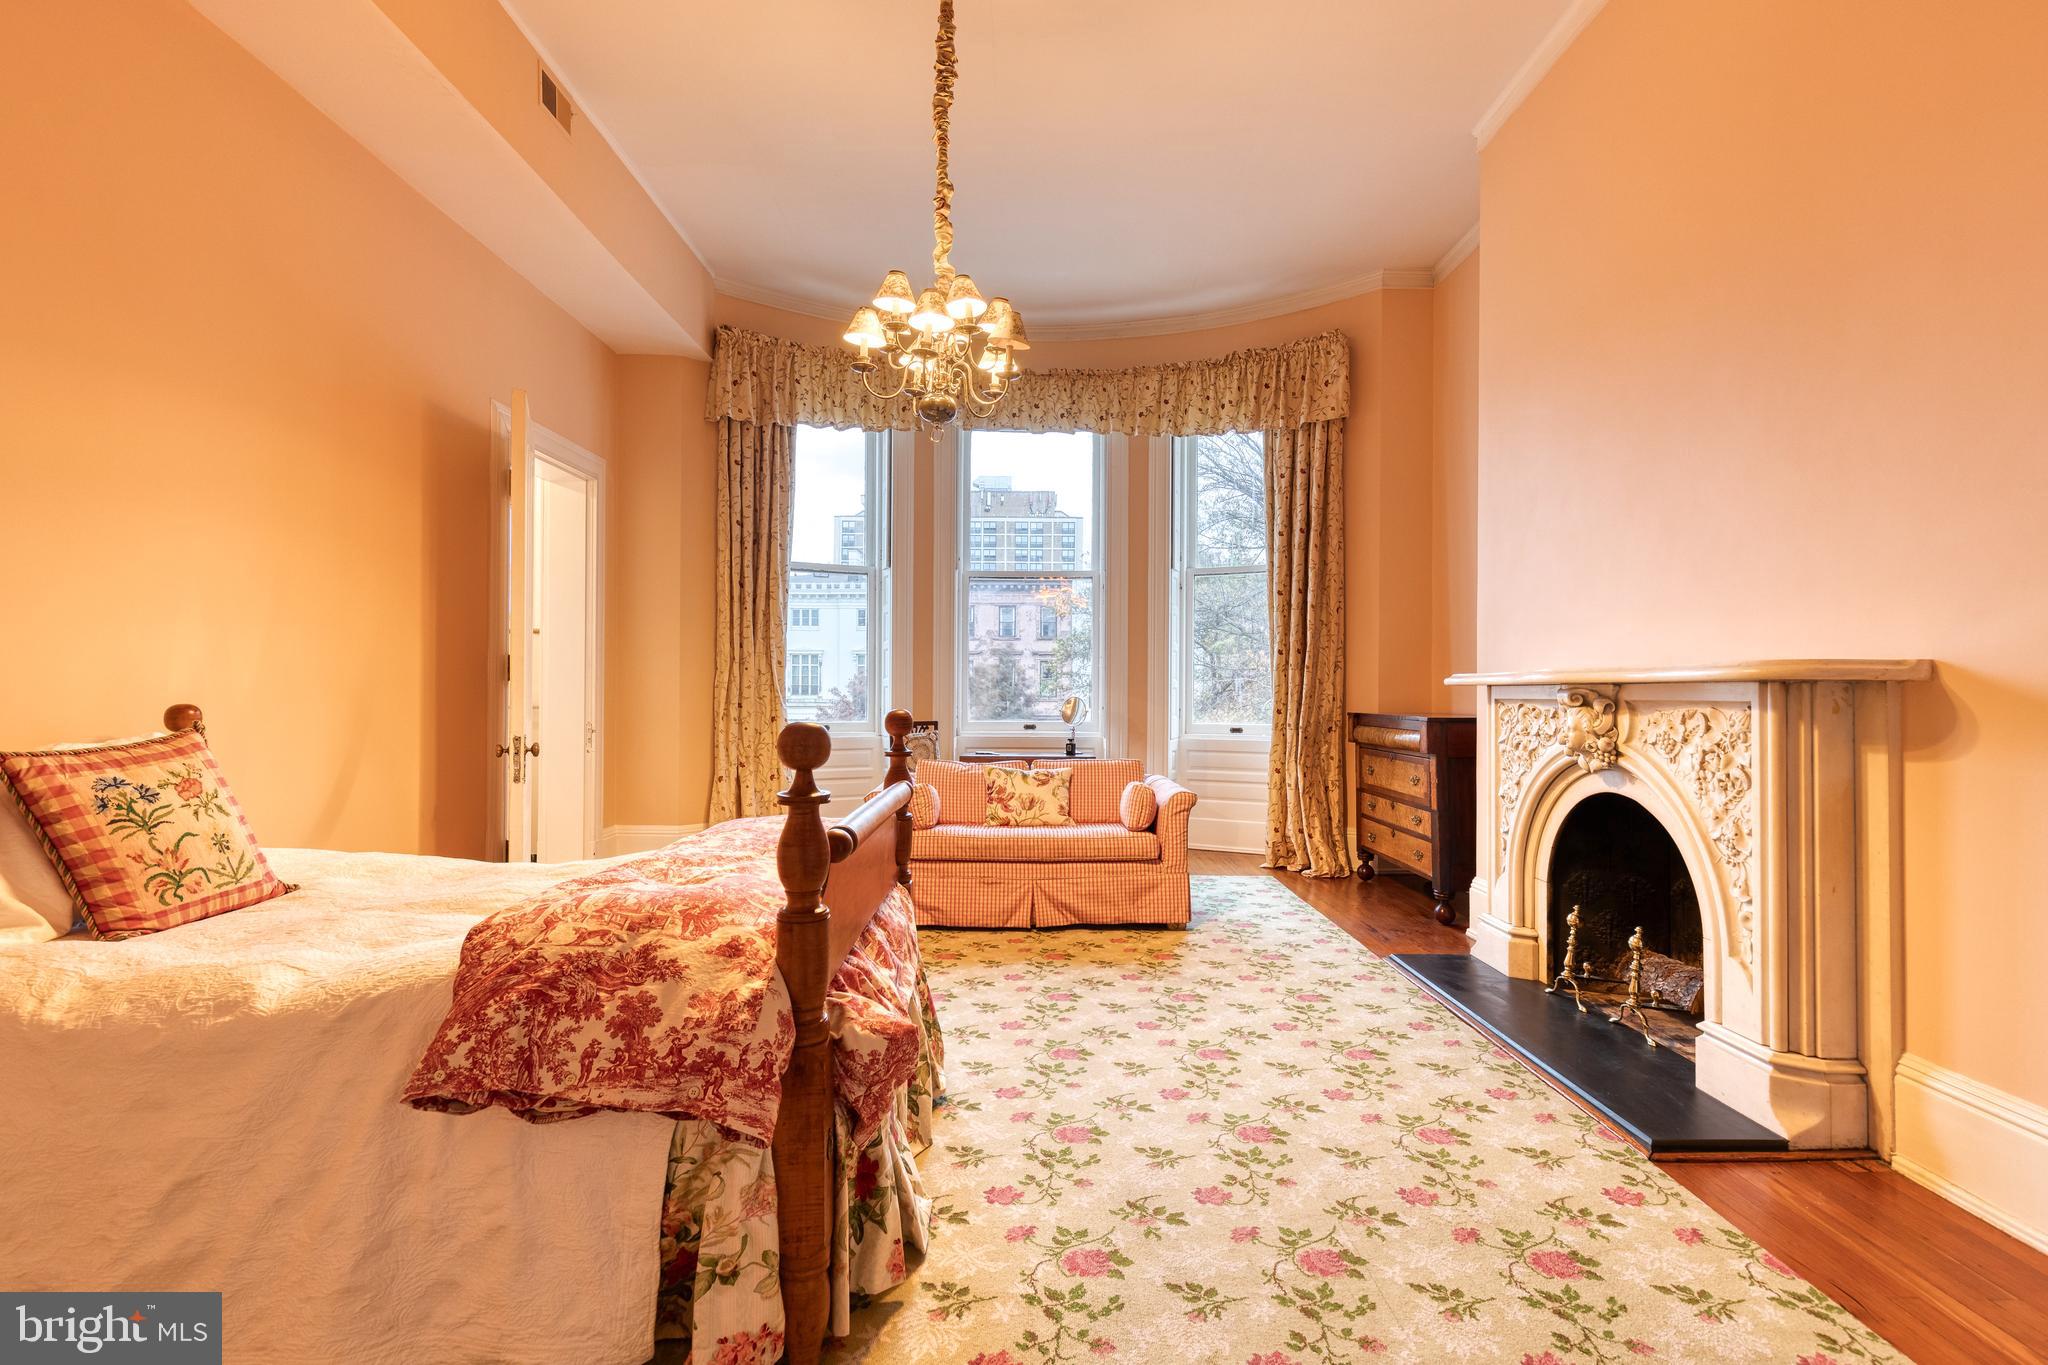
Furnished bedroom with a four-poster bed, ornate fireplace, and tall bay windows.
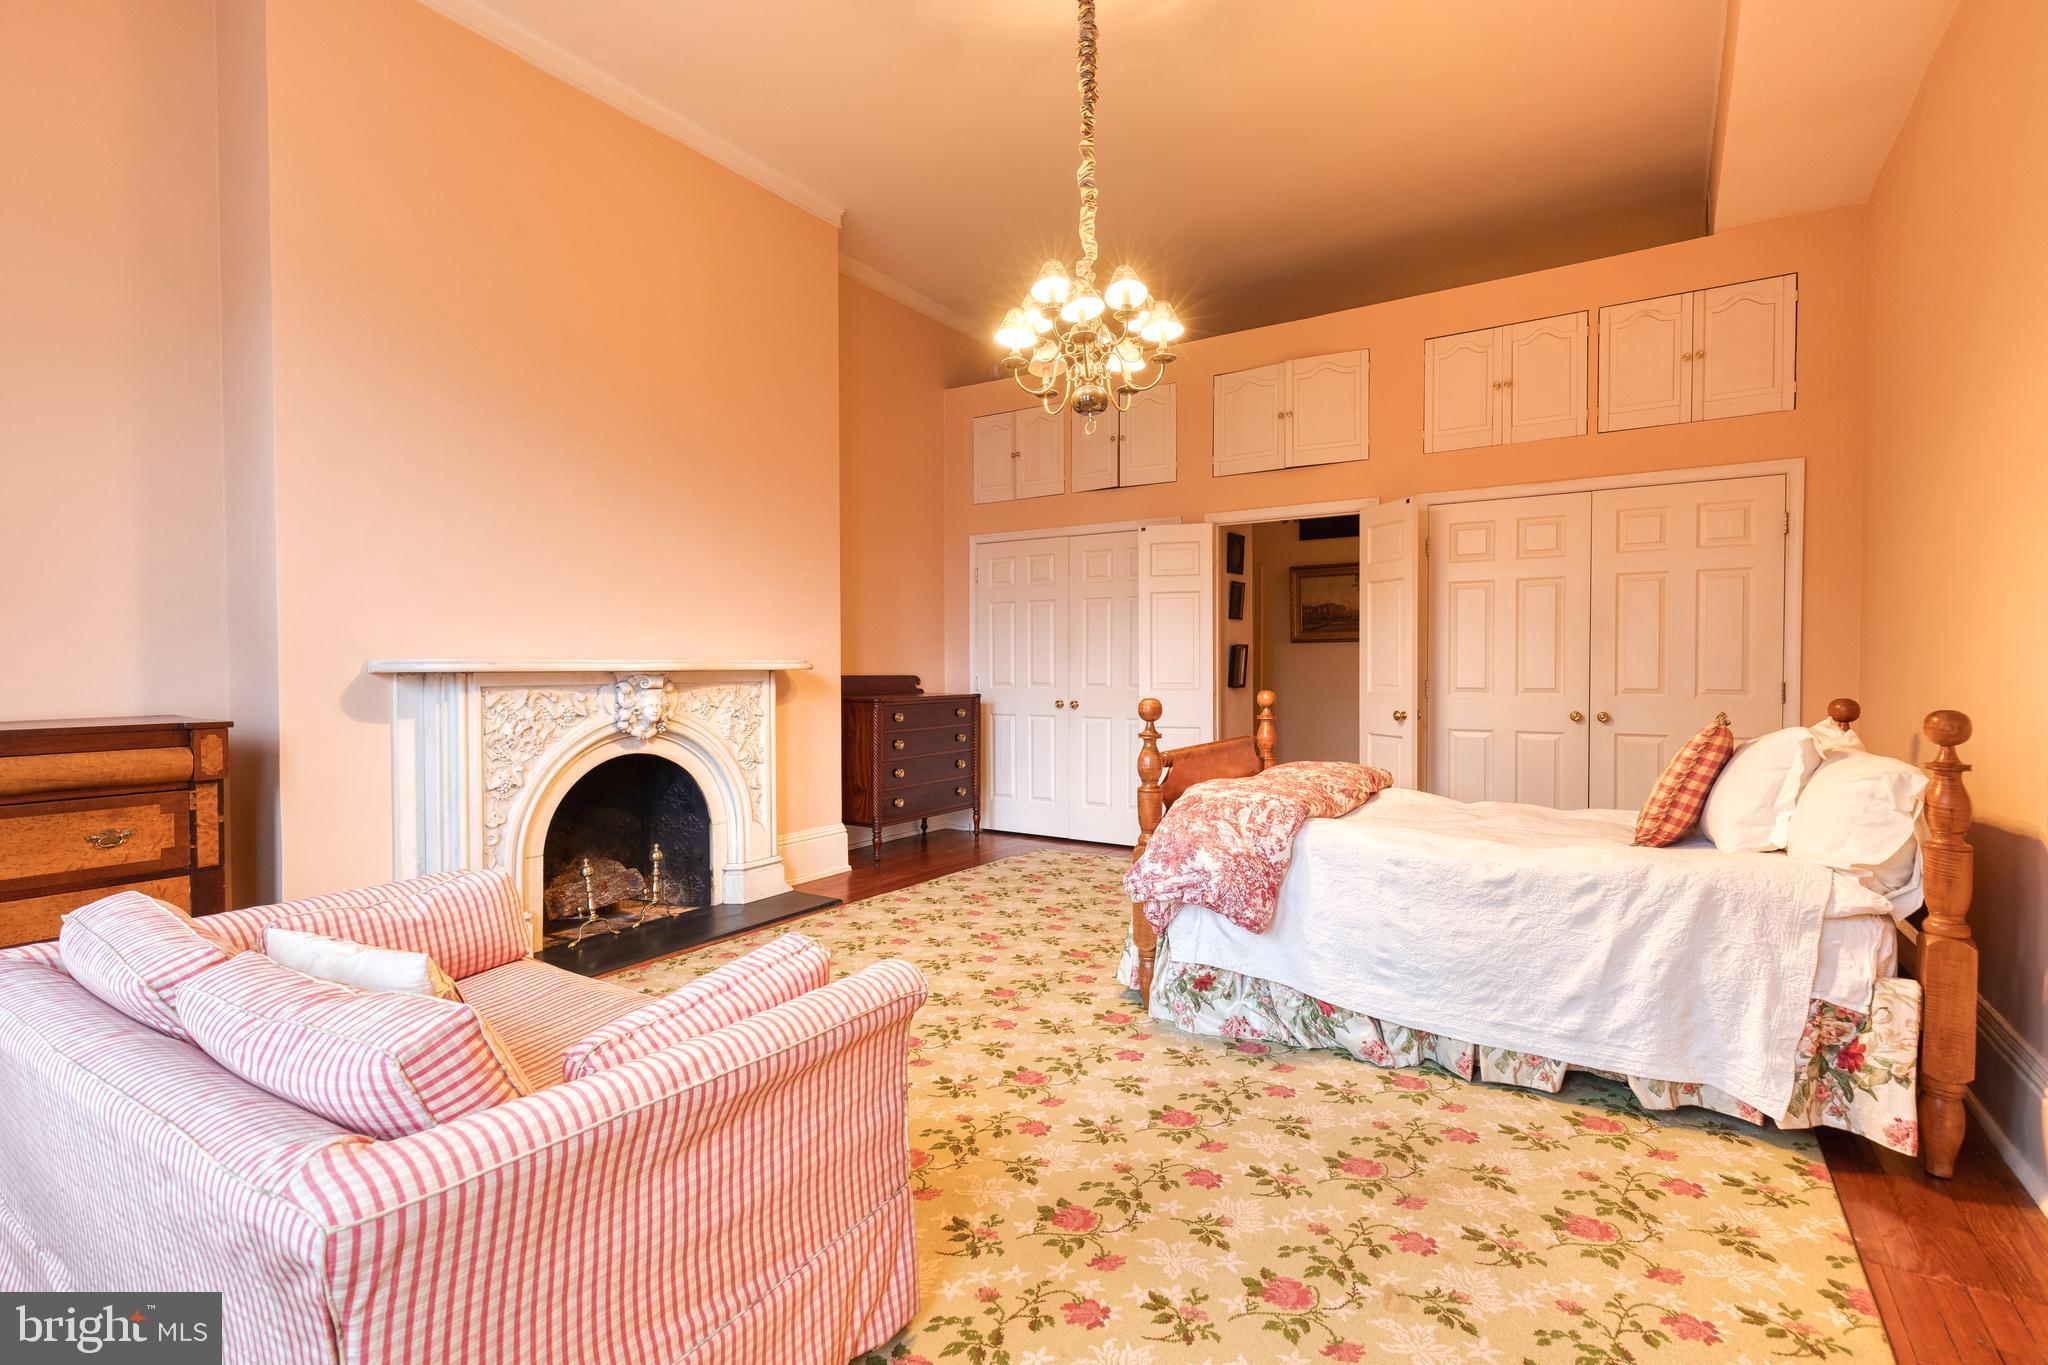
Furnished bedroom with a four-poster bed, striped sofa, and ornate fireplace.
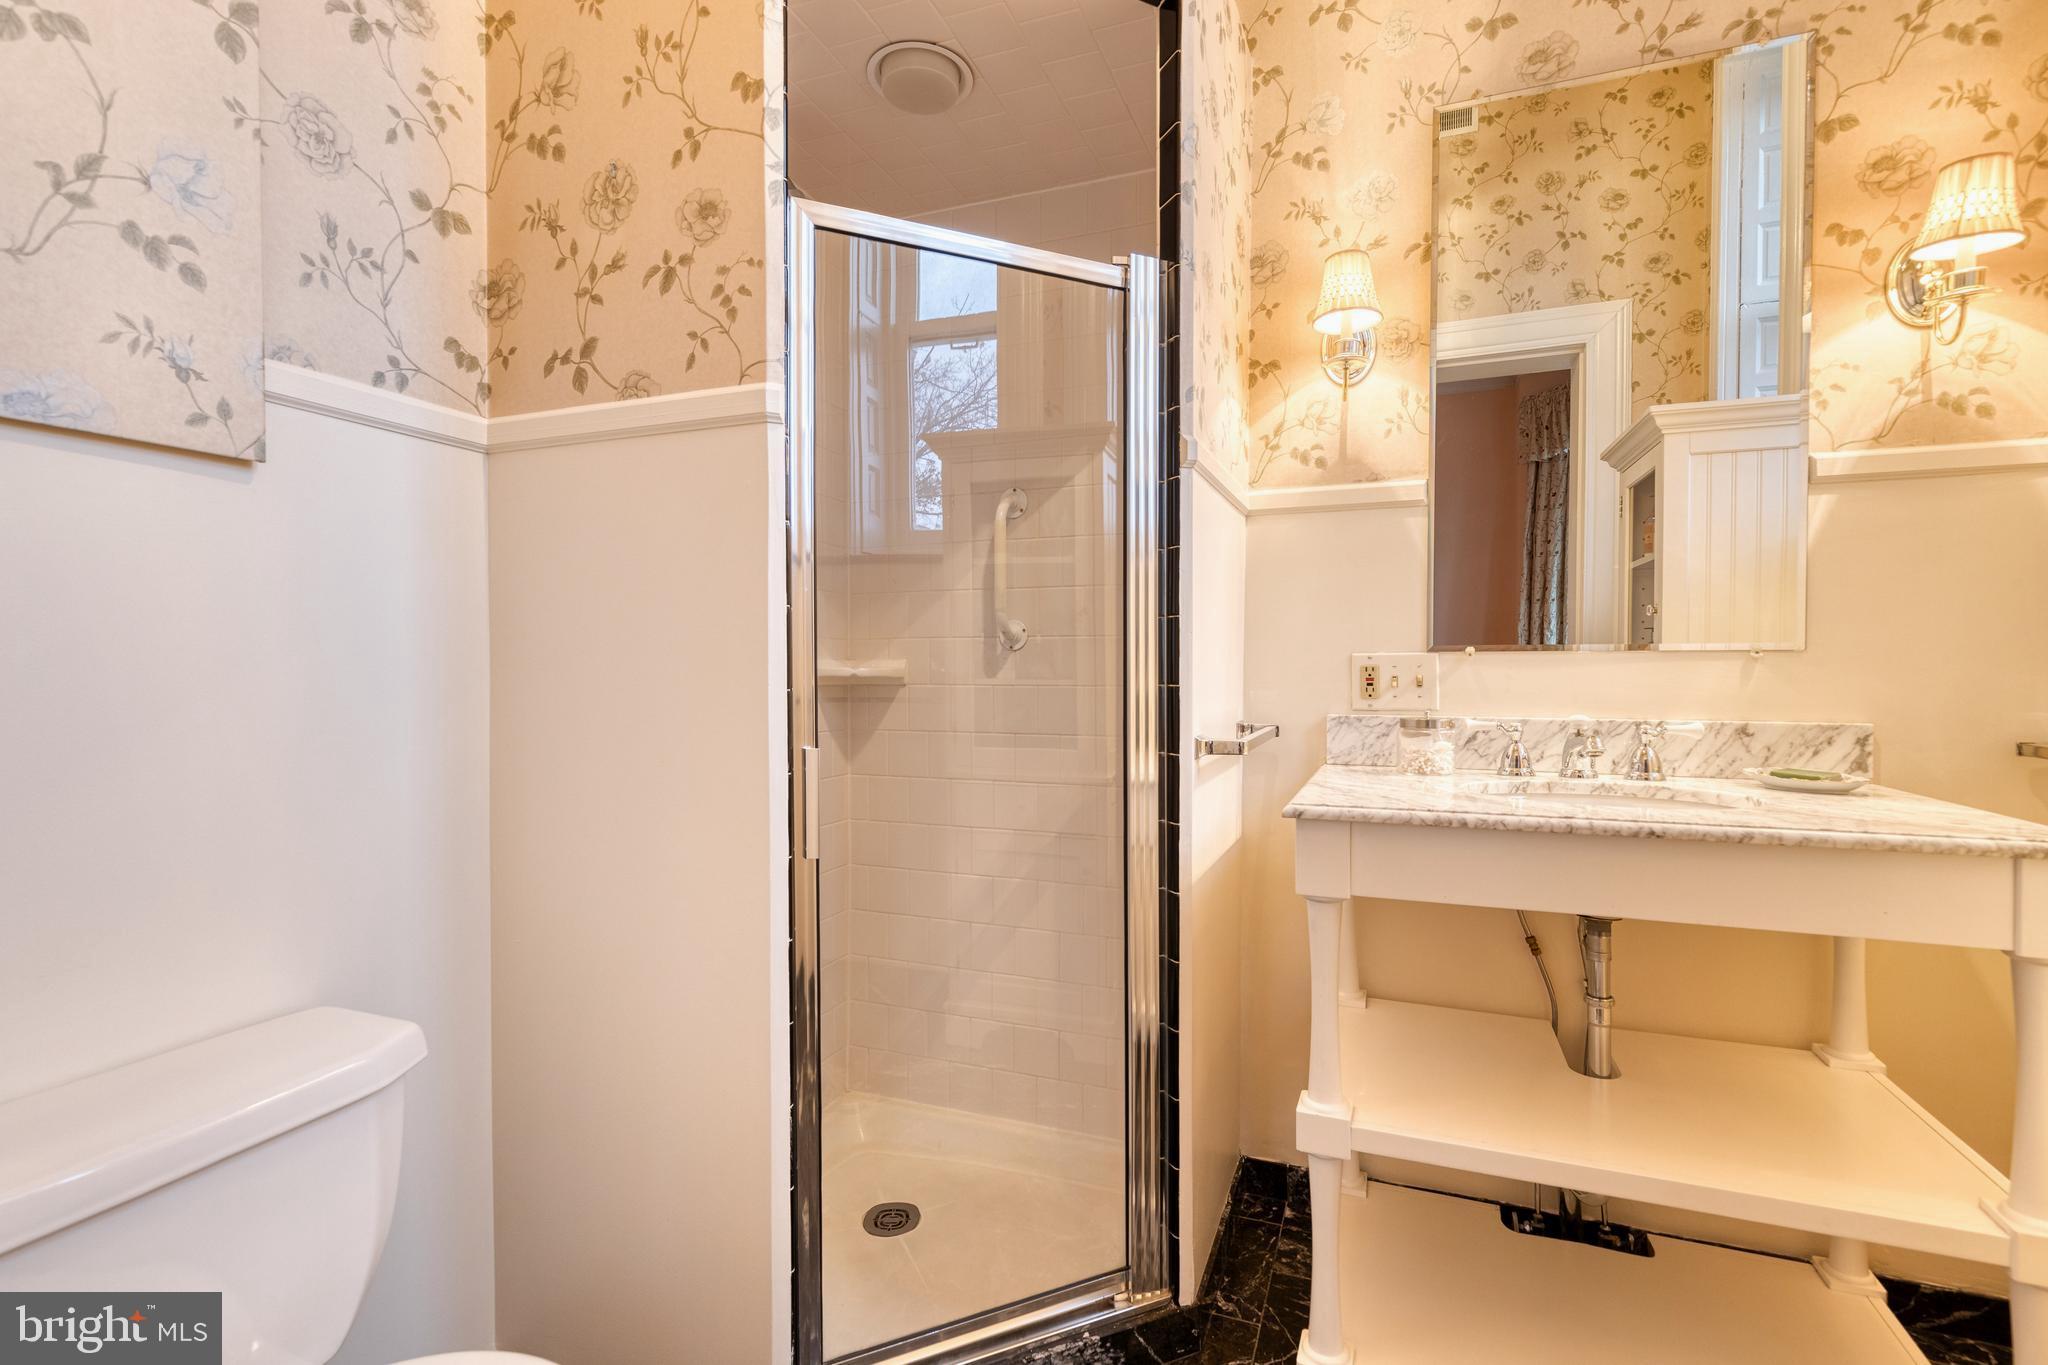
Bathroom with a glass-enclosed shower, marble vanity, floral wallpaper, and black tile floor.
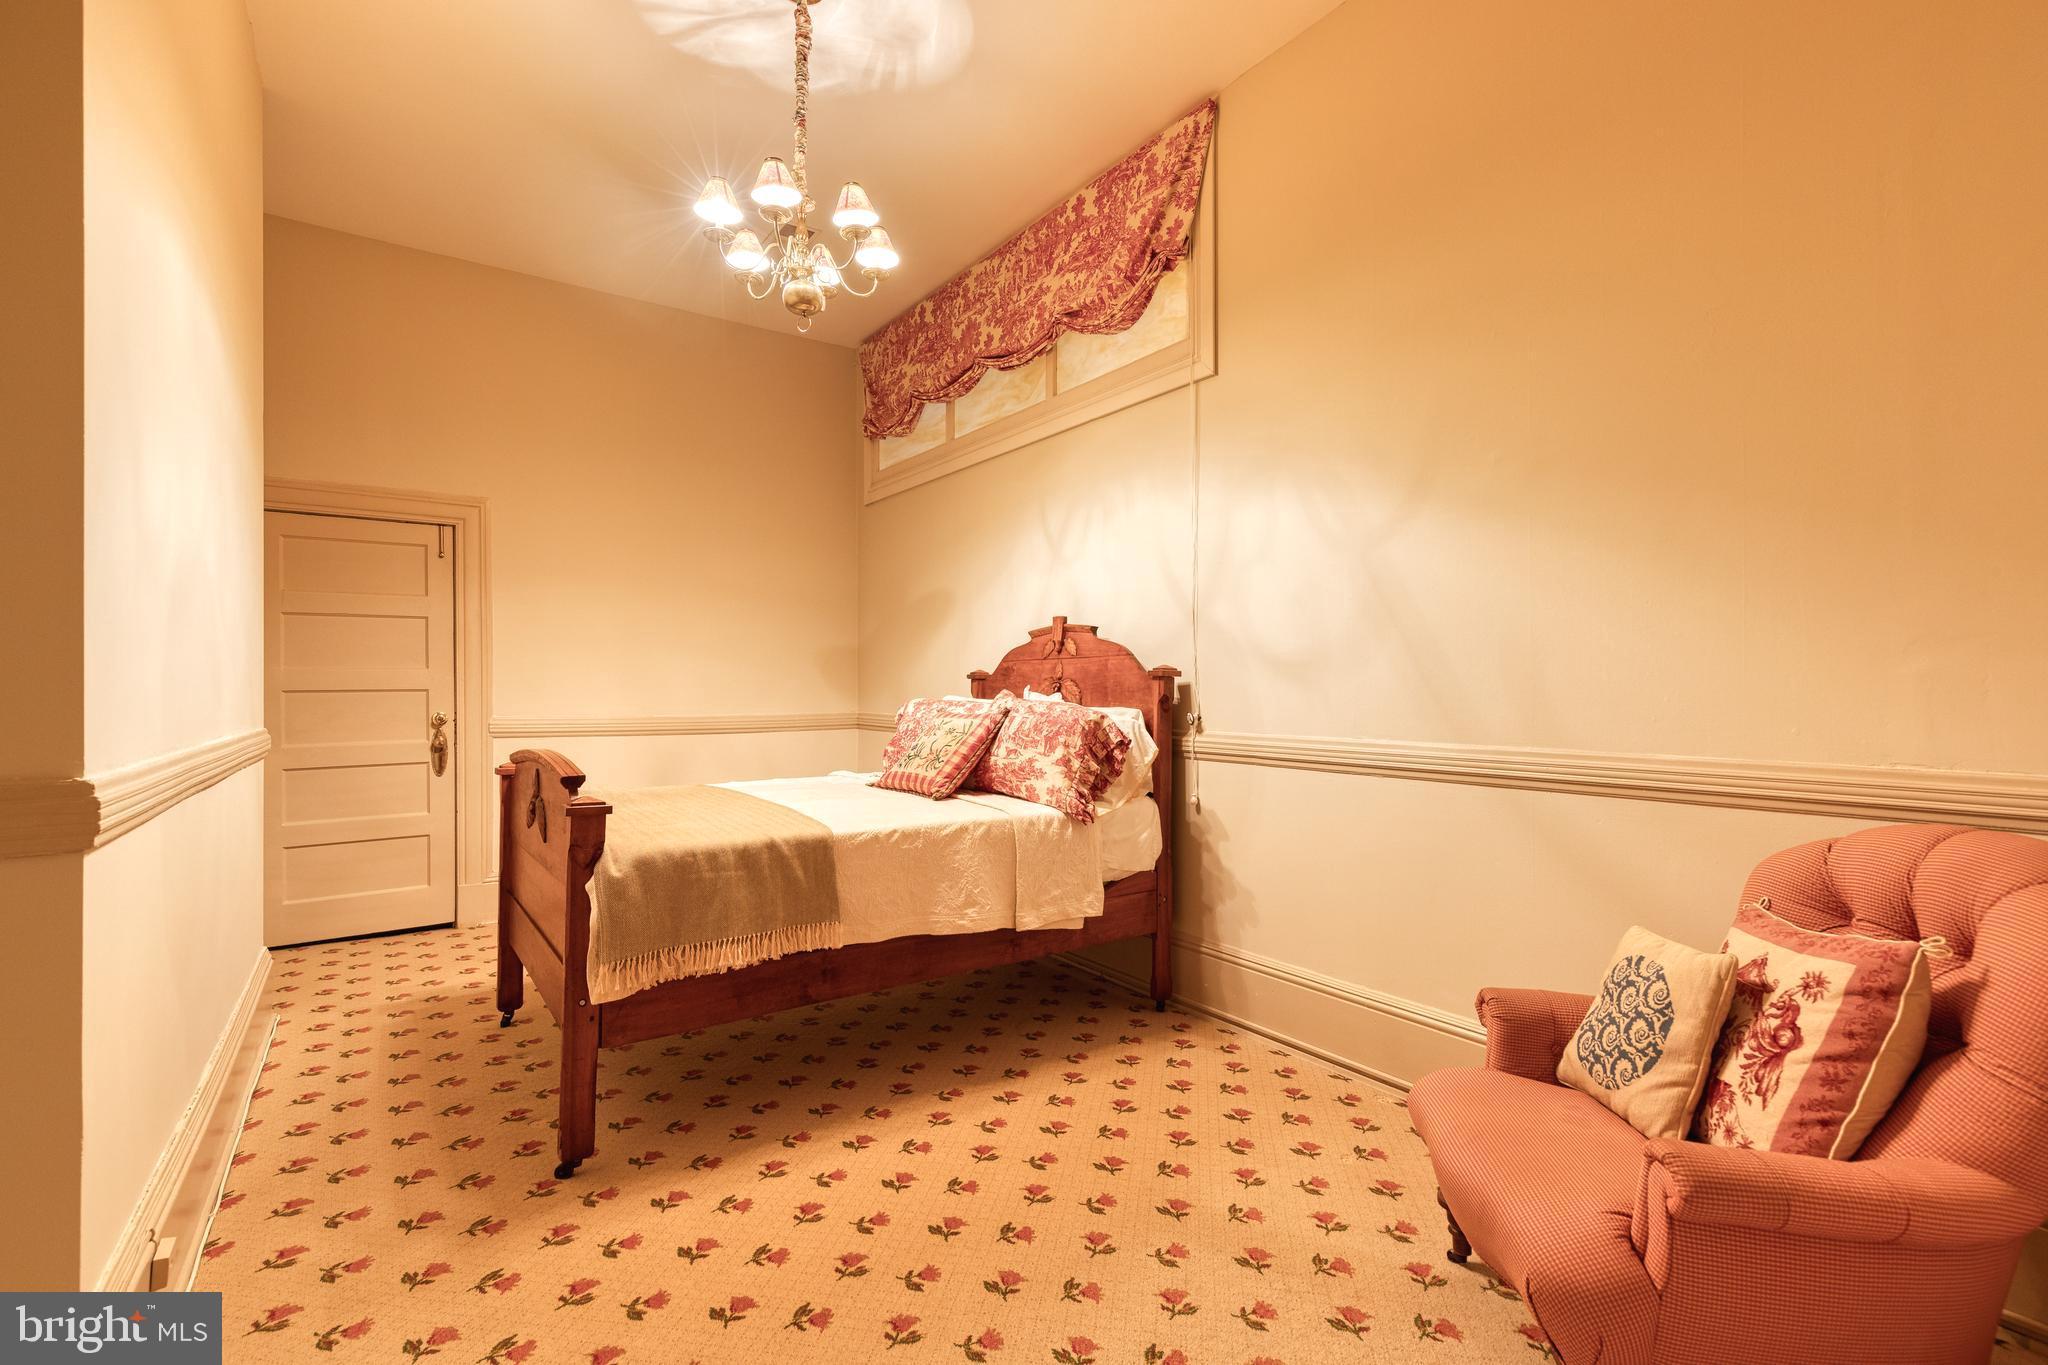
Furnished bedroom with a wooden bed, floral carpet, chandelier, and red upholstered armchair.
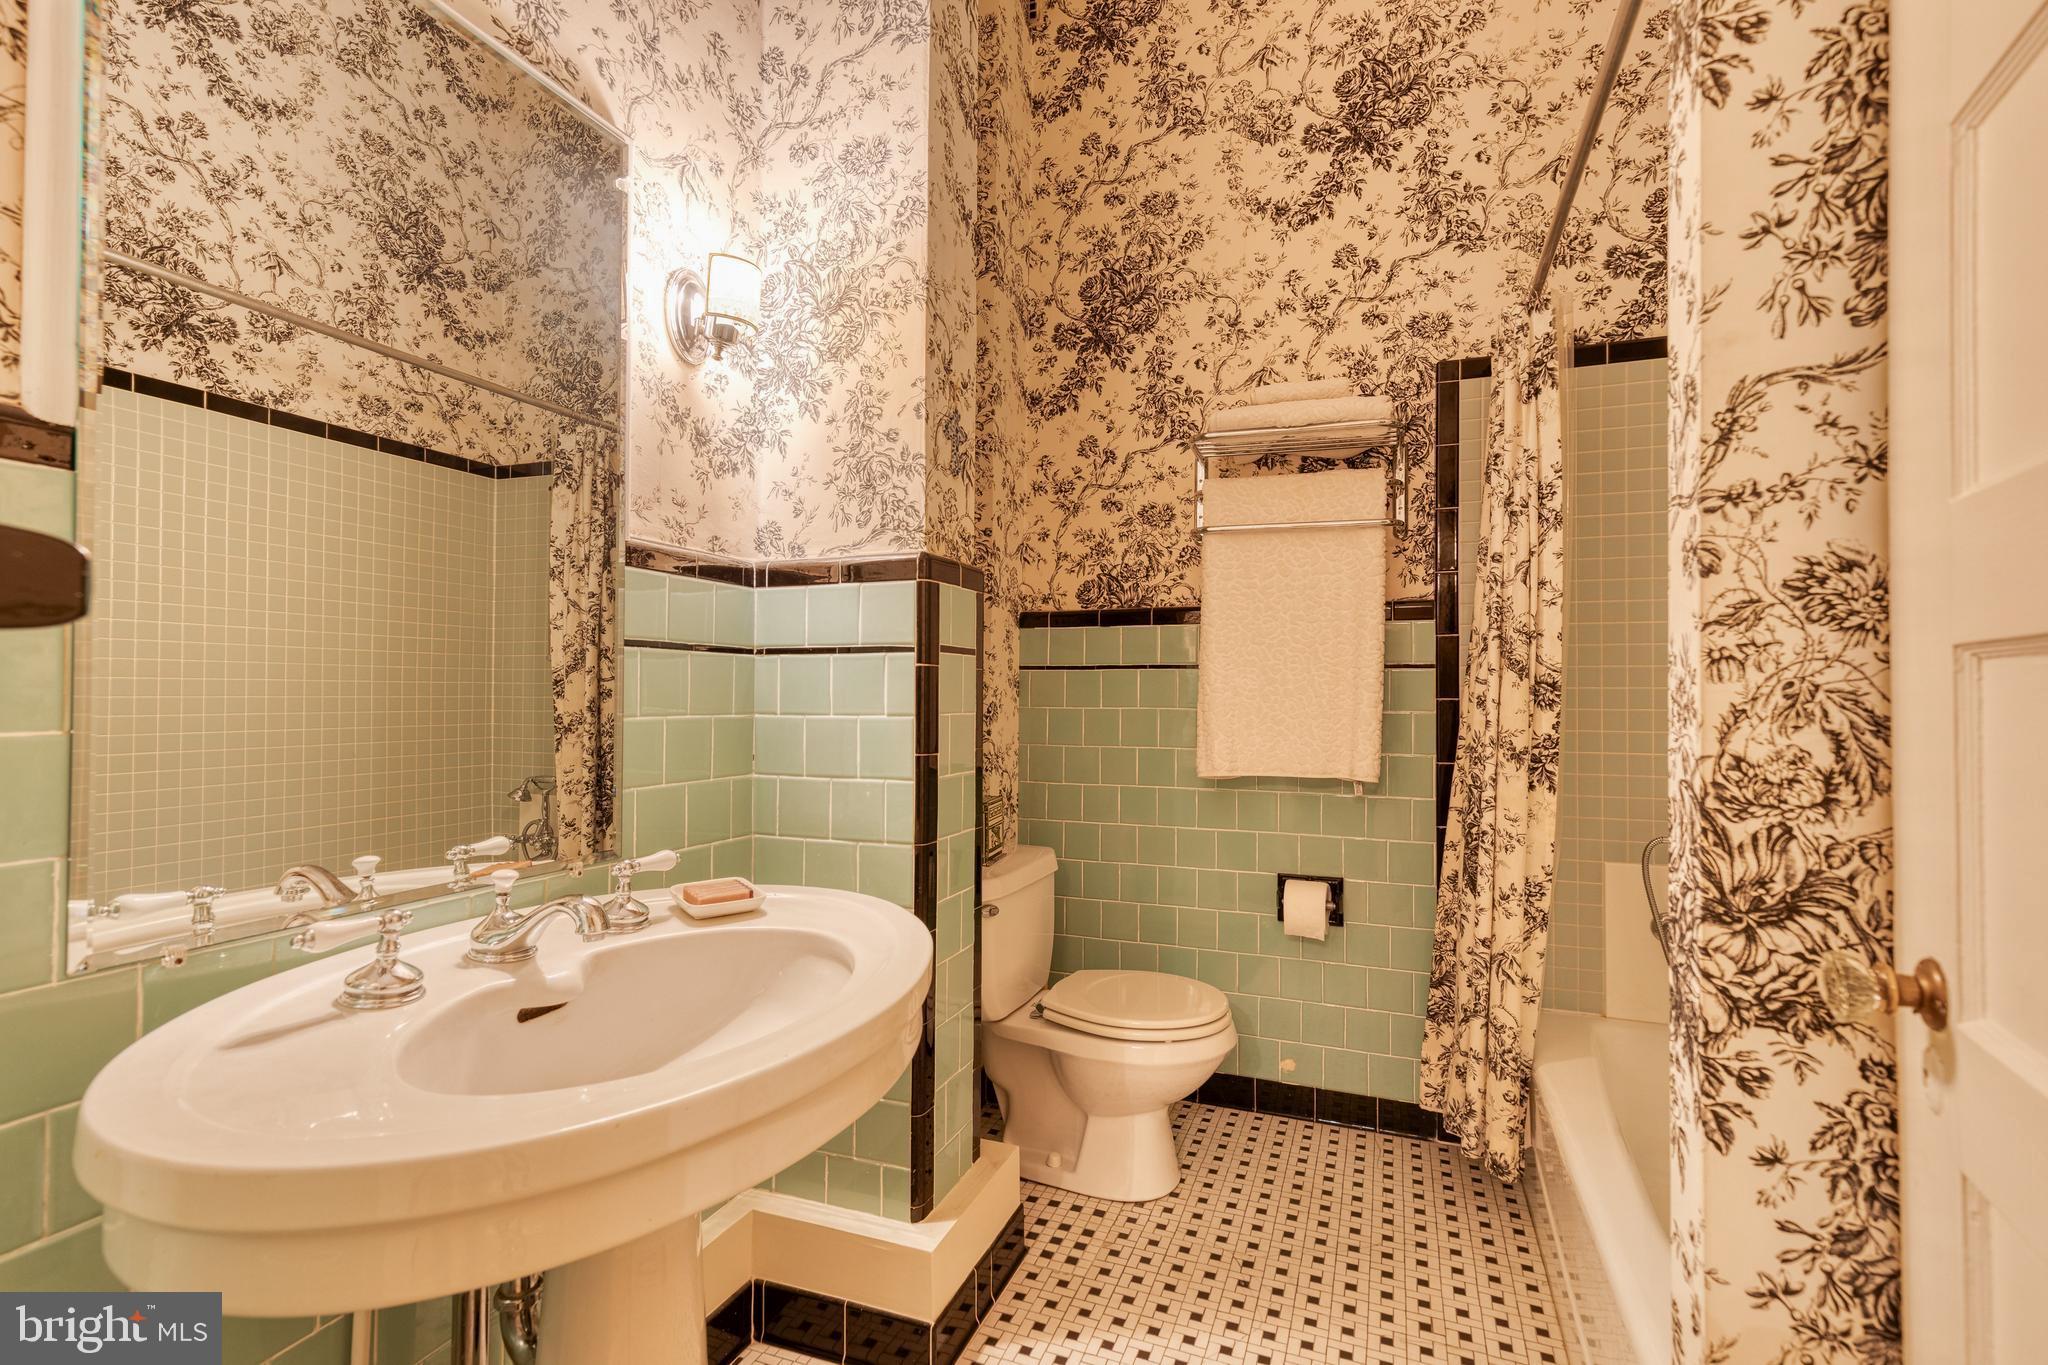
Bathroom with a pedestal sink, green tile, floral wallpaper, toilet, and curtained bathtub.
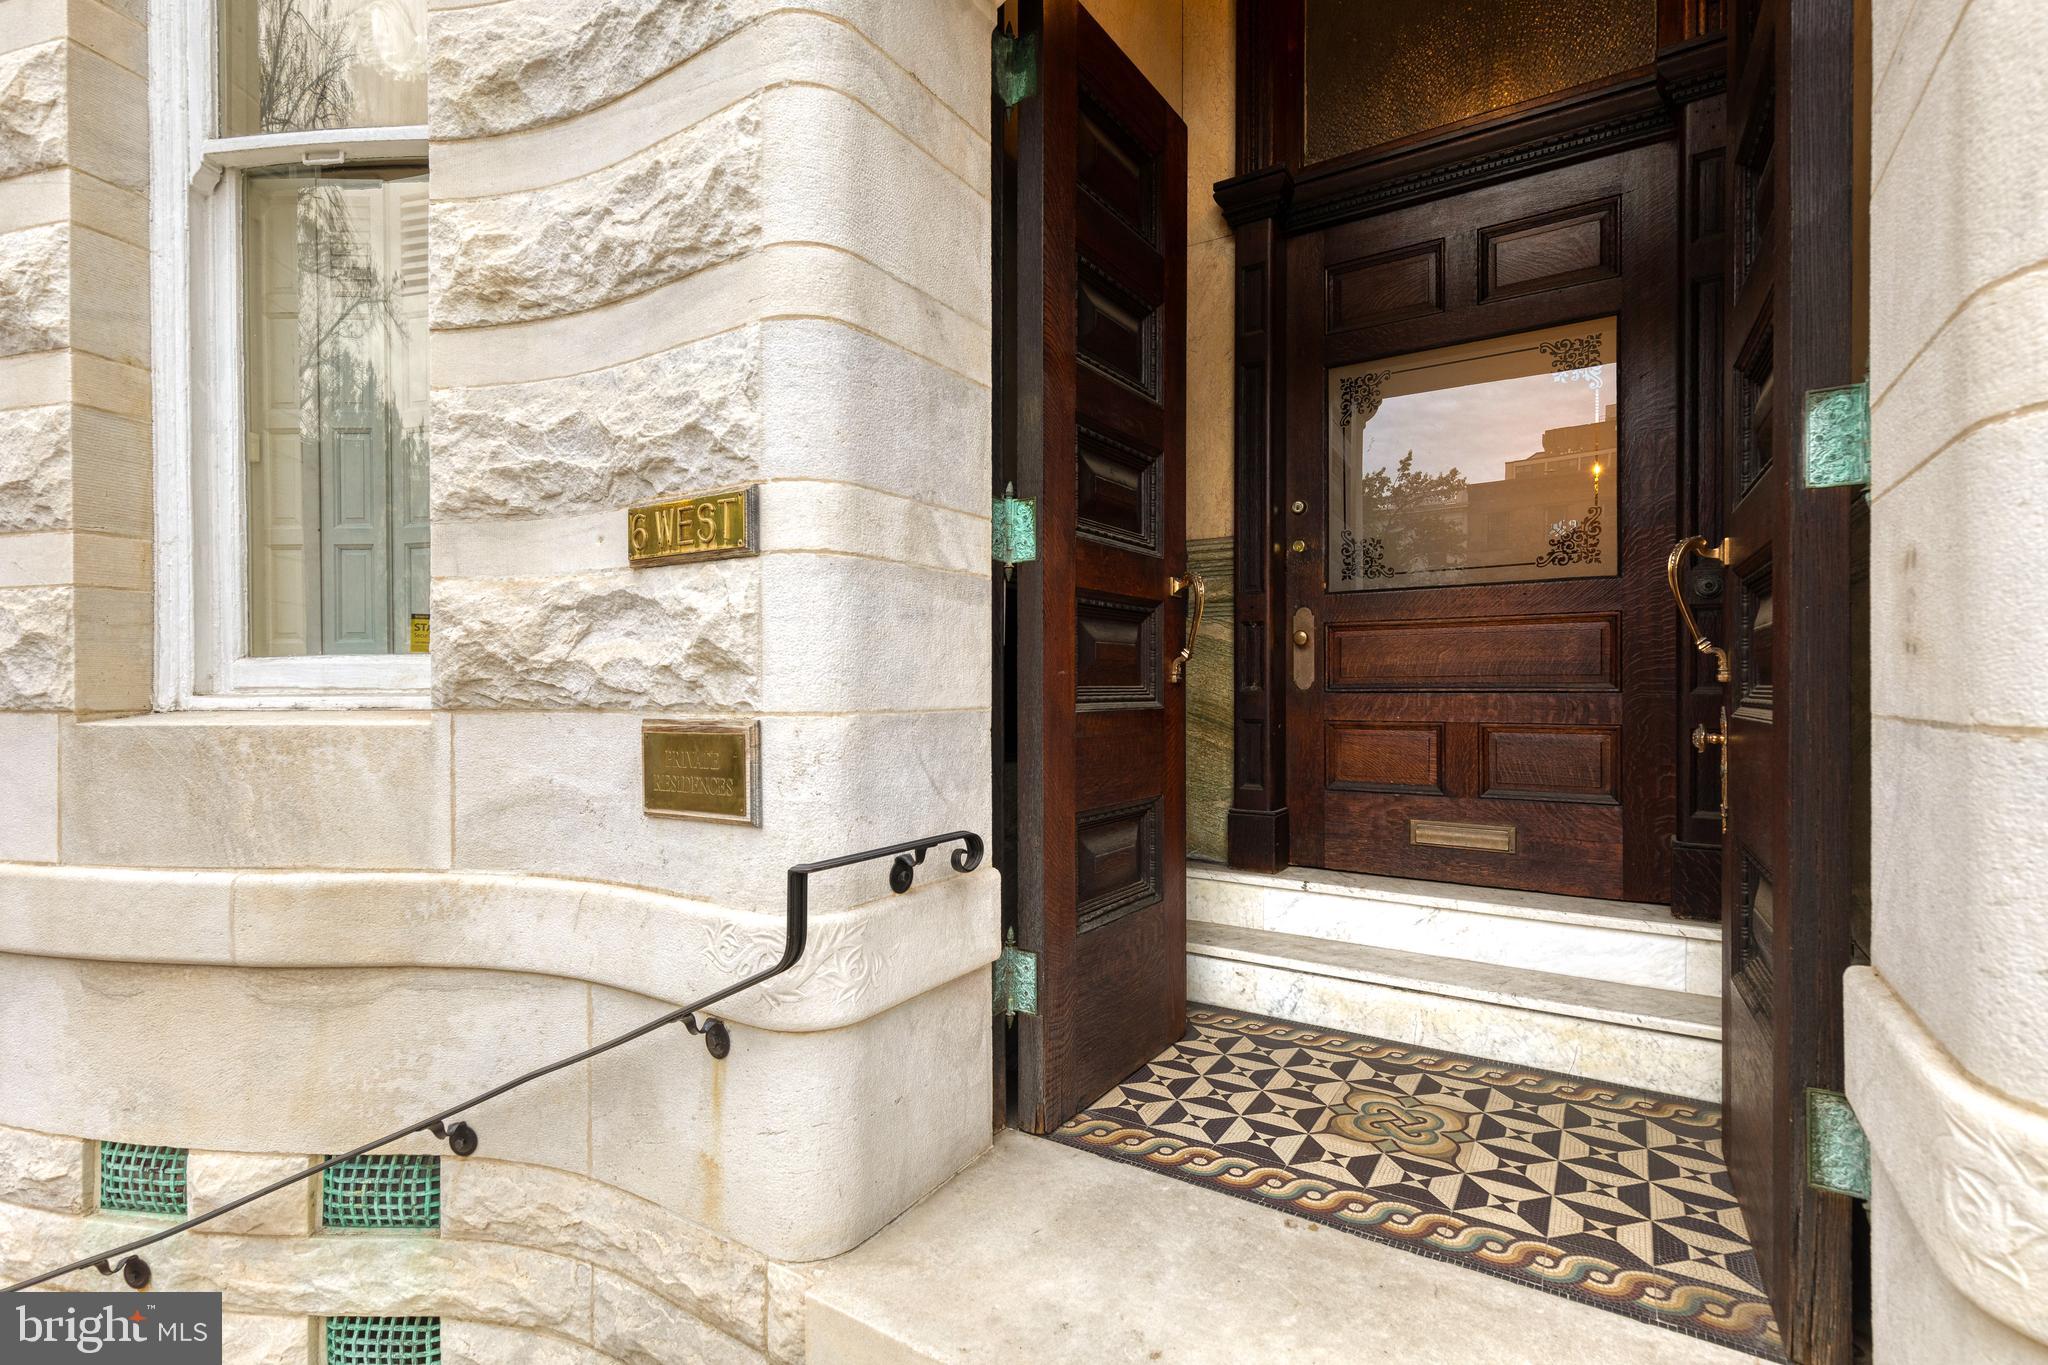
Stone building entrance with open dark wood doors and a patterned tile threshold.
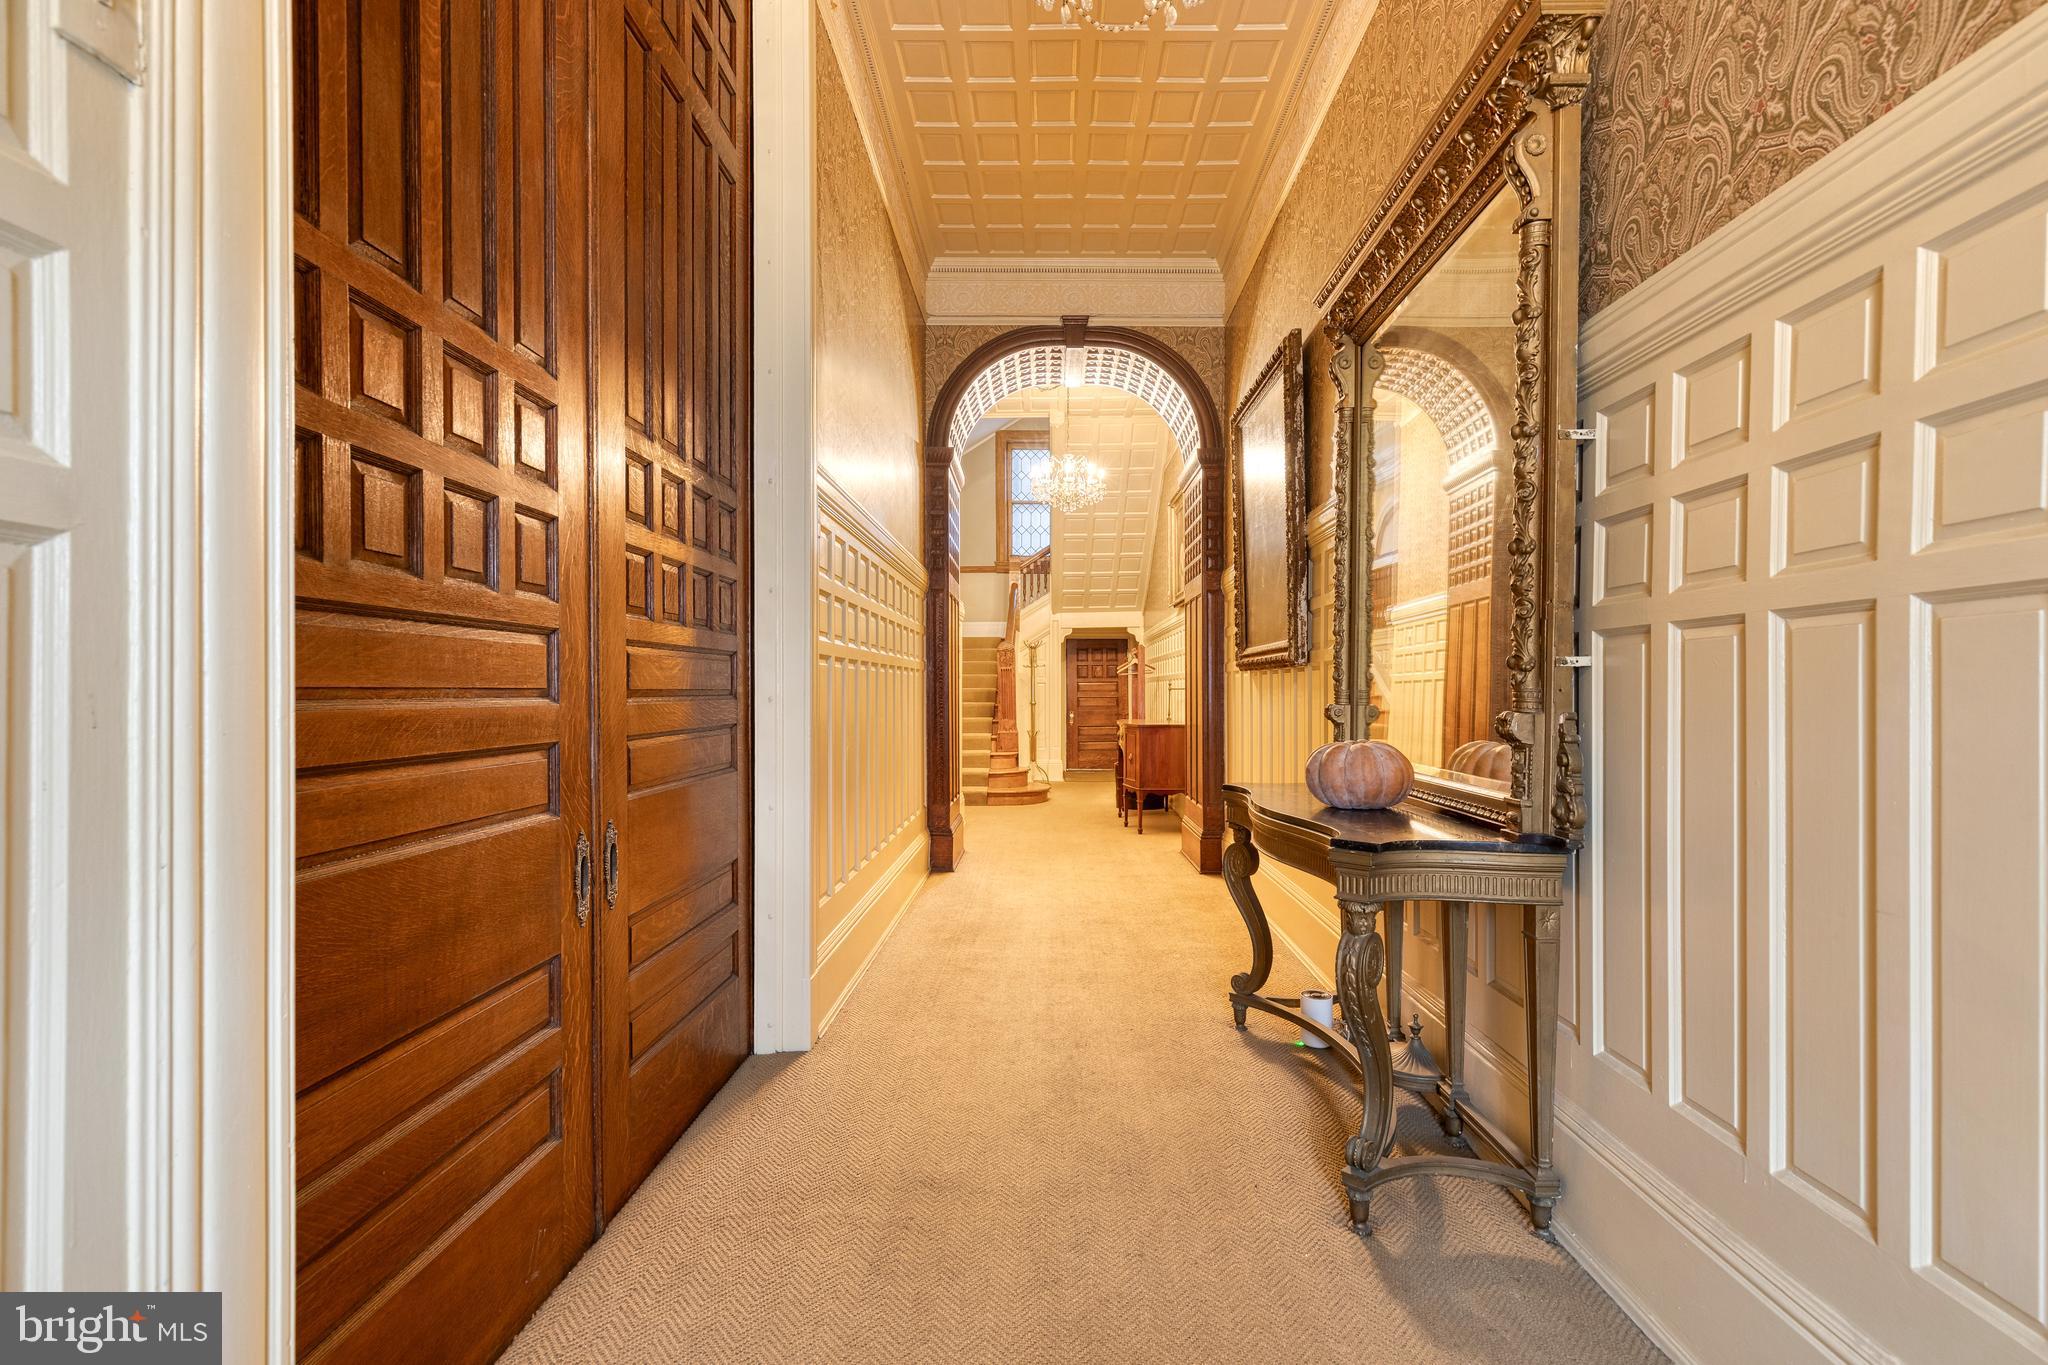
Ornate hallway with paneled walls, dark wood doors, and a carved mirror above a console table.
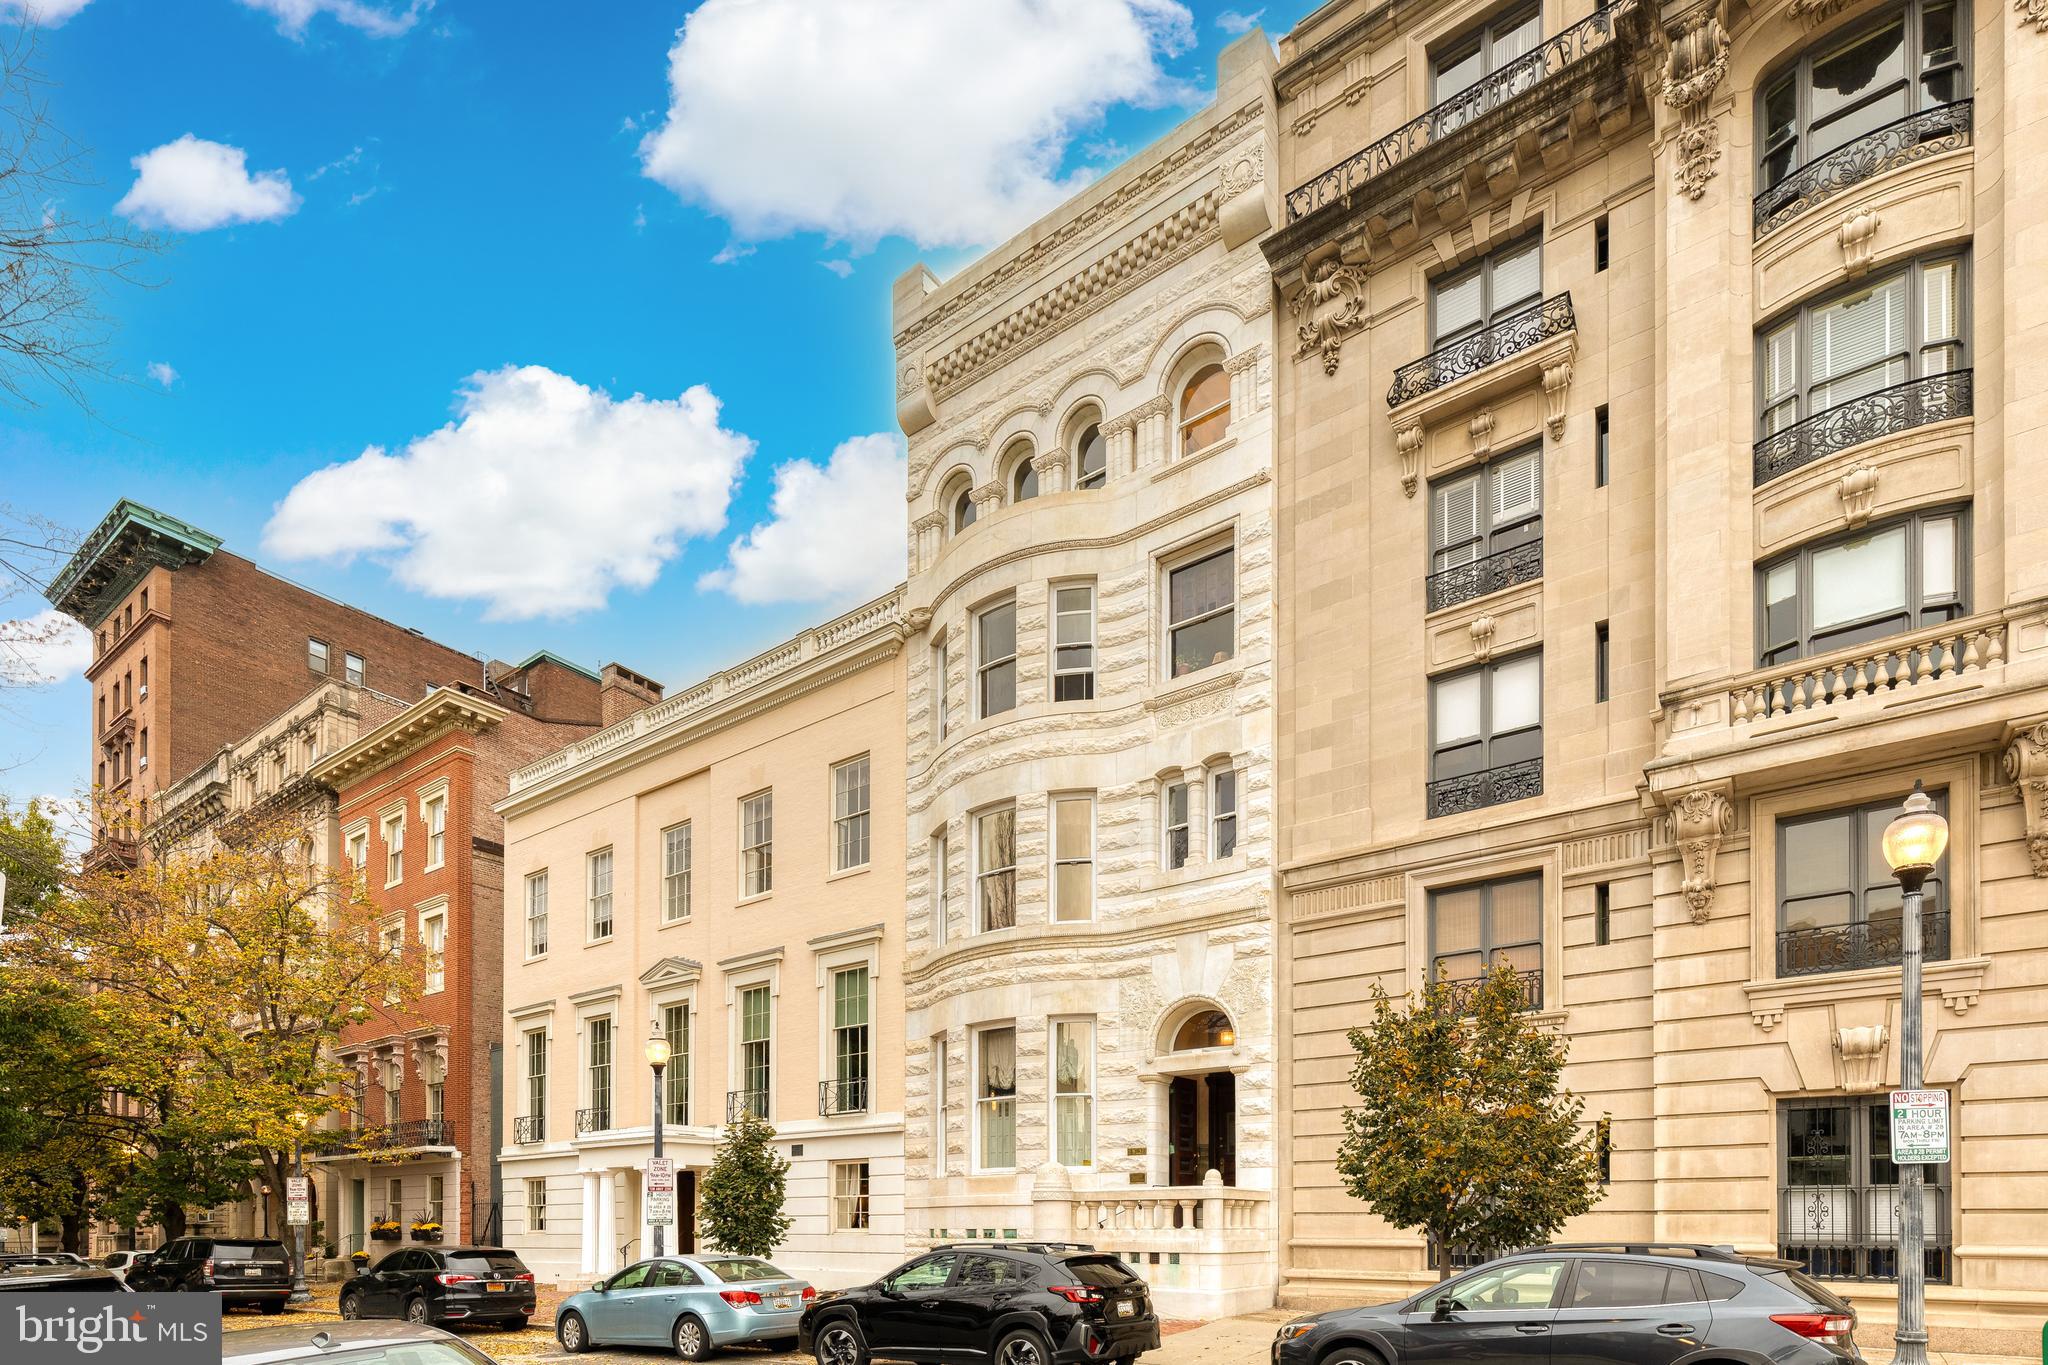
Historic pale stone building with ornate carved facade and arched windows on a Baltimore street.
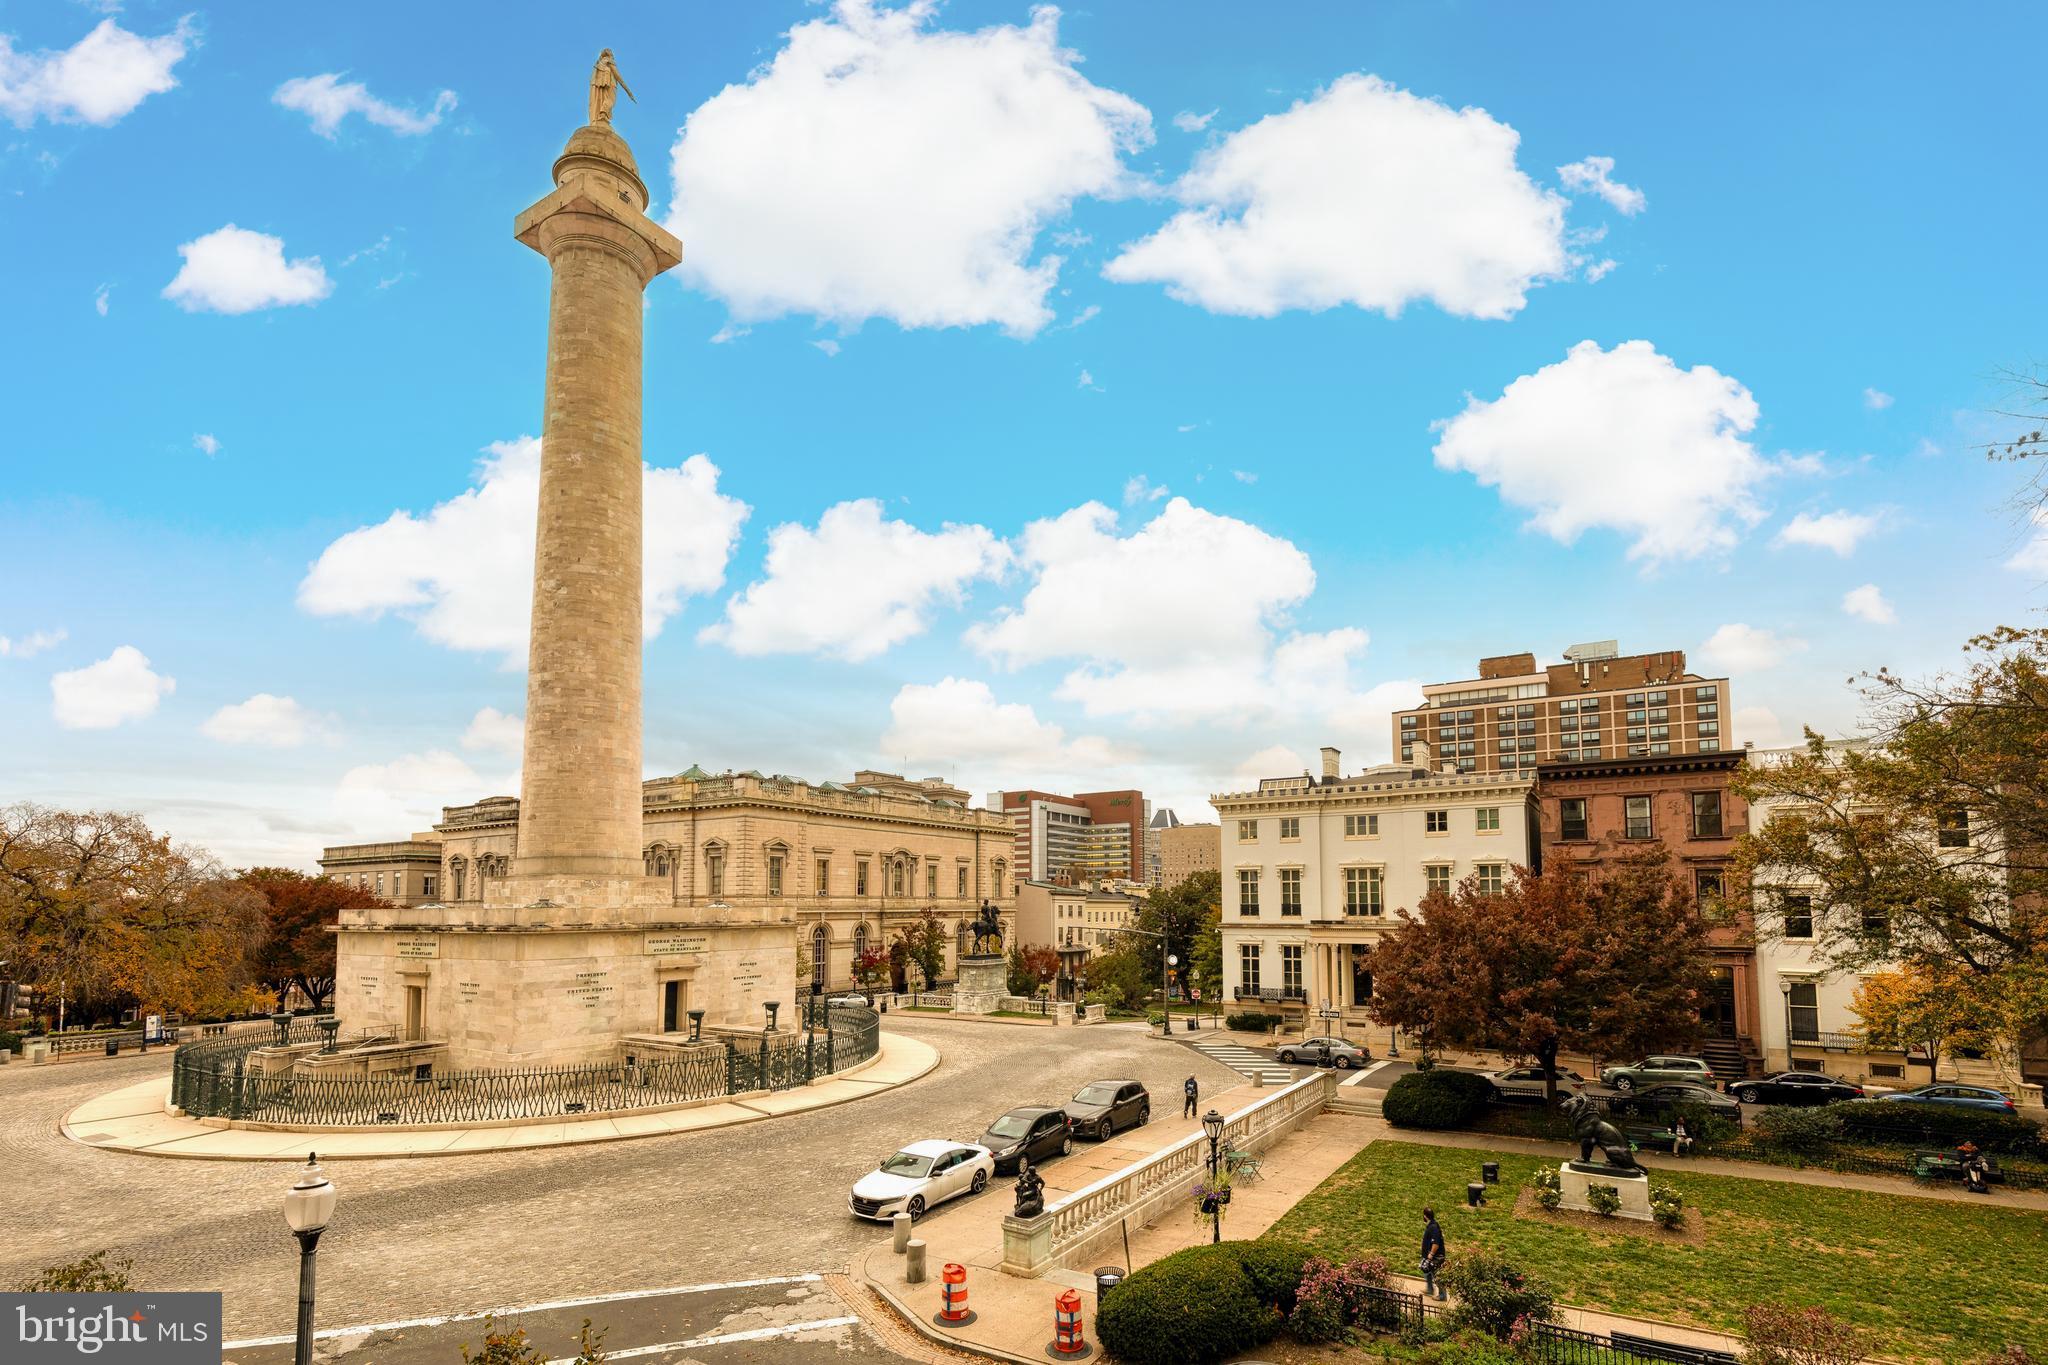
Baltimore’s Washington Monument rises above Mount Vernon Place, surrounded by historic buildings and autumn trees.
SEE ALL PHOTOS
Historic interior with built-in bookshelves and an ornate fireplace, opening onto a chandelier-lit dining room.
Historic Mount Vernon Place buildings with ornate stone façades, a landscaped garden, and a plaza sculpture.
Historic hallway with built-in bookshelves, a fireplace, and a red patterned rug.
Elegant wood-floored hallway with built-in bookshelves, fireplace, patterned rug, and coffered ceiling.
Living room with an ornate ceiling, crystal chandelier, carved fireplace, and large patterned rug.
Living room with a carved fireplace, gilt mirror, crystal chandelier, and burgundy leather sofa.
Living room with ornate moldings, a crystal chandelier, carved fireplace, antique paintings, and patterned rugs.
Living room with an ornate fireplace, gilded mirror, crystal chandelier, and doorway to a library.
Library with built-in bookshelves, a fireplace, and a large patterned rug.
Formal dining room with a long polished table, red walls, white paneling, and an ornate chandelier.
Formal dining room with leaded-glass windows, ornate ceiling moldings, chandelier, and patterned rug.
Formal dining room with red walls, a large wooden table, patterned rugs, and an ornate white fireplace.
Kitchen with cream cabinetry, stainless range, terracotta tile floor, and a small dining nook beside tall windows.
Traditional kitchen with cream cabinetry, a stainless steel refrigerator, terracotta tile floor, and window-side dining table.
Kitchen with white cabinetry, yellow walls, black countertops, farmhouse sink, and terracotta tile floor.
Kitchen with cream cabinetry, a stainless-steel range, terracotta tile floor, and a small dining table by the windows.
Study with book-filled shelves, red walls, a wooden desk, and a large patterned rug.
Red-walled home office with a bookcase, antique desk, framed art, and richly patterned rugs.
Bathroom with a glass shower, patterned curtain, and black-and-cream checkered floor.
Bathroom with a white pedestal sink, ornate mirror, brass sconces, and dark olive walls.
Ornate lobby with an open wood-paneled elevator, framed artwork, and a patterned rug.
Interior hallway with built-in bookshelves, woven runner, framed artwork, and a small upholstered bench.
Furnished bedroom with a four-poster bed, ornate fireplace, and tall bay windows.
Furnished bedroom with a four-poster bed, striped sofa, and ornate fireplace.
Bathroom with a glass-enclosed shower, marble vanity, floral wallpaper, and black tile floor.
Furnished bedroom with a wooden bed, floral carpet, chandelier, and red upholstered armchair.
Bathroom with a pedestal sink, green tile, floral wallpaper, toilet, and curtained bathtub.
Stone building entrance with open dark wood doors and a patterned tile threshold.
Ornate hallway with paneled walls, dark wood doors, and a carved mirror above a console table.
Historic pale stone building with ornate carved facade and arched windows on a Baltimore street.
Baltimore’s Washington Monument rises above Mount Vernon Place, surrounded by historic buildings and autumn trees.
Sold

6 W MOUNT VERNON PLACE 101 AND 201

6 W MOUNT VERNON PLACE 101 AND 201, BALTIMORE, MD 21201

$625,000
Step inside 6 West Mt Vernon Place Residence 101-201, a one-of-a-kind condo in the heart of Mount Vernon filled with historic charm and unparalleled features. Units 101 and 201 at 6 W Mount Vernon Place have been seamlessly combined into a spacious two-story abode adjoined by a private elevator. The first floor boasts over 1,700 sq ft of living and entertaining space, while the second floor is home to two spacious bedrooms. Upon entering the residence, a beautiful foyer adorned with custom built-ins greets you with ornate woodwork and grand fireplace that perfectly completes the space. To the left, is a formal sitting room, which features a spectacular wood-burning fireplace, and a stunning bay window overlooking The Washington Monument. To the right, an expansive formal dining room exudes elegance with extravagant wainscoting, detailed crown molding, oversized windows, and another wood-burning fireplace. Tall ceilings and hardwood floors flow throughout the first floor and continue into the office. Down the hall a timeless black and white checkered floor adds a playful touch to the full bath and laundry room. Rounding out the first floor is a charming kitchen which artfully combines classic design and modern appliances. White cabinetry, tile floor, and large windows complement the stainless-steel appliances, Viking range, wine fridge, and farmhouse sink. Take the elevator to the second floor and arrive at a wide hallway lined with custom bookshelves. The spacious primary suite features a fireplace, a large bay window overlooking The Washington Monument, and an en-suite bathroom with bright marble finishes. An additional full bath and generously sized second bedroom provide ample space for family or guests. Finally, this residence includes two deeded storage units and one coveted garage parking space. See why your next Mt Vernon Place Residence is like none other in Baltimore!

2
beds

3
baths

2,744 Sq.Ft. LIVING AREA

Alex Lerner

Alex Lerner

Features & Amenities

Interior

  • total bedrooms2
  • Total bathrooms3
  • full bathrooms3
  • APPLIANCES Electric Water Heater, Washer
  • other interior Features Elevator

Area & Lot

  • Status Sold
  • Date Sold May 24, 2024
  • Living Area2,744 Sq.Ft.
  • MLS® IDMDBA2104136
  • TypeCondo
  • YEAR BUILT1852
  • Architecture StylesBeaux Arts
  • School DistrictBALTIMORE CITY PUBLIC SCHOOLS

Exterior

  • Garage Space1.0
  • water SourcePublic
  • parkingAttached
  • HEAT TYPEElectric
  • AIR CONDITIONINGCentral Air
  • sewerPublic Sewer
  • HOA AmenitiesOther

Financial

  • Sales Price$625,000
  • Real Estate Tax $10,429/yr
  • Zoning OR-2

Let’s Get Started

With a track record of guiding over 90 home journeys for clients from around the world, he brings precision, adaptability, and a client-first mindset to every transaction.

Follow Me on Instagram