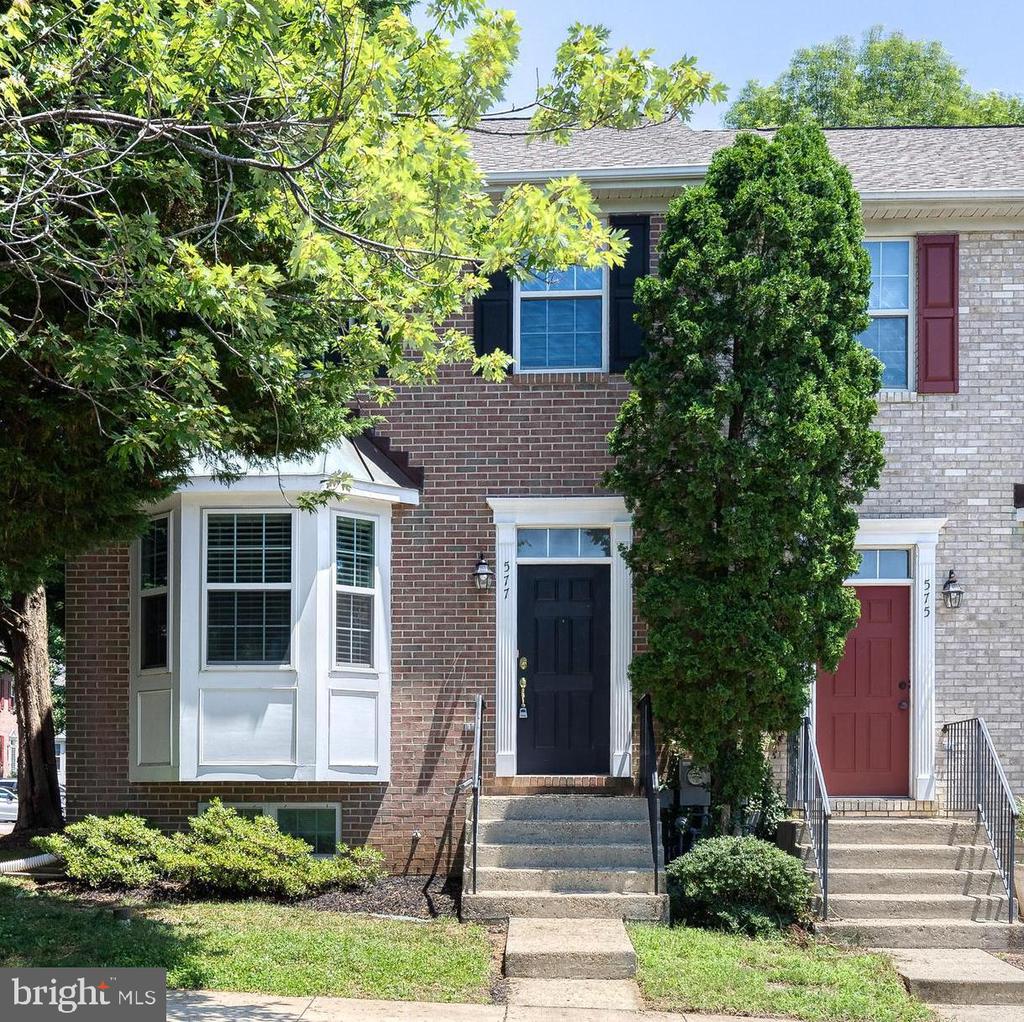
Brick townhouse with a black entry door, white bay window, and mature trees.
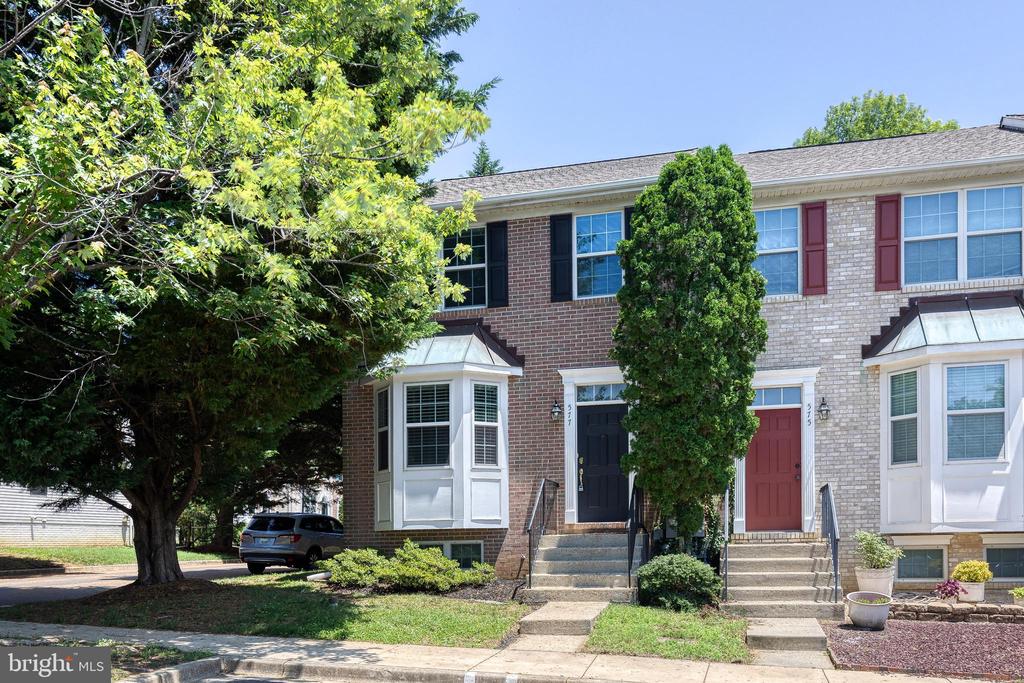
Brick townhouse with a projecting bay window, dark entry door, concrete steps, and mature shade trees.
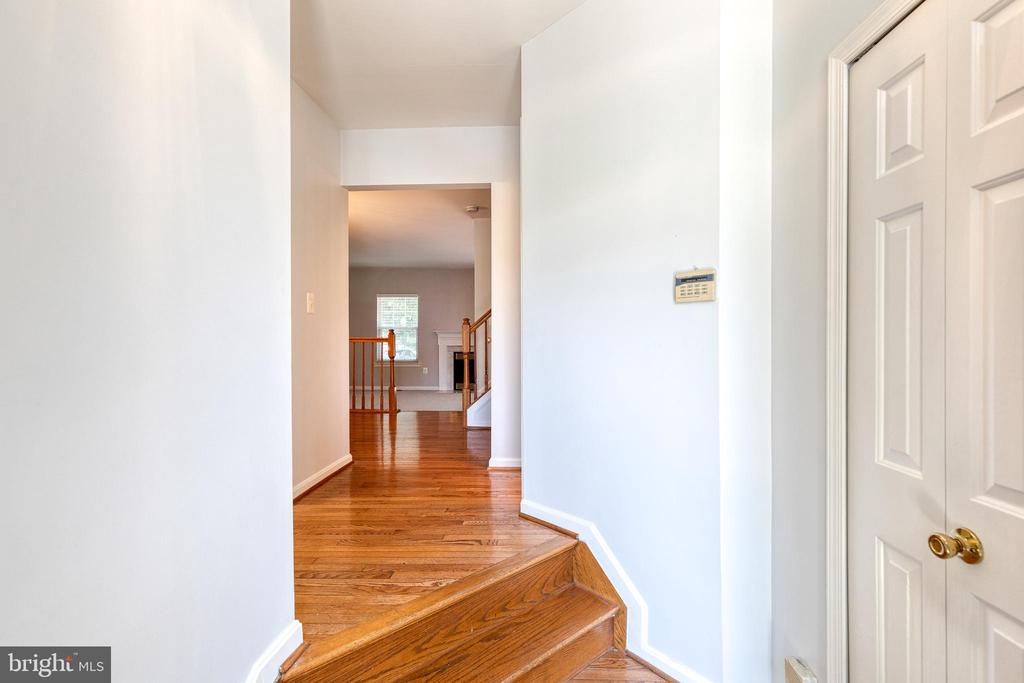
Entry hall with hardwood steps and a staircase in the distance.
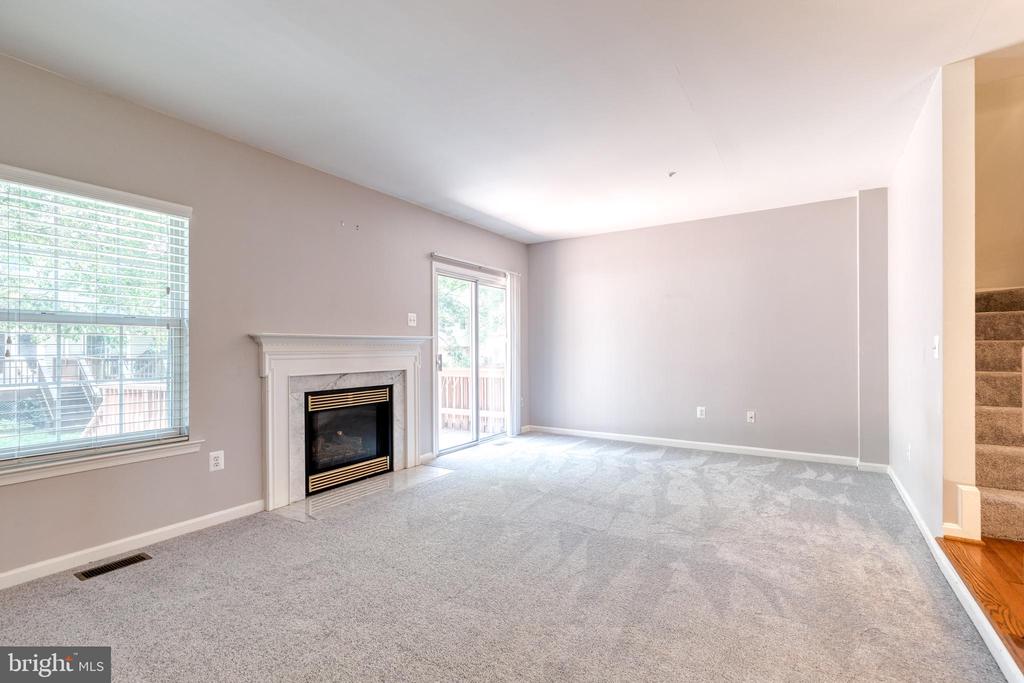
Empty living room with a fireplace, gray carpet, and large windows beside a sliding glass door.
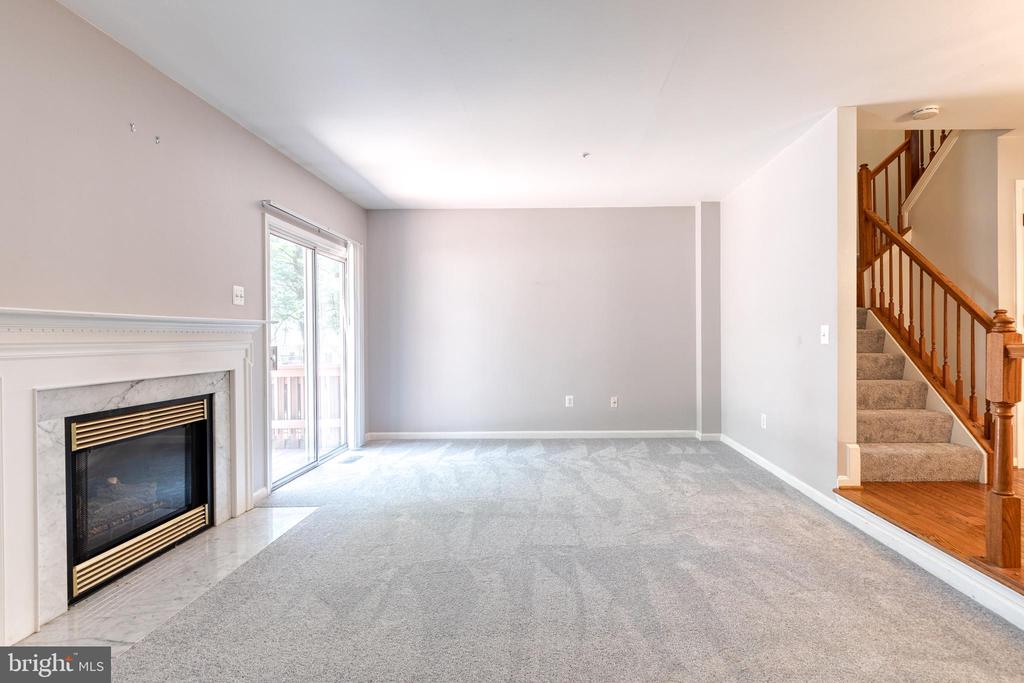
Empty living room with a marble-surround fireplace, sliding glass door, and staircase with wood railing.
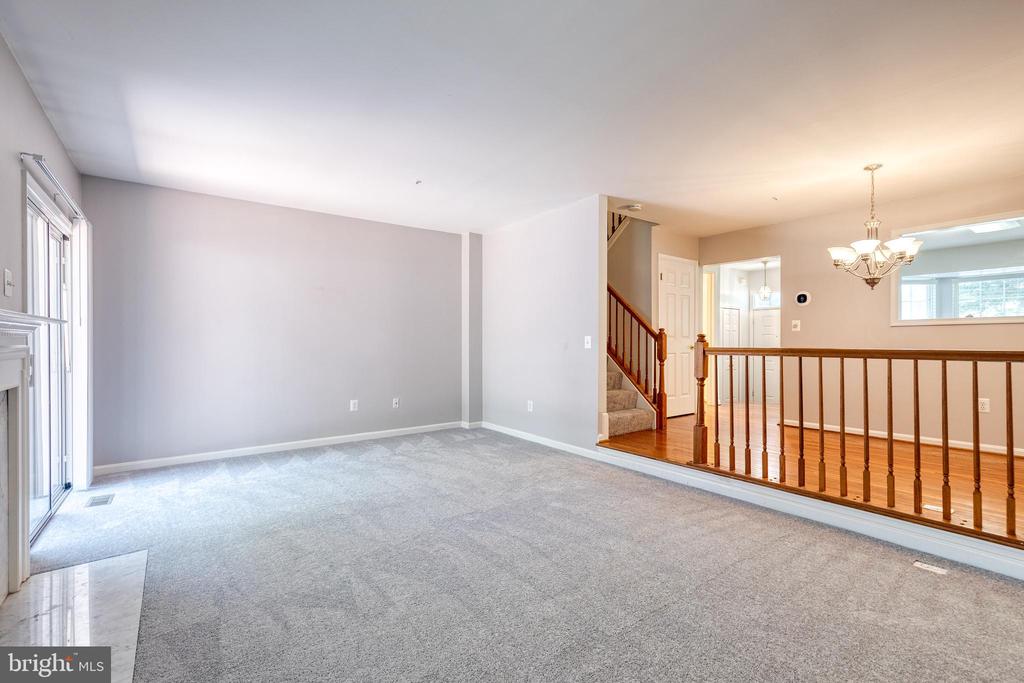
Carpeted living room with large windows overlooking a hardwood-floored area and staircase.
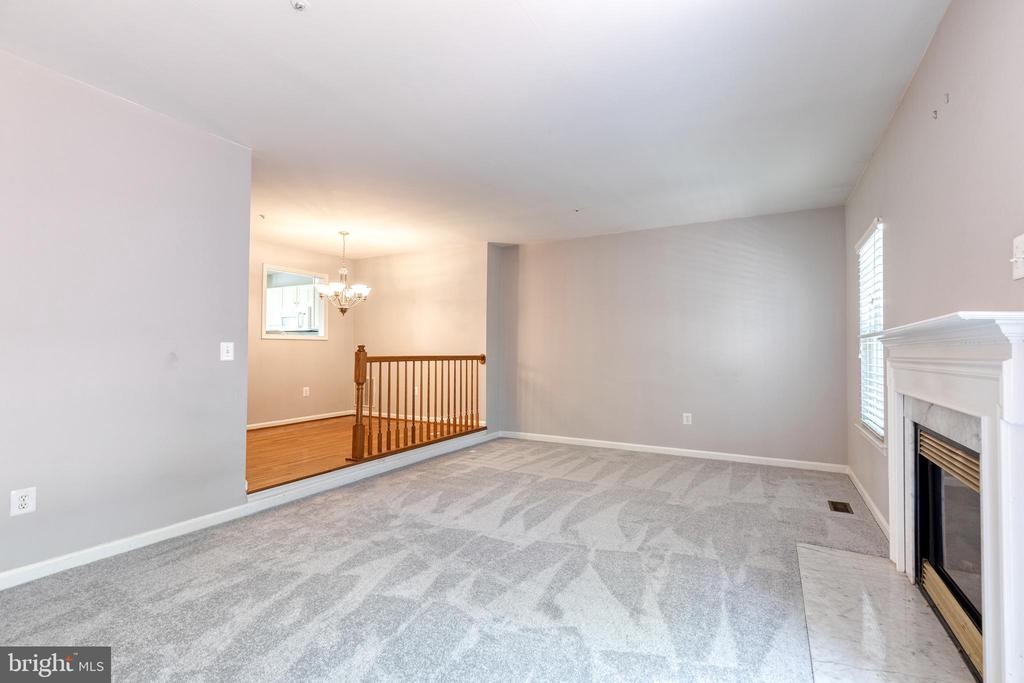
Unfurnished living room with patterned gray carpet, a white fireplace, and a view of the wood-floored landing.
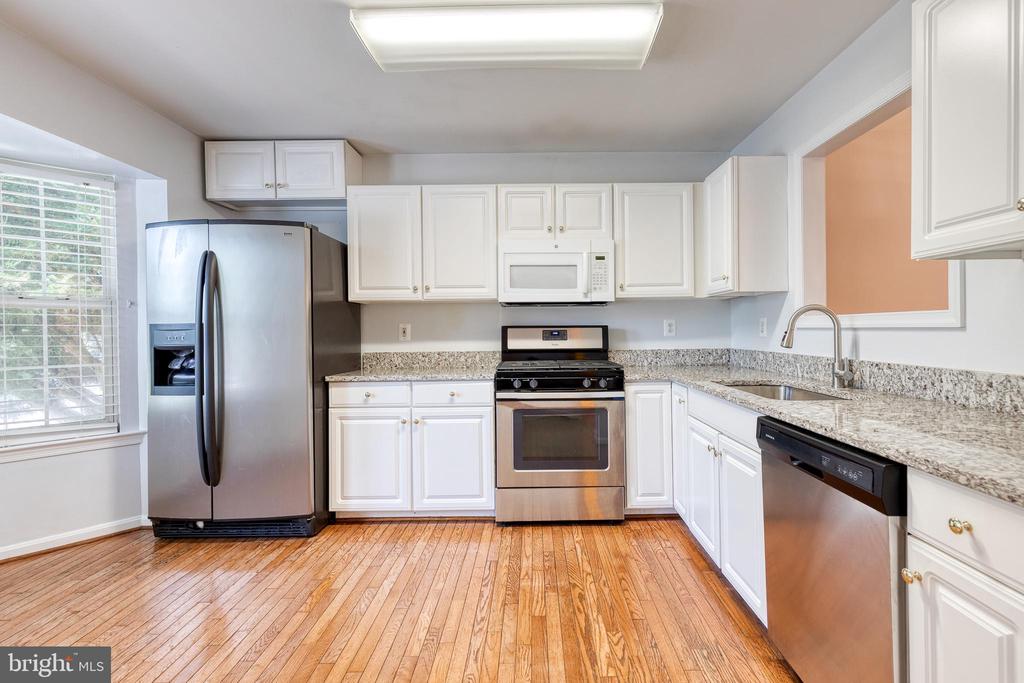
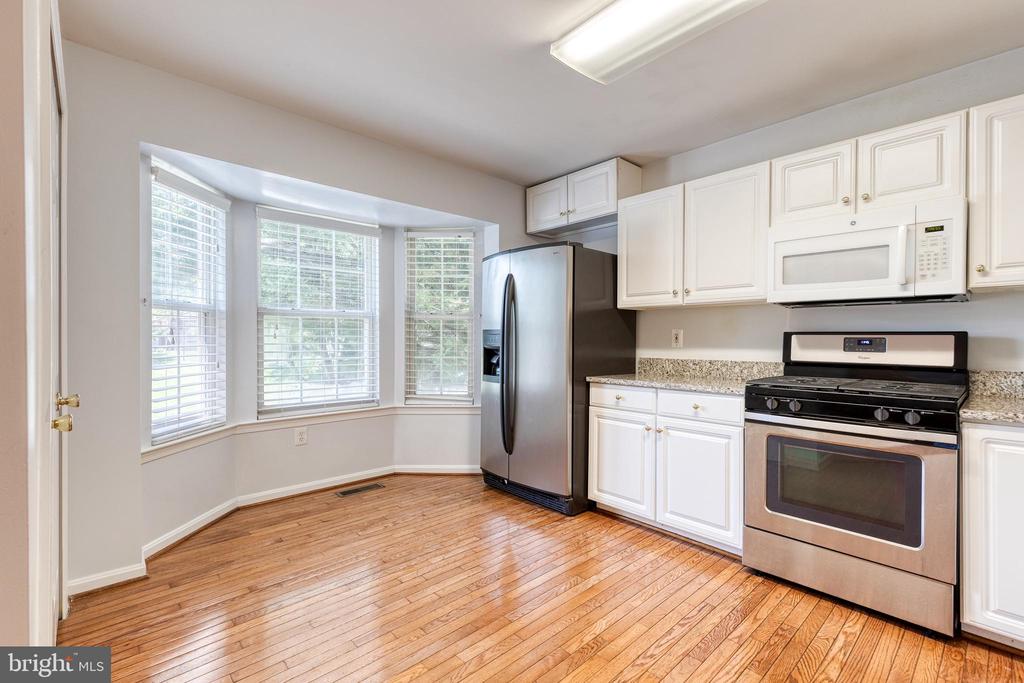
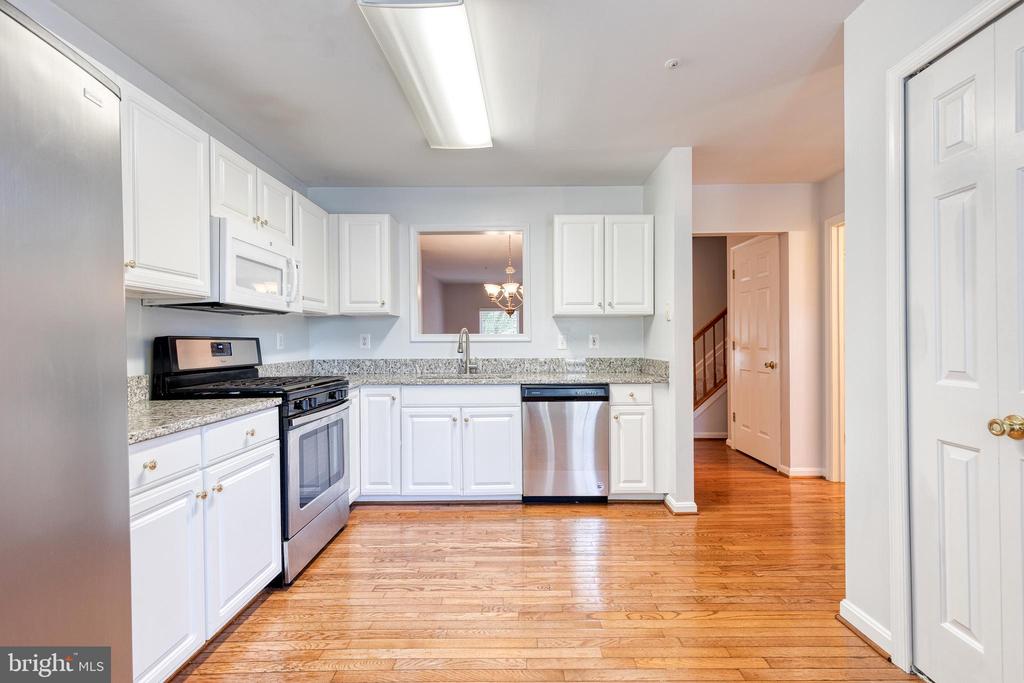
Kitchen with white cabinets, granite countertops, stainless steel appliances, and warm hardwood floors.
Vacant kitchen with white cabinets, stainless appliances, hardwood floors, and a bay window.
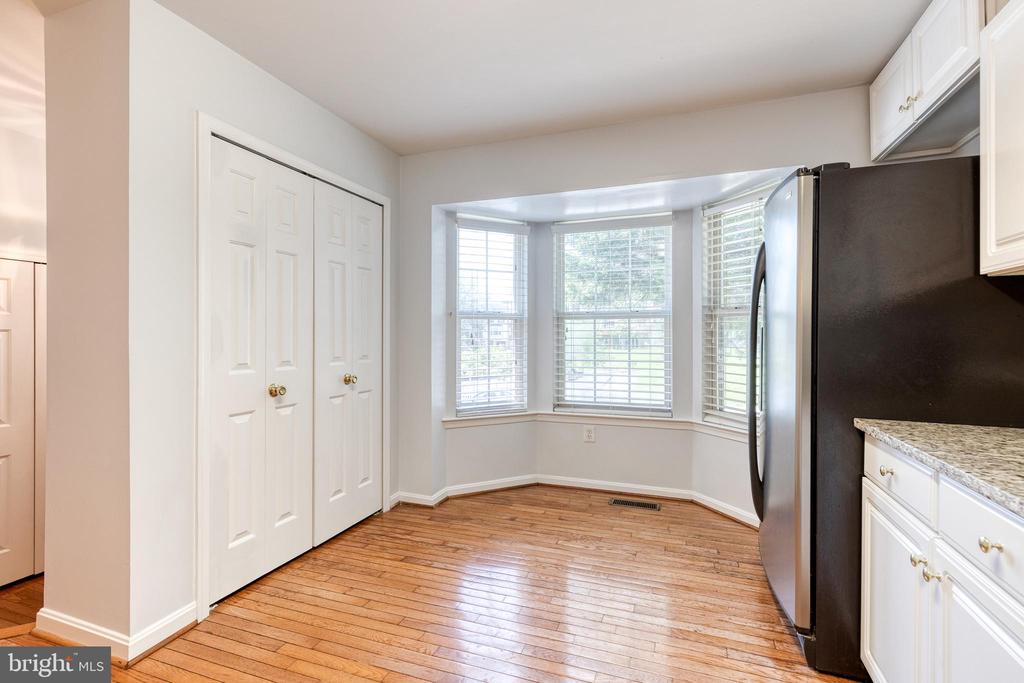
Kitchen with hardwood floors, white cabinetry, a dark refrigerator, and a bay window.
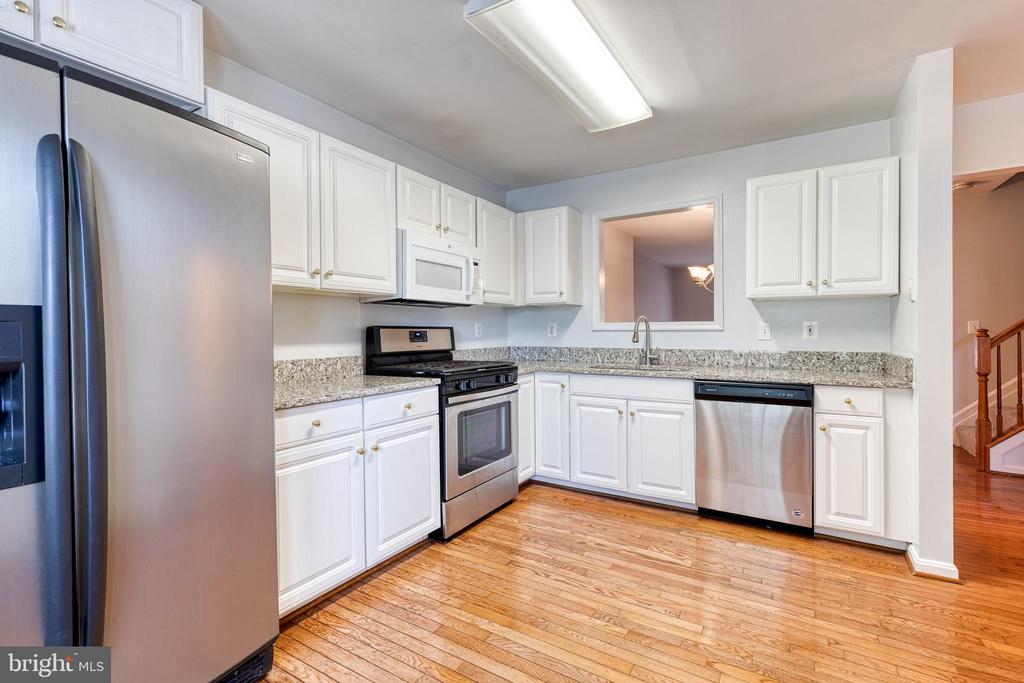
Kitchen with white cabinetry, granite countertops, stainless steel appliances, and hardwood floors.
Kitchen with white cabinetry, granite counters, stainless appliances, and warm wood flooring.
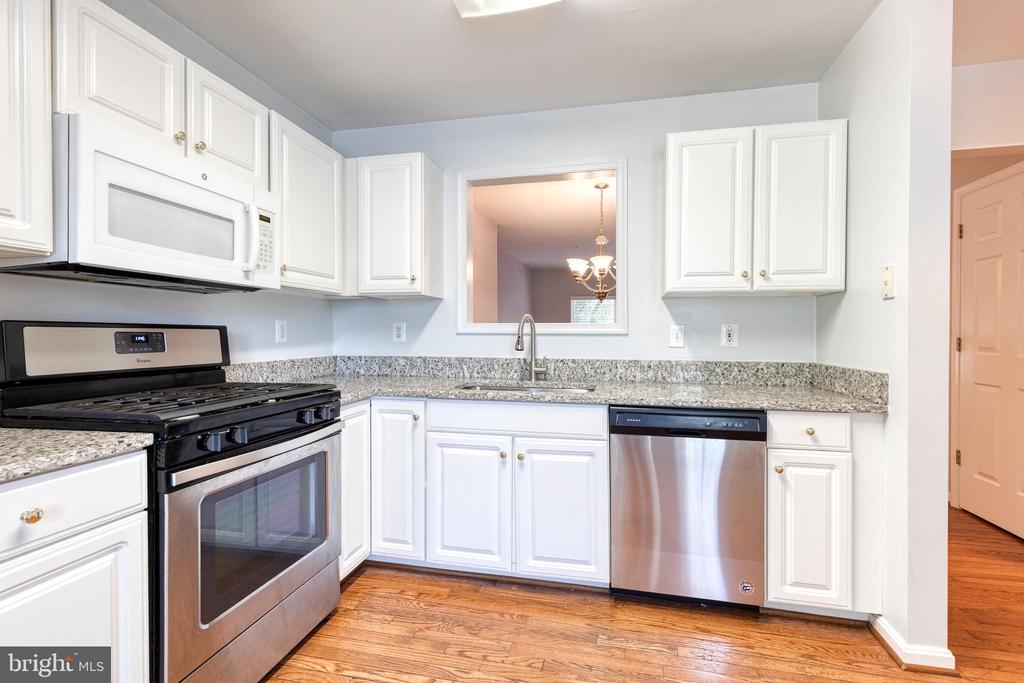
Kitchen with white cabinets, granite counters, stainless steel dishwasher, and hardwood floors extending into the hallway.
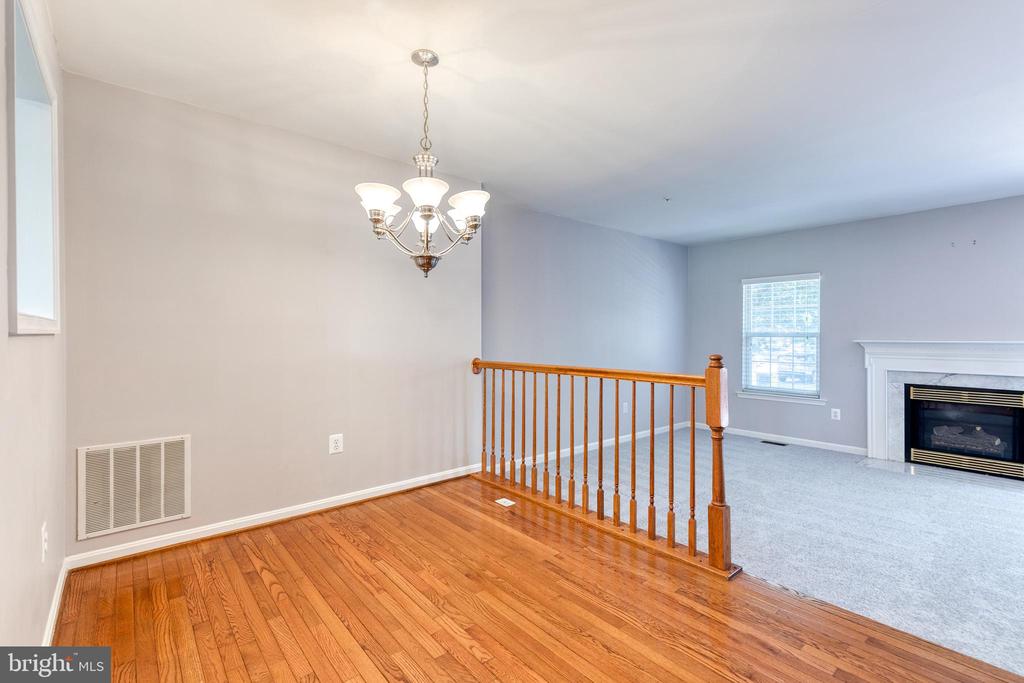
Hardwood-floored dining area beside a carpeted living room with a fireplace and wooden railing.
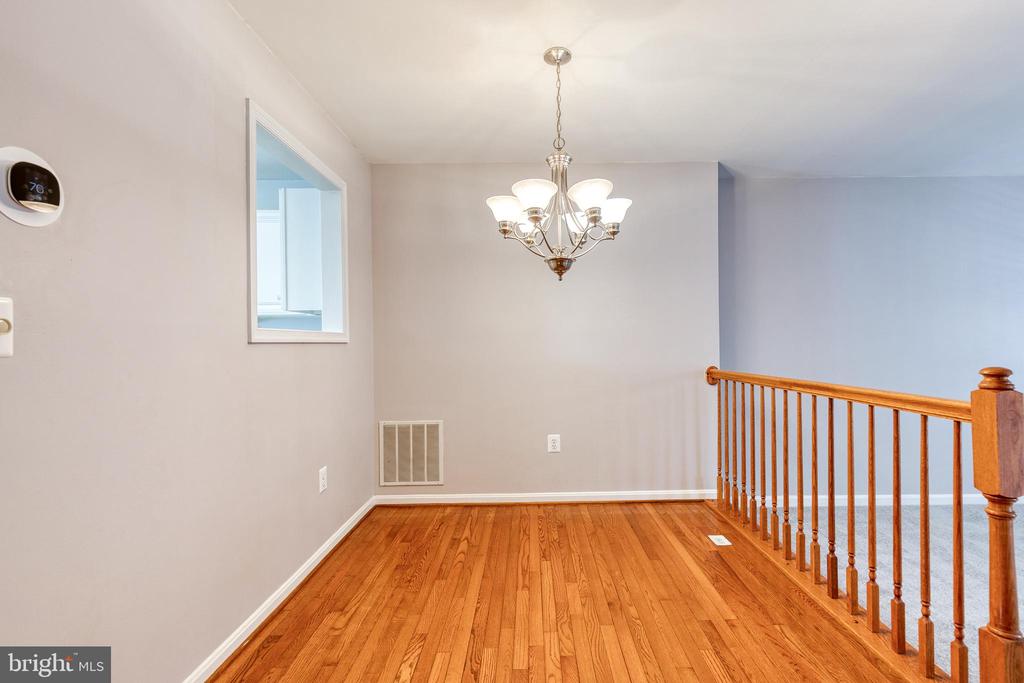
Empty room with polished hardwood floors, a chandelier, and a wooden railing.
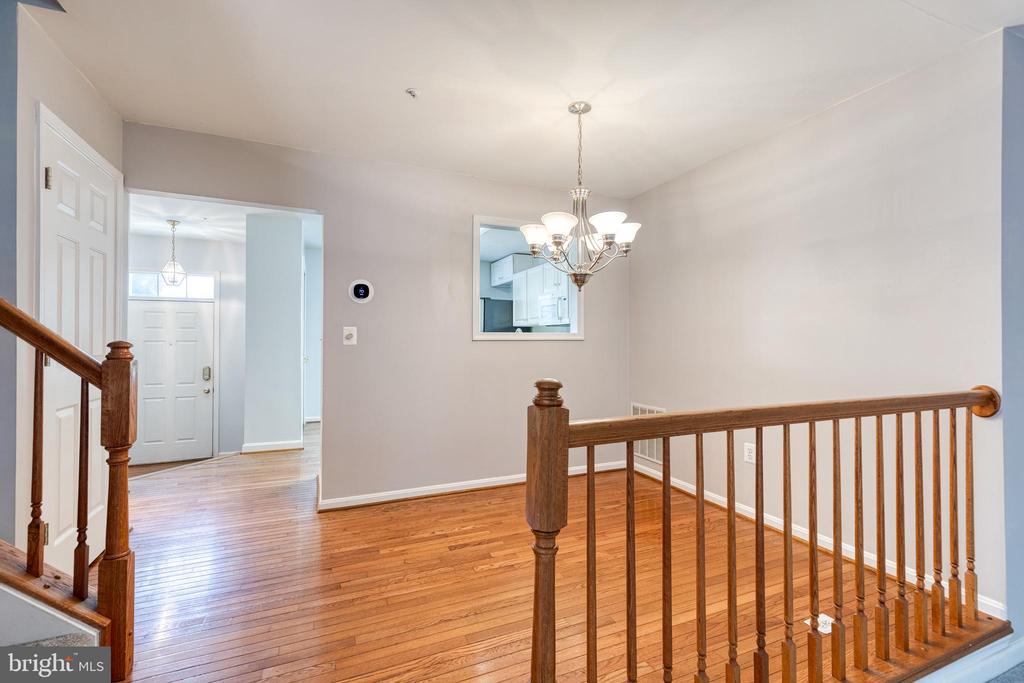
Unfurnished entry landing with polished hardwood floors, a chandelier, and wooden stair railing.
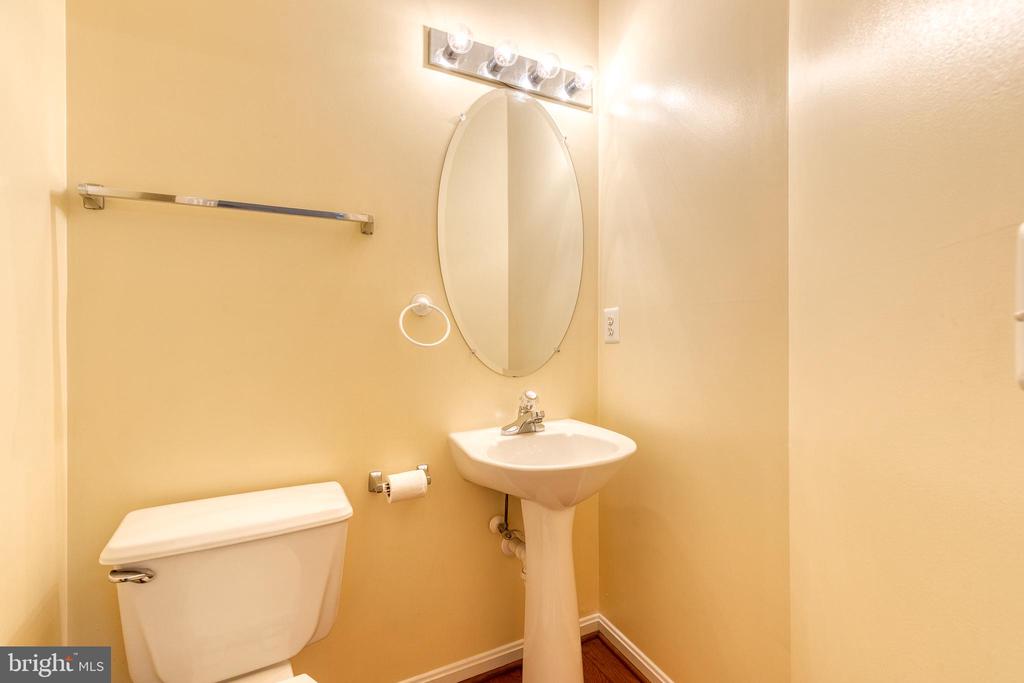
Small bathroom with a pedestal sink, oval mirror, and white toilet.
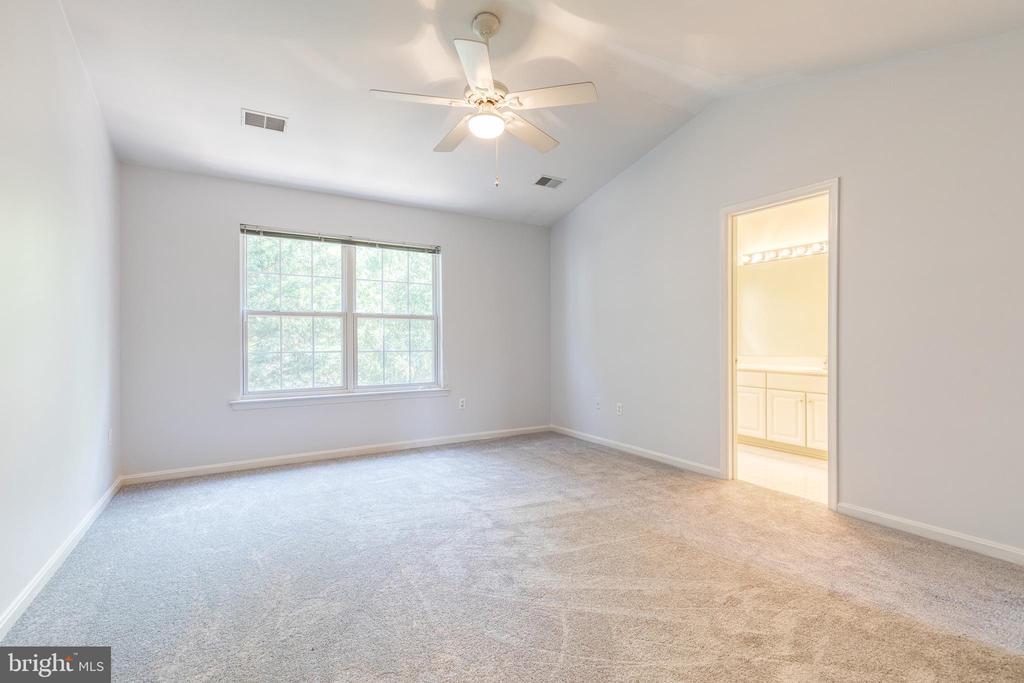
Empty carpeted bedroom with a ceiling fan, wide window, and adjoining bathroom vanity.
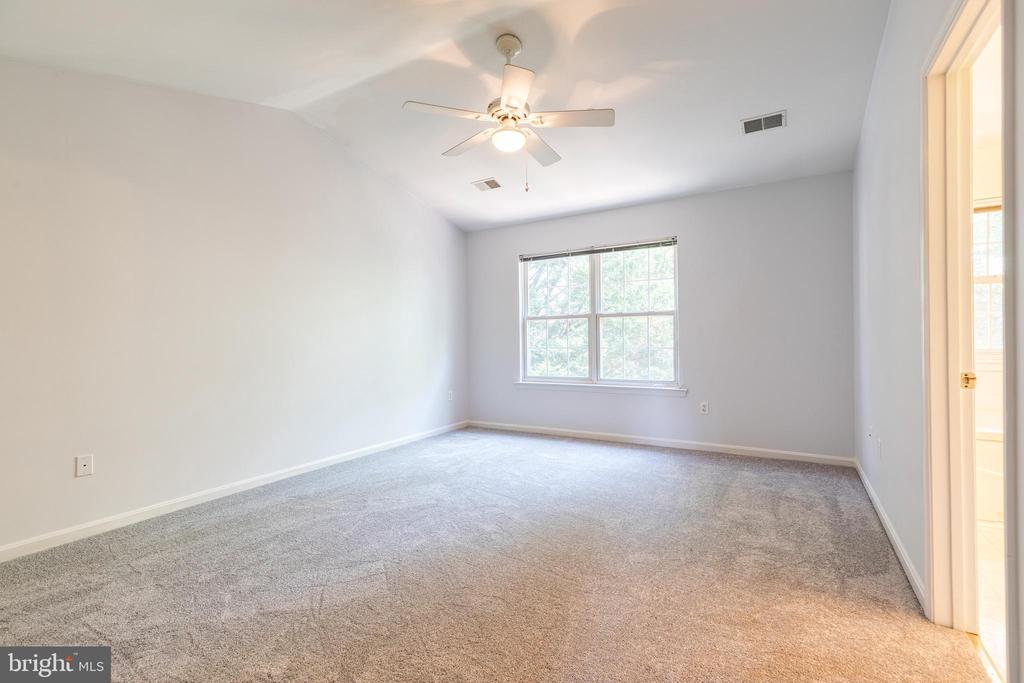
Empty carpeted bedroom with a ceiling fan and double window.
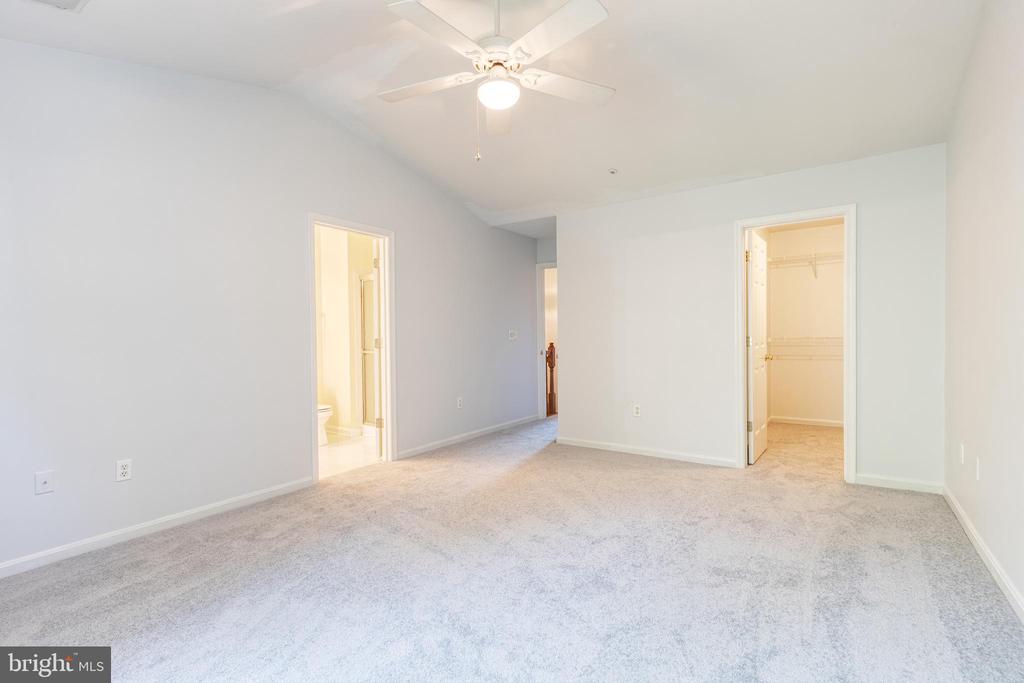
Empty carpeted bedroom with a ceiling fan and open doorways to a bathroom and closet.
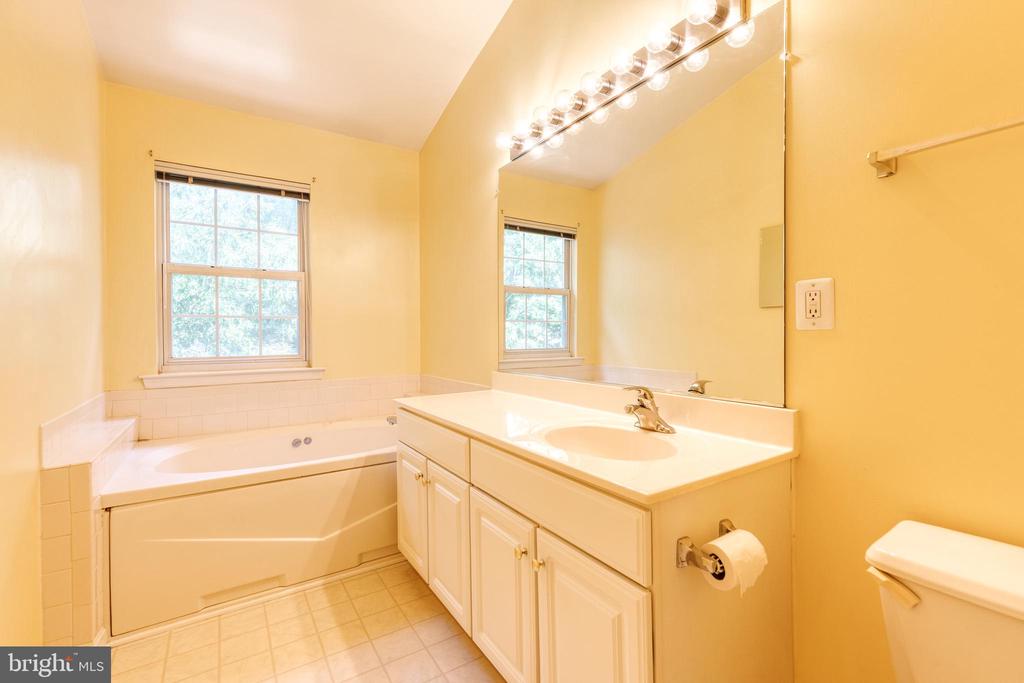
Bathroom with soaking tub, tiled surround, vanity, large mirror, and window.
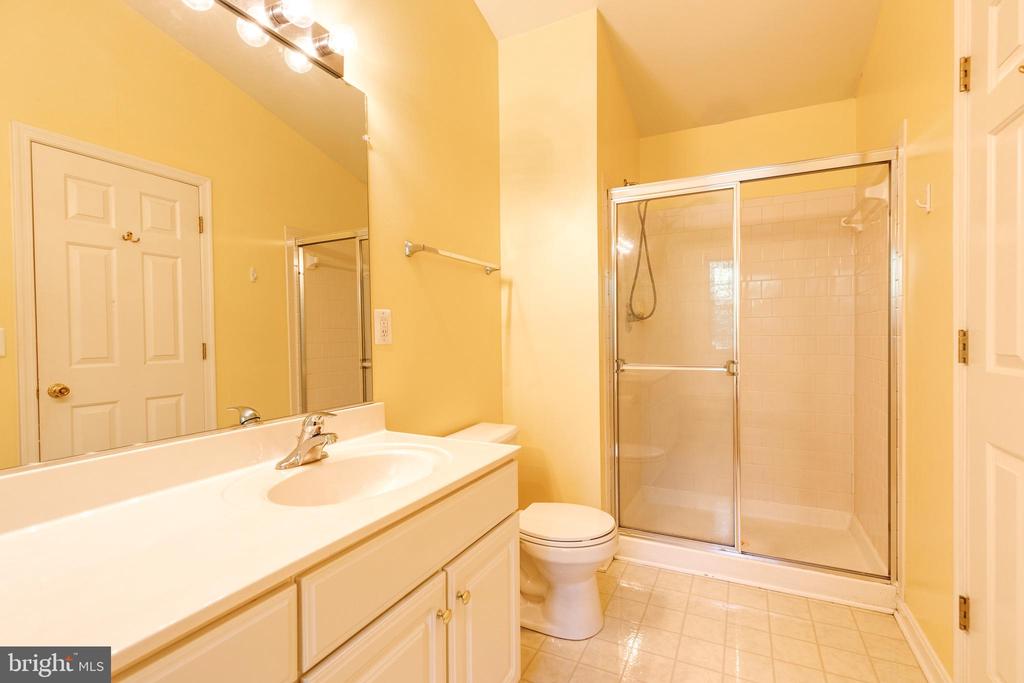
Bathroom with a long white vanity, toilet, and glass-enclosed tiled shower.
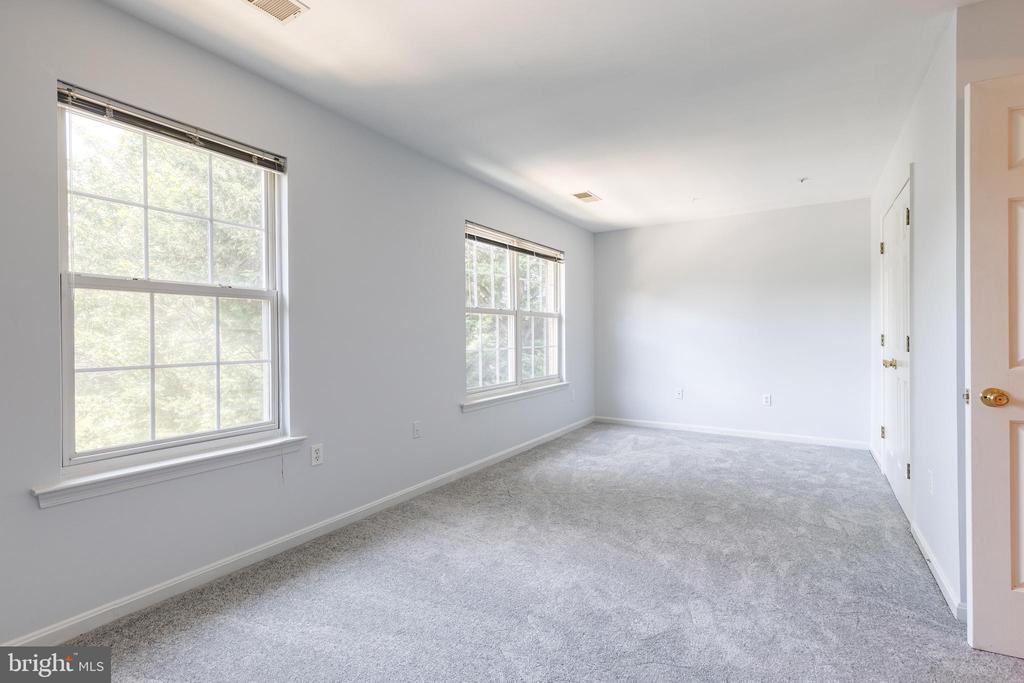
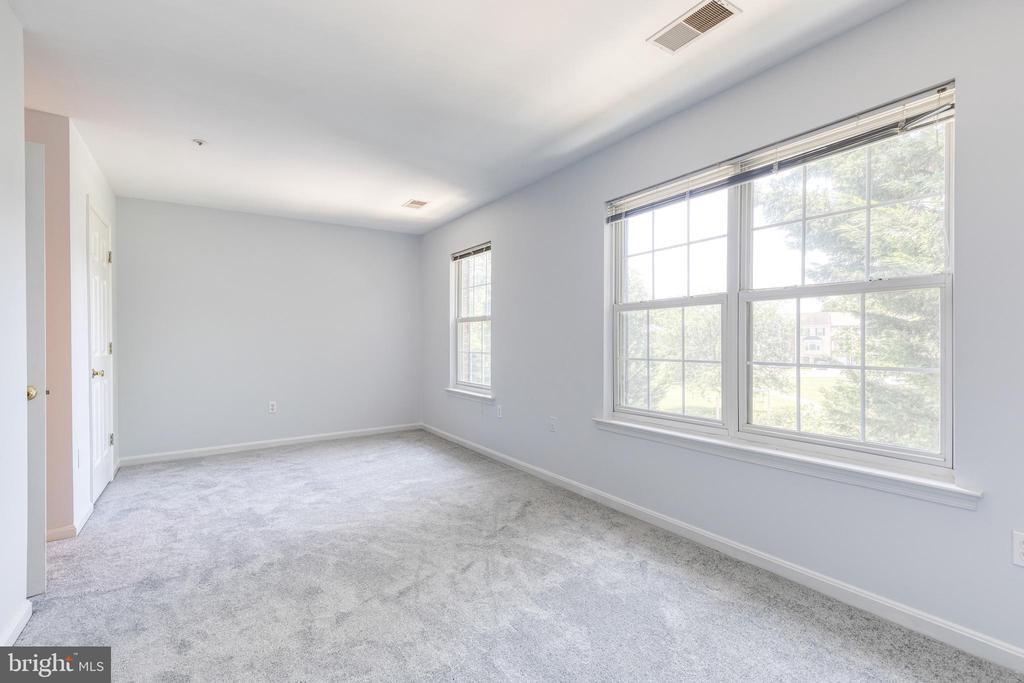
Vacant carpeted room with two large windows overlooking trees.
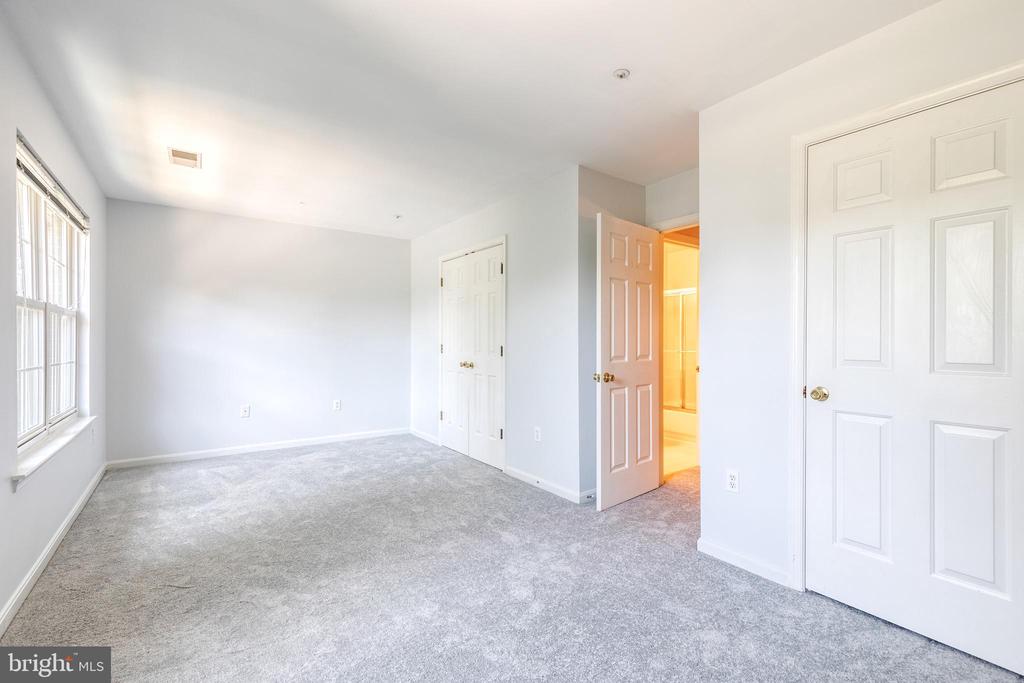
Empty bedroom with gray carpet, tall windows, and an open door to a brightly lit adjoining room.
Empty carpeted bedroom with pale walls and large windows.
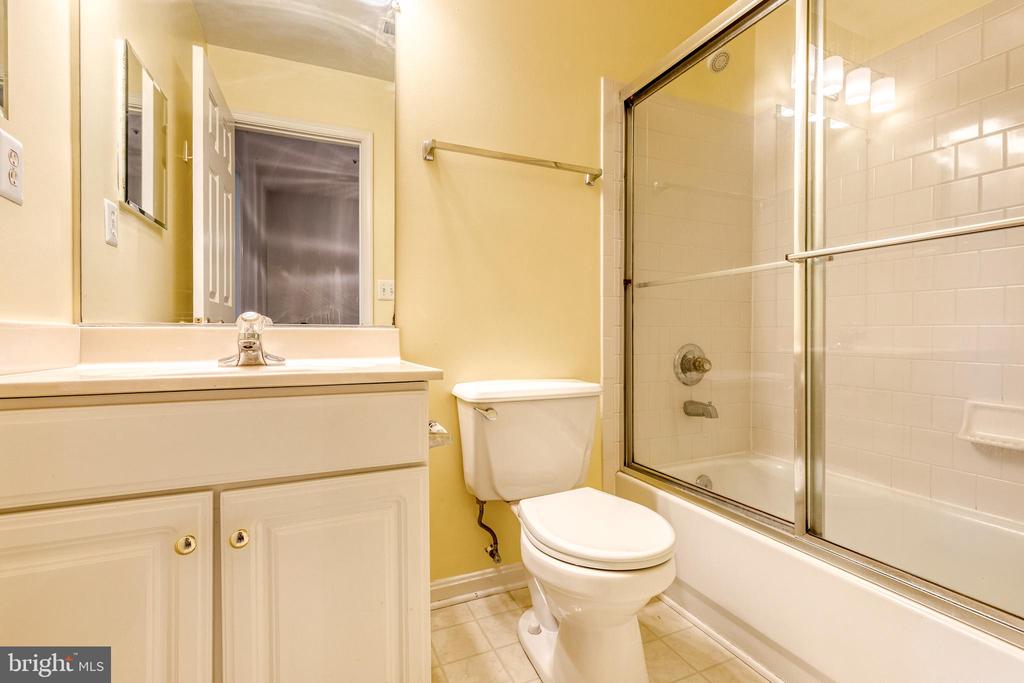
Bathroom with a white vanity, toilet, and tiled tub-shower behind glass doors.
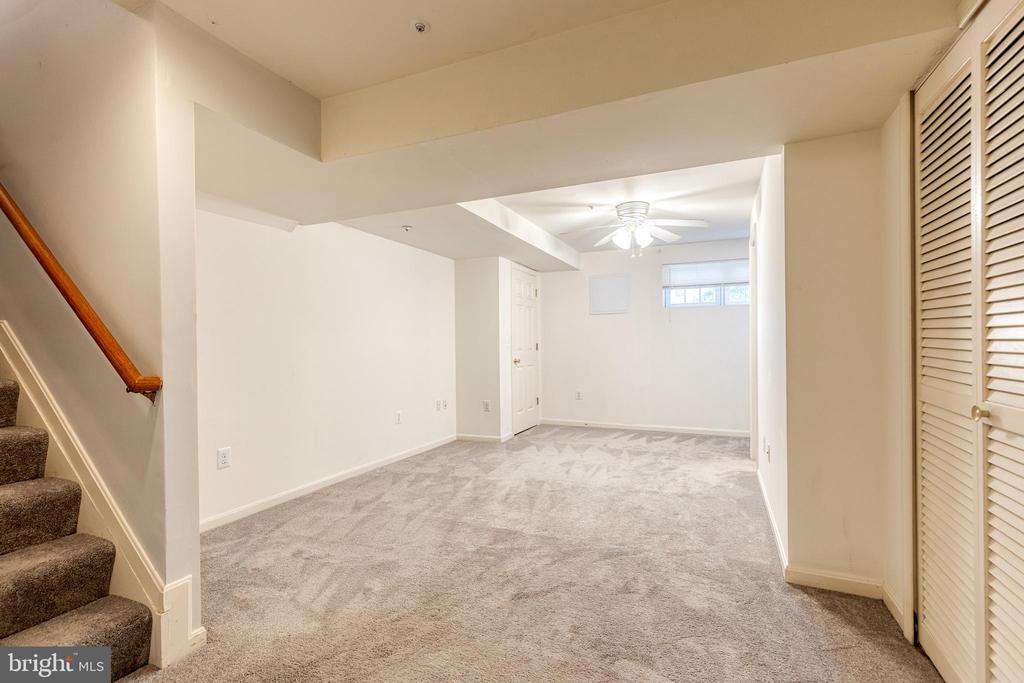
Carpeted lower-level room with a staircase, louvered closet doors, and ceiling fan.
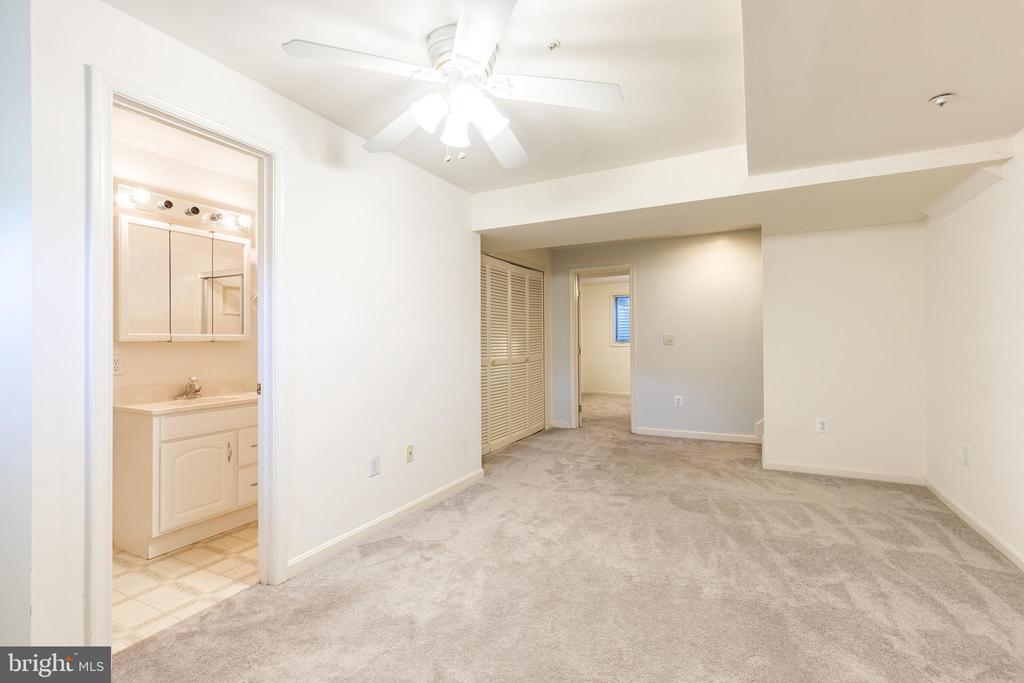
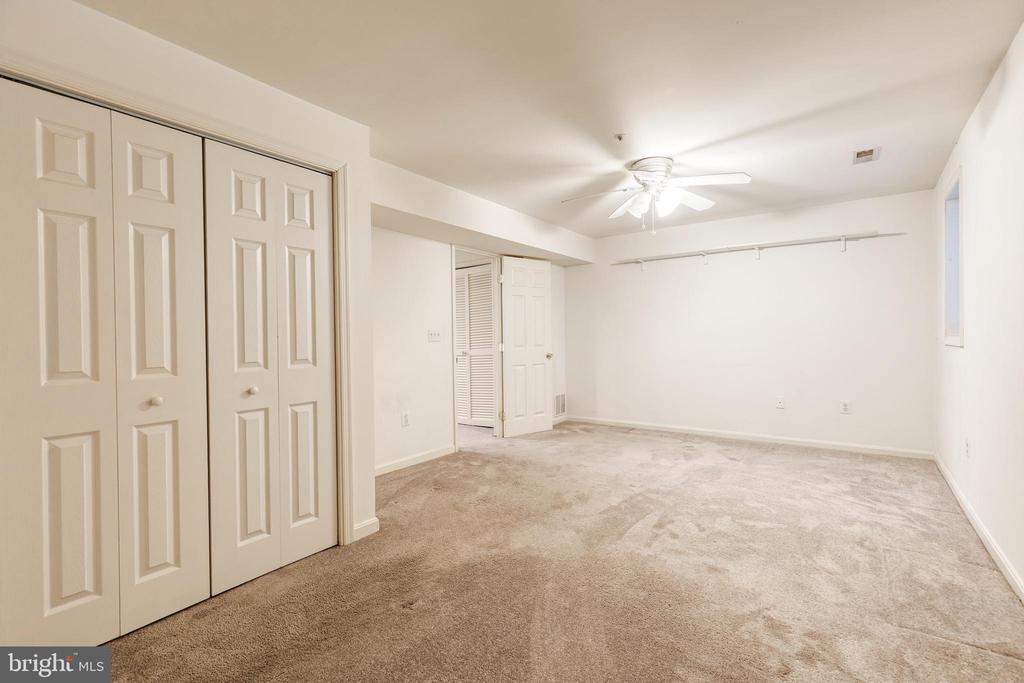
Vacant bedroom with a ceiling fan, louvered closet doors, and an adjoining bathroom vanity.
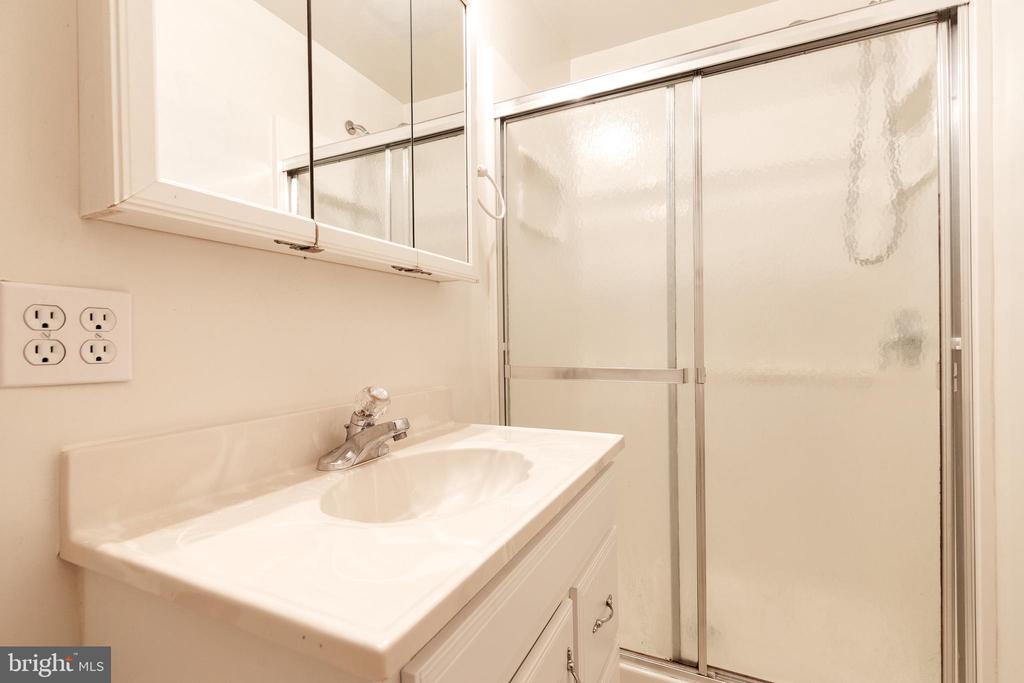
Bathroom with a white vanity, mirrored medicine cabinet, and frosted-glass shower enclosure.
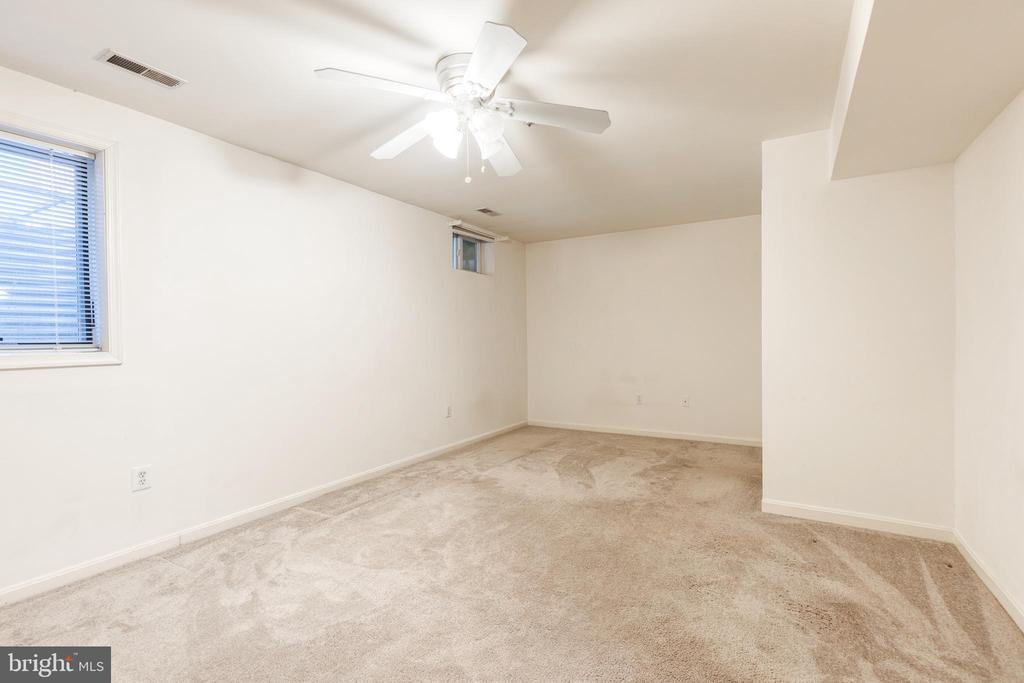
Empty carpeted room with a ceiling fan and two small windows.
Empty carpeted bedroom with white closet doors and a ceiling fan.
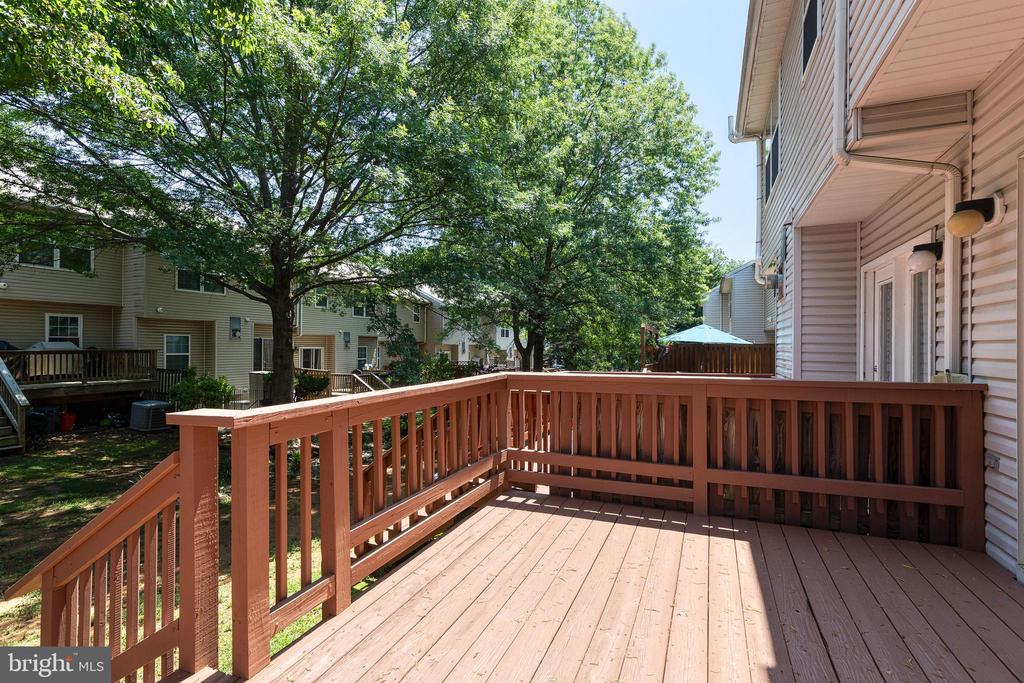
Wooden deck with reddish-brown railings overlooking leafy trees and neighboring homes.
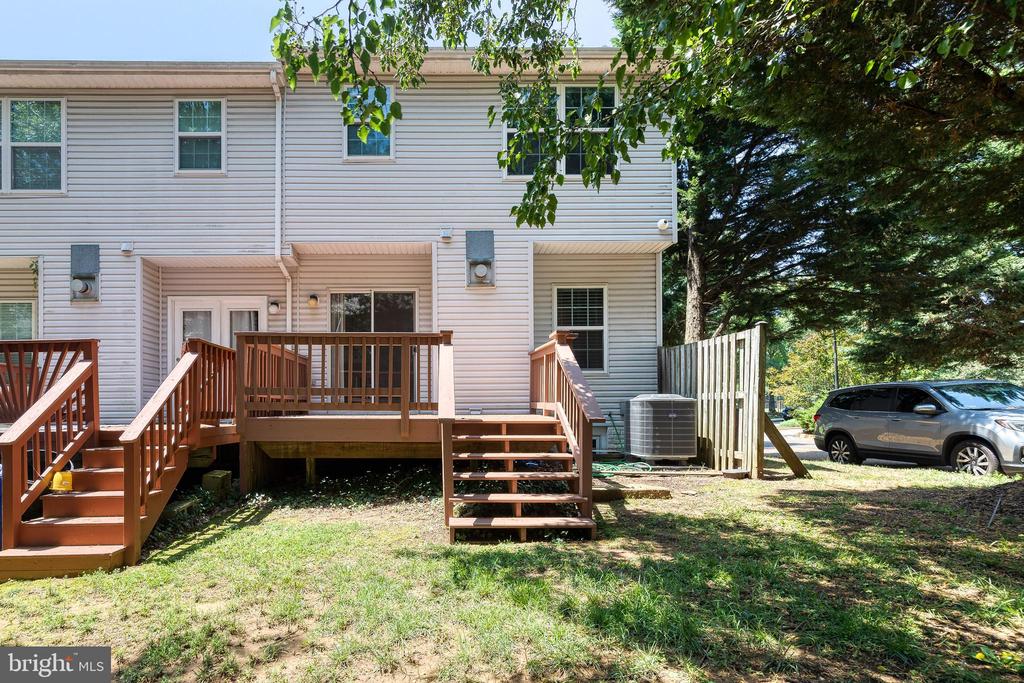
Rear exterior of a two-story home with raised wooden decks beneath mature trees.
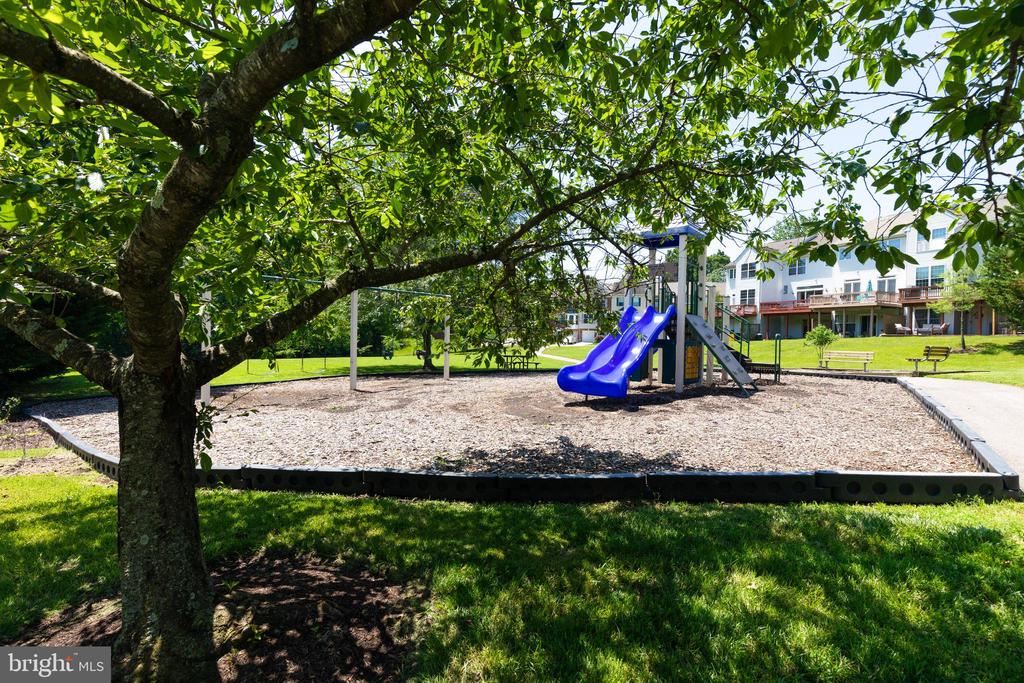
Community playground with a blue double slide, shaded by a large leafy tree.
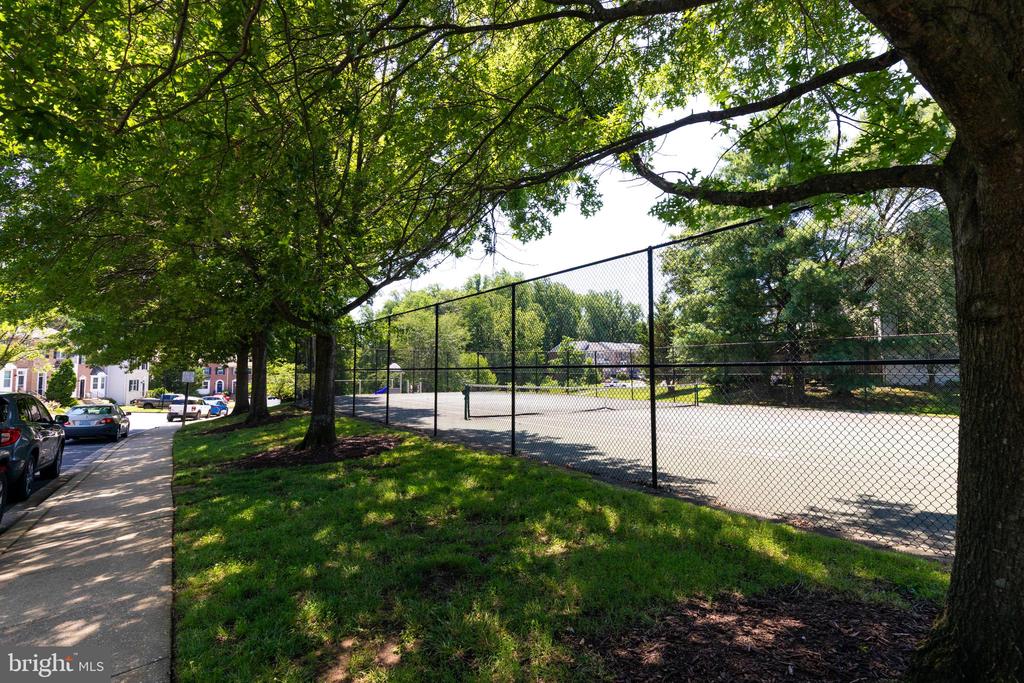
Fenced outdoor court beside a tree-shaded sidewalk and nearby homes.
SEE ALL PHOTOS
Brick townhouse with a black entry door, white bay window, and mature trees.
Brick townhouse with a projecting bay window, dark entry door, concrete steps, and mature shade trees.
Entry hall with hardwood steps and a staircase in the distance.
Empty living room with a fireplace, gray carpet, and large windows beside a sliding glass door.
Empty living room with a marble-surround fireplace, sliding glass door, and staircase with wood railing.
Carpeted living room with large windows overlooking a hardwood-floored area and staircase.
Unfurnished living room with patterned gray carpet, a white fireplace, and a view of the wood-floored landing.
Kitchen with white cabinets, granite countertops, stainless steel appliances, and warm hardwood floors.
Vacant kitchen with white cabinets, stainless appliances, hardwood floors, and a bay window.
Kitchen with hardwood floors, white cabinetry, a dark refrigerator, and a bay window.
Kitchen with white cabinetry, granite countertops, stainless steel appliances, and hardwood floors.
Kitchen with white cabinetry, granite counters, stainless appliances, and warm wood flooring.
Kitchen with white cabinets, granite counters, stainless steel dishwasher, and hardwood floors extending into the hallway.
Hardwood-floored dining area beside a carpeted living room with a fireplace and wooden railing.
Empty room with polished hardwood floors, a chandelier, and a wooden railing.
Unfurnished entry landing with polished hardwood floors, a chandelier, and wooden stair railing.
Small bathroom with a pedestal sink, oval mirror, and white toilet.
Empty carpeted bedroom with a ceiling fan, wide window, and adjoining bathroom vanity.
Empty carpeted bedroom with a ceiling fan and double window.
Empty carpeted bedroom with a ceiling fan and open doorways to a bathroom and closet.
Bathroom with soaking tub, tiled surround, vanity, large mirror, and window.
Bathroom with a long white vanity, toilet, and glass-enclosed tiled shower.
Vacant carpeted room with two large windows overlooking trees.
Empty bedroom with gray carpet, tall windows, and an open door to a brightly lit adjoining room.
Empty carpeted bedroom with pale walls and large windows.
Bathroom with a white vanity, toilet, and tiled tub-shower behind glass doors.
Carpeted lower-level room with a staircase, louvered closet doors, and ceiling fan.
Vacant bedroom with a ceiling fan, louvered closet doors, and an adjoining bathroom vanity.
Bathroom with a white vanity, mirrored medicine cabinet, and frosted-glass shower enclosure.
Empty carpeted room with a ceiling fan and two small windows.
Empty carpeted bedroom with white closet doors and a ceiling fan.
Wooden deck with reddish-brown railings overlooking leafy trees and neighboring homes.
Rear exterior of a two-story home with raised wooden decks beneath mature trees.
Community playground with a blue double slide, shaded by a large leafy tree.
Fenced outdoor court beside a tree-shaded sidewalk and nearby homes.
Sold

577 FRANCIS NICHOLSON WAY

577 FRANCIS NICHOLSON WAY, ANNAPOLIS, MD 21401

$480,000
An incredible find; Welcome home to 577 Francis Nicholson Way, a rarely available end unit townhome residence in the highly desirable Tidewater Community! With fresh carpet on the main & upper floors along with new roof (1 year old), newer HVAC (under 2 years old), and newer hot water heater, move in complete peace of mind! Past the hardwood laden foyer, the kitchen flows with hardwoods, granite countertops, stainless steel appliances, and a breakfast nook perfect for morning coffee. The hardwoods continue through the dining room which flows to a fresh-carpet laden family room complete with gas fireplace and sliding door to the deck & backyard. Upstairs the primary bedroom shines with natural light on the vaulted ceiling, and it's ample size compliments the walk-in closet. An en-suite primary bathroom is ready for your personalized touches. The second bedroom, also with new carpet, is past the hallway second-full bathroom. A fully finished basement has a sizable living room and graciously spaced third bedroom equipped with full bathroom. To round out this incredible offering is Tidewater Colony's incredible community amenities complete with pool, tennis courts, club house, community center, and so much more!

3
beds

4
baths

2,024 Sq.Ft. LIVING AREA

736 Sq.Ft. lot

Alex Lerner

Alex Lerner

Features & Amenities

Interior

  • total bedrooms3
  • Total bathrooms4
  • full bathrooms3
  • half bathroom1

Area & Lot

  • Status Sold
  • Date Sold October 6, 2025
  • Living Area2,024 Sq.Ft.
  • Total Area2,092 Sq.Ft.
  • Lot Area736 Sq.Ft.
  • MLS® IDMDAA2118986
  • TypeTownhouse
  • YEAR BUILT1996
  • Architecture StylesColonial
  • Elementary SchoolWEST ANNAPOLIS
  • Middle SchoolBATES
  • High SchoolANNAPOLIS
  • School DistrictANNE ARUNDEL COUNTY PUBLIC SCHOOLS

Exterior

  • STORIES3
  • water SourcePublic
  • PoolYes - Community
  • parkingParking Lot
  • HEAT TYPECentral, Forced Air
  • AIR CONDITIONINGCentral A/C
  • sewerPublic Sewer
  • SubstructureBlock
  • Disability FeaturesNone
  • HOA AmenitiesTot Lots/Playground, Jog/Walk Path, Pool - Outdoor

Financial

  • Sales Price$480,000
  • Real Estate Tax $4,662/yr
  • HOA $172/mo
  • Zoning R
Brick townhouse with a black entry door, white bay window, and mature trees.
Brick townhouse with a projecting bay window, dark entry door, concrete steps, and mature shade trees.

An incredible find; Welcome home to 577 Francis Nicholson Way, a rarely available end unit townhome residence in the highly desirable Tidewater Community!

– Alex Lerner
Entry hall with hardwood steps and a staircase in the distance.

Let’s Get Started

With a track record of guiding over 90 home journeys for clients from around the world, he brings precision, adaptability, and a client-first mindset to every transaction.

Follow Me on Instagram