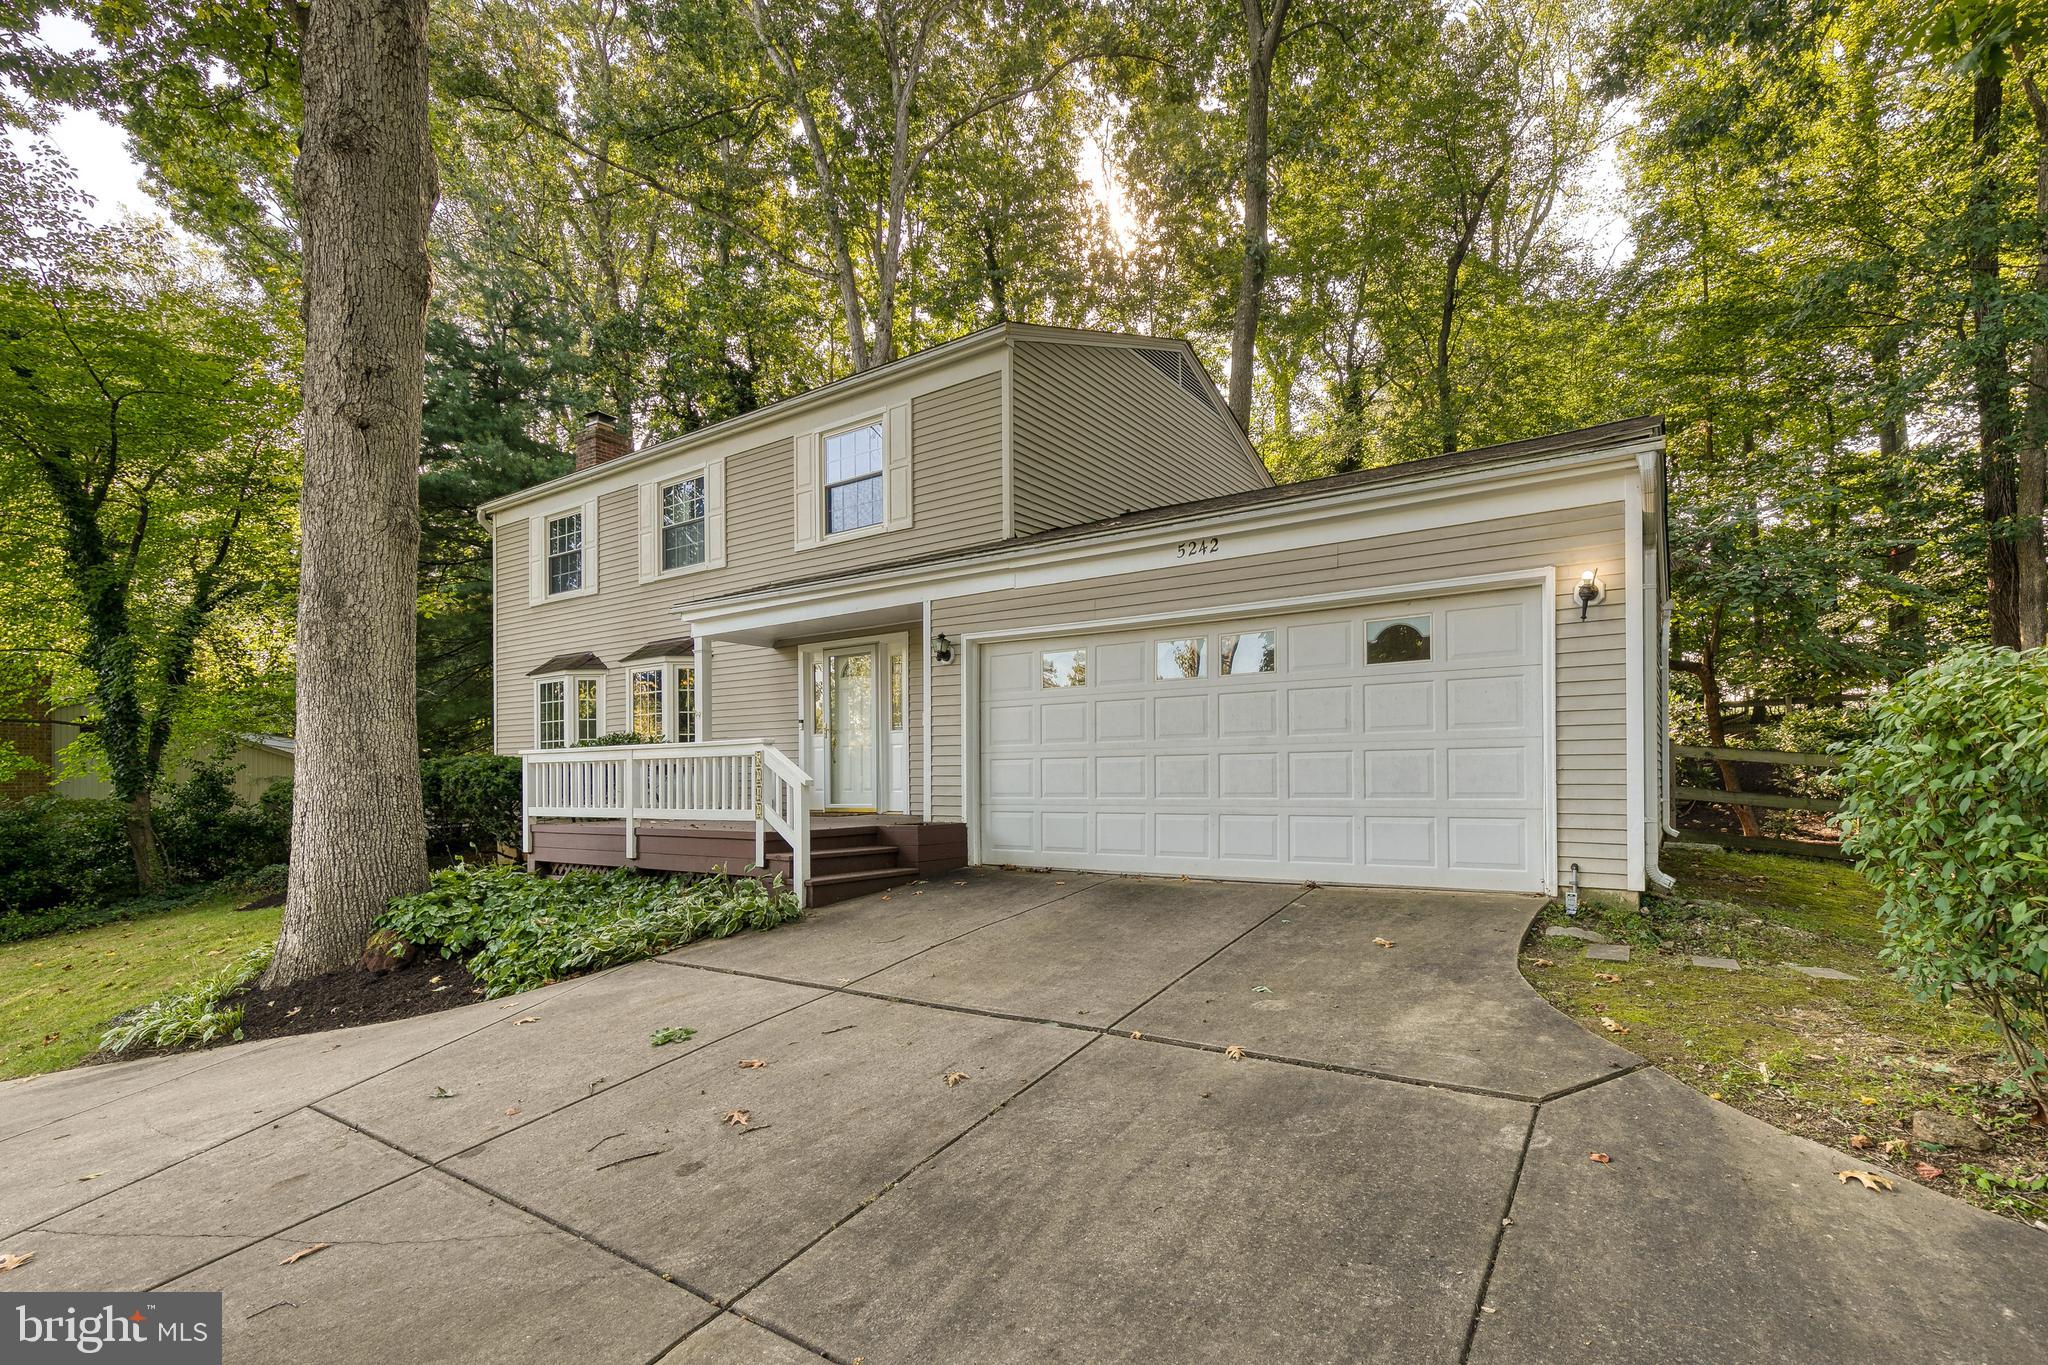
Two-story beige home with a double garage and broad driveway, surrounded by mature trees.
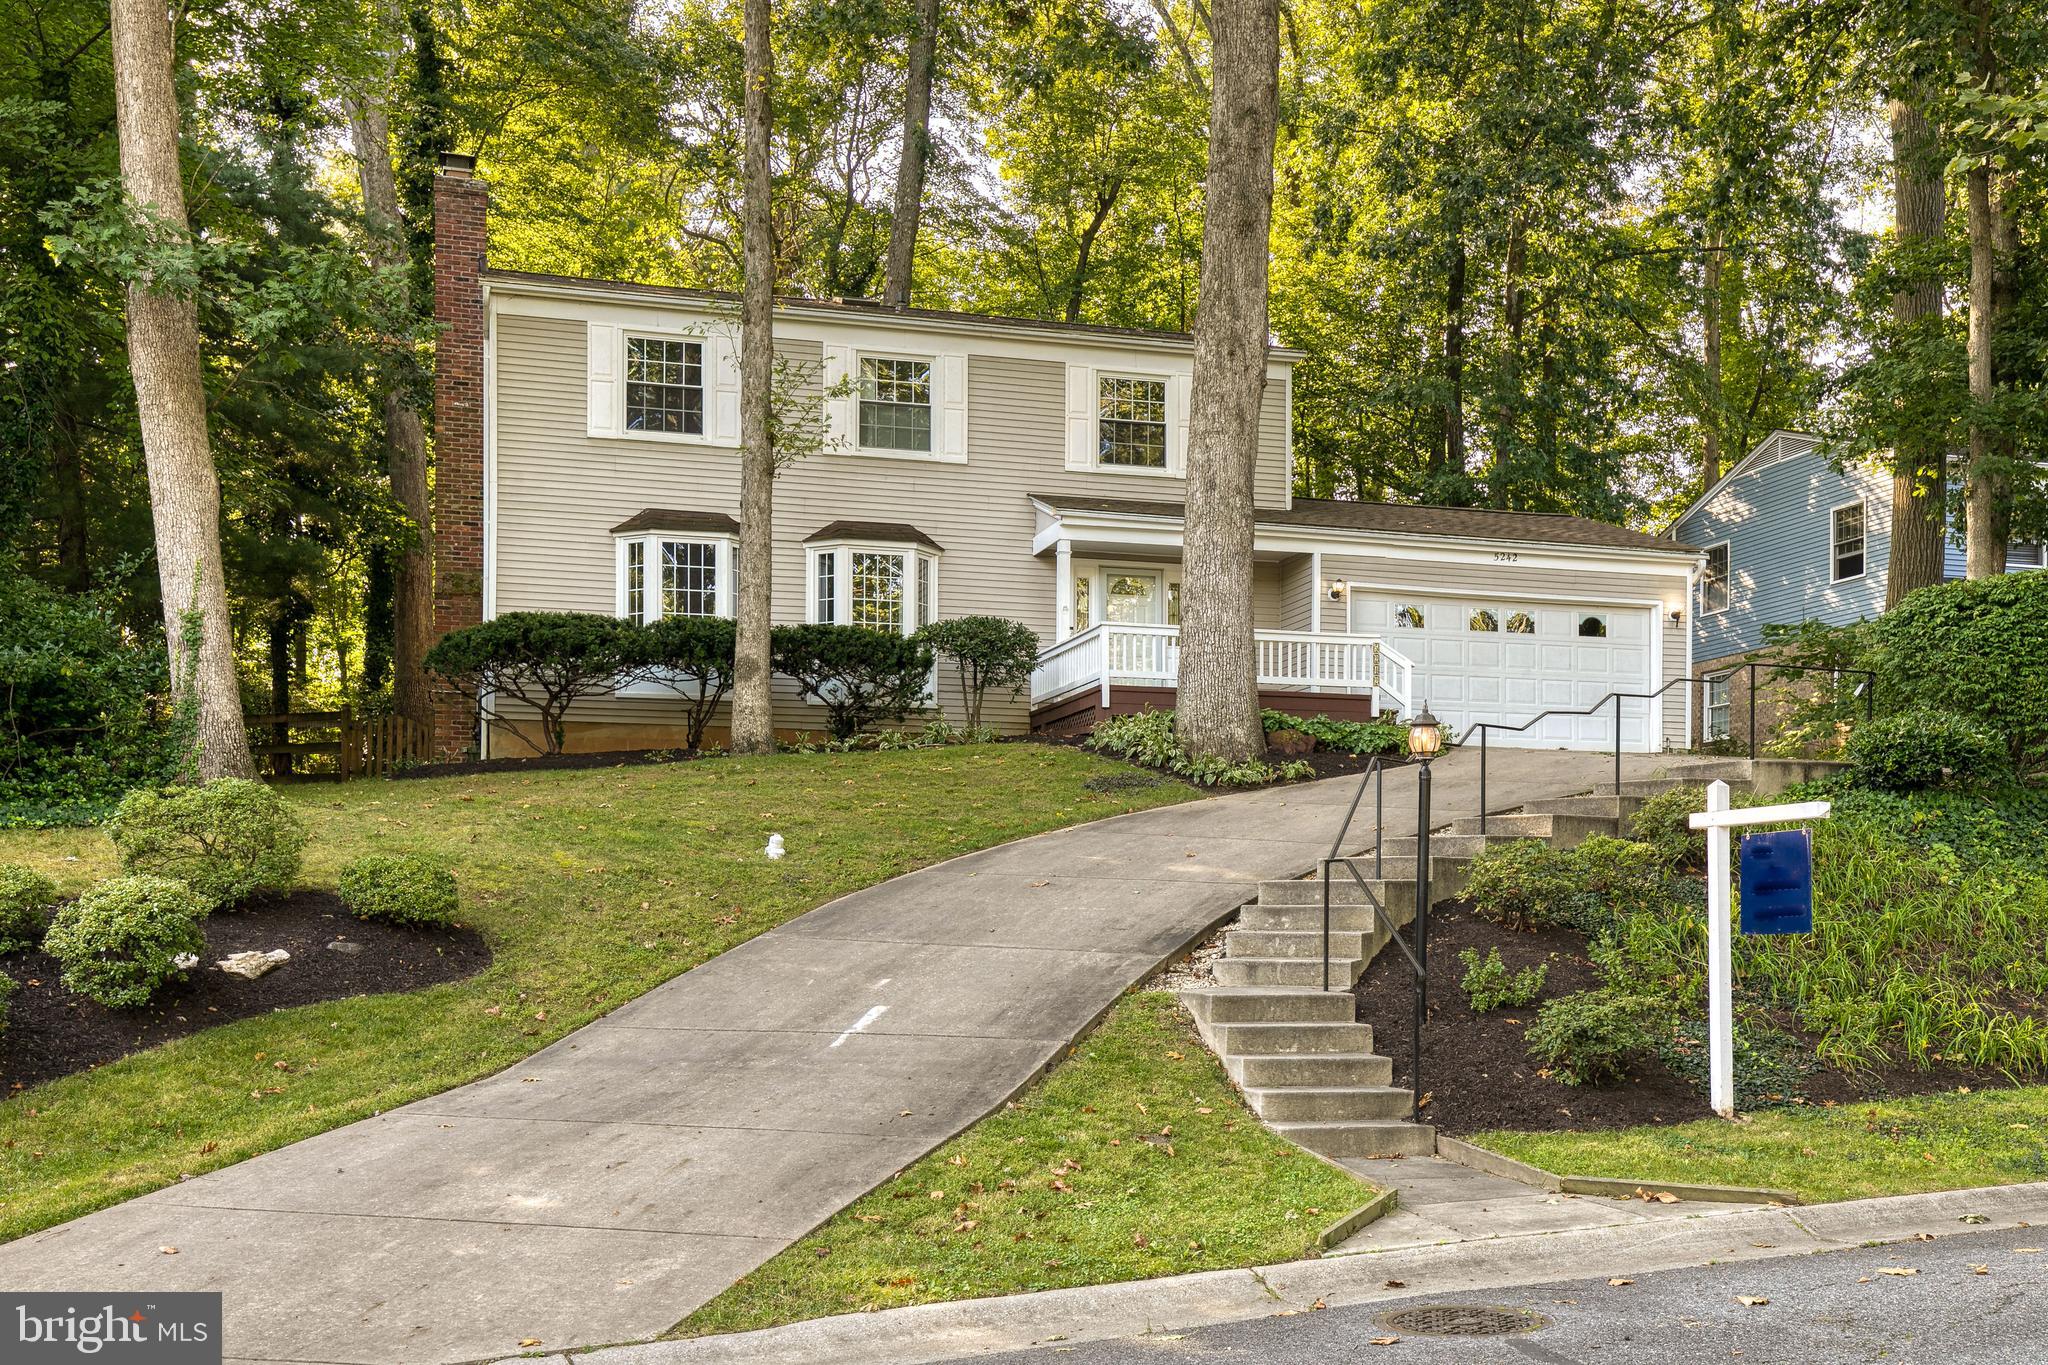
Two-story beige house with an attached garage, brick chimney, and long driveway beneath mature trees.
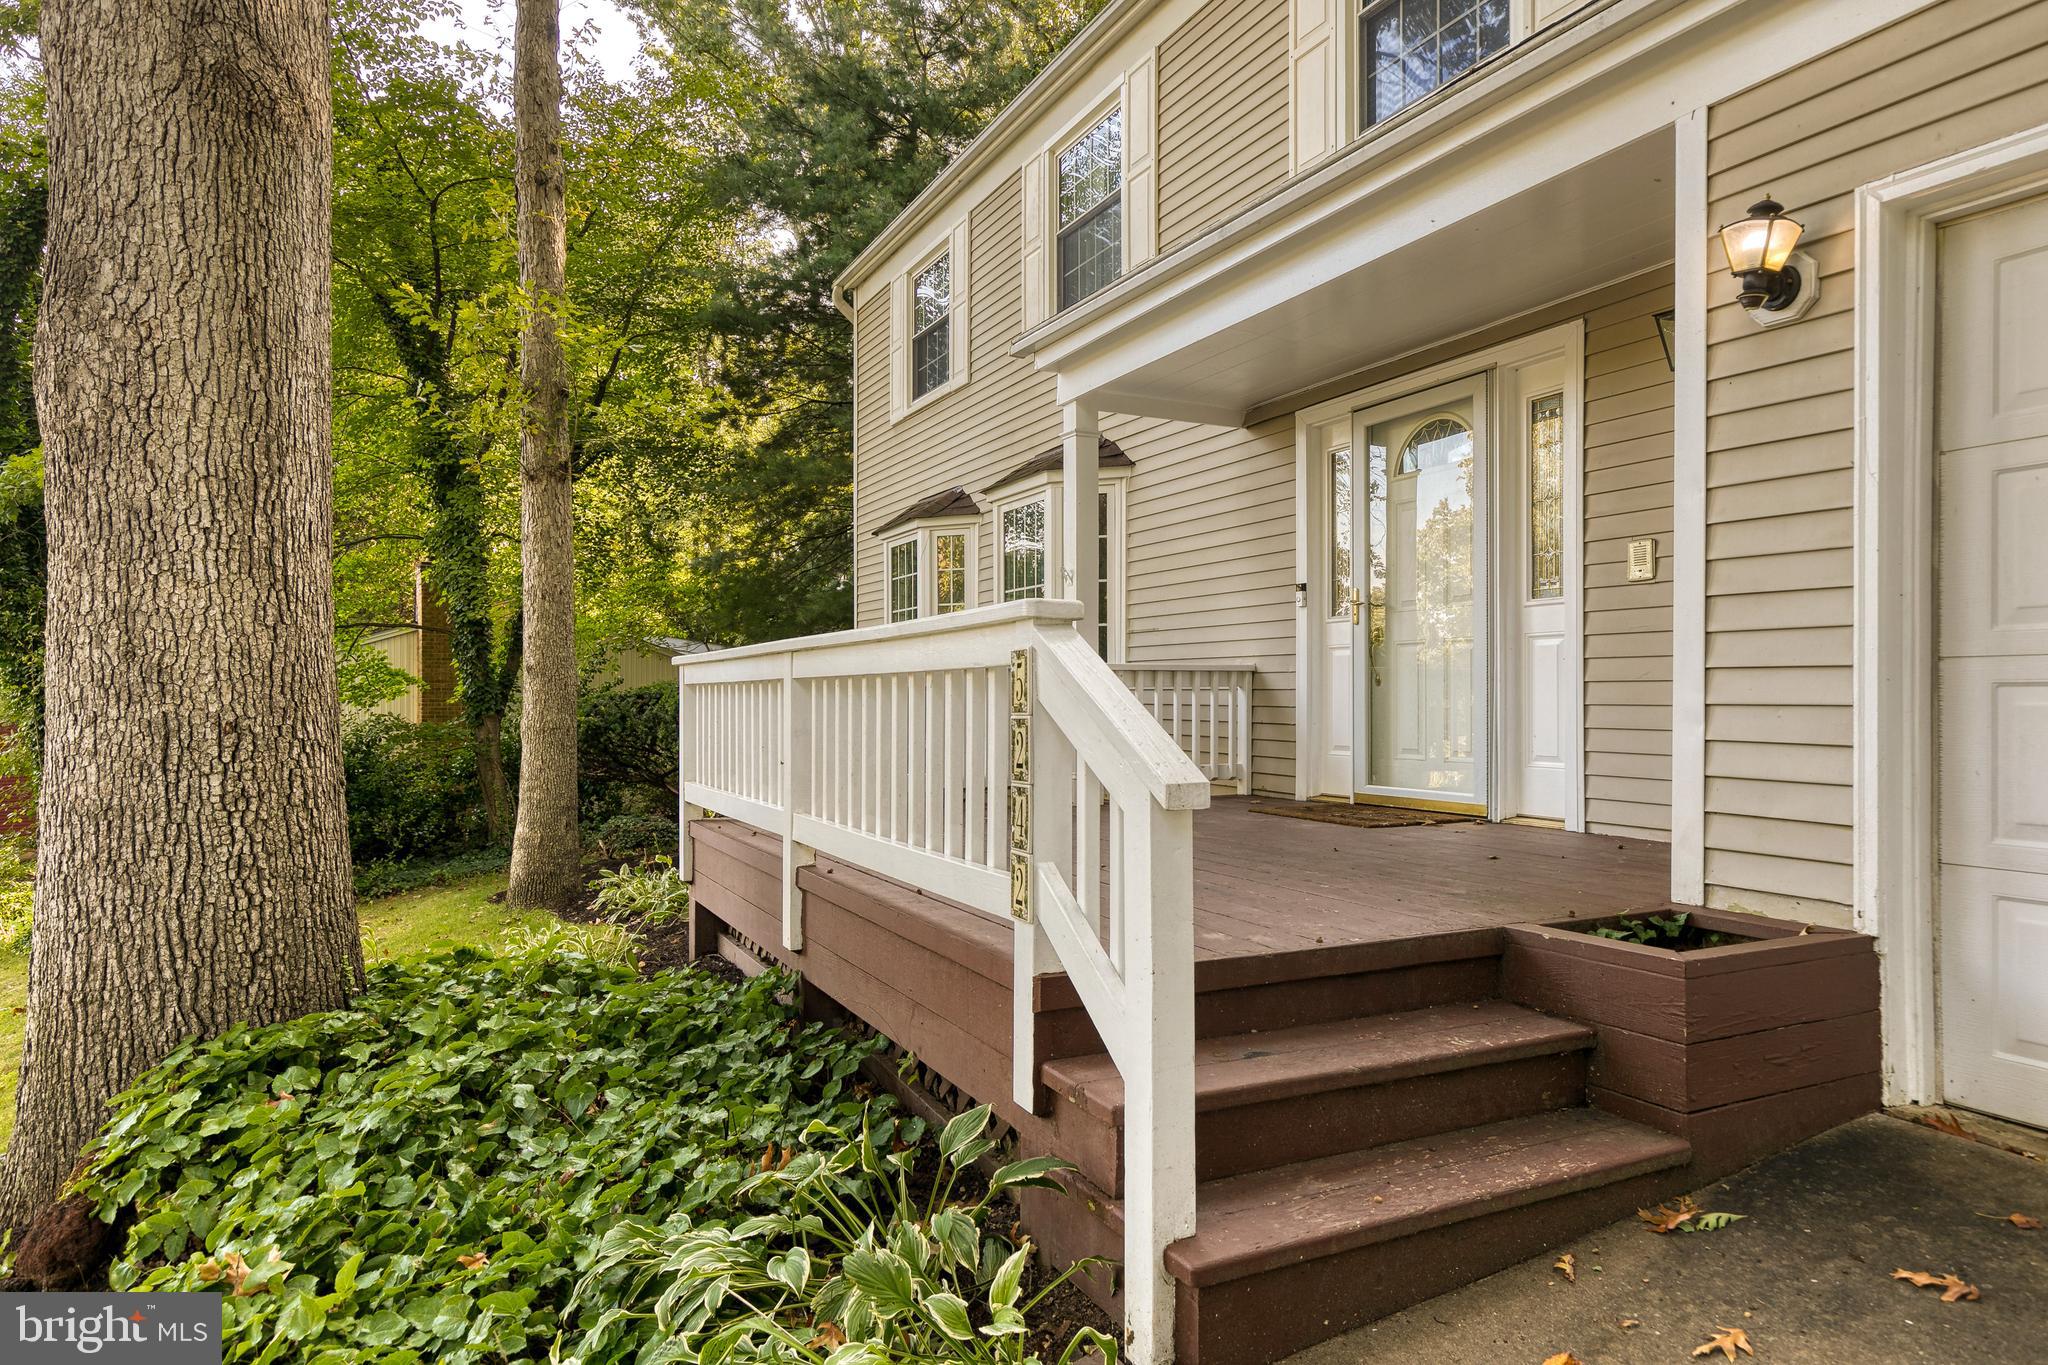
Two-story beige house with a raised deck and covered entry among mature trees.
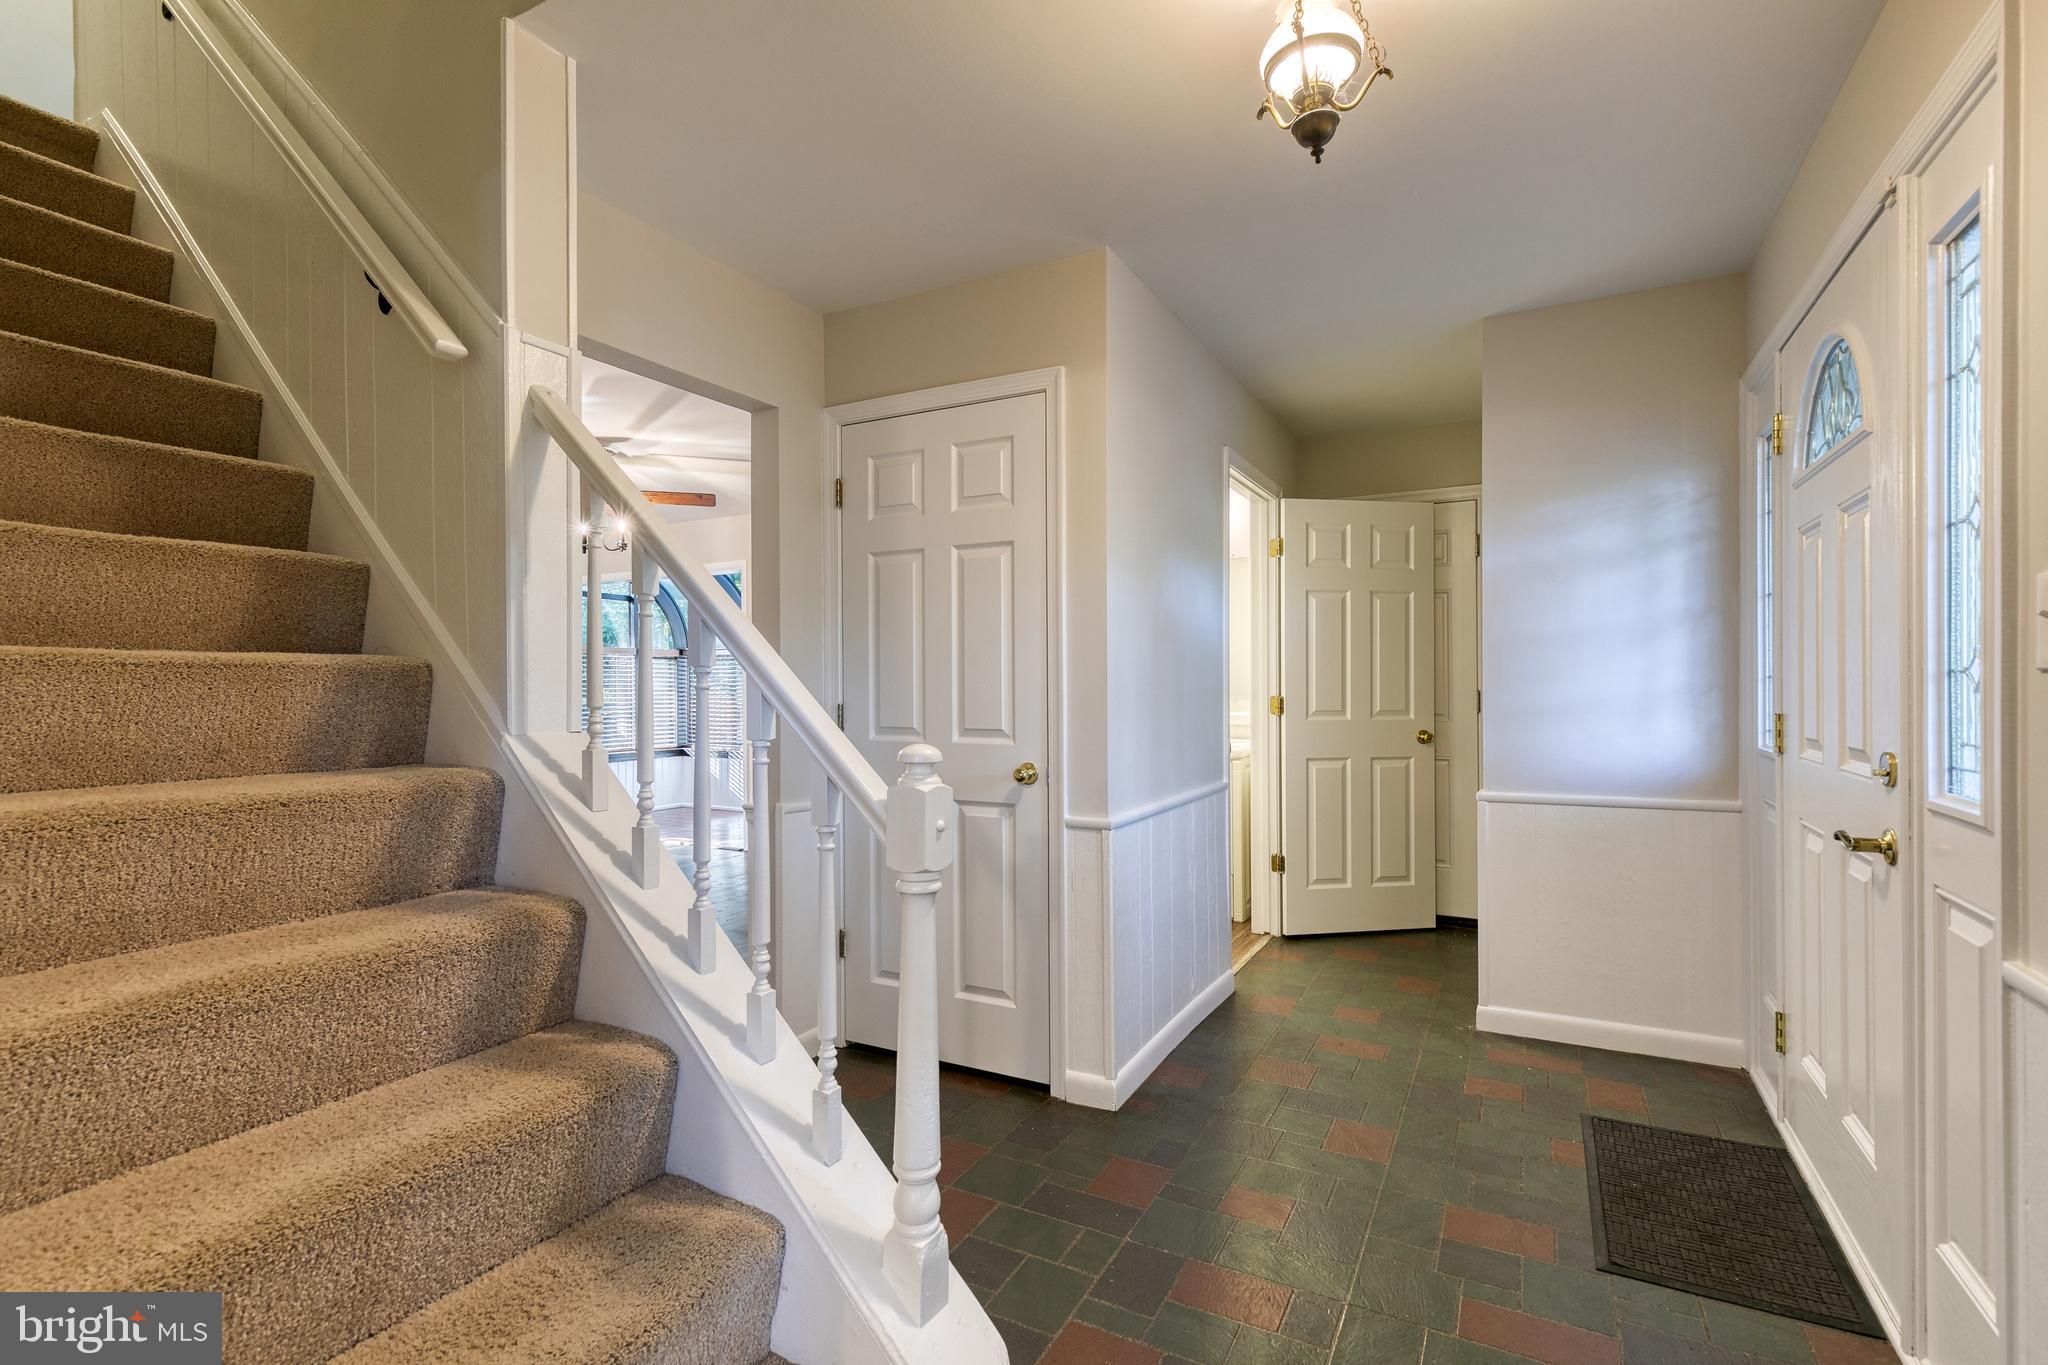
Entry foyer with carpeted staircase, tiled floor, and front door with glass sidelights.
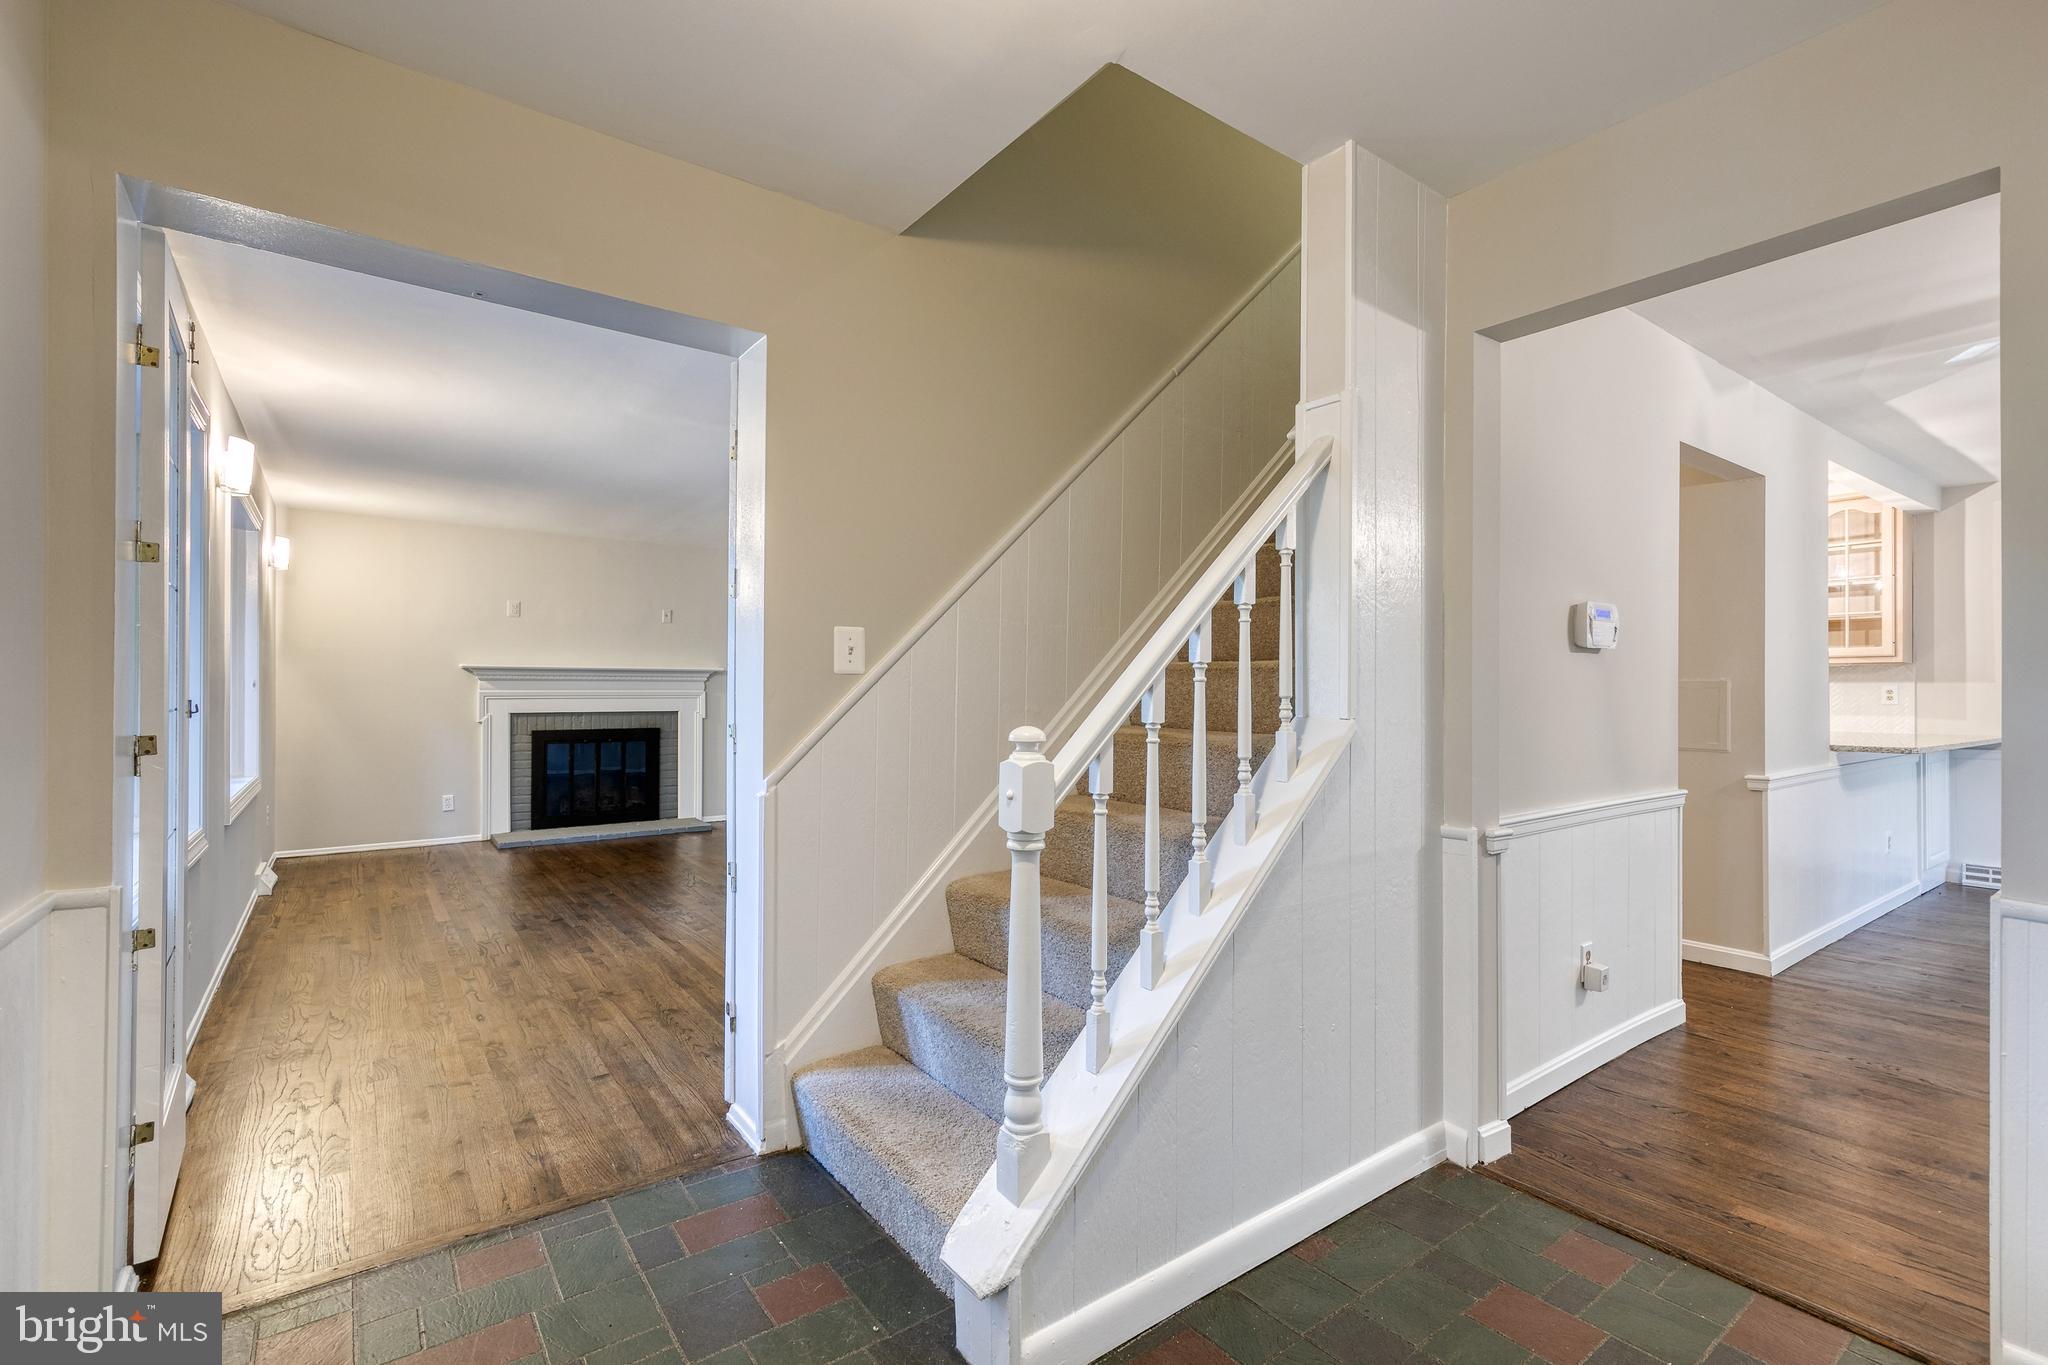
Entry foyer with a carpeted staircase, hardwood floors, and a living room fireplace.
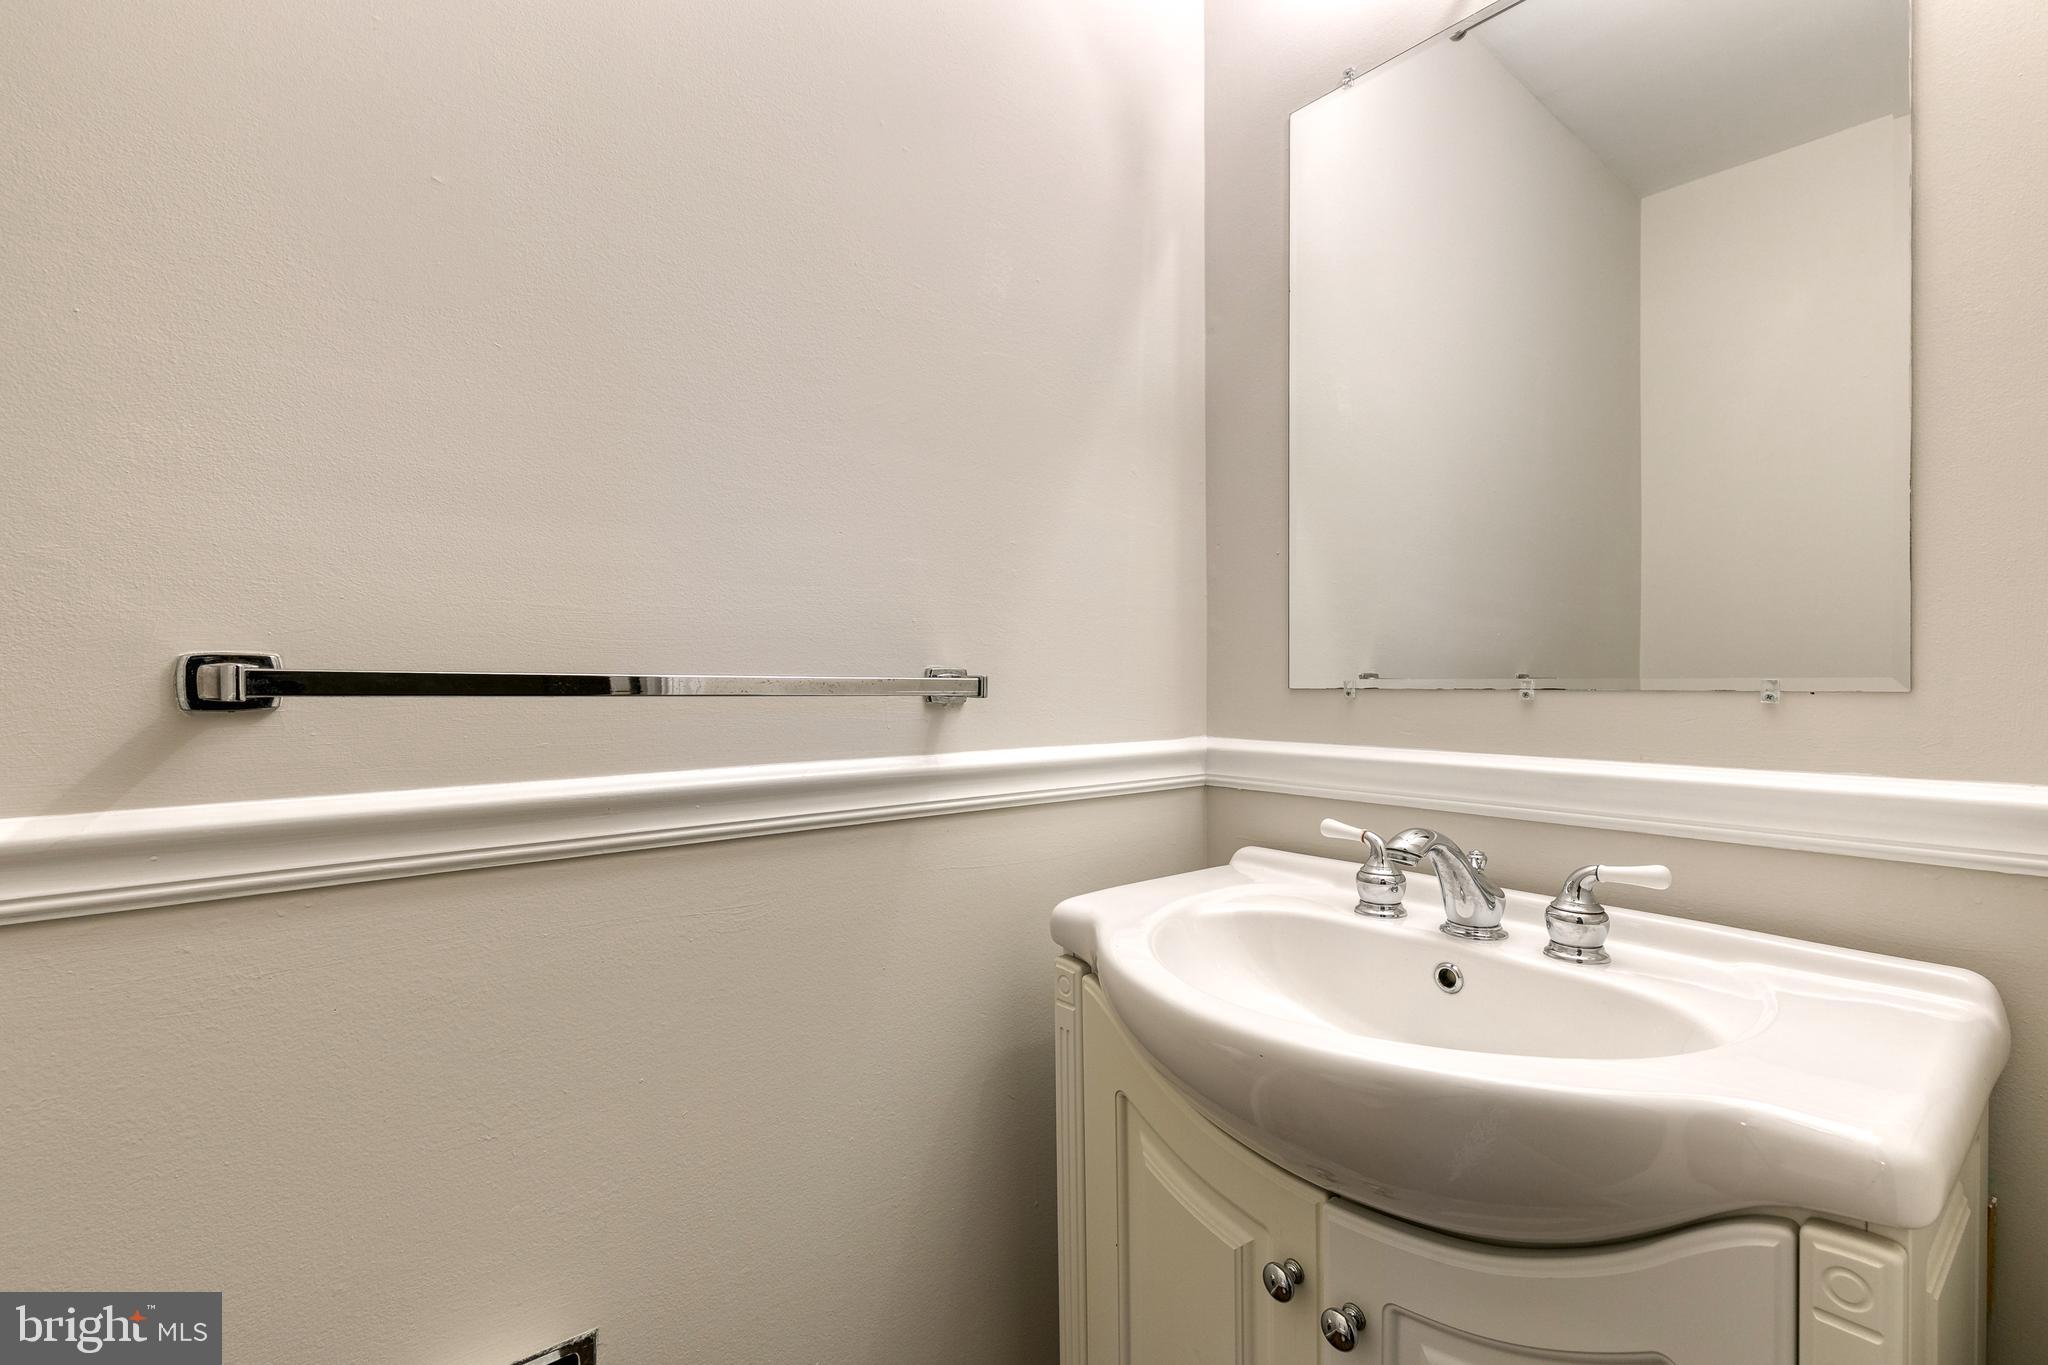
Bathroom vanity with a white sink, chrome faucets, large mirror, and towel bar.
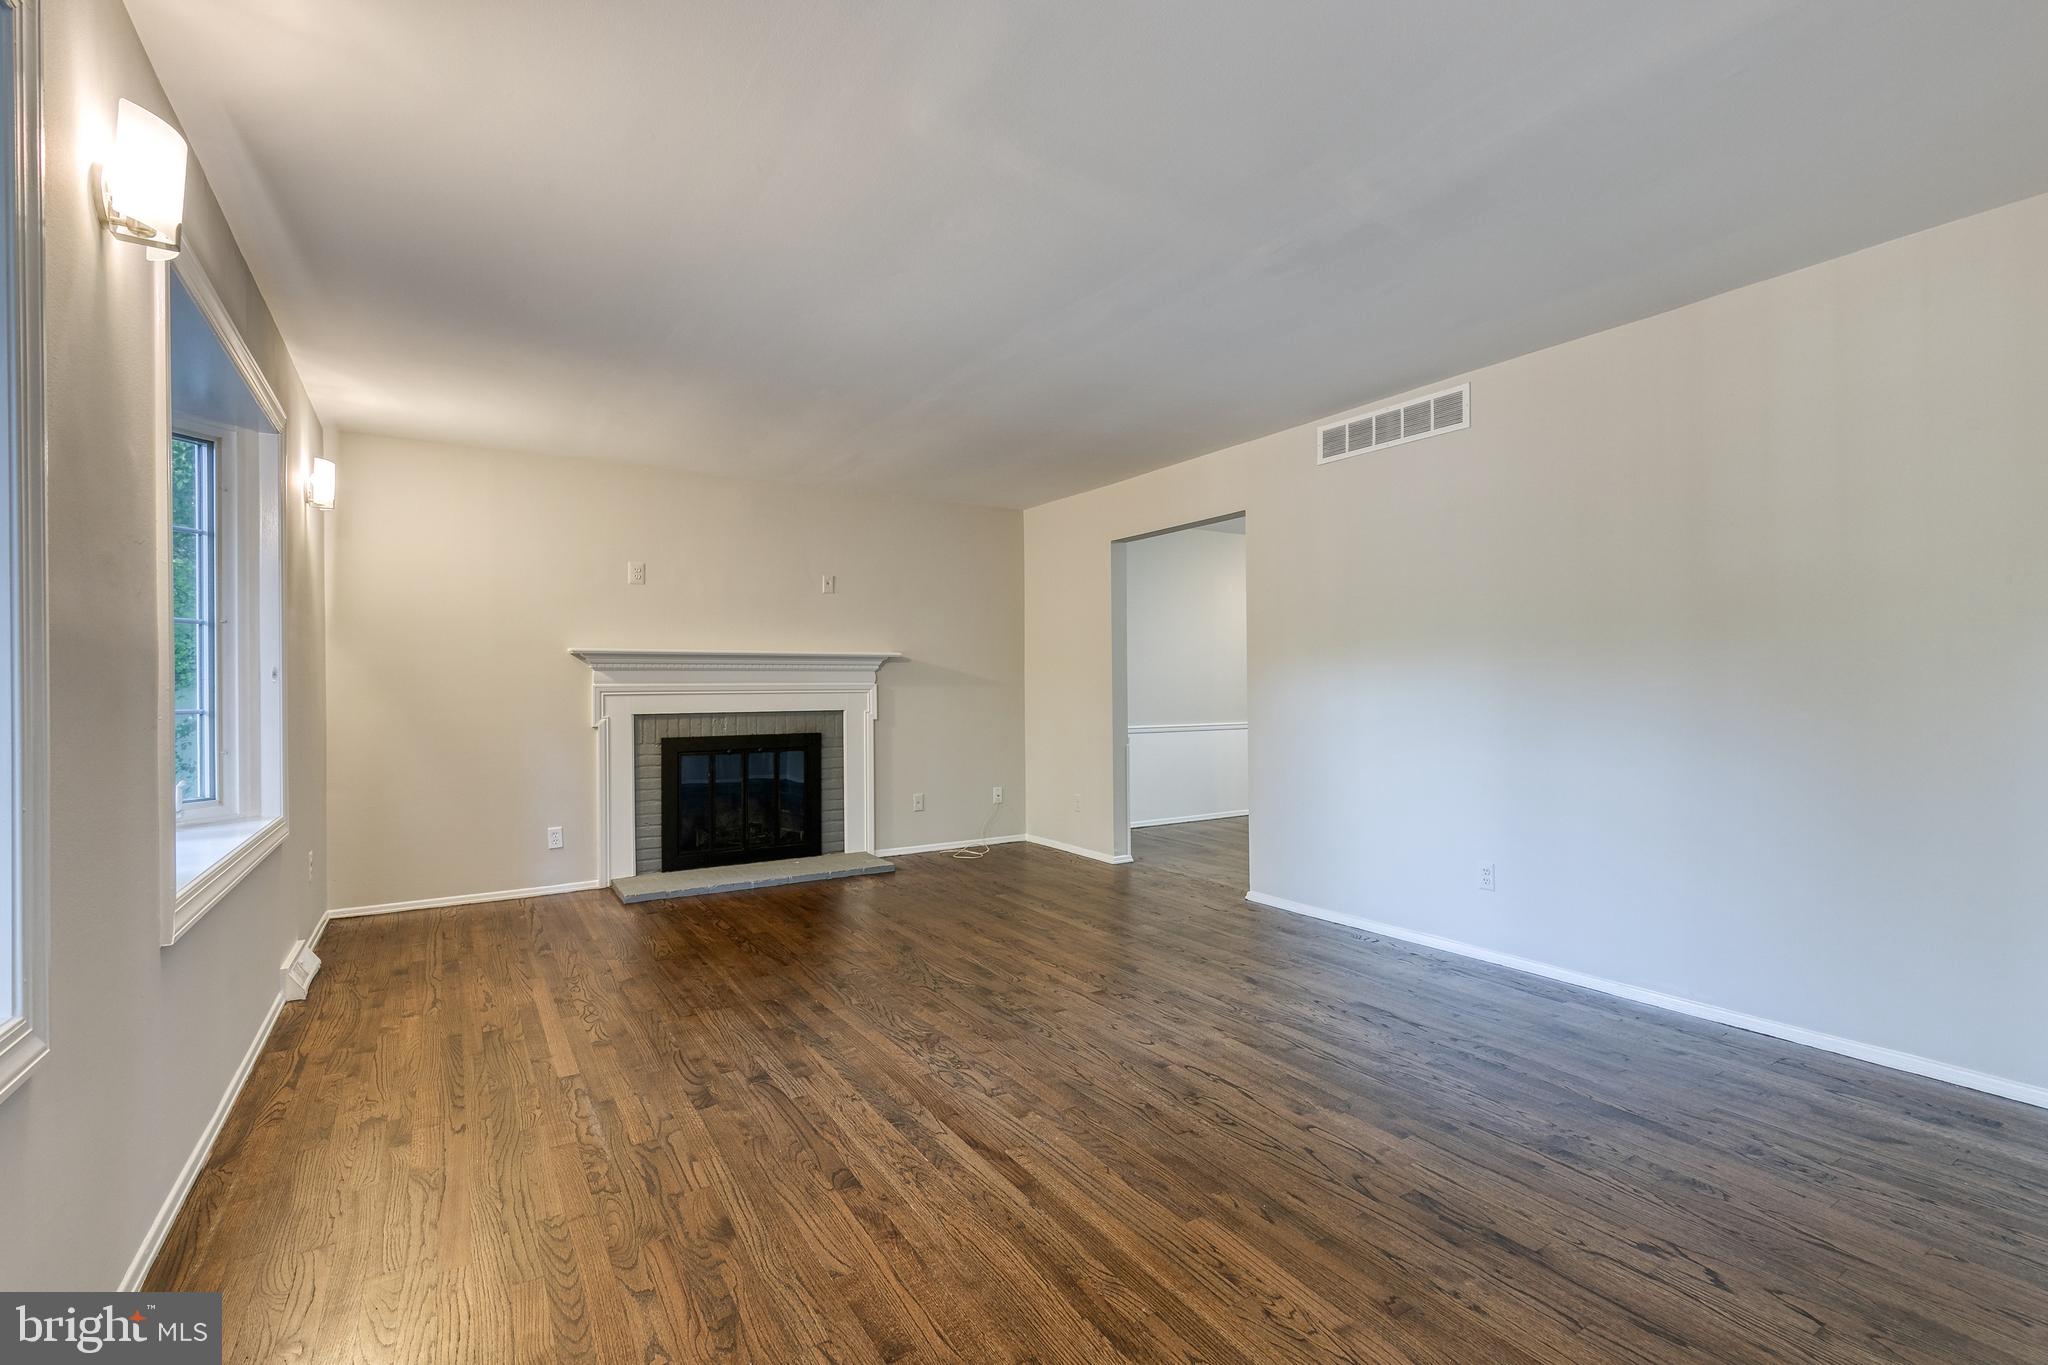
Vacant living room with hardwood floors, a white-trimmed fireplace, and tall windows.
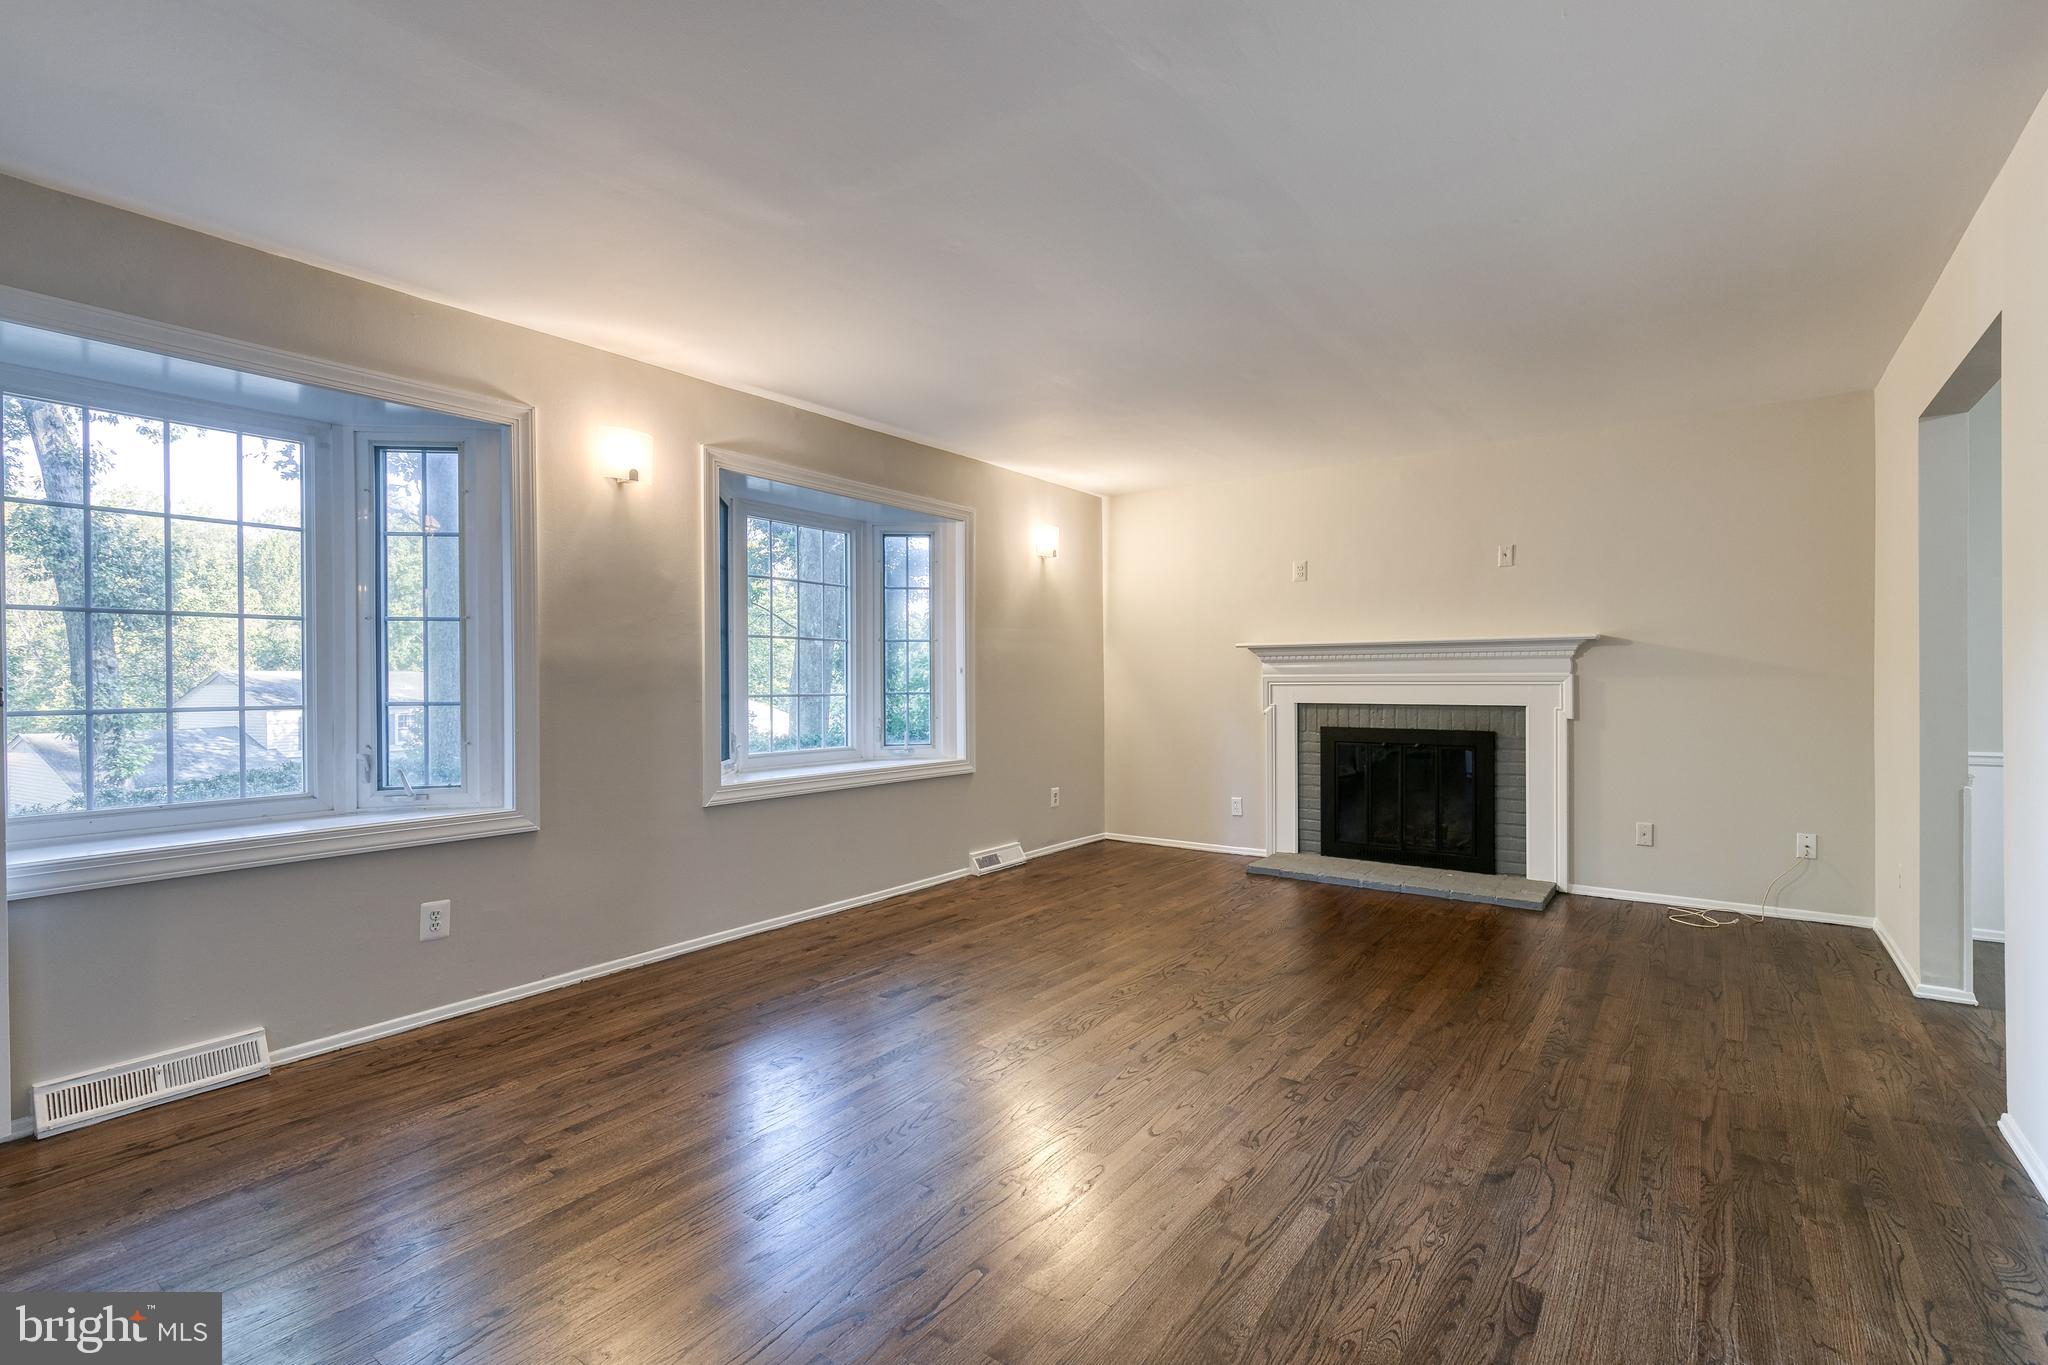
Empty living room with hardwood floors, two large windows, and a white-trimmed fireplace.
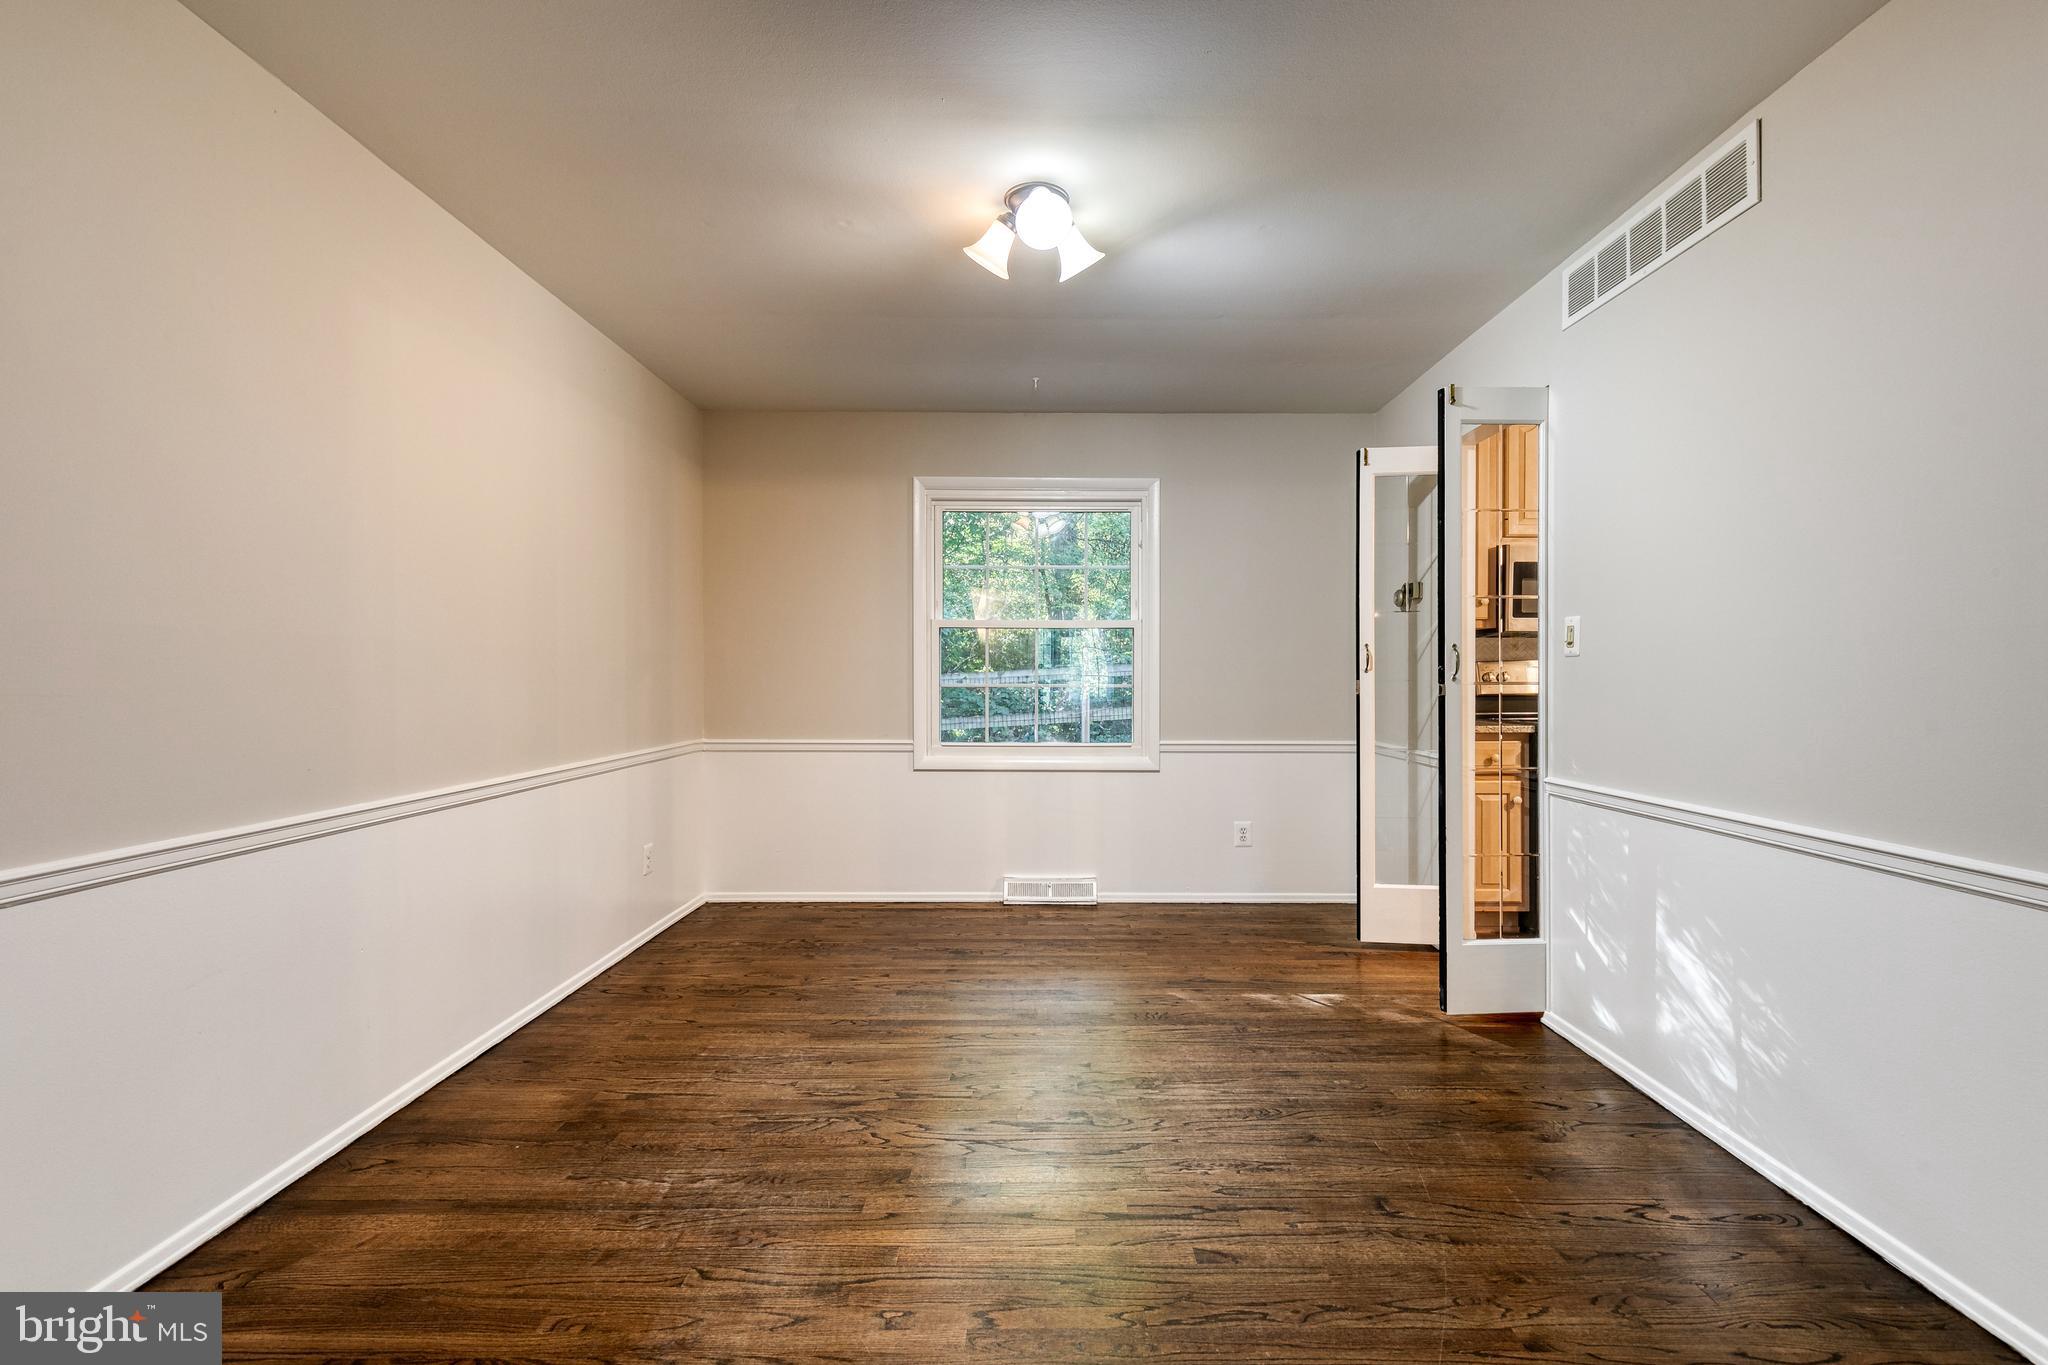
Empty dining room with dark hardwood floors, chair rail molding, and open doors to the kitchen.
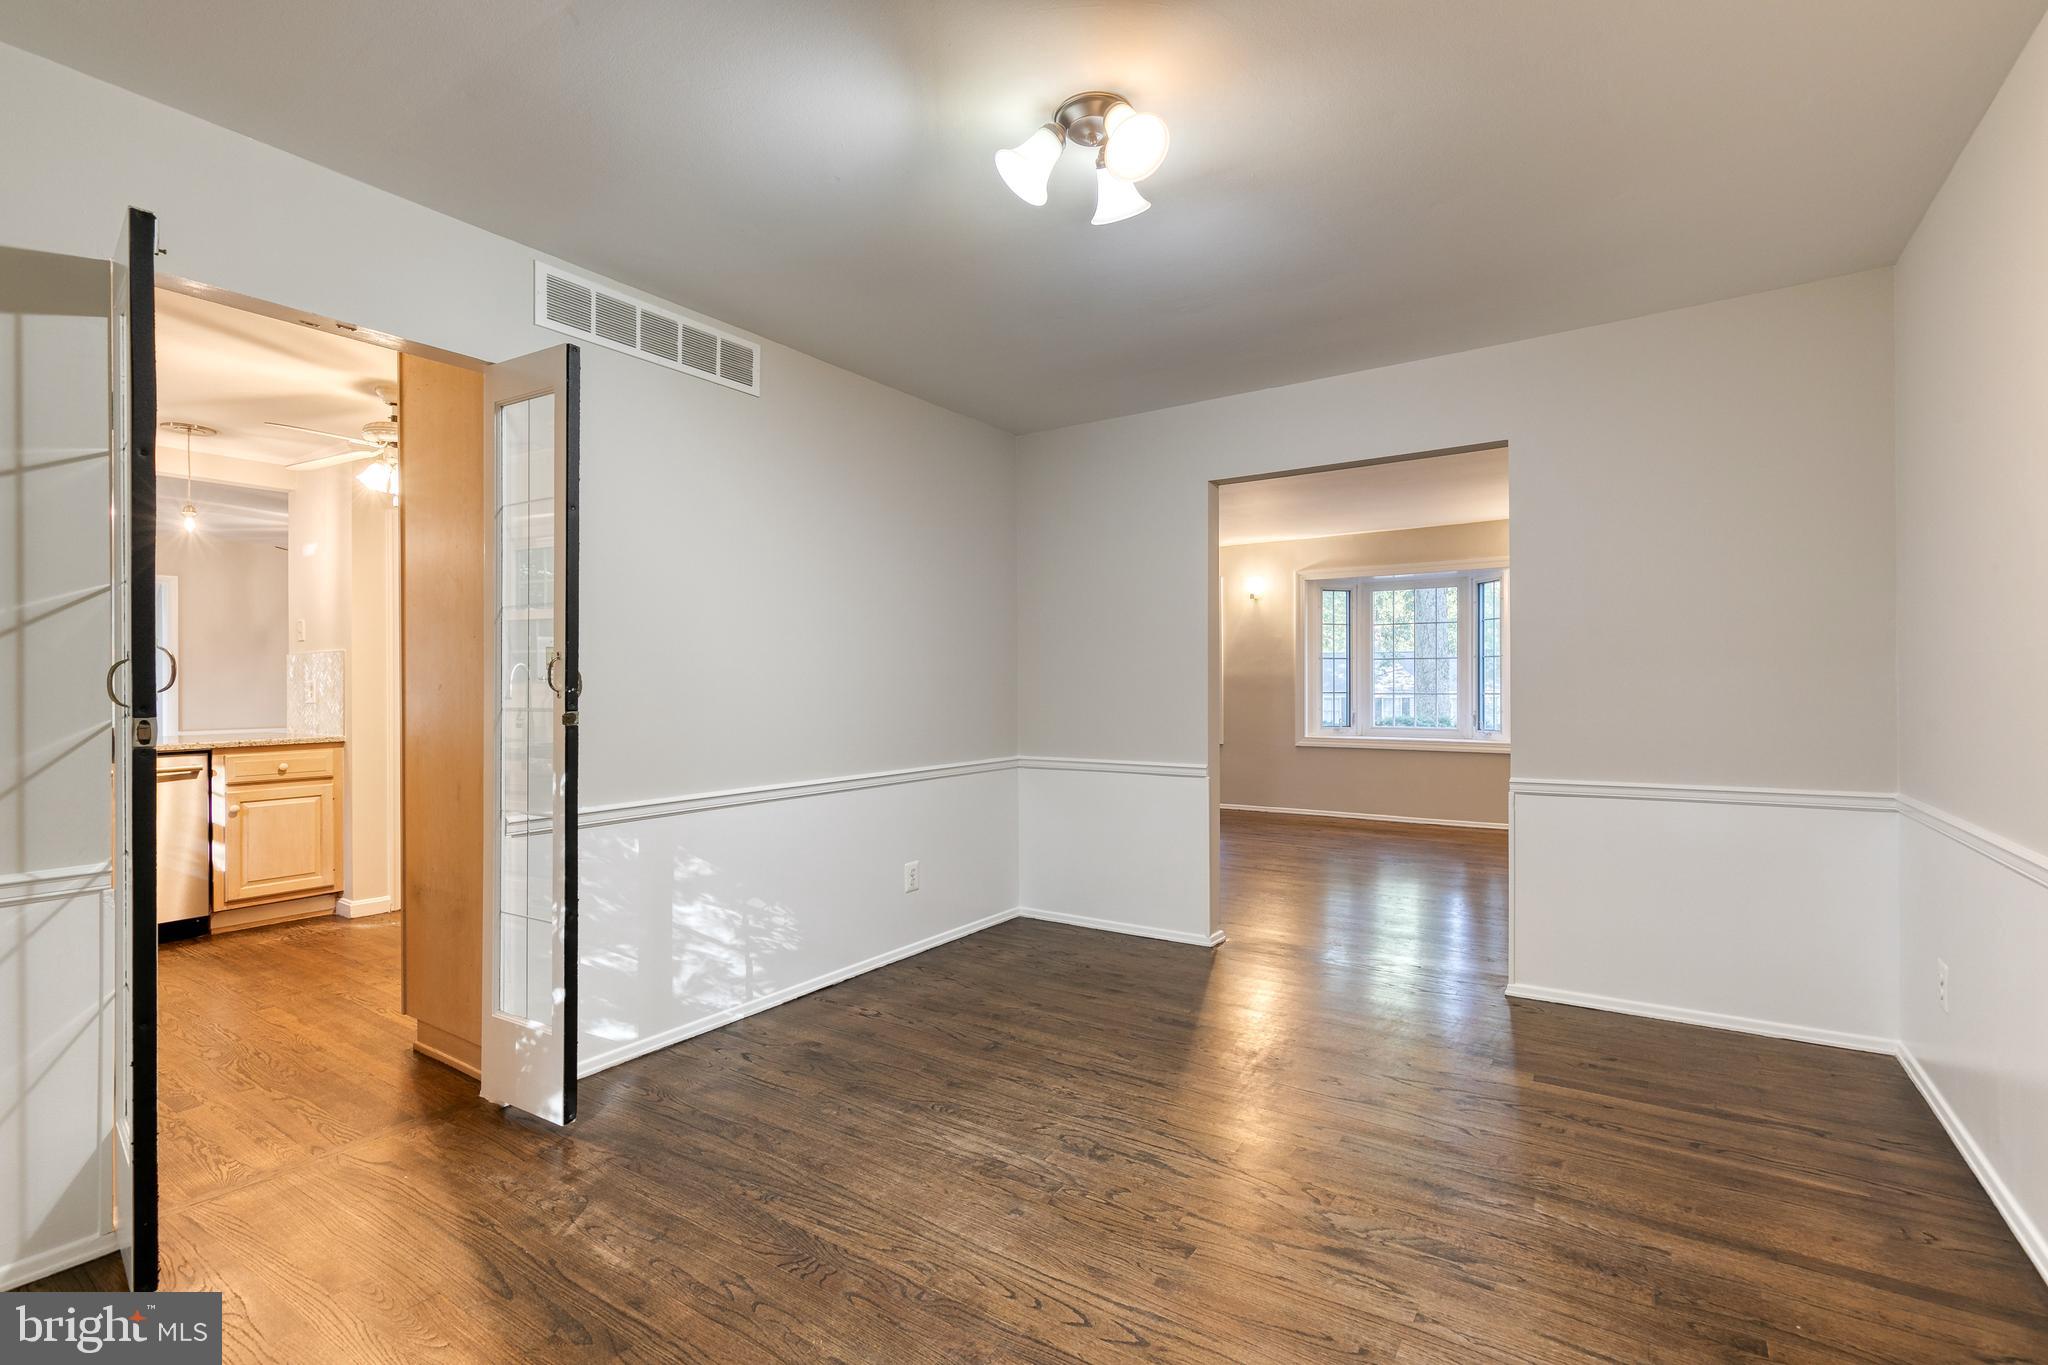
Empty room with dark hardwood floors and glass-paneled doors opening to the kitchen.
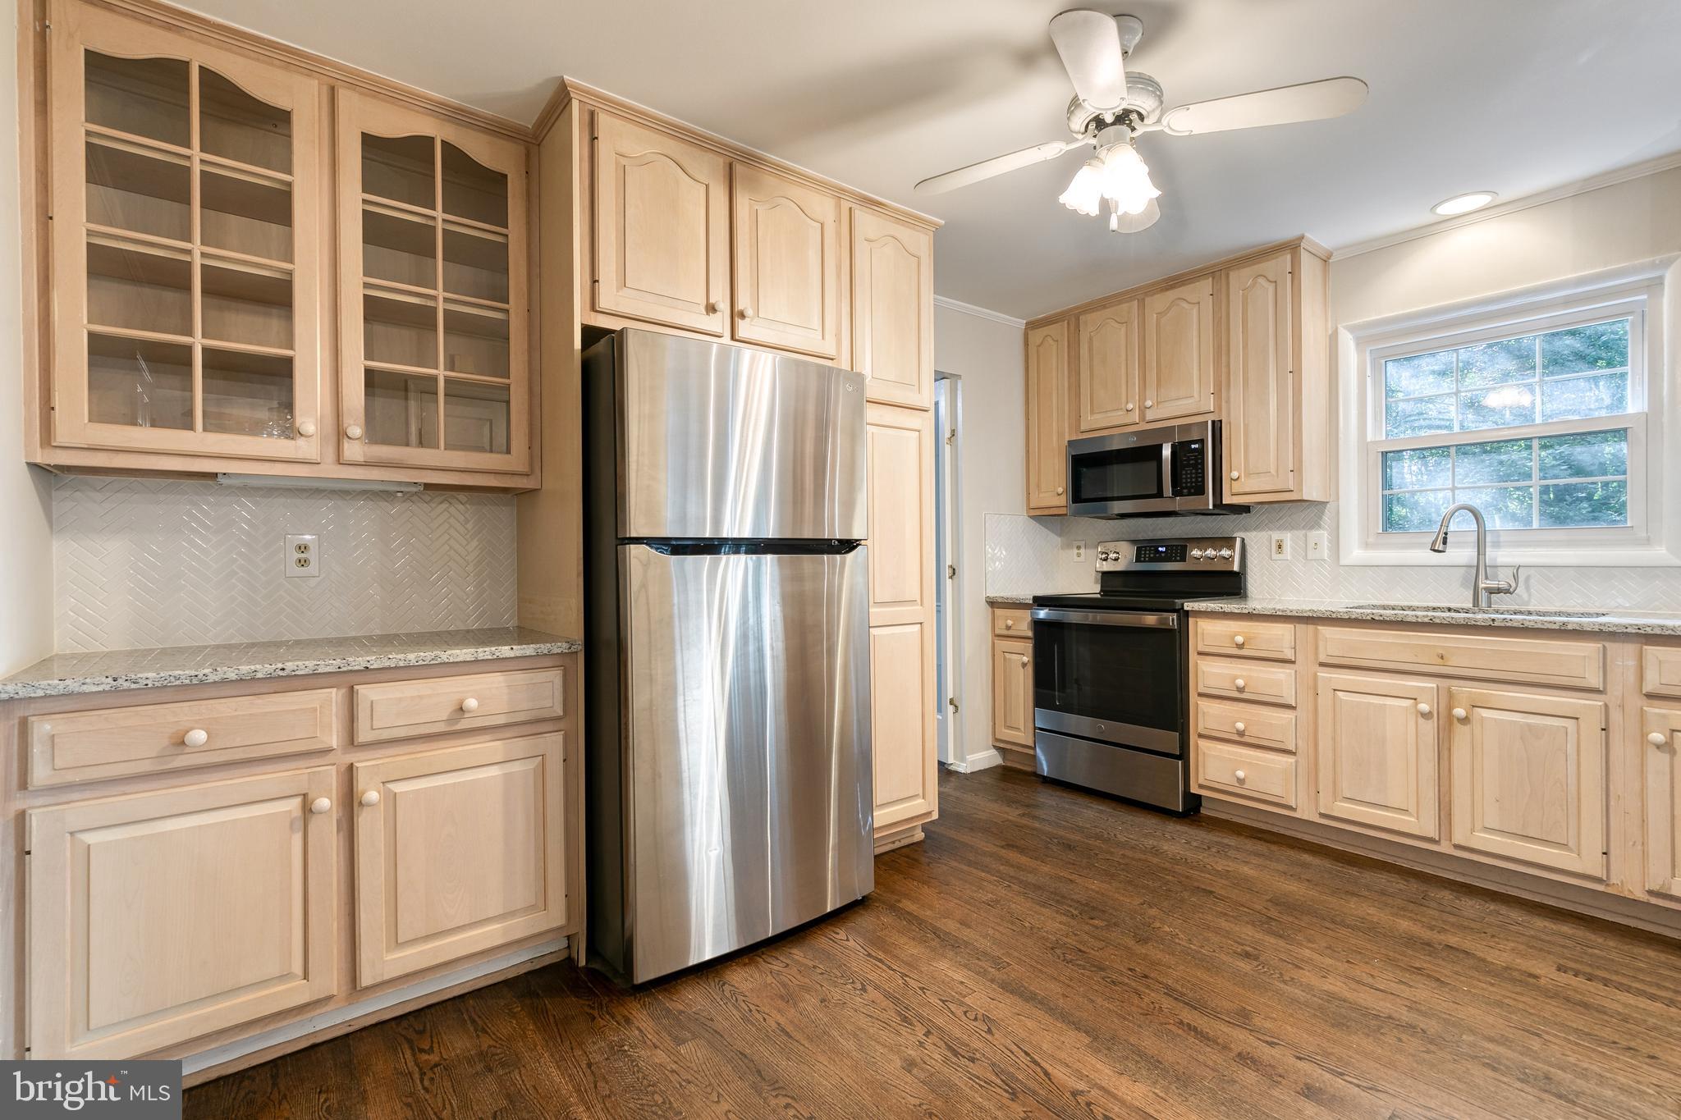
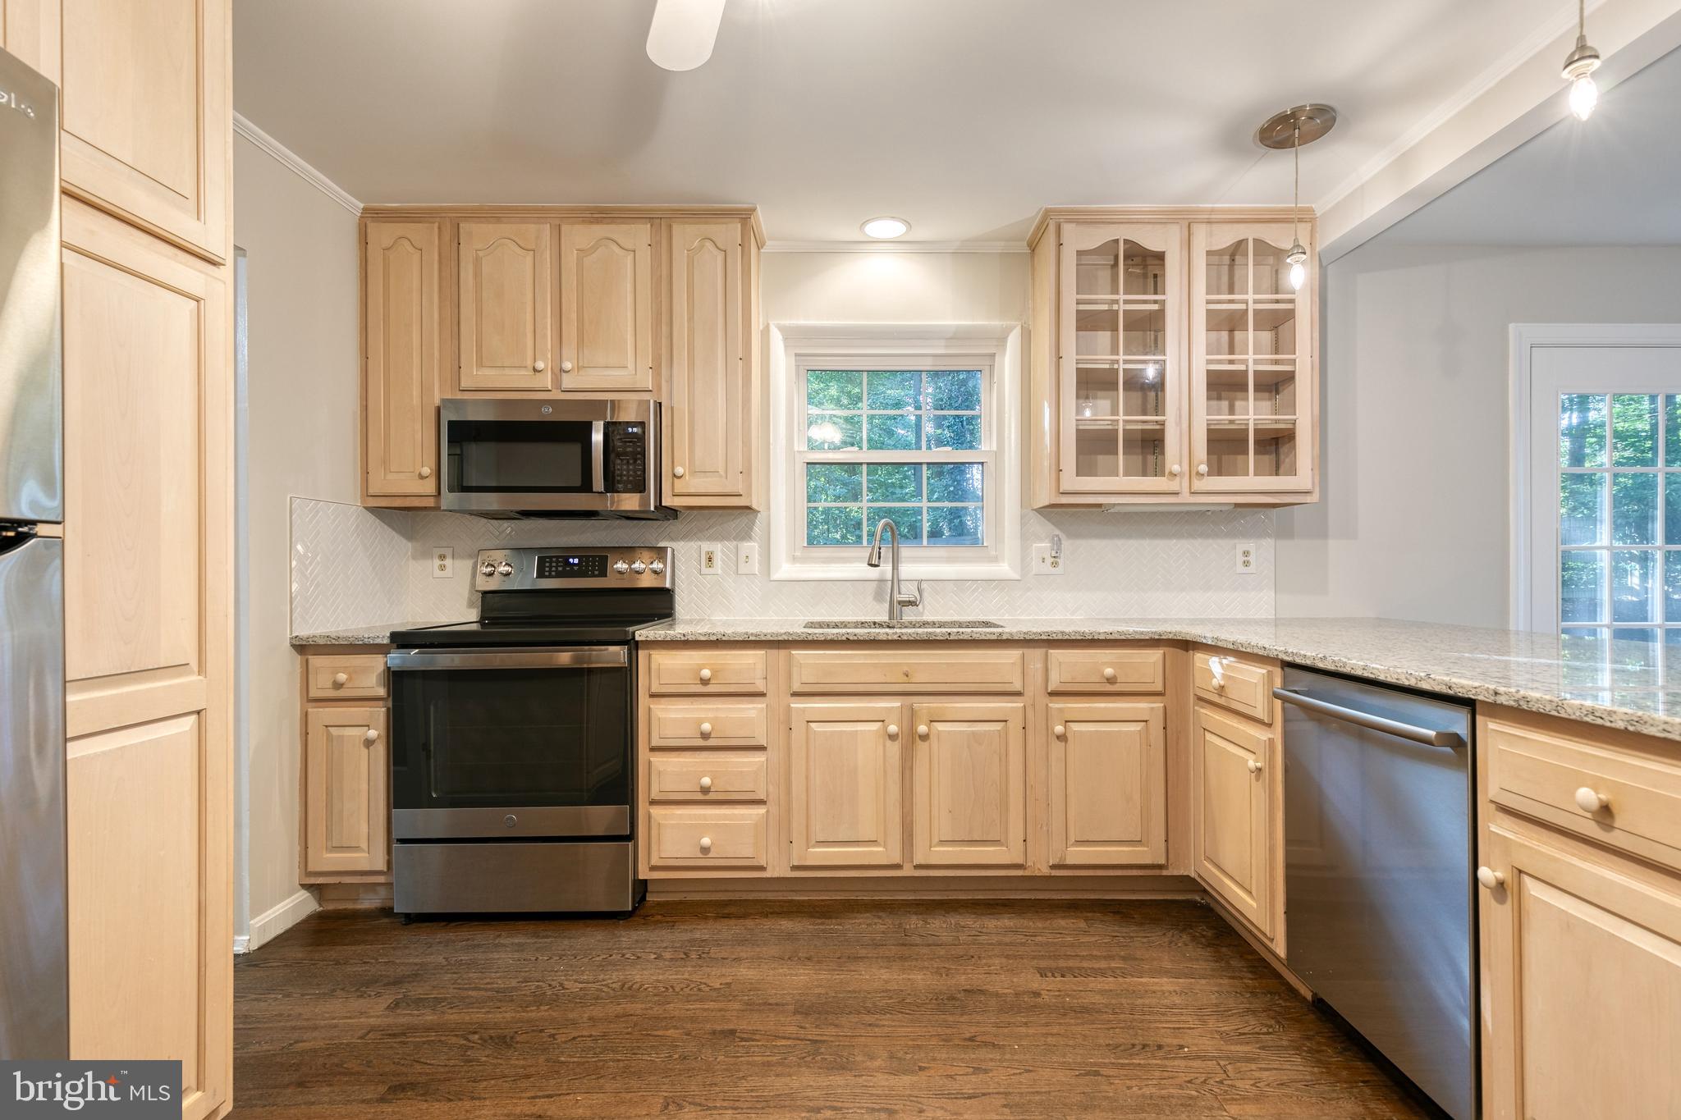
Kitchen with light wood cabinets, granite counters, stainless appliances, and hardwood floors.
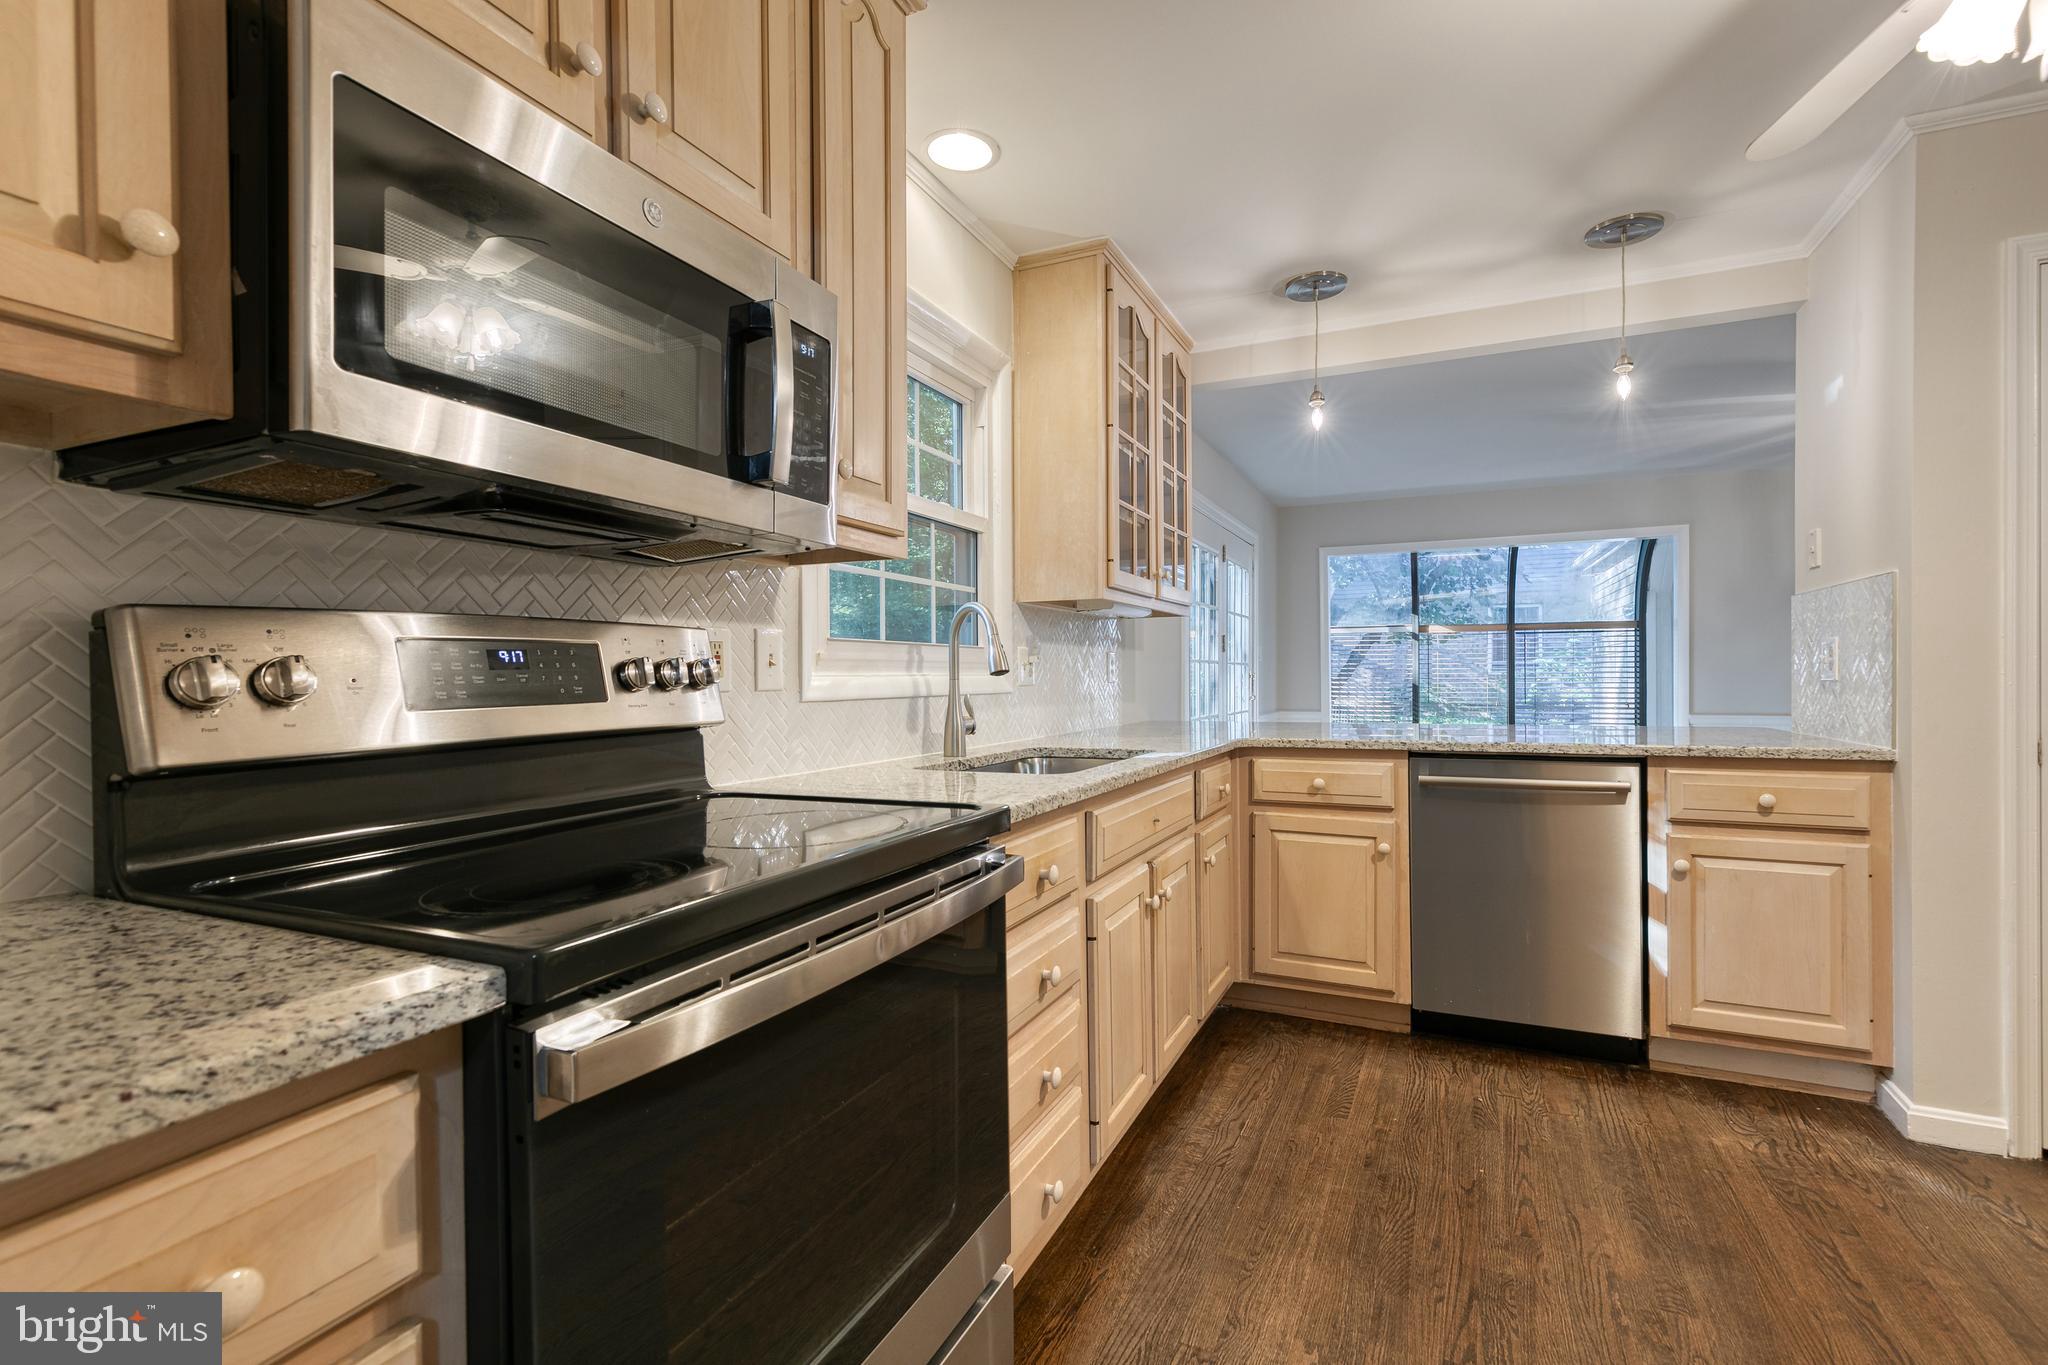
Kitchen with light wood cabinets, stainless steel appliances, and dark hardwood floors.
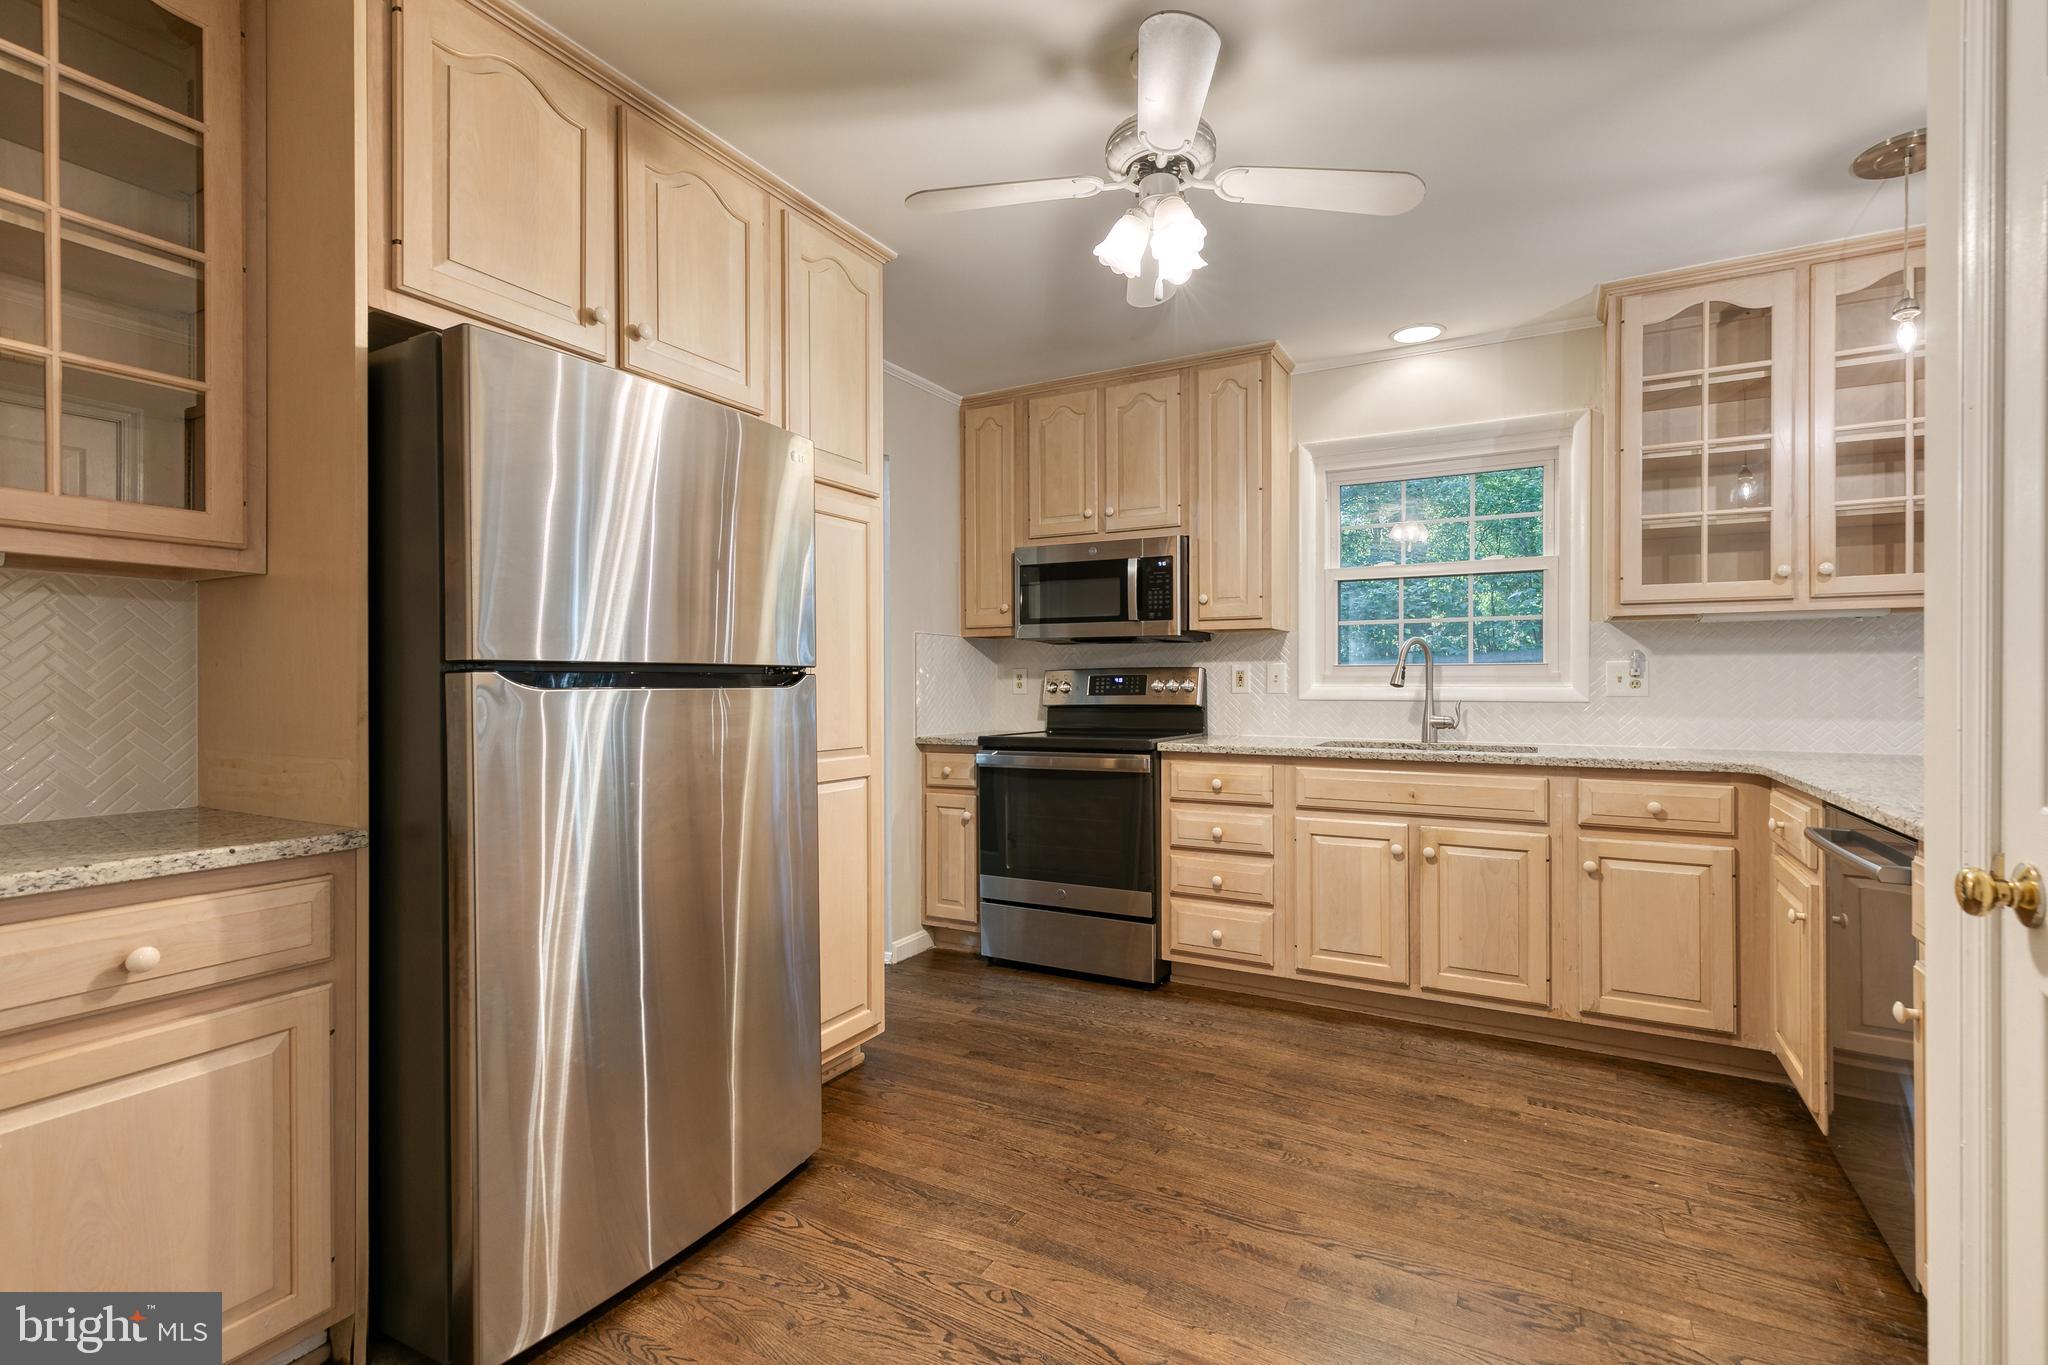
Kitchen with light wood cabinets, stainless steel refrigerator, and a window above the sink.
Kitchen with light wood cabinetry, granite counters, stainless steel appliances, and dark wood flooring.
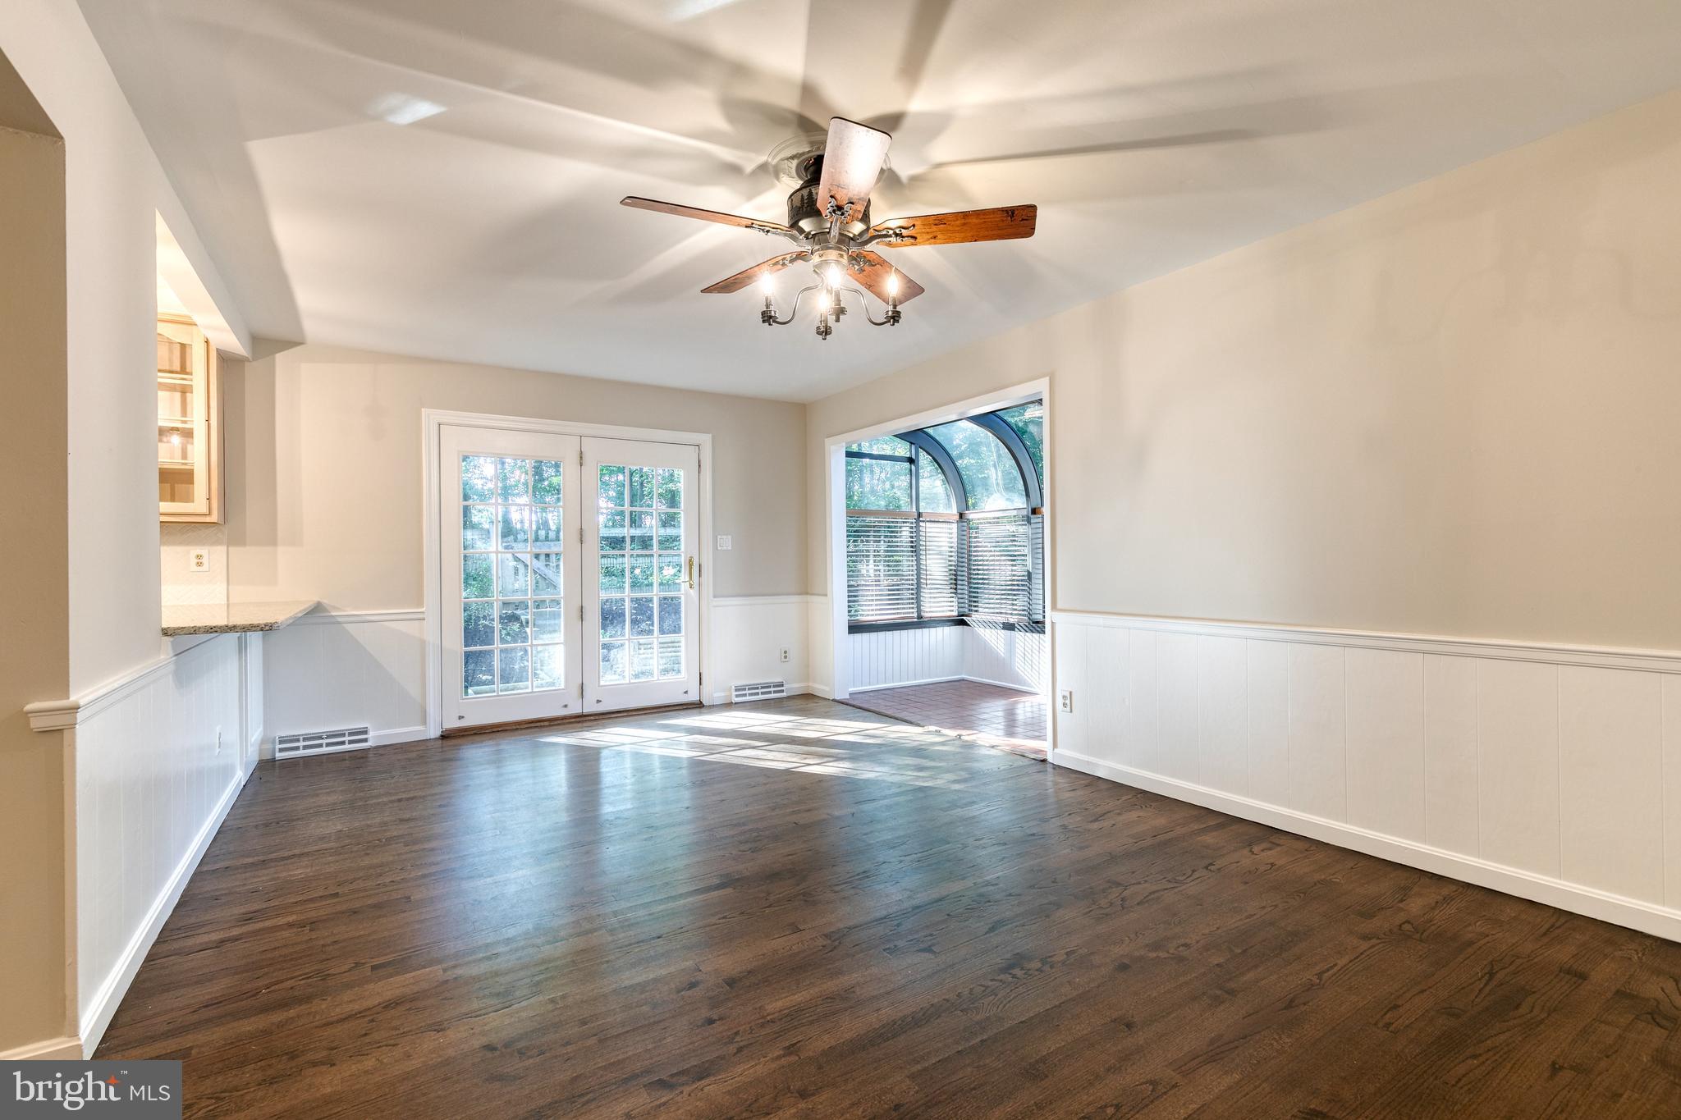
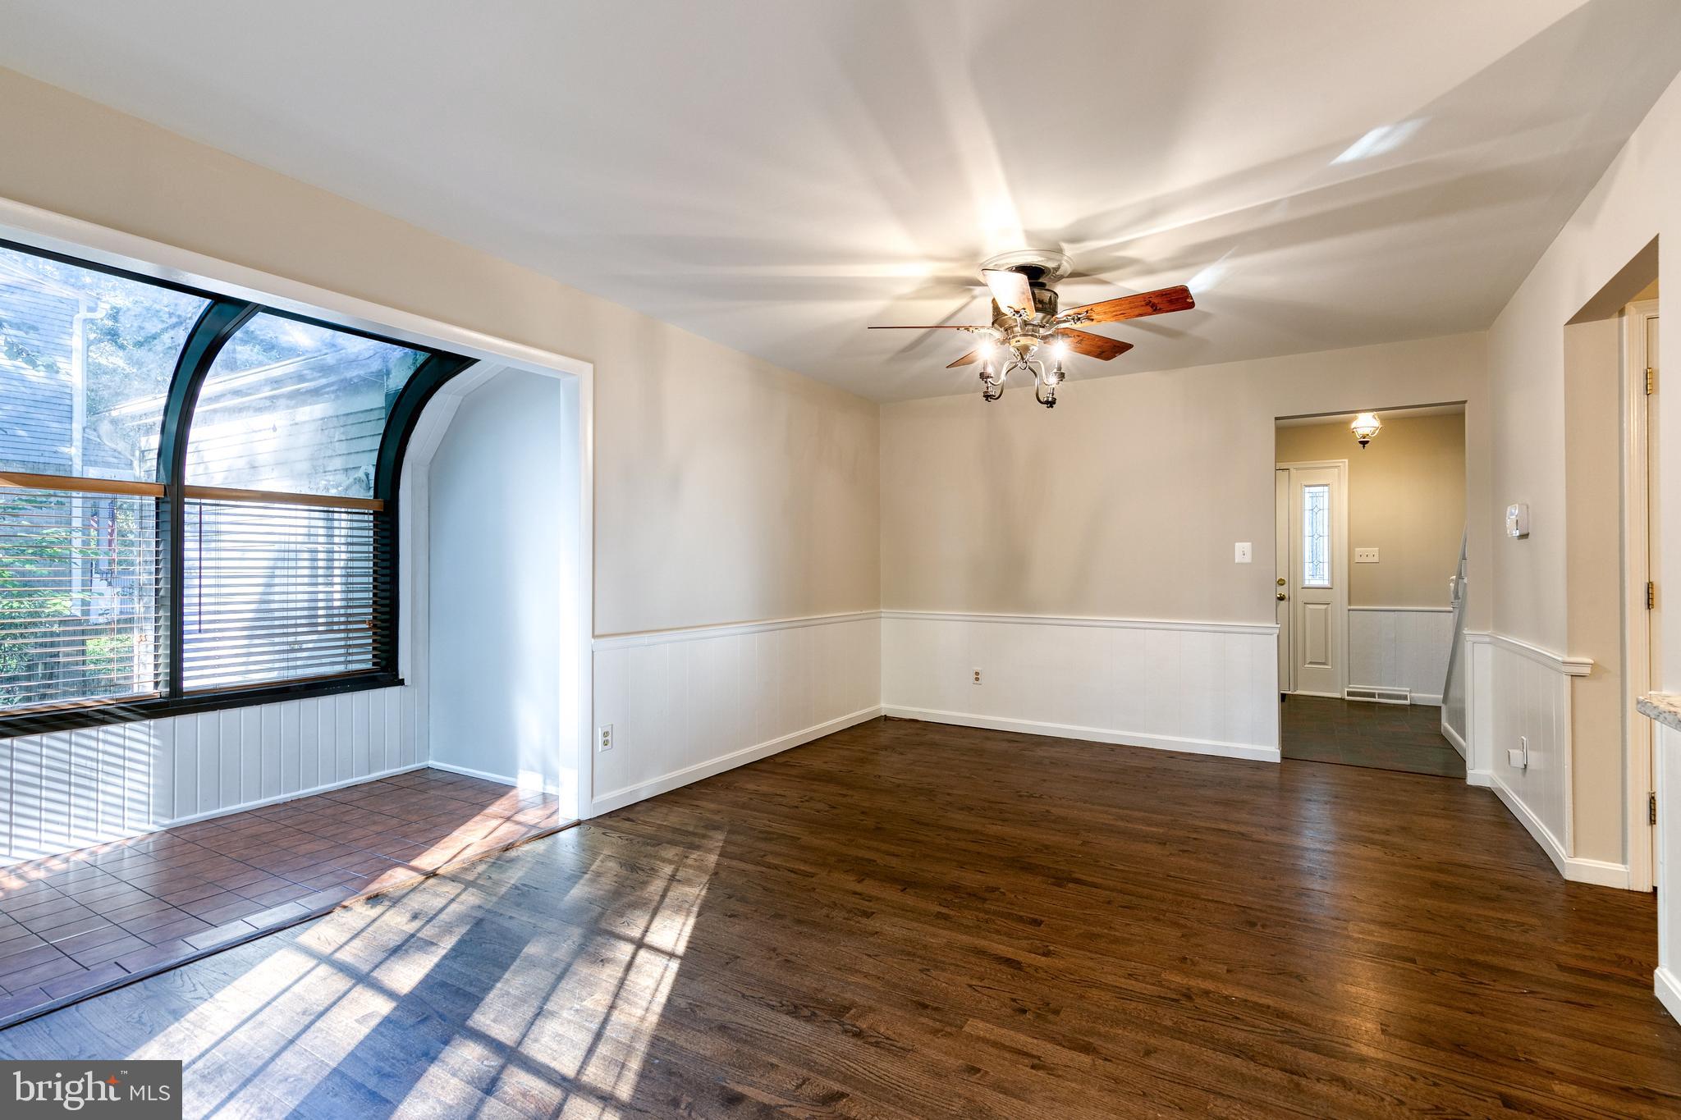
Vacant dining room with dark hardwood floors, French doors, and an arched bay window.
Empty dining room with dark hardwood floors, white wainscoting, and an arched window to a tiled sunroom.
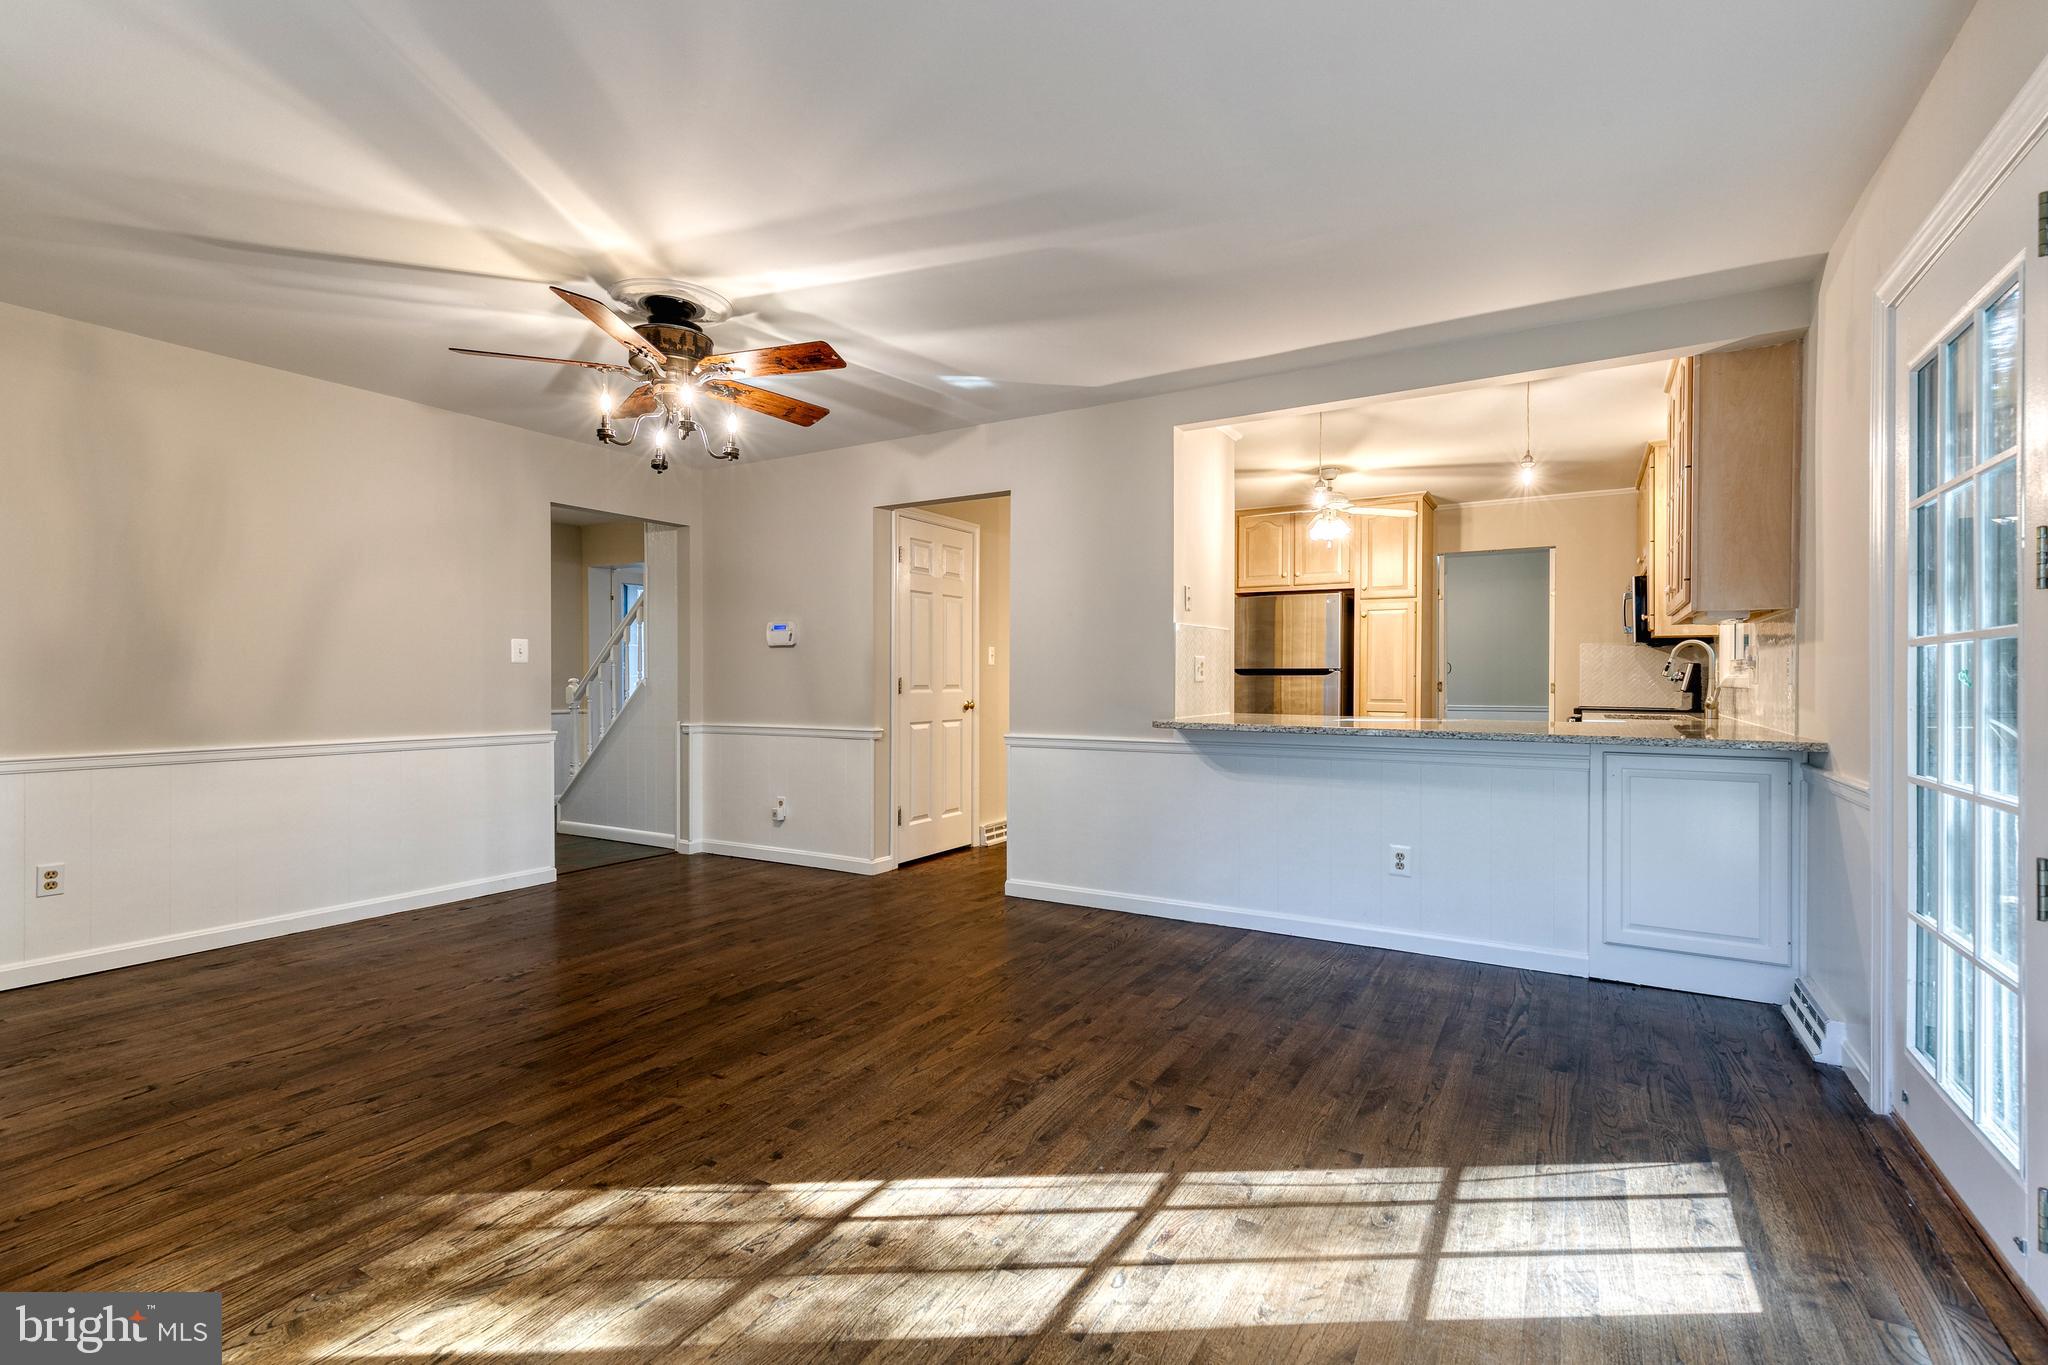
Dining area with dark hardwood floors, a ceiling fan, and an open kitchen with breakfast bar.
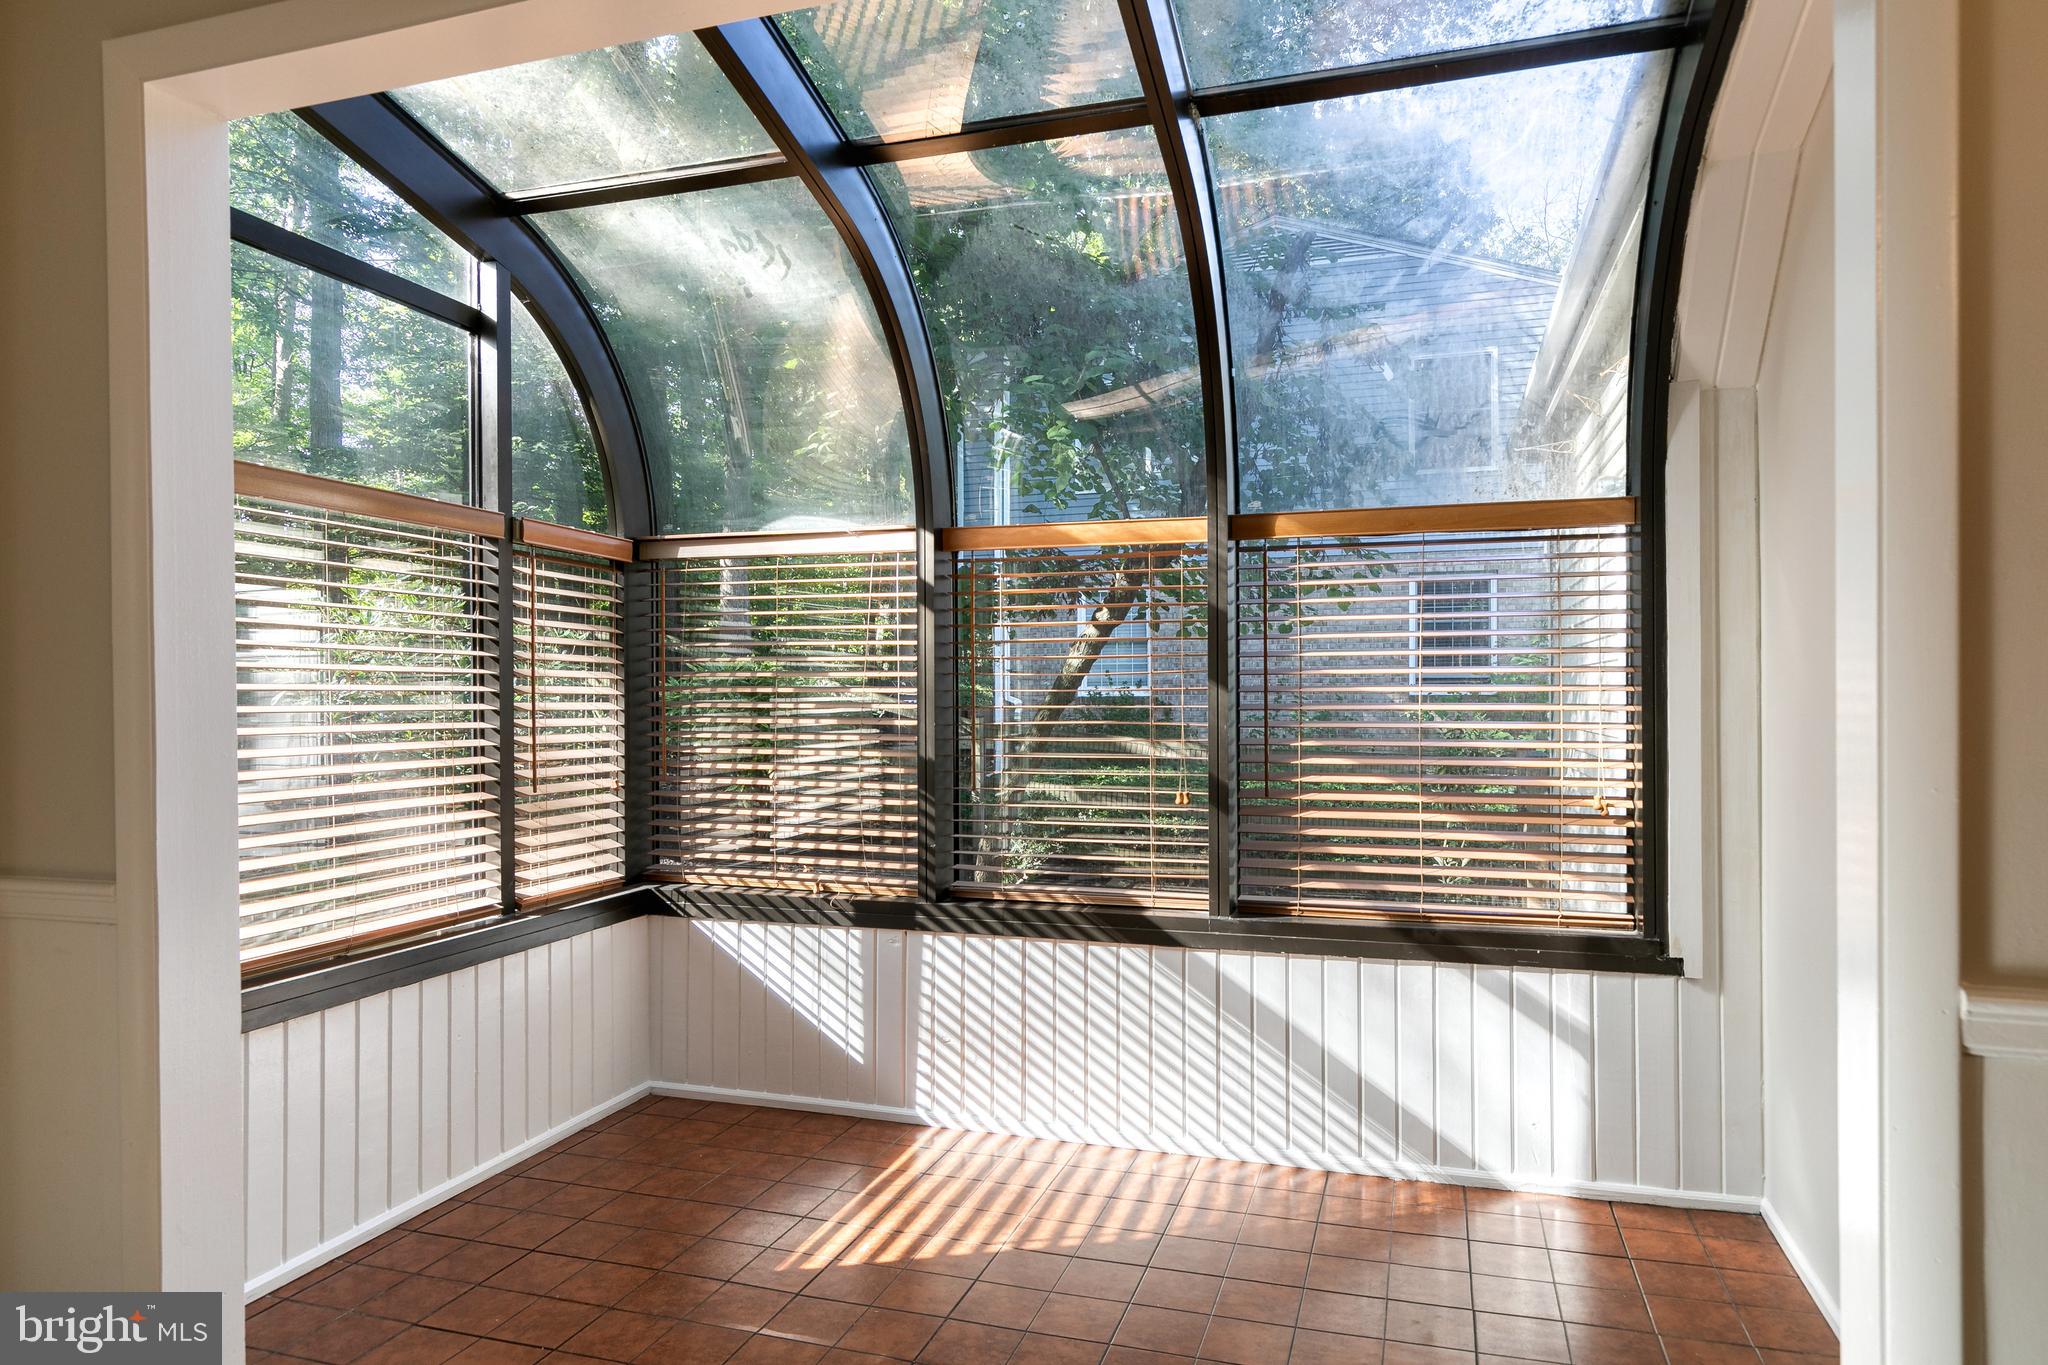
Sunroom with a curved glass ceiling, wide windows, horizontal blinds, and a tiled floor.
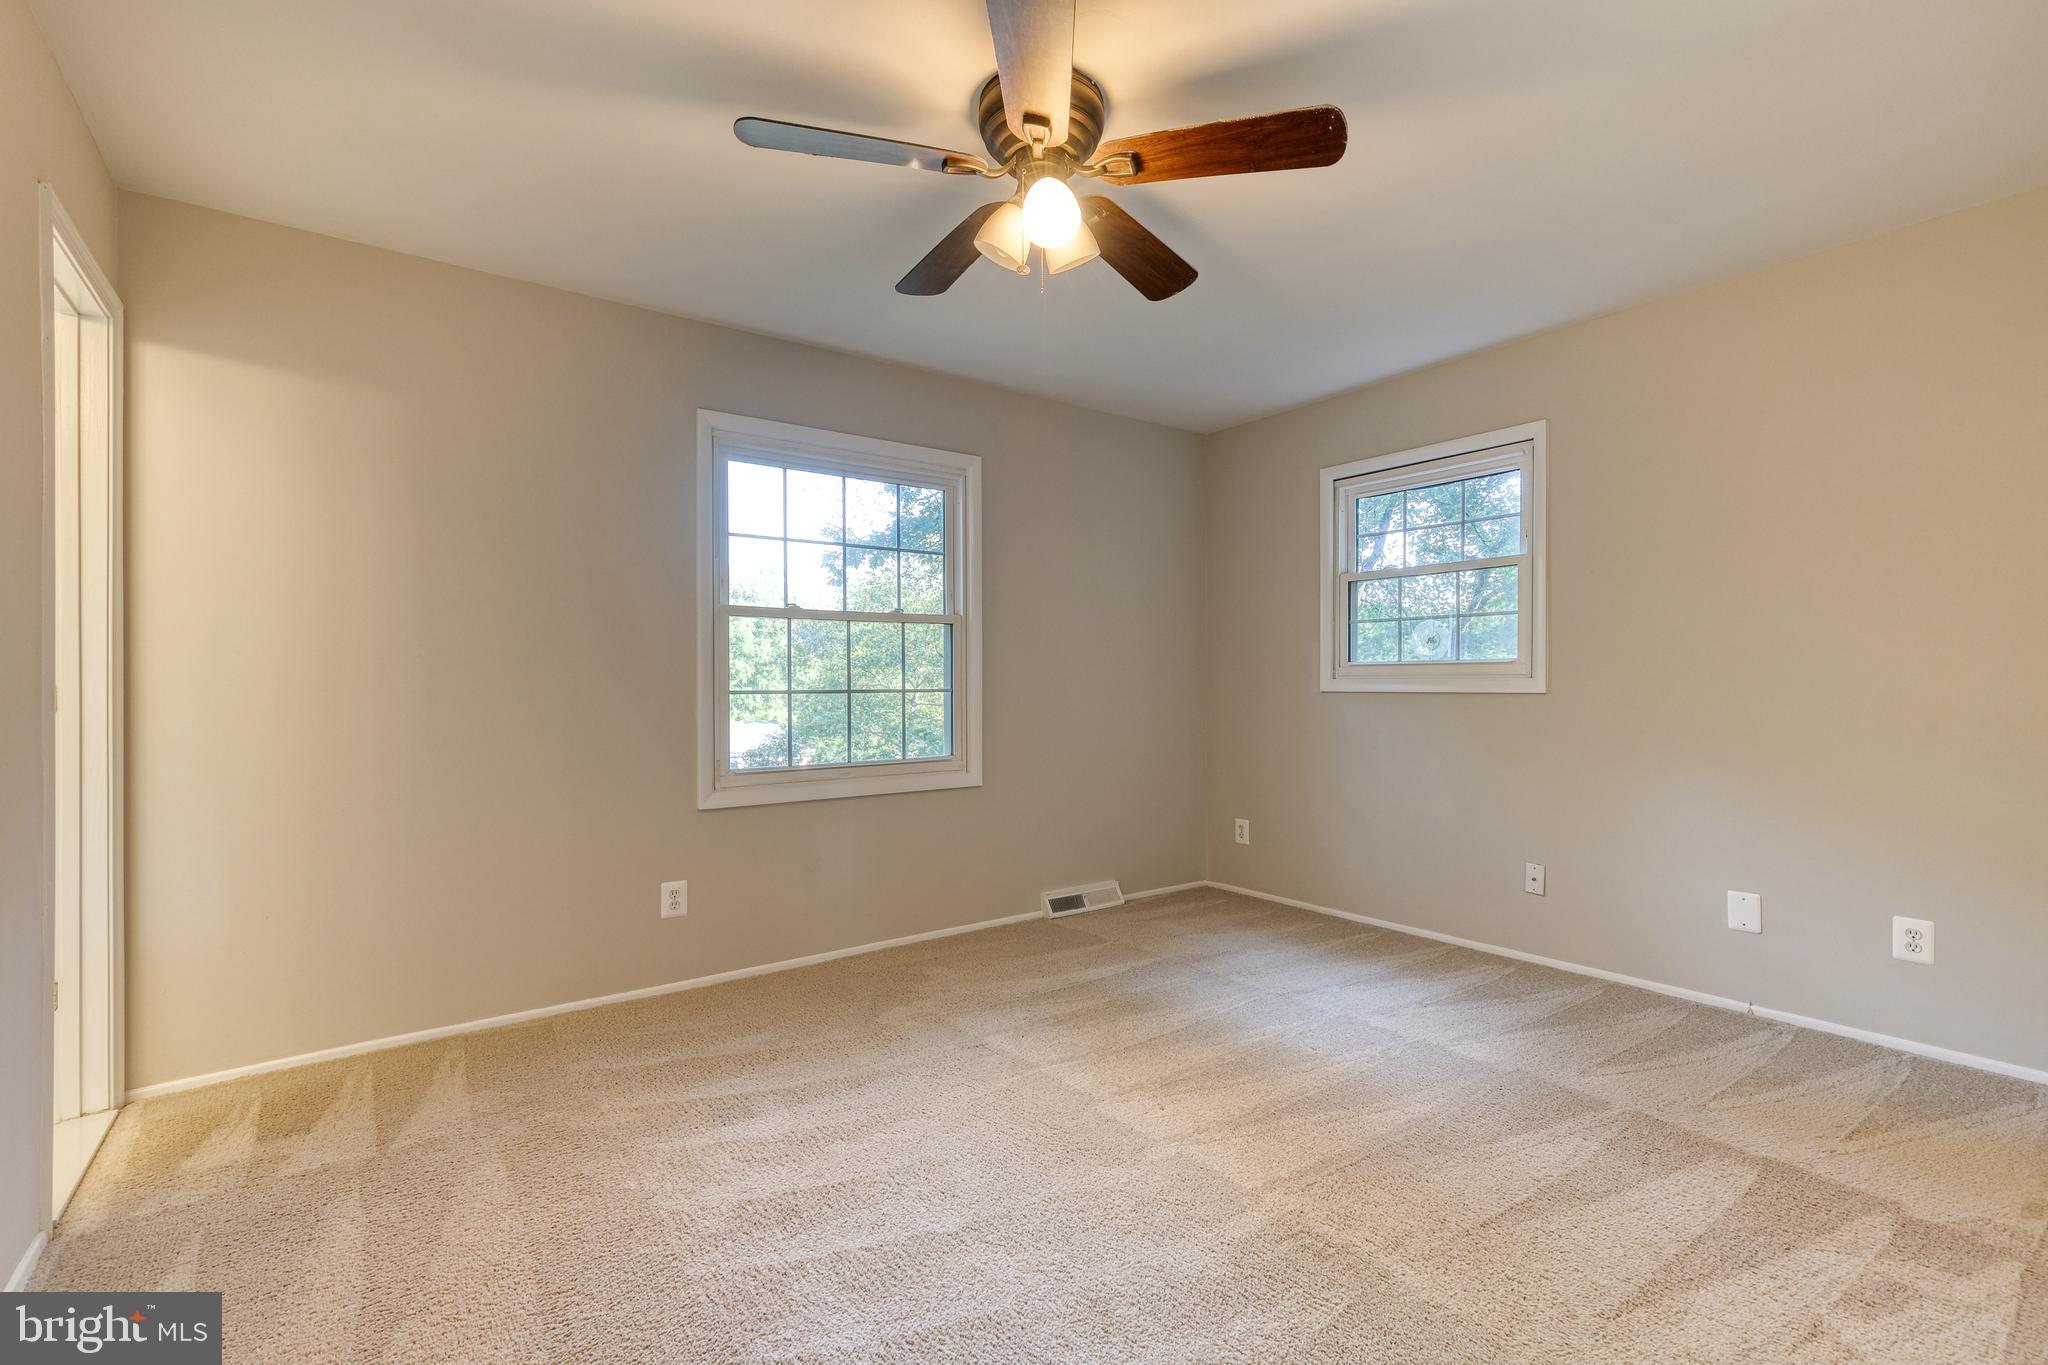
Empty carpeted bedroom with two windows and a lit ceiling fan.
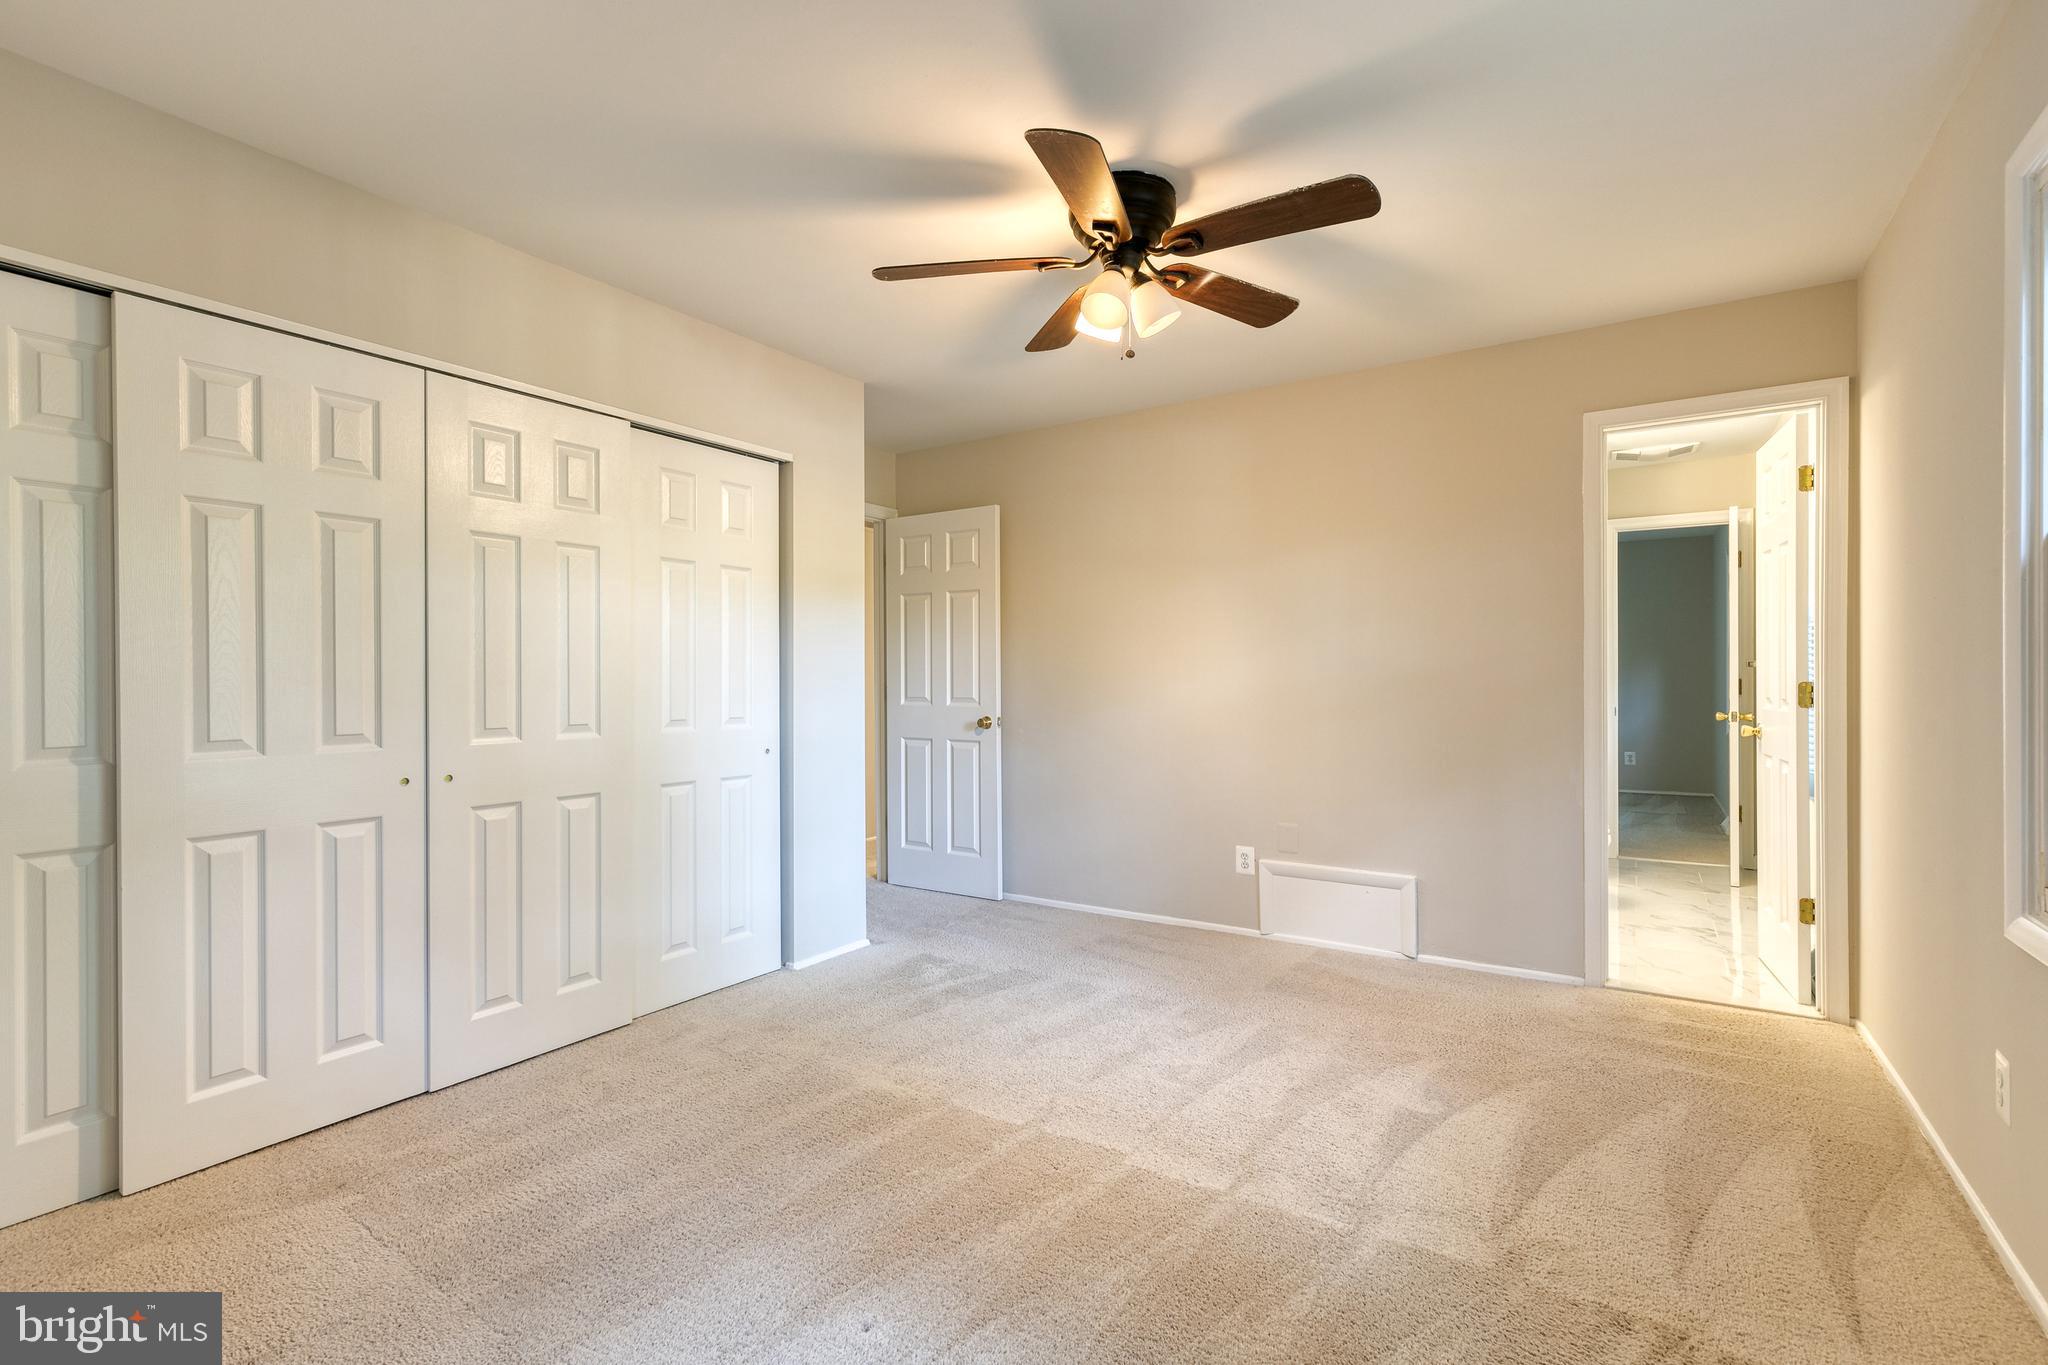
Empty bedroom with beige carpet, large sliding closets, and a ceiling fan with lights.
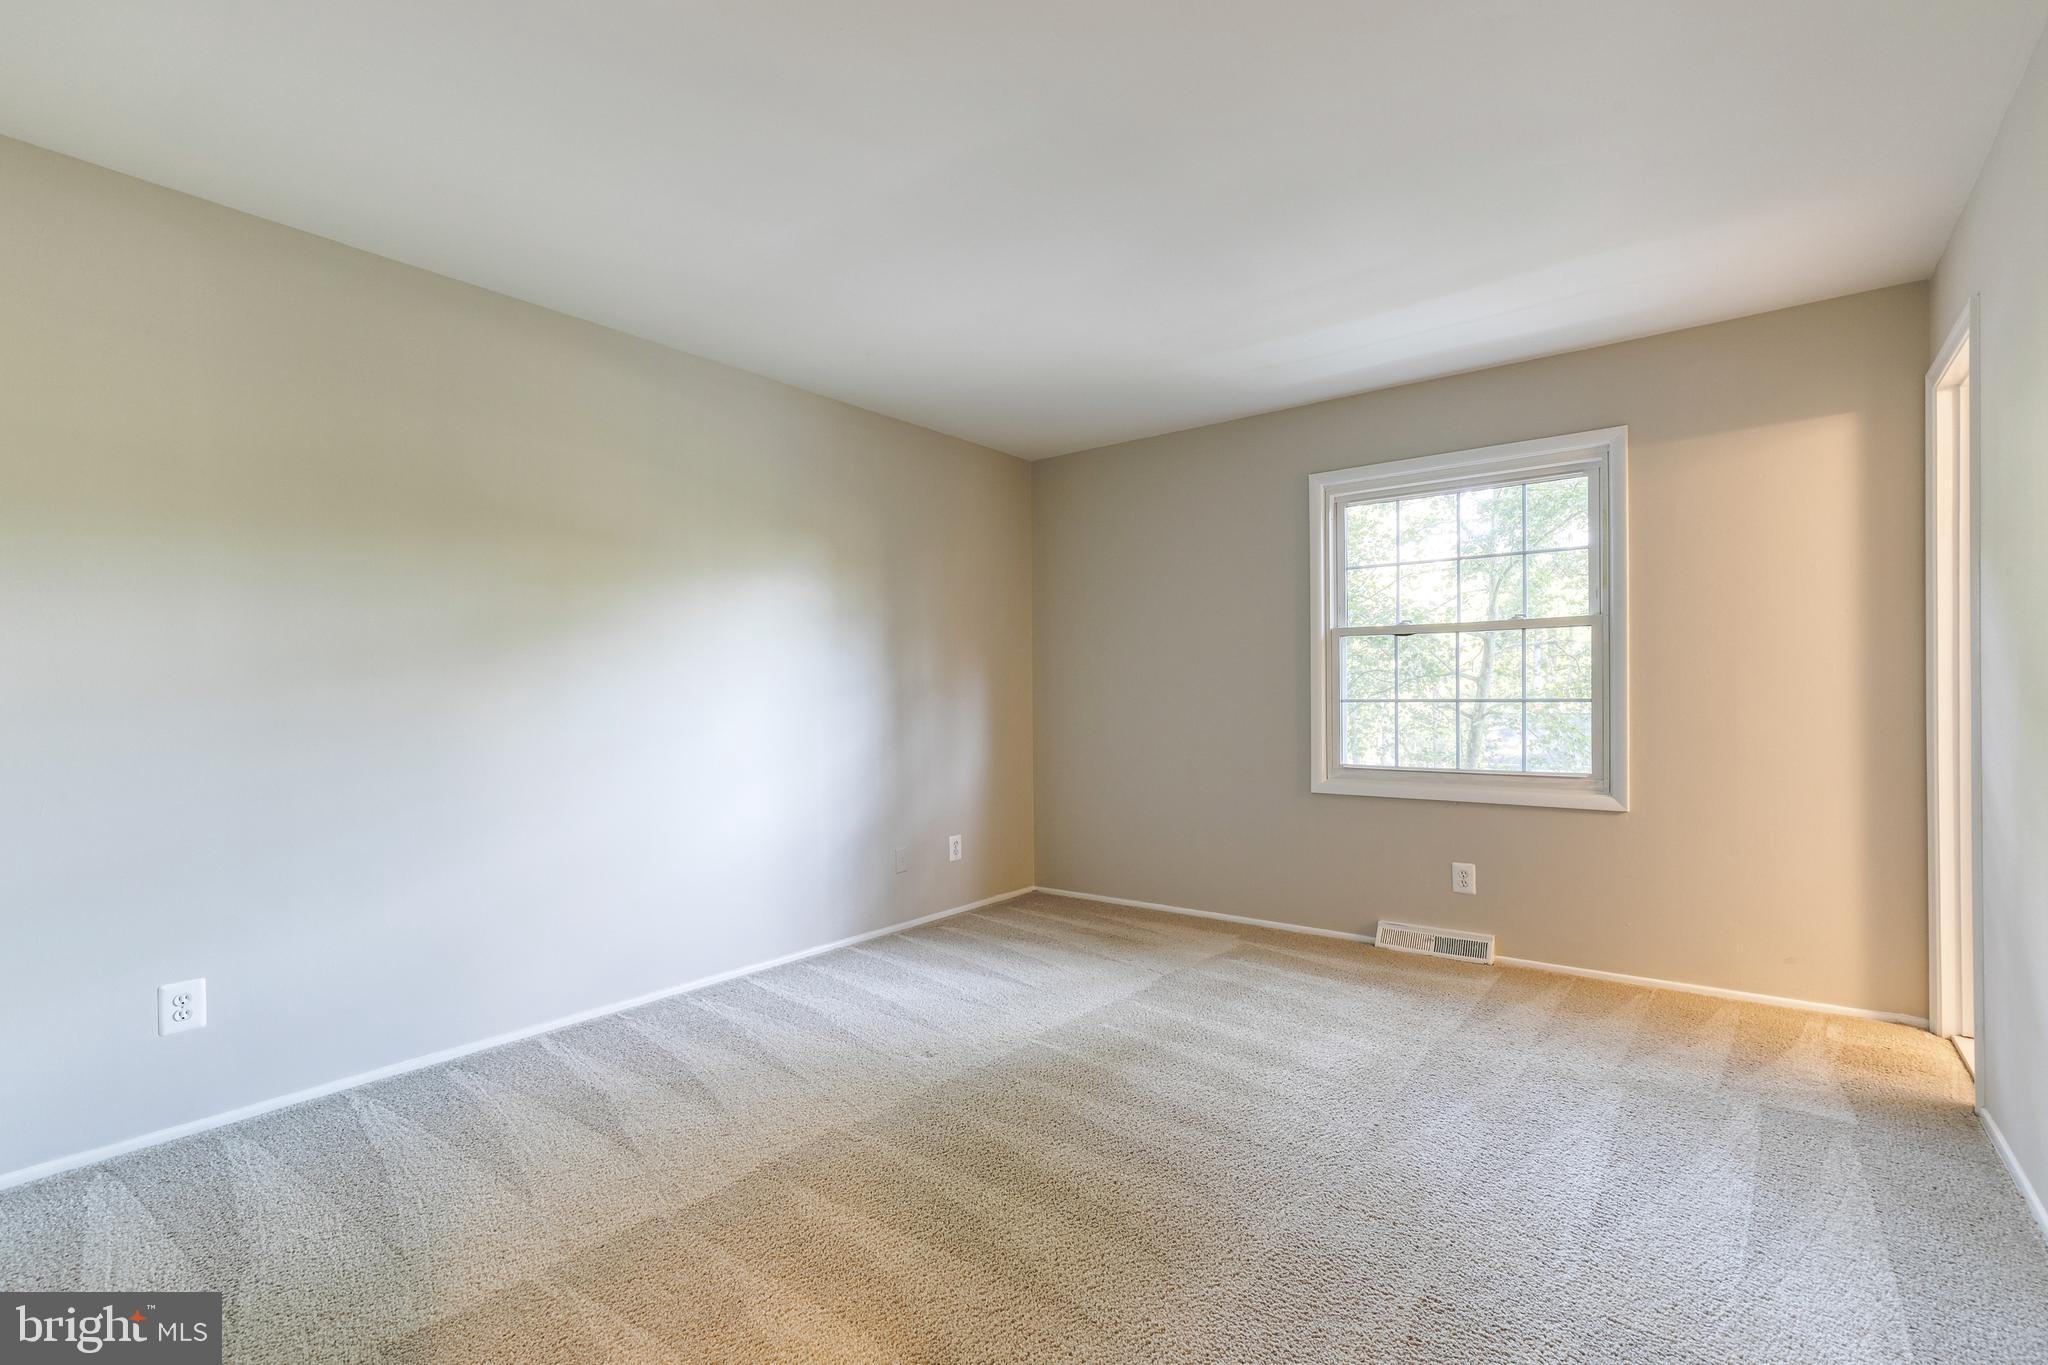
Empty carpeted room with neutral walls and a window.
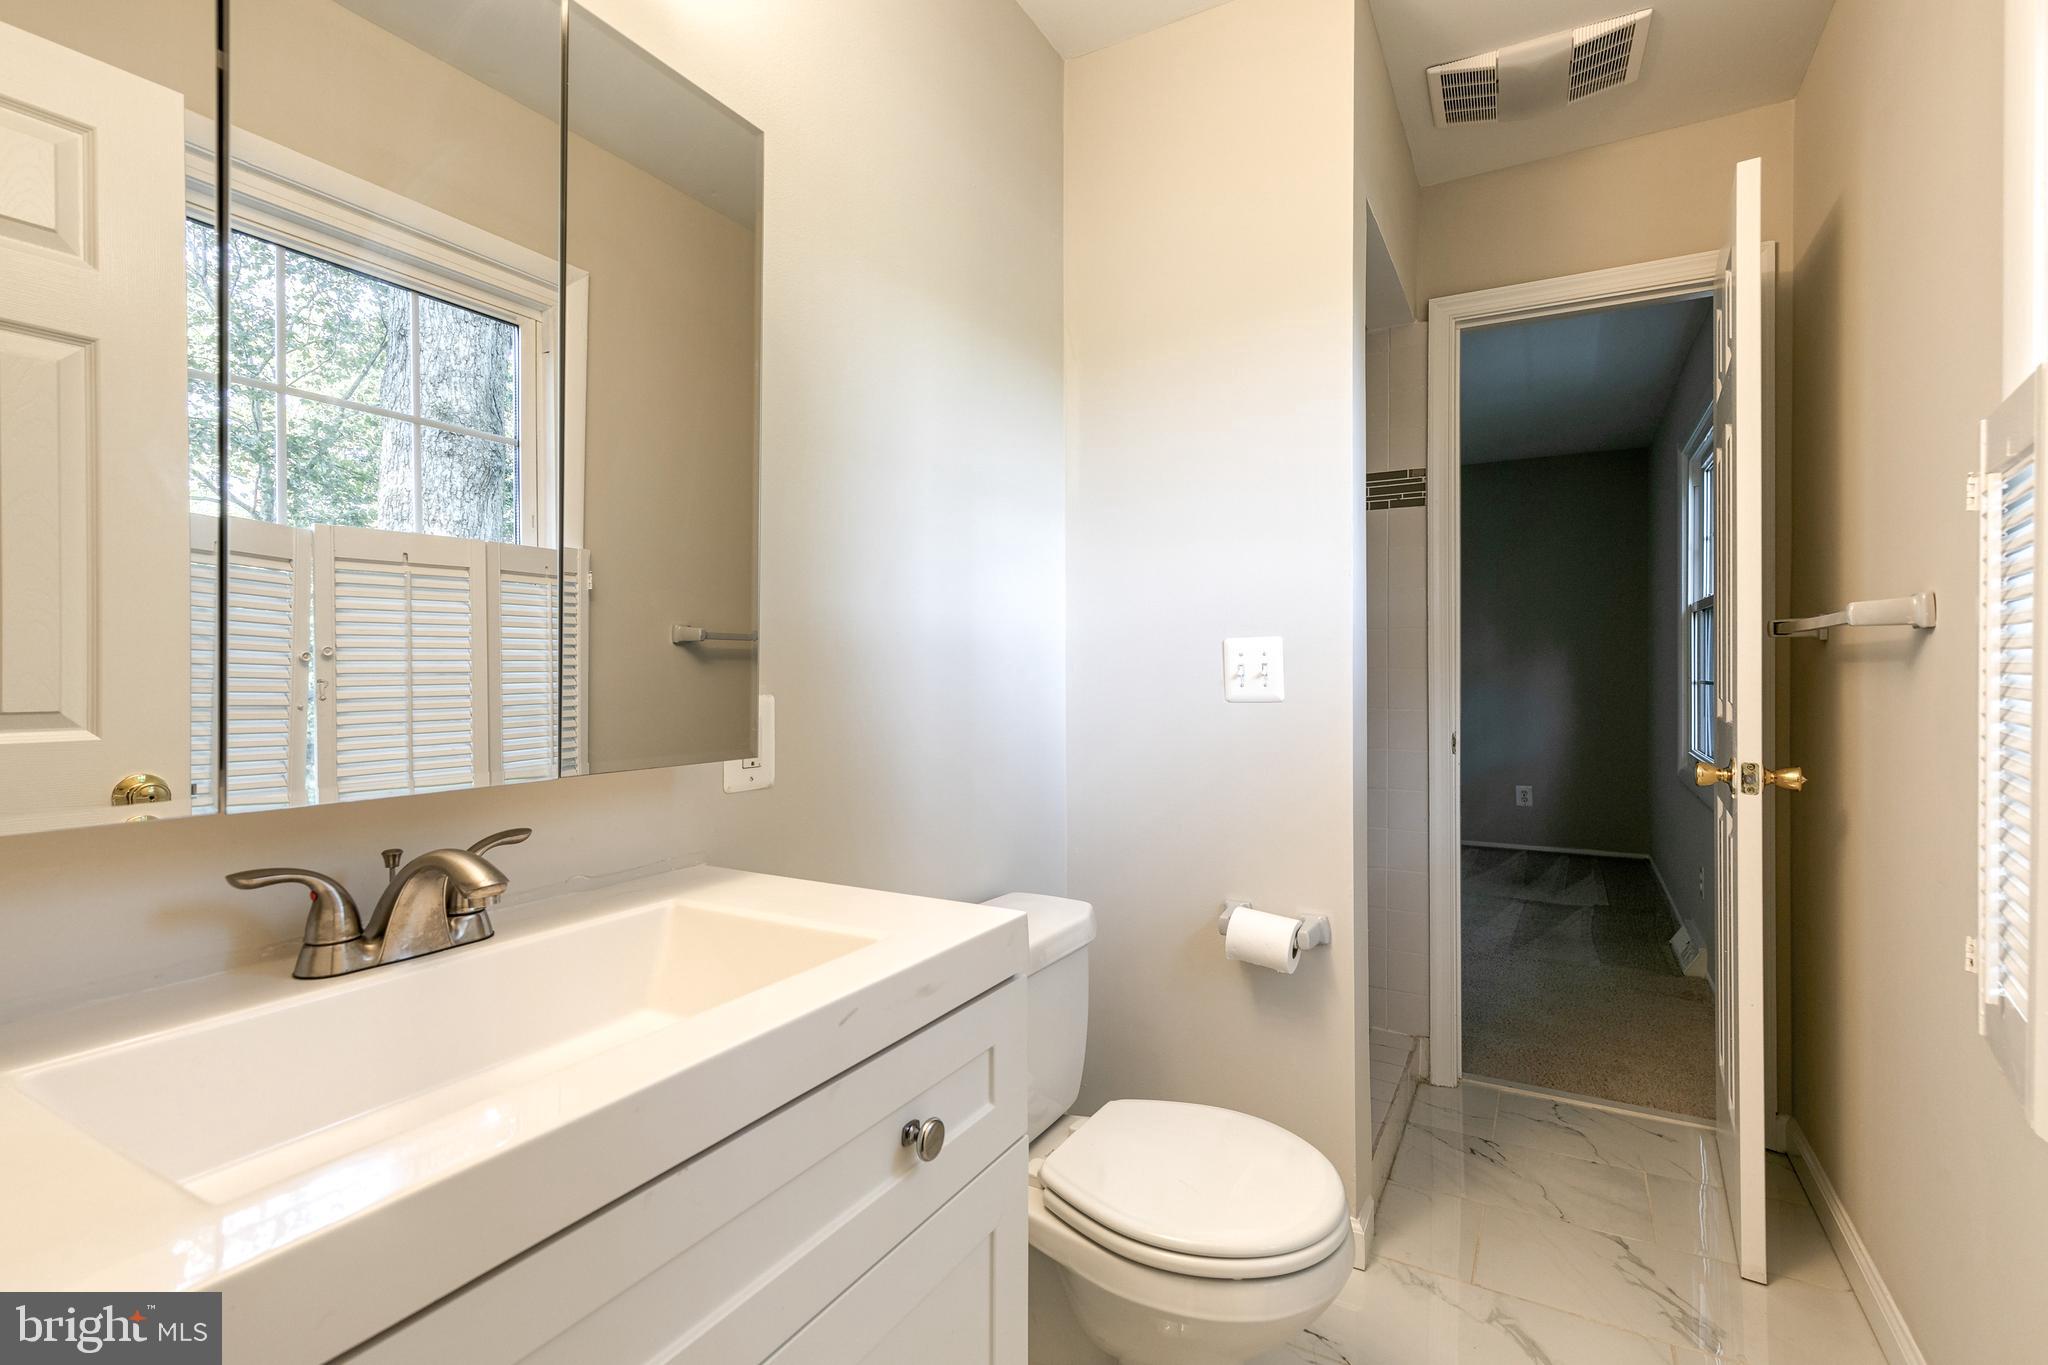
Bathroom with a white vanity and large mirror, toilet, and marble-look tile floor.
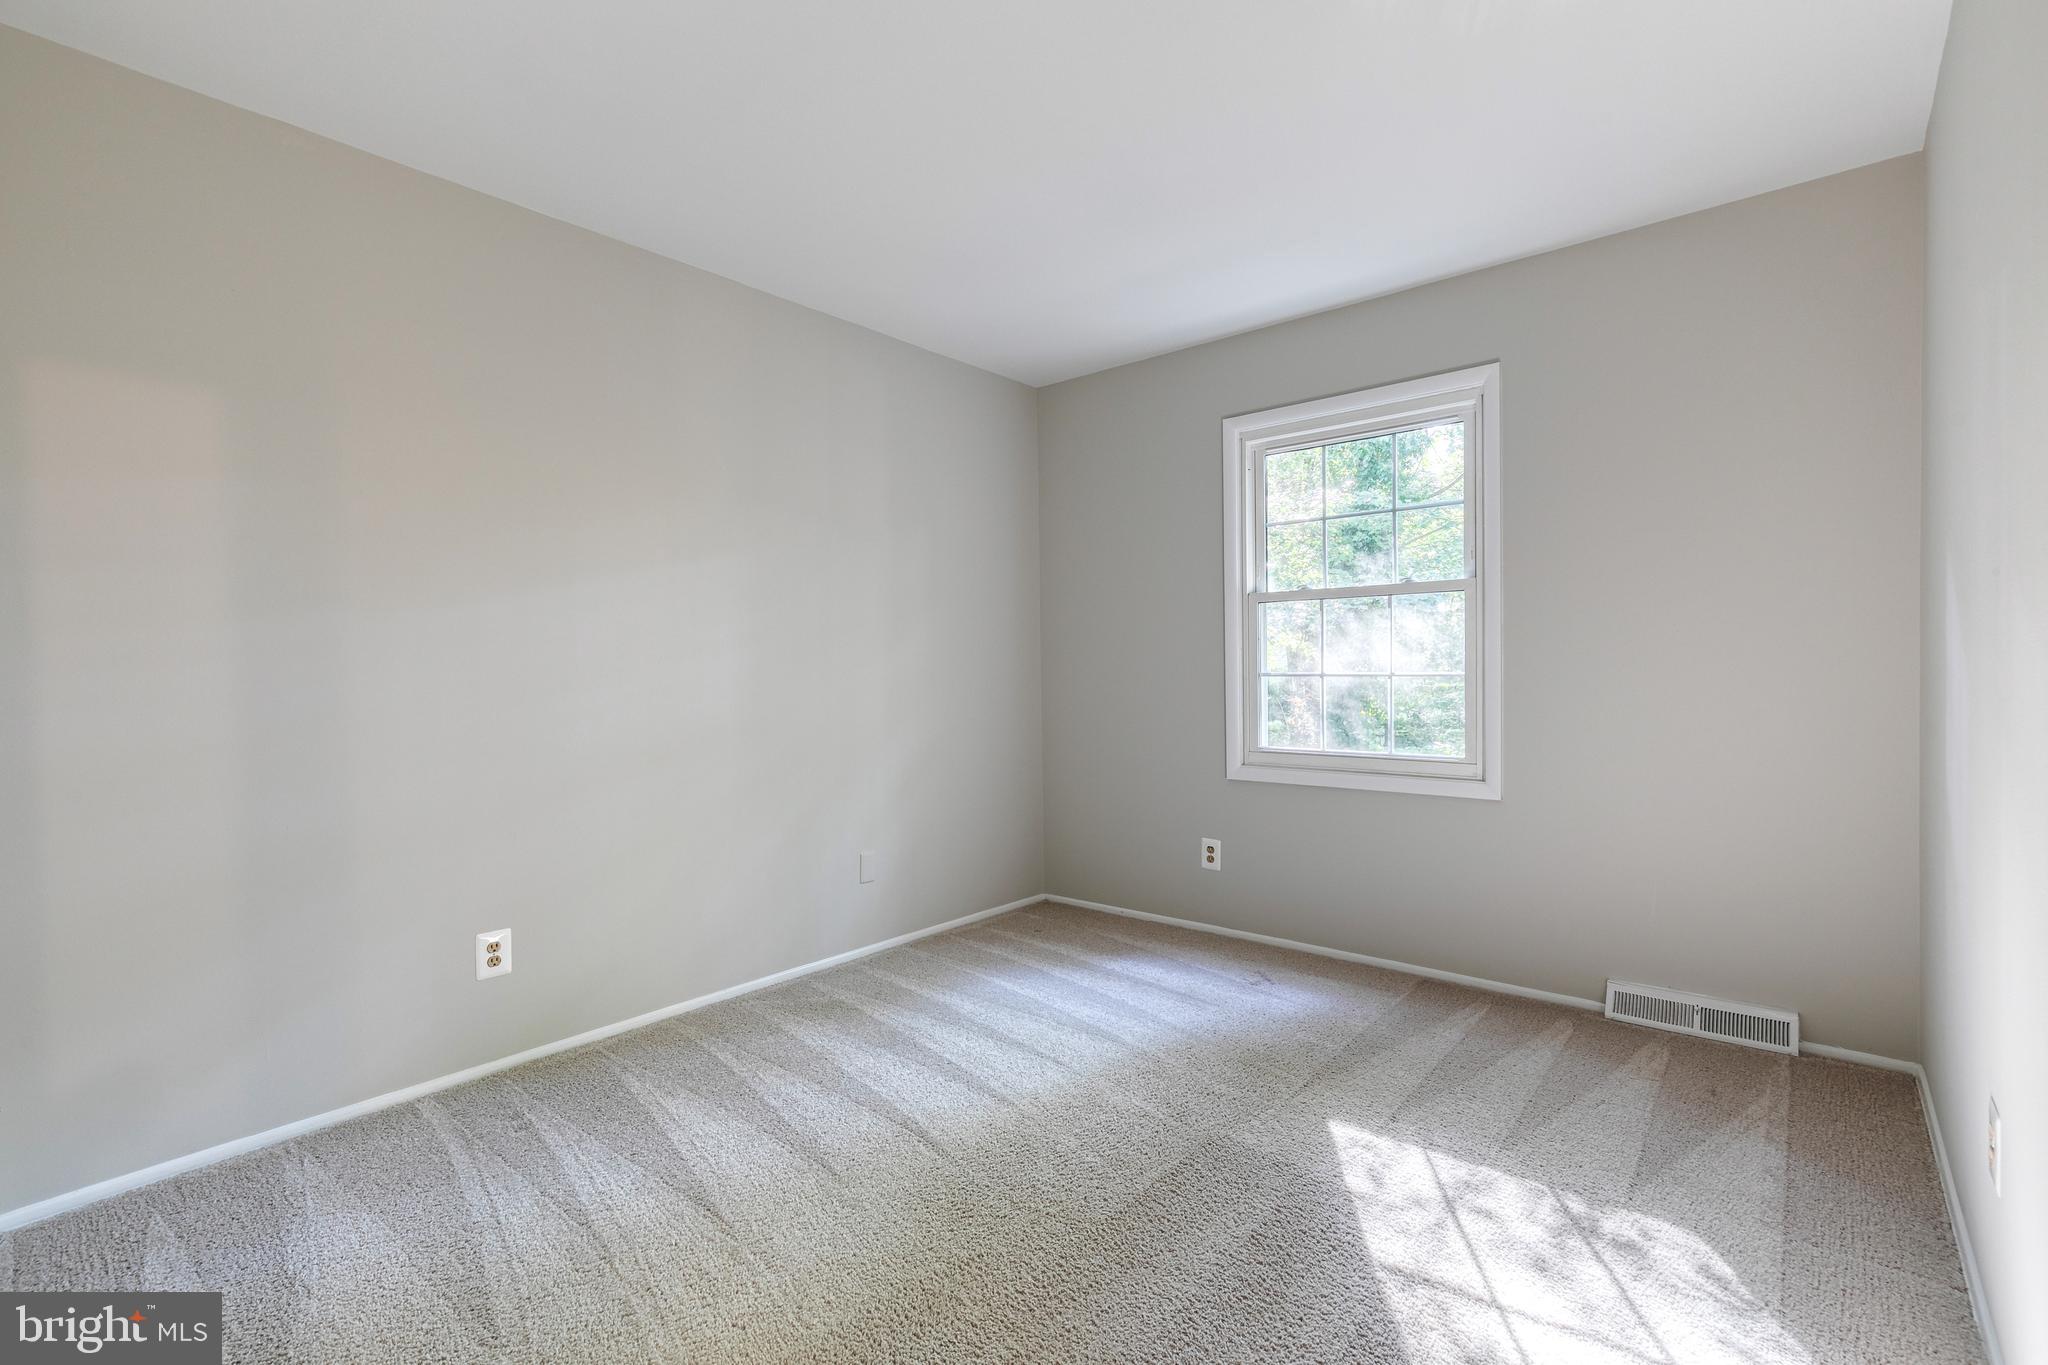
Empty carpeted room with gray walls and a window overlooking greenery.
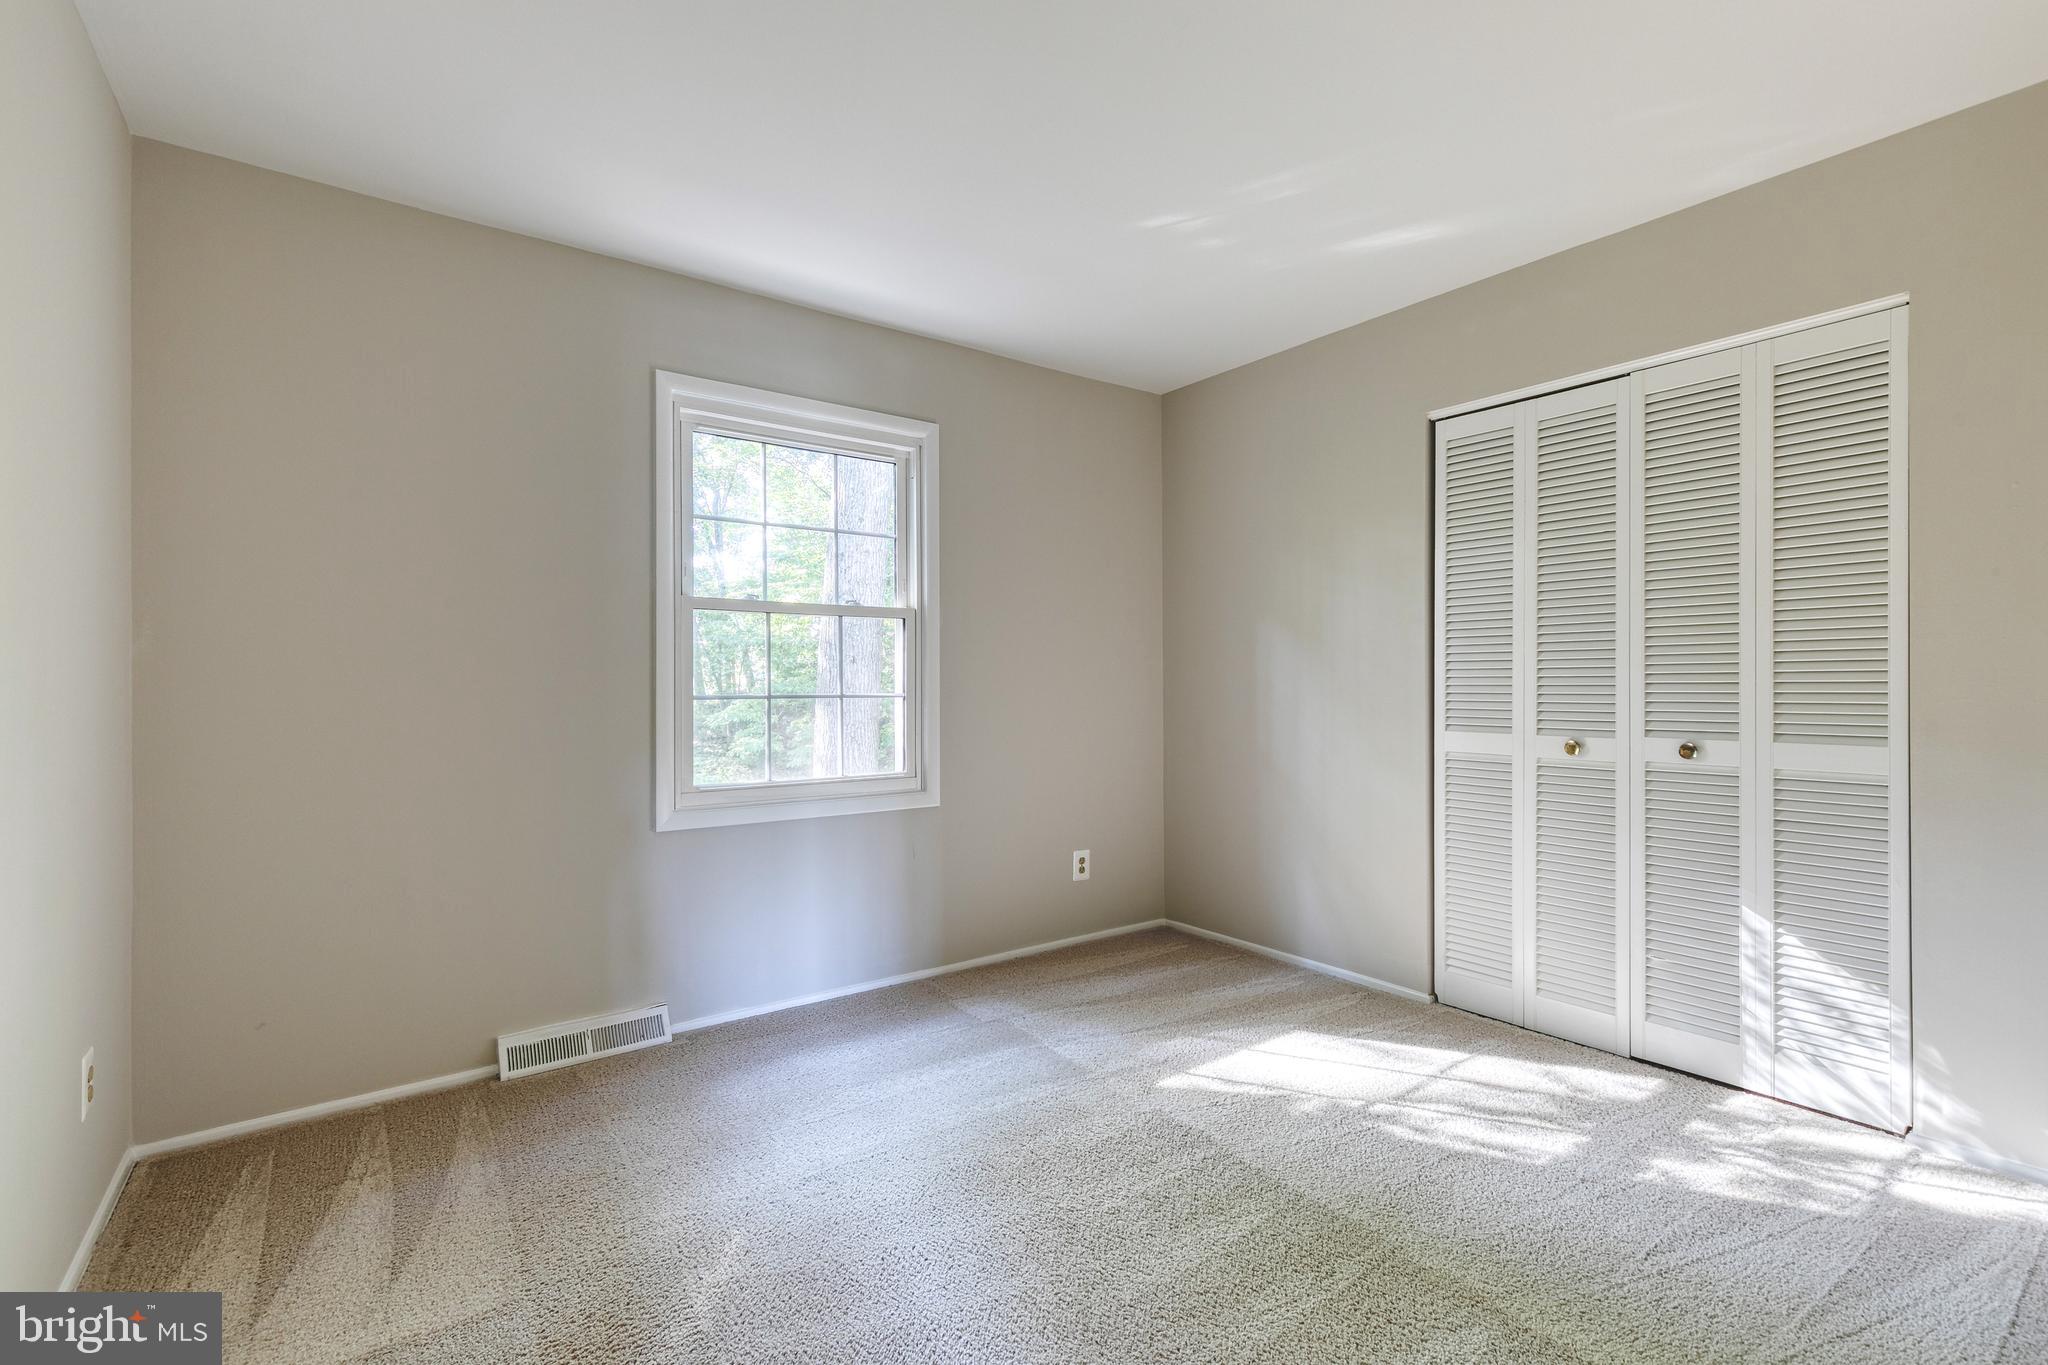
Empty carpeted bedroom with a bright window and white louvered closet doors.
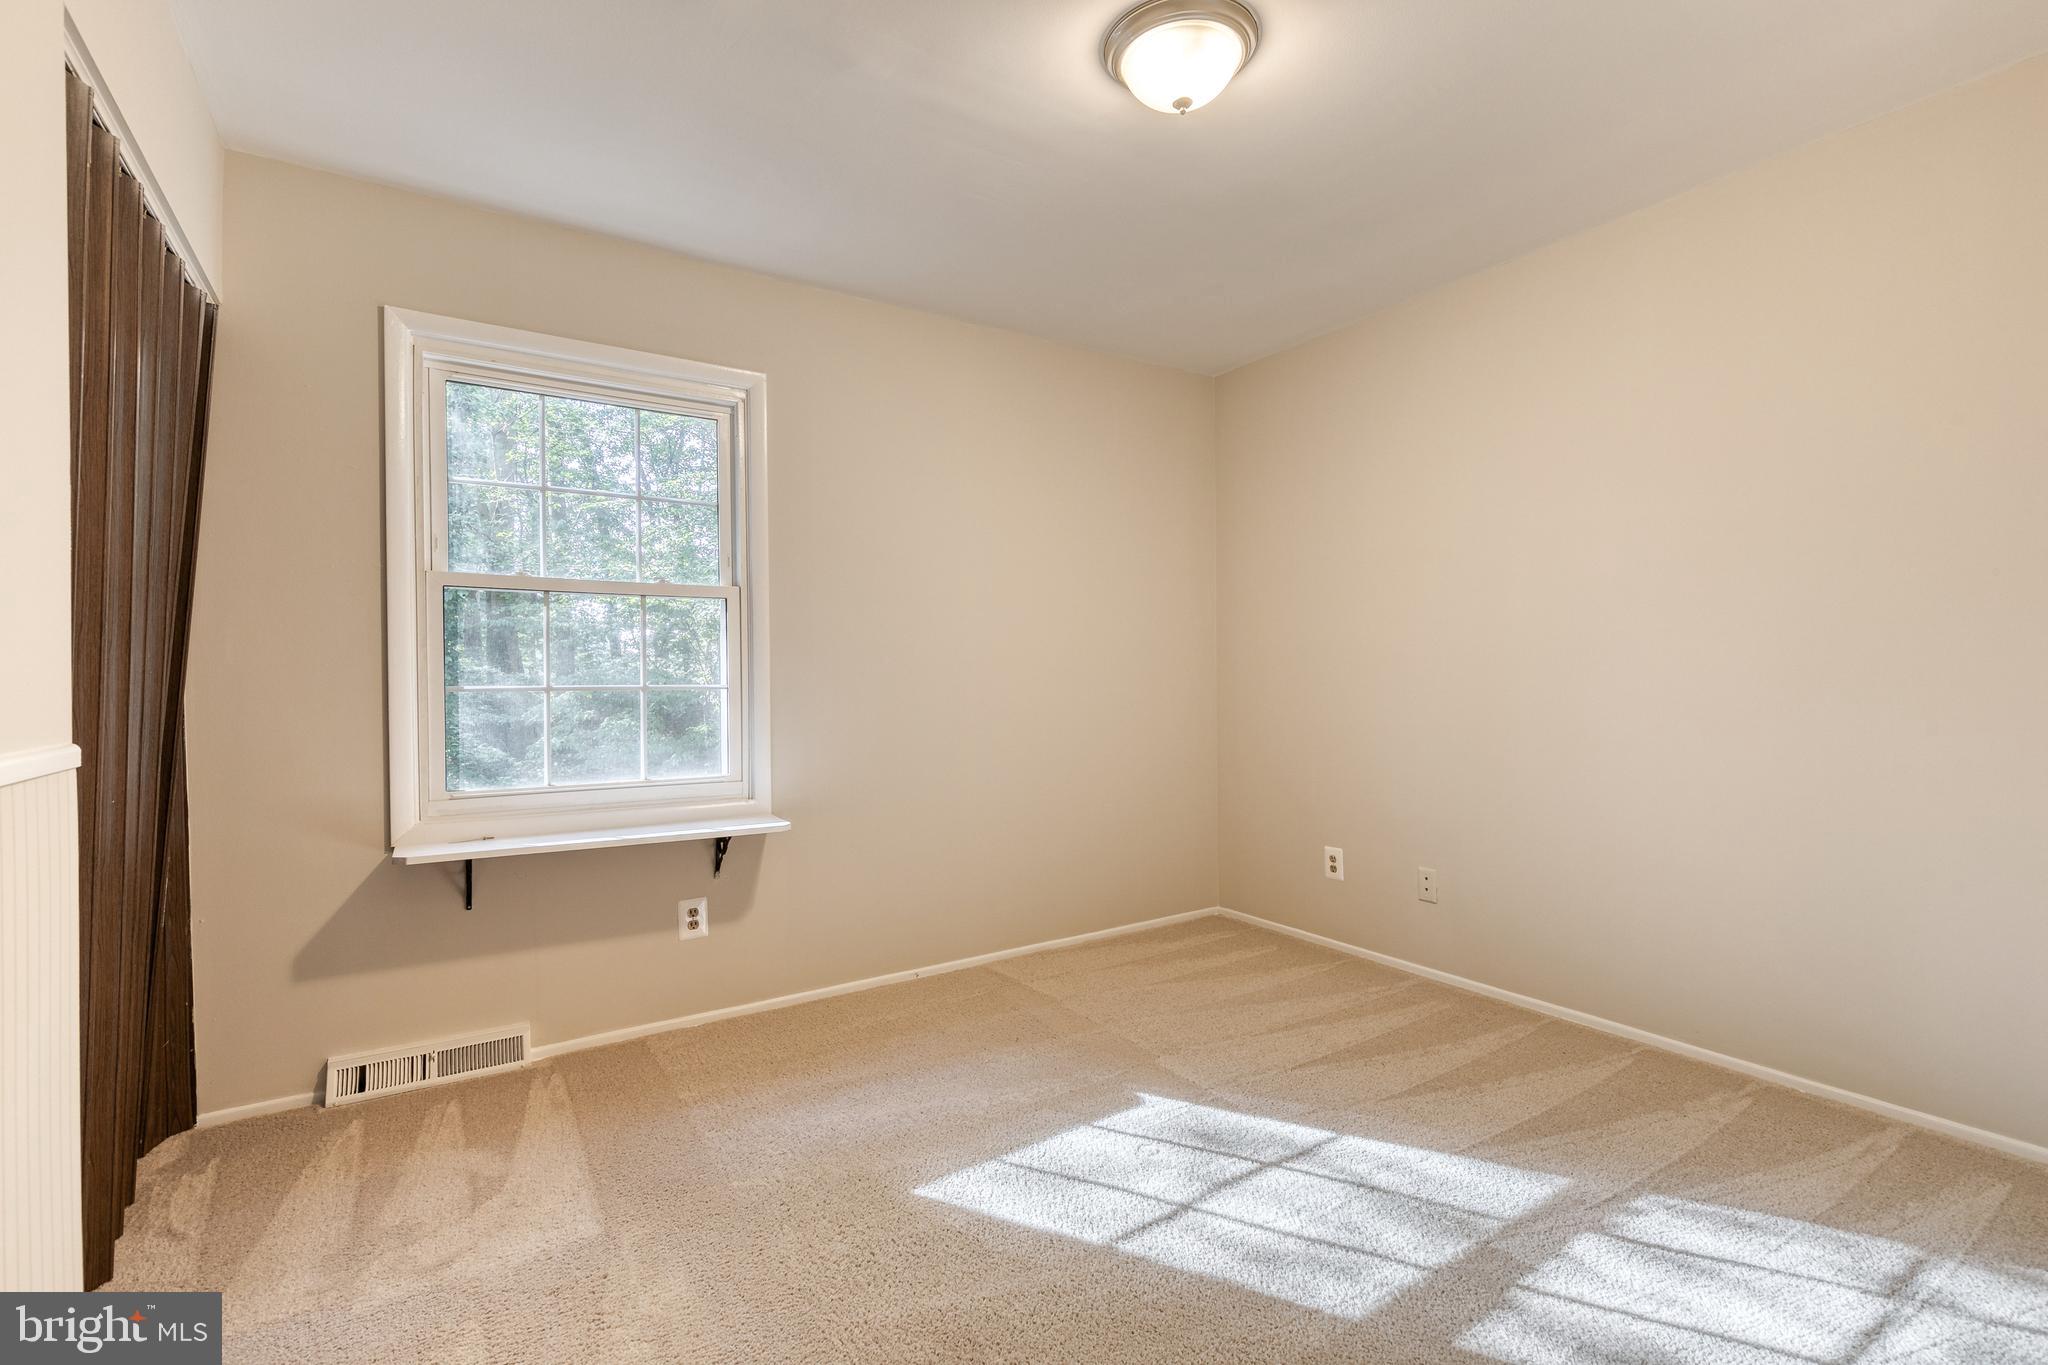
Empty carpeted room with beige walls, dark curtains, and sunlight streaming through a window.
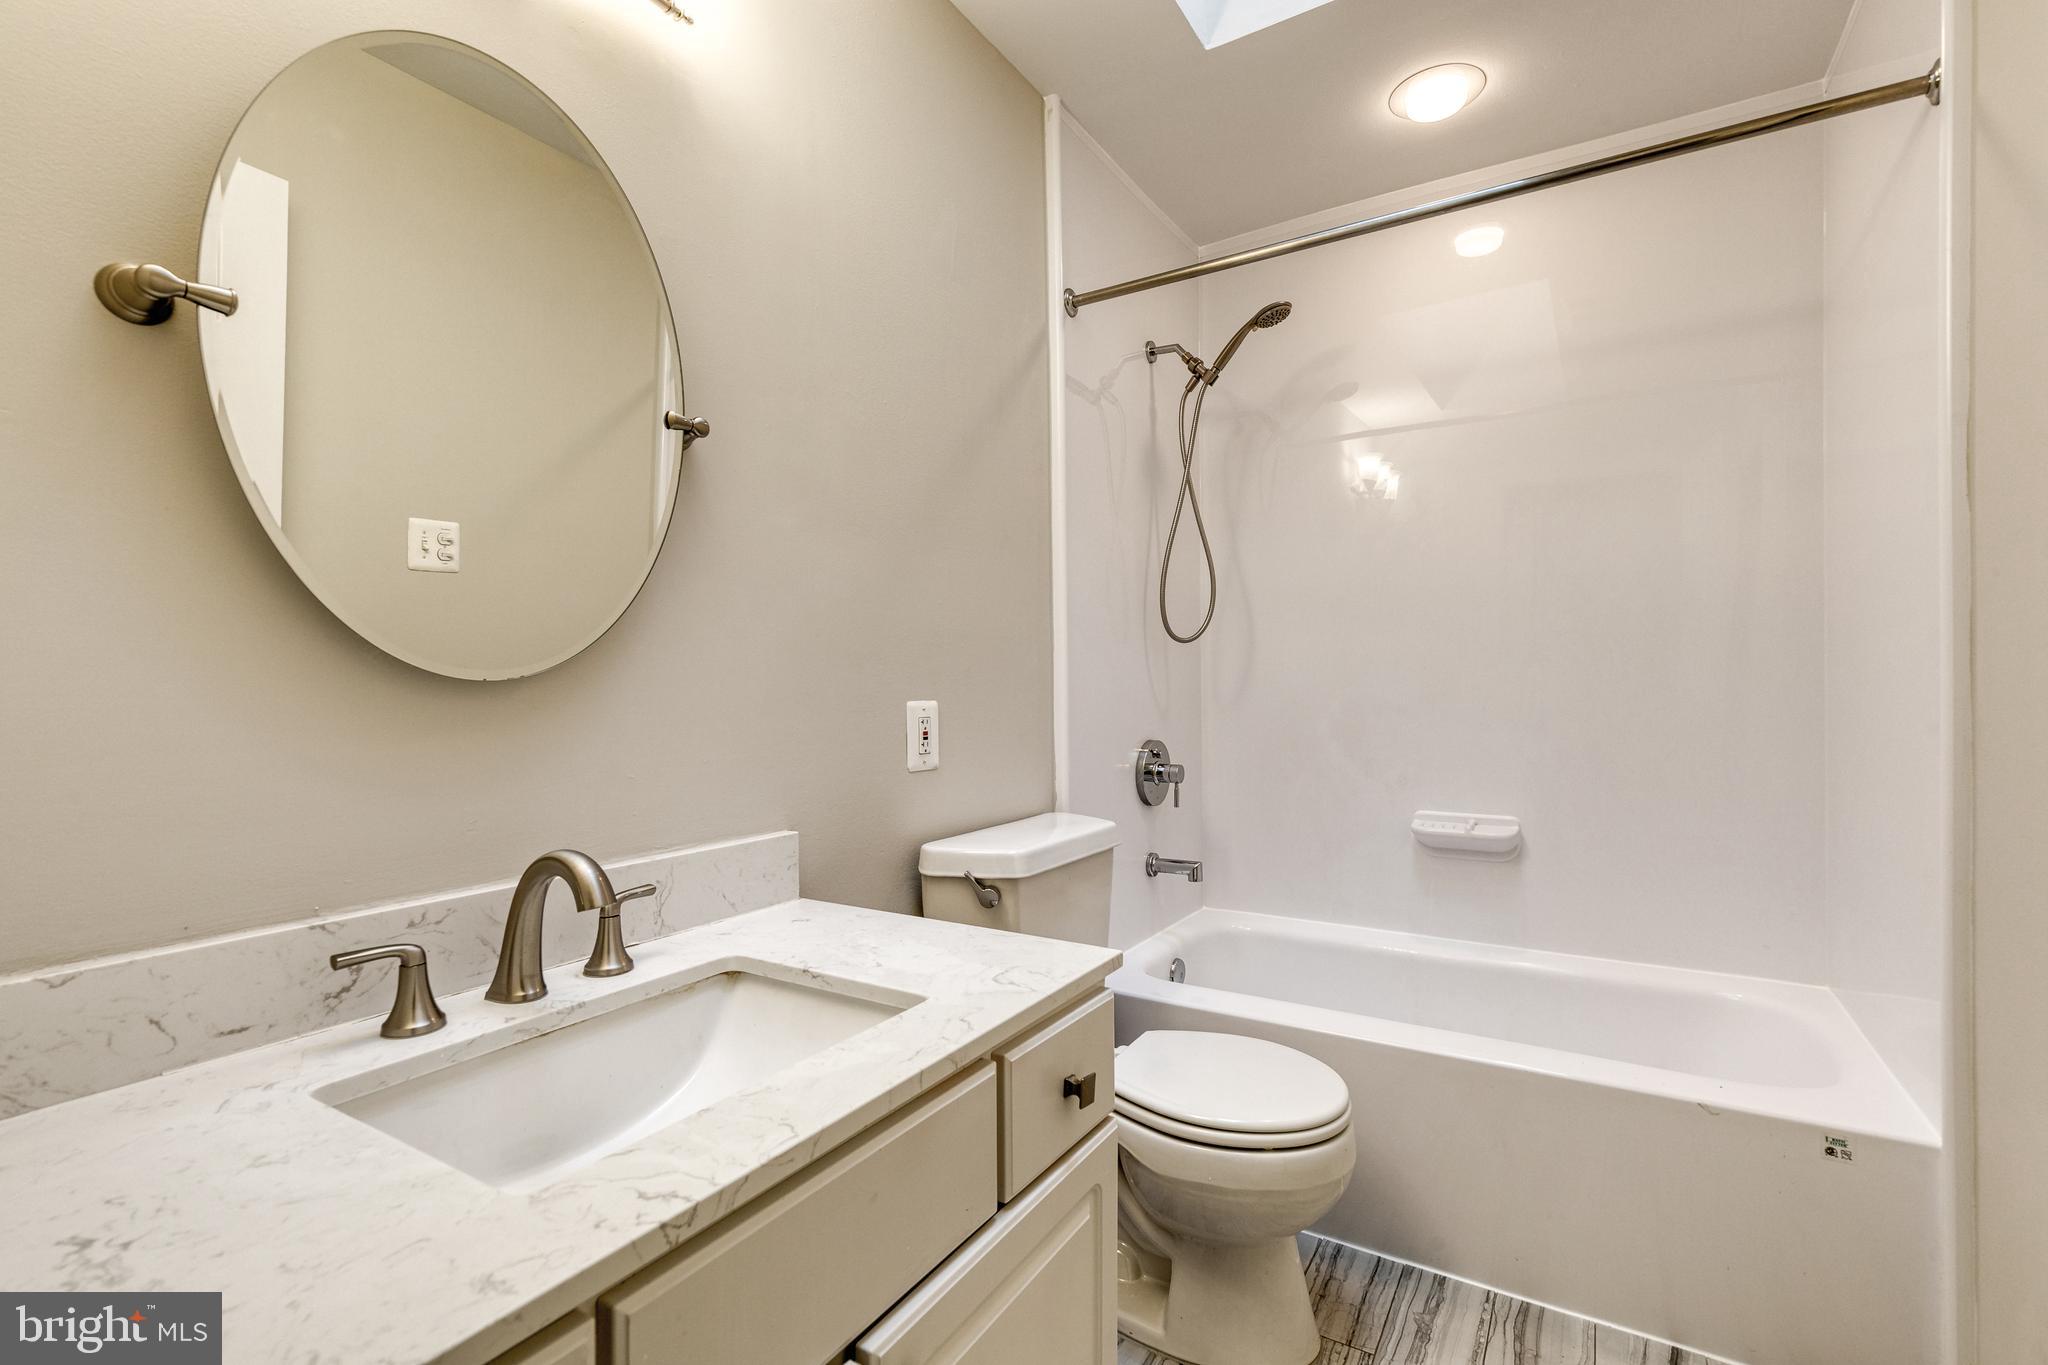
Bathroom with a marble-look vanity, oval mirror, and white tub-shower combination.
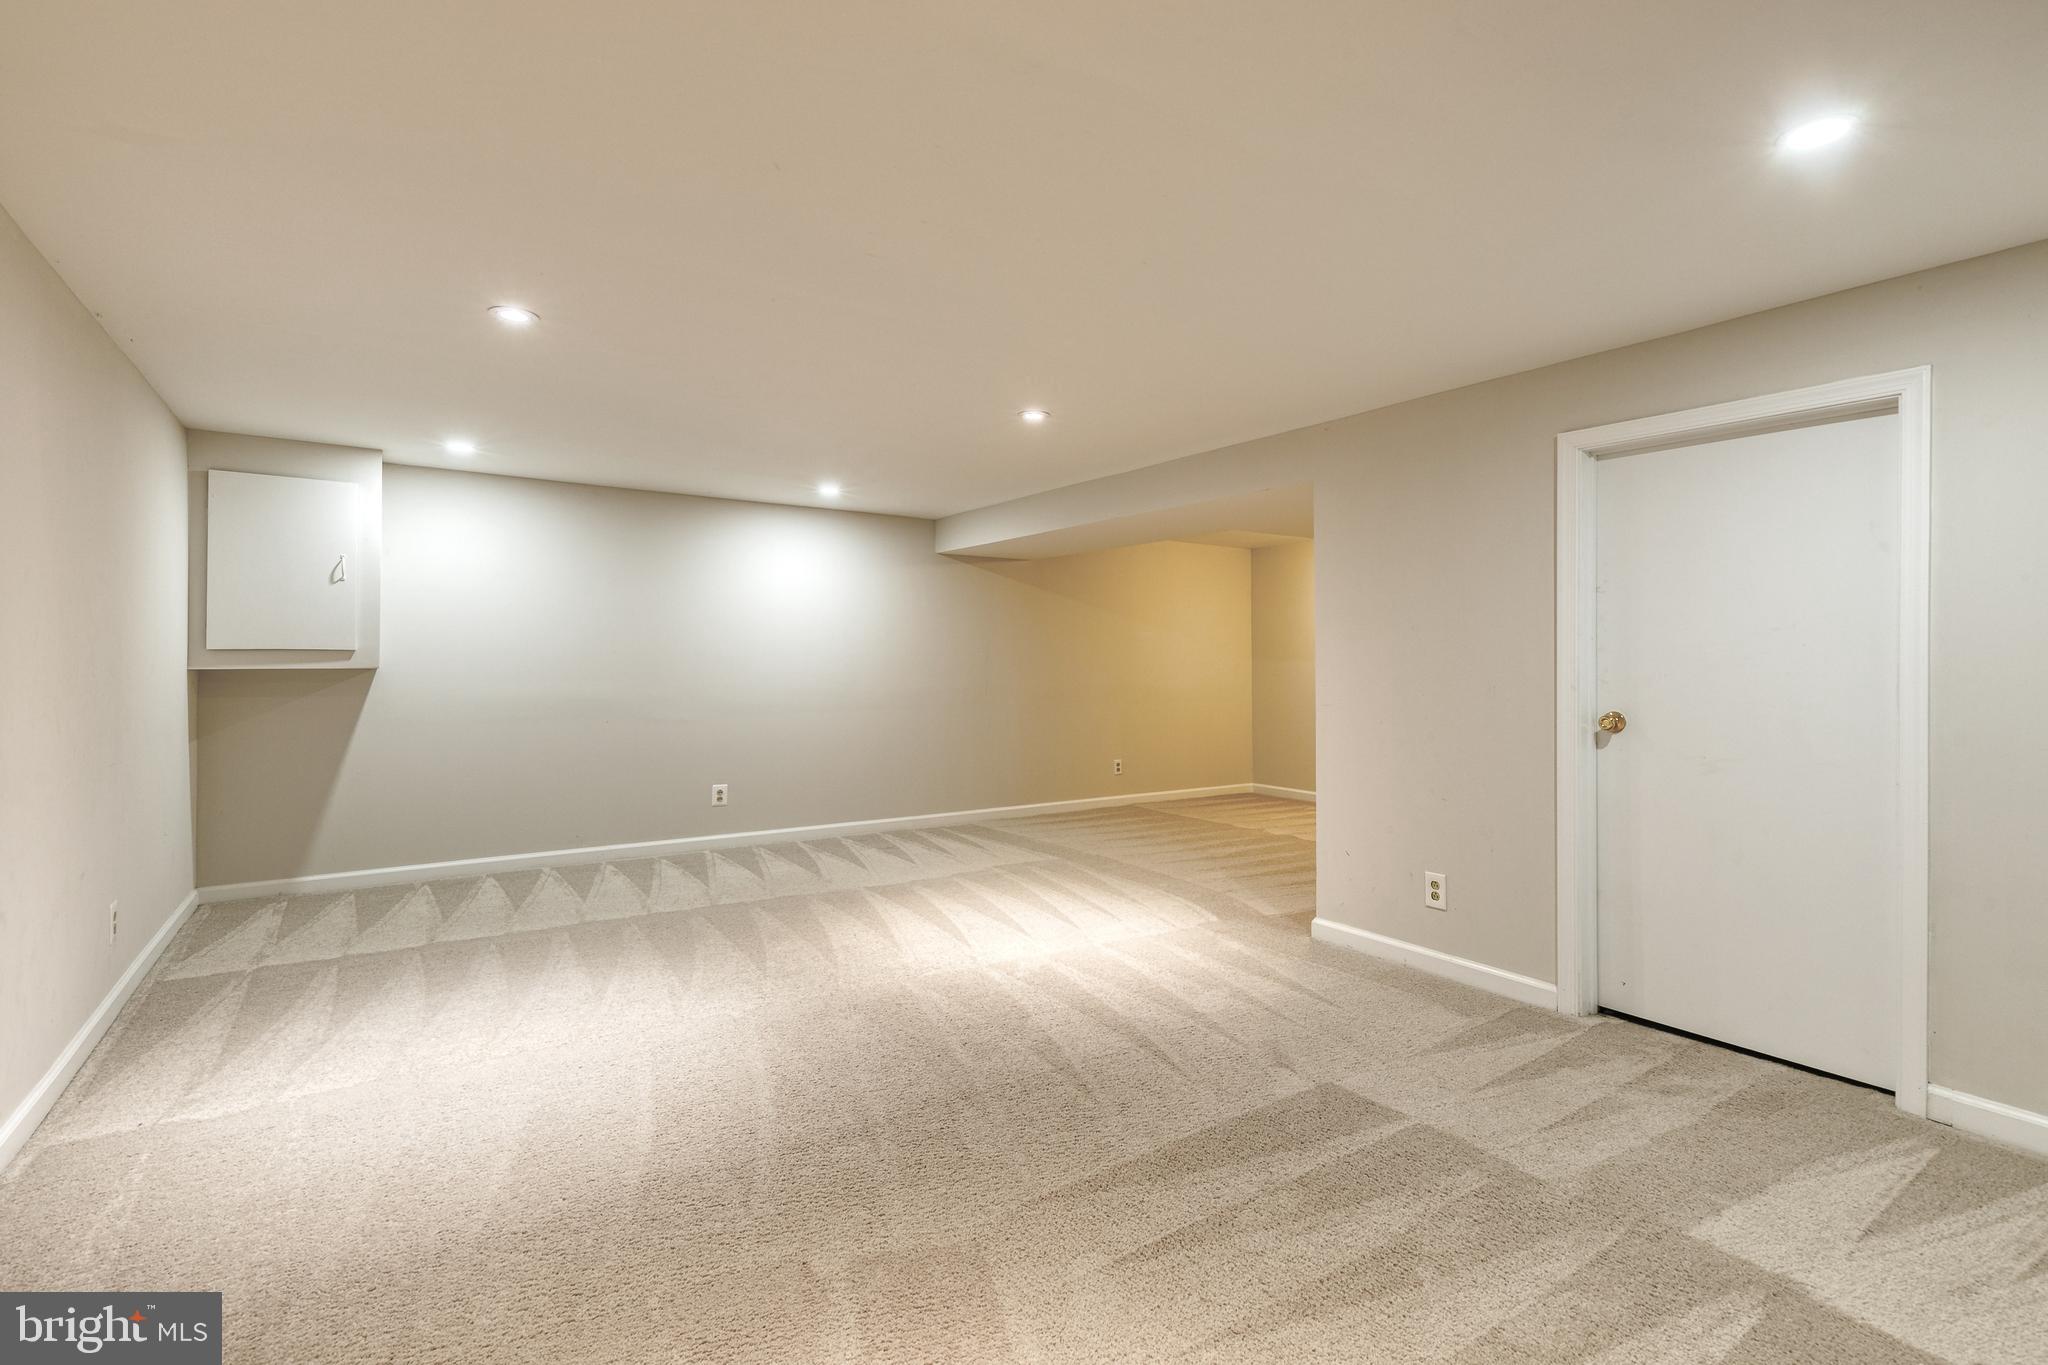
Empty carpeted basement room with recessed lighting and a white door.
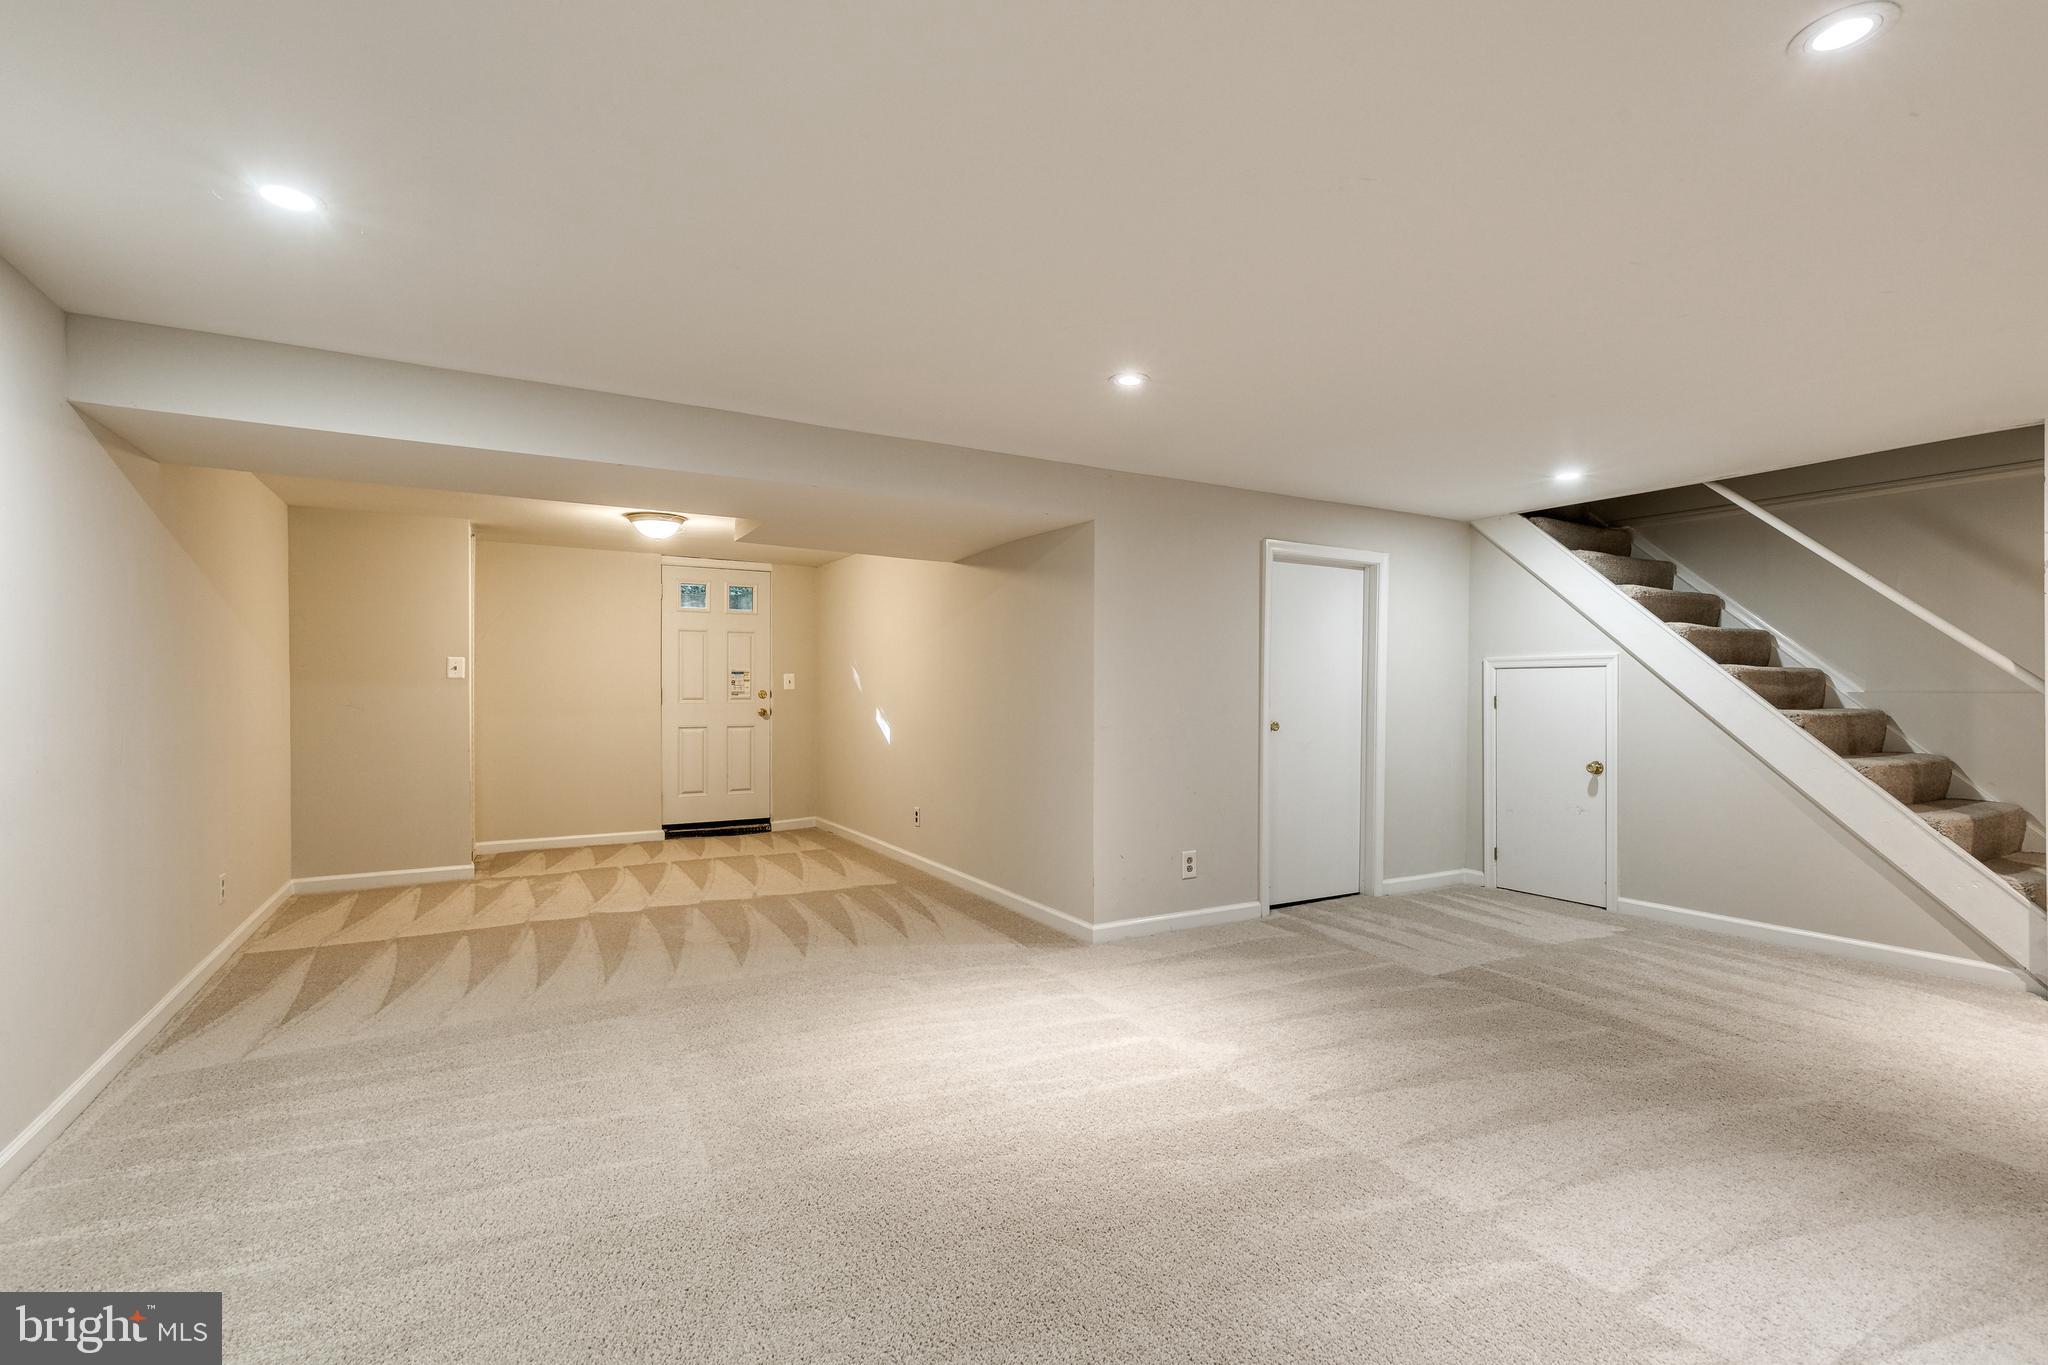
Empty carpeted lower-level room with an entry door and staircase.
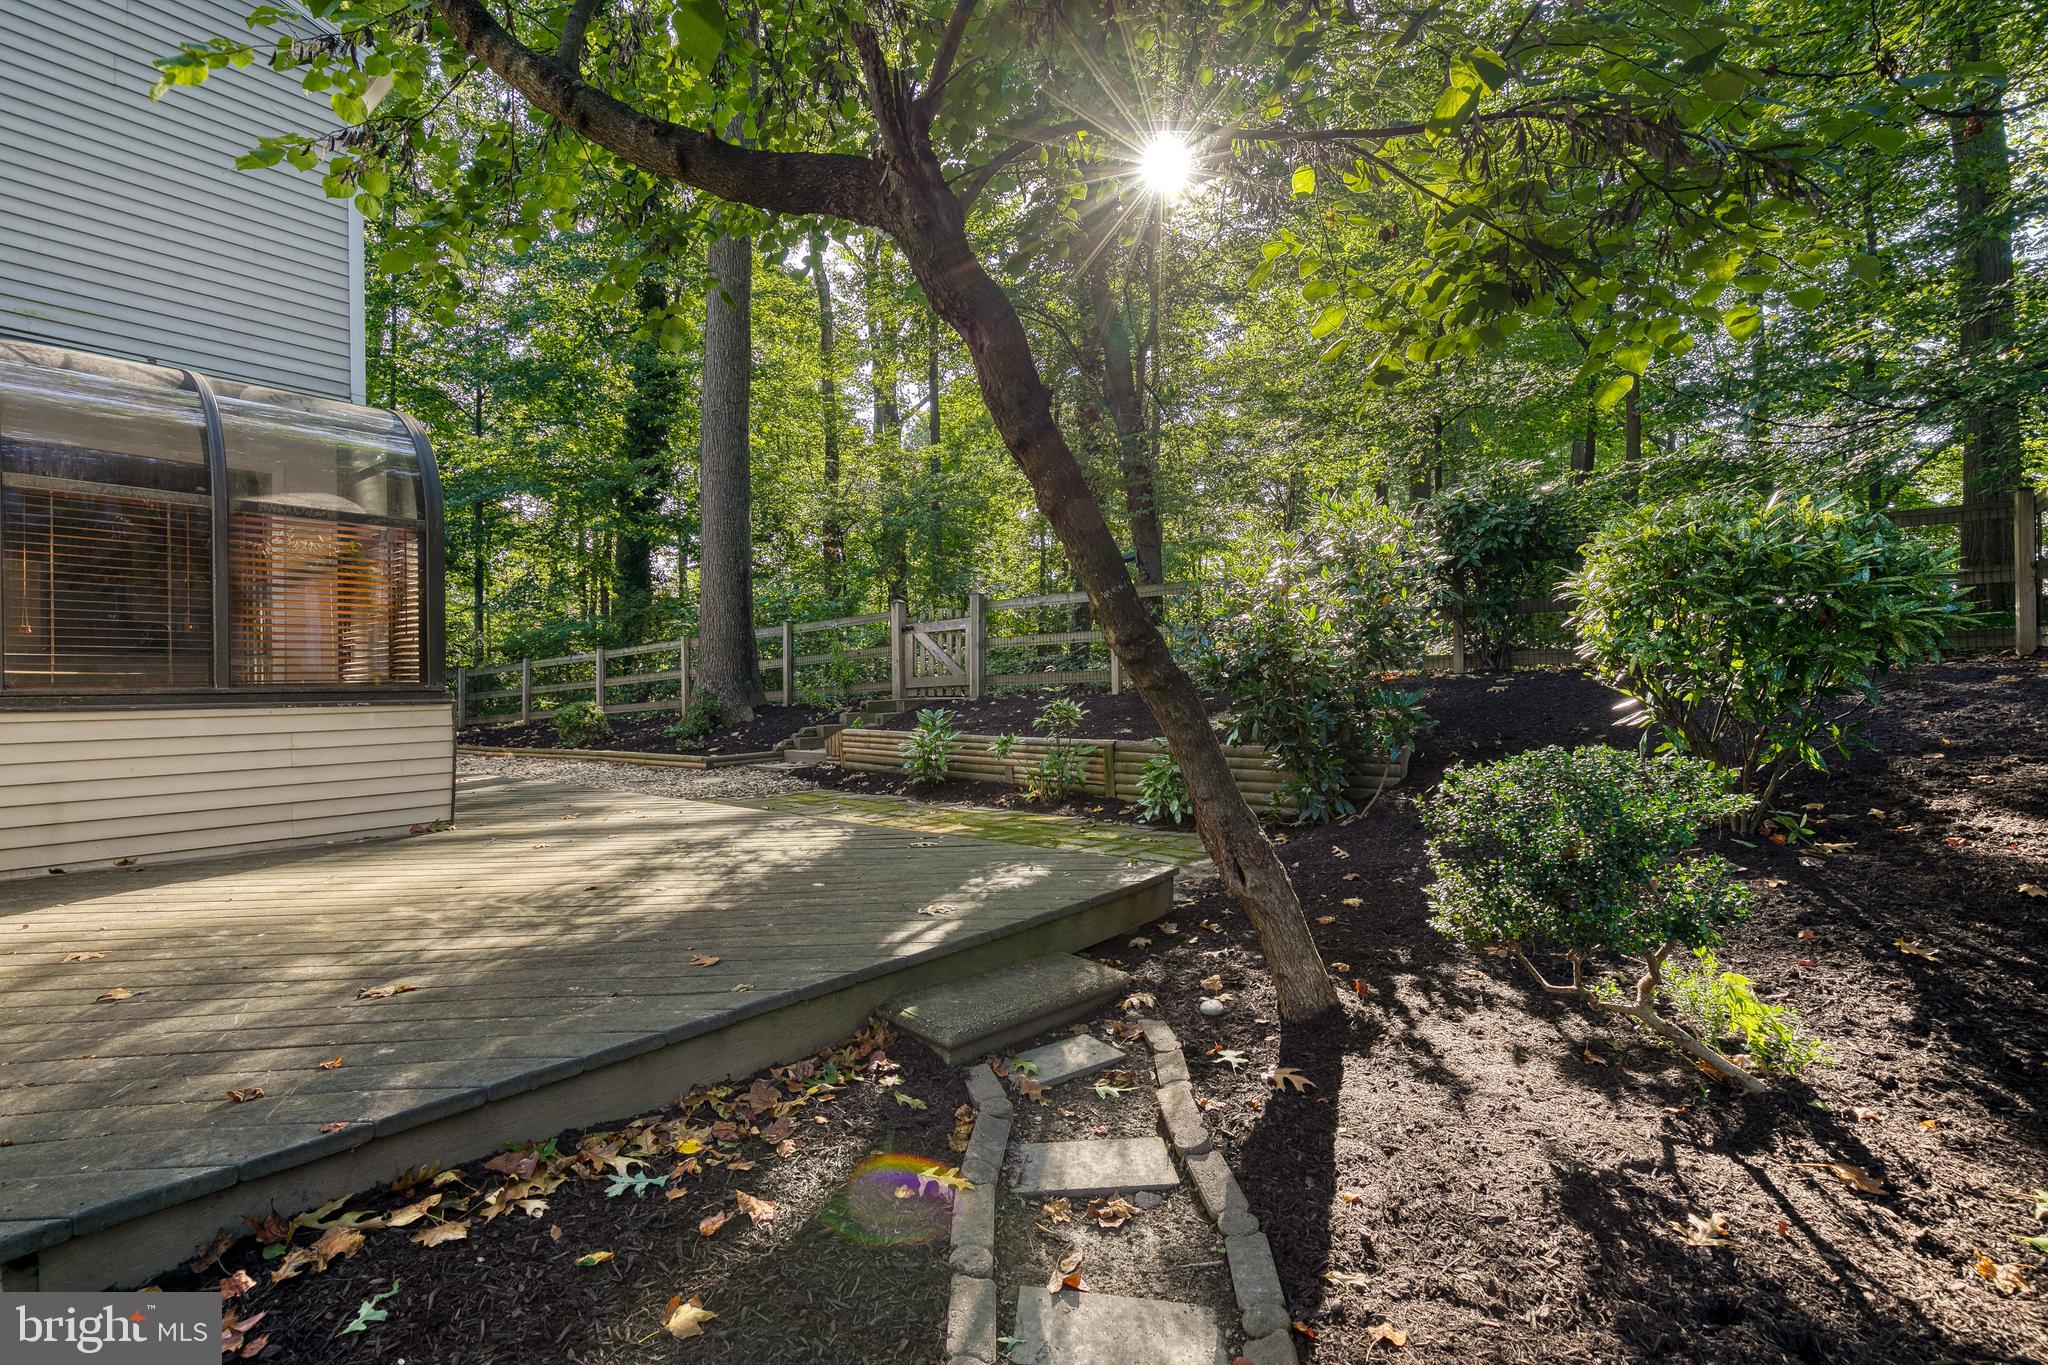
Wooden backyard deck beside a screened enclosure, bordered by mature trees and landscaped garden beds.
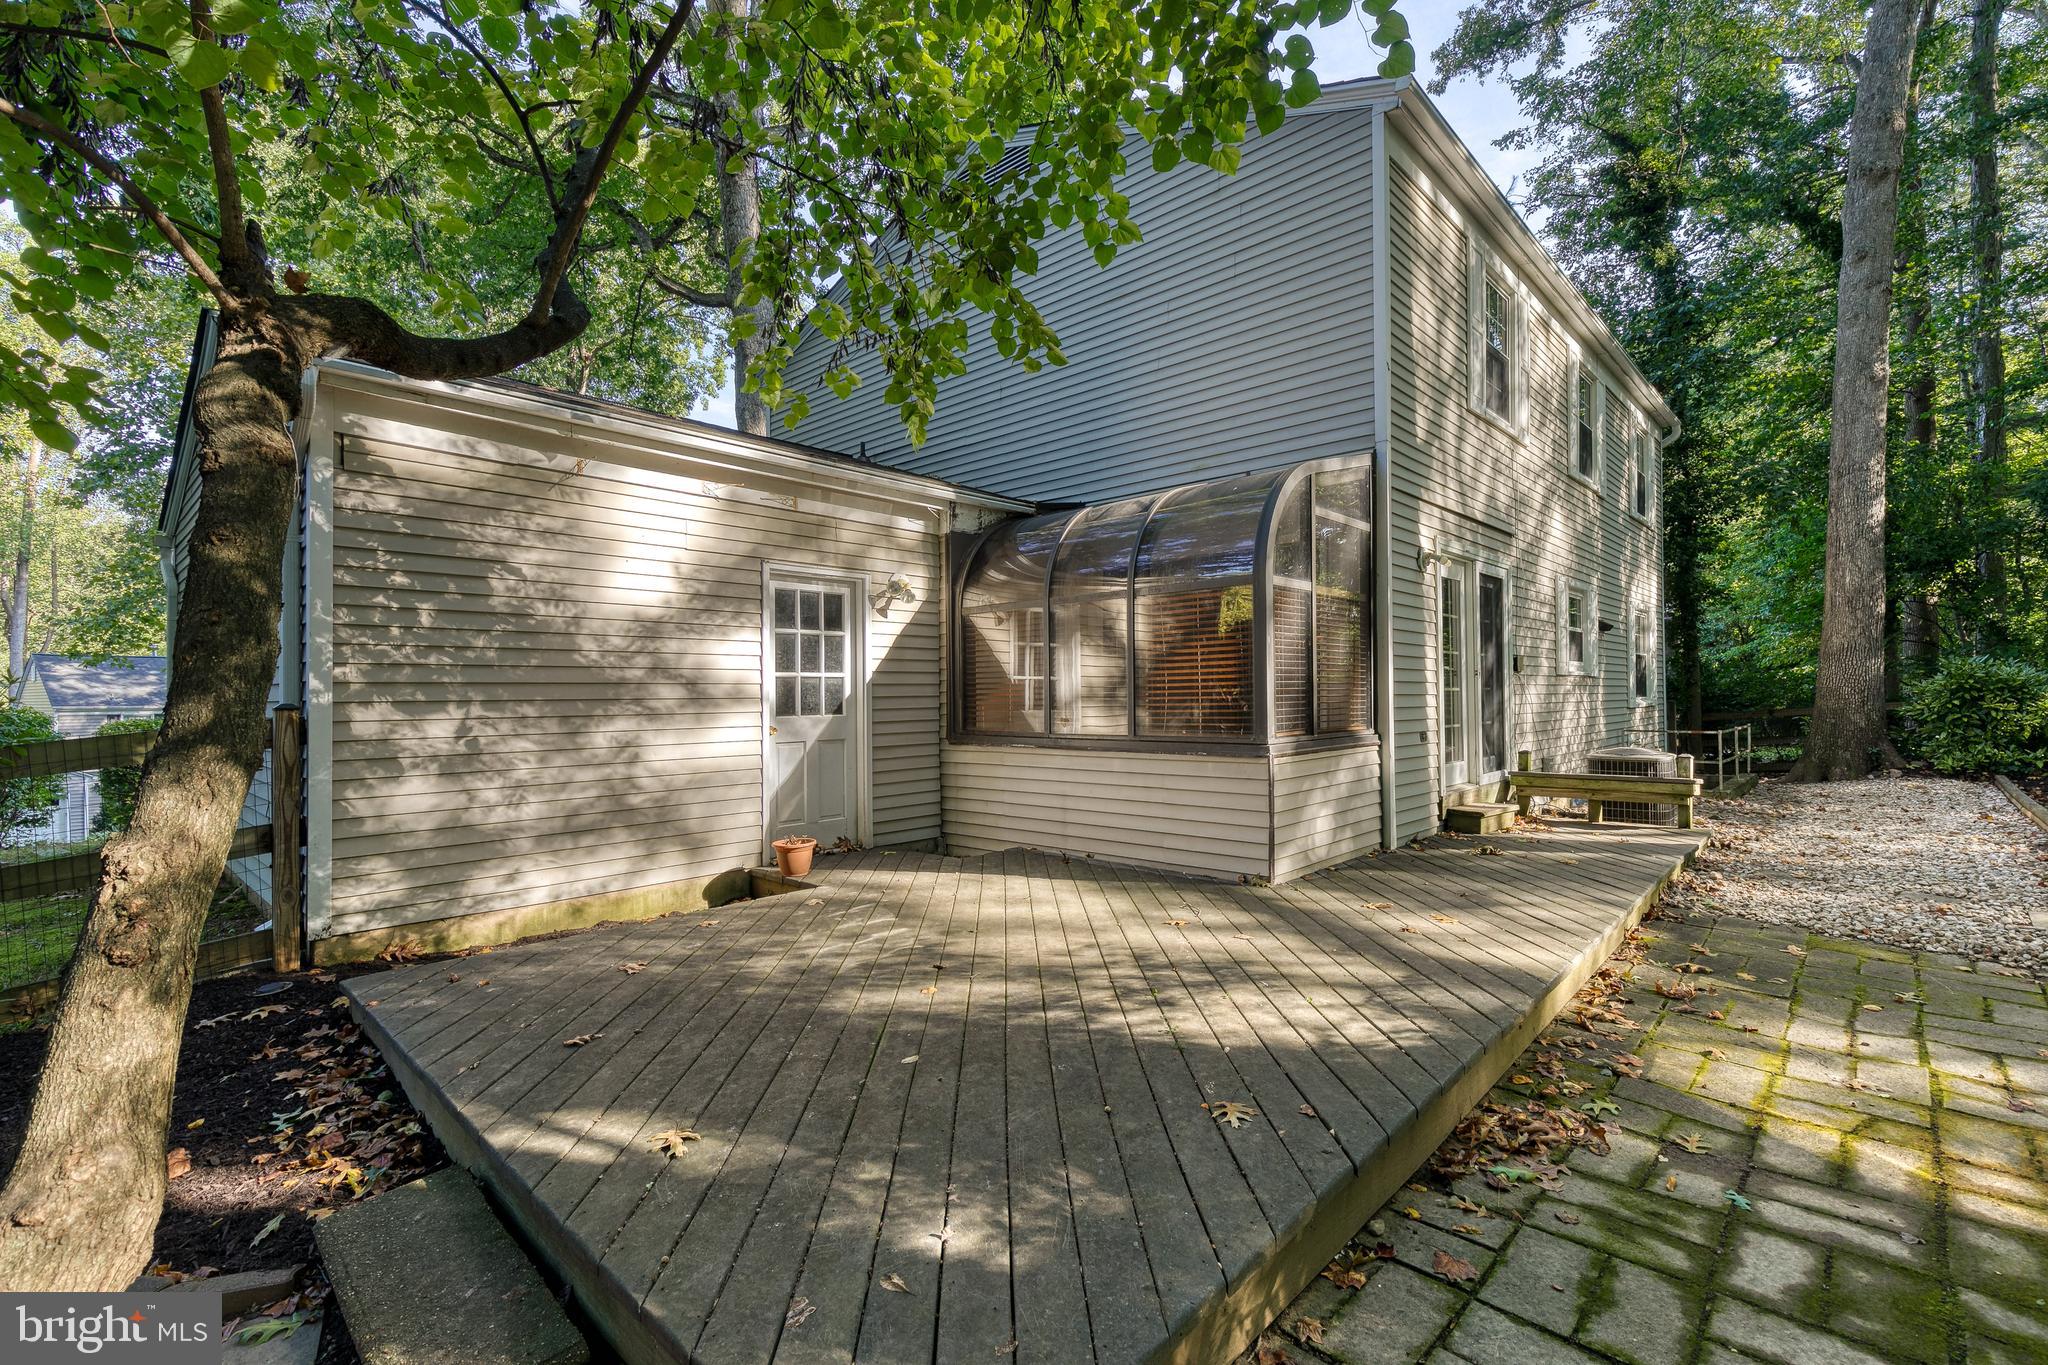
Home’s rear deck and enclosed sunroom beneath mature trees, beside a stone patio.
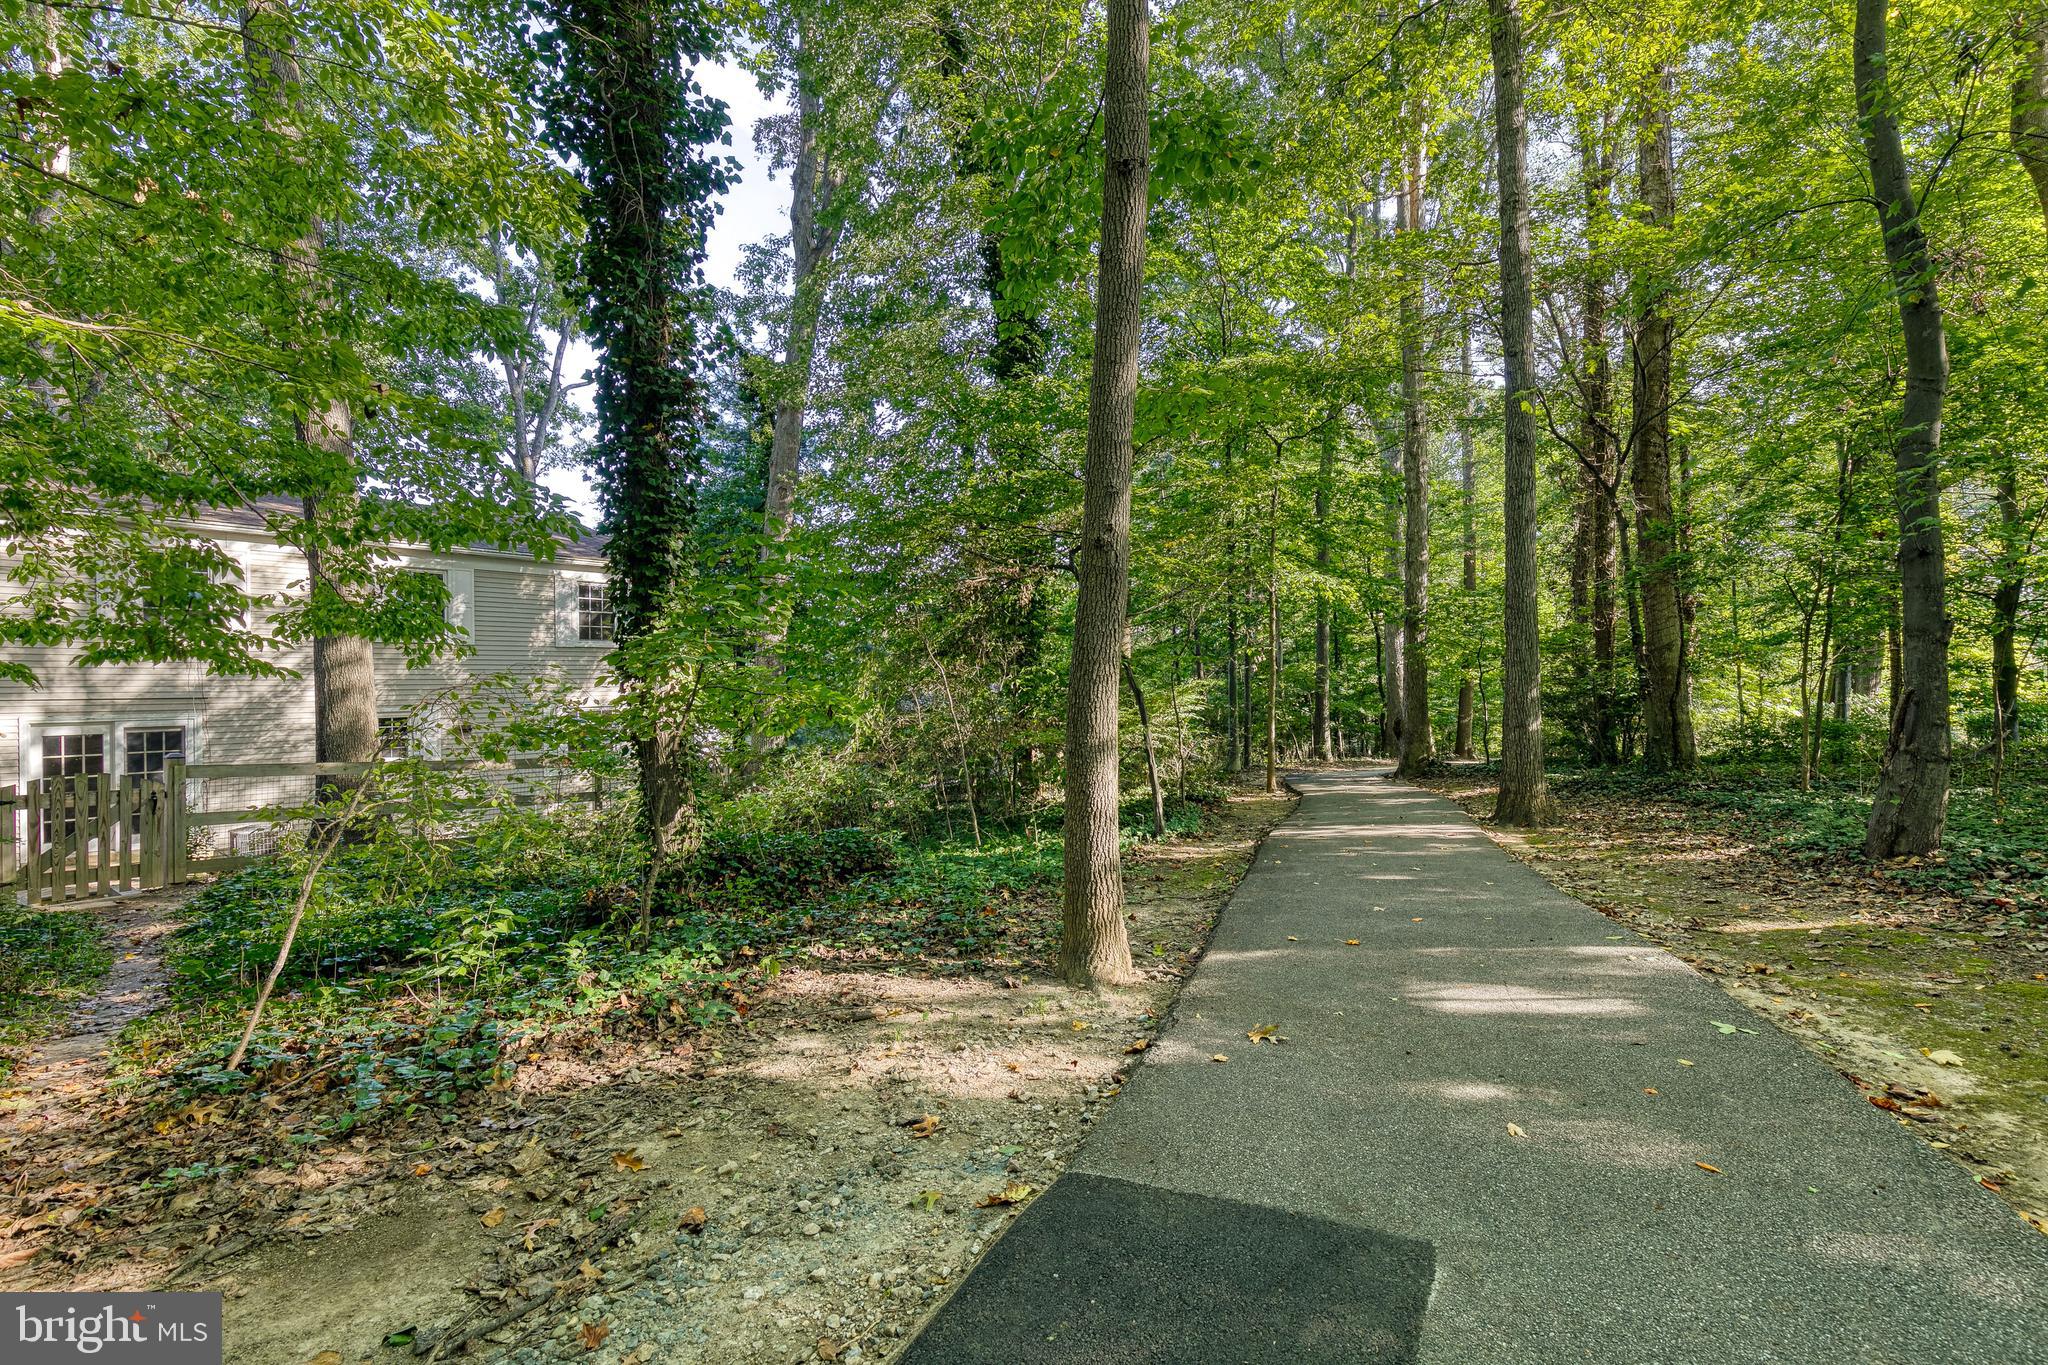
Paved path through mature trees beside a partially visible house.
SEE ALL PHOTOS
Two-story beige home with a double garage and broad driveway, surrounded by mature trees.
Two-story beige house with an attached garage, brick chimney, and long driveway beneath mature trees.
Two-story beige house with a raised deck and covered entry among mature trees.
Entry foyer with carpeted staircase, tiled floor, and front door with glass sidelights.
Entry foyer with a carpeted staircase, hardwood floors, and a living room fireplace.
Bathroom vanity with a white sink, chrome faucets, large mirror, and towel bar.
Vacant living room with hardwood floors, a white-trimmed fireplace, and tall windows.
Empty living room with hardwood floors, two large windows, and a white-trimmed fireplace.
Empty dining room with dark hardwood floors, chair rail molding, and open doors to the kitchen.
Empty room with dark hardwood floors and glass-paneled doors opening to the kitchen.
Kitchen with light wood cabinets, granite counters, stainless appliances, and hardwood floors.
Kitchen with light wood cabinets, stainless steel appliances, and dark hardwood floors.
Kitchen with light wood cabinets, stainless steel refrigerator, and a window above the sink.
Kitchen with light wood cabinetry, granite counters, stainless steel appliances, and dark wood flooring.
Vacant dining room with dark hardwood floors, French doors, and an arched bay window.
Empty dining room with dark hardwood floors, white wainscoting, and an arched window to a tiled sunroom.
Dining area with dark hardwood floors, a ceiling fan, and an open kitchen with breakfast bar.
Sunroom with a curved glass ceiling, wide windows, horizontal blinds, and a tiled floor.
Empty carpeted bedroom with two windows and a lit ceiling fan.
Empty bedroom with beige carpet, large sliding closets, and a ceiling fan with lights.
Empty carpeted room with neutral walls and a window.
Bathroom with a white vanity and large mirror, toilet, and marble-look tile floor.
Empty carpeted room with gray walls and a window overlooking greenery.
Empty carpeted bedroom with a bright window and white louvered closet doors.
Empty carpeted room with beige walls, dark curtains, and sunlight streaming through a window.
Bathroom with a marble-look vanity, oval mirror, and white tub-shower combination.
Empty carpeted basement room with recessed lighting and a white door.
Empty carpeted lower-level room with an entry door and staircase.
Wooden backyard deck beside a screened enclosure, bordered by mature trees and landscaped garden beds.
Home’s rear deck and enclosed sunroom beneath mature trees, beside a stone patio.
Paved path through mature trees beside a partially visible house.
Sold

5242 Even Star Pl

5242 EVEN STAR PLACE, COLUMBIA, MD 21044

$560,000
One of the most walkable locations in all of Howard County, welcome to 5242 Even Star Place in desirable Harper's Choice. Past the welcoming front porch, the foyer with rustic tile flows through to both an oversized family room and a hardwood kitchen. A woodburning fireplace awaits cozy fall nights. A graciously sized dining room leads into the updated kitchen featuring new granite countertops and updated stainless steel appliances. An additional living room has access to the back patio as well as a bright sunroom. Upstairs, find five full bedrooms and two well-appointed bathrooms. The basement has an additional living and entertaining area with access to the outside as well as a large additional storage space. Extensive landscaping and arborist work has been done leading to the tranquil walkways within The Village of Harper's Choice and throughout Columbia. Take the multiple walking trails to walk to school (Longfellow Elementary School, Harper's Choice Middle School, Wilde Lake High School), go shopping (Safeway's, CVS, David's Natural Market, Starbucks), and work out (Longfellow Pool, Columbia Athletic Club, Columbia Swim Center). Convenient access to Cedar Lane Park, Centennial Park, Columbia Mall, restaurants, and shopping. Freshly cleaned carpets, and newly painted throughout, there is nothing to do but bring your moving boxes!

5
beds

3
baths

2,478 Sq.Ft. LIVING AREA

8,097 Sq.Ft. lot

Alex Lerner

Alex Lerner

Features & Amenities

Interior

  • total bedrooms5
  • Total bathrooms3
  • full bathrooms2
  • half bathroom1
  • APPLIANCES Gas Water Heater

Area & Lot

  • Status Sold
  • Date Sold October 20, 2023
  • Living Area2,478 Sq.Ft.
  • Lot Area8,097 Sq.Ft.
  • MLS® IDMDHW2032988
  • TypeResidential
  • YEAR BUILT1968
  • Architecture StylesColonial
  • School DistrictHOWARD COUNTY PUBLIC SCHOOL SYSTEM

Exterior

  • Garage Space2.0
  • water SourcePublic
  • parkingGarage Door Opener, Attached
  • HEAT TYPENatural Gas, Central, Forced Air
  • AIR CONDITIONINGCentral Air
  • sewerPublic Sewer
  • SubstructureBrick/Mortar, Concrete Perimeter
  • HOA AmenitiesClubhouse, Fitness Center

Financial

  • Sales Price$560,000
  • Real Estate Tax $6,211/yr
  • HOA $1,376/yr
  • Zoning NT

Let’s Get Started

With a track record of guiding over 90 home journeys for clients from around the world, he brings precision, adaptability, and a client-first mindset to every transaction.

Follow Me on Instagram