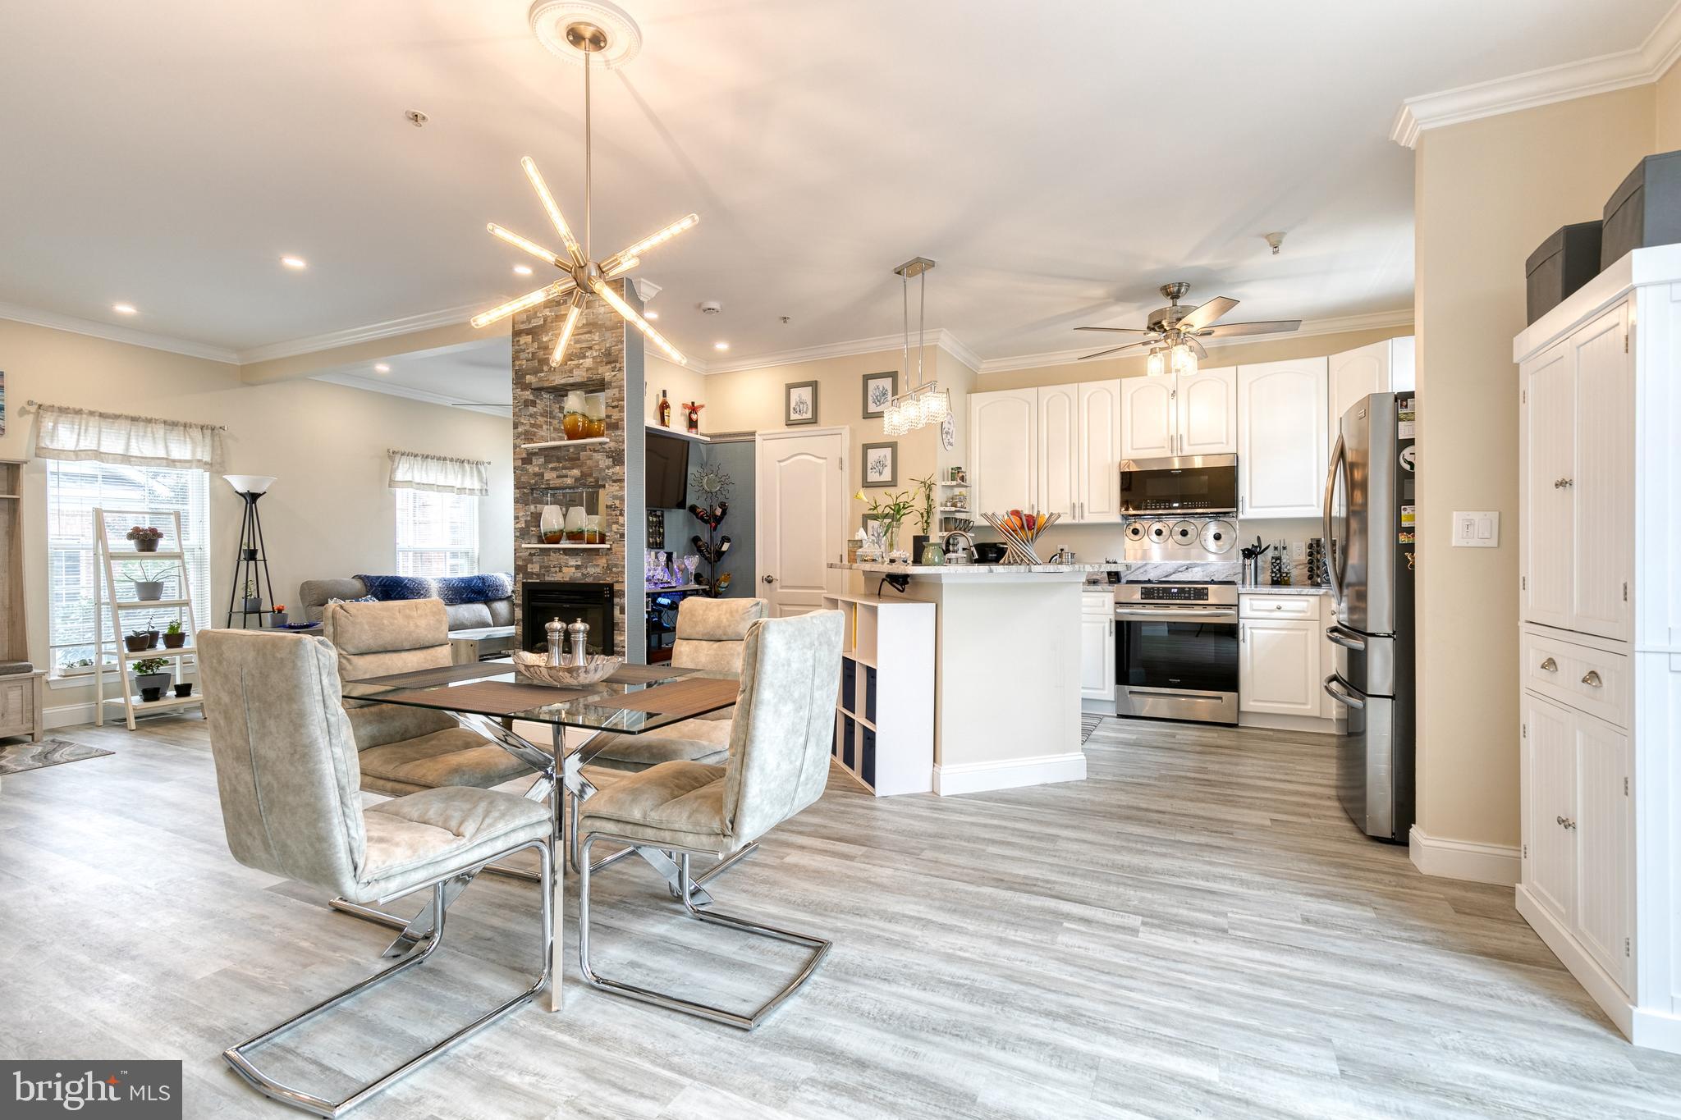
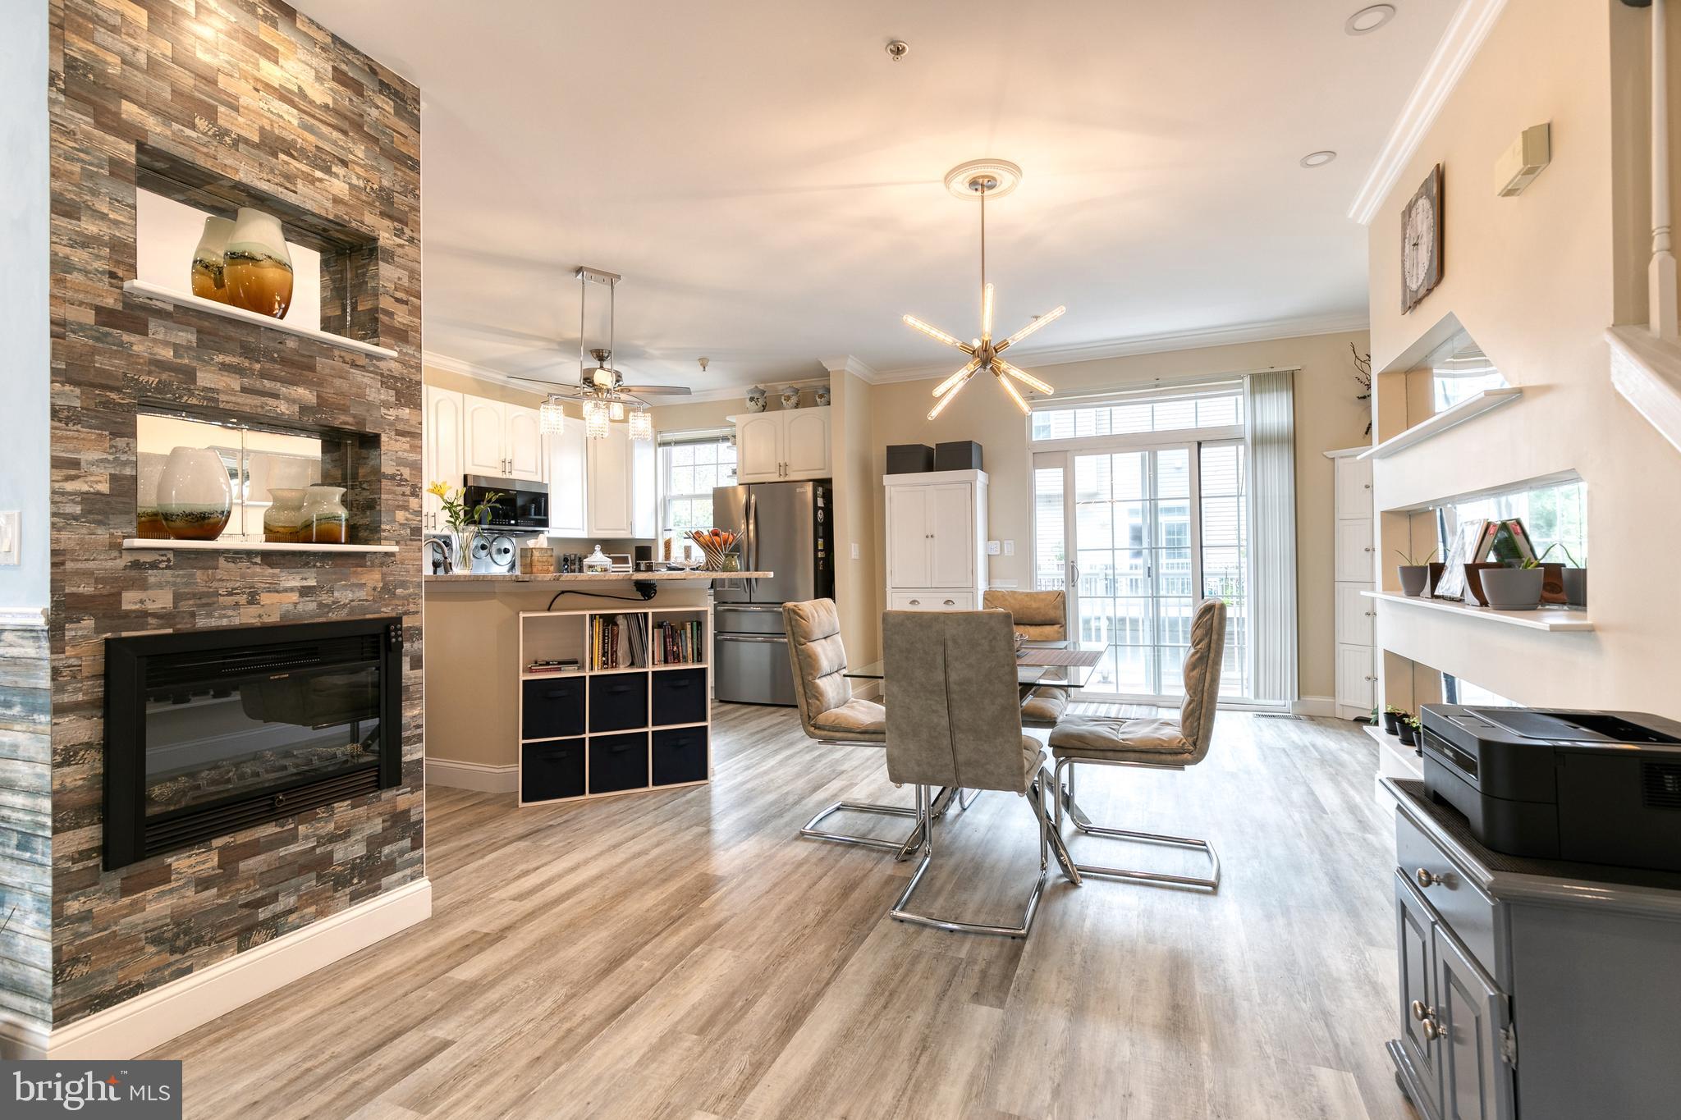
Open-plan kitchen and dining area with a large island, white cabinets, stainless appliances, and a stone fireplace divider.
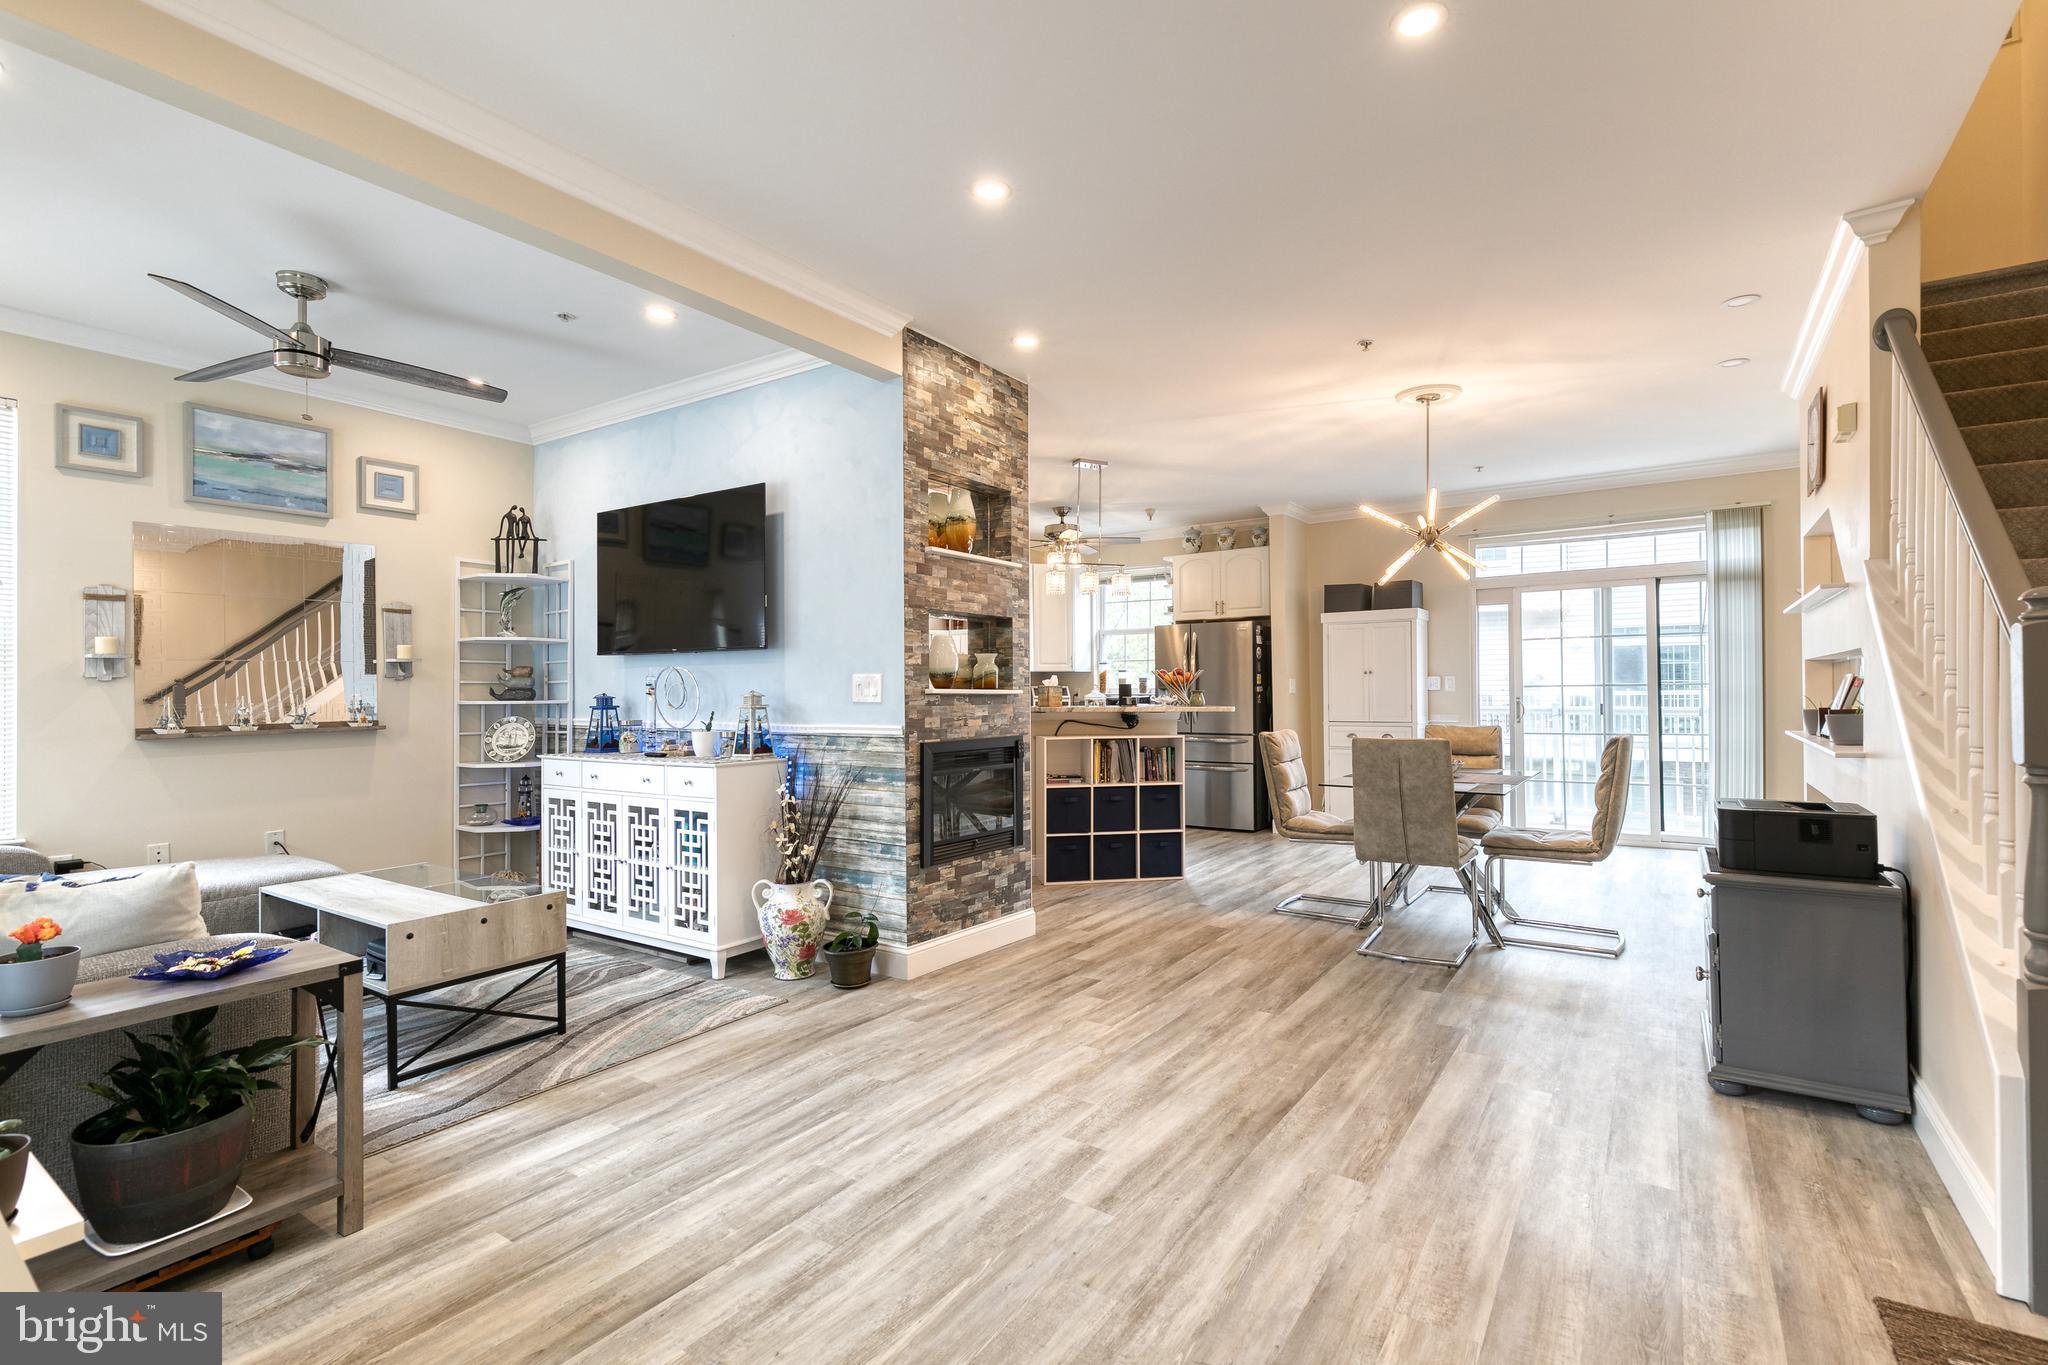
Open-plan living and dining room with a stone fireplace, light flooring, and glass balcony doors.
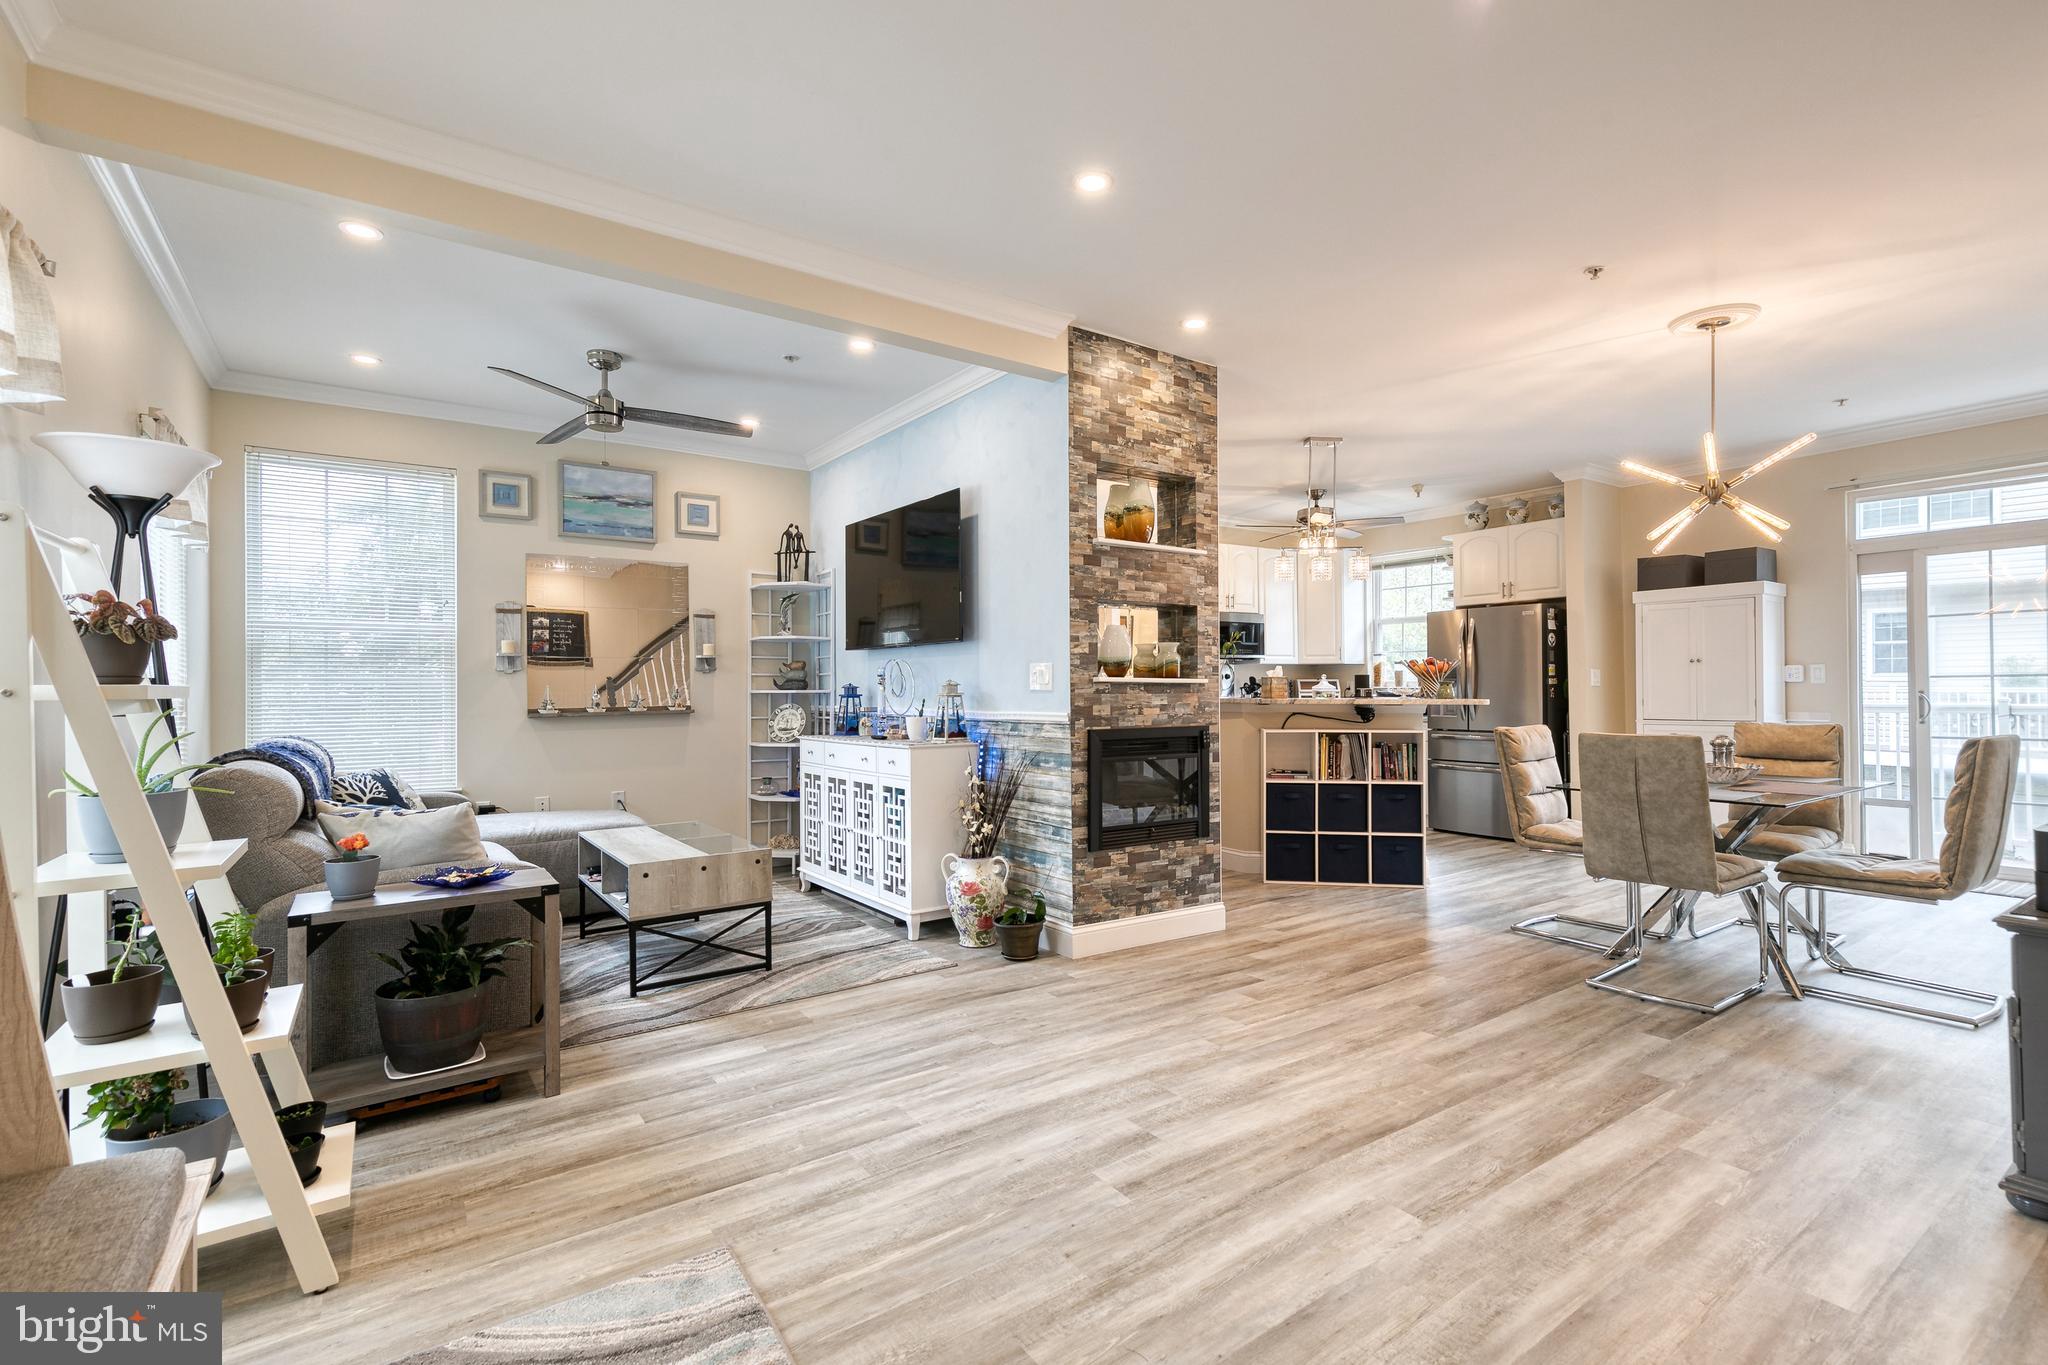
Open-plan living room and kitchen with a stone fireplace and dining area.
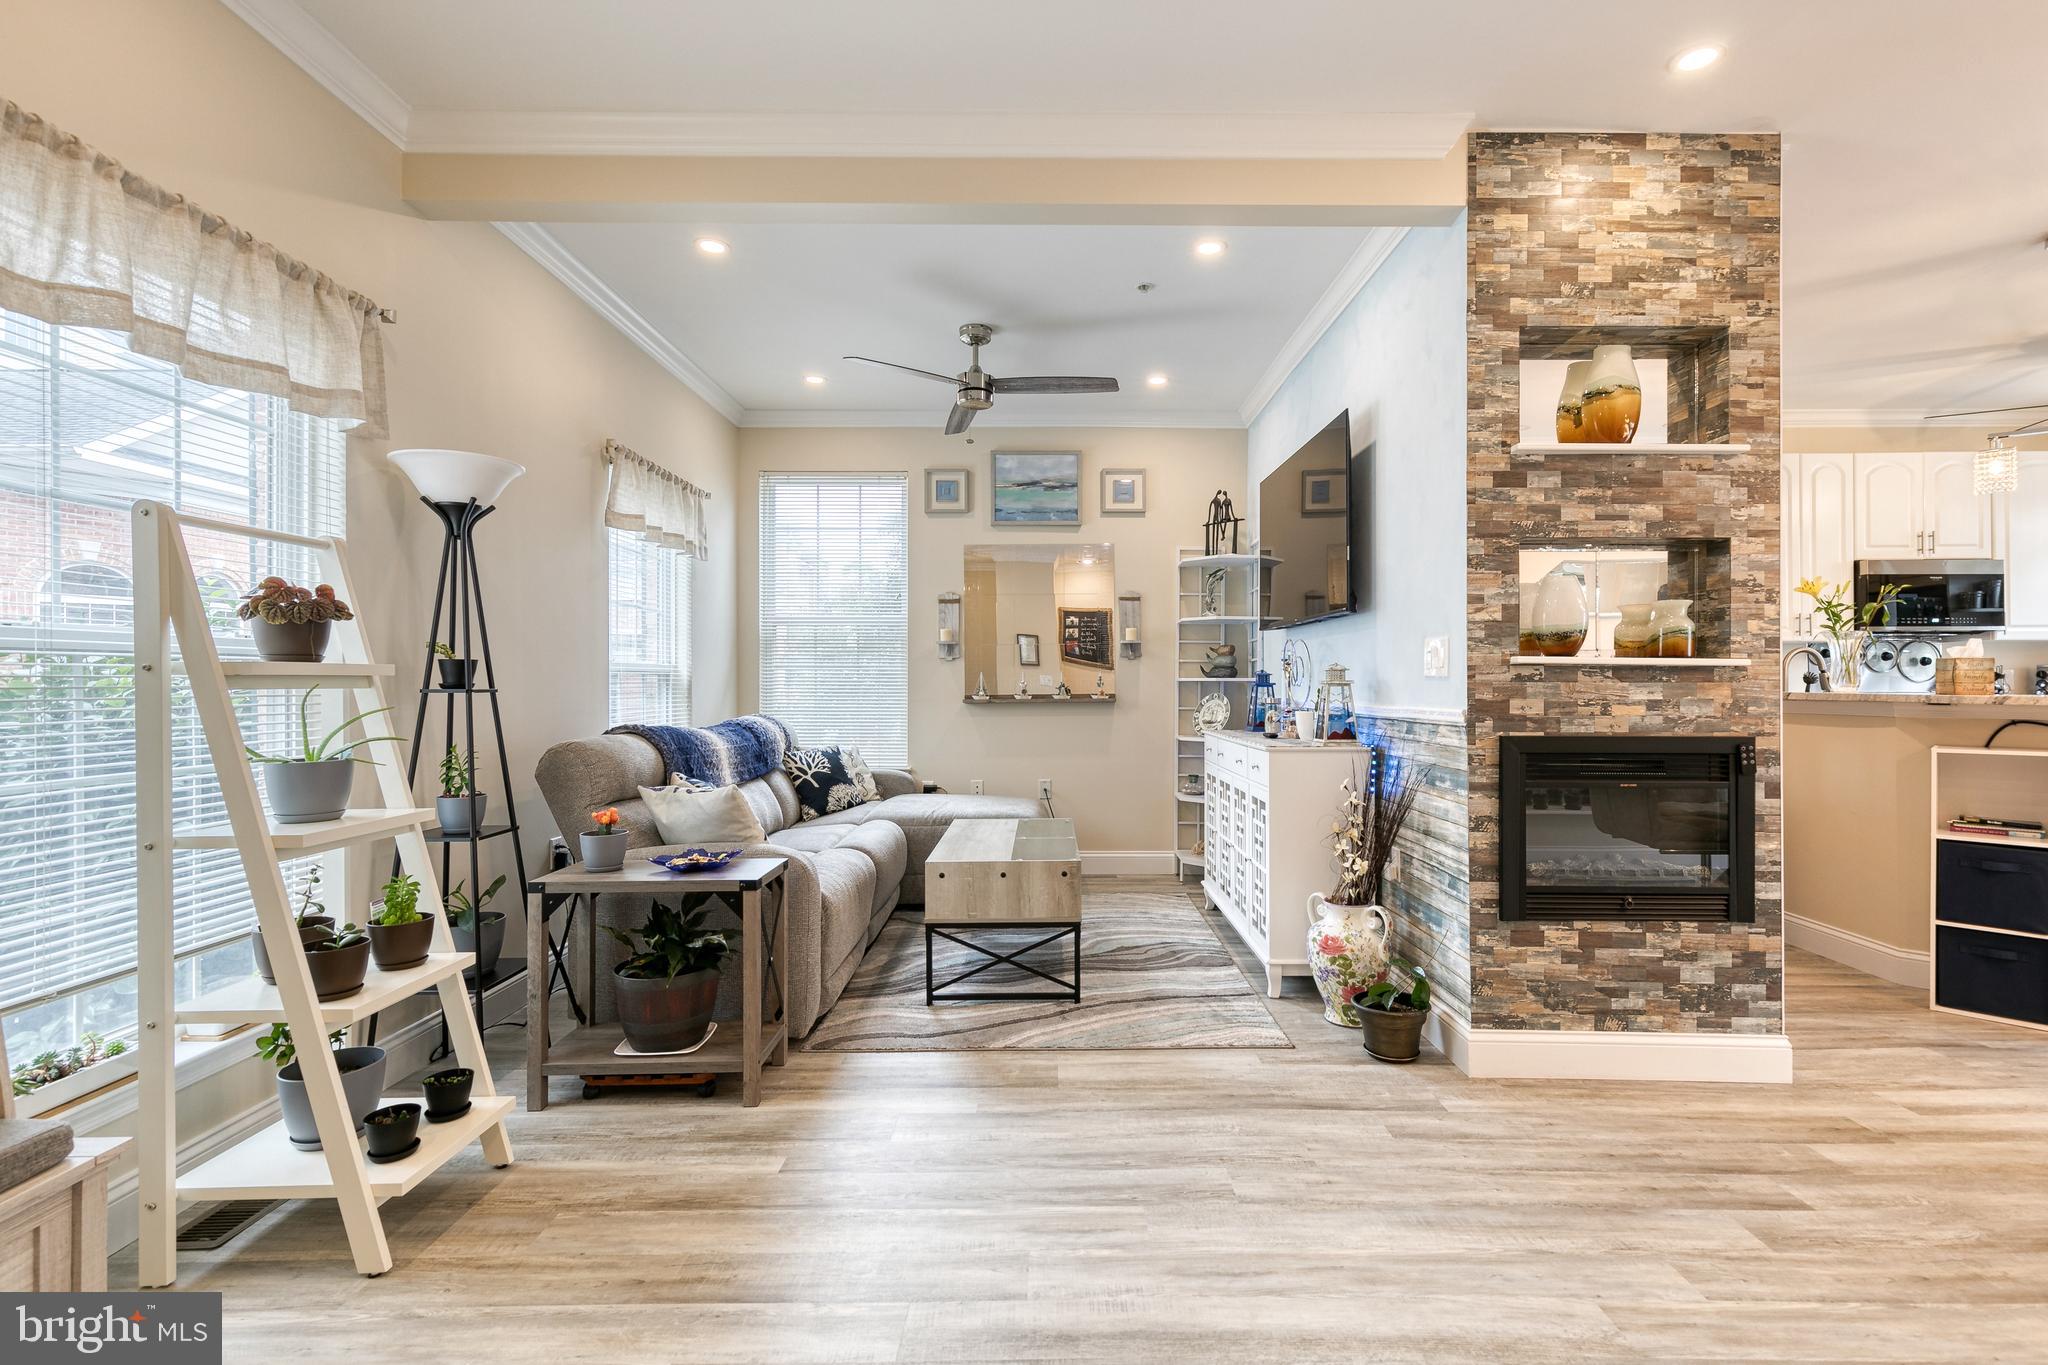
Living room with gray sectional, stone fireplace, large windows, and open view into the kitchen.
Open-plan kitchen and dining area with a stone fireplace wall and sliding glass doors.
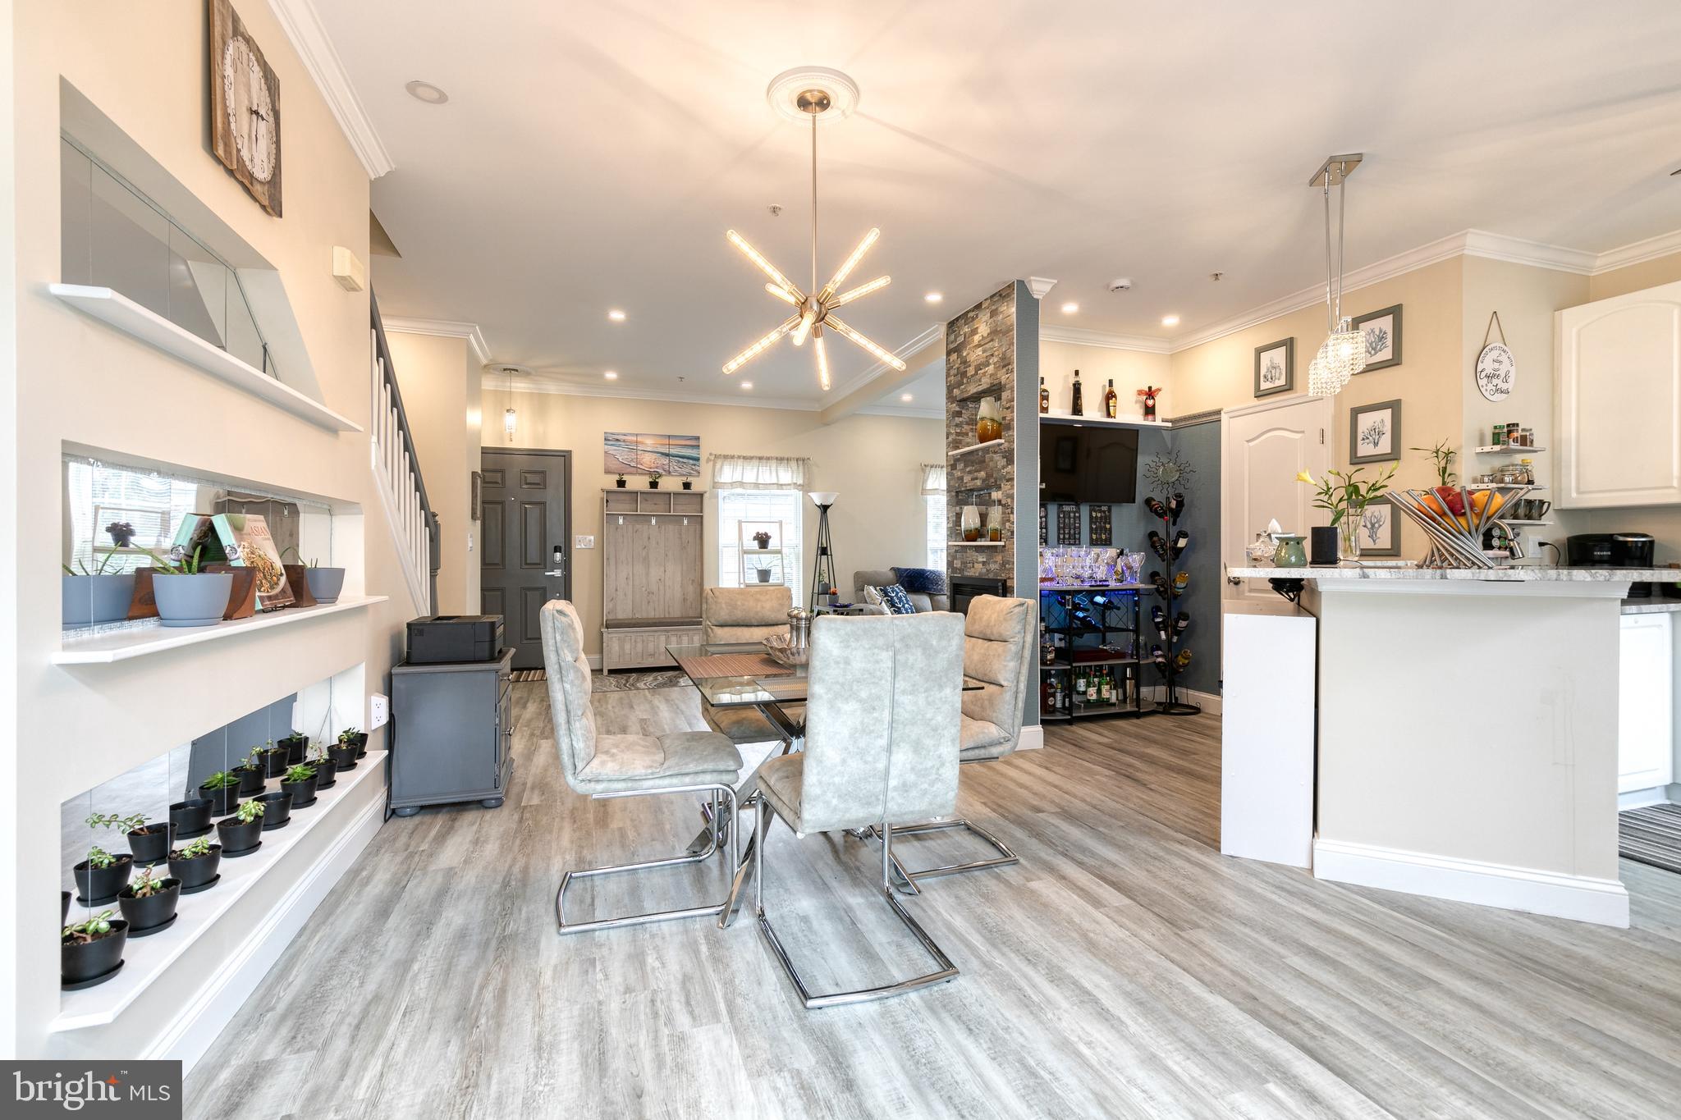
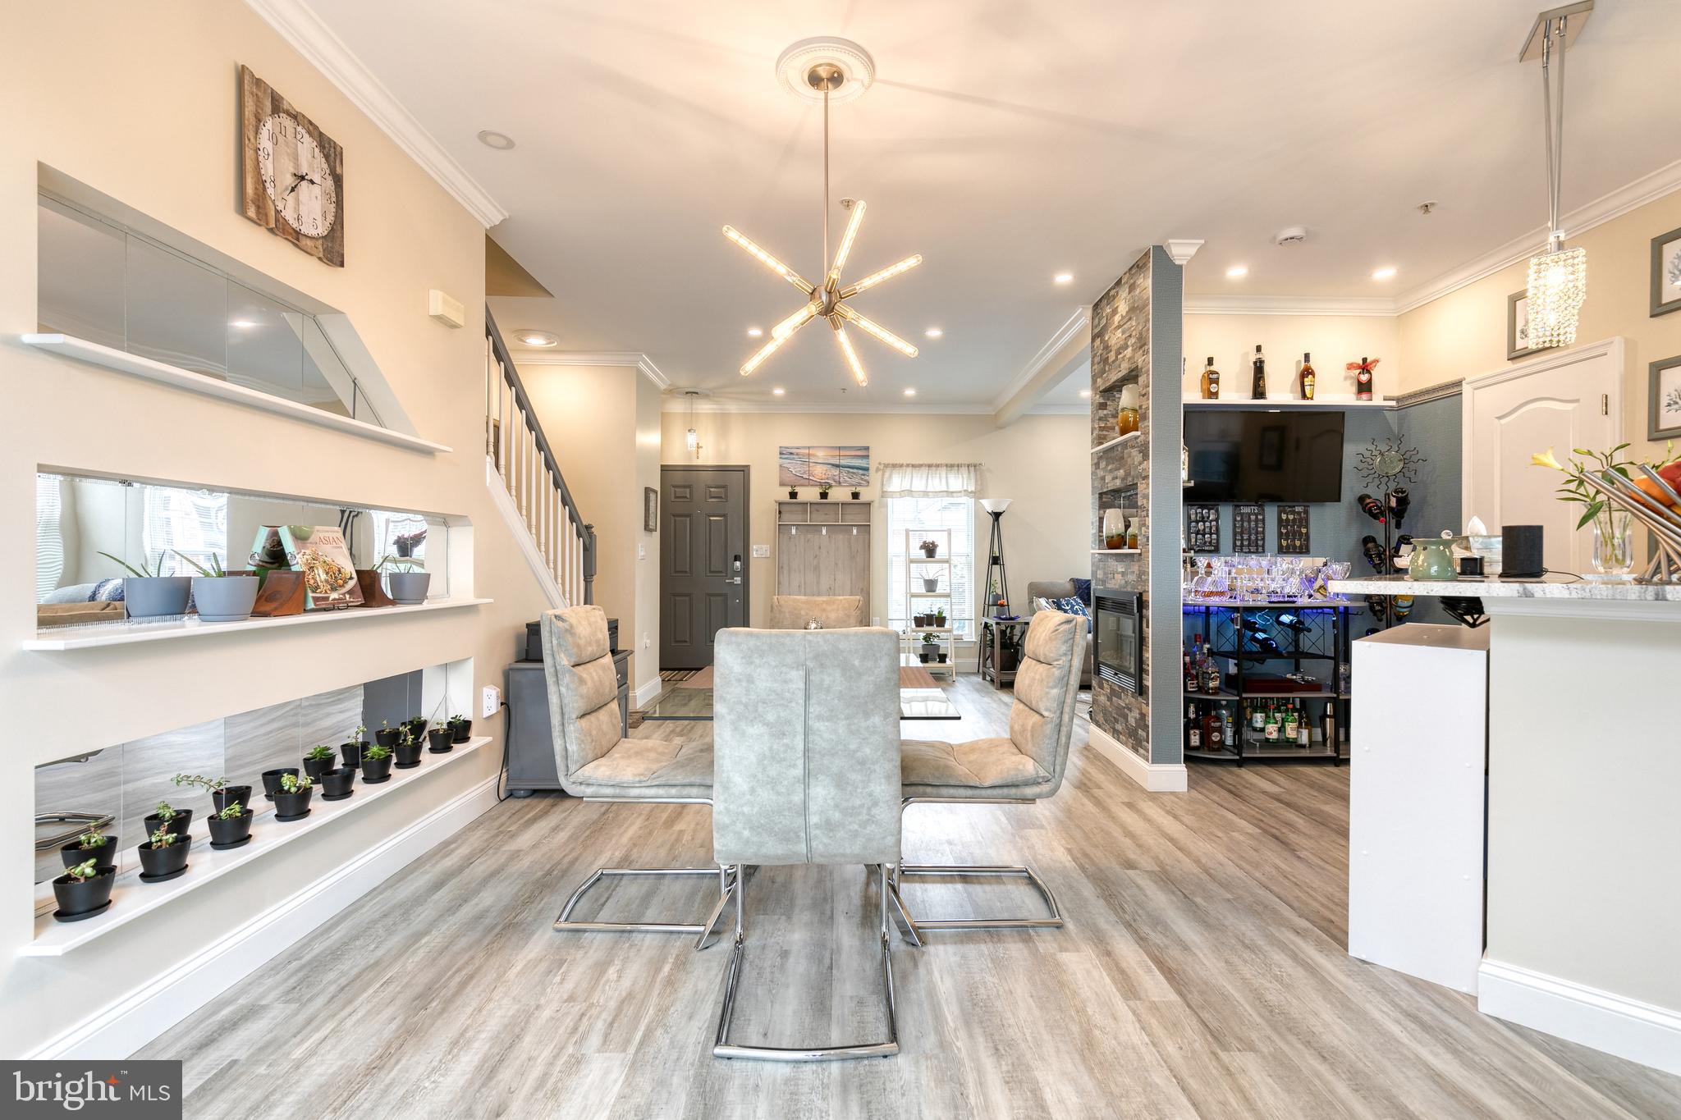
Open-plan dining area with a white kitchen island, stone accent column, and modern starburst chandelier.
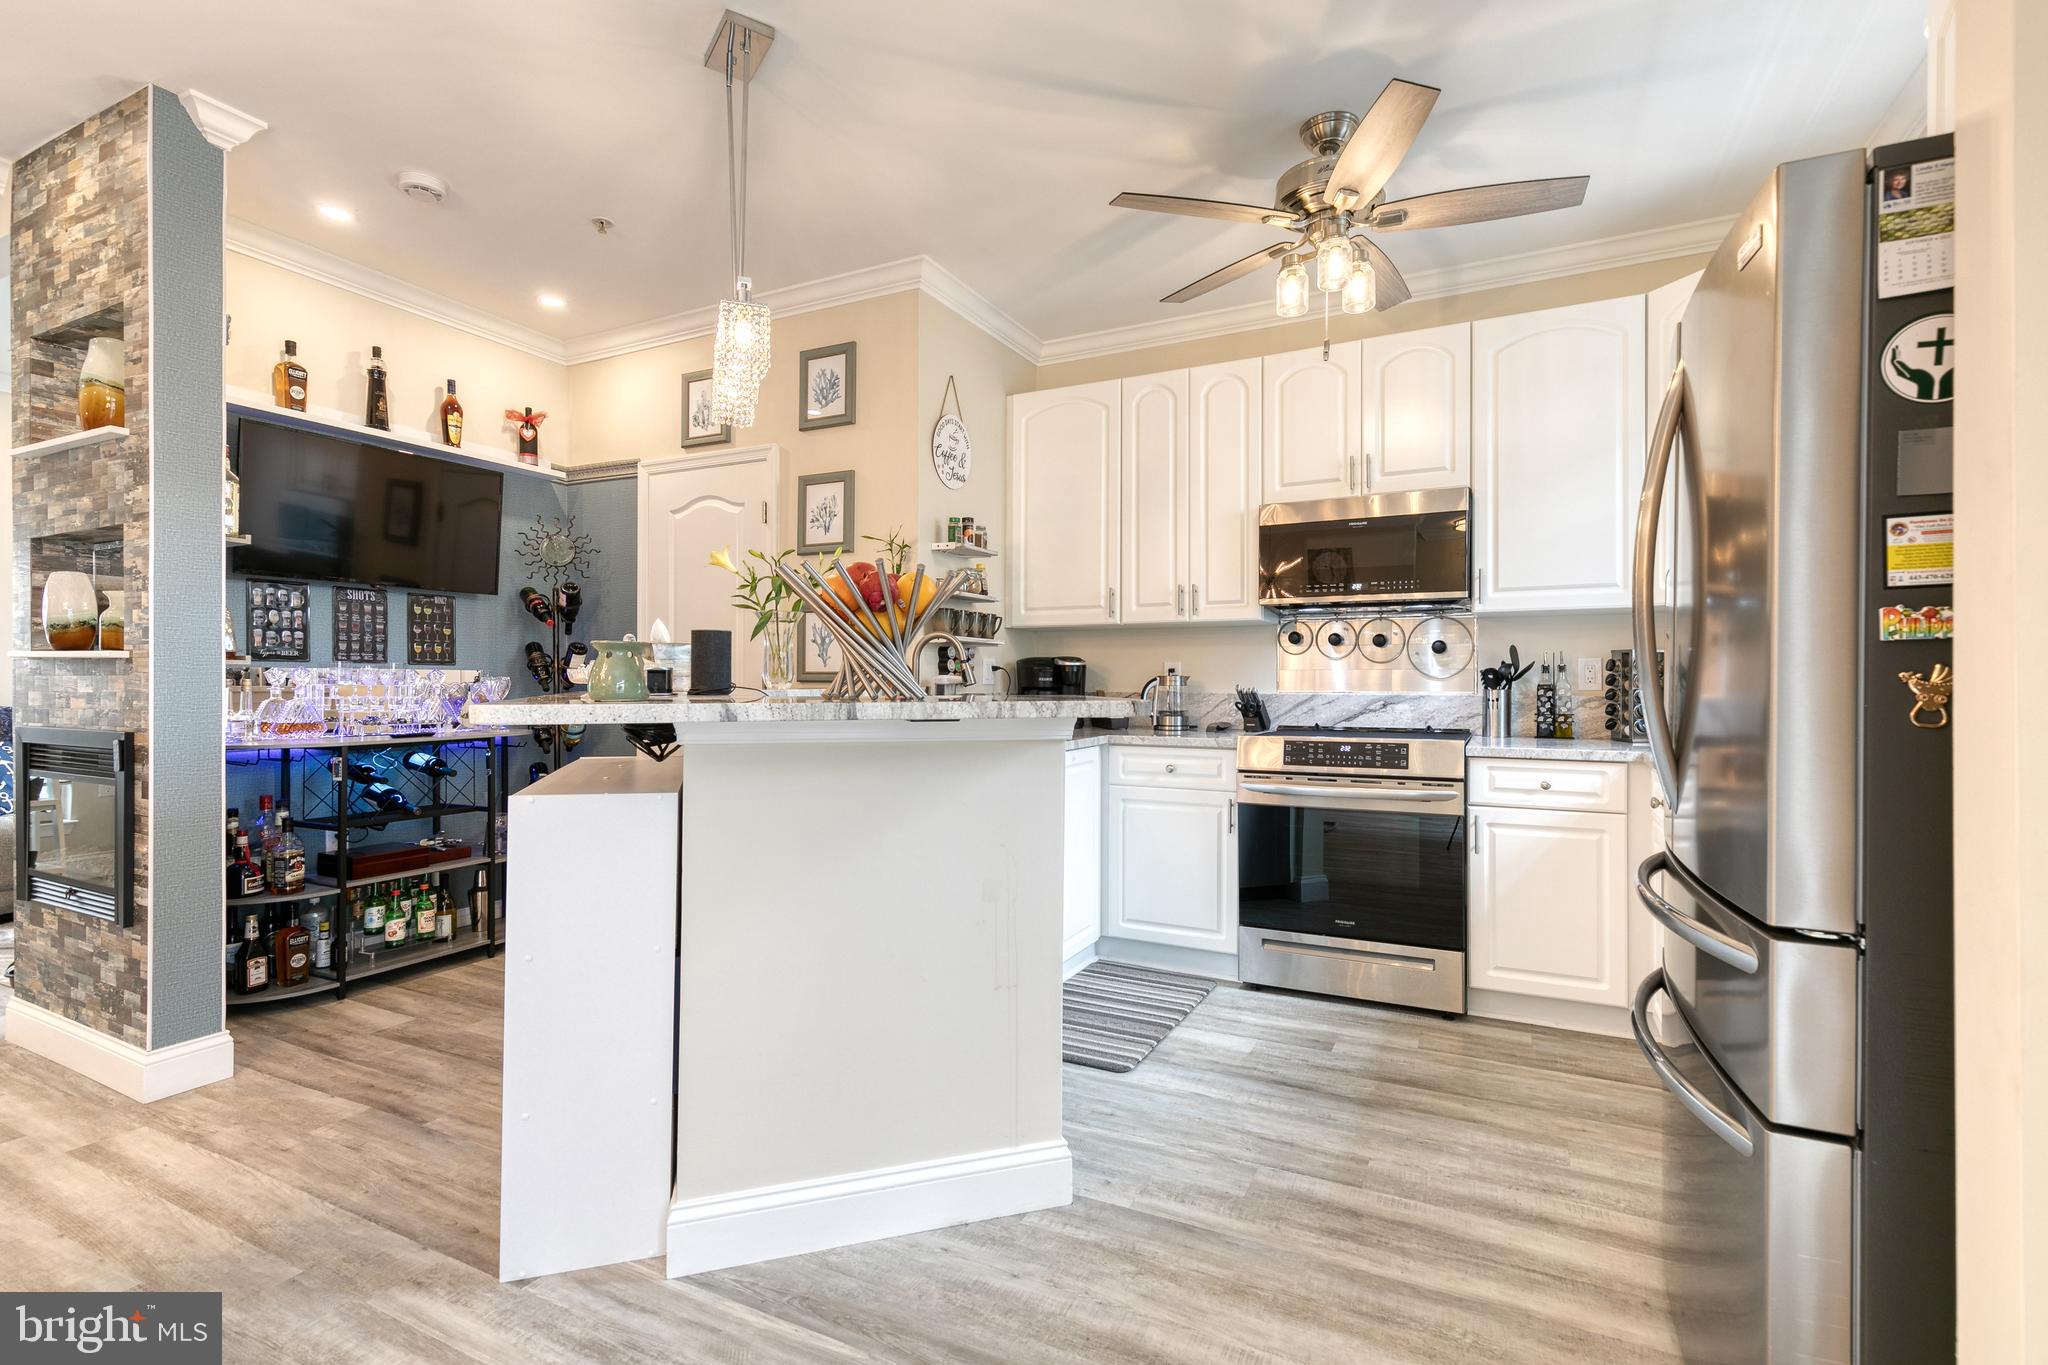
Kitchen with a large white island, stainless steel appliances, and a stone-clad fireplace column.
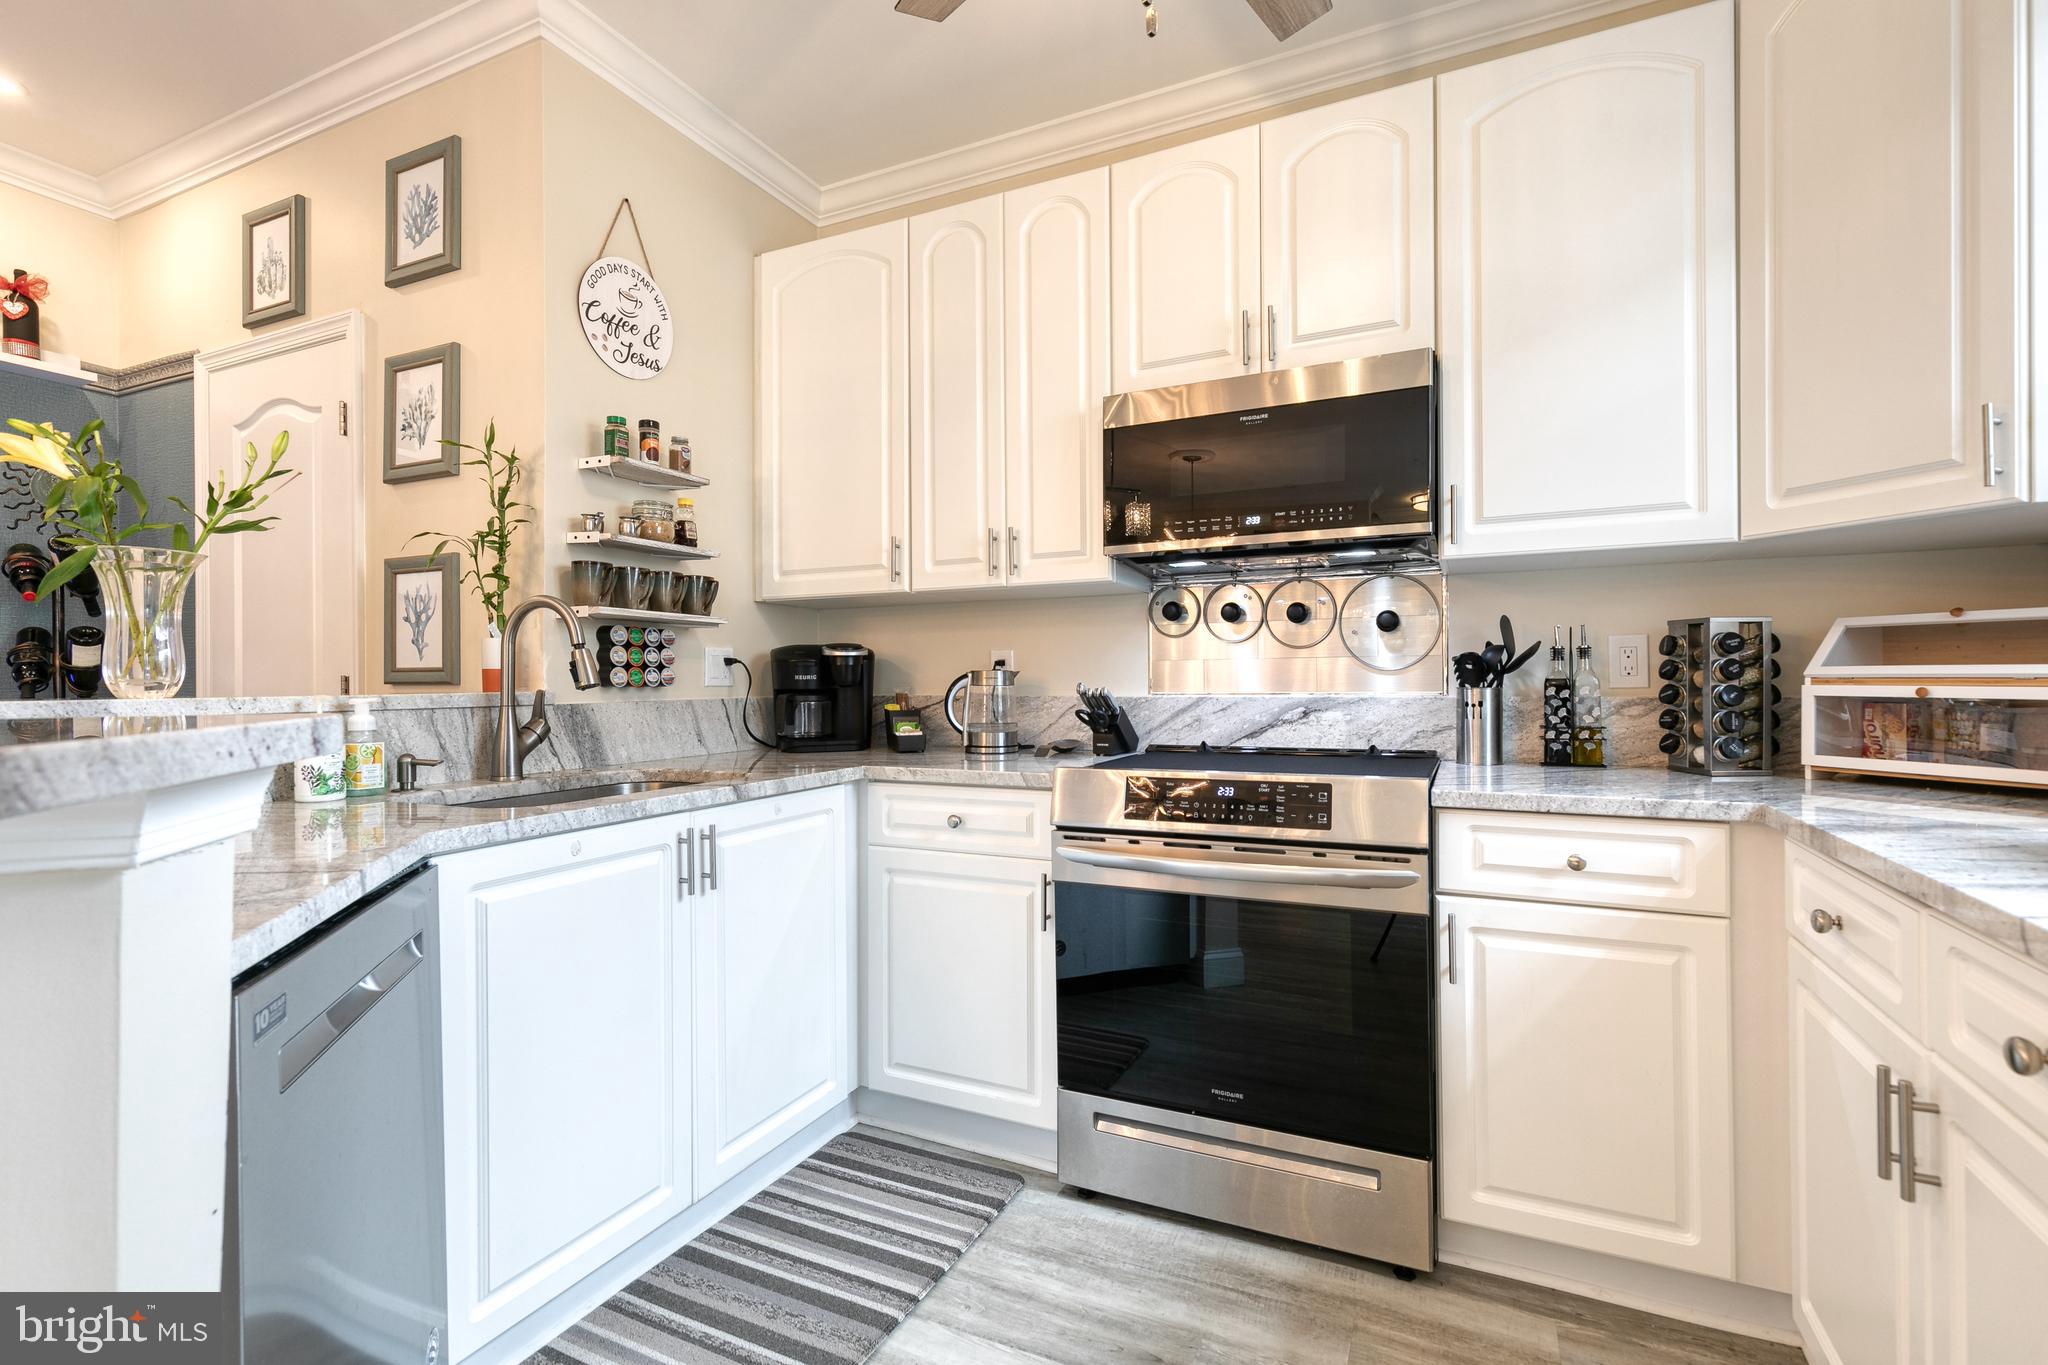
Kitchen with white cabinets, gray stone counters, and stainless steel range and microwave.
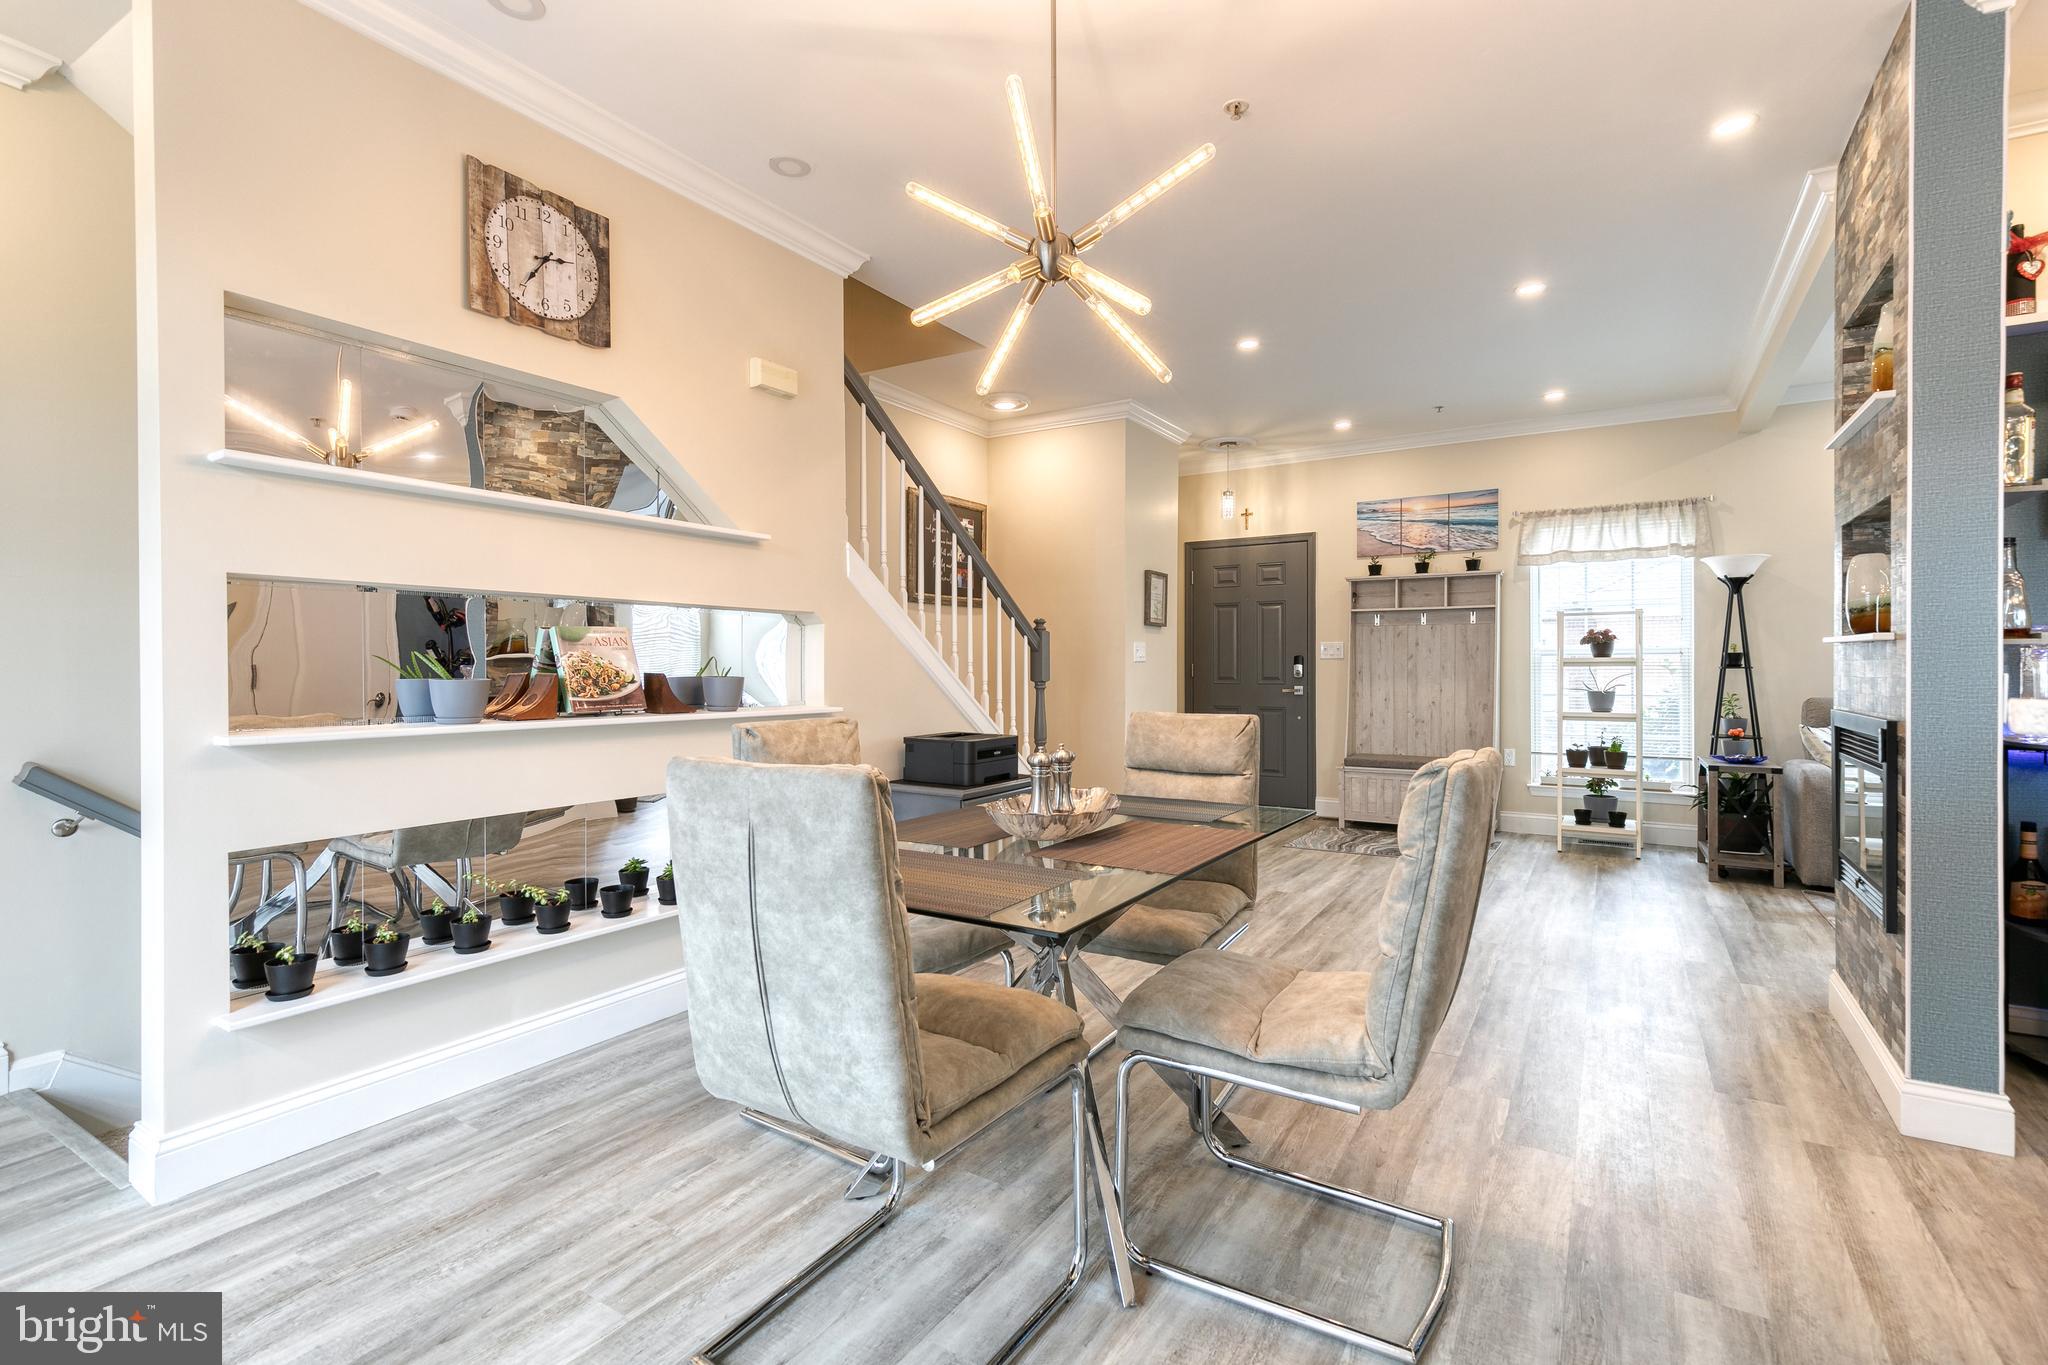
Dining area with glass-top table, upholstered chairs, and a starburst chandelier beside the staircase.
Open-plan living and dining room with gray chairs, built-in display shelves, and a stone fireplace column.
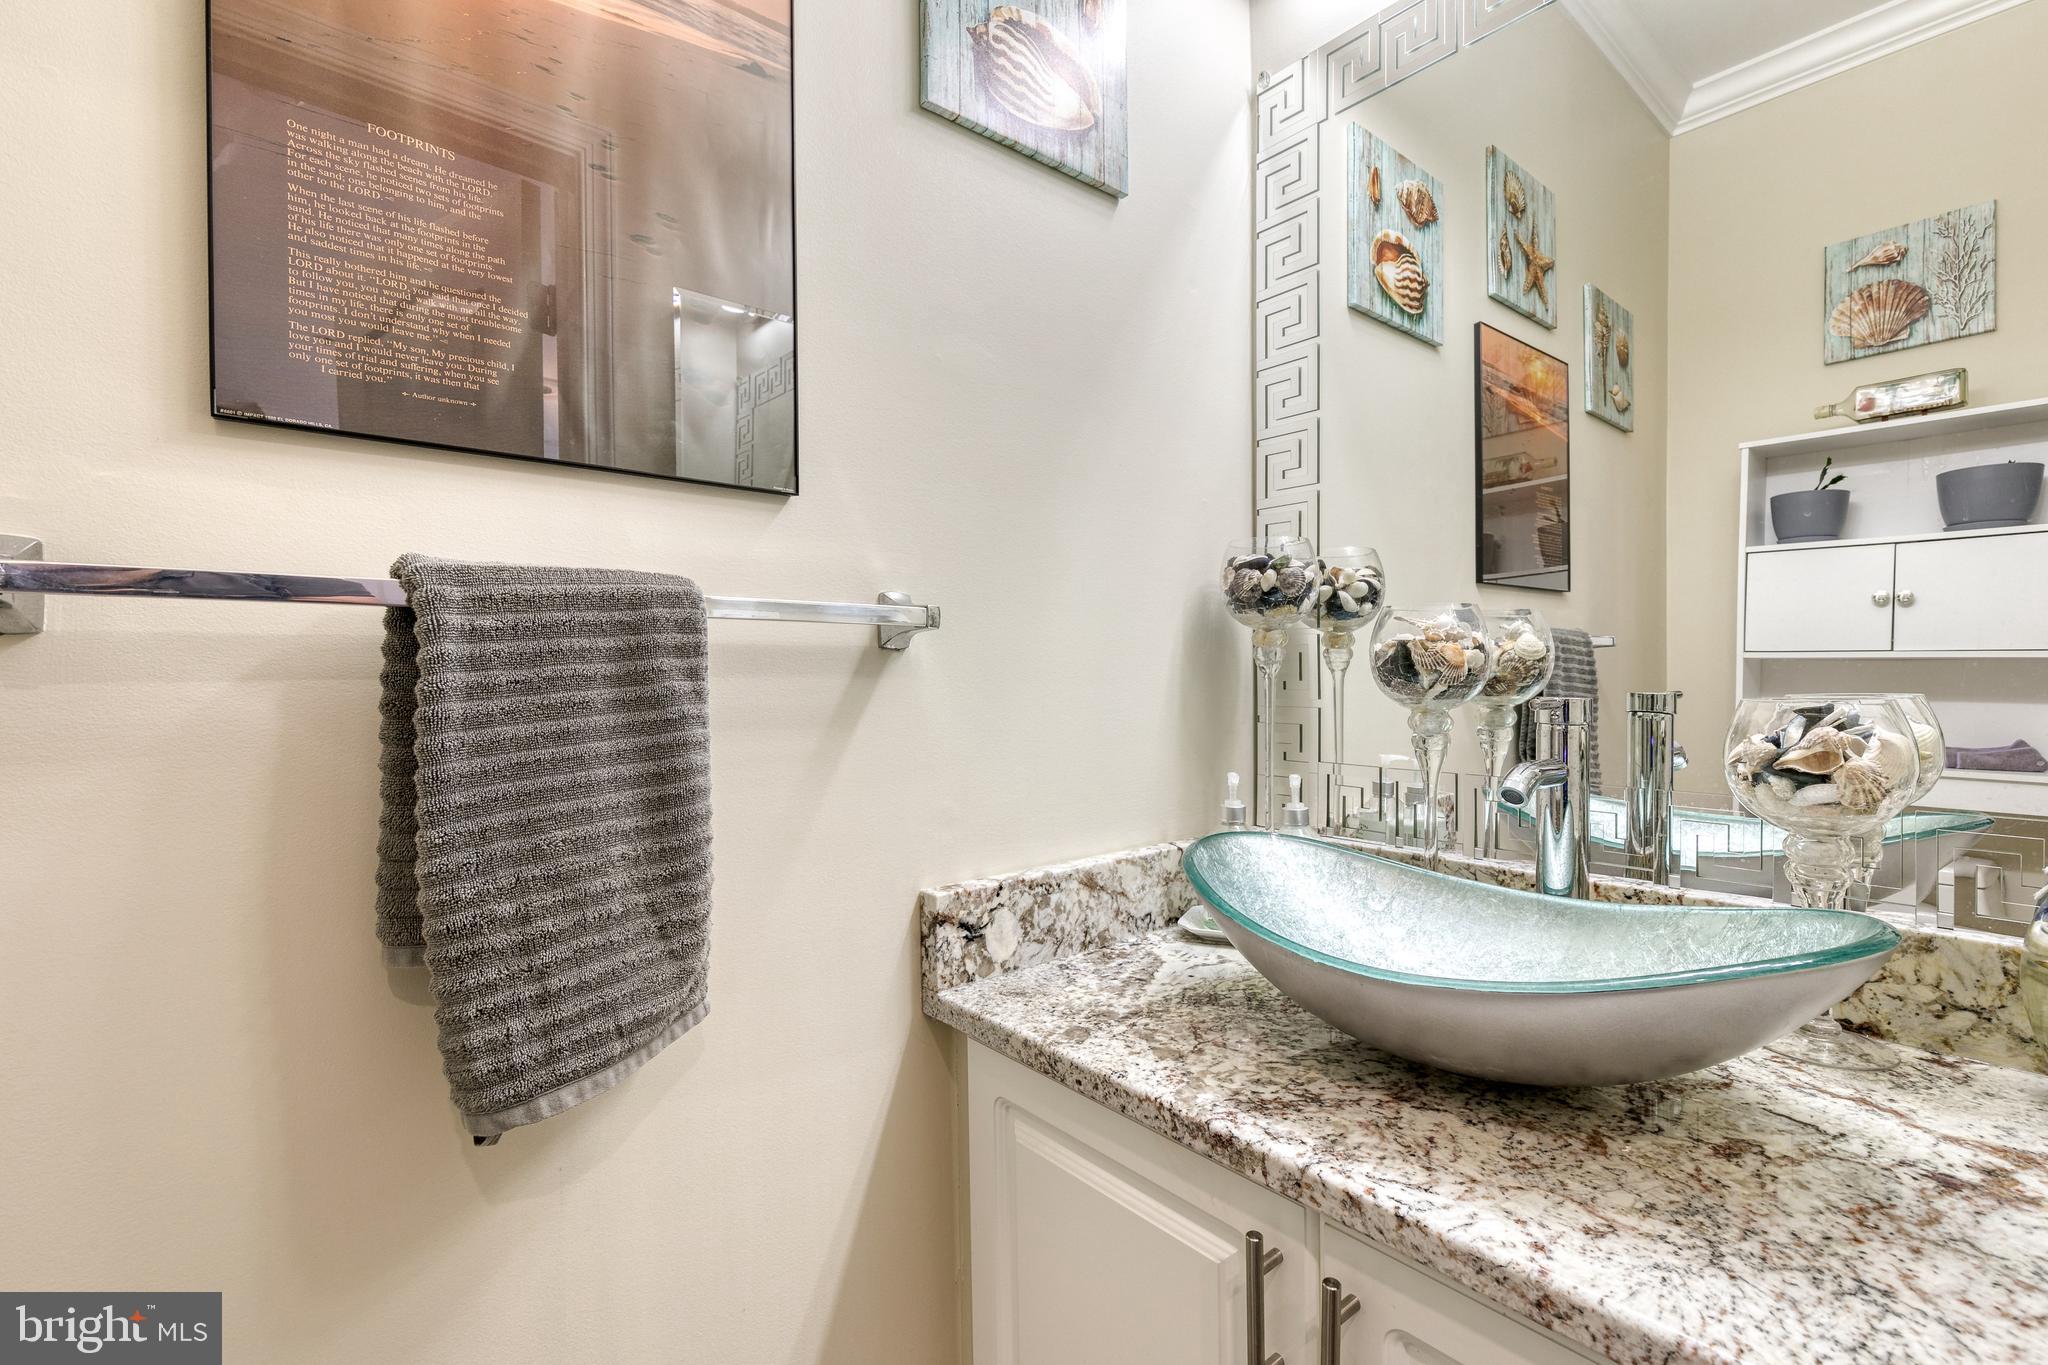
Bathroom vanity with a glass vessel sink, granite countertop, and shell decorations.
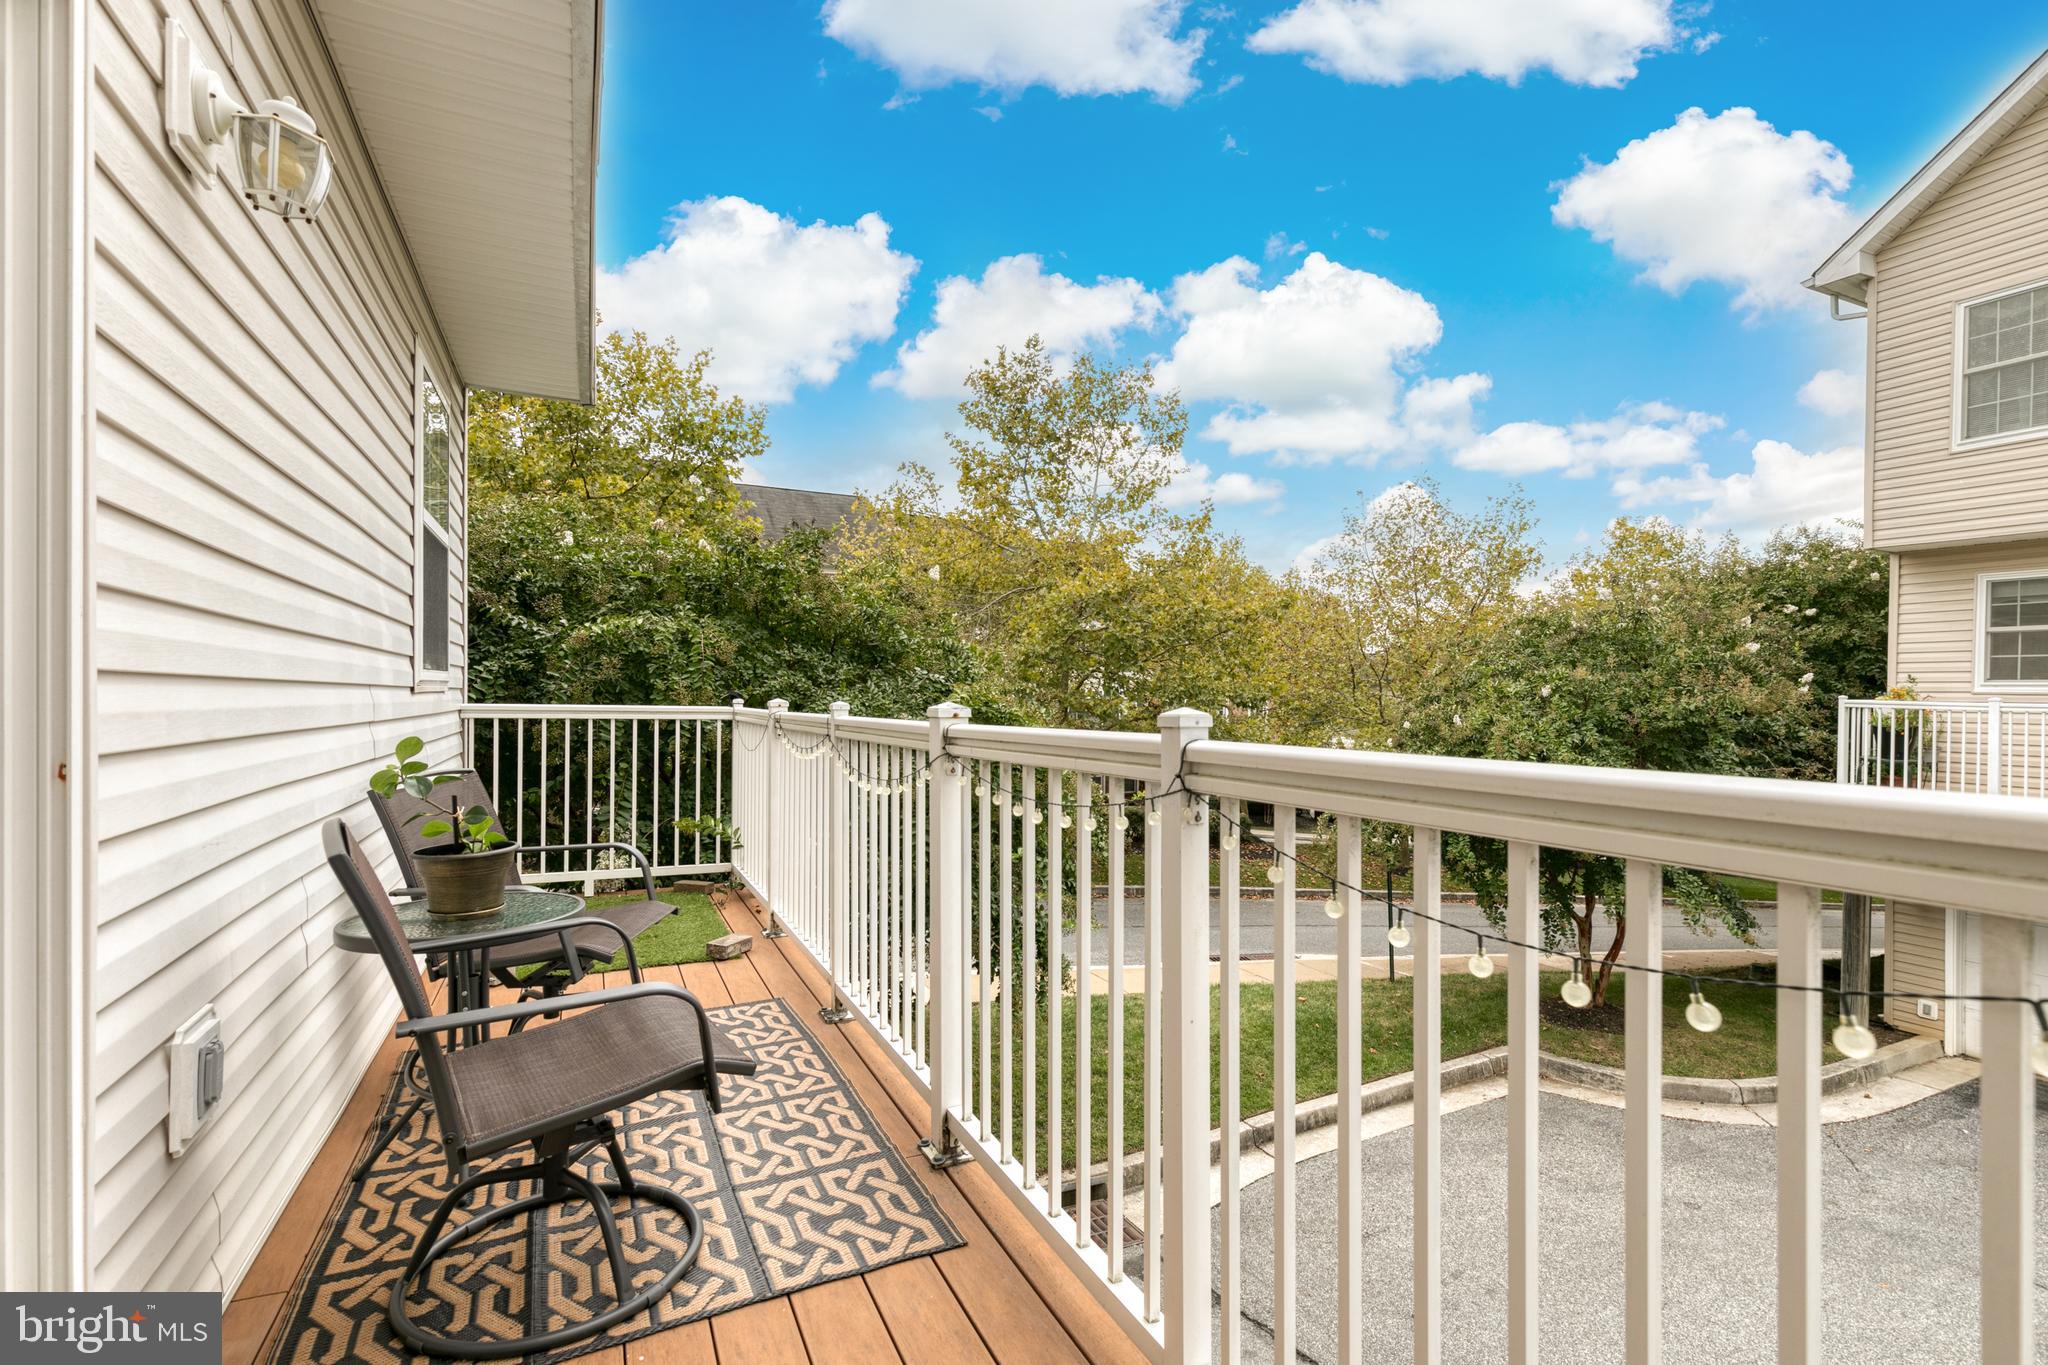
Wooden balcony with two chairs, a patterned rug, and string lights overlooking leafy trees.
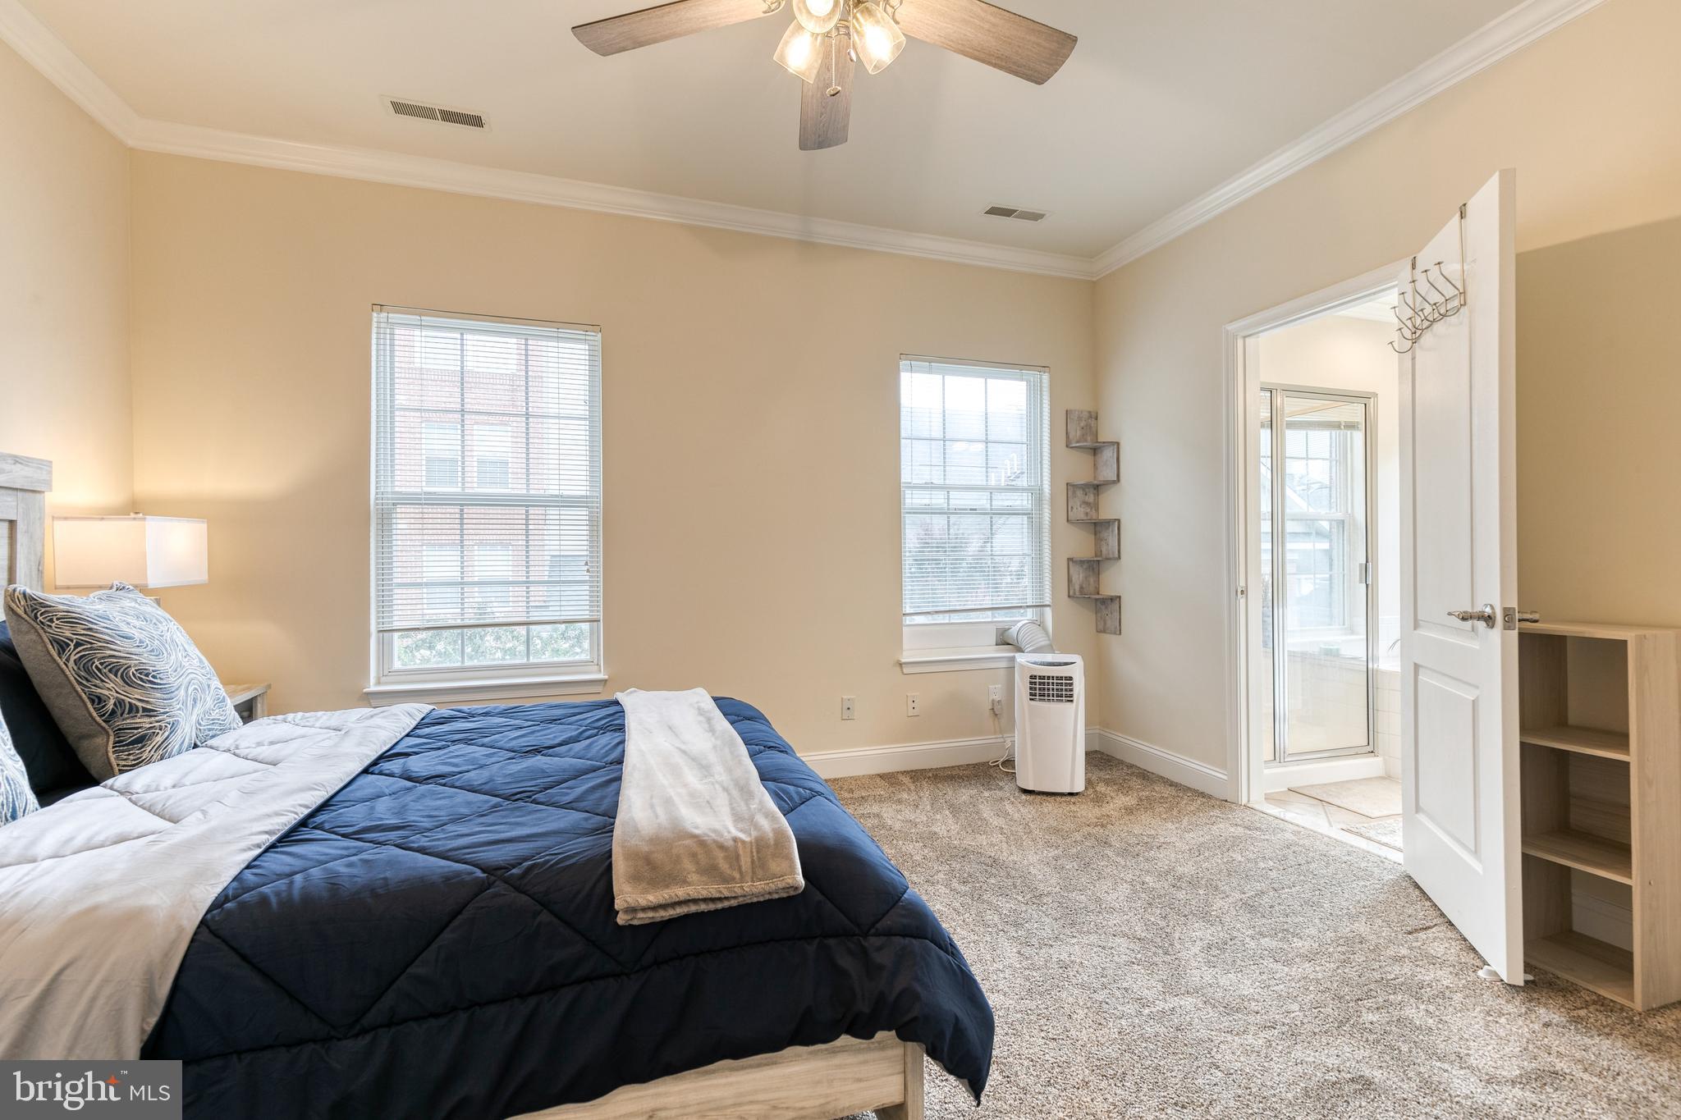
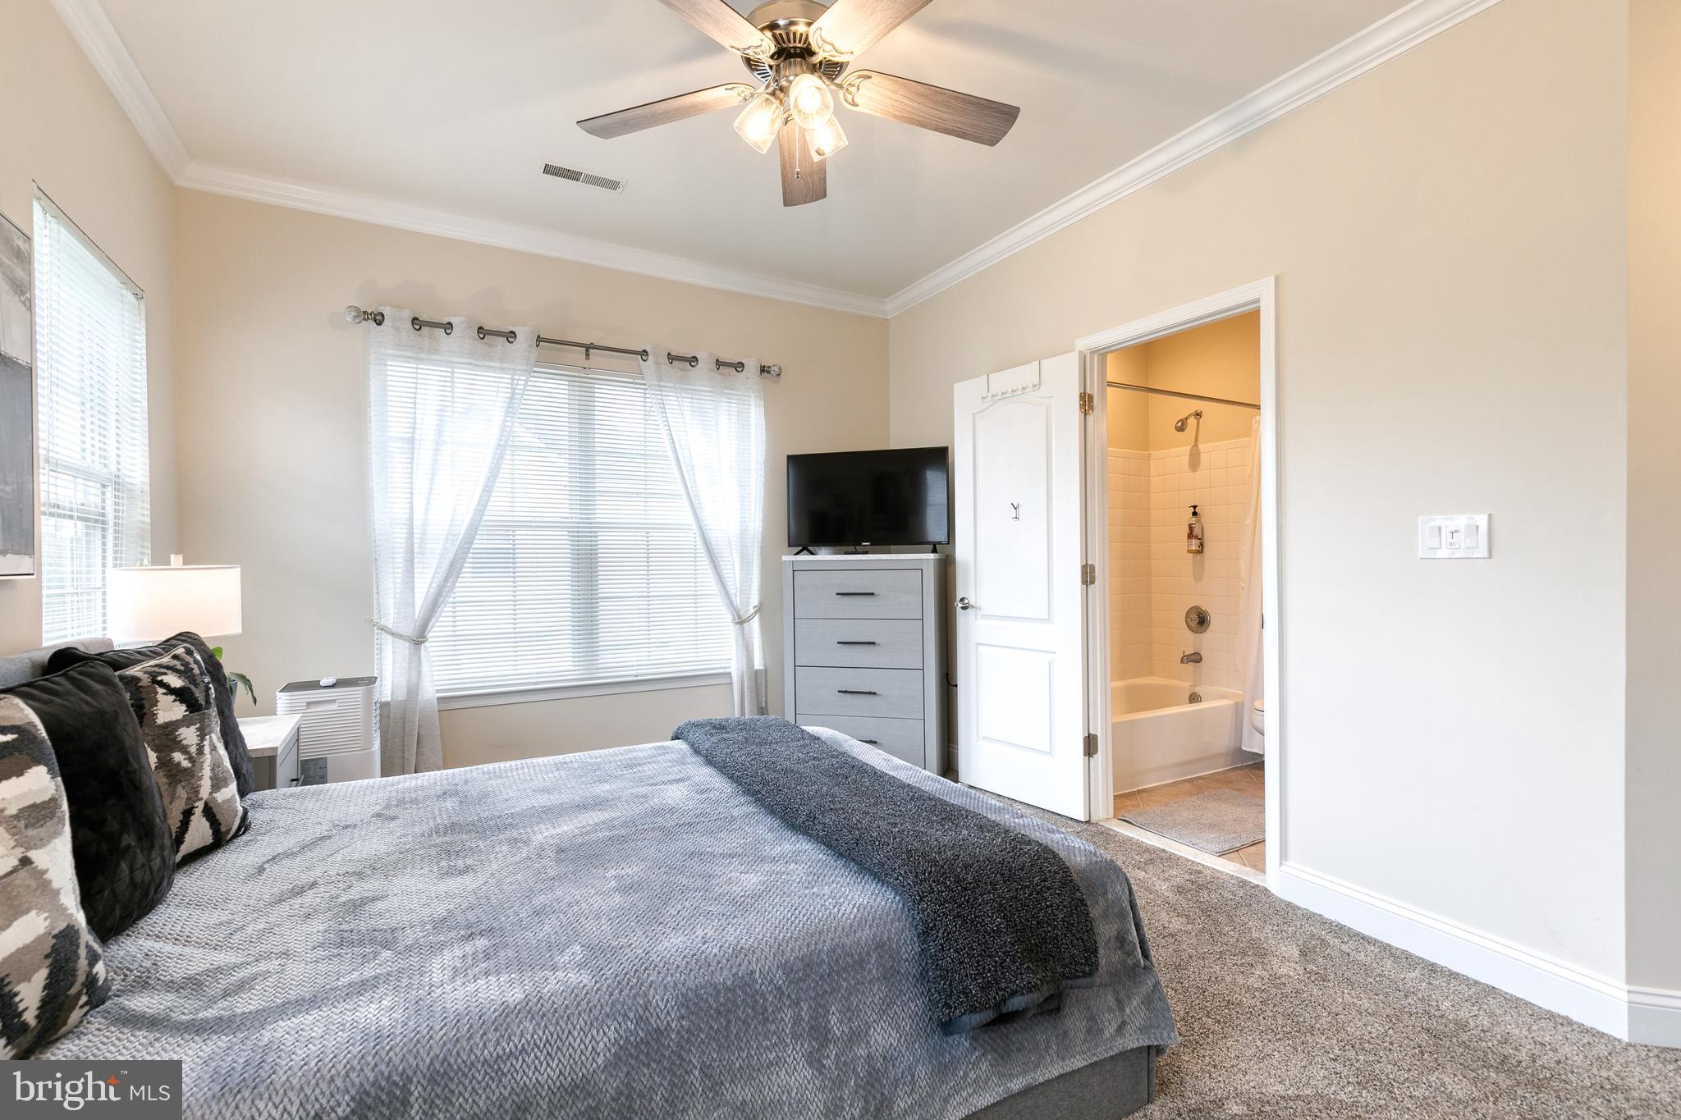
Bedroom with a blue quilted bed, carpet, and an open doorway to a tiled bathroom.
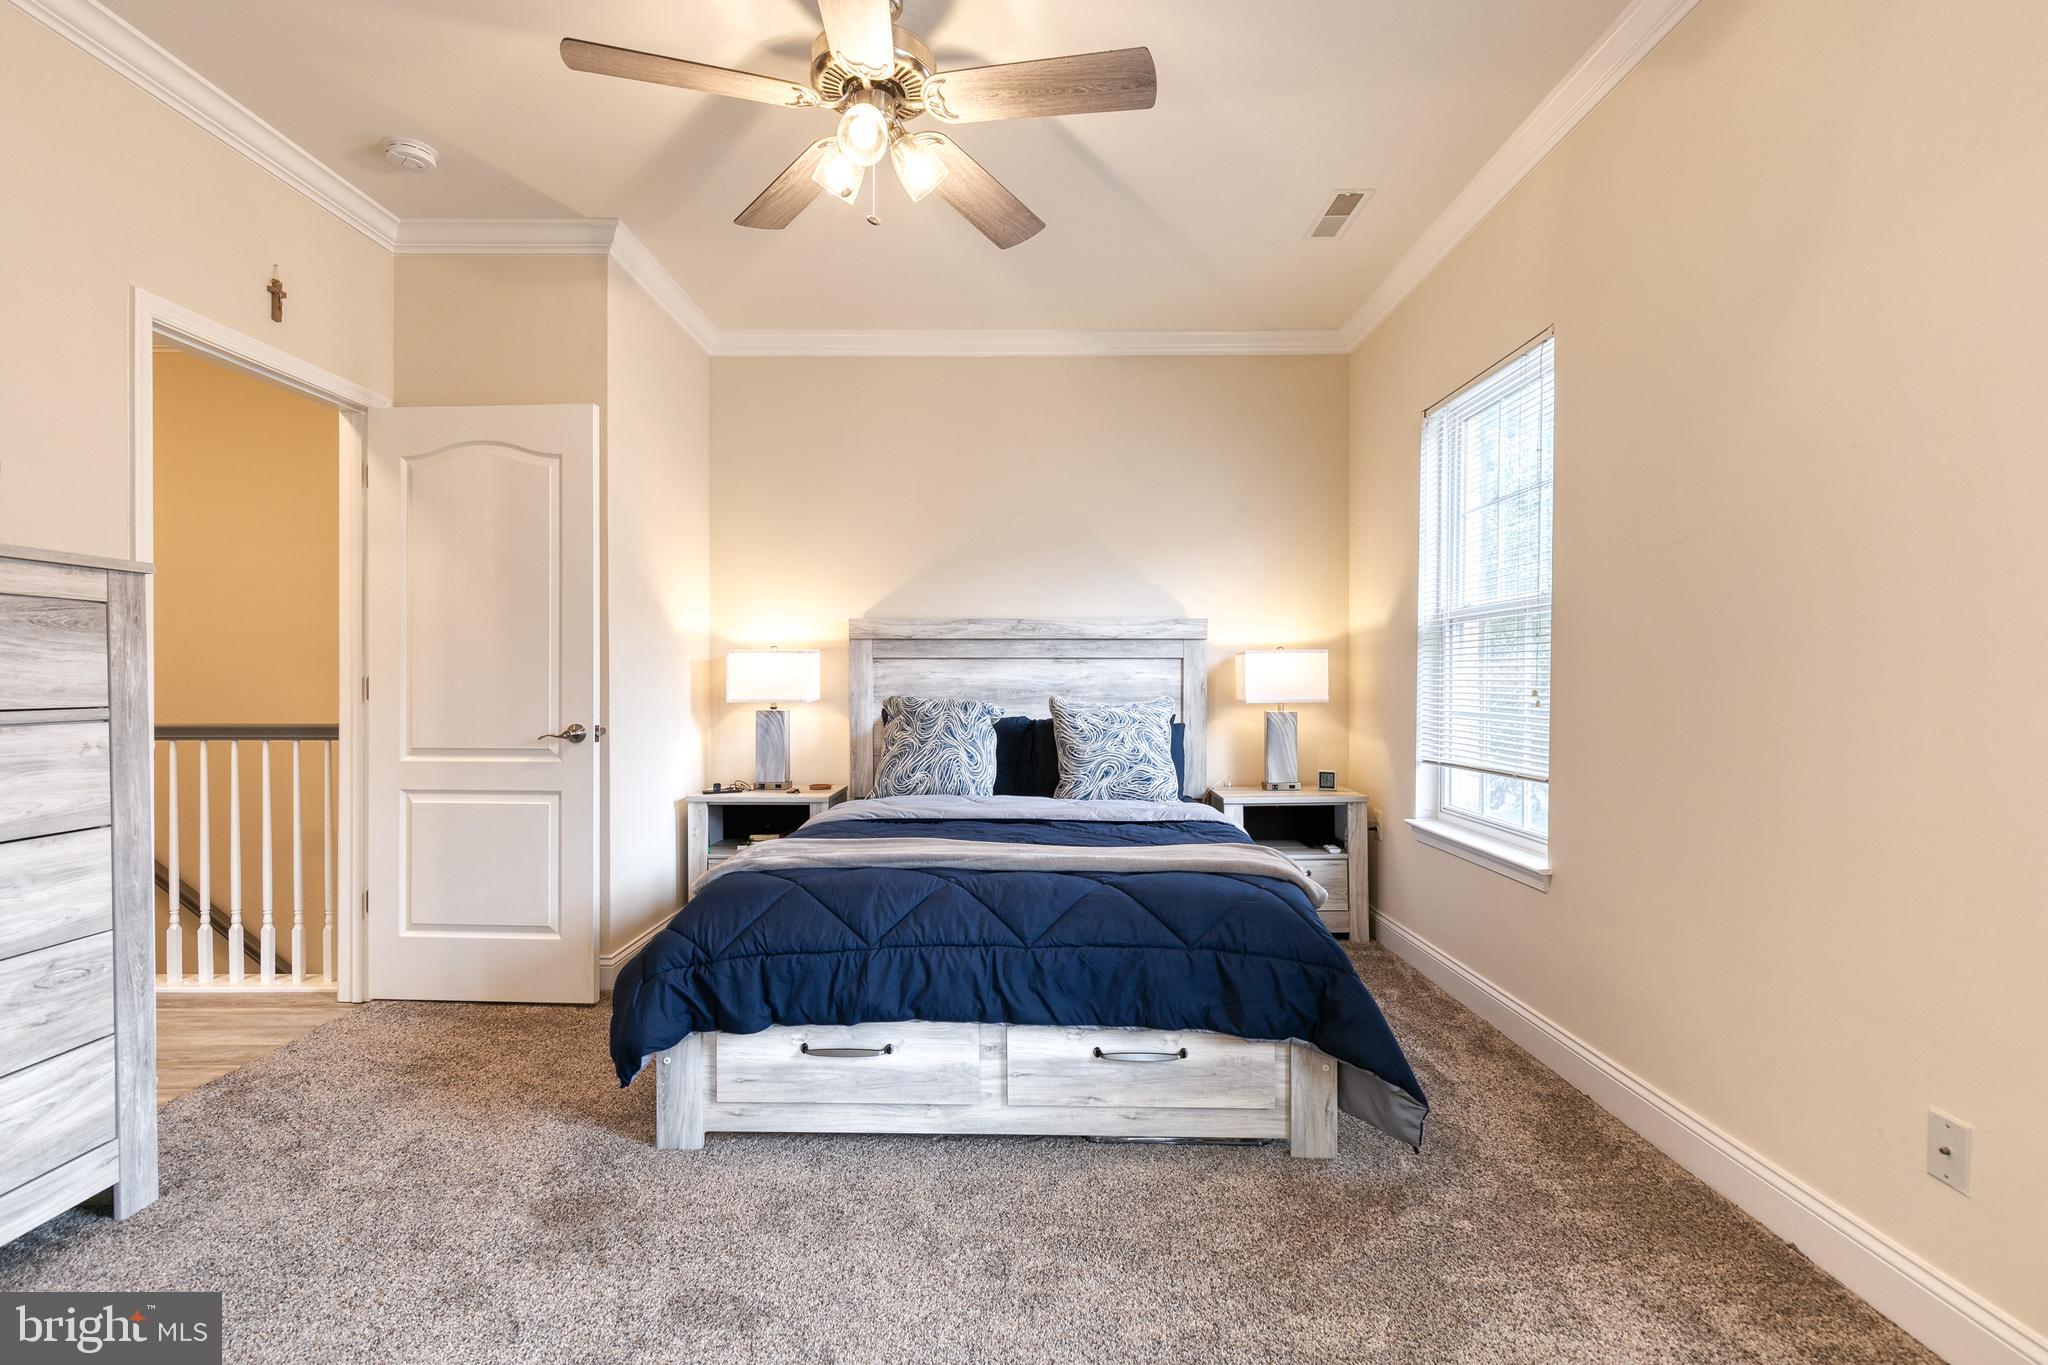
Bedroom with navy bedding, gray wood furniture, beige carpet, and a ceiling fan.
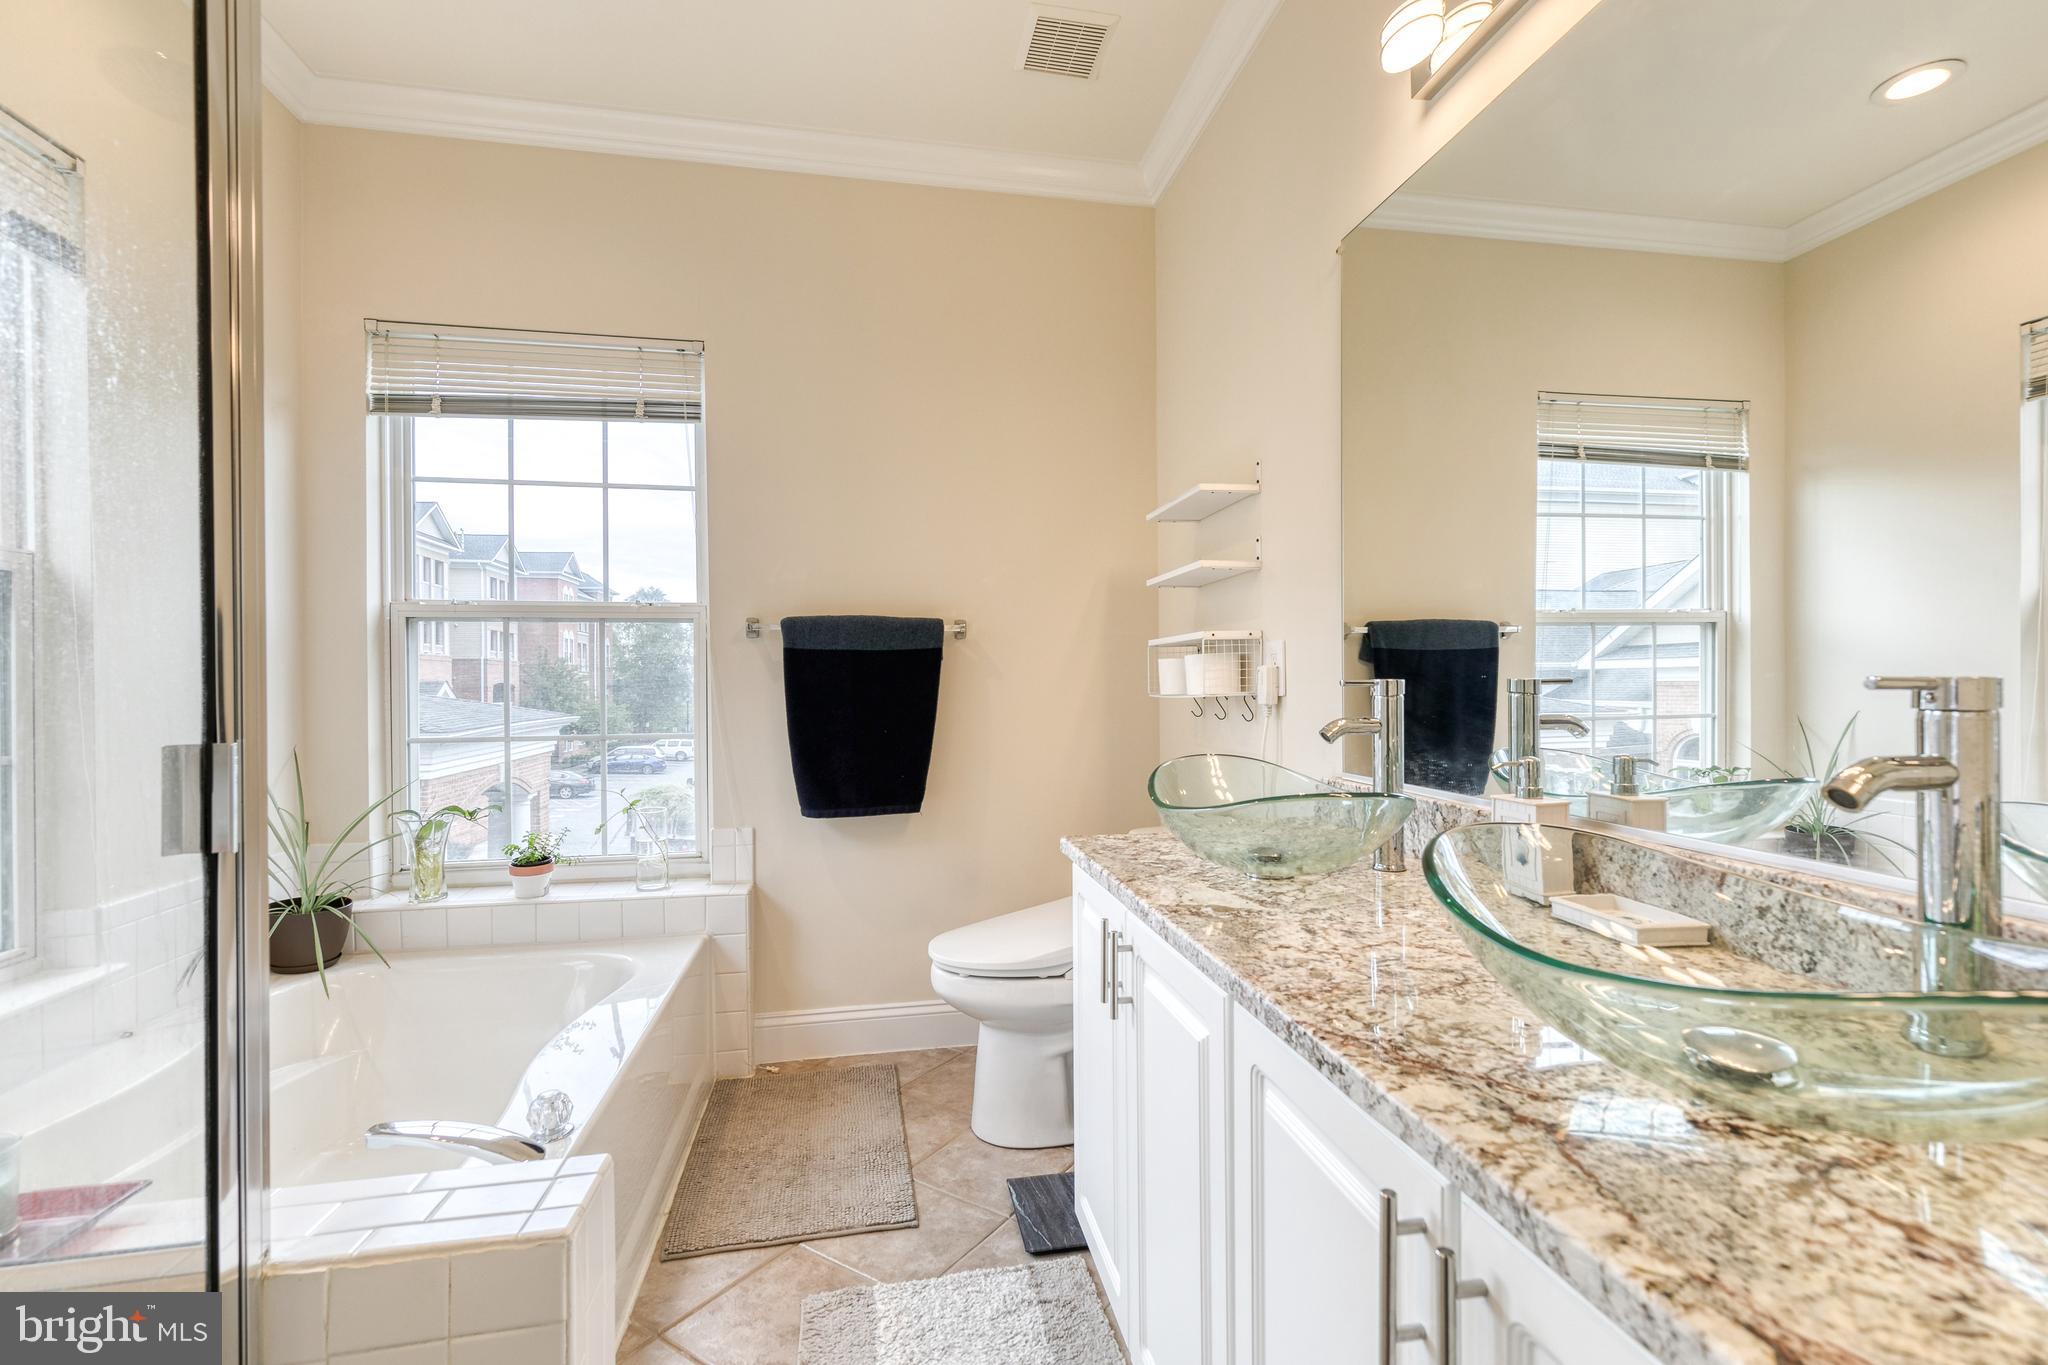
Primary bathroom with a soaking tub and two glass vessel sinks on a granite vanity.
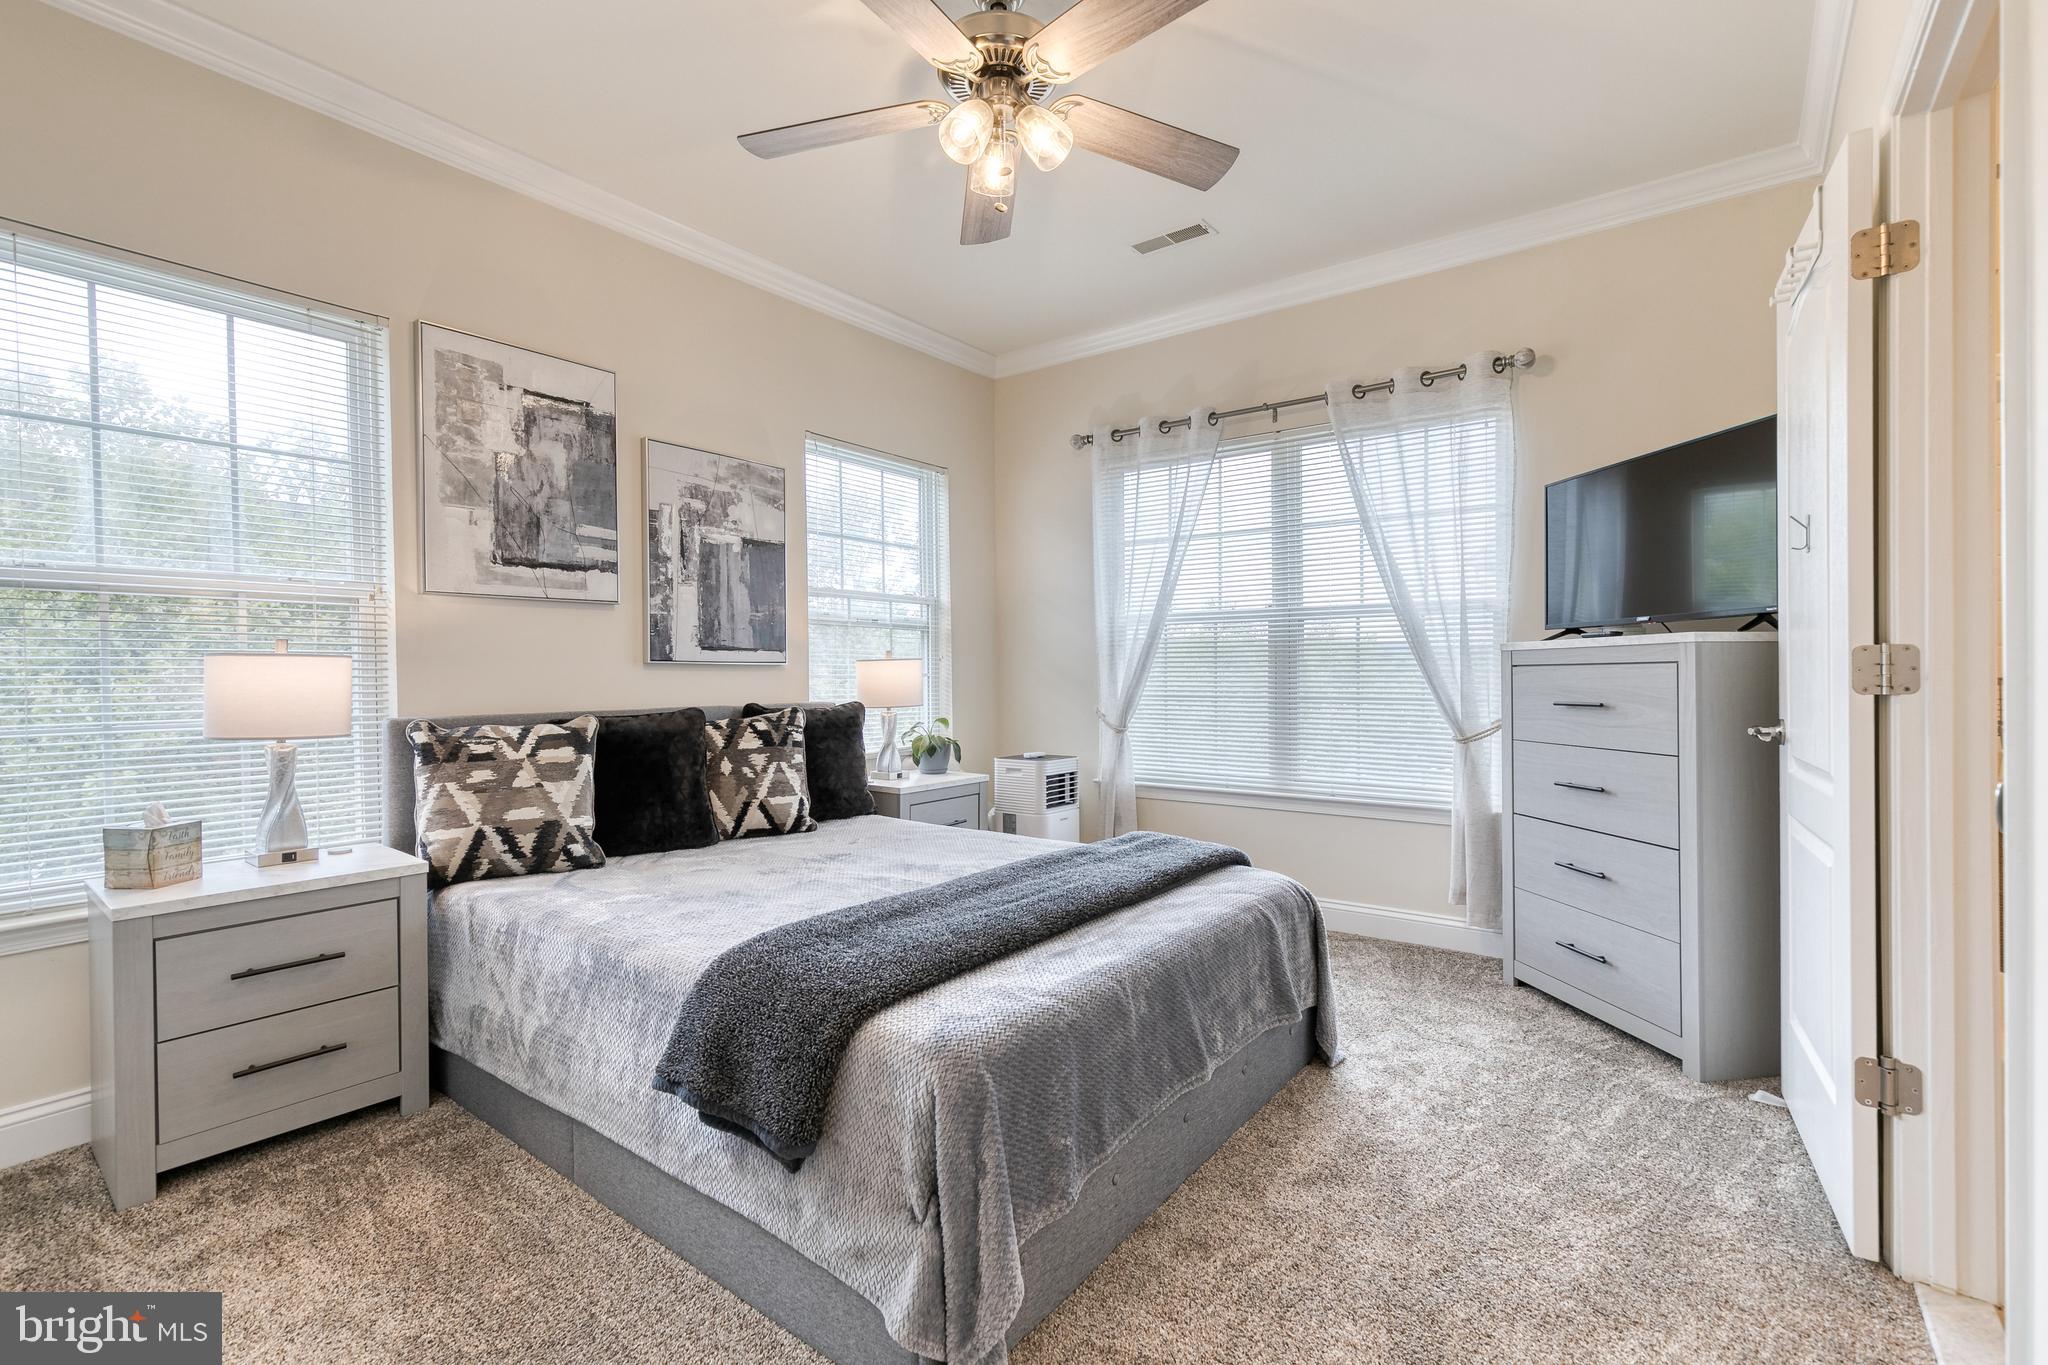
Bedroom with a gray bed, large curtained windows, ceiling fan, and television.
Furnished bedroom with gray bedding, large windows, and an open doorway to an en-suite bathroom.
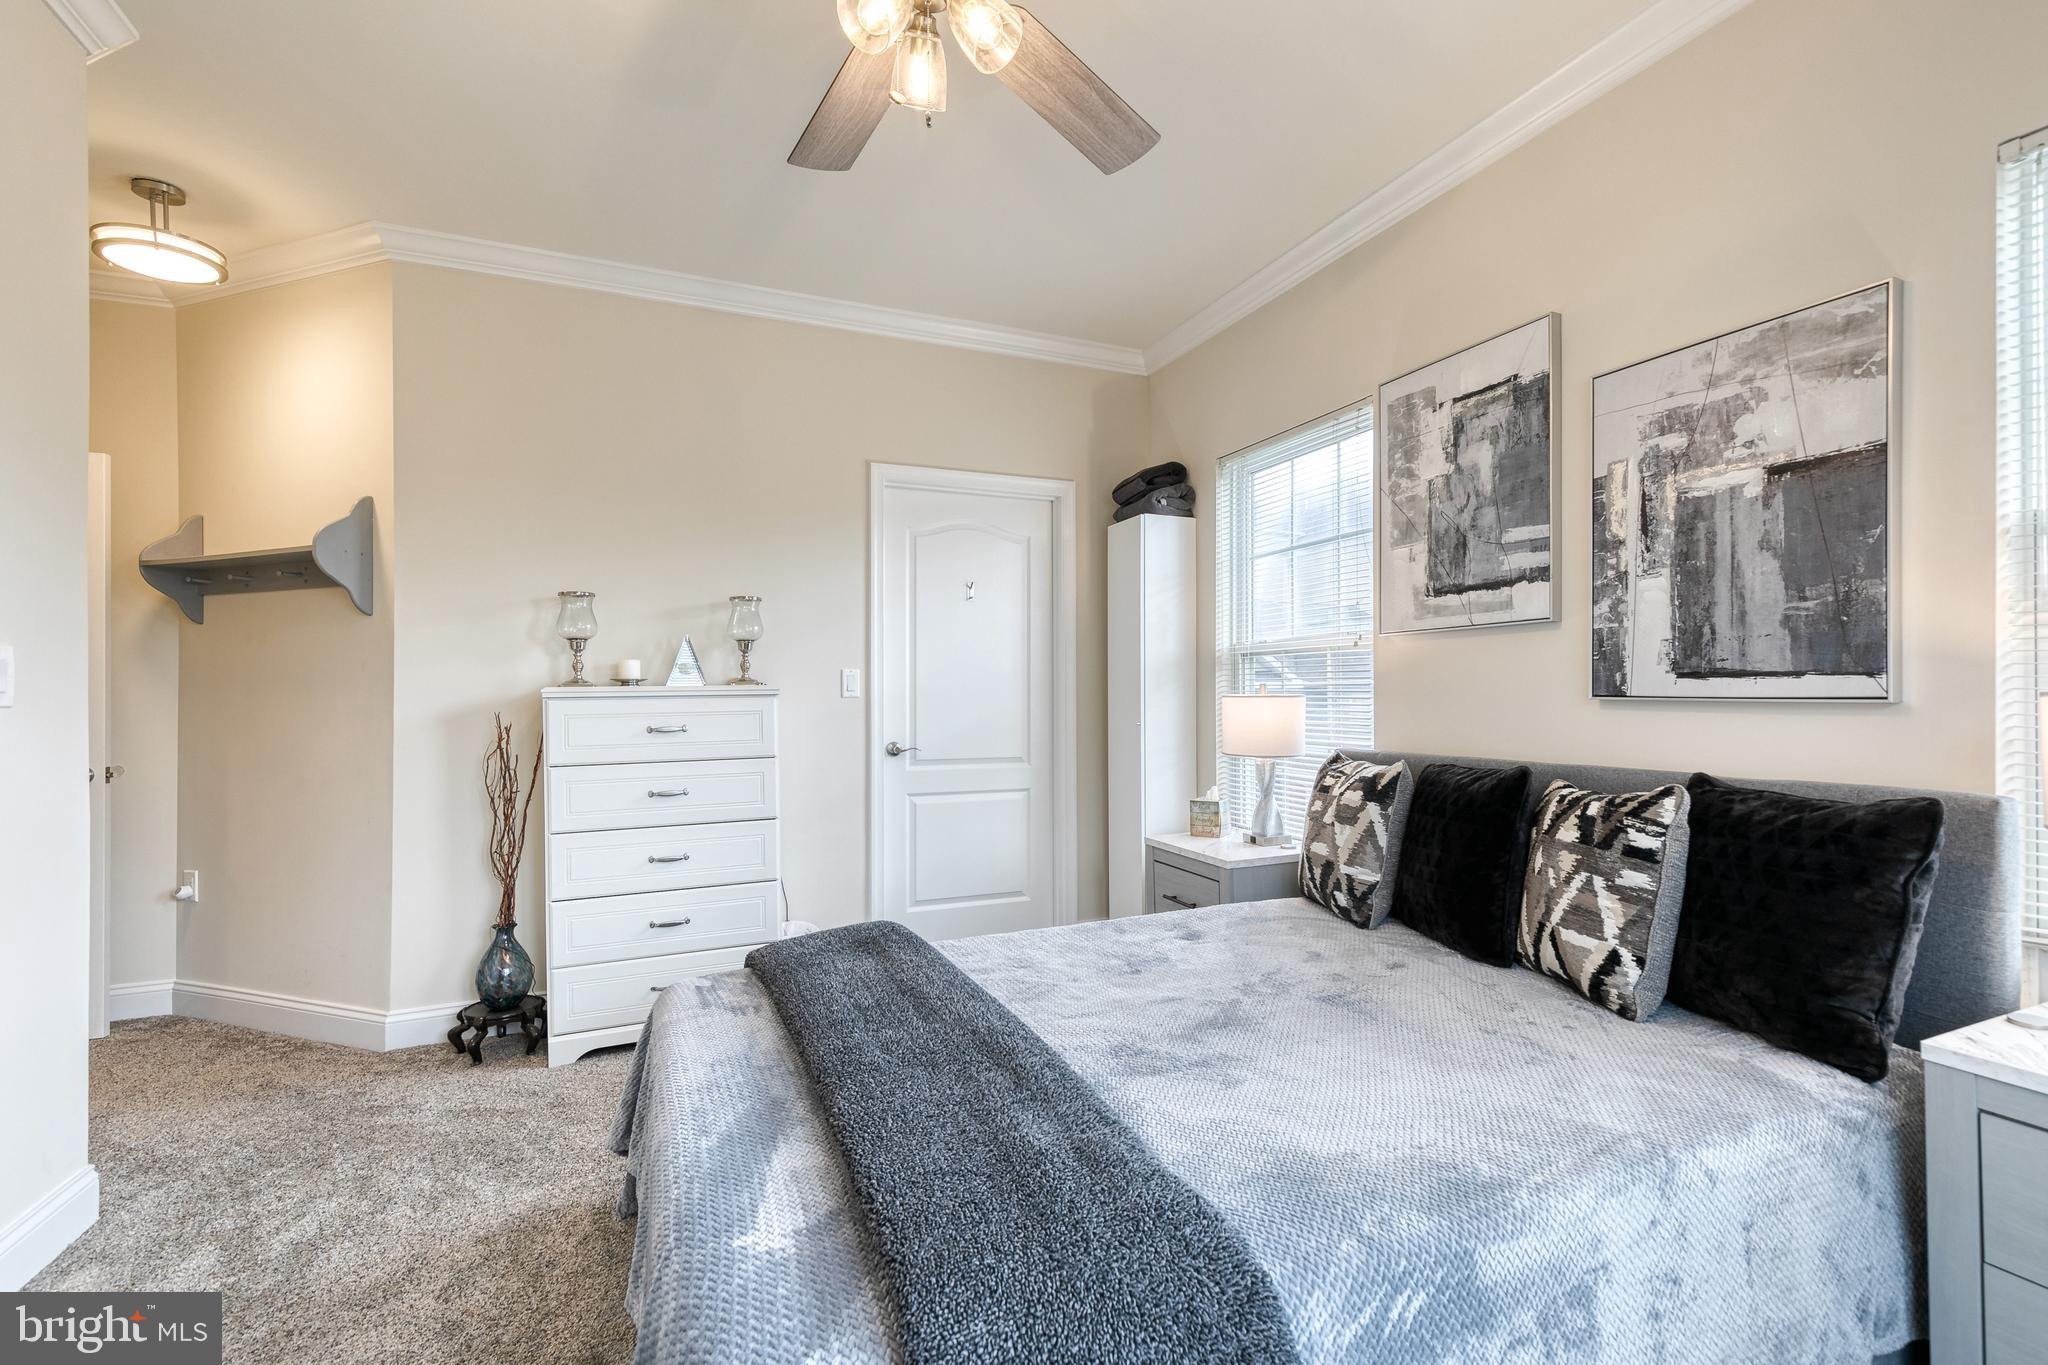
Bedroom with a large gray bed, white dresser, abstract artwork, and ceiling fan.
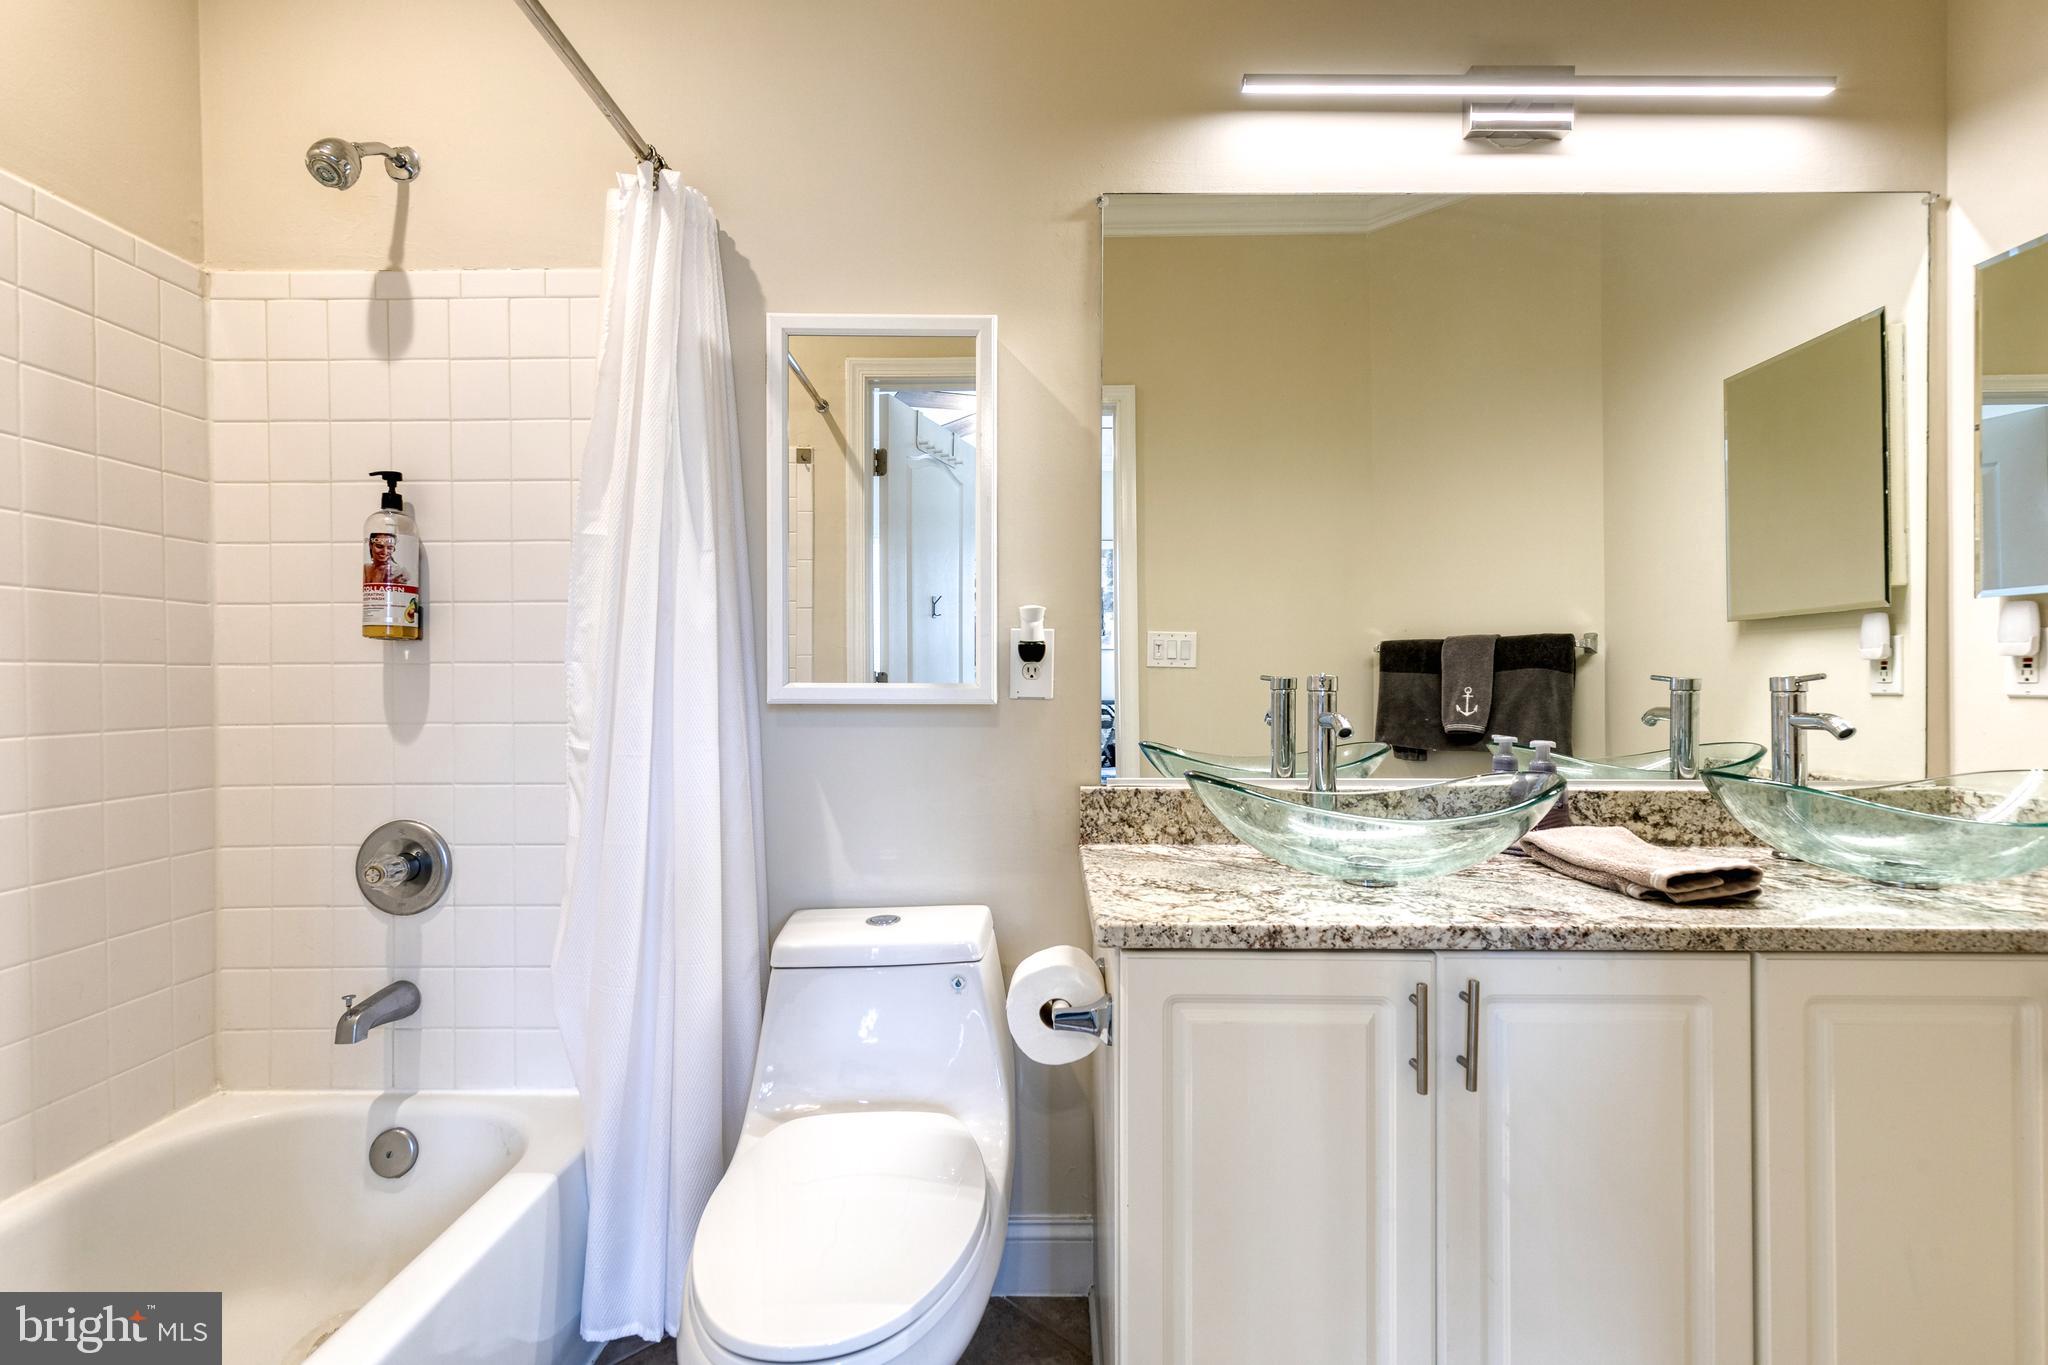
Bathroom with a tiled tub and shower, toilet, and double glass vessel sinks on a granite vanity.
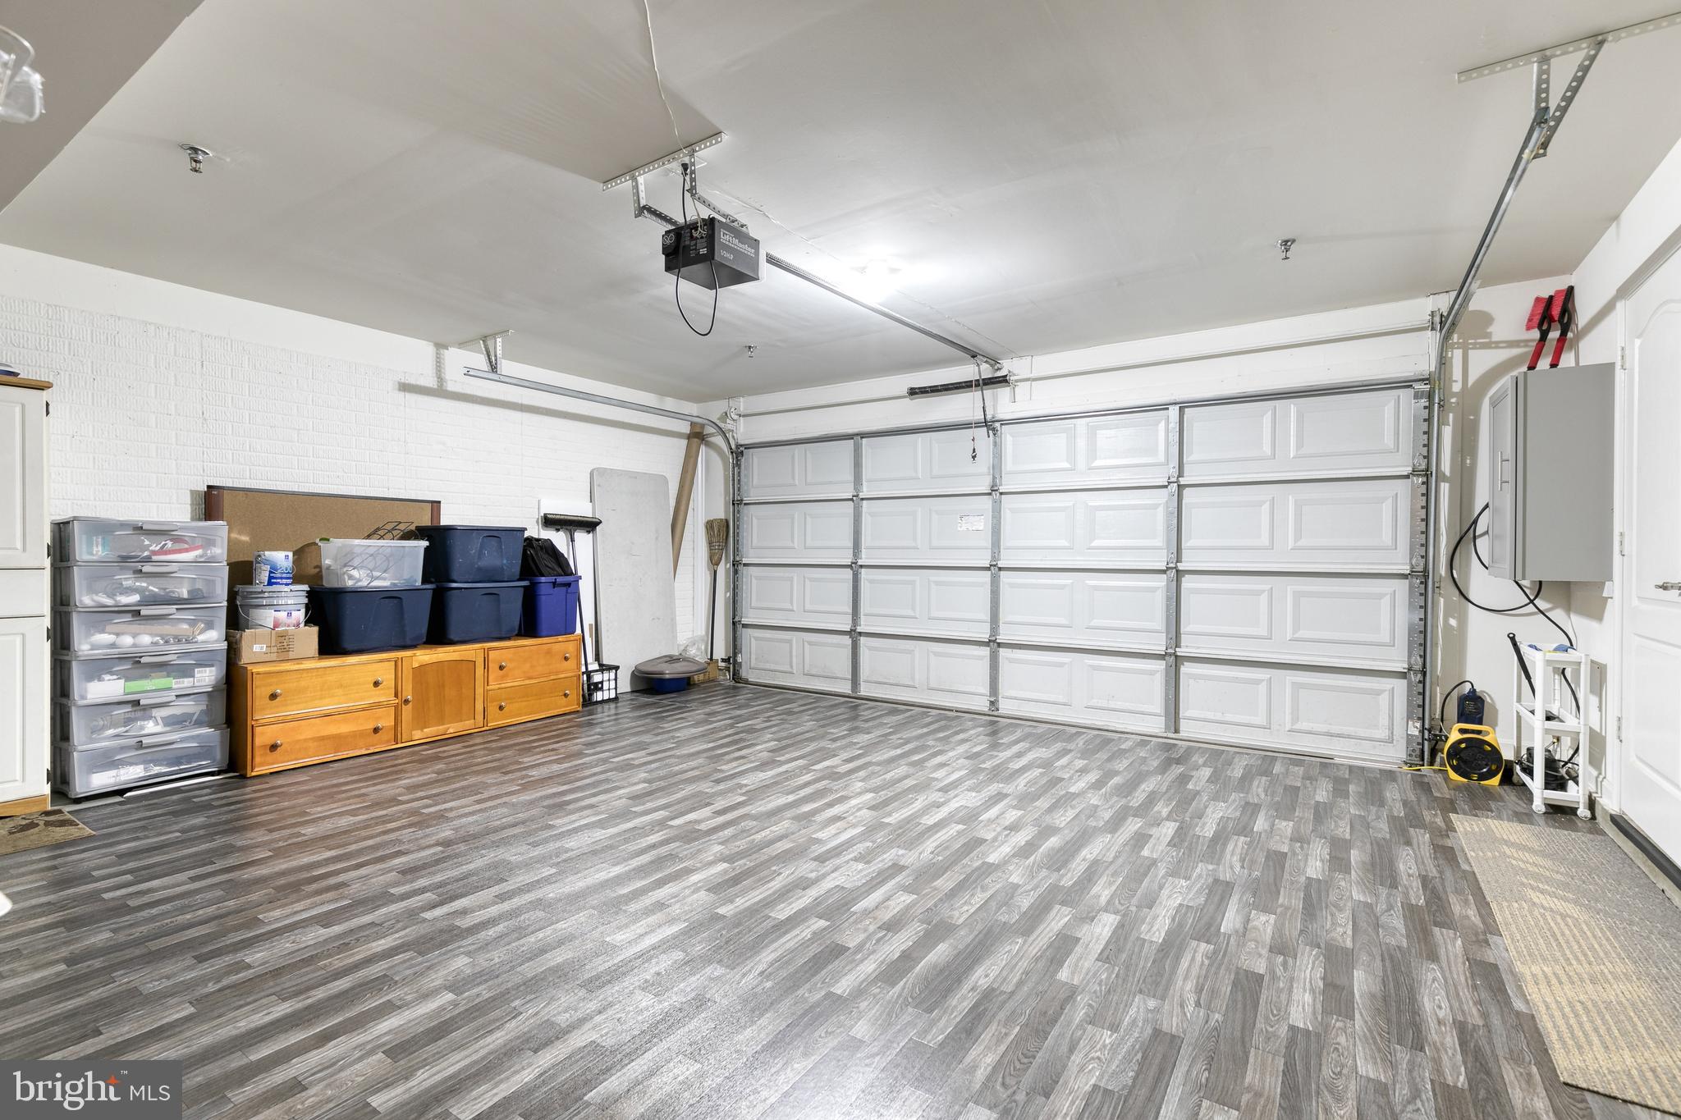
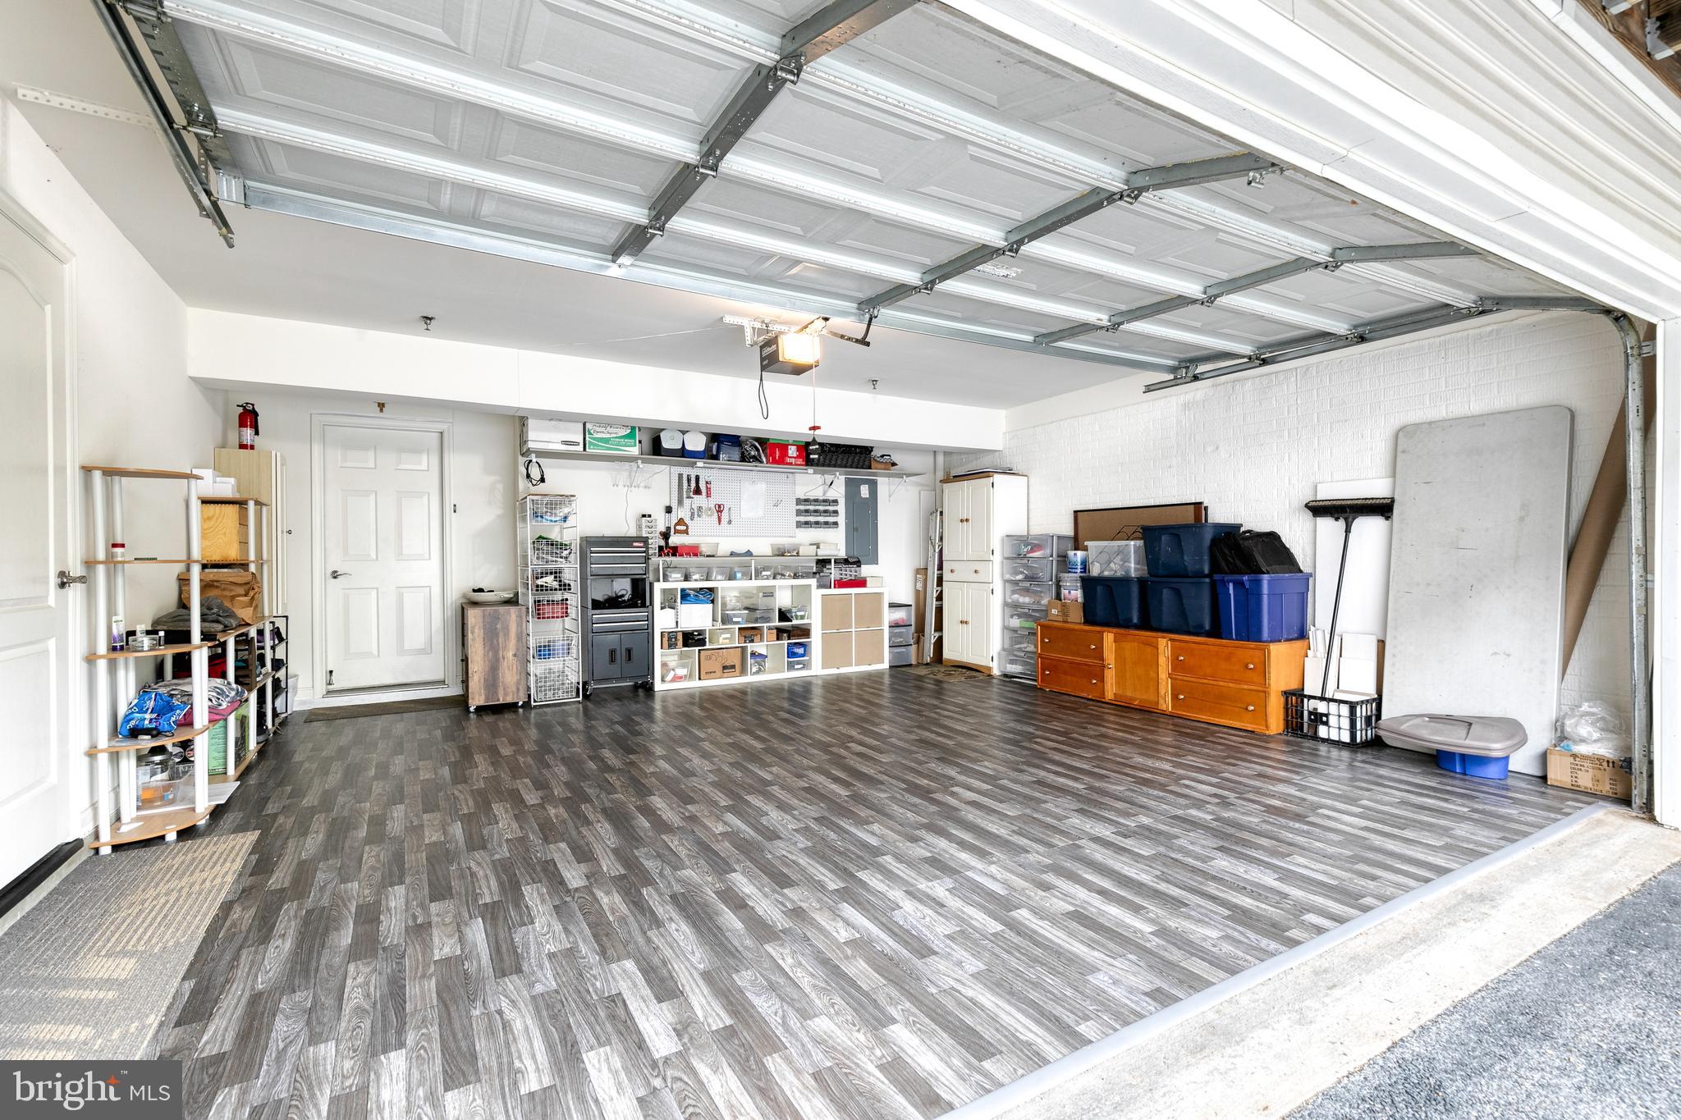
Garage with gray plank flooring, a white sectional door, and storage cabinets and bins along the wall.
Garage with gray wood-look flooring, raised overhead door, and extensive wall storage.
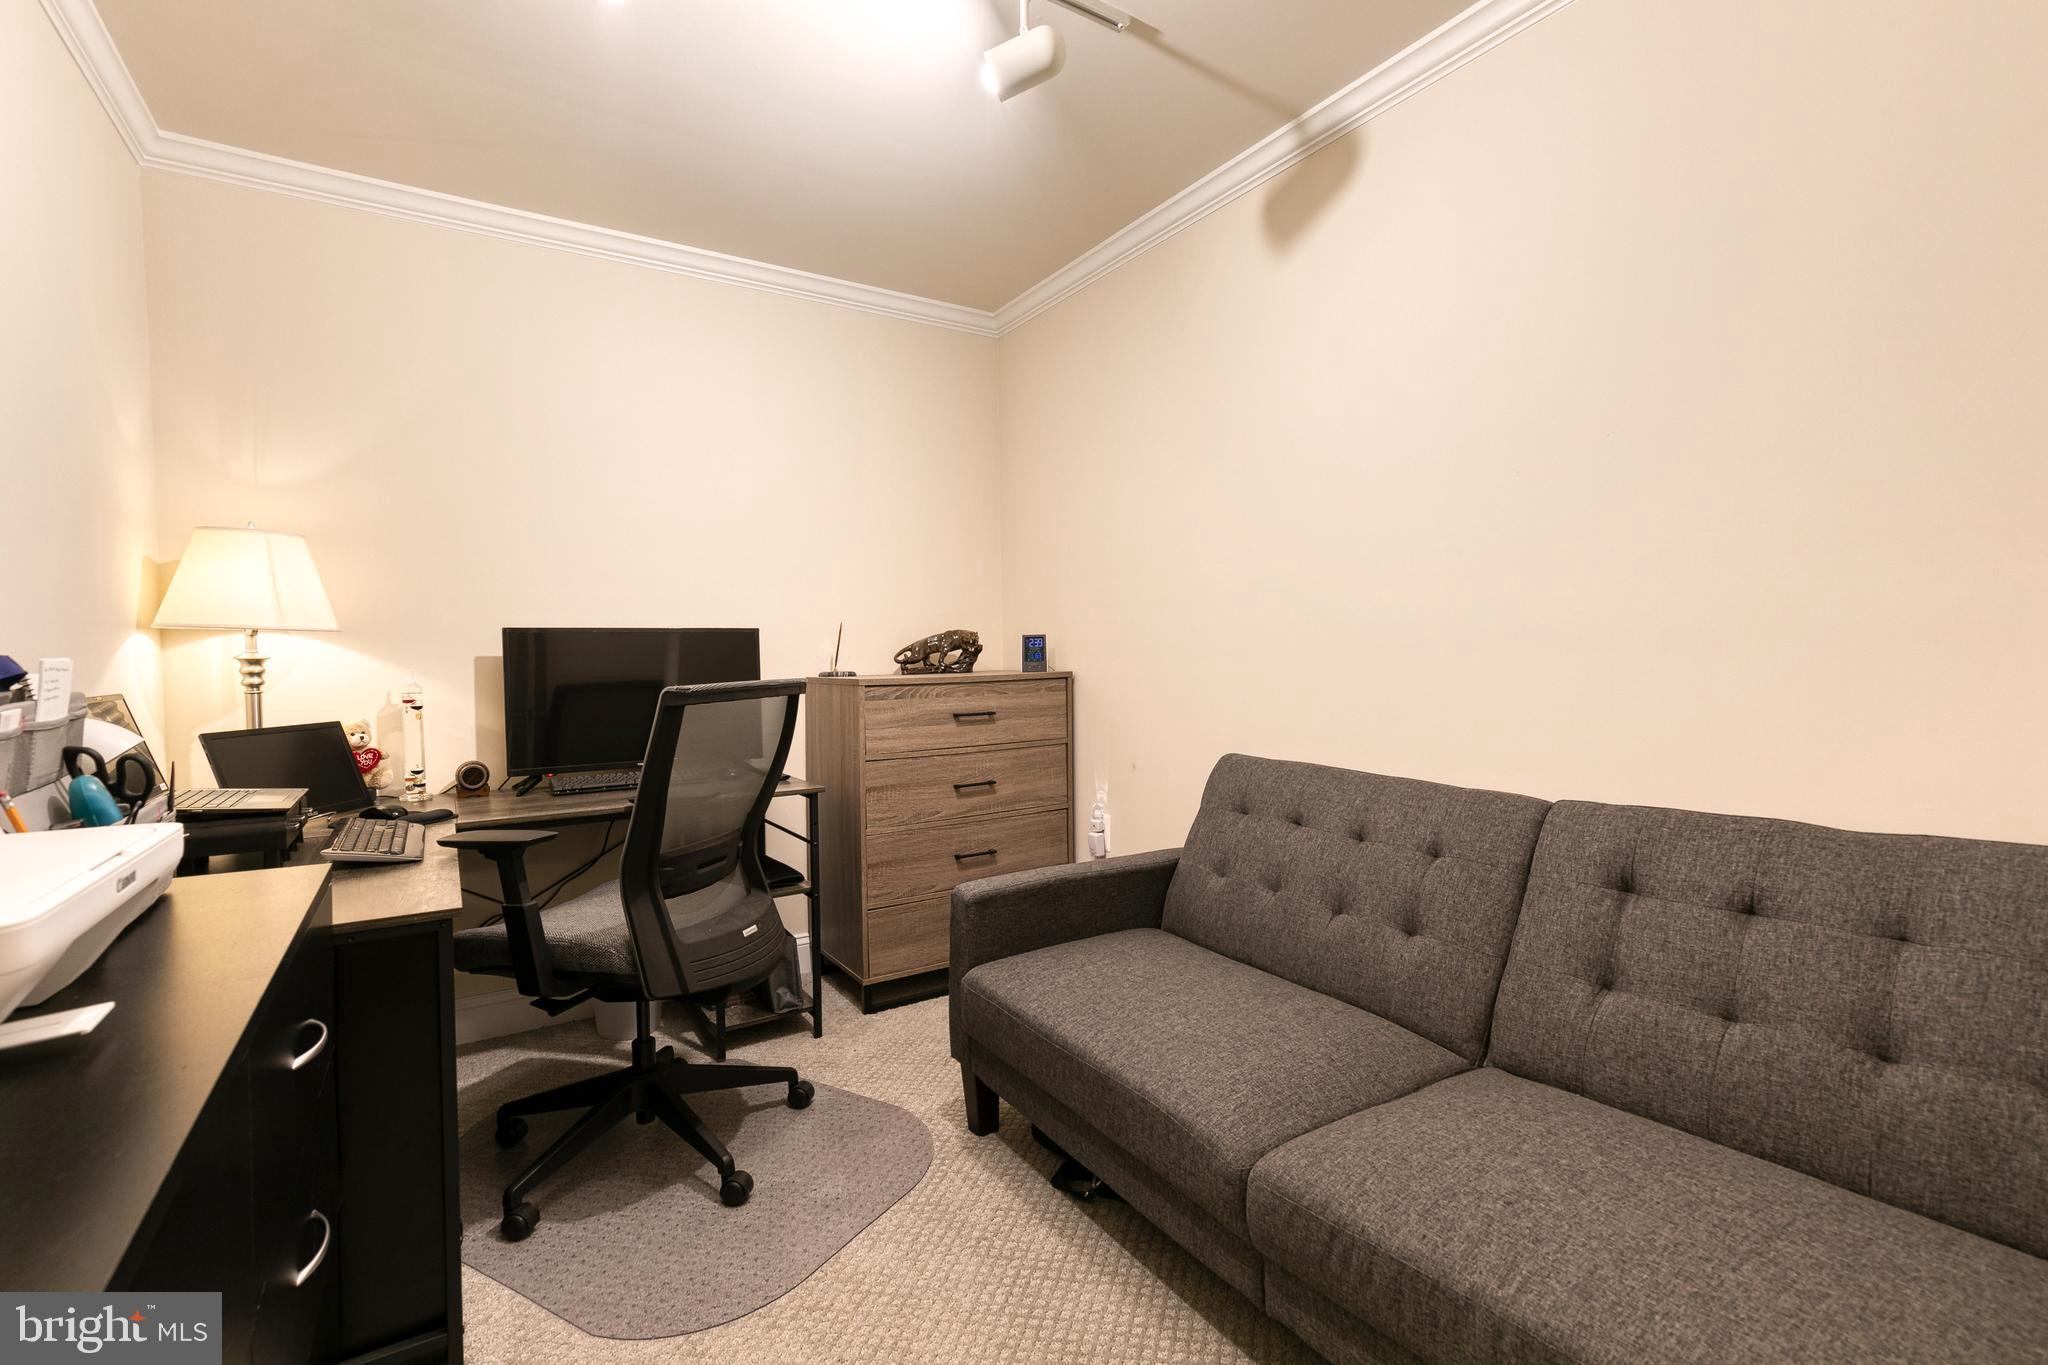
Home office with a computer workstation and gray sofa.
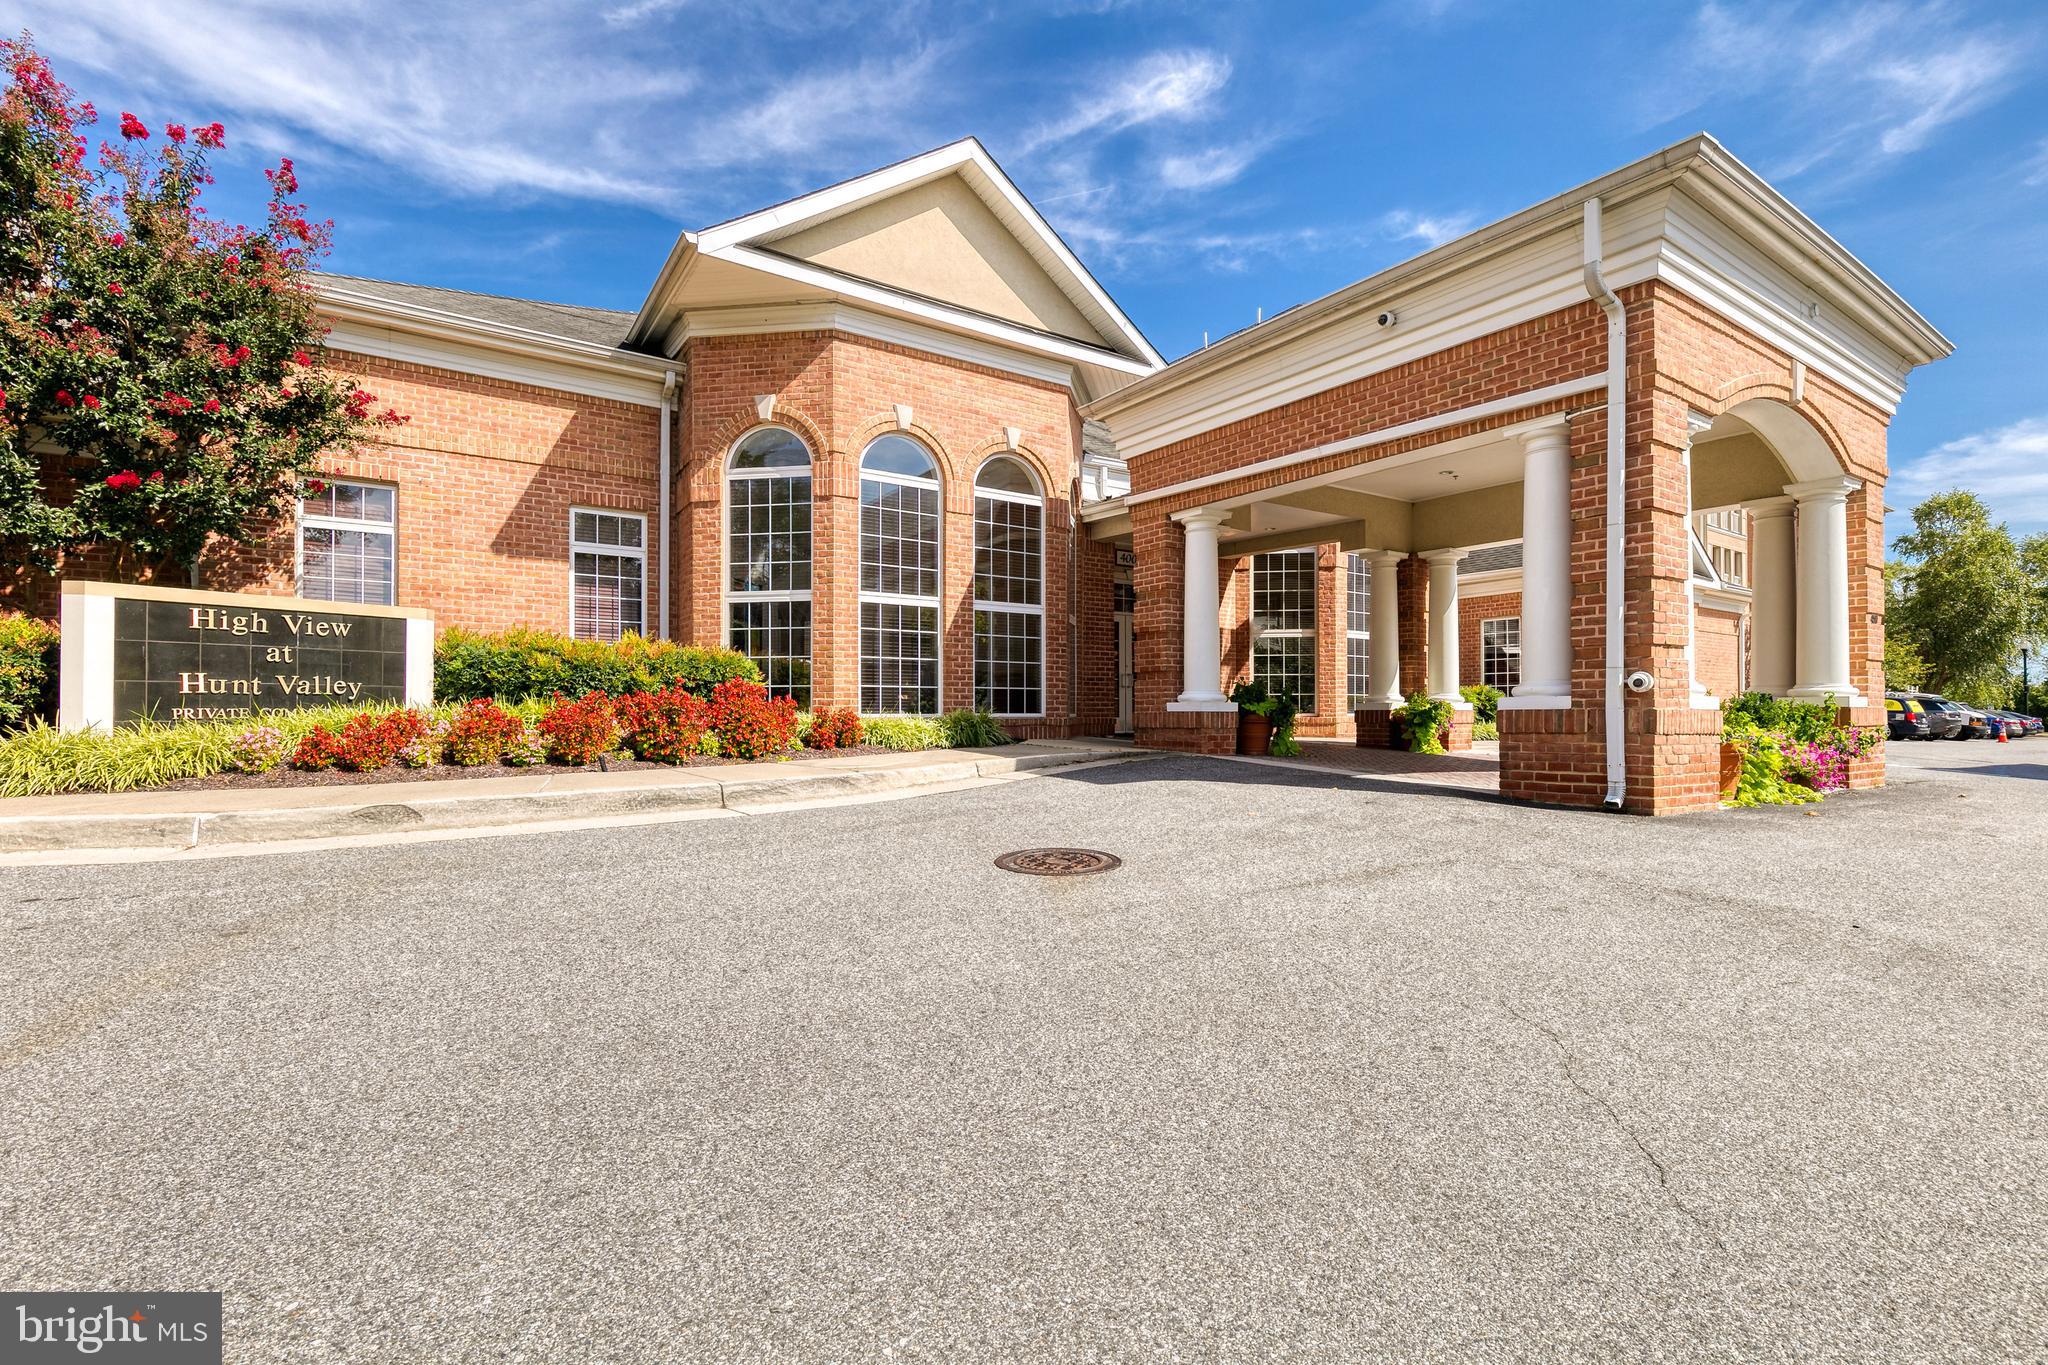
Brick community entrance with arched windows, white columns, and a High View at Hunt Valley sign.
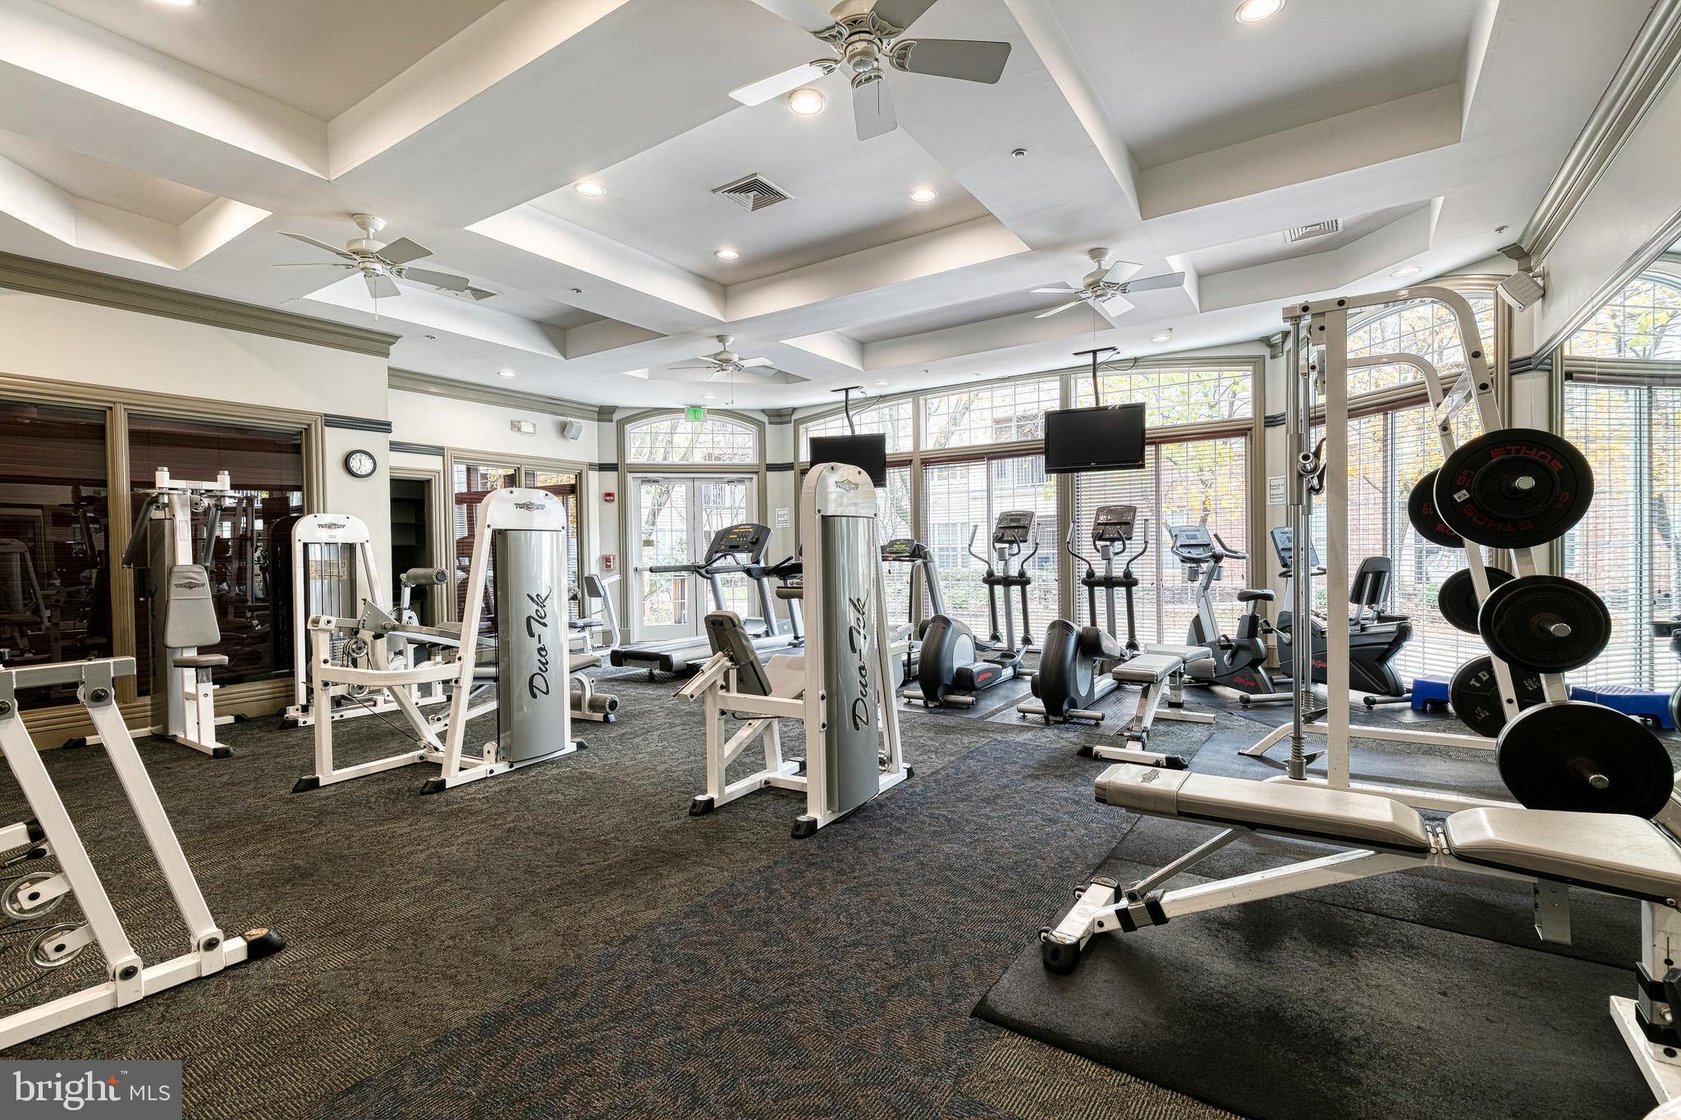
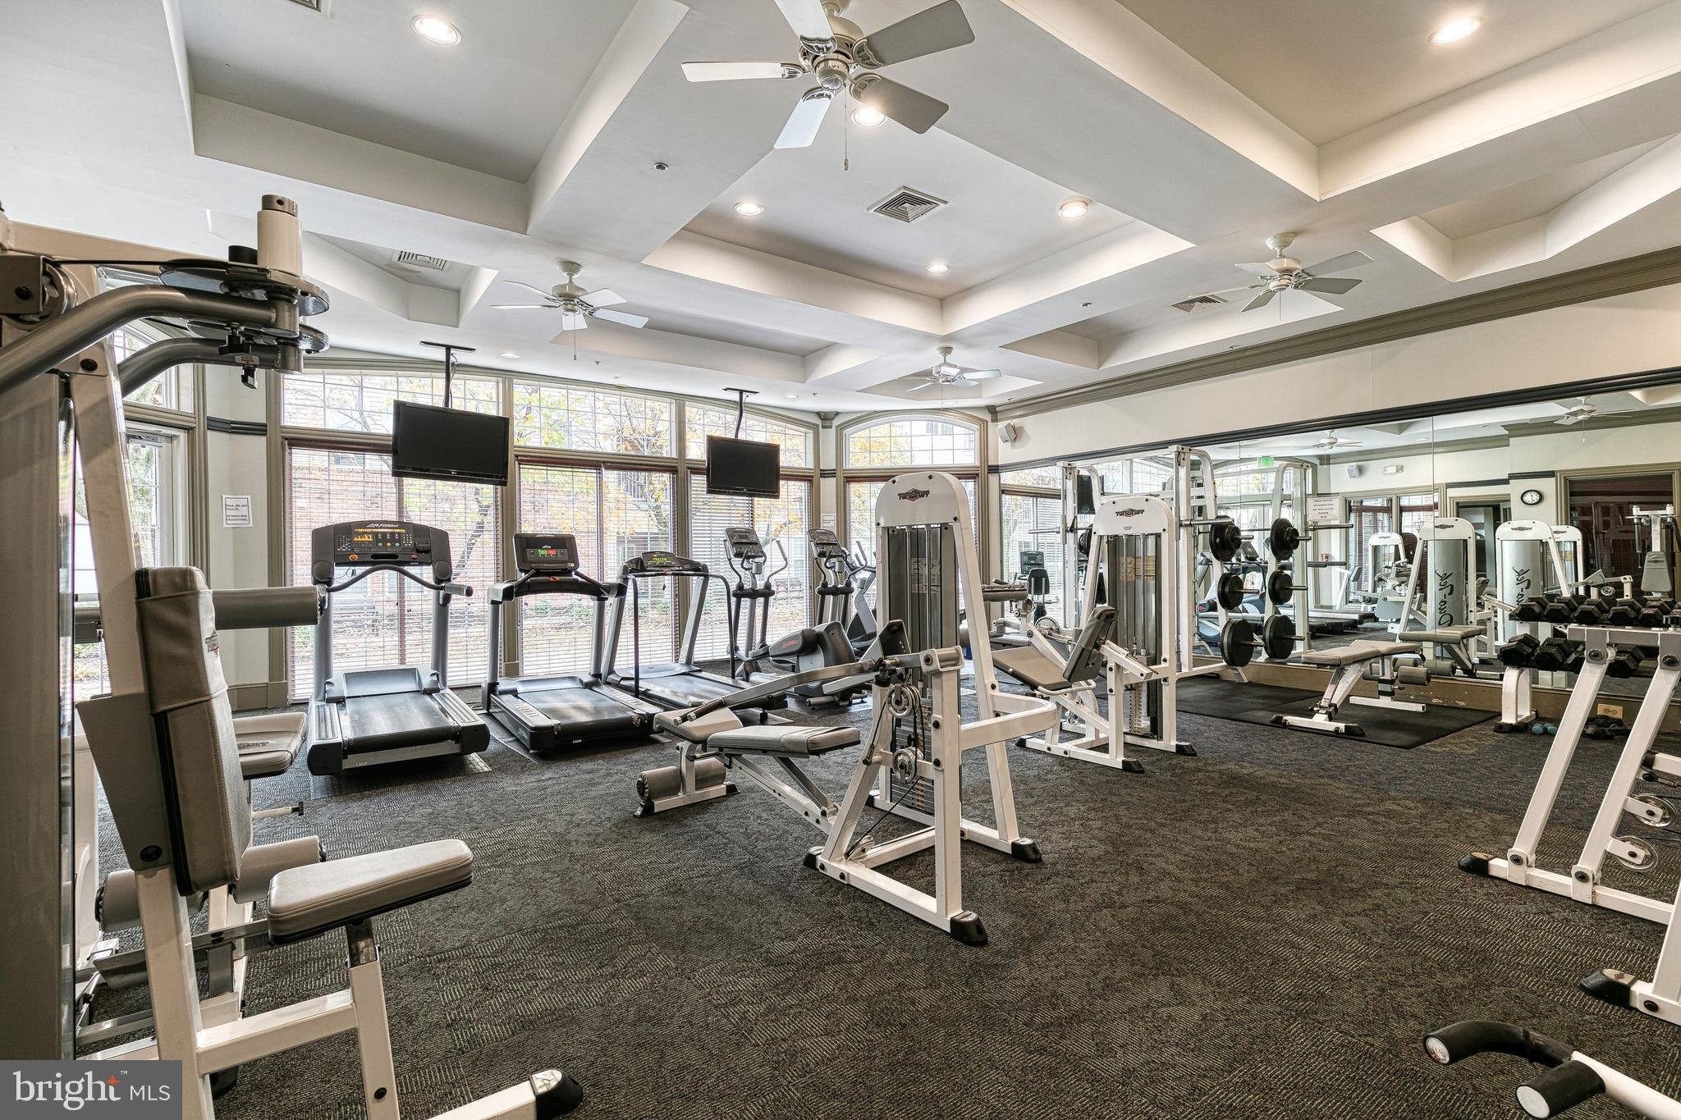
Fitness center with strength and cardio equipment, dumbbells, and large windows.
Fitness room with treadmills, weight machines, dumbbells, and mirrored walls.
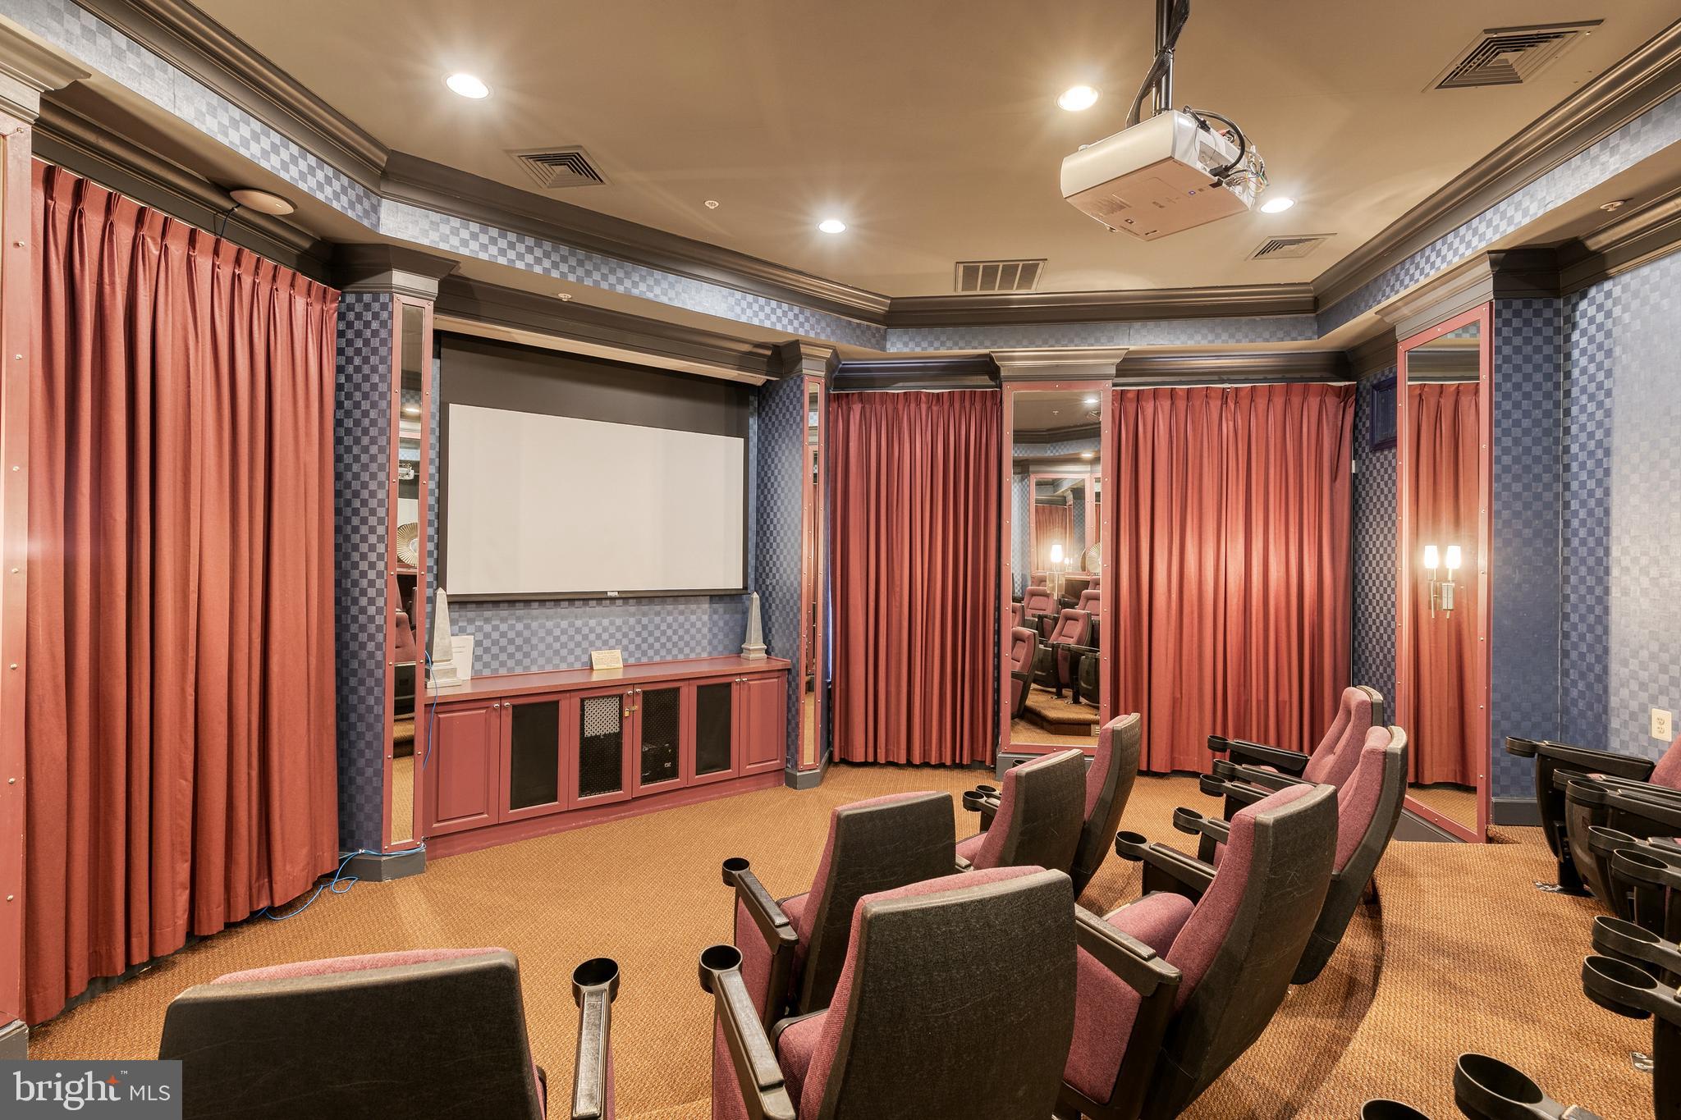
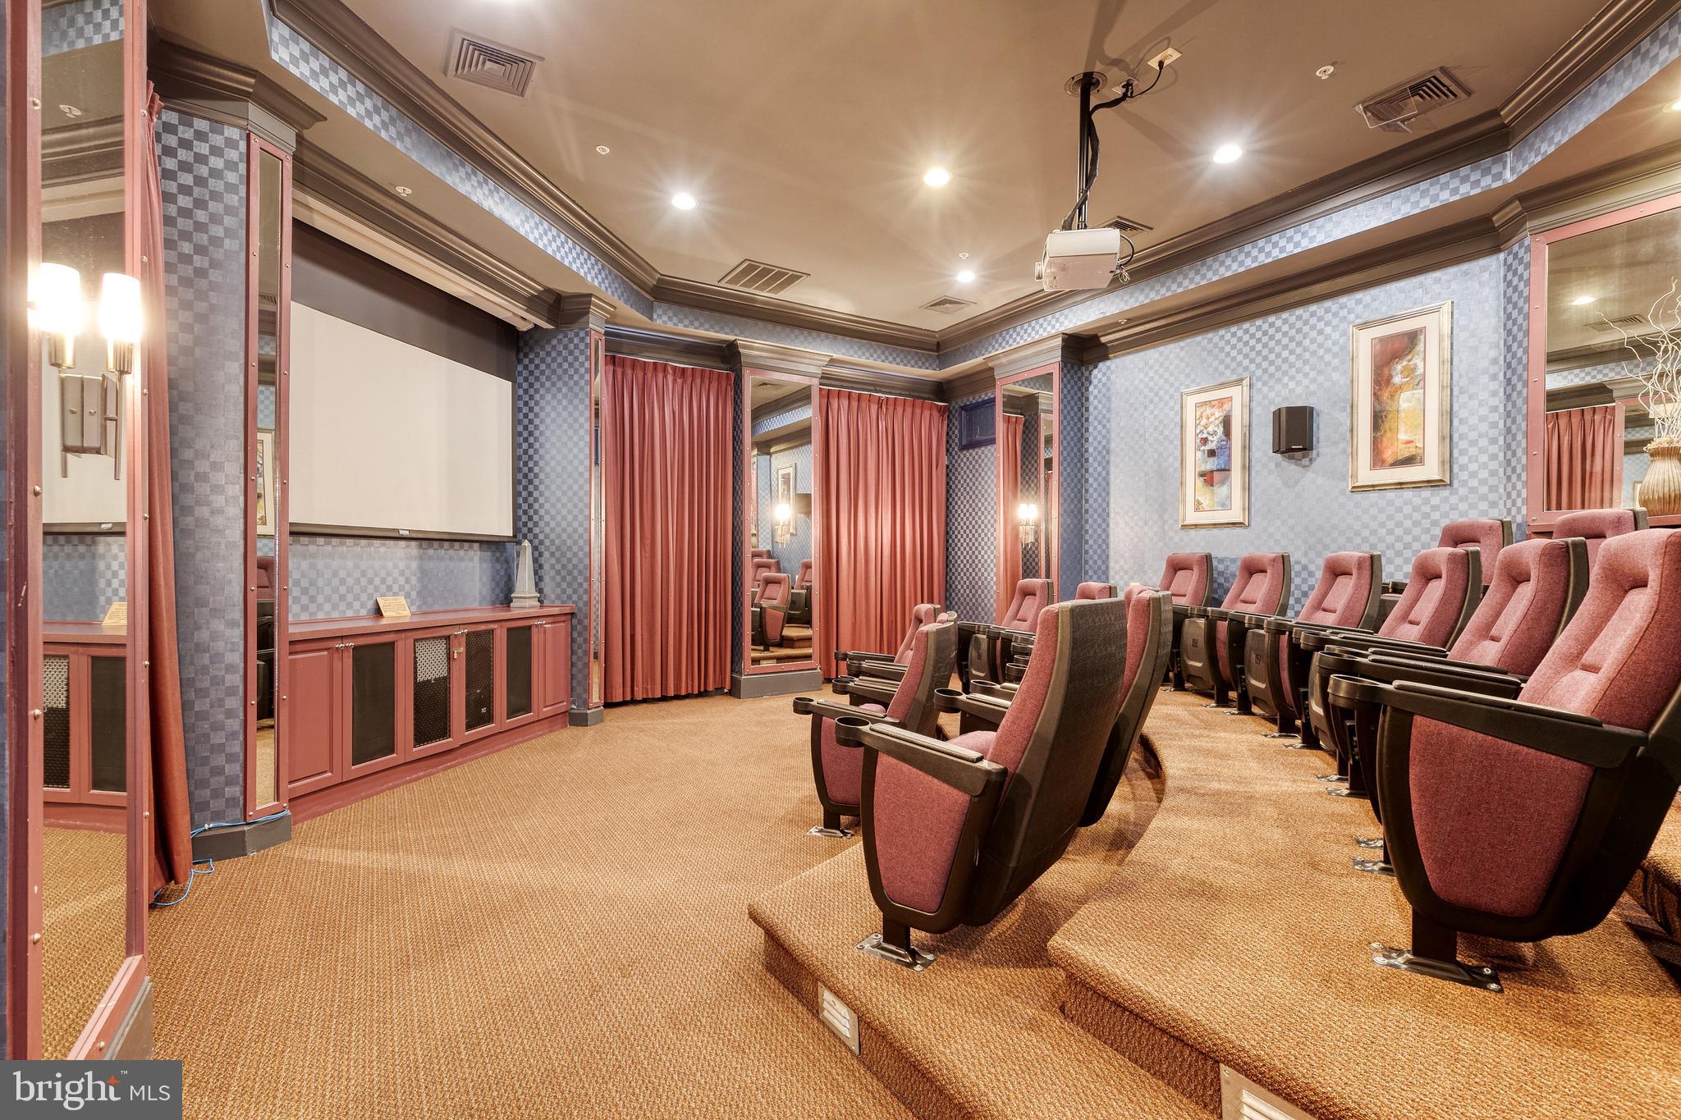
Furnished home theater with reclining seats, a large projection screen, red curtains, and a ceiling-mounted projector.
Home theater with tiered burgundy seating, a ceiling-mounted projector, and a large projection screen.
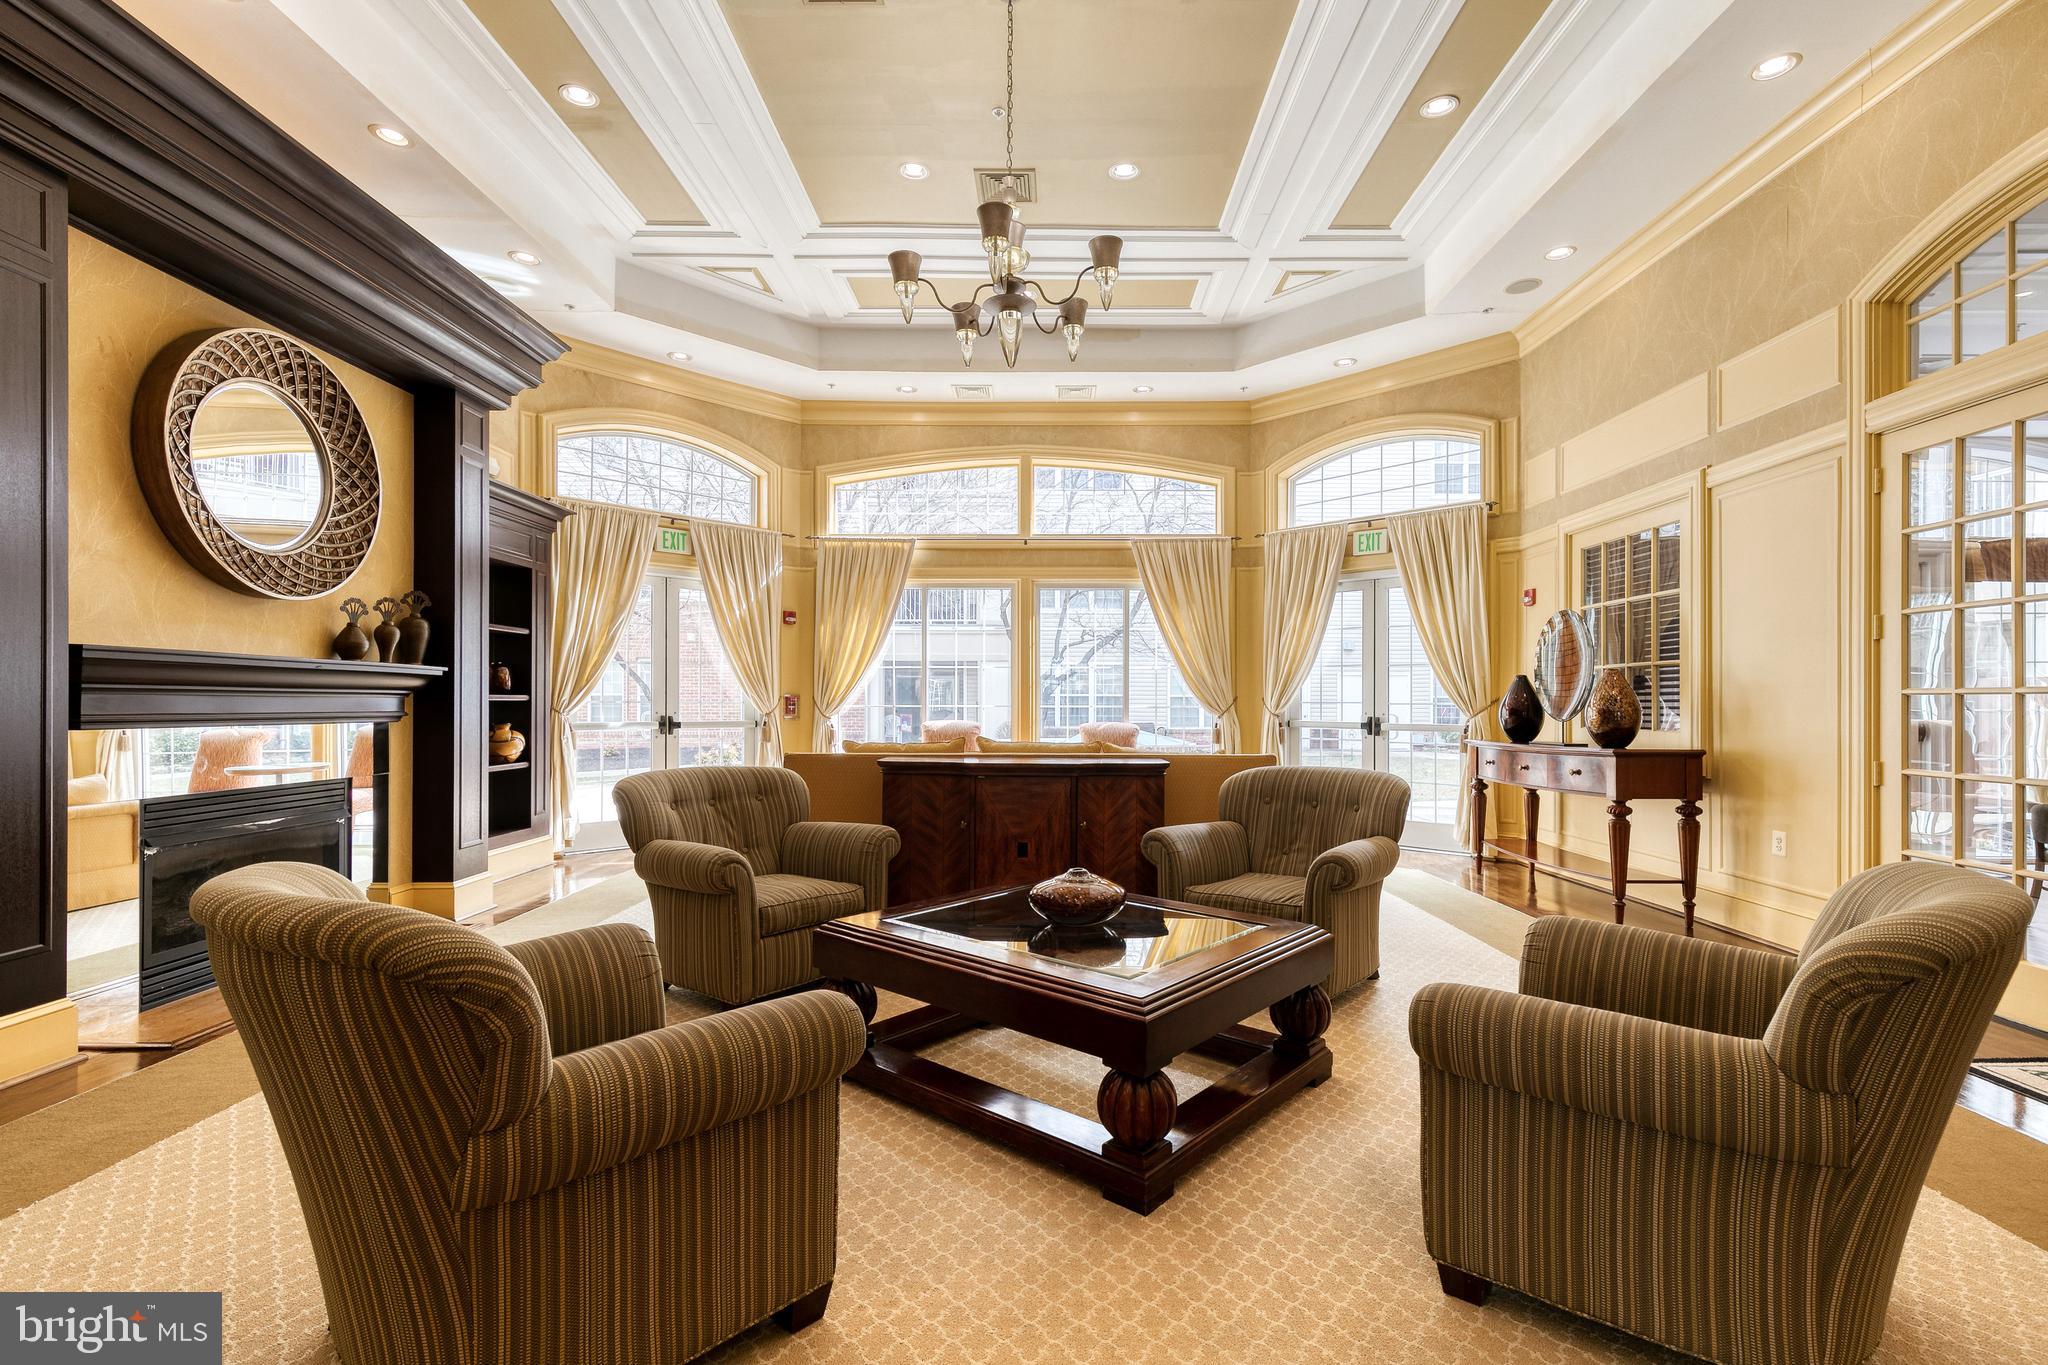
Furnished sitting room with striped armchairs, a fireplace, and tall curtained windows.
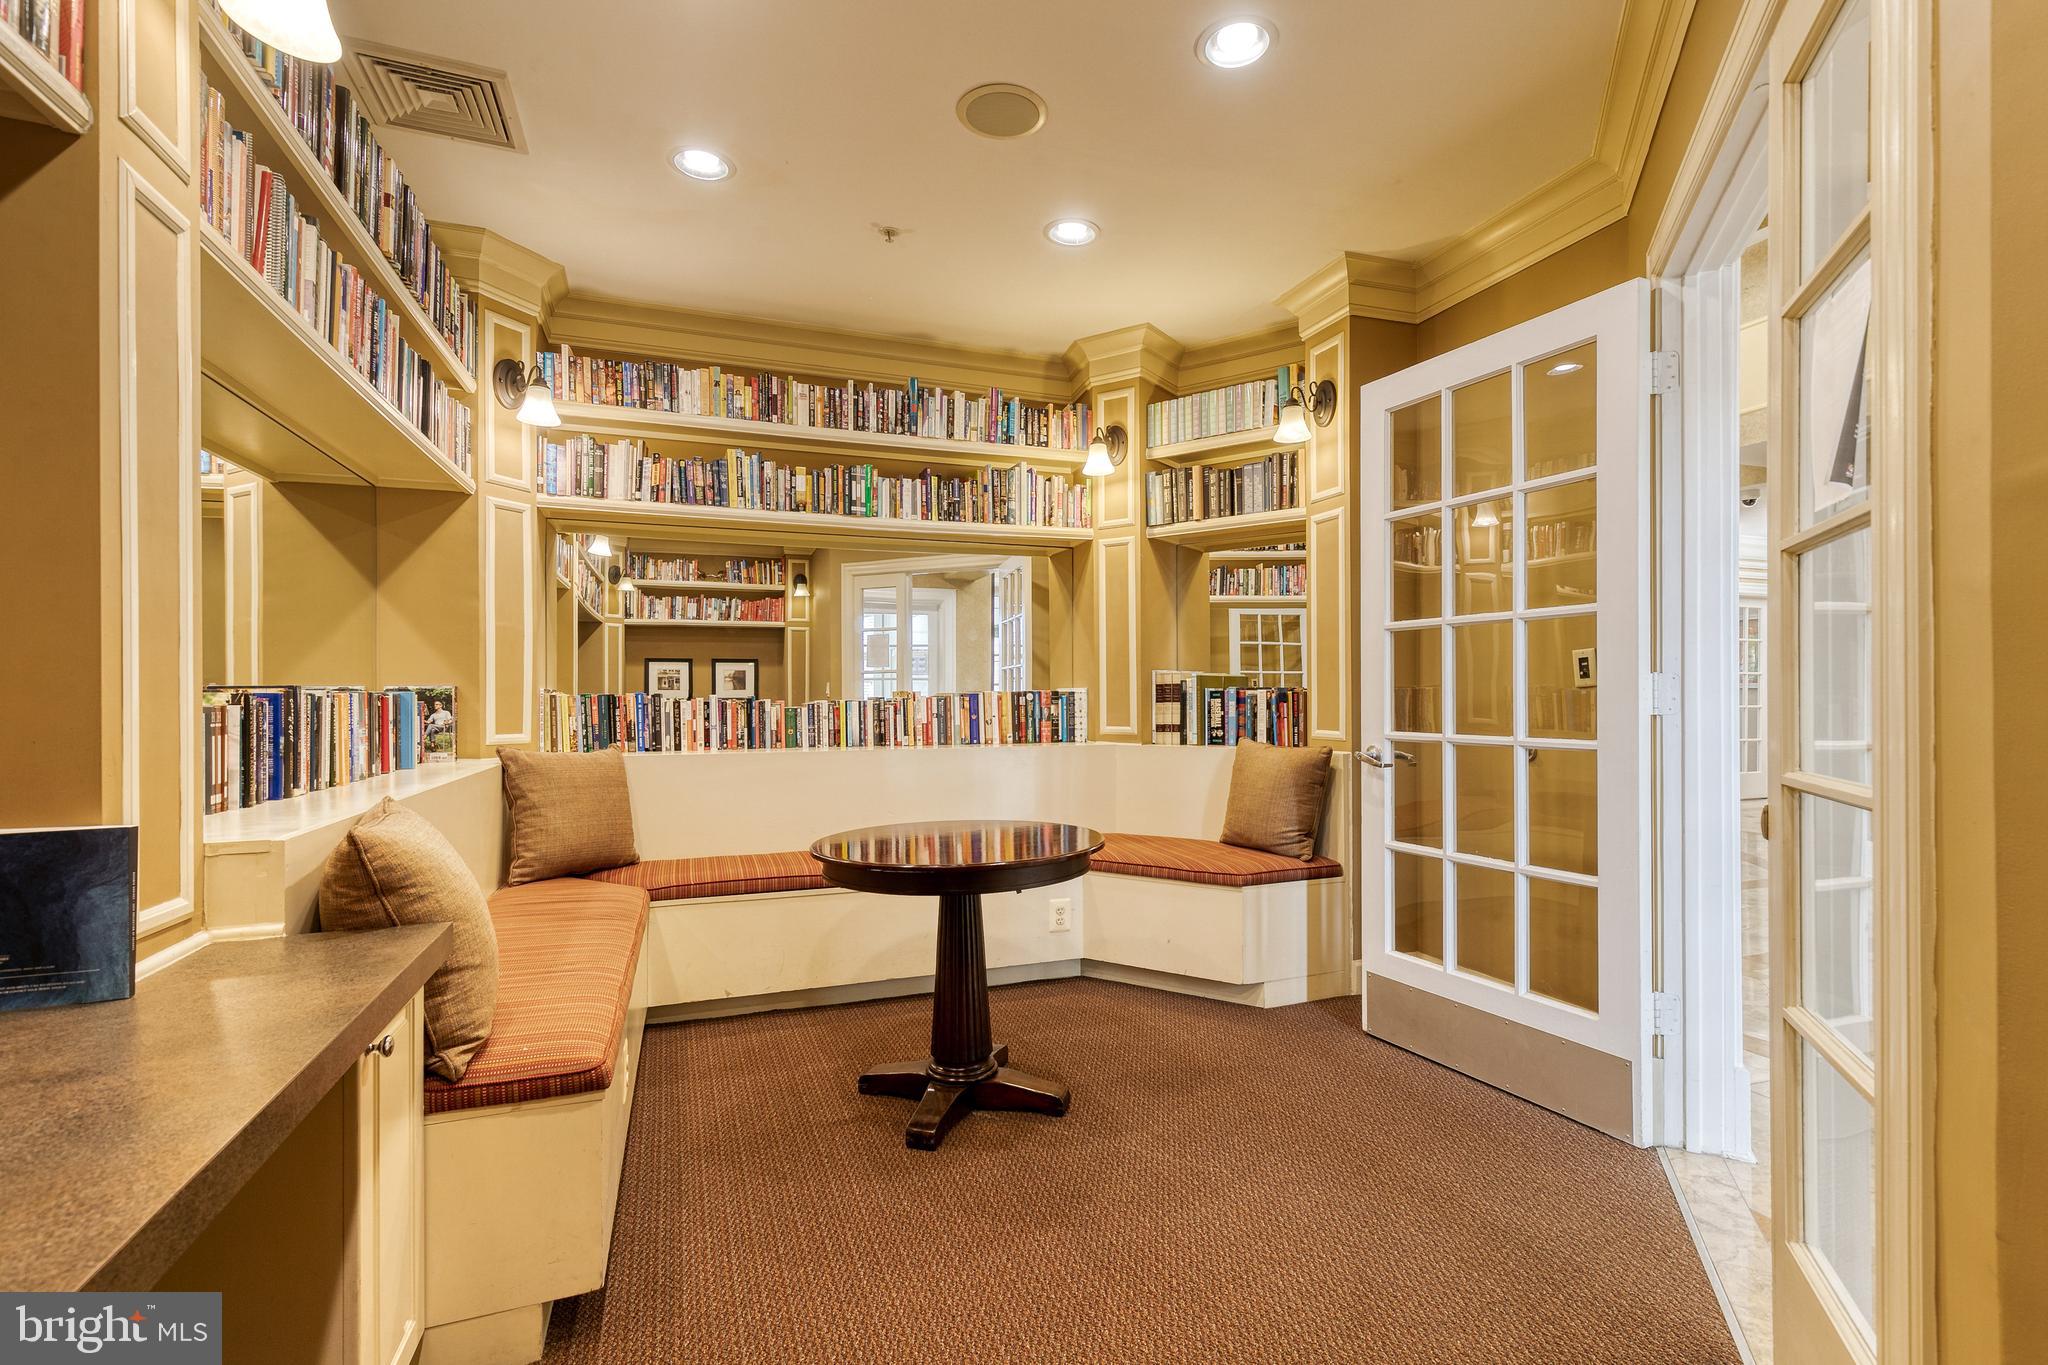
Library with wraparound bookshelves, a cushioned reading nook, and a round table.
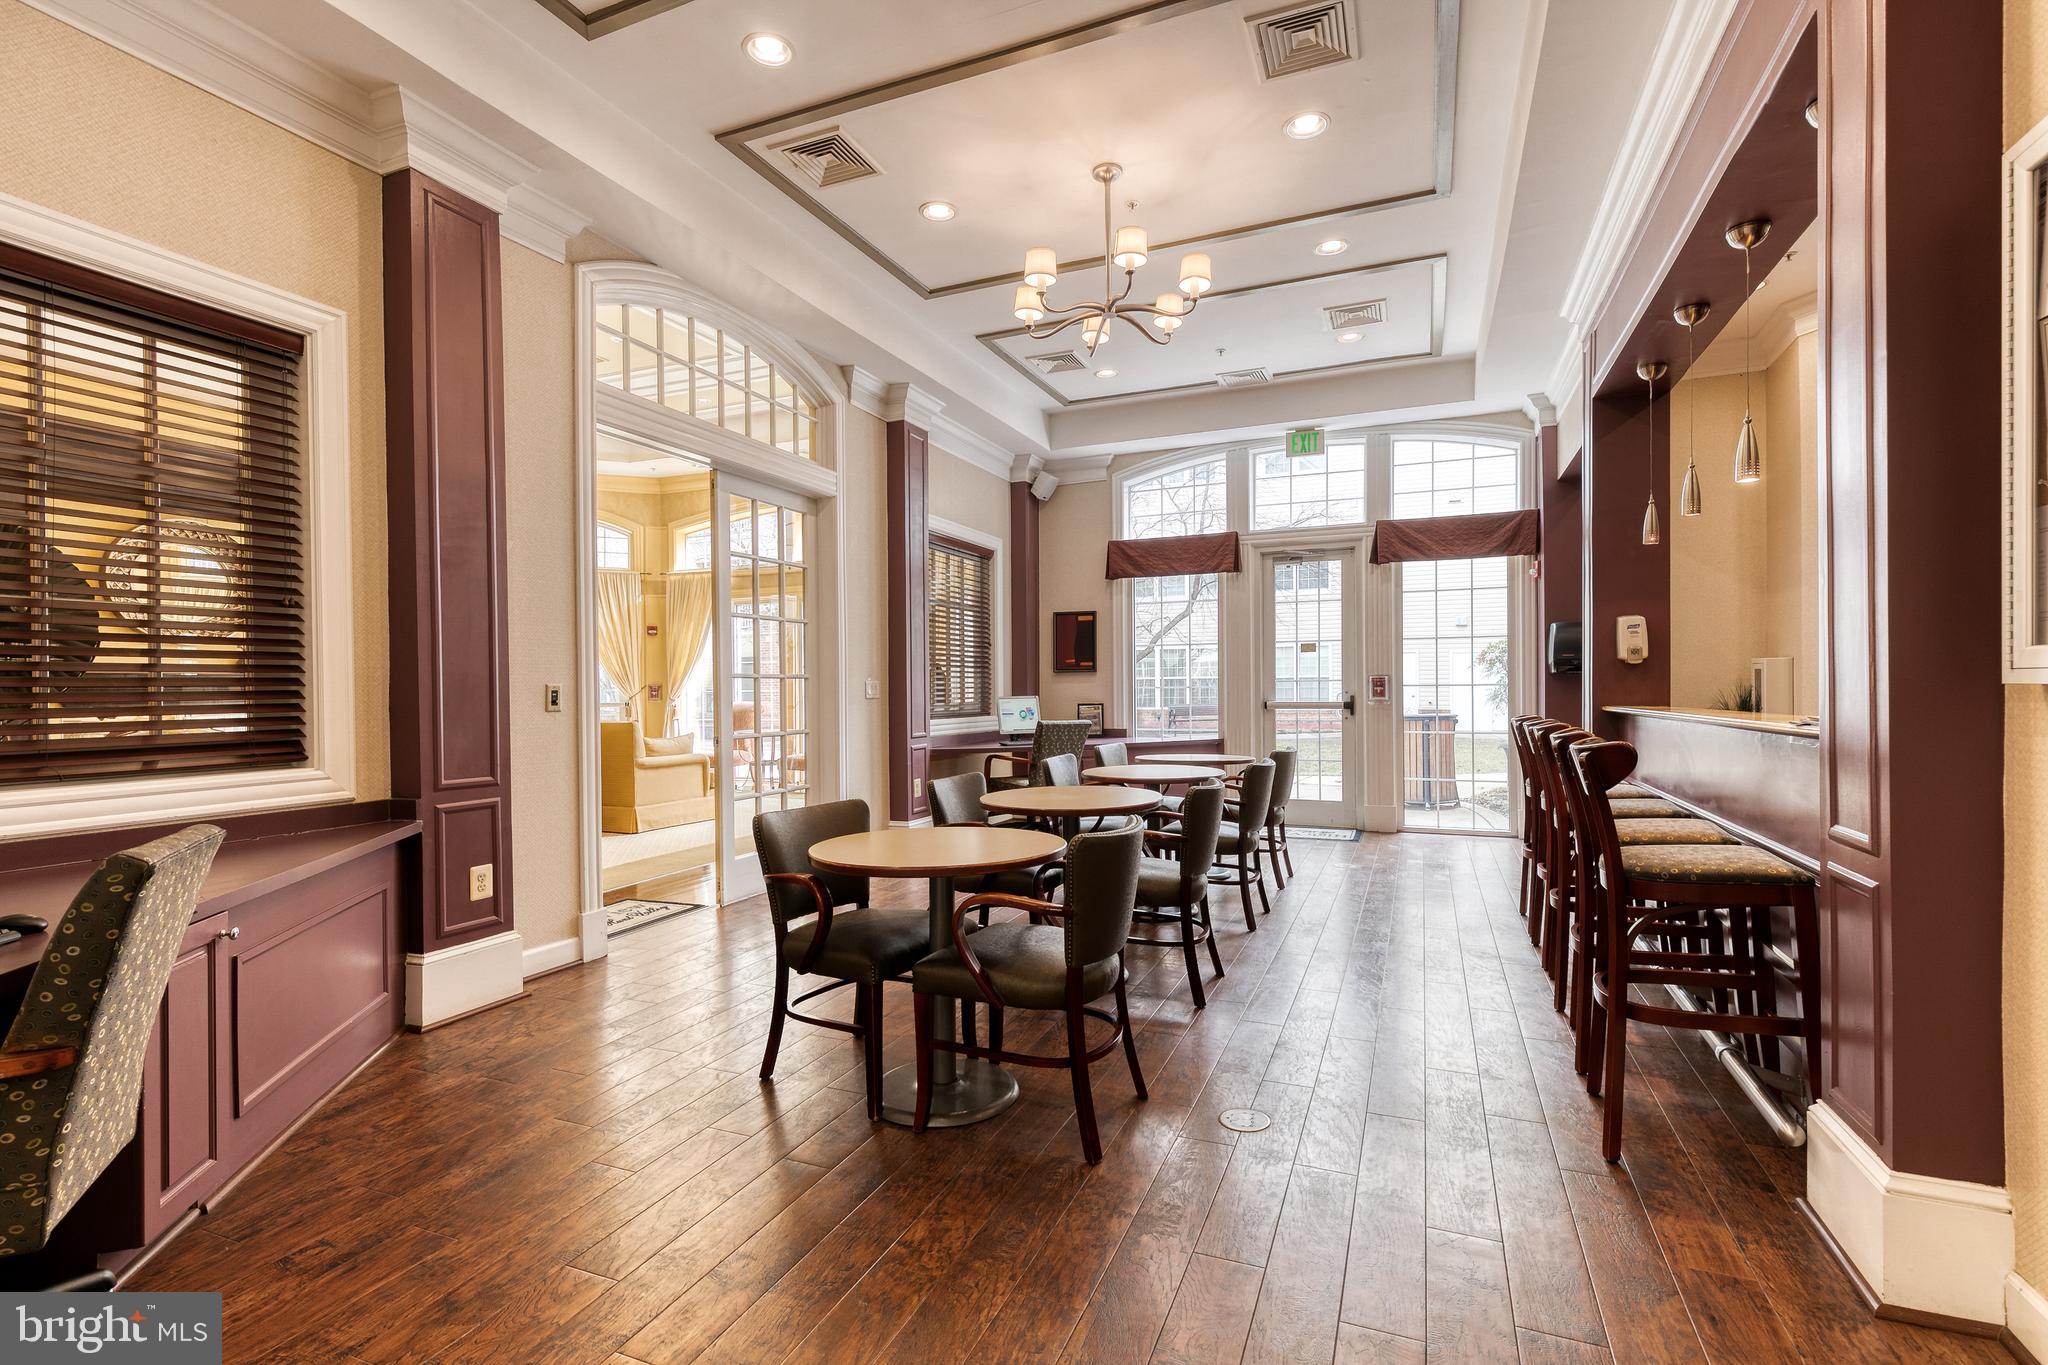
Community dining room with round tables, bar seating, and tall windows.
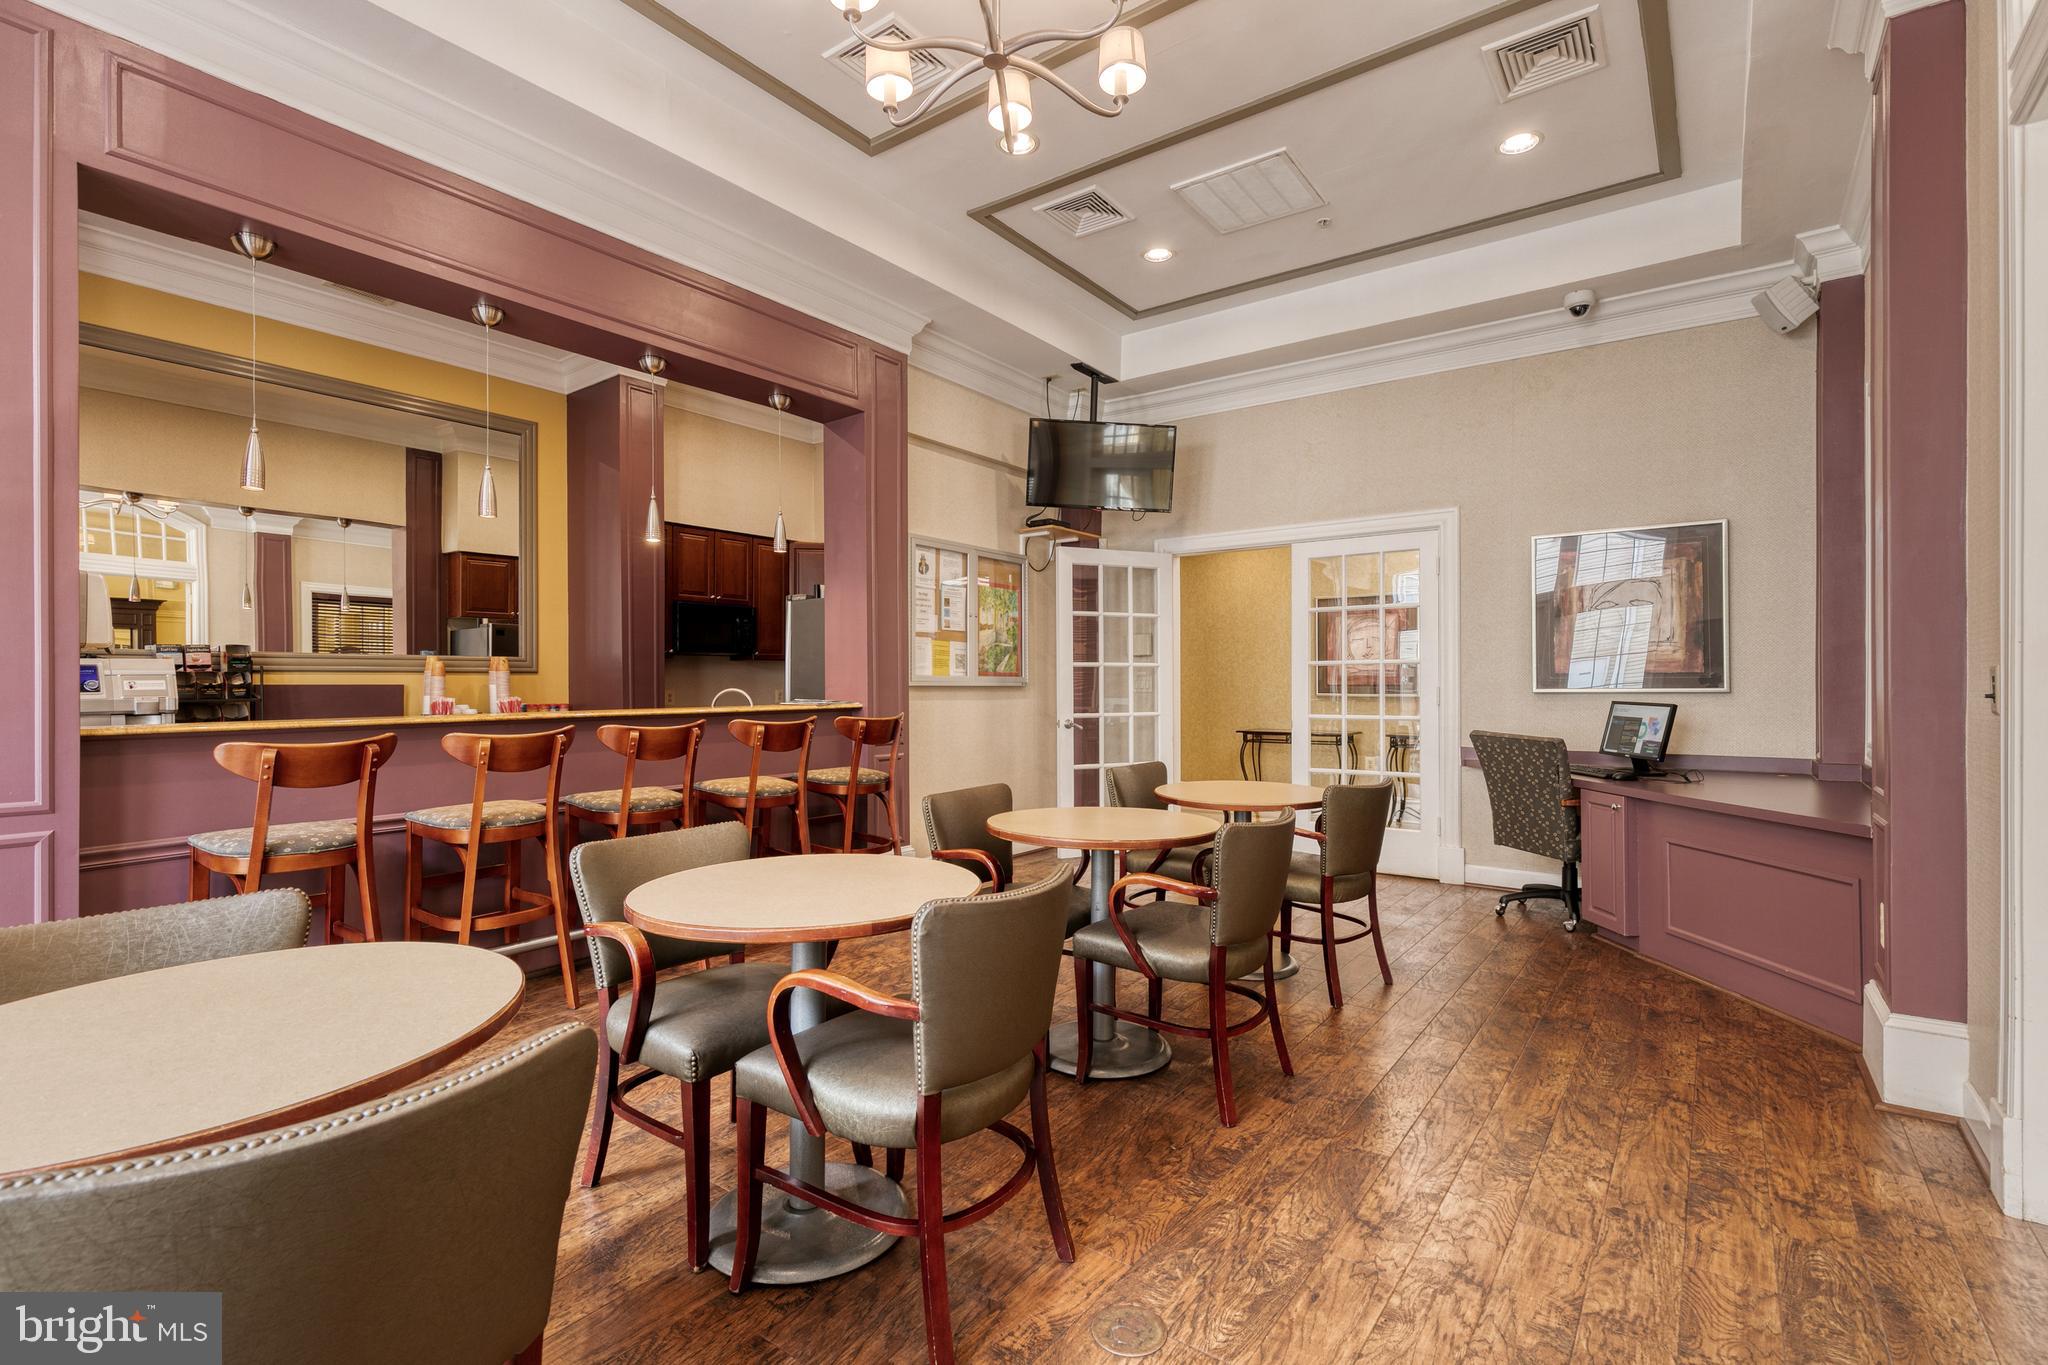
Community lounge with a serving counter, bar stools, and café tables.
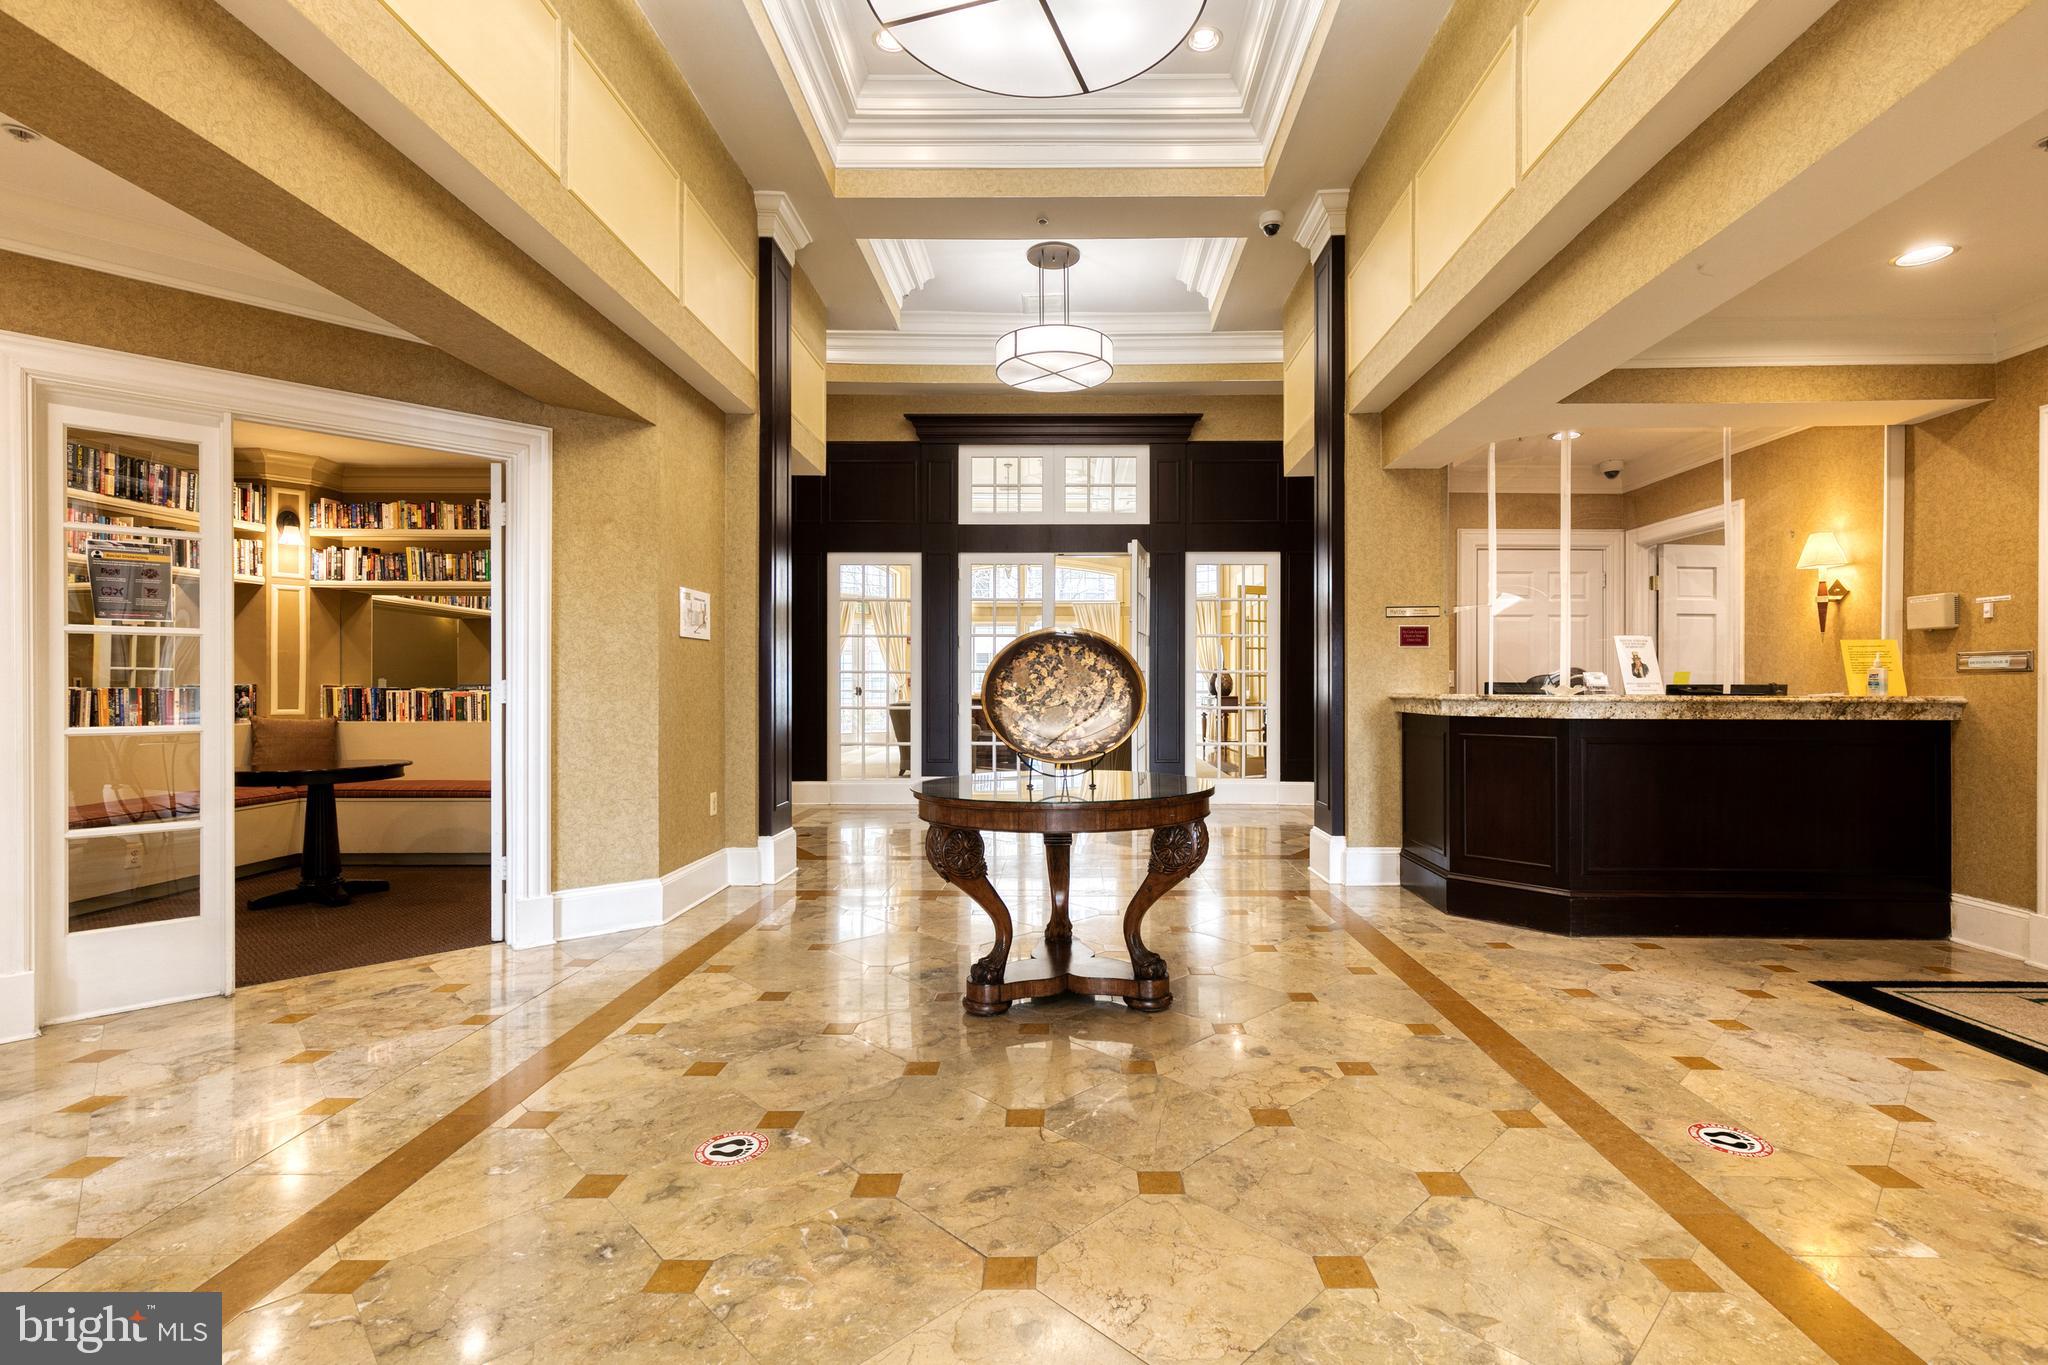
Lobby with a dark wood reception desk, stone flooring, and a central display table.
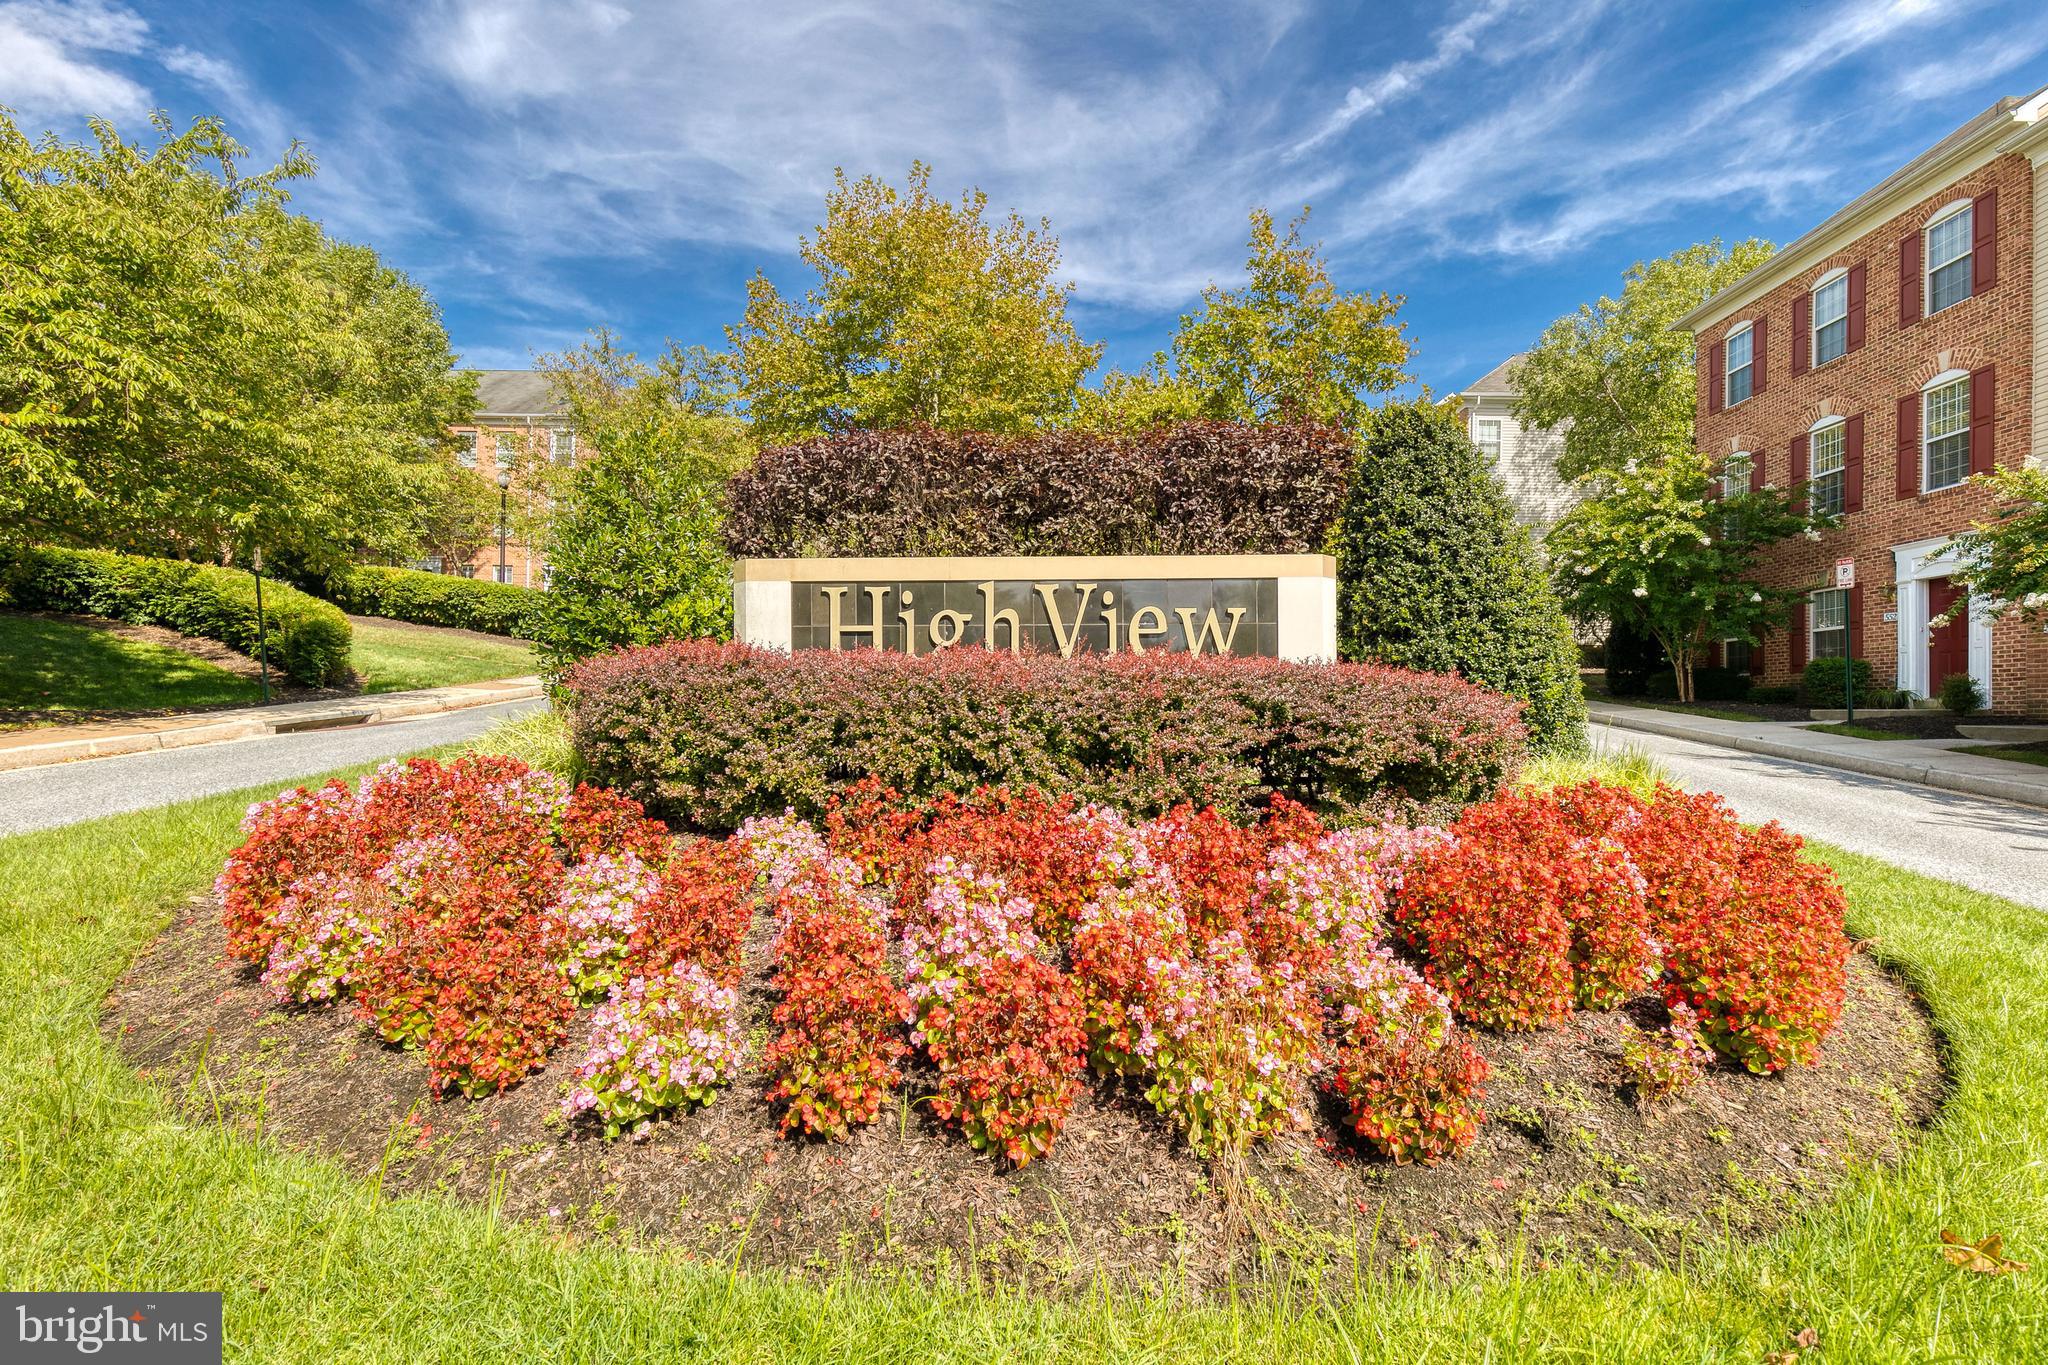
HighView community entrance sign framed by colorful flowers and shrubs, with brick townhouses behind it.
SEE ALL PHOTOS
Open-plan kitchen and dining area with a large island, white cabinets, stainless appliances, and a stone fireplace divider.
Open-plan living and dining room with a stone fireplace, light flooring, and glass balcony doors.
Open-plan living room and kitchen with a stone fireplace and dining area.
Living room with gray sectional, stone fireplace, large windows, and open view into the kitchen.
Open-plan kitchen and dining area with a stone fireplace wall and sliding glass doors.
Open-plan dining area with a white kitchen island, stone accent column, and modern starburst chandelier.
Kitchen with a large white island, stainless steel appliances, and a stone-clad fireplace column.
Kitchen with white cabinets, gray stone counters, and stainless steel range and microwave.
Dining area with glass-top table, upholstered chairs, and a starburst chandelier beside the staircase.
Open-plan living and dining room with gray chairs, built-in display shelves, and a stone fireplace column.
Bathroom vanity with a glass vessel sink, granite countertop, and shell decorations.
Wooden balcony with two chairs, a patterned rug, and string lights overlooking leafy trees.
Bedroom with a blue quilted bed, carpet, and an open doorway to a tiled bathroom.
Bedroom with navy bedding, gray wood furniture, beige carpet, and a ceiling fan.
Primary bathroom with a soaking tub and two glass vessel sinks on a granite vanity.
Bedroom with a gray bed, large curtained windows, ceiling fan, and television.
Furnished bedroom with gray bedding, large windows, and an open doorway to an en-suite bathroom.
Bedroom with a large gray bed, white dresser, abstract artwork, and ceiling fan.
Bathroom with a tiled tub and shower, toilet, and double glass vessel sinks on a granite vanity.
Garage with gray plank flooring, a white sectional door, and storage cabinets and bins along the wall.
Garage with gray wood-look flooring, raised overhead door, and extensive wall storage.
Home office with a computer workstation and gray sofa.
Brick community entrance with arched windows, white columns, and a High View at Hunt Valley sign.
Fitness center with strength and cardio equipment, dumbbells, and large windows.
Fitness room with treadmills, weight machines, dumbbells, and mirrored walls.
Furnished home theater with reclining seats, a large projection screen, red curtains, and a ceiling-mounted projector.
Home theater with tiered burgundy seating, a ceiling-mounted projector, and a large projection screen.
Furnished sitting room with striped armchairs, a fireplace, and tall curtained windows.
Library with wraparound bookshelves, a cushioned reading nook, and a round table.
Community dining room with round tables, bar seating, and tall windows.
Community lounge with a serving counter, bar stools, and café tables.
Lobby with a dark wood reception desk, stone flooring, and a central display table.
HighView community entrance sign framed by colorful flowers and shrubs, with brick townhouses behind it.
Sold

509 Ensemble Ct

509 ENSEMBLE COURT, COCKEYSVILLE, MD 21030

$349,000
Welcome home to one of High View's most impressive townhomes! The current owners' extensive floor-to-ceiling renovations to this end unit with modern beach and farmhouse chic finishes makes this like-new-construction residence a steal for its next owner. As you enter the front door, you will instantly notice the luxury waterproof flooring sprawling through main level. Every wall in this elegant home has been freshly painted and is encased with stately crown molding and 5" baseboards. Some of the renovation details not be to be overlooked are the beautiful built-in shelves with fireplace; contemporary recessed lighting, granite countertops with modern sinks and faucets in the kitchen and bathrooms, 3 new one piece toilets, a stylish bar area with wall-mounted tv; high-end stainless steel kitchen appliances including an induction stove; plus all new rocker switches and plugs throughout the home.
Upstairs find two large master bedrooms each with new plush carpeting, walk-in closets, dual vanity bathrooms, glass vessel sinks, and unique lights. A second-floor laundry area boasts a new washer and dryer. The lower level flex room can be used as an office or guest bedroom. Rounding out this masterpiece is a pristine two-car garage featuring soft vinyl flooring, built in shelves with wall mounted pegboards for tools, and two storage closets.
Nestled within the hidden gem community of High View at Hunt Valley, 509 Ensemble Court has access to all the amenities of a full-service condo including a 24/7 fitness center, multiple private courtyards, newly updated movie theater, tennis & pickleball courts, outdoor pool, coffee bar, front desk concierge services, and EV charging stations in the garage. Available to be fully furnished including the 2-wall mounted TVs and lower-level refrigerator all you need is your clothes and toothbrush to make 509 Ensemble Court your new home! All this excellence bundled up under a home warranty good till November 2024.

2
beds

3
baths

1,919 Sq.Ft. LIVING AREA

1,919 Sq.Ft. lot

Alex Lerner

Alex Lerner

Features & Amenities

Interior

  • total bedrooms2
  • Total bathrooms3
  • full bathrooms2
  • half bathroom1
  • APPLIANCES Range, Electric Water Heater, Built-In Range, Dishwasher, Dryer, Refrigerator

Area & Lot

  • Status Sold
  • Date Sold January 5, 2024
  • Living Area1,919 Sq.Ft.
  • Lot Area1,919 Sq.Ft.
  • MLS® IDMDBC2080500
  • TypeTownhouse
  • YEAR BUILT2006
  • Architecture StylesTransitional
  • School DistrictBALTIMORE COUNTY PUBLIC SCHOOLS

Exterior

  • Garage Space2.0
  • water SourcePublic
  • parkingOff Street, Attached
  • HEAT TYPENatural Gas, Central, Forced Air
  • AIR CONDITIONINGCentral Air
  • sewerPublic Sewer
  • SubstructureBlock, Concrete Perimeter
  • HOA AmenitiesFitness Center, Game Room, Meeting Room, Party Room, Picnic Area, Security, Tennis Court(s)

Financial

  • Sales Price$349,000
  • Real Estate Tax $4,210/yr
  • Zoning R

Let’s Get Started

With a track record of guiding over 90 home journeys for clients from around the world, he brings precision, adaptability, and a client-first mindset to every transaction.

Follow Me on Instagram