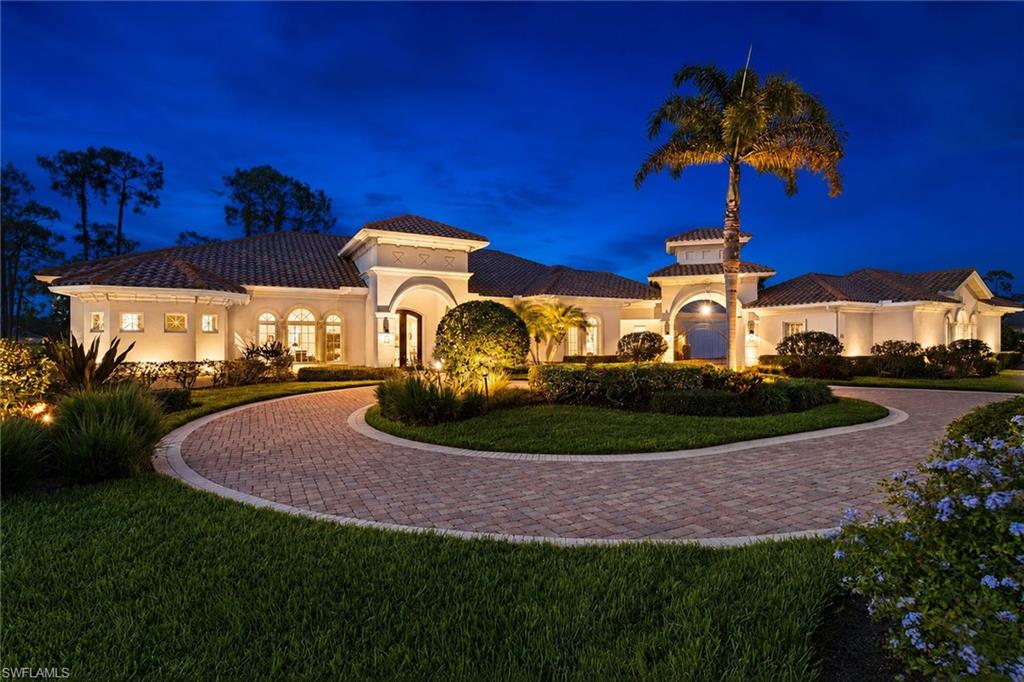
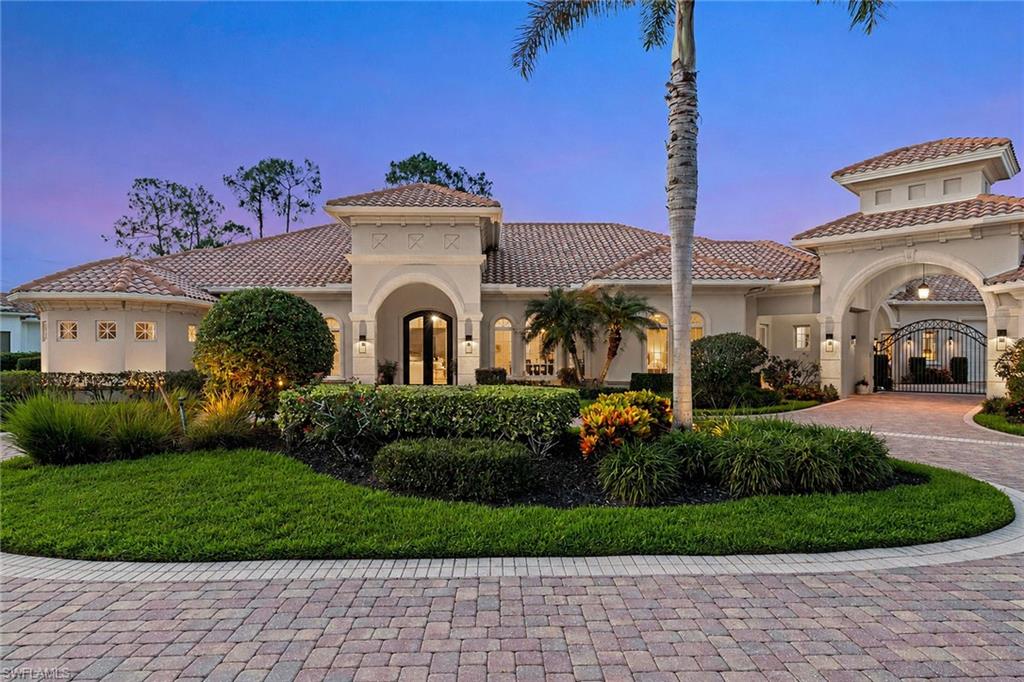
Large luxury home with an illuminated arched entry and circular brick driveway at dusk.
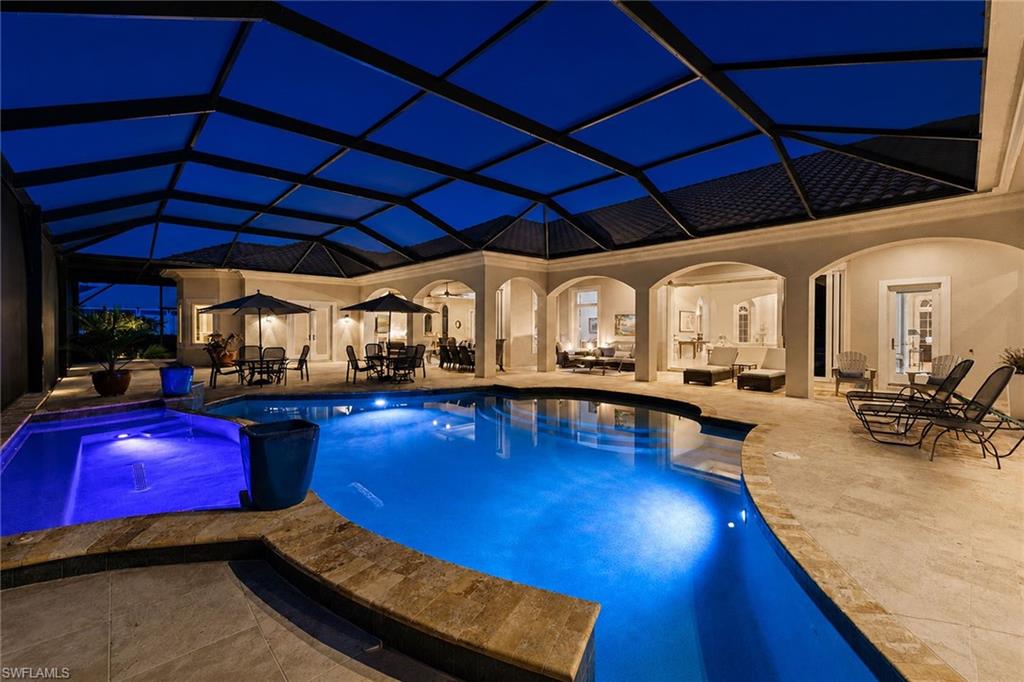
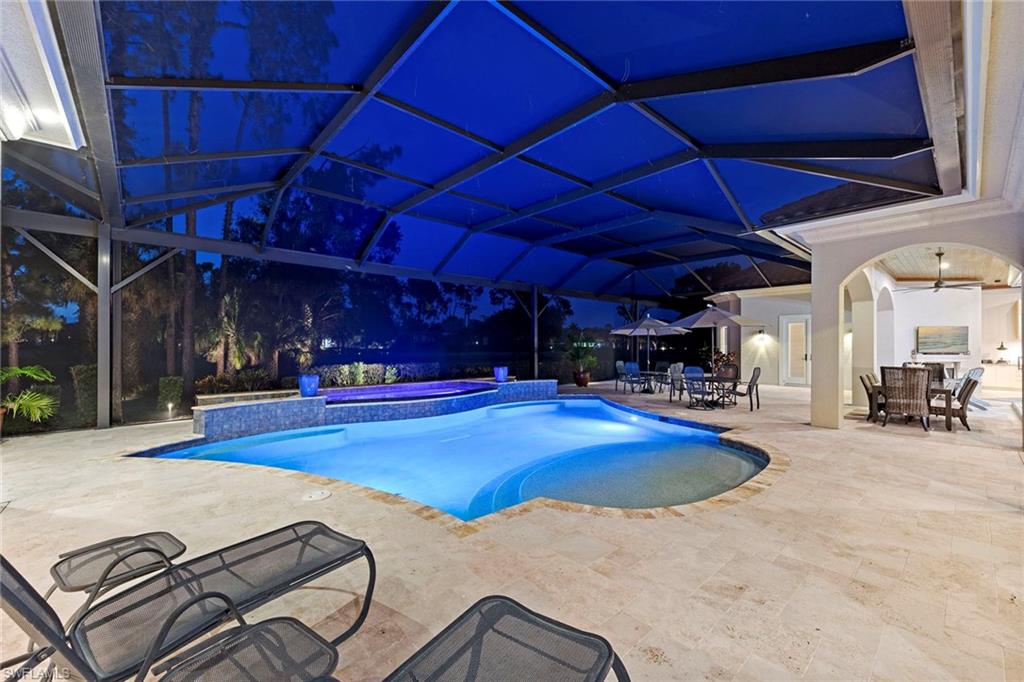
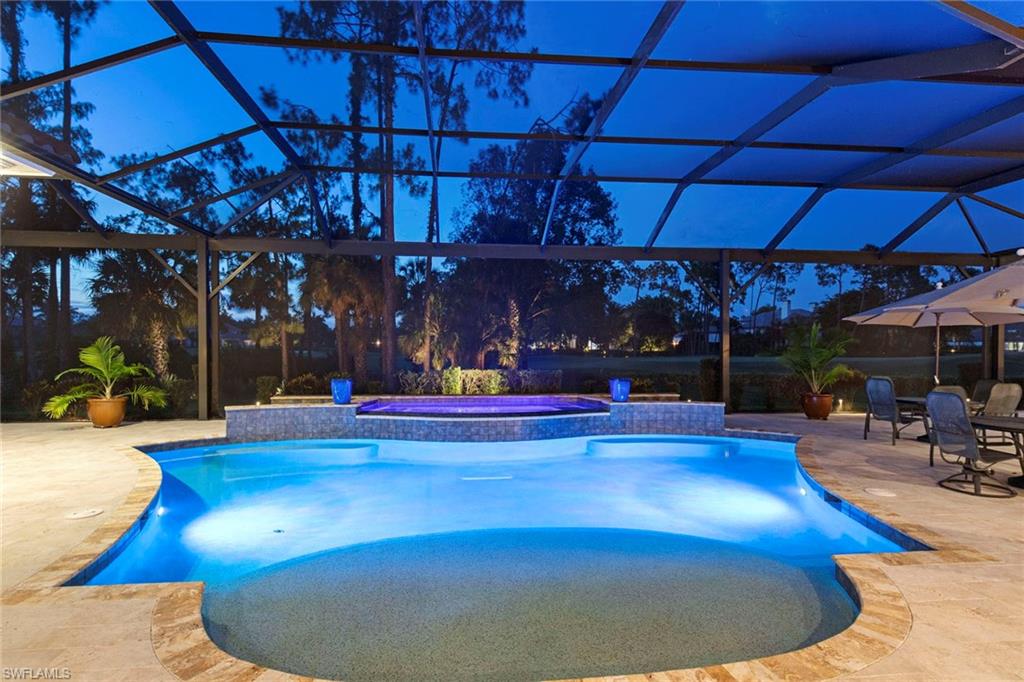
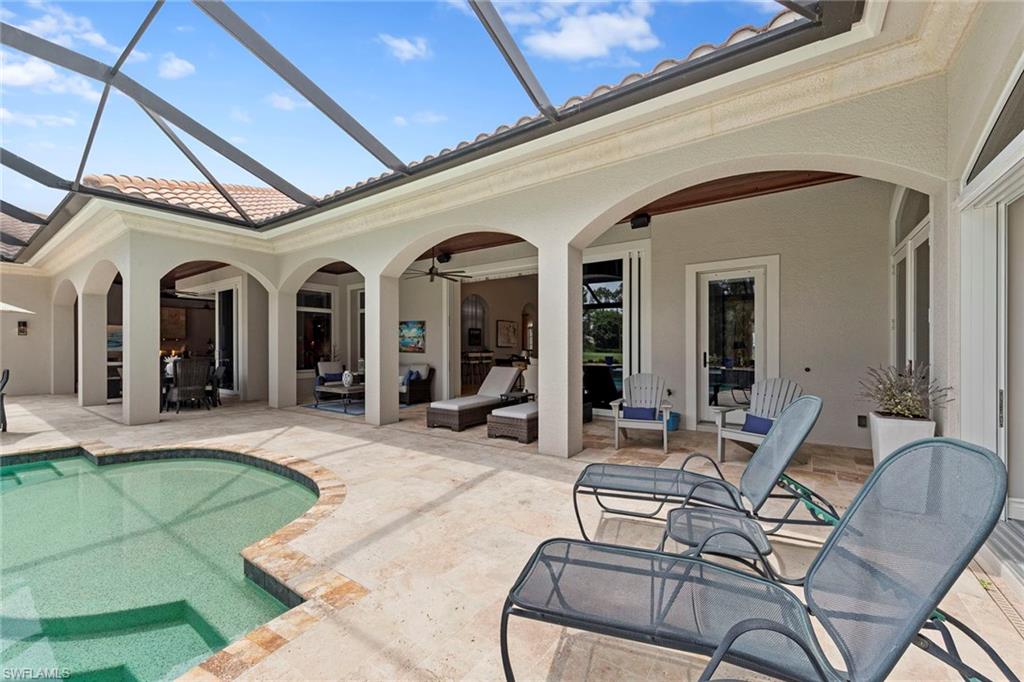
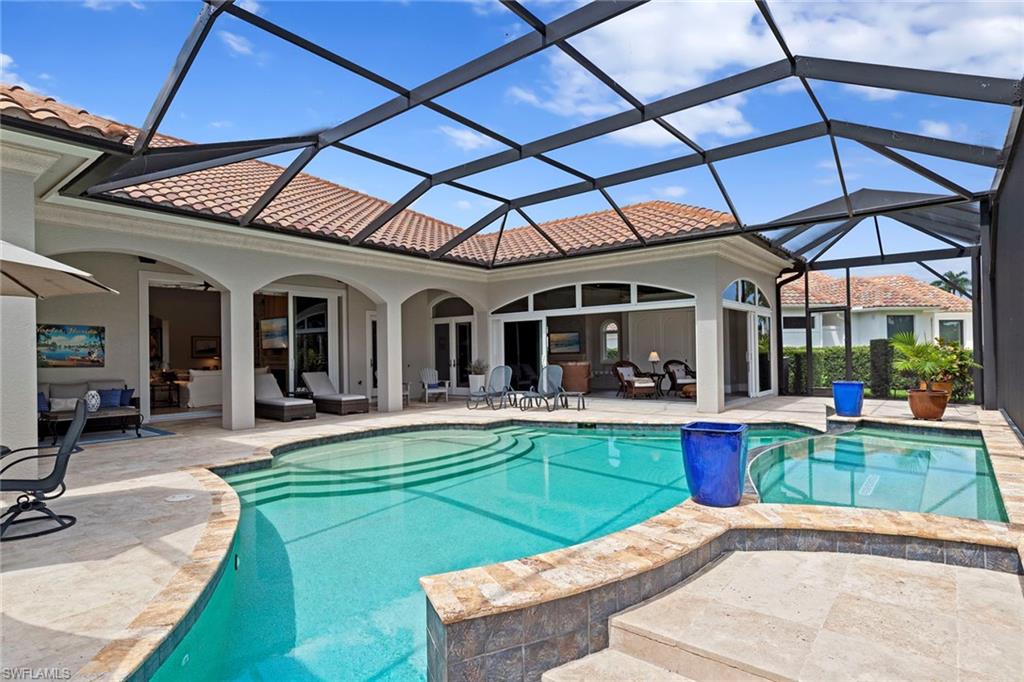
Illuminated pool and raised spa beneath a screened lanai with outdoor seating.
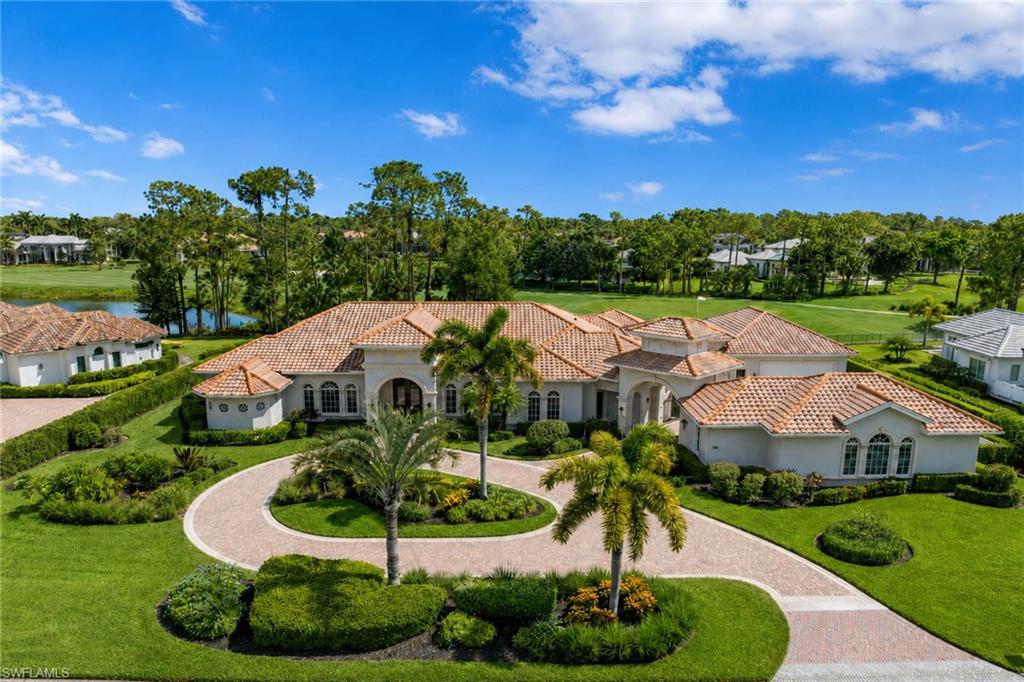
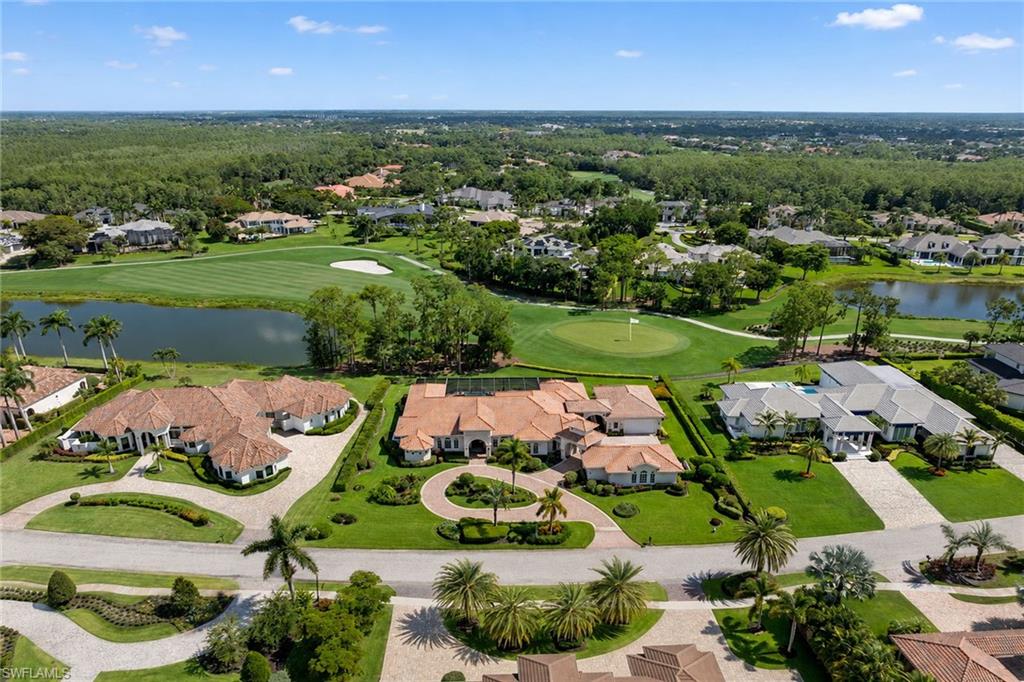
Aerial view of a tile-roofed home with a curved driveway, palms, golf course, and water.
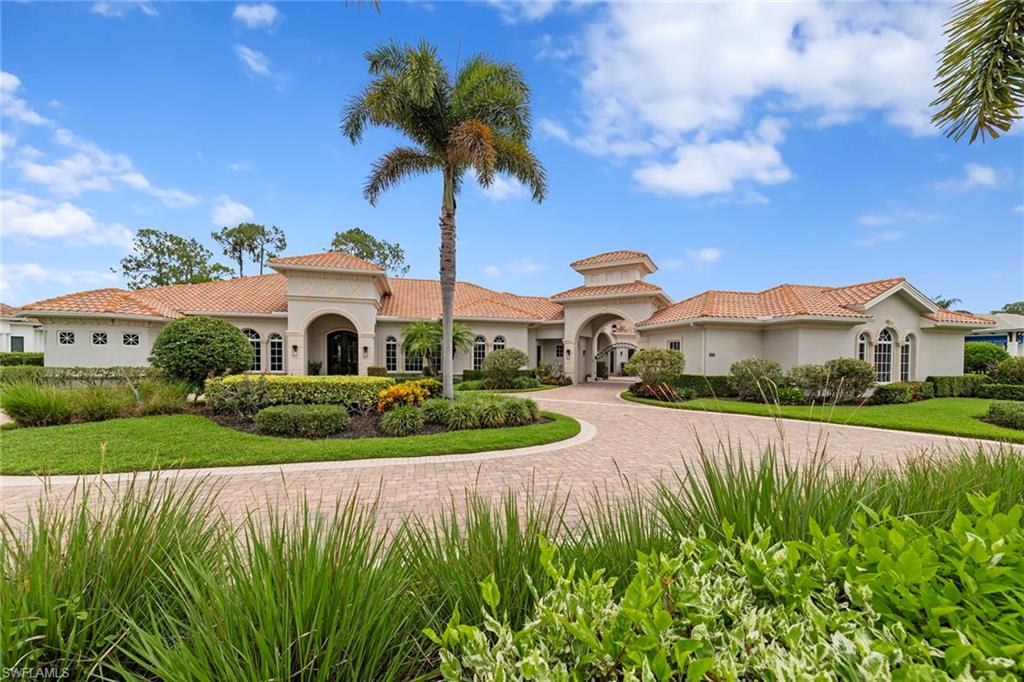
Large stucco home with a terracotta tile roof, arched entryways, and a curved paver driveway.
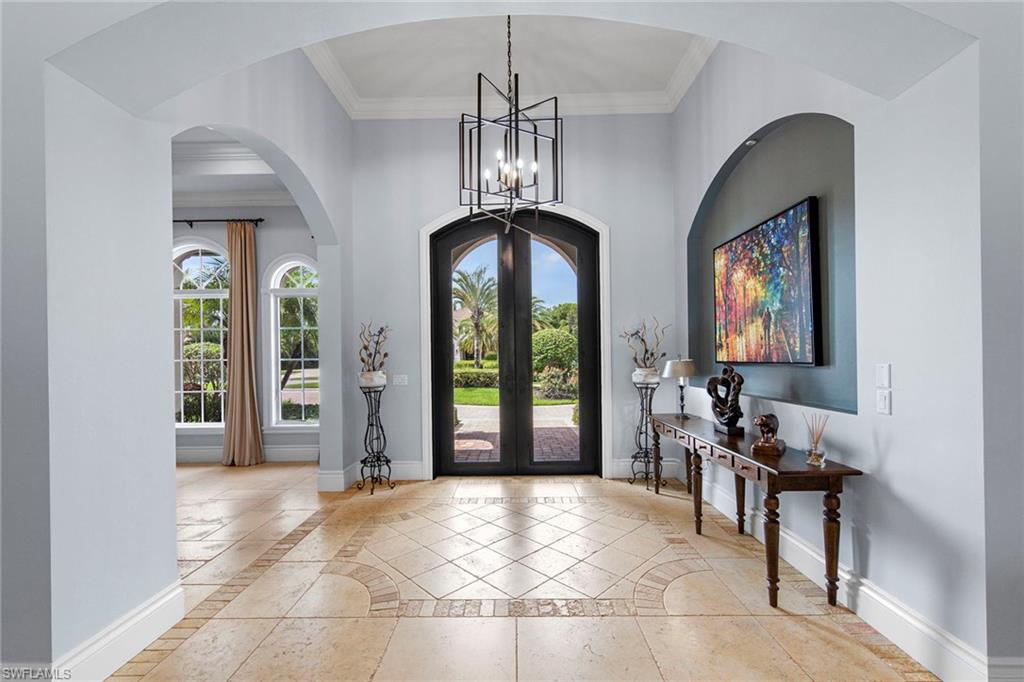
Foyer with arched glass front doors, geometric chandelier, and pale stone tile flooring.
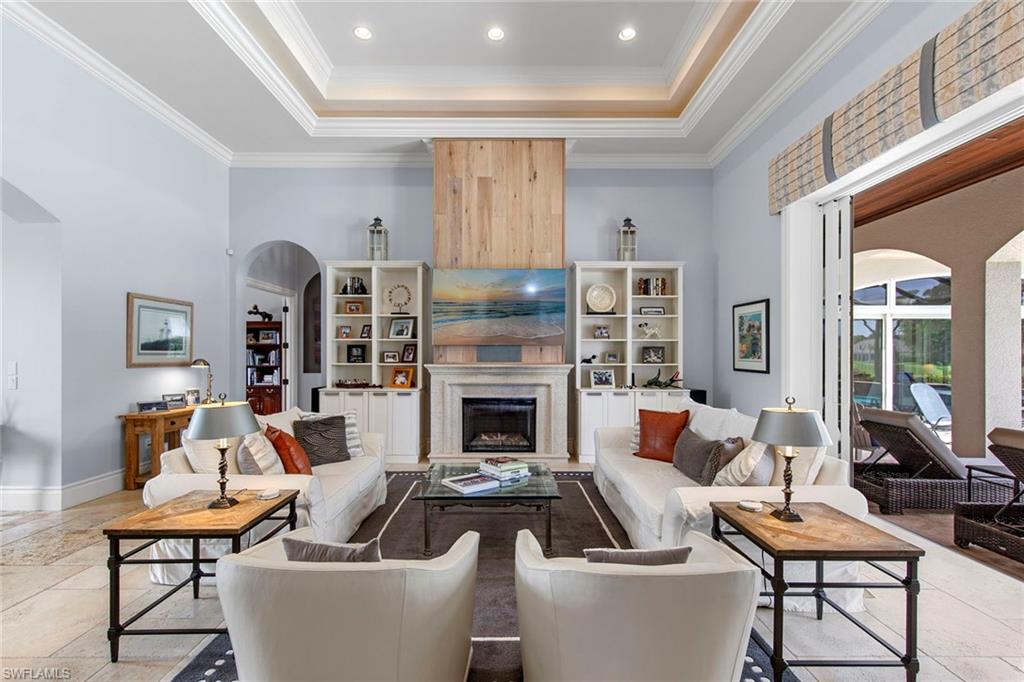
Living room with white seating, a fireplace, built-in shelves, and open doors to a covered patio.
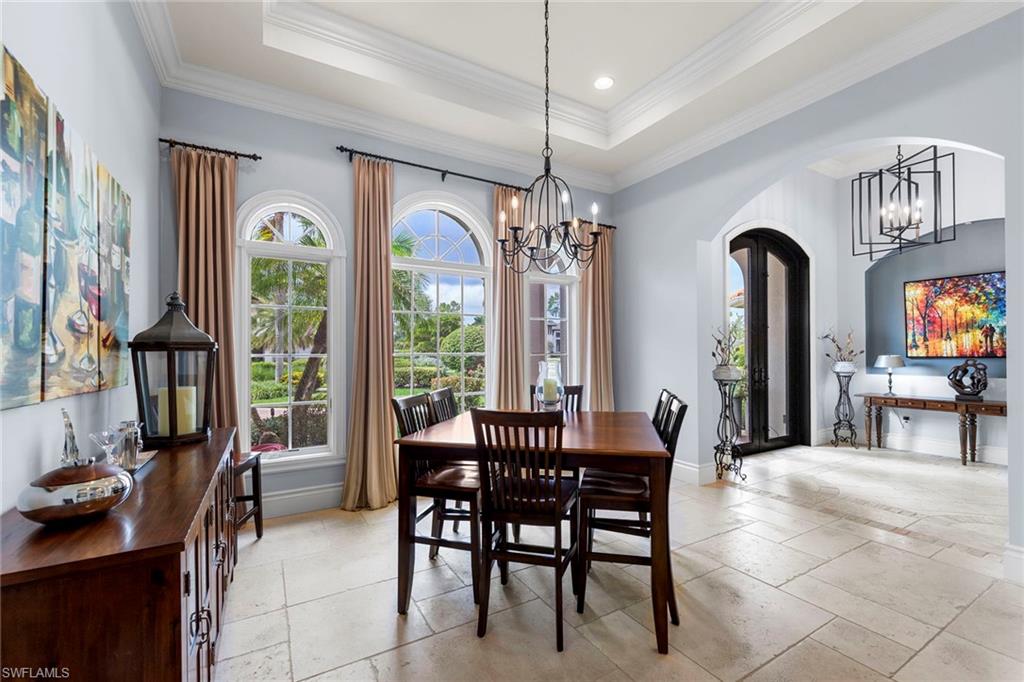
Formal dining room with a dark wood table, chandelier, and tall arched windows.
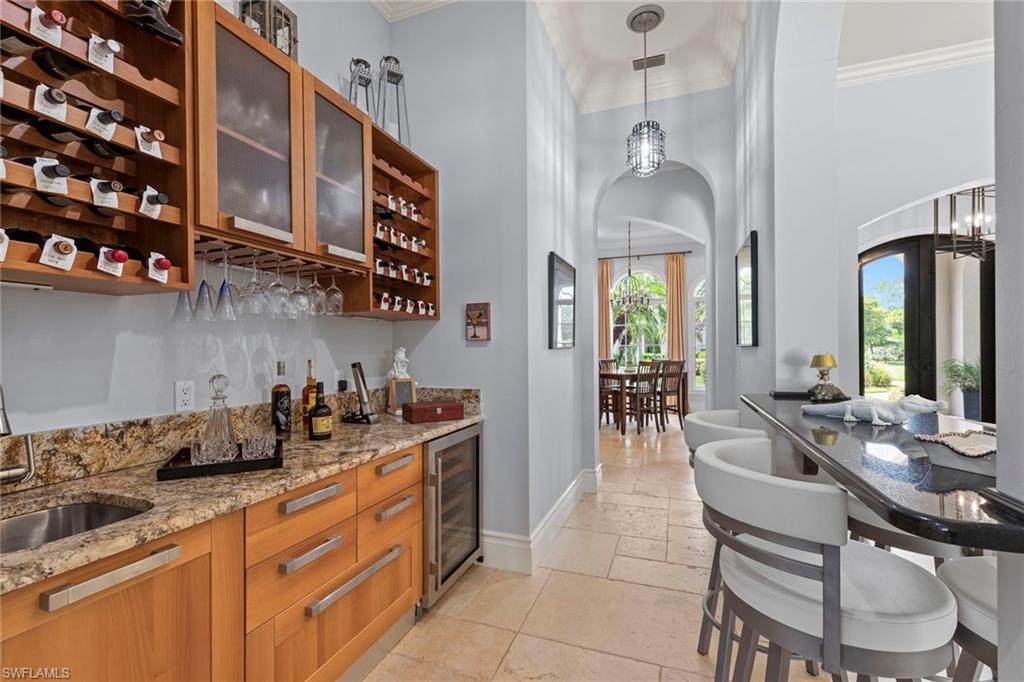
Wet bar with wood wine racks and stone counters beside a dining area.
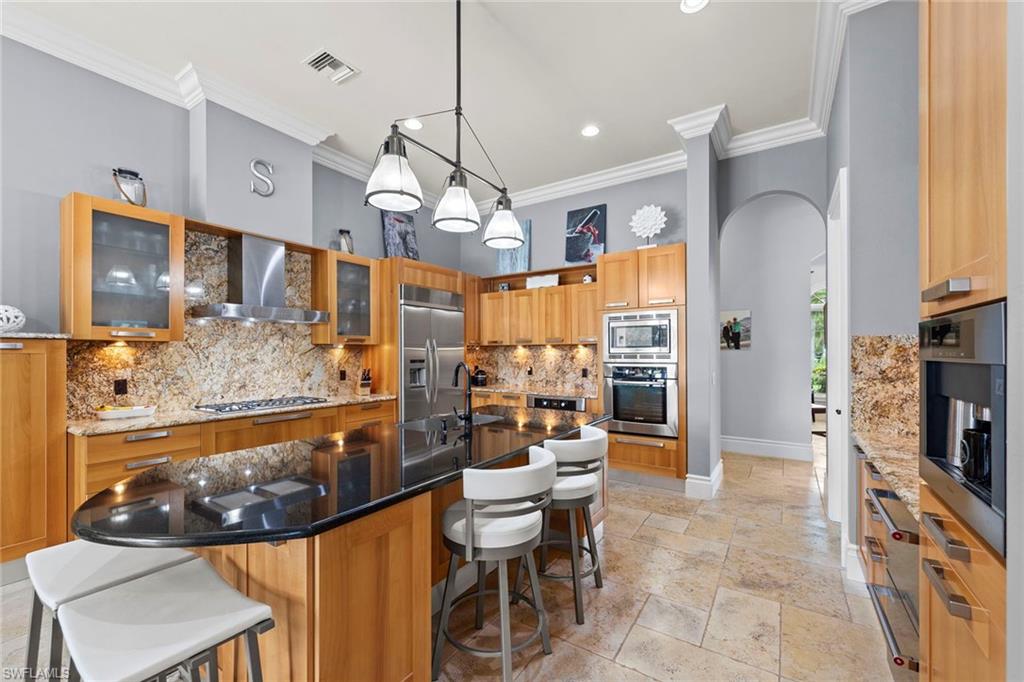
Kitchen with wood cabinetry, stone counters, stainless steel appliances, and a bar seating island.
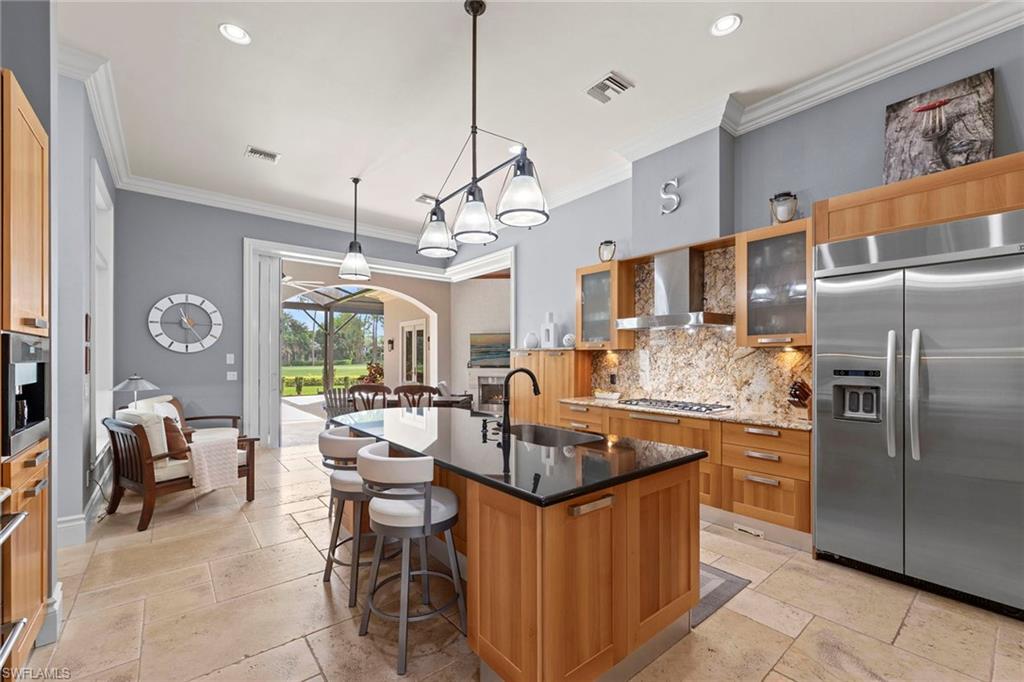
Kitchen with a black island, warm wood cabinets, stainless steel appliances, and an arched opening to the dining area.
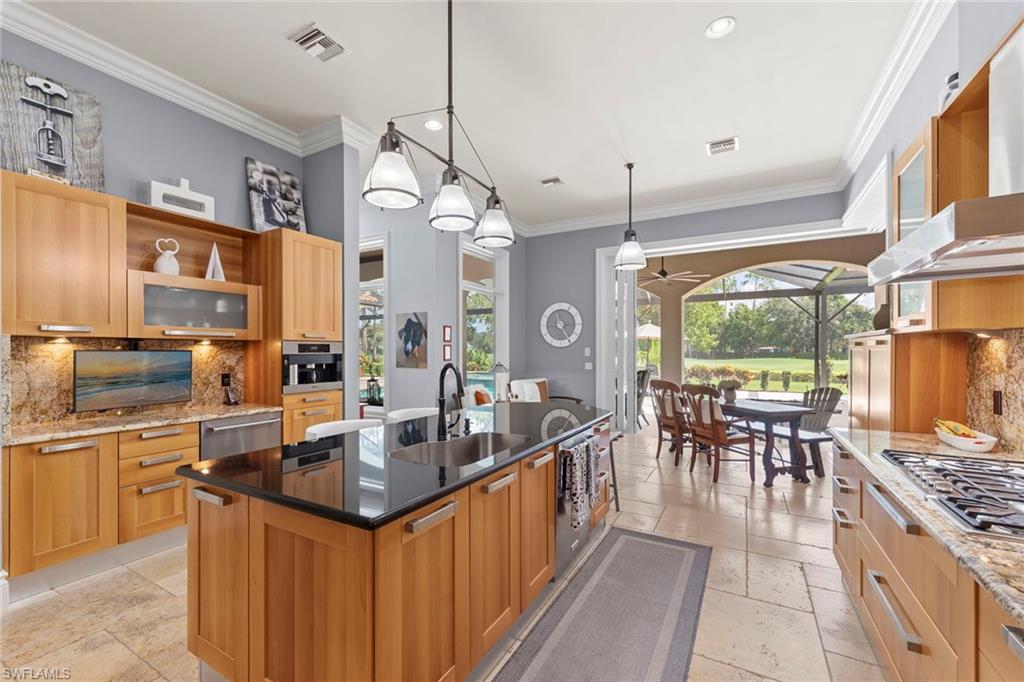
Kitchen with wood cabinetry and a large island opening to a dining area and screened lanai.
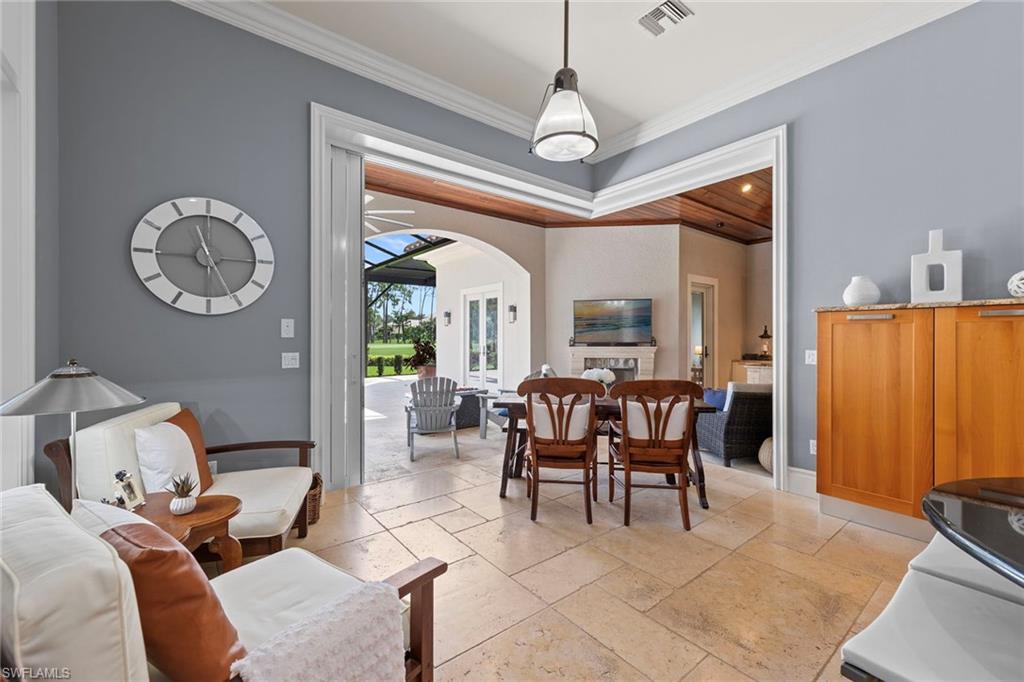
Dining area with a wooden table, tile floors, and a view through to the covered patio.
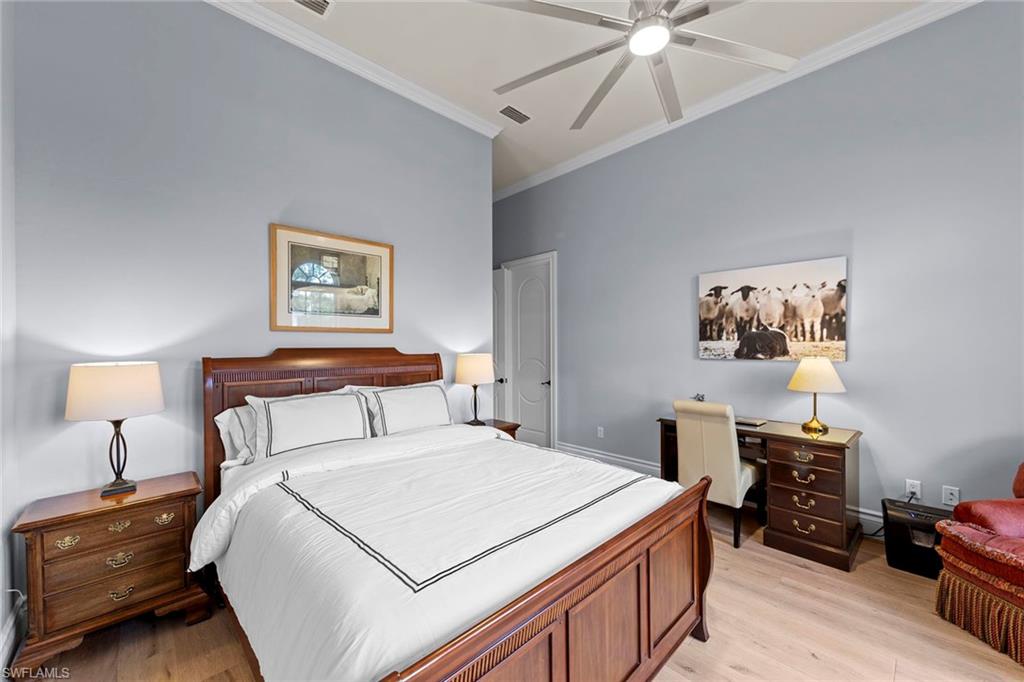
Bedroom with a wooden king-size bed, white bedding, and a desk area.
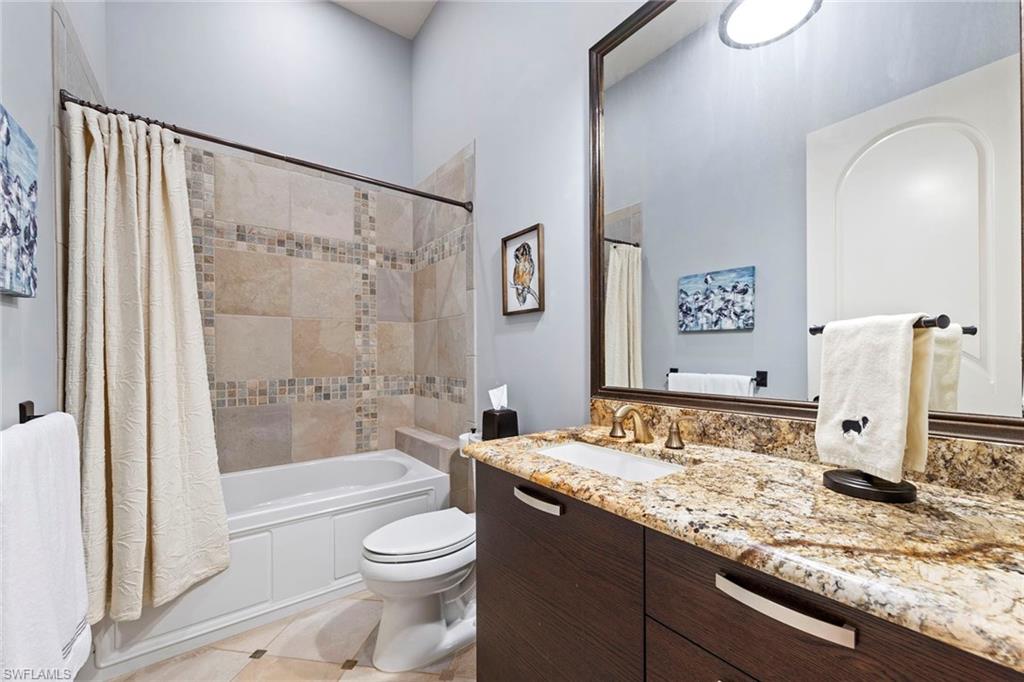
Bathroom with a tiled tub and shower, toilet, and dark wood vanity with granite countertop.
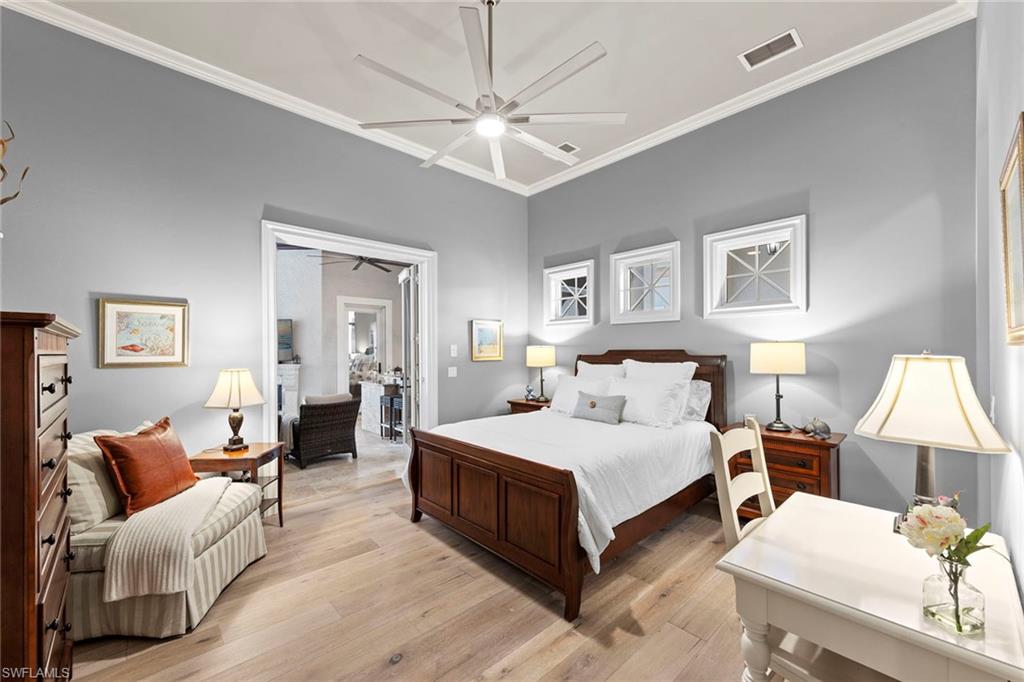
Bedroom with a dark wood bed, white linens, tray ceiling, and three windows above the headboard.
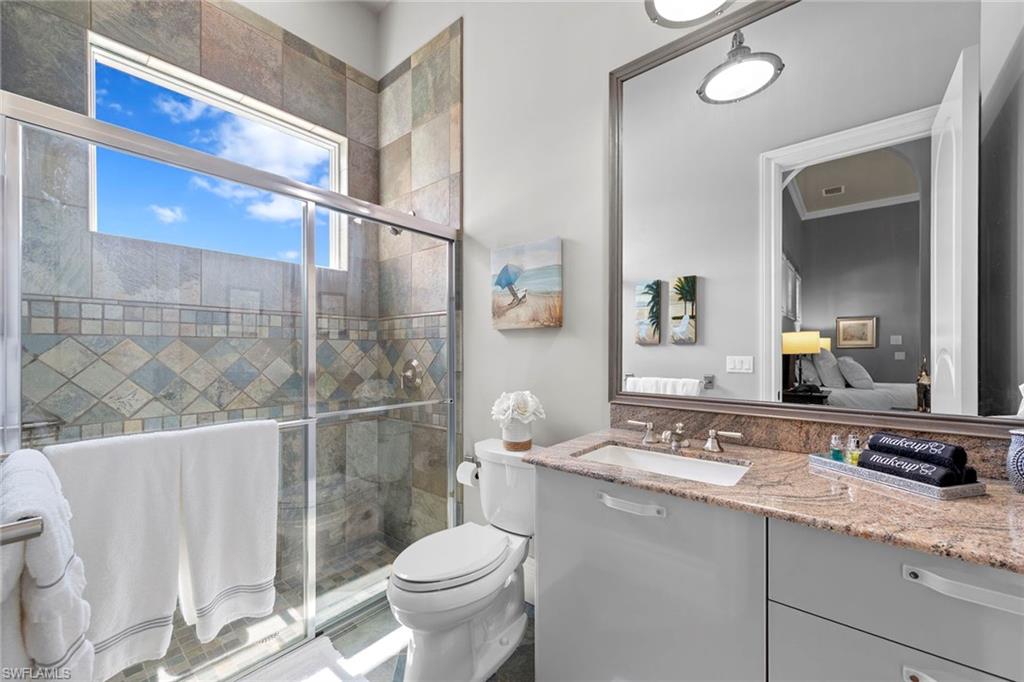
Bathroom with a tiled glass shower, large window, toilet, and gray vanity with stone countertop.
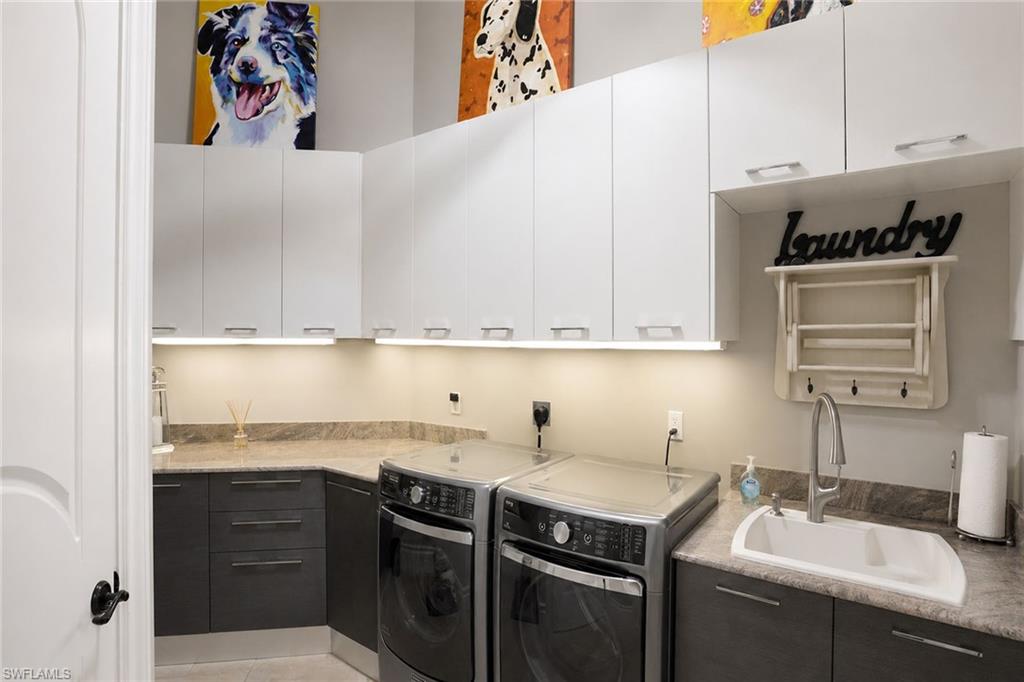
Laundry room with front-load washer and dryer, white cabinets, stone counters, and a utility sink.
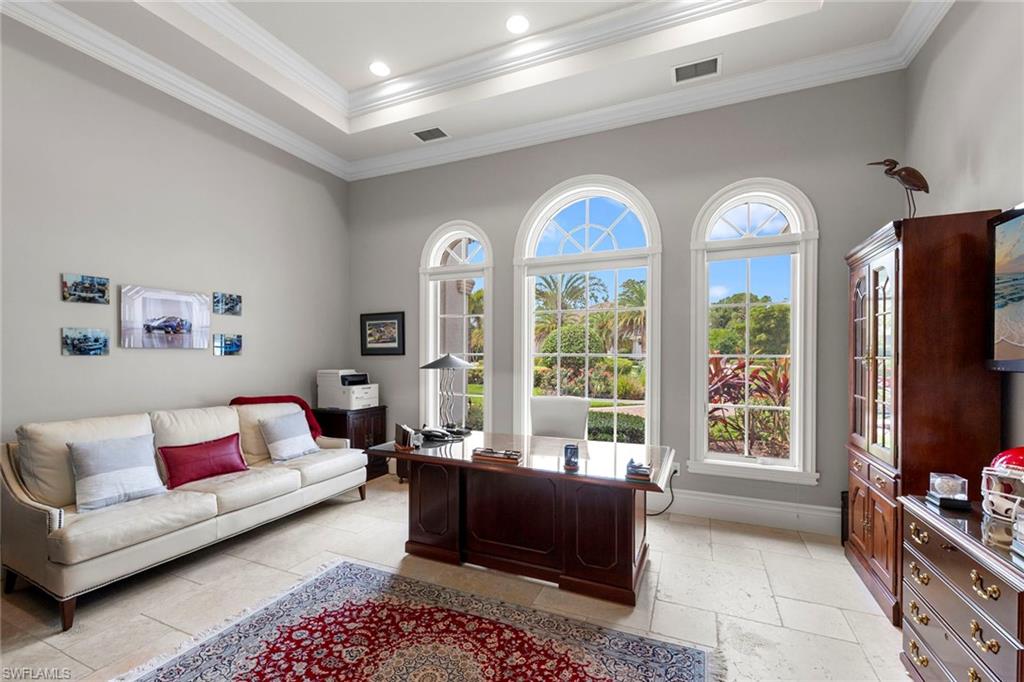
Furnished living room with a white sofa, dark wood desk, and arched windows overlooking tropical landscaping.
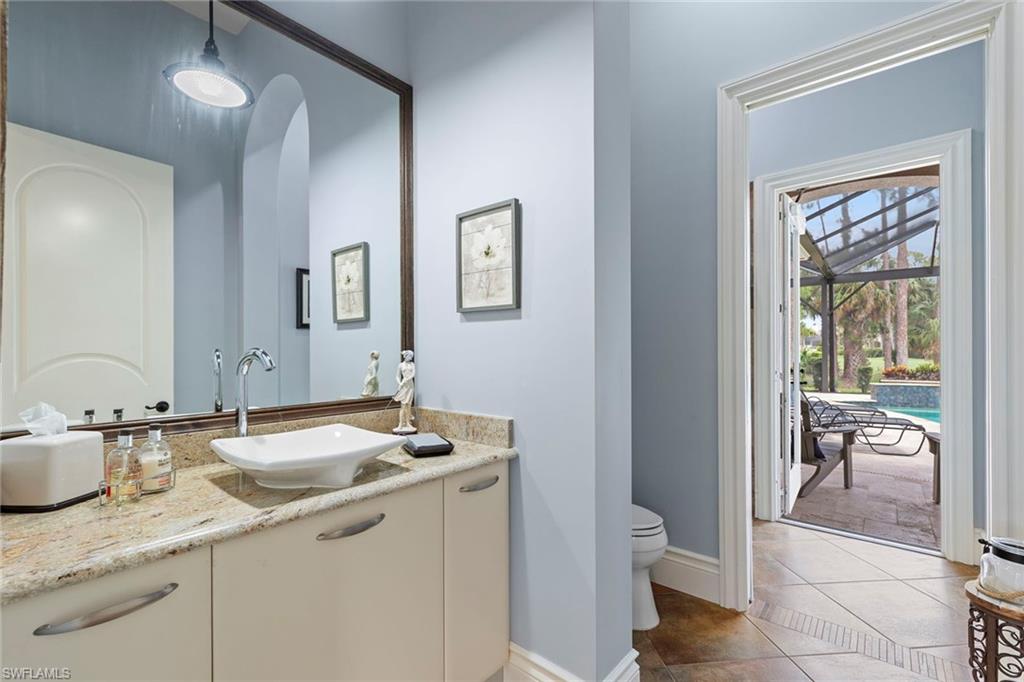
Bathroom vanity with a vessel sink and granite countertop, looking through an open doorway toward the pool.
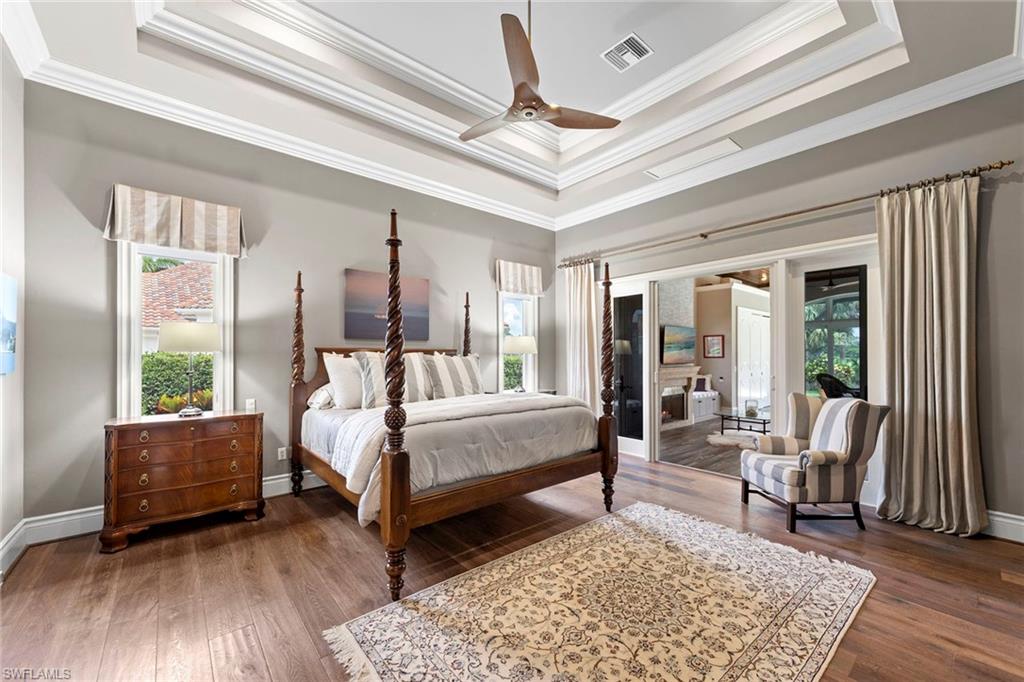
Bedroom with a carved four-poster bed, tray ceiling, wood floors, and a striped armchair.
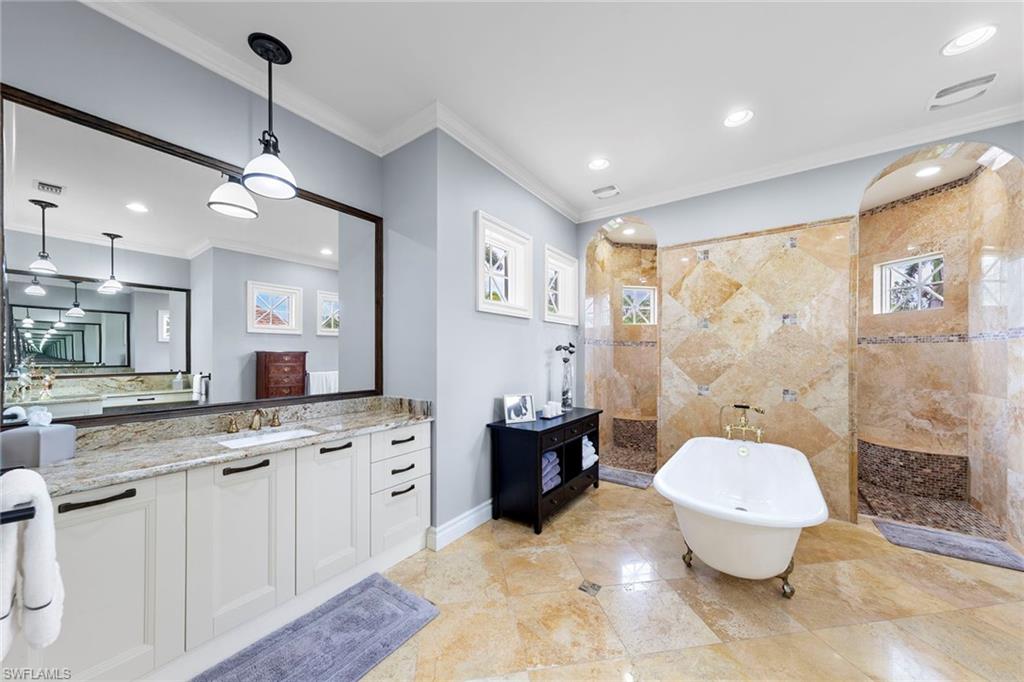
Bathroom with a freestanding tub, arched stone shower, and long double vanity.
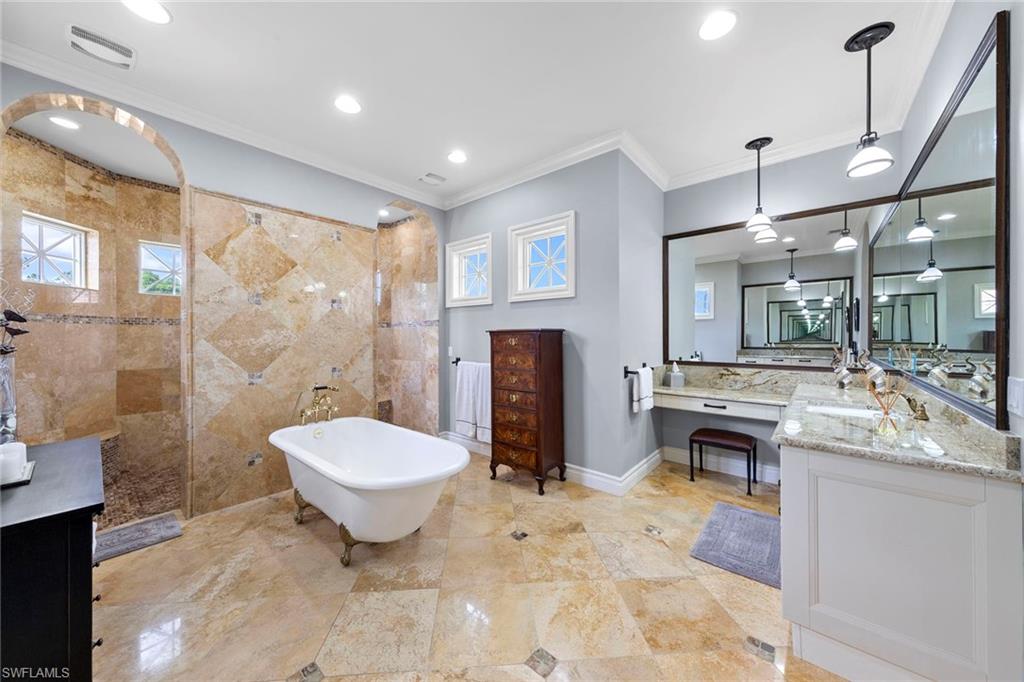
Spacious bathroom with a freestanding tub, stone-tiled shower, and long mirrored vanities.
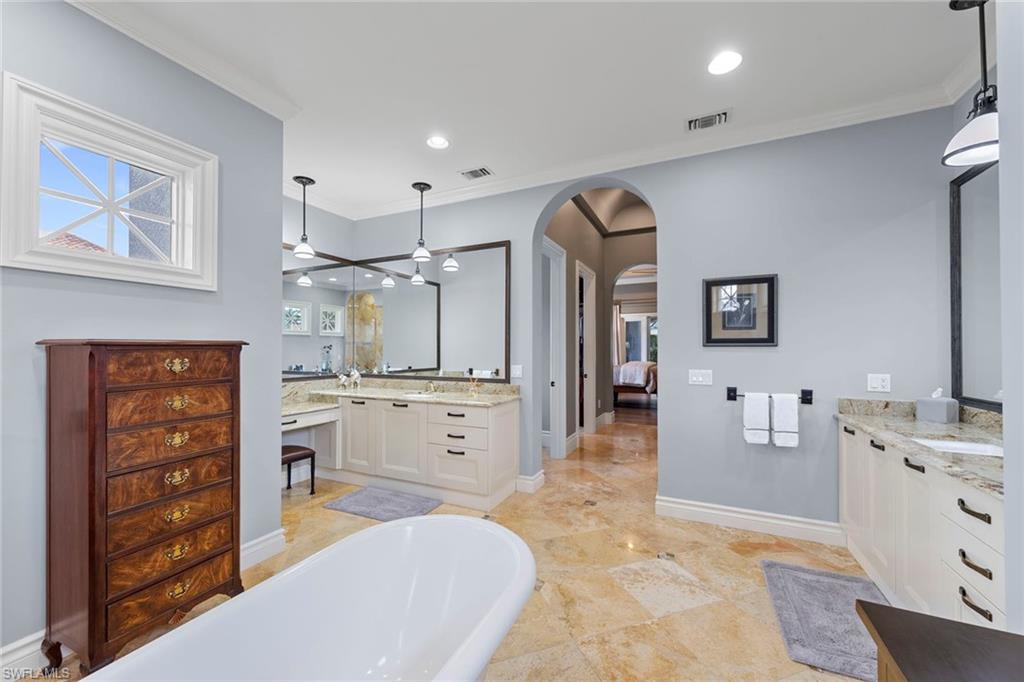
Primary bathroom with a freestanding tub, dual vanities, stone counters, and an arched doorway.
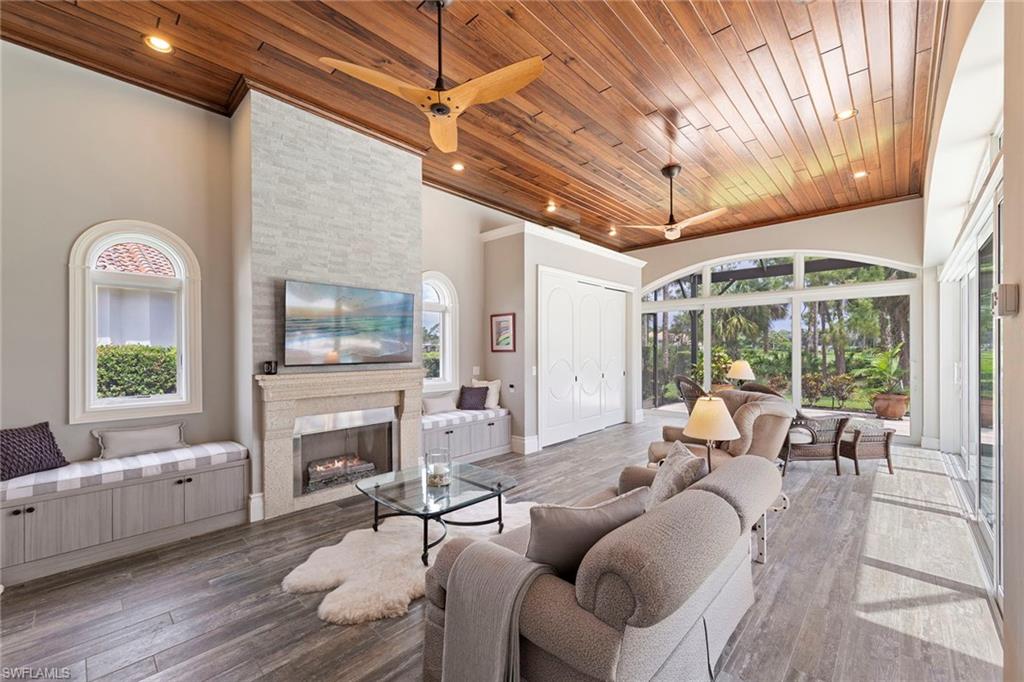
Living room with a wood-plank ceiling, stone fireplace, and broad glass doors overlooking the yard.
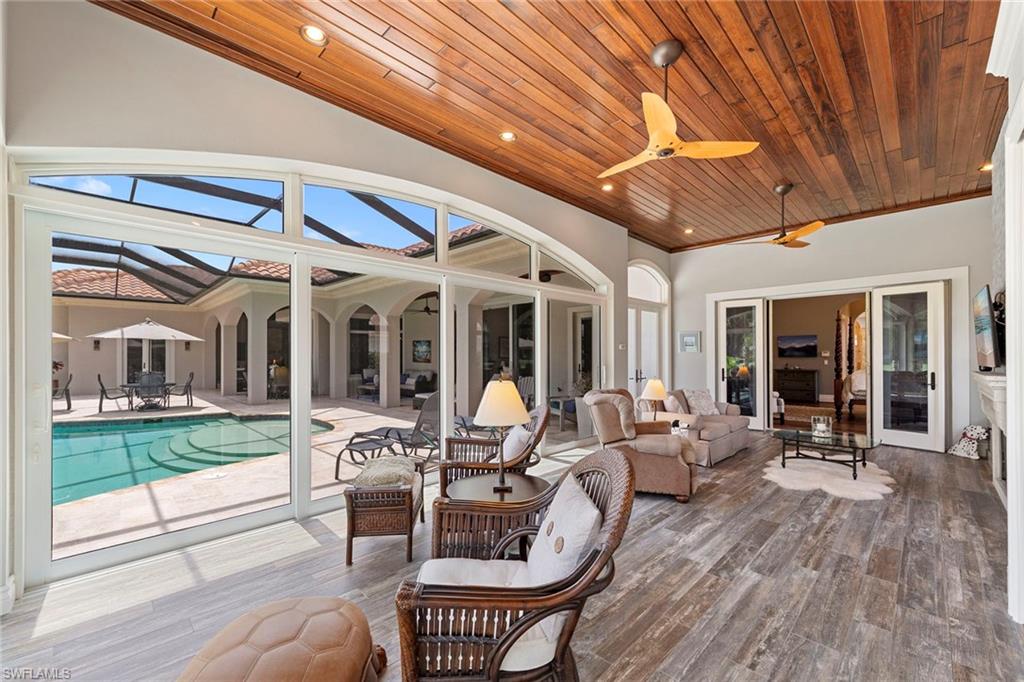
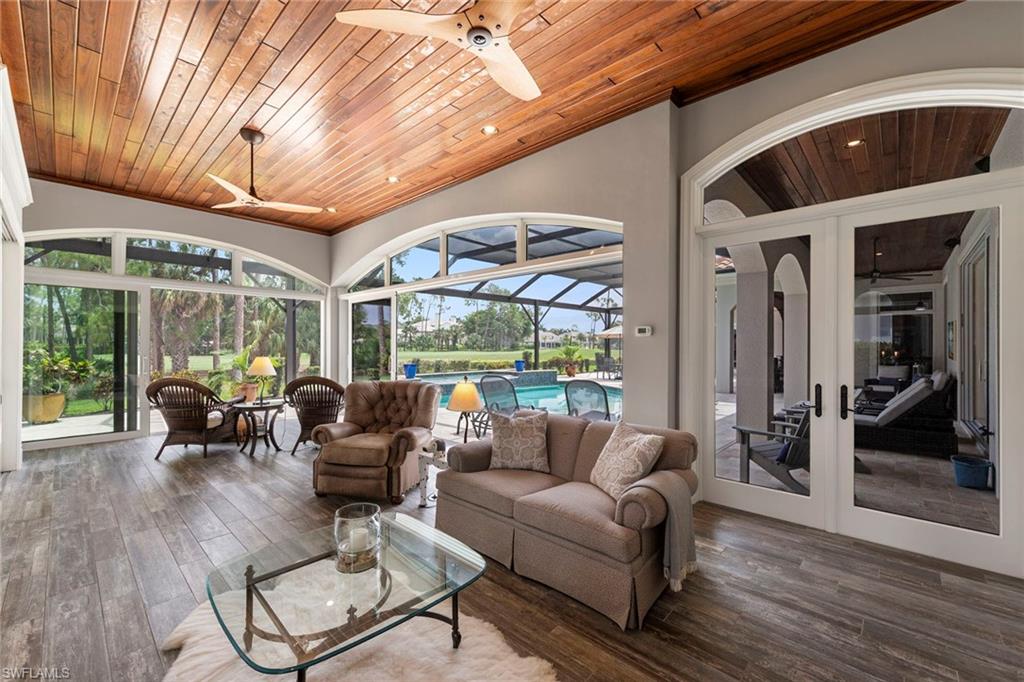
Sunroom with a vaulted wood ceiling, sliding glass doors, and a view of the pool.
Living room with a wood-plank ceiling and large windows overlooking a screened pool.
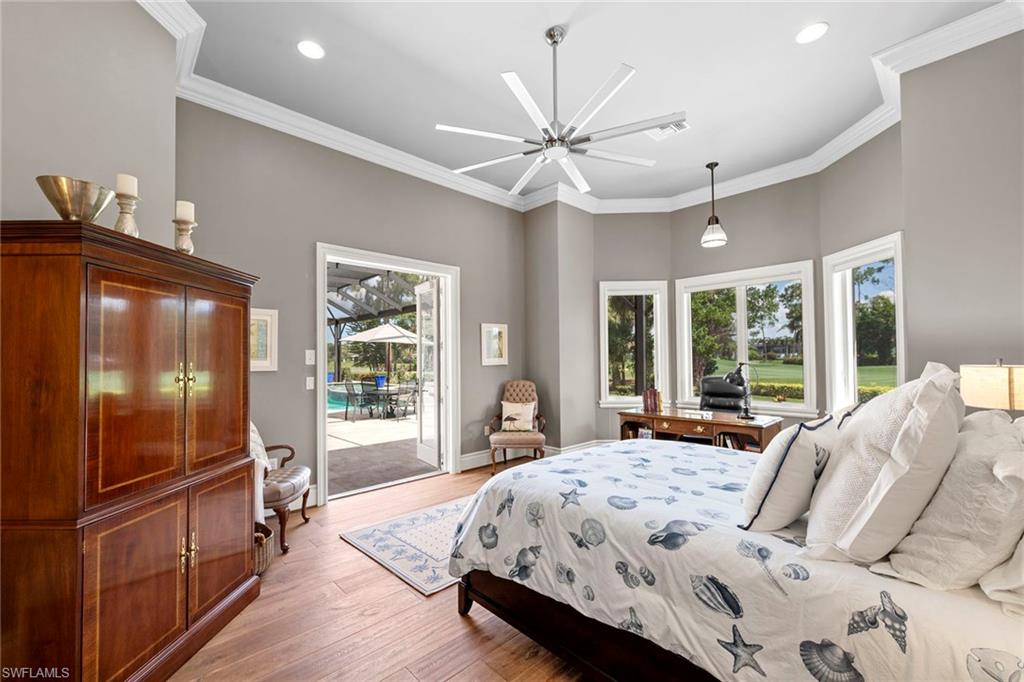
Bedroom with a tray ceiling, large windows, and an open doorway to a patio.
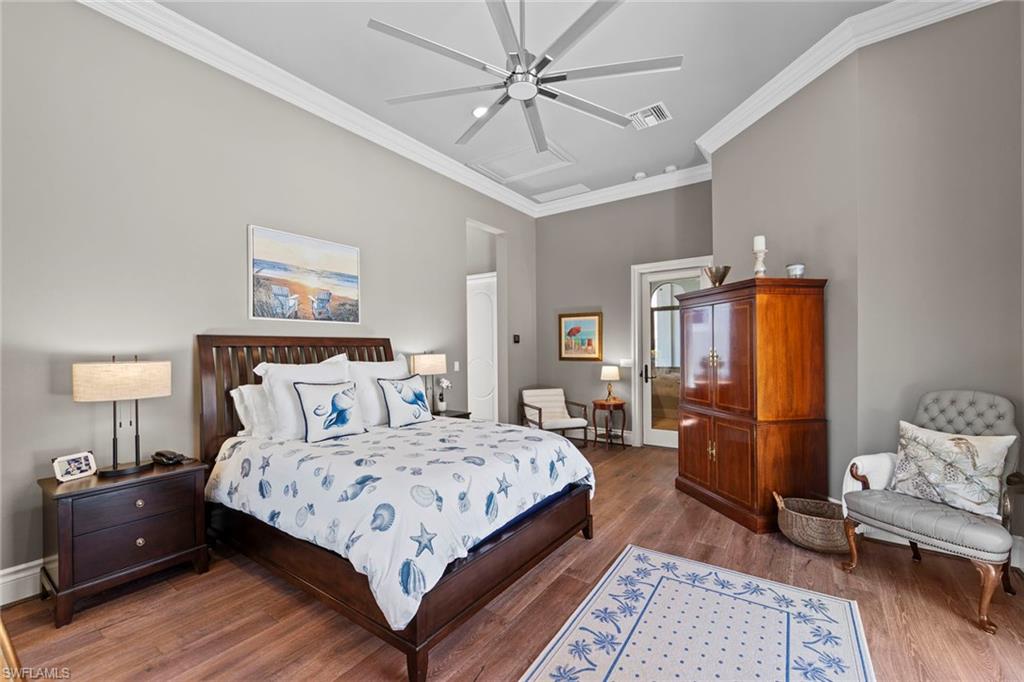
Bedroom with seashell-patterned bedding, a tall wooden armoire, and hardwood floors.
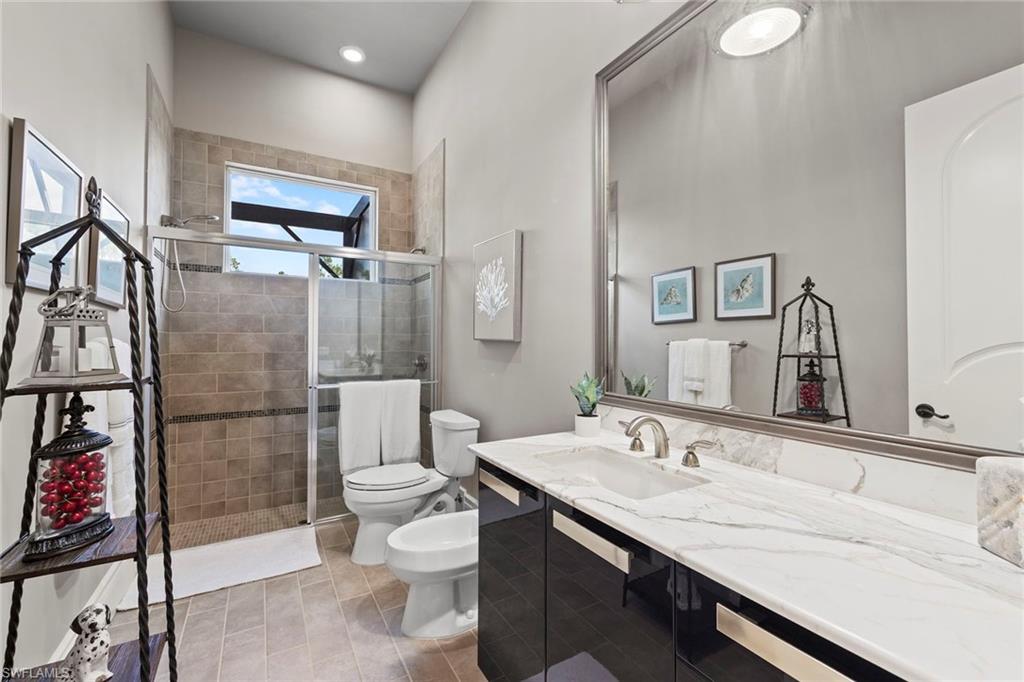
Bathroom with a glass-enclosed tiled shower, long marble-look vanity, toilet, and bidet.
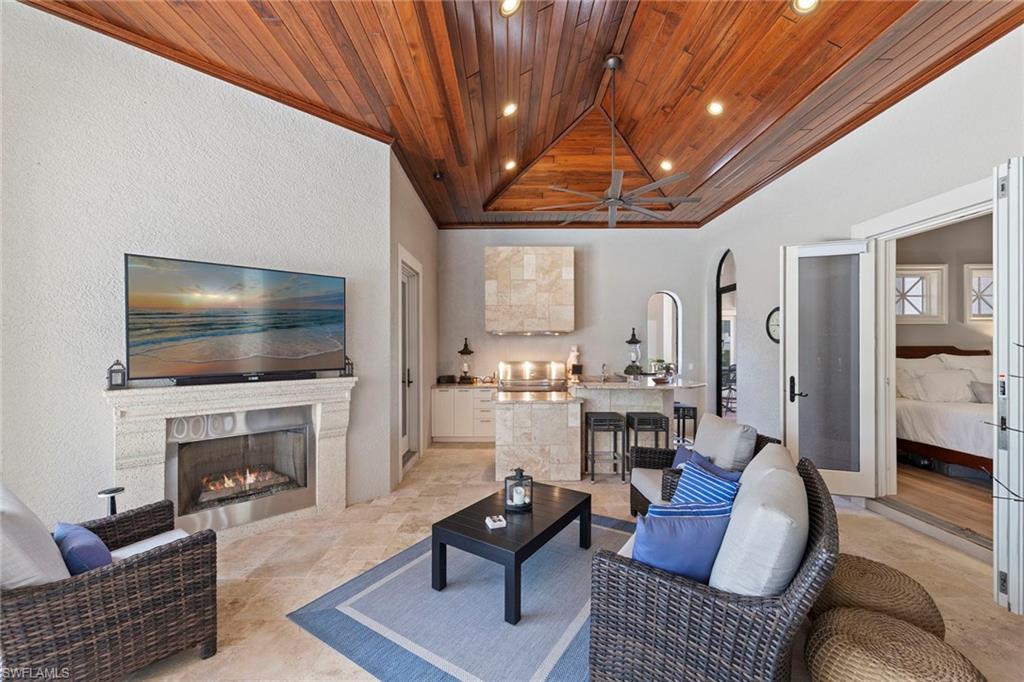
Furnished living room with a vaulted wood ceiling, stone fireplace, and wicker seating with blue cushions.
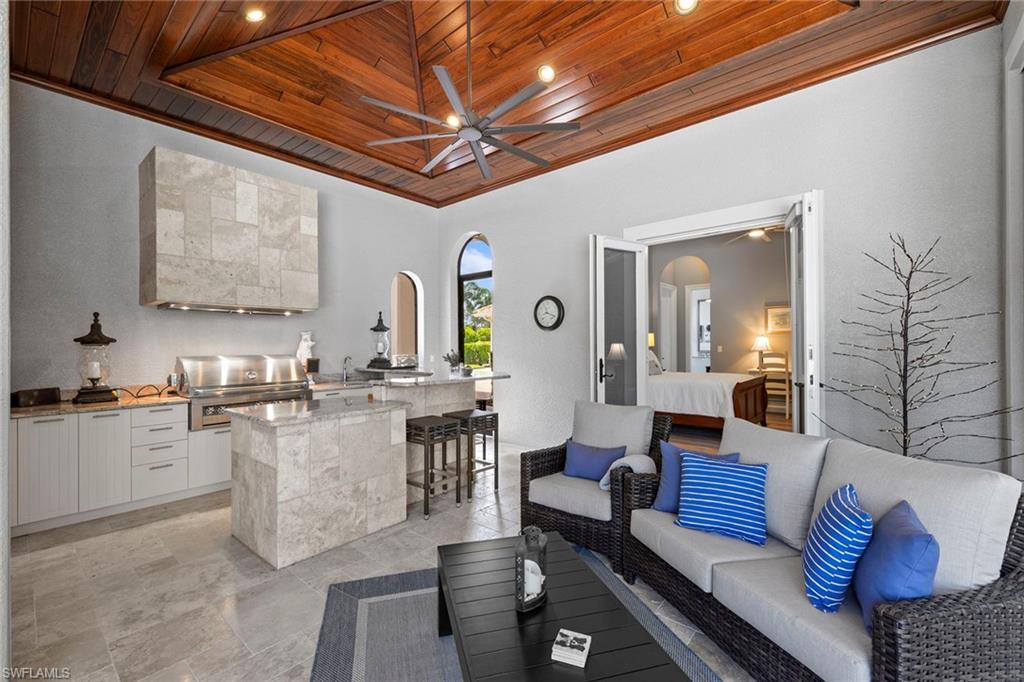
Open-plan kitchen and living area with a wood-paneled ceiling, stone island, and wicker seating with blue cushions.
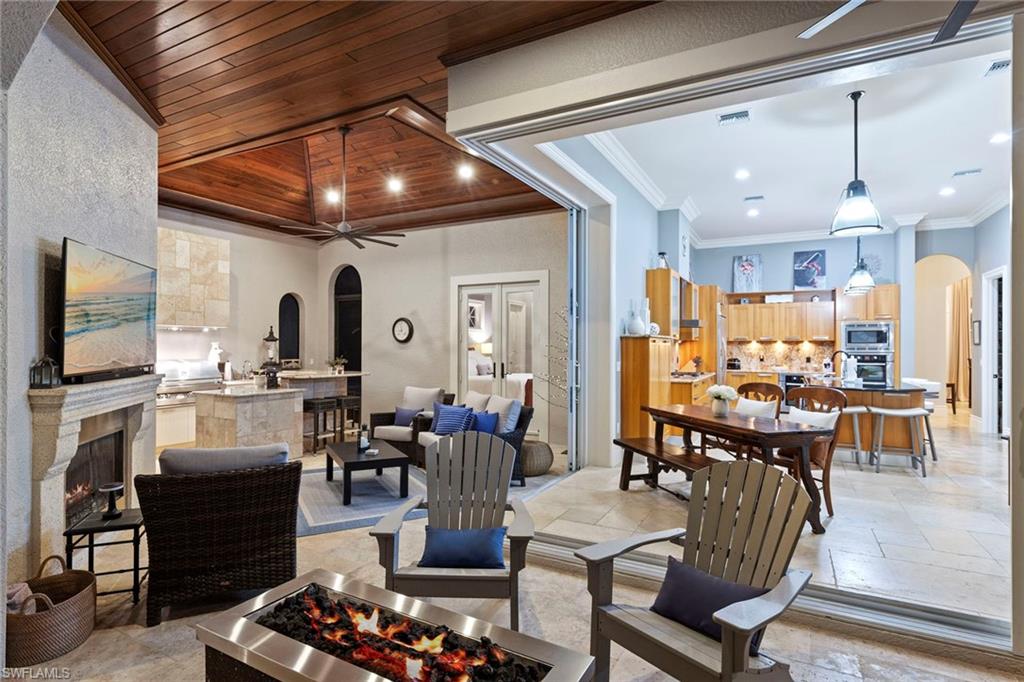
Open-plan living room and kitchen with a wood-plank ceiling, stone fireplace, and linear fire feature.
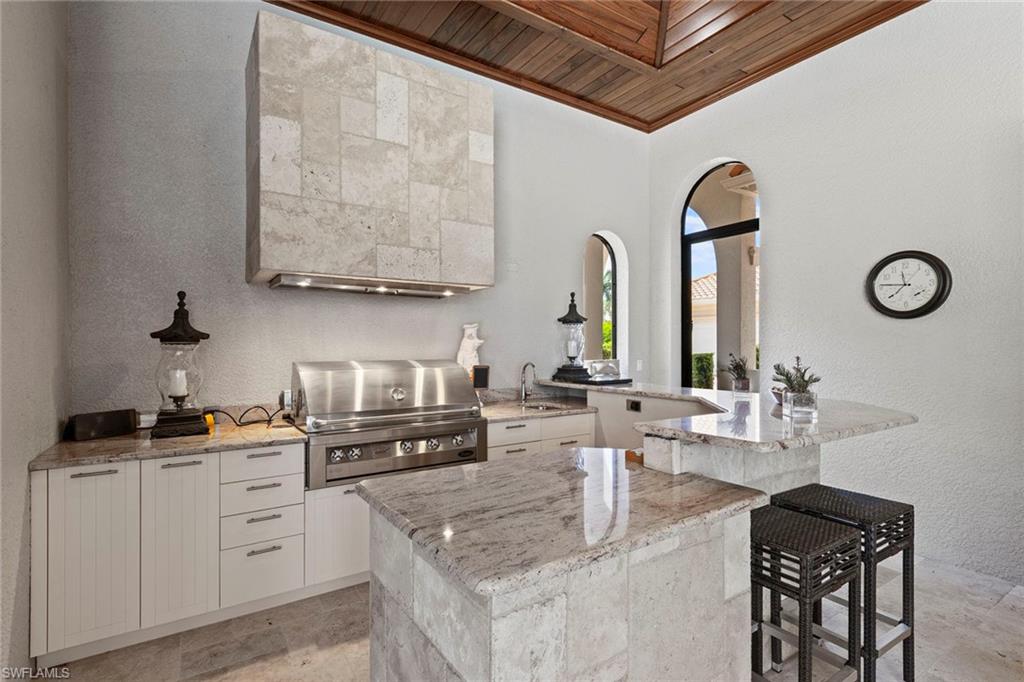
Kitchen with a large stone island, stainless steel grill, arched windows, and vaulted wood ceiling.
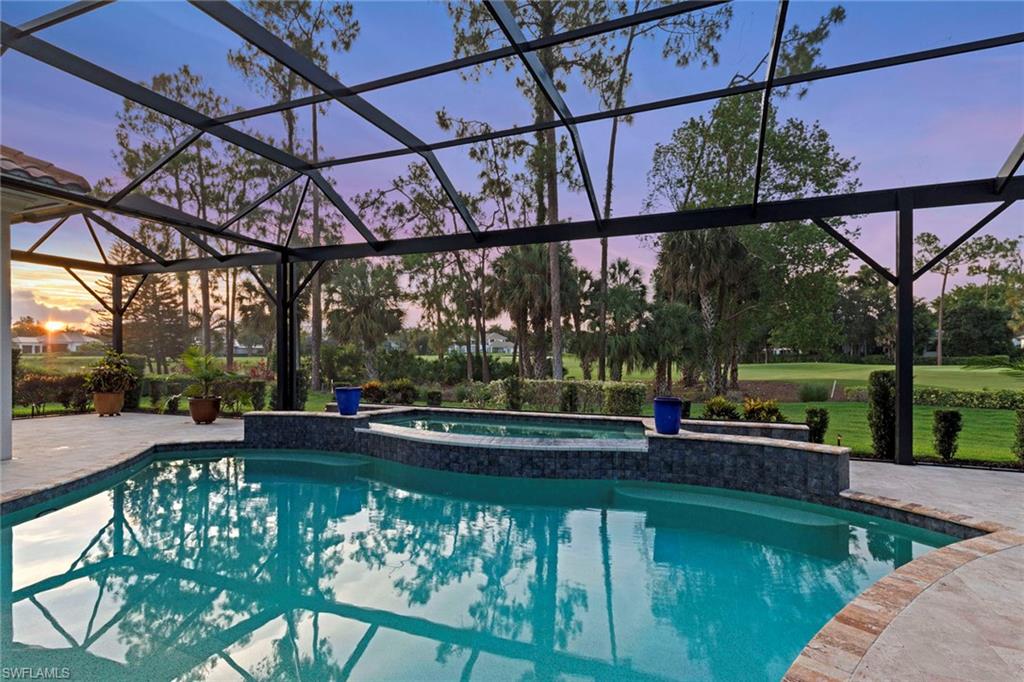
Screened pool and raised spa overlook a manicured golf course at sunset.
Curved pool on a furnished stone patio beneath a screened enclosure.
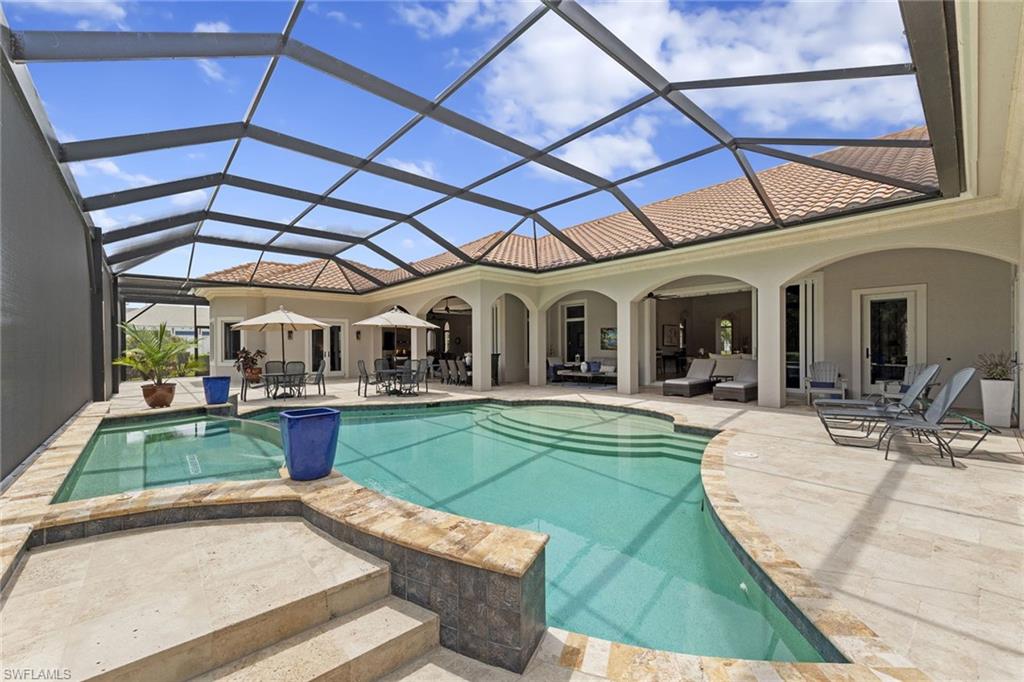
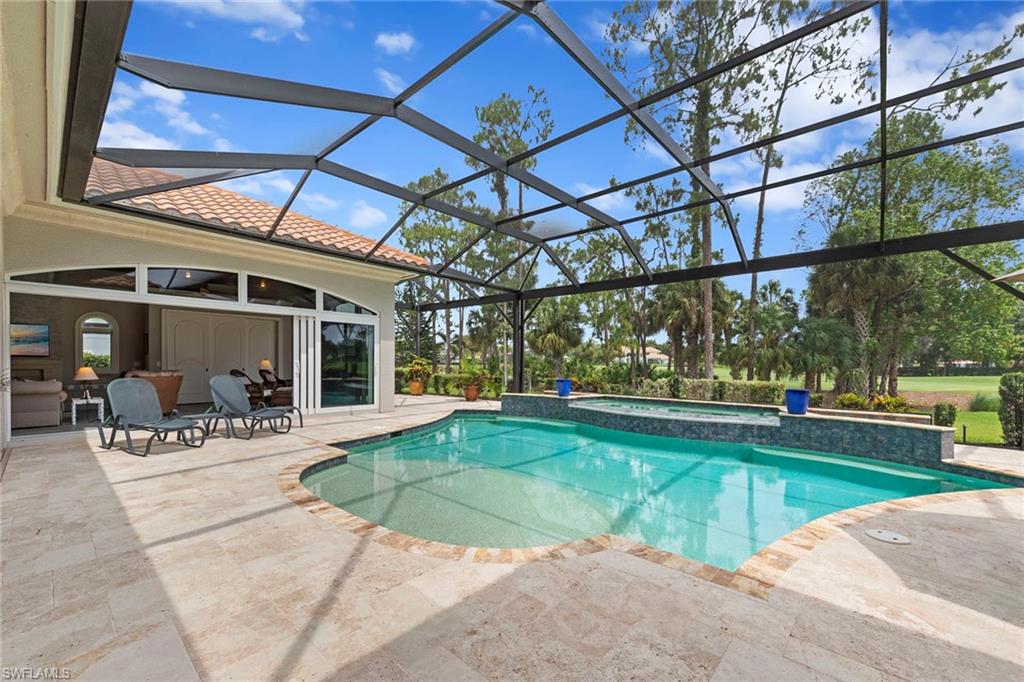
Swimming pool and raised spa beneath a screened lanai, with lounge chairs and a covered dining area.
Screened pool lanai with illuminated swimming pool, raised spa, and patio seating at night.
Backyard pool and raised illuminated spa beneath a screened patio at dusk.
Swimming pool beneath a screened enclosure, with a raised water feature and lounge chairs.
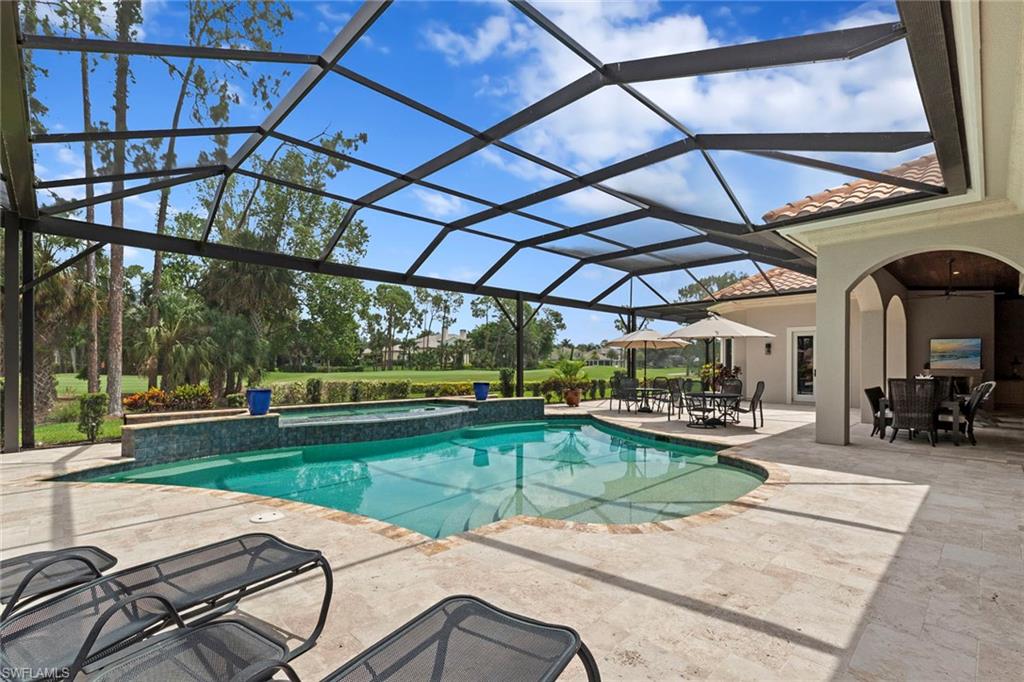
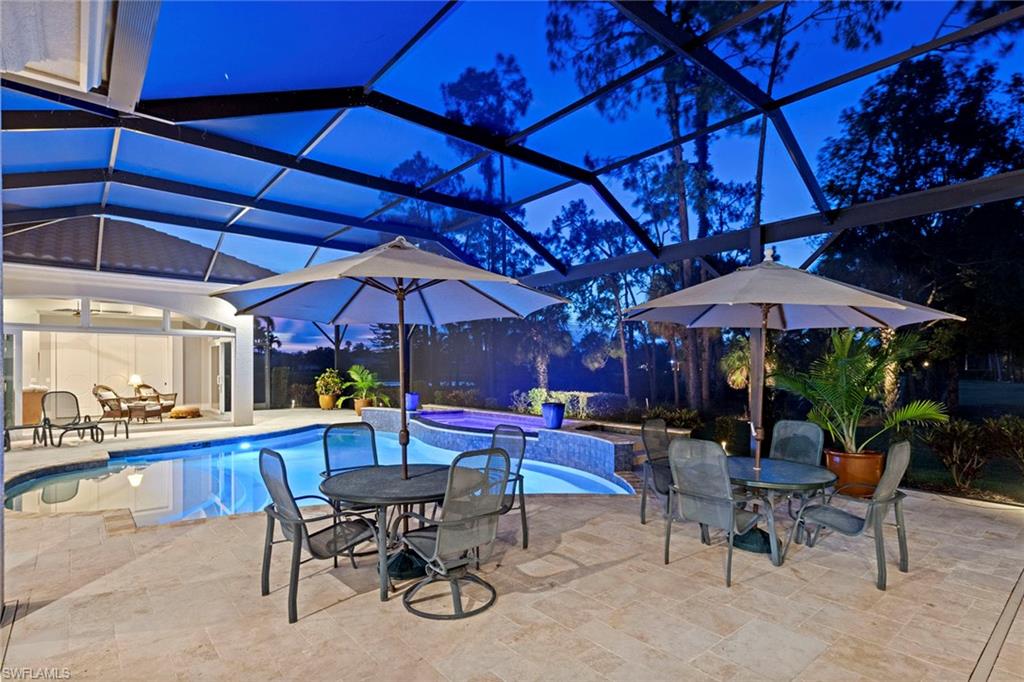
Screened pool patio at dusk with stone paving, outdoor dining sets, and umbrellas.
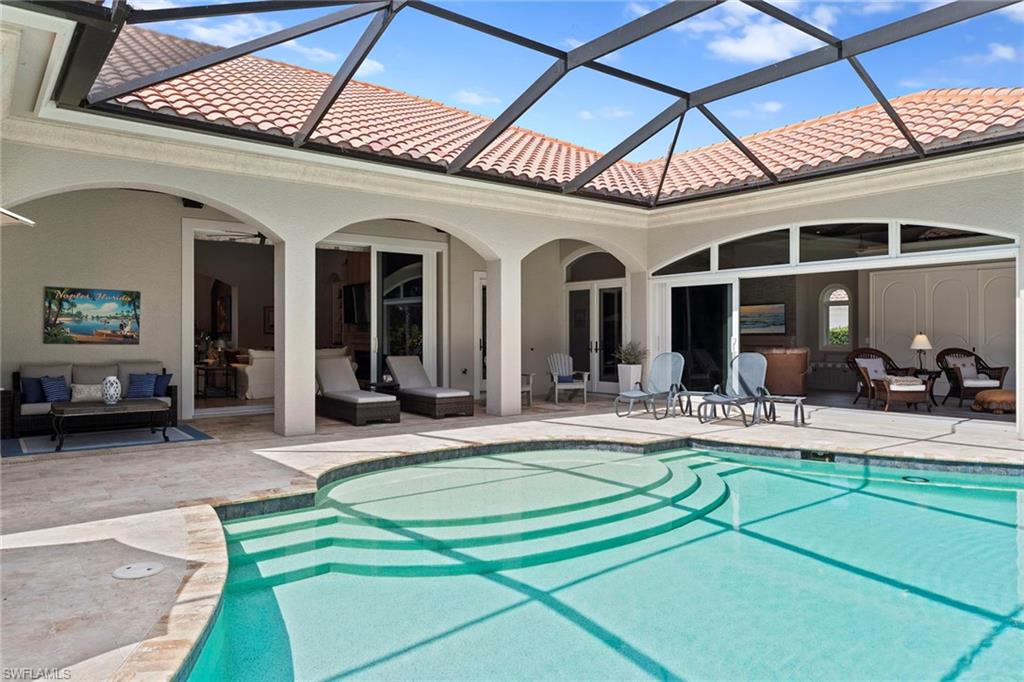
Screened pool lanai with arched openings, stone decking, and lounge chairs.
Swimming pool and raised spa beneath a large screened patio enclosure.
Pool with curved entry steps beneath a screened enclosure beside a furnished covered patio.
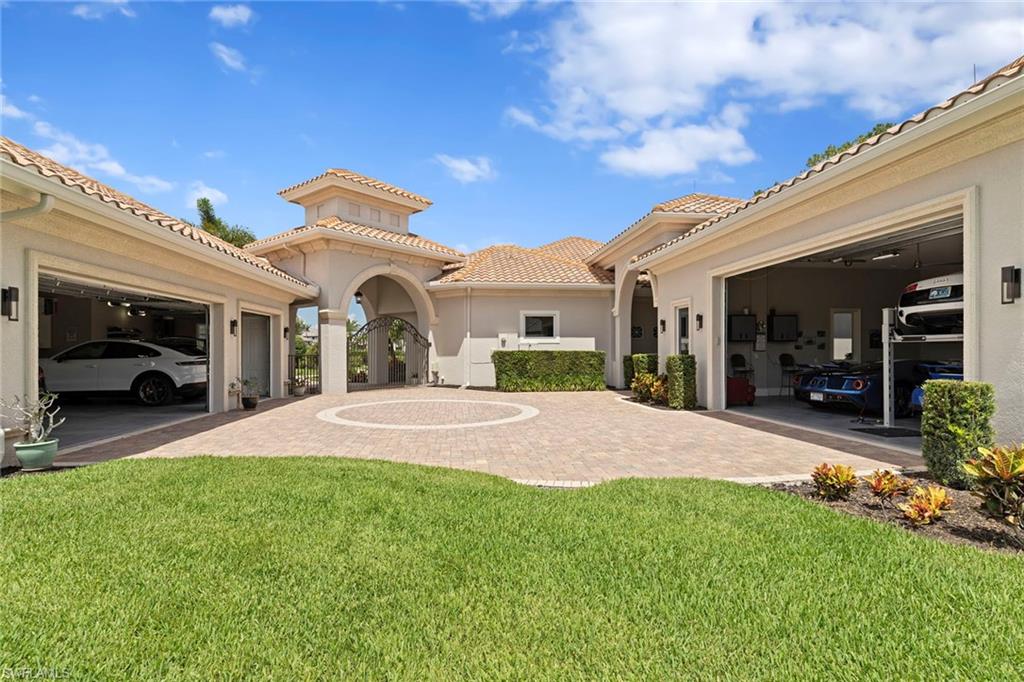
Home courtyard with two open garages, a circular paver driveway, and an arched gated entry.
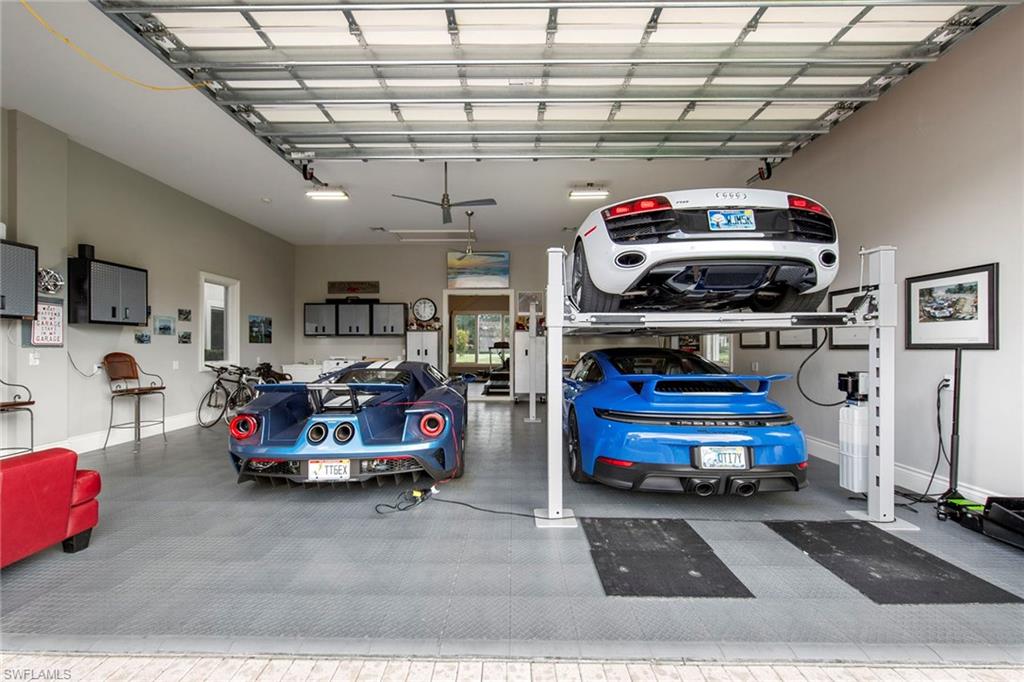
Garage with three sports cars, including one elevated on a lift above a blue car.
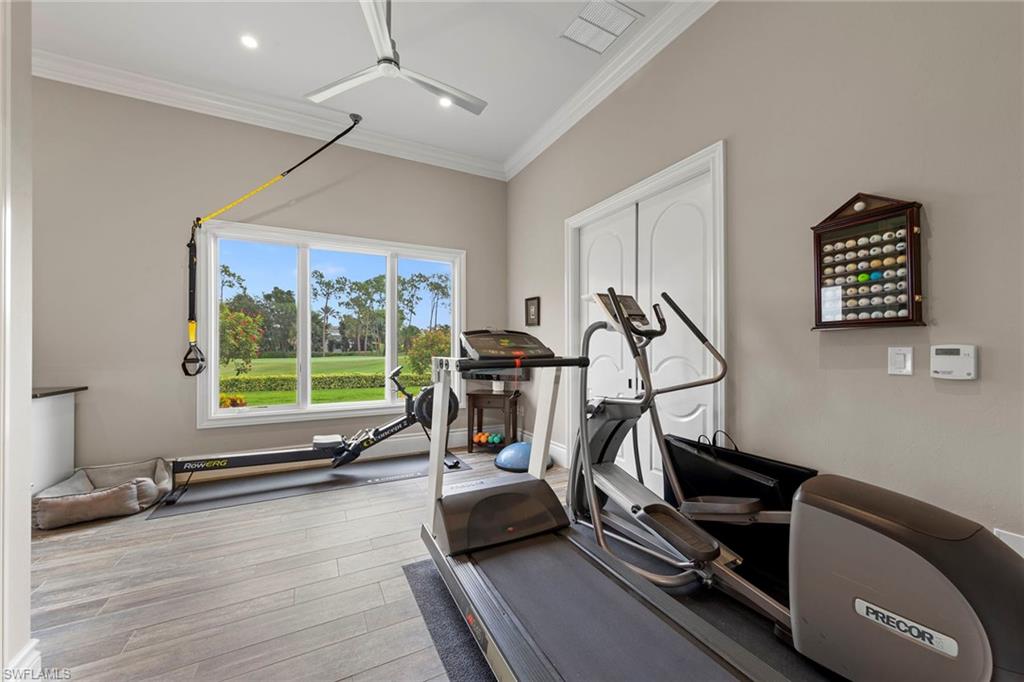
Home gym with multiple cardio machines and a window overlooking a green lawn.
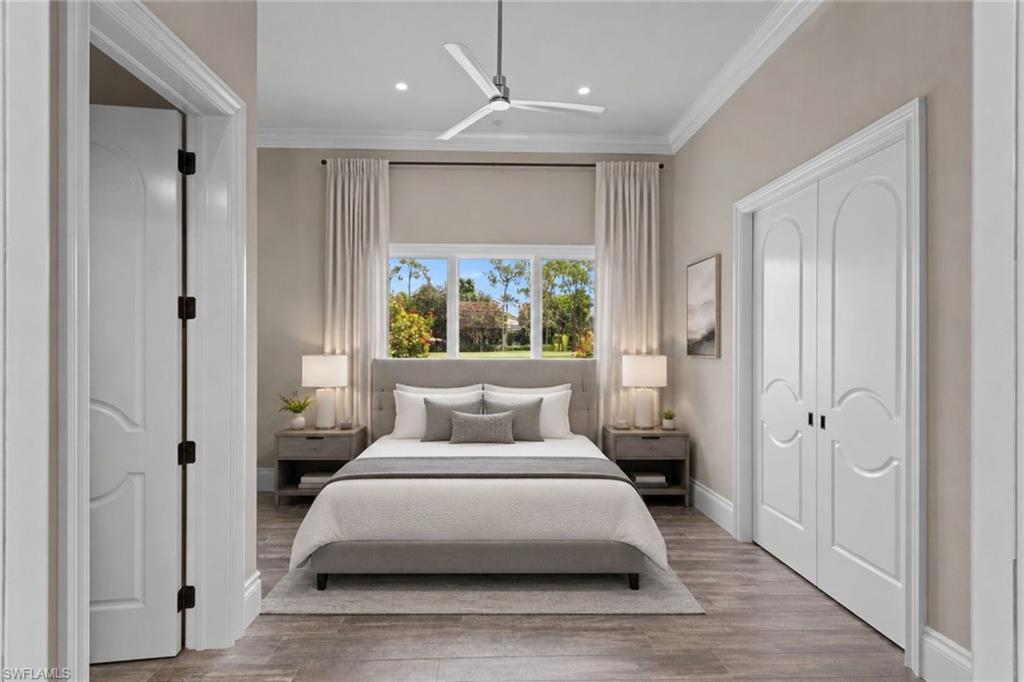
Staged bedroom with a centered bed, matching nightstands, and a window overlooking greenery.
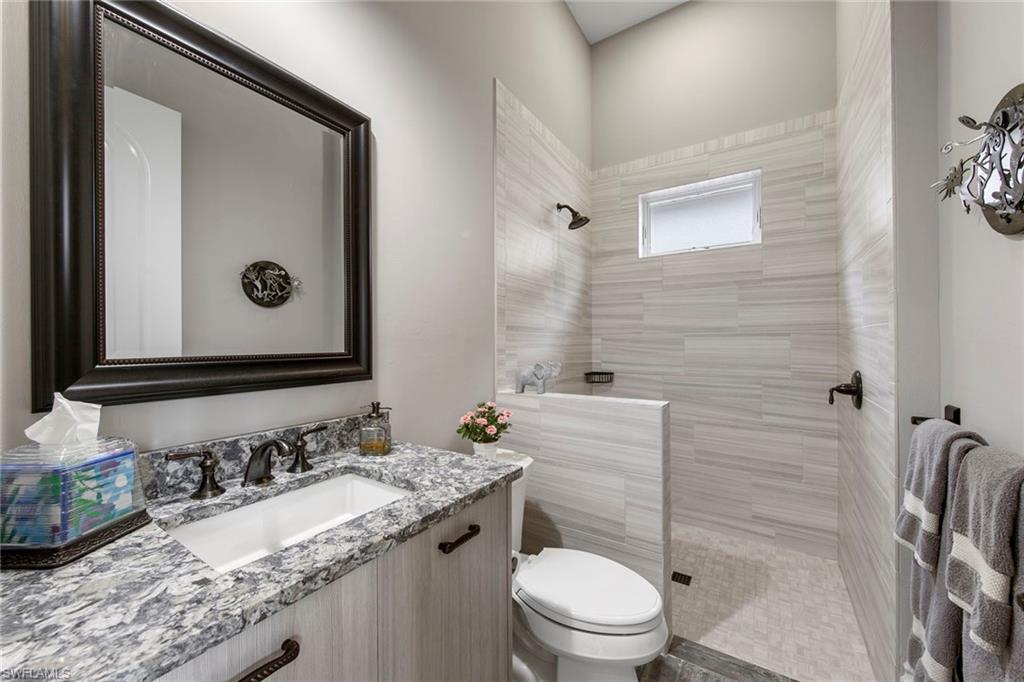
Bathroom with a gray stone vanity, dark-framed mirror, and tiled shower with a high window.
Aerial view of a terracotta-roofed home beside a golf course and lake.
Large stucco home with a tiled roof, arched entrance, gated driveway, and landscaped lawn at dusk.
SEE ALL PHOTOS
Large luxury home with an illuminated arched entry and circular brick driveway at dusk.
Illuminated pool and raised spa beneath a screened lanai with outdoor seating.
Aerial view of a tile-roofed home with a curved driveway, palms, golf course, and water.
Large stucco home with a terracotta tile roof, arched entryways, and a curved paver driveway.
Foyer with arched glass front doors, geometric chandelier, and pale stone tile flooring.
Living room with white seating, a fireplace, built-in shelves, and open doors to a covered patio.
Formal dining room with a dark wood table, chandelier, and tall arched windows.
Wet bar with wood wine racks and stone counters beside a dining area.
Kitchen with wood cabinetry, stone counters, stainless steel appliances, and a bar seating island.
Kitchen with a black island, warm wood cabinets, stainless steel appliances, and an arched opening to the dining area.
Kitchen with wood cabinetry and a large island opening to a dining area and screened lanai.
Dining area with a wooden table, tile floors, and a view through to the covered patio.
Bedroom with a wooden king-size bed, white bedding, and a desk area.
Bathroom with a tiled tub and shower, toilet, and dark wood vanity with granite countertop.
Bedroom with a dark wood bed, white linens, tray ceiling, and three windows above the headboard.
Bathroom with a tiled glass shower, large window, toilet, and gray vanity with stone countertop.
Laundry room with front-load washer and dryer, white cabinets, stone counters, and a utility sink.
Furnished living room with a white sofa, dark wood desk, and arched windows overlooking tropical landscaping.
Bathroom vanity with a vessel sink and granite countertop, looking through an open doorway toward the pool.
Bedroom with a carved four-poster bed, tray ceiling, wood floors, and a striped armchair.
Bathroom with a freestanding tub, arched stone shower, and long double vanity.
Spacious bathroom with a freestanding tub, stone-tiled shower, and long mirrored vanities.
Primary bathroom with a freestanding tub, dual vanities, stone counters, and an arched doorway.
Living room with a wood-plank ceiling, stone fireplace, and broad glass doors overlooking the yard.
Sunroom with a vaulted wood ceiling, sliding glass doors, and a view of the pool.
Living room with a wood-plank ceiling and large windows overlooking a screened pool.
Bedroom with a tray ceiling, large windows, and an open doorway to a patio.
Bedroom with seashell-patterned bedding, a tall wooden armoire, and hardwood floors.
Bathroom with a glass-enclosed tiled shower, long marble-look vanity, toilet, and bidet.
Furnished living room with a vaulted wood ceiling, stone fireplace, and wicker seating with blue cushions.
Open-plan kitchen and living area with a wood-paneled ceiling, stone island, and wicker seating with blue cushions.
Open-plan living room and kitchen with a wood-plank ceiling, stone fireplace, and linear fire feature.
Kitchen with a large stone island, stainless steel grill, arched windows, and vaulted wood ceiling.
Screened pool and raised spa overlook a manicured golf course at sunset.
Curved pool on a furnished stone patio beneath a screened enclosure.
Swimming pool and raised spa beneath a screened lanai, with lounge chairs and a covered dining area.
Screened pool lanai with illuminated swimming pool, raised spa, and patio seating at night.
Backyard pool and raised illuminated spa beneath a screened patio at dusk.
Swimming pool beneath a screened enclosure, with a raised water feature and lounge chairs.
Screened pool patio at dusk with stone paving, outdoor dining sets, and umbrellas.
Screened pool lanai with arched openings, stone decking, and lounge chairs.
Swimming pool and raised spa beneath a large screened patio enclosure.
Pool with curved entry steps beneath a screened enclosure beside a furnished covered patio.
Home courtyard with two open garages, a circular paver driveway, and an arched gated entry.
Garage with three sports cars, including one elevated on a lift above a blue car.
Home gym with multiple cardio machines and a window overlooking a green lawn.
Staged bedroom with a centered bed, matching nightstands, and a window overlooking greenery.
Bathroom with a gray stone vanity, dark-framed mirror, and tiled shower with a high window.
Aerial view of a terracotta-roofed home beside a golf course and lake.
Large stucco home with a tiled roof, arched entrance, gated driveway, and landscaped lawn at dusk.
Courtesy of Nita Rapp, Premier Sotheby's Int'l Realty, 216-870-4737
For Sale

5031 Groveland TER

5031 Groveland TER, NAPLES, FL 34119

$6,250,000
An immediate golf membership is available! A car enthusiast's dream meets a designer's unique touch, welcome to 5031 Groveland Terrace in Quail West Golf and Country Club. Pull your supercars into one of six fully temperature-controlled garage spaces before entering this timeless five-bedroom, six-bath home. Remodeled in 2015 with a building addition seamlessly tying into the original residence, every detail has been meticulously maintained. Through the foyer, one's eye is drawn to the trifecta of views: lake, lush landscape and golf course, each with diverse perspectives from every room on a 0.84-acre estate lot. The graciously sized primary suite was extended with a stunning sunroom with a gas fireplace and a wall of sliding doors granting access to the travertine tile lanai. Each secondary bedroom features large walk-in closets. The designer custom cabinetry continues throughout each bath, designed uniquely from the tile down to the custom hardware. Complementing the interior living spaces under the newly screened lanai, an expansive patio with a saltwater pool and spa sits centered between sitting, dining and relaxation areas. Andersen impact windows/doors and a whole-home Kohler generator.

5
beds

6
baths

5,294 Sq.Ft. LIVING AREA

0.84 Acres lot

Alex Lerner

Alex Lerner

Features & Amenities

Interior

  • total bedrooms5
  • Total bathrooms6
  • full bathrooms6
  • Laundry room Laundry in Residence, Laundry Tub
  • Flooring Tile, Wood
  • Fireplace Outside
  • APPLIANCES Gas Cooktop, Dishwasher, Disposal, Double Oven, Dryer, Grill - Gas, Microwave, Refrigerator/Freezer, Self Cleaning Oven, Tankless Water Heater, Wall Oven, Washer
  • other interior Features Bar, Built-In Cabinets, Closet Cabinets, Fireplace, Foyer, French Doors, Laundry Tub, Pantry, Smoke Detectors, Wired for Sound, Volume Ceiling, Walk-In Closet(s), Wet Bar, Window Coverings, Zero/Corner Door Sliders

Area & Lot

  • Status For Sale
  • Living Area5,294 Sq.Ft.
  • Total Area7,300 Sq.Ft.
  • Lot Area0.84 Acres
  • MLS® ID226026683
  • TypeResidential
  • YEAR BUILT2010
  • Architecture StylesRanch, Single Family
  • Water FrontageNone
  • View DescriptionGolf Course, Lake, Landscaped Area

Exterior

  • STORIES1
  • Garage Space6.0
  • water SourceCentral
  • PoolCommunity, Below Ground, Equipment Stays, Electric Heat, Gas Heat, Salt Water, Screen Enclosure
  • roofTile
  • lot featuresGolf Course
  • parkingCircular Driveway, Driveway Paved, Attached
  • HEAT TYPECentral Electric
  • AIR CONDITIONINGCentral Electric
  • SubstructureConcrete Block
  • HOA AmenitiesBeauty Salon, Bocce Court, Clubhouse, Pool, Concierge, Fitness Center, Full Service Spa, Golf Course, Internet Access, Pickleball, Private Membership, Putting Green, Sauna, Sidewalk, Streetlight, Tennis Court(s), Underground Utility
  • security FeaturesSecurity System, Smoke Detector(s), Gated Community
  • other exterior FeaturesScreened Lanai/Porch, Built In Grill, Outdoor Kitchen

Financial

  • Sales Price$6,250,000
  • Real Estate Tax $18,492/yr
  • HOA $27,409/yr
View Virtual Tour
Illuminated pool and raised spa beneath a screened lanai with outdoor seating.

Schedule a Showing

I would love to show you my beautiful property. Please select your preferred date and time below. I will be in touch shortly to confirm your appointment.

Schedule a Showing

I would love to show you my beautiful property. Please select your preferred date and time below. I will be in touch shortly to confirm your appointment.

Thank you for your interest in 5031 Groveland TER, NAPLES, FL 34119. We are reviewing your request and will be in touch shortly!

Mortgage Calculator

Estimate your monthly mortgage payment, including the principal and interest, property taxes, and HOA. Adjust the values to generate a more accurate rate.

All estimates are provided for informational purposes only. Actual amounts may vary.
$0,000 Your Payment 20 15 65
$0,000 Your Payment

Let’s Get Started

With a track record of guiding over 90 home journeys for clients from around the world, he brings precision, adaptability, and a client-first mindset to every transaction.

Follow Me on Instagram