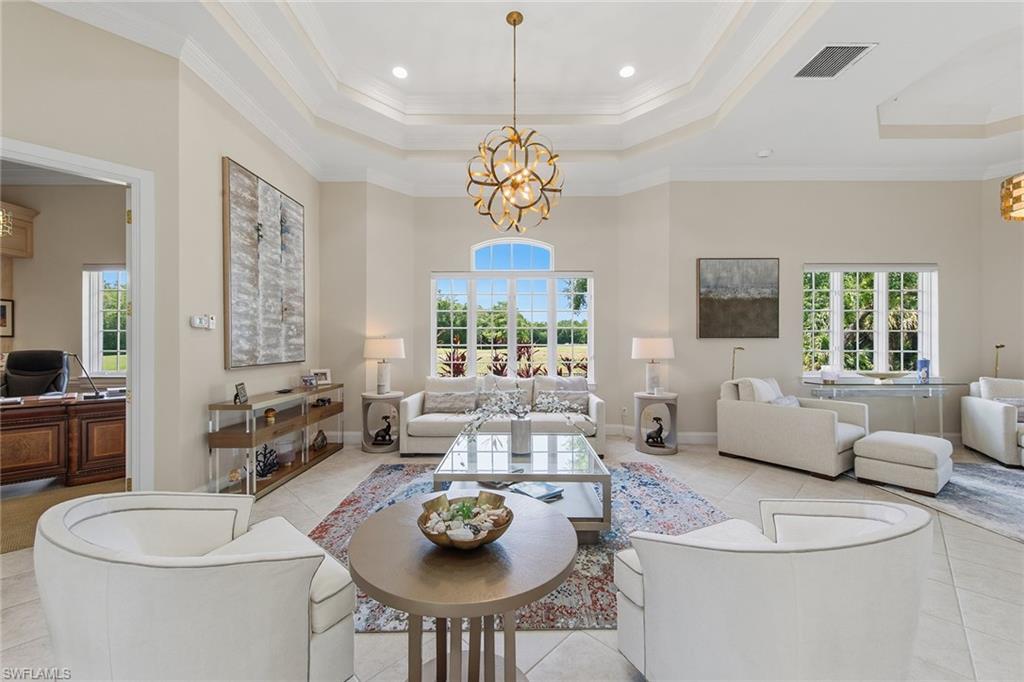
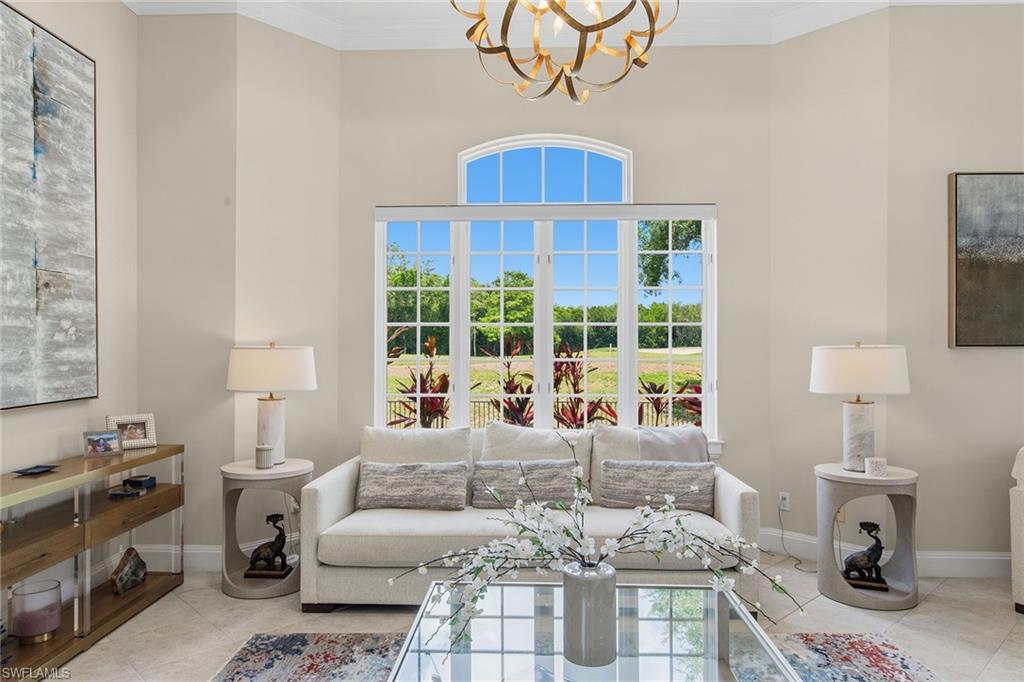
Furnished living room with white sofas, a sculptural gold chandelier, and large windows overlooking greenery.
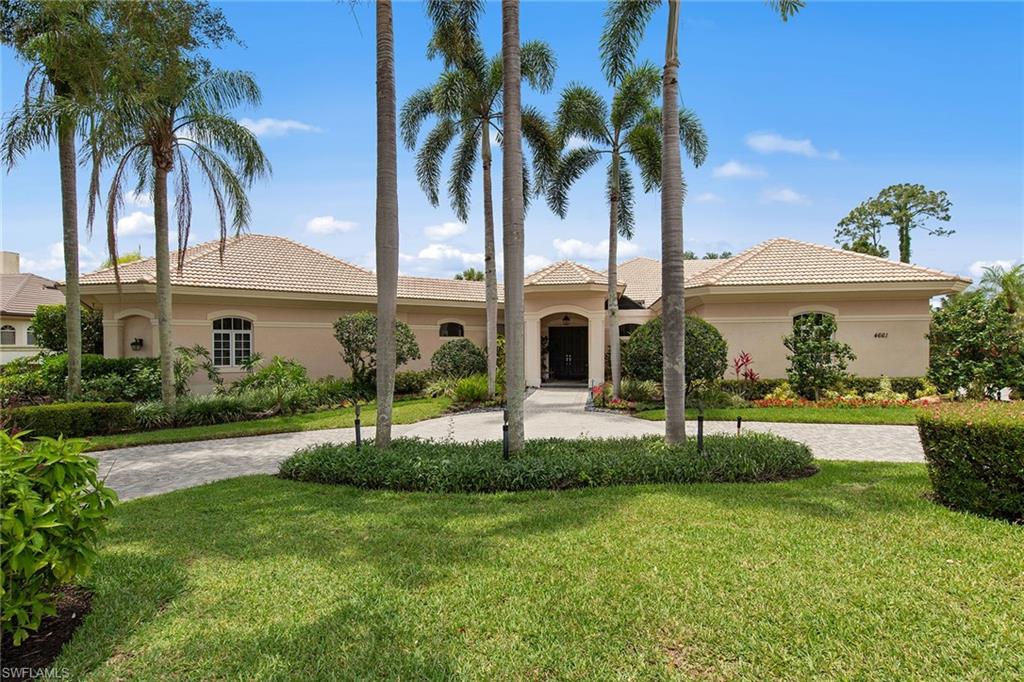
Beige single-story home with a tiled roof, curved driveway, and tall palms.
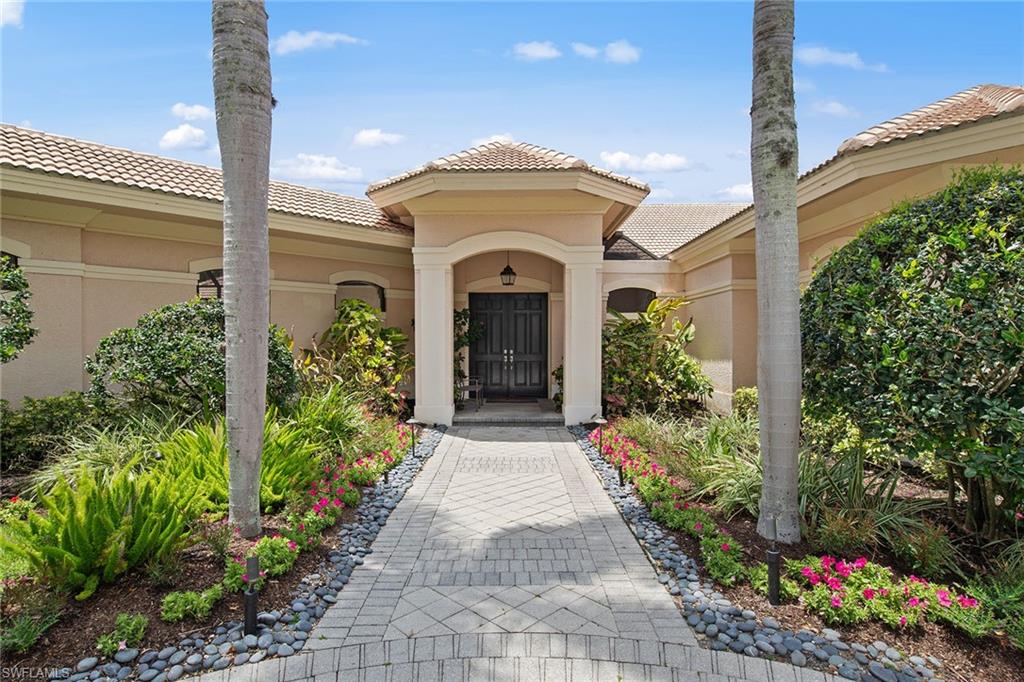
Home entrance with a paved walkway, tropical landscaping, and pink flowers.
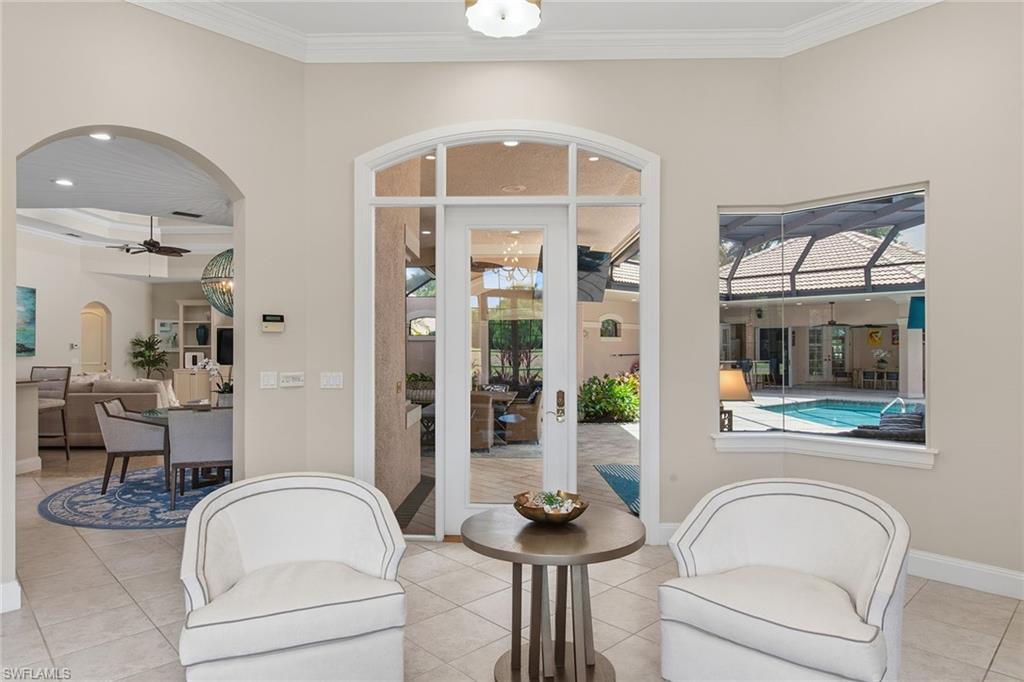
Living room with white armchairs overlooking a covered lanai and pool.
Staged living room with a white sofa and a large arched window overlooking the lawn.
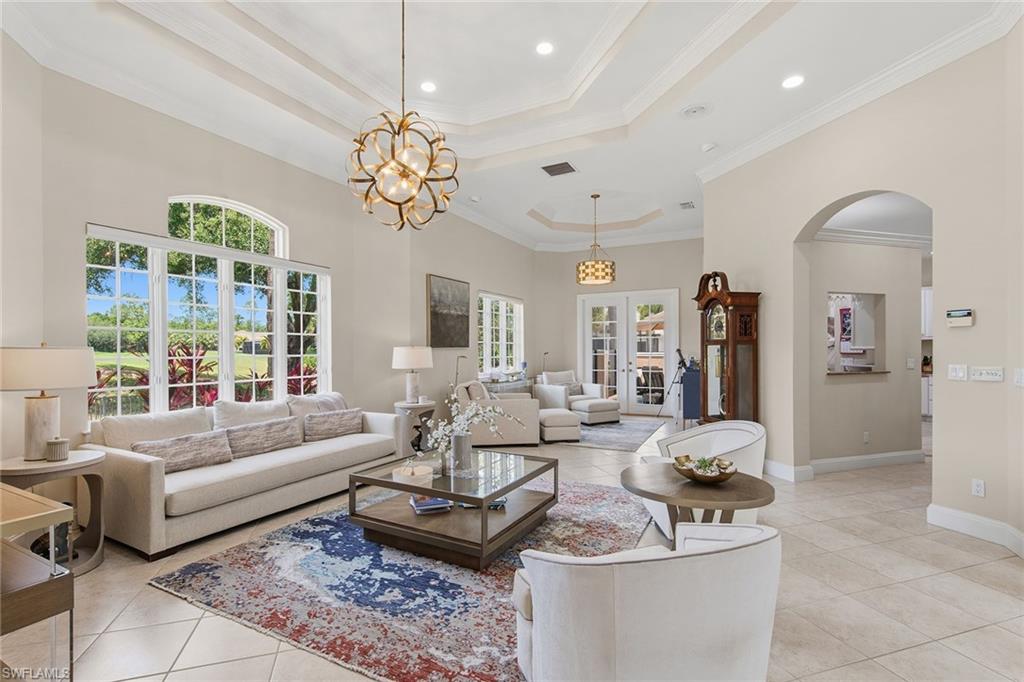
Furnished living room with arched windows, a tray ceiling, and a colorful patterned rug.
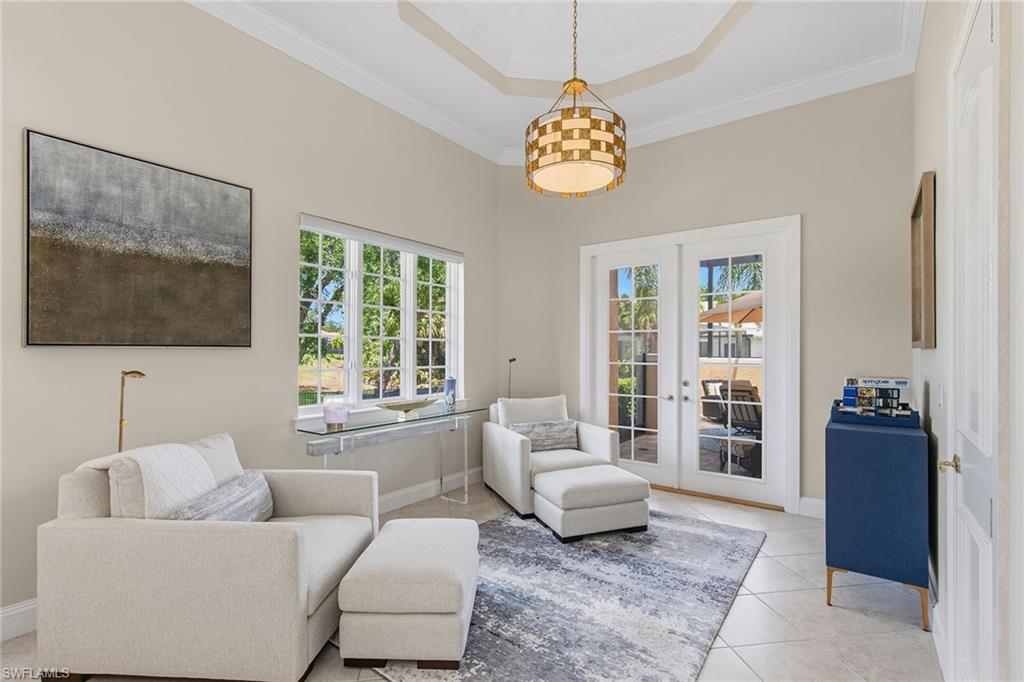
Furnished sitting room with cream sofas, a patterned rug, and glass doors opening to a patio.
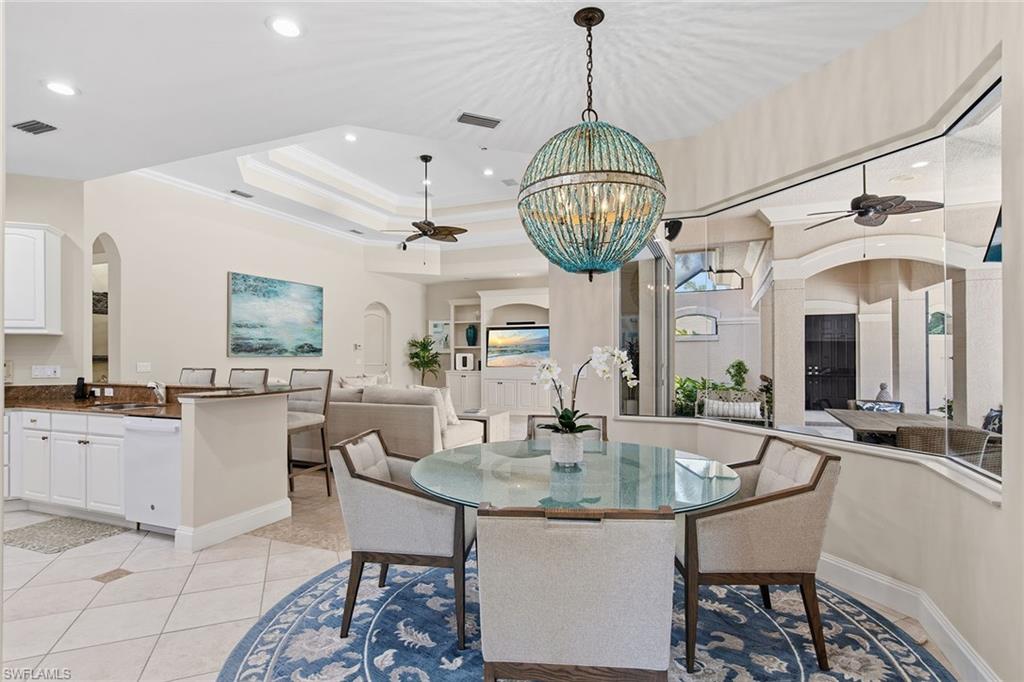
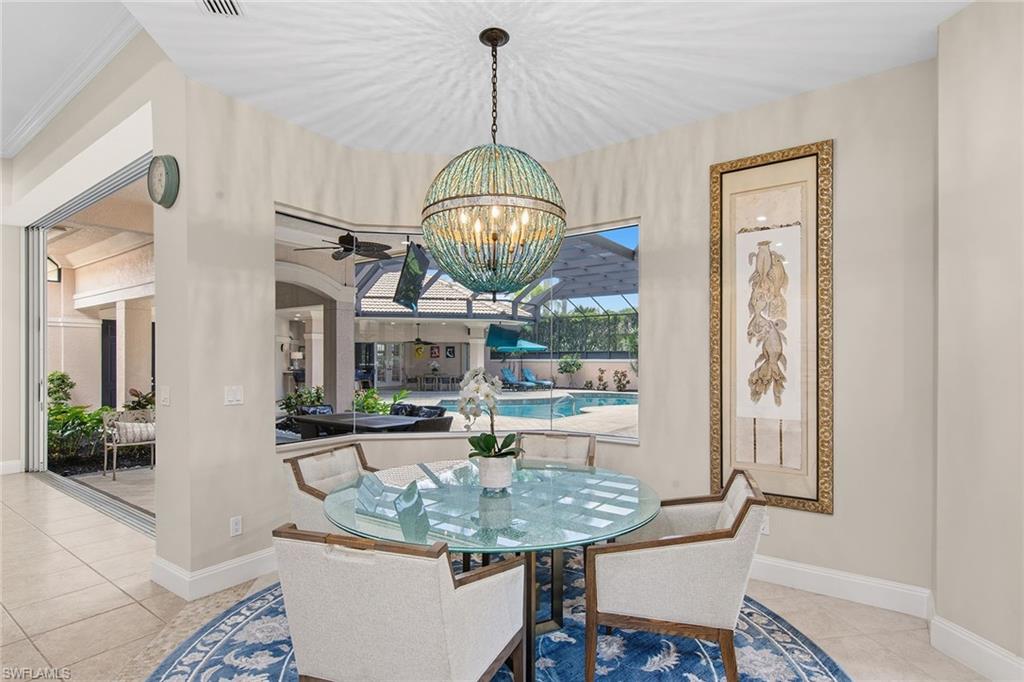
Dining area with a round glass table, blue patterned rug, and turquoise pendant light.
Dining area with a glass table and globe pendant overlooking a covered lanai and pool.
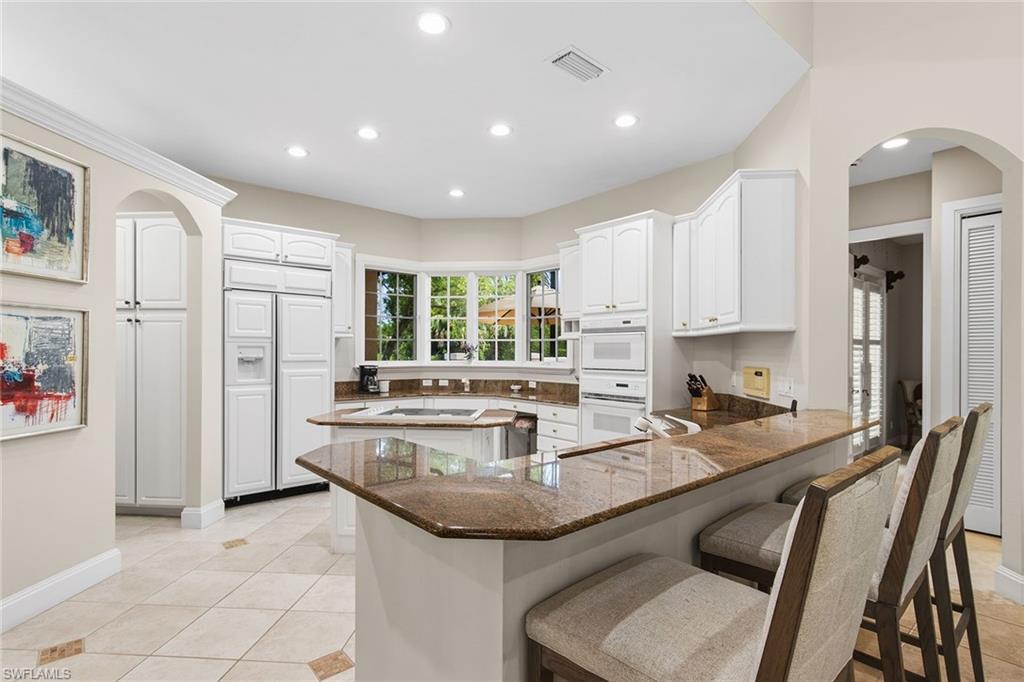
Kitchen with white cabinetry, double ovens, and a large granite island with bar seating.
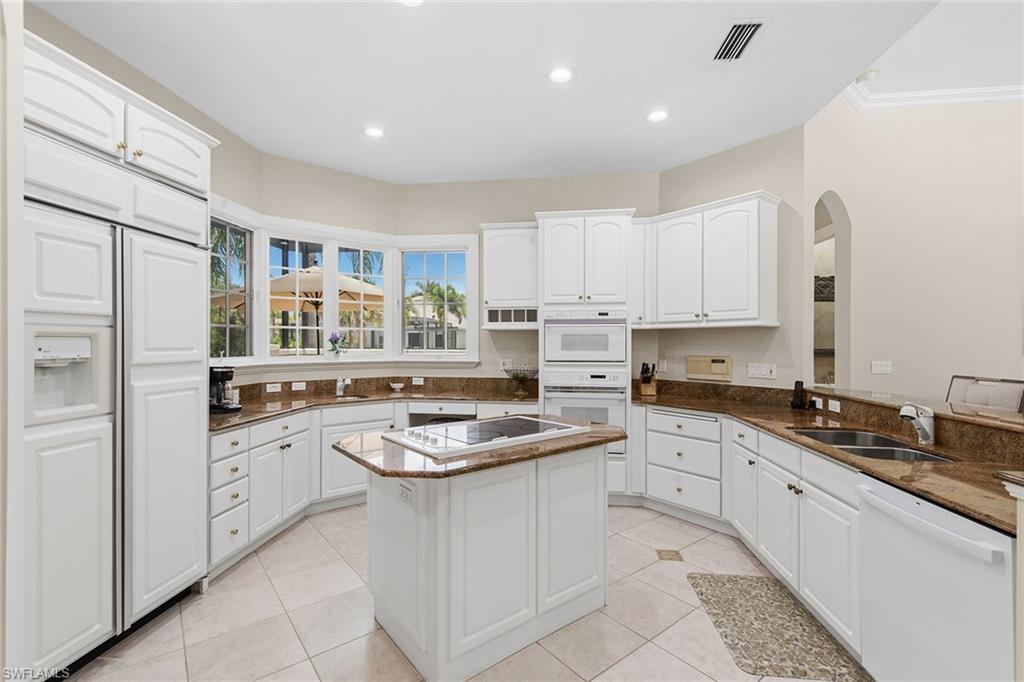
Kitchen with white cabinetry, a cooktop island, double wall ovens, and windows overlooking palm trees.
Living room with a tray ceiling and sectional sofa opening to a poolside lanai.
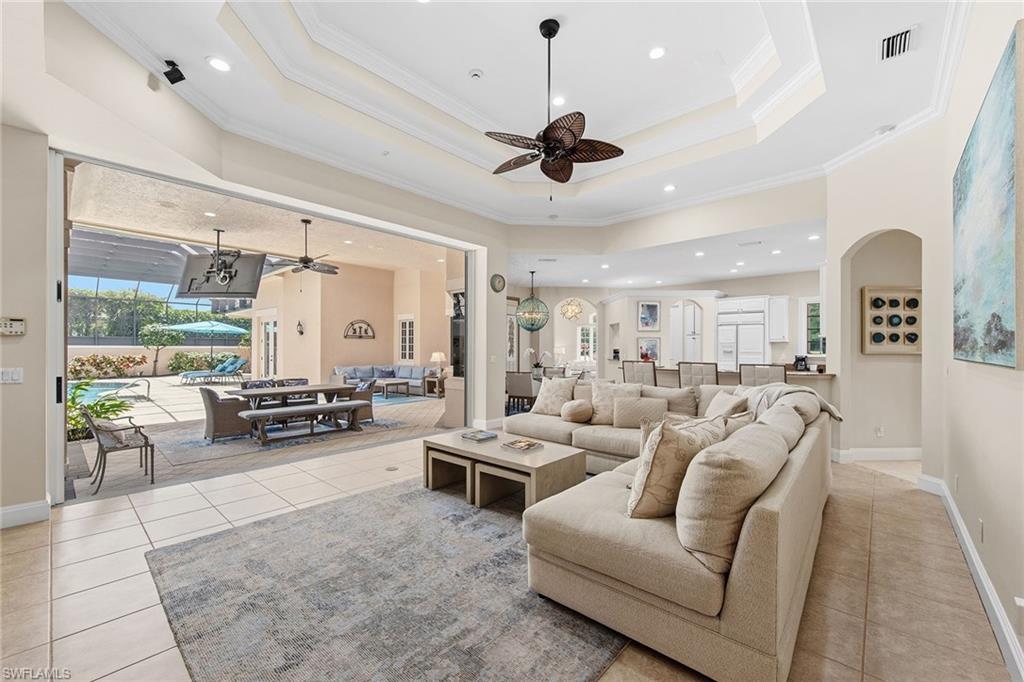
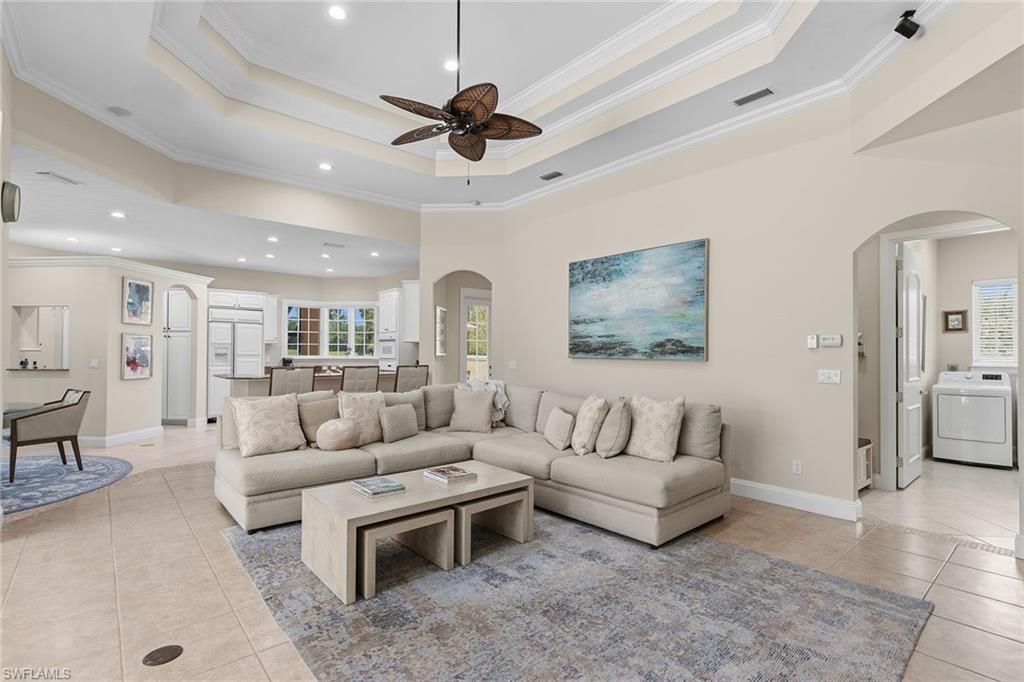
Living room with an L-shaped sectional, tray ceiling, ceiling fan, and open white kitchen.
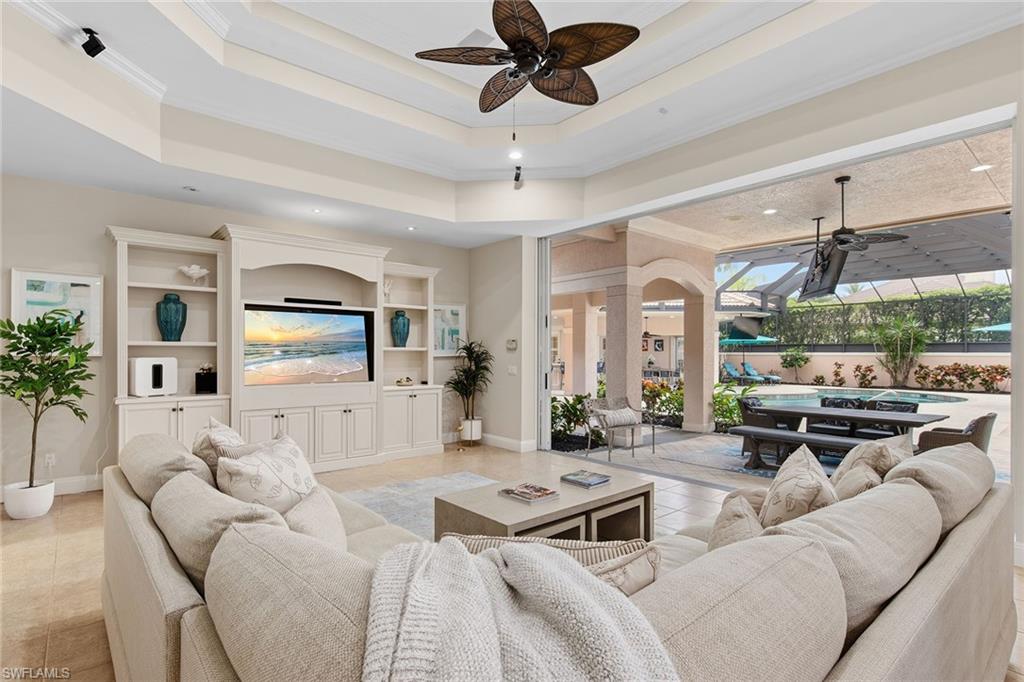
Furnished living room with built-in entertainment center opening to a covered lanai and pool area.
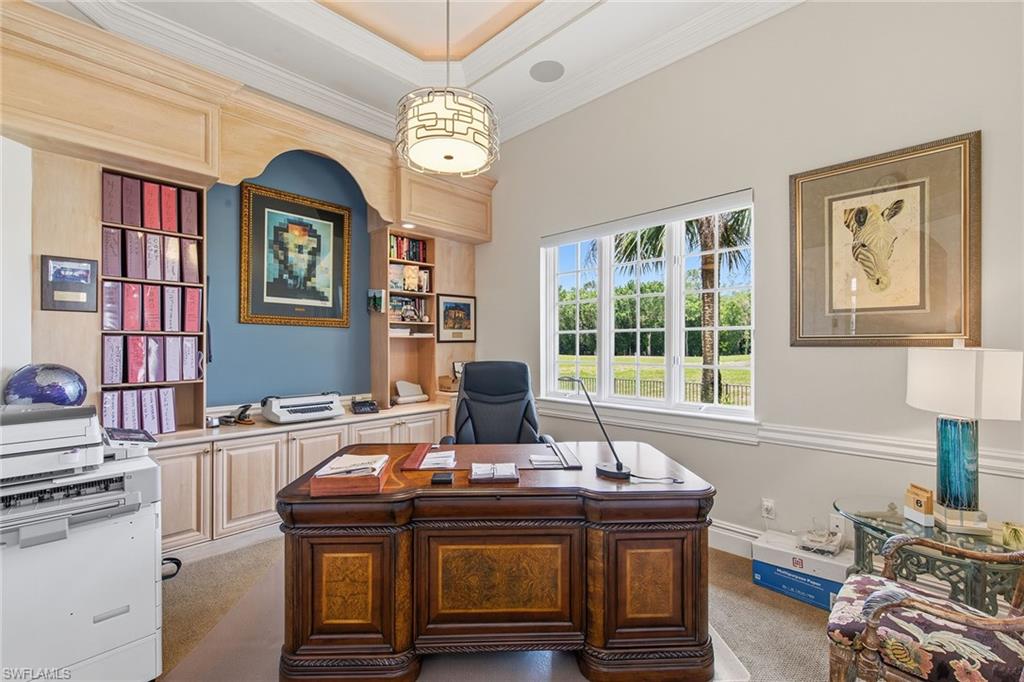
Furnished home office with a carved wooden desk, built-in bookcases, and a window overlooking palms and lawn.
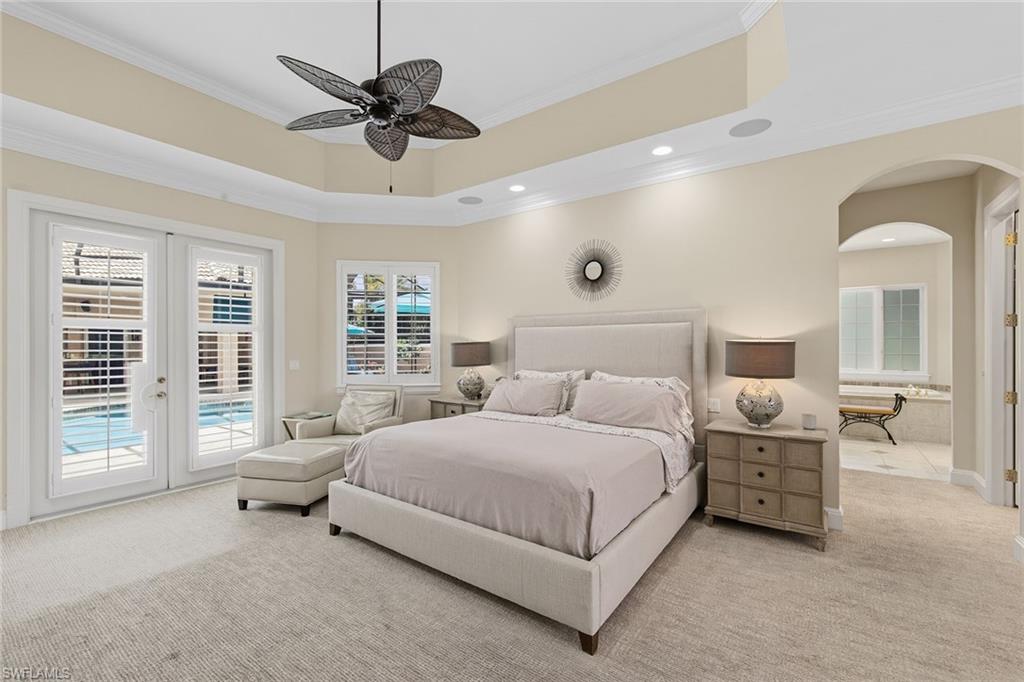
Primary bedroom with a king bed and French doors overlooking the pool.
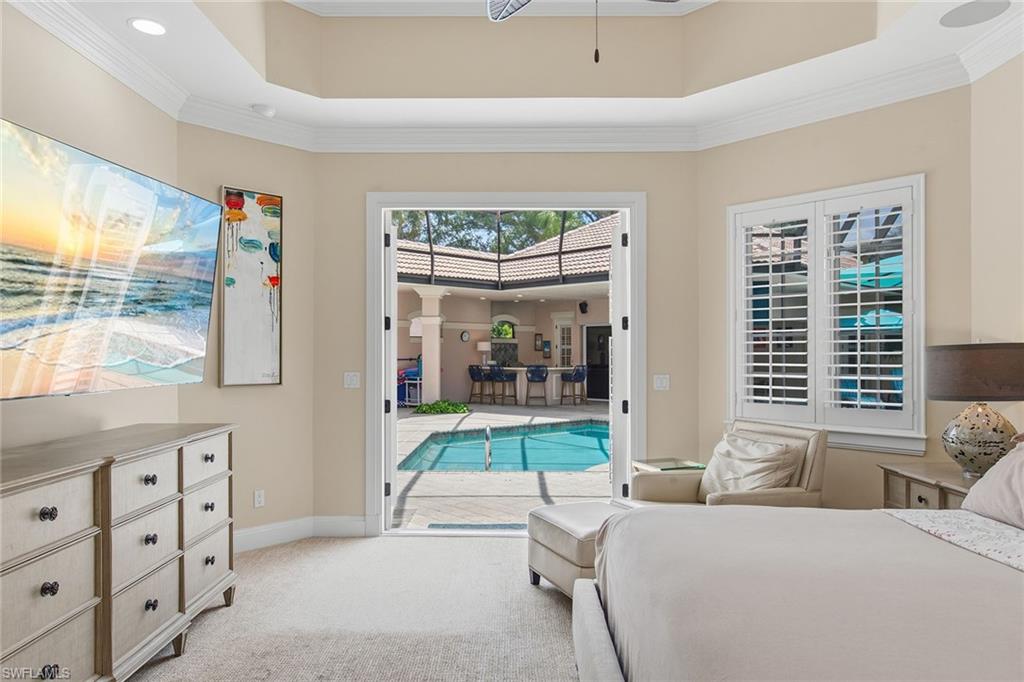
Furnished bedroom opens through glass doors to a courtyard pool and outdoor kitchen.
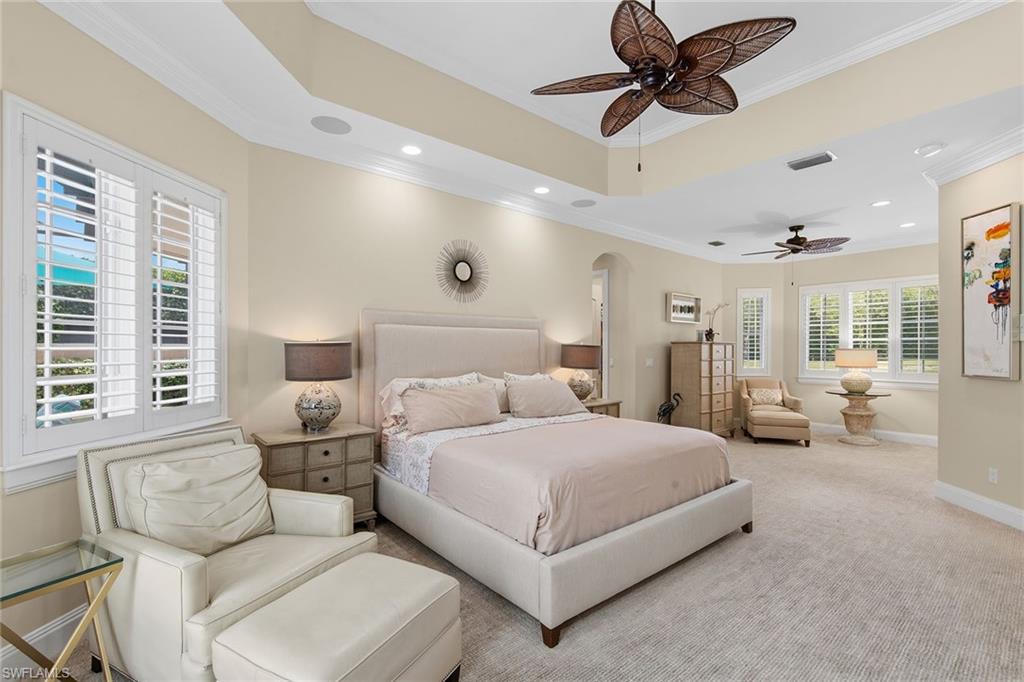
Spacious primary bedroom with a large upholstered bed, plantation shutters, and a separate sitting area.
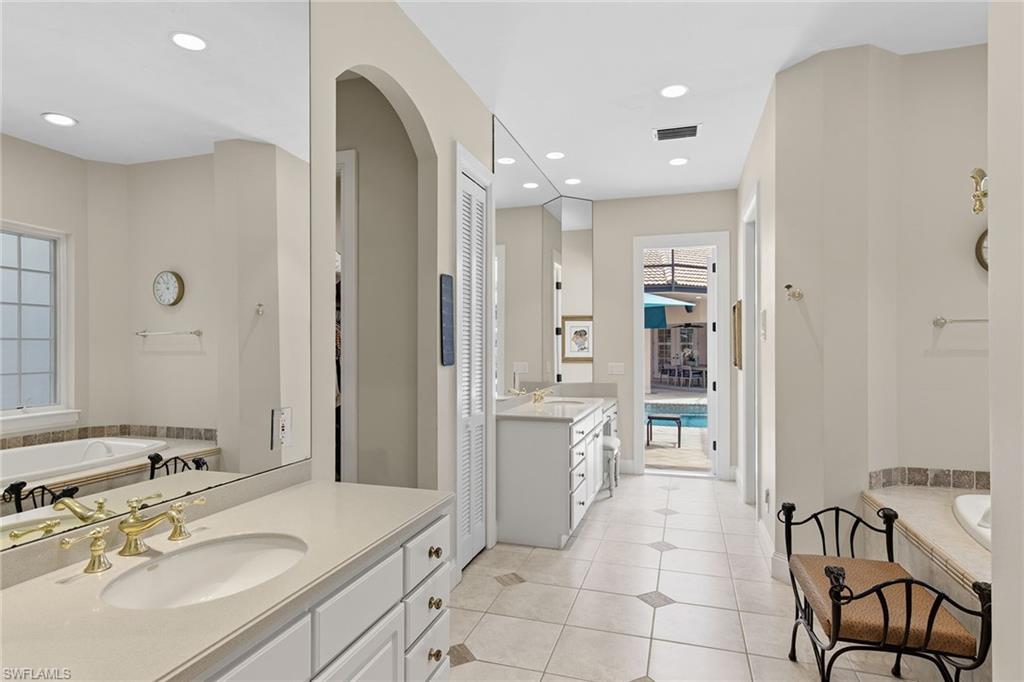
Spacious bathroom with long white vanities, tiled tubs, and a doorway opening toward the pool.
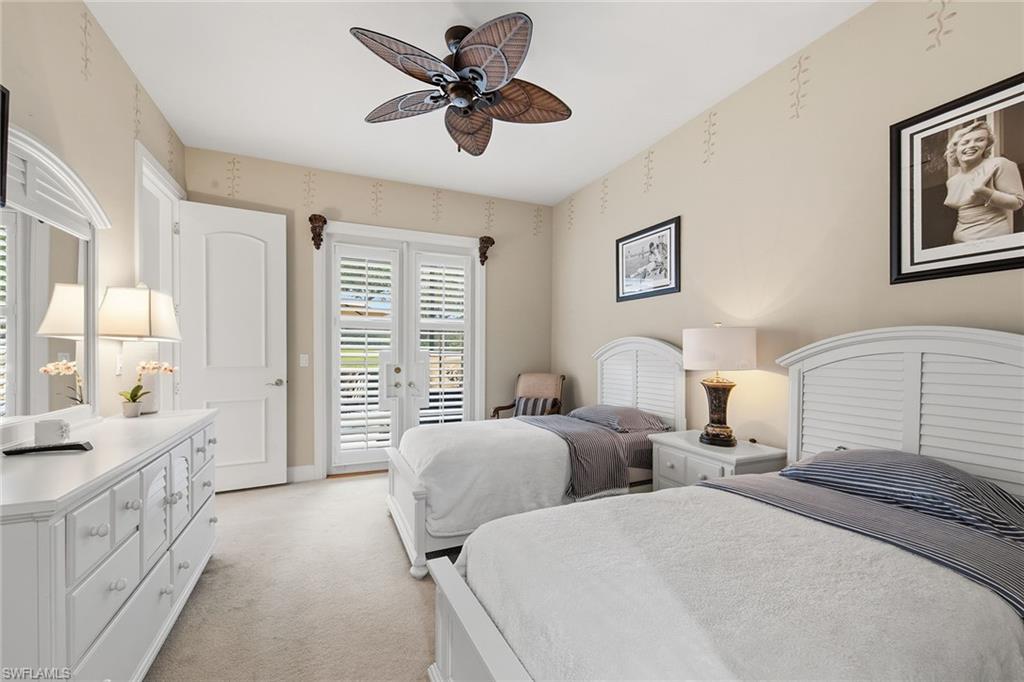
Bedroom with two white beds, plantation shutters, and a leaf-shaped ceiling fan.
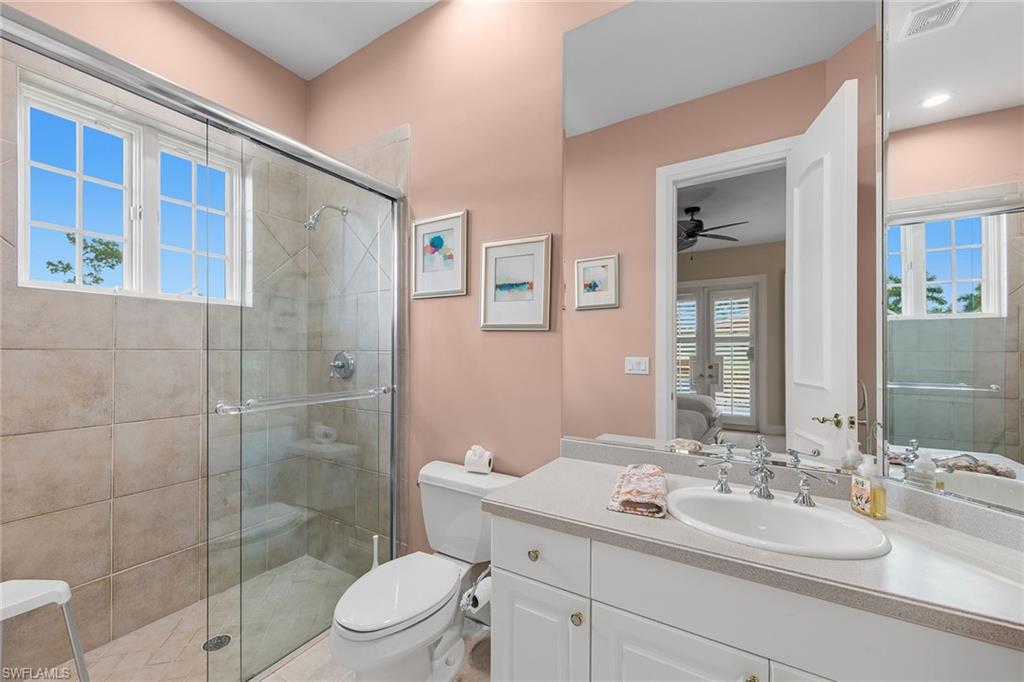
Bathroom with a glass-enclosed tiled shower, white vanity, and window above the shower.
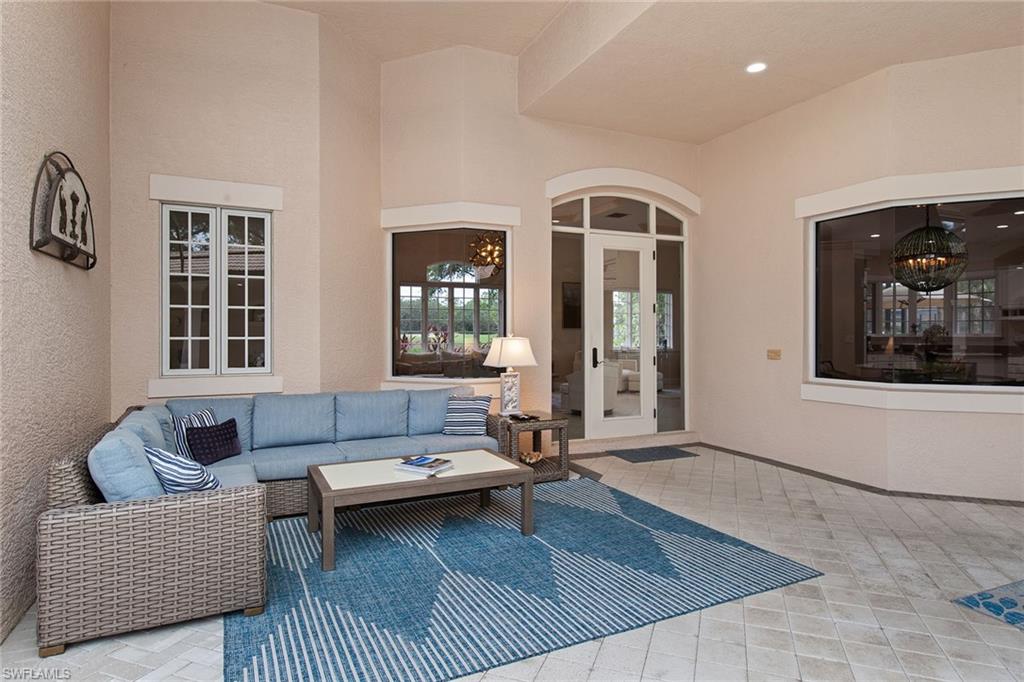
Furnished lanai with a blue wicker sectional, striped rug, and arched glass doors.
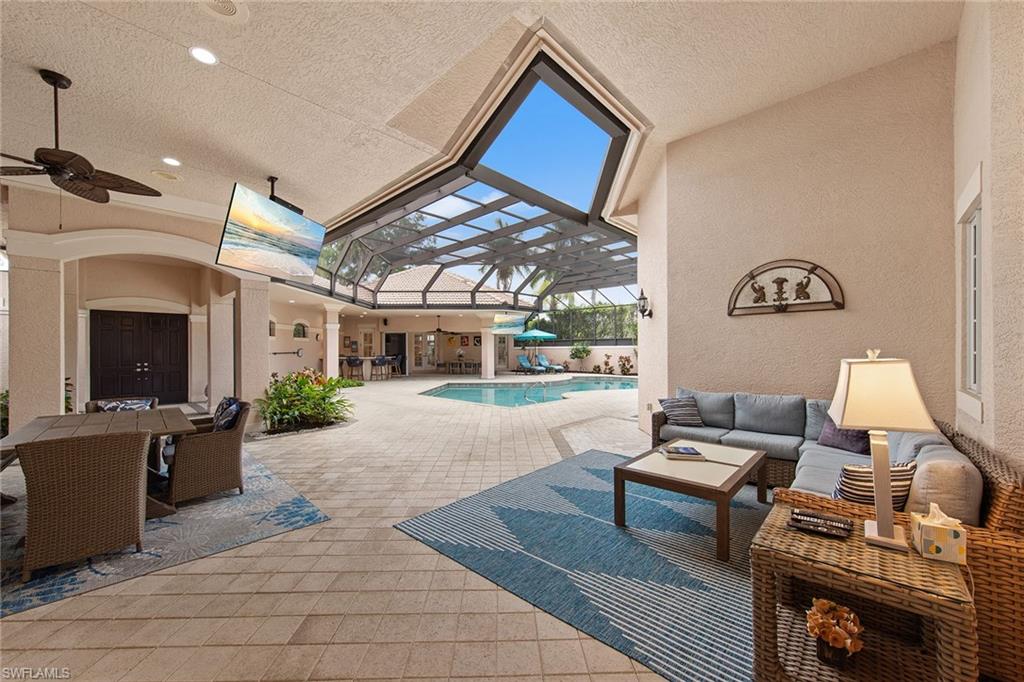
Screened pool lanai with tiled flooring, patio seating, and a high open-beam enclosure.
Lanai dining area opening to a living room with a beige sectional and ceiling fans.
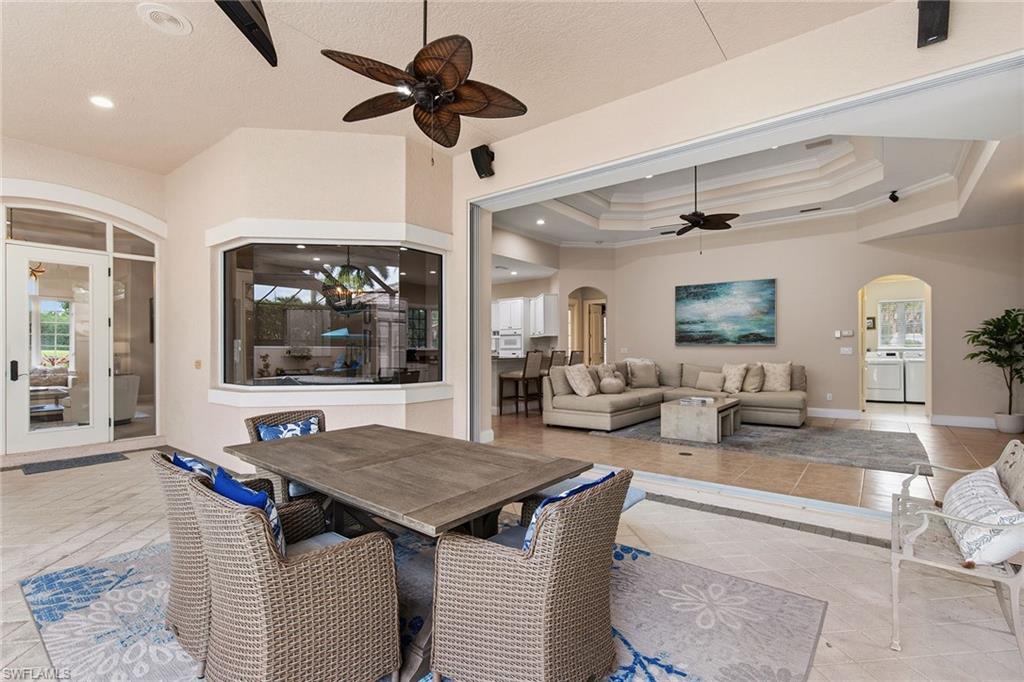
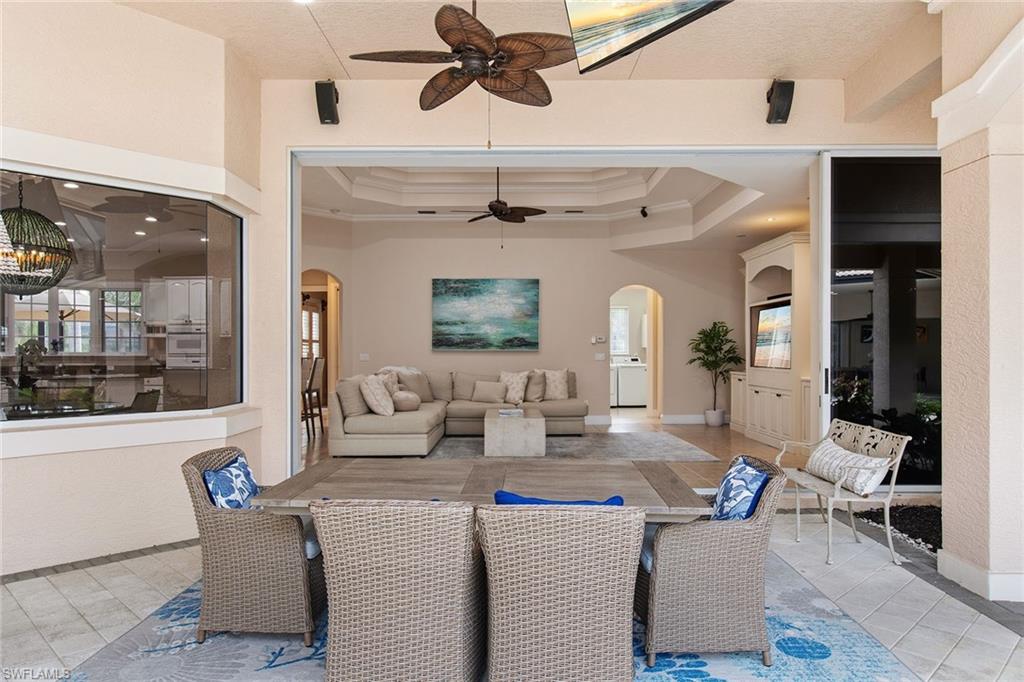
Covered lanai with wicker dining set opens onto a living room with a sectional sofa.
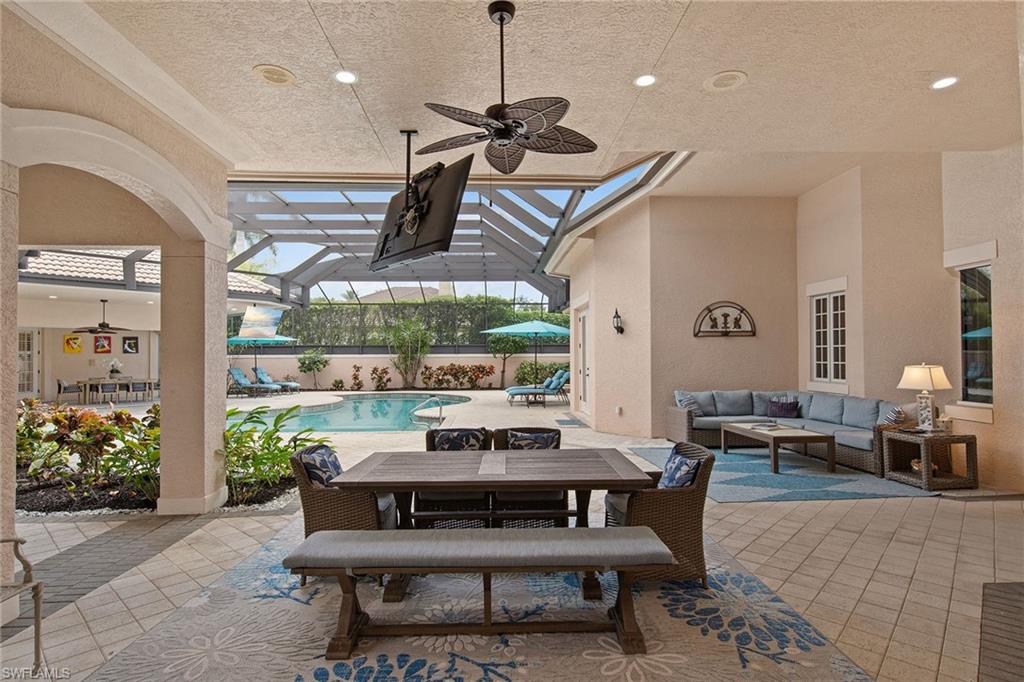
Screened lanai with dining and lounge areas overlooking a swimming pool.
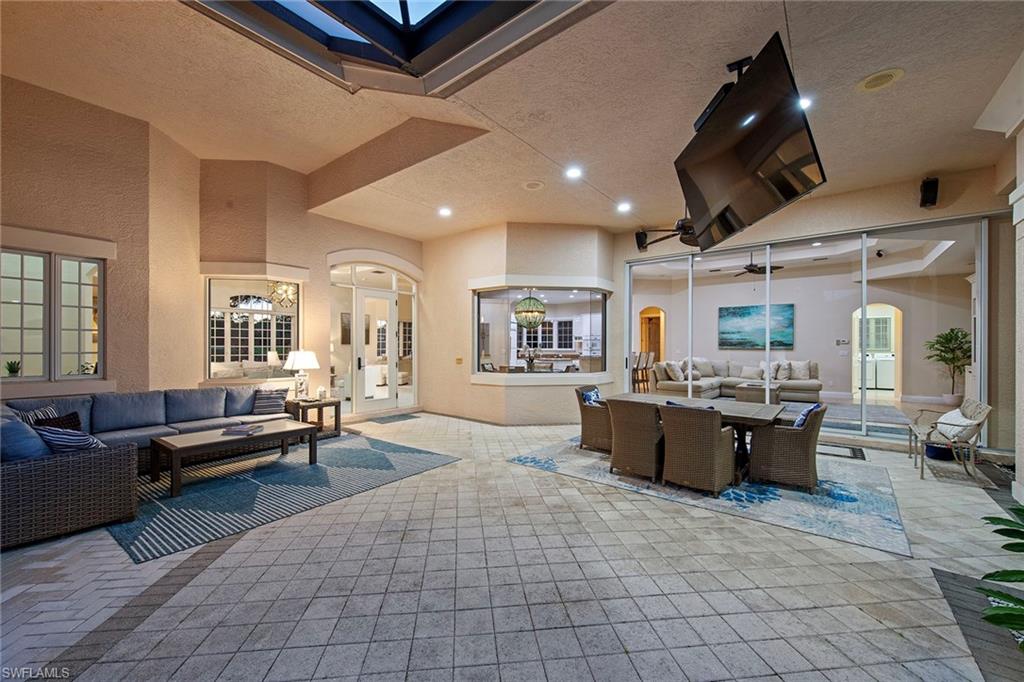
Furnished tiled lanai with dining table, wicker seating, sliding glass doors, and a vaulted skylight.
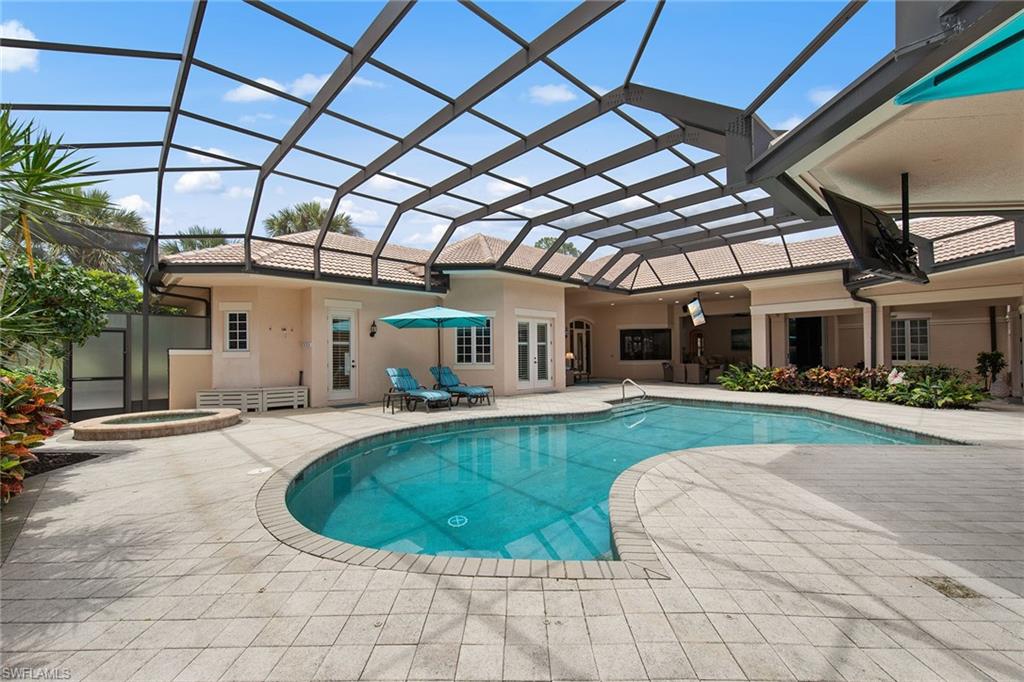
Backyard pool beneath a screened lanai, with a curved pool edge and turquoise umbrella.
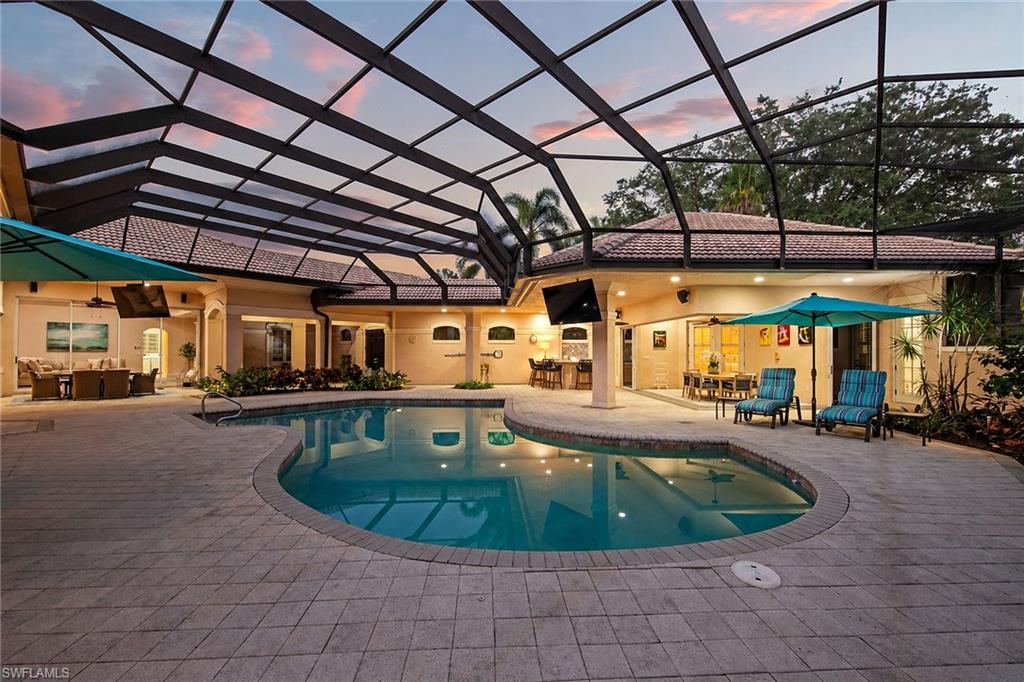
Curved backyard pool beneath a screened enclosure, with patio seating and teal umbrellas at dusk.
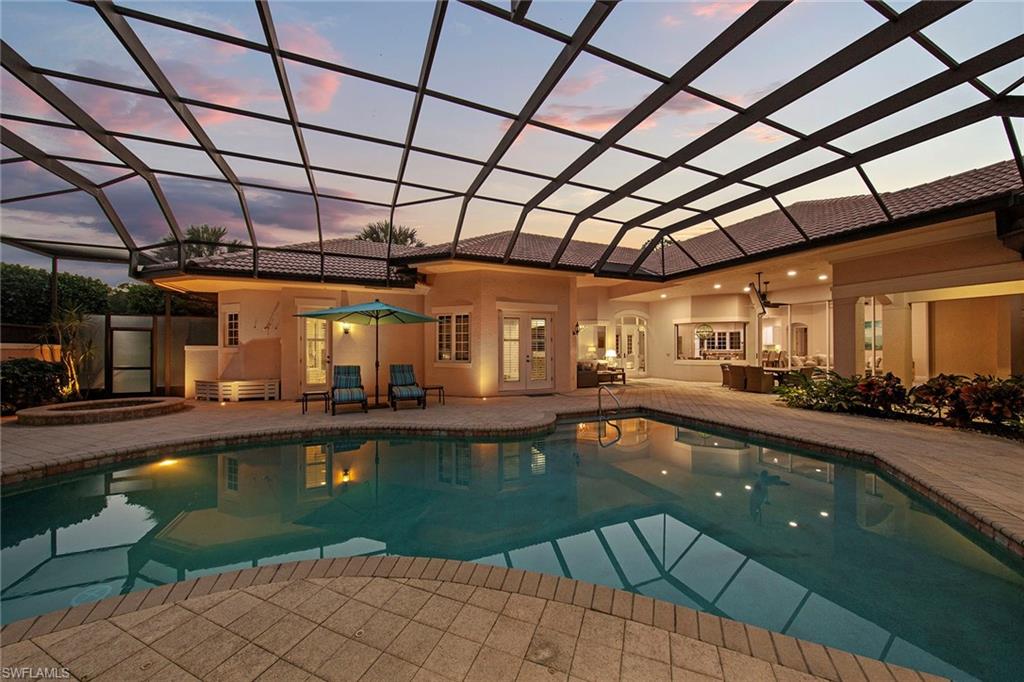
Screened backyard pool reflecting the home and pink evening sky, with patio seating beneath a teal umbrella.
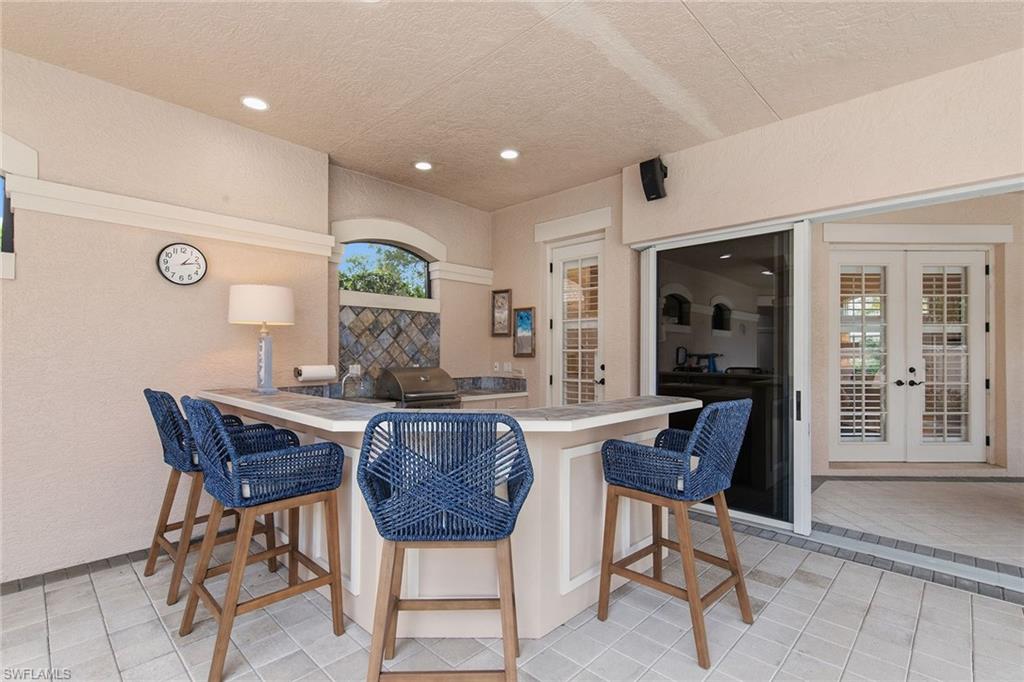
Covered lanai with a built-in bar, blue woven stools, and a grill.
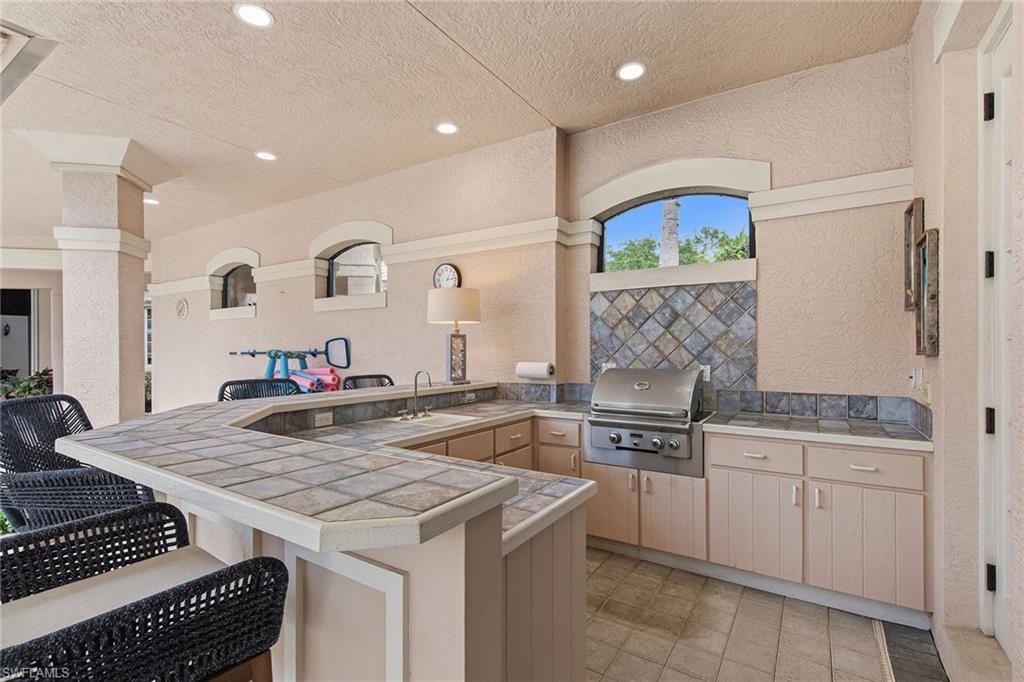
Covered outdoor kitchen with a tiled counter, built-in grill, sink, and woven dining chairs.
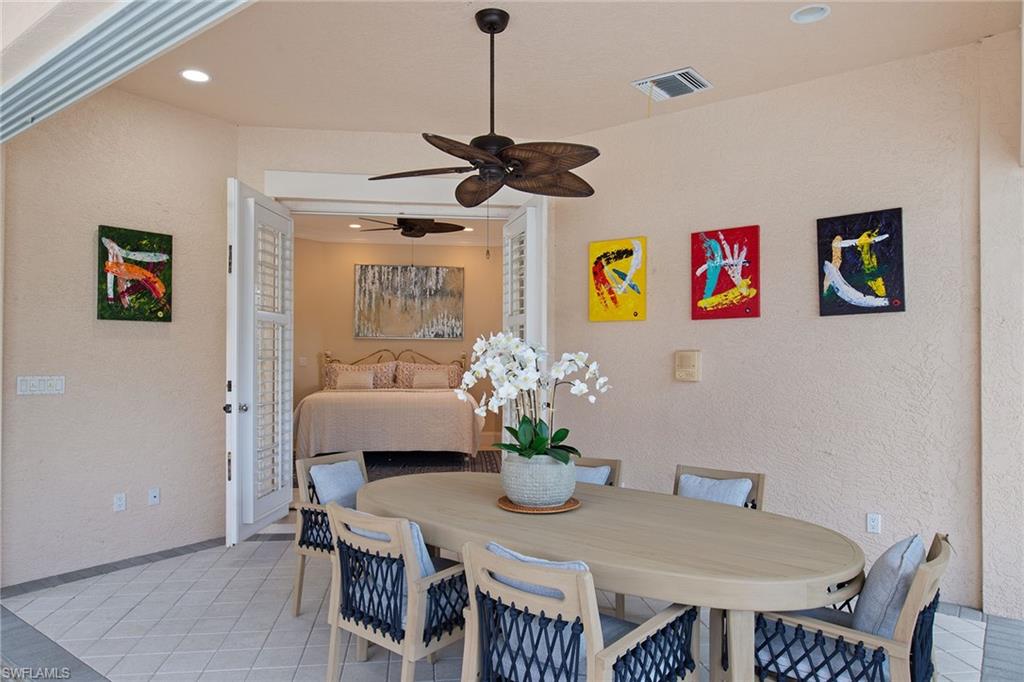
Dining area with an oval table and woven-back chairs, open to a bedroom through louvered French doors.
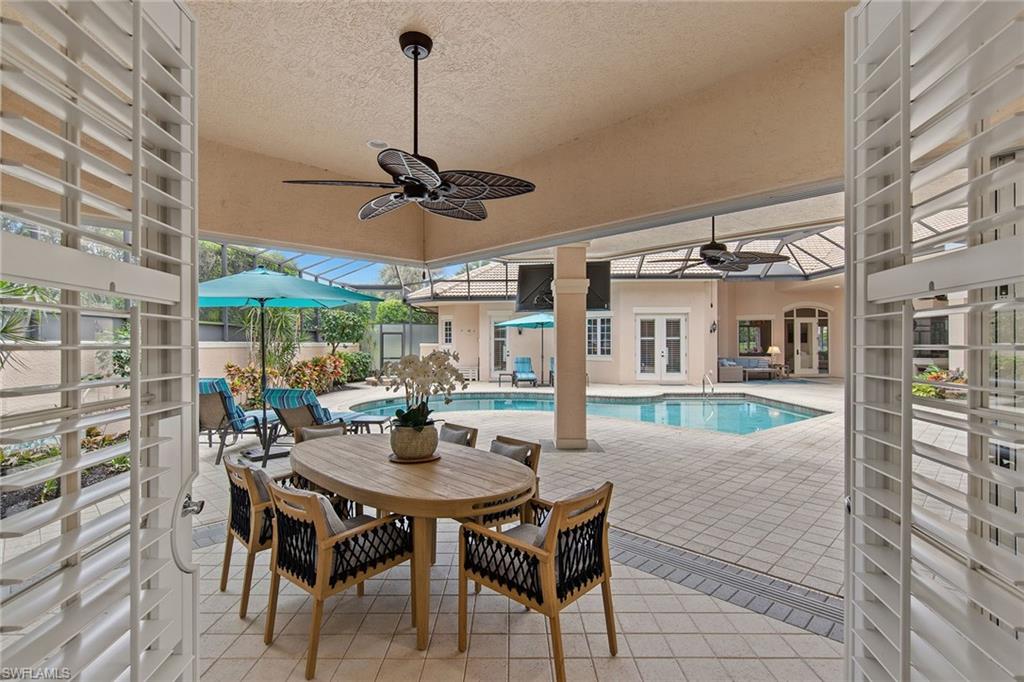
Screened pool lanai with an outdoor dining table, ceiling fans, and the home’s rear doors.
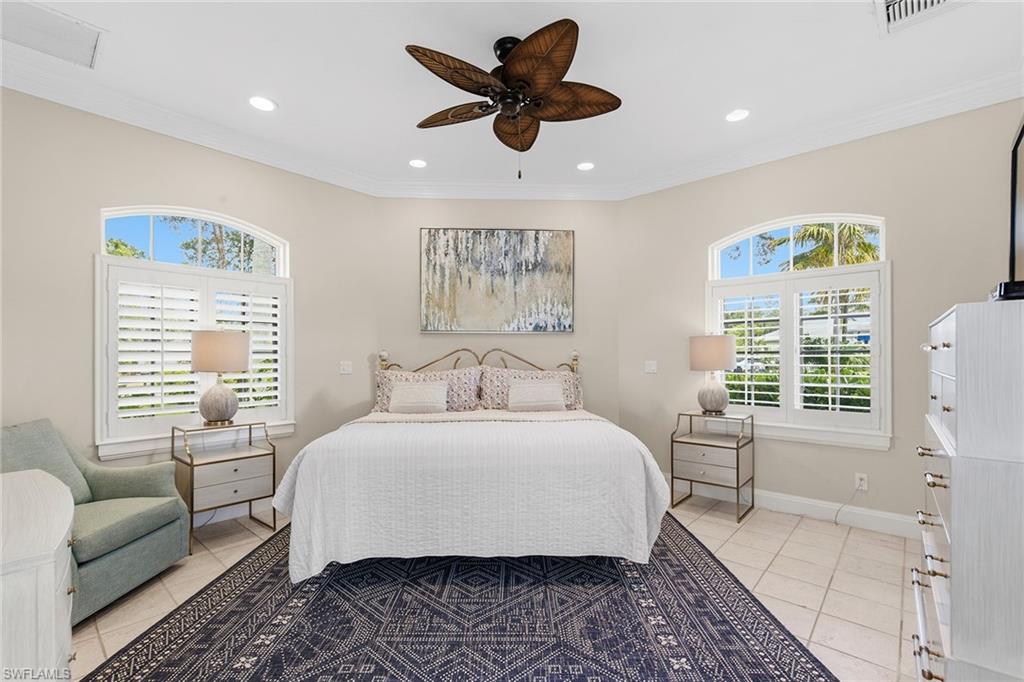
Staged bedroom with a king-size bed, plantation shutters, and a dark patterned rug.
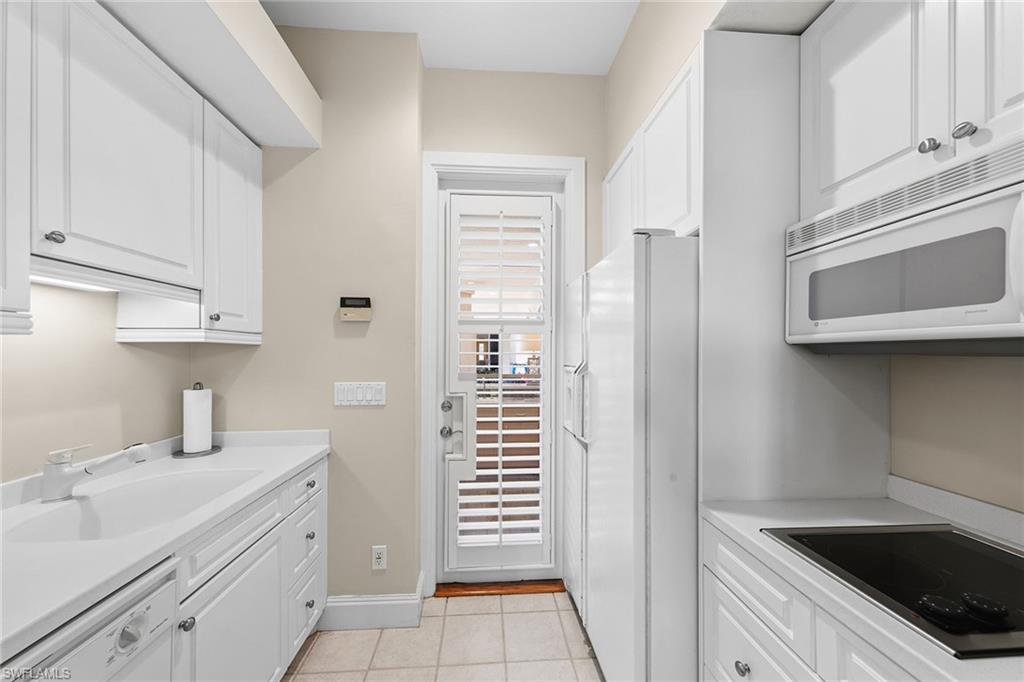
Narrow white kitchen with a sink, electric cooktop, and shuttered glass door.
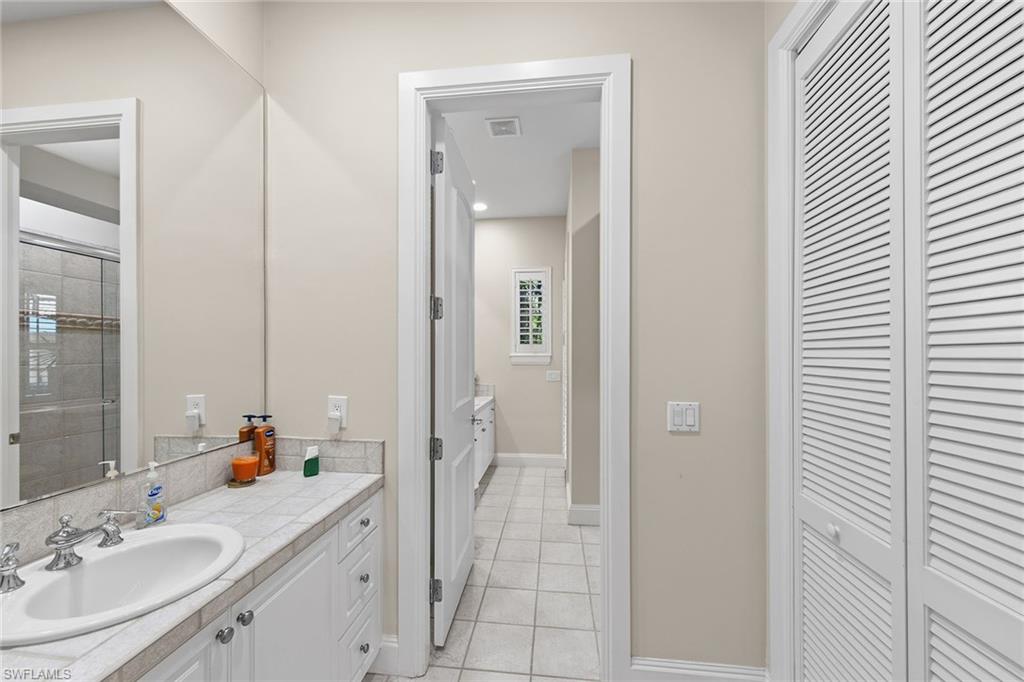
Bathroom vanity and mirror beside louvered closet doors, with an open doorway to an adjoining bathroom area.
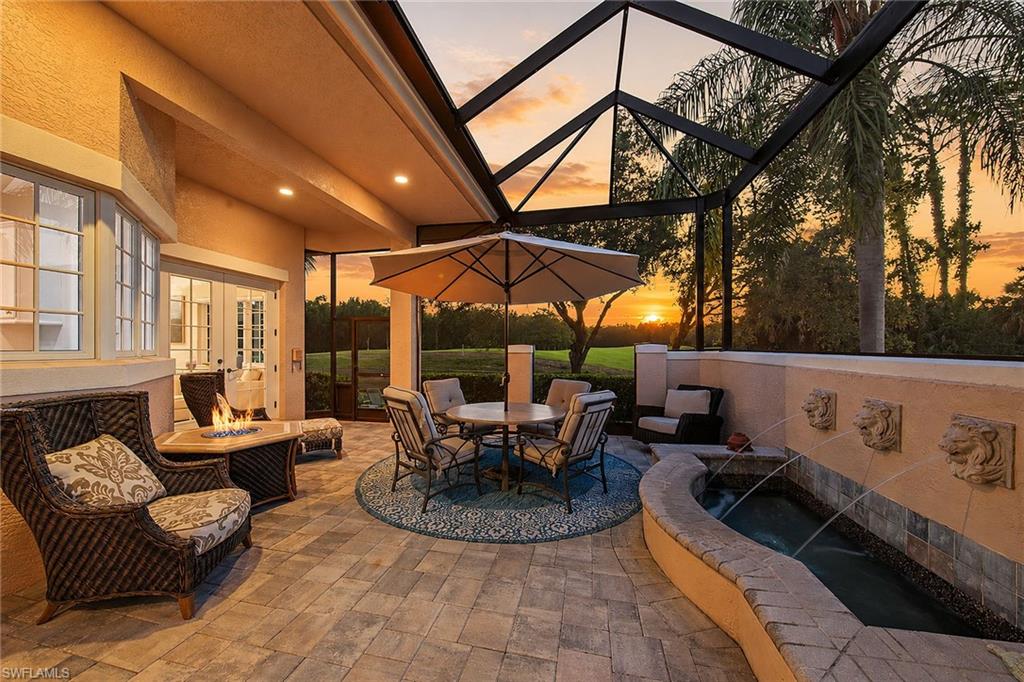
Furnished screened patio with wicker seating, fire table, spa, and sunset views across a lawn.
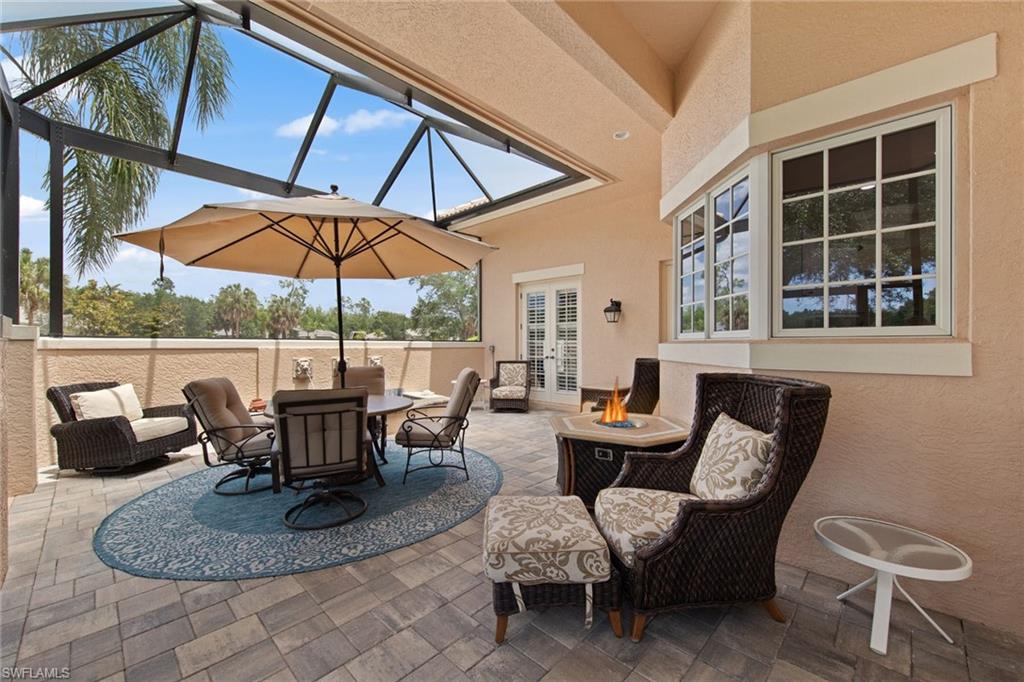
Screened lanai with wicker seating, umbrella-covered table, fire table, and paver flooring.
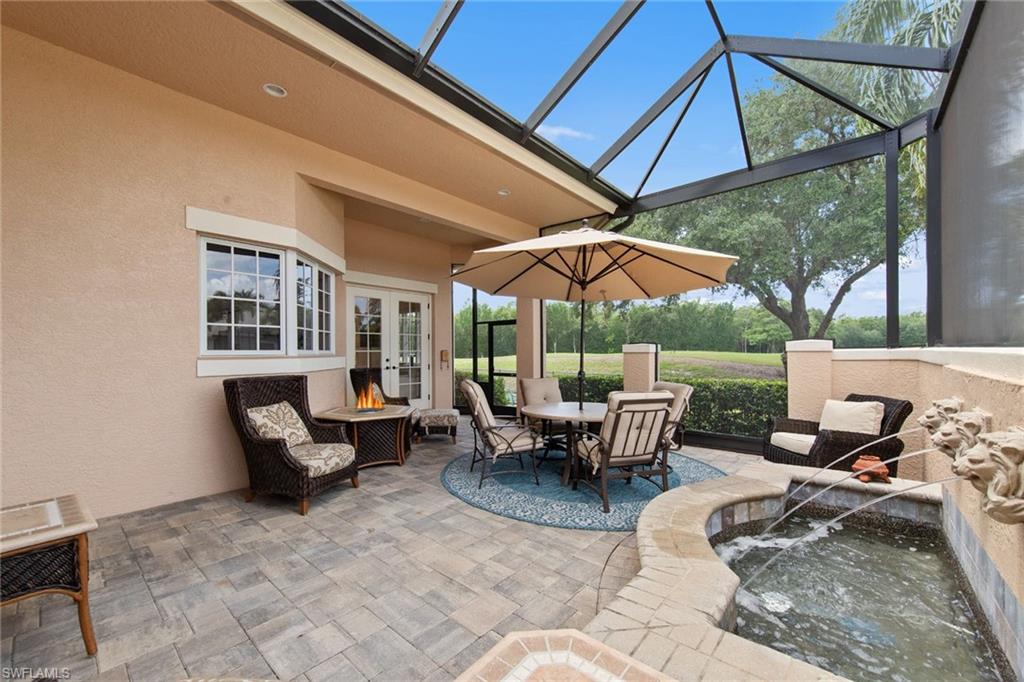
Screened lanai with a glass roof, outdoor dining area, fireplace, and built-in water feature.
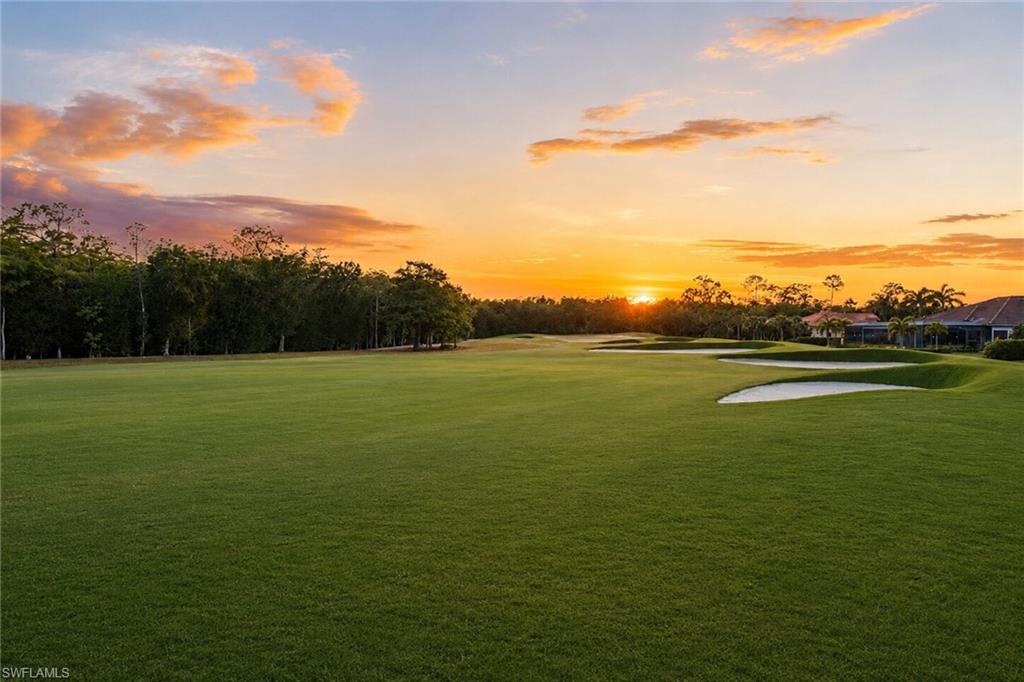
Golf course fairway with sand bunkers beneath a vivid sunset.
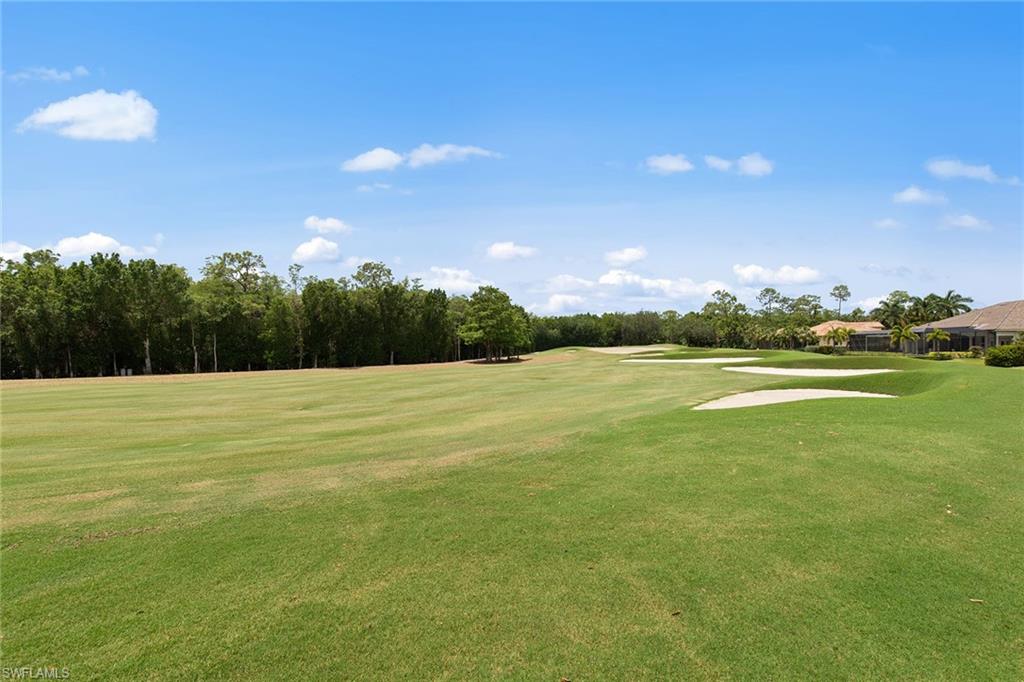
Golf course with sand bunkers, a tree line, and homes in the distance.
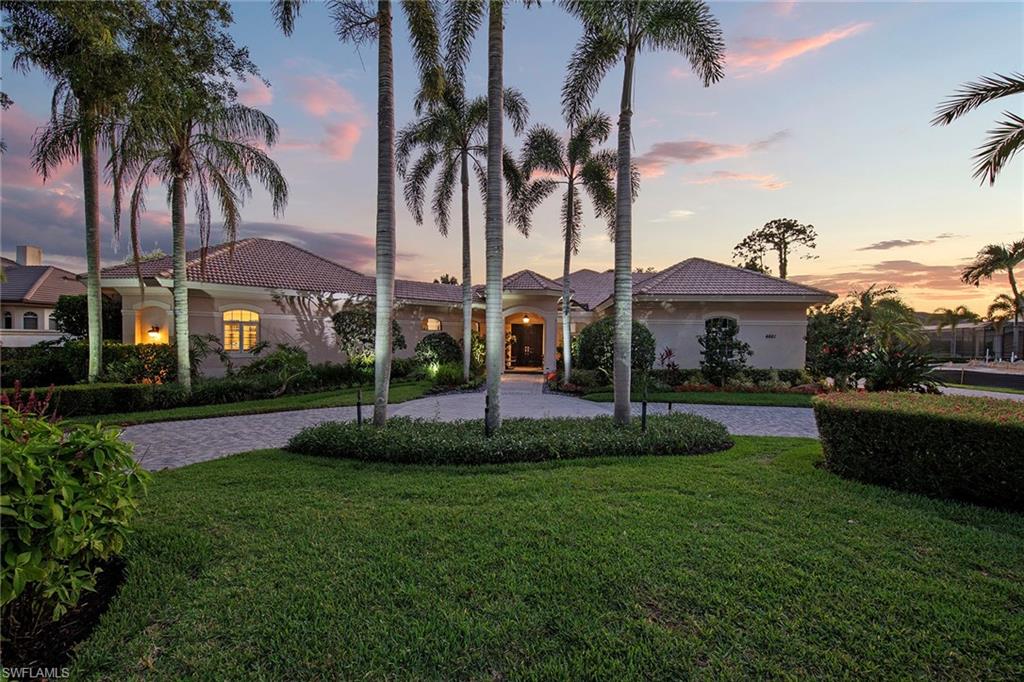
Single-story home framed by palm trees, with a curved paver driveway and landscaped lawn at dusk.
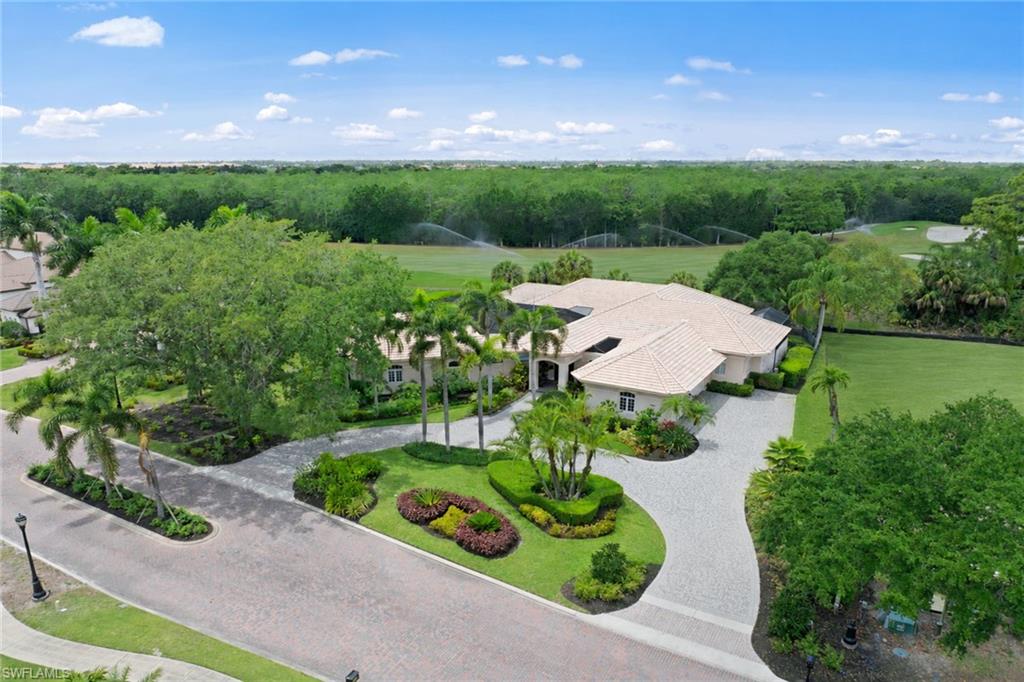
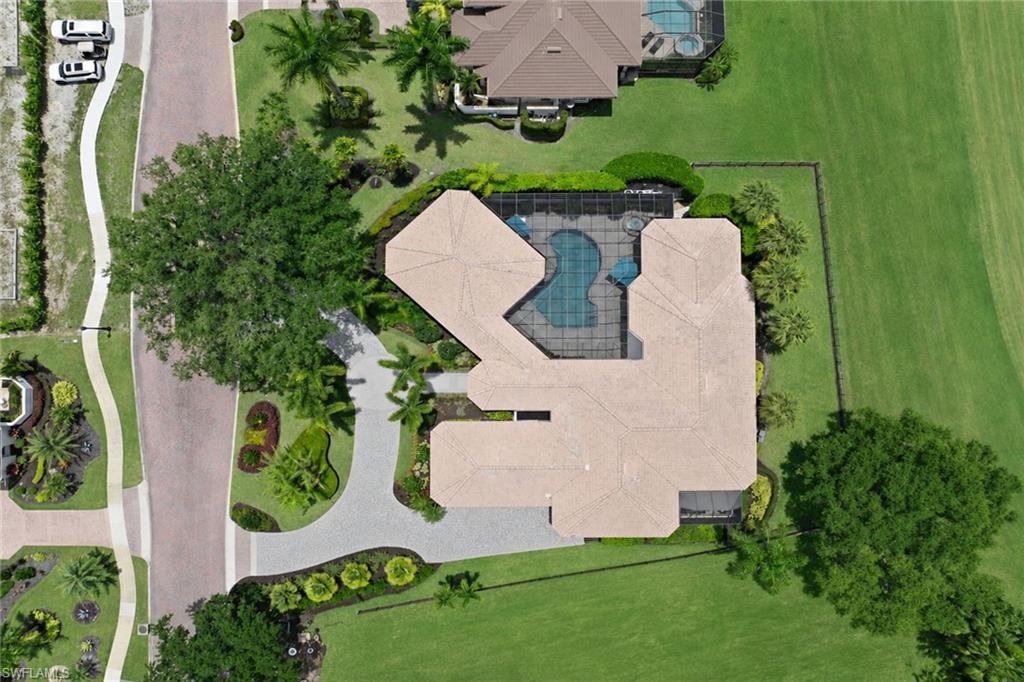
Aerial view of a tile-roofed home with a landscaped driveway and golf course behind it.
Aerial view of a landscaped home with a screened pool, curved driveway, and broad lawn.
SEE ALL PHOTOS
Furnished living room with white sofas, a sculptural gold chandelier, and large windows overlooking greenery.
Beige single-story home with a tiled roof, curved driveway, and tall palms.
Home entrance with a paved walkway, tropical landscaping, and pink flowers.
Living room with white armchairs overlooking a covered lanai and pool.
Staged living room with a white sofa and a large arched window overlooking the lawn.
Furnished living room with arched windows, a tray ceiling, and a colorful patterned rug.
Furnished sitting room with cream sofas, a patterned rug, and glass doors opening to a patio.
Dining area with a round glass table, blue patterned rug, and turquoise pendant light.
Dining area with a glass table and globe pendant overlooking a covered lanai and pool.
Kitchen with white cabinetry, double ovens, and a large granite island with bar seating.
Kitchen with white cabinetry, a cooktop island, double wall ovens, and windows overlooking palm trees.
Living room with a tray ceiling and sectional sofa opening to a poolside lanai.
Living room with an L-shaped sectional, tray ceiling, ceiling fan, and open white kitchen.
Furnished living room with built-in entertainment center opening to a covered lanai and pool area.
Furnished home office with a carved wooden desk, built-in bookcases, and a window overlooking palms and lawn.
Primary bedroom with a king bed and French doors overlooking the pool.
Furnished bedroom opens through glass doors to a courtyard pool and outdoor kitchen.
Spacious primary bedroom with a large upholstered bed, plantation shutters, and a separate sitting area.
Spacious bathroom with long white vanities, tiled tubs, and a doorway opening toward the pool.
Bedroom with two white beds, plantation shutters, and a leaf-shaped ceiling fan.
Bathroom with a glass-enclosed tiled shower, white vanity, and window above the shower.
Furnished lanai with a blue wicker sectional, striped rug, and arched glass doors.
Screened pool lanai with tiled flooring, patio seating, and a high open-beam enclosure.
Lanai dining area opening to a living room with a beige sectional and ceiling fans.
Covered lanai with wicker dining set opens onto a living room with a sectional sofa.
Screened lanai with dining and lounge areas overlooking a swimming pool.
Furnished tiled lanai with dining table, wicker seating, sliding glass doors, and a vaulted skylight.
Backyard pool beneath a screened lanai, with a curved pool edge and turquoise umbrella.
Curved backyard pool beneath a screened enclosure, with patio seating and teal umbrellas at dusk.
Screened backyard pool reflecting the home and pink evening sky, with patio seating beneath a teal umbrella.
Covered lanai with a built-in bar, blue woven stools, and a grill.
Covered outdoor kitchen with a tiled counter, built-in grill, sink, and woven dining chairs.
Dining area with an oval table and woven-back chairs, open to a bedroom through louvered French doors.
Screened pool lanai with an outdoor dining table, ceiling fans, and the home’s rear doors.
Staged bedroom with a king-size bed, plantation shutters, and a dark patterned rug.
Narrow white kitchen with a sink, electric cooktop, and shuttered glass door.
Bathroom vanity and mirror beside louvered closet doors, with an open doorway to an adjoining bathroom area.
Furnished screened patio with wicker seating, fire table, spa, and sunset views across a lawn.
Screened lanai with wicker seating, umbrella-covered table, fire table, and paver flooring.
Screened lanai with a glass roof, outdoor dining area, fireplace, and built-in water feature.
Golf course fairway with sand bunkers beneath a vivid sunset.
Golf course with sand bunkers, a tree line, and homes in the distance.
Single-story home framed by palm trees, with a curved paver driveway and landscaped lawn at dusk.
Aerial view of a tile-roofed home with a landscaped driveway and golf course behind it.
Aerial view of a landscaped home with a screened pool, curved driveway, and broad lawn.
Courtesy of Nita Rapp, Premier Sotheby's Int'l Realty, 216-870-4737
For Sale

4661 Idylwood LN

4661 Idylwood LN, NAPLES, FL 34119

$3,050,000
On a quiet cul-de-sac within the gates of prestigious Quail West, this courtyard-style residence offers the ideal blend of privacy, space and southwest Florida living. On an oversized 0.65-acre lot with a desired western exposure, the home captures stunning golf course views, finishing each evening with breathtaking sunsets from the lanai. The courtyard design places the private heated pool and spa at the heart of the home, making resort-style living a way of life. Featuring three bedrooms plus a den, three full and one half baths, a detached guest cabana and a three-car garage all within 3,609 square feet under air. Volume ceilings, French doors, a wet bar, and a kitchen with an island and pantry make this a home built for comfort and entertaining. The primary suite features a sitting area and spa-style bath with dual sinks, dual water closets, jetted tub and separate shower. Membership at Quail West includes two Arthur Hills-designed championship courses, a renovated 70,000-square-foot grand clubhouse, world-class dining, spa, racquet sports, a full spa and salon, multiple dining options, a two-story fitness center and bocce.

3
beds

4
baths

3,609 Sq.Ft. LIVING AREA

0.64 Acres lot

Alex Lerner

Alex Lerner

Features & Amenities

Interior

  • total bedrooms3
  • Total bathrooms4
  • full bathrooms3
  • half bathroom1
  • Laundry room Laundry in Residence, Laundry Tub
  • Flooring Carpet, Tile
  • APPLIANCES Dishwasher, Grill - Gas, Microwave, Refrigerator/Freezer, Washer
  • other interior Features Built-In Cabinets, Closet Cabinets, Coffered Ceiling(s), French Doors, Laundry Tub, Smoke Detectors, Tray Ceiling(s), Window Coverings

Area & Lot

  • Status For Sale
  • Living Area3,609 Sq.Ft.
  • Total Area6,071 Sq.Ft.
  • Lot Area0.64 Acres
  • MLS® ID226019424
  • TypeResidential
  • YEAR BUILT1997
  • Architecture StylesRanch, Single Family
  • Water FrontageNone
  • View DescriptionGolf Course

Exterior

  • STORIES1
  • Garage Space3.0
  • water SourceCentral
  • PoolCommunity, Below Ground, Equipment Stays, Electric Heat
  • roofTile
  • lot featuresGolf Course
  • parkingCircular Driveway, Driveway Paved, Attached
  • HEAT TYPECentral Electric
  • AIR CONDITIONINGCentral Electric
  • SubstructureConcrete Block
  • HOA AmenitiesBasketball Court, Beauty Salon, Bocce Court, Clubhouse, Pool, Fitness Center, Full Service Spa, Golf Course, Internet Access, Pickleball, Play Area, Private Membership, Putting Green, Restaurant, Sauna, Tennis Court(s), Underground Utility
  • security FeaturesGated Community, Smoke Detector(s)
  • other exterior FeaturesOpen Porch/Lanai, Built In Grill, Courtyard, Outdoor Kitchen

Financial

  • Sales Price$3,050,000
  • Real Estate Tax $9,347/yr
  • HOA $27,409/yr
View Virtual Tour
Beige single-story home with a tiled roof, curved driveway, and tall palms.

Schedule a Showing

I would love to show you my beautiful property. Please select your preferred date and time below. I will be in touch shortly to confirm your appointment.

Schedule a Showing

I would love to show you my beautiful property. Please select your preferred date and time below. I will be in touch shortly to confirm your appointment.

Thank you for your interest in 4661 Idylwood LN, NAPLES, FL 34119. We are reviewing your request and will be in touch shortly!

Mortgage Calculator

Estimate your monthly mortgage payment, including the principal and interest, property taxes, and HOA. Adjust the values to generate a more accurate rate.

All estimates are provided for informational purposes only. Actual amounts may vary.
$0,000 Your Payment 20 15 65
$0,000 Your Payment

Let’s Get Started

With a track record of guiding over 90 home journeys for clients from around the world, he brings precision, adaptability, and a client-first mindset to every transaction.

Follow Me on Instagram