Leave a Message

Thank you for your message. I will be in touch with you shortly.

4484 Brynwood DR
4484 Brynwood DR
4484 Brynwood DR
4484 Brynwood DR
4484 Brynwood DR
4484 Brynwood DR
4484 Brynwood DR
4484 Brynwood DR
4484 Brynwood DR
4484 Brynwood DR
4484 Brynwood DR
4484 Brynwood DR
4484 Brynwood DR
4484 Brynwood DR
4484 Brynwood DR
4484 Brynwood DR
4484 Brynwood DR
4484 Brynwood DR
4484 Brynwood DR
4484 Brynwood DR
4484 Brynwood DR
4484 Brynwood DR
4484 Brynwood DR
4484 Brynwood DR
4484 Brynwood DR
4484 Brynwood DR
4484 Brynwood DR
4484 Brynwood DR
4484 Brynwood DR
4484 Brynwood DR
4484 Brynwood DR
4484 Brynwood DR
4484 Brynwood DR
4484 Brynwood DR
4484 Brynwood DR
4484 Brynwood DR
4484 Brynwood DR
4484 Brynwood DR
4484 Brynwood DR
4484 Brynwood DR
SEE ALL PHOTOS
4484 Brynwood DR
4484 Brynwood DR
4484 Brynwood DR
4484 Brynwood DR
4484 Brynwood DR
4484 Brynwood DR
4484 Brynwood DR
4484 Brynwood DR
4484 Brynwood DR
4484 Brynwood DR
4484 Brynwood DR
4484 Brynwood DR
4484 Brynwood DR
4484 Brynwood DR
4484 Brynwood DR
4484 Brynwood DR
4484 Brynwood DR
4484 Brynwood DR
4484 Brynwood DR
4484 Brynwood DR
4484 Brynwood DR
4484 Brynwood DR
4484 Brynwood DR
4484 Brynwood DR
4484 Brynwood DR
4484 Brynwood DR
4484 Brynwood DR
4484 Brynwood DR
4484 Brynwood DR
4484 Brynwood DR
4484 Brynwood DR
4484 Brynwood DR
4484 Brynwood DR
4484 Brynwood DR
4484 Brynwood DR
4484 Brynwood DR
4484 Brynwood DR
4484 Brynwood DR
4484 Brynwood DR
4484 Brynwood DR
Courtesy of Nita Rapp, Premier Sotheby's Int'l Realty, 216-870-4737
For Sale

4484 Brynwood DR

4484 Brynwood DR, NAPLES, FL 34119

$4,500,000
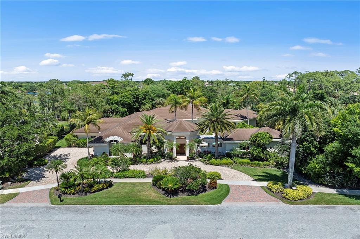
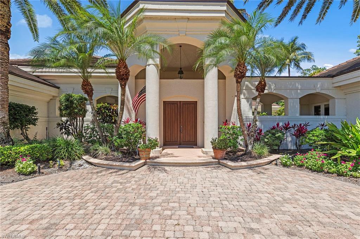
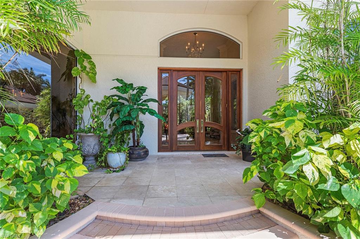
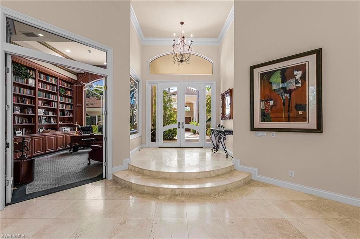
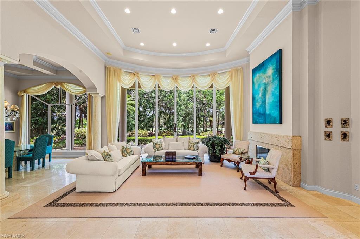
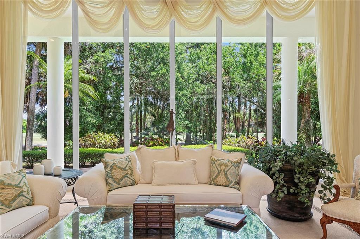
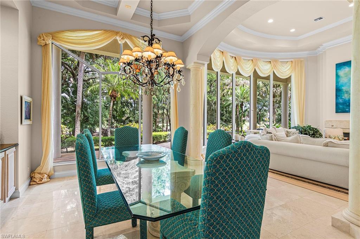
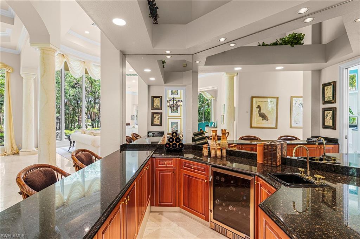
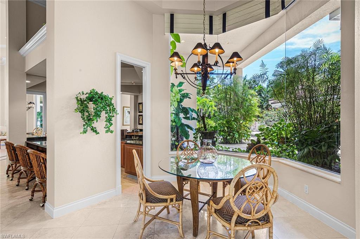
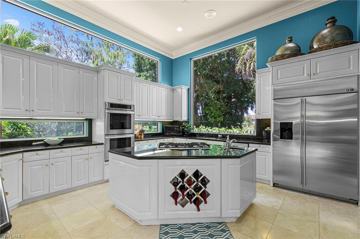
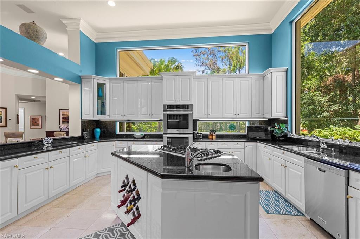
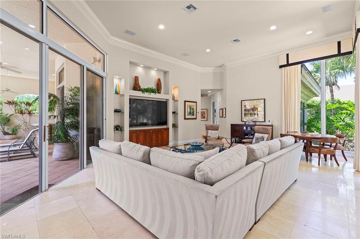
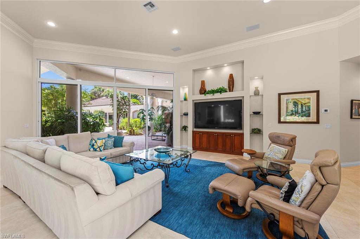
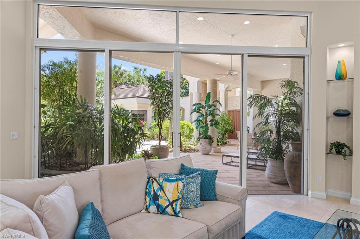
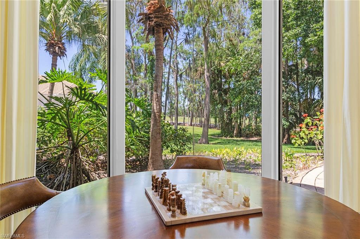
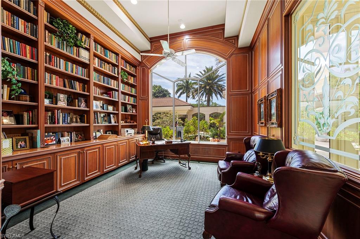
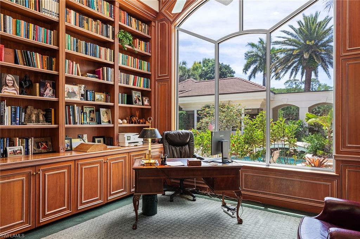
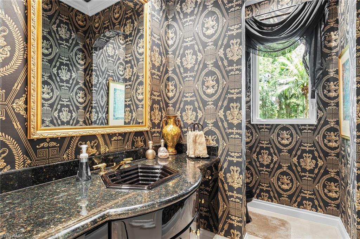
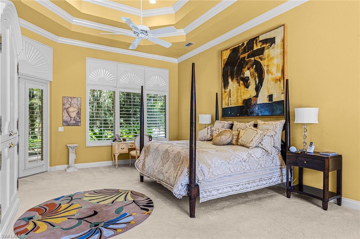
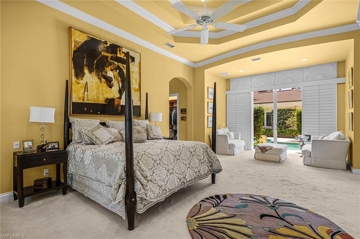
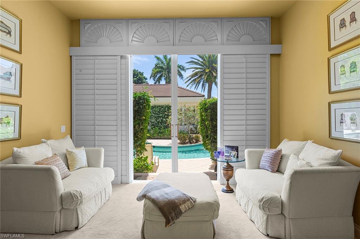
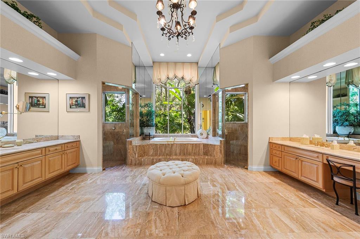
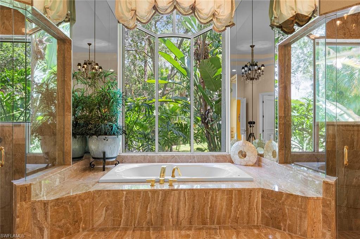
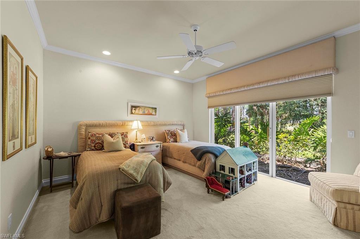
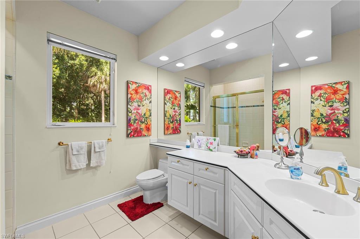
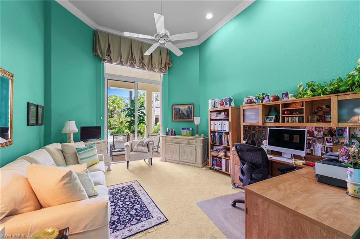
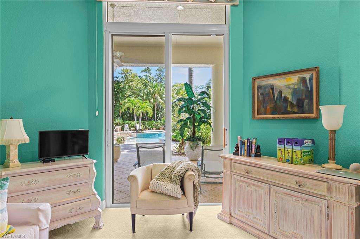
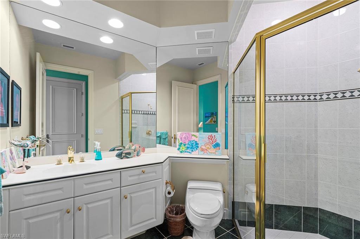
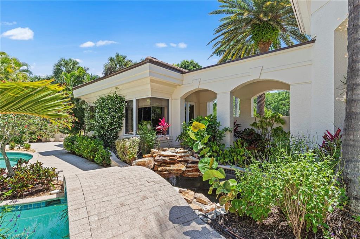
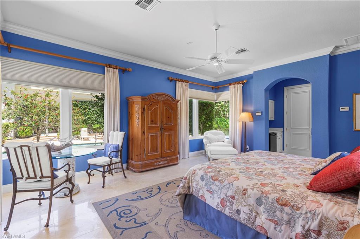
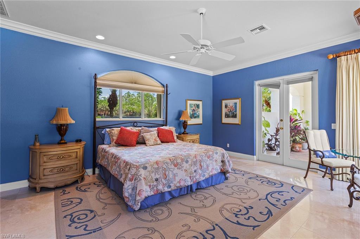
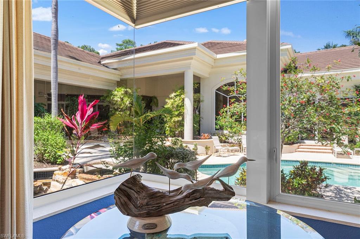
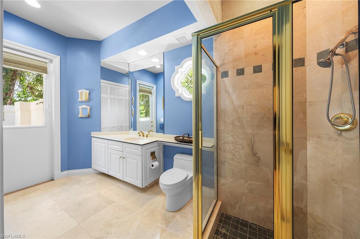
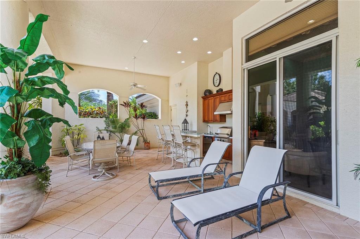
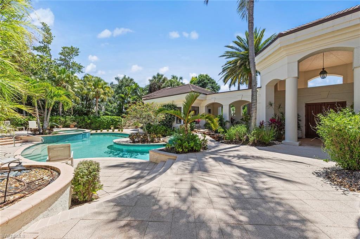
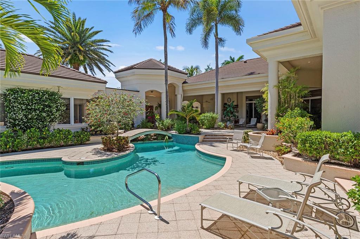
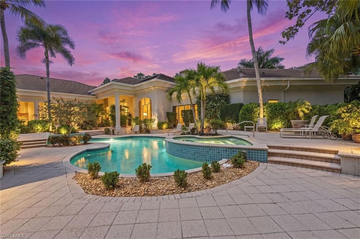
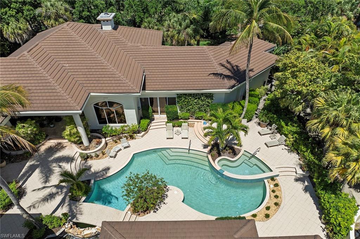
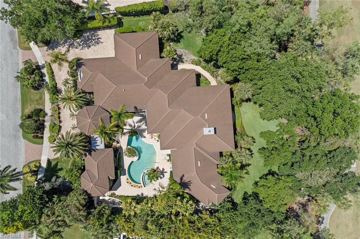
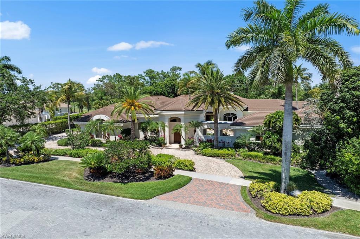
Tranquility abounds. Welcome to 4484 Brynwood Drive in exclusive Quail West Golf & Country Club. Through the entry double doors, go into a spa-like courtyard bubbling with water features, outdoor living and entertaining, and natural light splashing on the custom-sized pool. A footbridge leads one over the cascading water to a sizable casita fit with full bath and suited well for guests. Designed to amplify the lush greenery and engaging golf course views, every room of the 6,000-plus-square foot courtyard style residence feels private, engulfed in nature. A formal marble-laden living room and dining room flow between each other past a sizable foyer, with walls of glass behind both looking out to the first hole of the Preserve Course. The generously sized owner's suite encompasses the right side of this residence, past classic wooden bookshelves of the primary office. Within the primary suite find a courtyard pool and backyard views with sitting areas in both locations. Designed with future renovations in mind, the primary bath feature two separate showers, separate double vanities and two water closets. A sunken bar with wine coolers and bottle storage sits adjacent to the eat-in kitchen space, with flow into the luminous, considerably sized kitchen. Each of the three additional bedrooms has generous en-suite baths and closet space, with unique views of greenery or calming courtyard space. With a new roof and three-car garage, including space for a golf cart, craft your dream in one of the unique spaces Quail West has to offer. A Transferable House Membership is available with this home!

4
beds

5
baths

6,213 Sq.Ft. LIVING AREA

0.87 Acres lot

Alex Lerner

Alex Lerner

Features & Amenities

Interior

  • total bedrooms4
  • Total bathrooms5
  • full bathrooms4
  • half bathroom1
  • Laundry room Laundry in Residence
  • Flooring Carpet, Tile
  • APPLIANCES Gas Cooktop, Dishwasher, Disposal, Microwave, Refrigerator/Freezer, Wall Oven
  • other interior Features Bar, Built-In Cabinets, Closet Cabinets, Fireplace, Foyer, Pantry, Volume Ceiling, Walk-In Closet(s)

Area & Lot

  • Status For Sale
  • Living Area6,213 Sq.Ft.
  • Total Area6,642 Sq.Ft.
  • Lot Area0.87 Acres
  • MLS® ID226018744
  • TypeResidential
  • YEAR BUILT1994
  • Architecture StylesRanch, Single Family
  • Water FrontageNone
  • View DescriptionGolf Course

Exterior

  • STORIES1
  • Garage Space3.0
  • water SourceCentral
  • PoolCommunity, Below Ground, Concrete, Equipment Stays, Electric Heat
  • roofTile
  • lot featuresGolf Course, Regular
  • parkingCovered, Golf Cart, Paved, Attached
  • HEAT TYPECentral Electric
  • AIR CONDITIONINGCentral Electric
  • SubstructureConcrete Block
  • HOA AmenitiesBasketball Court, Beauty Salon, Bocce Court, Clubhouse, Pool, Spa/Hot Tub, Concierge, Fitness Center, Full Service Spa, Golf Course, Pickleball, Play Area, Private Membership, Putting Green, Restaurant, Streetlight, Tennis Court(s), Underground Utility
  • security FeaturesGated Community
  • other exterior FeaturesOpen Porch/Lanai, Built In Grill, Courtyard, Outdoor Kitchen

Financial

  • Sales Price$4,500,000
  • Real Estate Tax $14,390/yr
  • HOA $26,232/yr
View Virtual Tour
image

Schedule a Showing

I would love to show you my beautiful property. Please select your preferred date and time below. I will be in touch shortly to confirm your appointment.

Schedule a Showing

I would love to show you my beautiful property. Please select your preferred date and time below. I will be in touch shortly to confirm your appointment.

Thank you for your interest in 4484 Brynwood DR, NAPLES, FL 34119. We are reviewing your request and will be in touch shortly!

Mortgage Calculator

Estimate your monthly mortgage payment, including the principal and interest, property taxes, and HOA. Adjust the values to generate a more accurate rate.

All estimates are provided for informational purposes only. Actual amounts may vary.
$0,000 Your Payment 20 15 65
$0,000 Your Payment

Let’s Get Started

With a track record of guiding over 90 home journeys for clients from around the world, he brings precision, adaptability, and a client-first mindset to every transaction.

Follow Me on Instagram