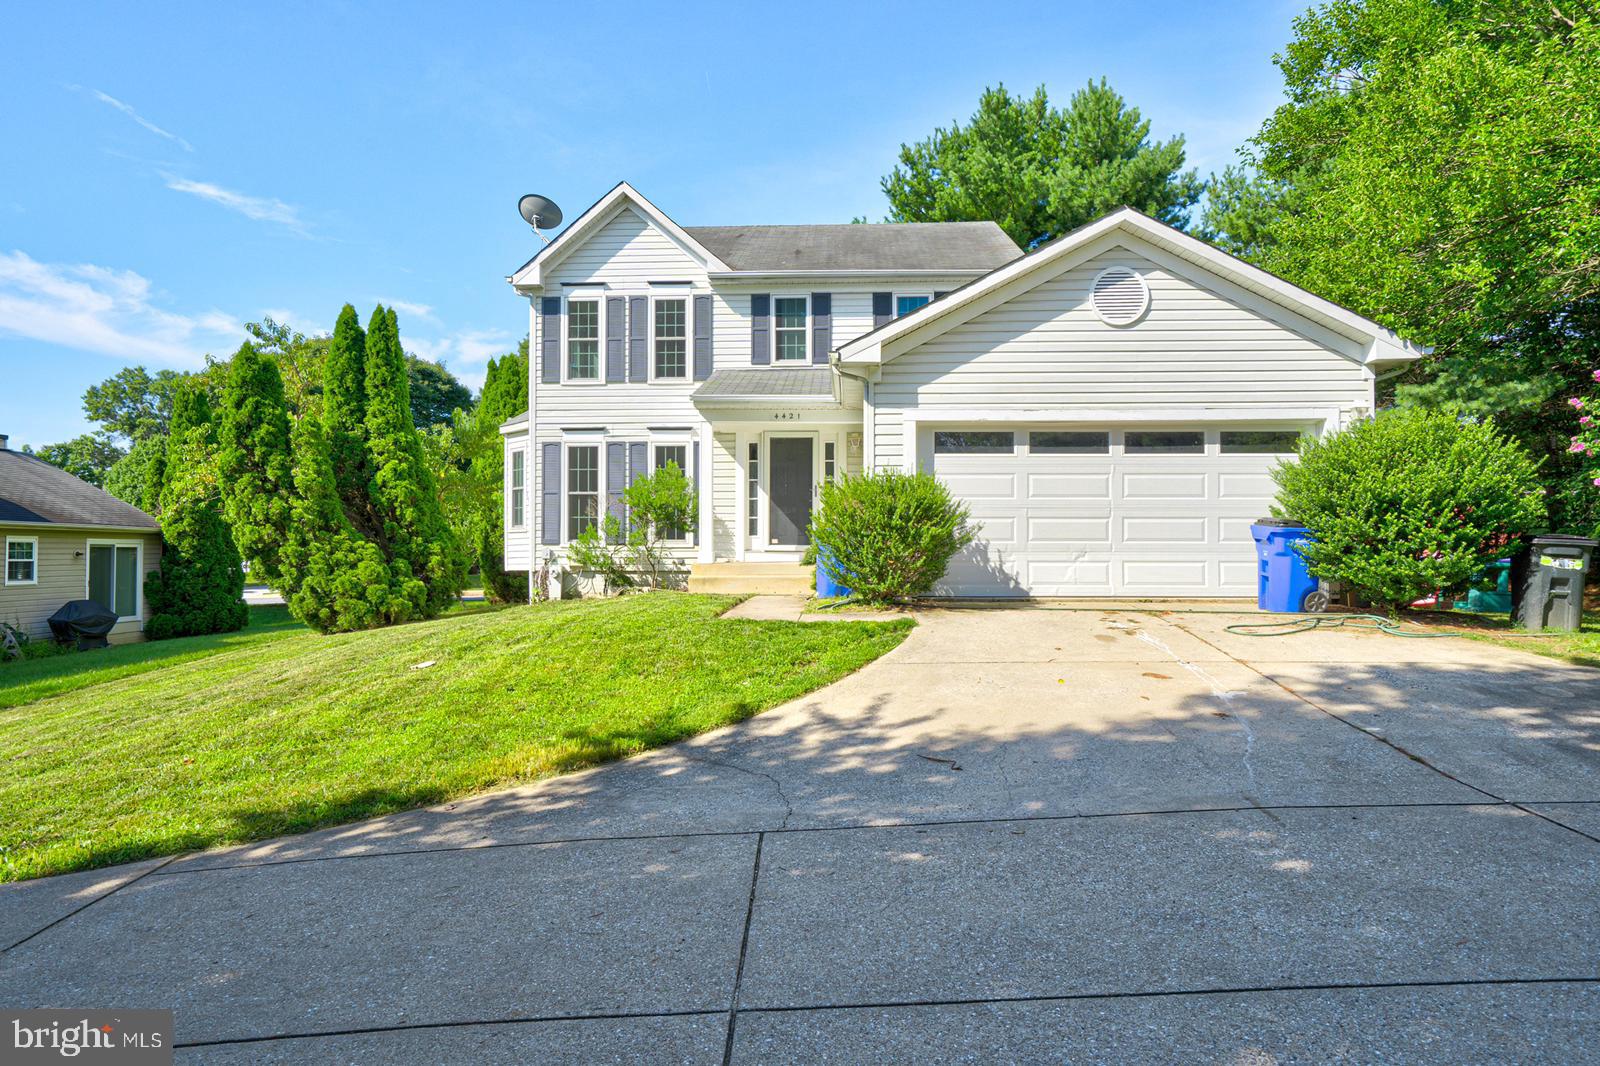
Two-story white house with gray shutters, attached garage, and broad concrete driveway.
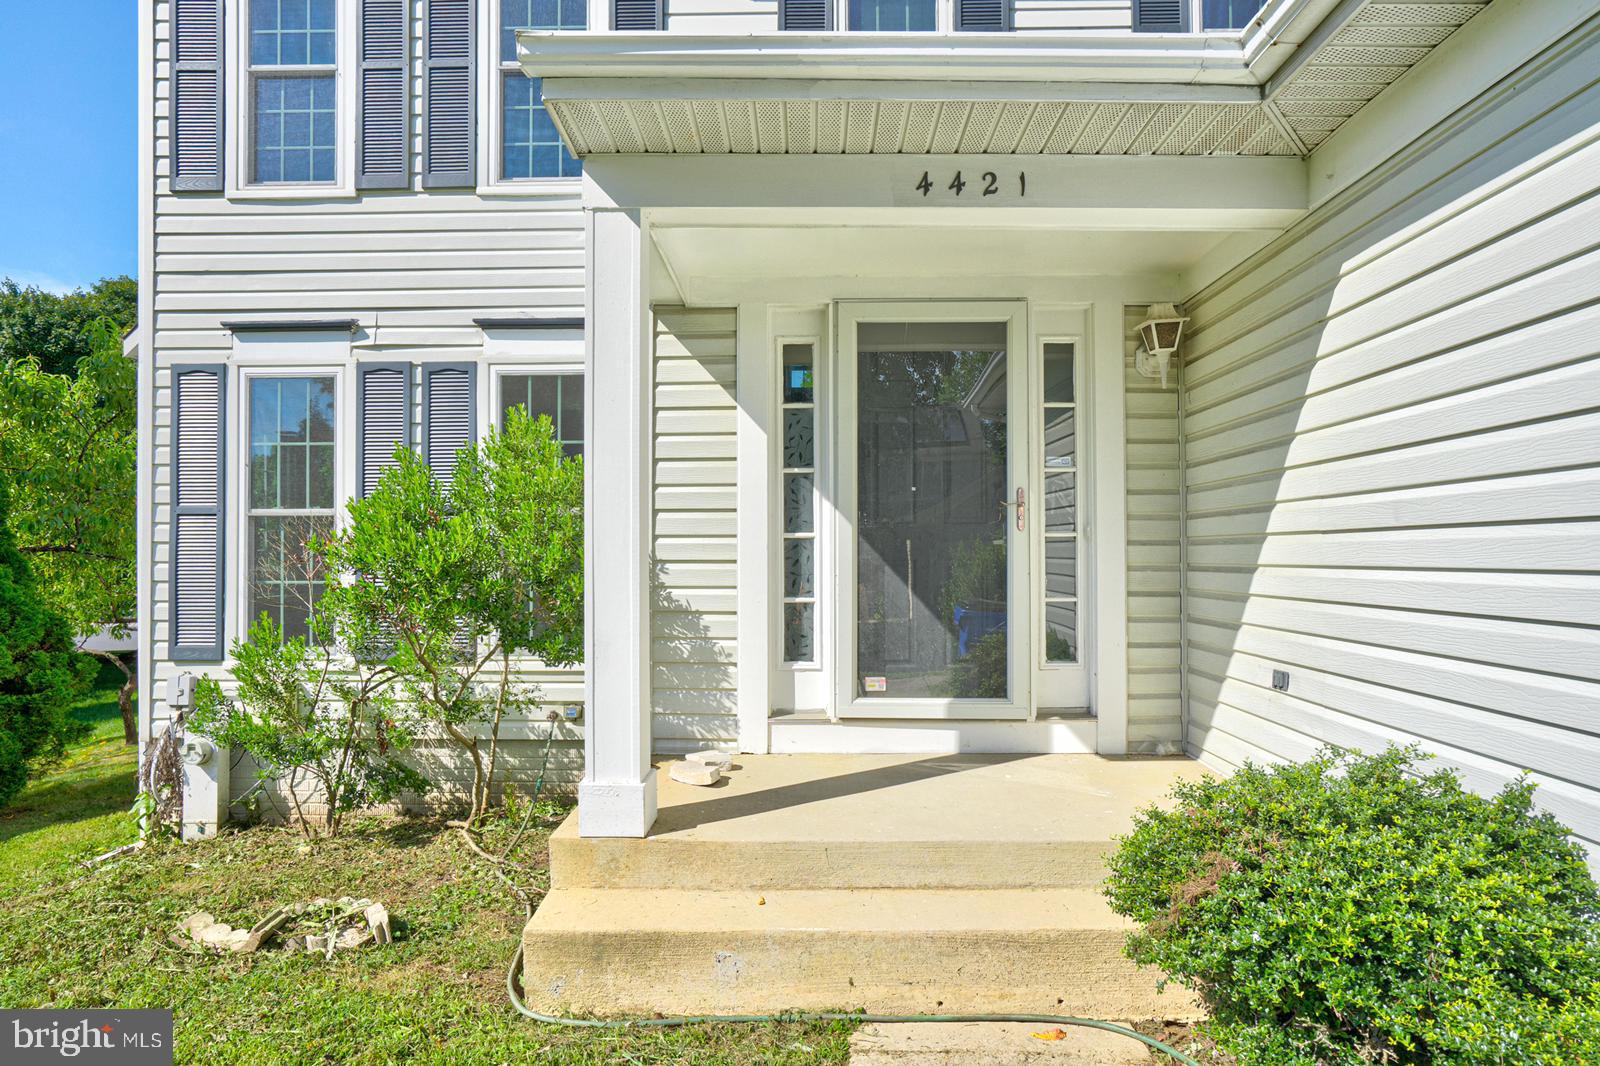
House entrance with a covered concrete porch, white siding, dark shutters, and number 4421.
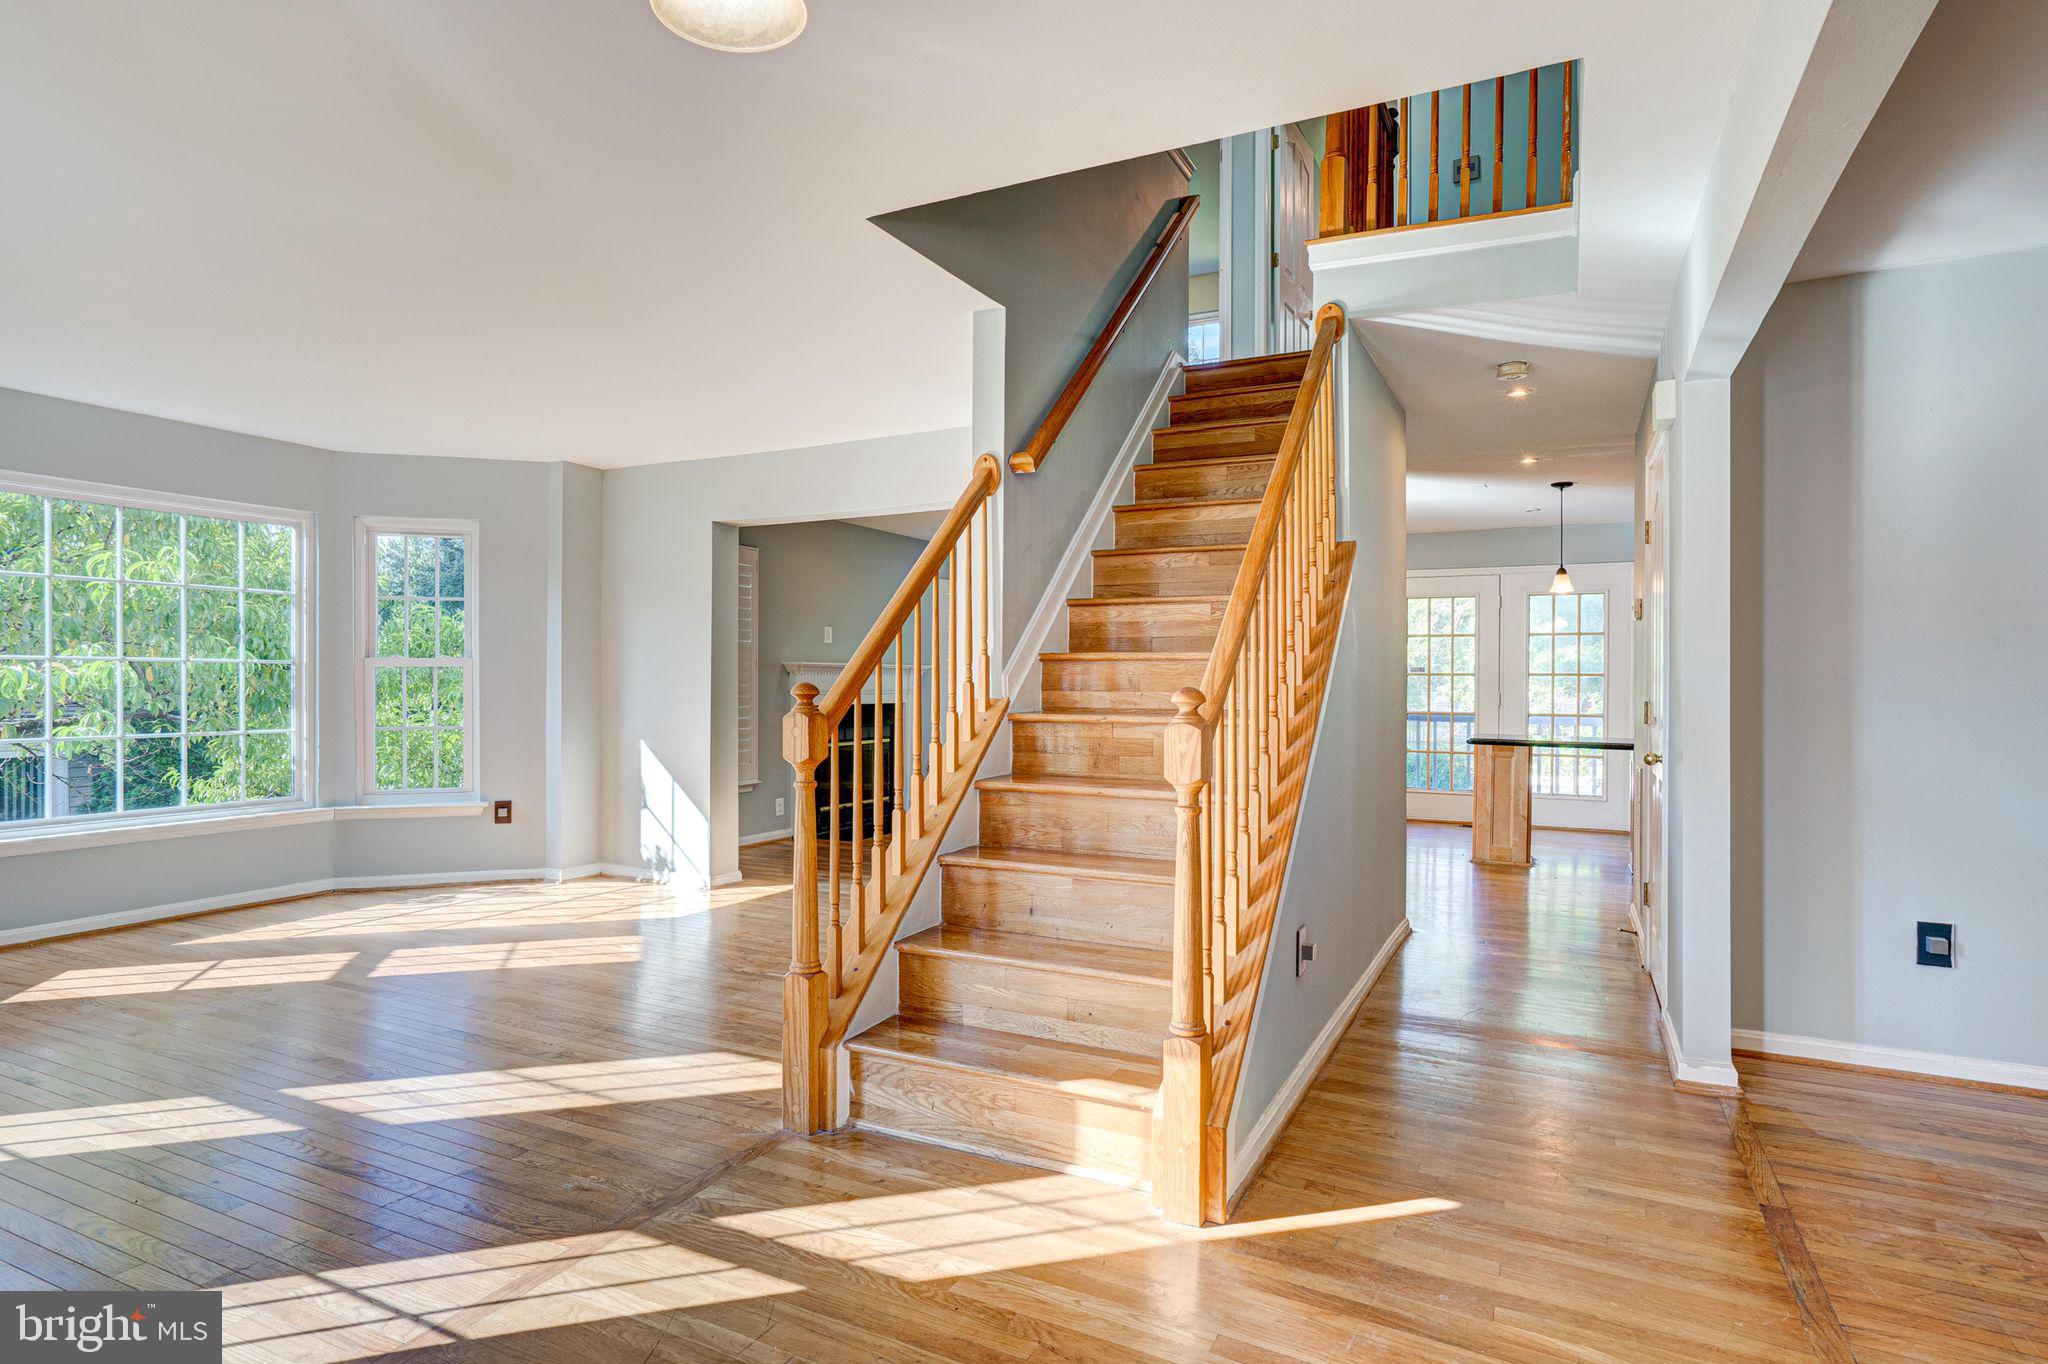
Vacant foyer with a central wood staircase, hardwood floors, and large sunlit windows.
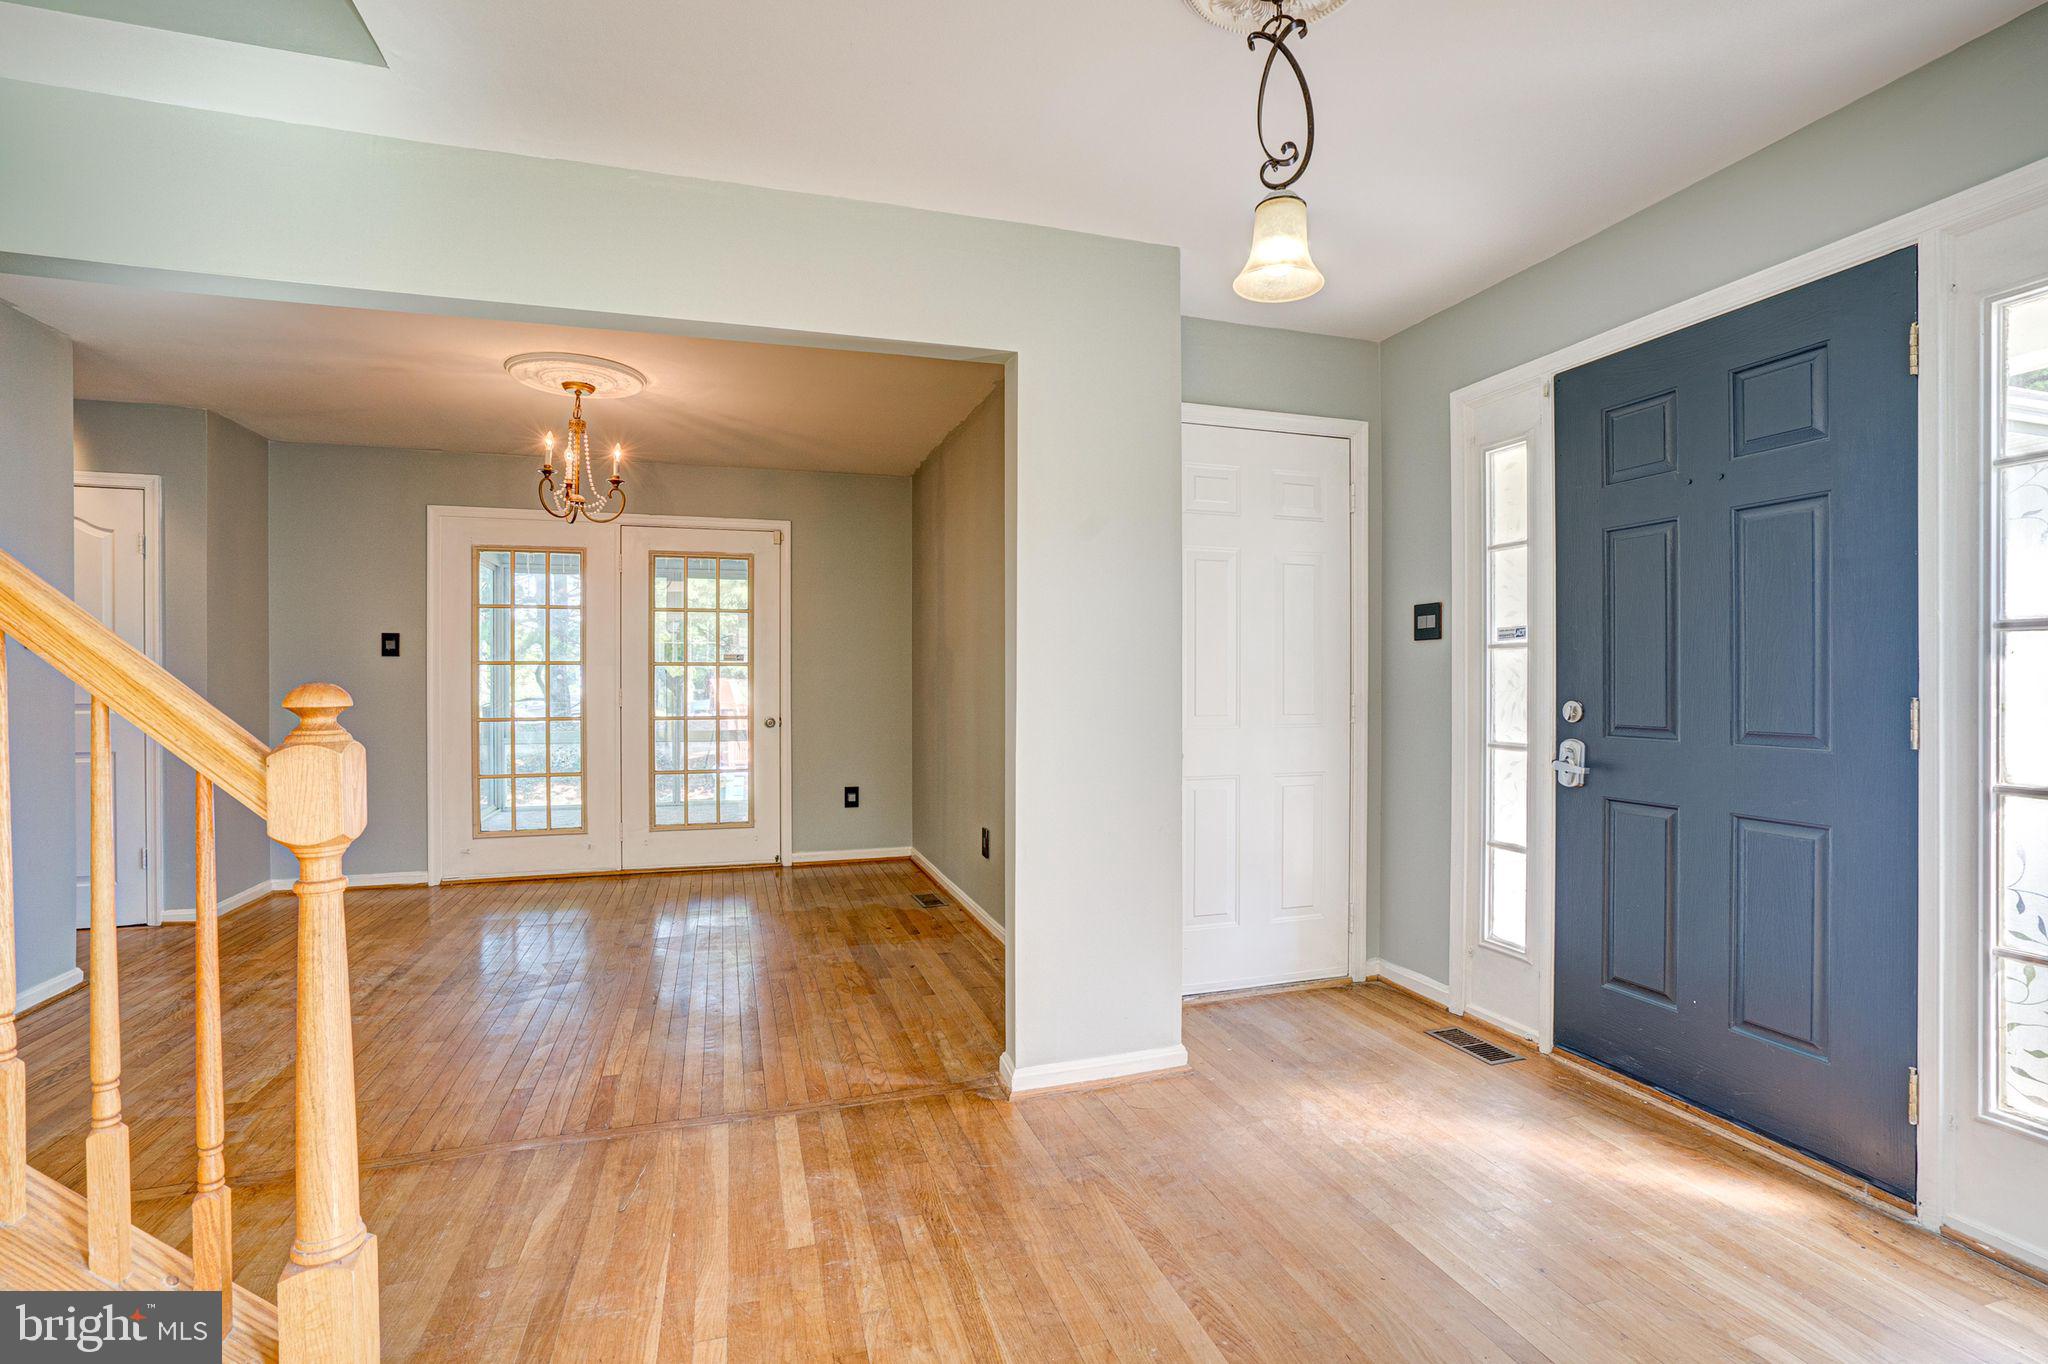
Entry foyer with hardwood floors, a dark blue front door, French doors, and a staircase.
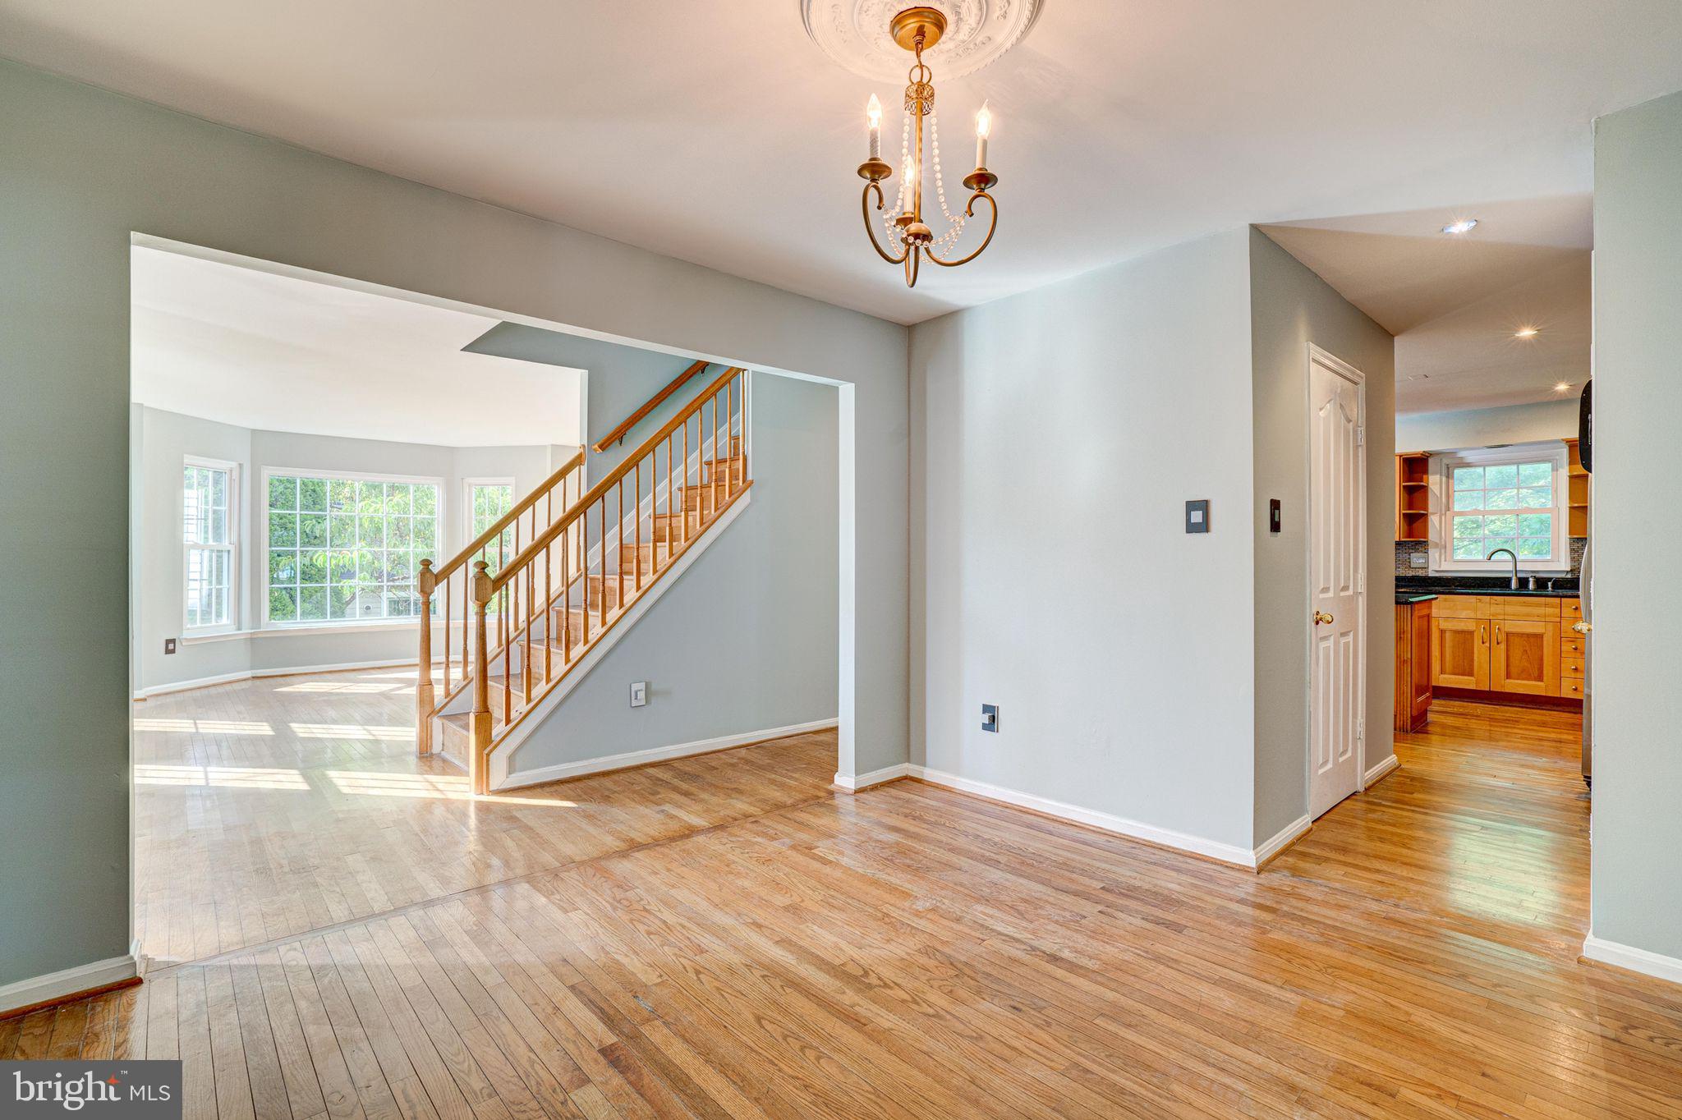
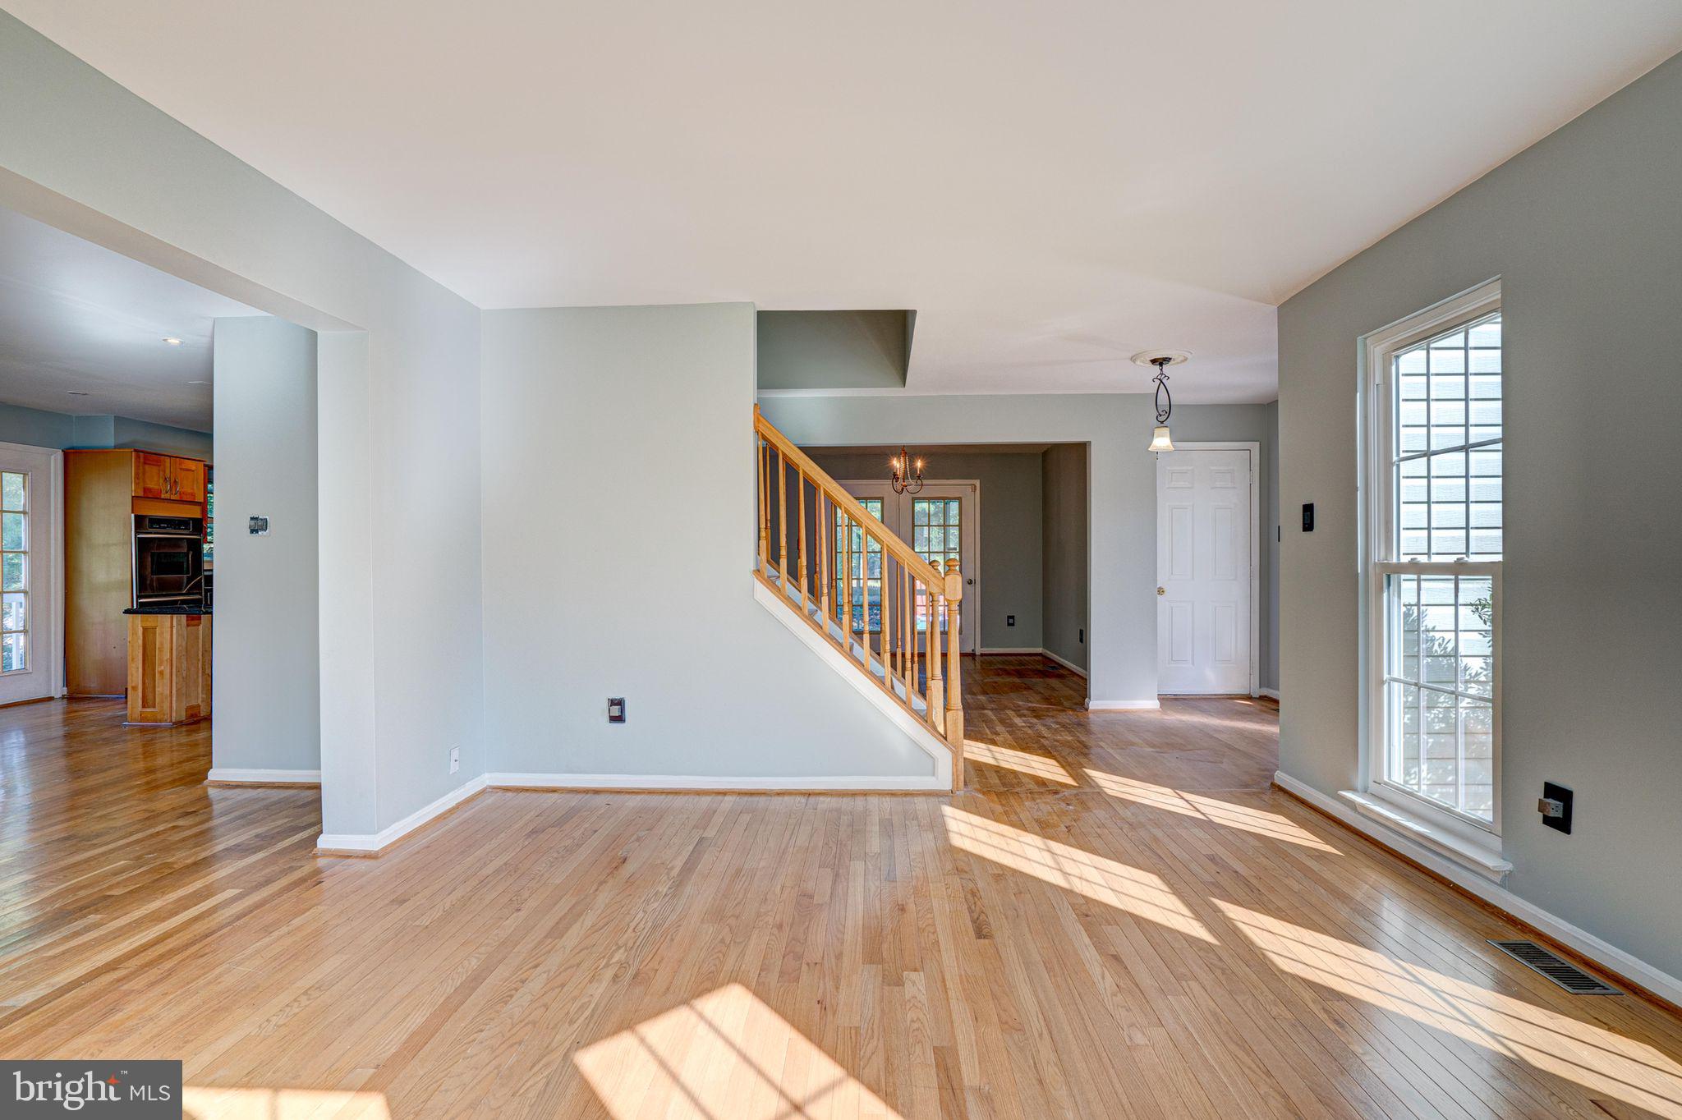
Vacant living area with hardwood floors, a wooden staircase, and the kitchen visible through a doorway.
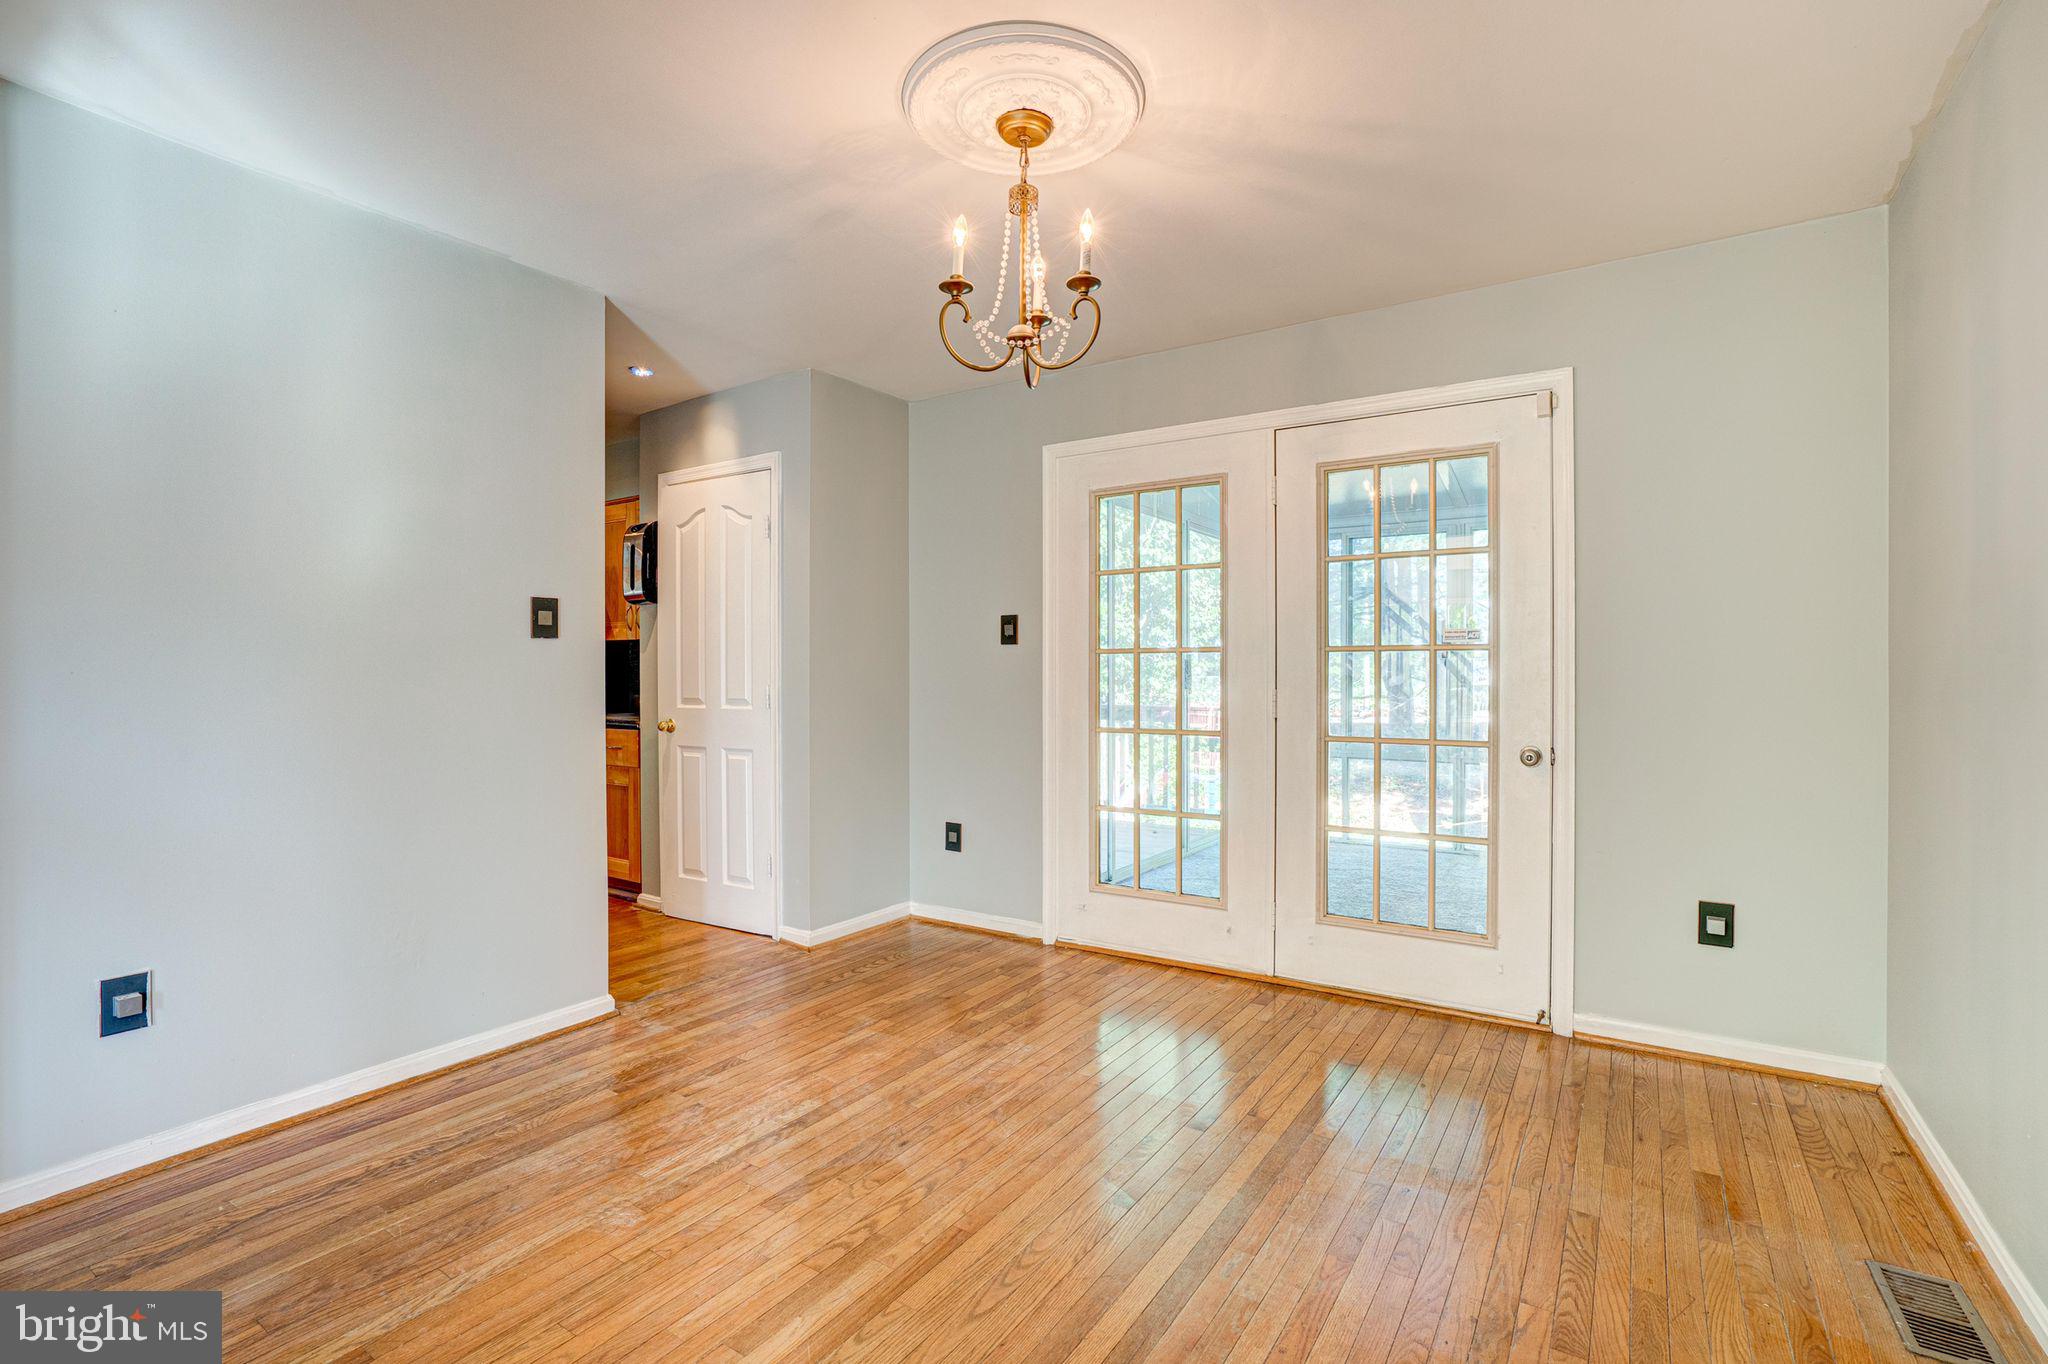
Empty dining room with hardwood floors, a brass chandelier, and French doors opening to a deck.
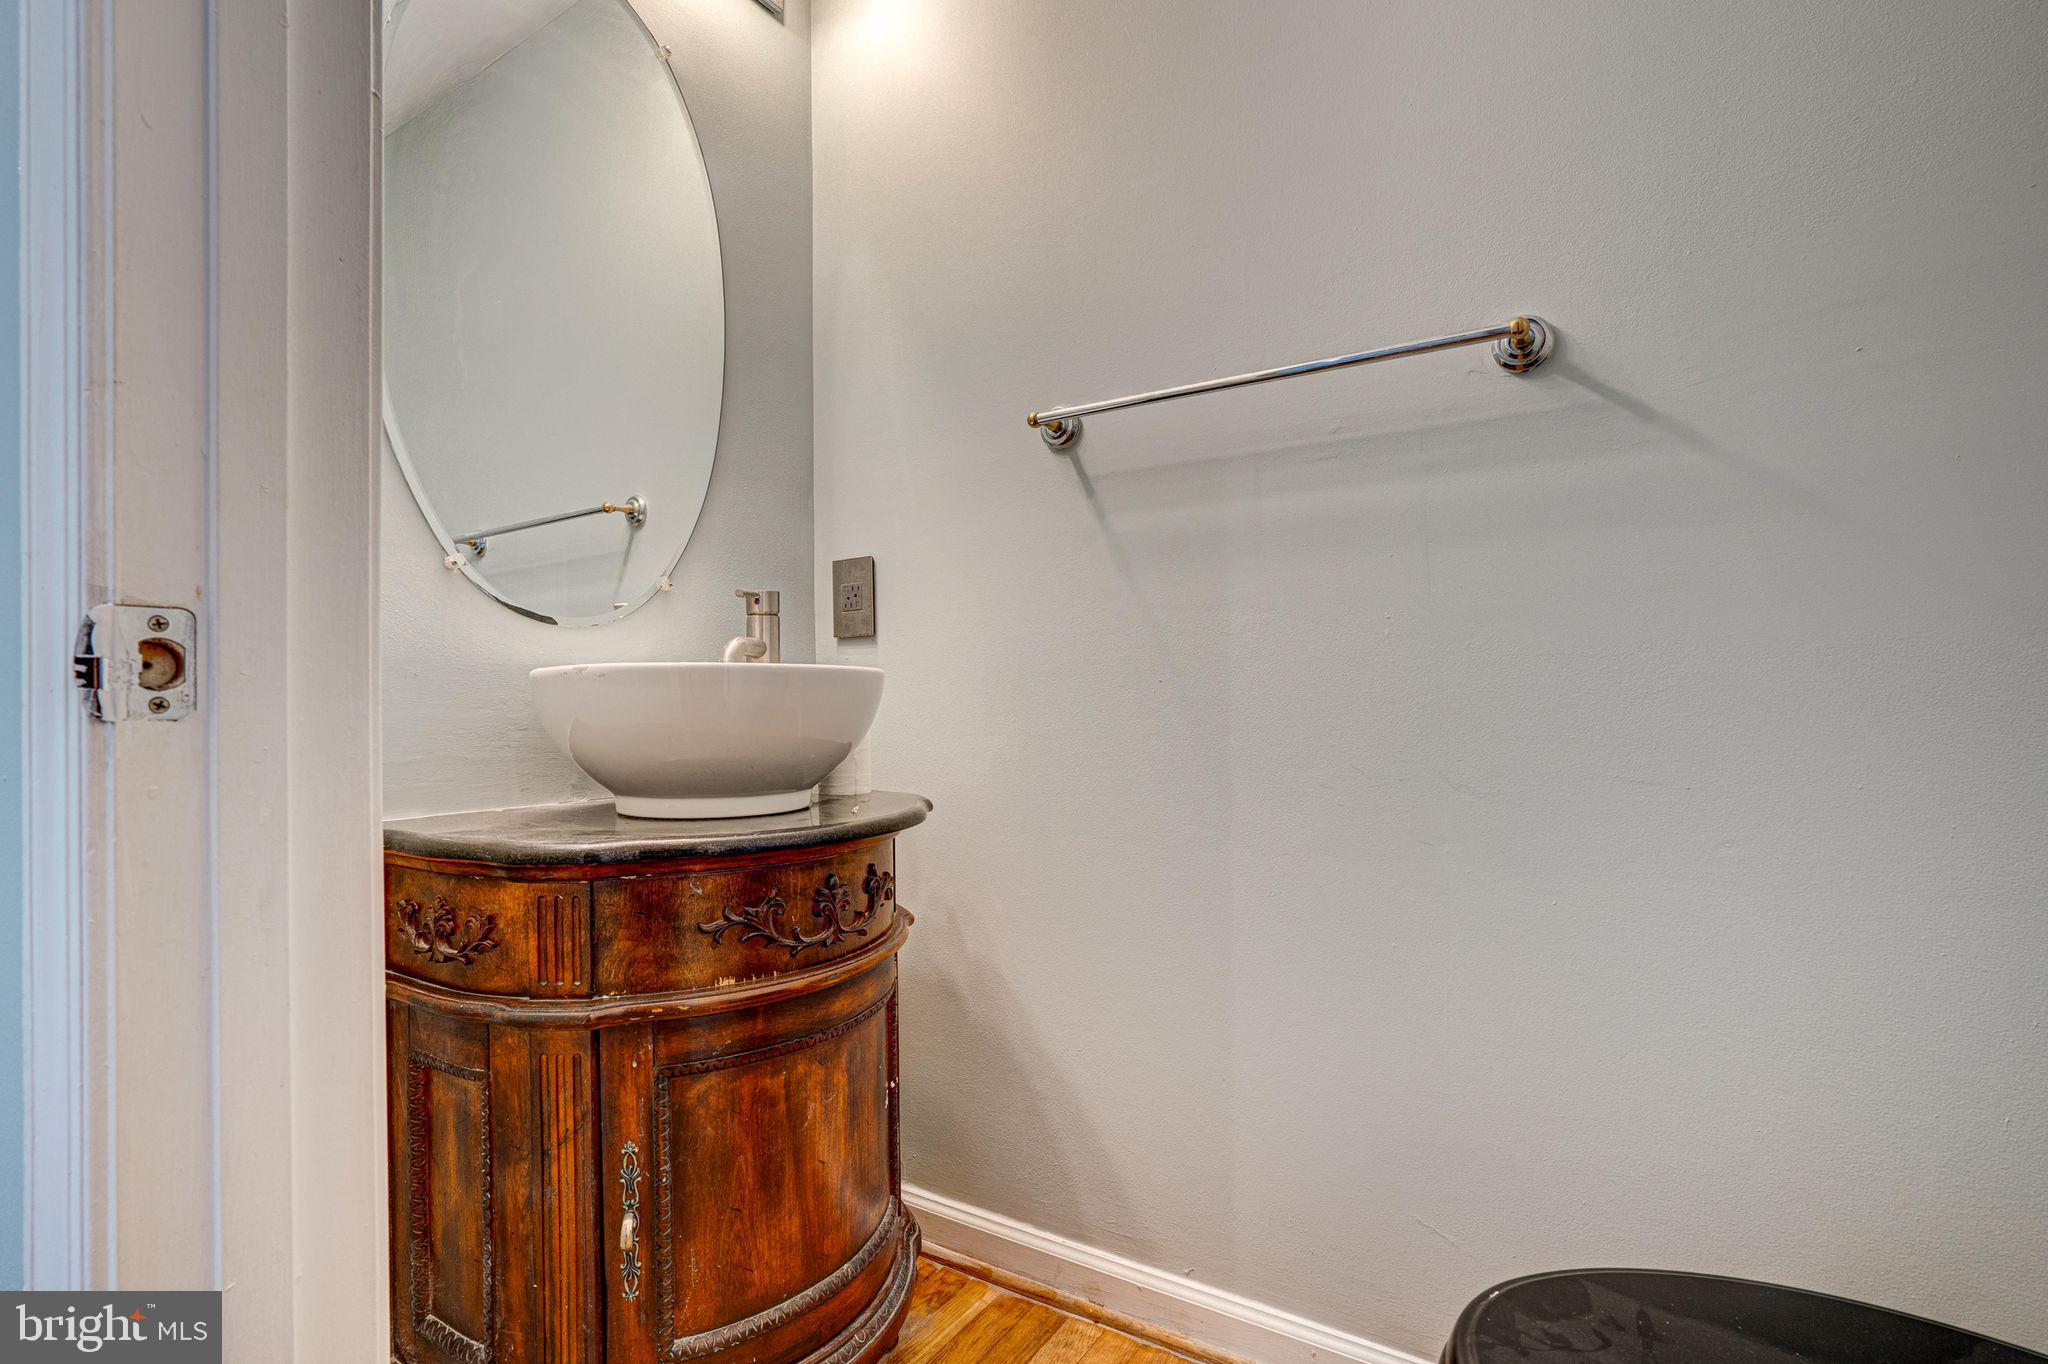
Bathroom vanity with carved wood cabinet, vessel sink, oval mirror, and towel bar.
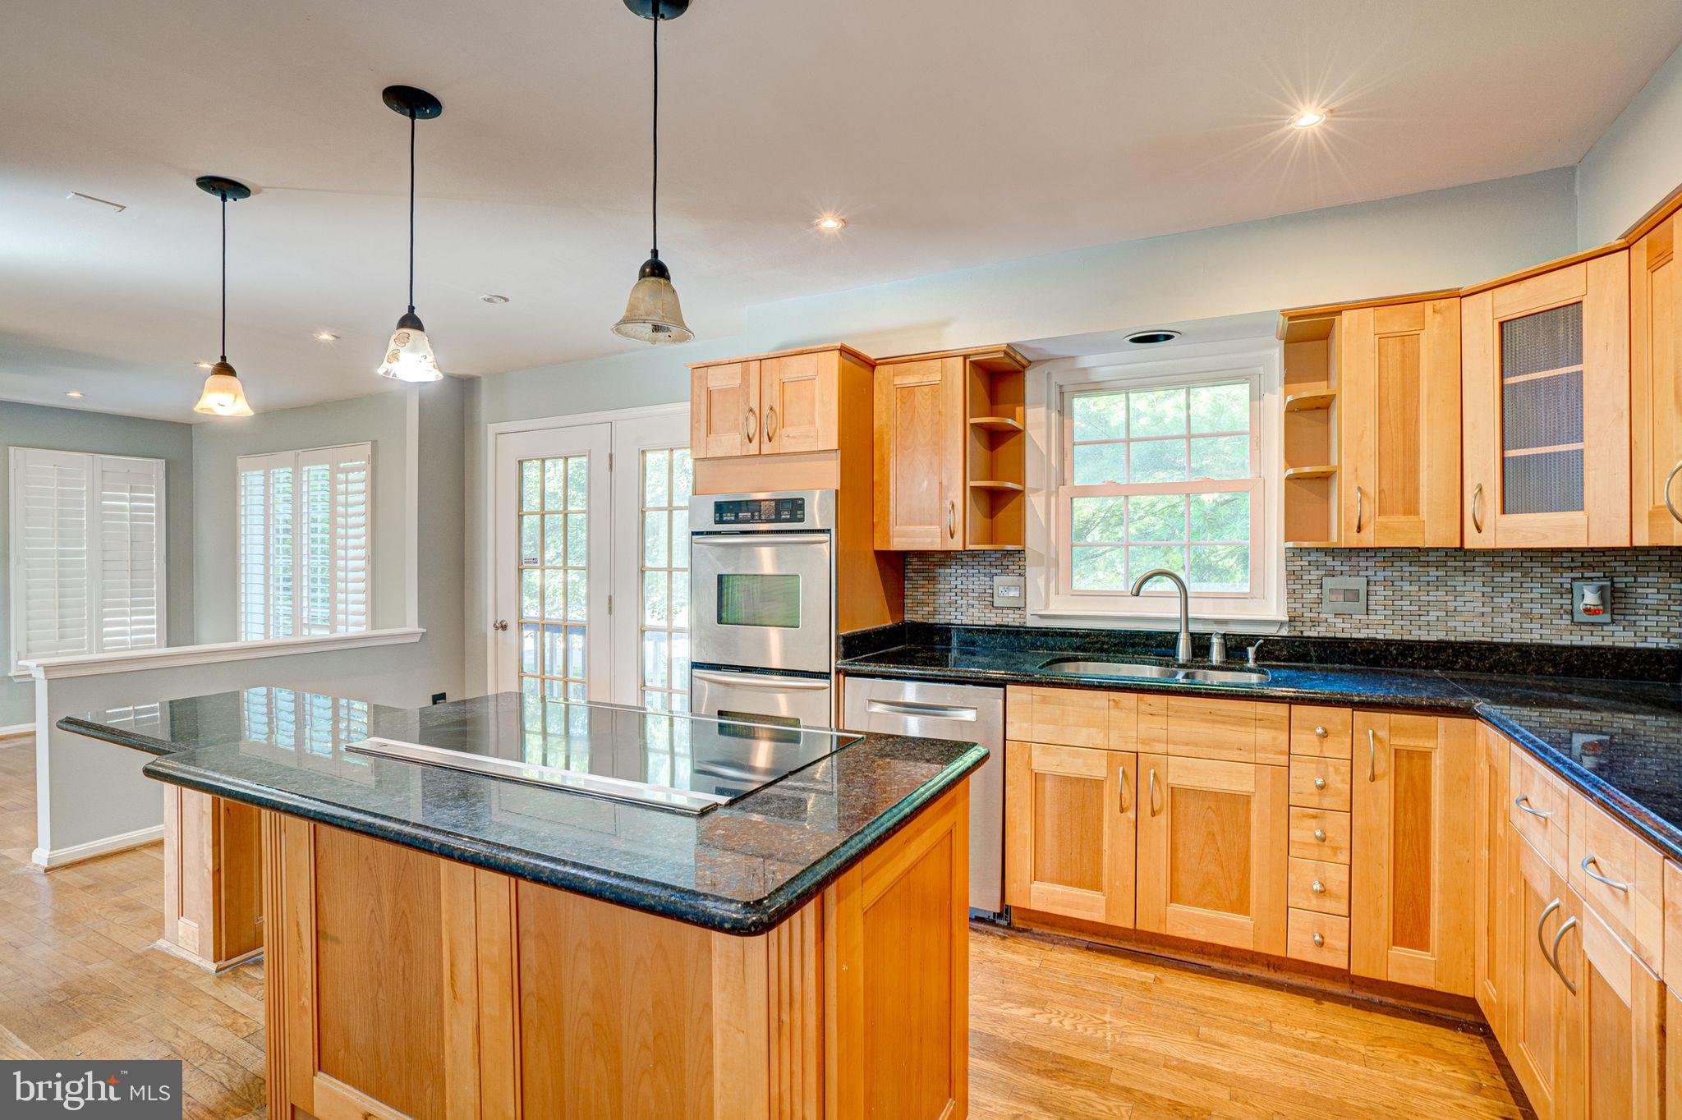
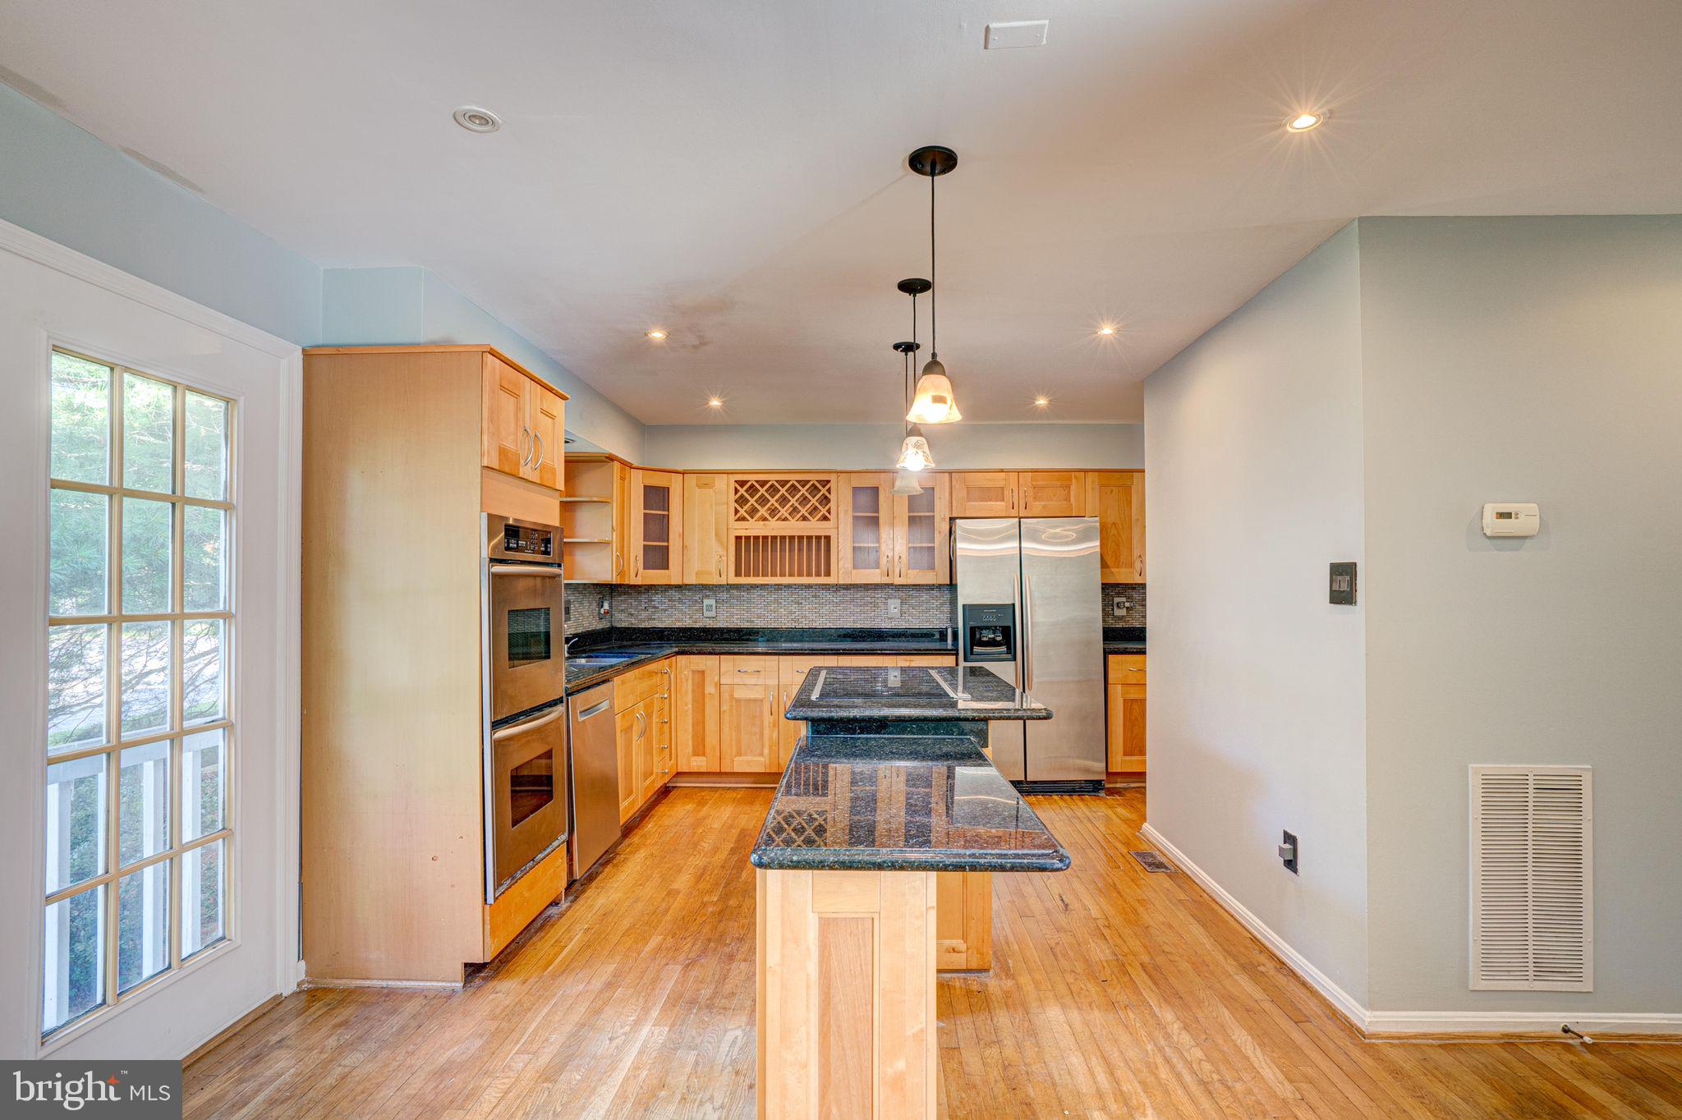
Kitchen with honey-colored wood cabinets, dark countertops, a cooktop island, and stainless steel double ovens.
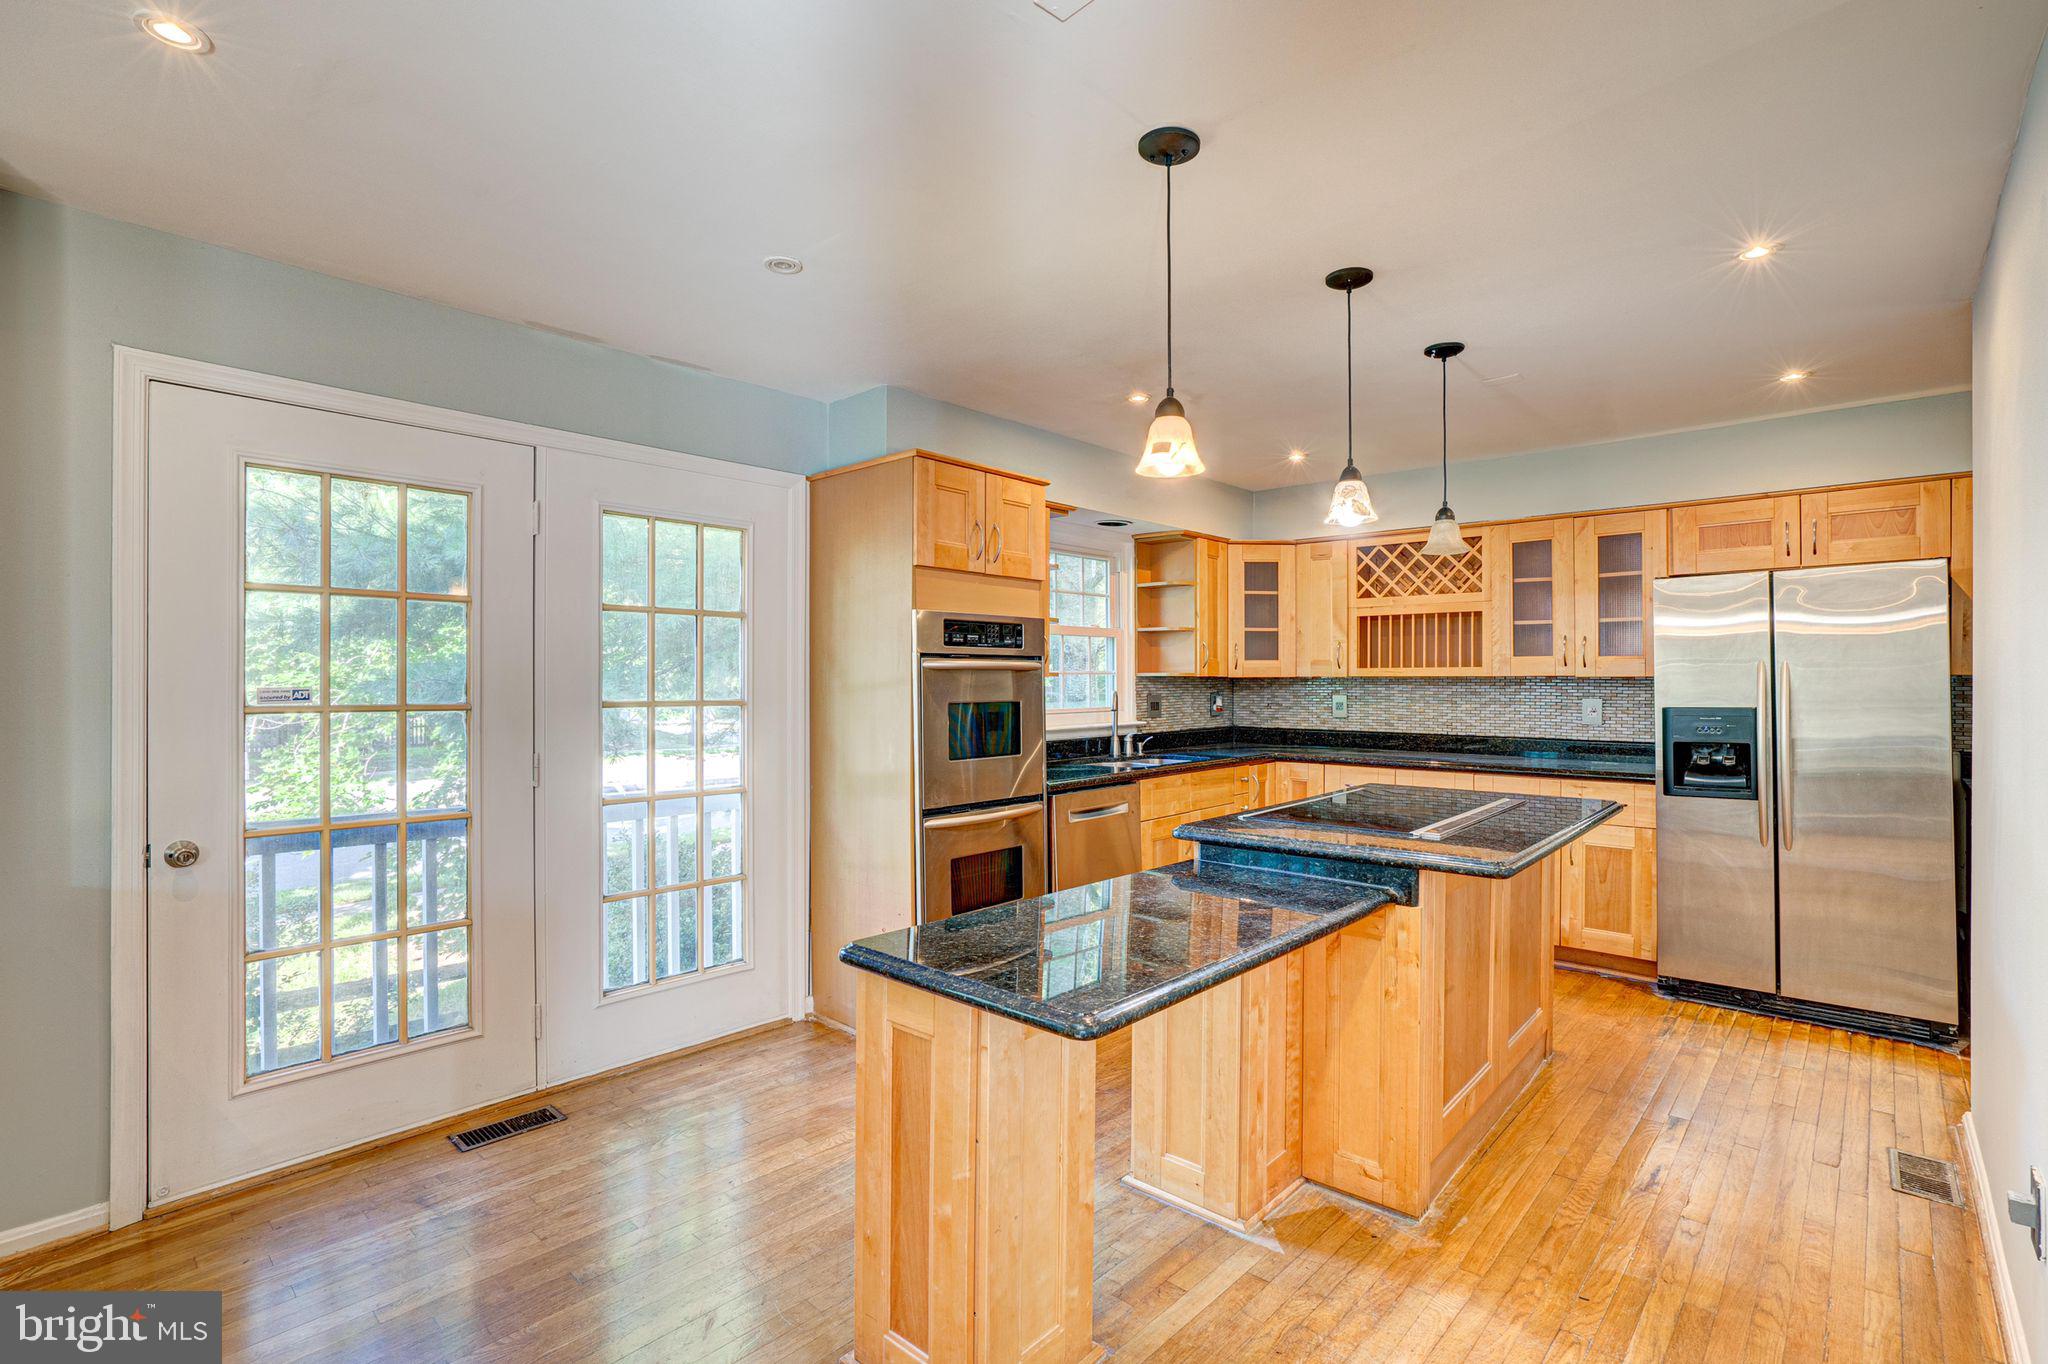
Kitchen with light wood cabinetry, hardwood floors, granite island, and stainless steel appliances.
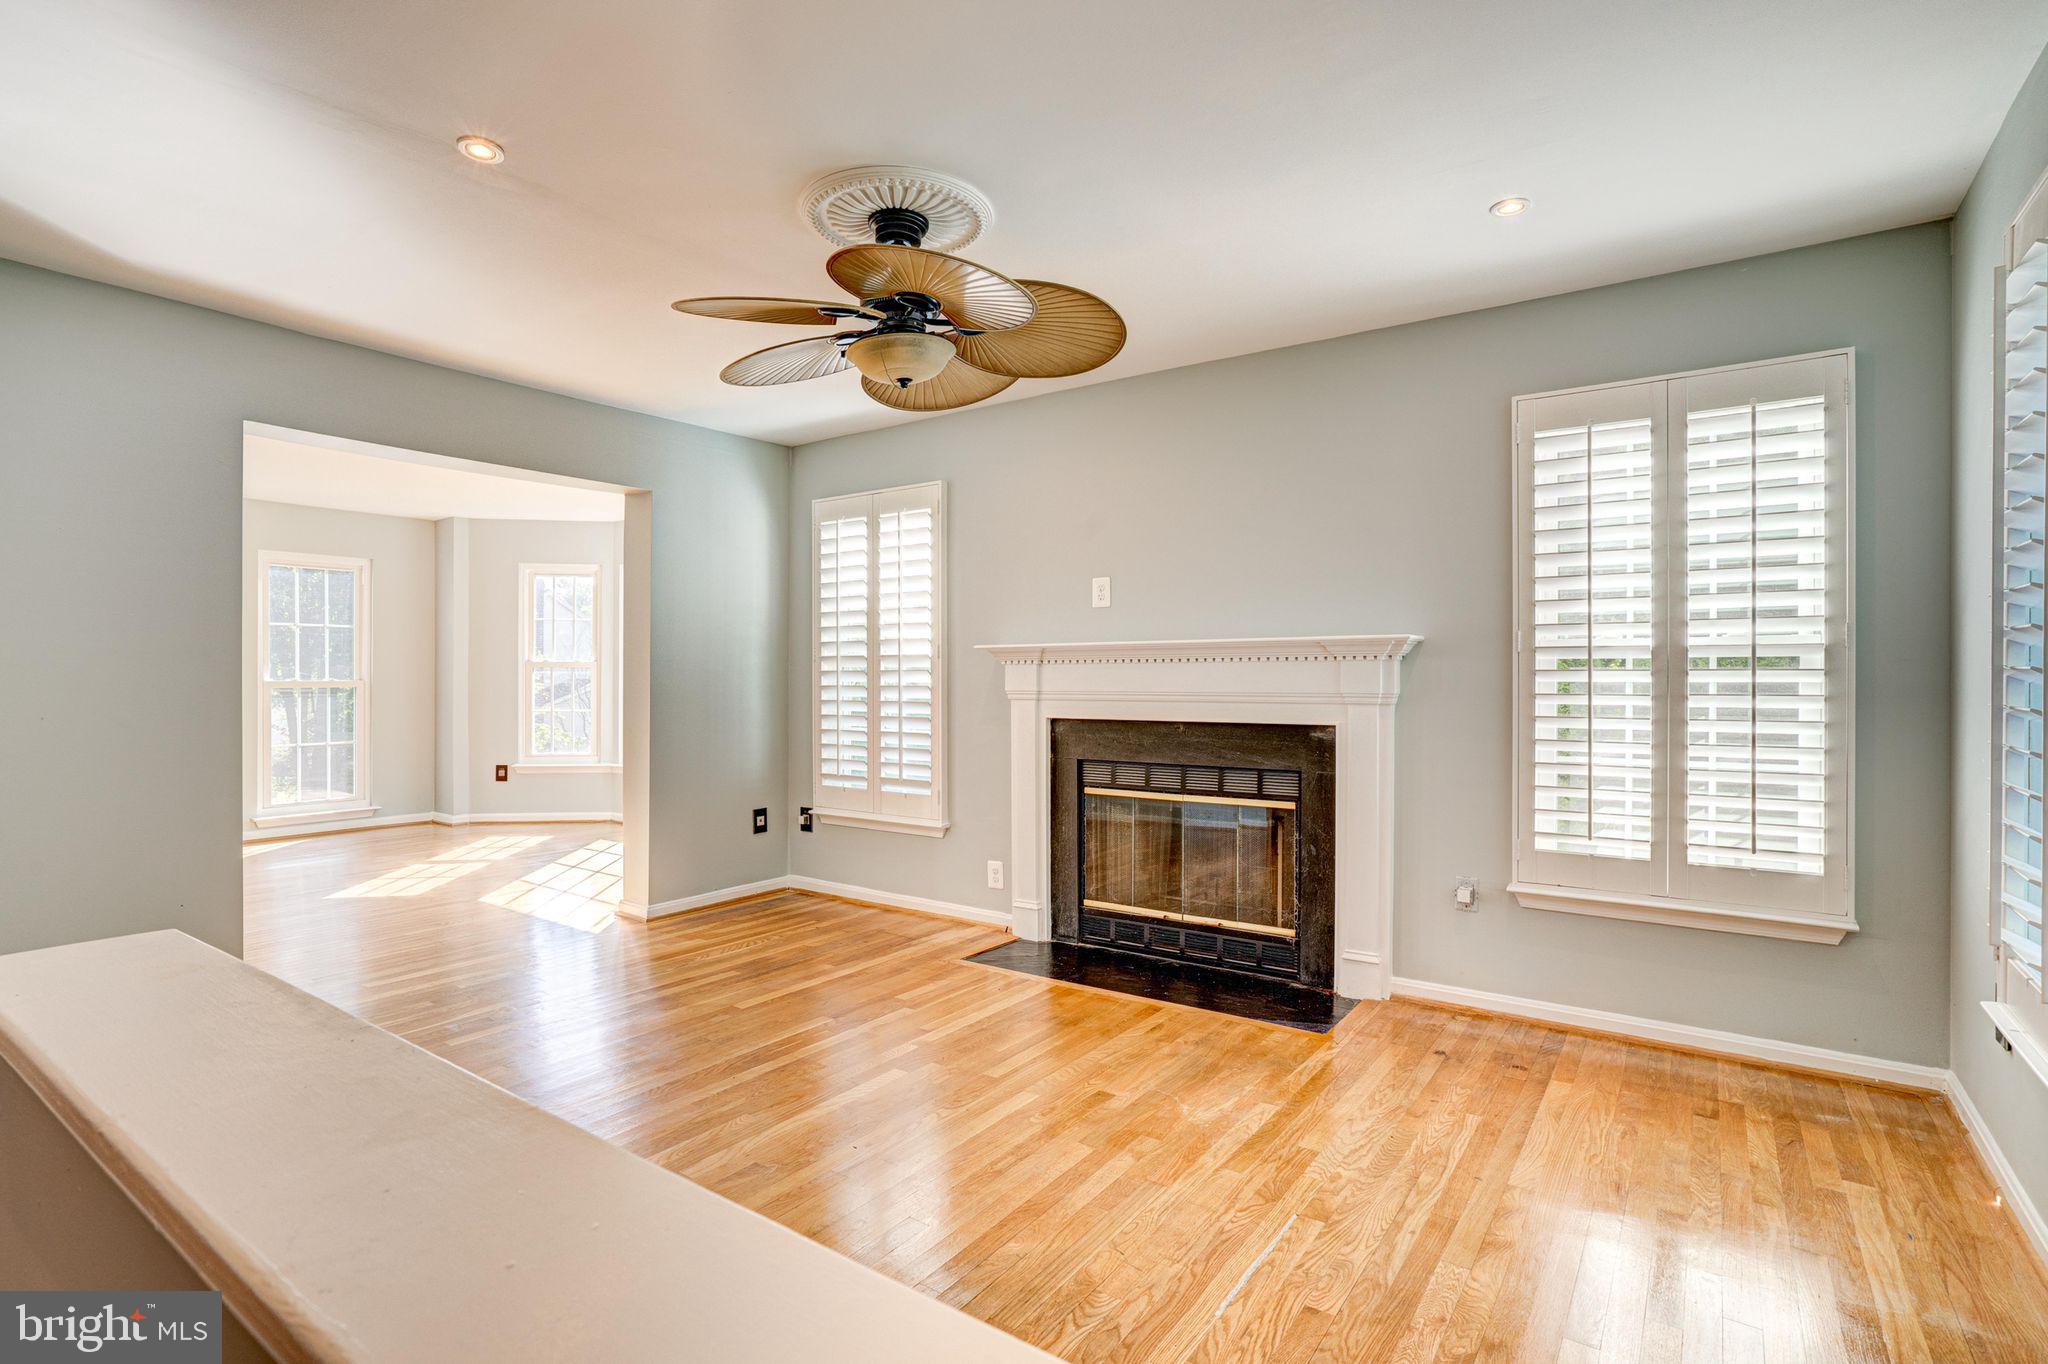
Vacant living room with hardwood floors, a white fireplace, plantation shutters, and a ceiling fan.
Kitchen with a large granite island, light wood cabinetry, and stainless steel appliances
Open living area with hardwood floors, a white fireplace, plantation shutters, and a wood-cabinet kitchen.
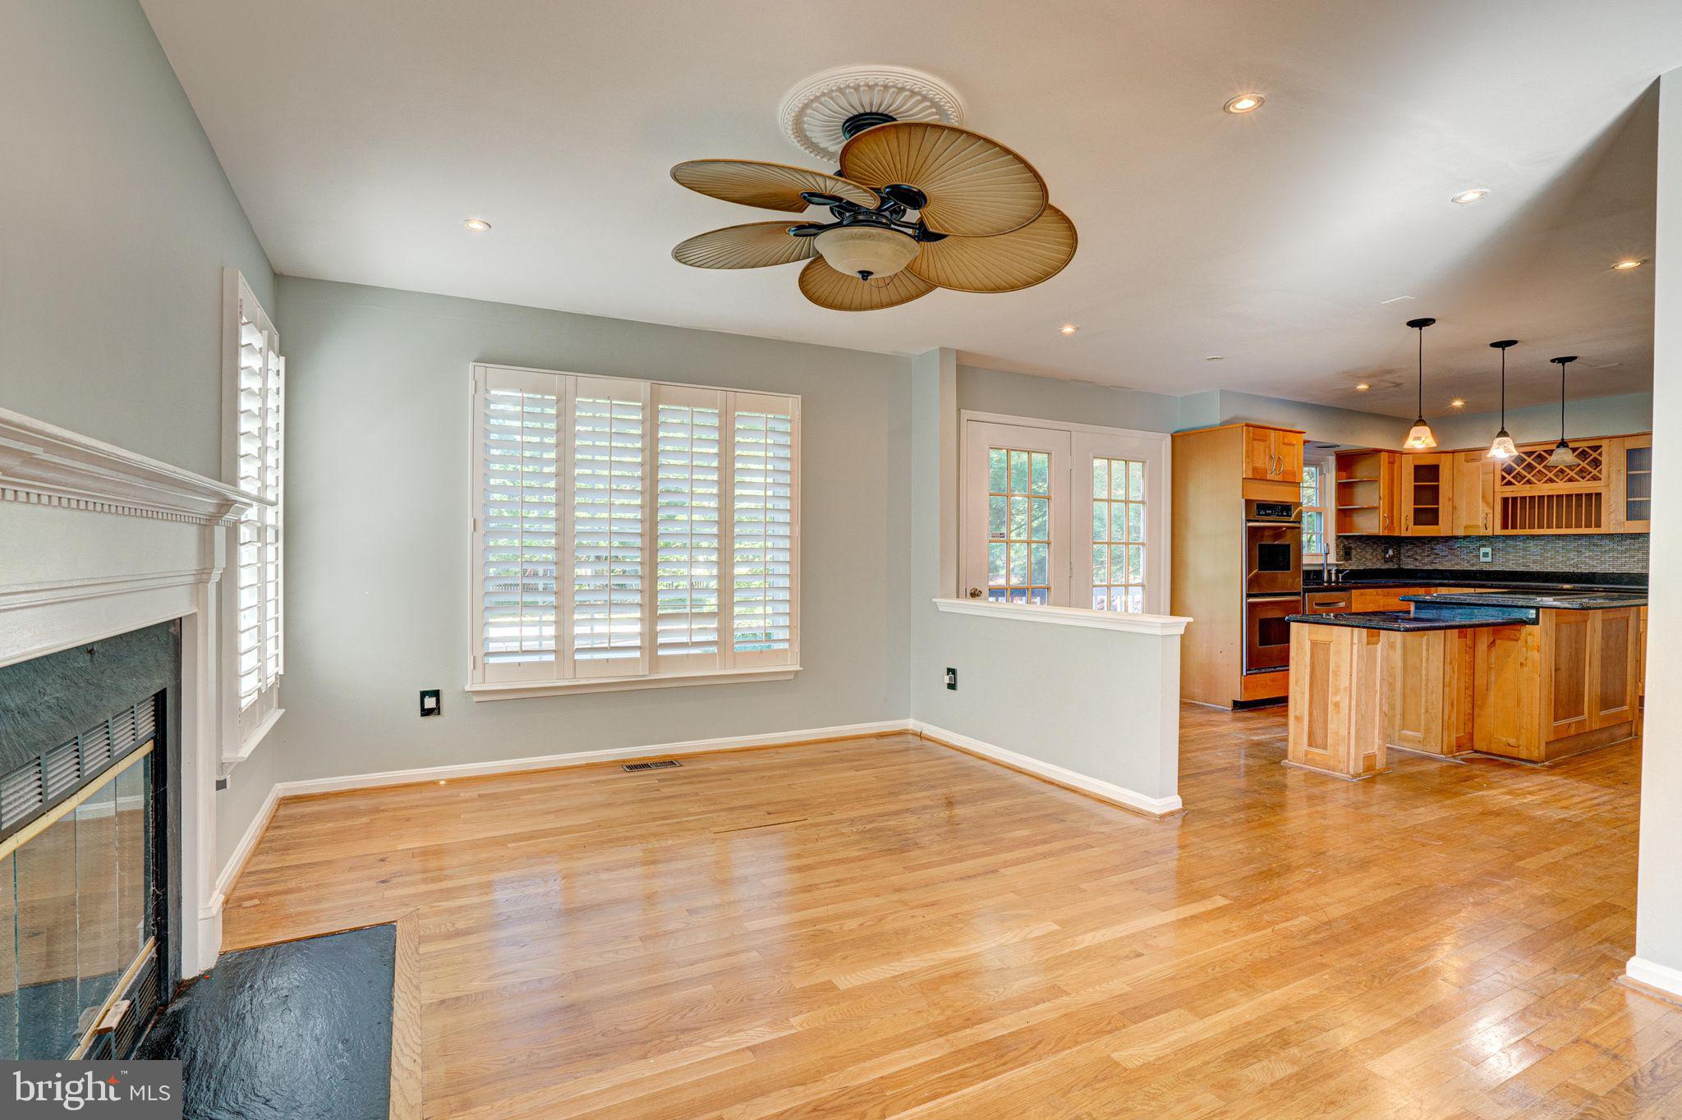
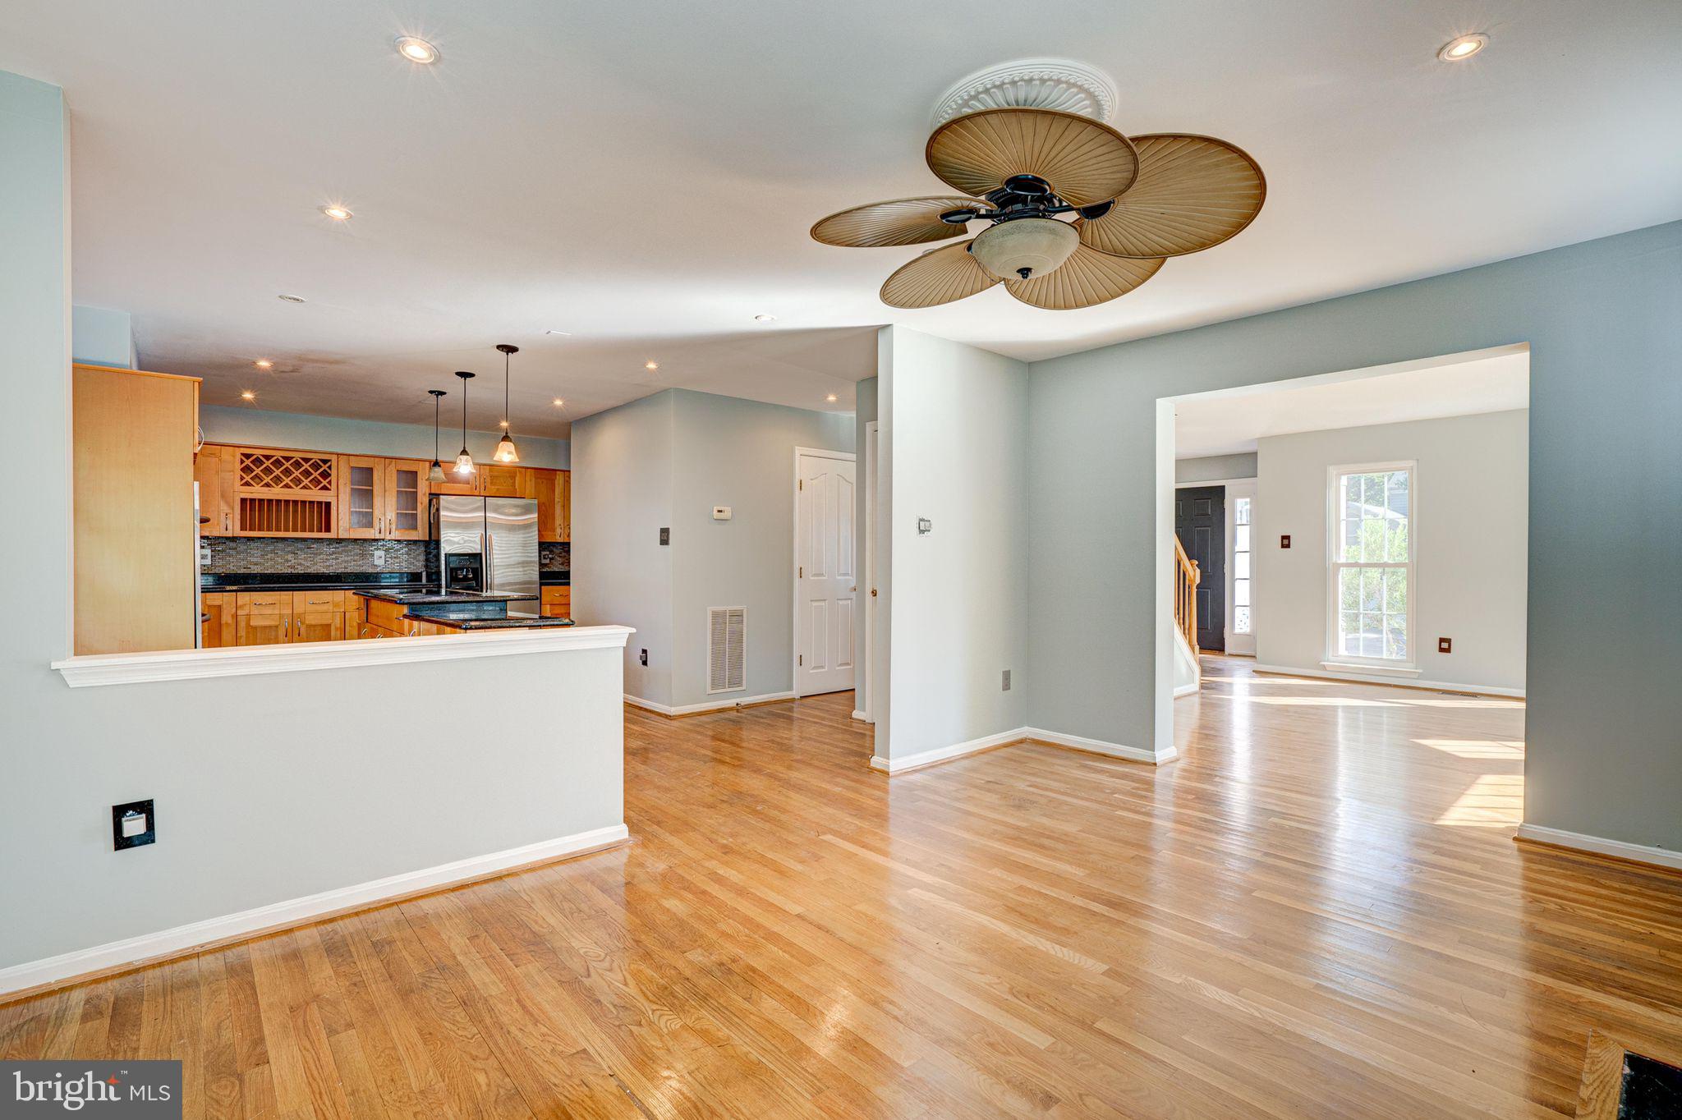
Open living and dining area with hardwood floors, ceiling fan, and adjoining wood-cabinet kitchen.
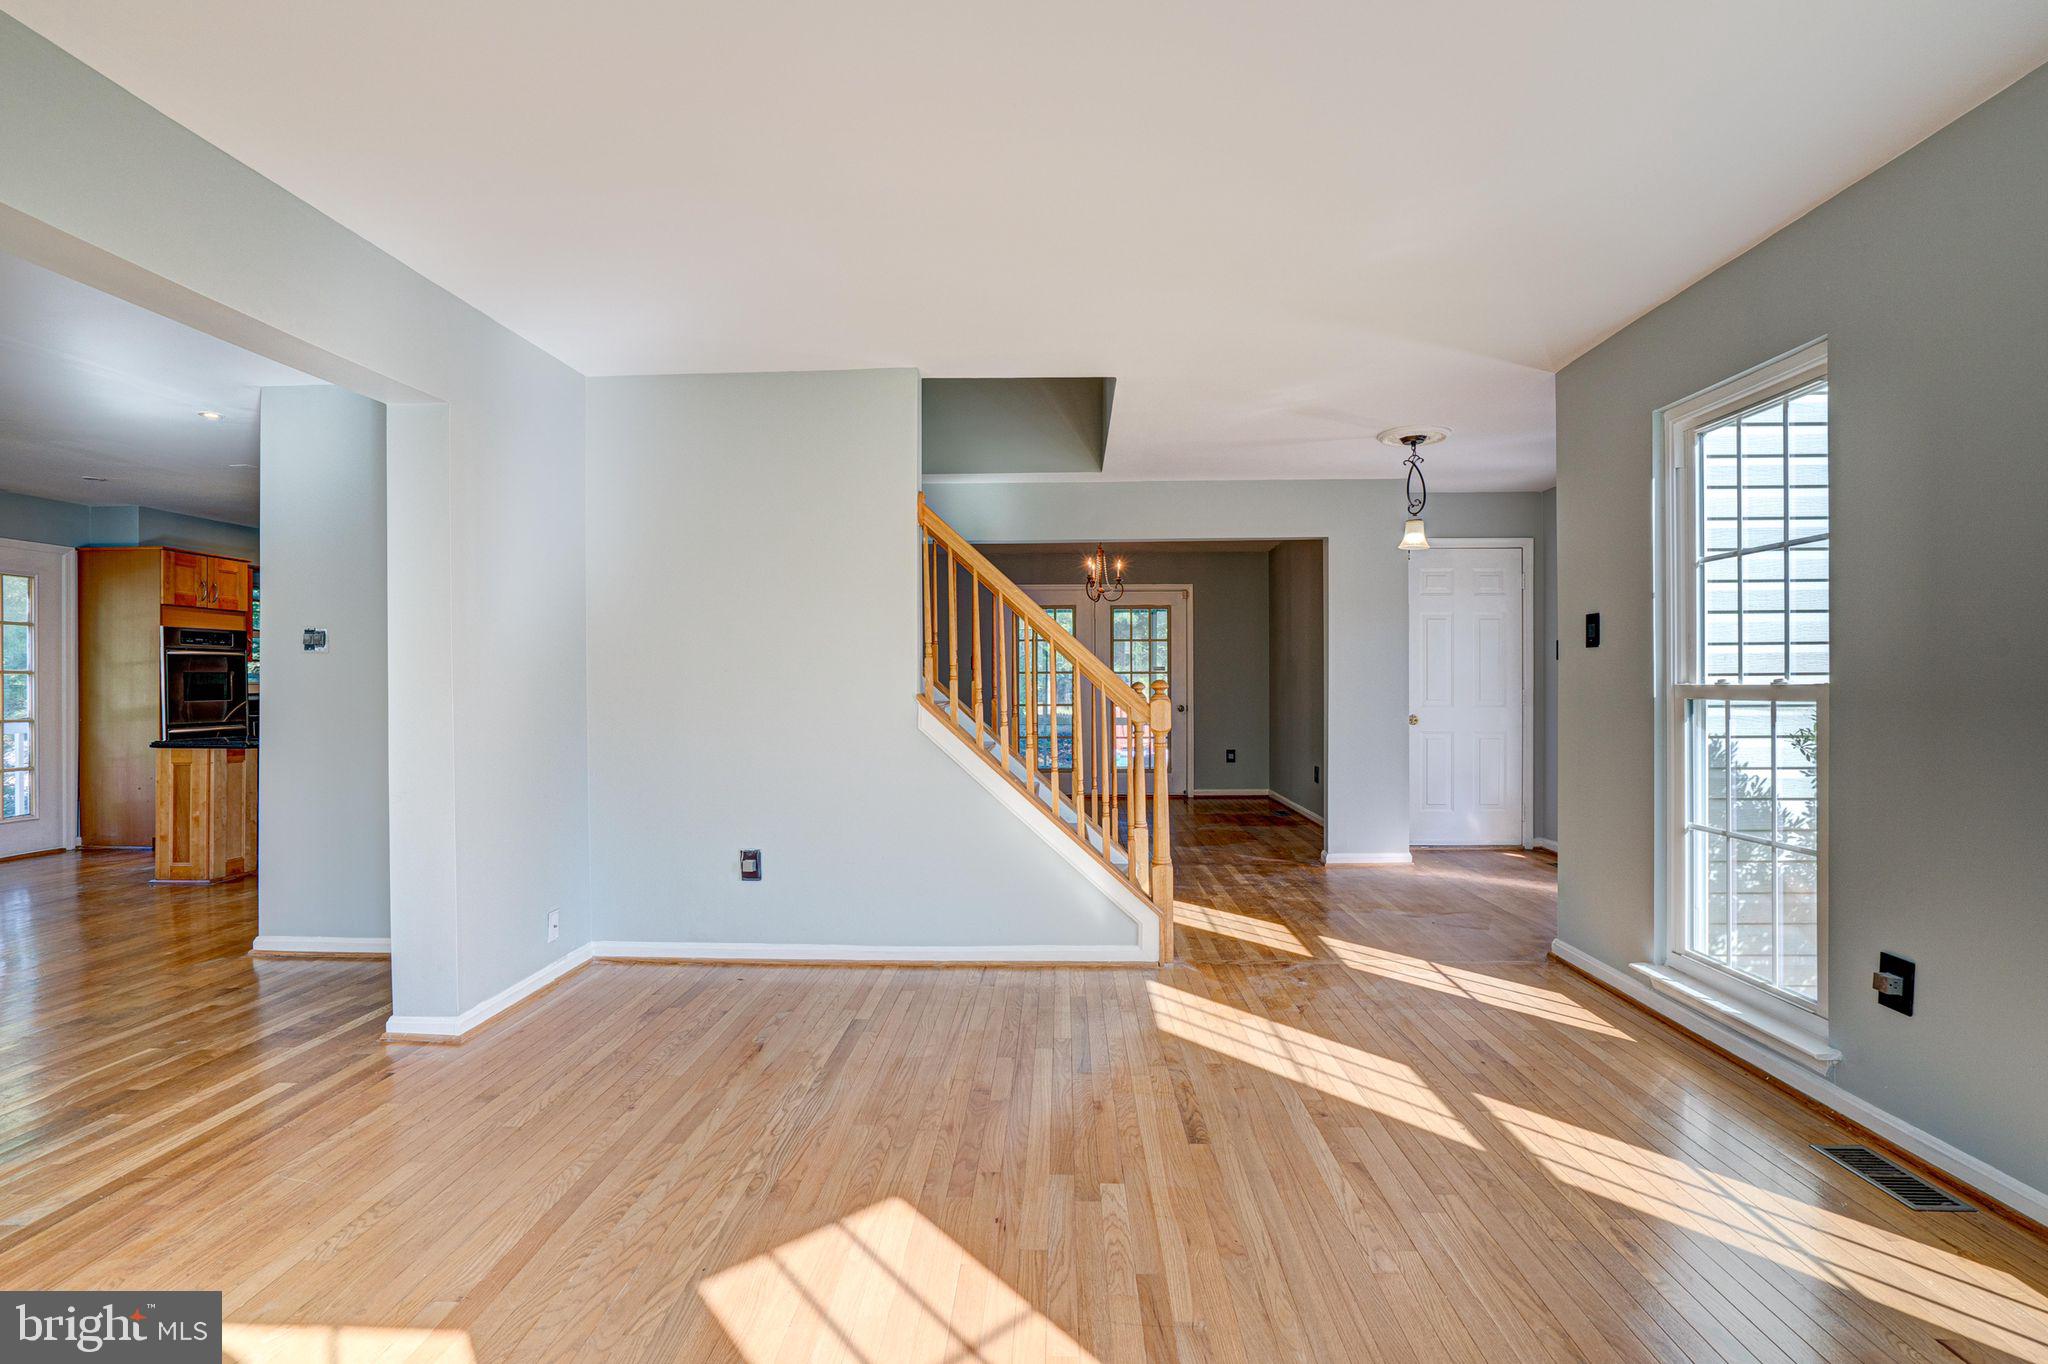
Vacant living area with hardwood floors, a sunlit window, and a wooden staircase.
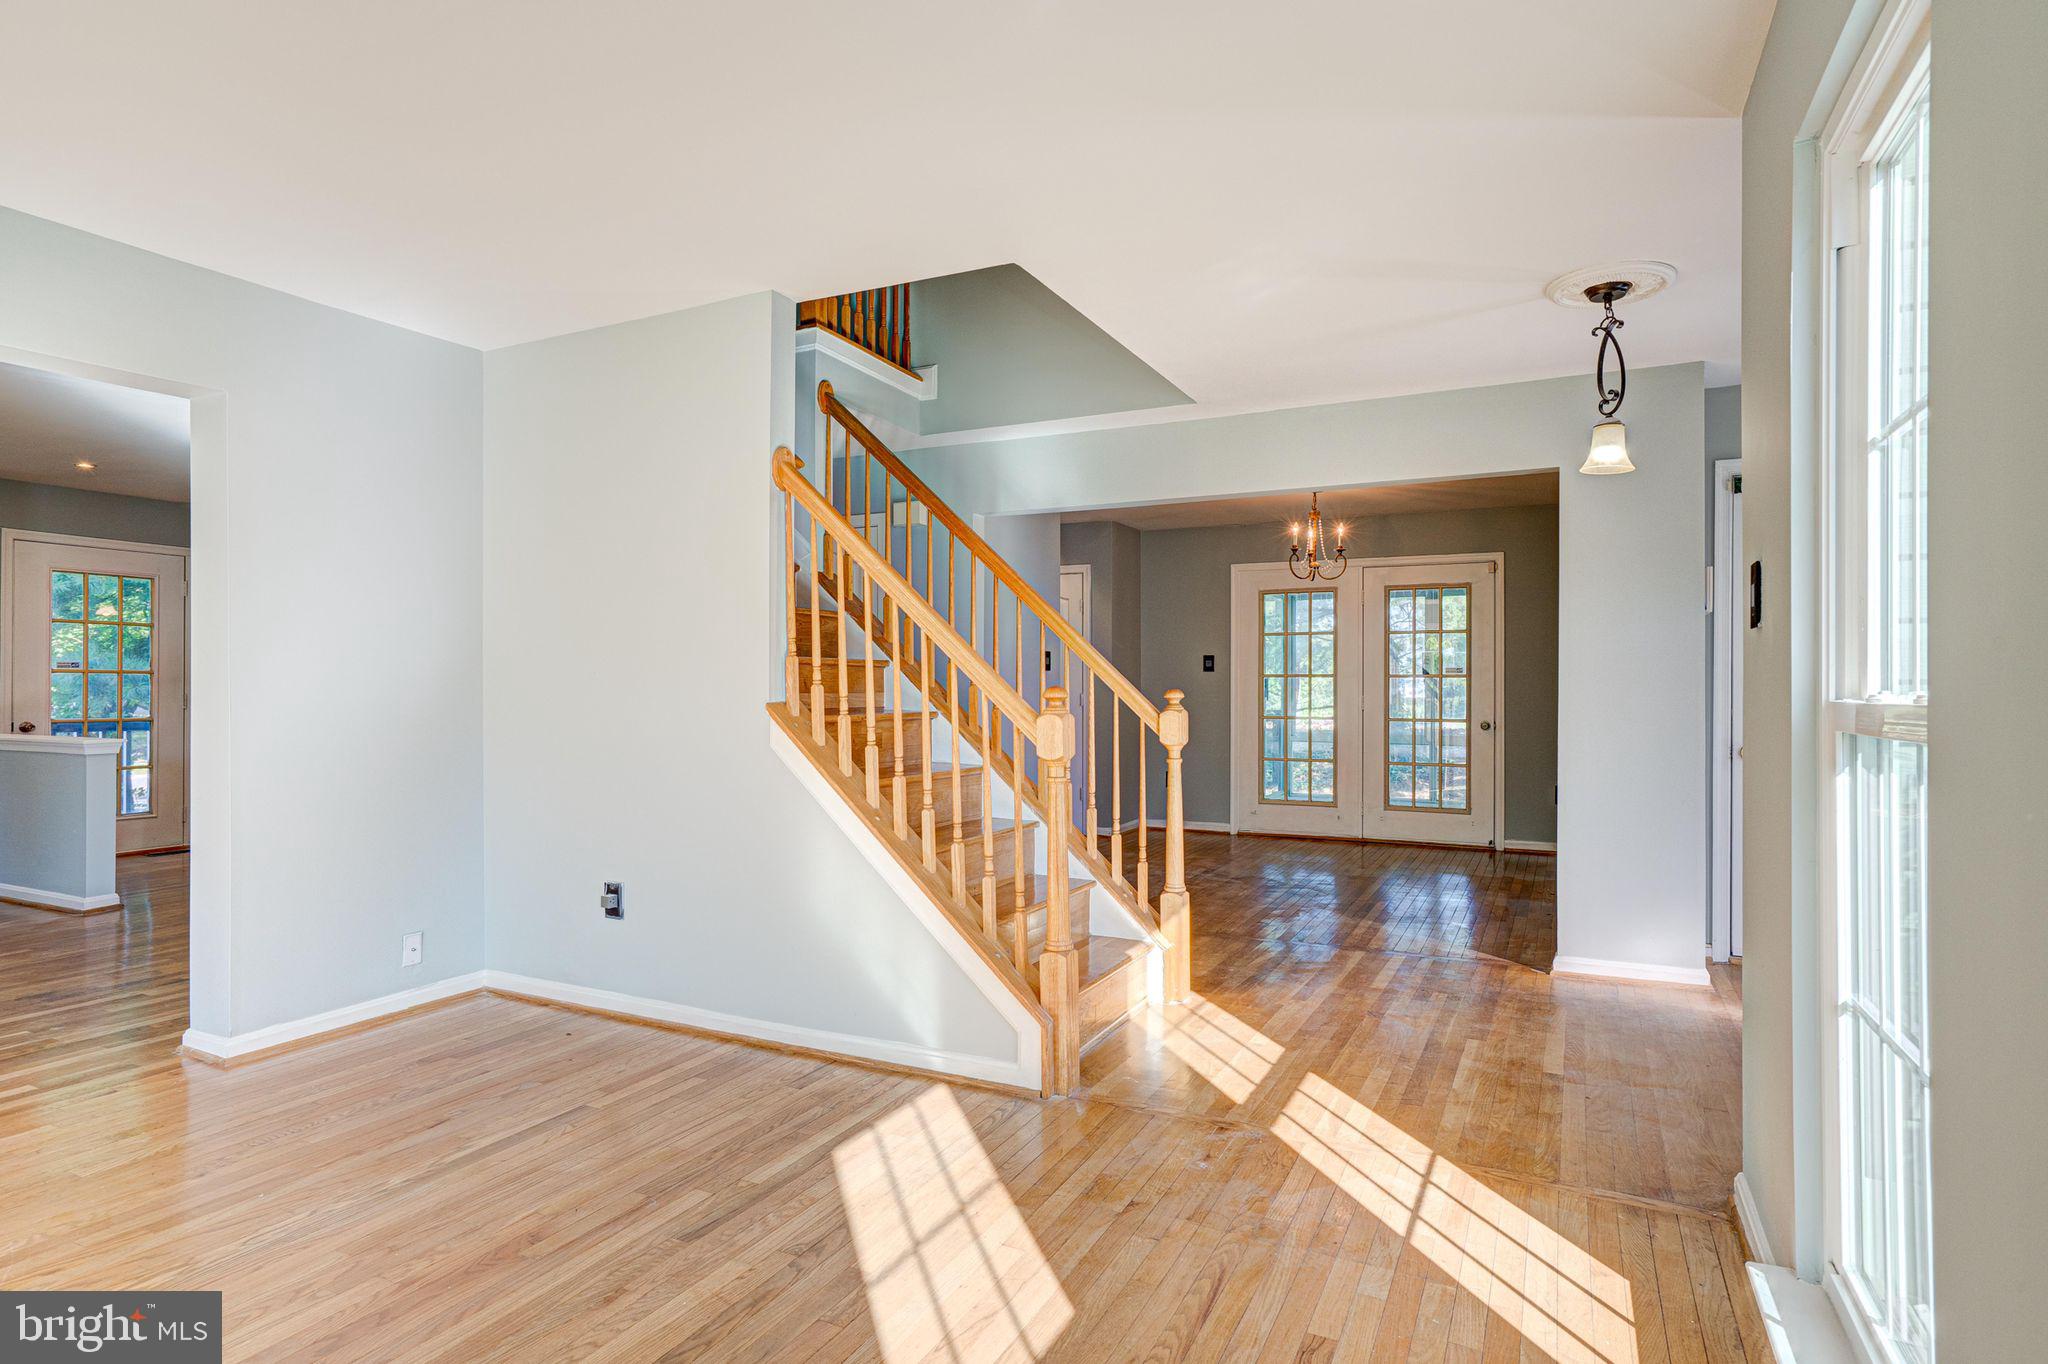
Vacant foyer with a wood staircase, hardwood floors, and sunlight streaming through tall windows.
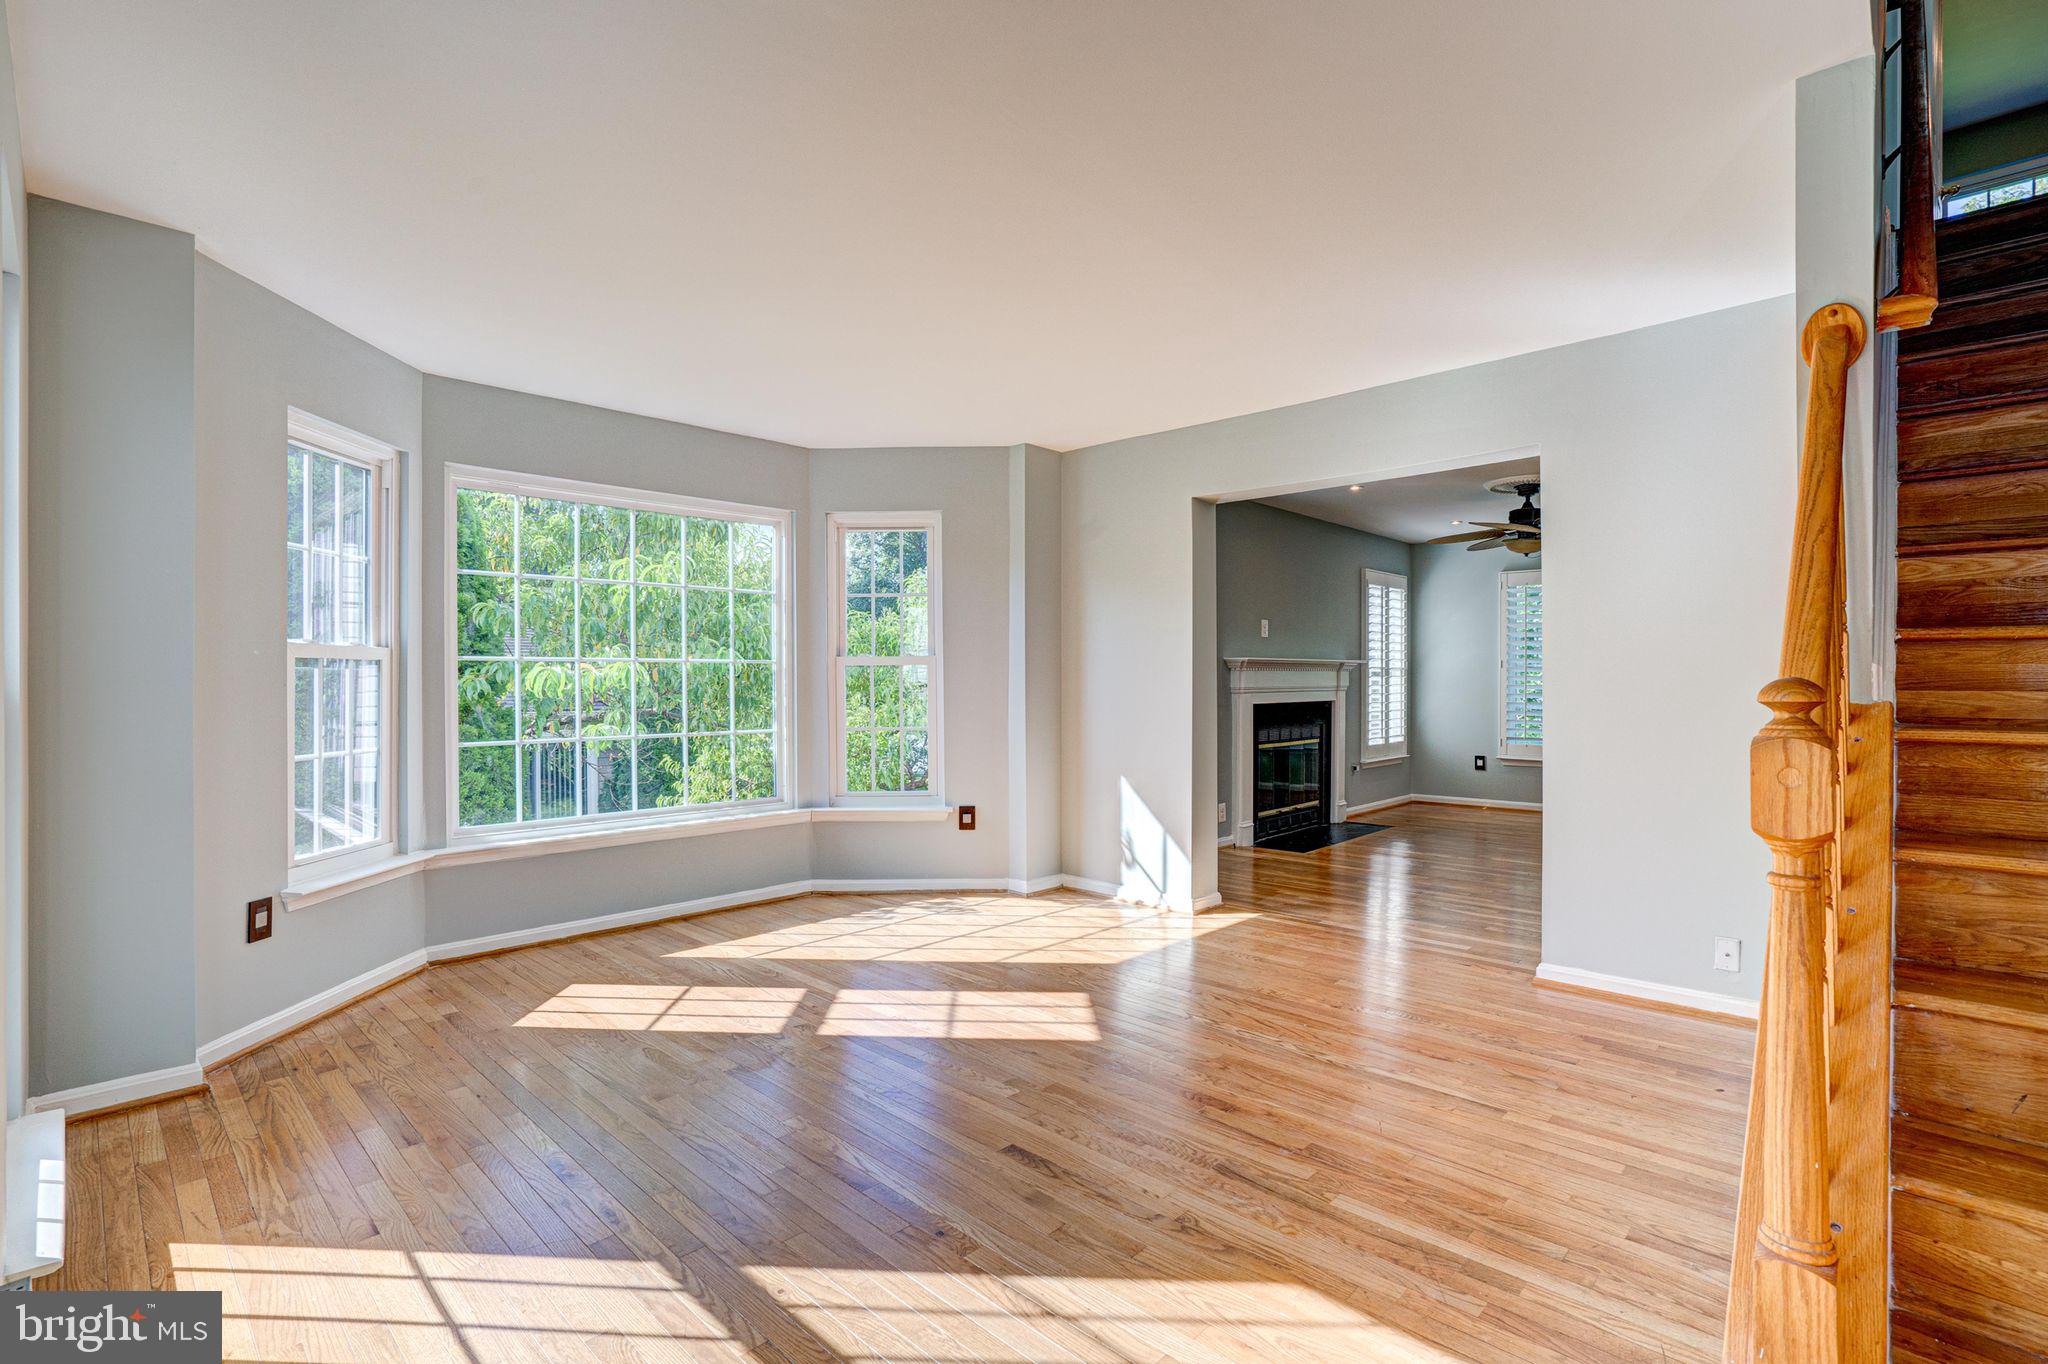
Vacant living room with hardwood floors, wide bay windows, and an adjoining room with a fireplace.
Sunlit hardwood-floored living area with a wood-railed staircase and large window.
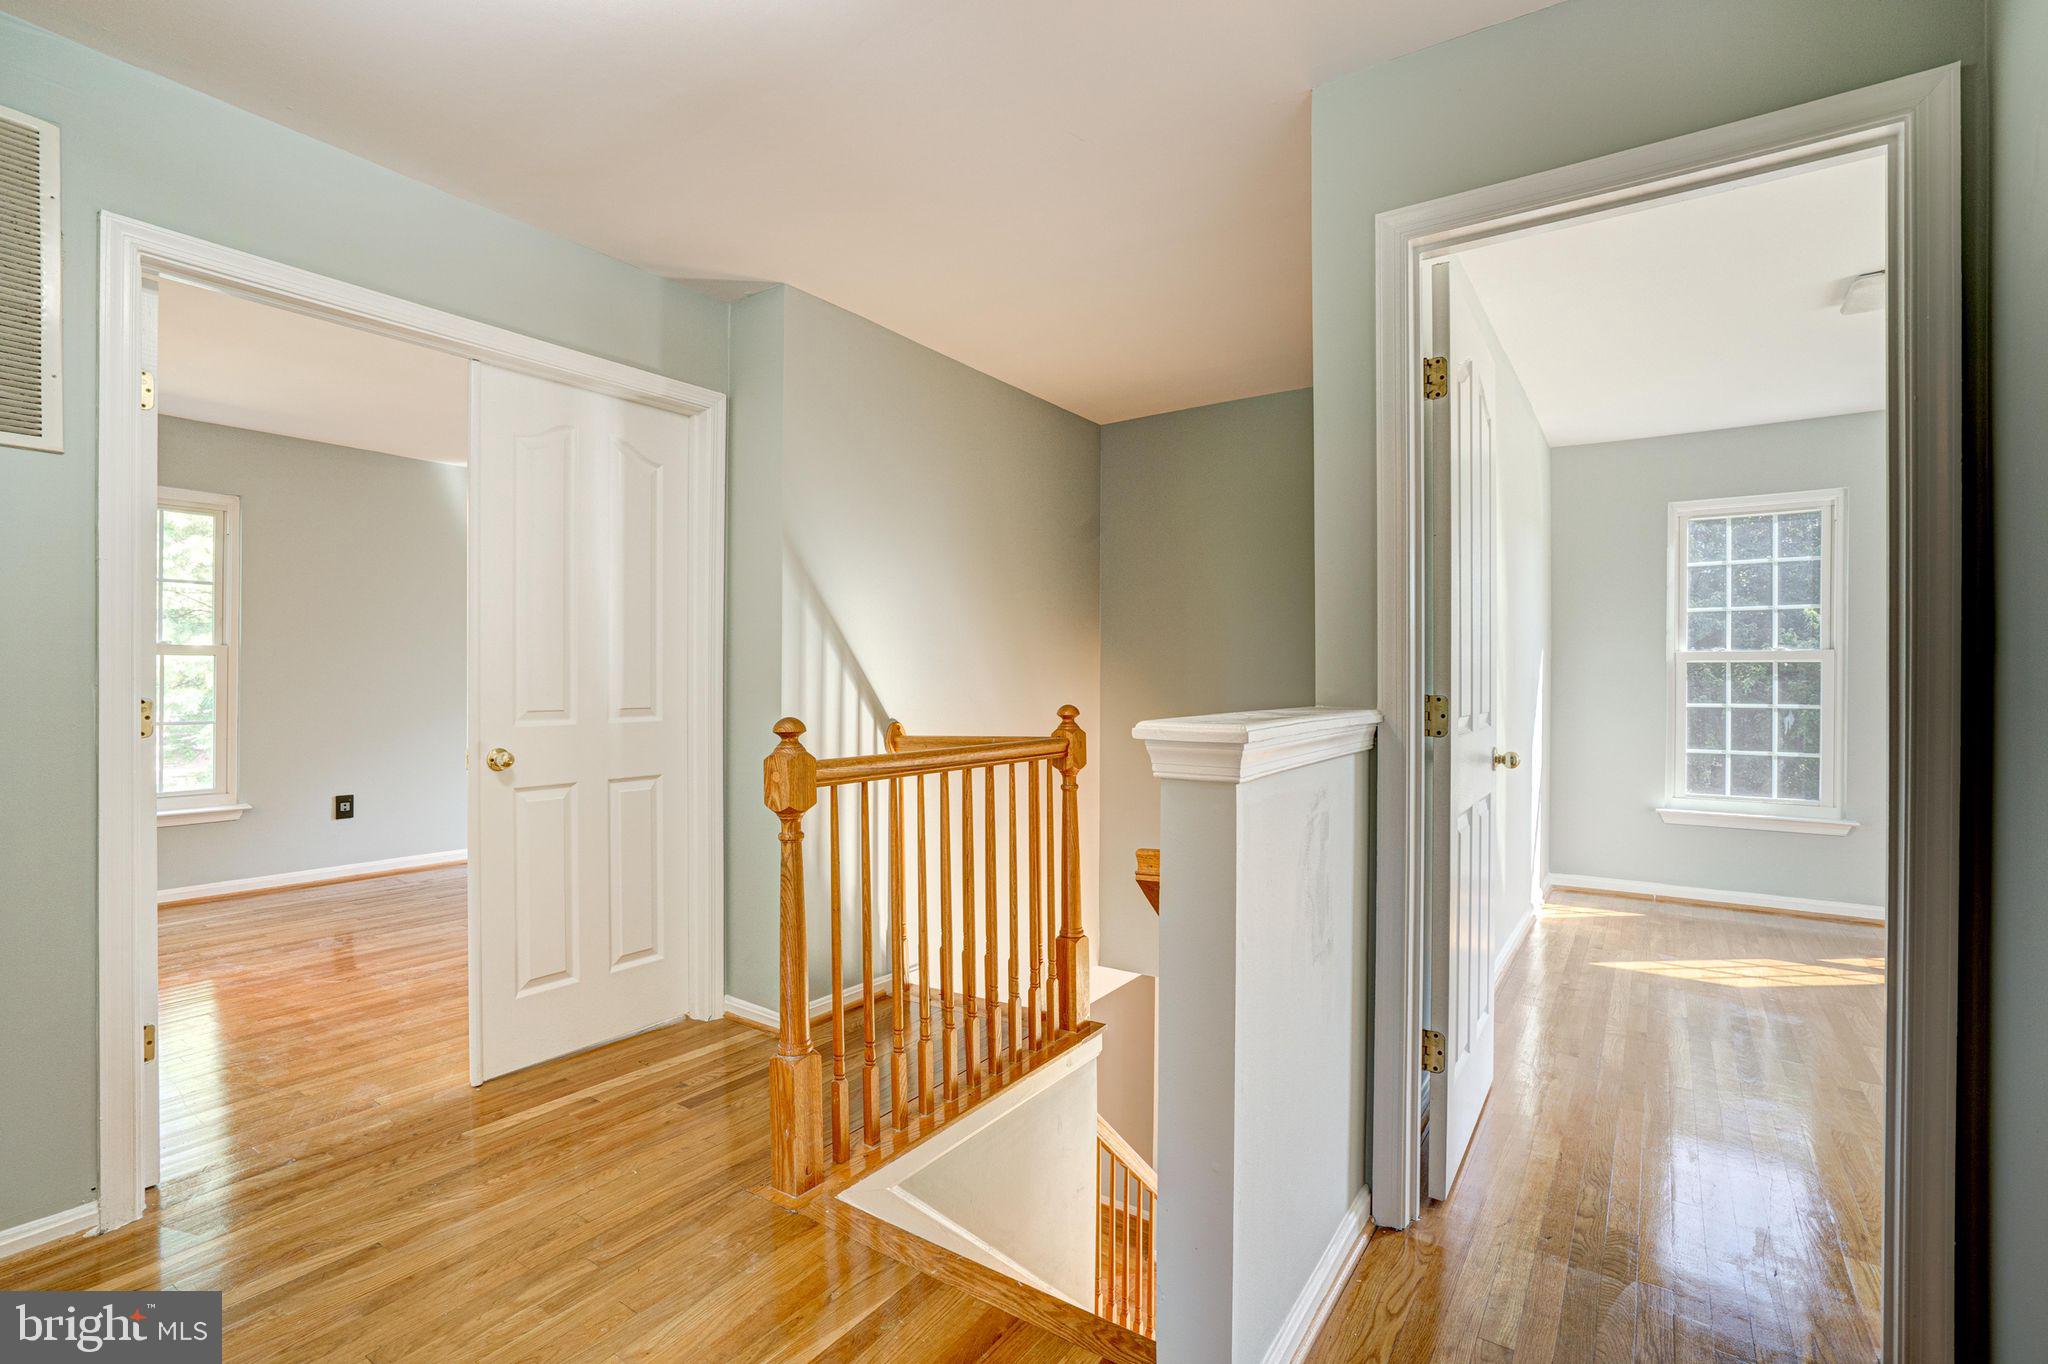
Upstairs landing with hardwood floors, a wooden stair railing, and doorways to two empty rooms.
Empty room with polished hardwood floors and sunlight streaming through three windows.
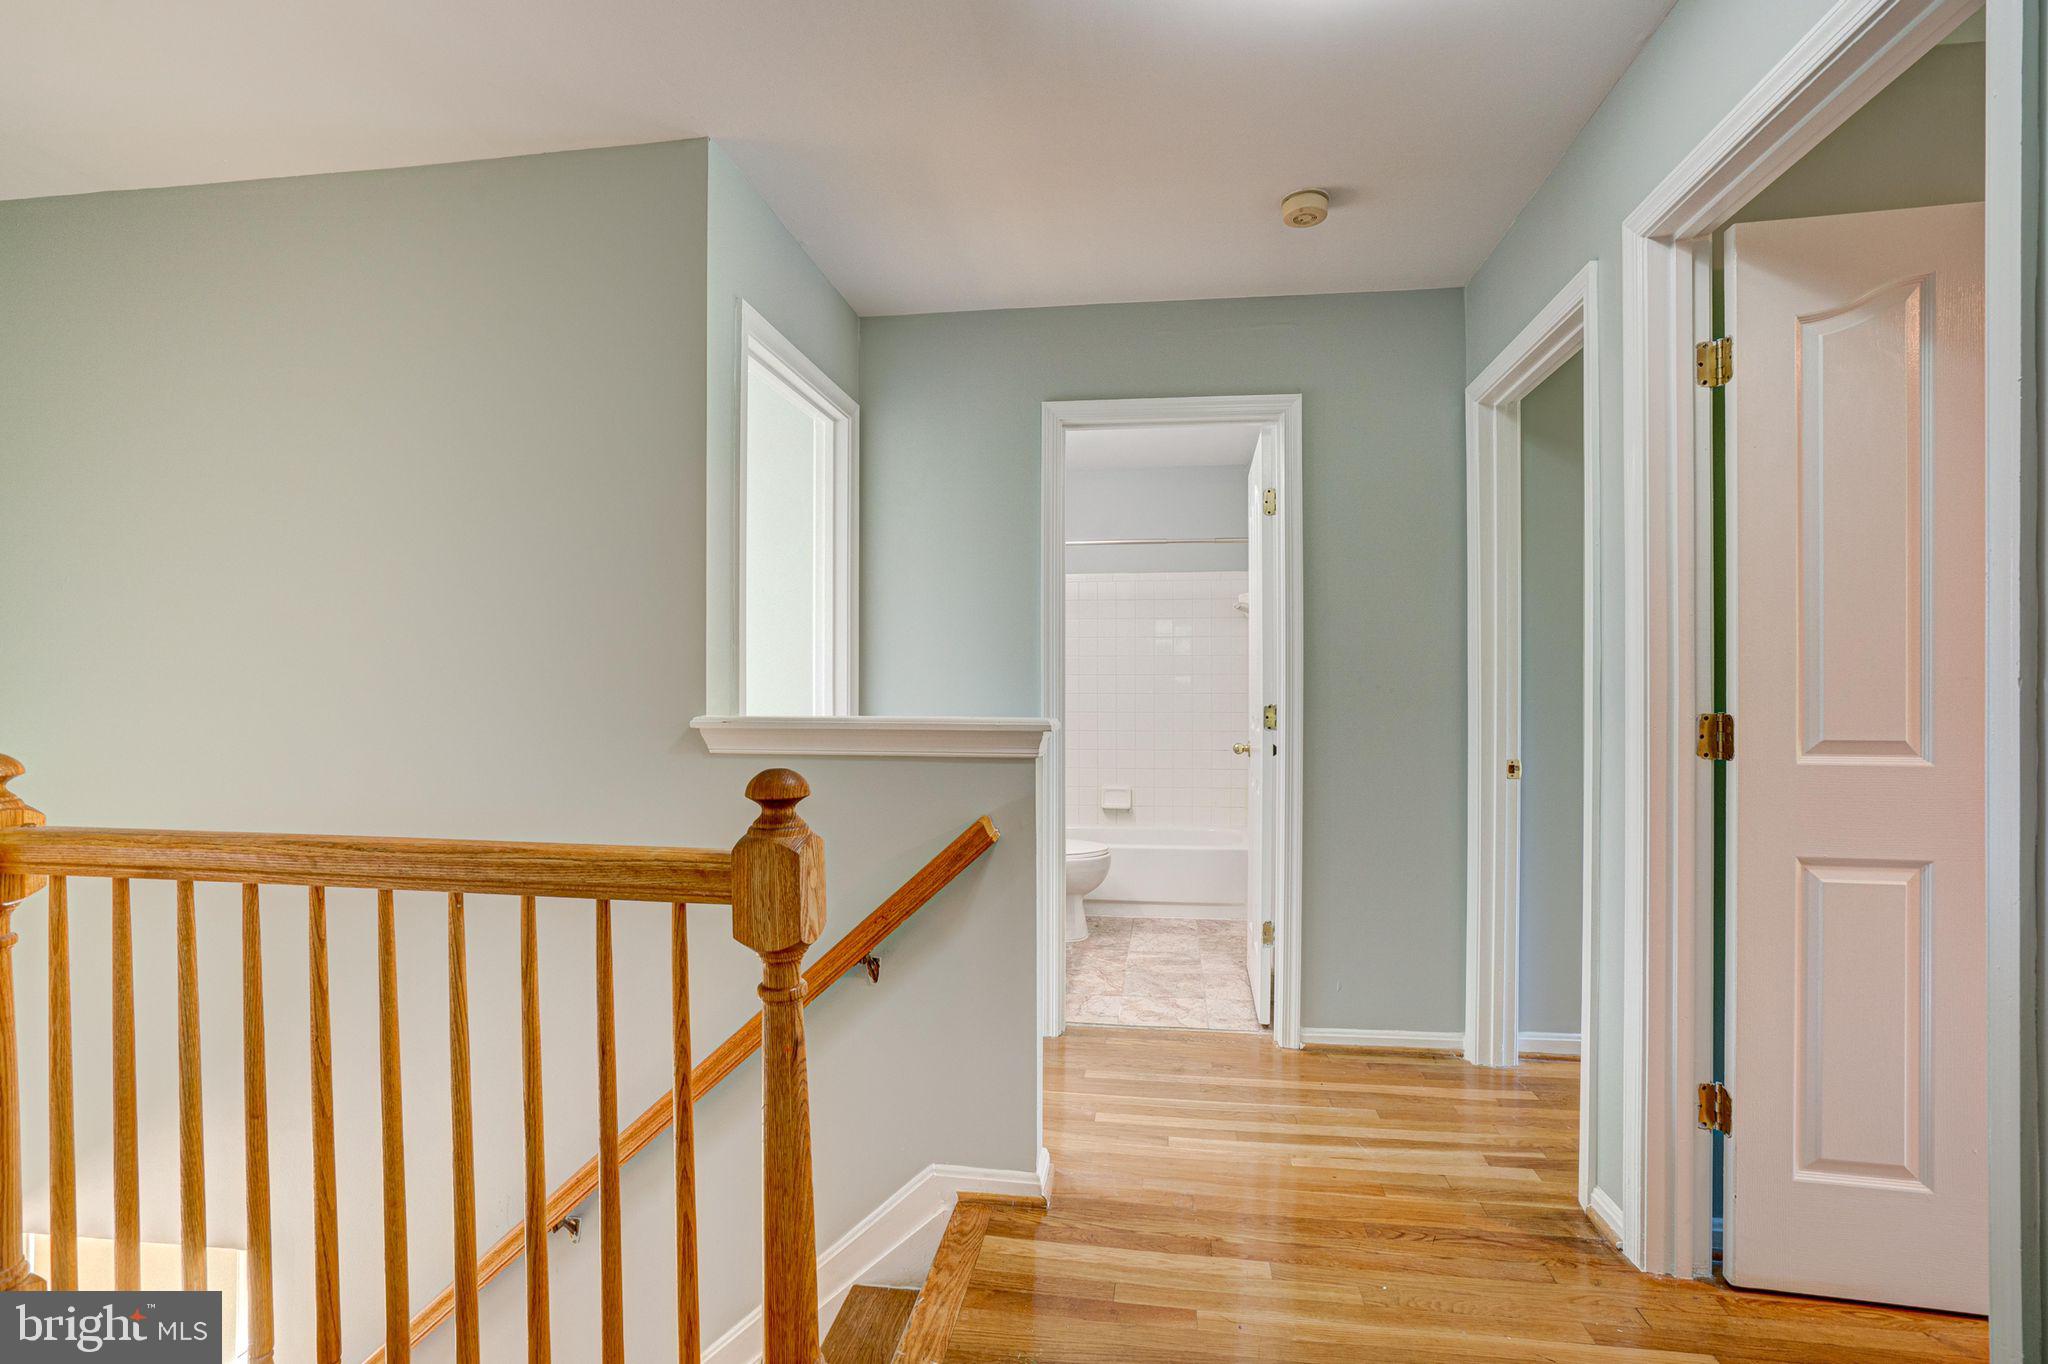
Upstairs hallway with hardwood floors, wooden stair railing, and an open doorway to a tiled bathroom.
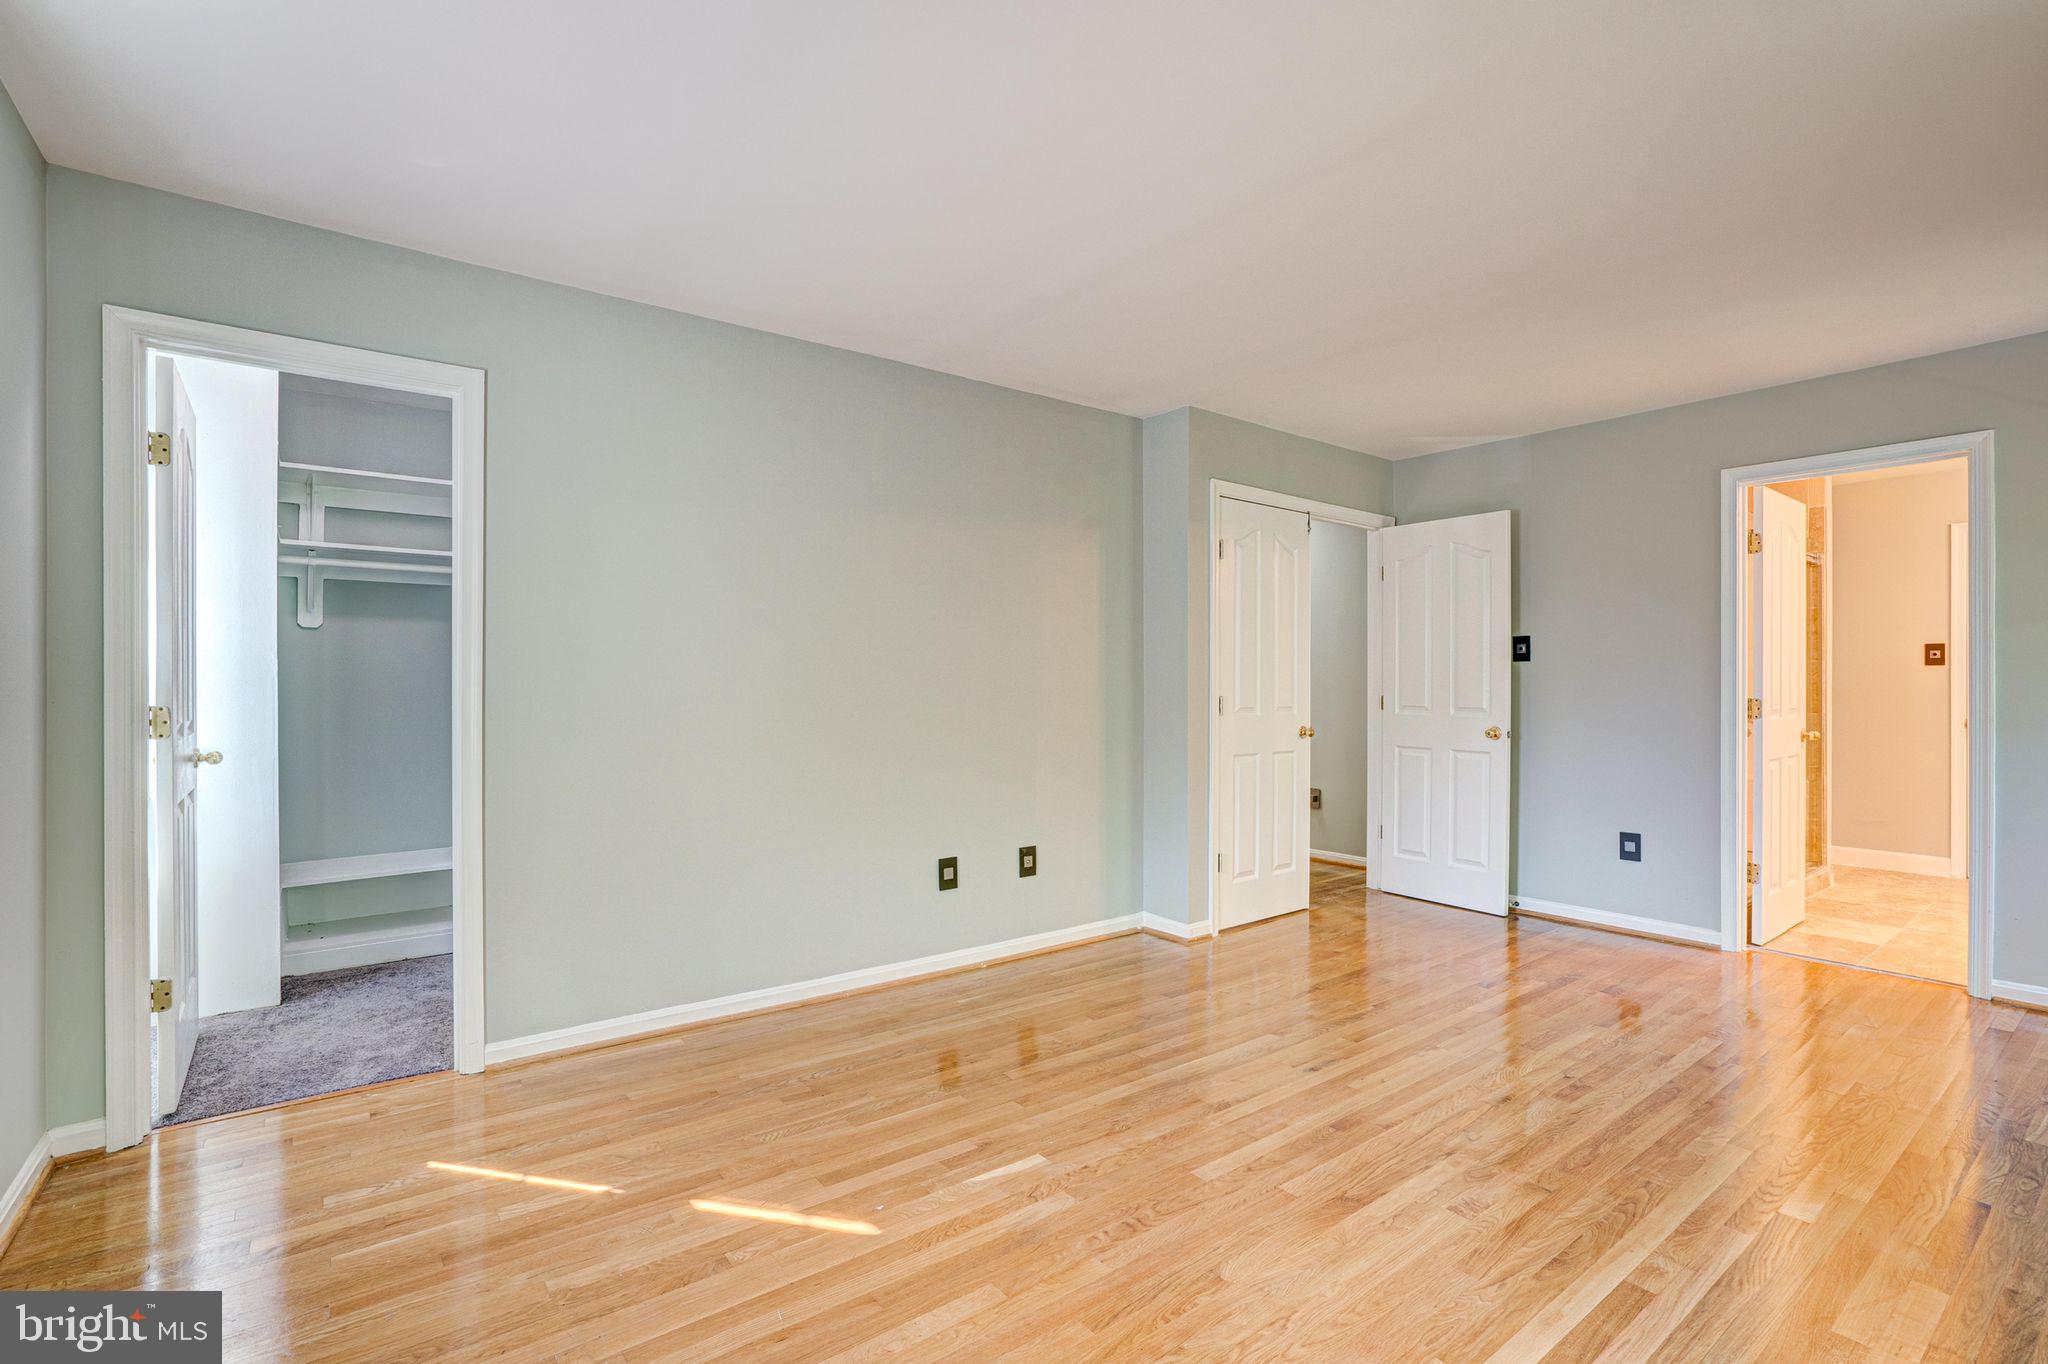
Empty bedroom with hardwood floors, an open closet, and doors to adjoining rooms.
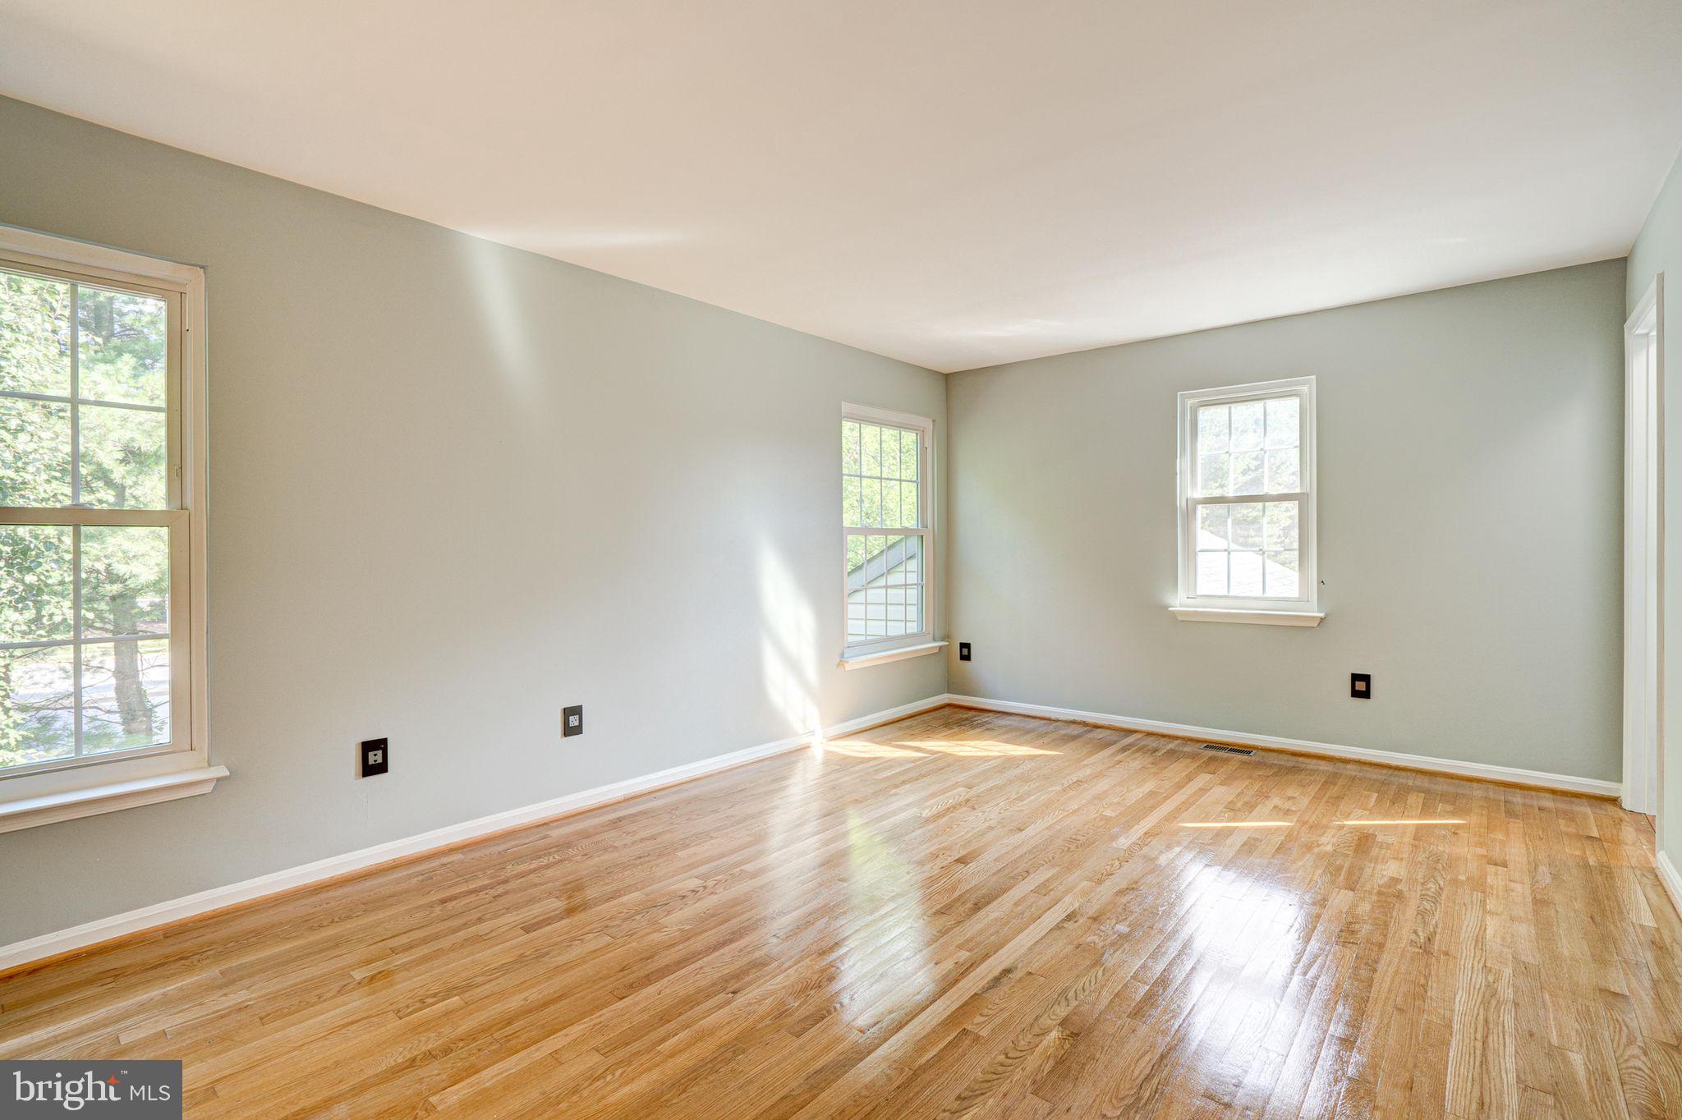
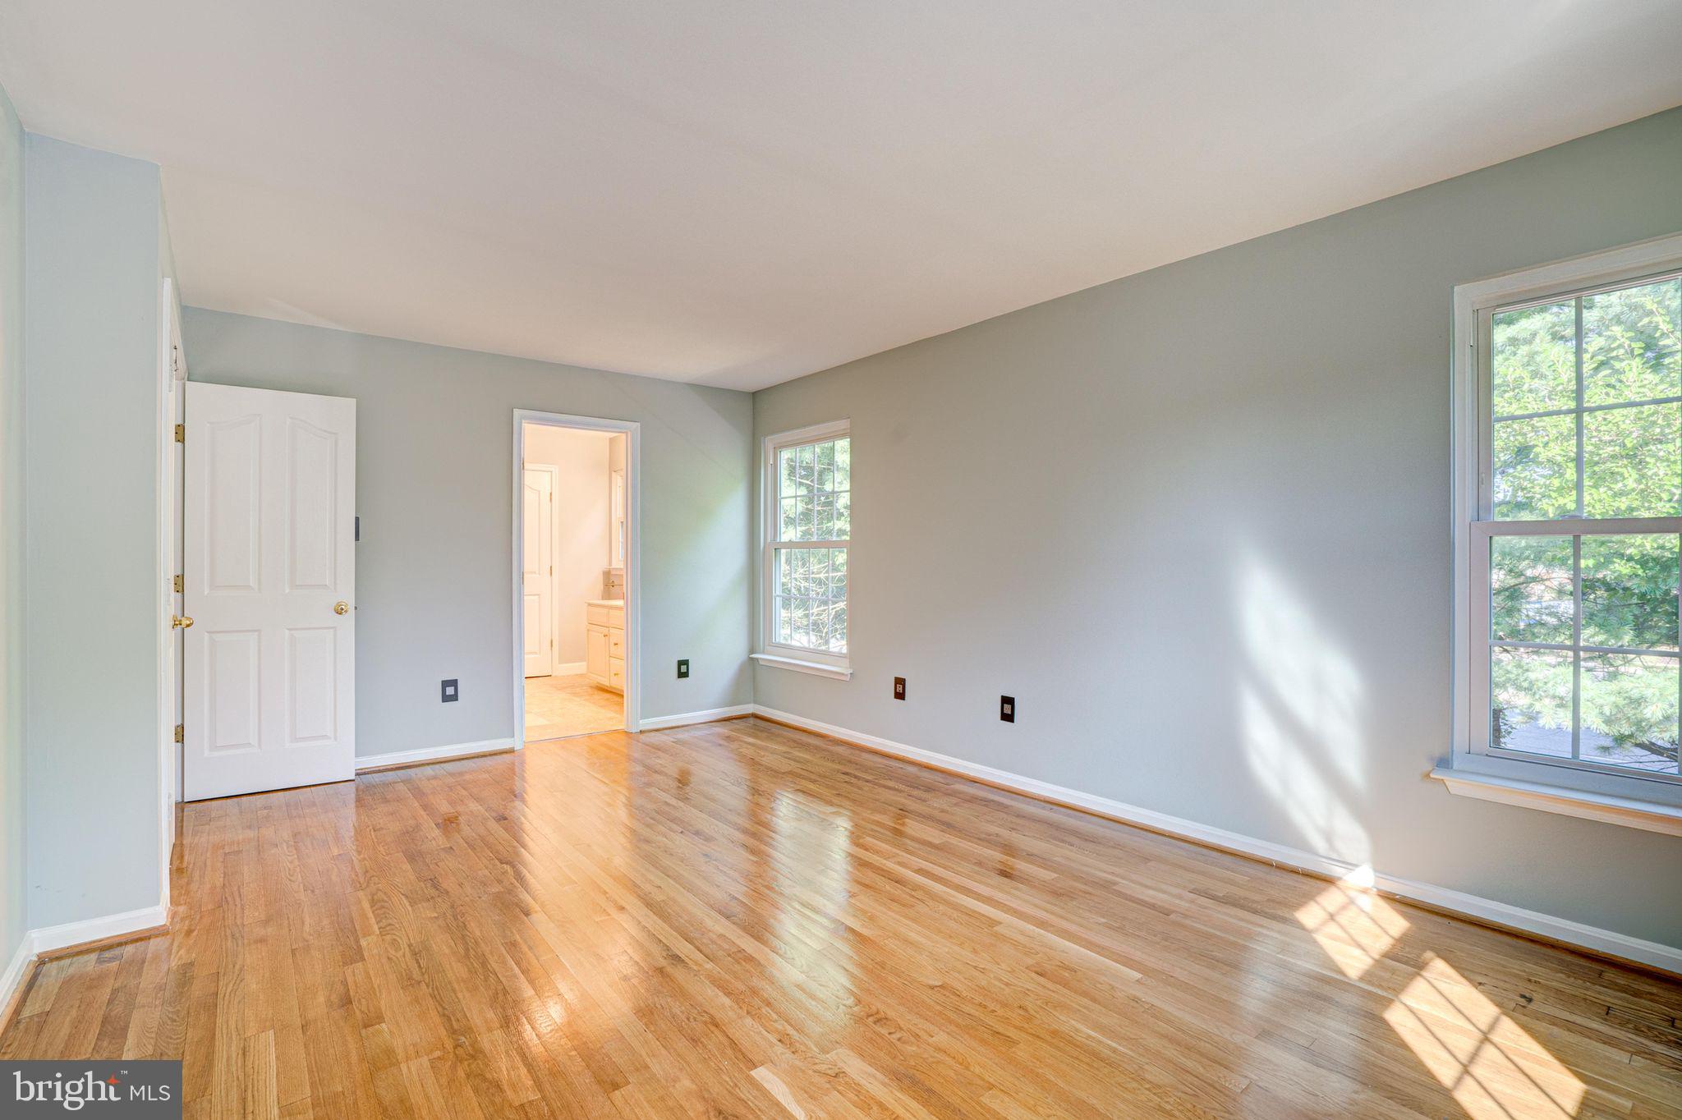
Empty room with polished hardwood floors, pale gray walls, and sunlight streaming through two windows.
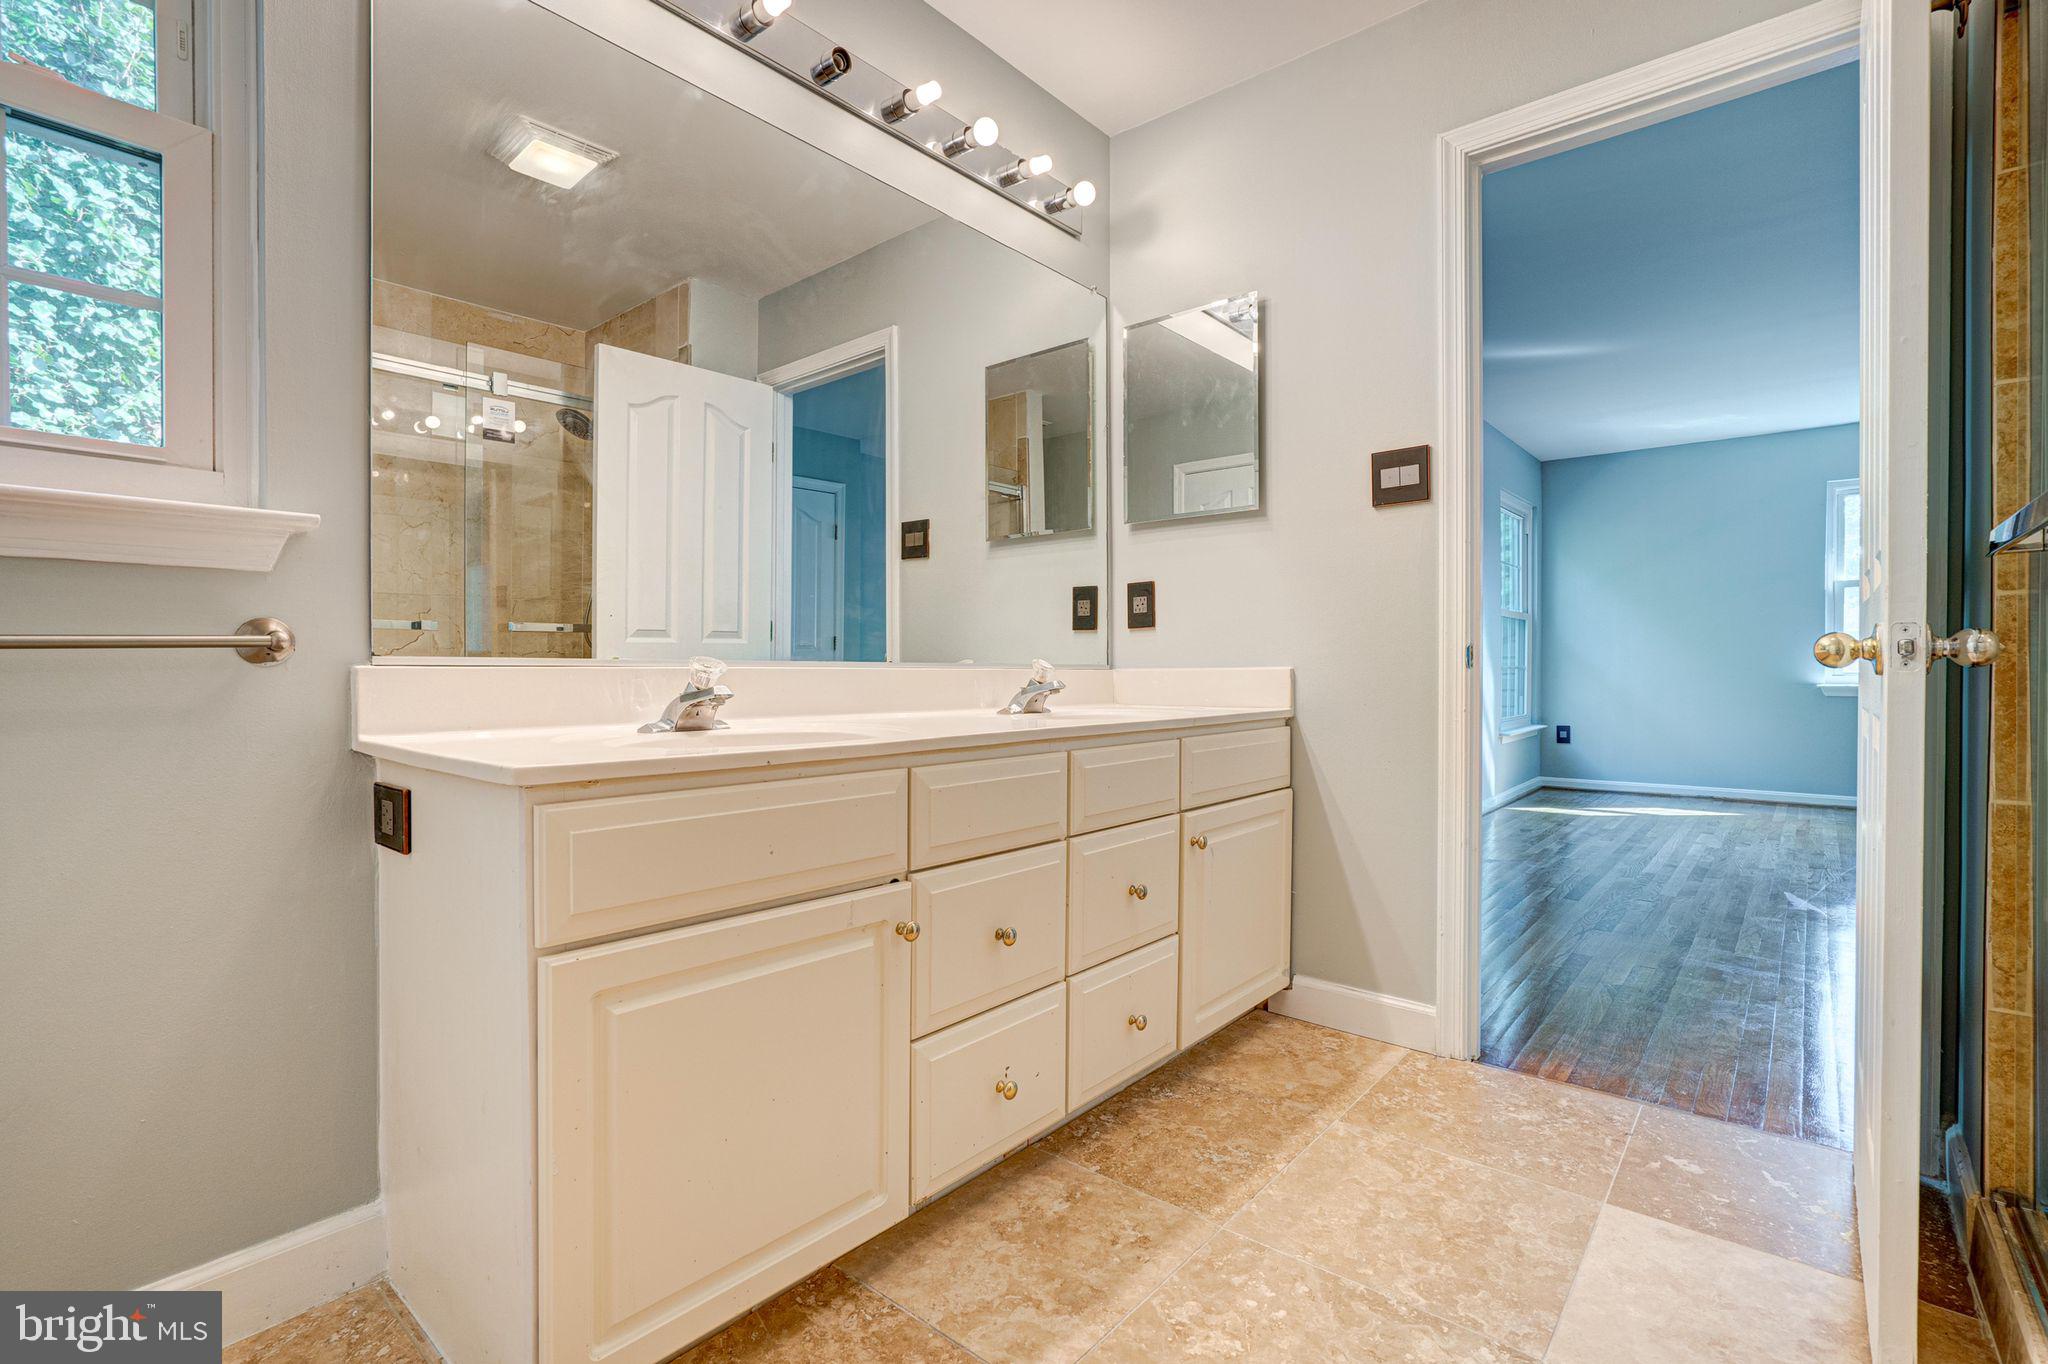
Bathroom with a long double-sink vanity, mirrored wall, and glass-enclosed beige-tile shower.
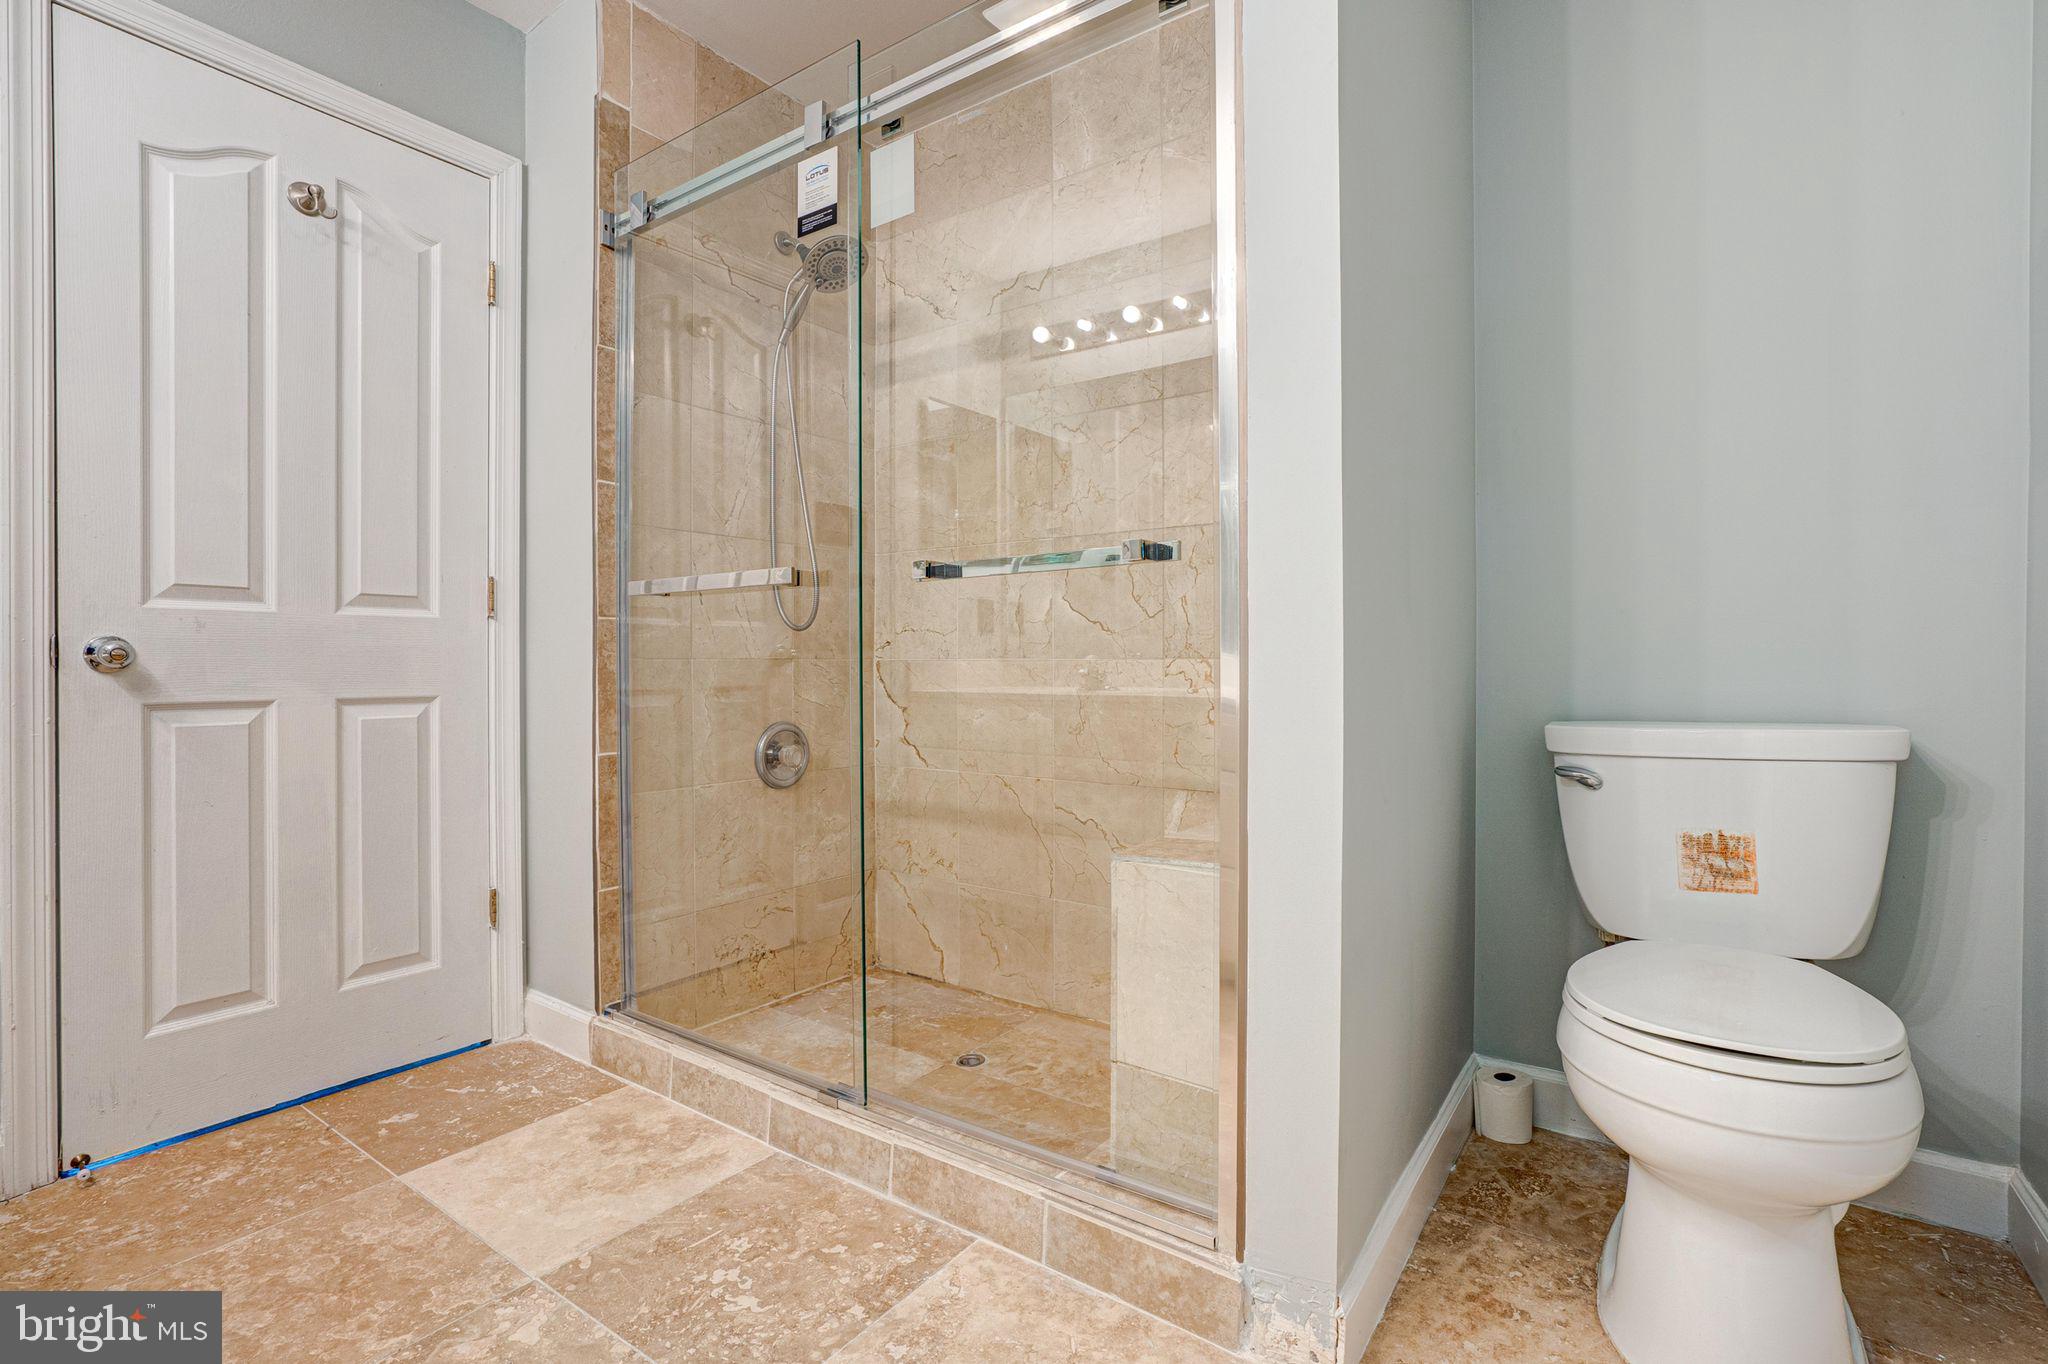
Bathroom with a glass-enclosed beige stone shower and white toilet.
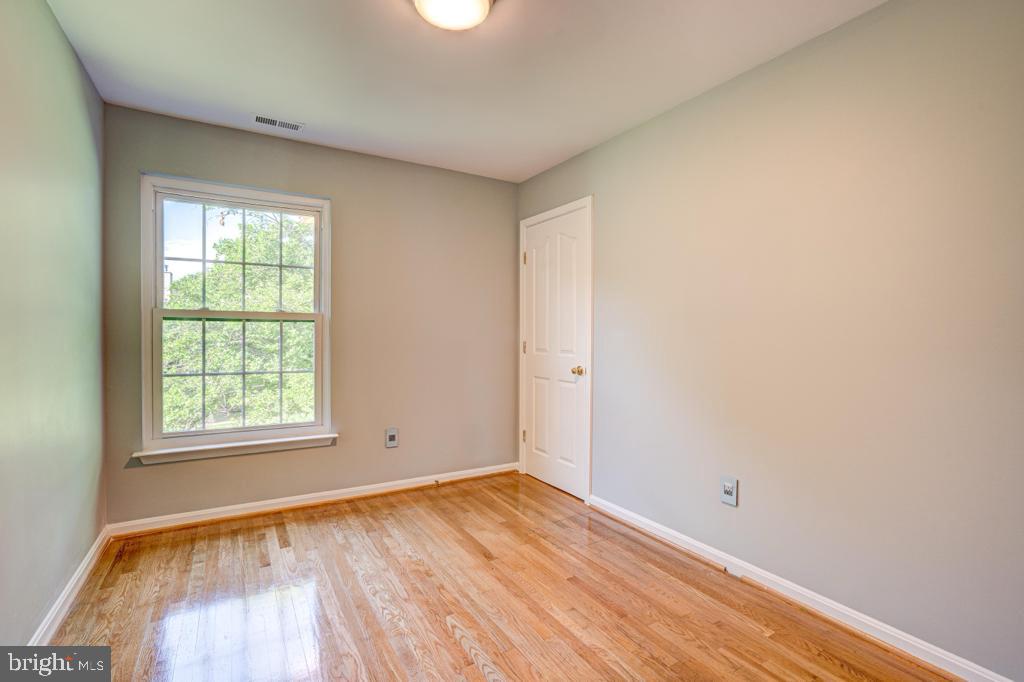
Empty bedroom with a large window overlooking trees and polished hardwood floors.
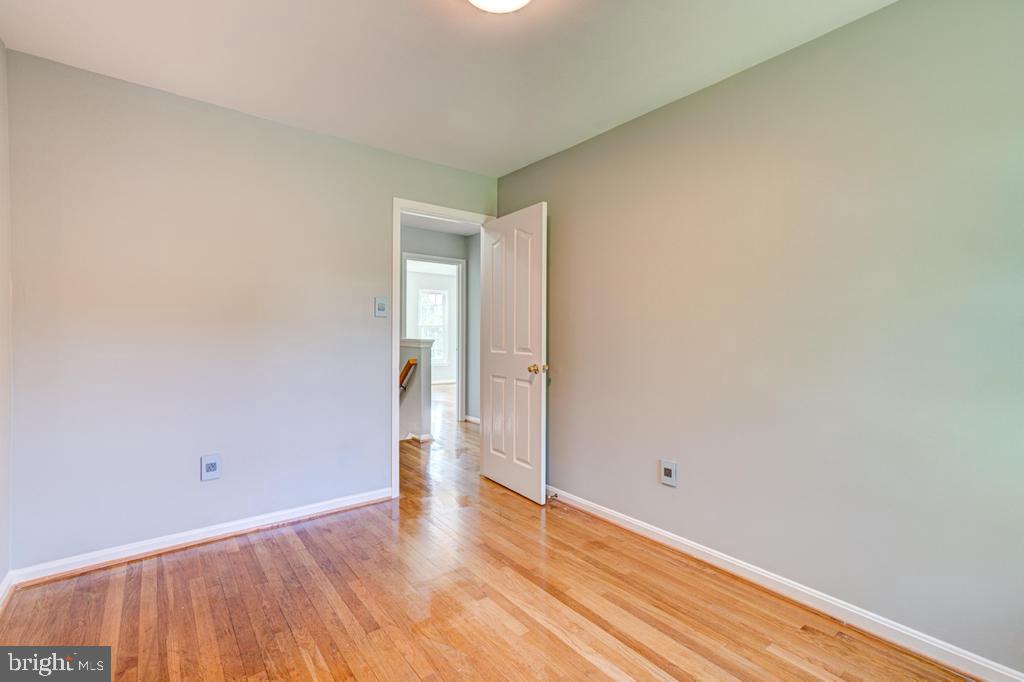
Empty room with polished hardwood floors and an open door to a brighter adjoining space.
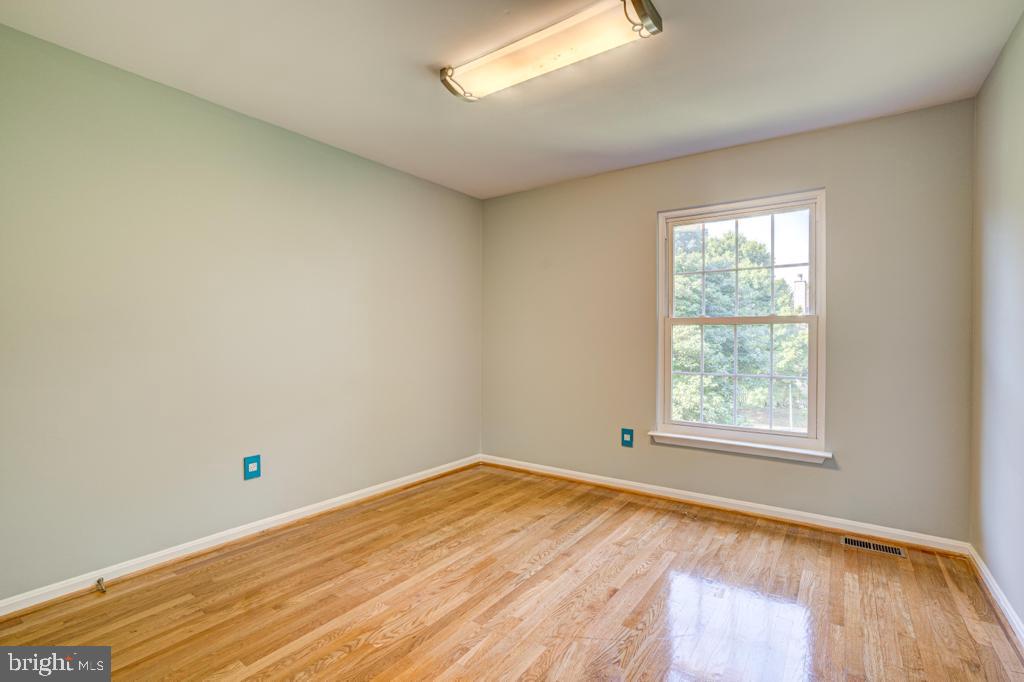
Empty room with polished hardwood floors, pale walls, and a window overlooking trees.
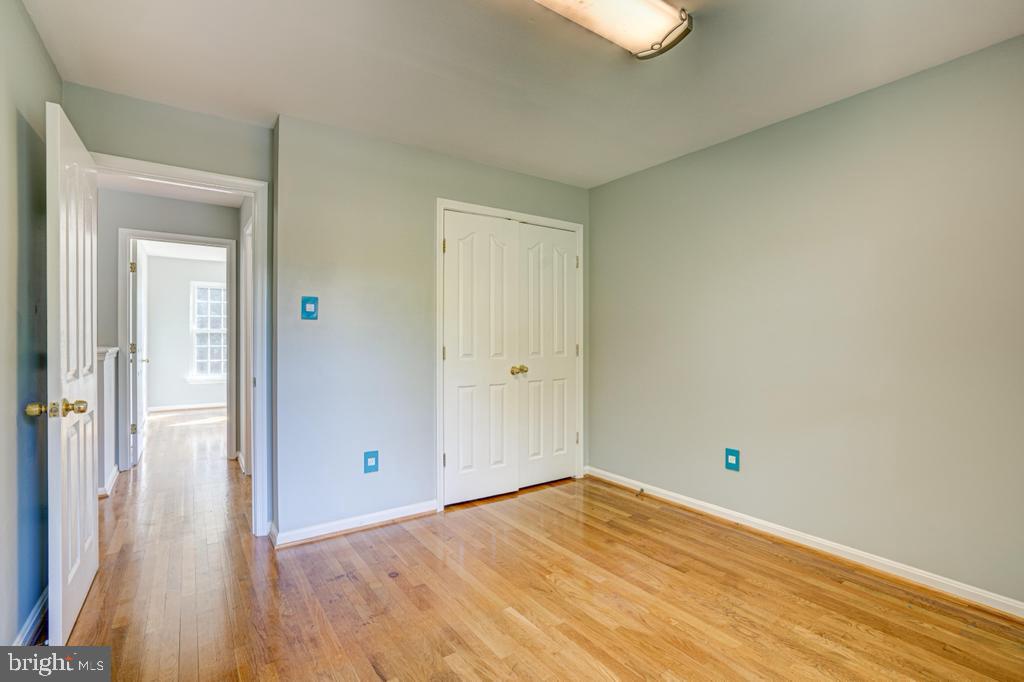
Empty room with hardwood floors, double closet doors, and an open doorway to a bright adjoining room.
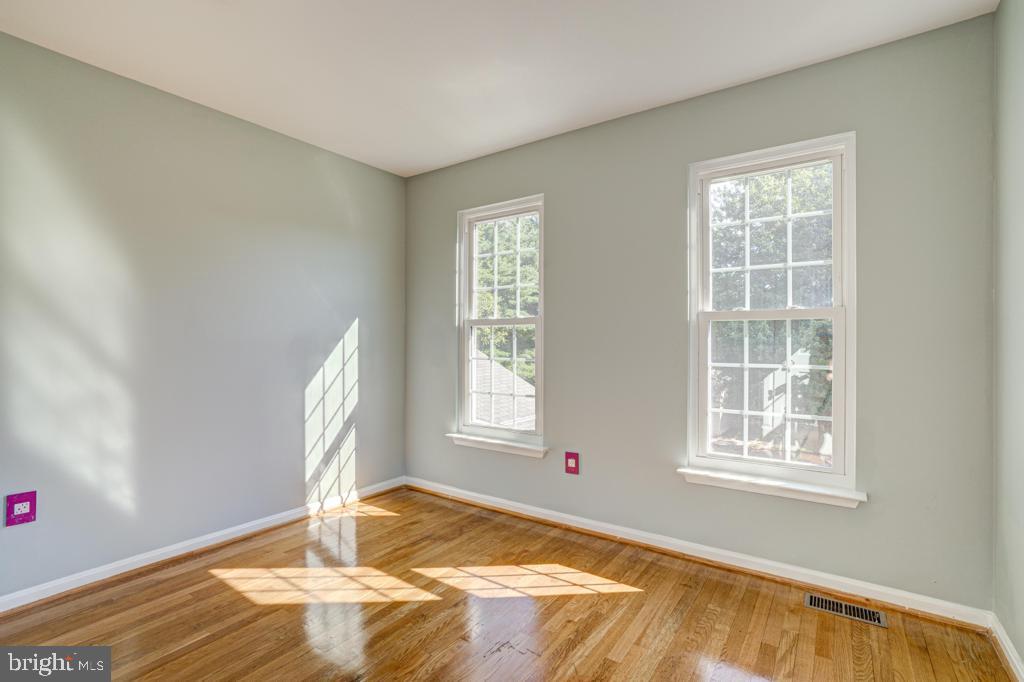
Vacant room with two tall windows and polished hardwood floors lit by sunlight.
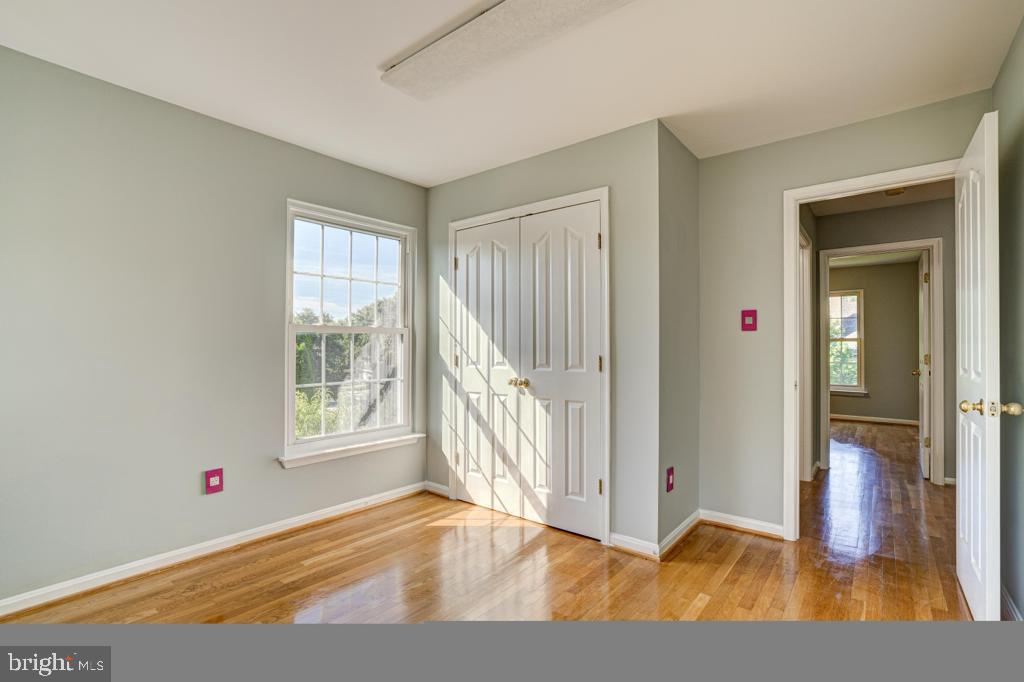
Empty bedroom with hardwood floors, double closet doors, and a sunlit window.
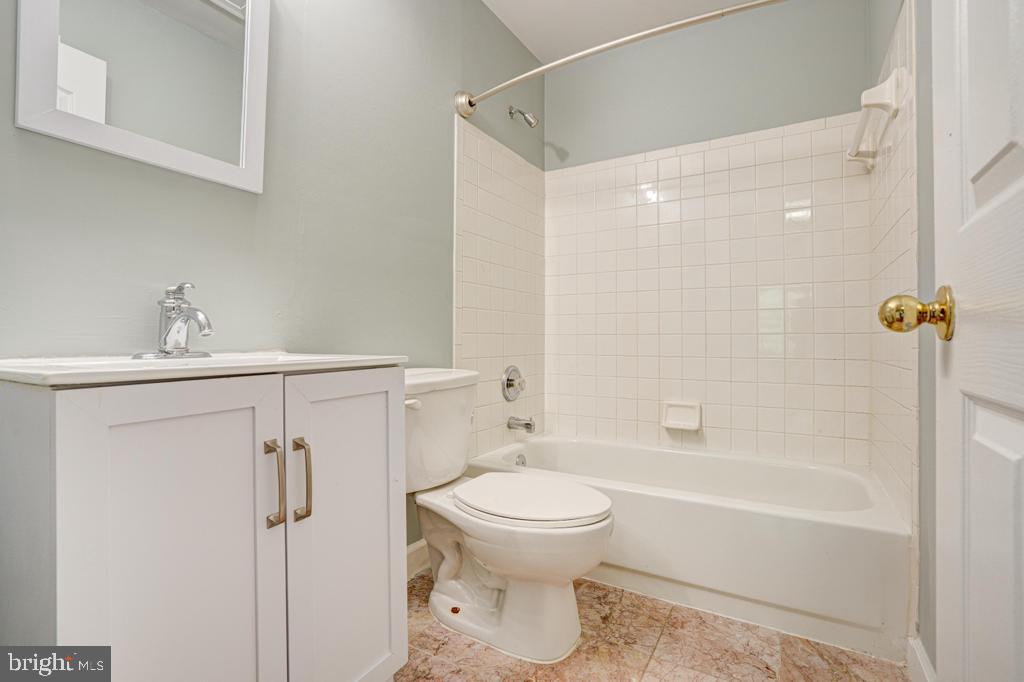
Bathroom with a white vanity, toilet, and bathtub with white tiled walls.
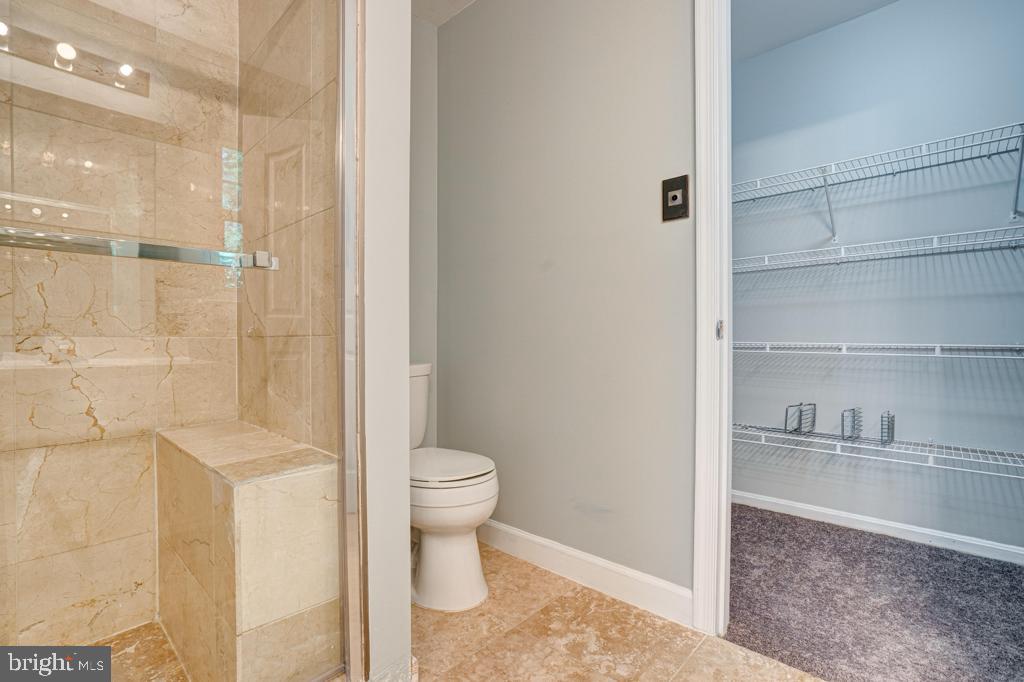
Bathroom with marble-tile walk-in shower and toilet beside an adjoining wire-shelved closet.
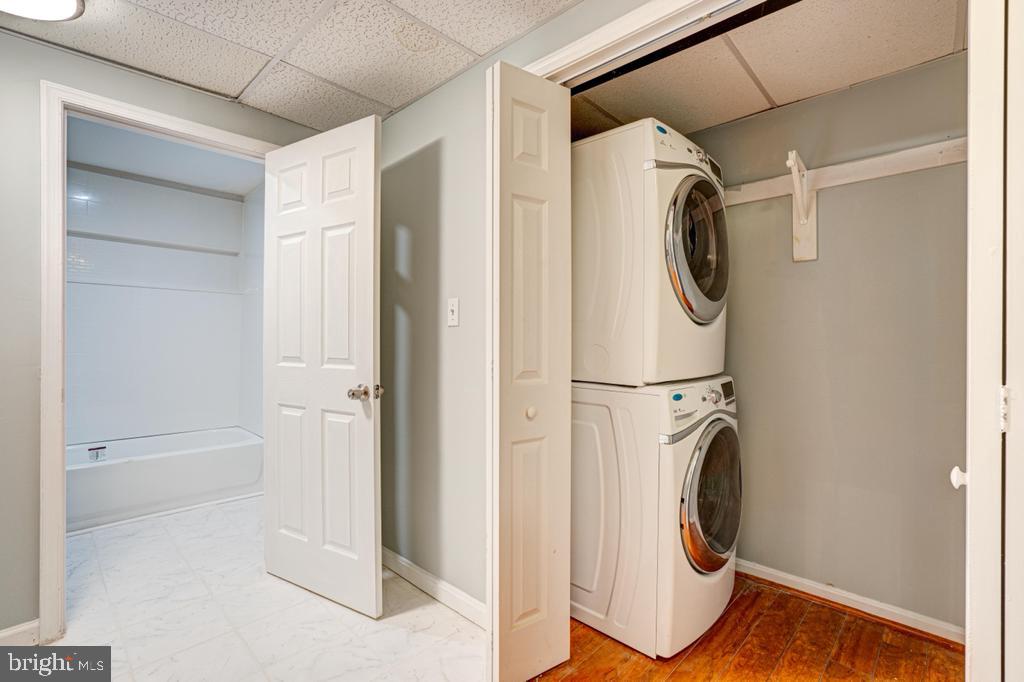
Laundry area with stacked washer and dryer beside an open bathroom doorway and bathtub.
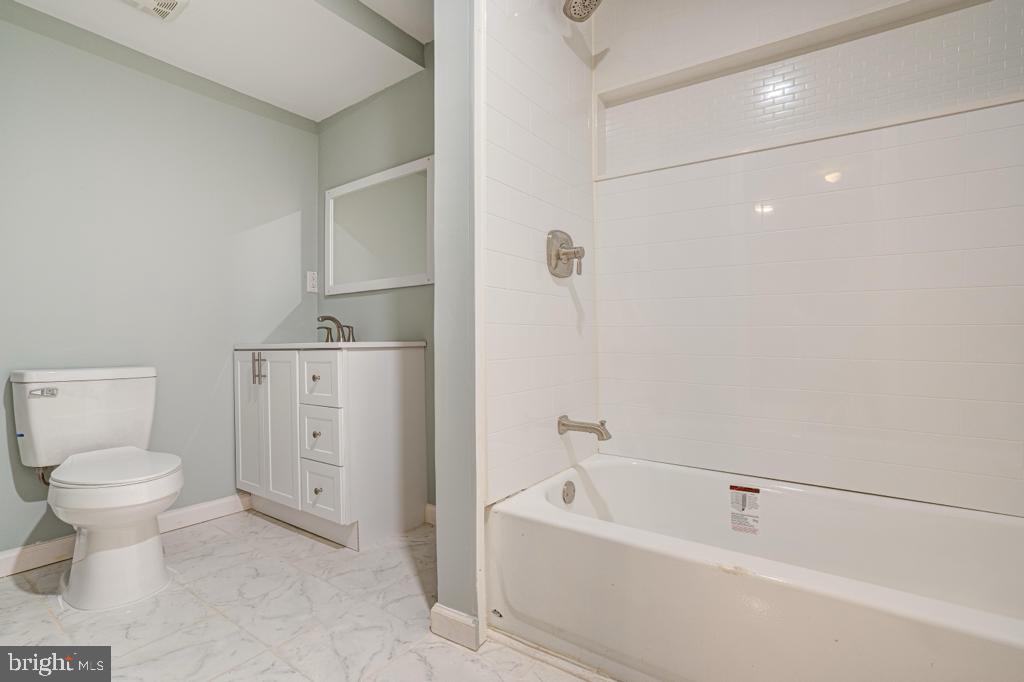
Bathroom with a white tub, tiled surround, toilet, and vanity.
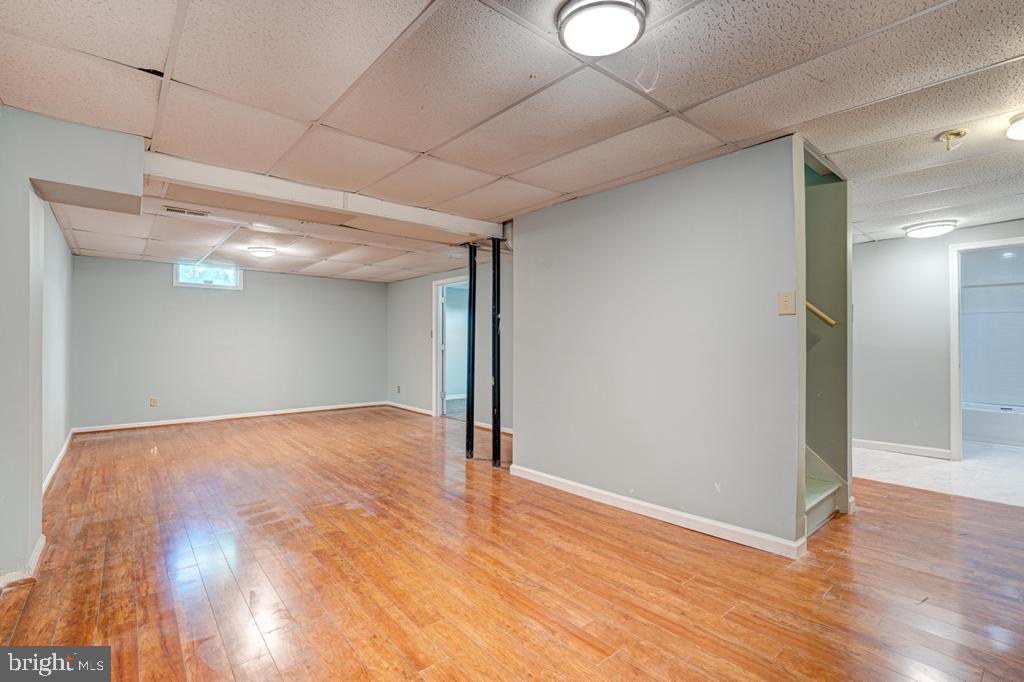
Vacant basement room with glossy wood floors, a suspended ceiling, and exposed support posts.
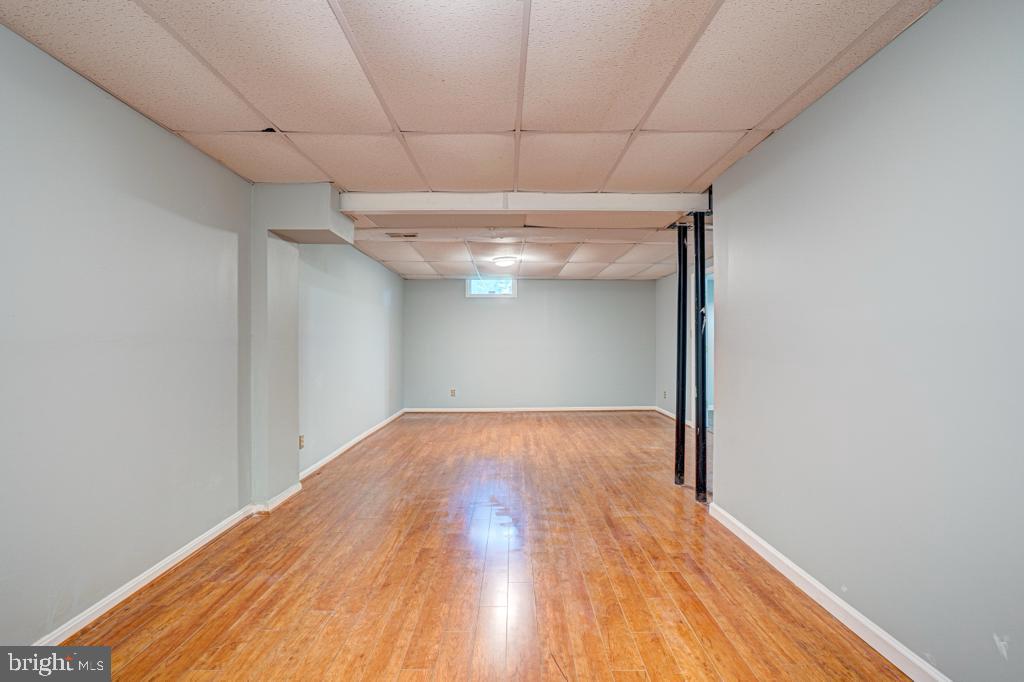
Empty basement room with glossy wood-look flooring and a suspended ceiling.
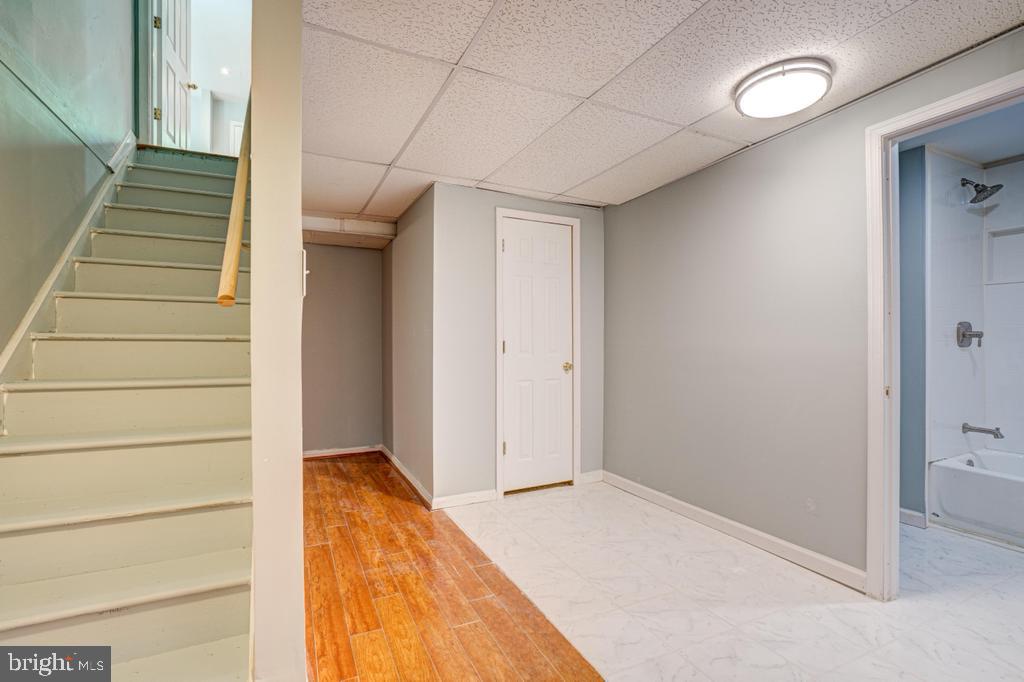
Unfurnished basement with a staircase, closed door, and bathroom doorway.
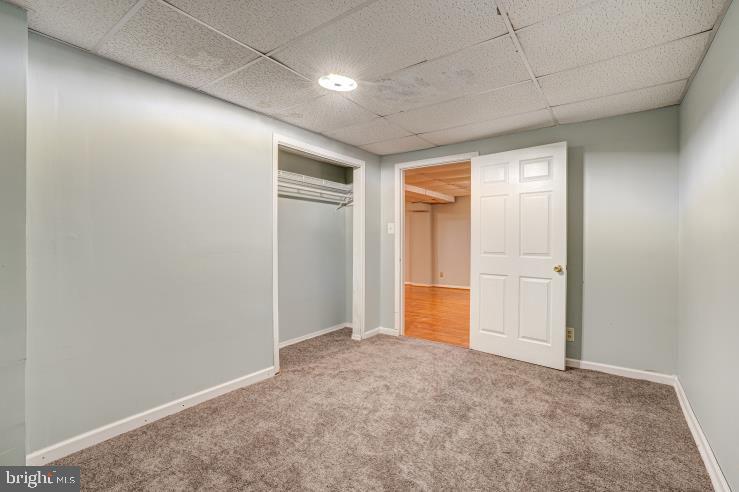
Empty carpeted room with a small open closet and a doorway to a wood-floored room.
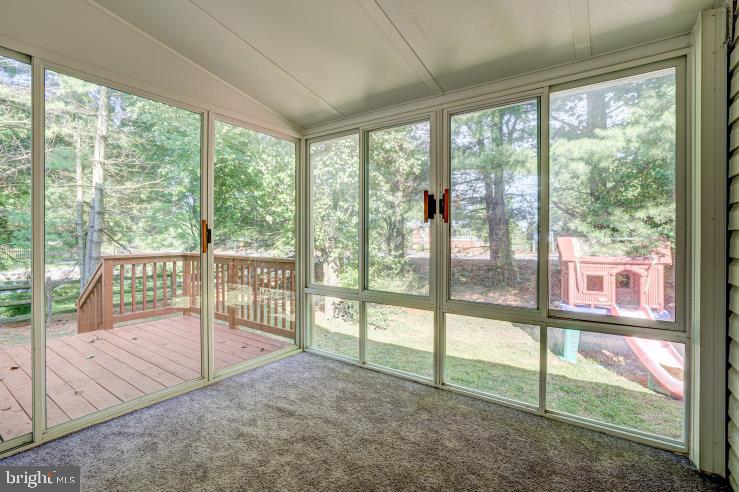
Carpeted sunroom with expansive windows overlooking a wooden deck and leafy yard.
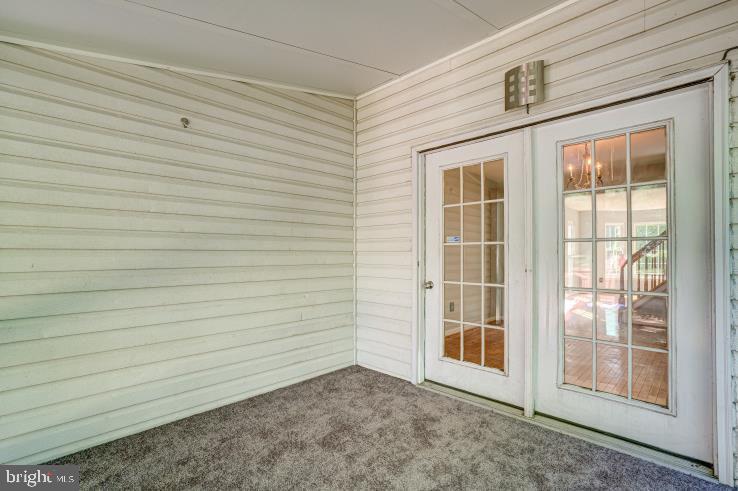
Enclosed porch with gray carpet, pale siding, and glass-paneled doors opening onto a deck.
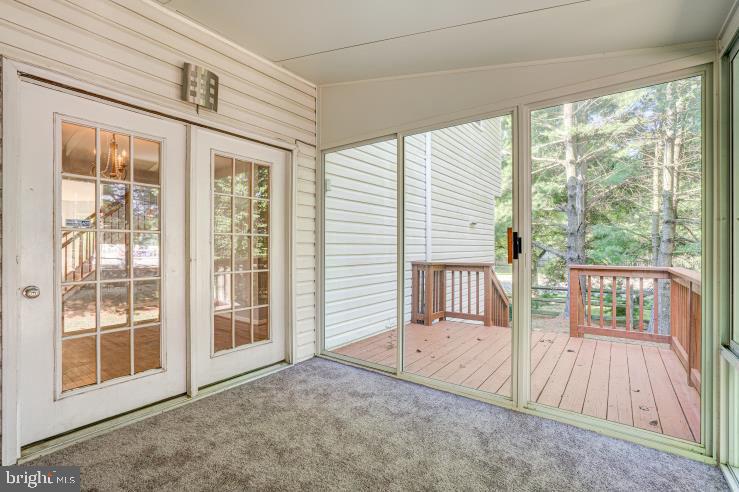
Carpeted sunroom with French doors and sliding glass doors opening onto a wooded deck.
SEE ALL PHOTOS
Two-story white house with gray shutters, attached garage, and broad concrete driveway.
House entrance with a covered concrete porch, white siding, dark shutters, and number 4421.
Vacant foyer with a central wood staircase, hardwood floors, and large sunlit windows.
Entry foyer with hardwood floors, a dark blue front door, French doors, and a staircase.
Vacant living area with hardwood floors, a wooden staircase, and the kitchen visible through a doorway.
Empty dining room with hardwood floors, a brass chandelier, and French doors opening to a deck.
Bathroom vanity with carved wood cabinet, vessel sink, oval mirror, and towel bar.
Kitchen with honey-colored wood cabinets, dark countertops, a cooktop island, and stainless steel double ovens.
Kitchen with light wood cabinetry, hardwood floors, granite island, and stainless steel appliances.
Vacant living room with hardwood floors, a white fireplace, plantation shutters, and a ceiling fan.
Kitchen with a large granite island, light wood cabinetry, and stainless steel appliances
Open living area with hardwood floors, a white fireplace, plantation shutters, and a wood-cabinet kitchen.
Open living and dining area with hardwood floors, ceiling fan, and adjoining wood-cabinet kitchen.
Vacant living area with hardwood floors, a sunlit window, and a wooden staircase.
Vacant foyer with a wood staircase, hardwood floors, and sunlight streaming through tall windows.
Vacant living room with hardwood floors, wide bay windows, and an adjoining room with a fireplace.
Sunlit hardwood-floored living area with a wood-railed staircase and large window.
Upstairs landing with hardwood floors, a wooden stair railing, and doorways to two empty rooms.
Empty room with polished hardwood floors and sunlight streaming through three windows.
Upstairs hallway with hardwood floors, wooden stair railing, and an open doorway to a tiled bathroom.
Empty bedroom with hardwood floors, an open closet, and doors to adjoining rooms.
Empty room with polished hardwood floors, pale gray walls, and sunlight streaming through two windows.
Bathroom with a long double-sink vanity, mirrored wall, and glass-enclosed beige-tile shower.
Bathroom with a glass-enclosed beige stone shower and white toilet.
Empty bedroom with a large window overlooking trees and polished hardwood floors.
Empty room with polished hardwood floors and an open door to a brighter adjoining space.
Empty room with polished hardwood floors, pale walls, and a window overlooking trees.
Empty room with hardwood floors, double closet doors, and an open doorway to a bright adjoining room.
Vacant room with two tall windows and polished hardwood floors lit by sunlight.
Empty bedroom with hardwood floors, double closet doors, and a sunlit window.
Bathroom with a white vanity, toilet, and bathtub with white tiled walls.
Bathroom with marble-tile walk-in shower and toilet beside an adjoining wire-shelved closet.
Laundry area with stacked washer and dryer beside an open bathroom doorway and bathtub.
Bathroom with a white tub, tiled surround, toilet, and vanity.
Vacant basement room with glossy wood floors, a suspended ceiling, and exposed support posts.
Empty basement room with glossy wood-look flooring and a suspended ceiling.
Unfurnished basement with a staircase, closed door, and bathroom doorway.
Empty carpeted room with a small open closet and a doorway to a wood-floored room.
Carpeted sunroom with expansive windows overlooking a wooden deck and leafy yard.
Enclosed porch with gray carpet, pale siding, and glass-paneled doors opening onto a deck.
Carpeted sunroom with French doors and sliding glass doors opening onto a wooded deck.
Sold

4421 Rolling Meadows Way

4421 ROLLING MEADOWS WAY, ELLICOTT CITY, MD 21043

$720,000
Beautiful Detached 5BR/3.5BA Colonial Home with Over 2,800 Finished Square Feet! This home is spectacular with an amazing layout and everything a homebuyer could want. With its spacious layout, plantation shutters, and hardwood floors throughout, this property offers comfort and luxury. The main level features a foyer with ample closet space, a separate formal dining room perfect for hosting intimate gatherings that opens to a screened-in sunroom, plus a sunlit formal living room The spacious gourmet kitchen with breakfast bar and breakfast room opens to a family room with a gas fireplace complete with mantel and hearth, creating a cozy ambiance. The gourmet kitchen with granite countertops, stainless steel appliances, and 42" upper cabinets, providing ample storage space, a ceramic tile backsplash that adds a touch of sophistication, a microwave, oven, electric stove, ice maker, and water dispenser for convenience, and pantry for additional storage and functionality. Retreat to the upper level to find a large primary bedroom offering a comfortable and tranquil space with an attached primary bathroom for privacy and relaxation plus enjoy the spacious walk-in closet and 2nd closet, providing ample room for your wardrobe and accessories. The upper level also features 3 additional bedrooms and a full bath in the hallway. The fully finished lower level includes a large media room/playroom, bedroom 5, a full bath, and a laundry area. The front exterior features a covered front porch providing a charming entryway to the home, a two-car attached garage with remotes, offering convenience and protection for your vehicles, a multi-car driveway for easy parking, and a backyard for privacy and outdoor activities. This home, located on a nearly quarter-acre lot is convenient to major routes for easy commuting and travel Don't miss out on the opportunity to make this beautiful detached colonial your dream home. This home is sold AS-IS.

5
beds

4
baths

2,859 Sq.Ft. LIVING AREA

8,755 Sq.Ft. lot

Alex Lerner

Alex Lerner

Features & Amenities

Interior

  • total bedrooms5
  • Total bathrooms4
  • full bathrooms3
  • half bathroom1
  • Flooring Wood
  • APPLIANCES Oven, Electric Range, Electric Oven, Electric Water Heater, Dishwasher, Disposal, Exhaust Fan, Humidifier, Ice Maker, Microwave, Refrigerator
  • other interior Features Kitchen Island

Area & Lot

  • Status Sold
  • Date Sold October 6, 2023
  • Living Area2,859 Sq.Ft.
  • Lot Area8,755 Sq.Ft.
  • MLS® IDMDHW2032004
  • TypeResidential
  • YEAR BUILT1993
  • Architecture StylesColonial
  • Elementary SchoolWATERLOO
  • Middle SchoolELLICOTT MILLS
  • High SchoolCENTENNIAL
  • School DistrictHOWARD COUNTY PUBLIC SCHOOL SYSTEM

Exterior

  • Garage Space2.0
  • water SourcePublic
  • roofAsphalt
  • lot featuresCorner Lot
  • parkingGarage Door Opener, Off Street, Shared Driveway, Attached
  • HEAT TYPEExhaust Fan, Electric
  • AIR CONDITIONINGCentral Air, Heat Pump, Ceiling Fan(s)
  • sewerPublic Sewer
  • SubstructureOther

Financial

  • Sales Price$720,000
  • Real Estate Tax $7,330/yr
  • HOA $144/yr
  • Zoning RSC

Let’s Get Started

With a track record of guiding over 90 home journeys for clients from around the world, he brings precision, adaptability, and a client-first mindset to every transaction.

Follow Me on Instagram