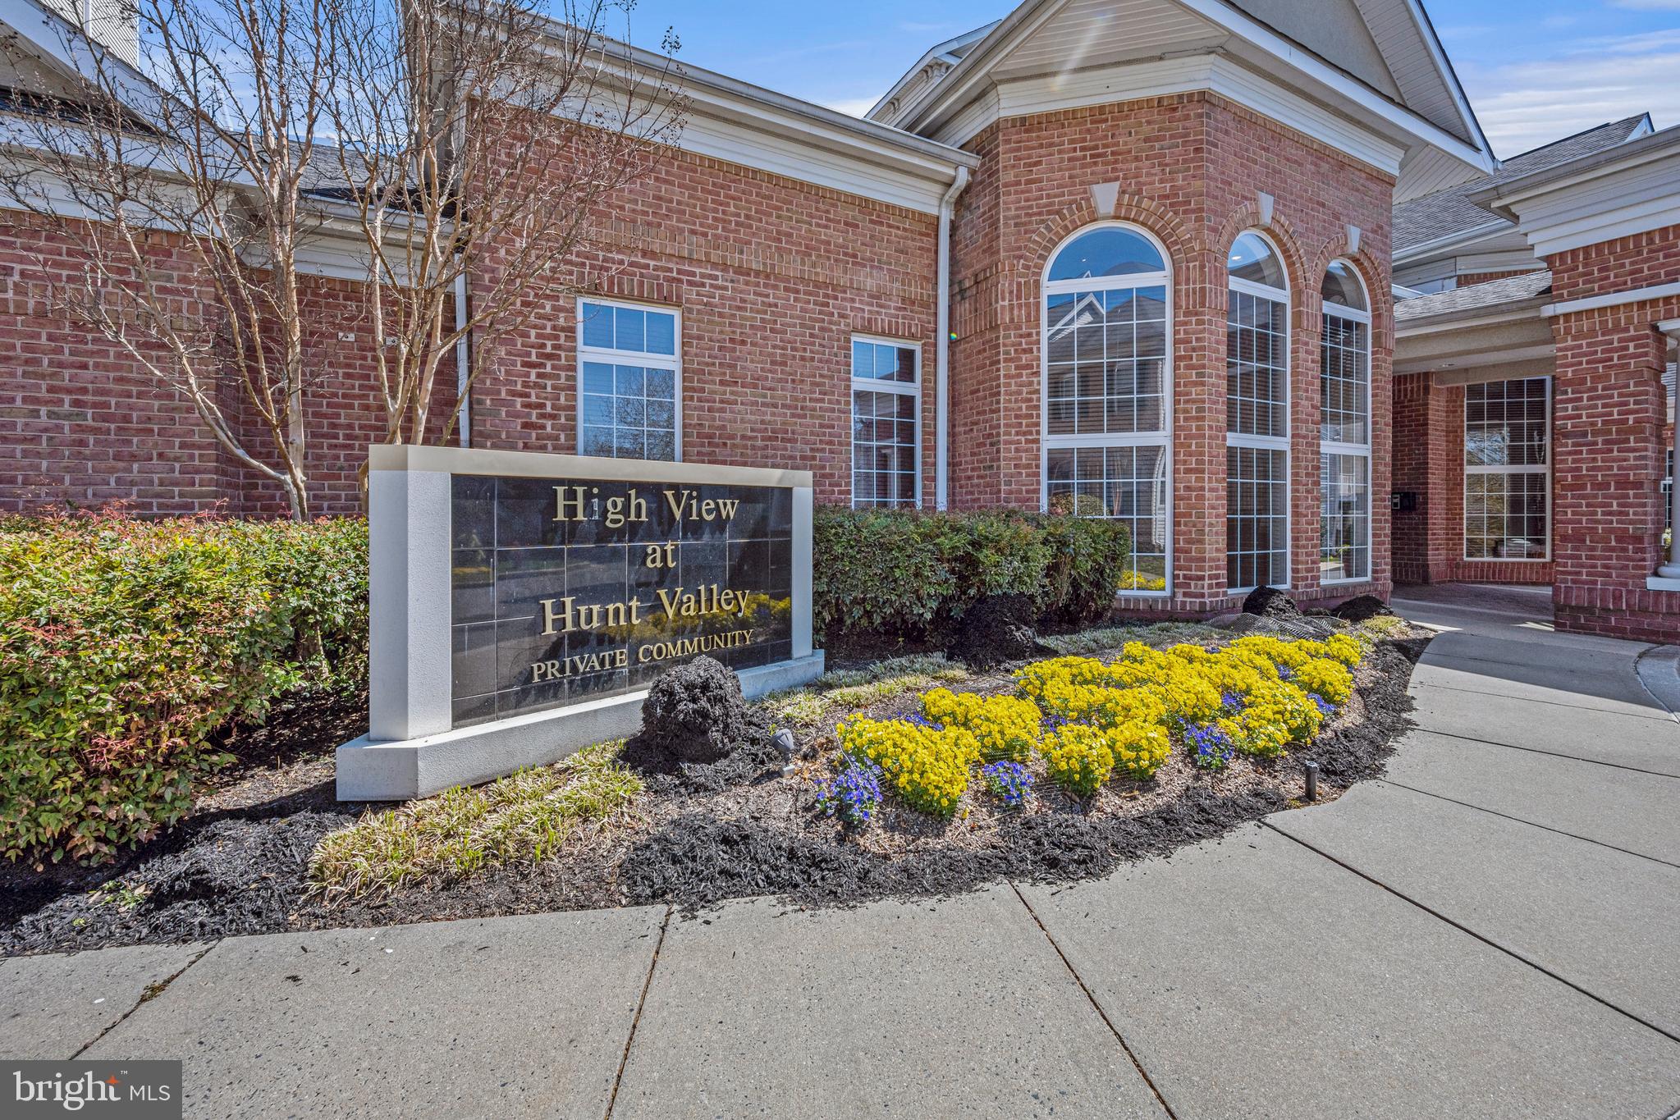
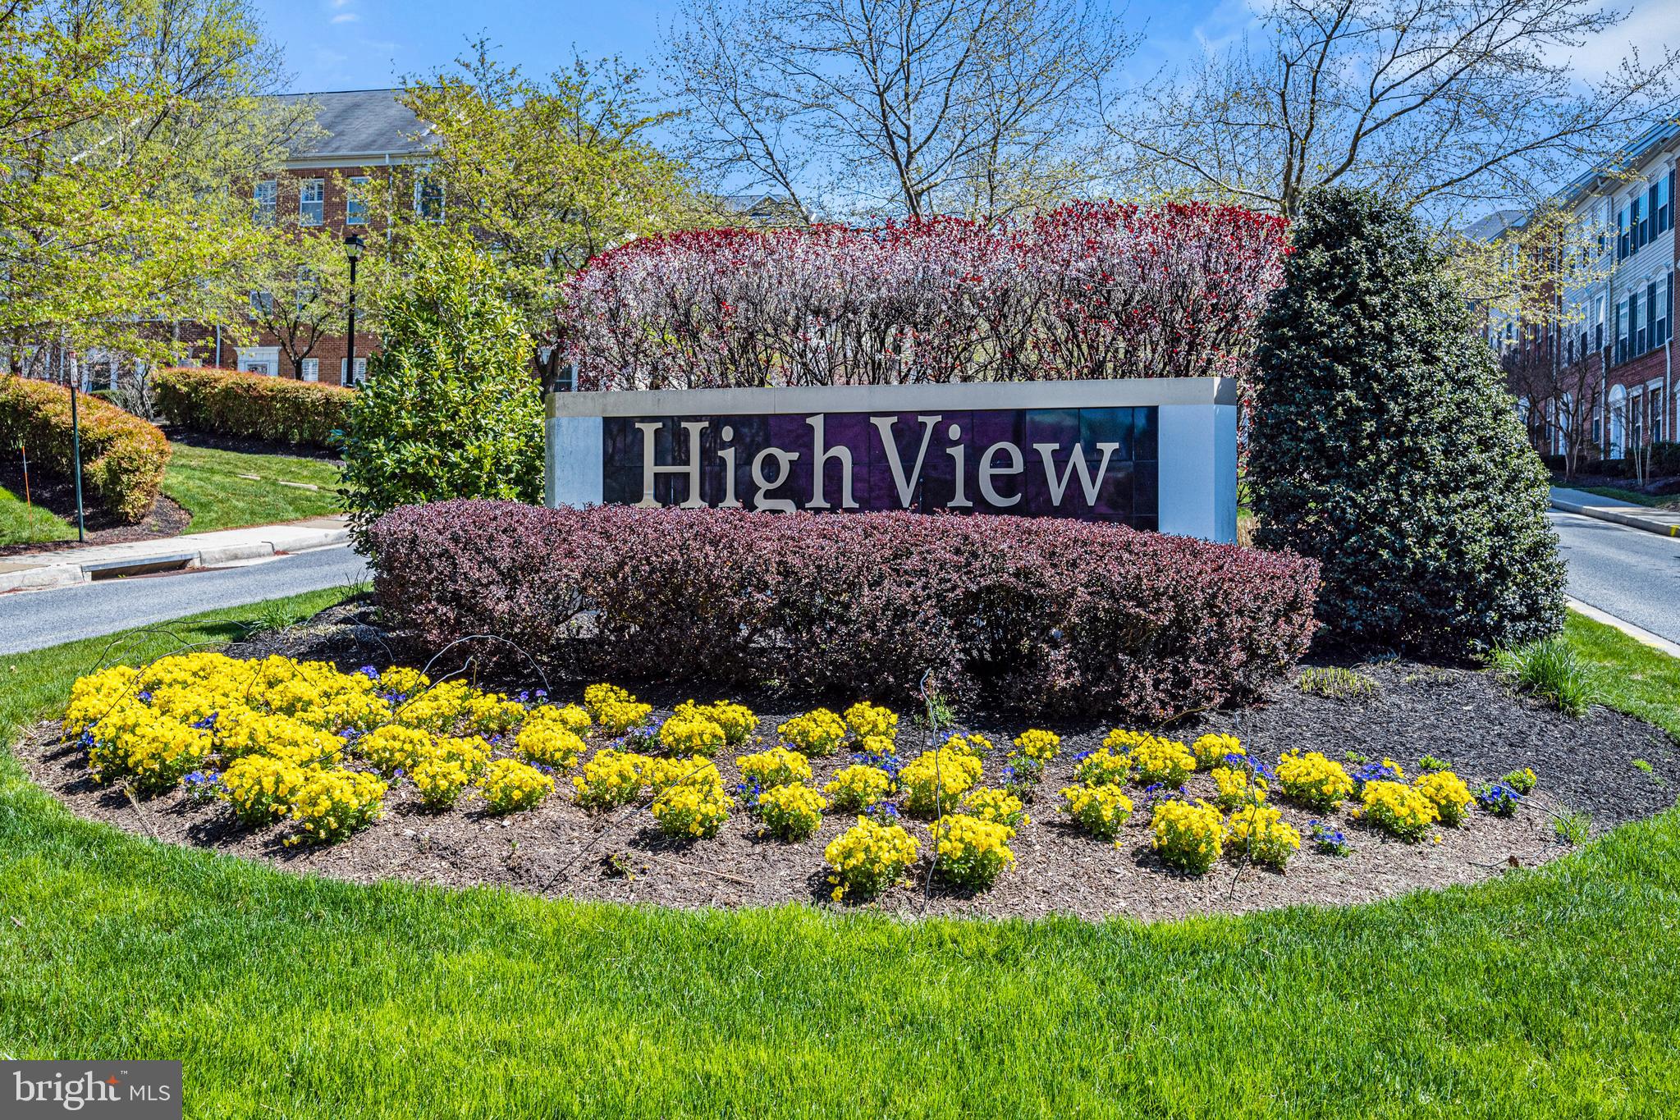
High View at Hunt Valley community entrance with a brick building and colorful flower beds.
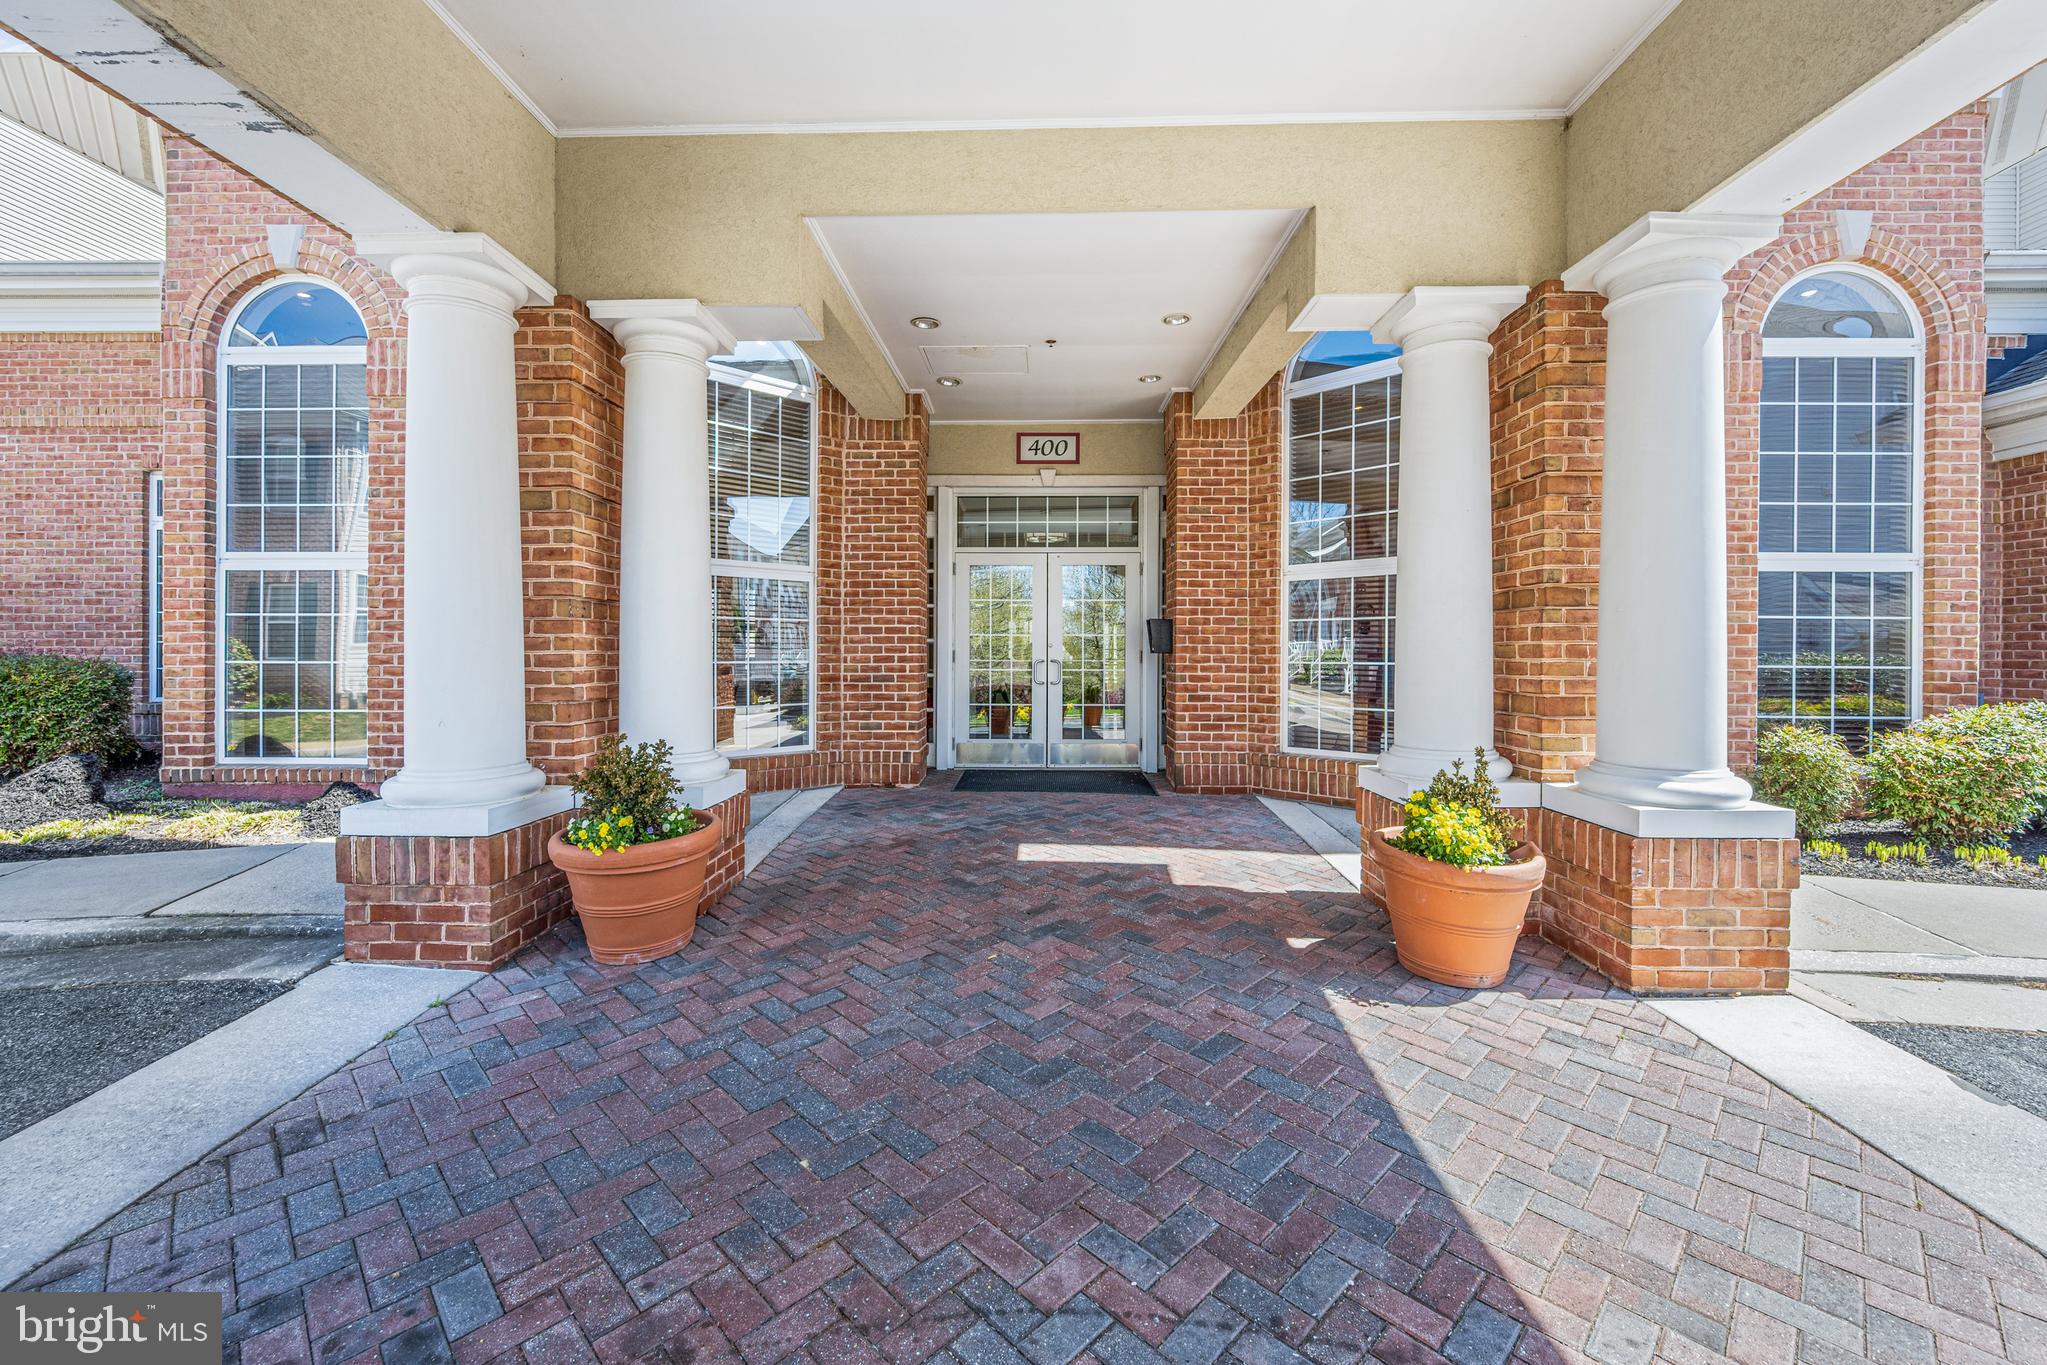
Brick condominium entrance with white columns, arched windows, glass doors, and flower planters.
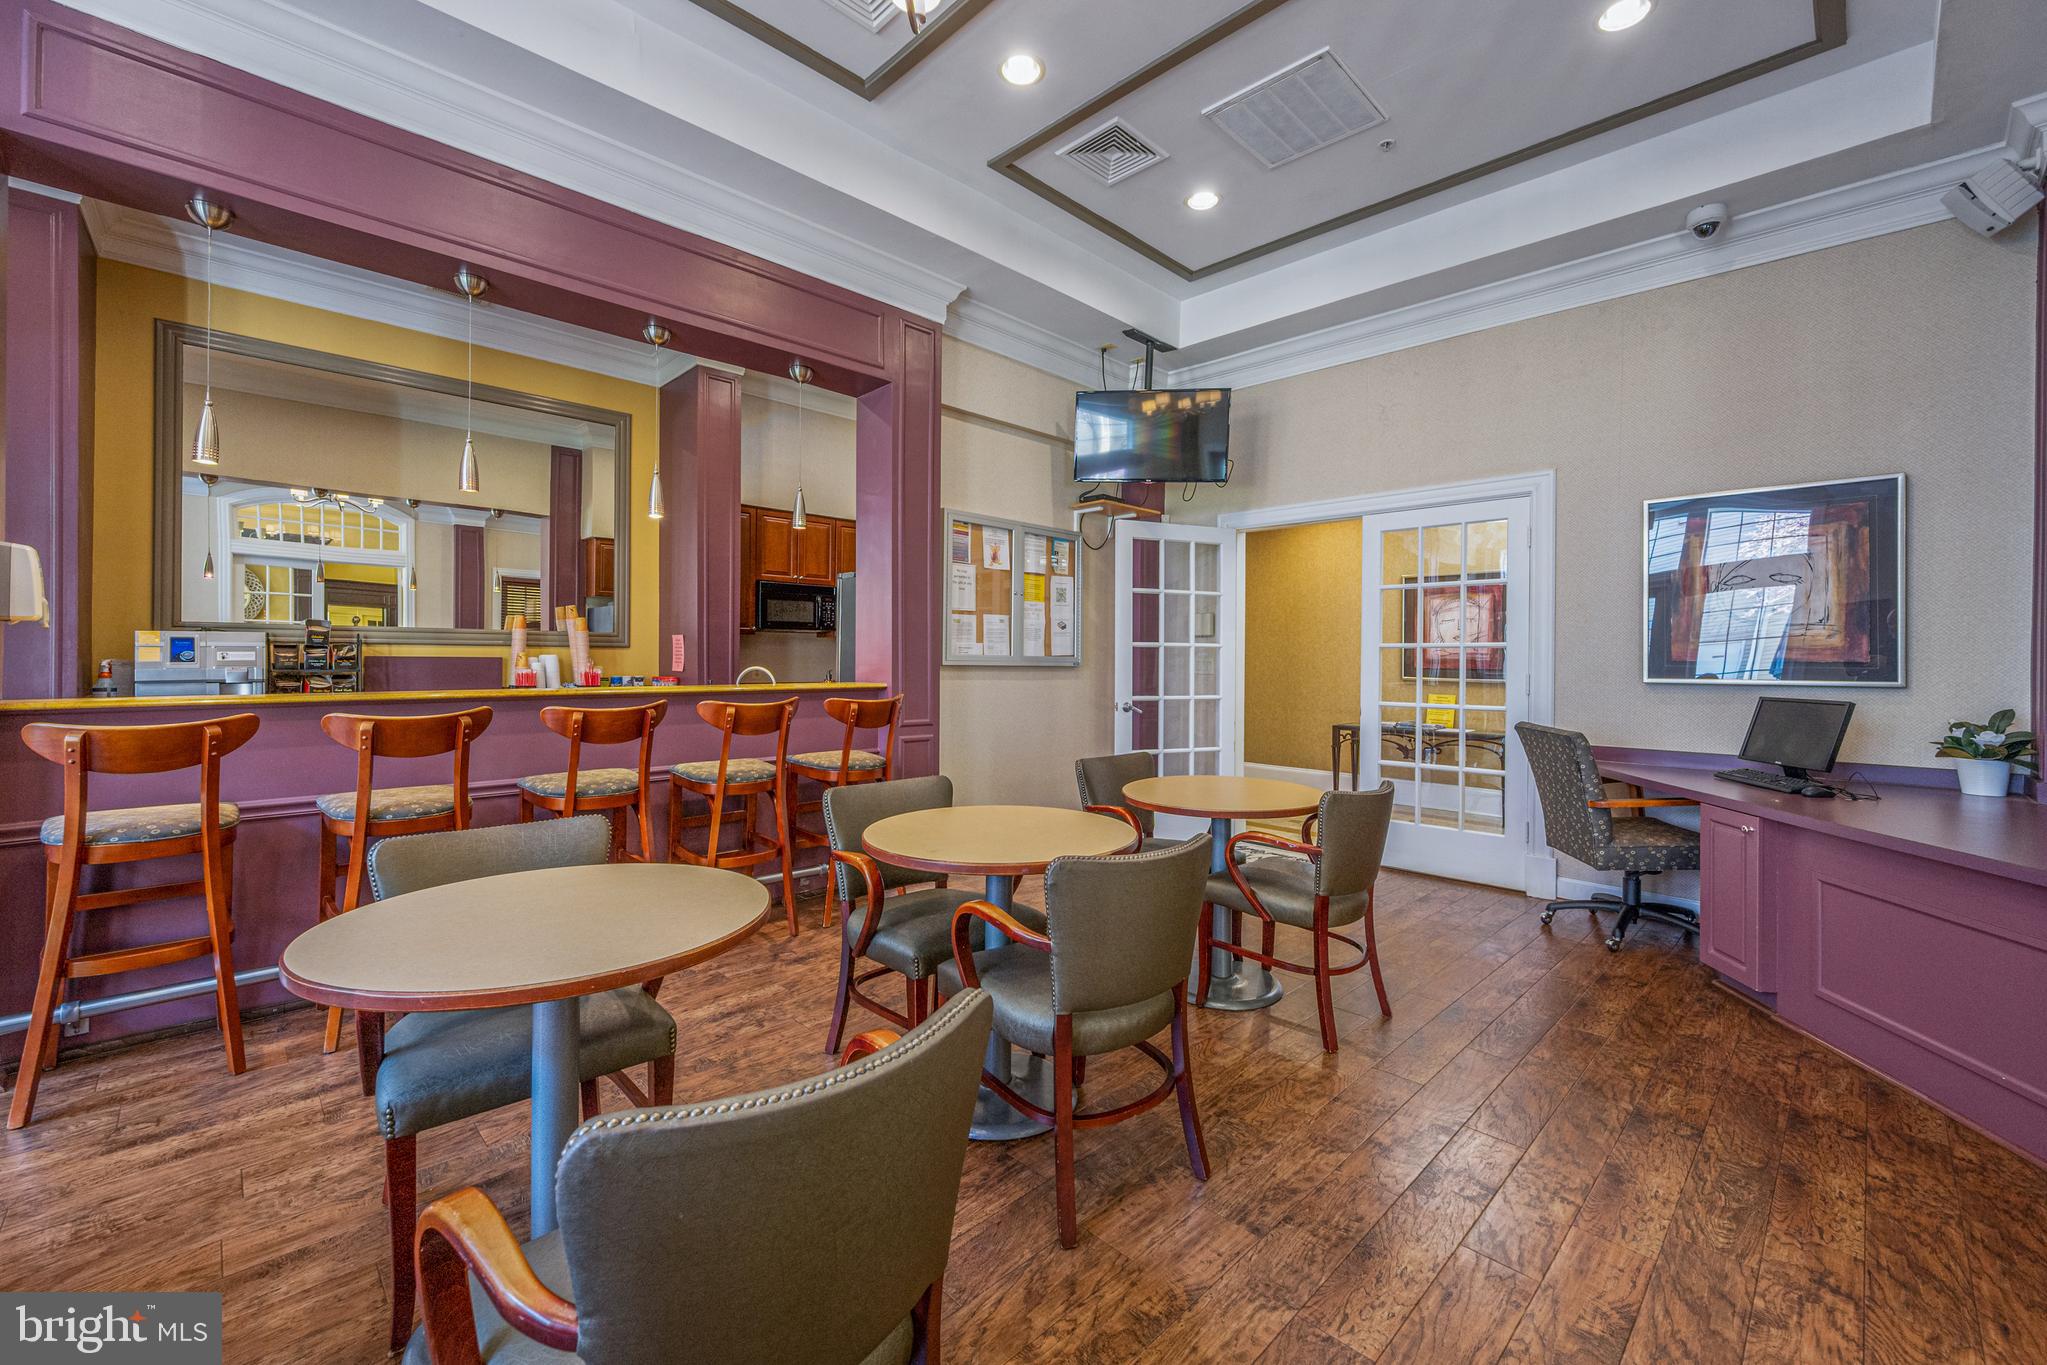
Community room with café tables, a counter with bar stools, and purple cabinetry.
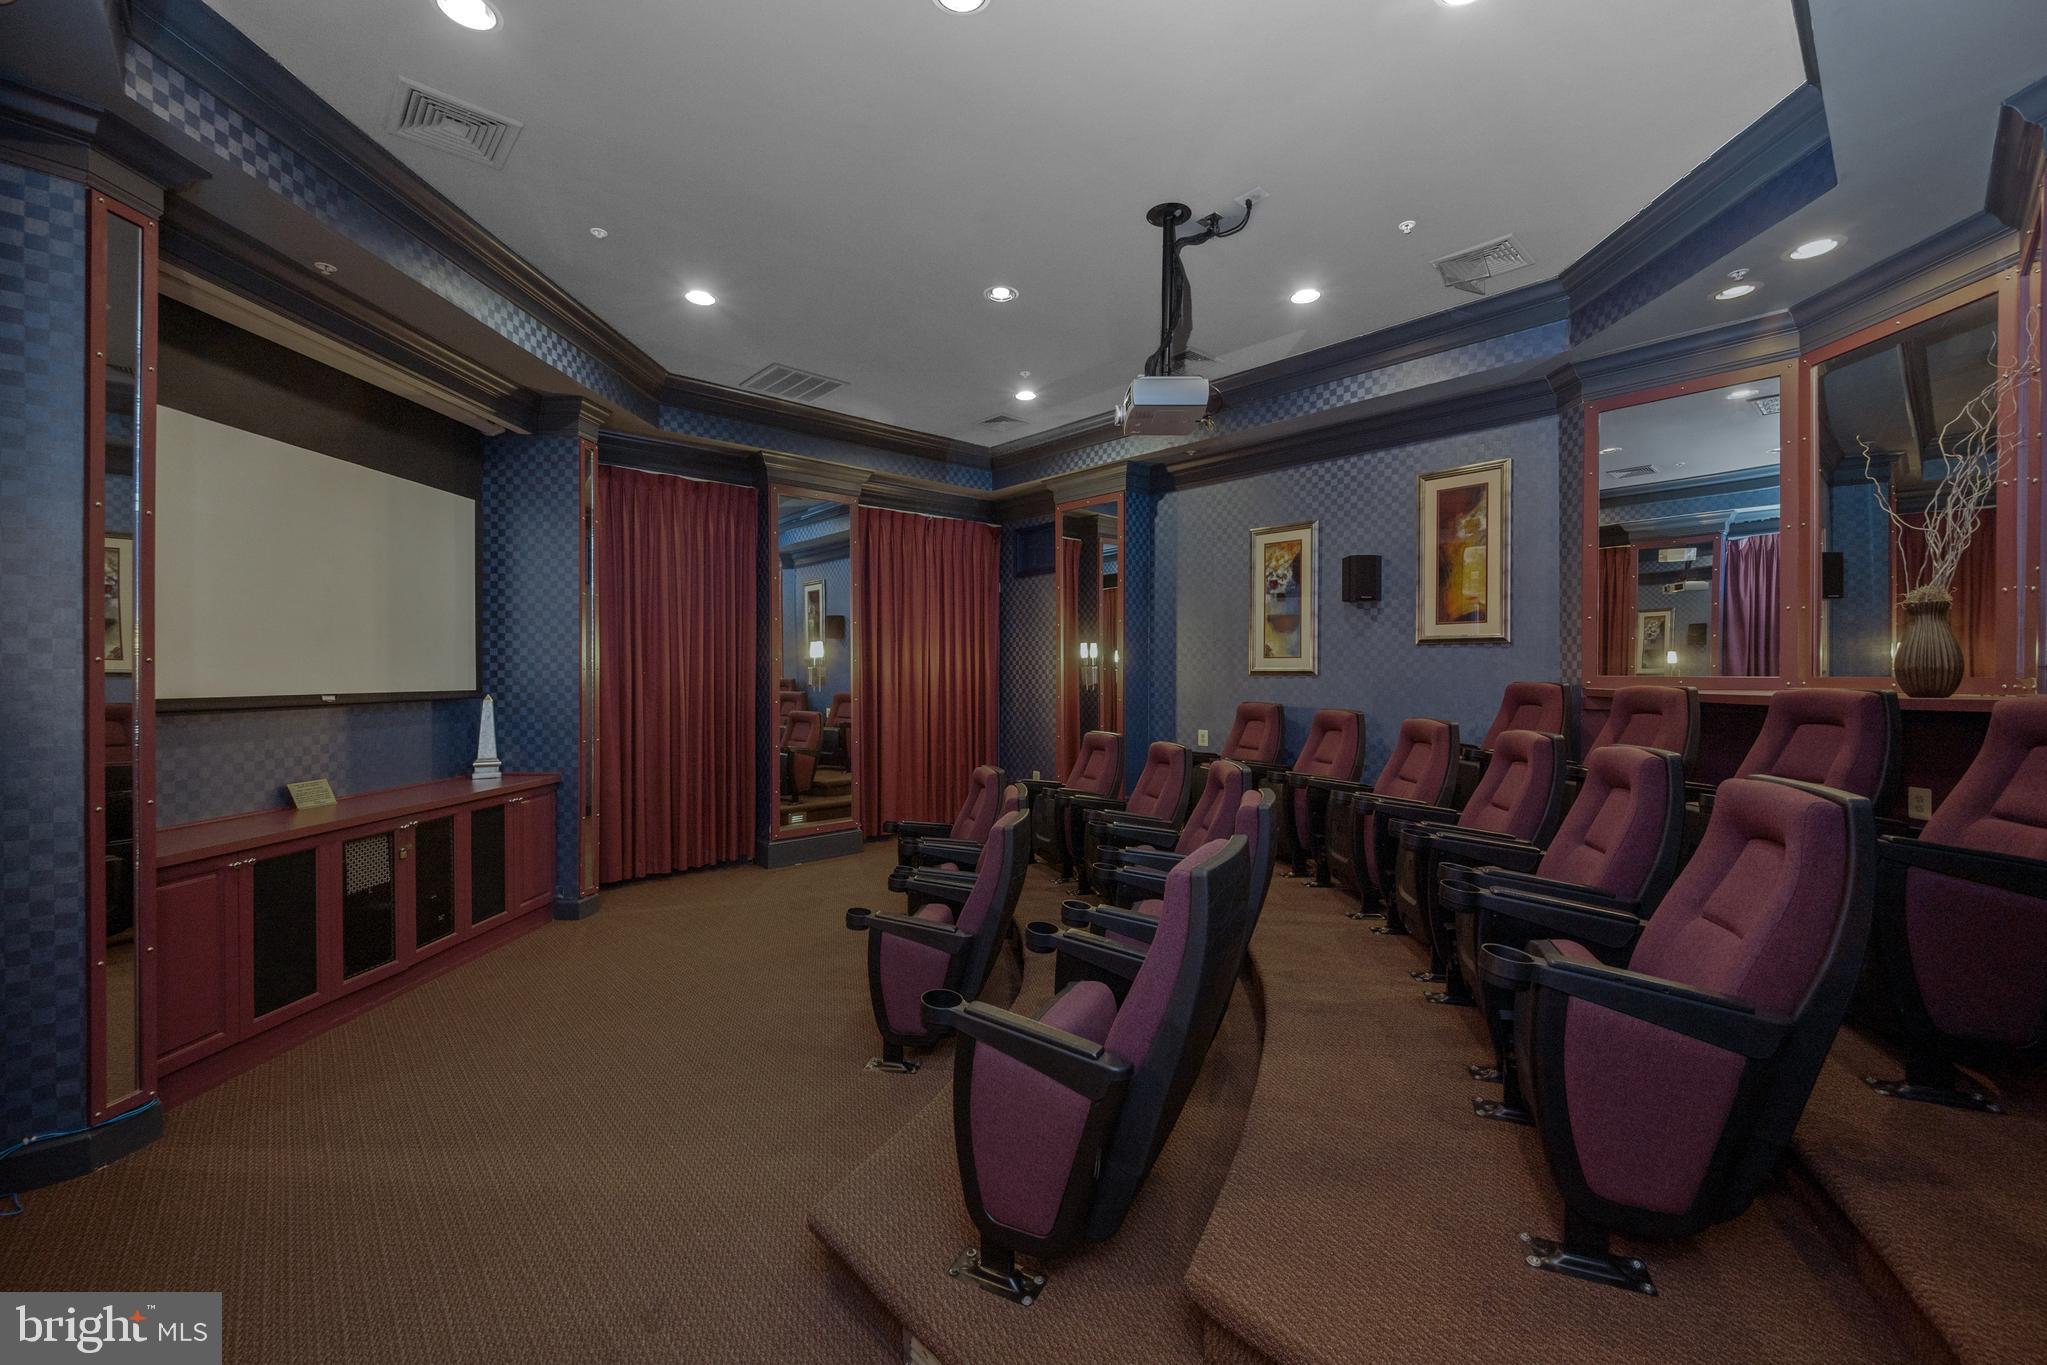
Private theater room with burgundy reclining seats, a large projection screen, and ceiling-mounted projector.
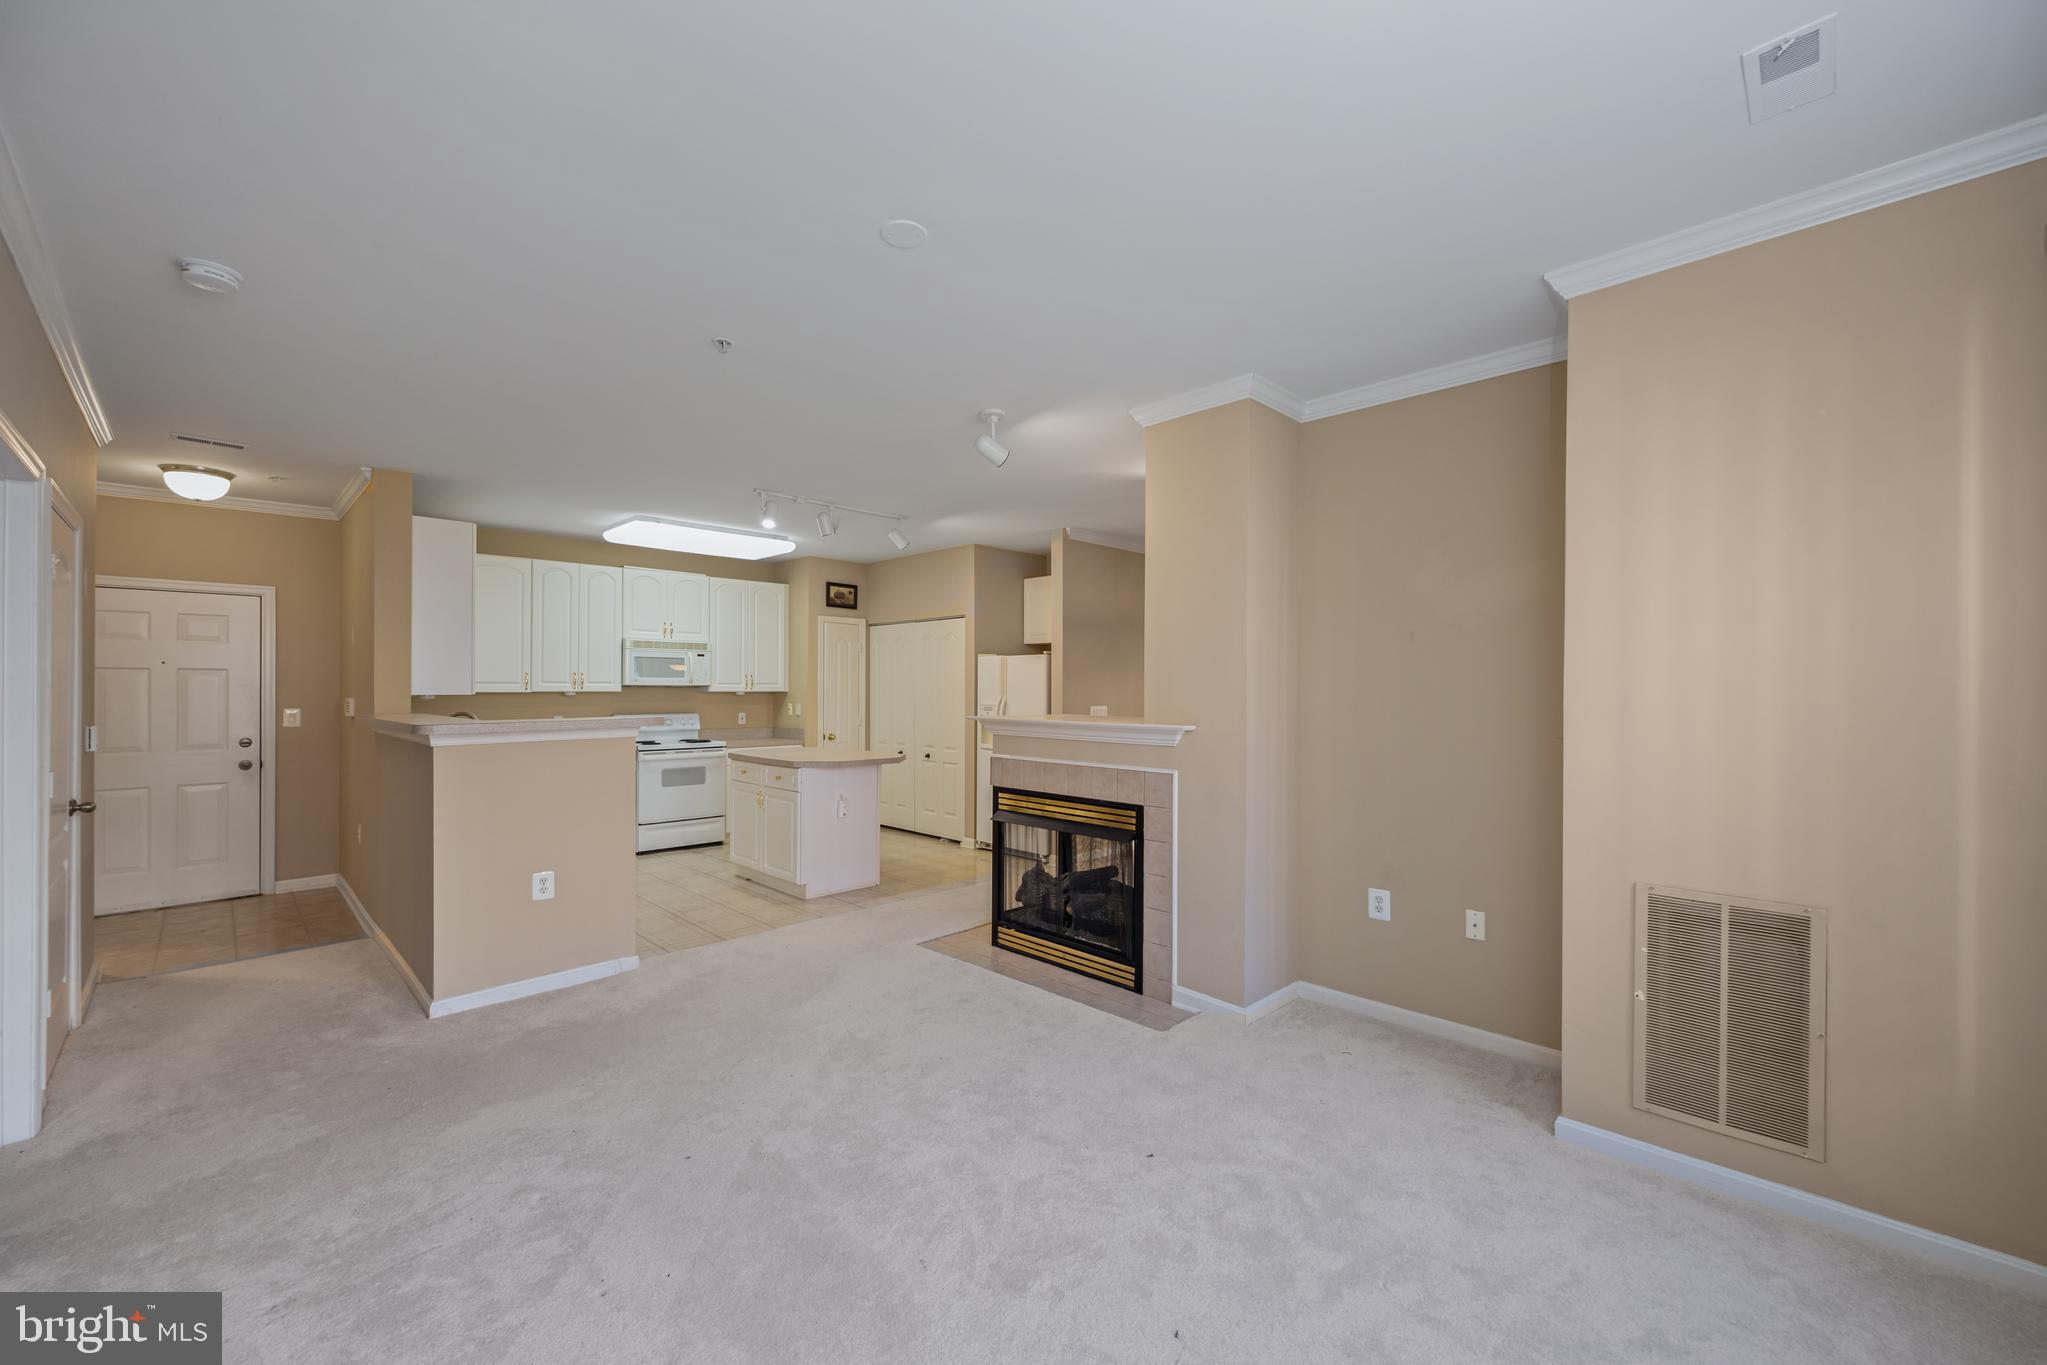
Unfurnished living room with a tiled fireplace and an open kitchen with white cabinets.
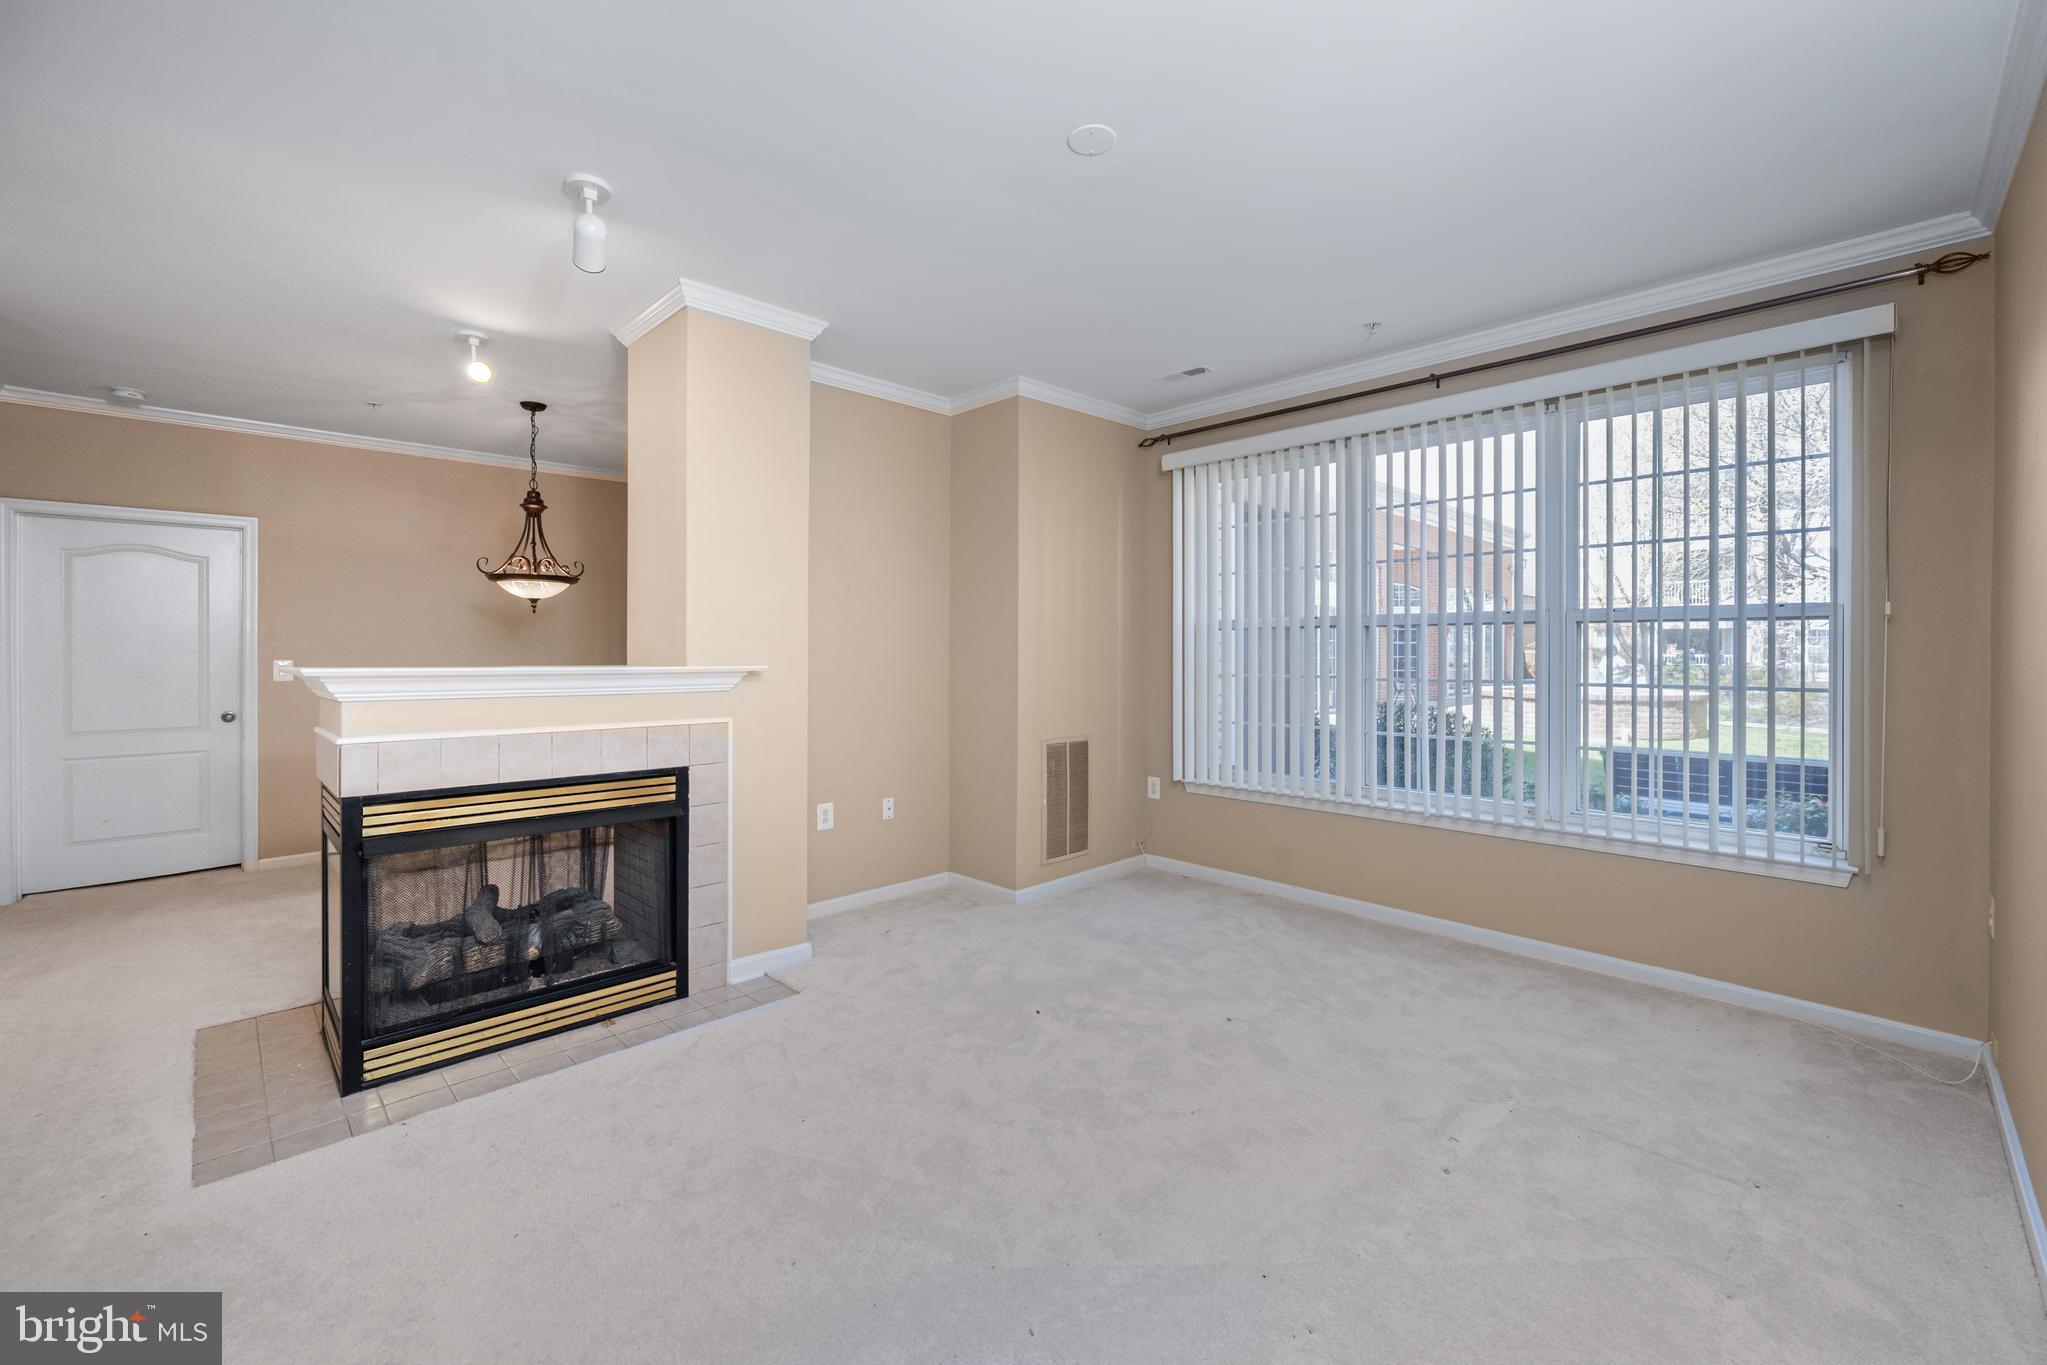
Vacant living room with a tiled fireplace and large window fitted with vertical blinds.
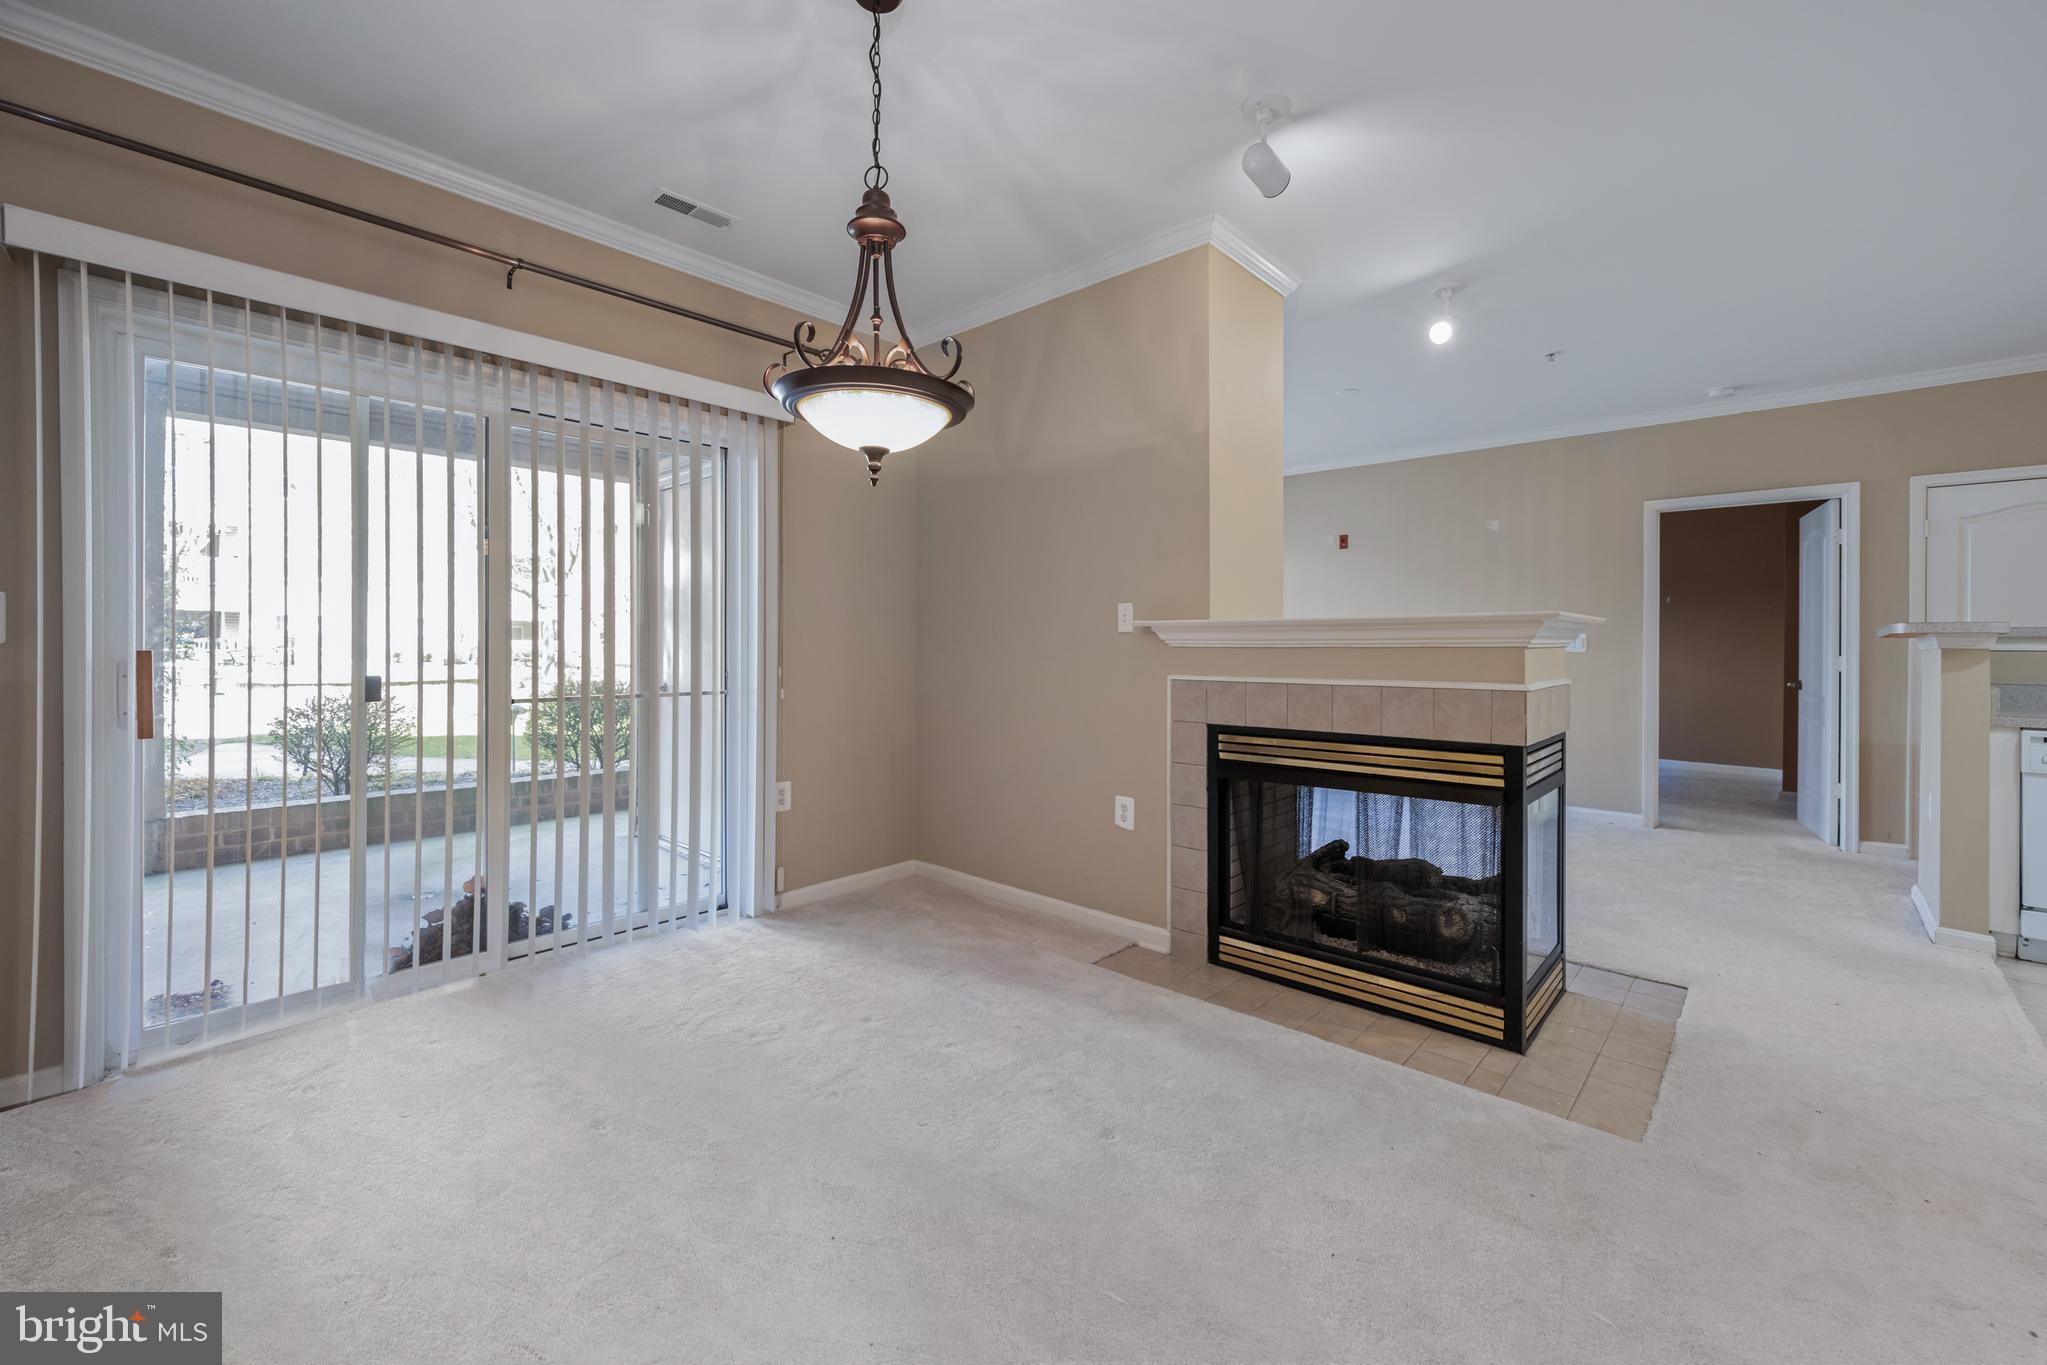
Vacant living room with a tiled fireplace and sliding glass doors opening onto a patio.
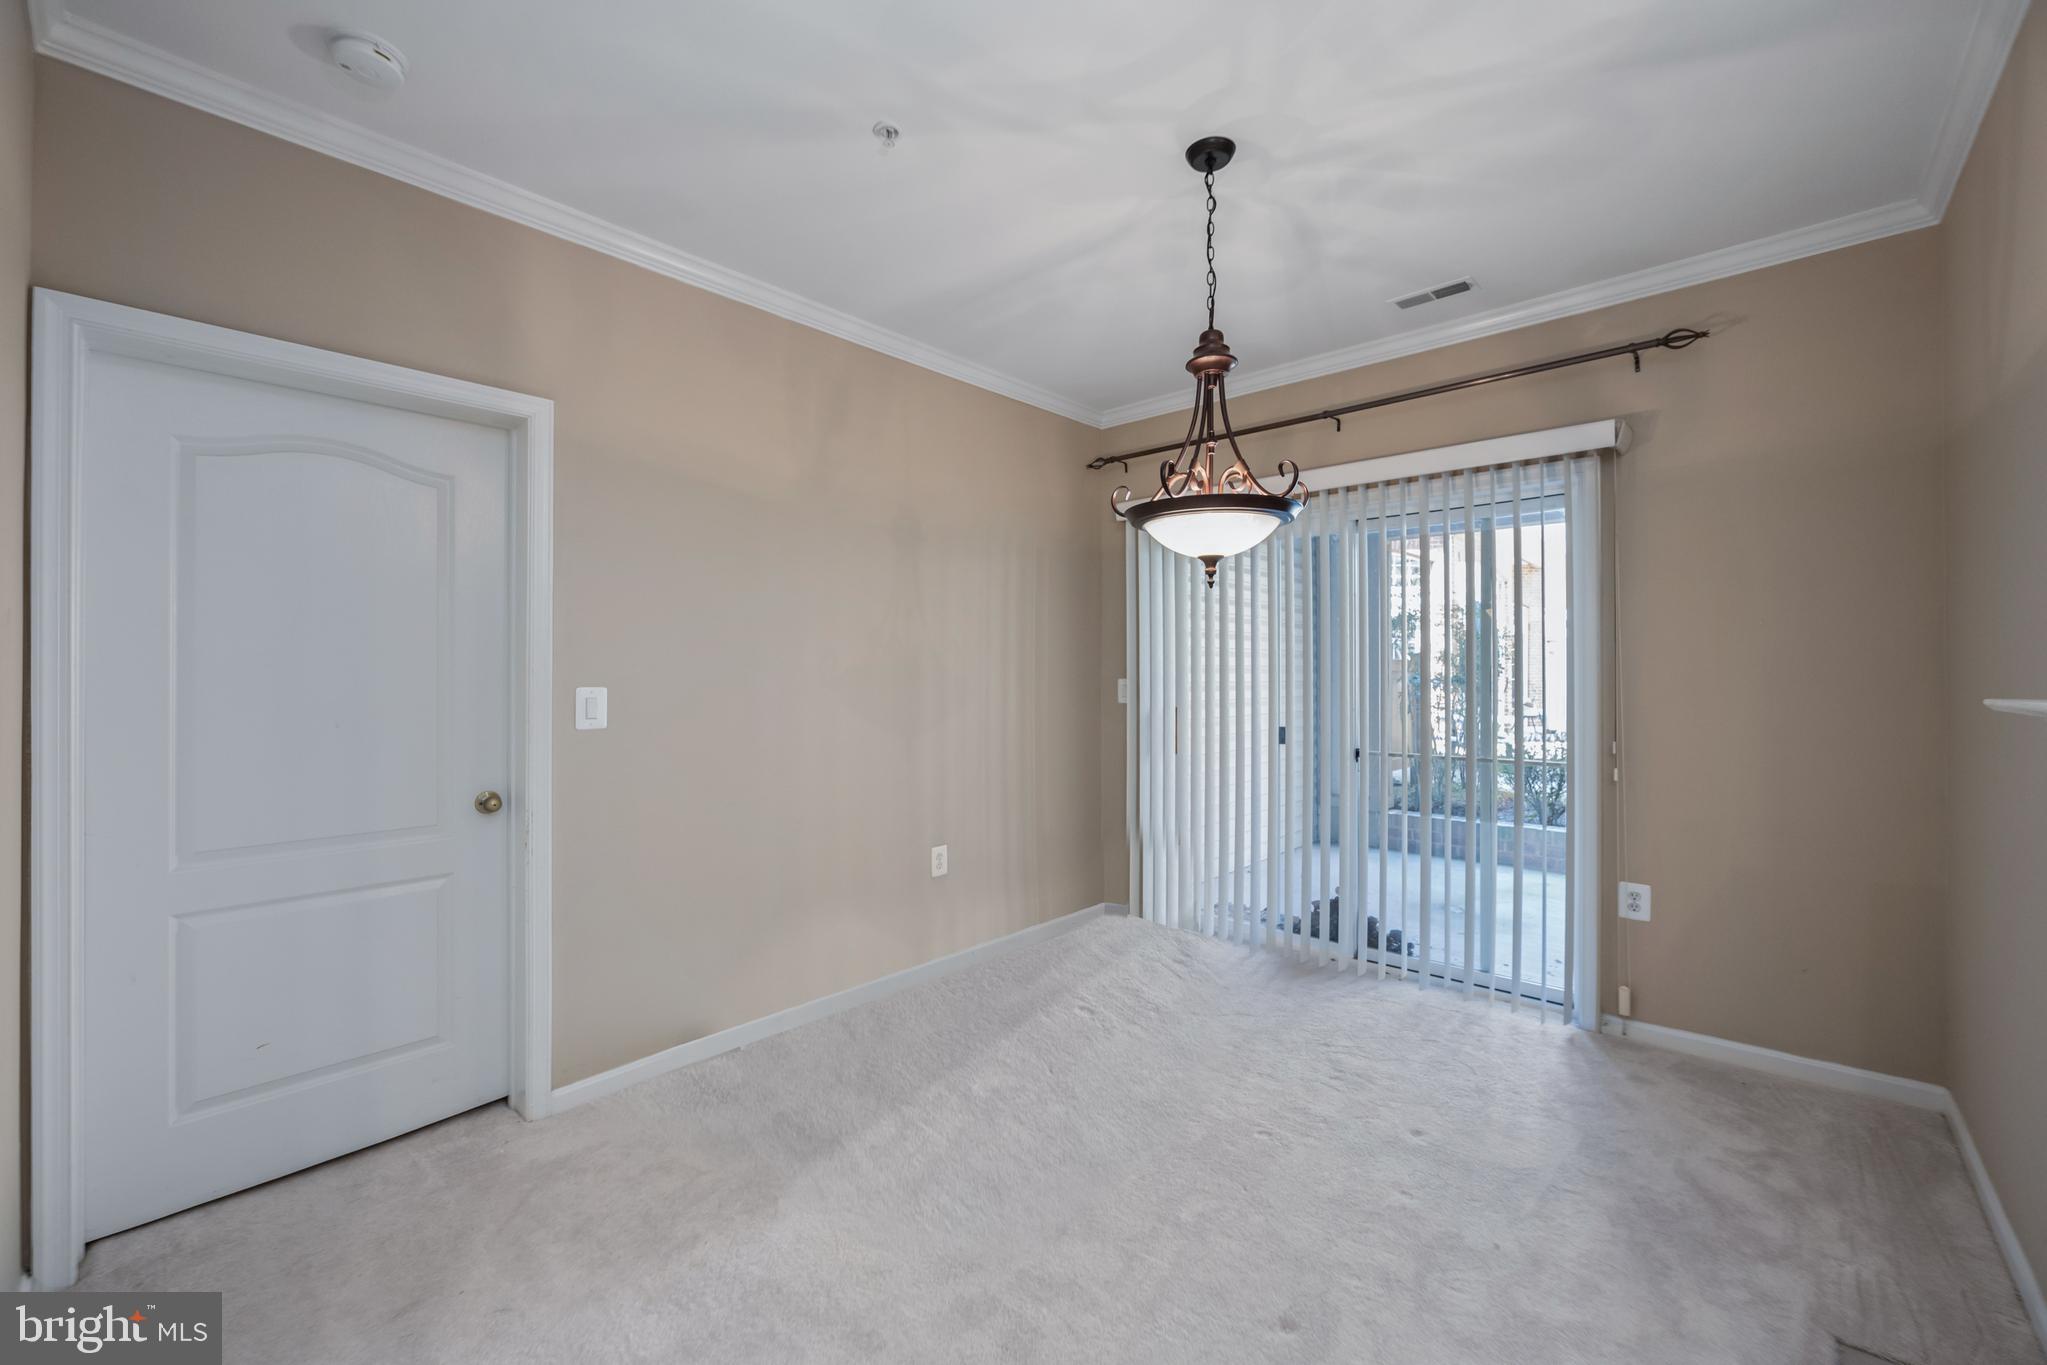
Empty dining room with a chandelier and vertical blinds over the sliding glass door.
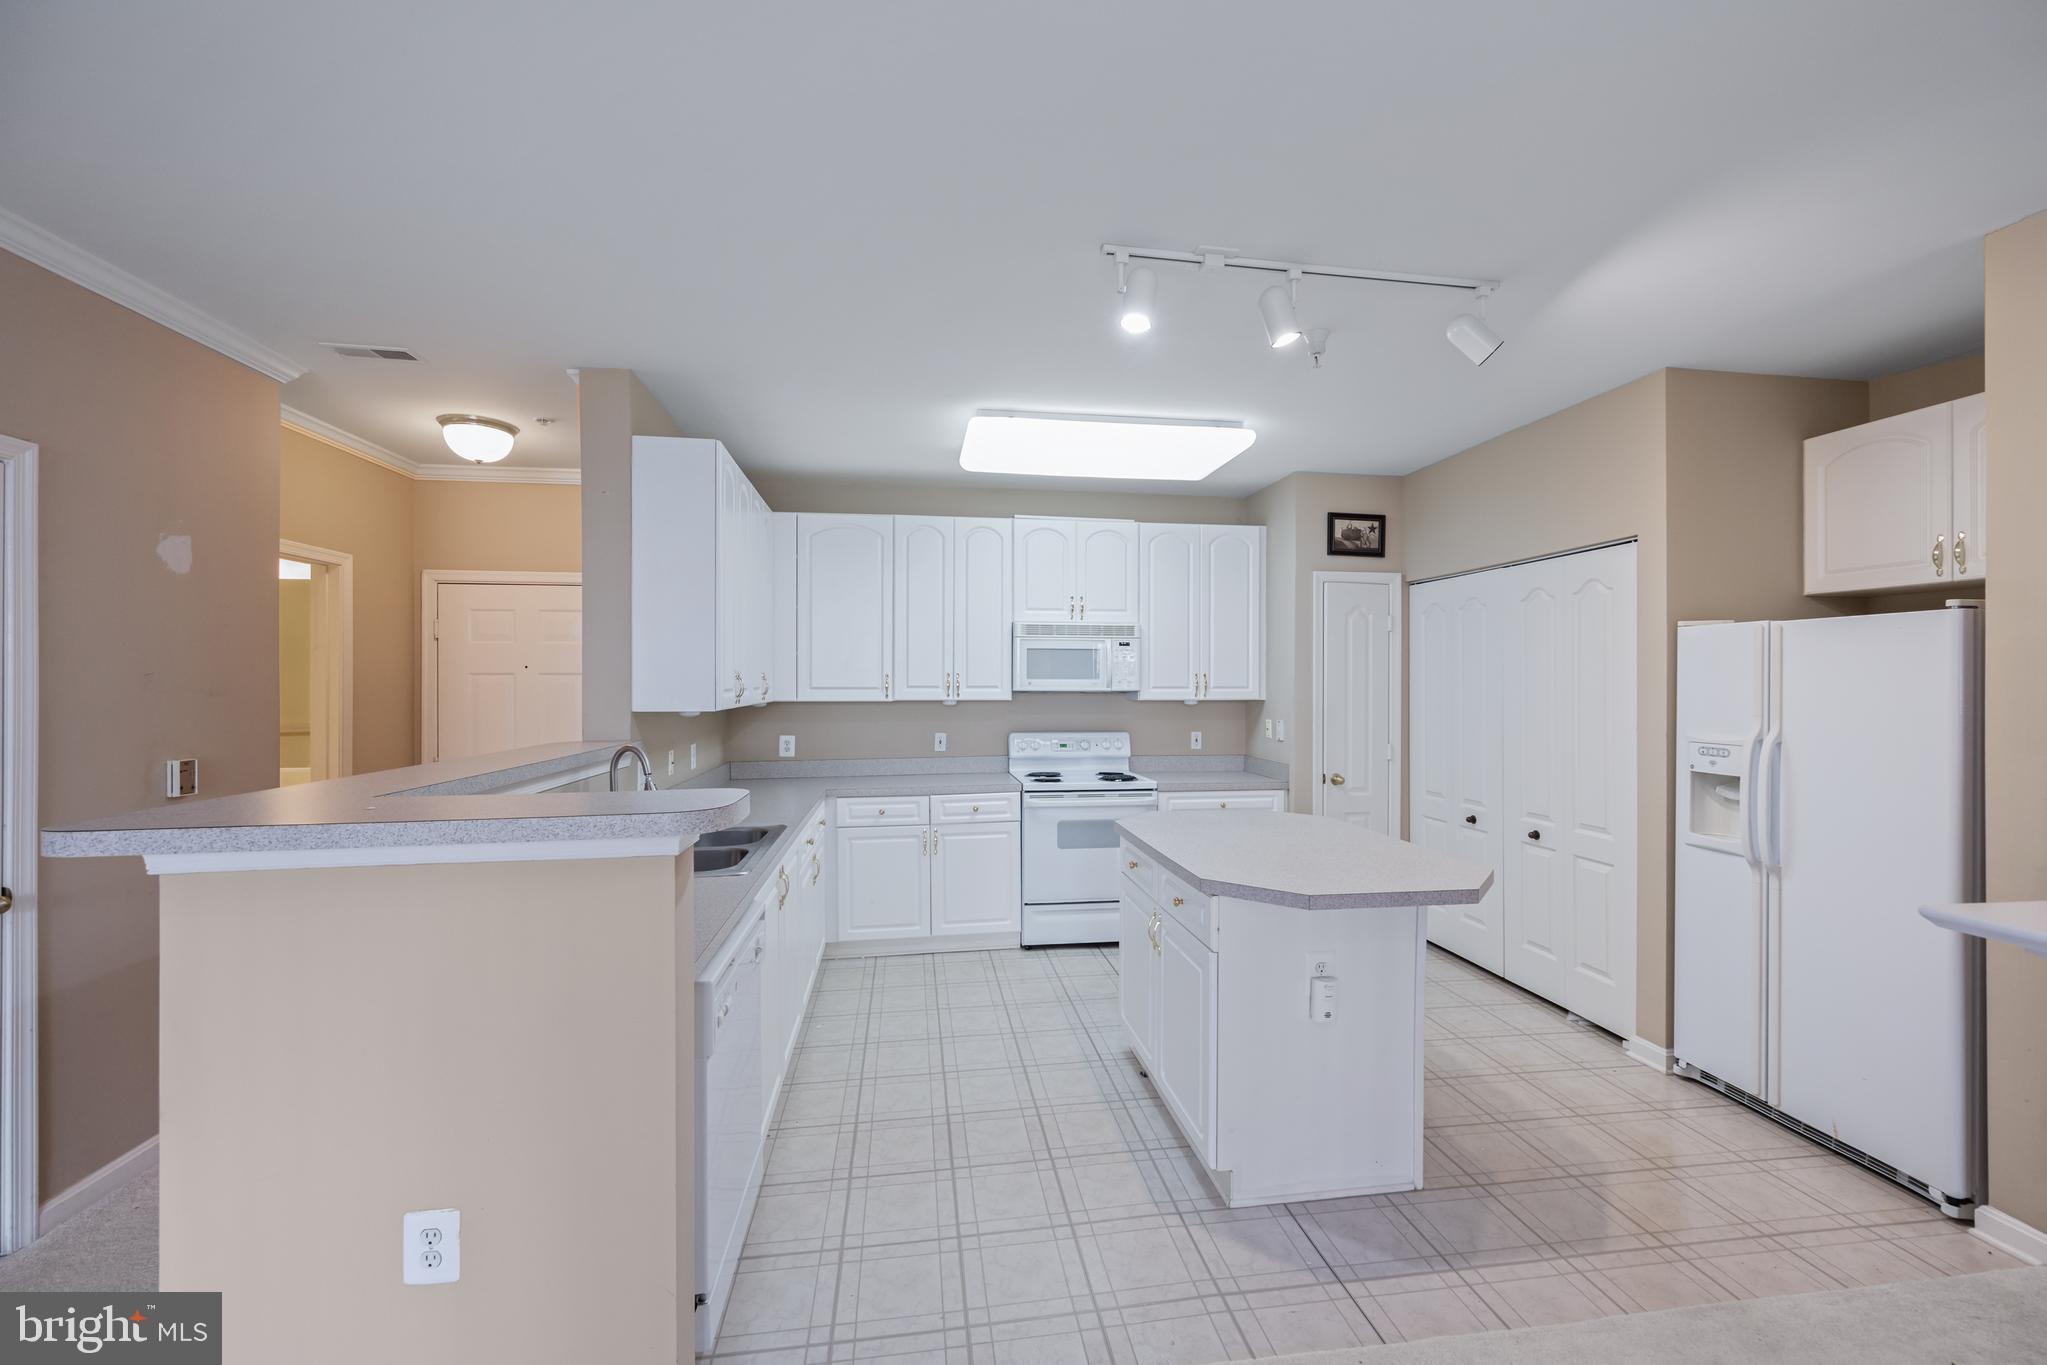
Kitchen with white cabinetry, a central island, and a peninsula counter.
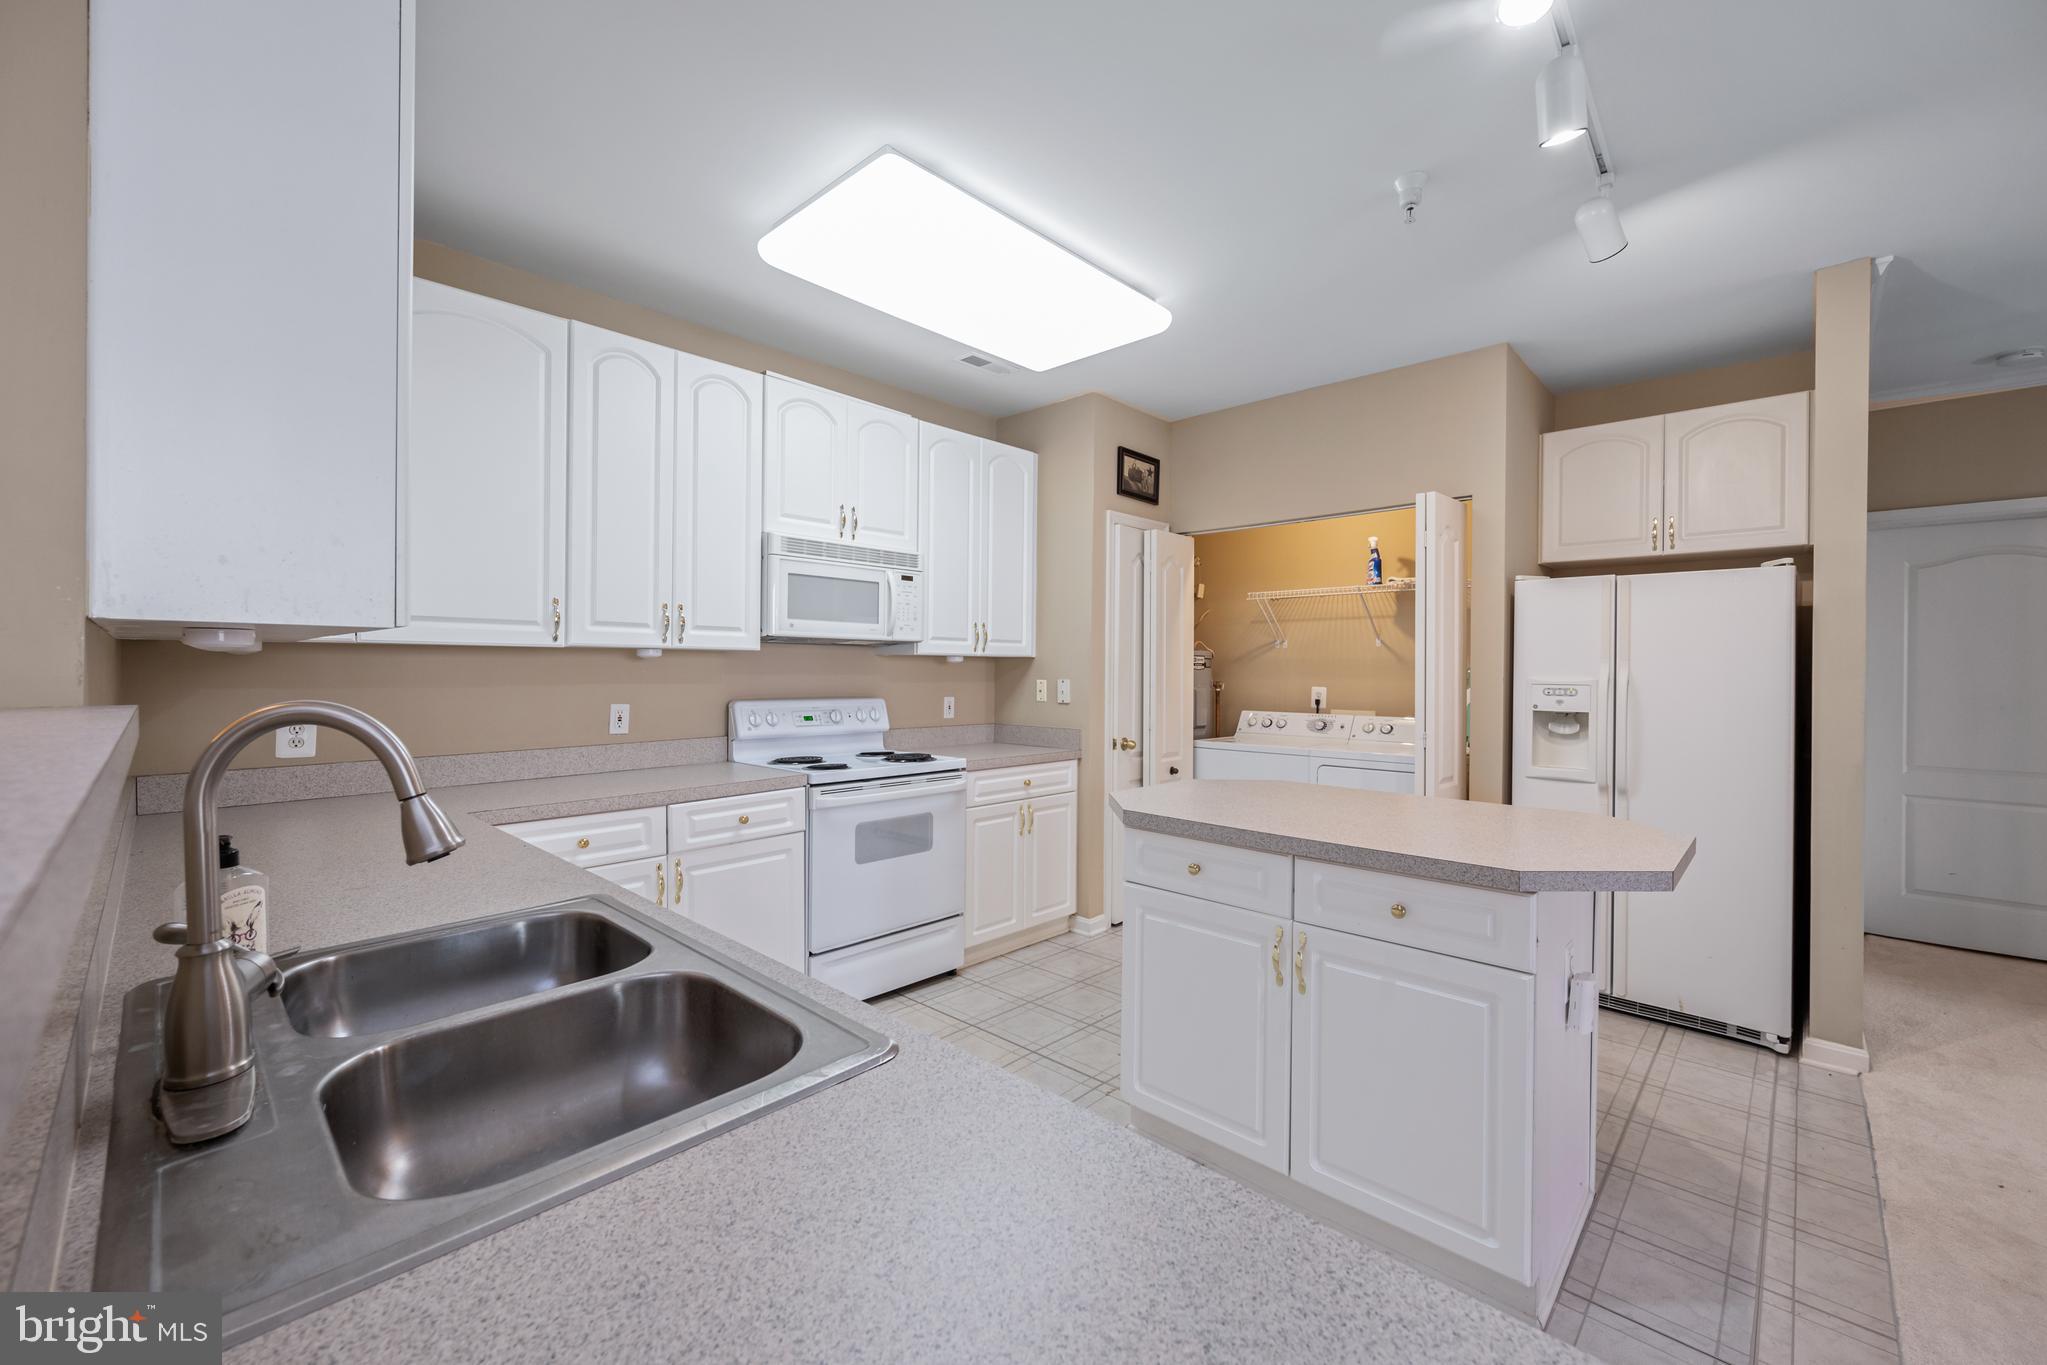
Kitchen with white cabinets, a central island, stainless steel sink, and laundry area beyond.
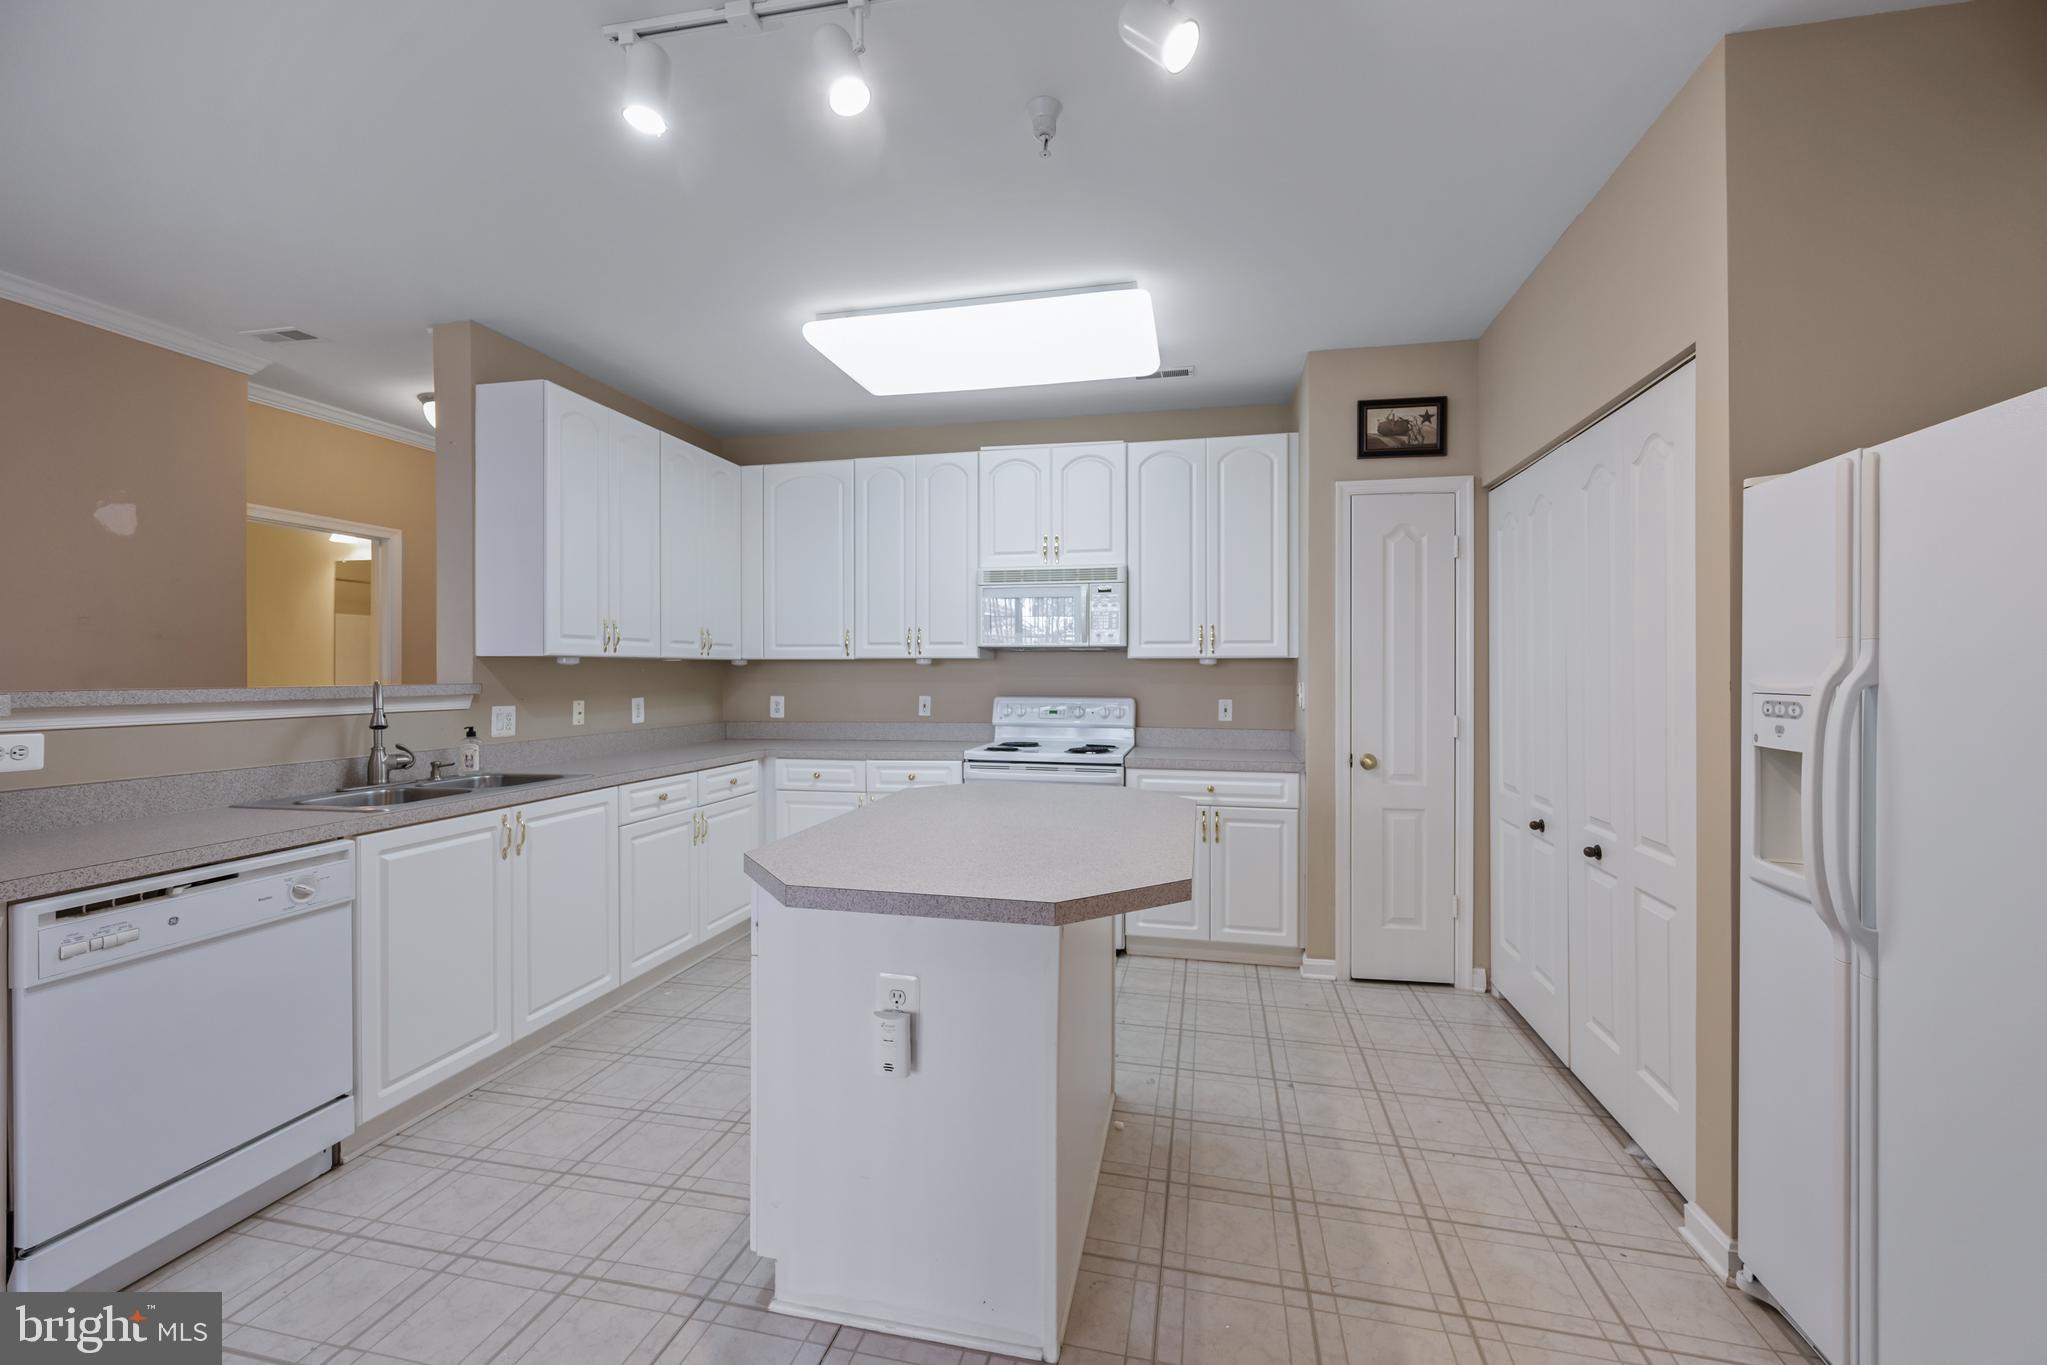
Kitchen with white cabinets, tiled floors, and a central island.
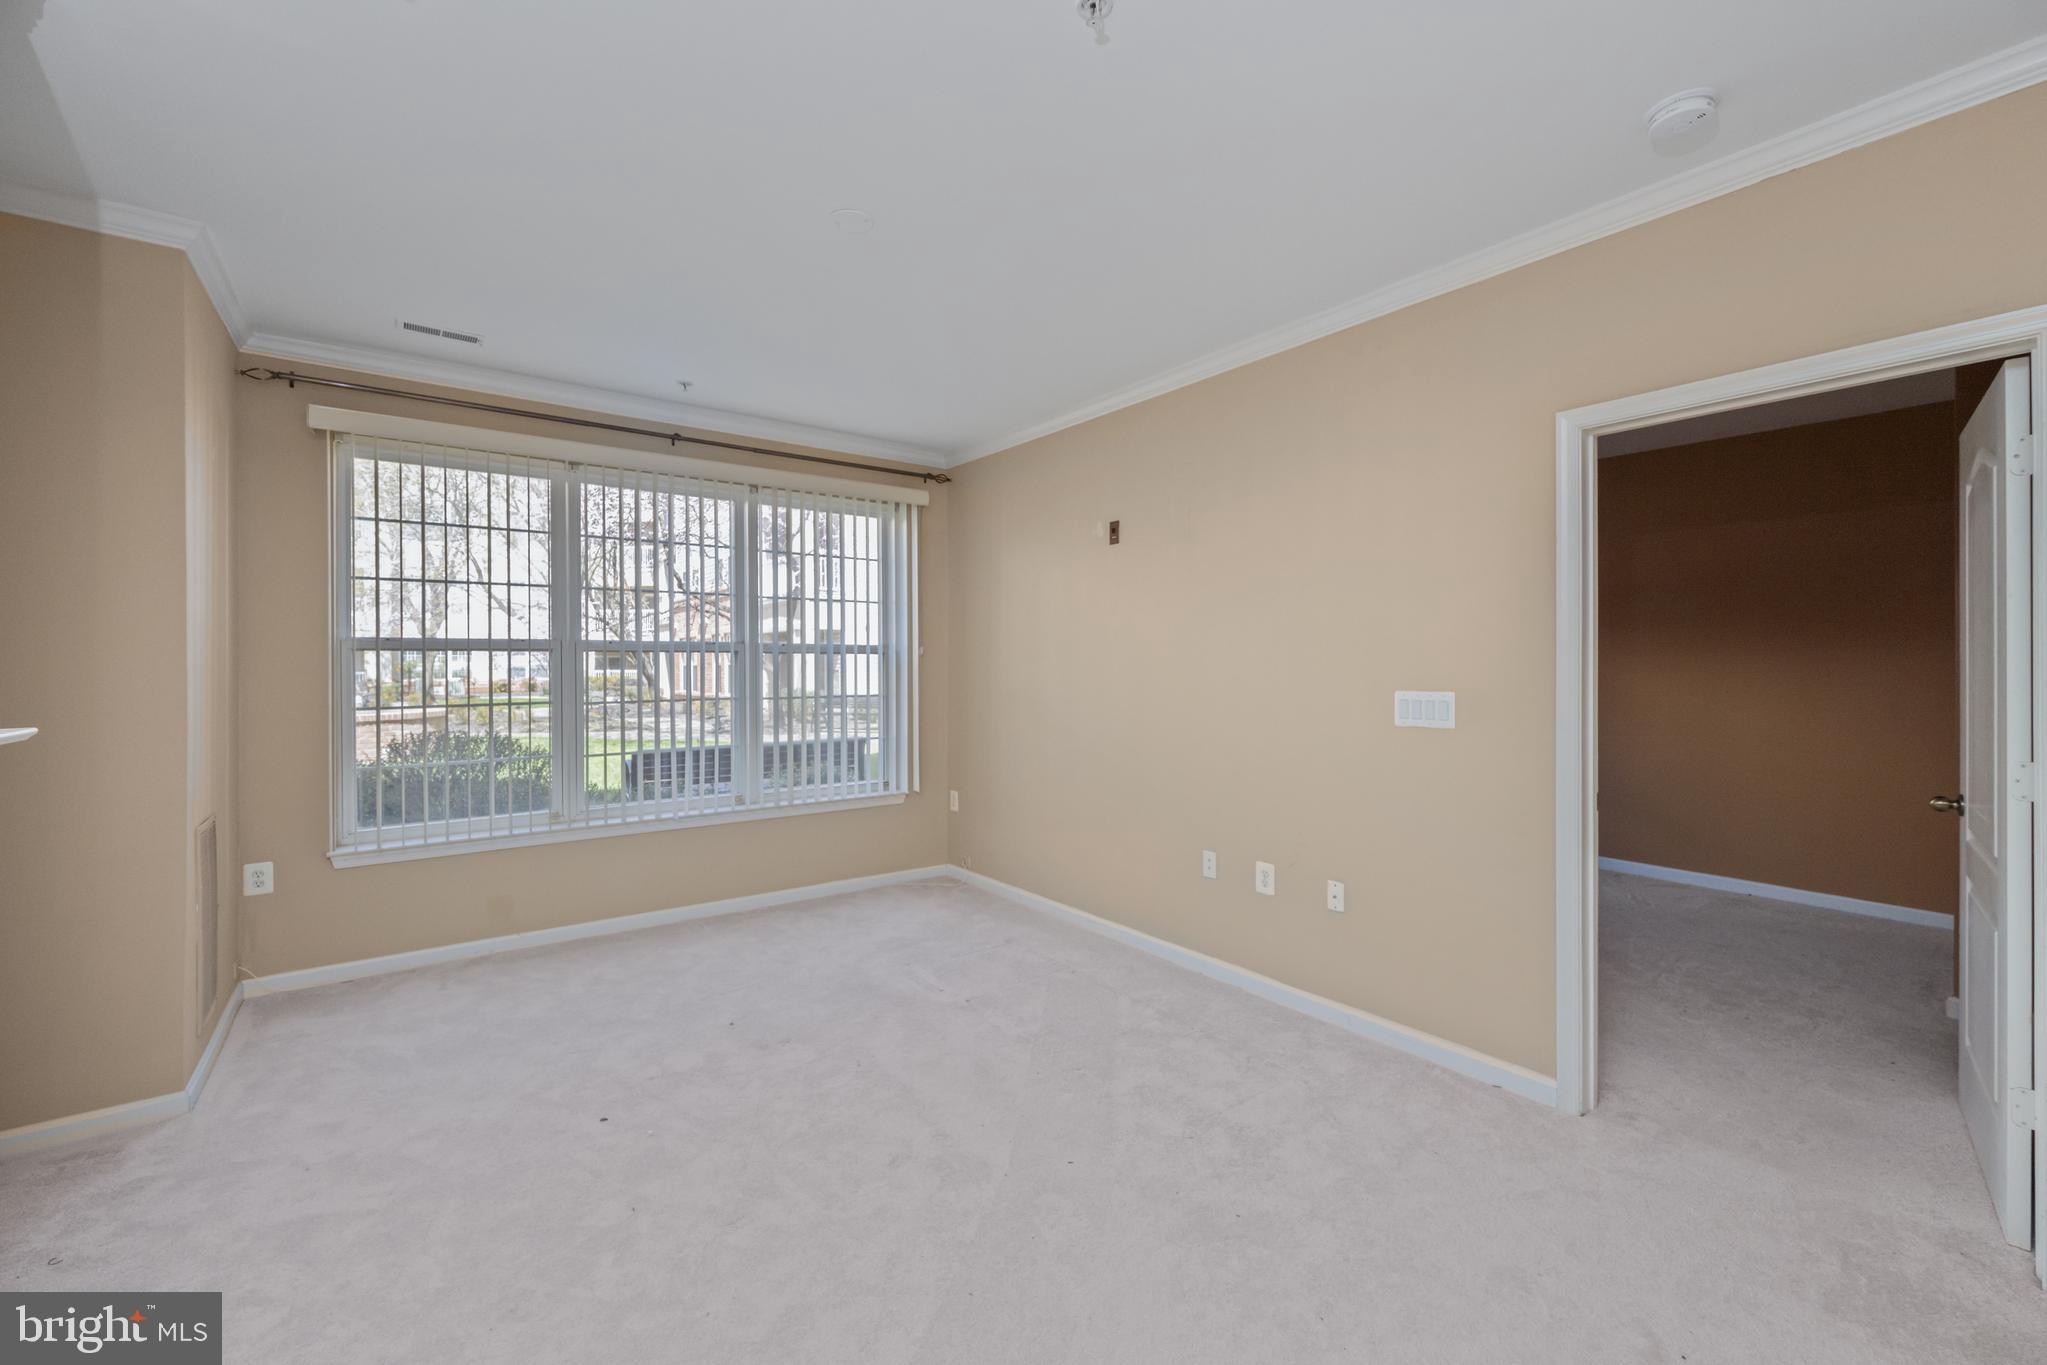
Empty carpeted room with beige walls, wide window with vertical blinds, and an open doorway.
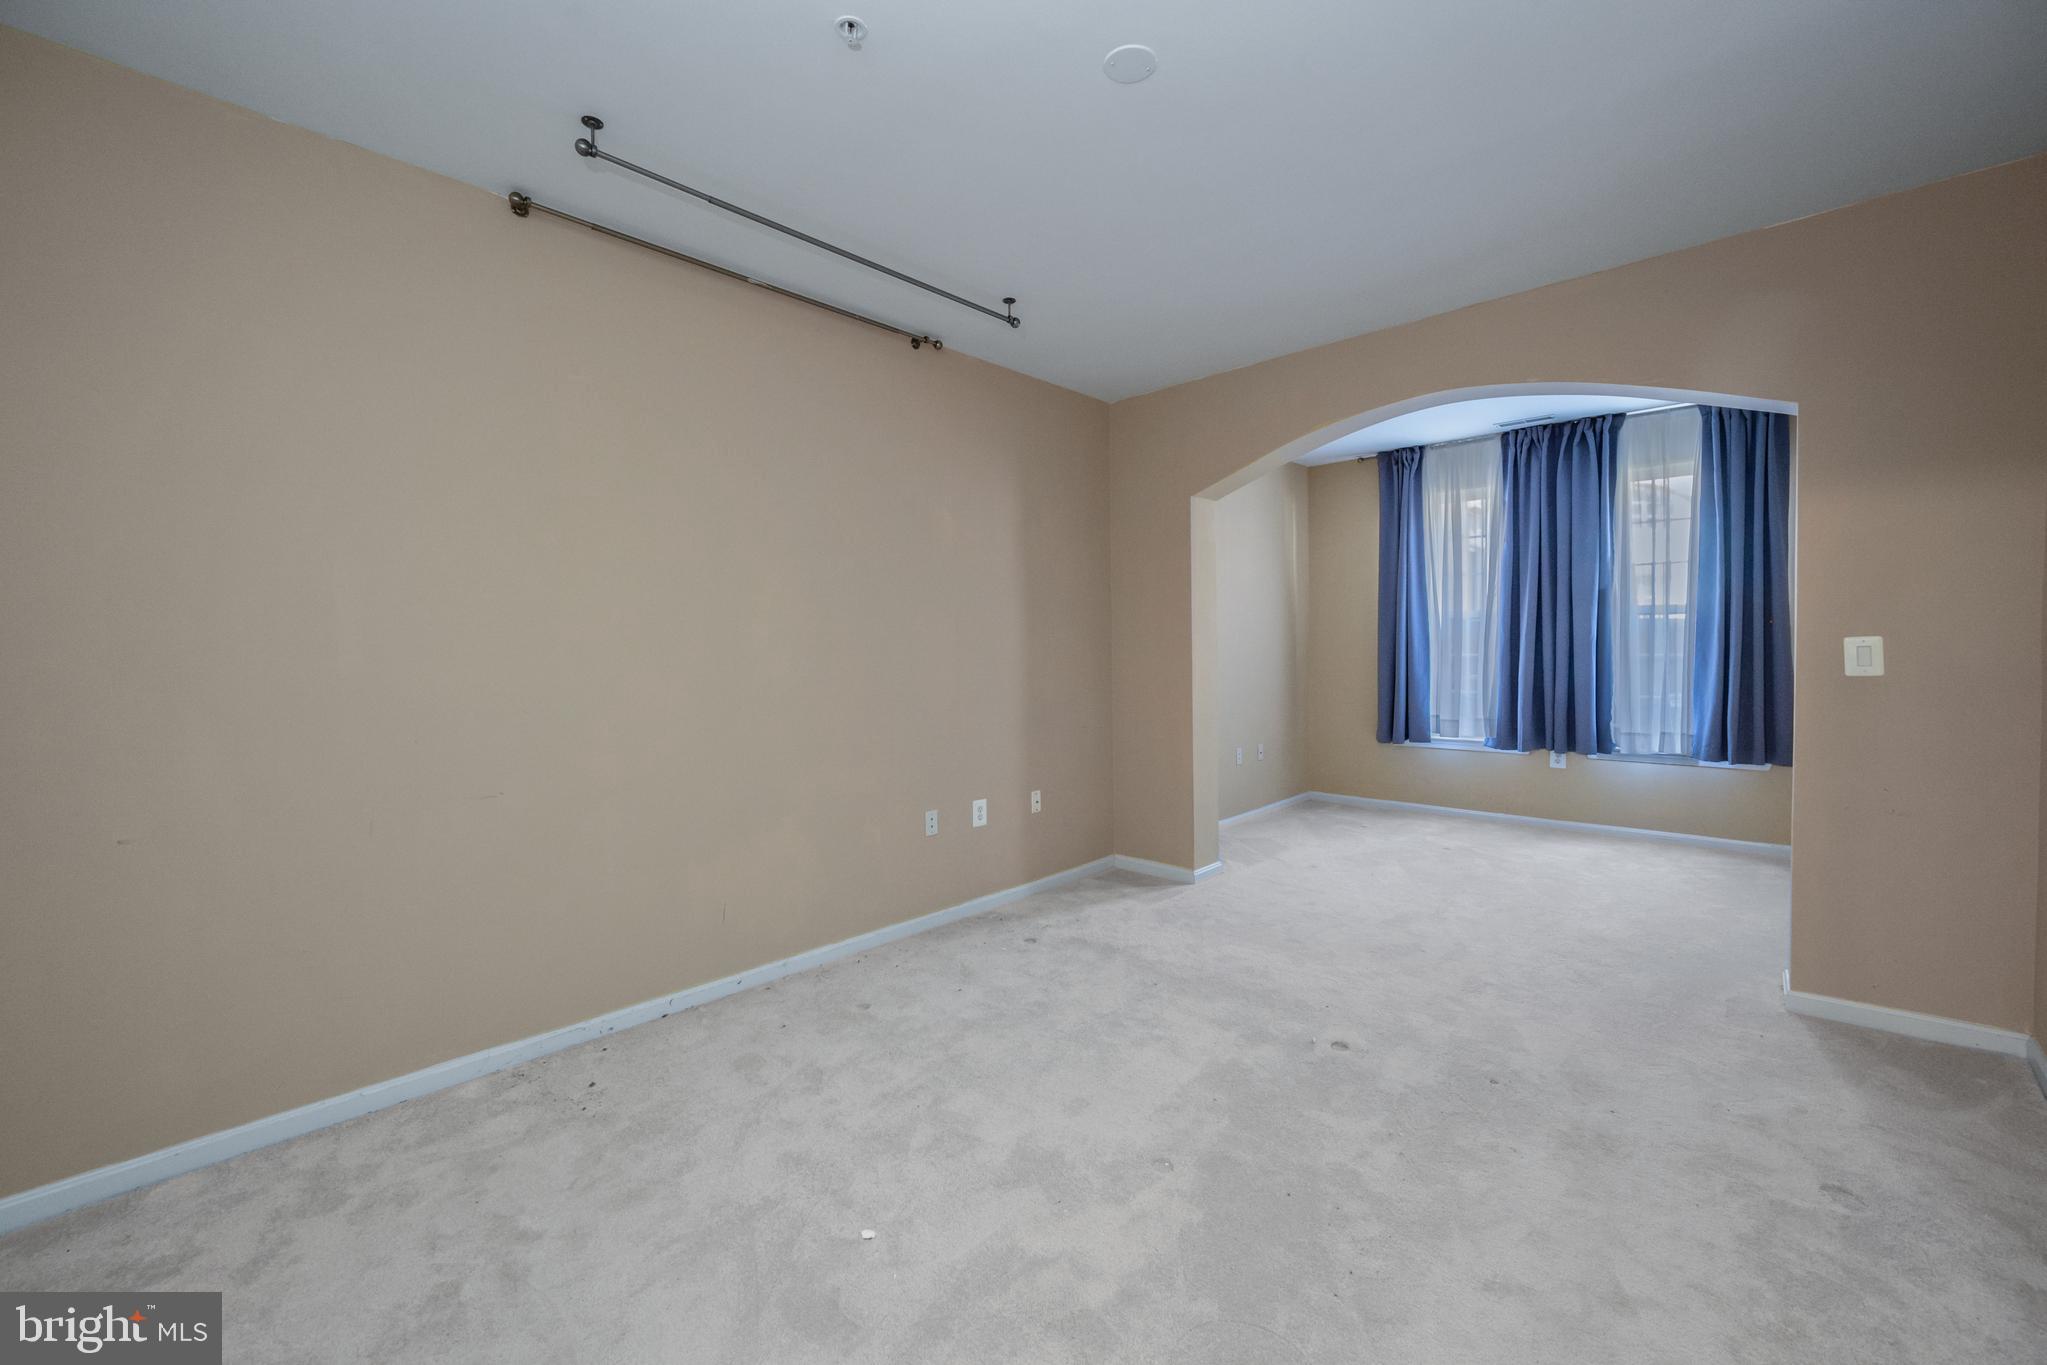
Vacant carpeted room with an arched window alcove and blue curtains.
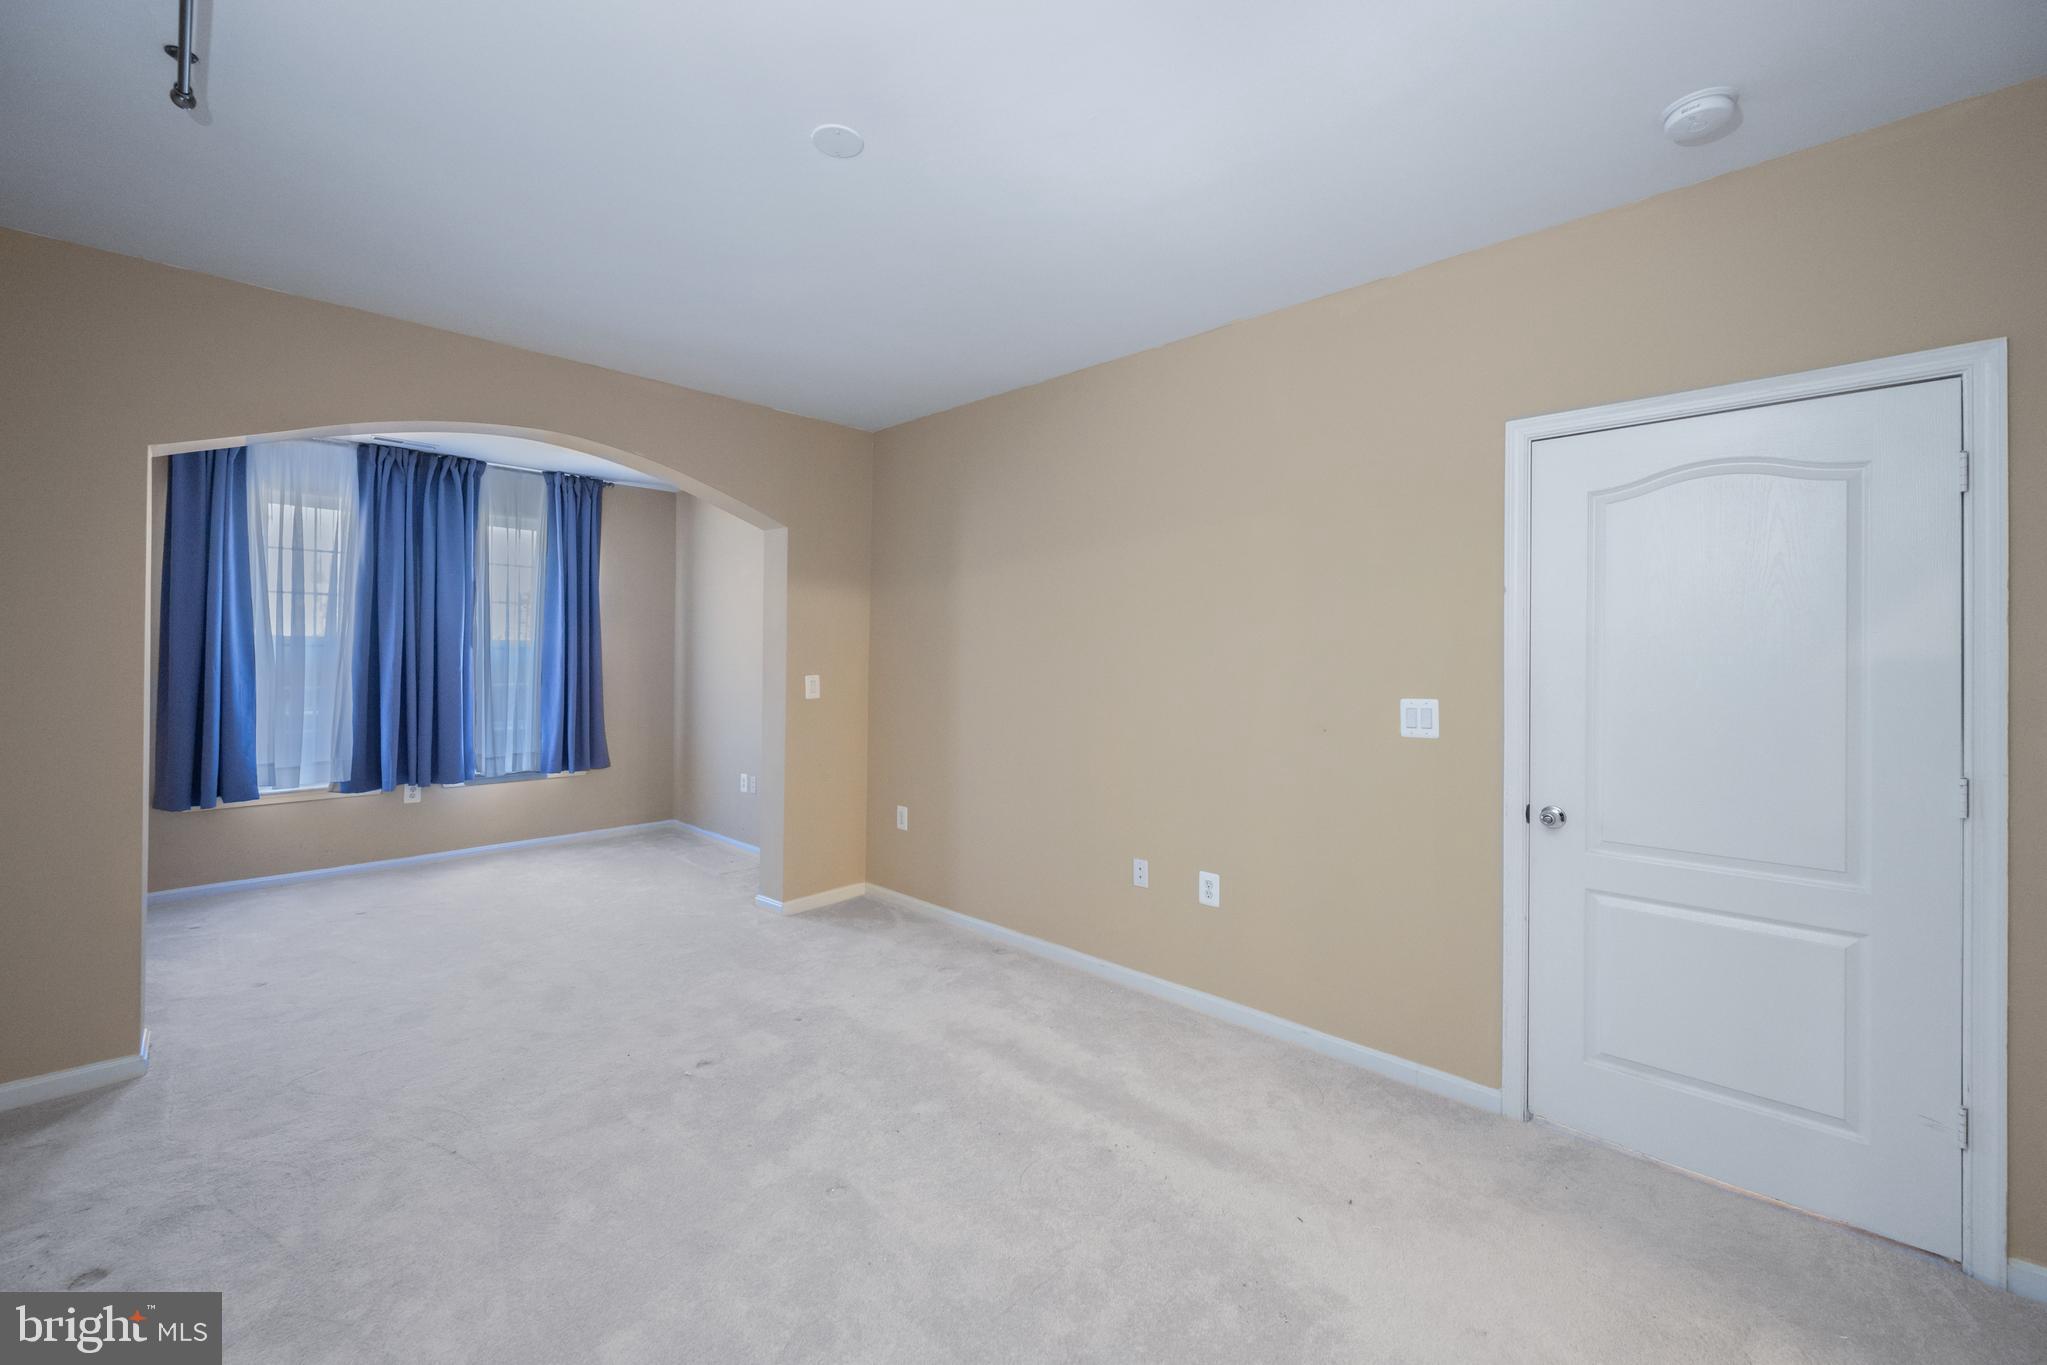
Empty carpeted room with beige walls, a white paneled door, and blue curtains beneath an arched opening.
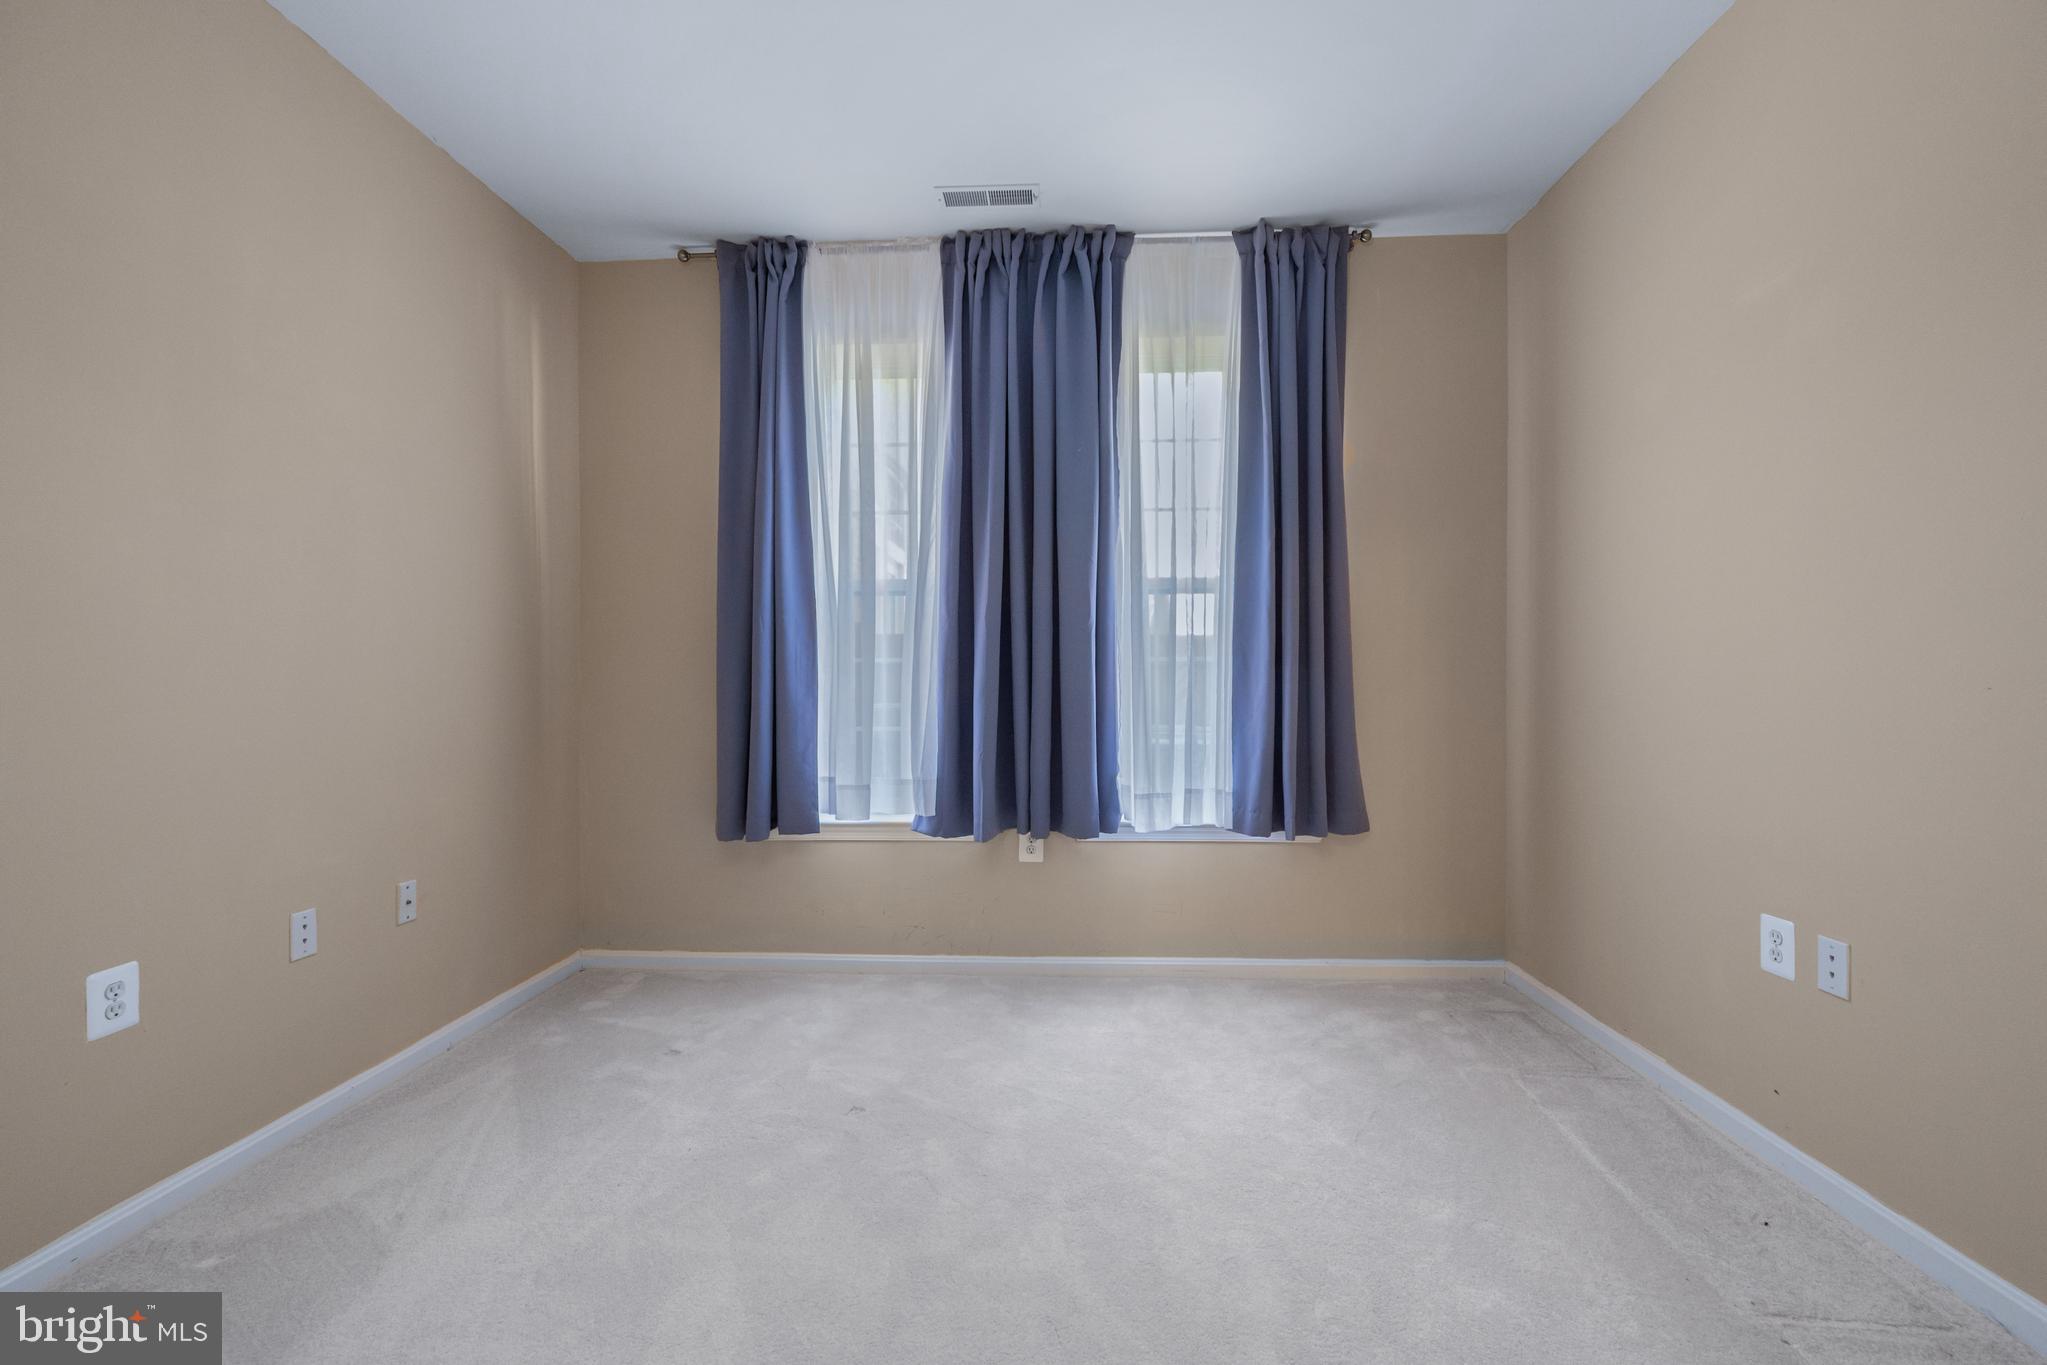
Empty carpeted bedroom with beige walls and two windows framed by blue curtains.
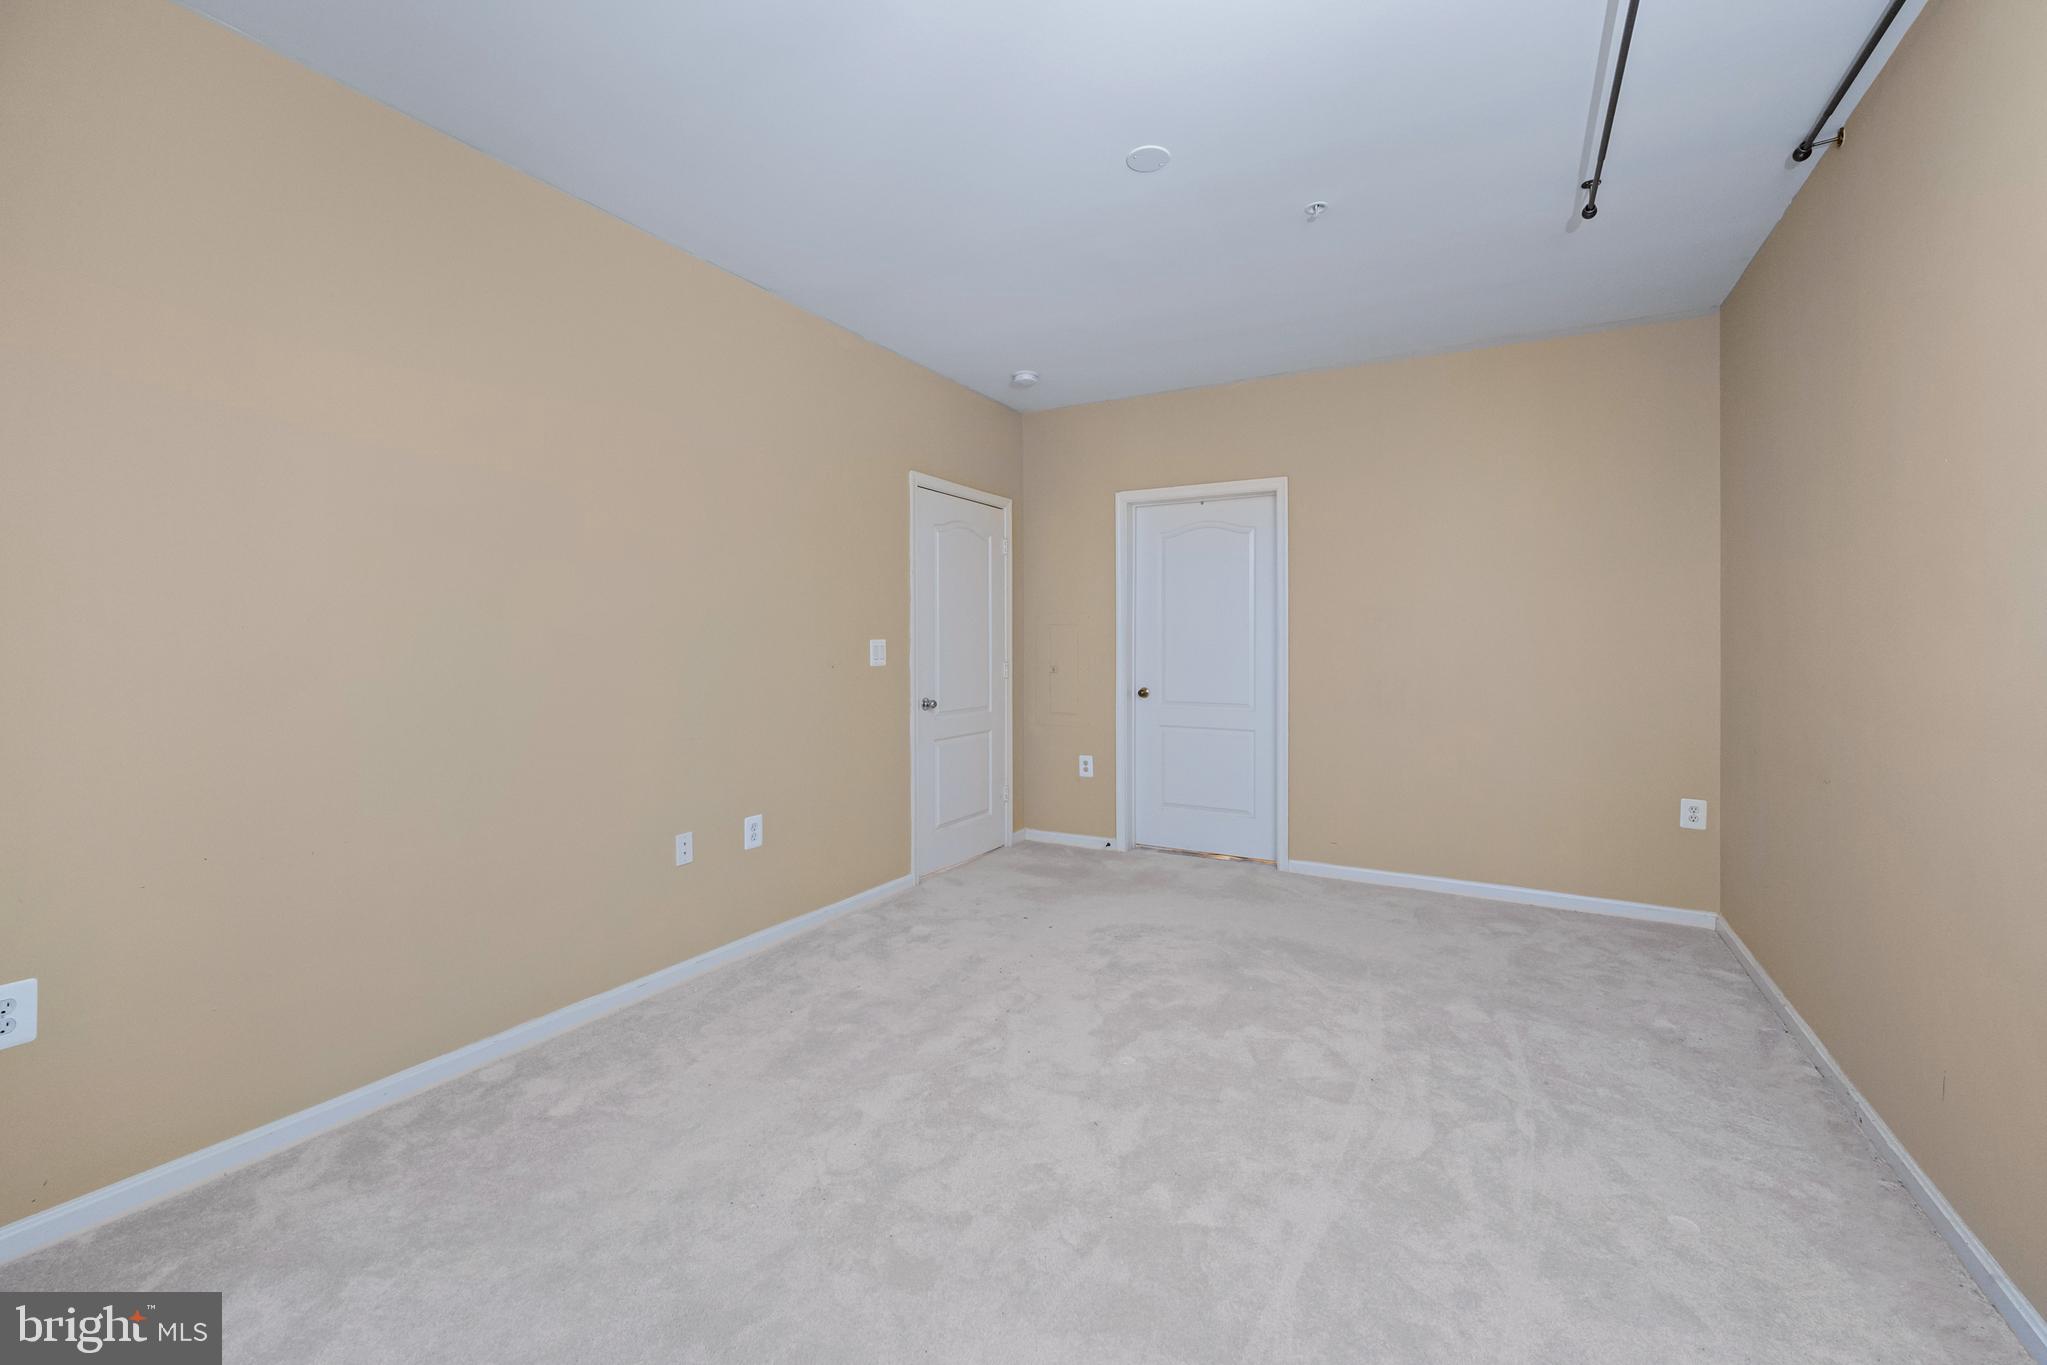
Vacant carpeted room with beige walls, two white doors, and a ceiling-mounted metal track.
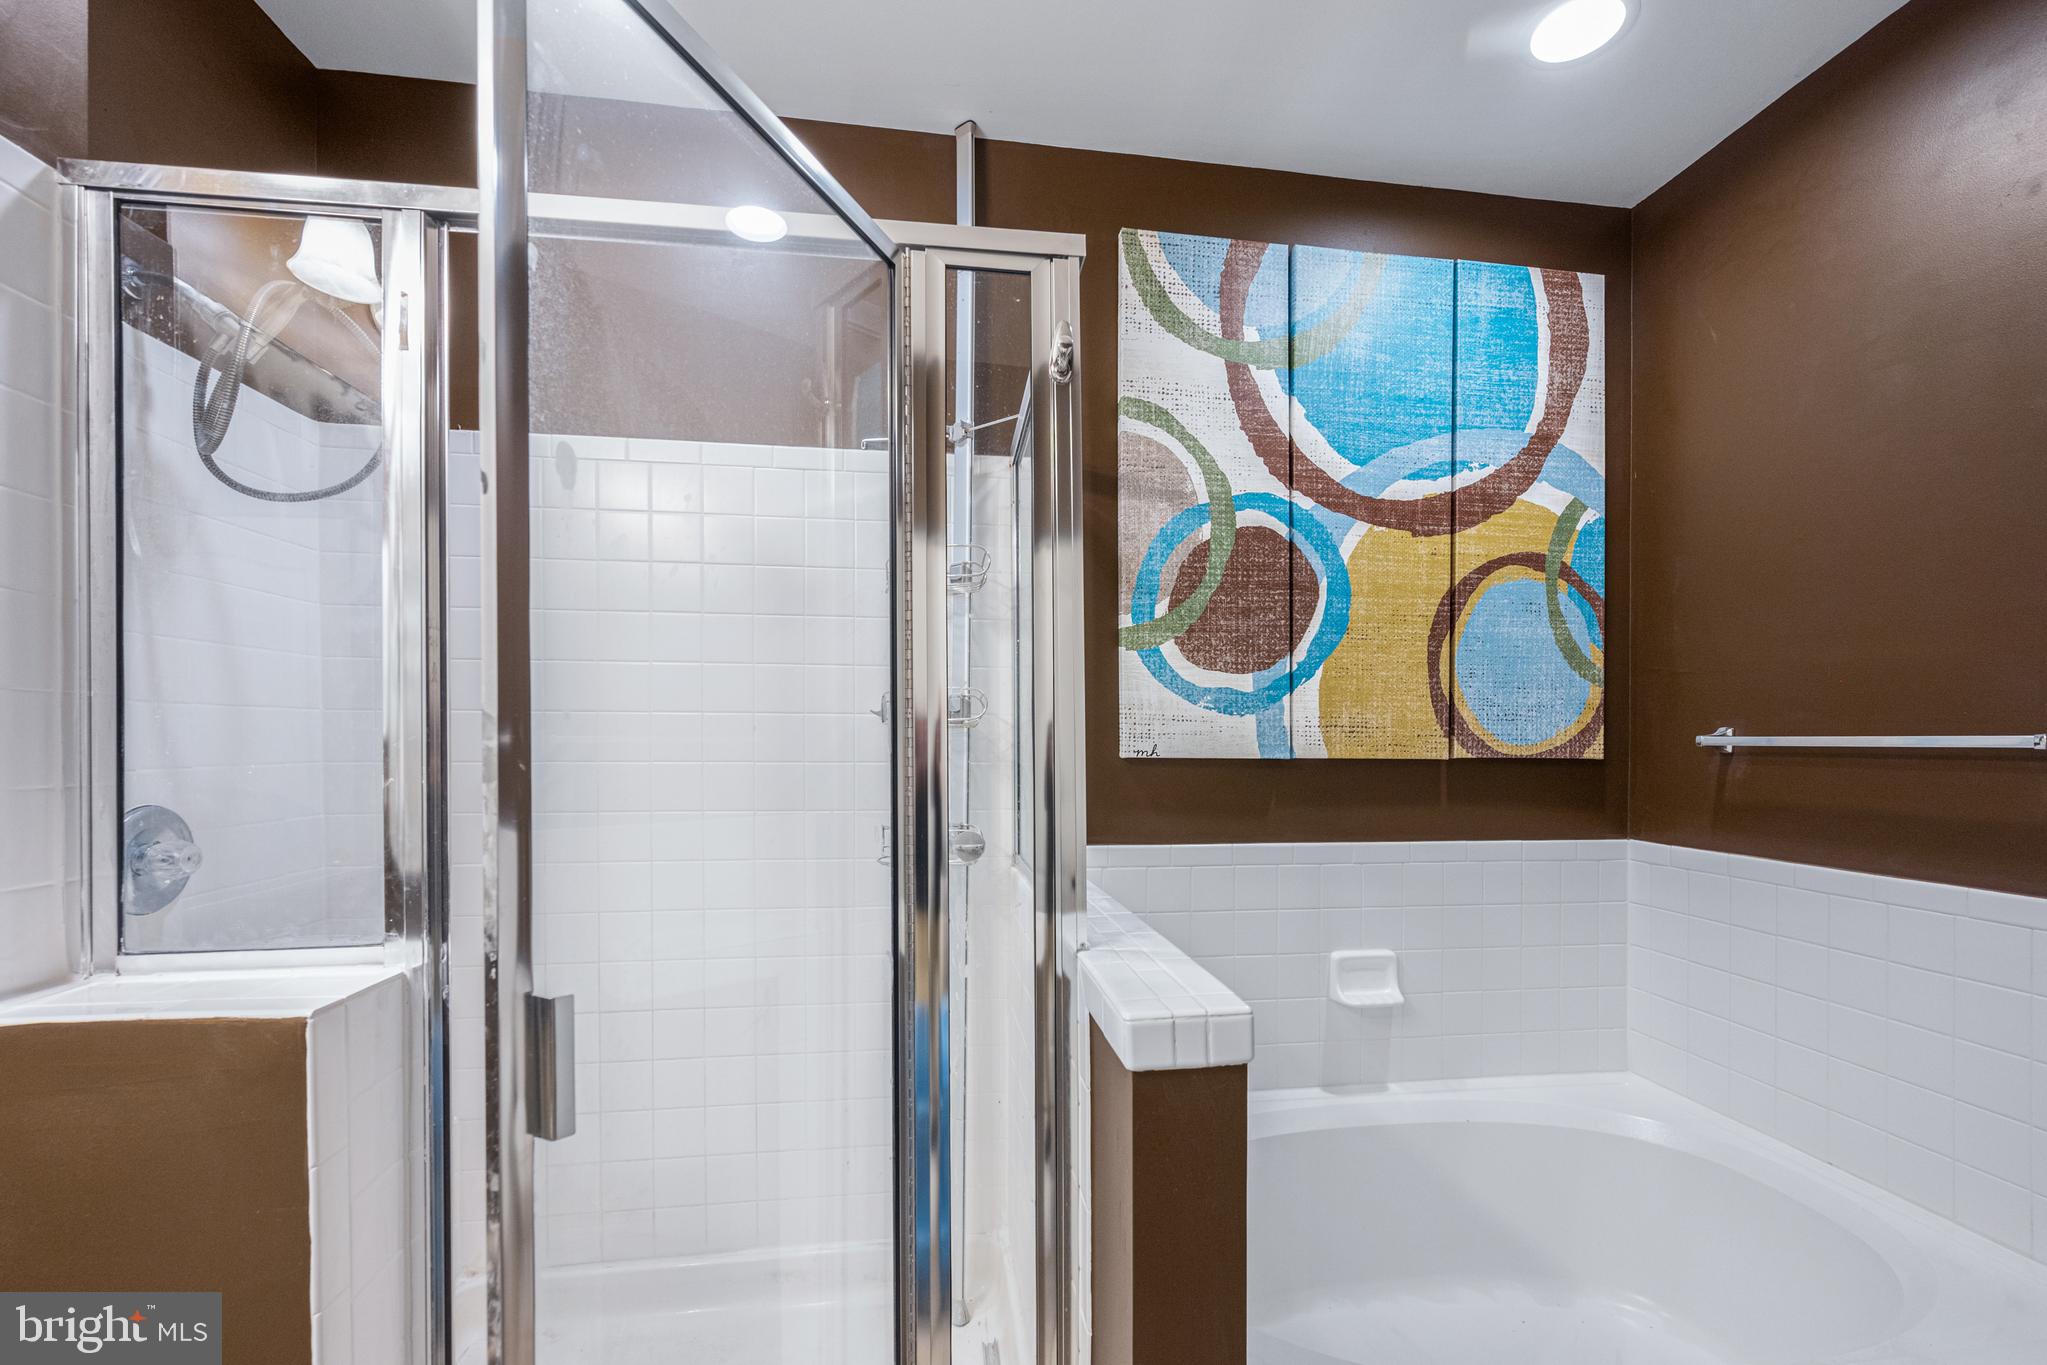
Bathroom with a glass shower, built-in soaking tub, white tile, and colorful abstract wall art.
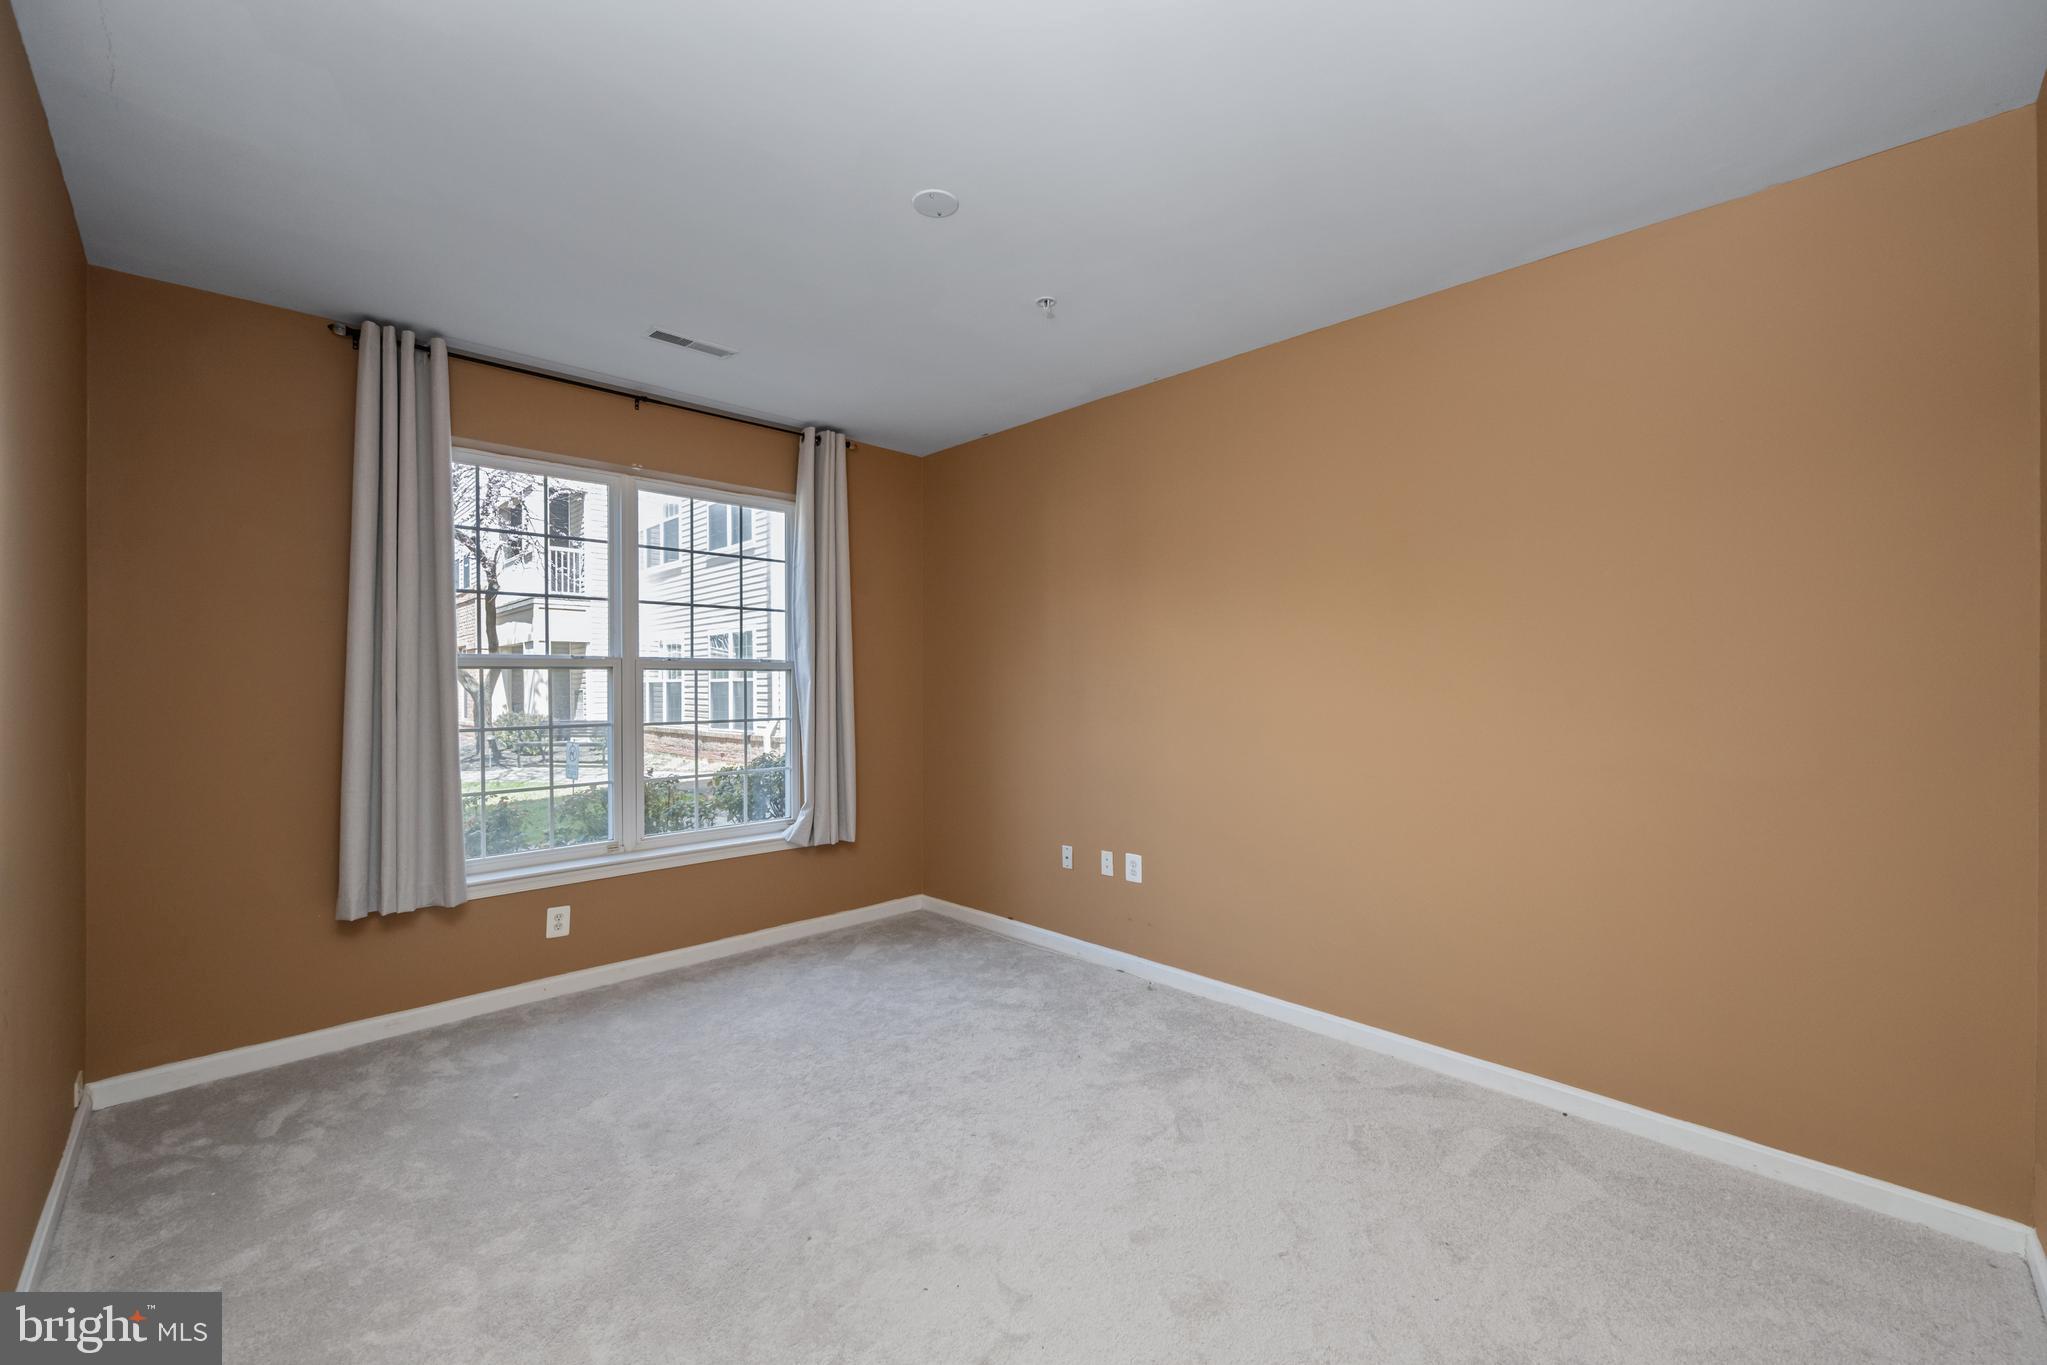
Empty room with tan walls, gray carpet, and a curtained window.
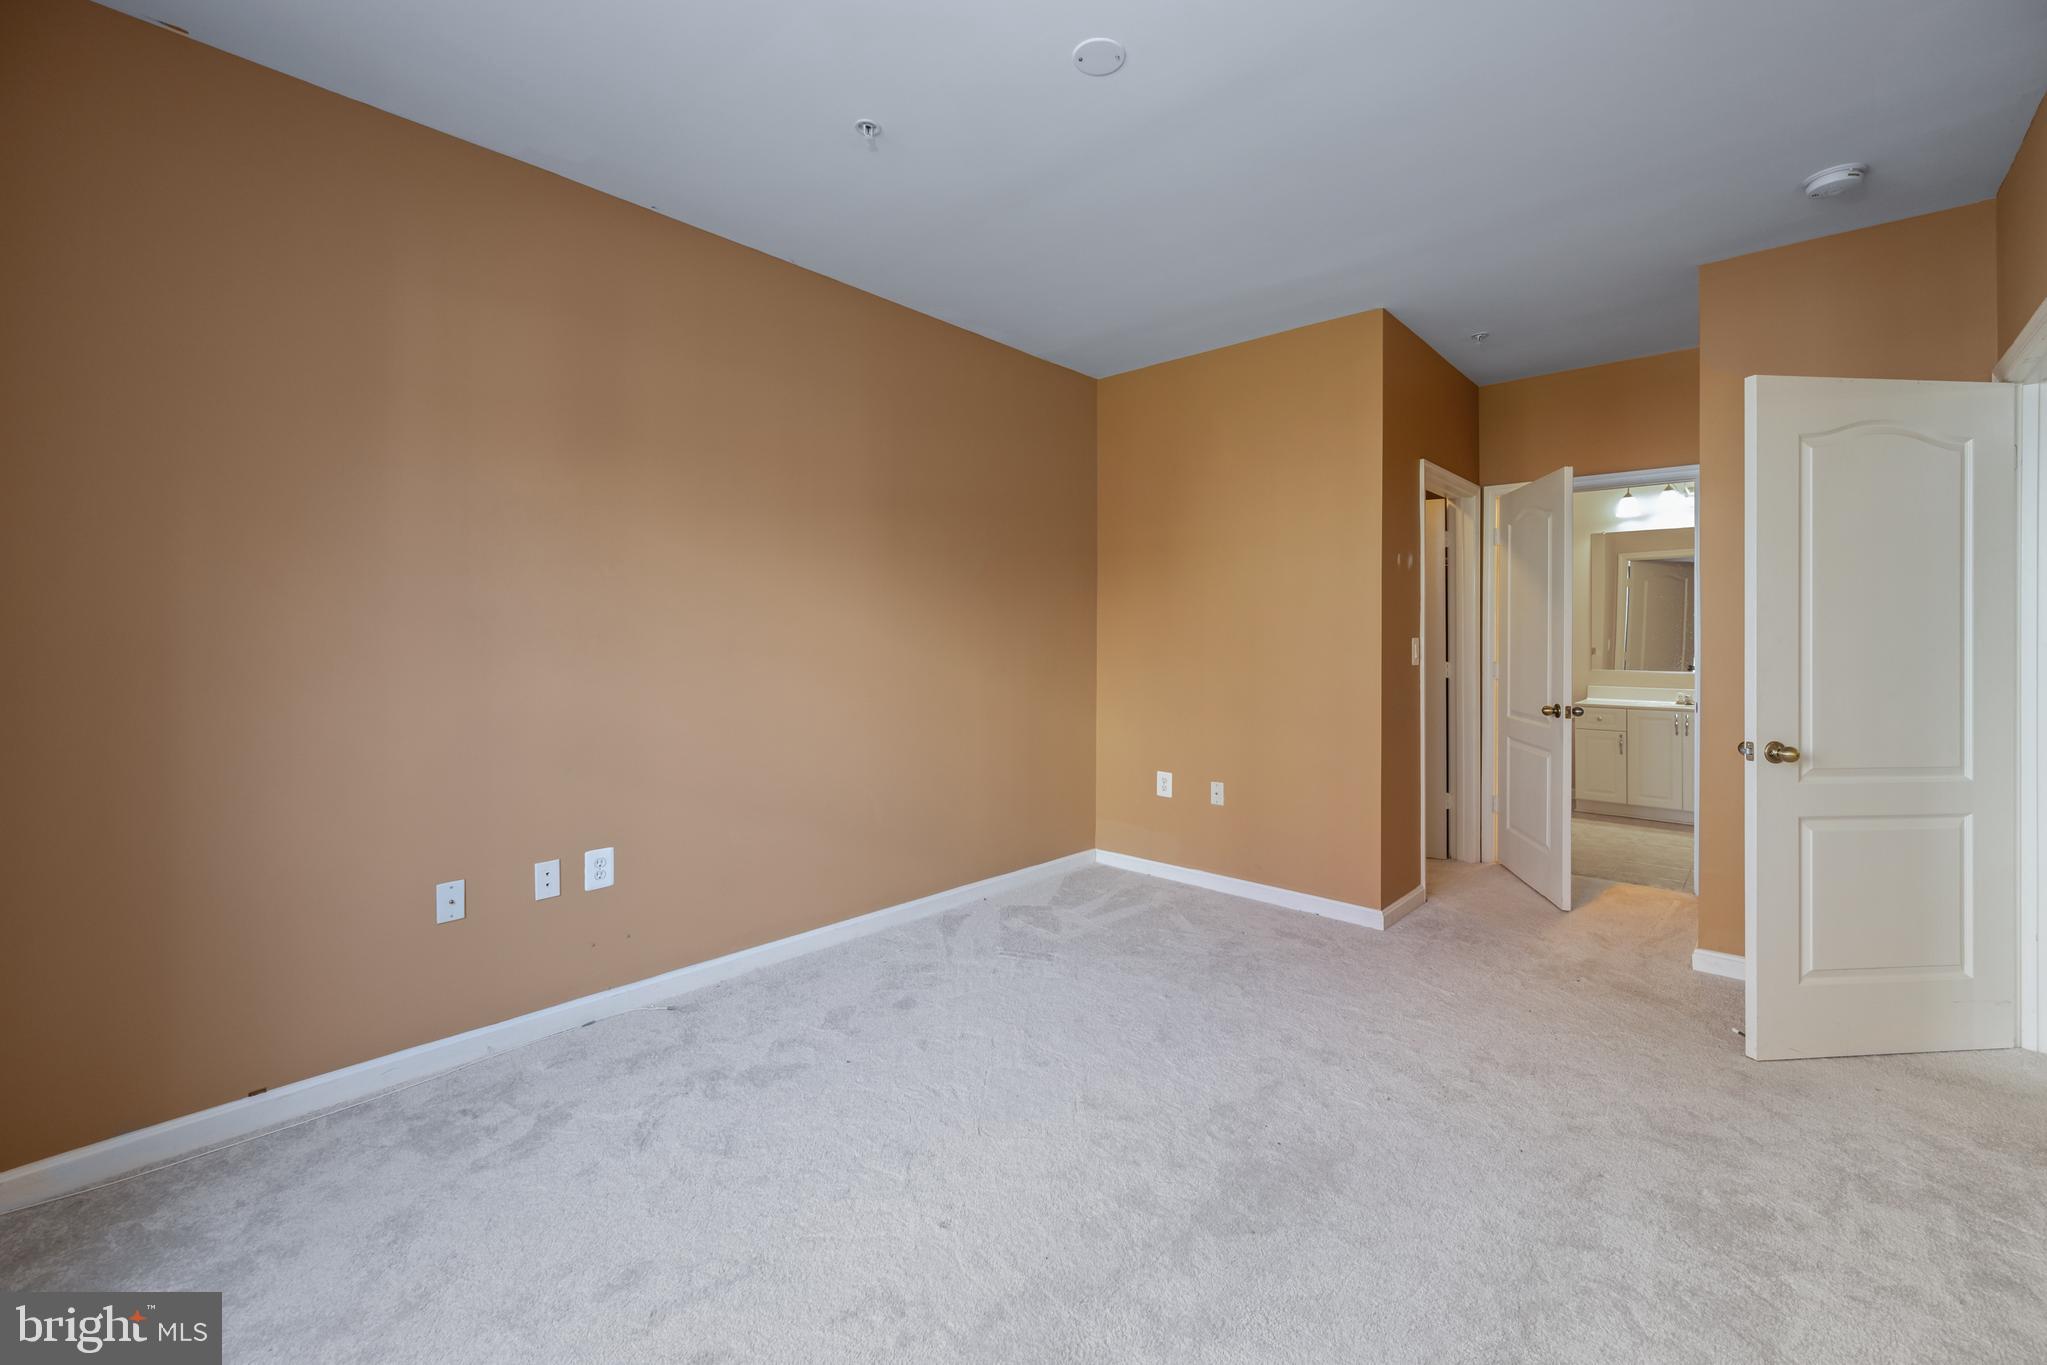
Empty bedroom with tan walls and gray carpet, with open doors leading to a bathroom.
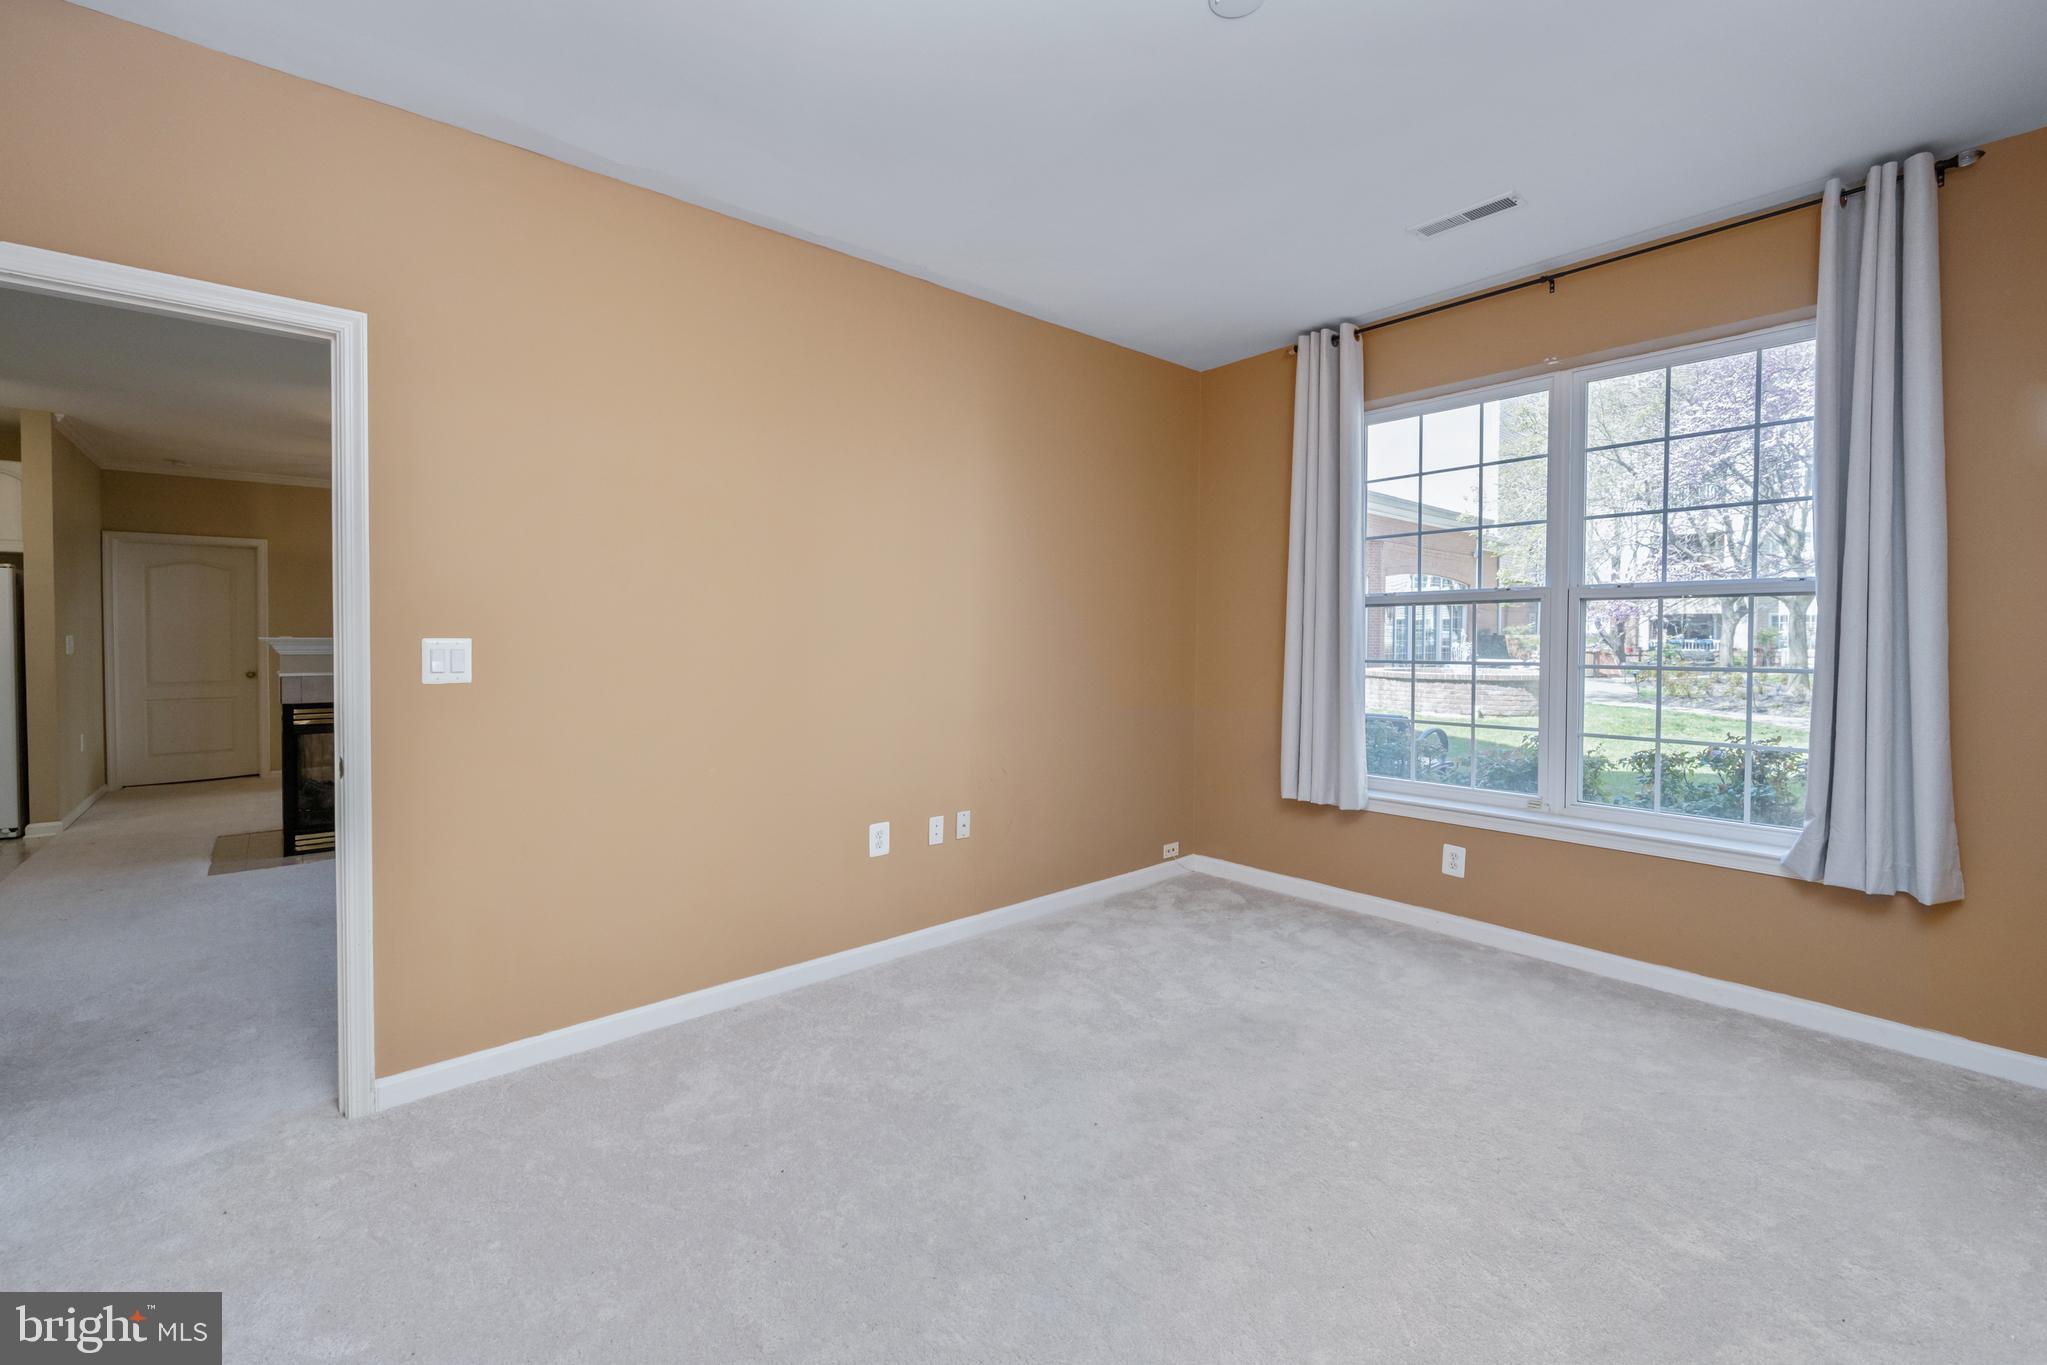
Vacant carpeted room with tan walls, a large curtained window, and an open doorway.
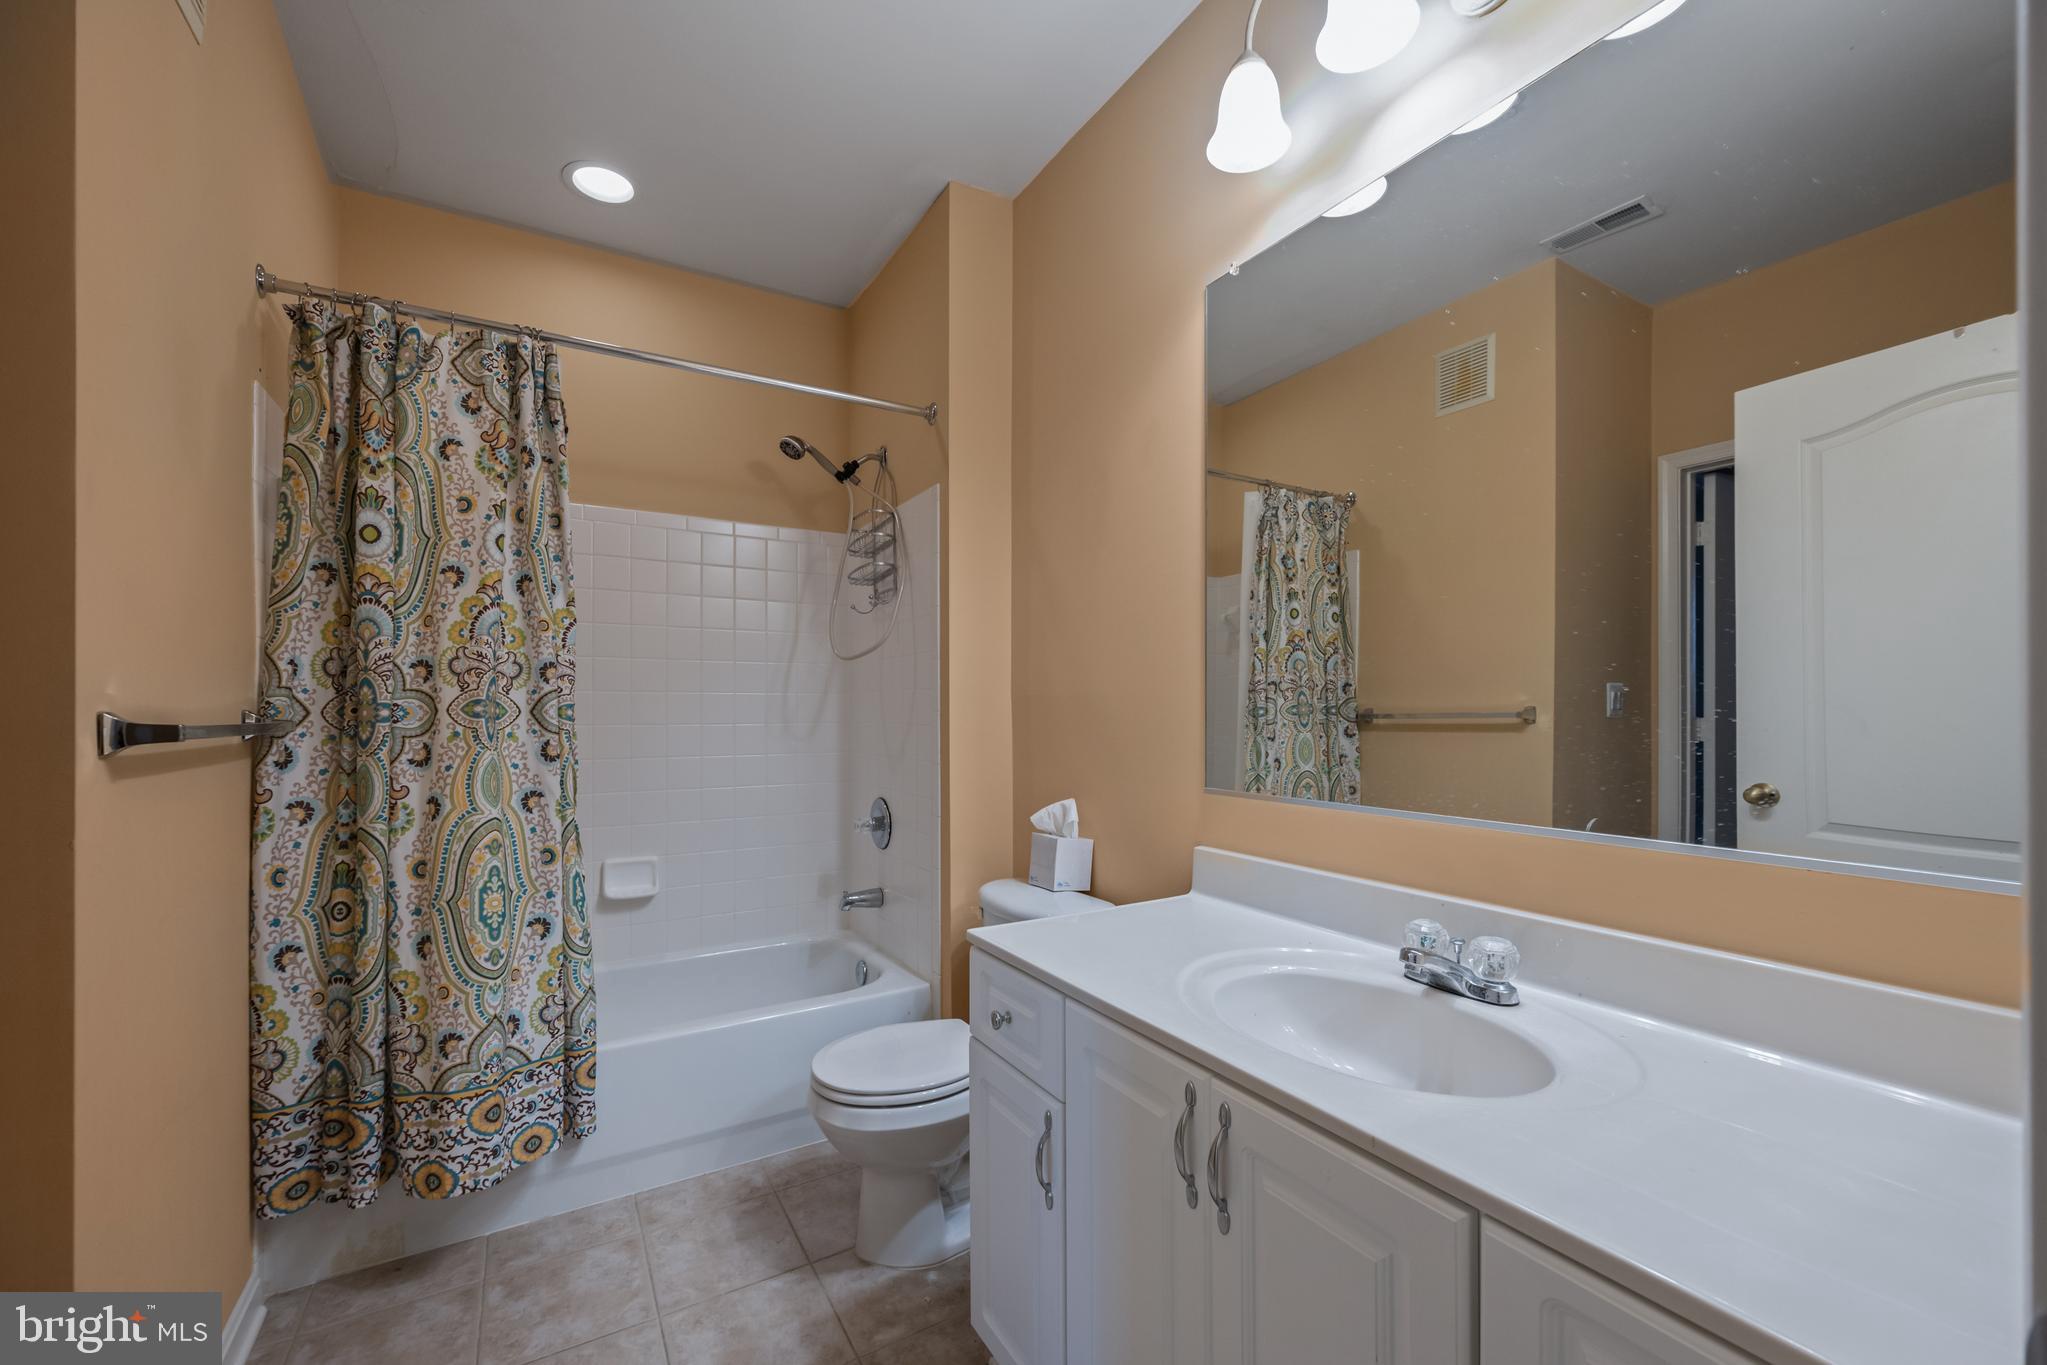
Bathroom with a white tub, patterned shower curtain, toilet, and long vanity beneath a large mirror.
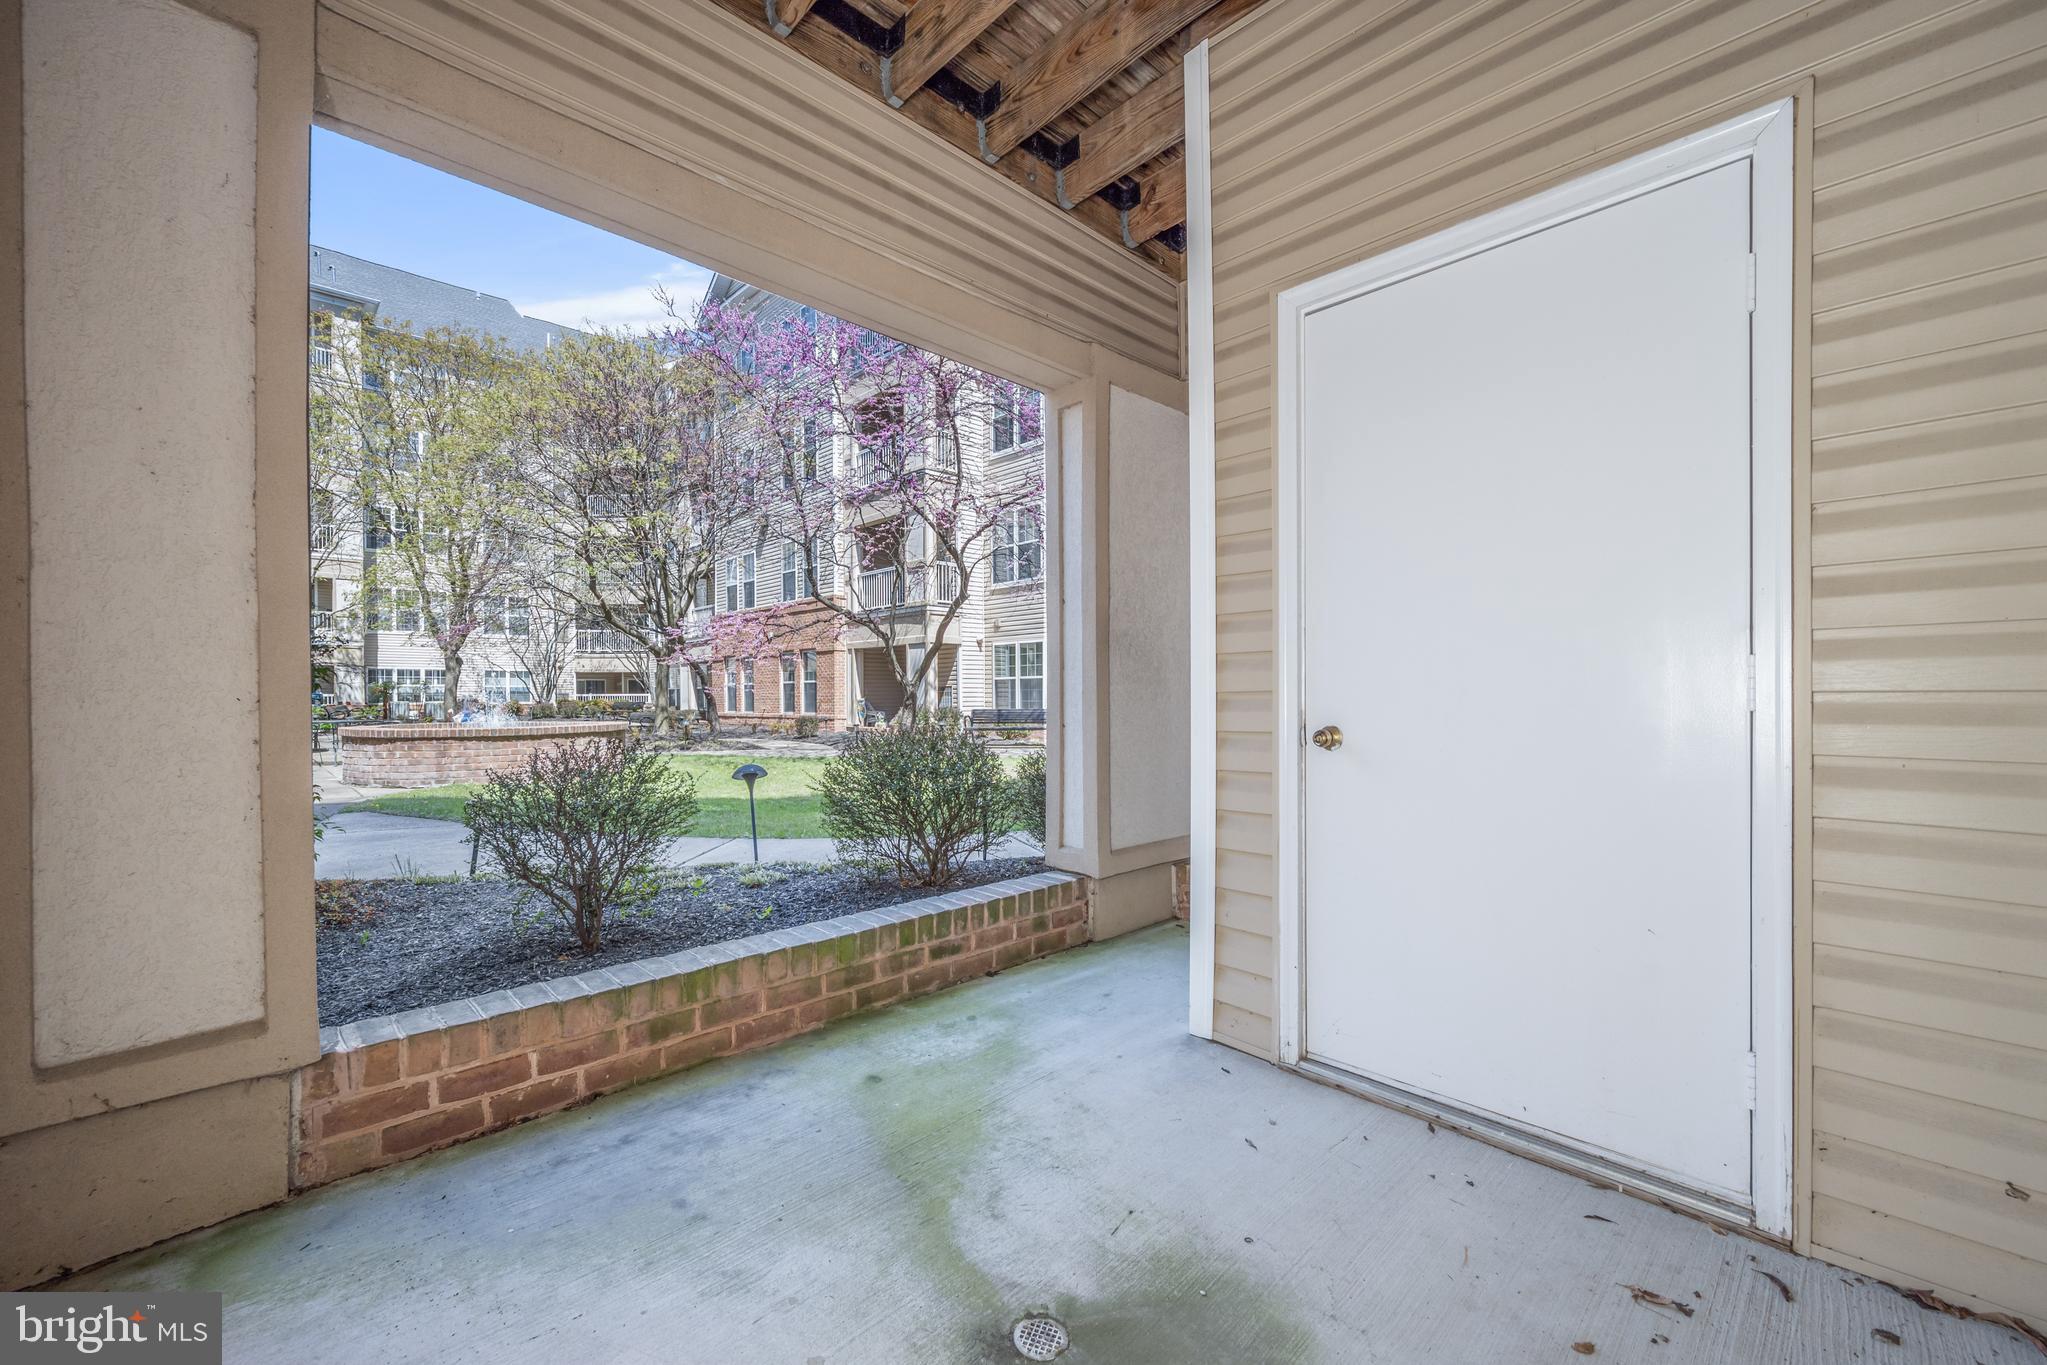
Covered patio with a white door overlooking a landscaped courtyard and blooming trees.
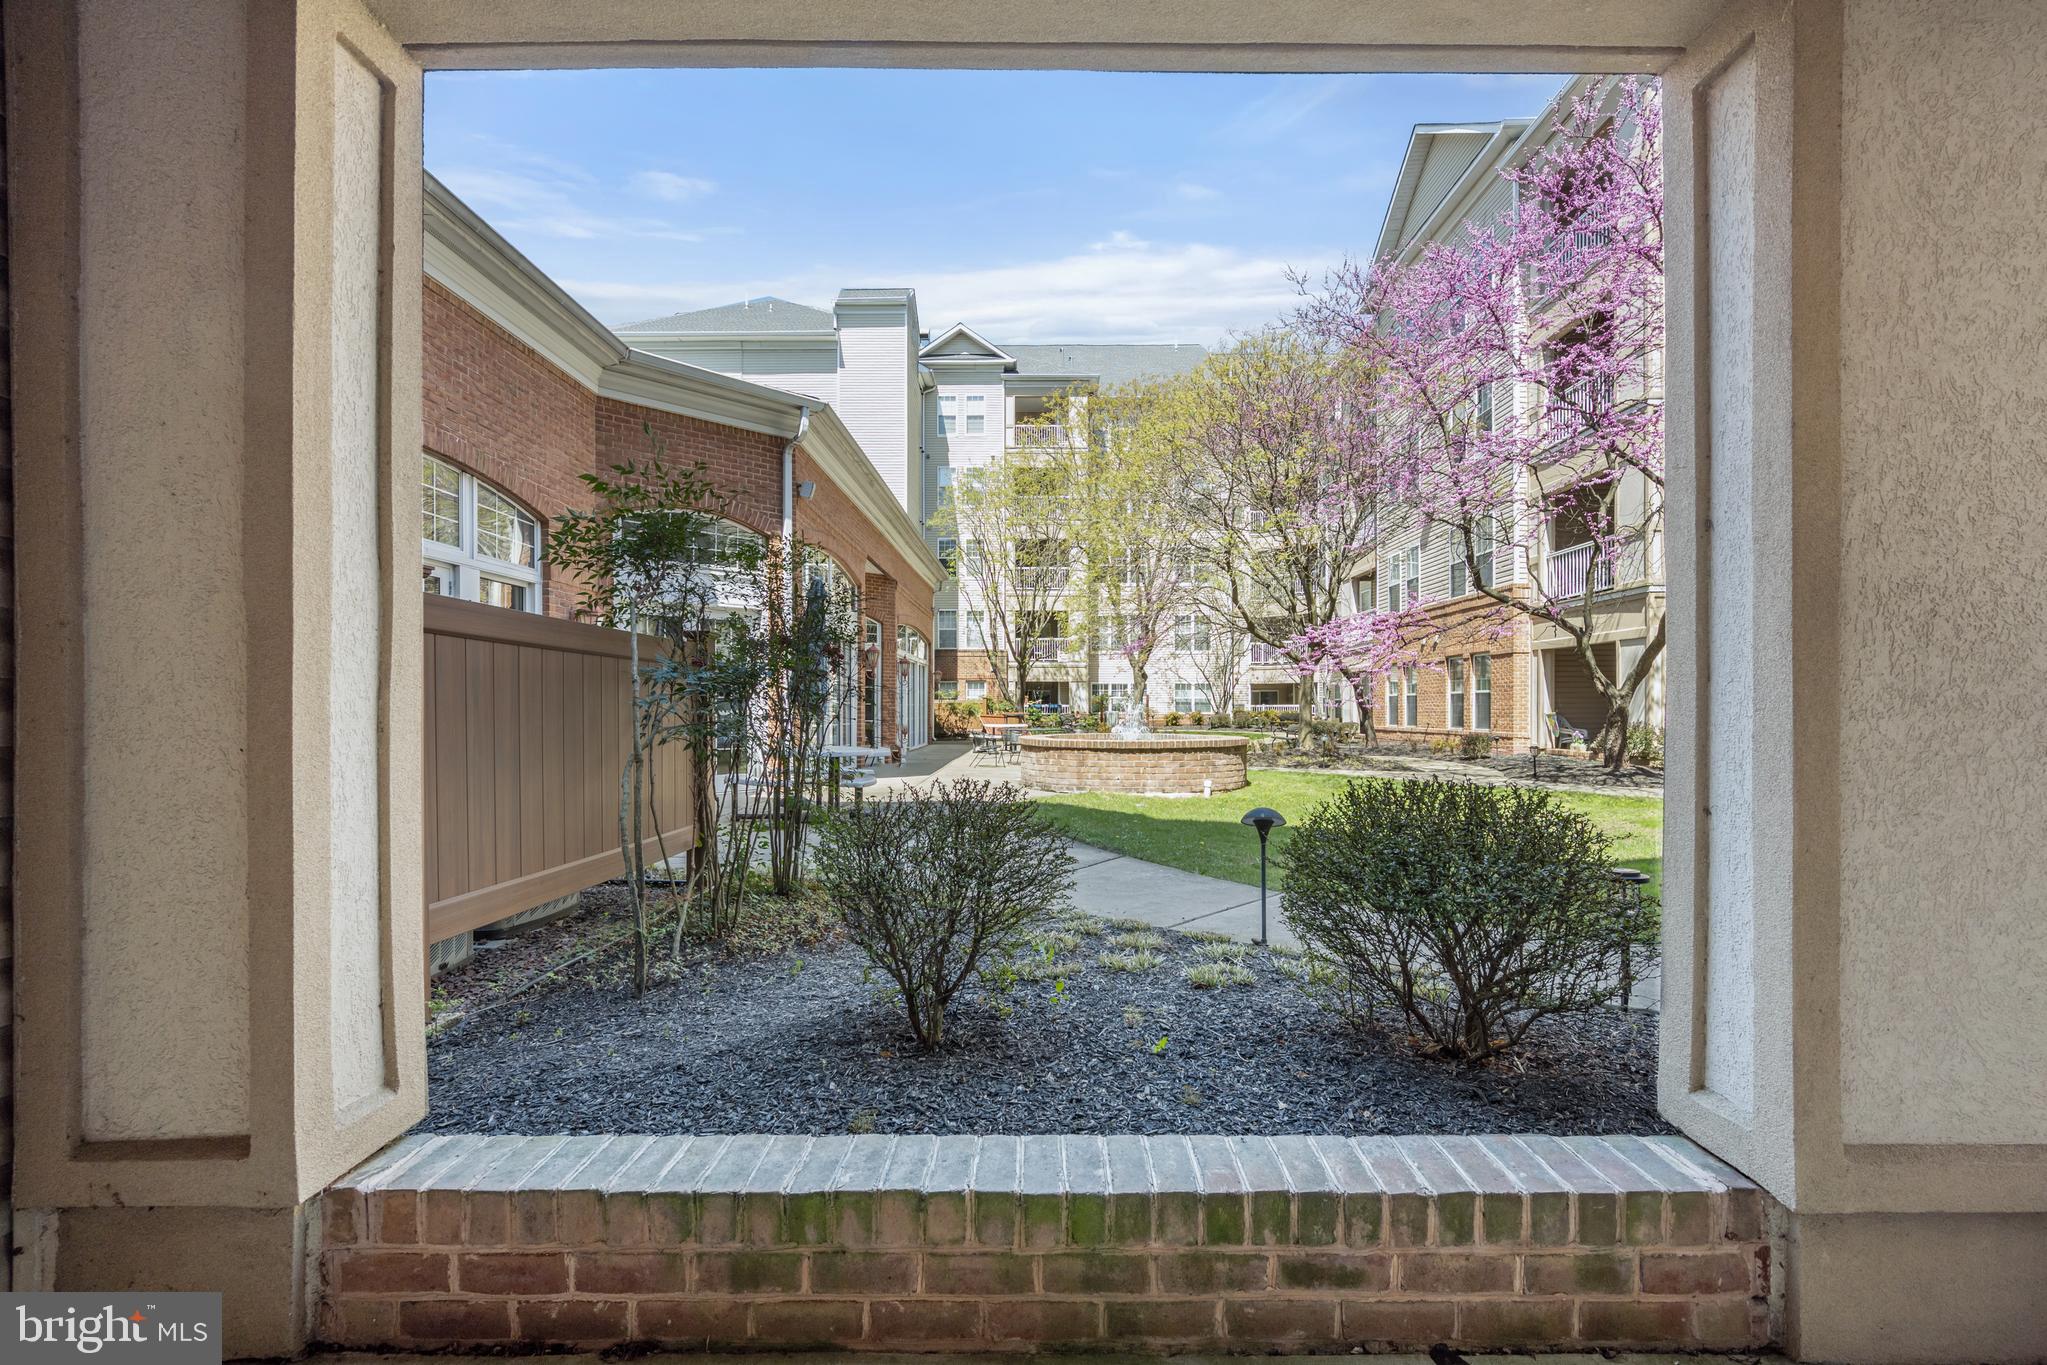
Apartment courtyard with a brick fountain, paved walkway, and flowering pink trees.
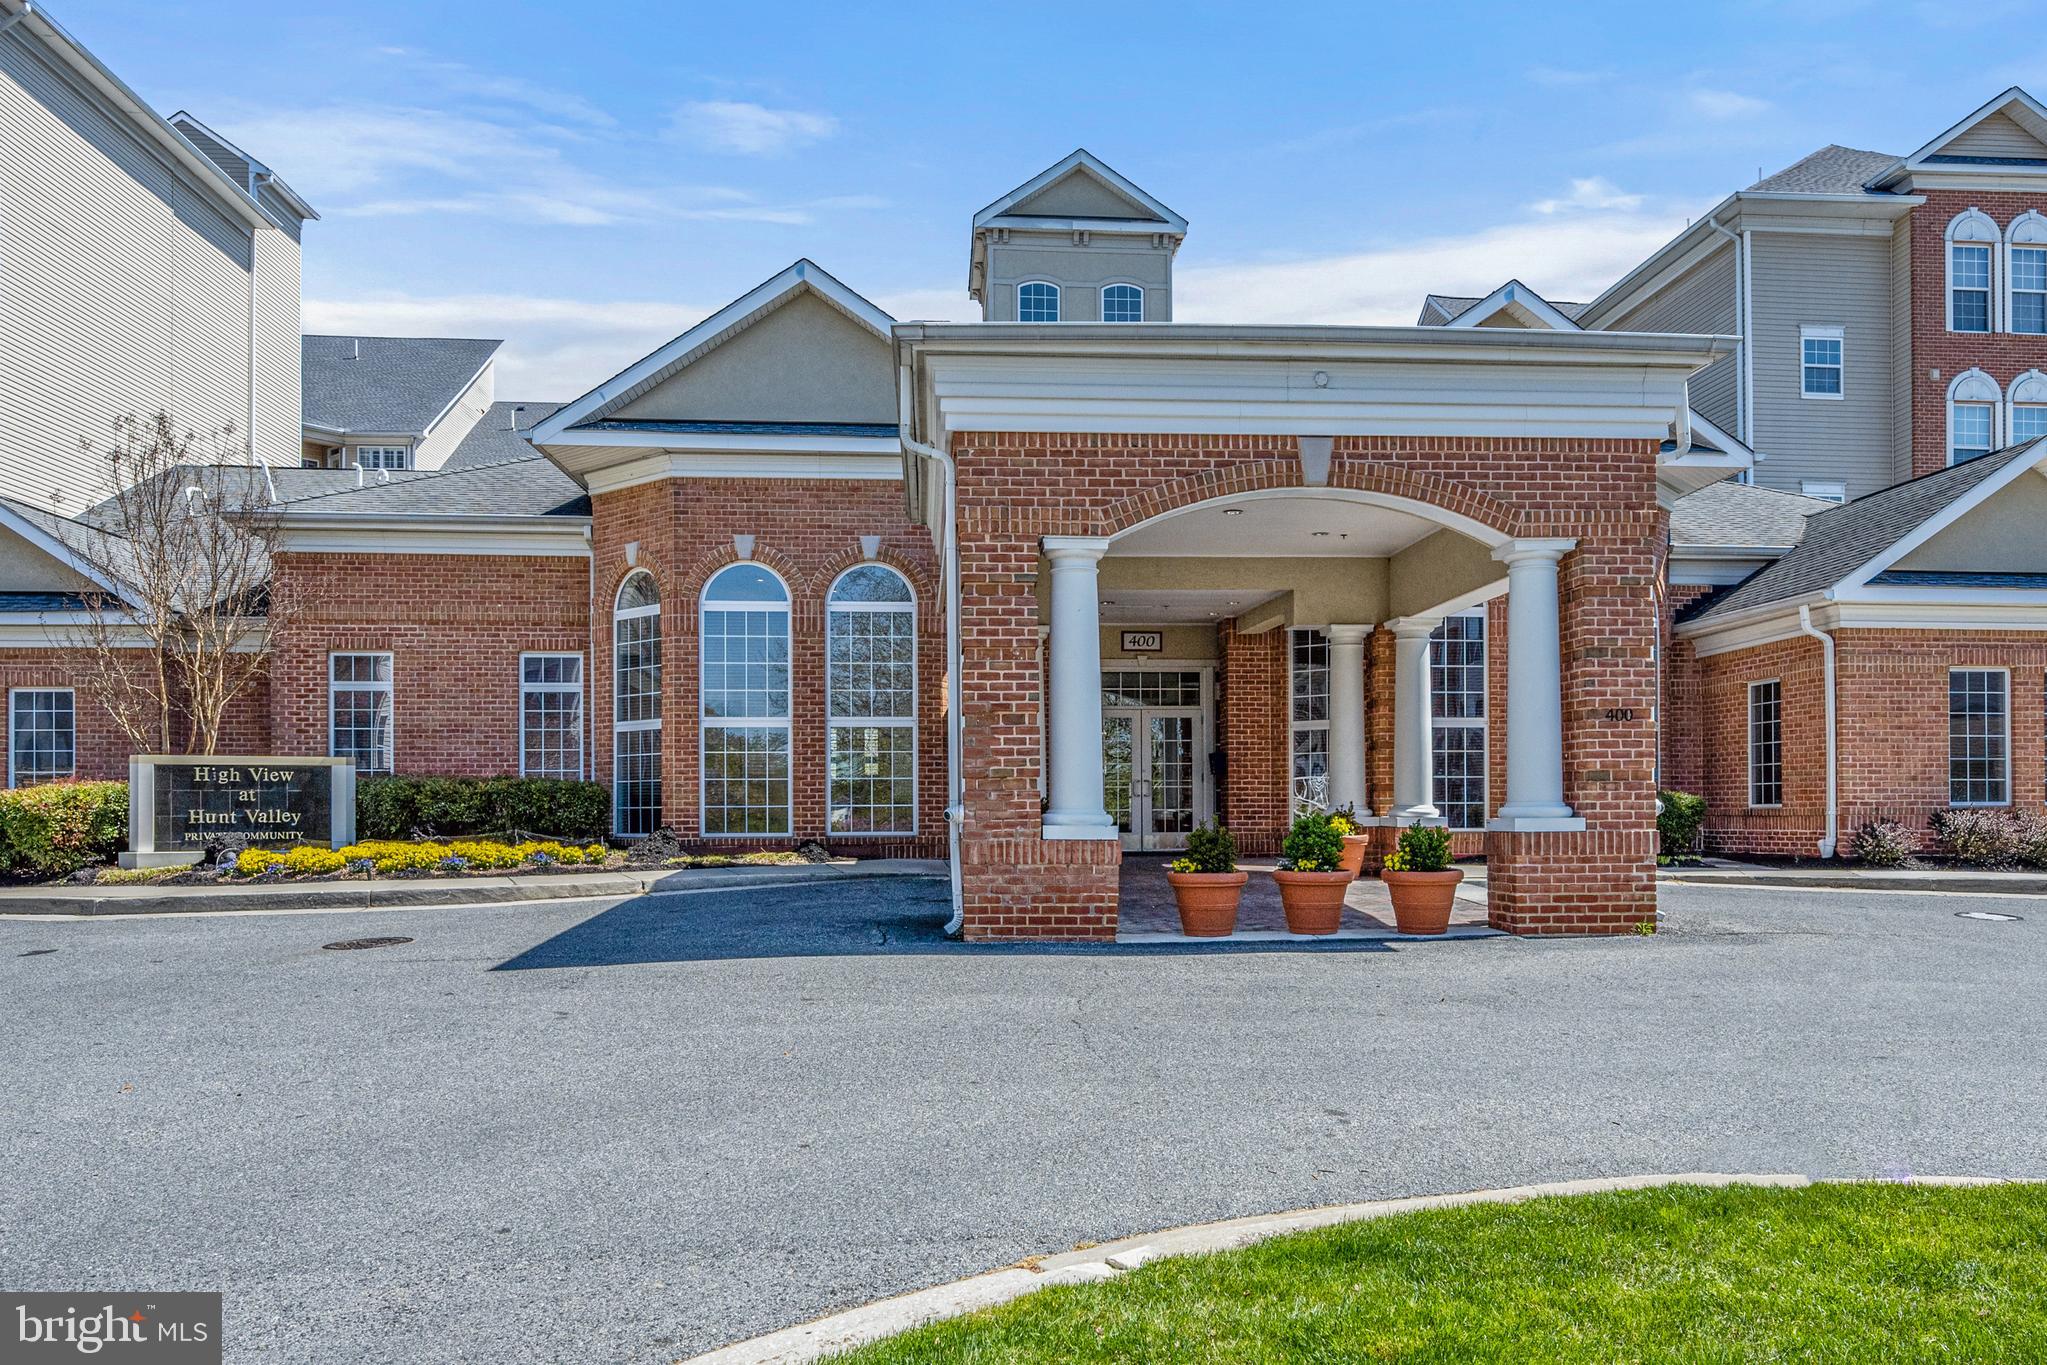
Brick community entrance with a columned portico and High View at Hunt Valley sign.
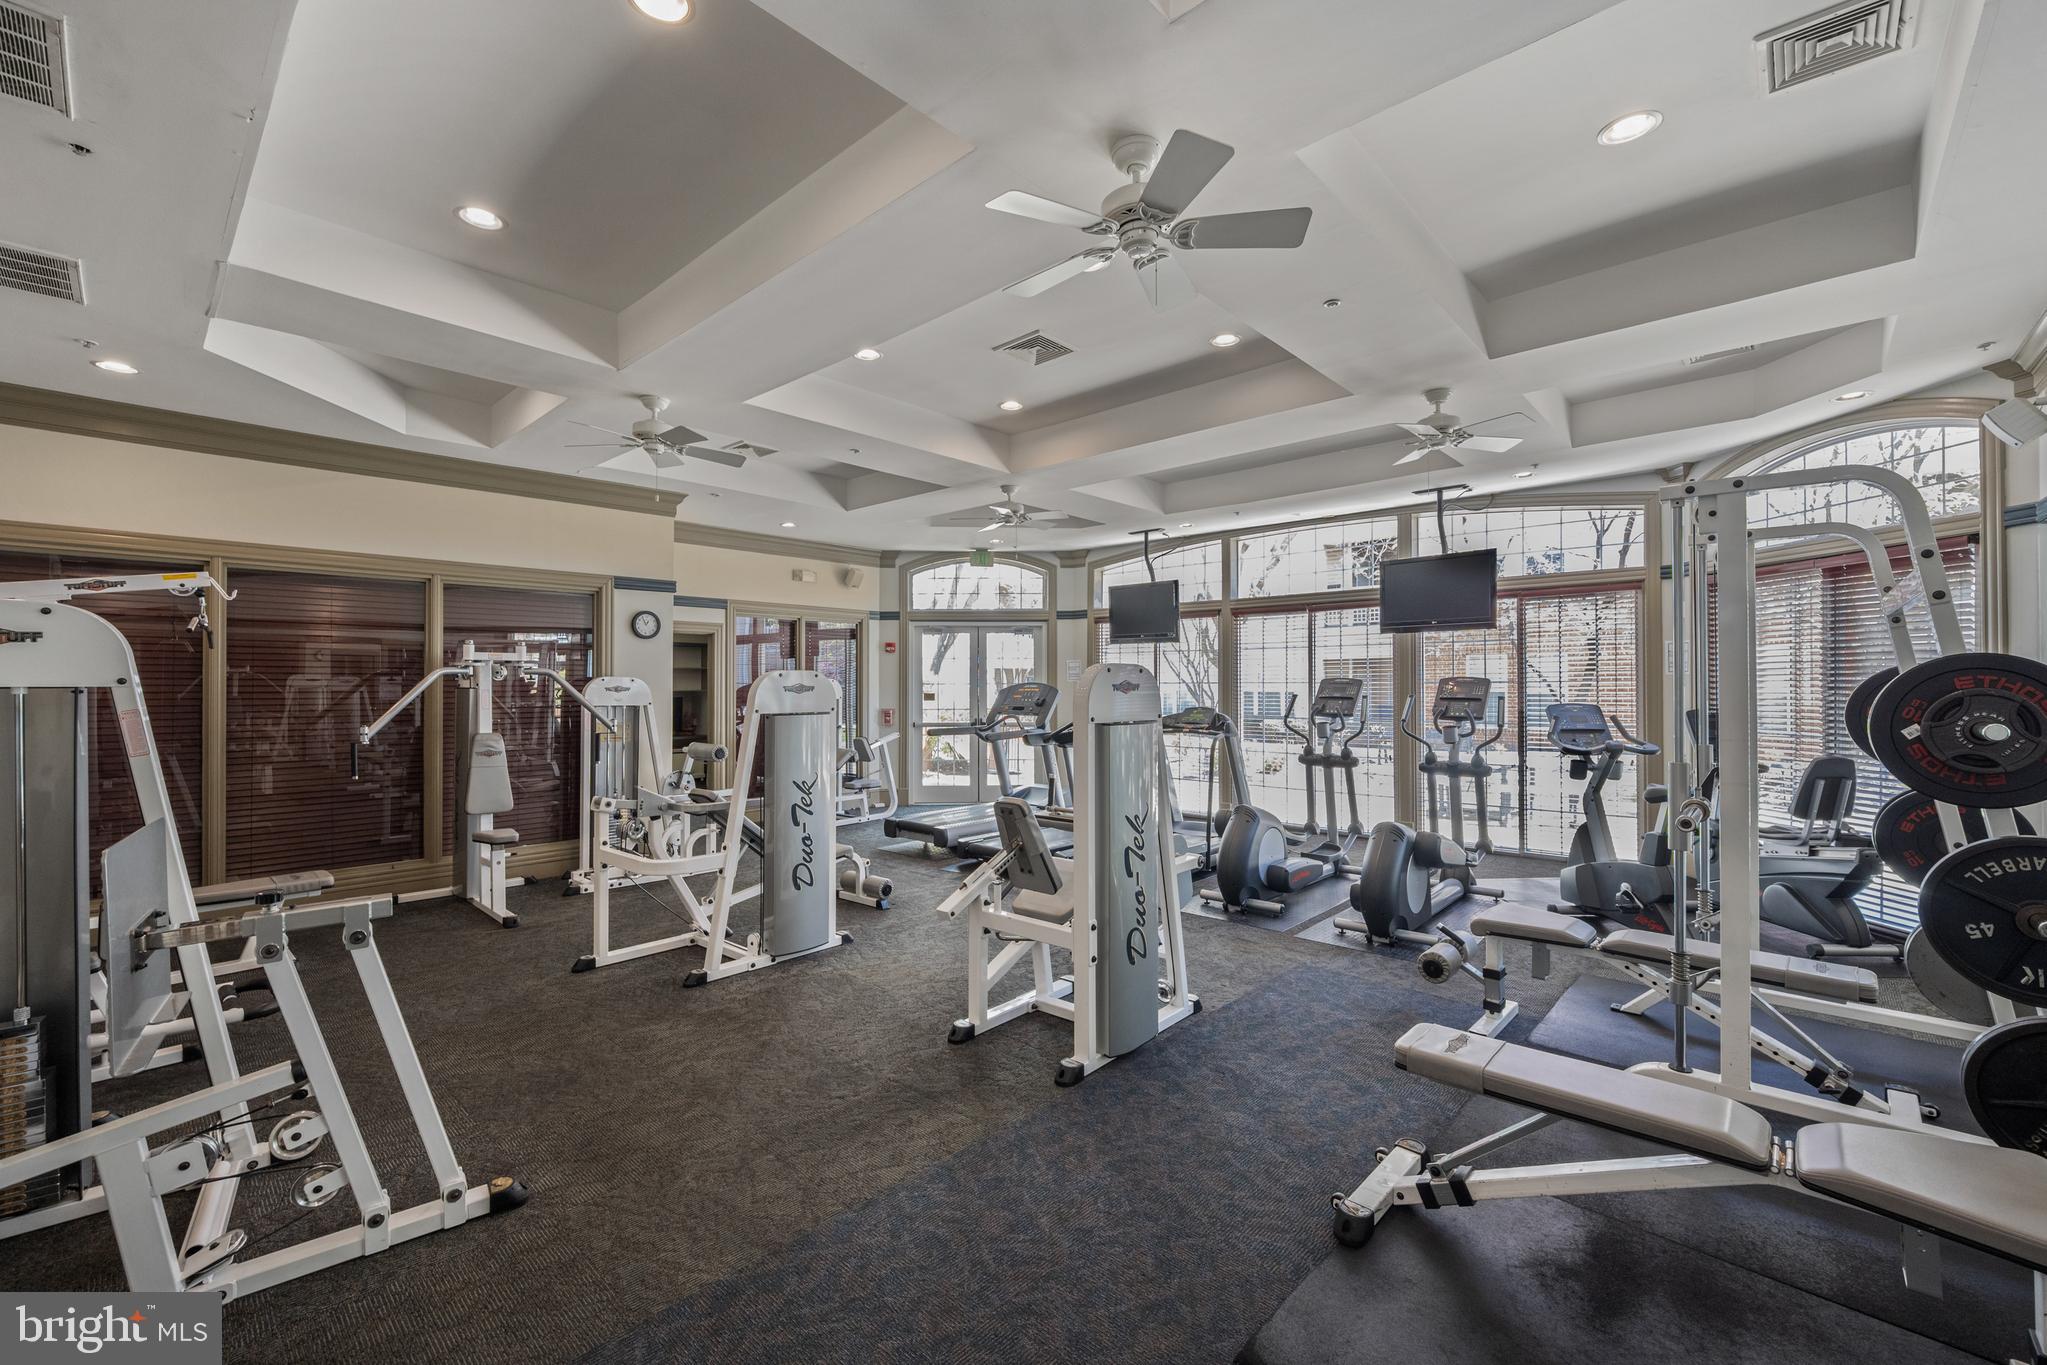
Fitness center with weight machines, cardio equipment, and large windows.
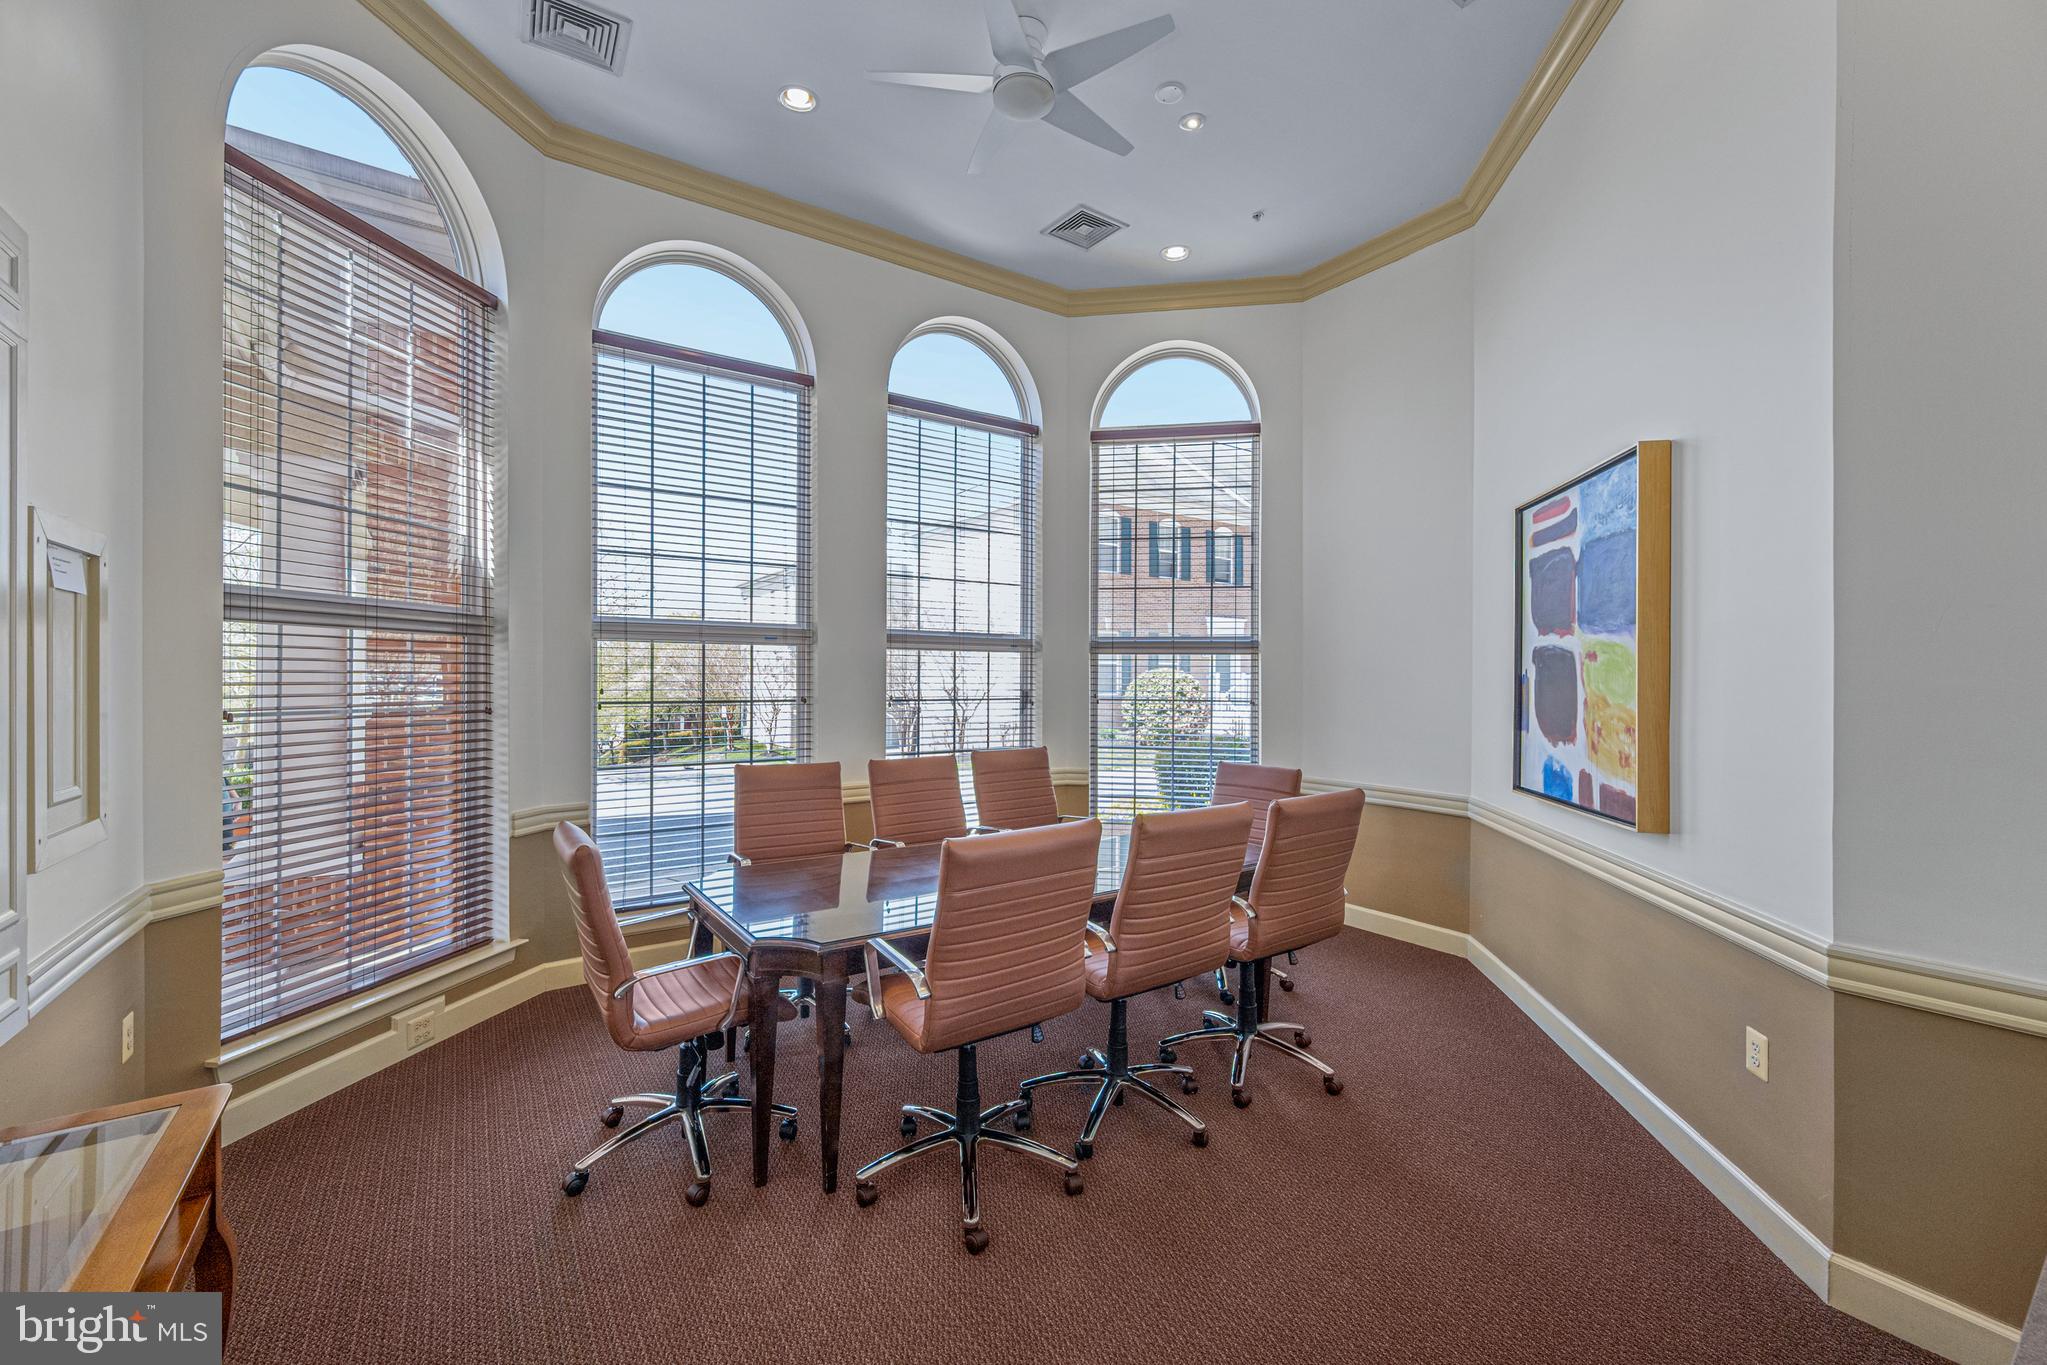
Conference room with a long table and brown chairs beneath tall arched windows.
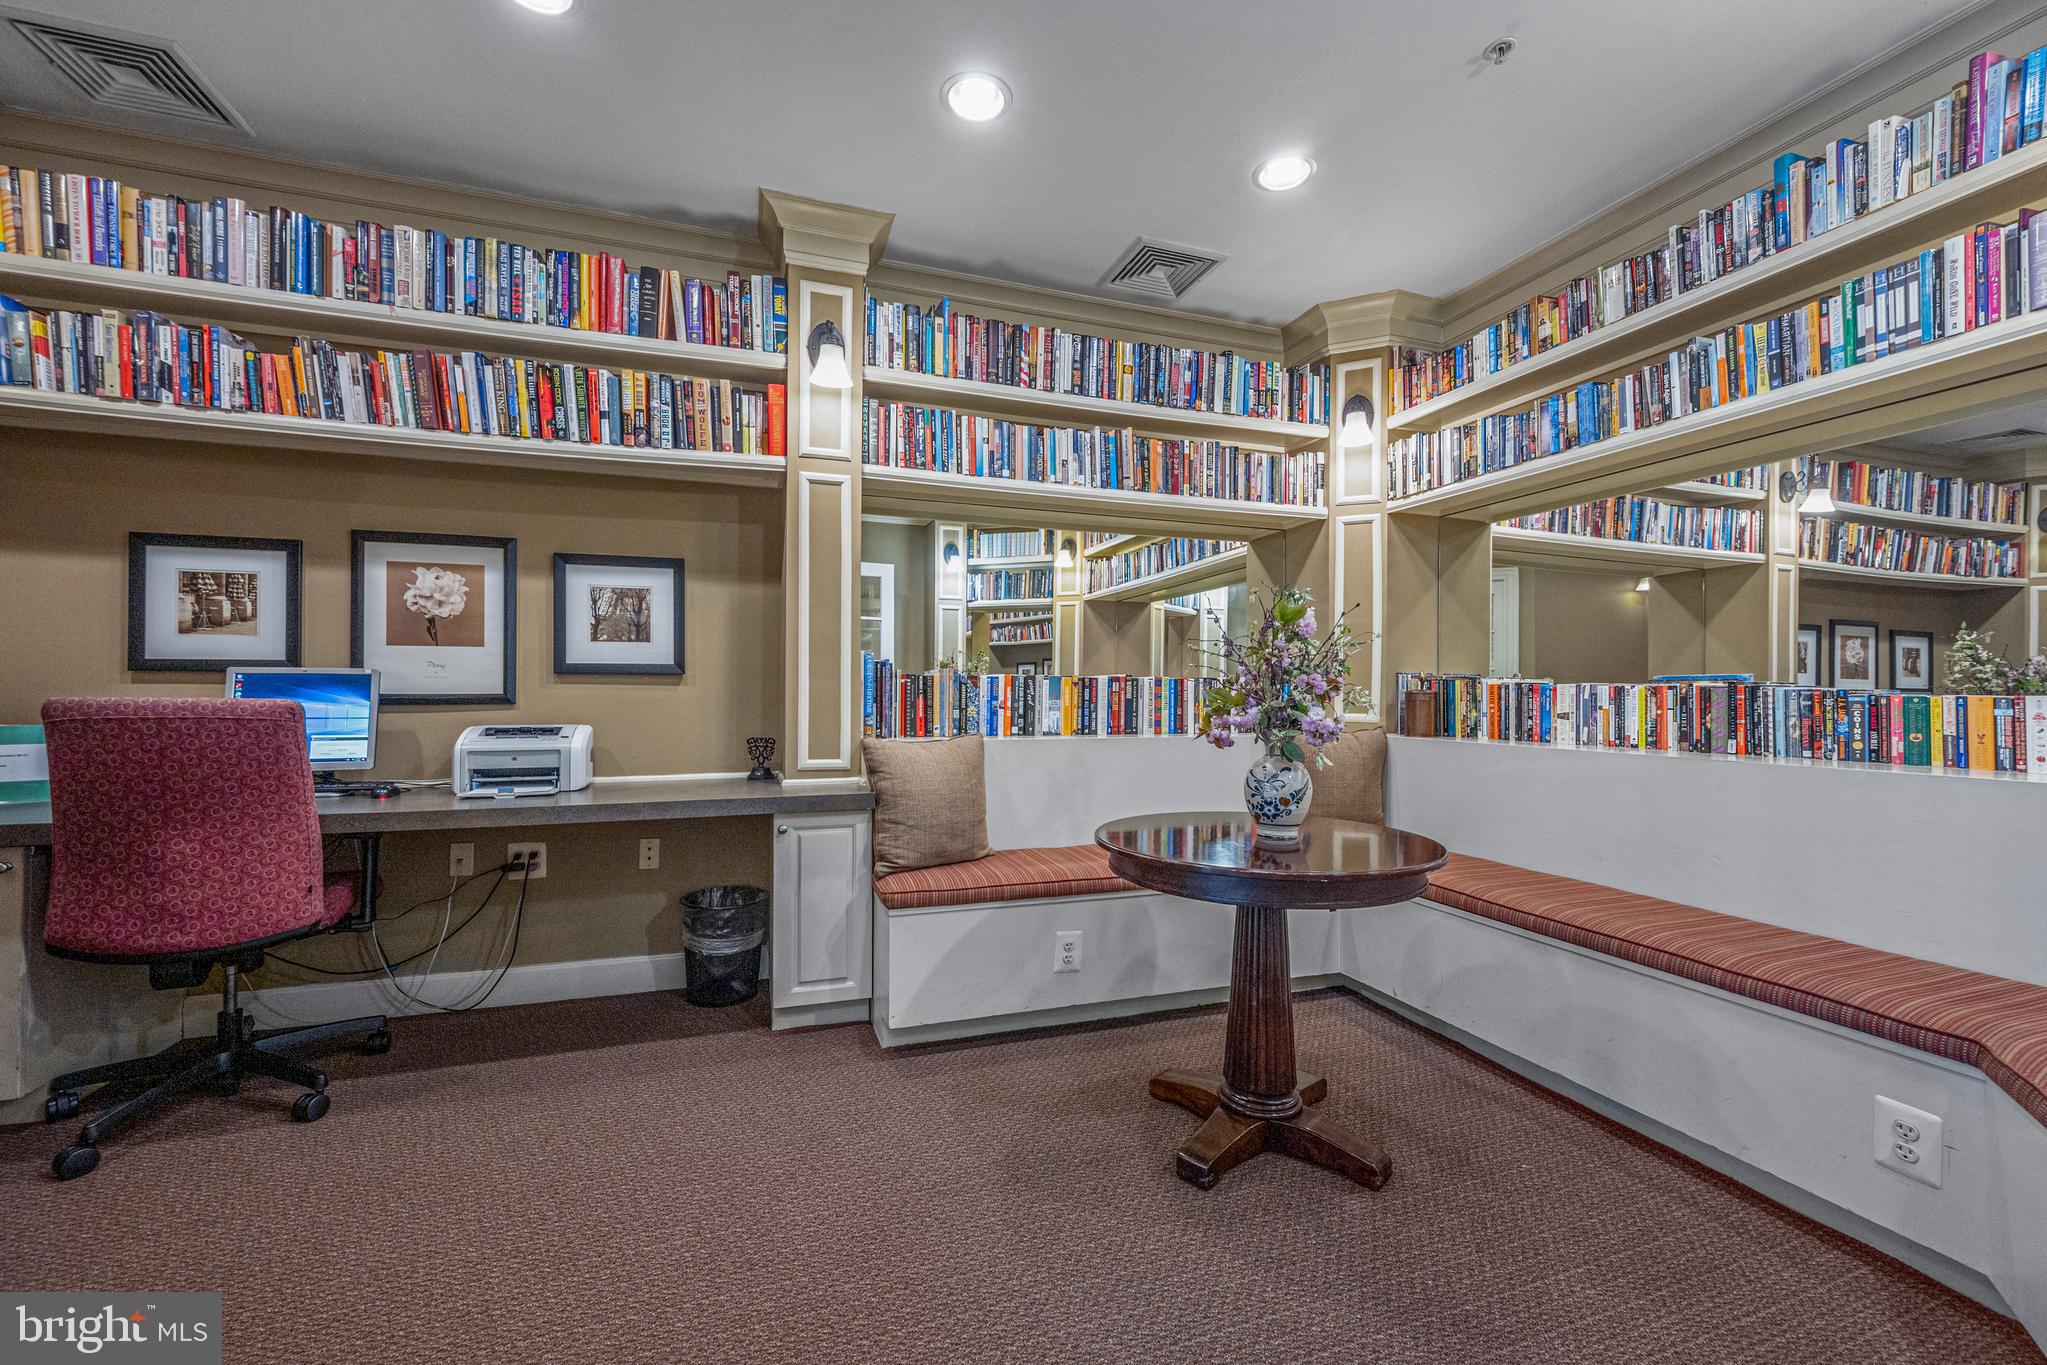
Library with extensive bookshelves, built-in bench seating, a desk, and a round table with flowers.
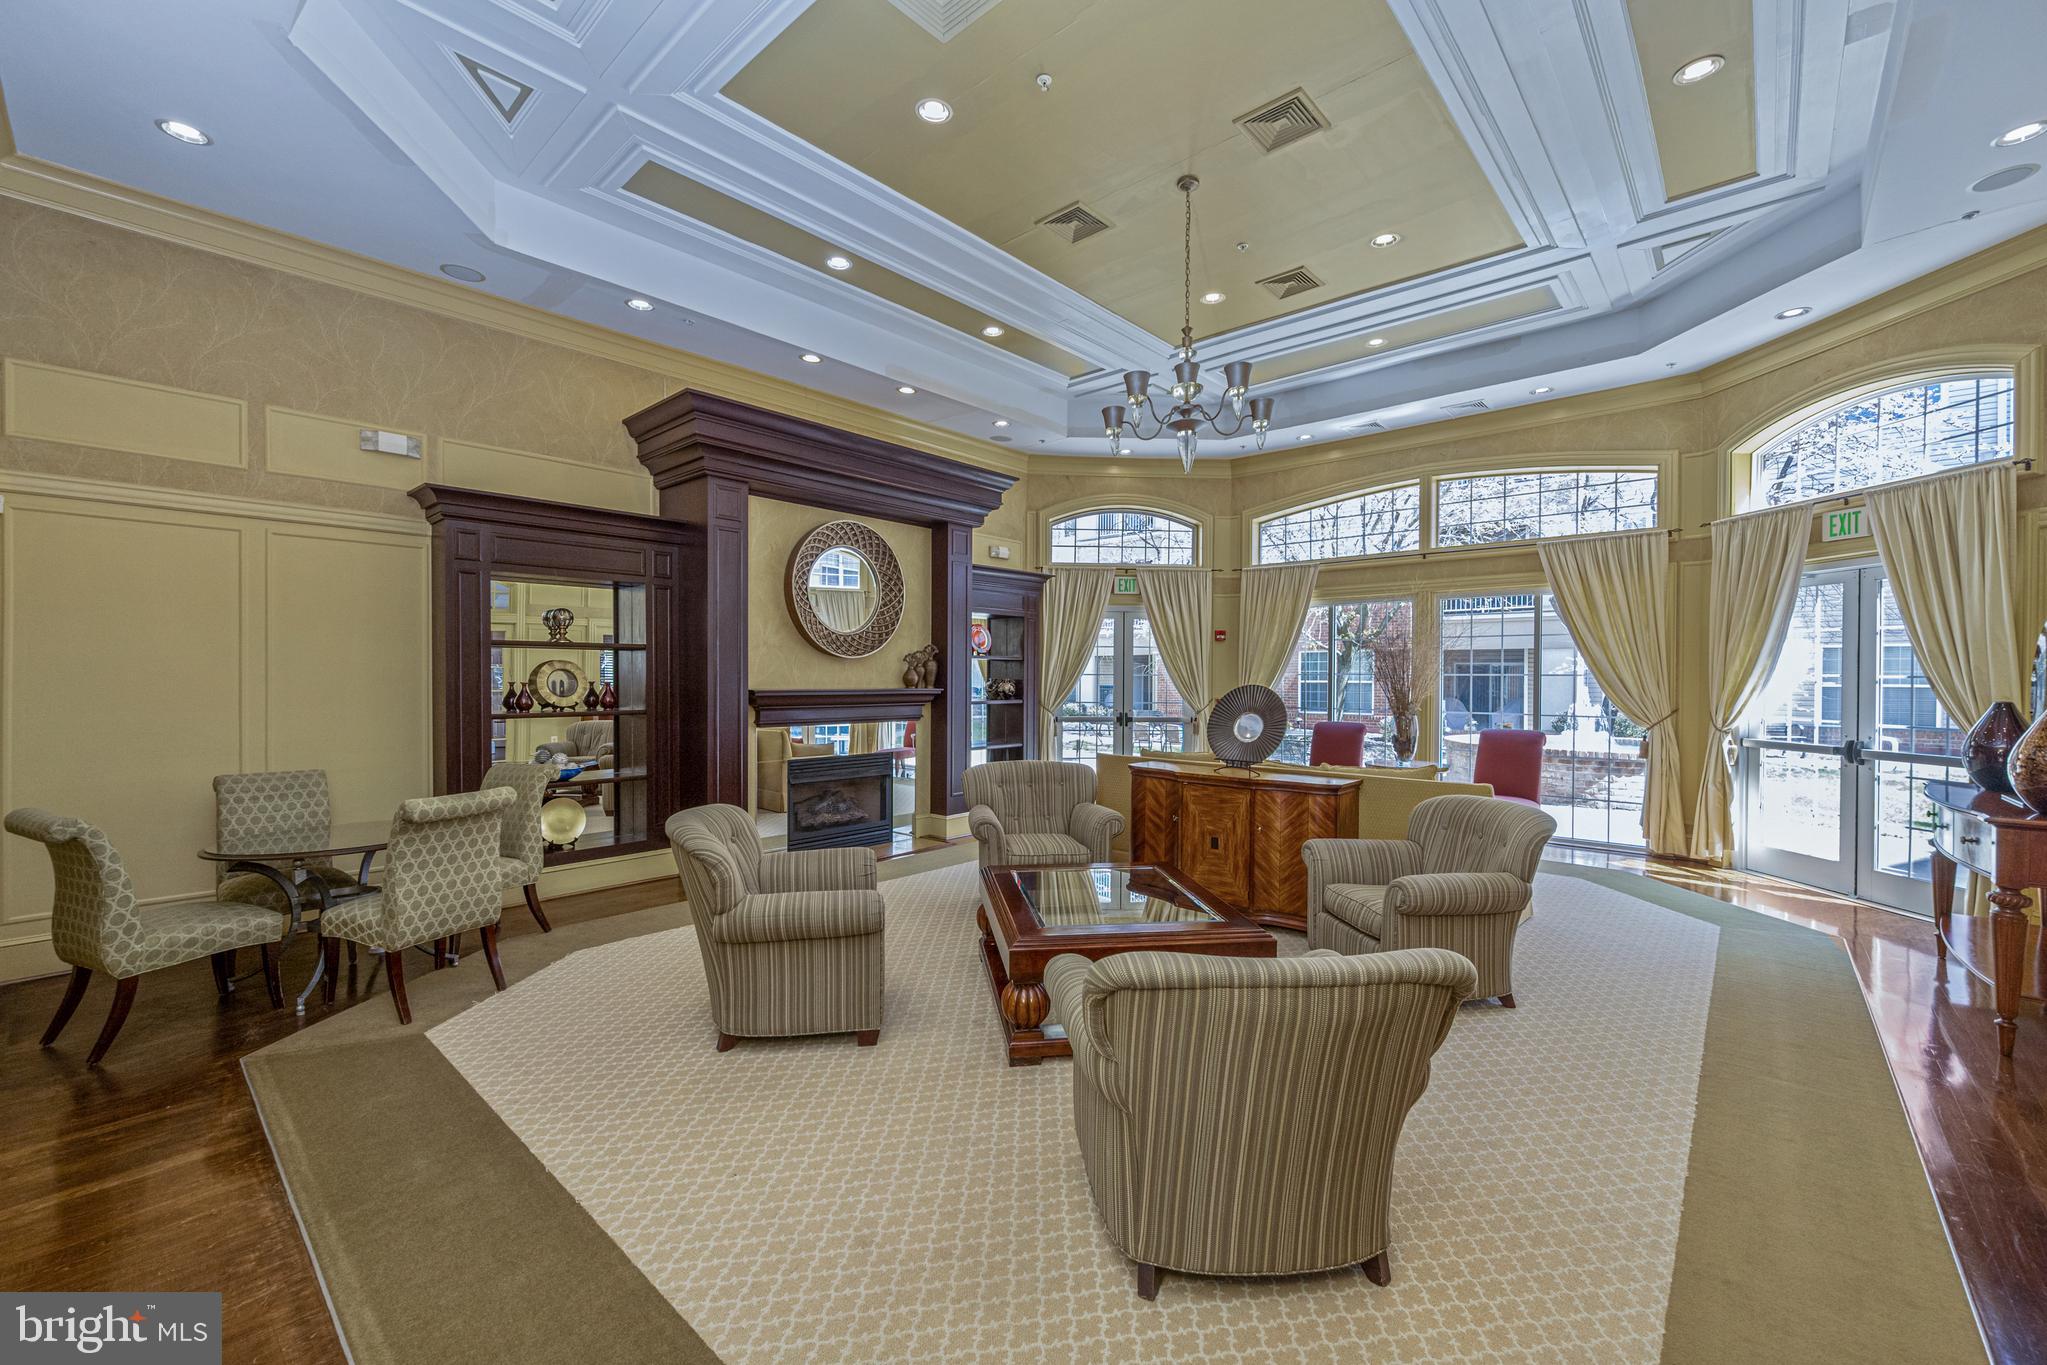
Furnished community lounge with a fireplace, coffered ceiling, and tall curtained windows.
HighView community entrance sign amid spring flowers, with townhomes in the background.
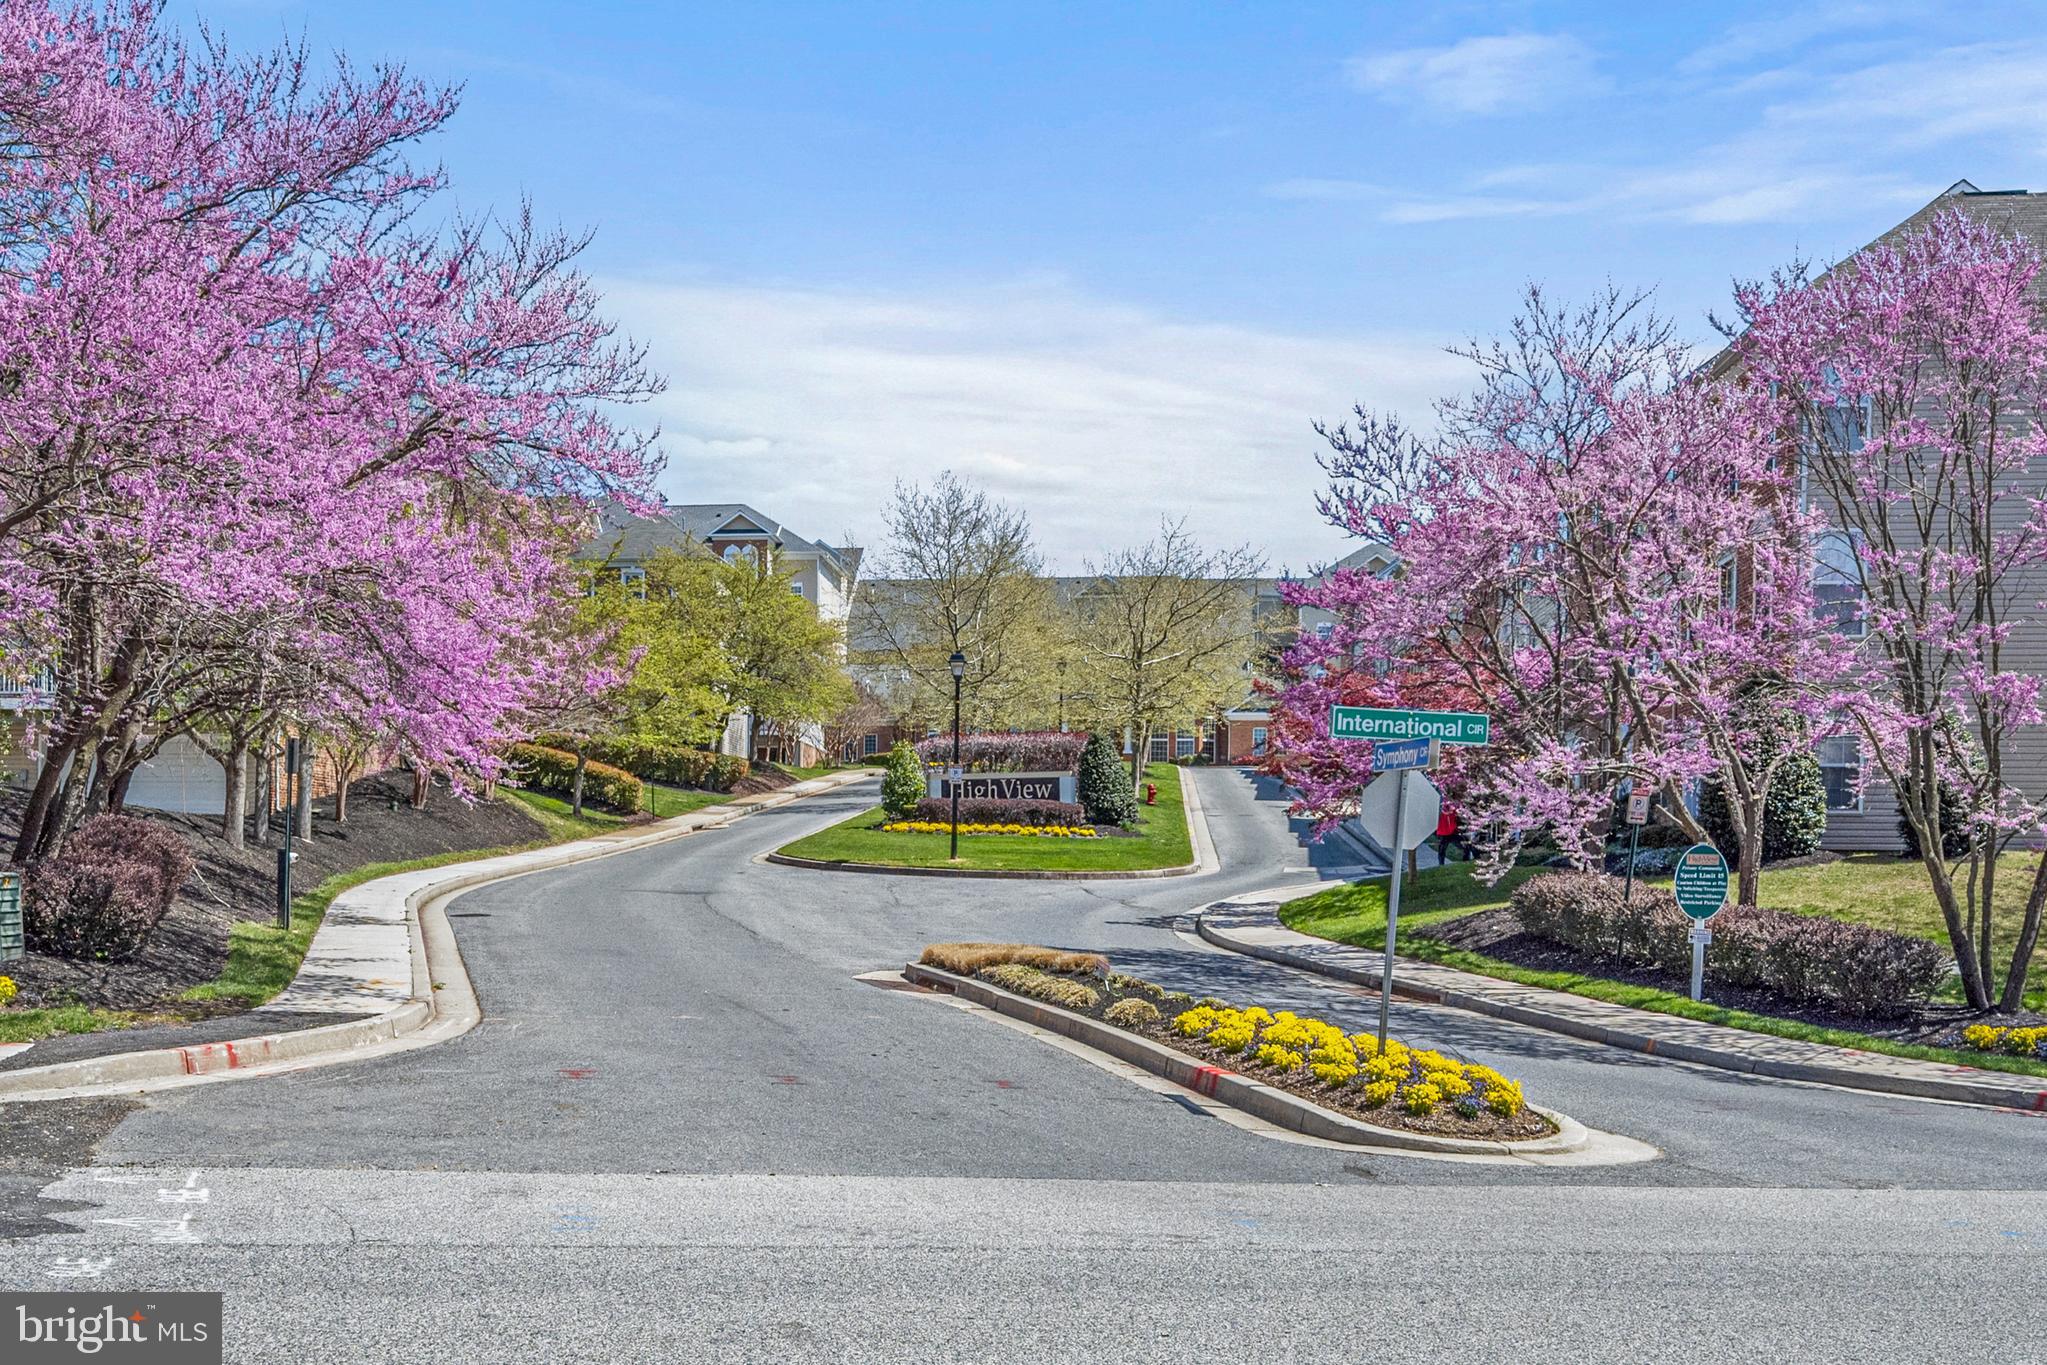
High View community entrance with street signs and pink flowering trees.
SEE ALL PHOTOS
High View at Hunt Valley community entrance with a brick building and colorful flower beds.
Brick condominium entrance with white columns, arched windows, glass doors, and flower planters.
Community room with café tables, a counter with bar stools, and purple cabinetry.
Private theater room with burgundy reclining seats, a large projection screen, and ceiling-mounted projector.
Unfurnished living room with a tiled fireplace and an open kitchen with white cabinets.
Vacant living room with a tiled fireplace and large window fitted with vertical blinds.
Vacant living room with a tiled fireplace and sliding glass doors opening onto a patio.
Empty dining room with a chandelier and vertical blinds over the sliding glass door.
Kitchen with white cabinetry, a central island, and a peninsula counter.
Kitchen with white cabinets, a central island, stainless steel sink, and laundry area beyond.
Kitchen with white cabinets, tiled floors, and a central island.
Empty carpeted room with beige walls, wide window with vertical blinds, and an open doorway.
Vacant carpeted room with an arched window alcove and blue curtains.
Empty carpeted room with beige walls, a white paneled door, and blue curtains beneath an arched opening.
Empty carpeted bedroom with beige walls and two windows framed by blue curtains.
Vacant carpeted room with beige walls, two white doors, and a ceiling-mounted metal track.
Bathroom with a glass shower, built-in soaking tub, white tile, and colorful abstract wall art.
Empty room with tan walls, gray carpet, and a curtained window.
Empty bedroom with tan walls and gray carpet, with open doors leading to a bathroom.
Vacant carpeted room with tan walls, a large curtained window, and an open doorway.
Bathroom with a white tub, patterned shower curtain, toilet, and long vanity beneath a large mirror.
Covered patio with a white door overlooking a landscaped courtyard and blooming trees.
Apartment courtyard with a brick fountain, paved walkway, and flowering pink trees.
Brick community entrance with a columned portico and High View at Hunt Valley sign.
Fitness center with weight machines, cardio equipment, and large windows.
Conference room with a long table and brown chairs beneath tall arched windows.
Library with extensive bookshelves, built-in bench seating, a desk, and a round table with flowers.
Furnished community lounge with a fireplace, coffered ceiling, and tall curtained windows.
HighView community entrance sign amid spring flowers, with townhomes in the background.
High View community entrance with street signs and pink flowering trees.
Leased

400 SYMPHONY CIRCLE 70B

400 SYMPHONY CIRCLE 70B, COCKEYSVILLE, MD 21030

$2,250/month
This first floor unit has 9 foot ceilings. Two large bedrooms with open kitchen. The sliding door leads directly to the Court yard and entrances to the recreation area, gym, concierge, library, and the movie theatre. This unit comes with two parking spaces in the garage.

New Water Heater (2021) and New Carpet (2022) Easy distance to Hunt Valley Towne Centre, light rail commuter-line to Green Spring station and Downtown Baltimore.

2
beds

2
baths

1,297 Sq.Ft. LIVING AREA

1,297 Sq.Ft. lot

Alex Lerner

Alex Lerner

Features & Amenities

Interior

  • total bedrooms2
  • Total bathrooms2
  • full bathrooms2
  • APPLIANCES Cooktop, Electric Water Heater, Dryer, Dishwasher, Disposal, Microwave, Ice Maker, Range Hood, Refrigerator, Washer
  • other interior Features Elevator

Area & Lot

  • Status Leased
  • Date Leased July 1, 2024
  • Living Area1,297 Sq.Ft.
  • Lot Area1,297 Sq.Ft.
  • MLS® IDMDBC2094822
  • TypeCondo
  • YEAR BUILT2004
  • Architecture StylesContemporary
  • School DistrictBALTIMORE COUNTY PUBLIC SCHOOLS

Exterior

  • Garage Space2.0
  • water SourcePublic
  • utilitiesCable Available
  • parkingAssigned
  • HEAT TYPENatural Gas, Forced Air
  • AIR CONDITIONINGCentral Air
  • sewerPublic Sewer
  • HOA AmenitiesClubhouse, Concierge, Fitness Center, Party Room, Tennis Court(s)

Financial

  • Lease Price$2,250/mo
  • Zoning N/A

Let’s Get Started

With a track record of guiding over 90 home journeys for clients from around the world, he brings precision, adaptability, and a client-first mindset to every transaction.

Follow Me on Instagram