Leave a Message

Thank you for your message. I will be in touch with you shortly.

400 SYMPHONY CIRCLE 544D
SEE ALL PHOTOS
400 SYMPHONY CIRCLE 544D
Sold

400 SYMPHONY CIRCLE 544D

400 SYMPHONY CIRCLE 544D, HUNT VALLEY, MD 21030

$360,000
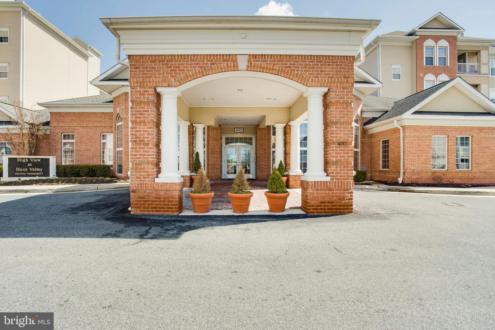
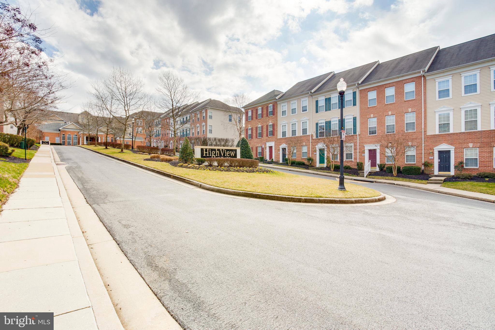
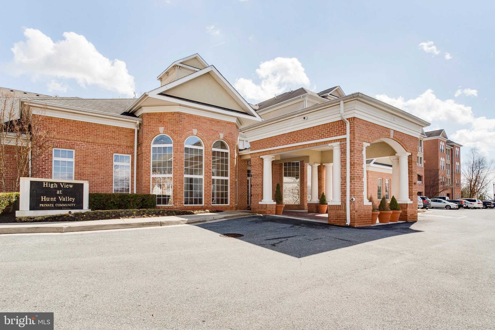
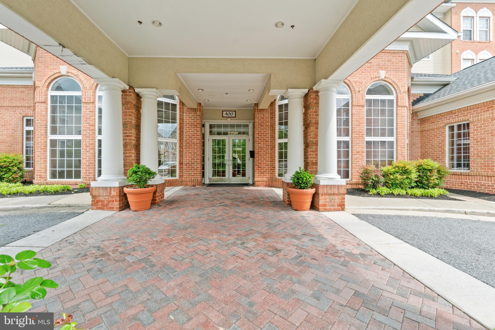
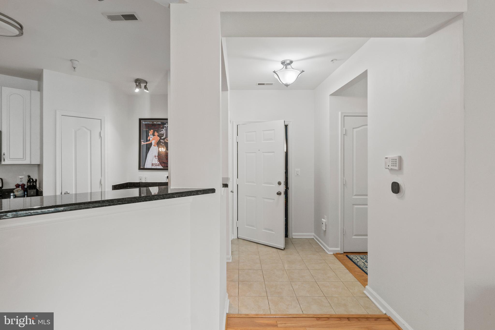
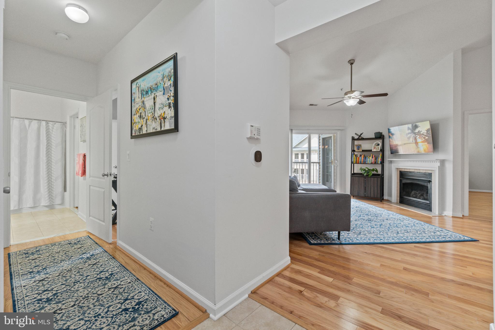
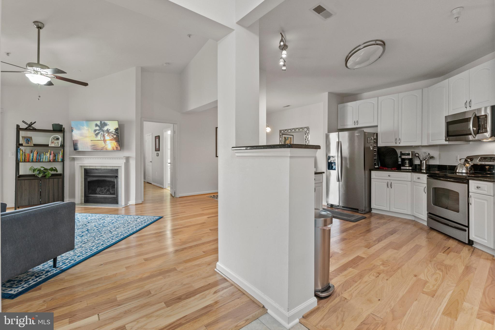
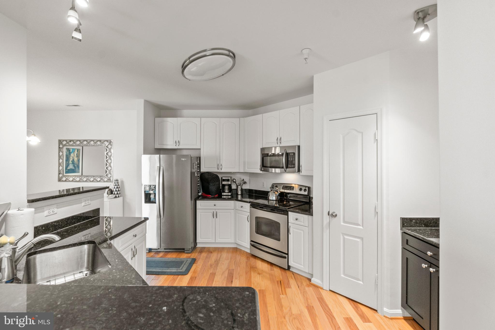
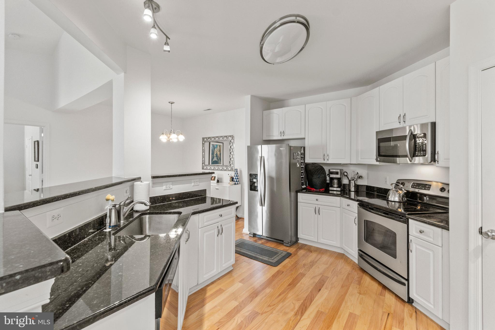
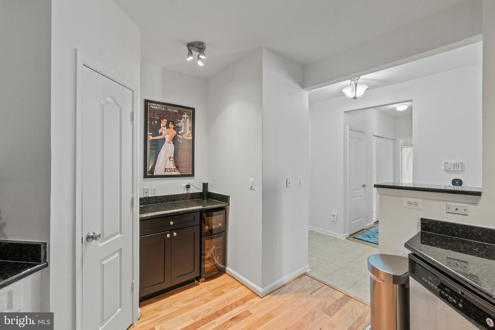
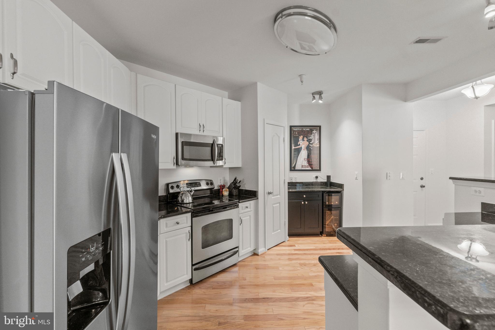
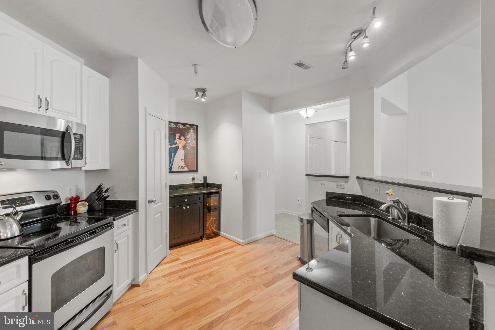
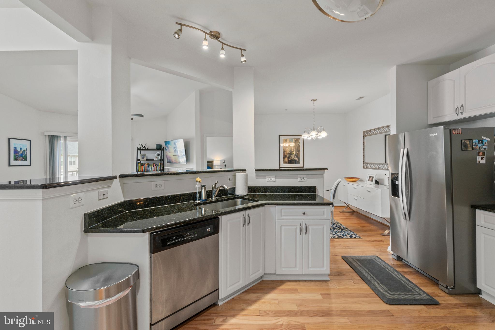
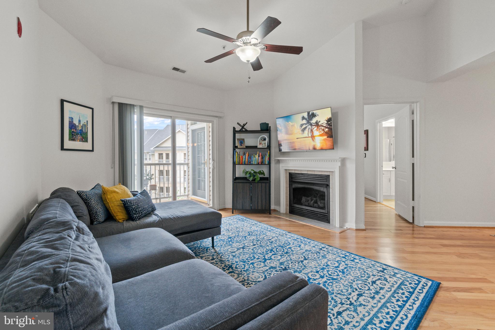
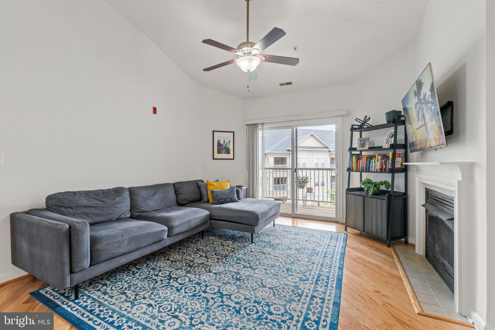
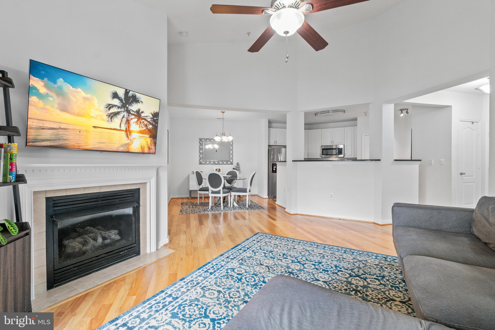
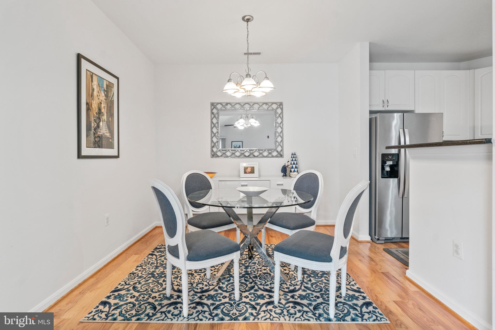
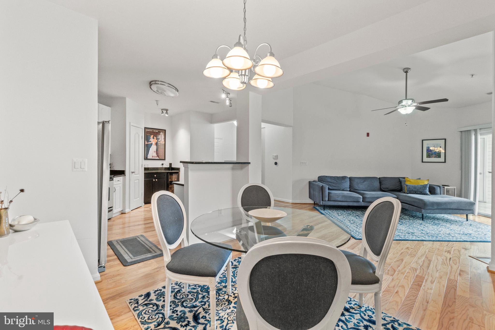
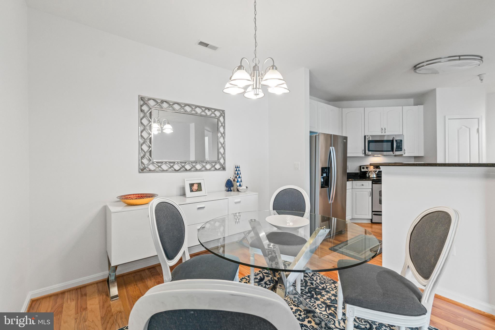
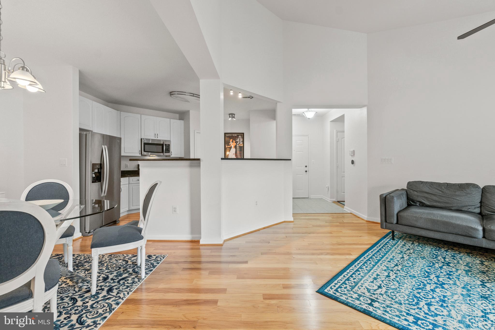
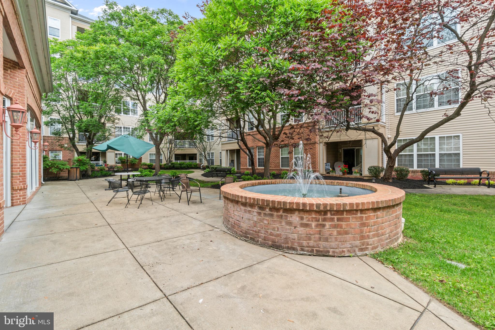
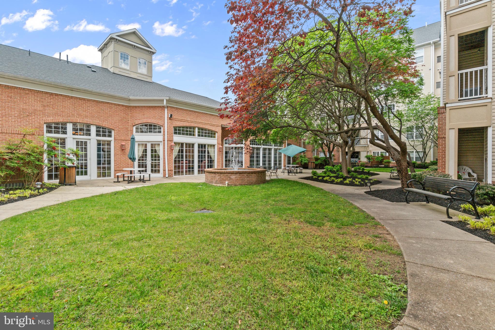
**Offer Deadline, Best & Final Offers Due by 9PM on July 28 with NO ESCALATION CLAUSES** Welcome to resort-style living in the highly sought-after Highview Condominiums! This beautifully updated 2-bedroom, 2-bath unit offers the perfect blend of comfort and sophistication. Gleaming hardwood floors flow throughout the open-concept layout, complemented by fresh neutral paint and updated lighting. The spacious family room features vaulted ceilings and a cozy gas fireplace, seamlessly connected to the stylish kitchen with white cabinetry, granite countertops, stainless steel appliances, a convenient coffee bar, and a passthrough for effortless entertaining.

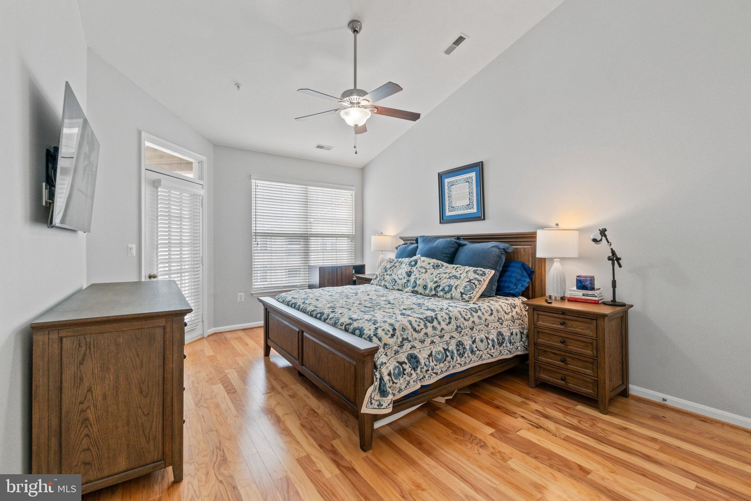
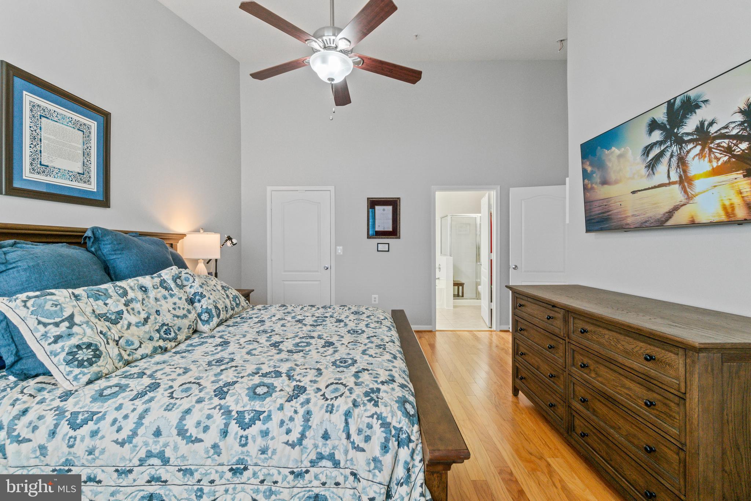
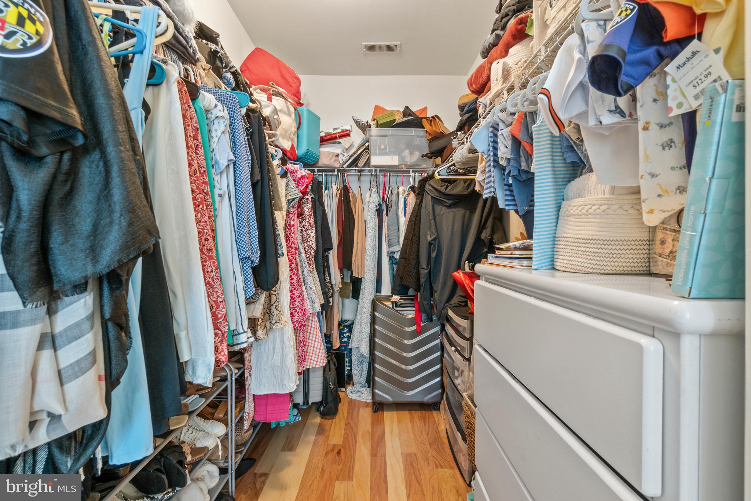
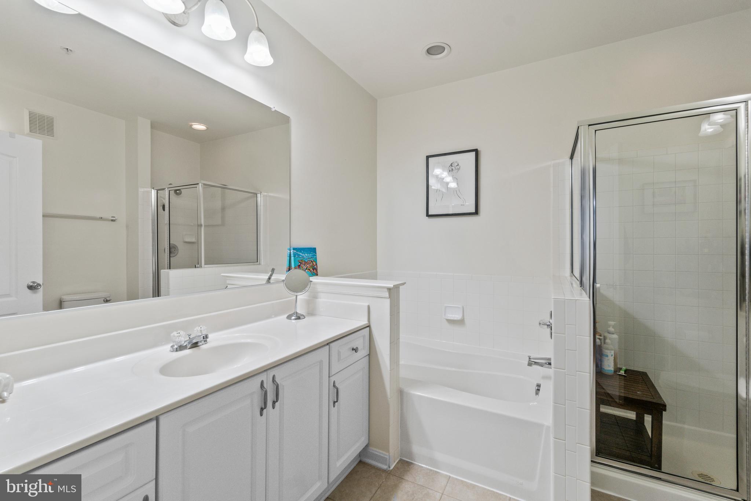
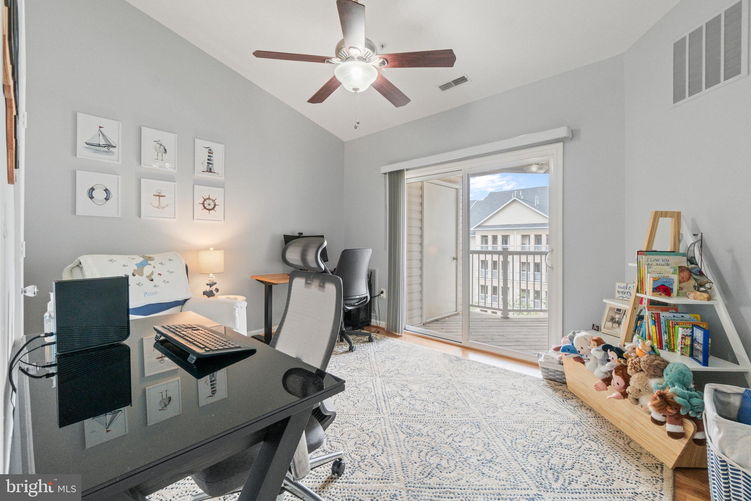
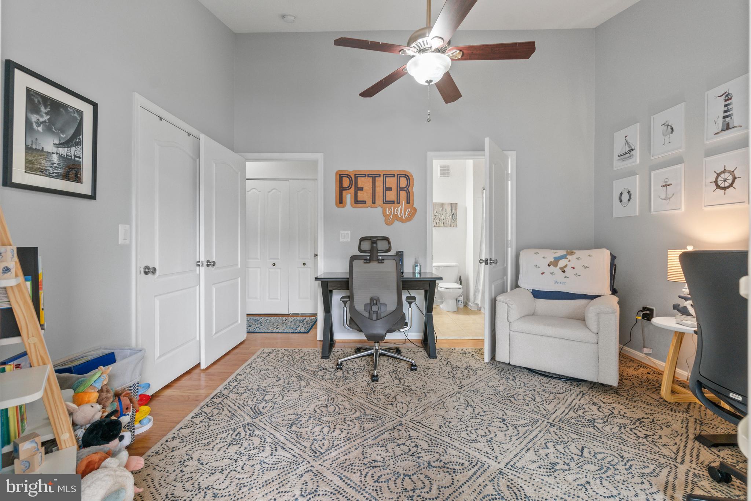
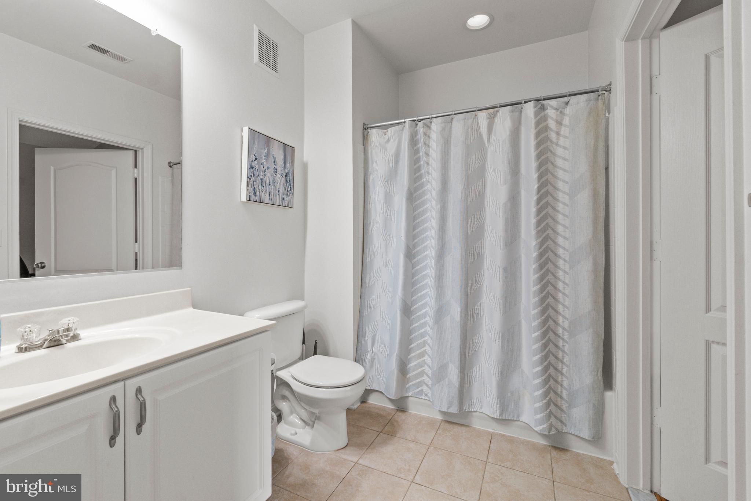
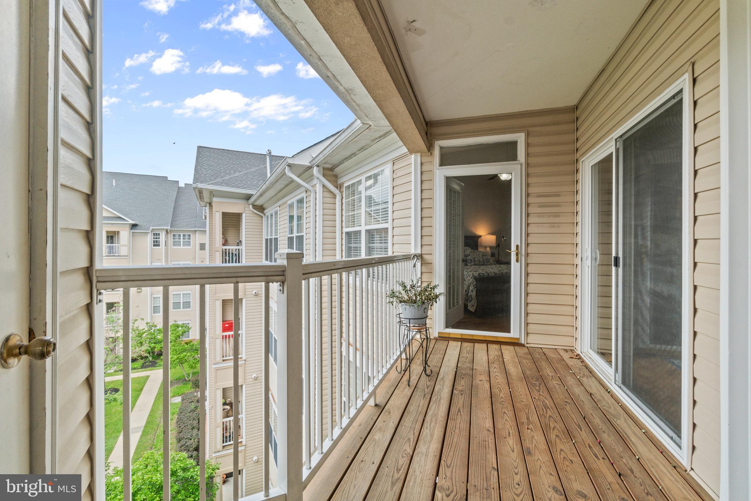
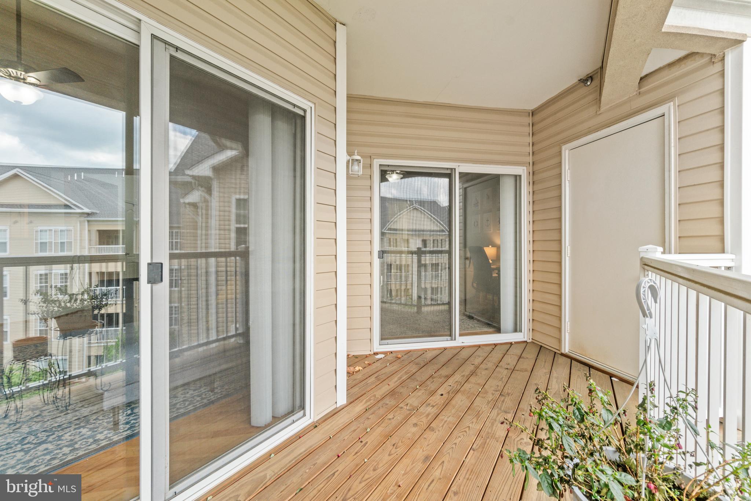
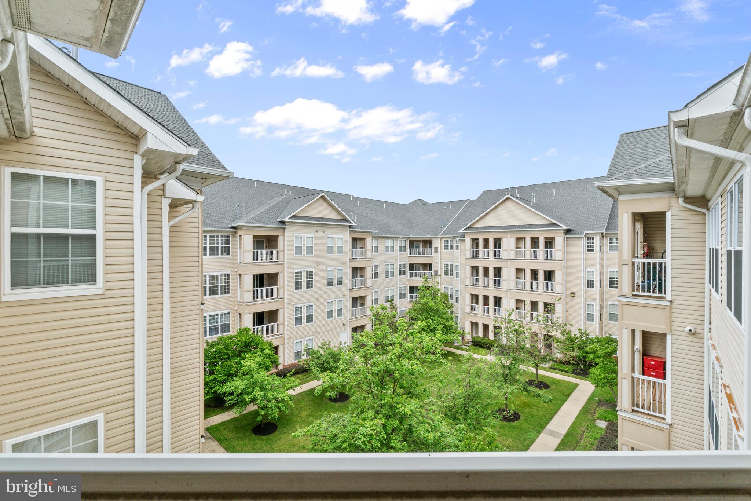
Enjoy three separate access points to the private balcony with serene views of the community's coveted courtyard. The luxurious primary suite is a true retreat, featuring vaulted ceilings, a ceiling fan, walk-in closet, balcony access, and a spa-like en suite bath with dual vanities, soaking tub, and separate shower. The second bedroom also offers vaulted ceilings, a ceiling fan, balcony access, and a private entry to the full hall bath--ideal for guests or a home office. And don't forget about the private, in unit laundry!

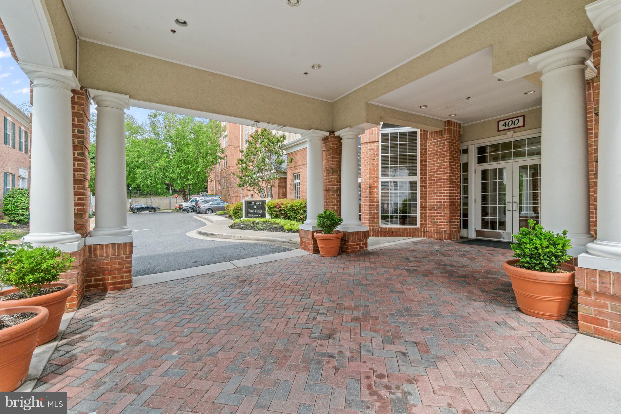
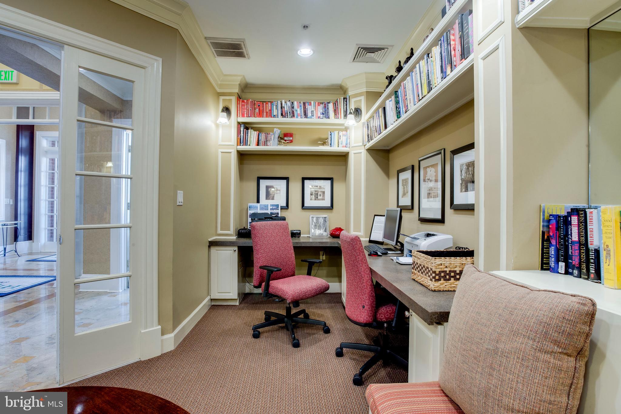
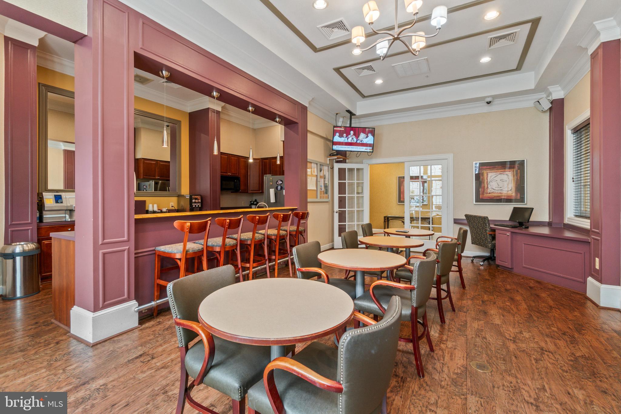
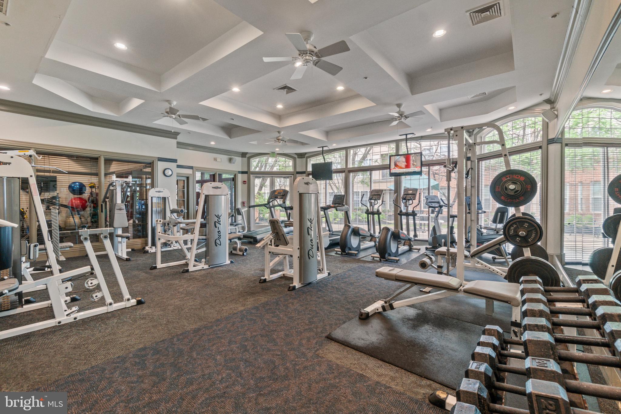
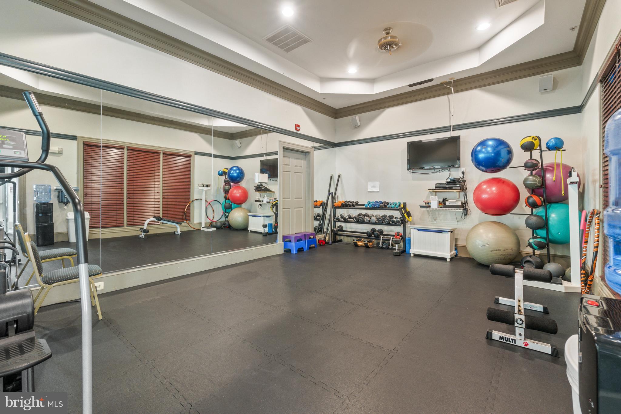
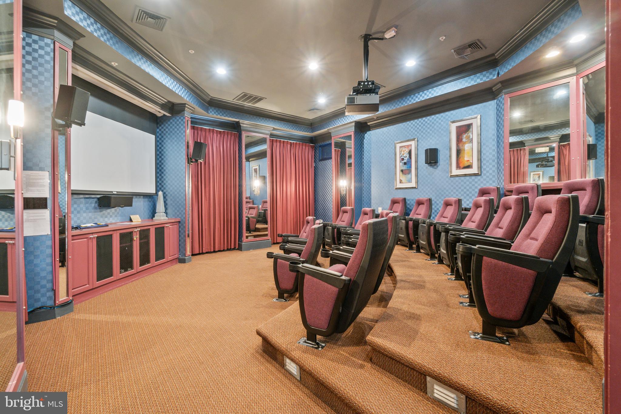
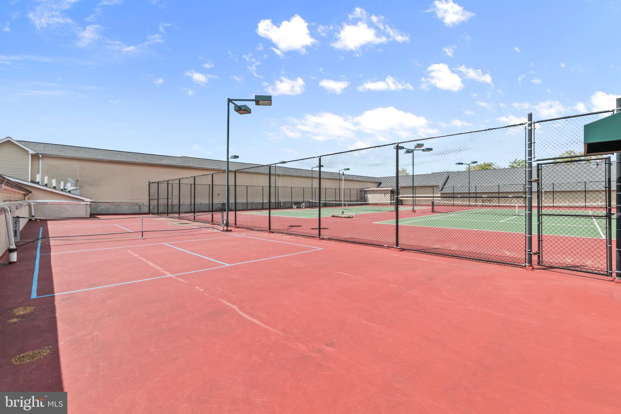
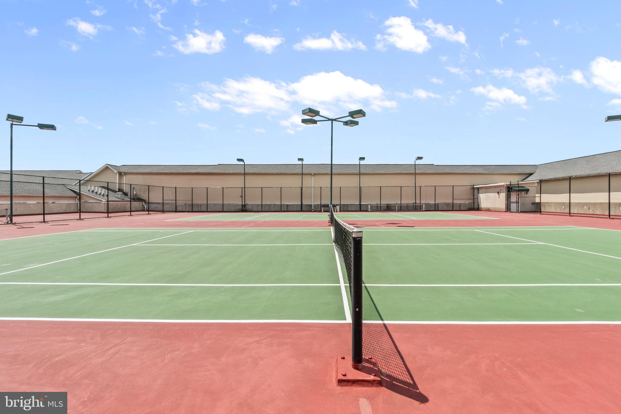
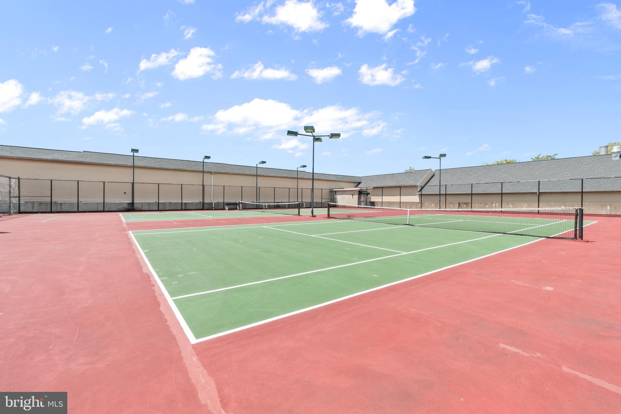
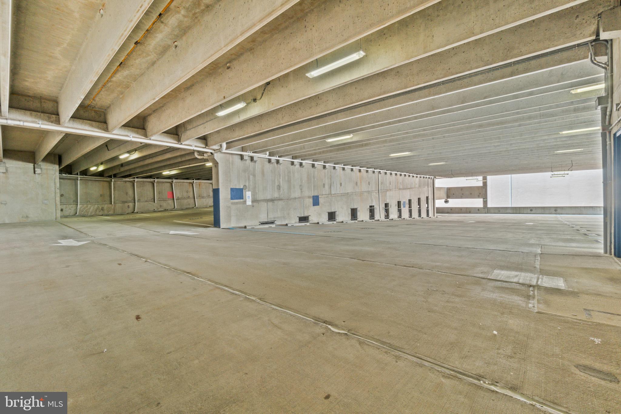
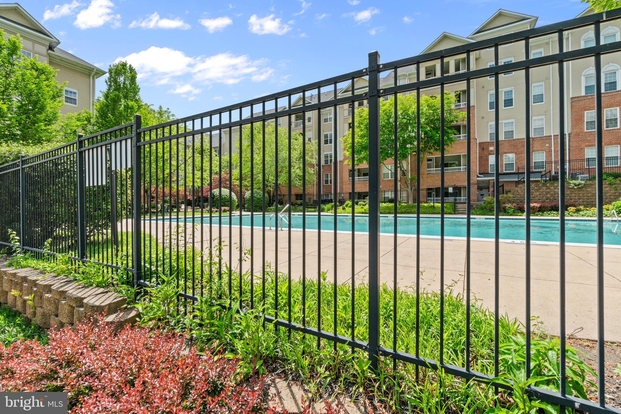
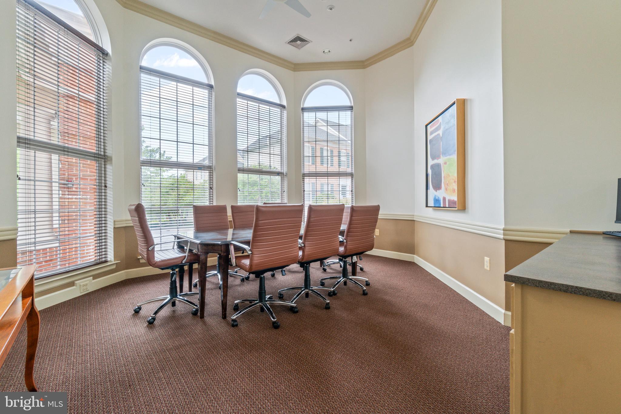
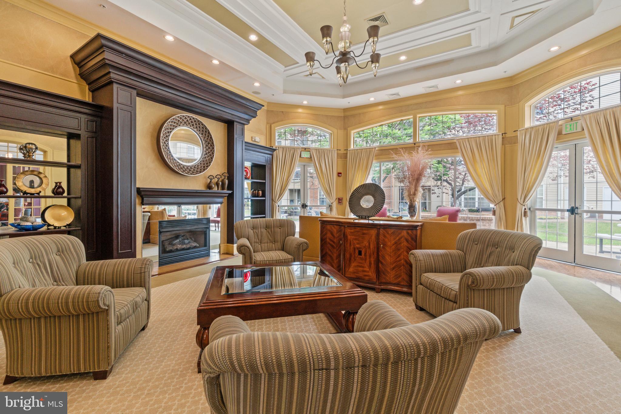
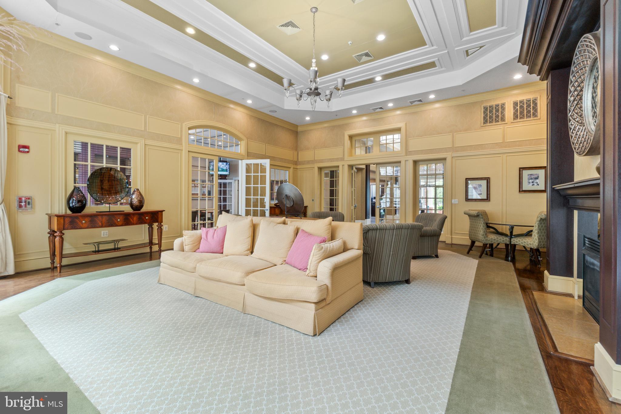
Two deeded garage parking spaces add to the convenience, while Highview's extensive amenities elevate your lifestyle. Residents enjoy concierge service, a fitness center, theater room, pool, tennis/pickleball courts, conference room, computer cafe, gathering spaces, snack bar, and more--all just steps from your front door.

And when you're ready to venture out, Hunt Valley Towne Centre is mere minutes away, offering some of the area's best shopping and dining options, as well as a Wegmans grocery store and cafe!

Don't miss your opportunity to own this exceptional home in a vibrant, amenity-rich community!

2
beds

2
baths

1,195 Sq.Ft. LIVING AREA

Alex Lerner

Alex Lerner

Features & Amenities

Interior

  • total bedrooms2
  • Total bathrooms2
  • full bathrooms2
  • Laundry room Washer Hookup
  • Flooring Wood, Hardwood
  • APPLIANCES Electric Range, Electric Oven, Electric Water Heater, Washer, Dishwasher, Dryer, Refrigerator, Stainless Steel Appliance(s), Microwave
  • other interior Features Ceiling Fan(s), Recessed Lighting, Walk-In Closet(s), Vaulted Ceiling(s), High Ceilings, Soaking Tub

Area & Lot

  • Status Sold
  • Living Area1,195 Sq.Ft.
  • Total Area1,195 Sq.Ft.
  • MLS® IDMDBC2127734
  • TypeCondo
  • YEAR BUILT2004
  • Architecture StylesUnit/Flat
  • School DistrictBALTIMORE COUNTY PUBLIC SCHOOLS

Exterior

  • STORIES1
  • Garage Space2.0
  • water SourcePublic
  • PoolCommunity
  • parkingAssigned, Secured, Garage
  • HEAT TYPENatural Gas, Forced Air
  • AIR CONDITIONINGCentral Air, Ceiling Fan(s), Electric
  • sewerPublic Sewer
  • HOA AmenitiesConcierge, Fitness Center, Meeting Room, Party Room, Security, Tennis Court(s), Elevator(s)
  • other exterior FeaturesTennis Court(s), Balcony

Financial

  • Sales Price$360,000
  • Real Estate Tax $2,424/yr
  • Zoning R
View Virtual Tour

Let’s Get Started

With a track record of guiding over 90 home journeys for clients from around the world, he brings precision, adaptability, and a client-first mindset to every transaction.

Follow Me on Instagram