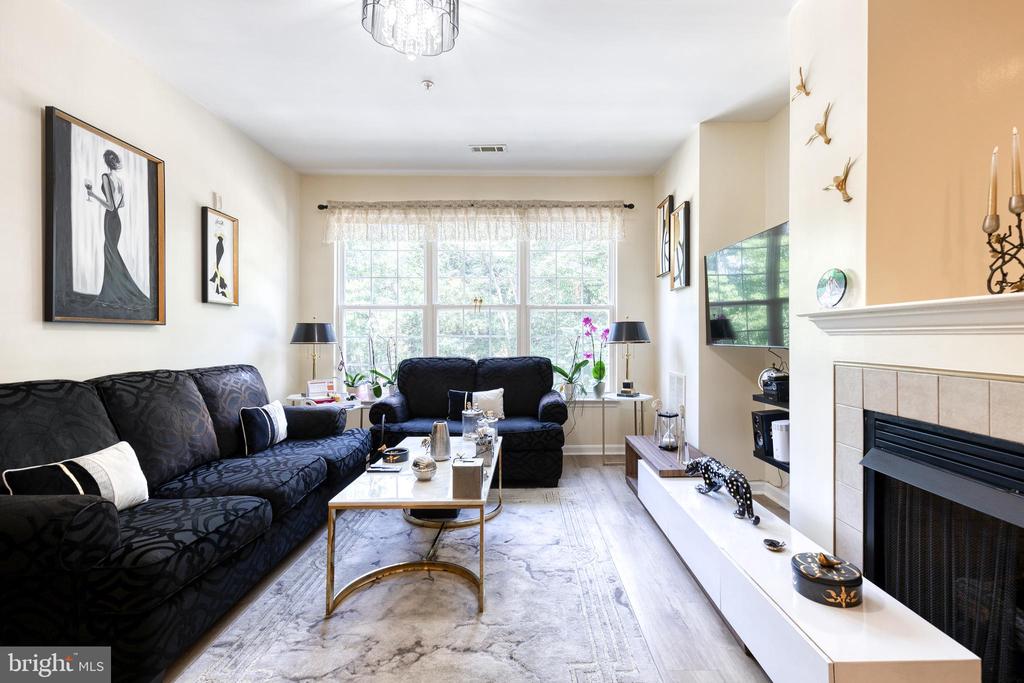
Living room with dark sofas, a large window, marble coffee table, wall-mounted television, and fireplace.
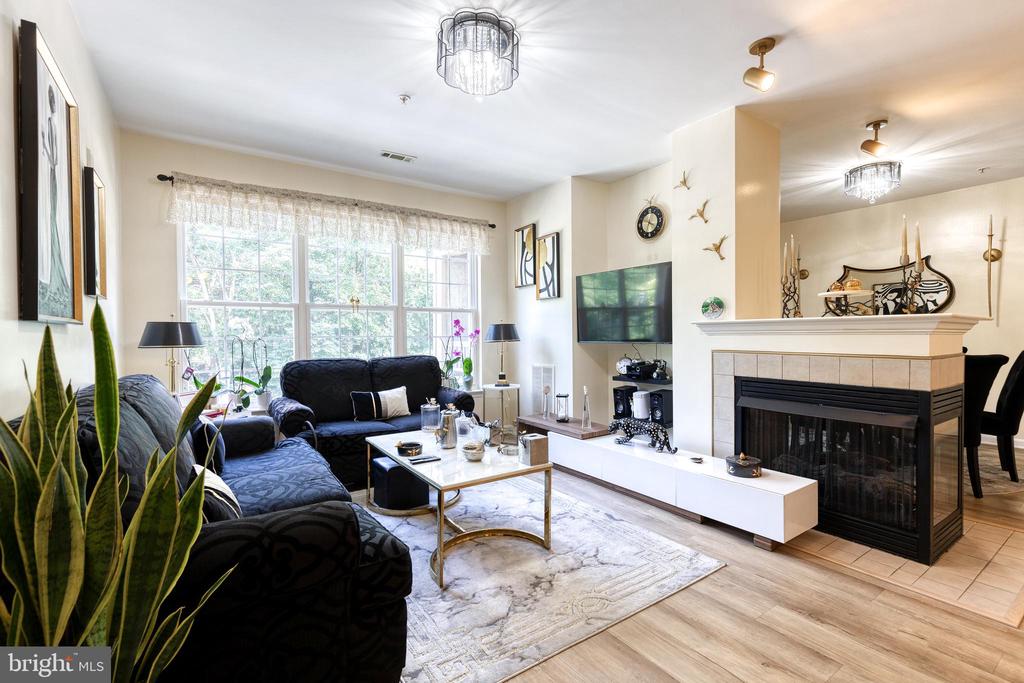
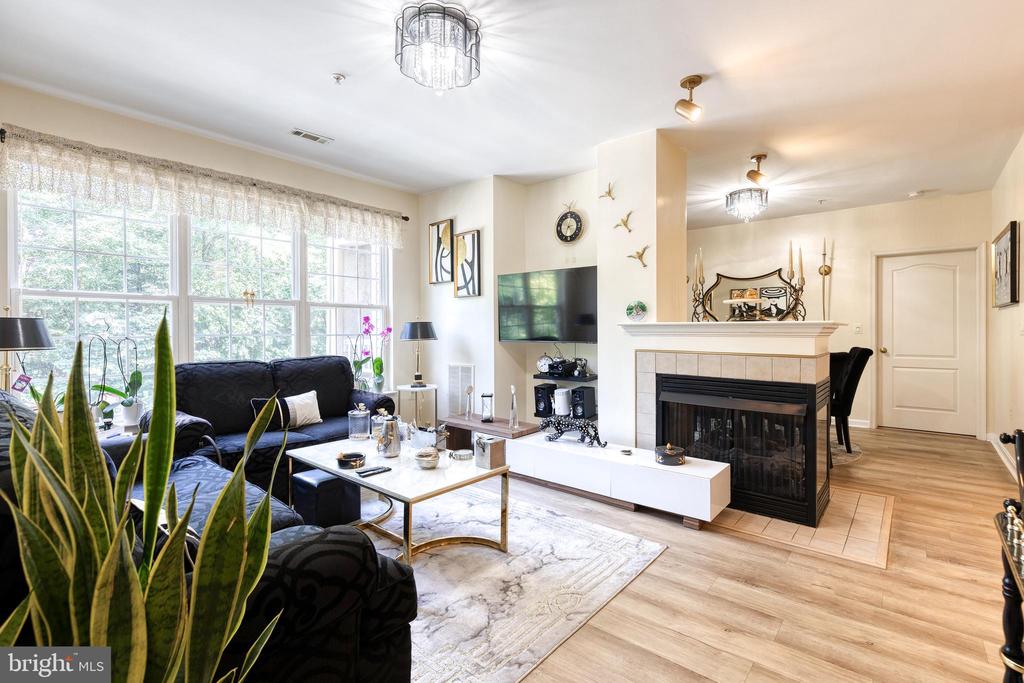
Living room with a dark sectional, large windows, and a tiled fireplace.
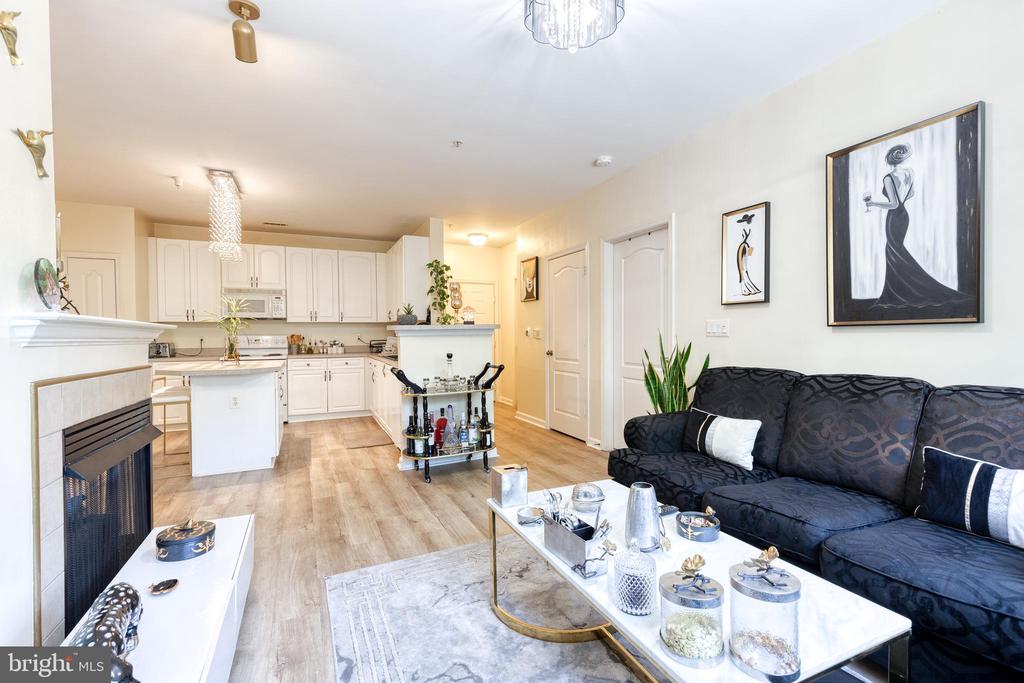
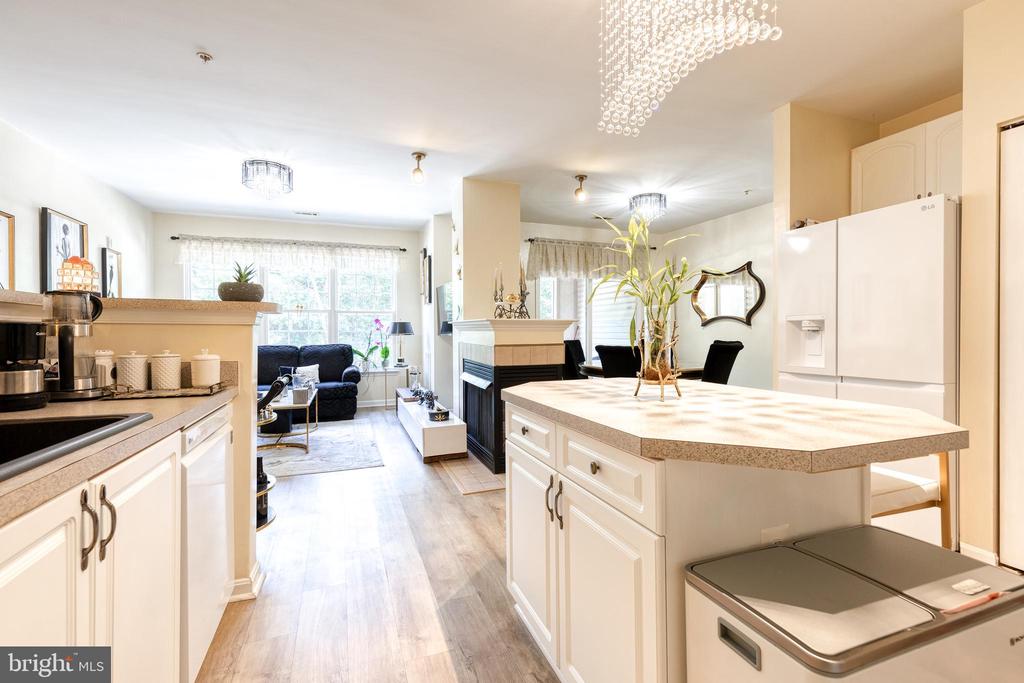
Open-plan living room and kitchen with white cabinets, a fireplace, and a dark patterned sofa.
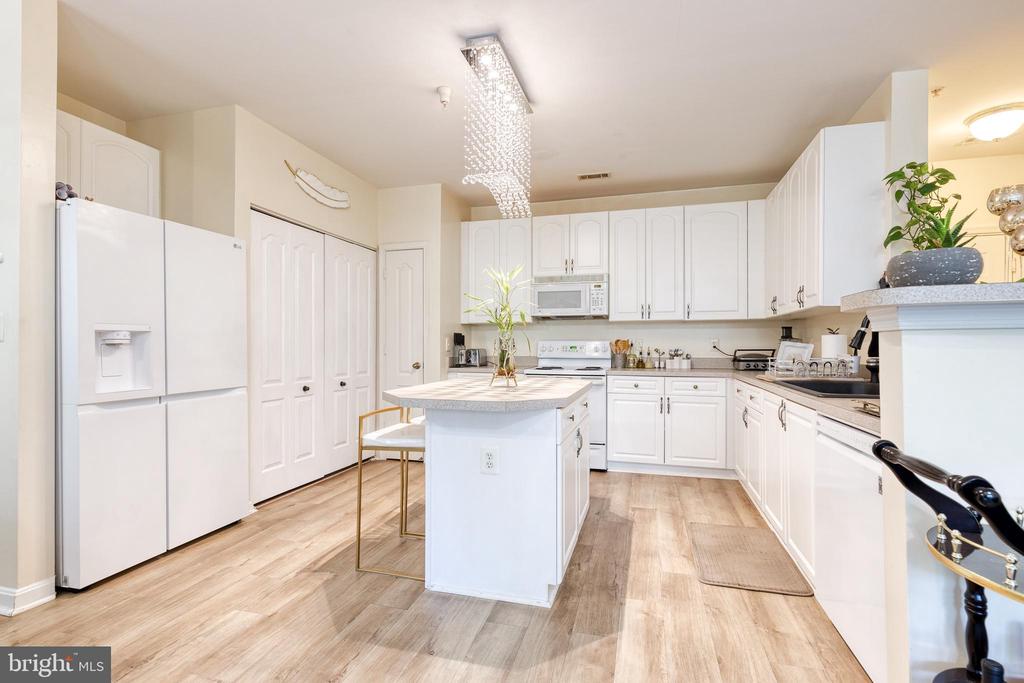
Bright kitchen with white cabinetry, central island, wood-look flooring, and a crystal pendant light.
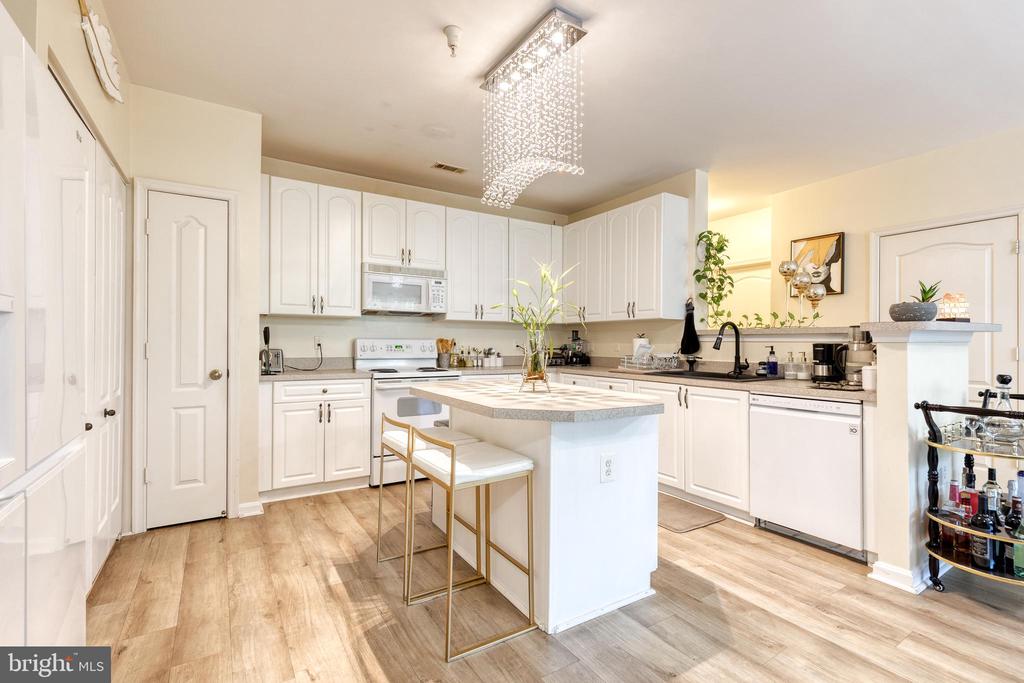
Kitchen with white cabinets, central island seating, light wood floors, and a crystal chandelier.
Open-plan kitchen with a large white island, stainless steel appliances, and living room beyond.
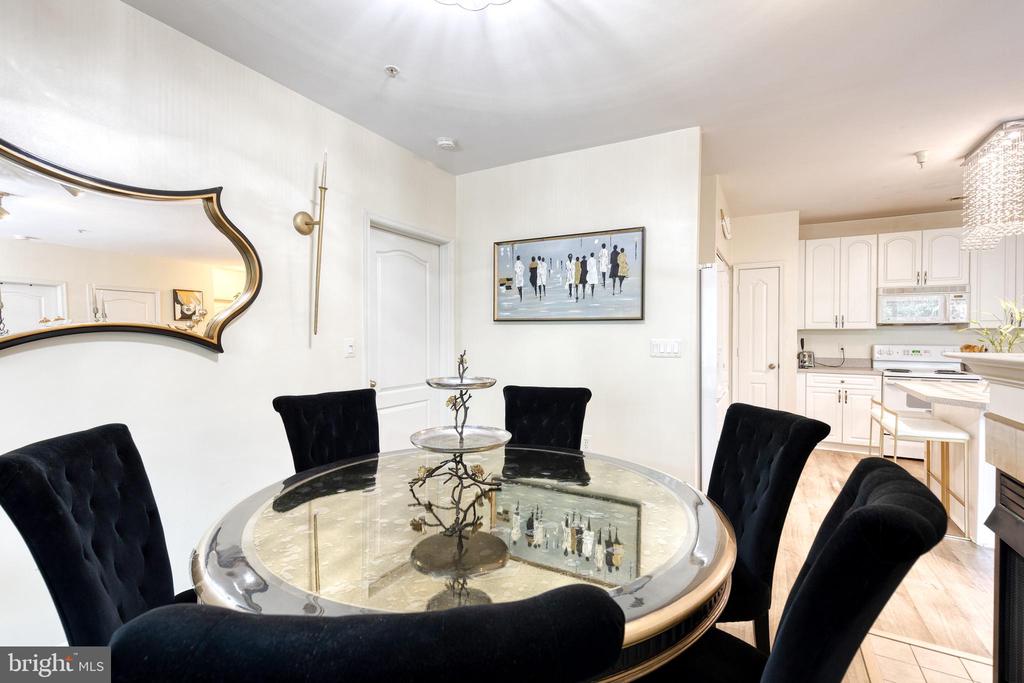
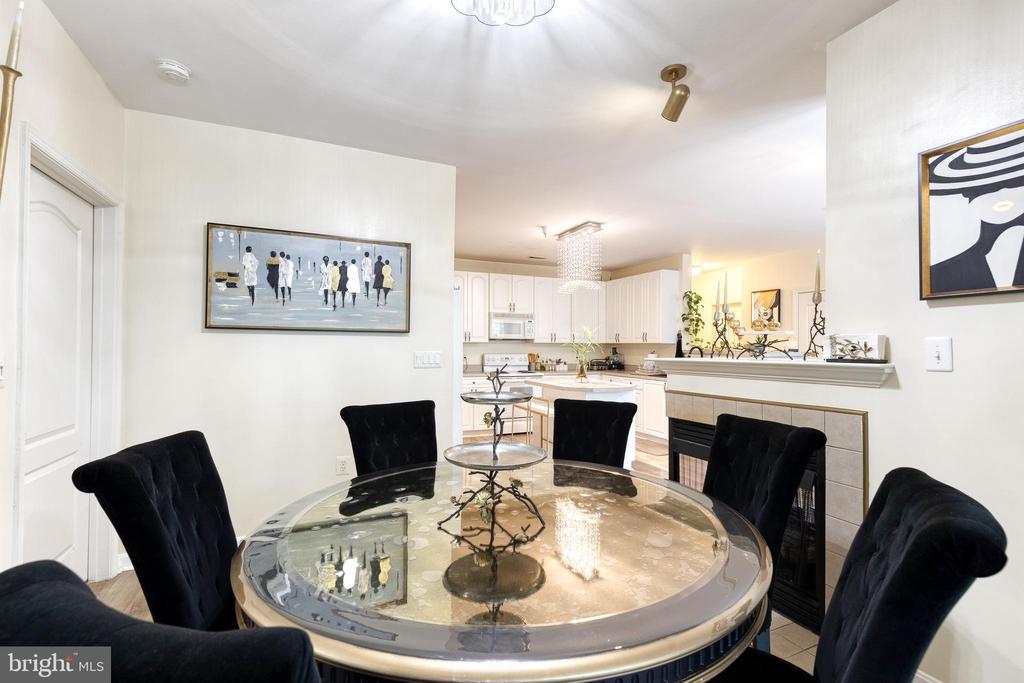
Dining room with a round glass table and black chairs beside a bright white kitchen.
Dining area with round glass table and black chairs, open to a white kitchen.
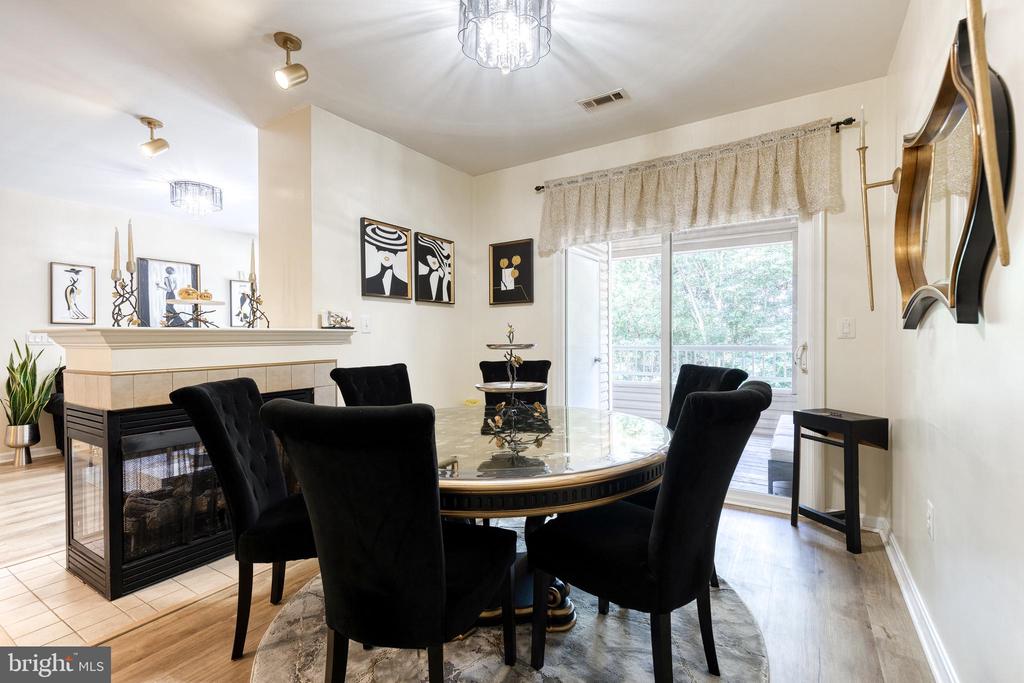
Dining room with an oval glass-top table, black chairs, tiled fireplace, and sliding doors to a balcony.
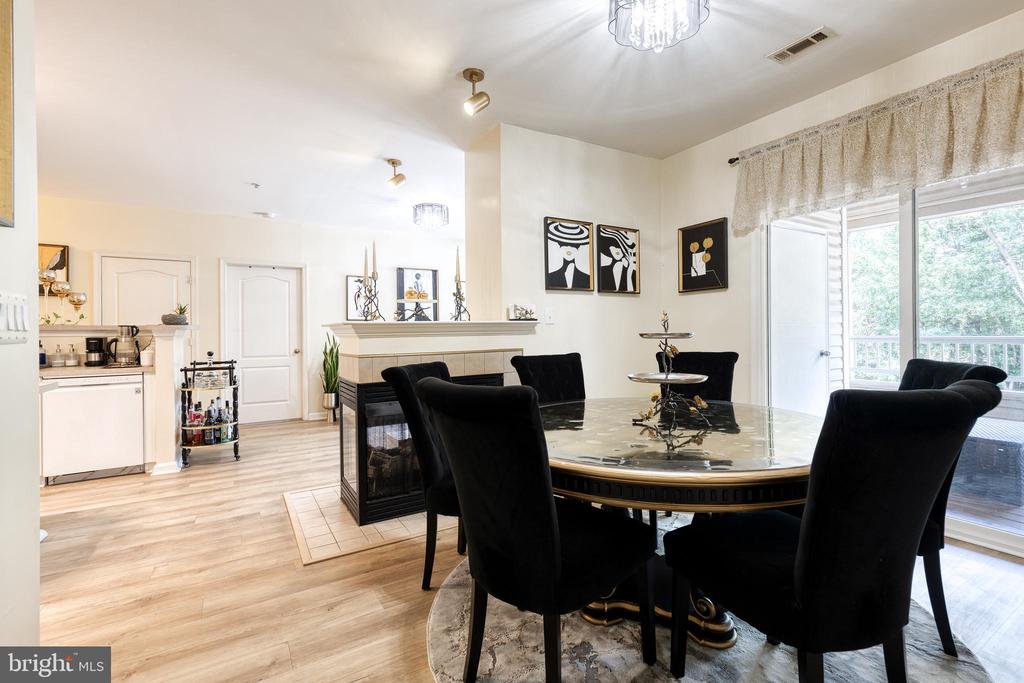
Dining area with a glass-top table, black chairs, tiled fireplace, and sliding doors to a balcony.
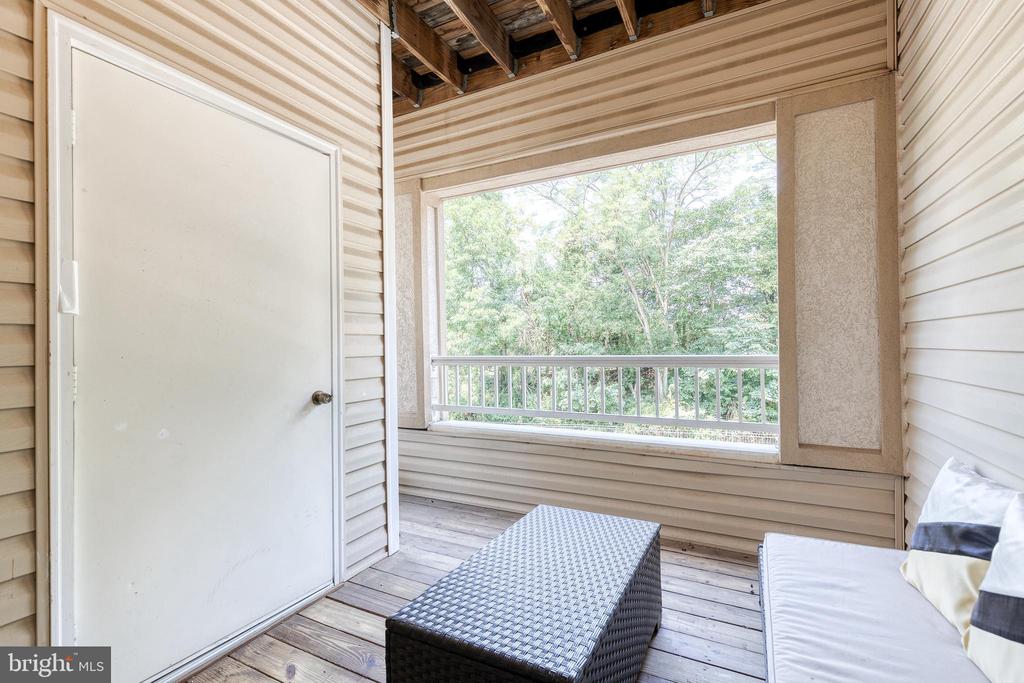
Covered balcony with wicker furniture and a leafy view beyond the railing.
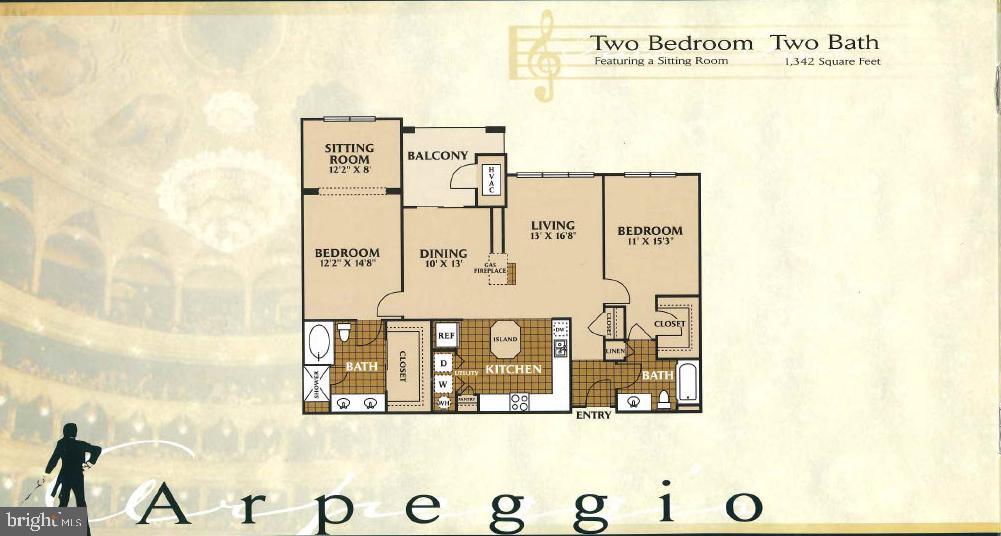
Two-bedroom, two-bath Arpeggio floor plan with a sitting room, balcony, and 1,342 square feet.
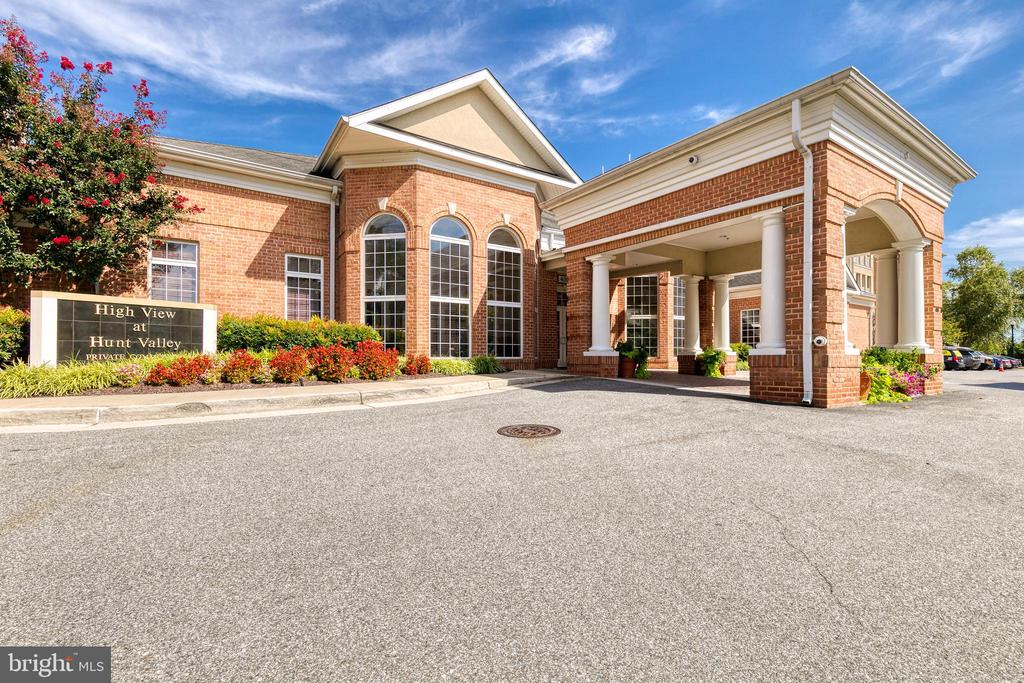
Brick entrance to High View at Hunt Valley with arched windows and a covered drop-off.
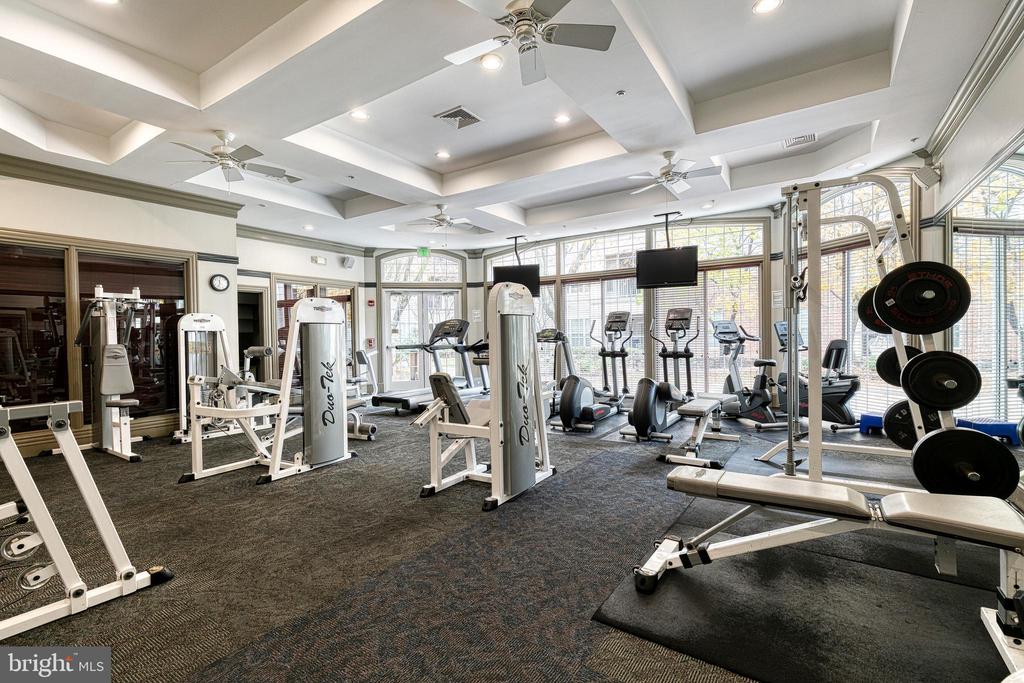
Fitness center with strength machines, cardio equipment, free weights, and large windows.
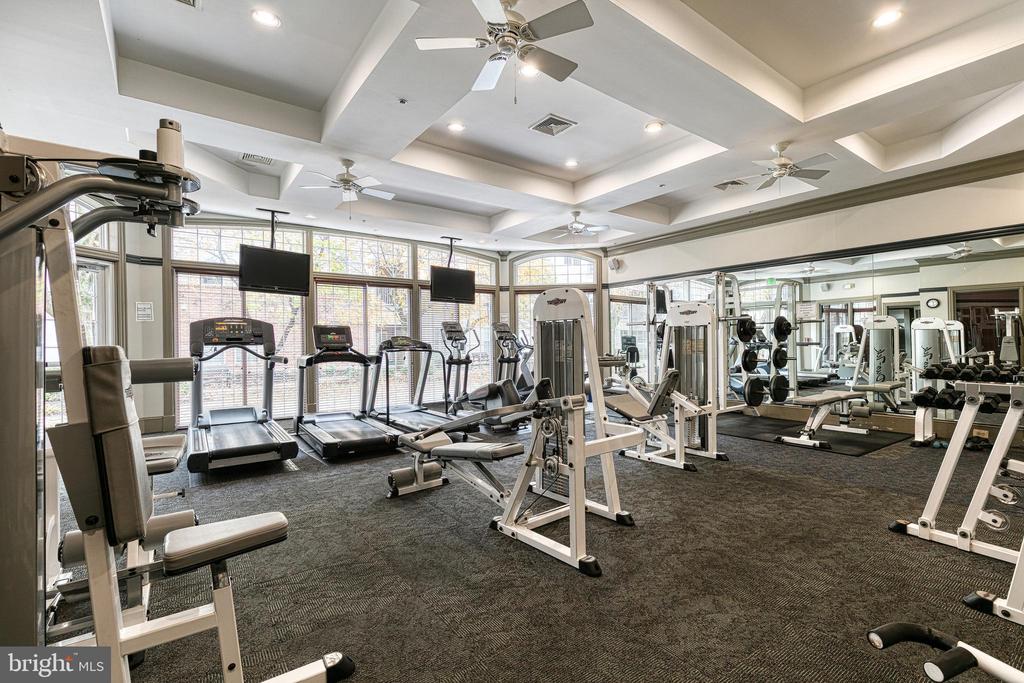
Fitness room with treadmills, weight machines, free weights, and large windows.
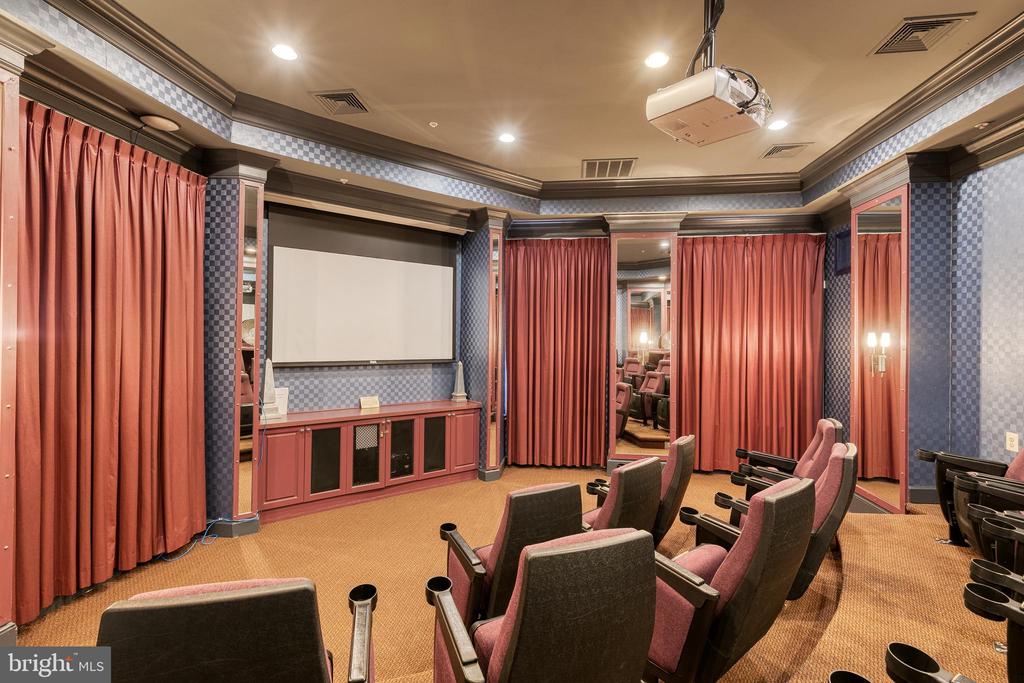
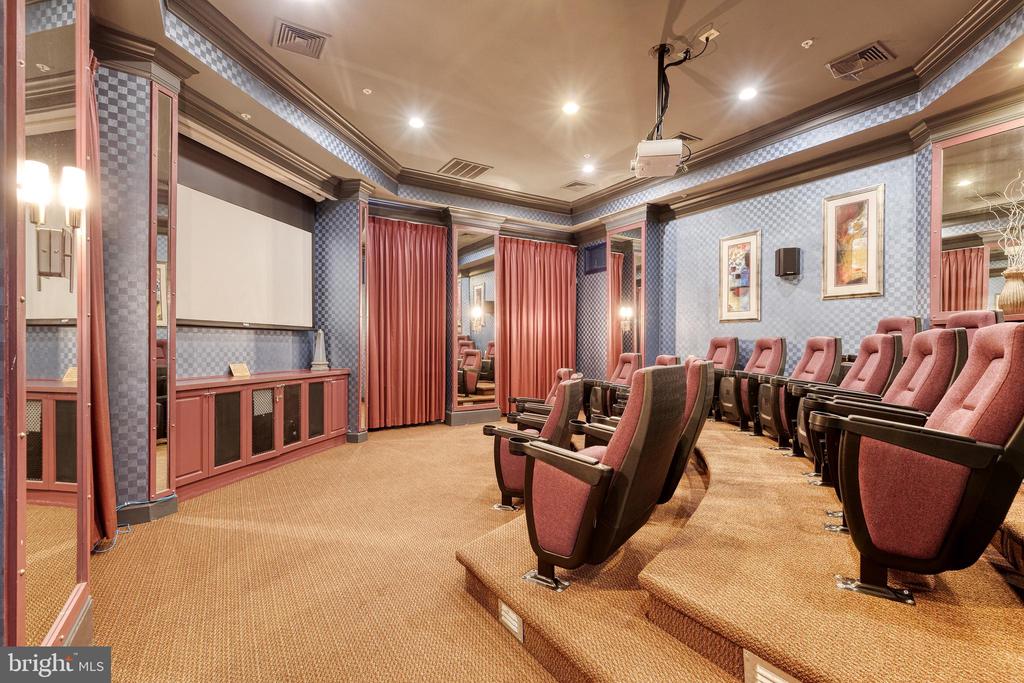
Home theater with upholstered seats, red curtains, a projection screen, and ceiling-mounted projector.
Private theater room with burgundy recliners, a large projection screen, and patterned blue walls.
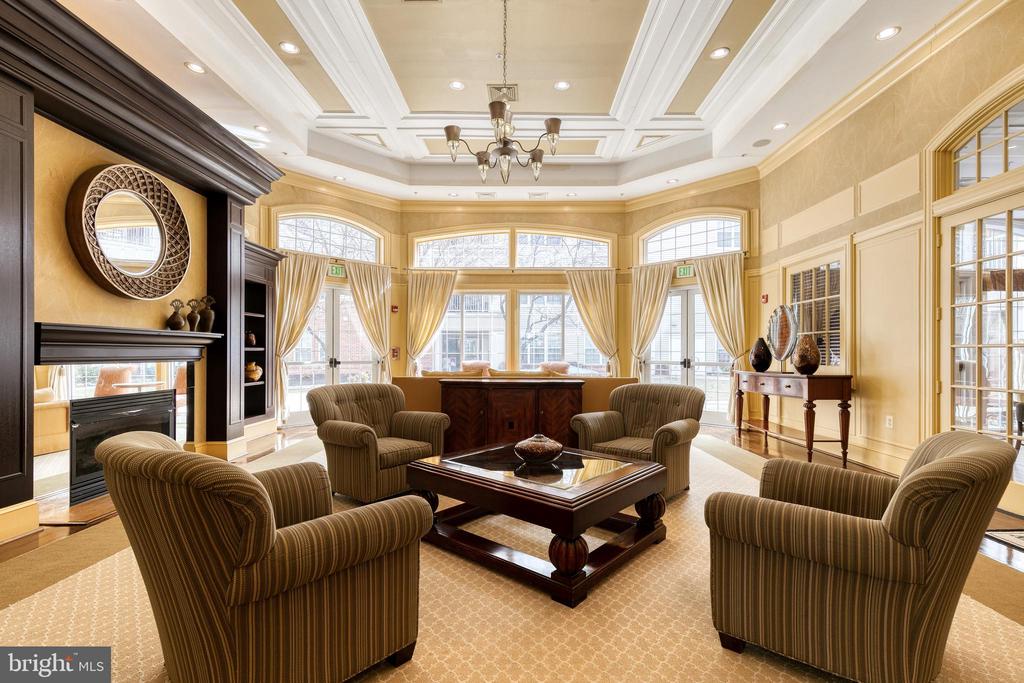
Communal sitting room with striped armchairs, a dark wood coffee table, and tall windows.
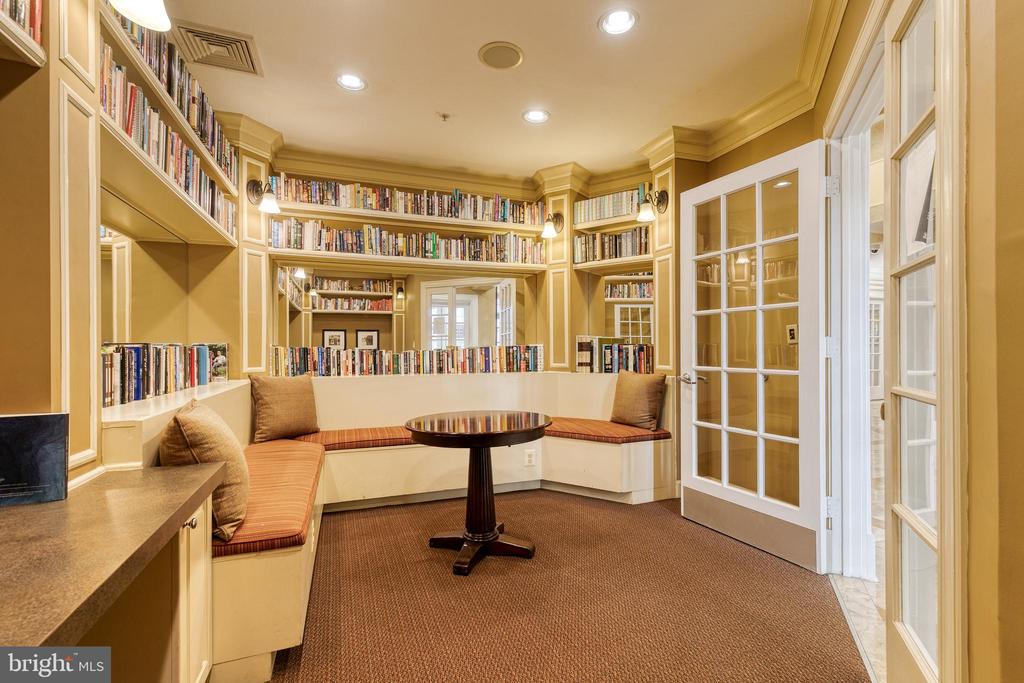
Library with wall-to-wall bookshelves, built-in cushioned seating, and a round table.
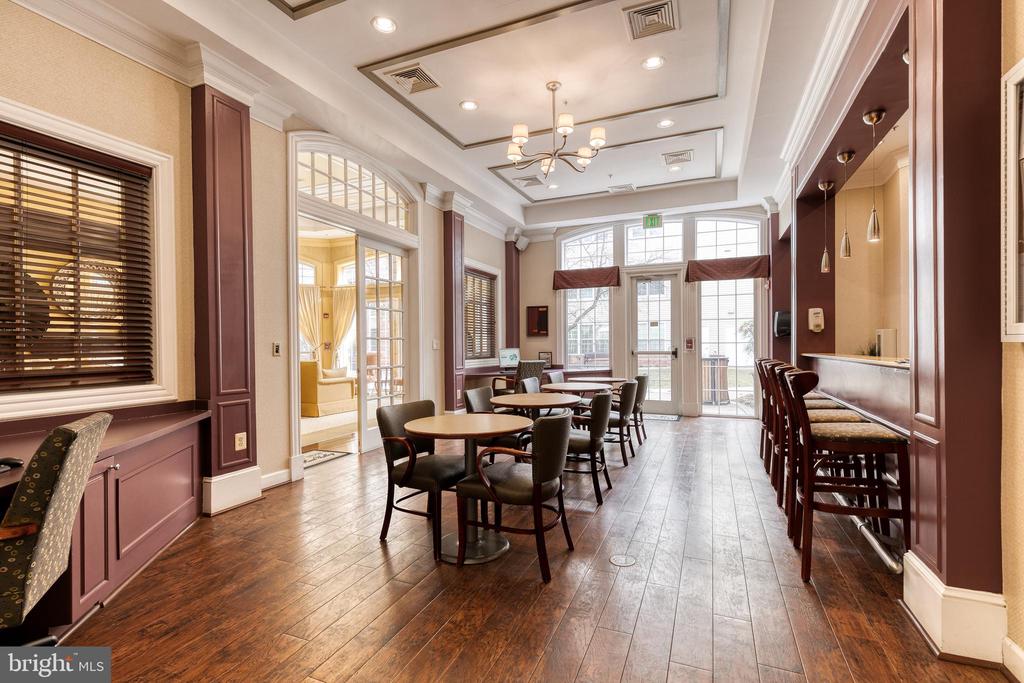
Community dining room with round tables, bar seating, and tall windows.
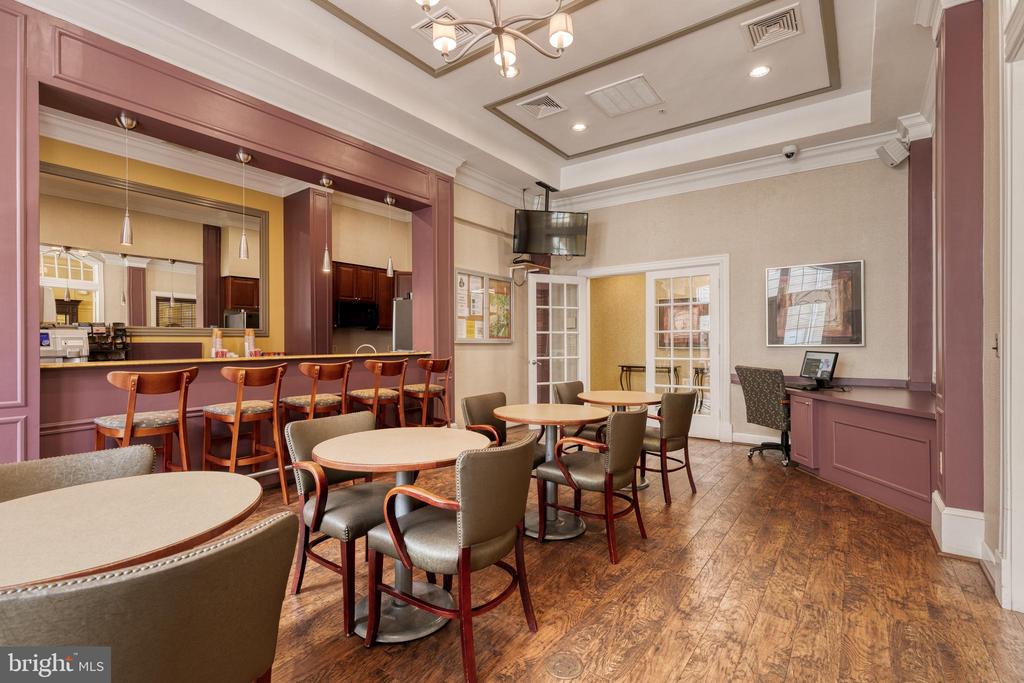
Communal dining lounge with round tables, upholstered chairs, and a long bar counter with stools.
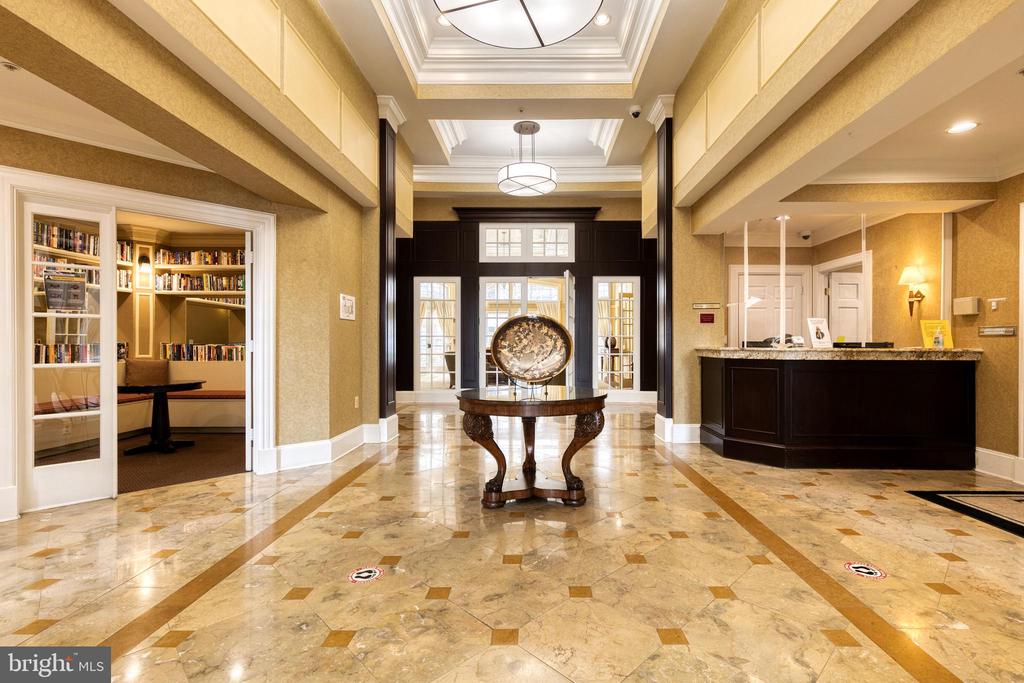
Residential lobby with patterned marble flooring, a decorative table, and a dark reception desk.
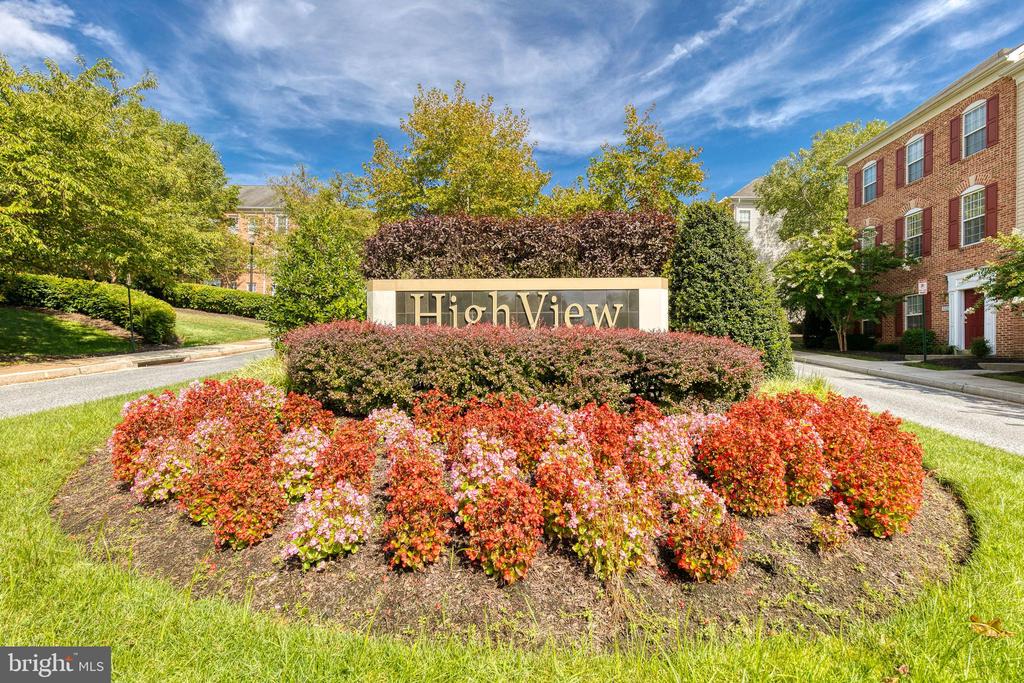
HighView community entrance sign framed by flowering shrubs and brick buildings.
SEE ALL PHOTOS
Living room with dark sofas, a large window, marble coffee table, wall-mounted television, and fireplace.
Living room with a dark sectional, large windows, and a tiled fireplace.
Open-plan living room and kitchen with white cabinets, a fireplace, and a dark patterned sofa.
Bright kitchen with white cabinetry, central island, wood-look flooring, and a crystal pendant light.
Kitchen with white cabinets, central island seating, light wood floors, and a crystal chandelier.
Open-plan kitchen with a large white island, stainless steel appliances, and living room beyond.
Dining room with a round glass table and black chairs beside a bright white kitchen.
Dining area with round glass table and black chairs, open to a white kitchen.
Dining room with an oval glass-top table, black chairs, tiled fireplace, and sliding doors to a balcony.
Dining area with a glass-top table, black chairs, tiled fireplace, and sliding doors to a balcony.
Covered balcony with wicker furniture and a leafy view beyond the railing.
Two-bedroom, two-bath Arpeggio floor plan with a sitting room, balcony, and 1,342 square feet.
Brick entrance to High View at Hunt Valley with arched windows and a covered drop-off.
Fitness center with strength machines, cardio equipment, free weights, and large windows.
Fitness room with treadmills, weight machines, free weights, and large windows.
Home theater with upholstered seats, red curtains, a projection screen, and ceiling-mounted projector.
Private theater room with burgundy recliners, a large projection screen, and patterned blue walls.
Communal sitting room with striped armchairs, a dark wood coffee table, and tall windows.
Library with wall-to-wall bookshelves, built-in cushioned seating, and a round table.
Community dining room with round tables, bar seating, and tall windows.
Communal dining lounge with round tables, upholstered chairs, and a long bar counter with stools.
Residential lobby with patterned marble flooring, a decorative table, and a dark reception desk.
HighView community entrance sign framed by flowering shrubs and brick buildings.
Leased

400 SYMPHONY CIRCLE 422

400 SYMPHONY CIRCLE Unit: 422, COCKEYSVILLE, MD 21030

$2,600/month
Meticulously maintained highly desirable Arpeggio model within one of Baltimore County's most sought after buildings; High View at Hunt Valley. The 4th floor expansive open floorplan is large enough for entertaining but cozy enough for everyday life. High end Luxury Plank is newly laid throughout the living areas highlighted by natural light pouring into every room from abundant large windows. The kitchen has ample prep space and a well worked cooking triangle layout. Past the large balcony overlooking trees the primary suite is oversized in every way. A sitting room is adjacent to the luxuriously large en-suite bathroom which features dual-vanities, standalone shower, and soaking tub. Completing the suite is a true walk-in closet. On the other side of the residence the secondary bedroom also has a walk-in closet and attached bathroom, perfect for guests, family, or office space. Find out why High View at Hunt Valley is Baltimore County's hidden gem complete with fitness center, multiple private courtyards, newly updated movie theater, and outdoor pool just in time for Summer & Fall.

2
beds

2
baths

1,297 Sq.Ft. LIVING AREA

1,297 Sq.Ft. lot

Alex Lerner

Alex Lerner

Features & Amenities

Interior

  • total bedrooms2
  • Total bathrooms2
  • full bathrooms2

Area & Lot

  • Status Leased
  • Date Leased October 7, 2024
  • Living Area1,297 Sq.Ft.
  • Total Area1,297 Sq.Ft.
  • Lot Area1,297 Sq.Ft.
  • MLS® IDMDBC2105154
  • TypeCondo
  • YEAR BUILT2008
  • Architecture StylesTransitional
  • Elementary SchoolPOT SPRING
  • Middle SchoolCOCKEYSVILLE
  • High SchoolDULANEY
  • School DistrictBALTIMORE COUNTY PUBLIC SCHOOLS

Exterior

  • STORIES1
  • Garage Space2.0
  • water SourcePublic
  • PoolYes - Community
  • parkingParking Garage
  • HEAT TYPECentral, Forced Air
  • AIR CONDITIONINGCentral A/C
  • sewerPublic Sewer
  • Disability FeaturesElevator

Financial

  • Lease Price$2,600/mo
  • Zoning R

Let’s Get Started

With a track record of guiding over 90 home journeys for clients from around the world, he brings precision, adaptability, and a client-first mindset to every transaction.

Follow Me on Instagram