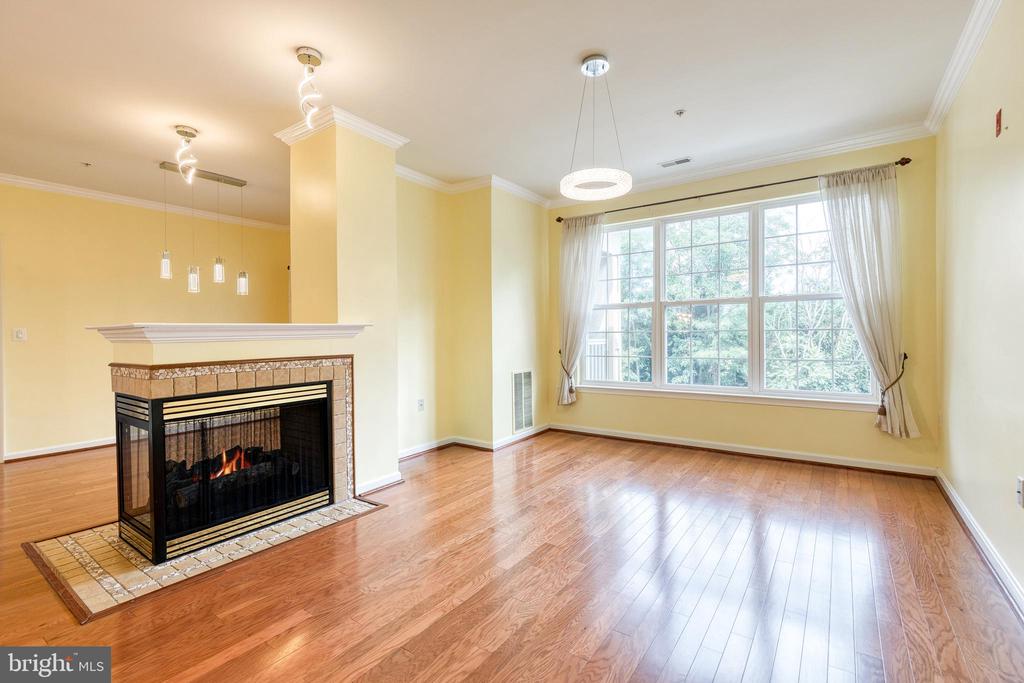
Empty living room with a tiled fireplace, hardwood floors, and a large curtained window.
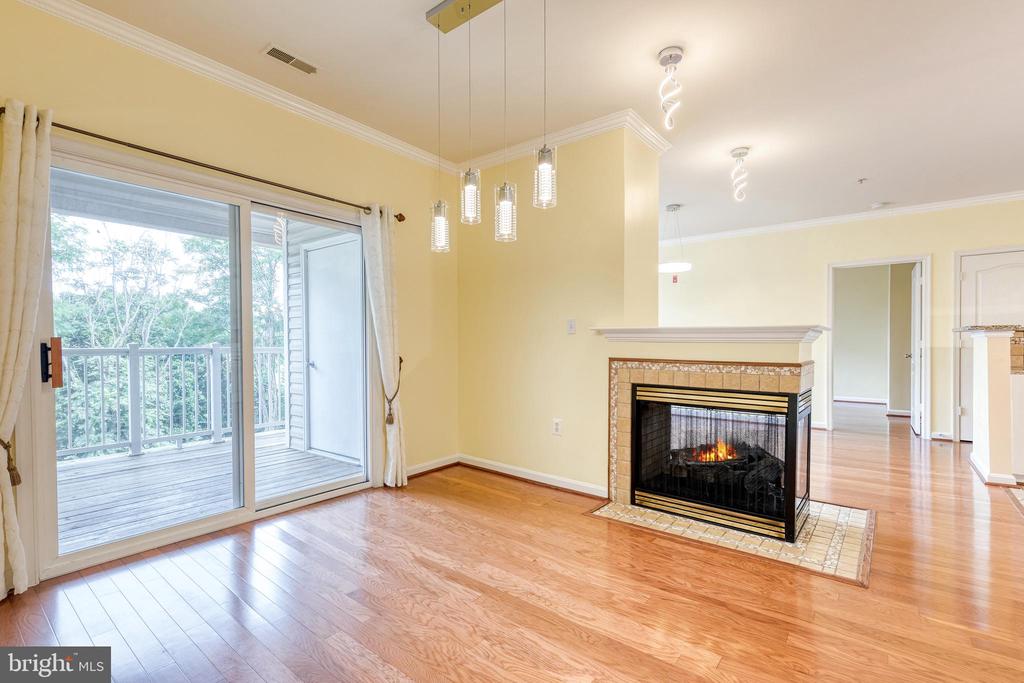
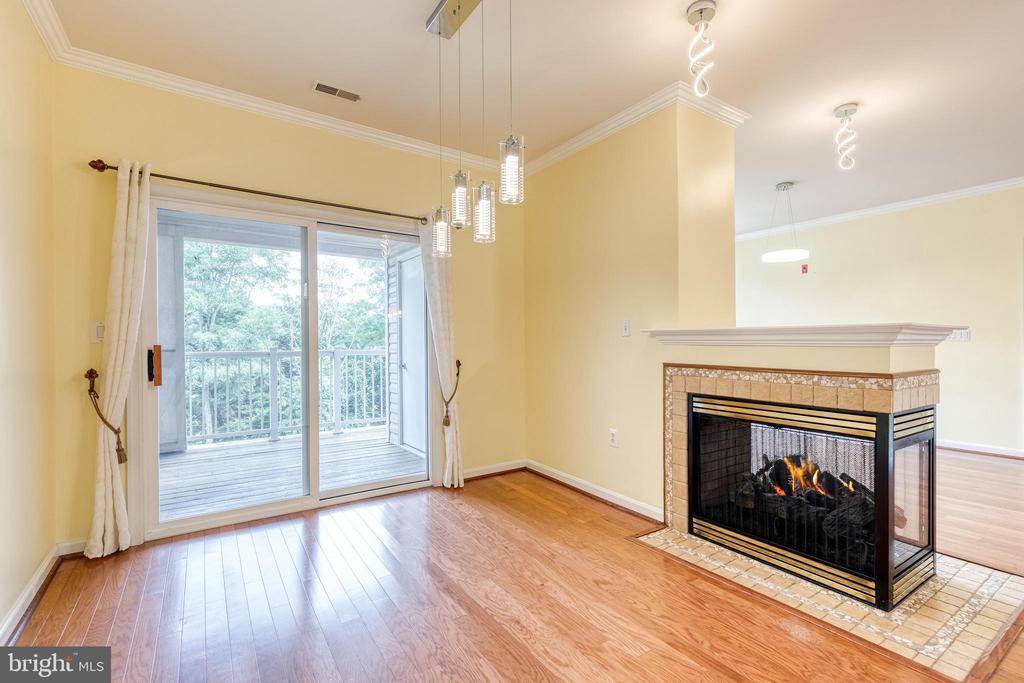
Unfurnished living room with a tiled fireplace and sliding glass doors to a balcony.
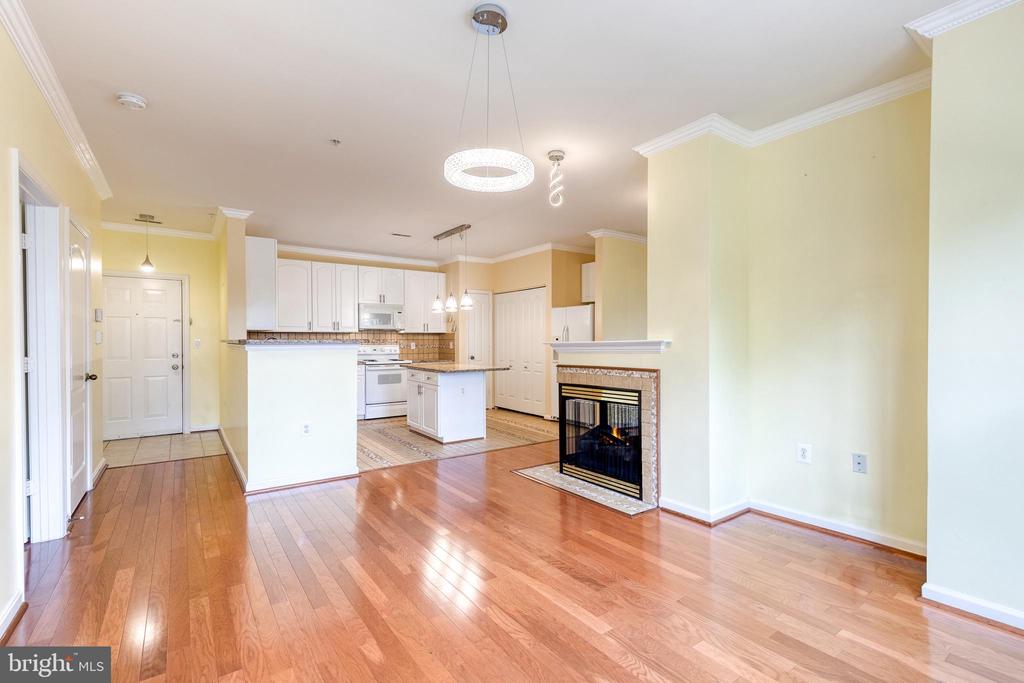
Open living and kitchen area with hardwood floors, white cabinets and island, and a fireplace.
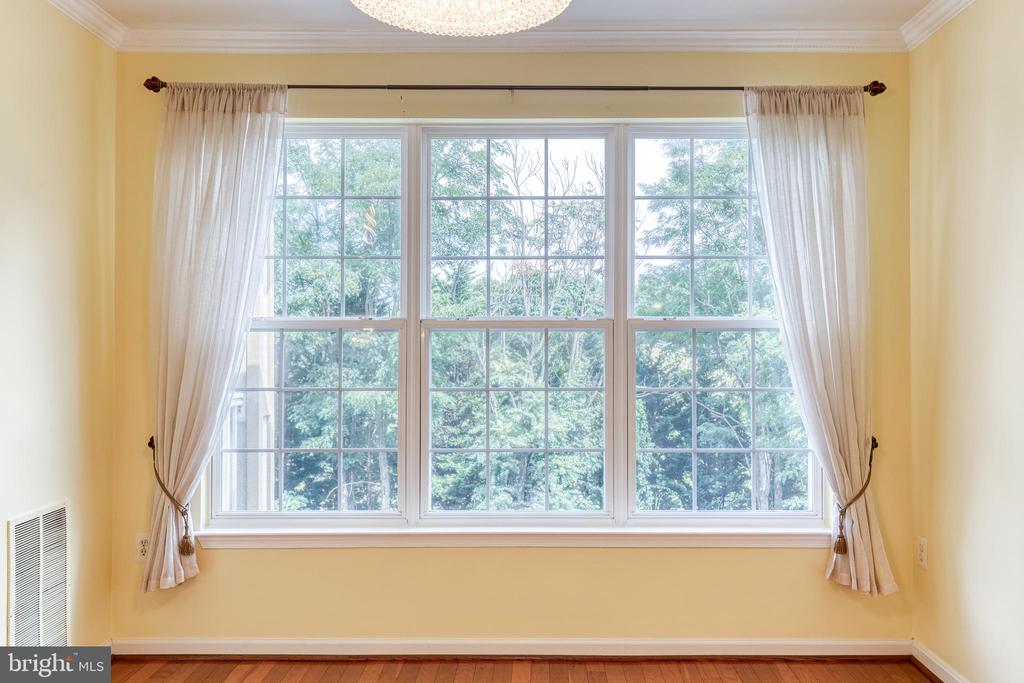
Room with a large three-section window framed by sheer curtains, yellow walls, and hardwood flooring.
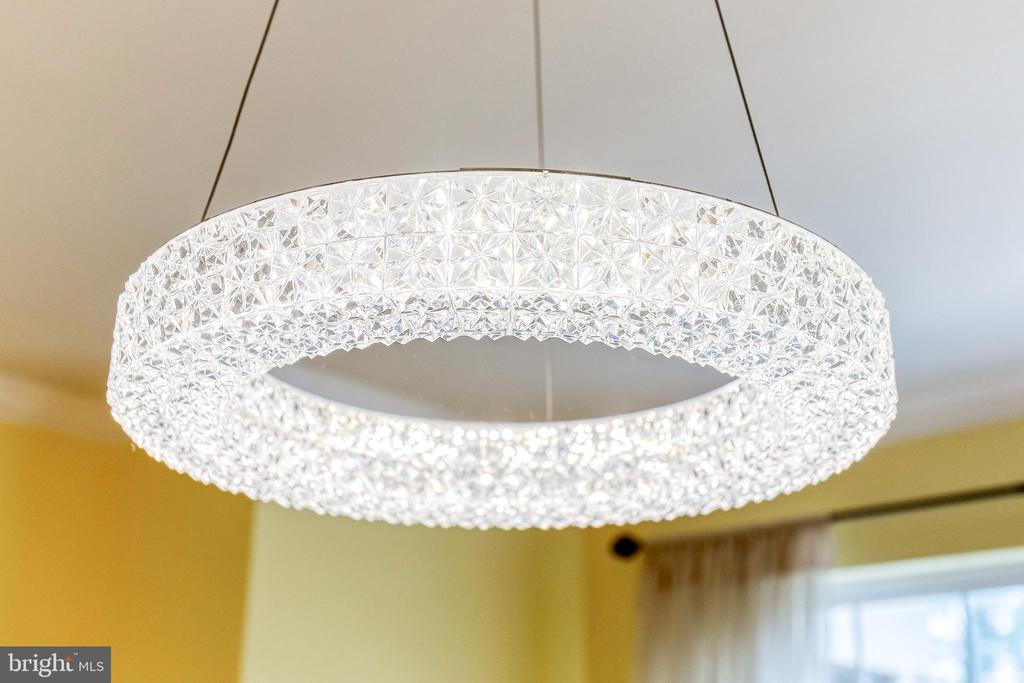
Circular crystal pendant light hanging from the ceiling.
Unfurnished living area with a tiled fireplace and sliding doors to a tree-lined balcony.
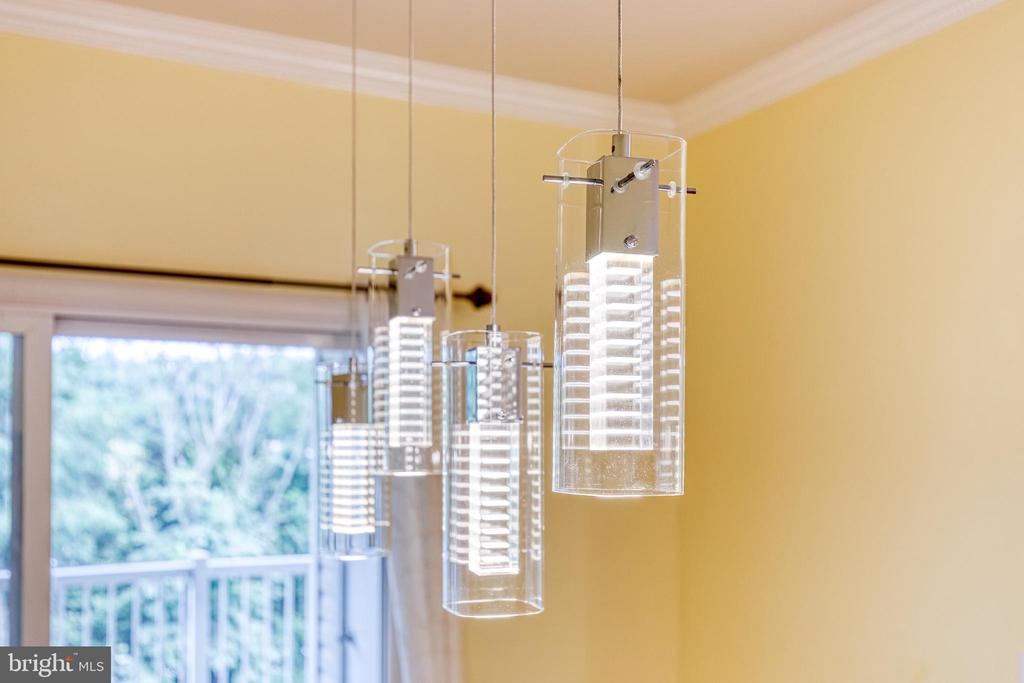
Clear glass pendant lights hang near a sliding glass door overlooking greenery.
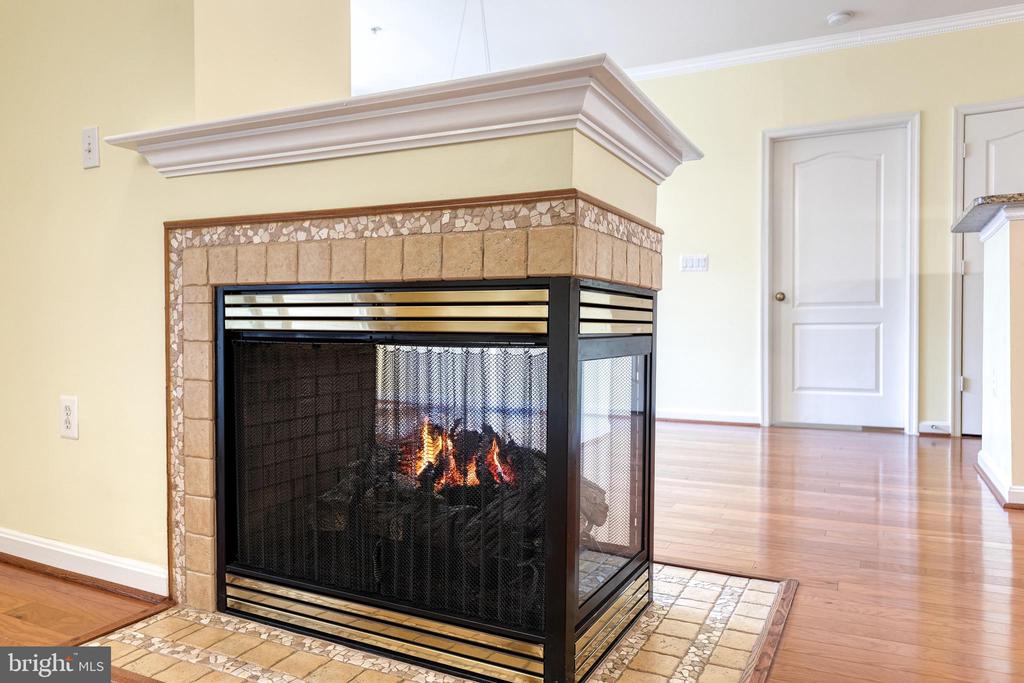
Three-sided stone fireplace with a lit fire in a vacant room with hardwood floors.
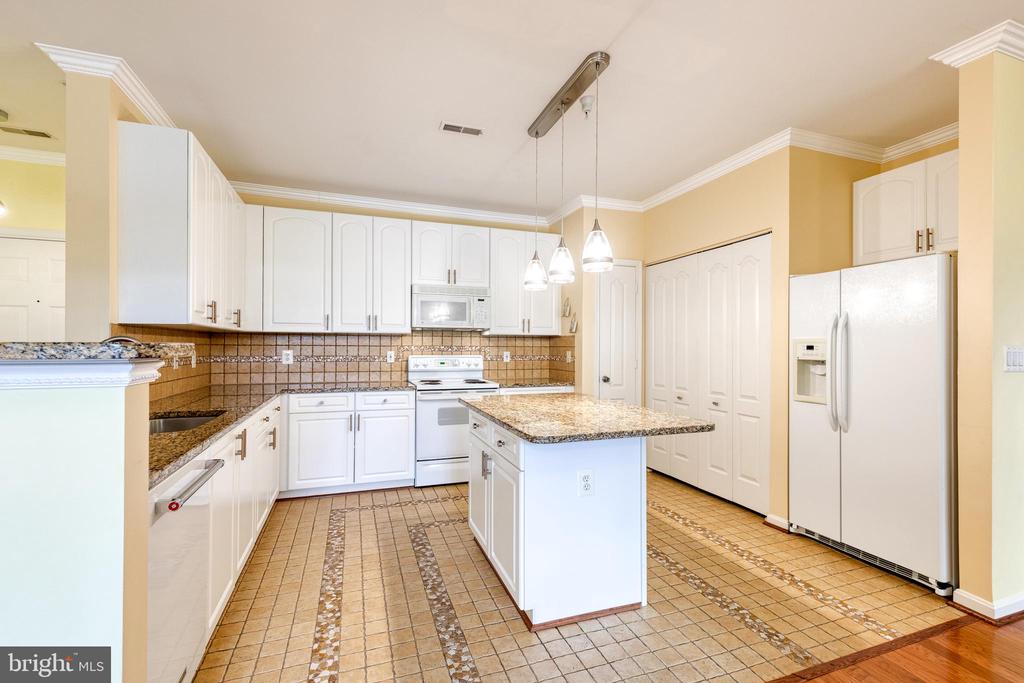
Kitchen with white cabinetry, a granite-topped island, tan tile floors, and pendant lighting.
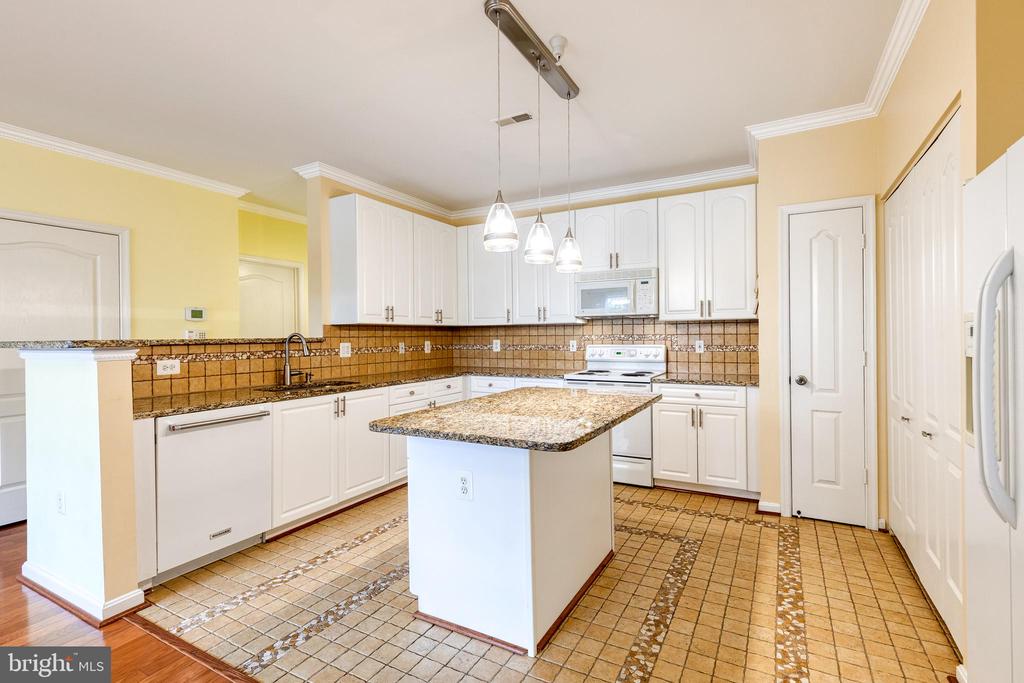
Kitchen with white cabinetry, granite-topped island, tiled backsplash, and three pendant lights.
Kitchen with white cabinets, tan tile backsplash, granite counters and a large island.
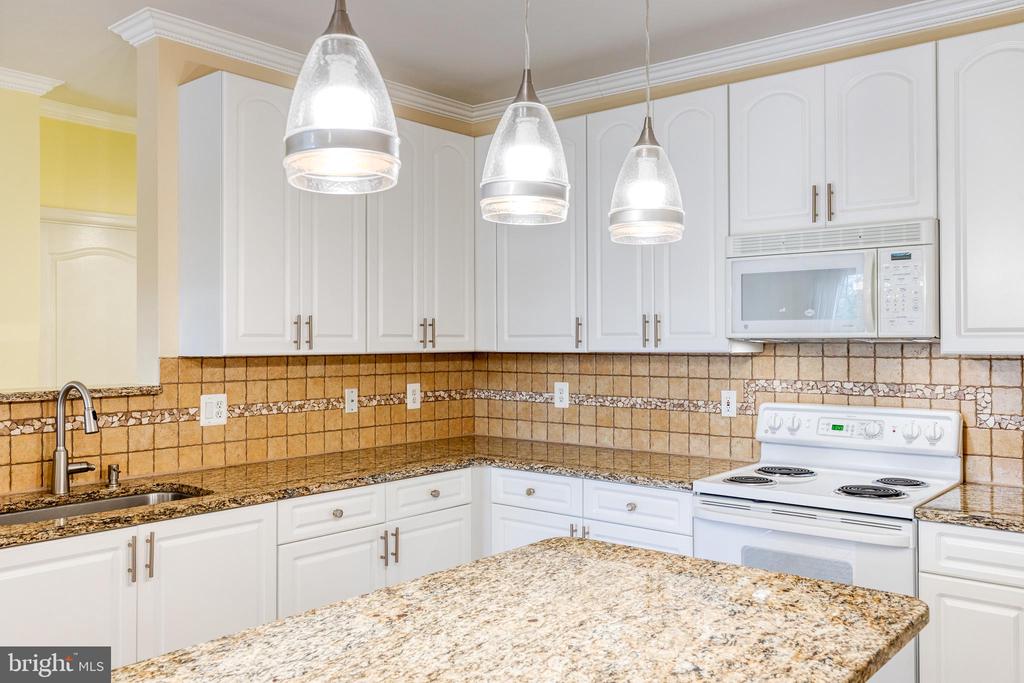
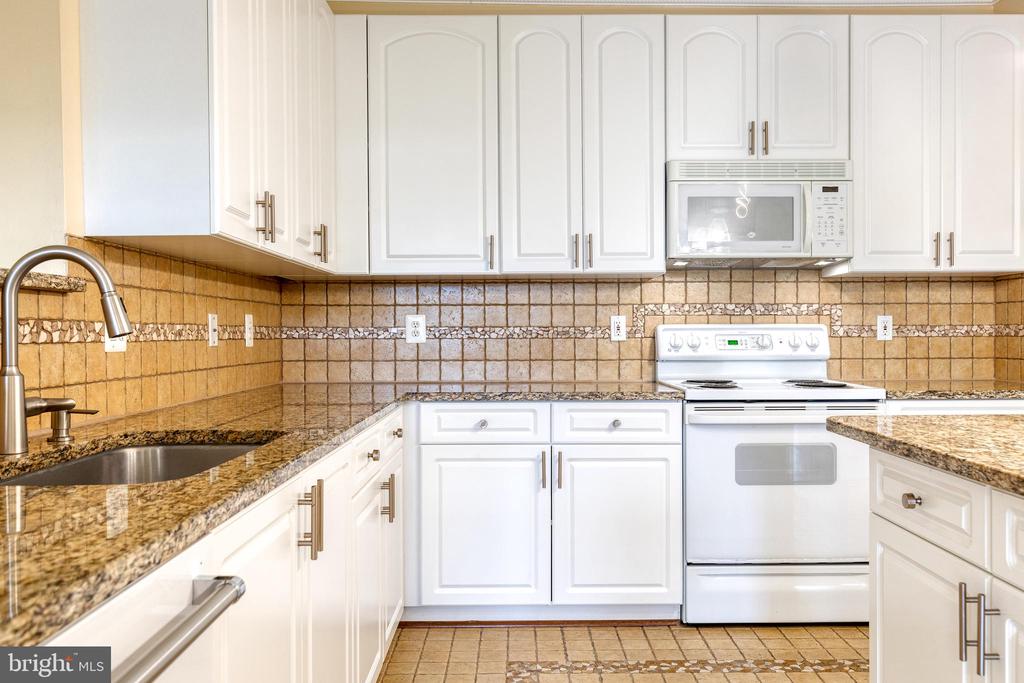
Kitchen with white cabinets, granite counters, tan tile backsplash, and white electric range.
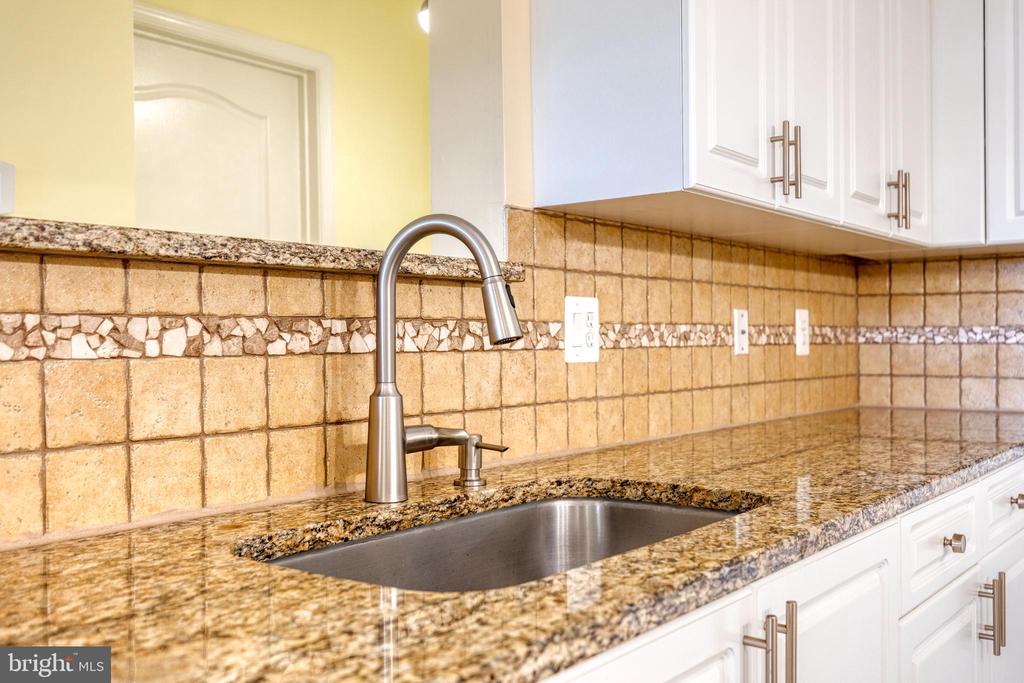
Kitchen sink with an arched faucet, granite countertops, white cabinets, and a tan tile backsplash.
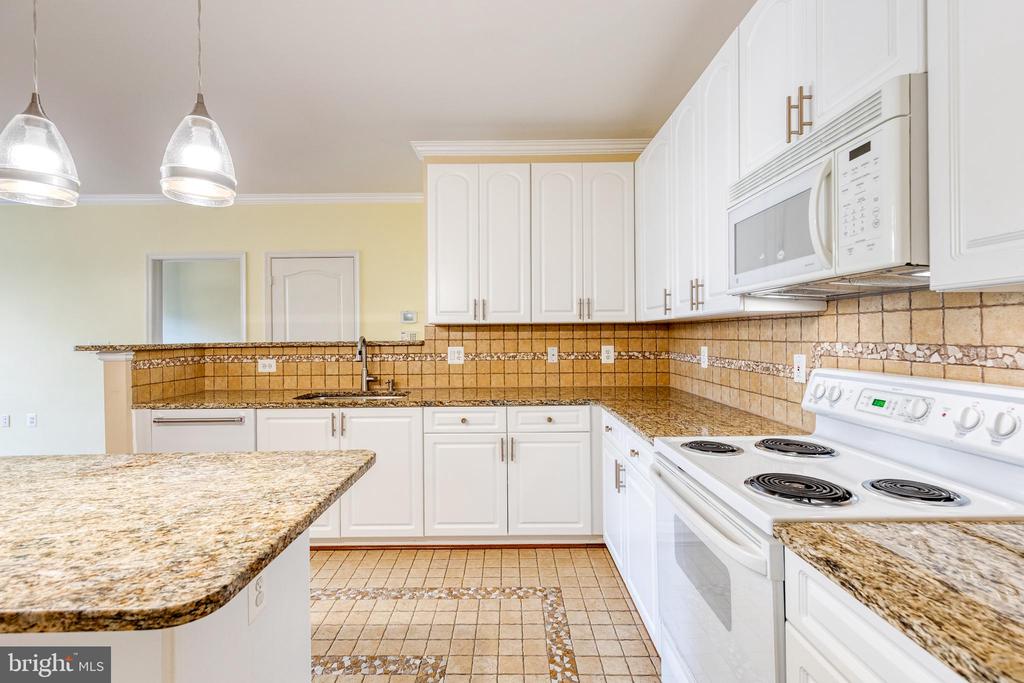
Kitchen with white cabinets, granite counters, tan tile, and a white electric range.
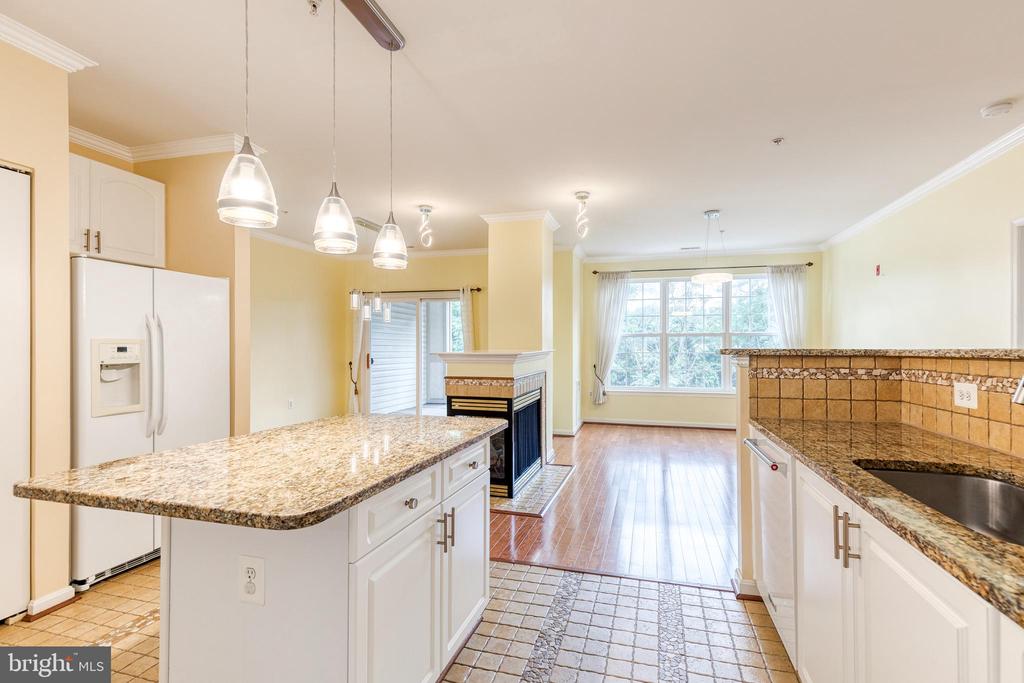
Kitchen with granite island and counters, opening to a living area with a fireplace and large windows.
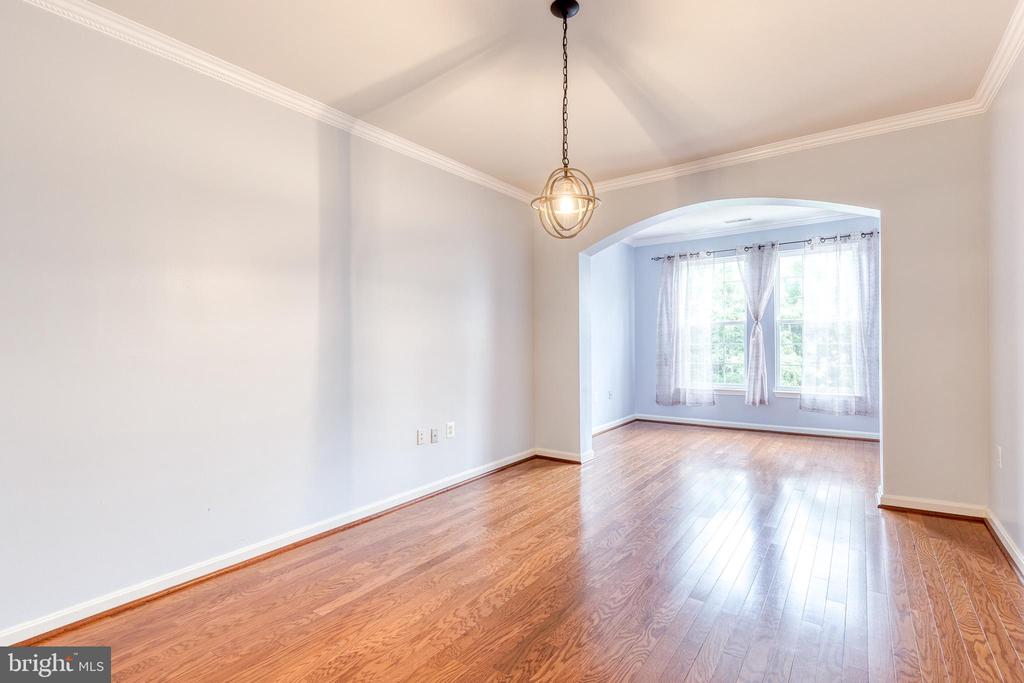
Empty dining room with hardwood floors and an arched opening to a bright windowed alcove.
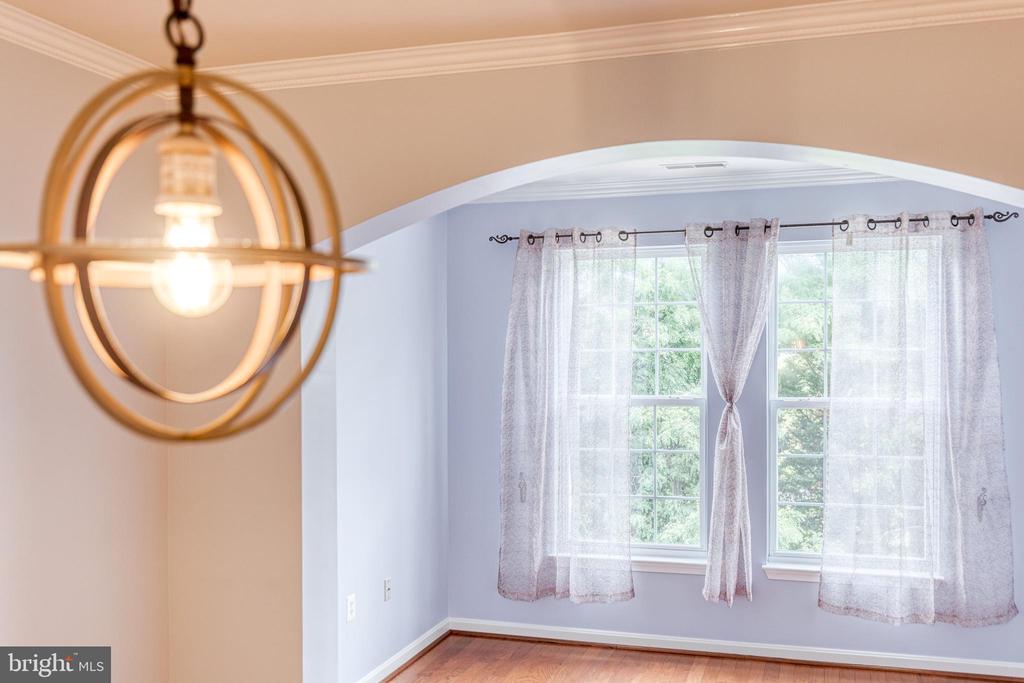
Empty room with hardwood floors, an arched opening, and two curtained windows.
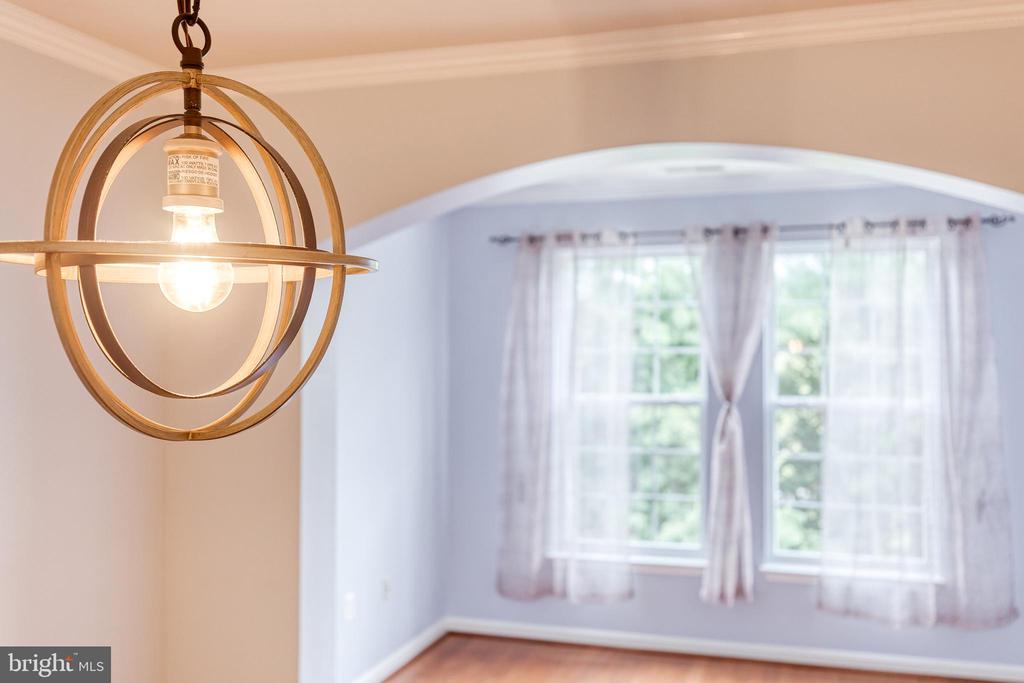
Interior room with a brass globe pendant and arched opening to a bright windowed space.
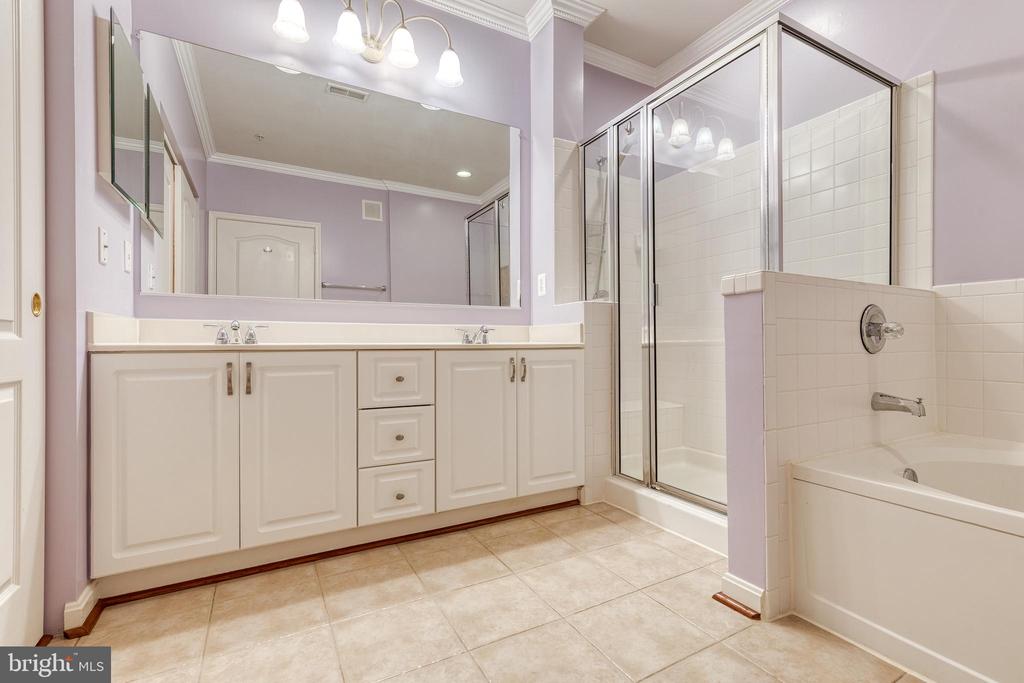
Bathroom with a double-sink vanity, glass shower, and built-in bathtub.
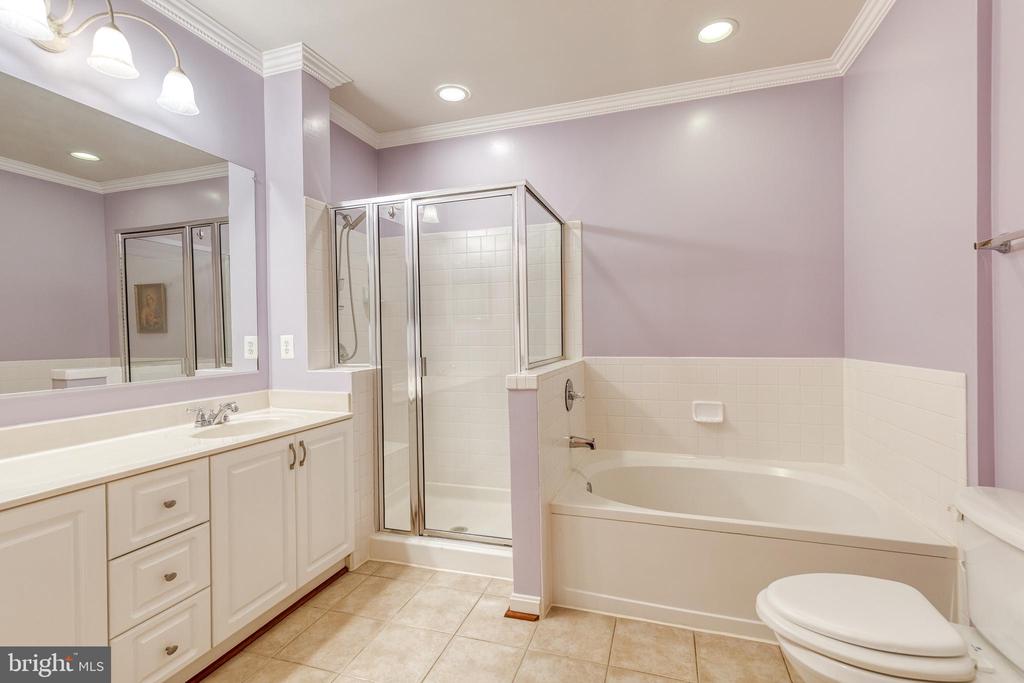
Bathroom with a white vanity, glass shower, and built-in soaking tub.
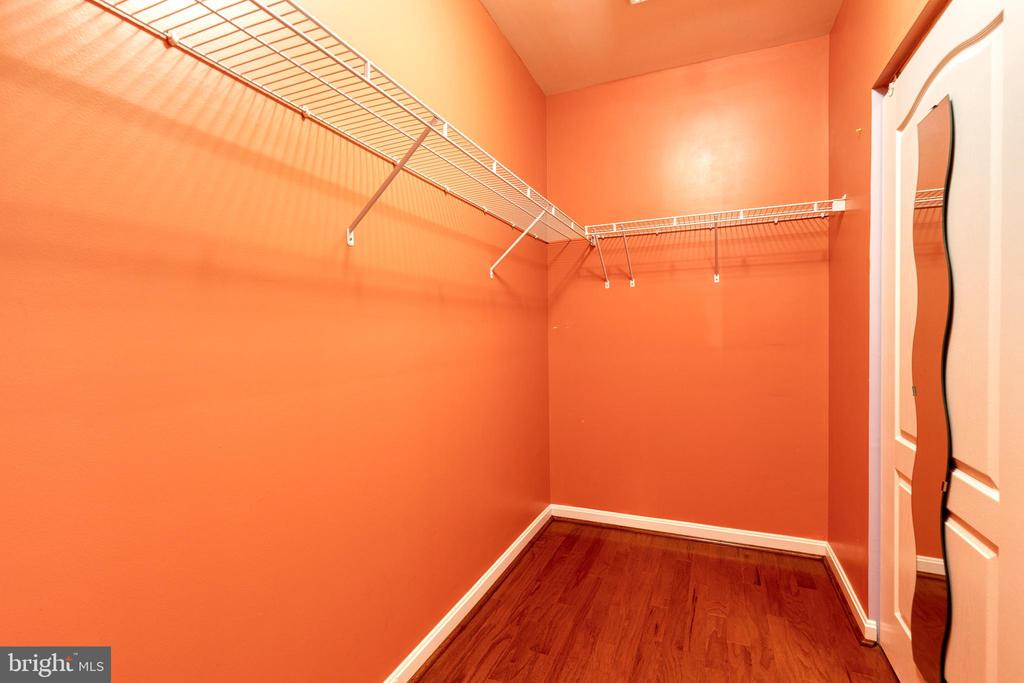
Walk-in closet with white wire shelving, orange walls, and hardwood flooring.
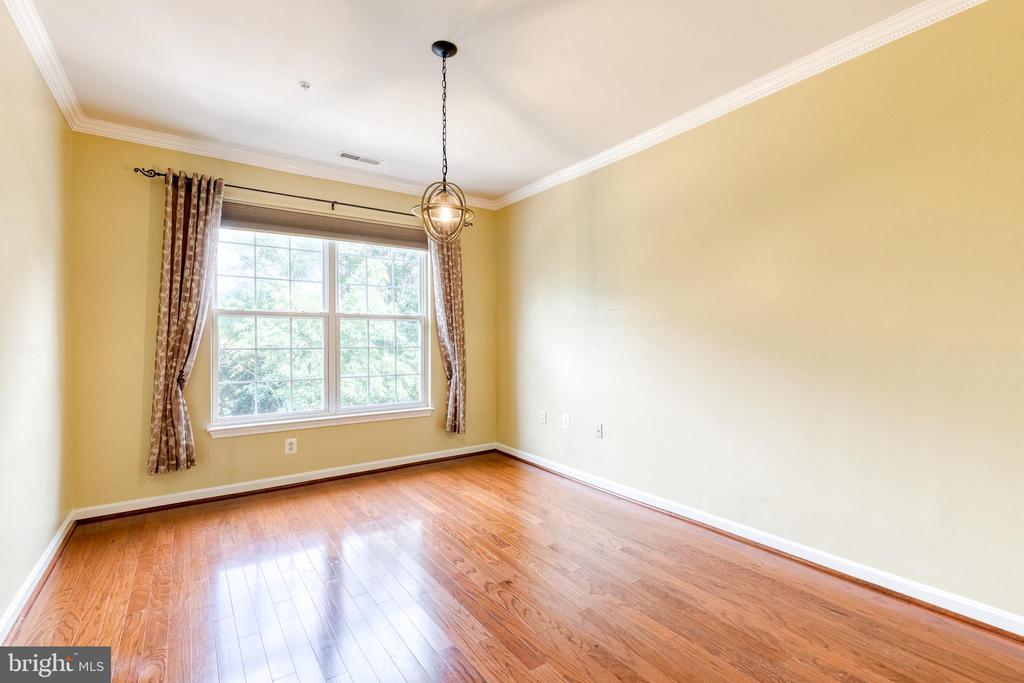
Empty dining room with hardwood floors, a large curtained window, and a hanging light.
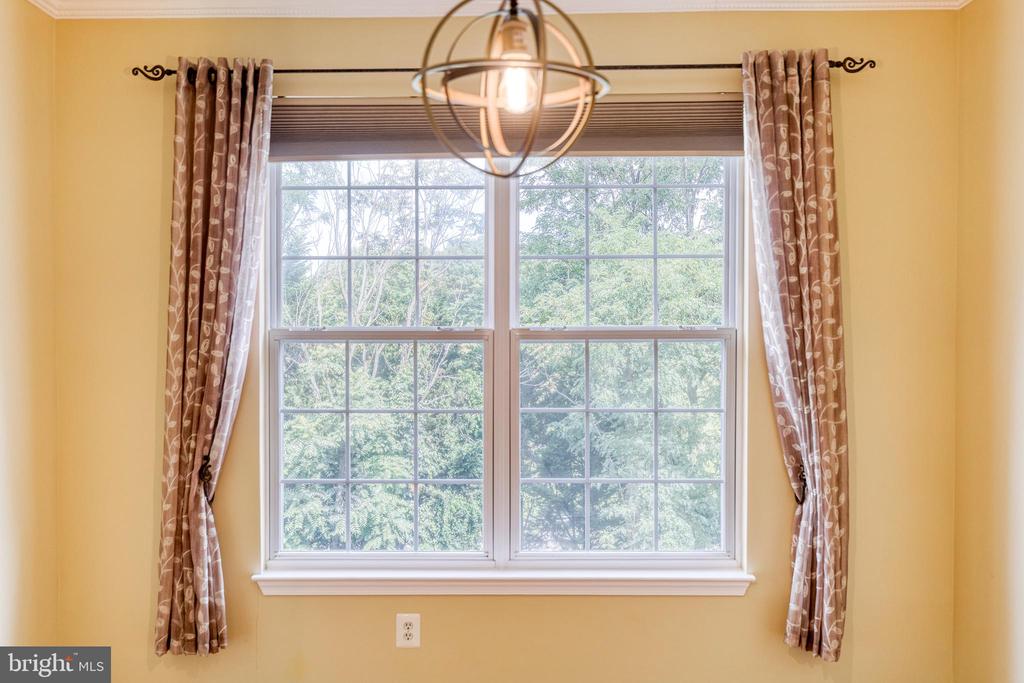
Large gridded window framed by patterned curtains, with leafy trees outside and a pendant light above.
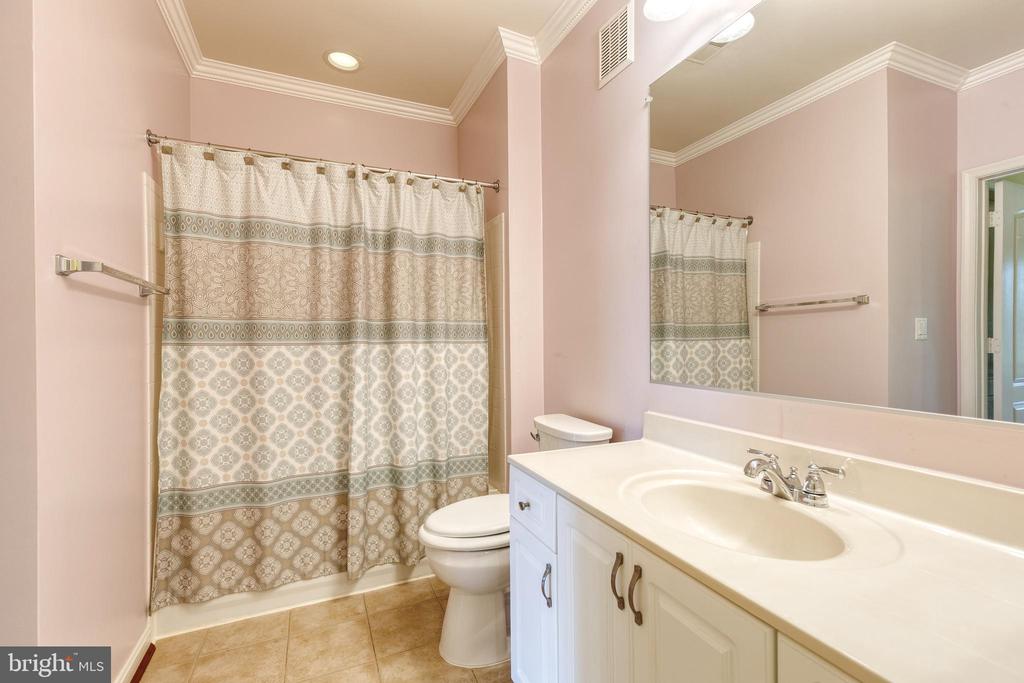
Bathroom with a patterned shower curtain and long white vanity beneath a large mirror.
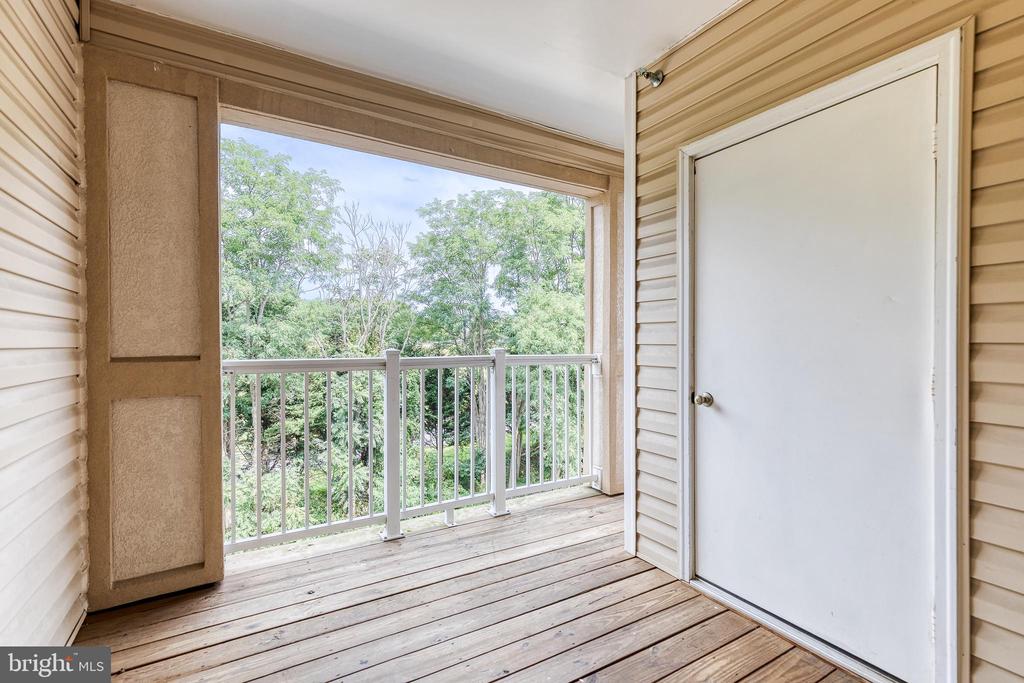
Covered balcony with wood-plank flooring and white railing overlooking leafy trees.
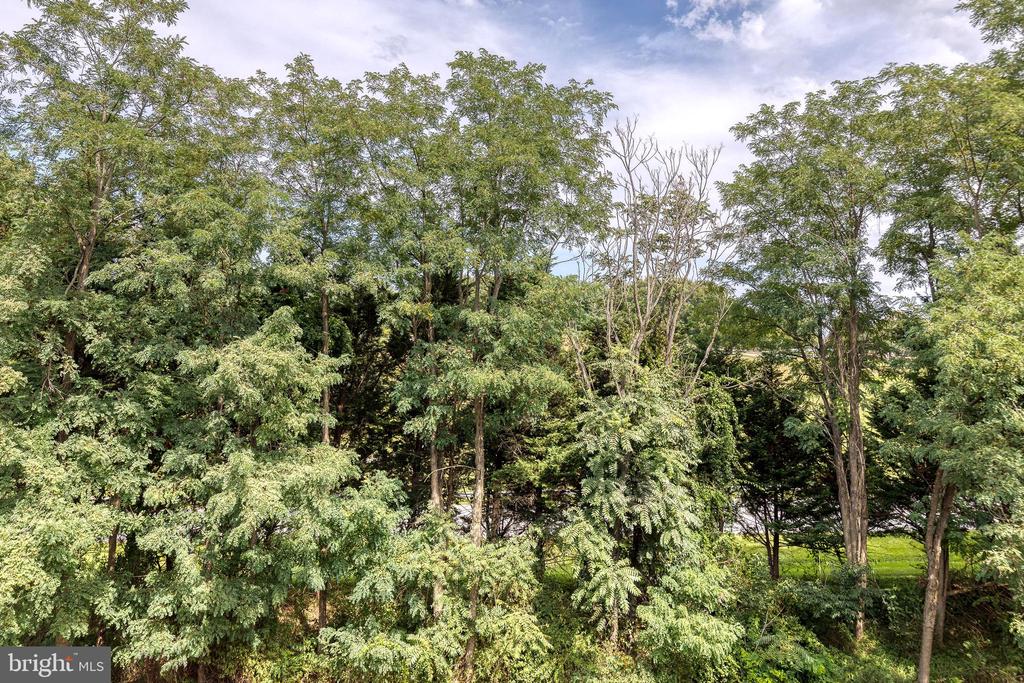
Dense green trees and undergrowth beneath a partly cloudy sky, with a small patch of lawn.
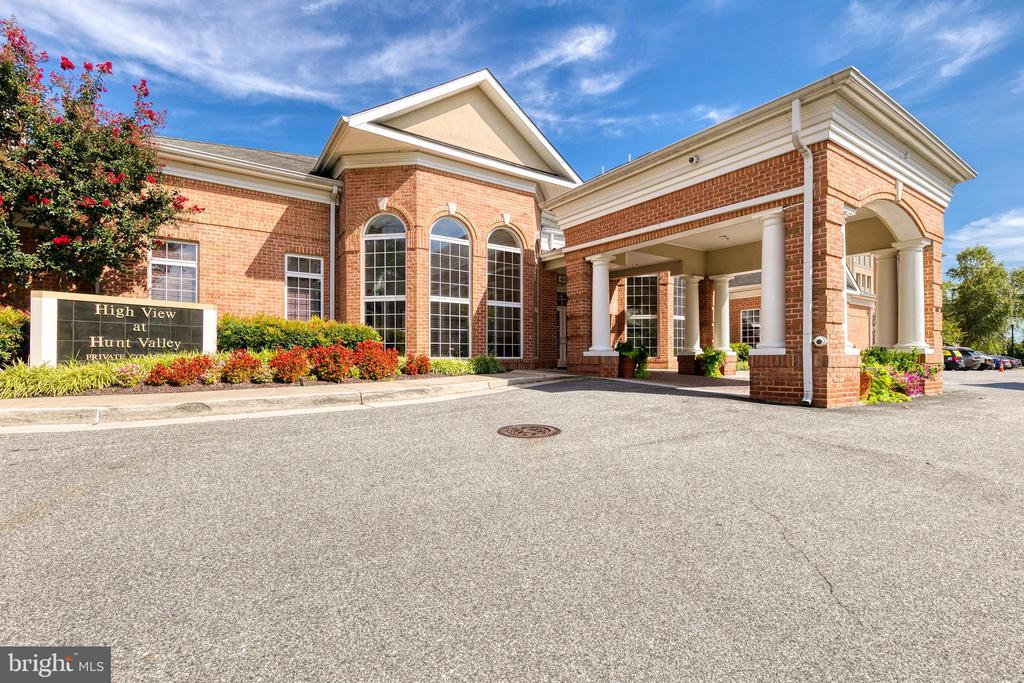
Brick building entrance with white columns, arched windows, and landscaped flower beds.
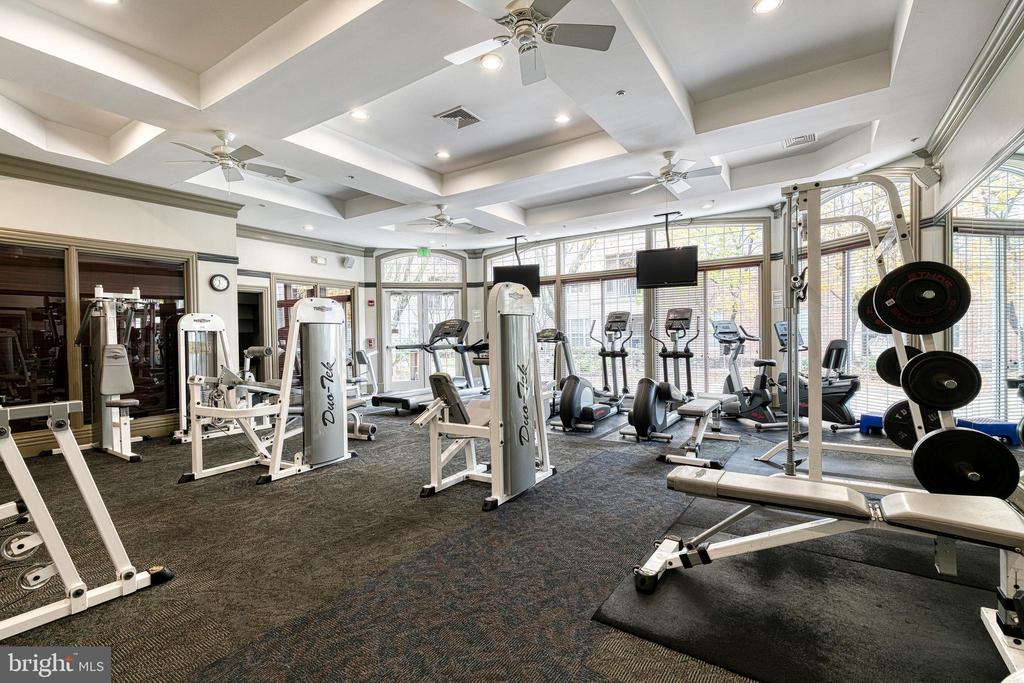
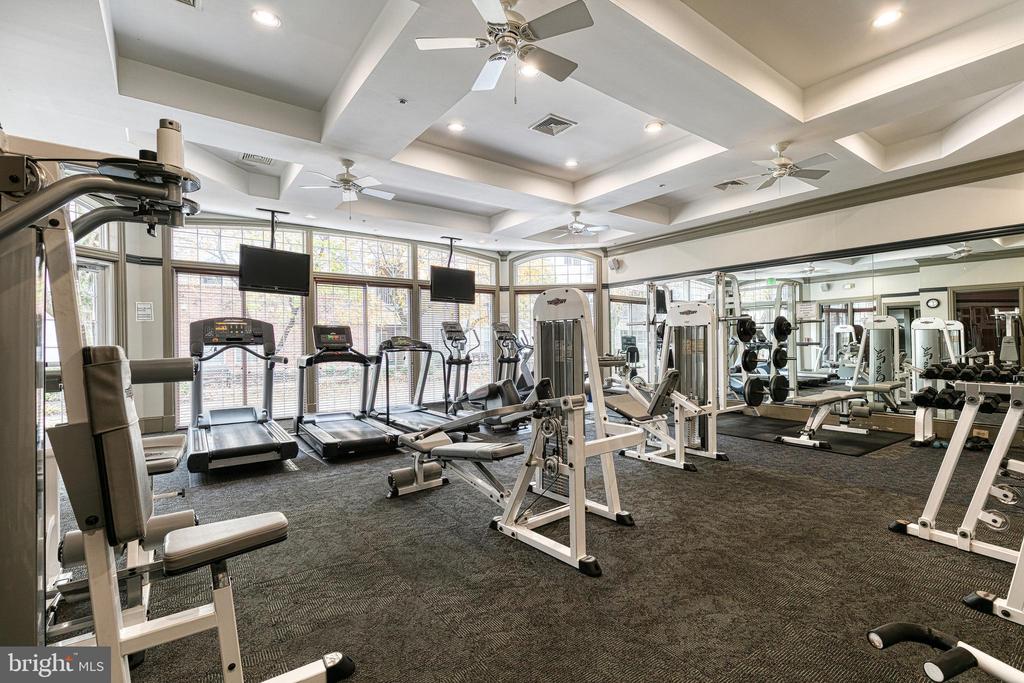
Fitness room with strength machines, weight benches, and treadmills beside large windows.
Fitness center with treadmills and weight equipment beside large windows and mirrored walls.
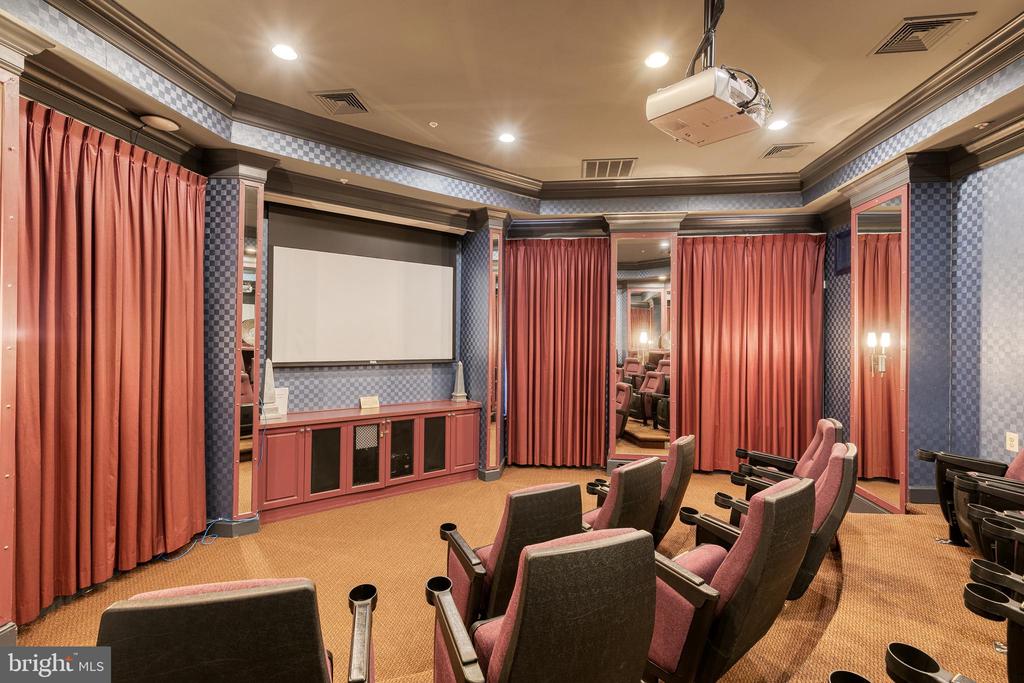
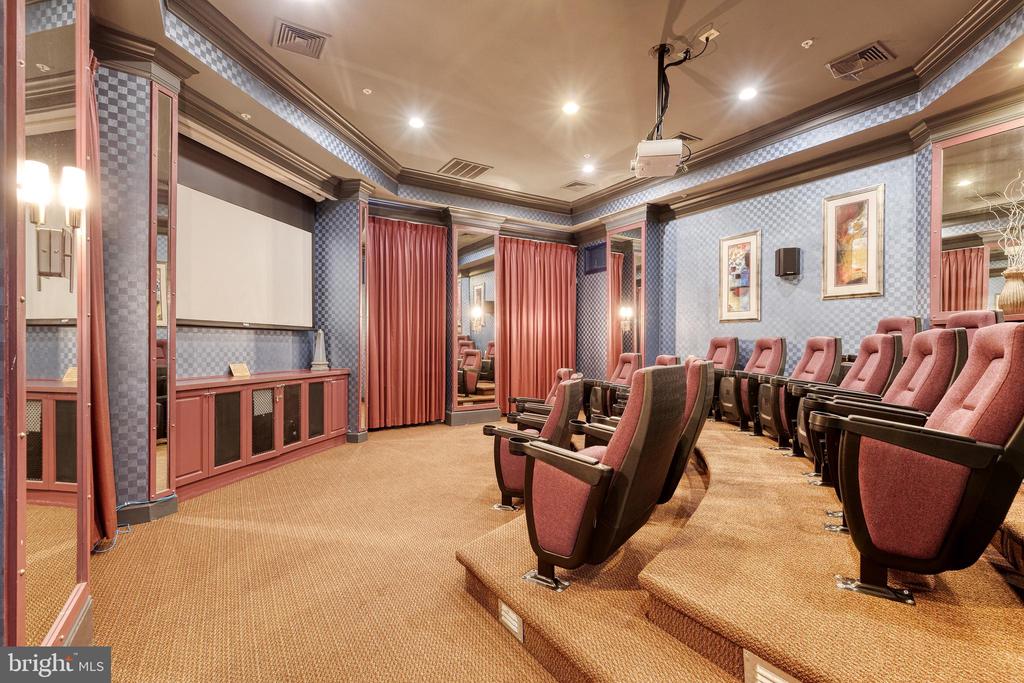
Home theater with reclining seats, red curtains, and a large projection screen.
Home theater with burgundy reclining seats, carpeted tiers, and a large projection screen.
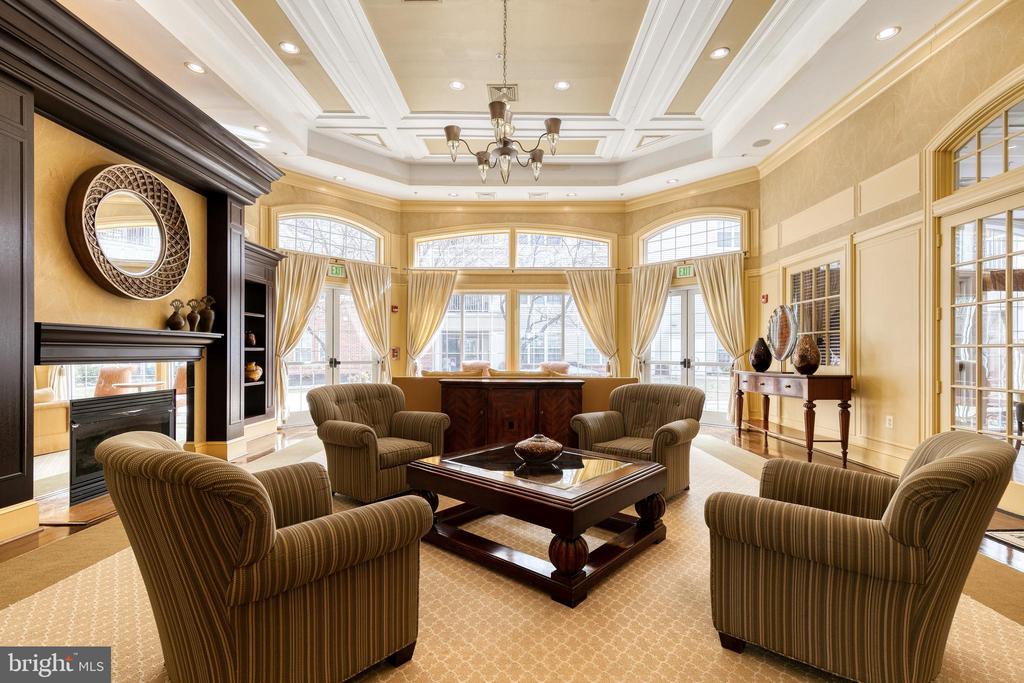
Communal lounge with striped armchairs, a dark wood coffee table, fireplace, and tall curtained windows.
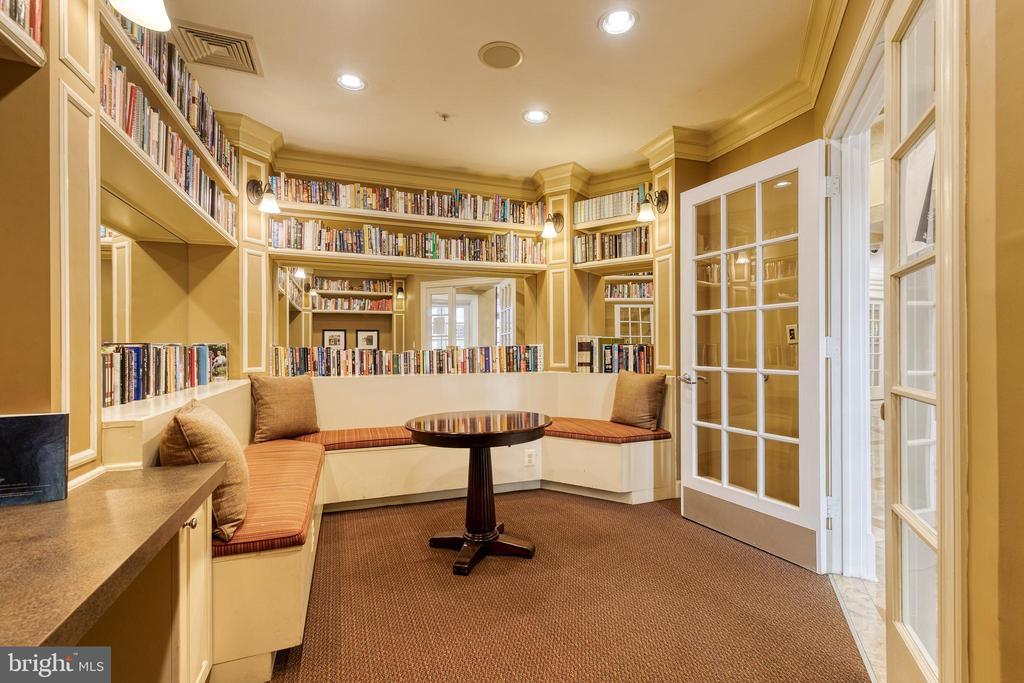
Furnished library with built-in bookshelves, wraparound bench seating, and open French doors.
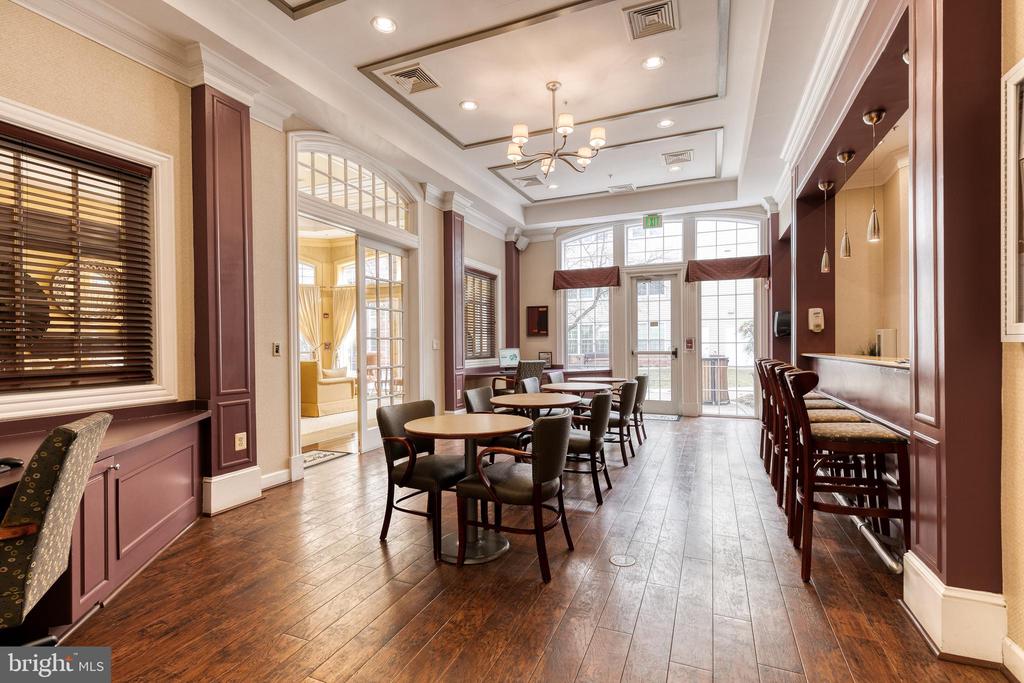
Community room with round tables, a bar counter, and large windows.
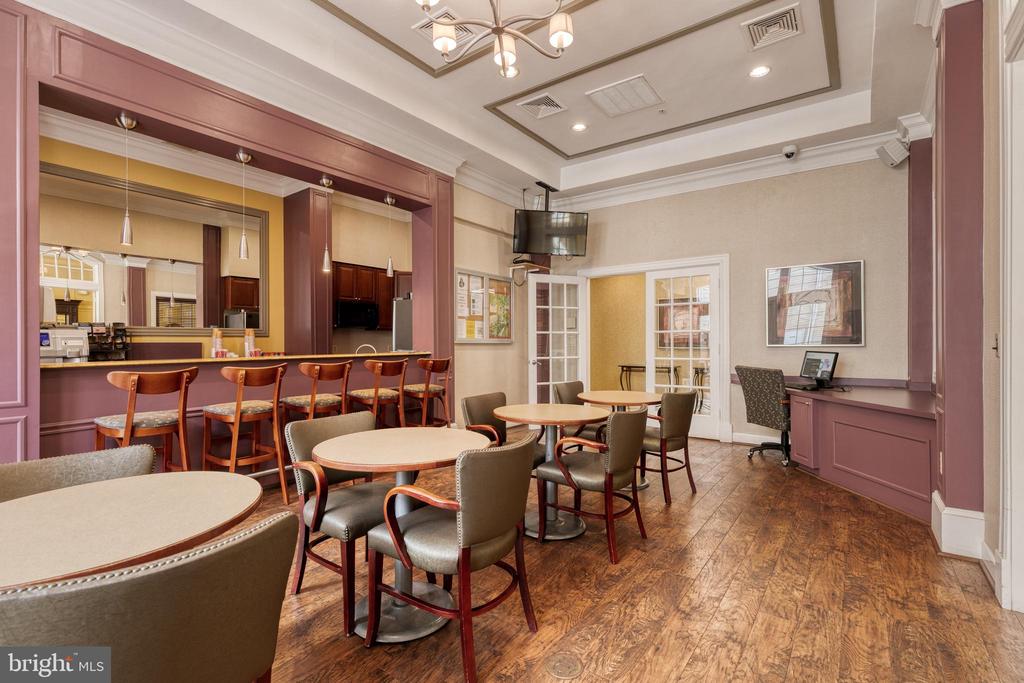
Communal dining area with round tables, a long bar counter, and warm wood flooring.
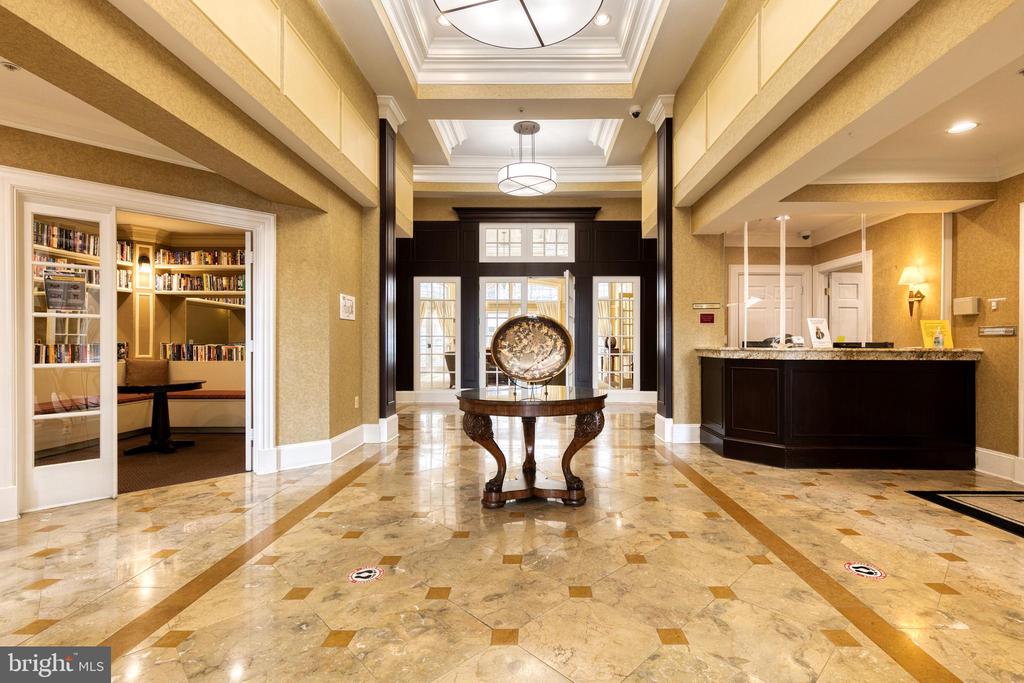
Condominium lobby with a marble floor, dark reception desk, and library seating area.
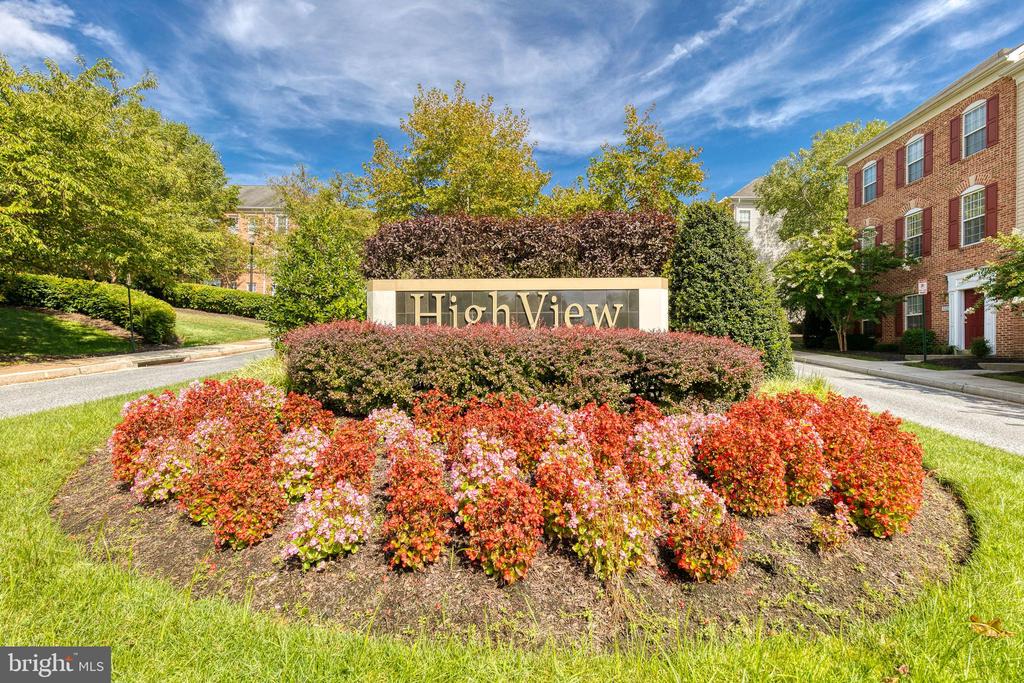
HighView community entrance sign amid colorful flower beds, trees, and a red-brick building.
SEE ALL PHOTOS
Empty living room with a tiled fireplace, hardwood floors, and a large curtained window.
Unfurnished living room with a tiled fireplace and sliding glass doors to a balcony.
Open living and kitchen area with hardwood floors, white cabinets and island, and a fireplace.
Room with a large three-section window framed by sheer curtains, yellow walls, and hardwood flooring.
Circular crystal pendant light hanging from the ceiling.
Unfurnished living area with a tiled fireplace and sliding doors to a tree-lined balcony.
Clear glass pendant lights hang near a sliding glass door overlooking greenery.
Three-sided stone fireplace with a lit fire in a vacant room with hardwood floors.
Kitchen with white cabinetry, a granite-topped island, tan tile floors, and pendant lighting.
Kitchen with white cabinetry, granite-topped island, tiled backsplash, and three pendant lights.
Kitchen with white cabinets, tan tile backsplash, granite counters and a large island.
Kitchen with white cabinets, granite counters, tan tile backsplash, and white electric range.
Kitchen sink with an arched faucet, granite countertops, white cabinets, and a tan tile backsplash.
Kitchen with white cabinets, granite counters, tan tile, and a white electric range.
Kitchen with granite island and counters, opening to a living area with a fireplace and large windows.
Empty dining room with hardwood floors and an arched opening to a bright windowed alcove.
Empty room with hardwood floors, an arched opening, and two curtained windows.
Interior room with a brass globe pendant and arched opening to a bright windowed space.
Bathroom with a double-sink vanity, glass shower, and built-in bathtub.
Bathroom with a white vanity, glass shower, and built-in soaking tub.
Walk-in closet with white wire shelving, orange walls, and hardwood flooring.
Empty dining room with hardwood floors, a large curtained window, and a hanging light.
Large gridded window framed by patterned curtains, with leafy trees outside and a pendant light above.
Bathroom with a patterned shower curtain and long white vanity beneath a large mirror.
Covered balcony with wood-plank flooring and white railing overlooking leafy trees.
Dense green trees and undergrowth beneath a partly cloudy sky, with a small patch of lawn.
Brick building entrance with white columns, arched windows, and landscaped flower beds.
Fitness room with strength machines, weight benches, and treadmills beside large windows.
Fitness center with treadmills and weight equipment beside large windows and mirrored walls.
Home theater with reclining seats, red curtains, and a large projection screen.
Home theater with burgundy reclining seats, carpeted tiers, and a large projection screen.
Communal lounge with striped armchairs, a dark wood coffee table, fireplace, and tall curtained windows.
Furnished library with built-in bookshelves, wraparound bench seating, and open French doors.
Community room with round tables, a bar counter, and large windows.
Communal dining area with round tables, a long bar counter, and warm wood flooring.
Condominium lobby with a marble floor, dark reception desk, and library seating area.
HighView community entrance sign amid colorful flower beds, trees, and a red-brick building.
Sold

400 SYMPHONY CIRCLE 406

400 SYMPHONY CIRCLE Unit: 406, HUNT VALLEY, MD 21030

$370,000
Welcome home to Residence 406, and incredibly rare Top Floor Arpeggio model ready for your moving boxes! Perched on the top floor overlooking the tree-lined drive of Masonic homes, Residence 406 welcomes you with tile foyer leading to rich hardwoods. A spacious living room with two-sided fireplace is well lit by the wall of windows. A rustic kitchen overlooks both rooms finished in the style of the Italian countryside. Illuminating the living areas are modern luxury fixtures all replaced recently. Past the generously sized balcony the primary suite is what people look for in the Arpeggio model. Large enough for a California king bed and furnishings, the bedroom is accompanied by a separate sitting area perfect for reading nook or home office. Attached is a primary bathroom suite with a true walk-in closet, separate tub & shower, and double vanity. Across the condo, the sizable second bedroom also has a walk-in closet and attached bathroom. With access to the foyer as well, the secondary bath has been meticulously maintained. Rounding out this highly desirable residence are two deeded parking spaces just steps from the front door. Find out why High View at Hunt Valley is so highly sought after not only for it's perfectly situated location but also complete with fitness center, outdoor pool, multiple private courtyards, updated movie theater, and lively social scene!

2
beds

2
baths

1,297 Sq.Ft. LIVING AREA

Alex Lerner

Alex Lerner

Features & Amenities

Interior

  • total bedrooms2
  • Total bathrooms2
  • full bathrooms2
  • Laundry room Dryer In Unit, Washer In Unit
  • Fireplace Gas/Propane

Area & Lot

  • Status Sold
  • Date Sold November 10, 2025
  • Living Area1,297 Sq.Ft.
  • Total Area1,297 Sq.Ft.
  • MLS® IDMDBC2138564
  • TypeCondo
  • YEAR BUILT2006
  • Architecture StylesColonial, Transitional
  • Elementary SchoolPOT SPRING
  • Middle SchoolCOCKEYSVILLE
  • High SchoolDULANEY
  • School DistrictBALTIMORE COUNTY PUBLIC SCHOOLS

Exterior

  • STORIES1
  • Garage Space2.0
  • water SourcePublic
  • PoolYes - Community
  • parkingParking Garage
  • HEAT TYPECentral, Forced Air
  • AIR CONDITIONINGCentral A/C
  • sewerPublic Sewer
  • Disability FeaturesElevator
  • HOA AmenitiesClub House, Common Grounds, Exercise Room, Elevator, Fitness Center, Meeting Room, Library, Party Room, Pool - Outdoor, Swimming Pool, Tennis Courts

Financial

  • Sales Price$370,000
  • Real Estate Tax $2,545/yr
  • Zoning R
Empty living room with a tiled fireplace, hardwood floors, and a large curtained window.
Unfurnished living room with a tiled fireplace and sliding glass doors to a balcony.

Welcome home to Residence 406, and an incredibly rare Top Floor Arpeggio model ready for your moving boxes!

– Alex Lerner
Open living and kitchen area with hardwood floors, white cabinets and island, and a fireplace.

Let’s Get Started

With a track record of guiding over 90 home journeys for clients from around the world, he brings precision, adaptability, and a client-first mindset to every transaction.

Follow Me on Instagram