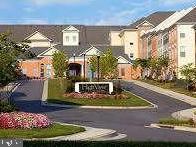
Residential community entrance with a landscaped sign, curved driveway, and apartment buildings.
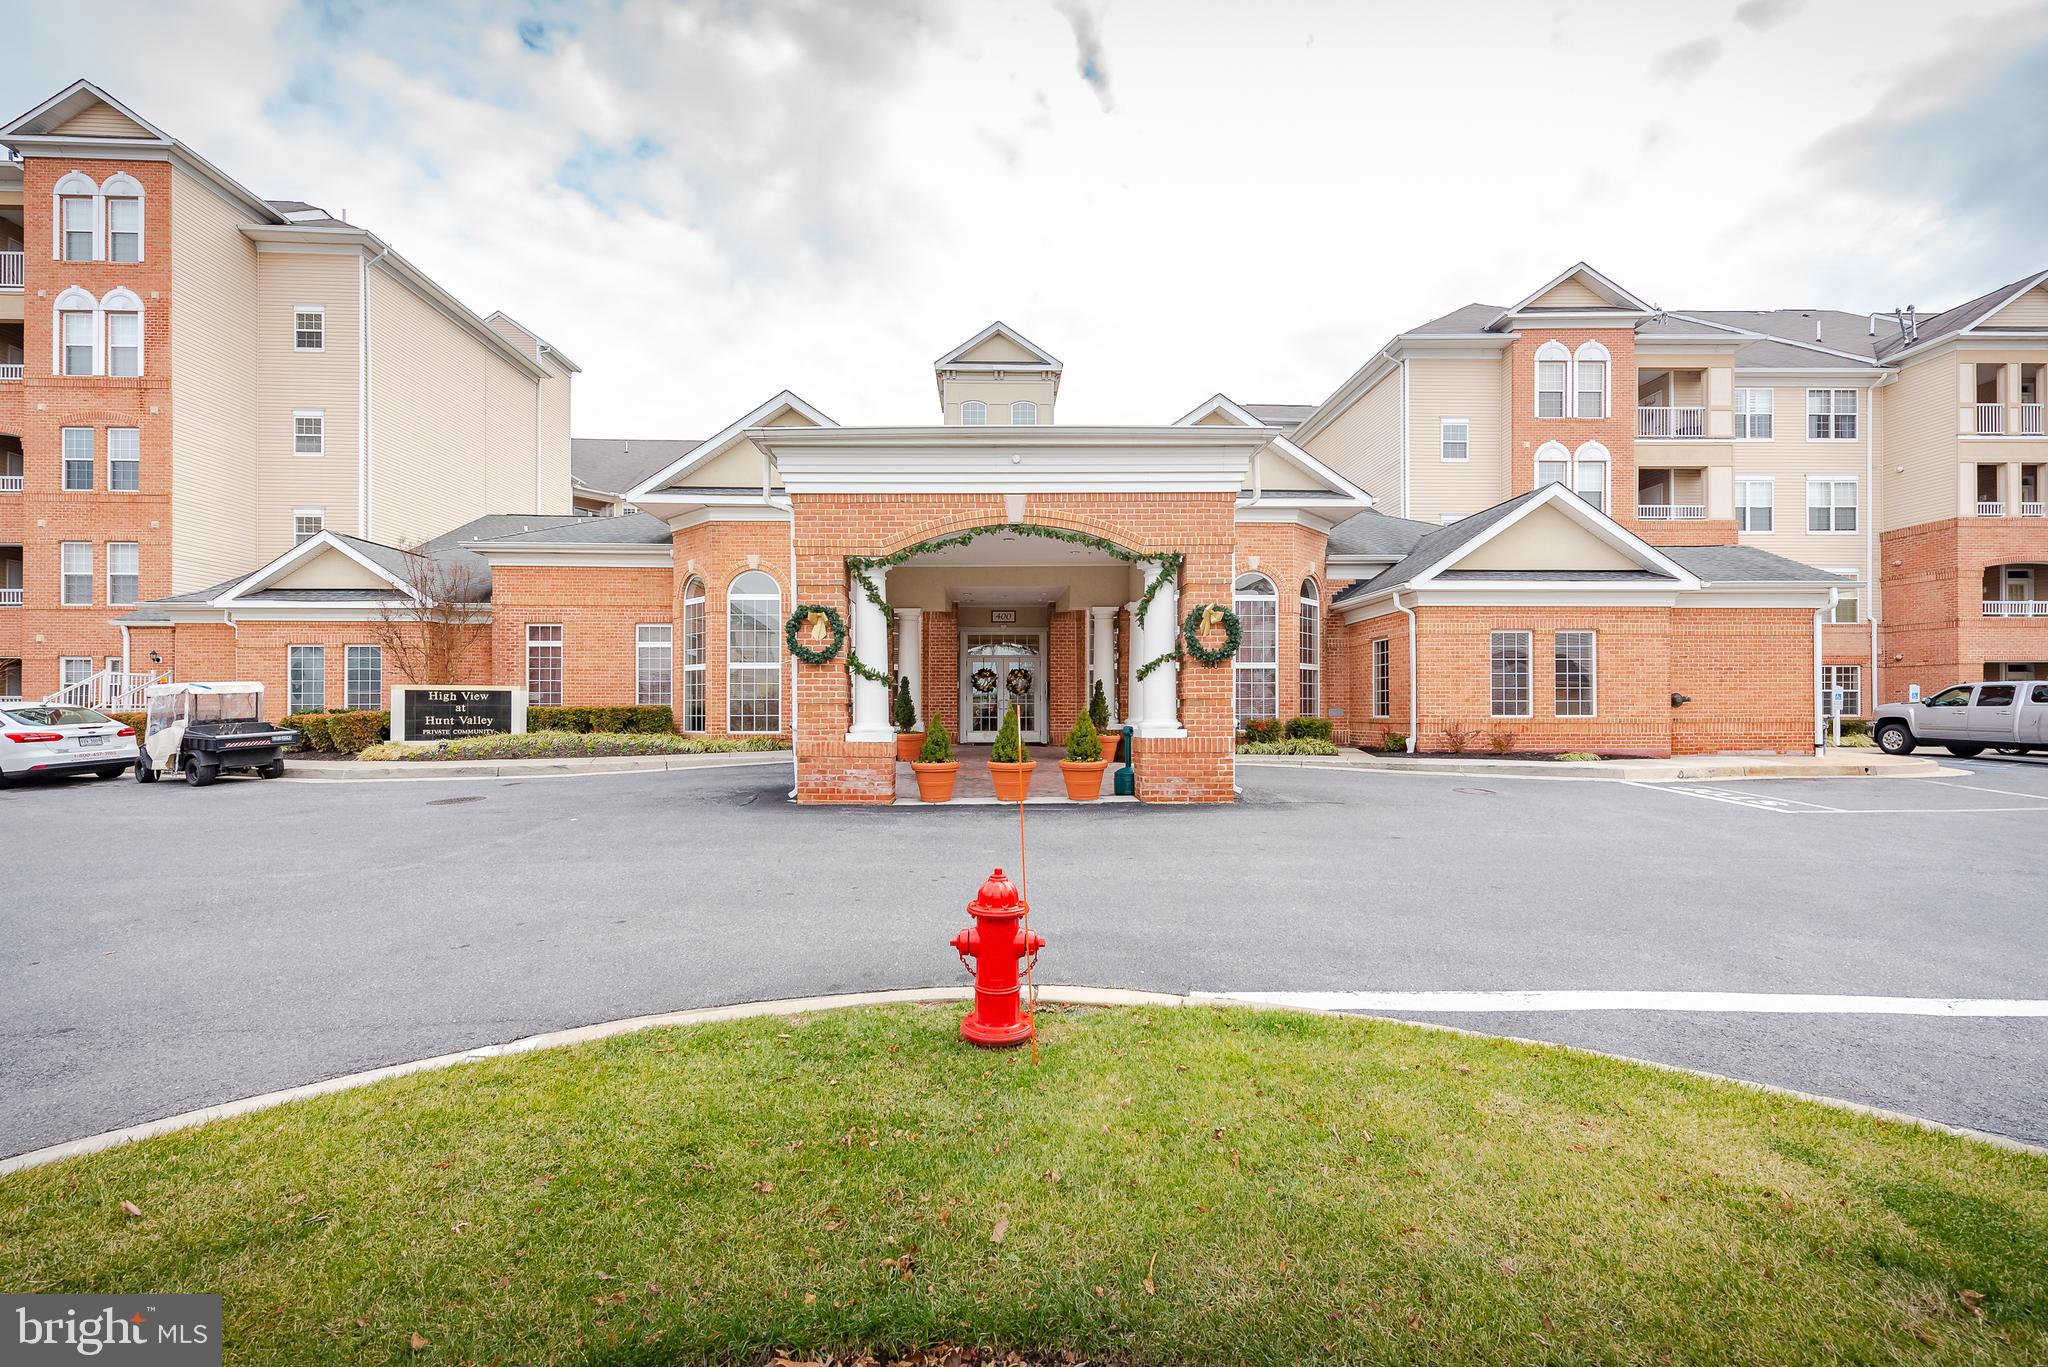
High View at Hunt Valley apartment building with a red-brick entrance pavilion and white columns.
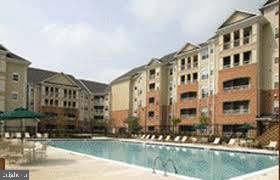
Apartment building surrounding an outdoor pool with turquoise water and a pale deck.
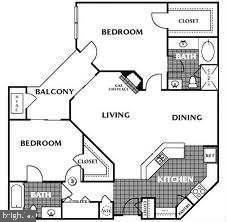
Floor plan showing two bedrooms, living and dining areas, a kitchen, bathroom, and balcony.
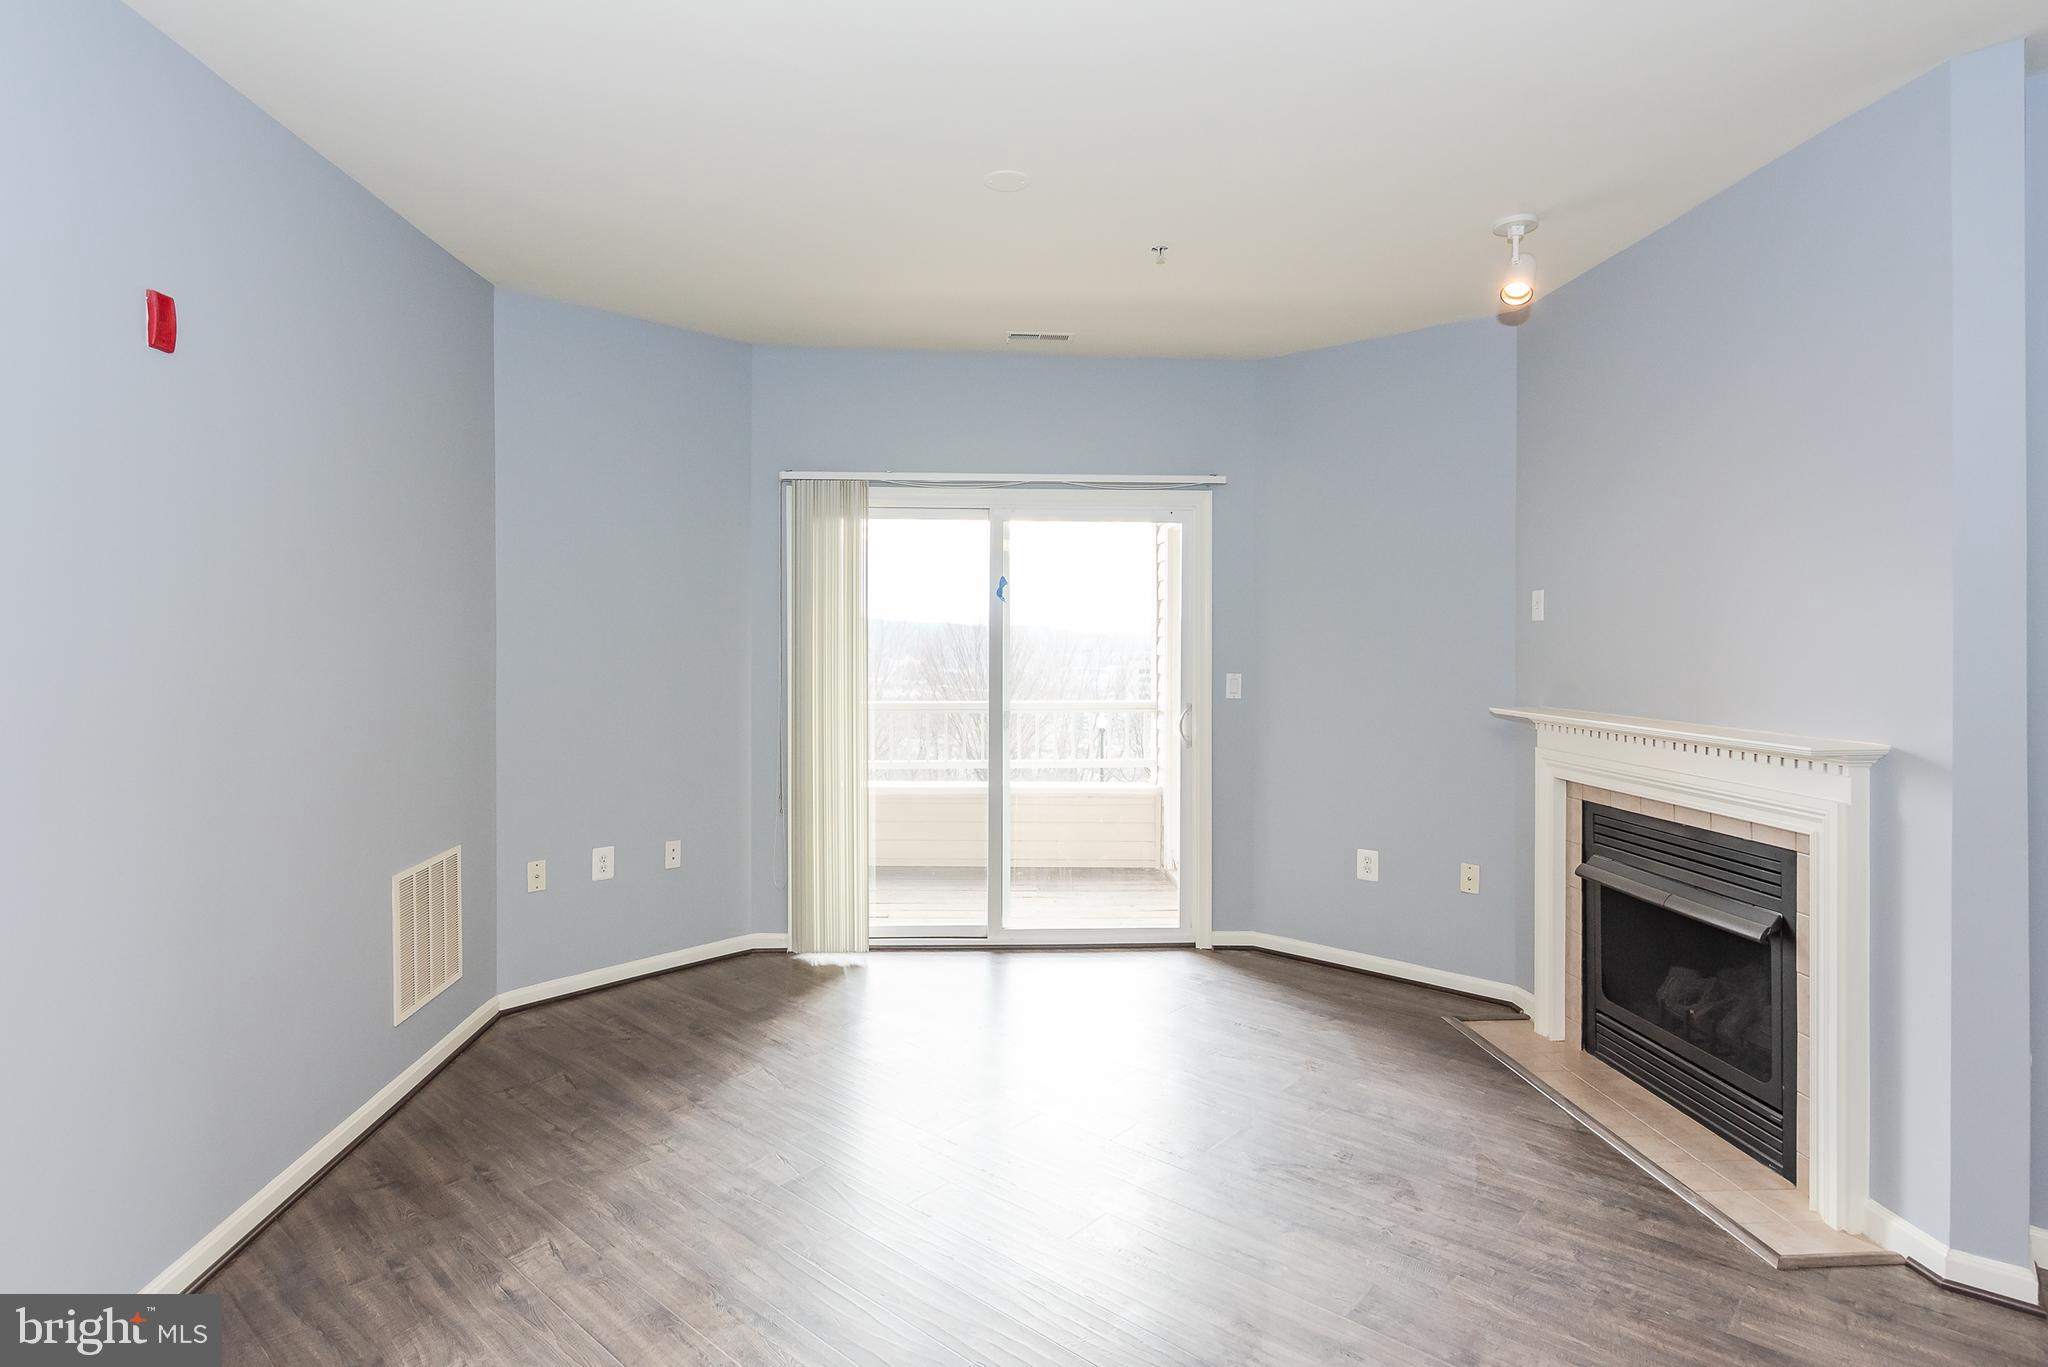
Empty living room with a white-trimmed fireplace and sliding glass door to a balcony.
Empty living room with dark wood flooring, fireplace, and sliding glass door to a balcony.
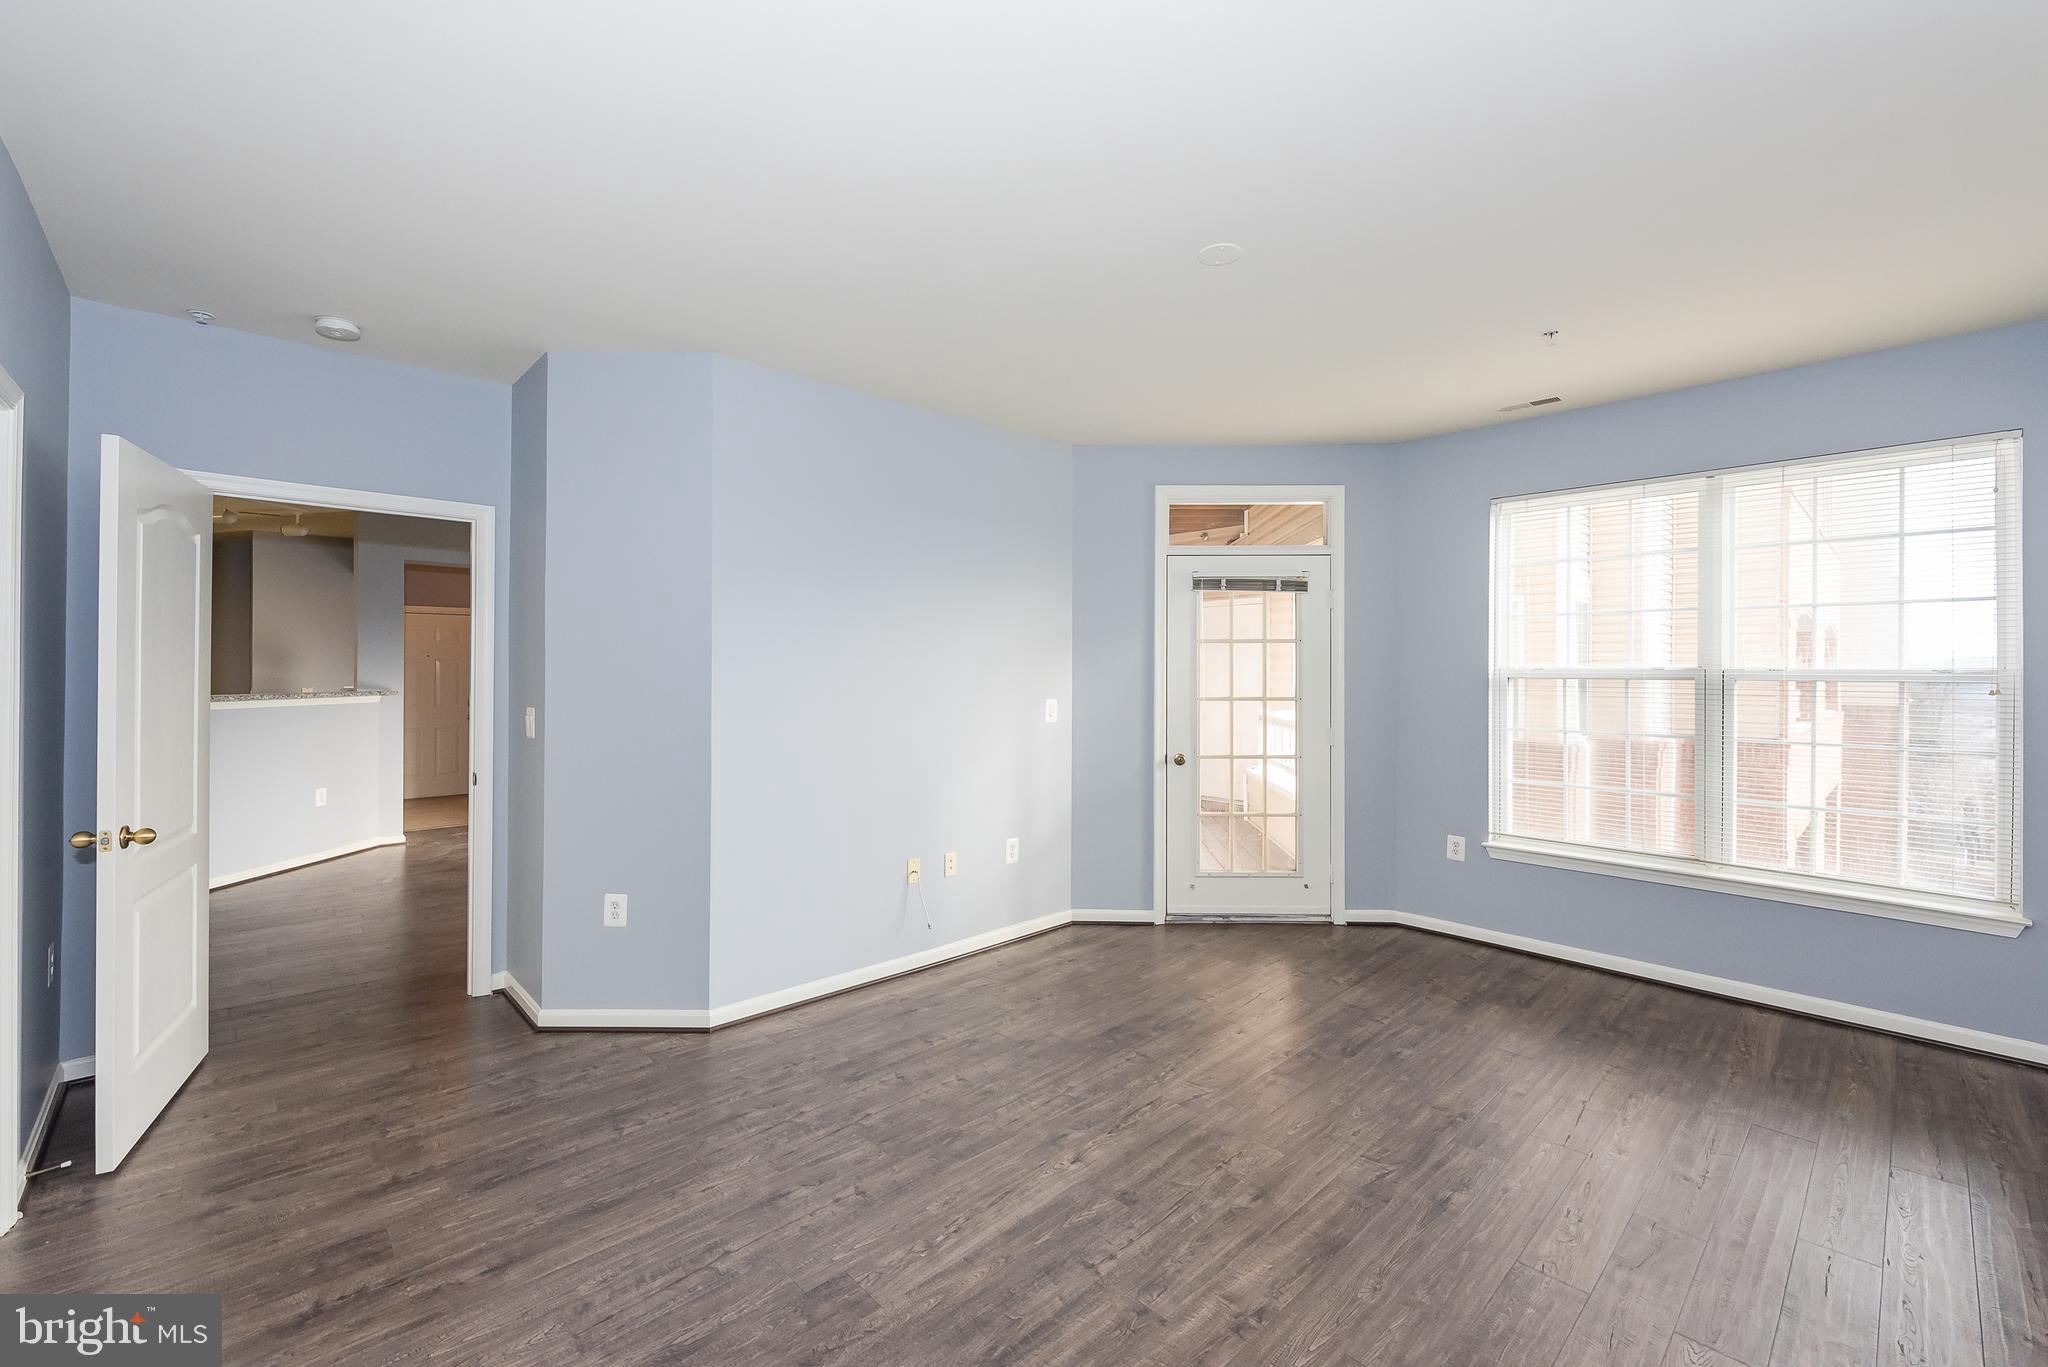
Empty blue-walled room with dark flooring and sliding glass doors opening onto a balcony.
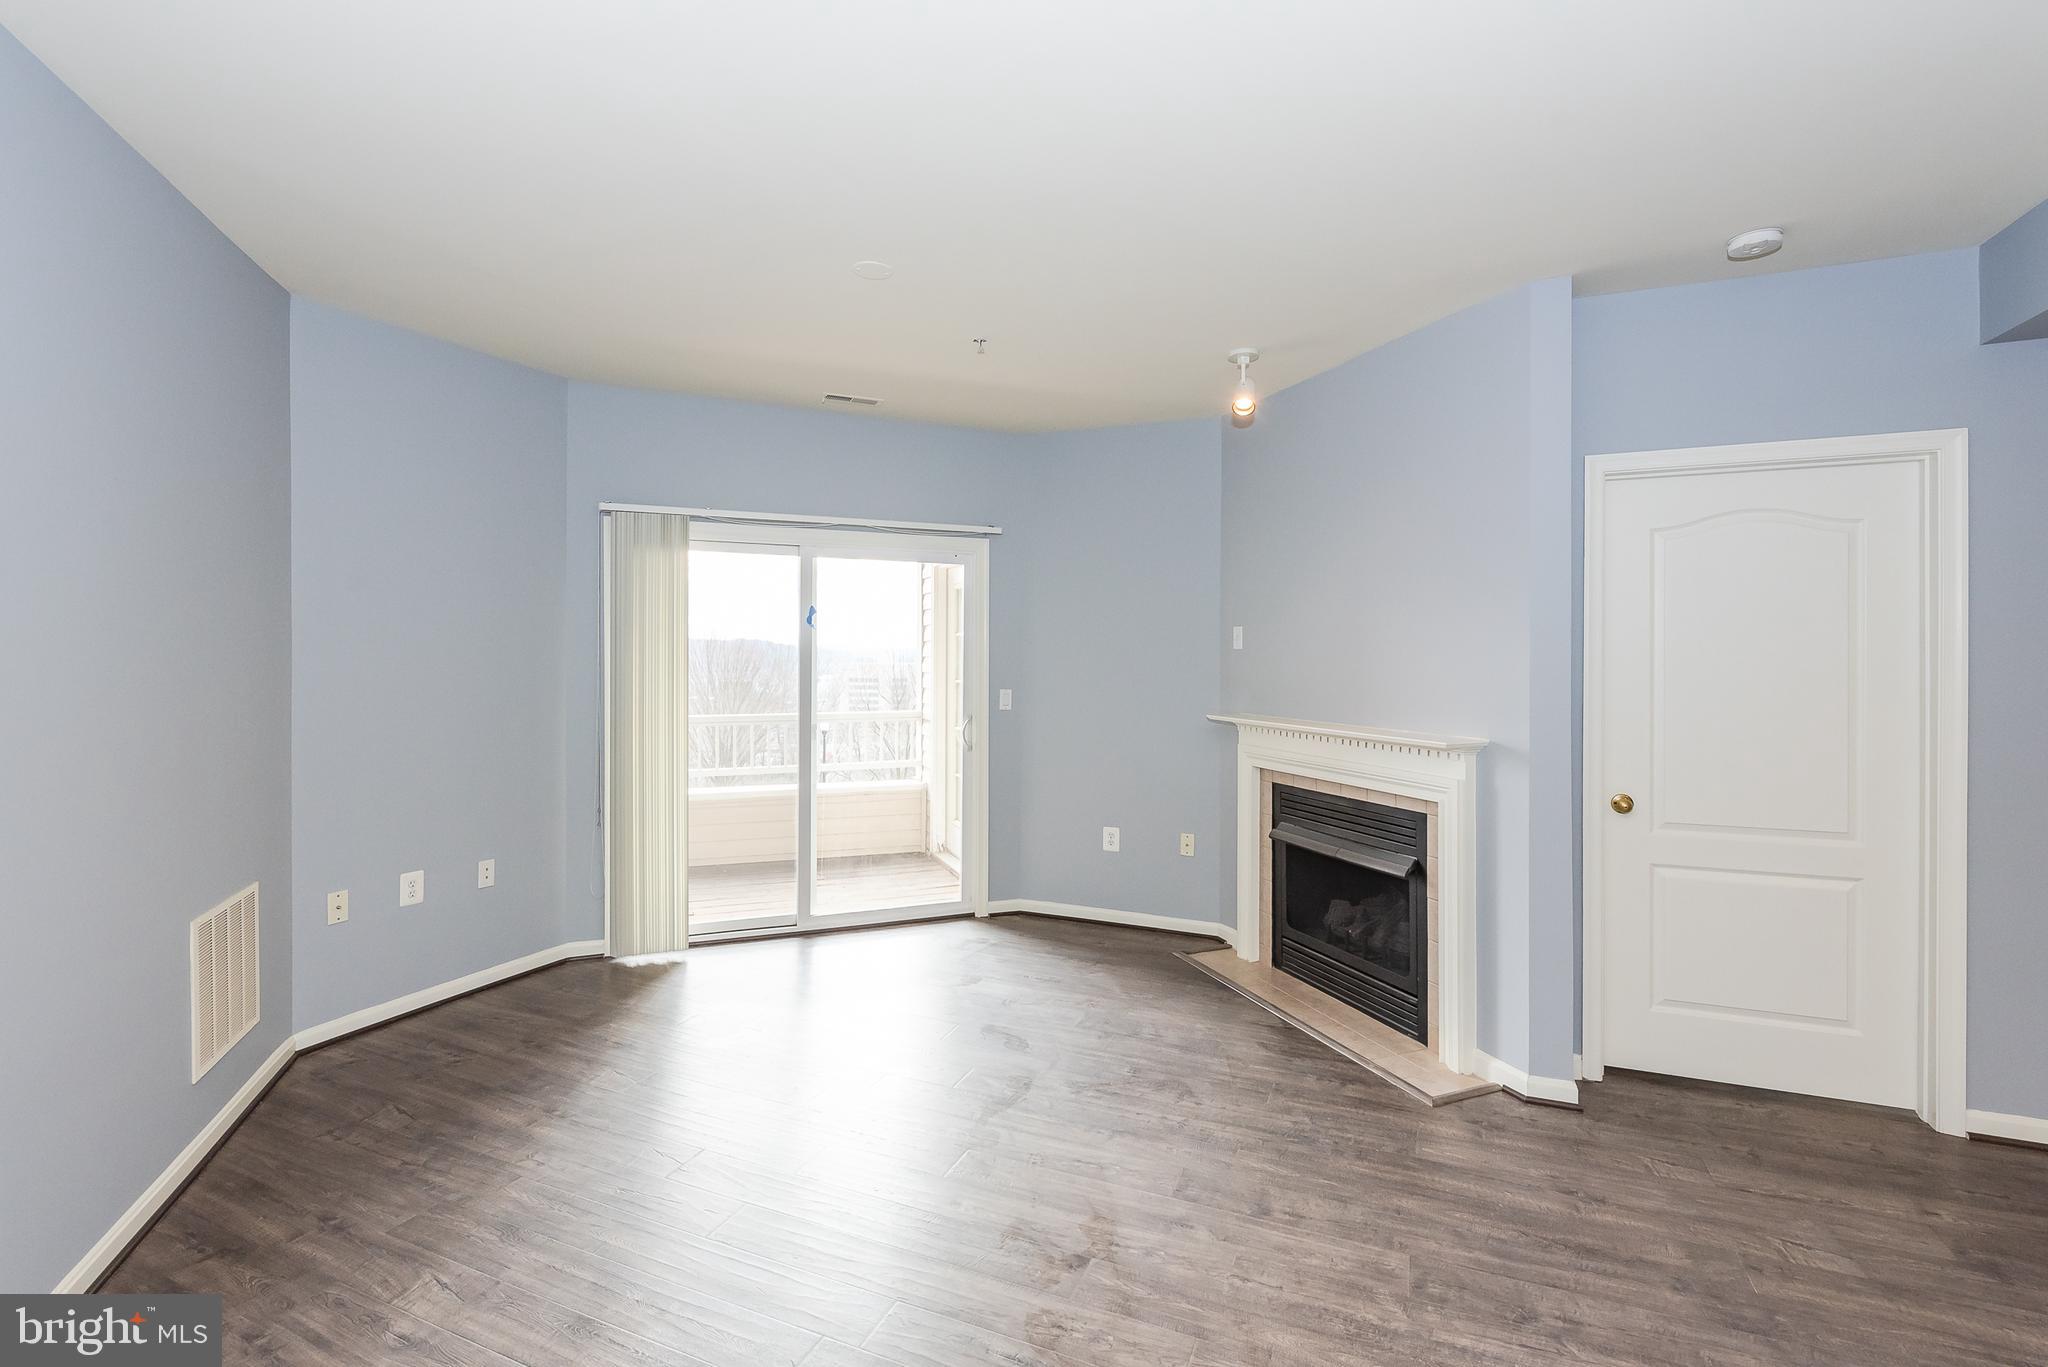
Empty living room with a white-trimmed fireplace, dark flooring, and sliding glass patio doors.
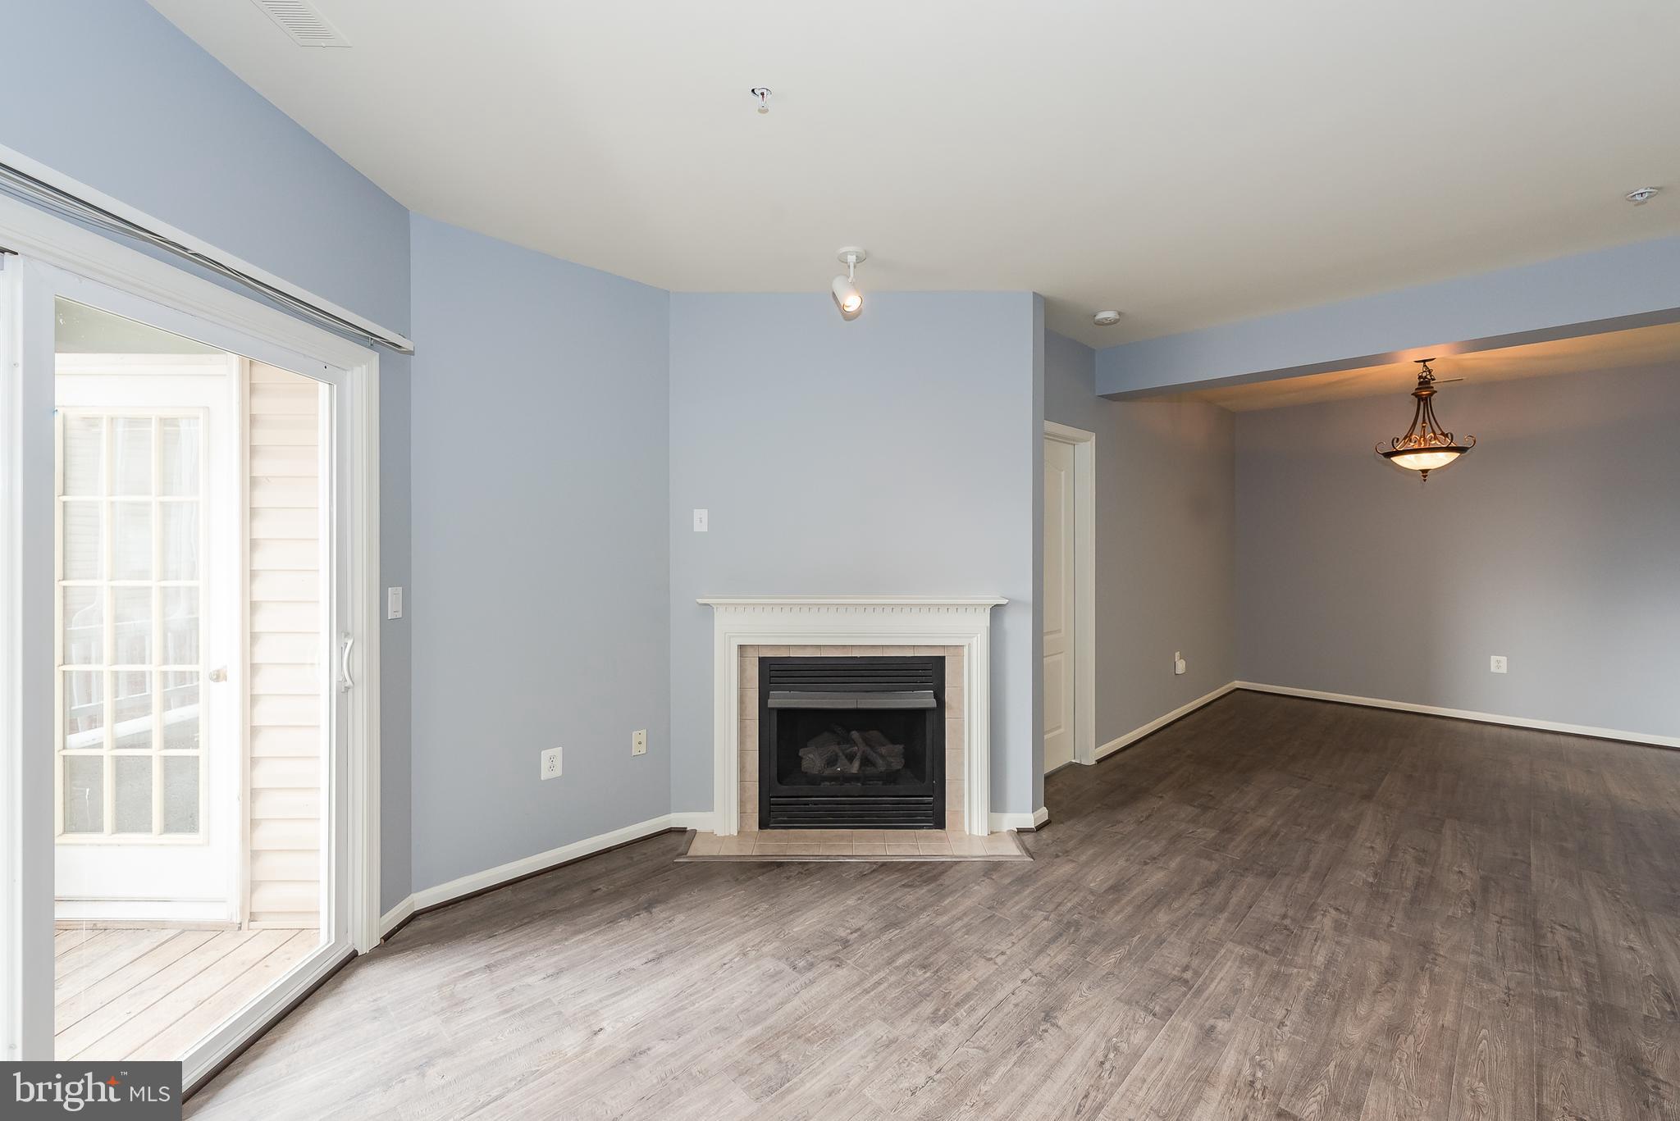
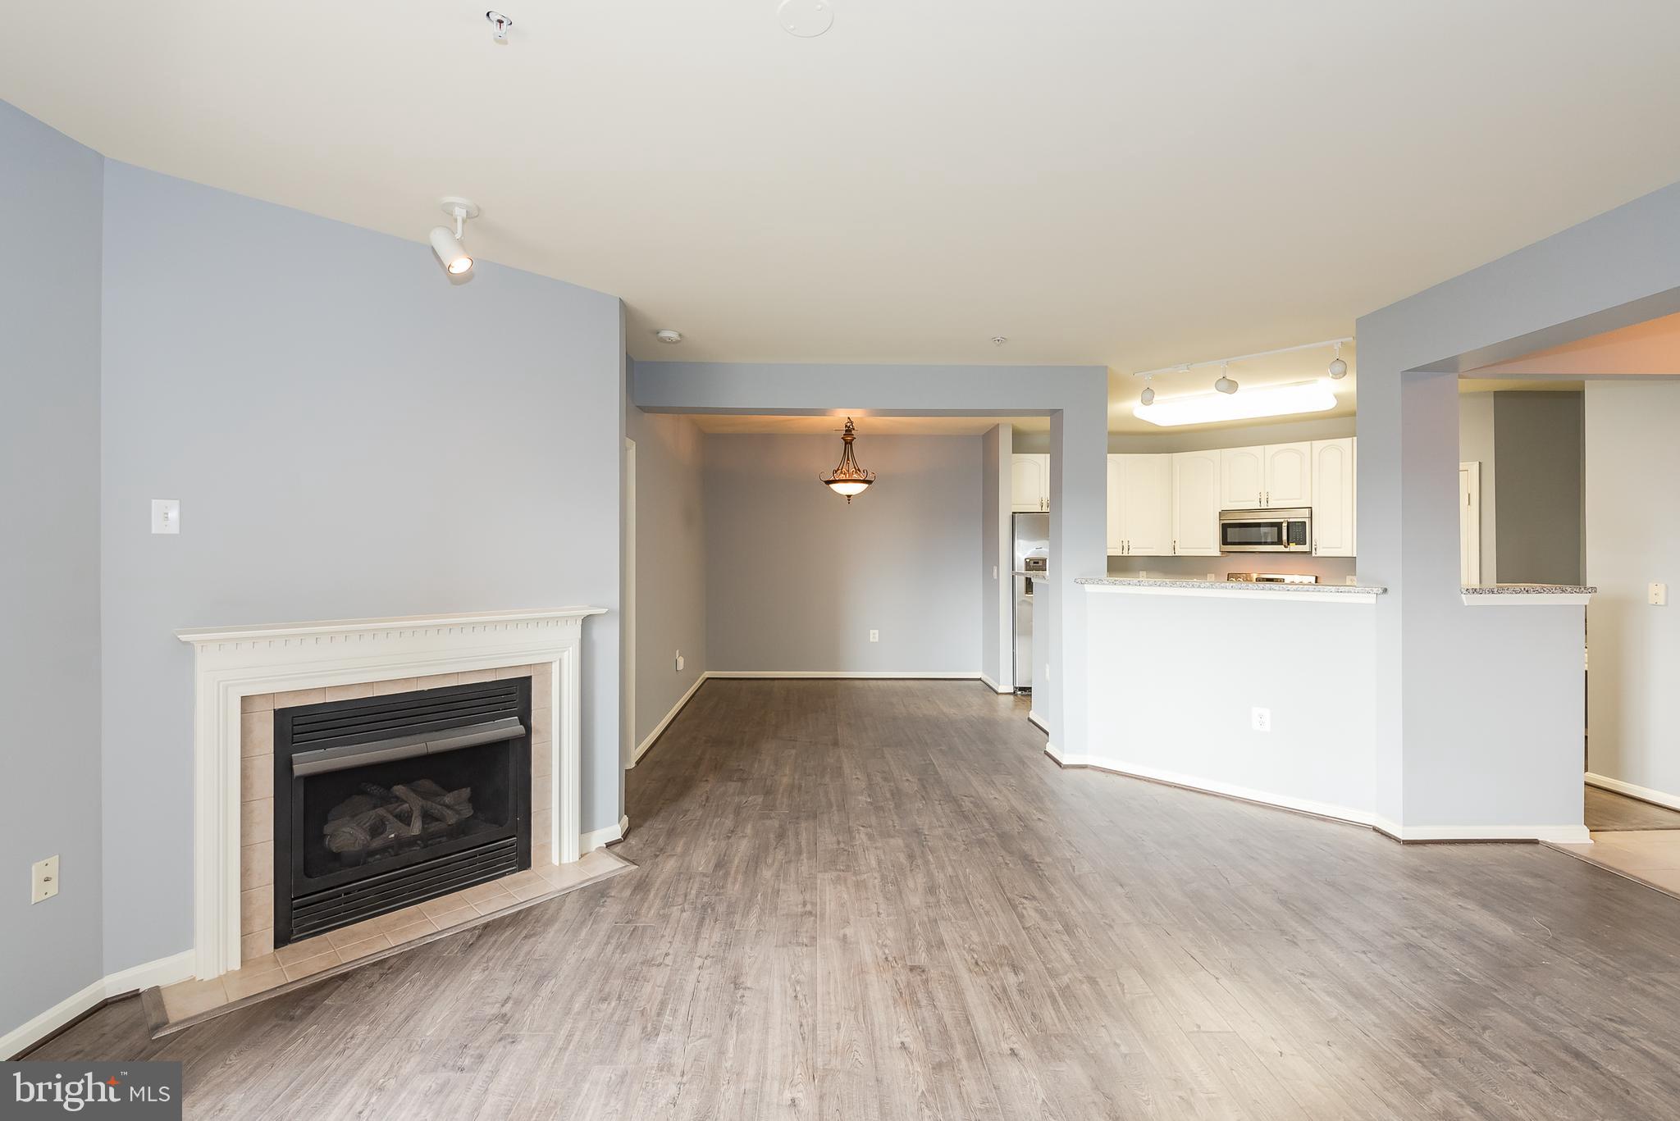
Open living and dining area with a gas fireplace, wood-look flooring, and kitchen breakfast bar.
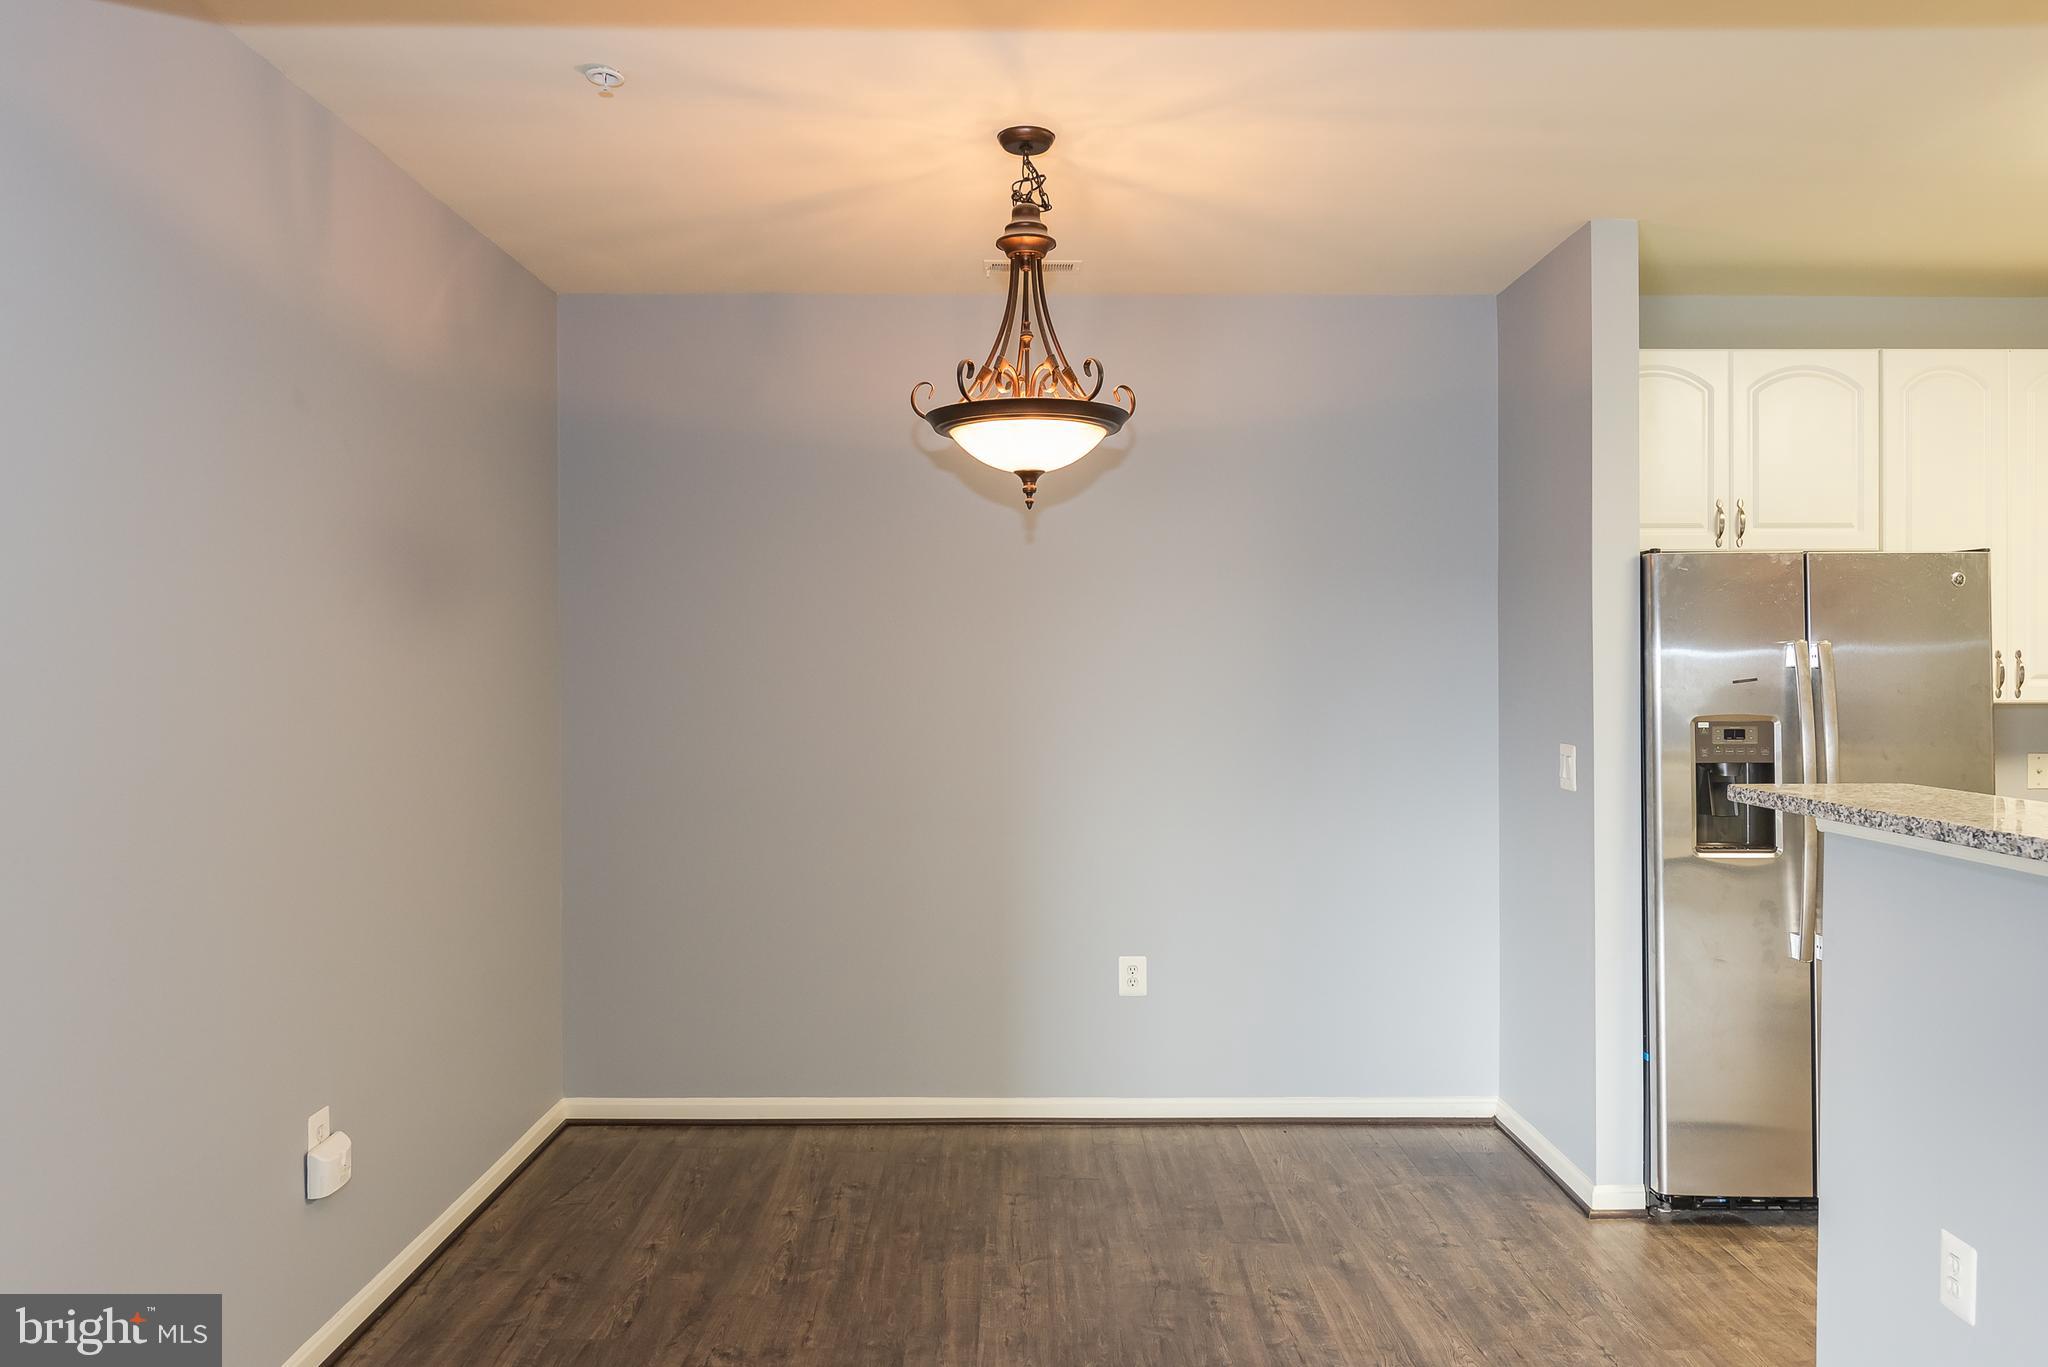
Empty dining area with dark wood floors and a chandelier beside a kitchen with a stainless-steel refrigerator.
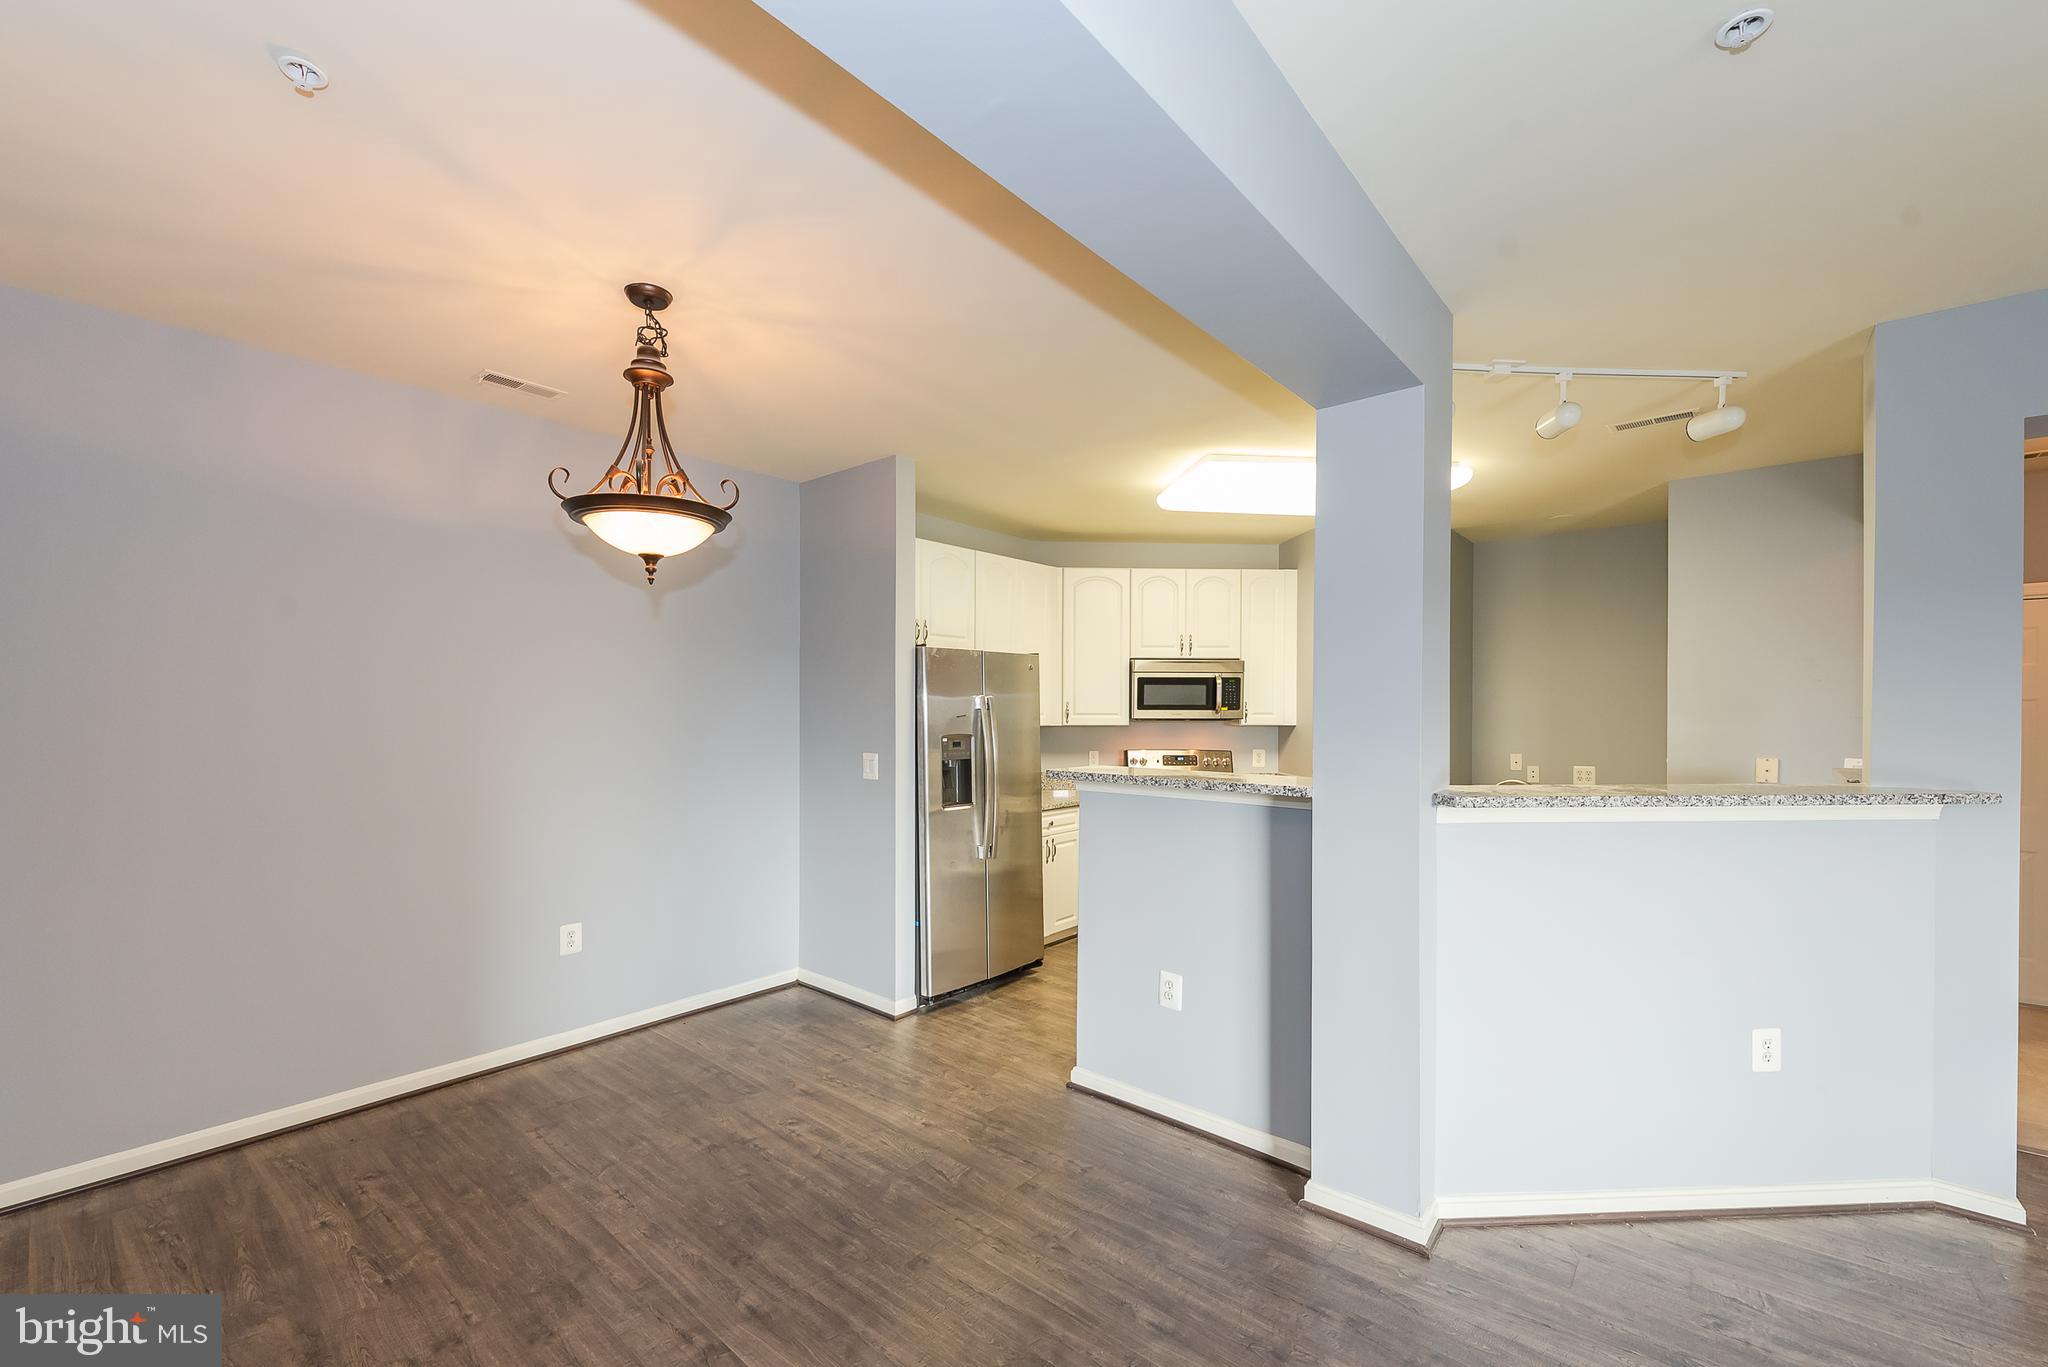
Unfurnished dining area opening to a kitchen with white cabinets, stainless steel appliances, and granite counters.
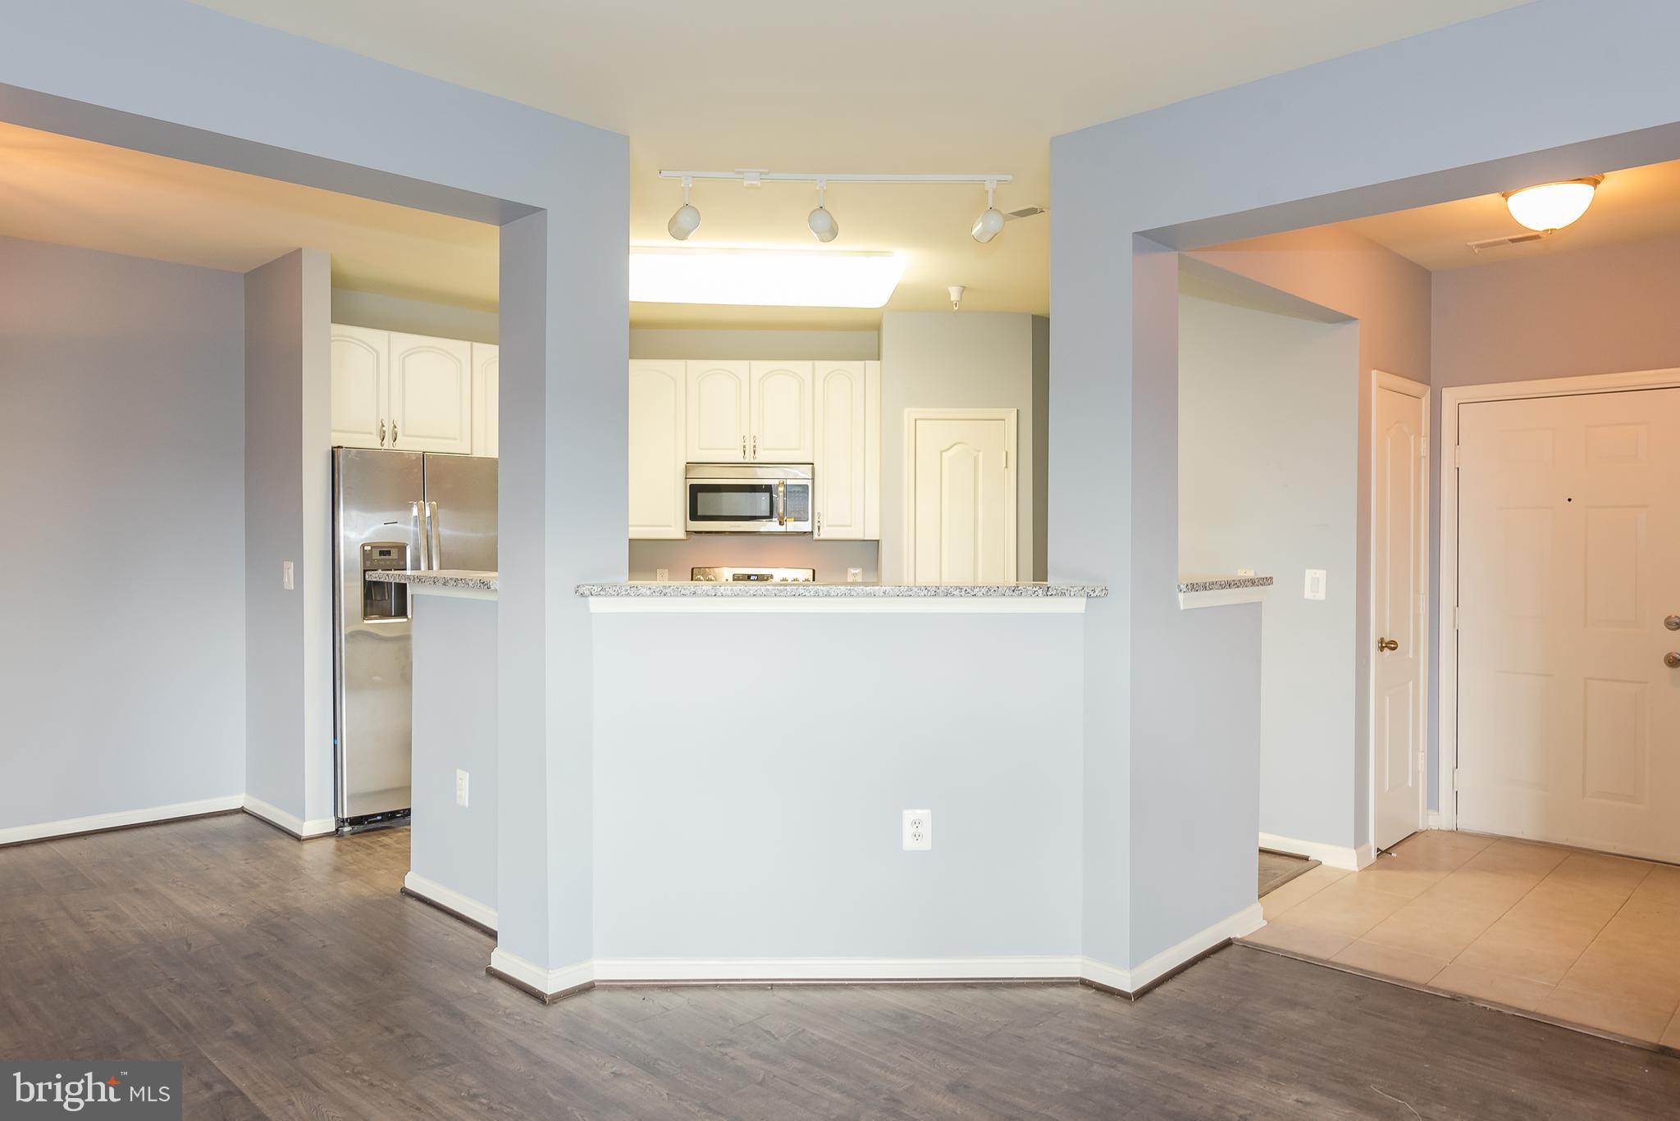
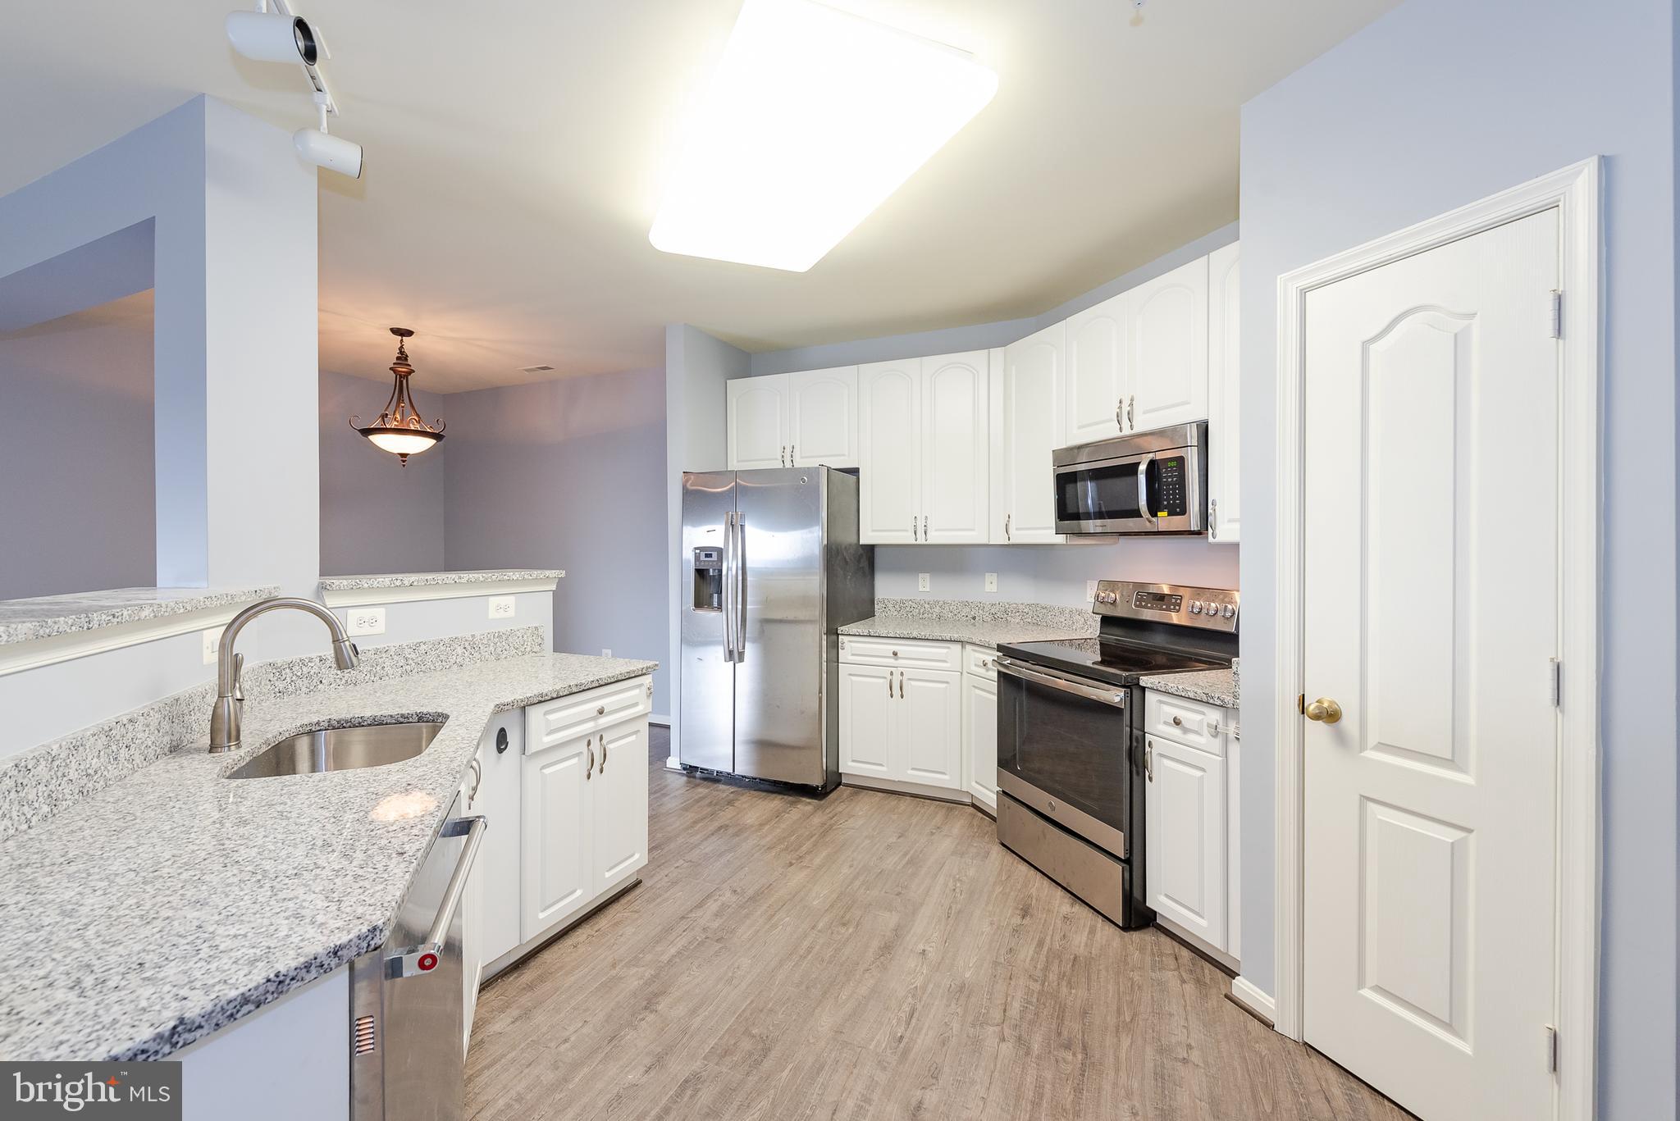
Open condo kitchen with white cabinets, stainless steel refrigerator, and granite pass-through counter.
Kitchen with white cabinets, stainless steel appliances, and a speckled stone breakfast bar.
Kitchen with white cabinetry, granite countertops, and stainless steel appliances.
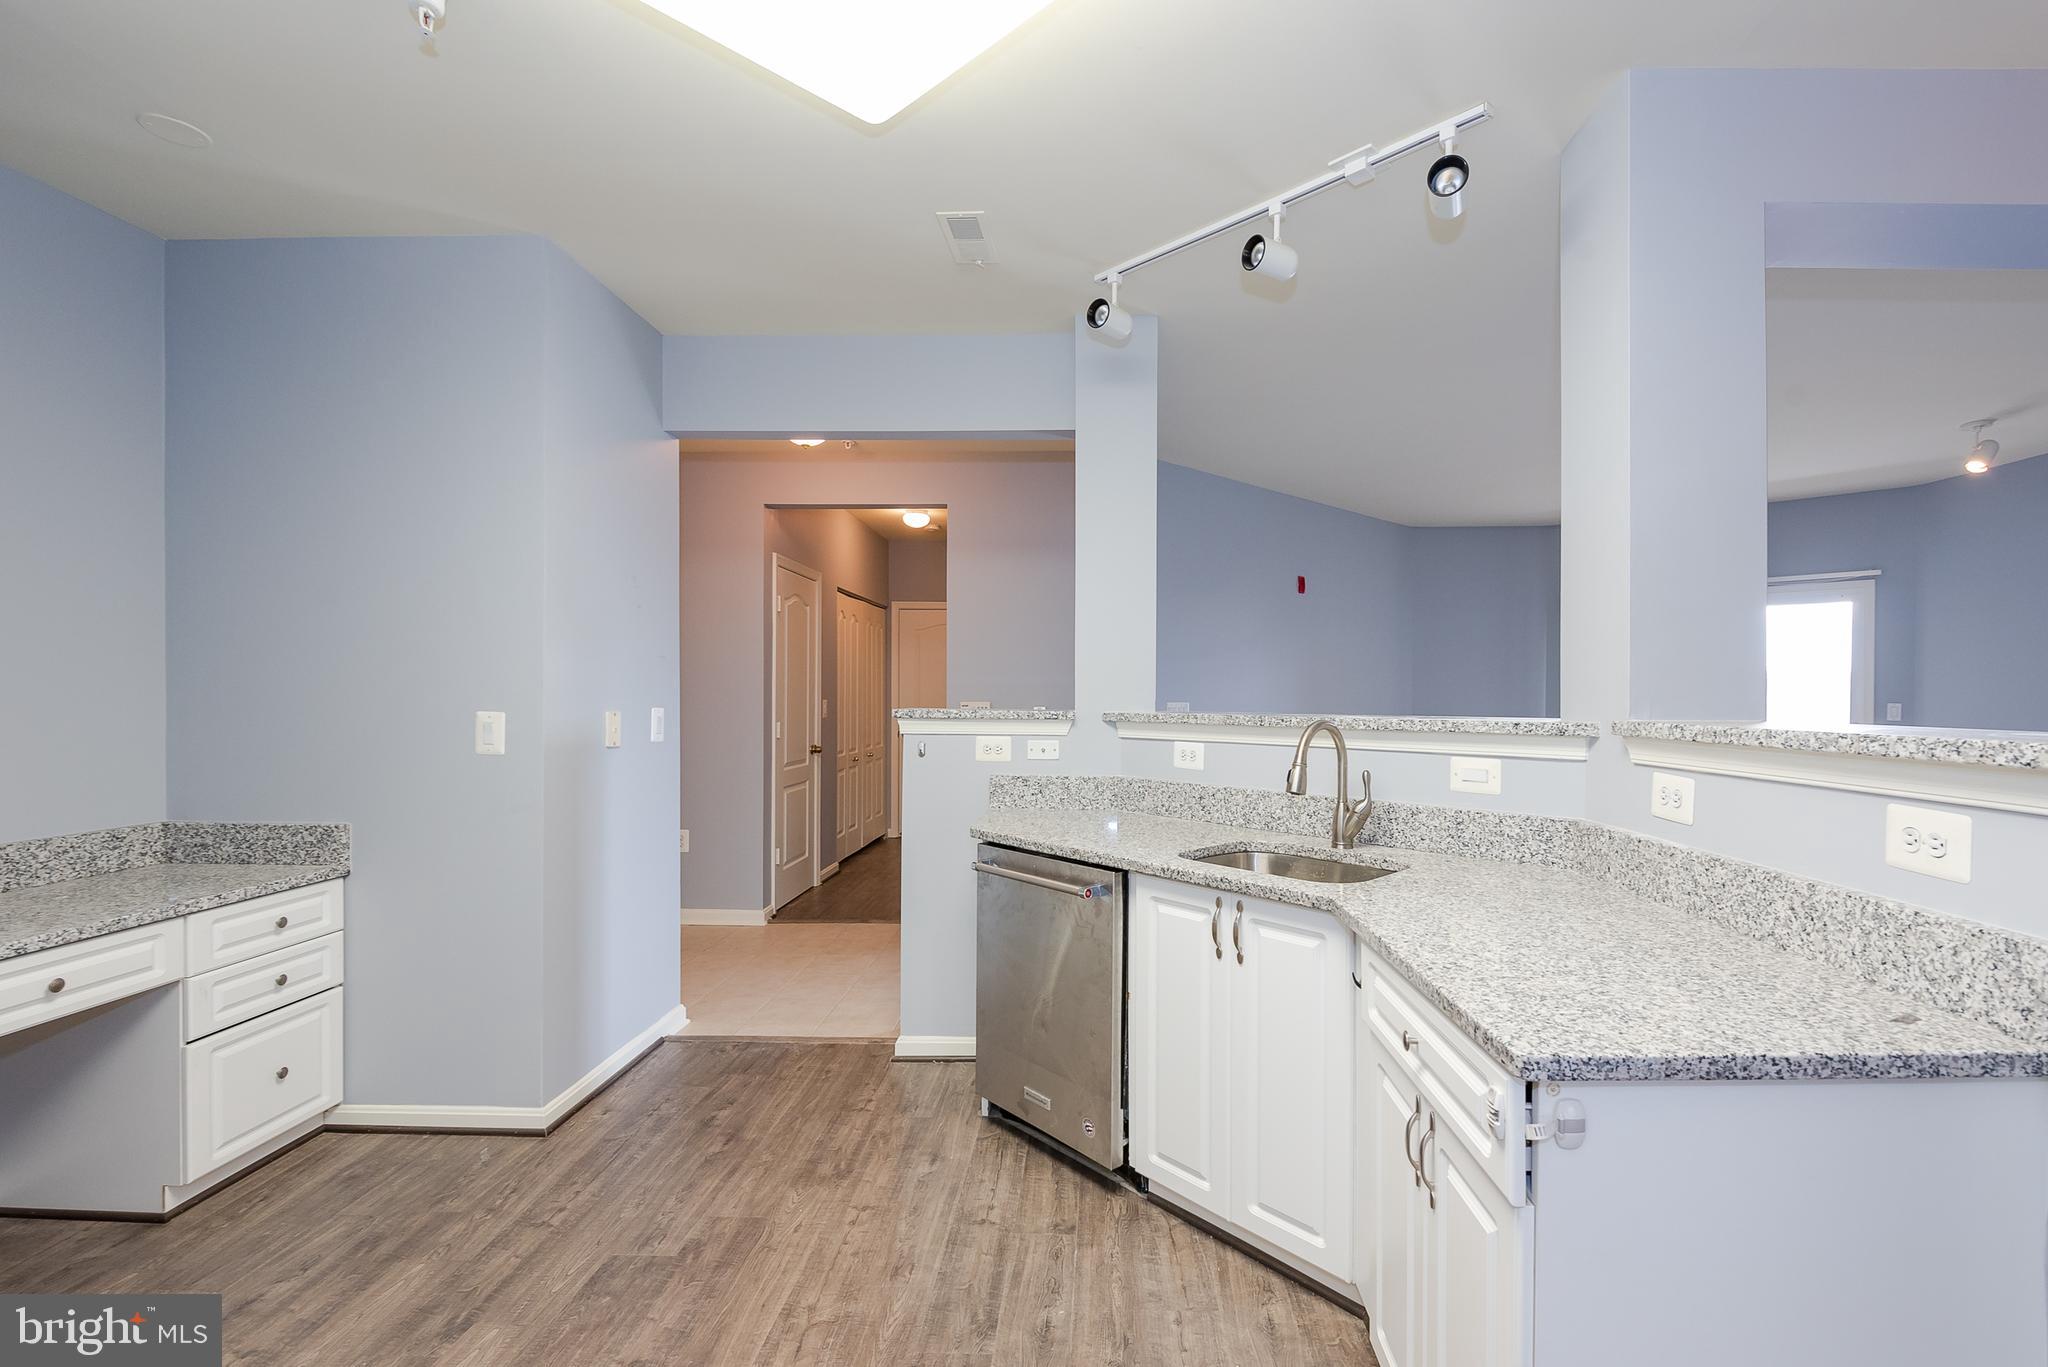
Empty kitchen with granite counters, white cabinetry, and a stainless steel dishwasher.
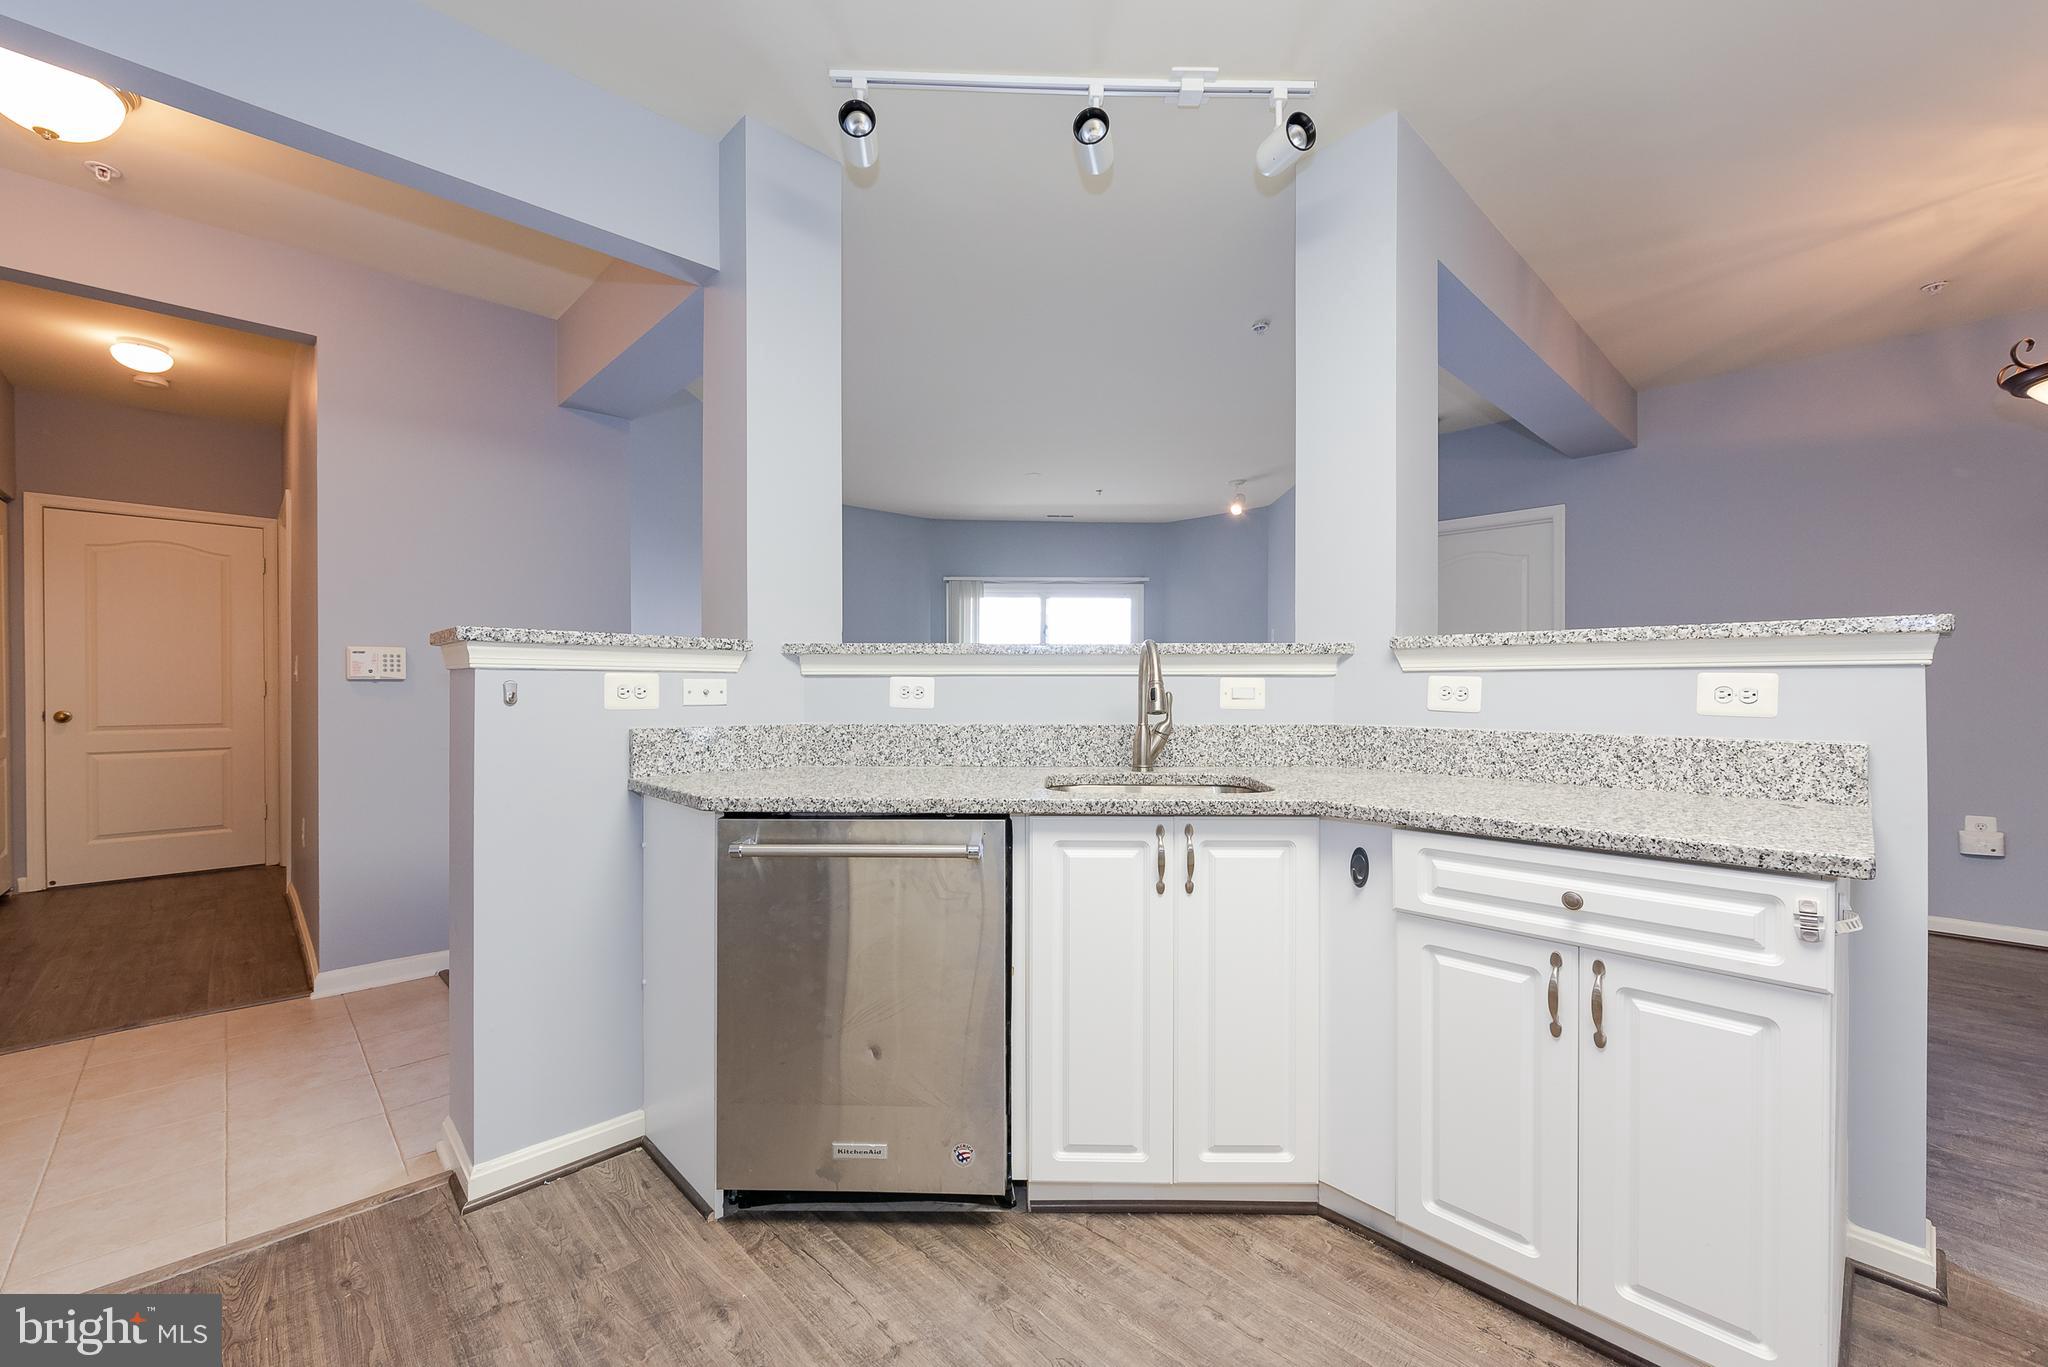
Kitchen with white cabinets, granite counters, and a stainless-steel dishwasher.
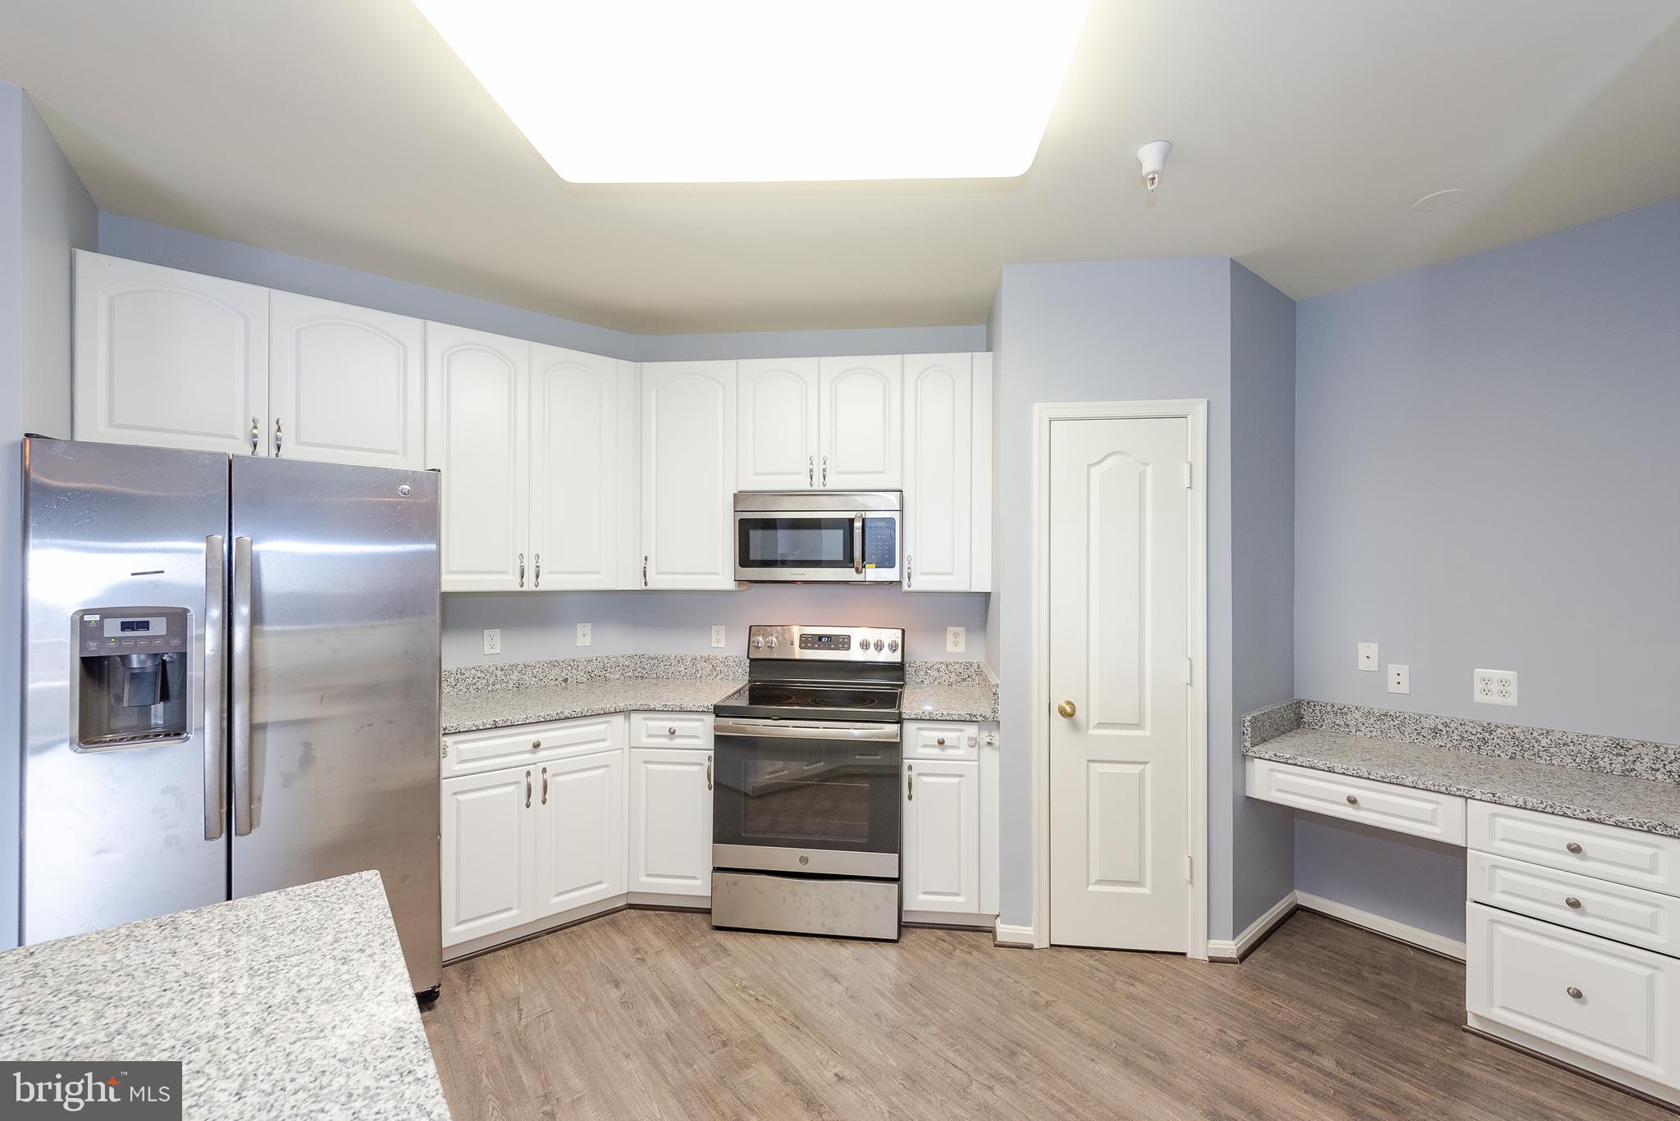
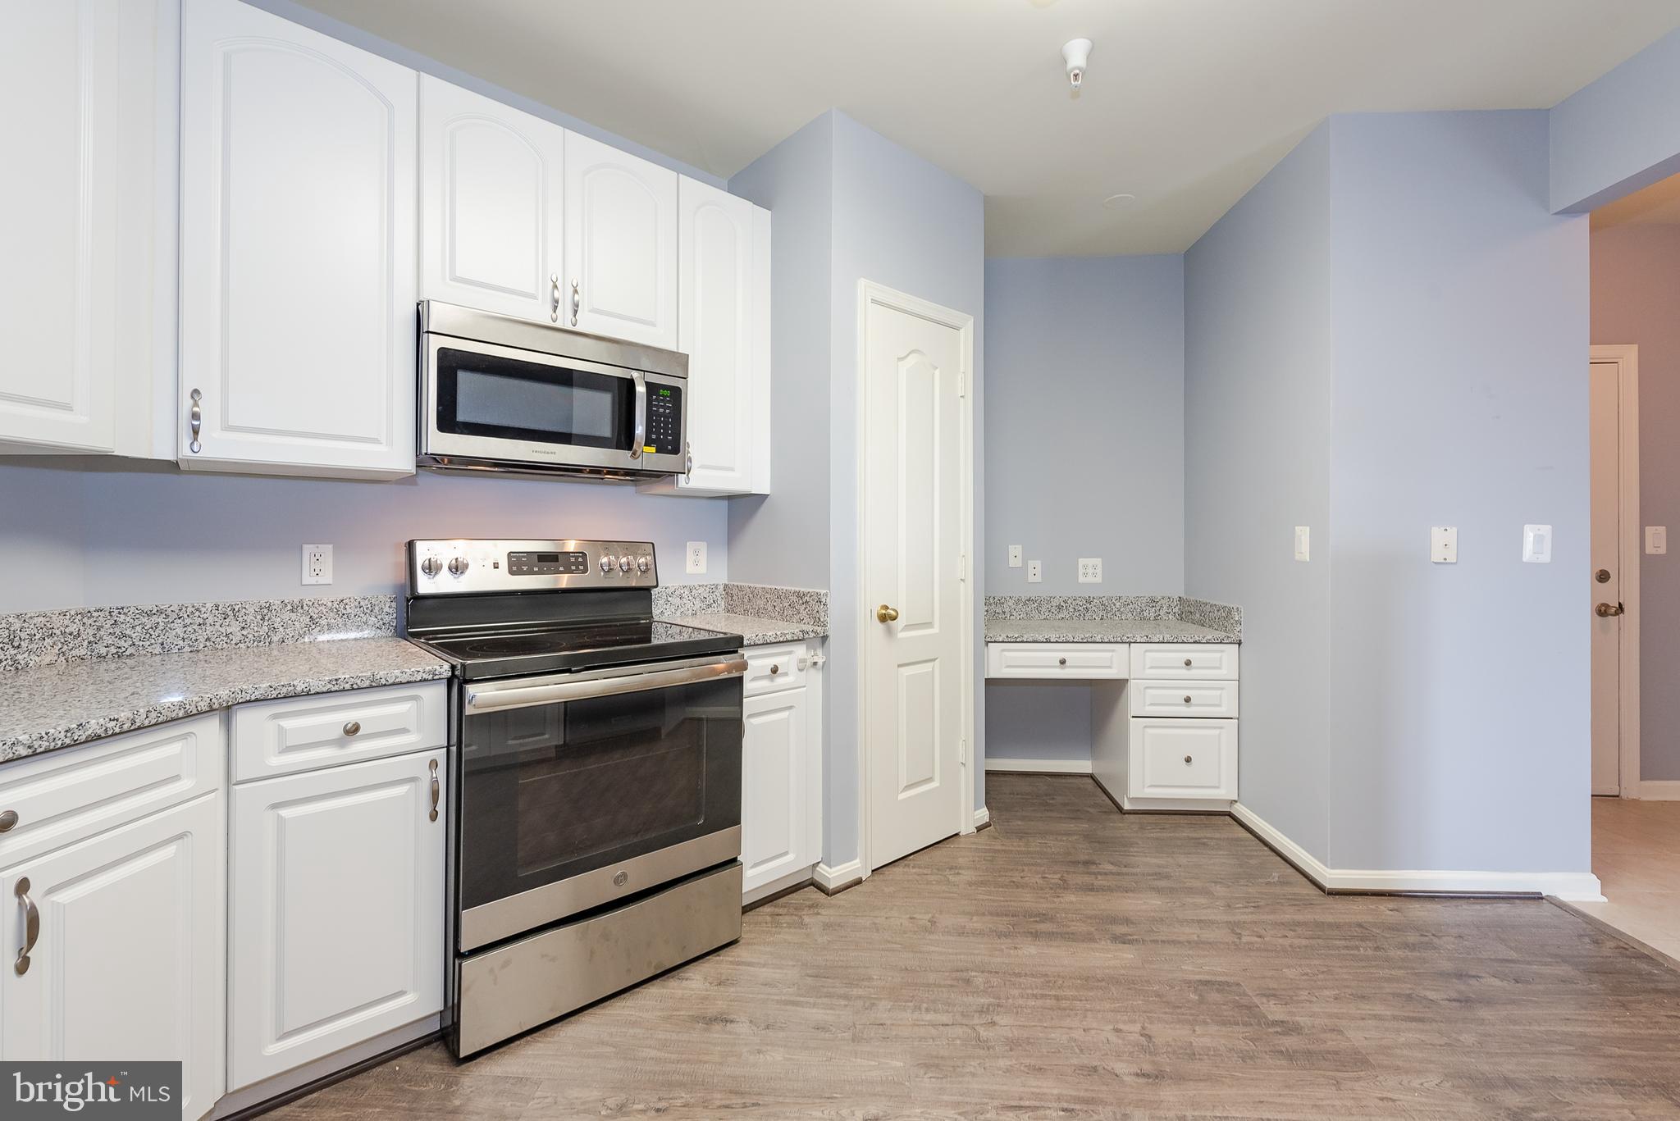
Kitchen with white cabinets, granite counters, stainless-steel appliances, and a built-in desk nook.
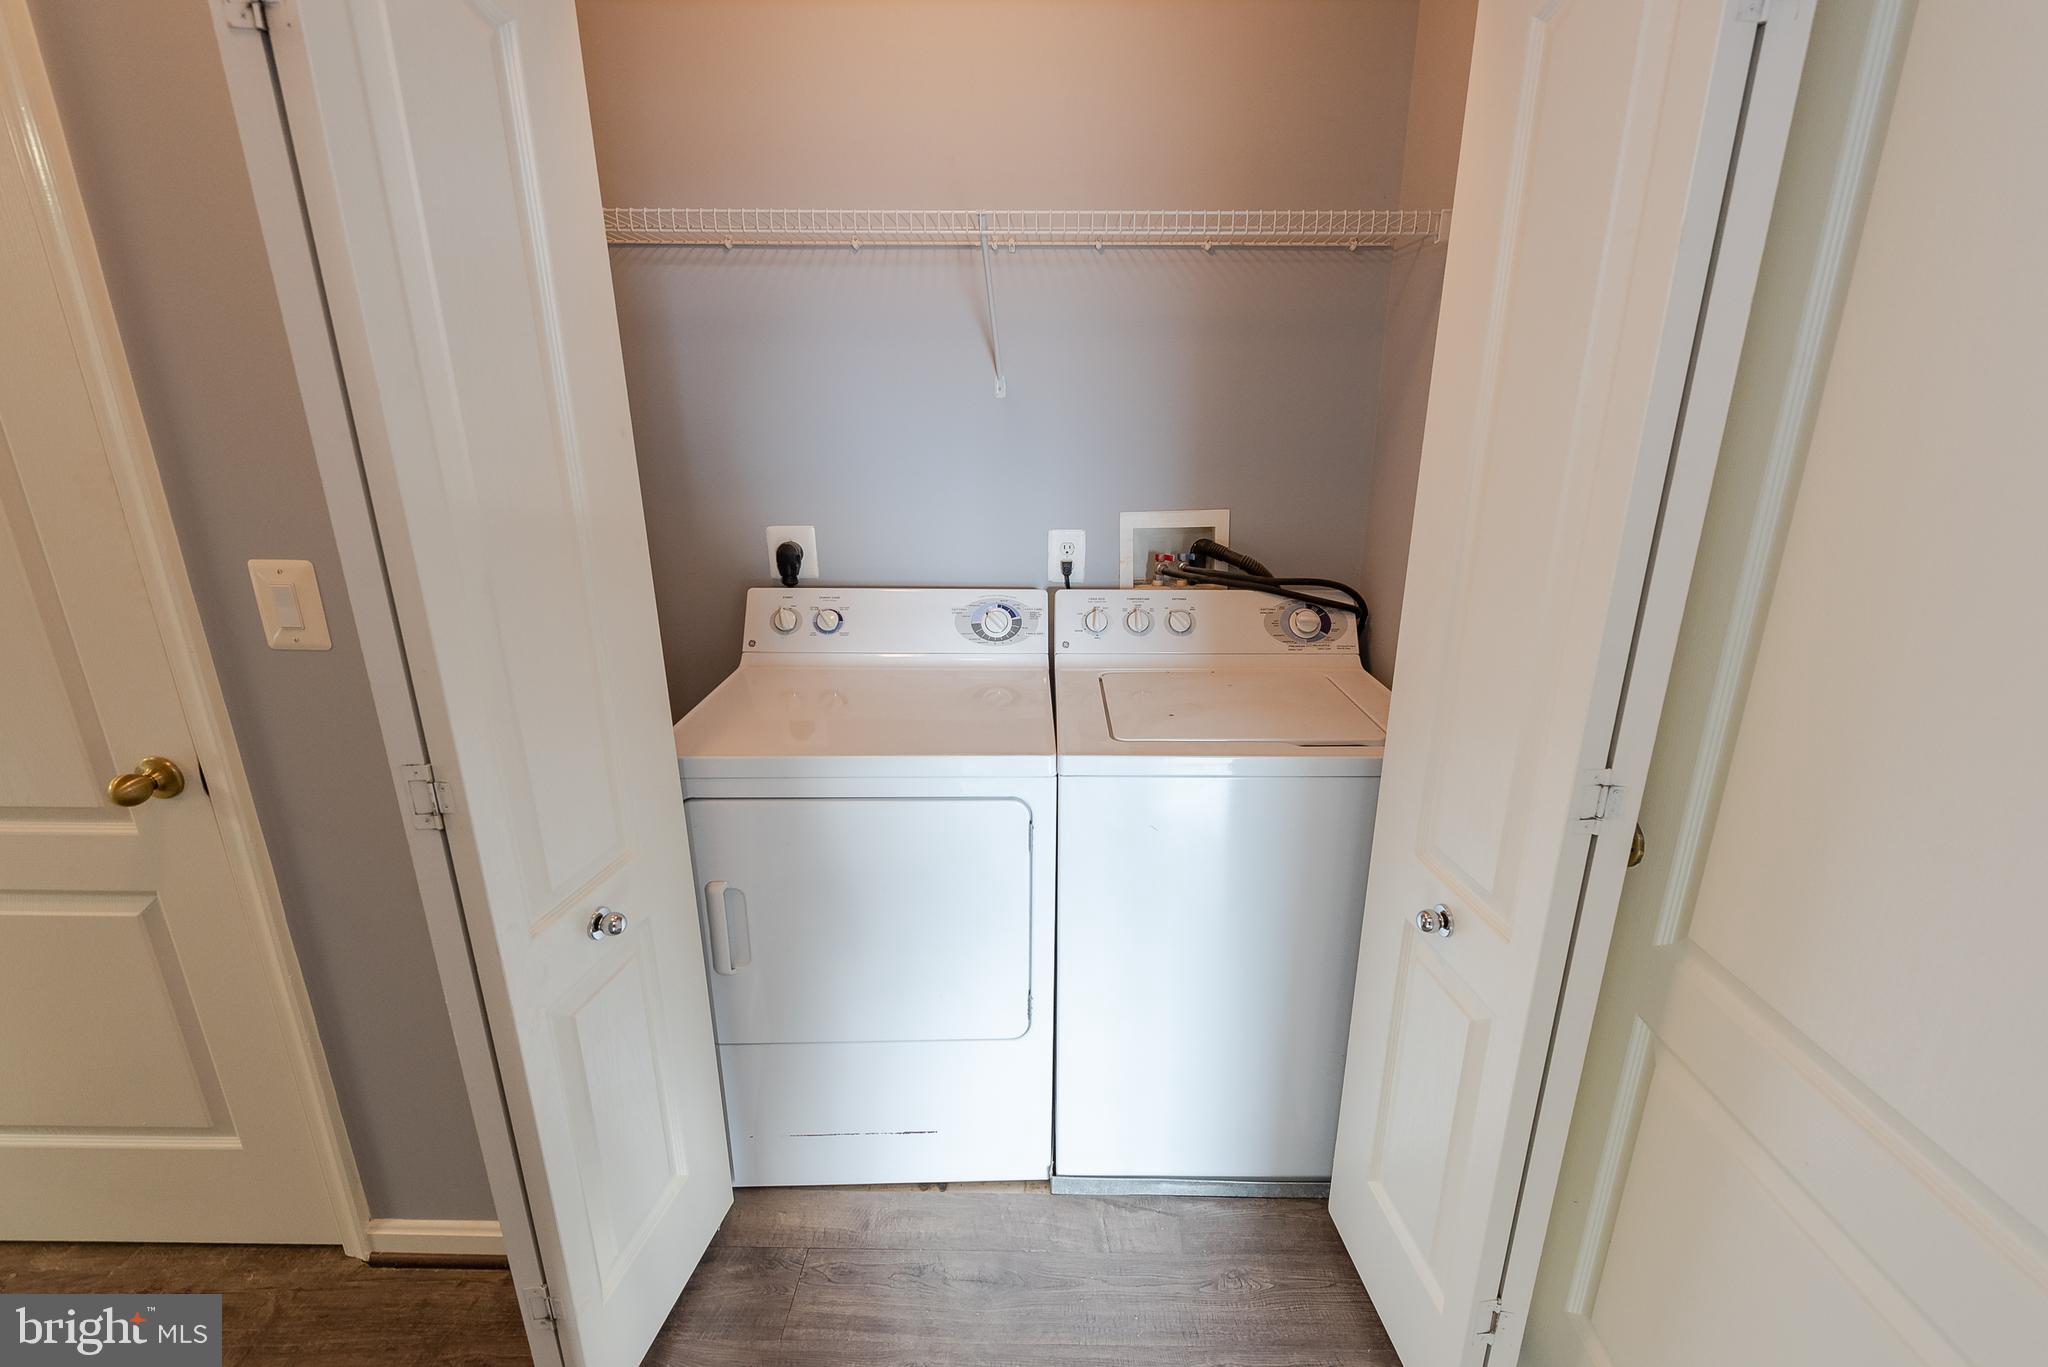
Laundry closet with white washer and dryer beneath wire shelving.
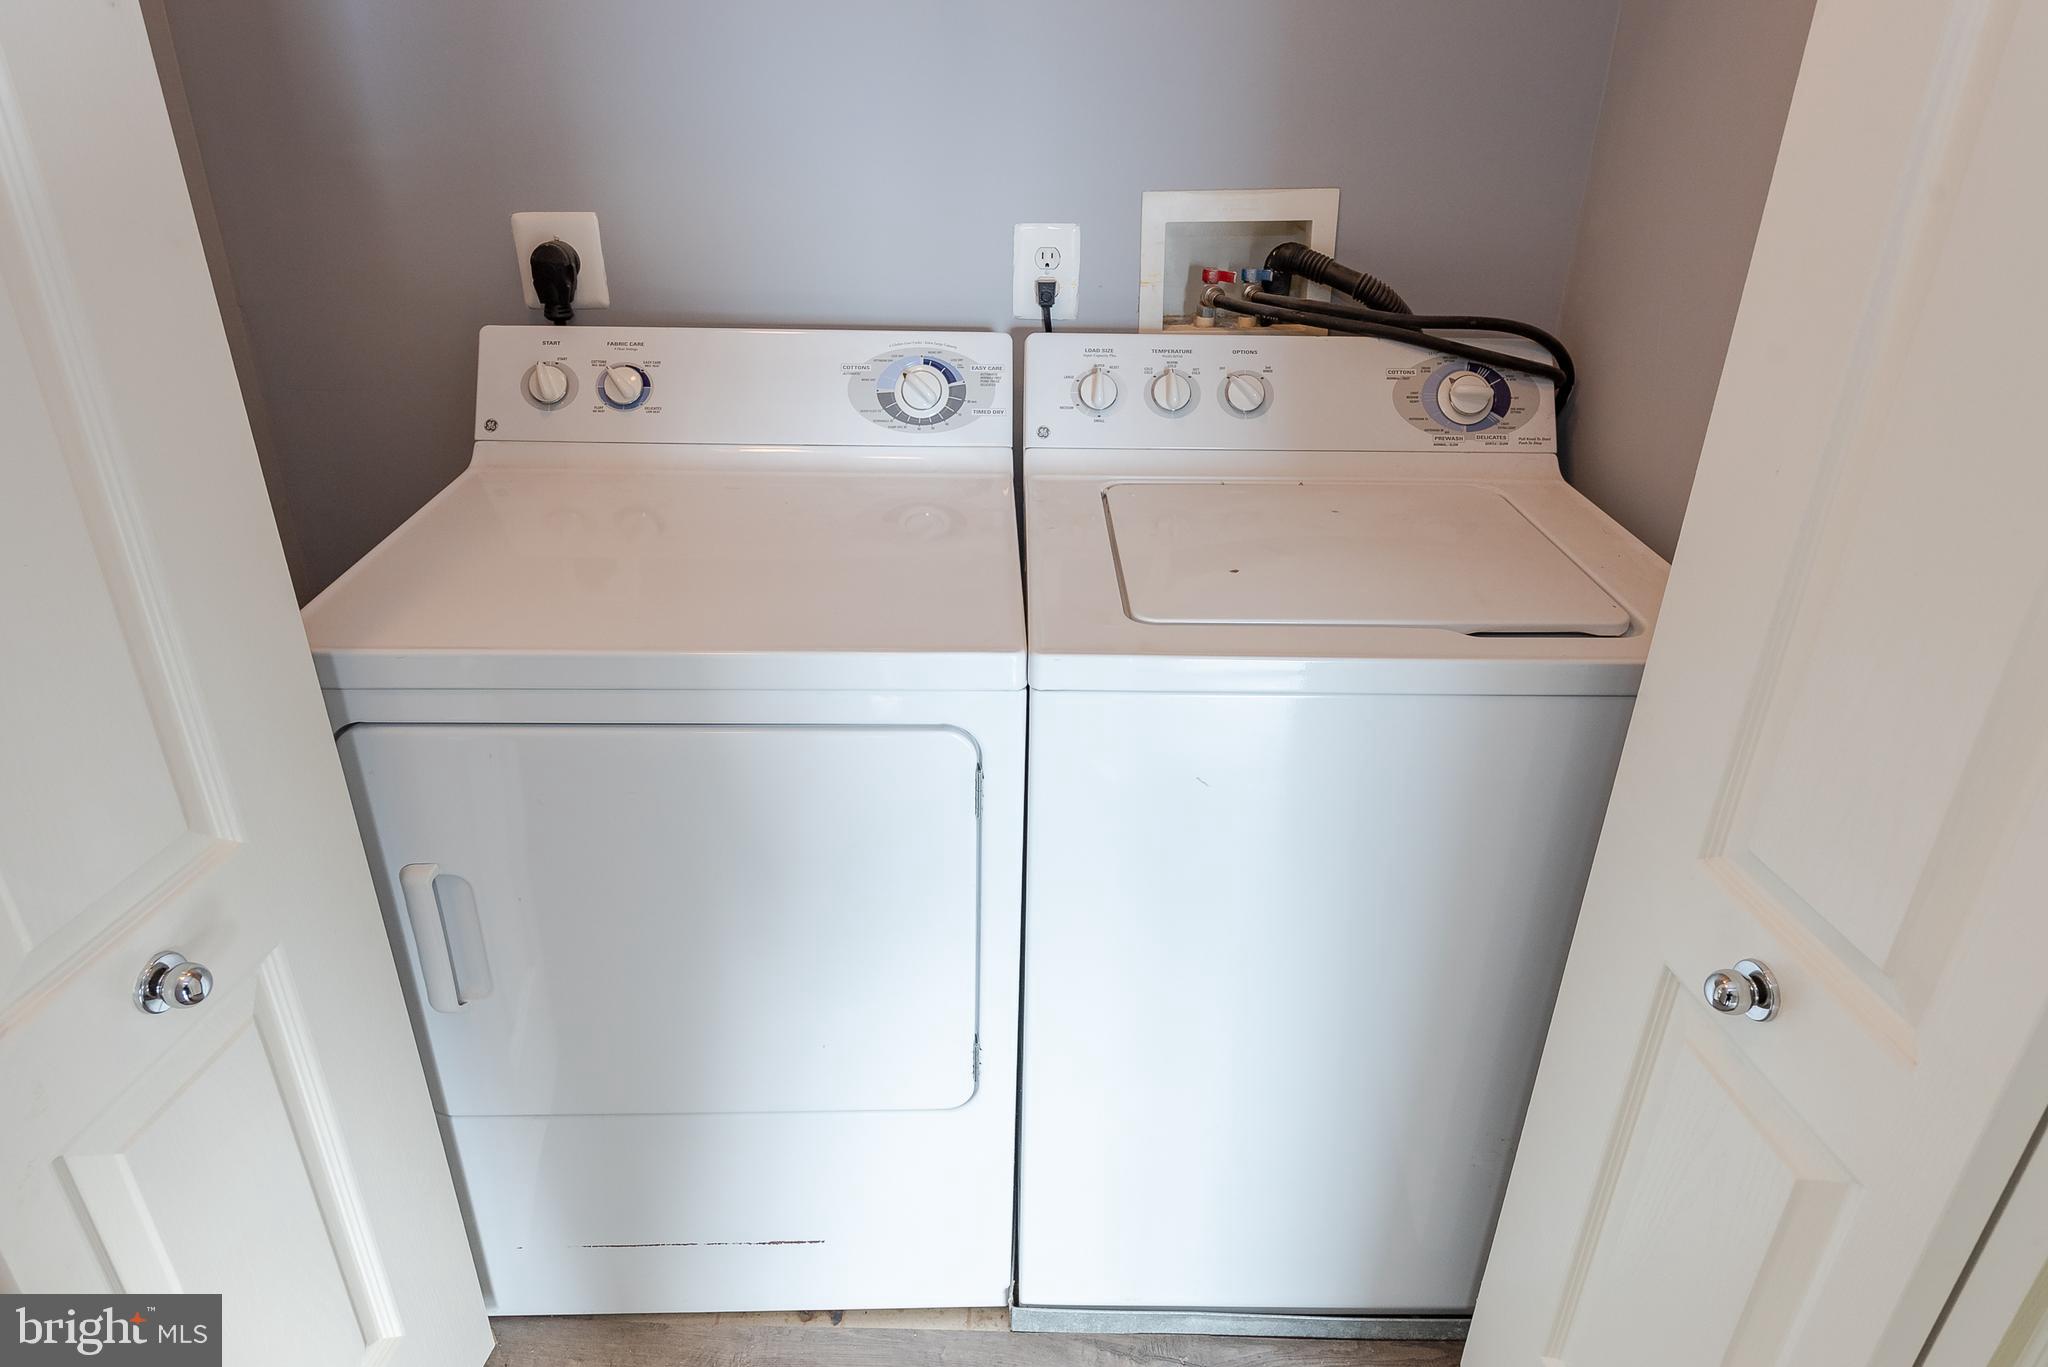
Laundry closet with a white top-load washer and matching dryer side by side.
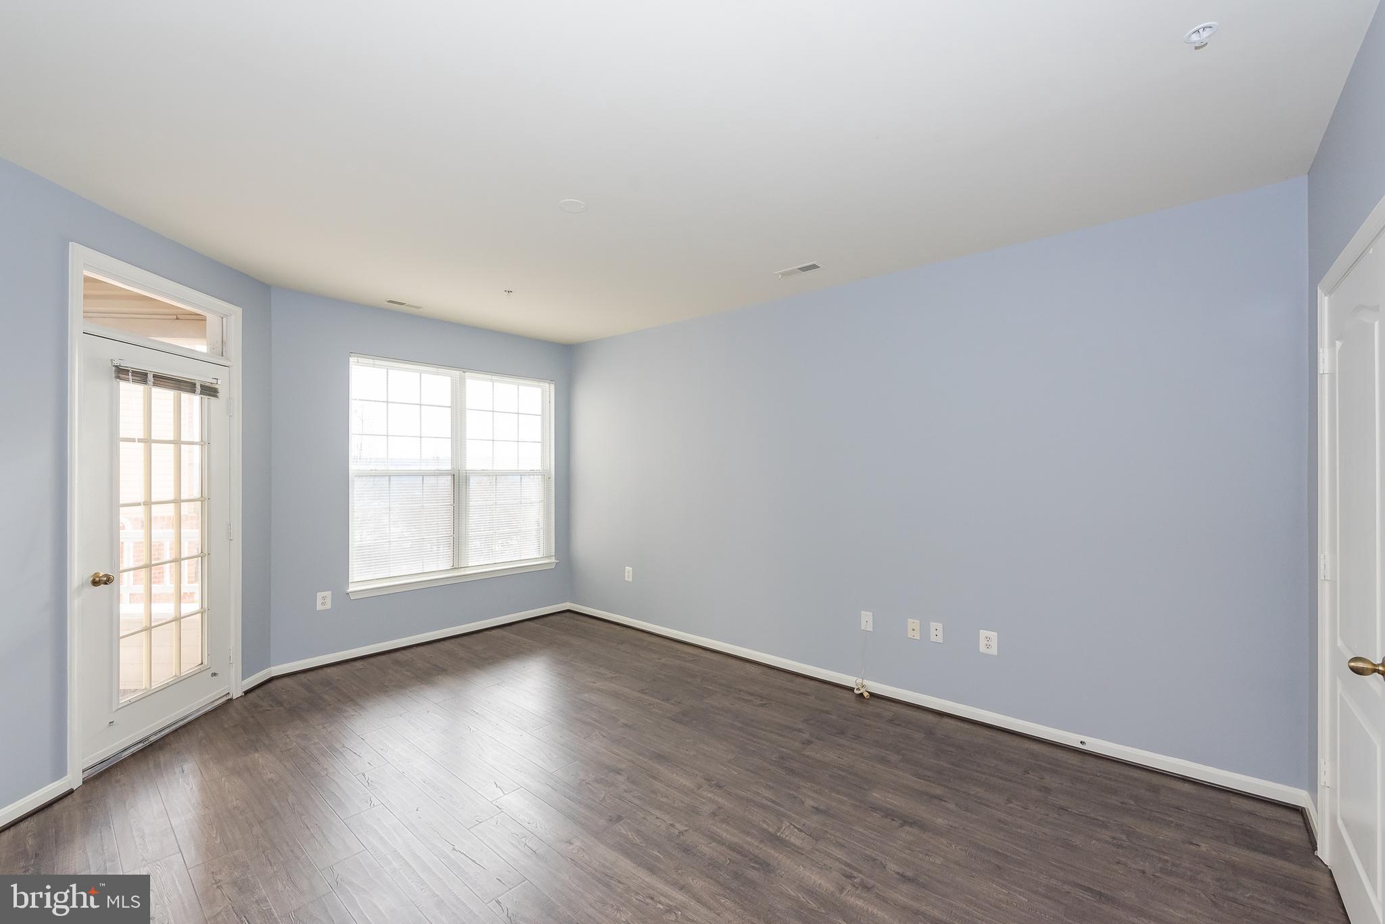
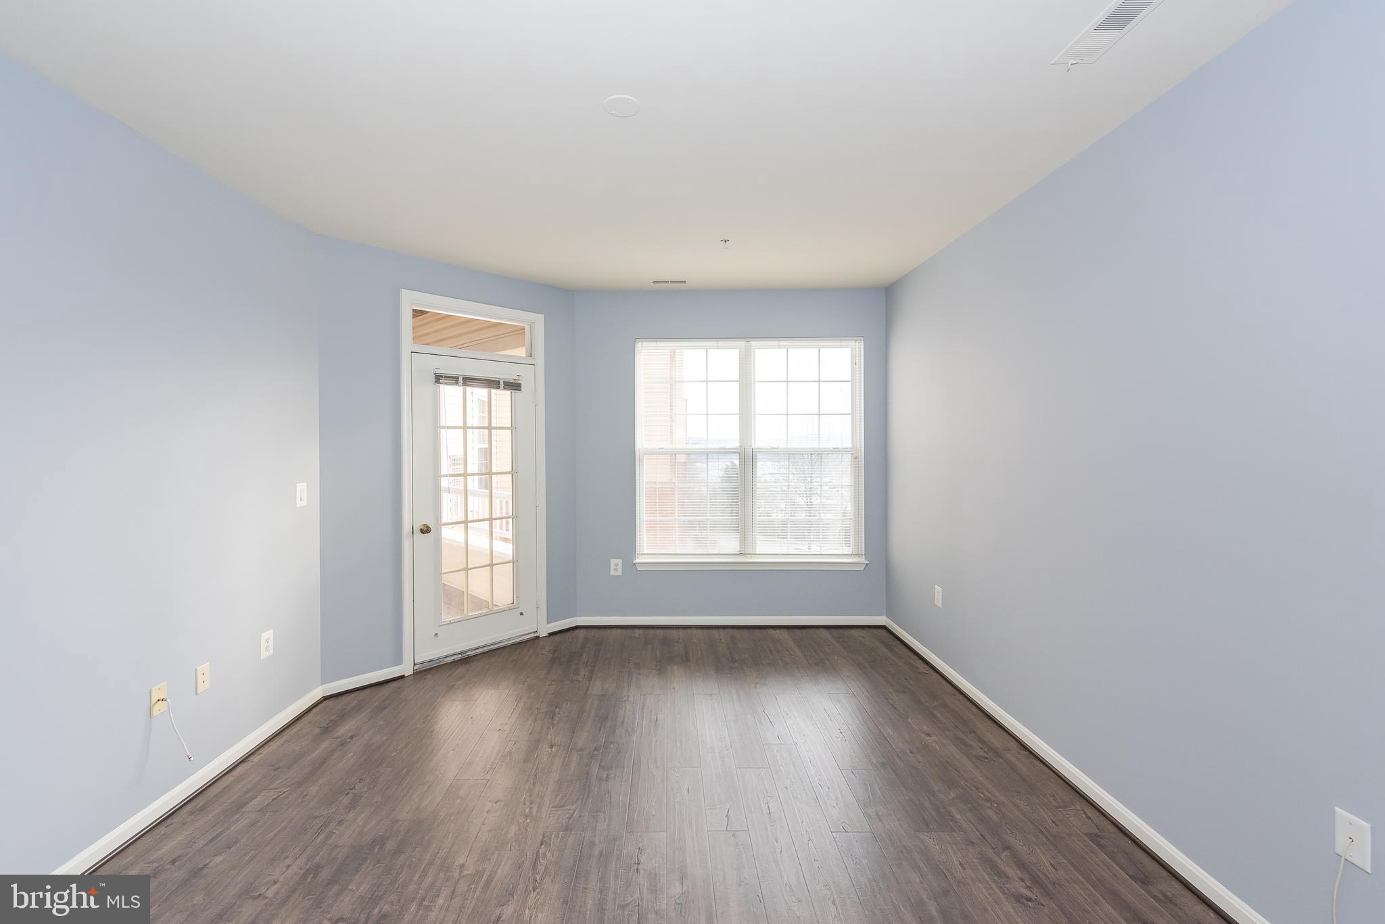
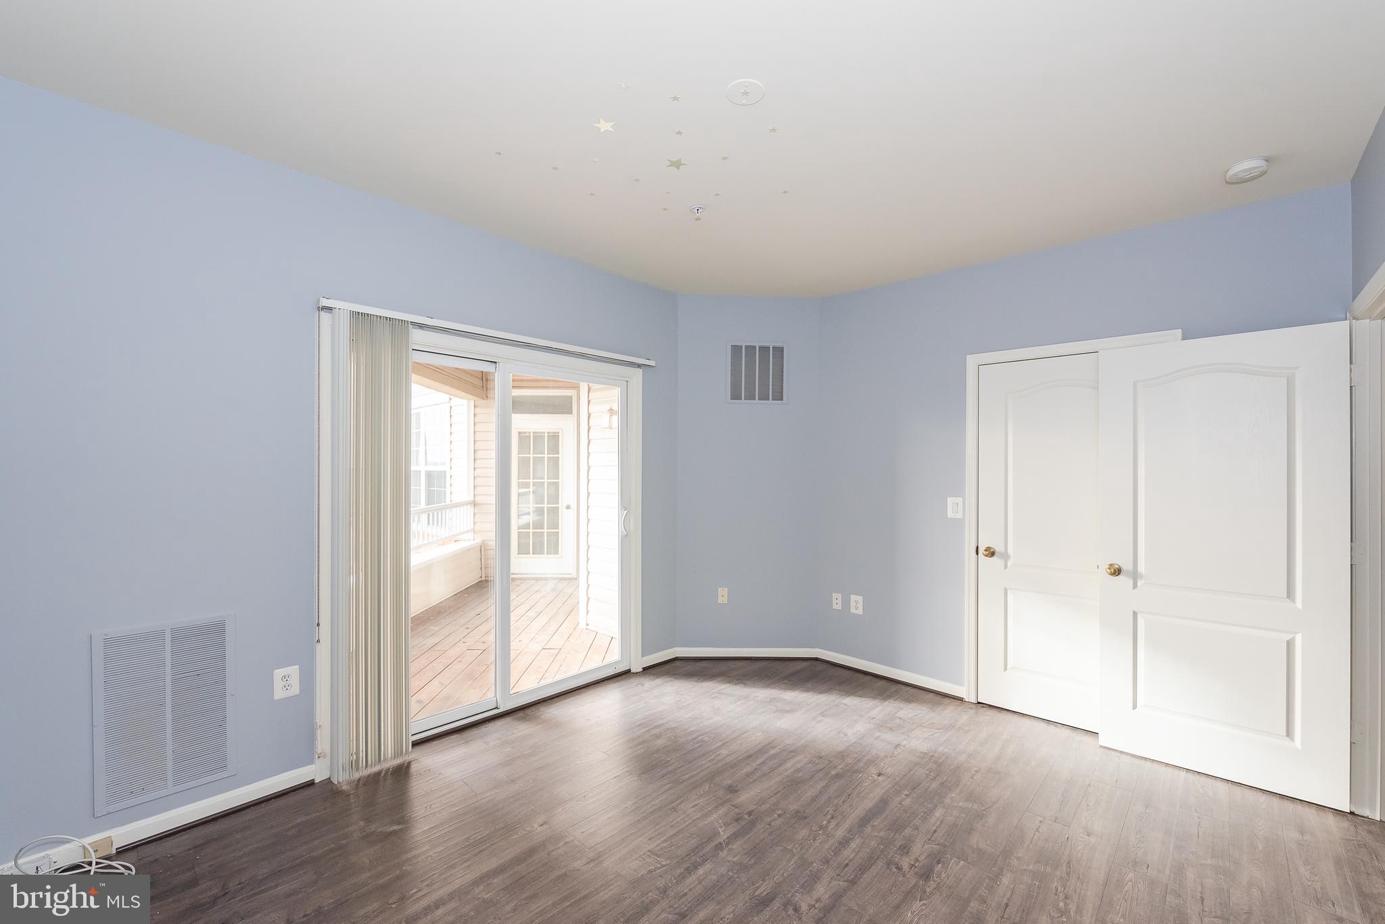
Empty room with pale blue walls, dark flooring, a large window, and a glass-paneled door.
Empty room with blue walls, dark plank flooring, and a glass-paneled door beside a window.
Vacant living area with blue walls, dark flooring, a large window, and a glass-paneled door.
Vacant room with pale blue walls, dark flooring, and a glass-paned door to an outdoor area.
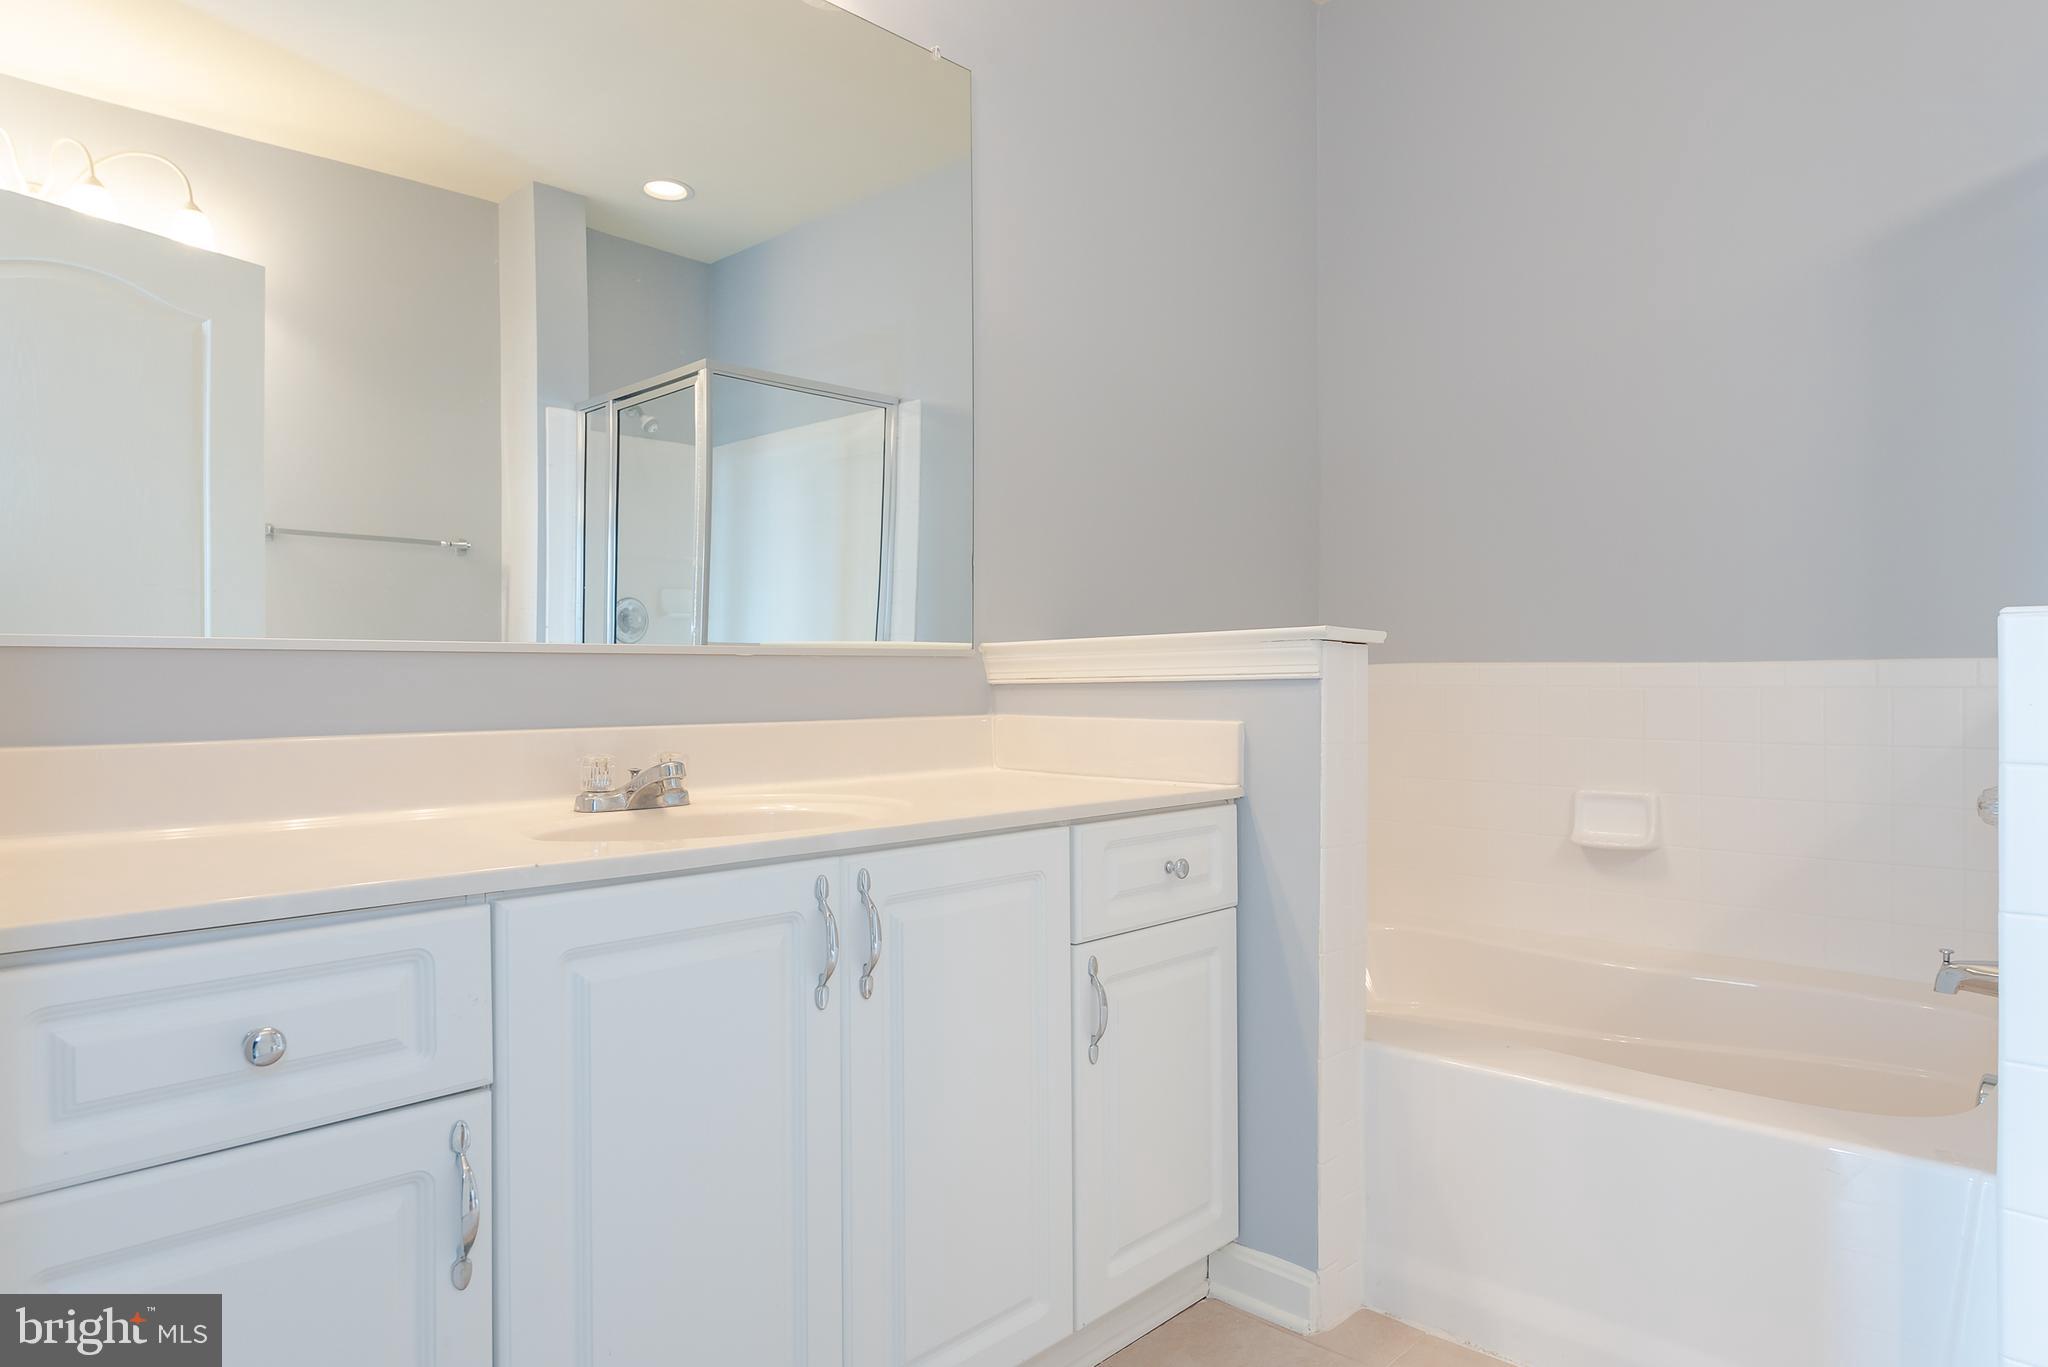
Bathroom with a white vanity and large mirror beside a bathtub with glass shower enclosure.
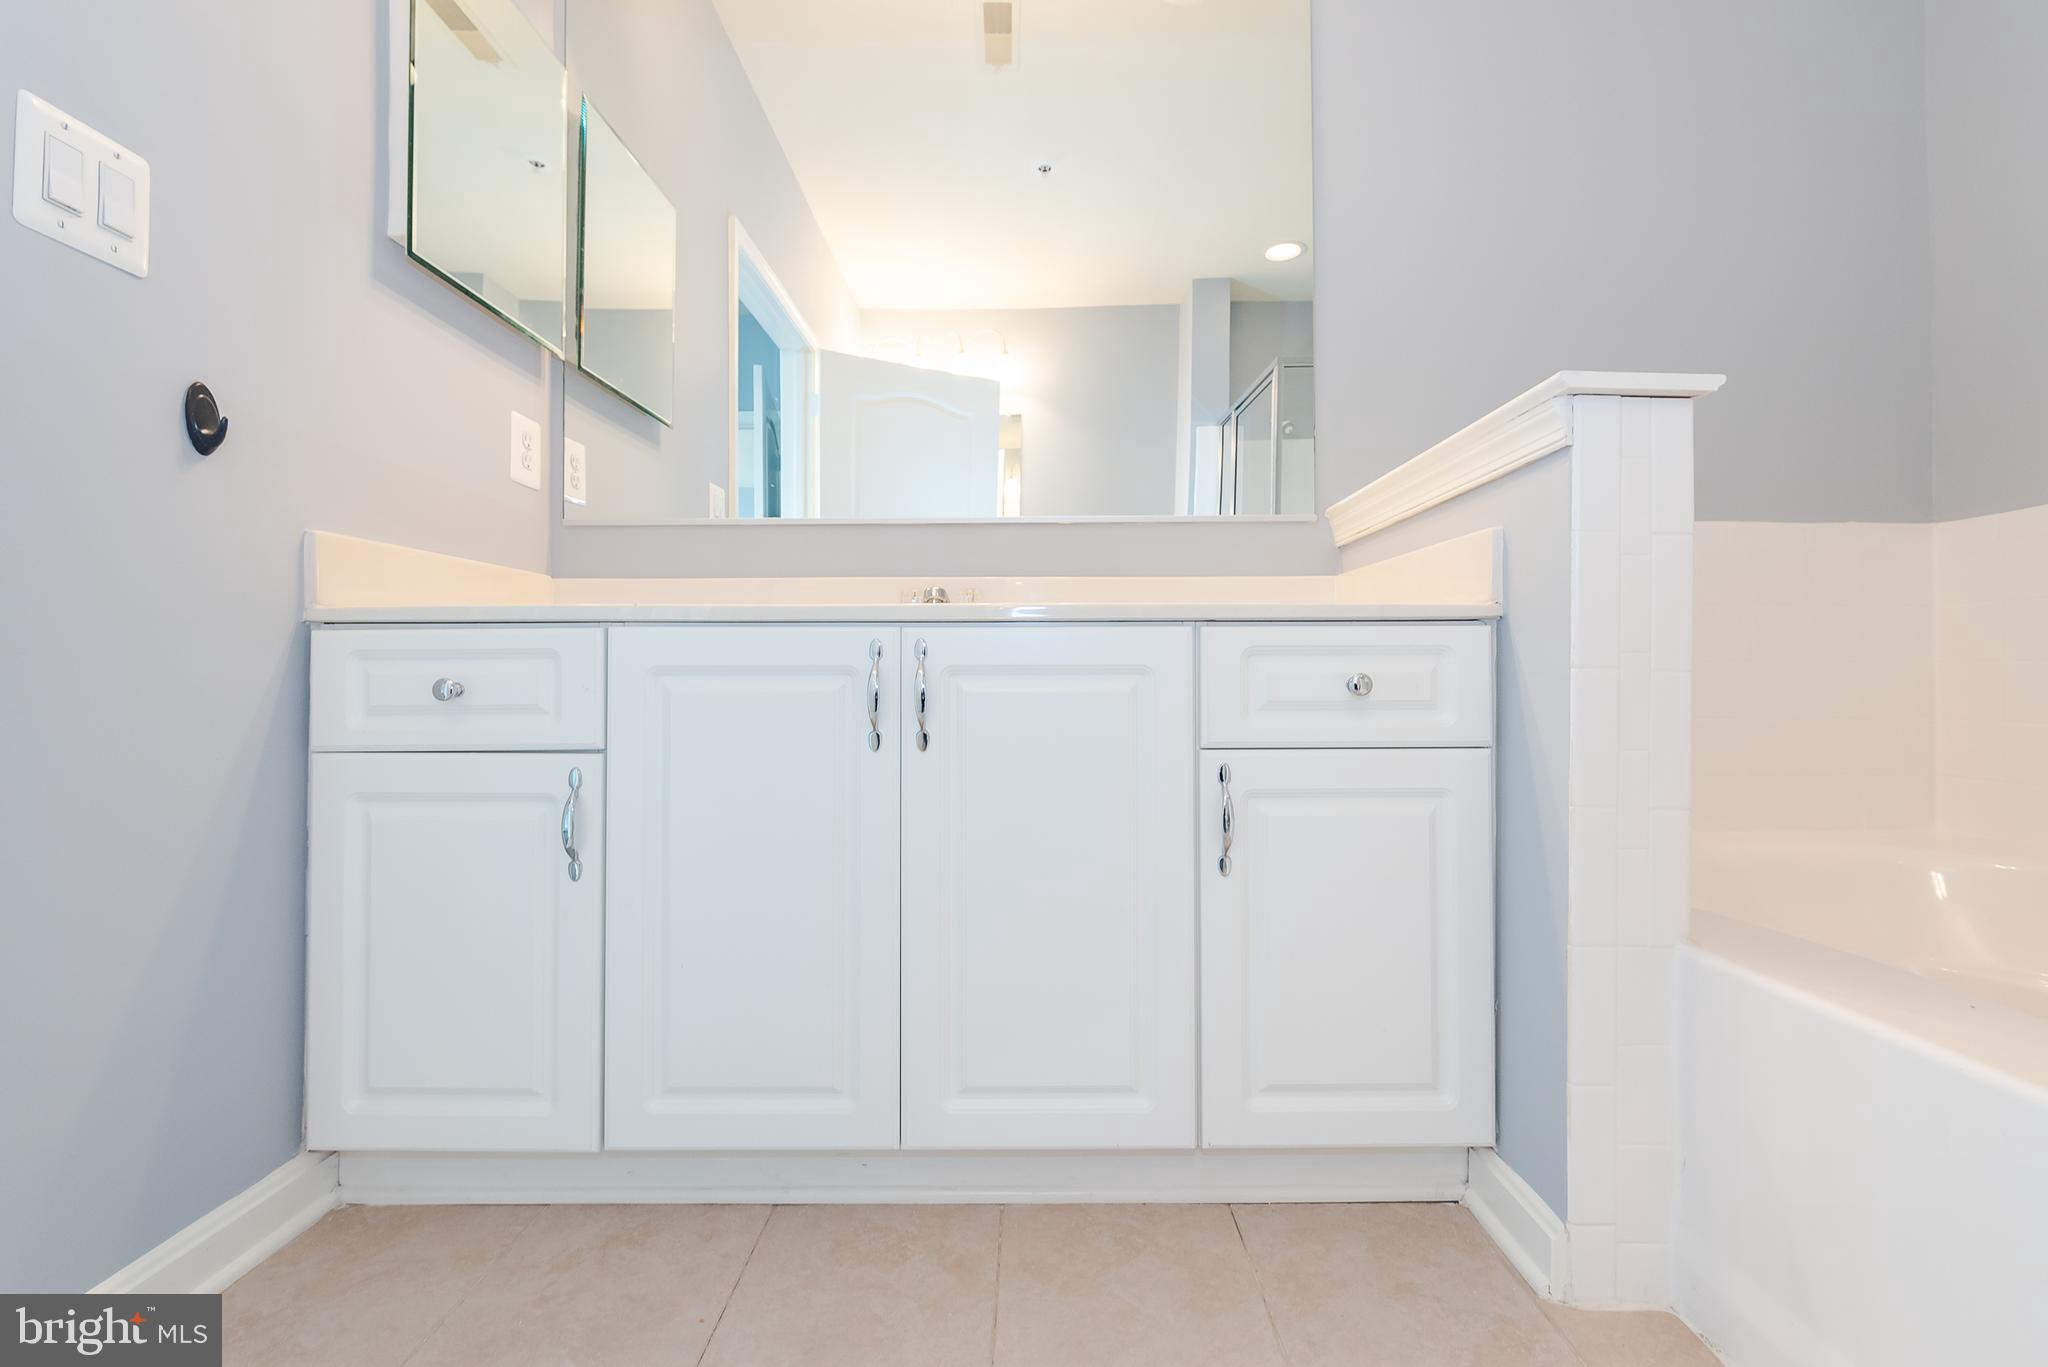
Bathroom vanity with white paneled cabinets and a large mirror beside a bathtub.
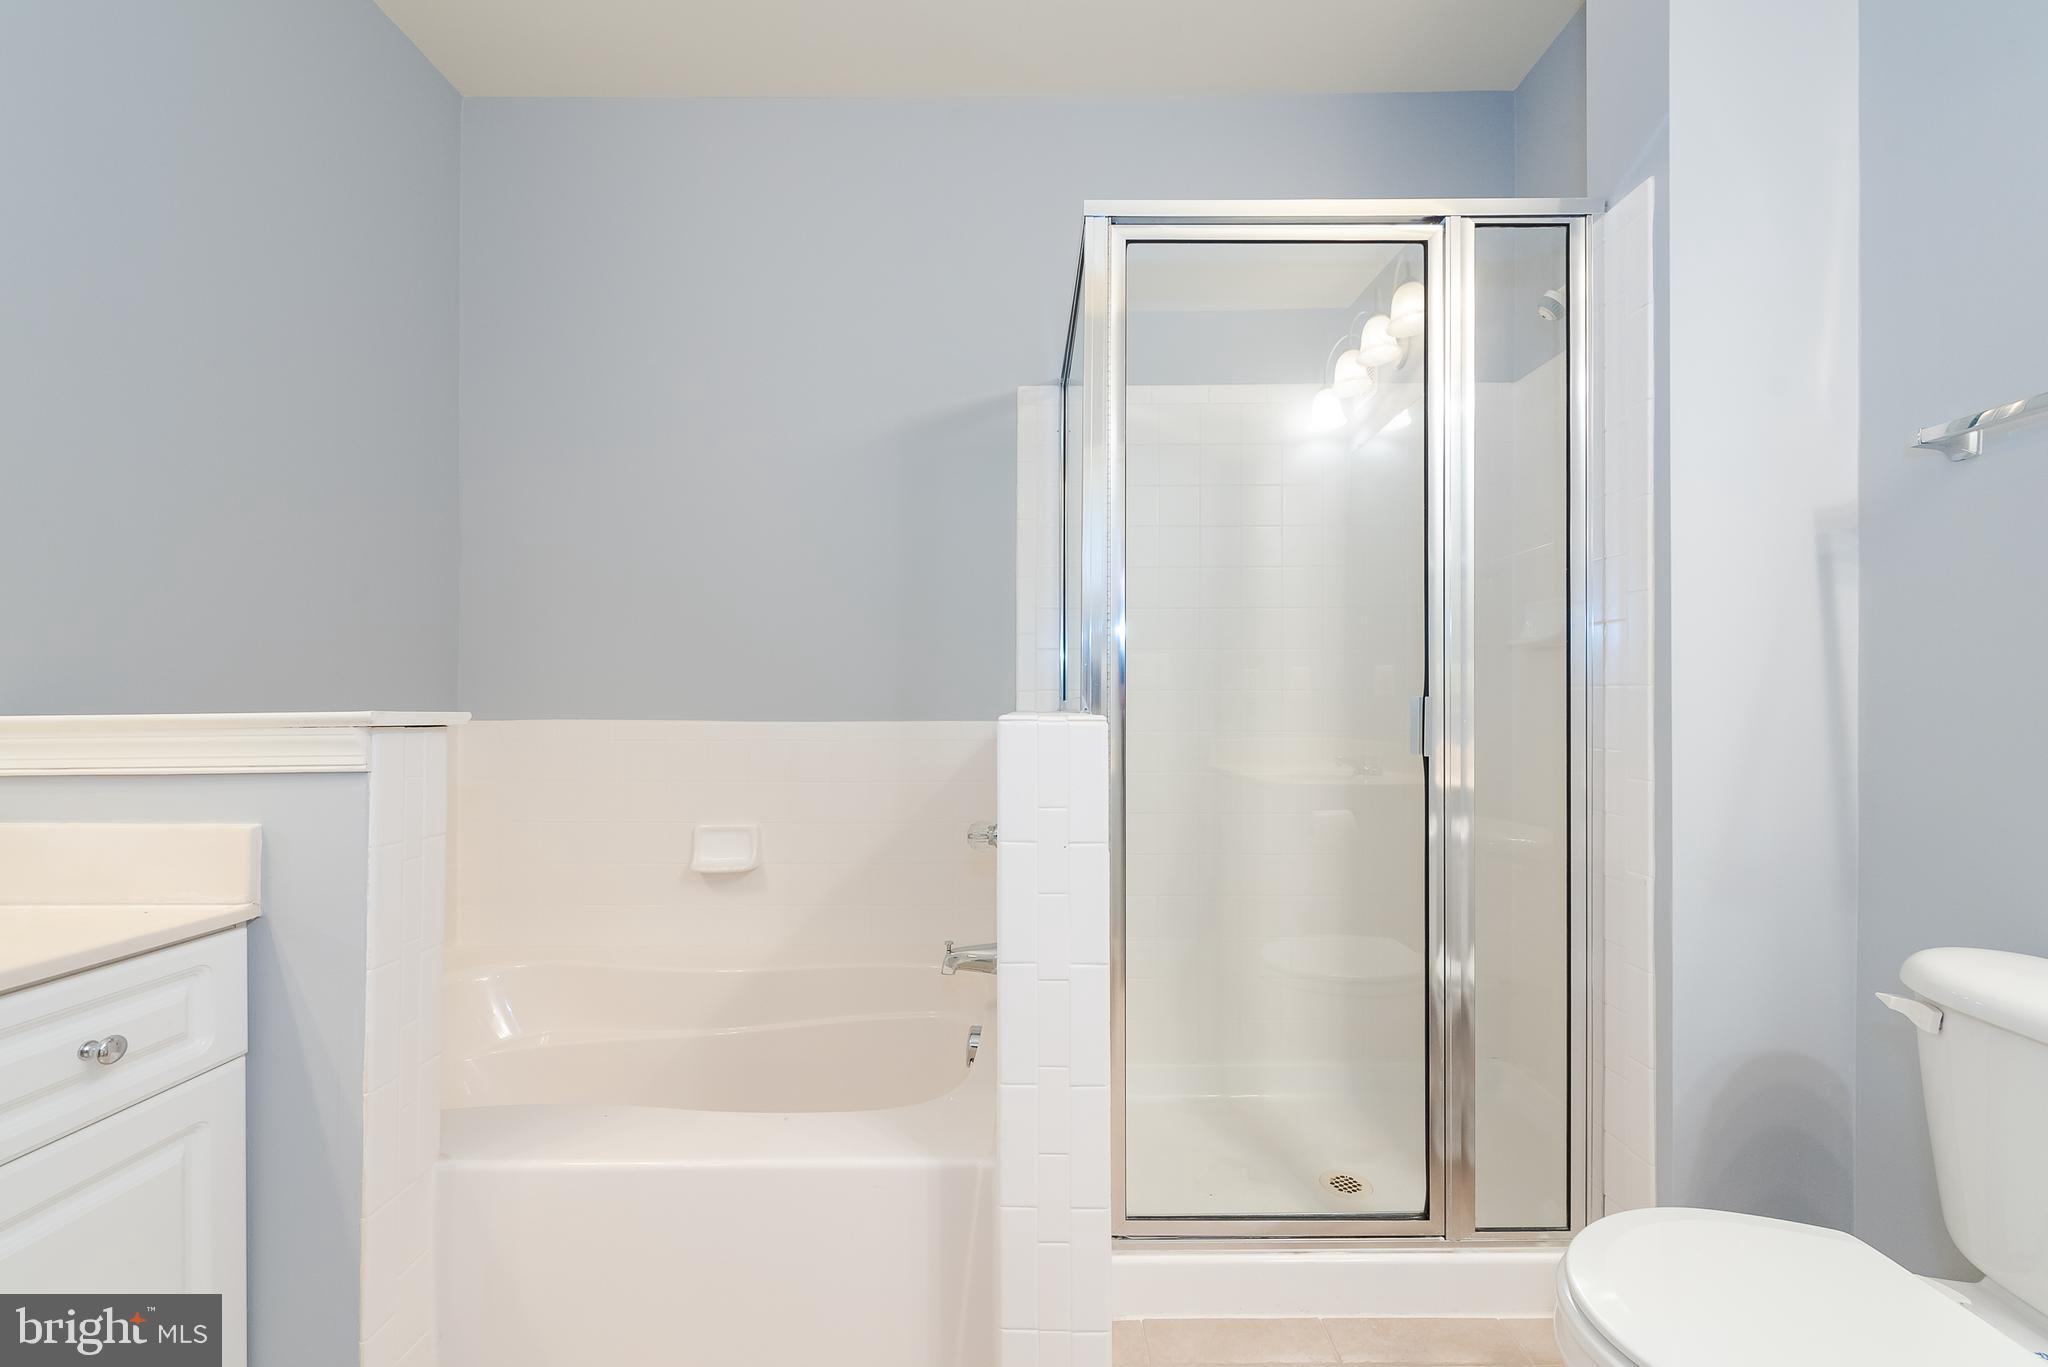
Bathroom with a soaking tub and glass-enclosed shower beside a white vanity.
Empty walk-in closet with white wire shelving and dark wood-look flooring.
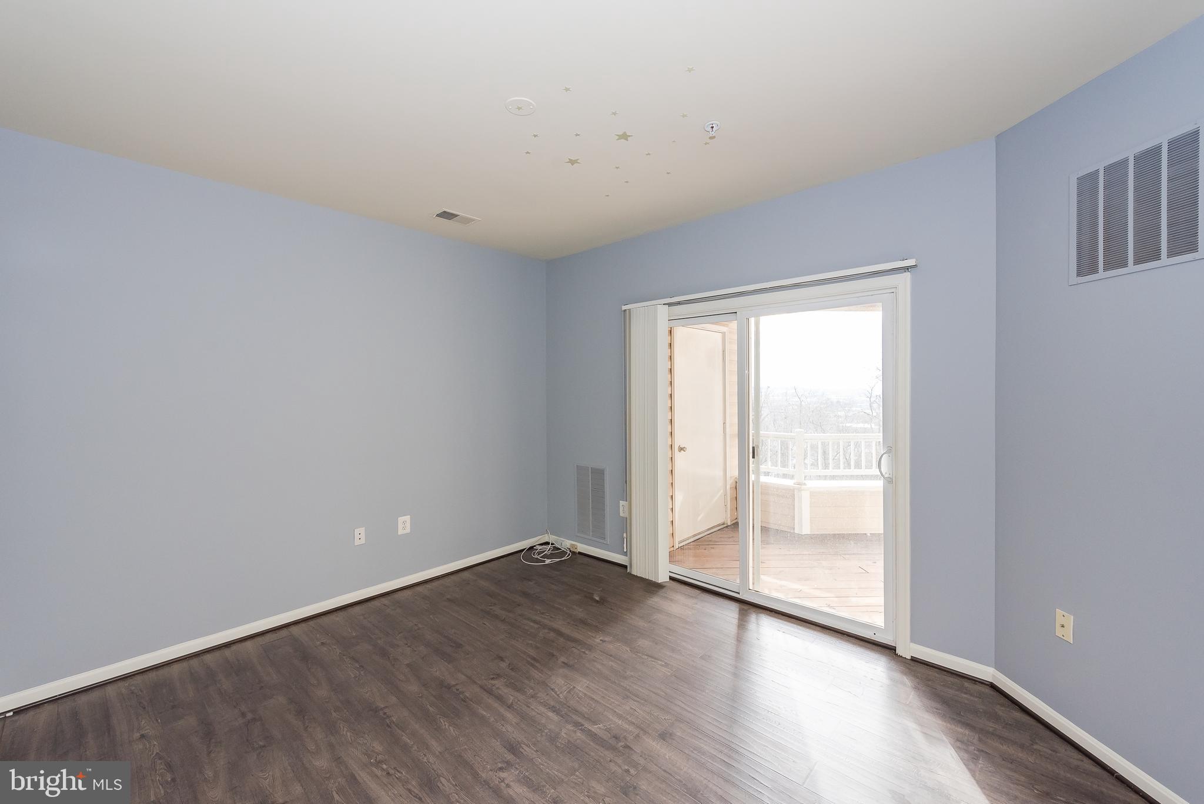
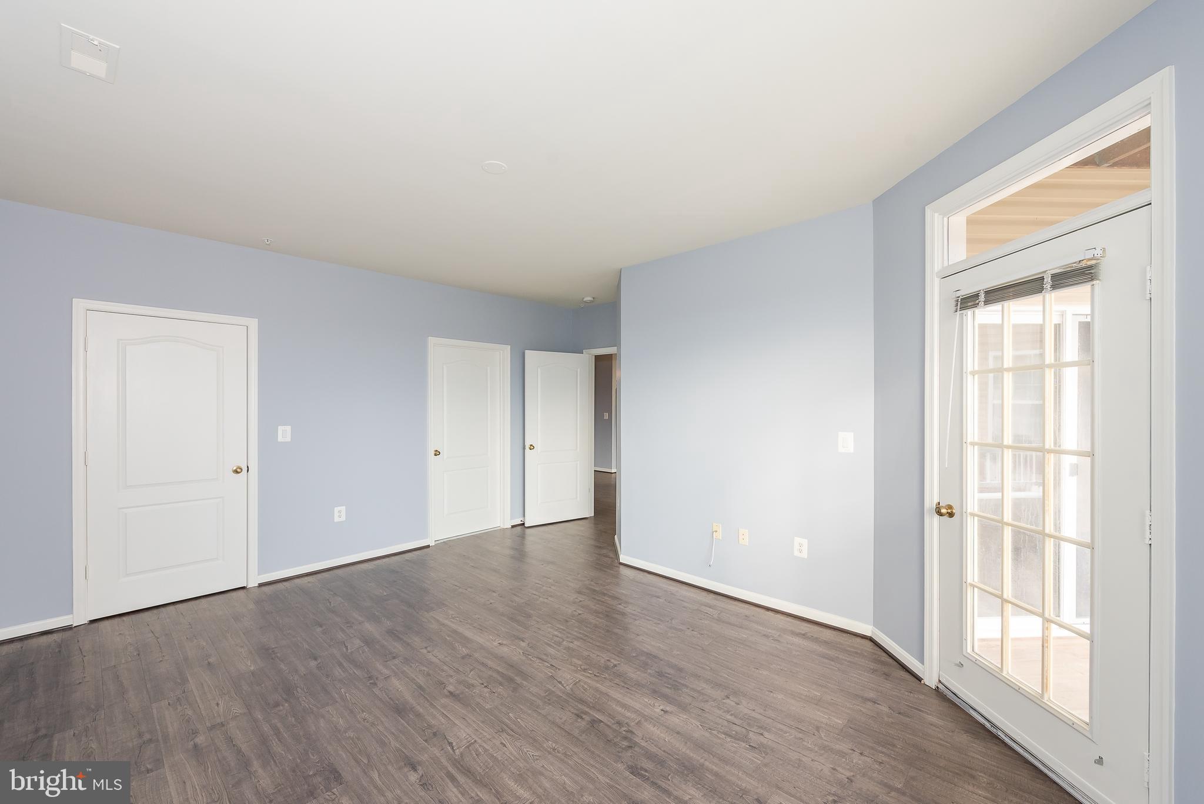
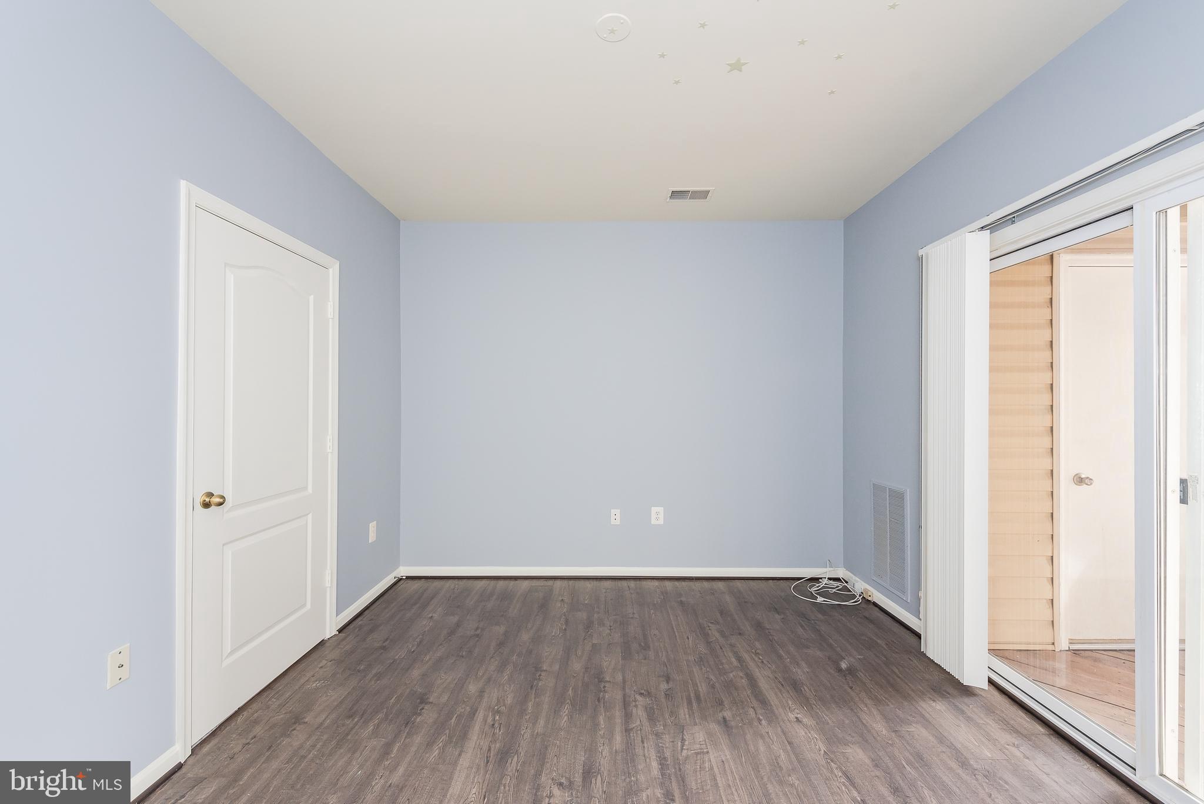
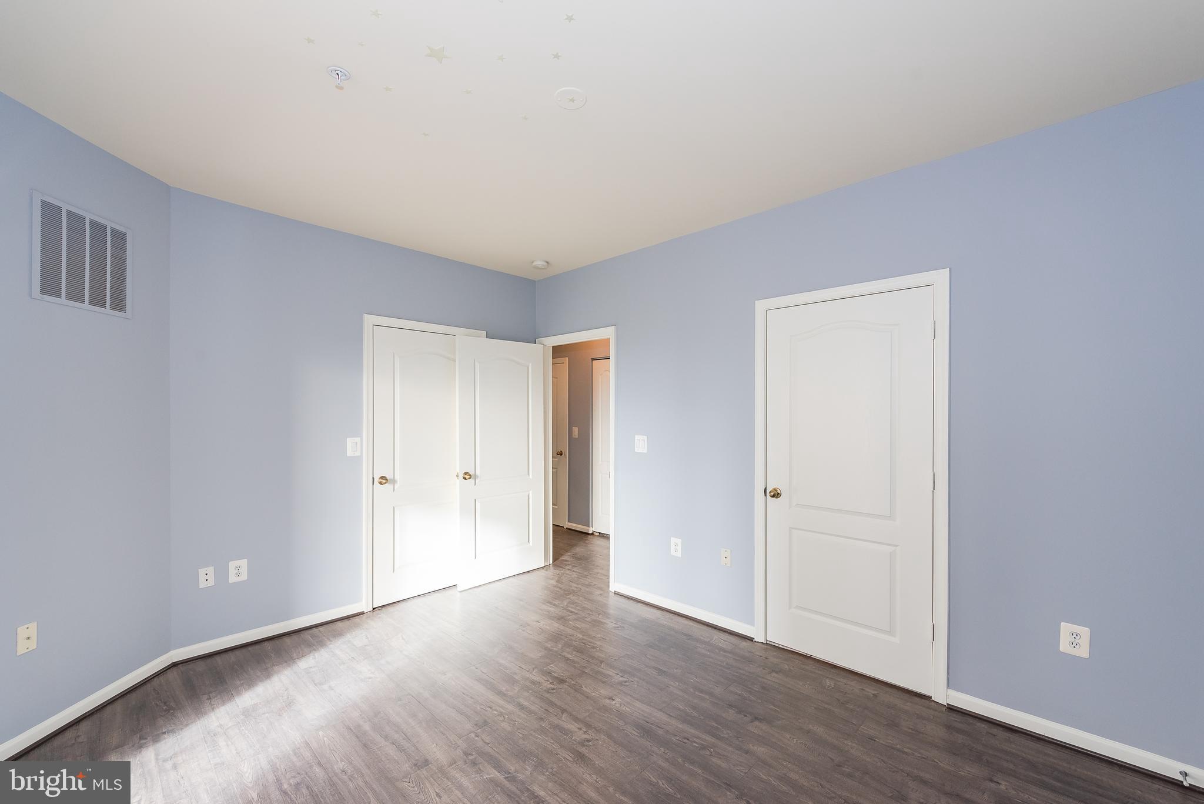
Empty room with blue walls, dark flooring, and star decals on the ceiling.
Vacant room with blue walls, ceiling star decals, and sliding glass doors to a porch.
Empty blue-walled room with dark flooring and star decals on the ceiling.
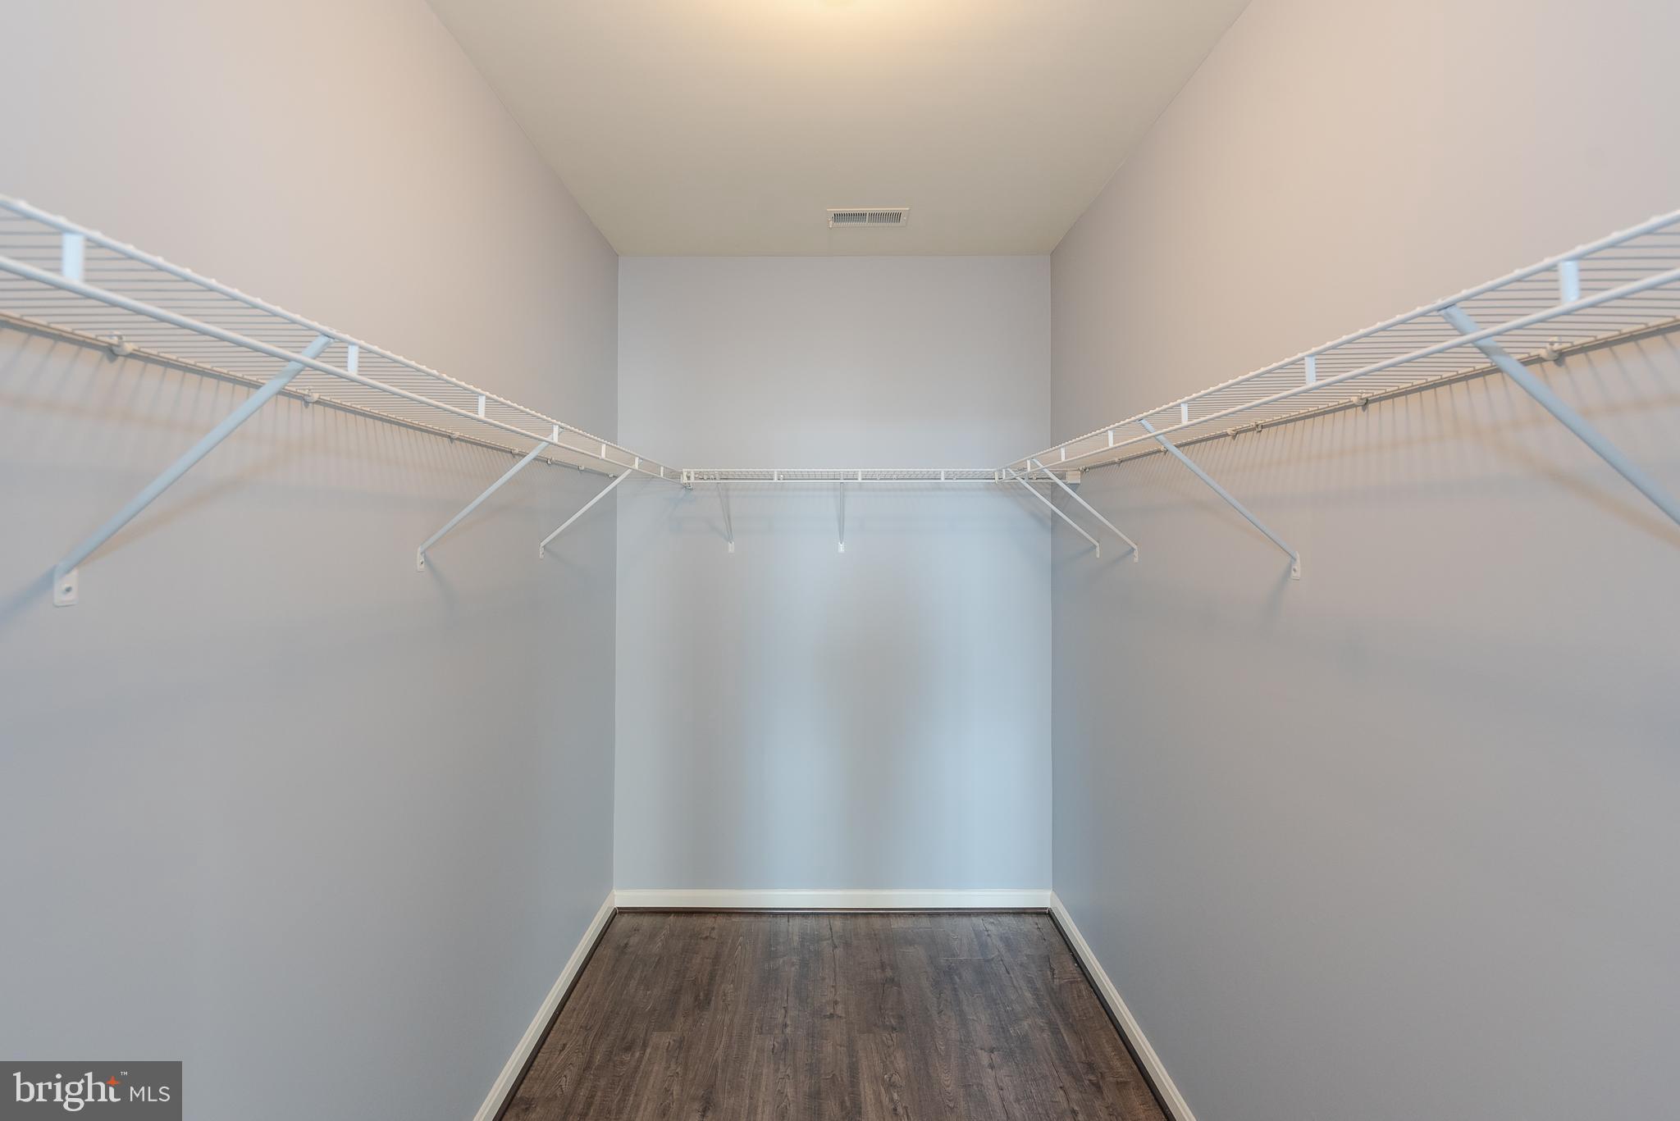
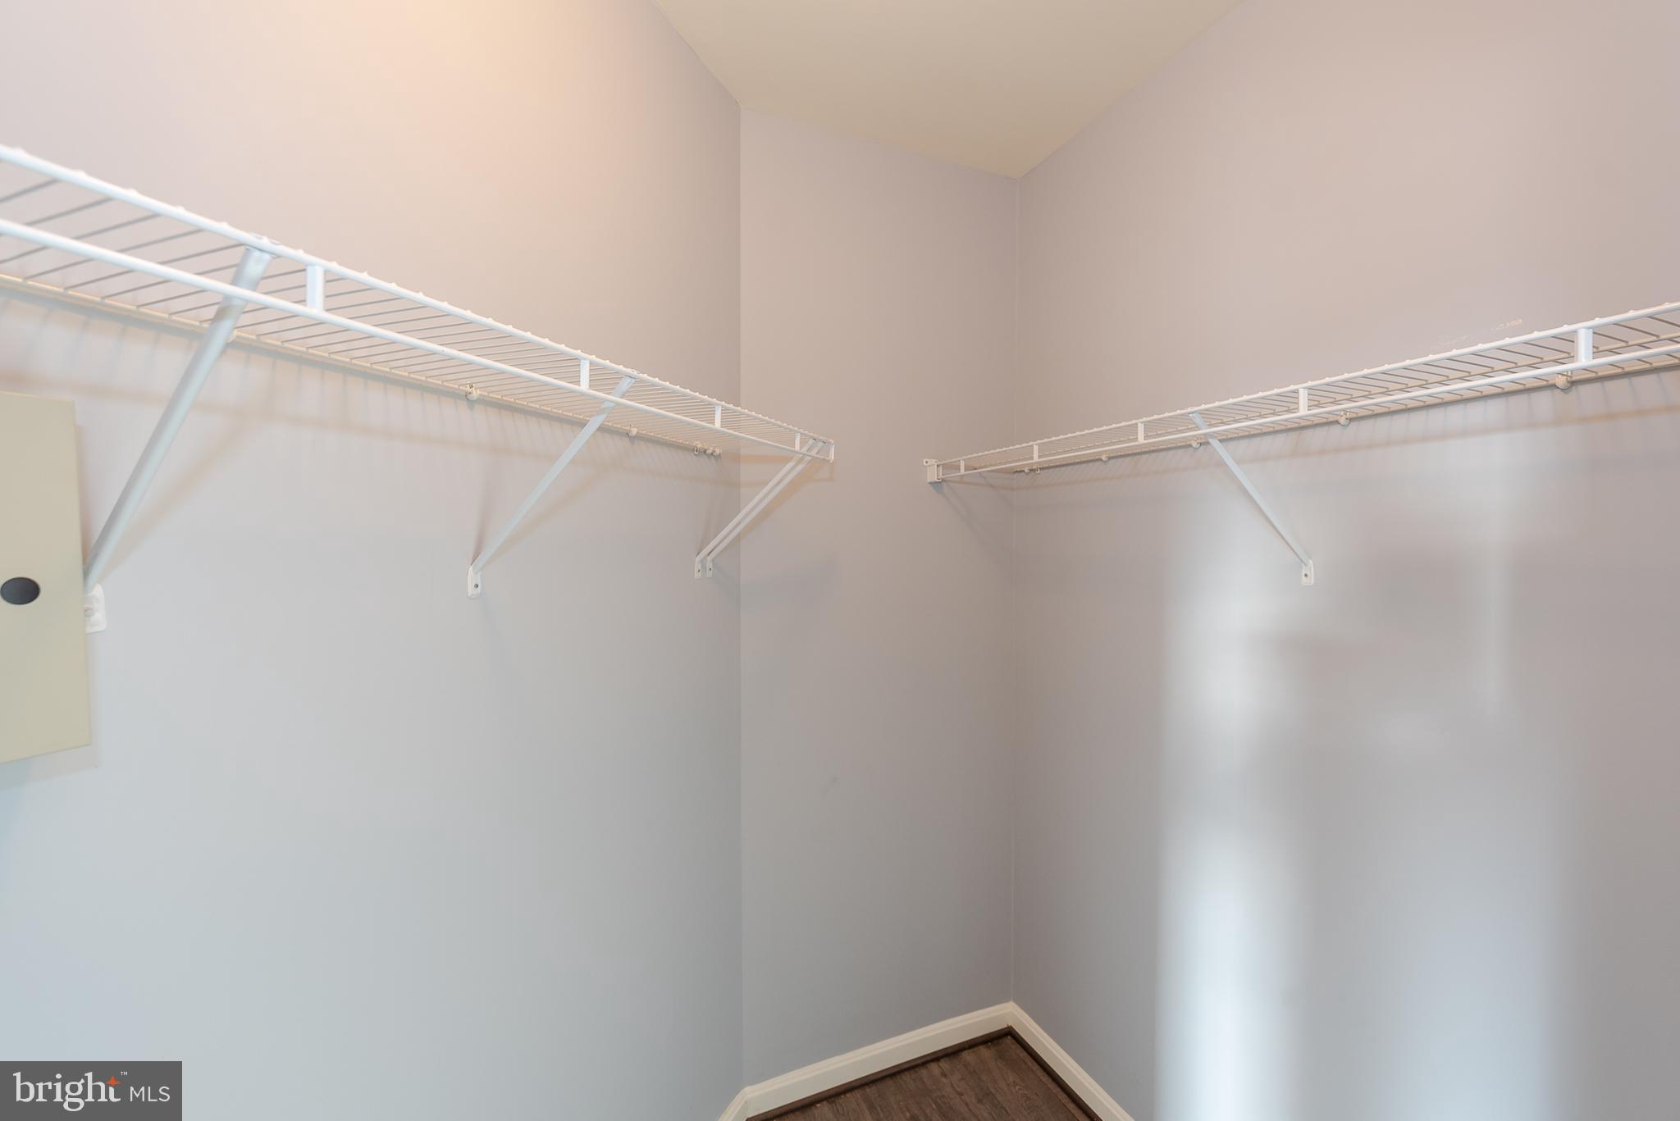
Walk-in closet with white wire shelves on two walls and dark wood-look flooring.
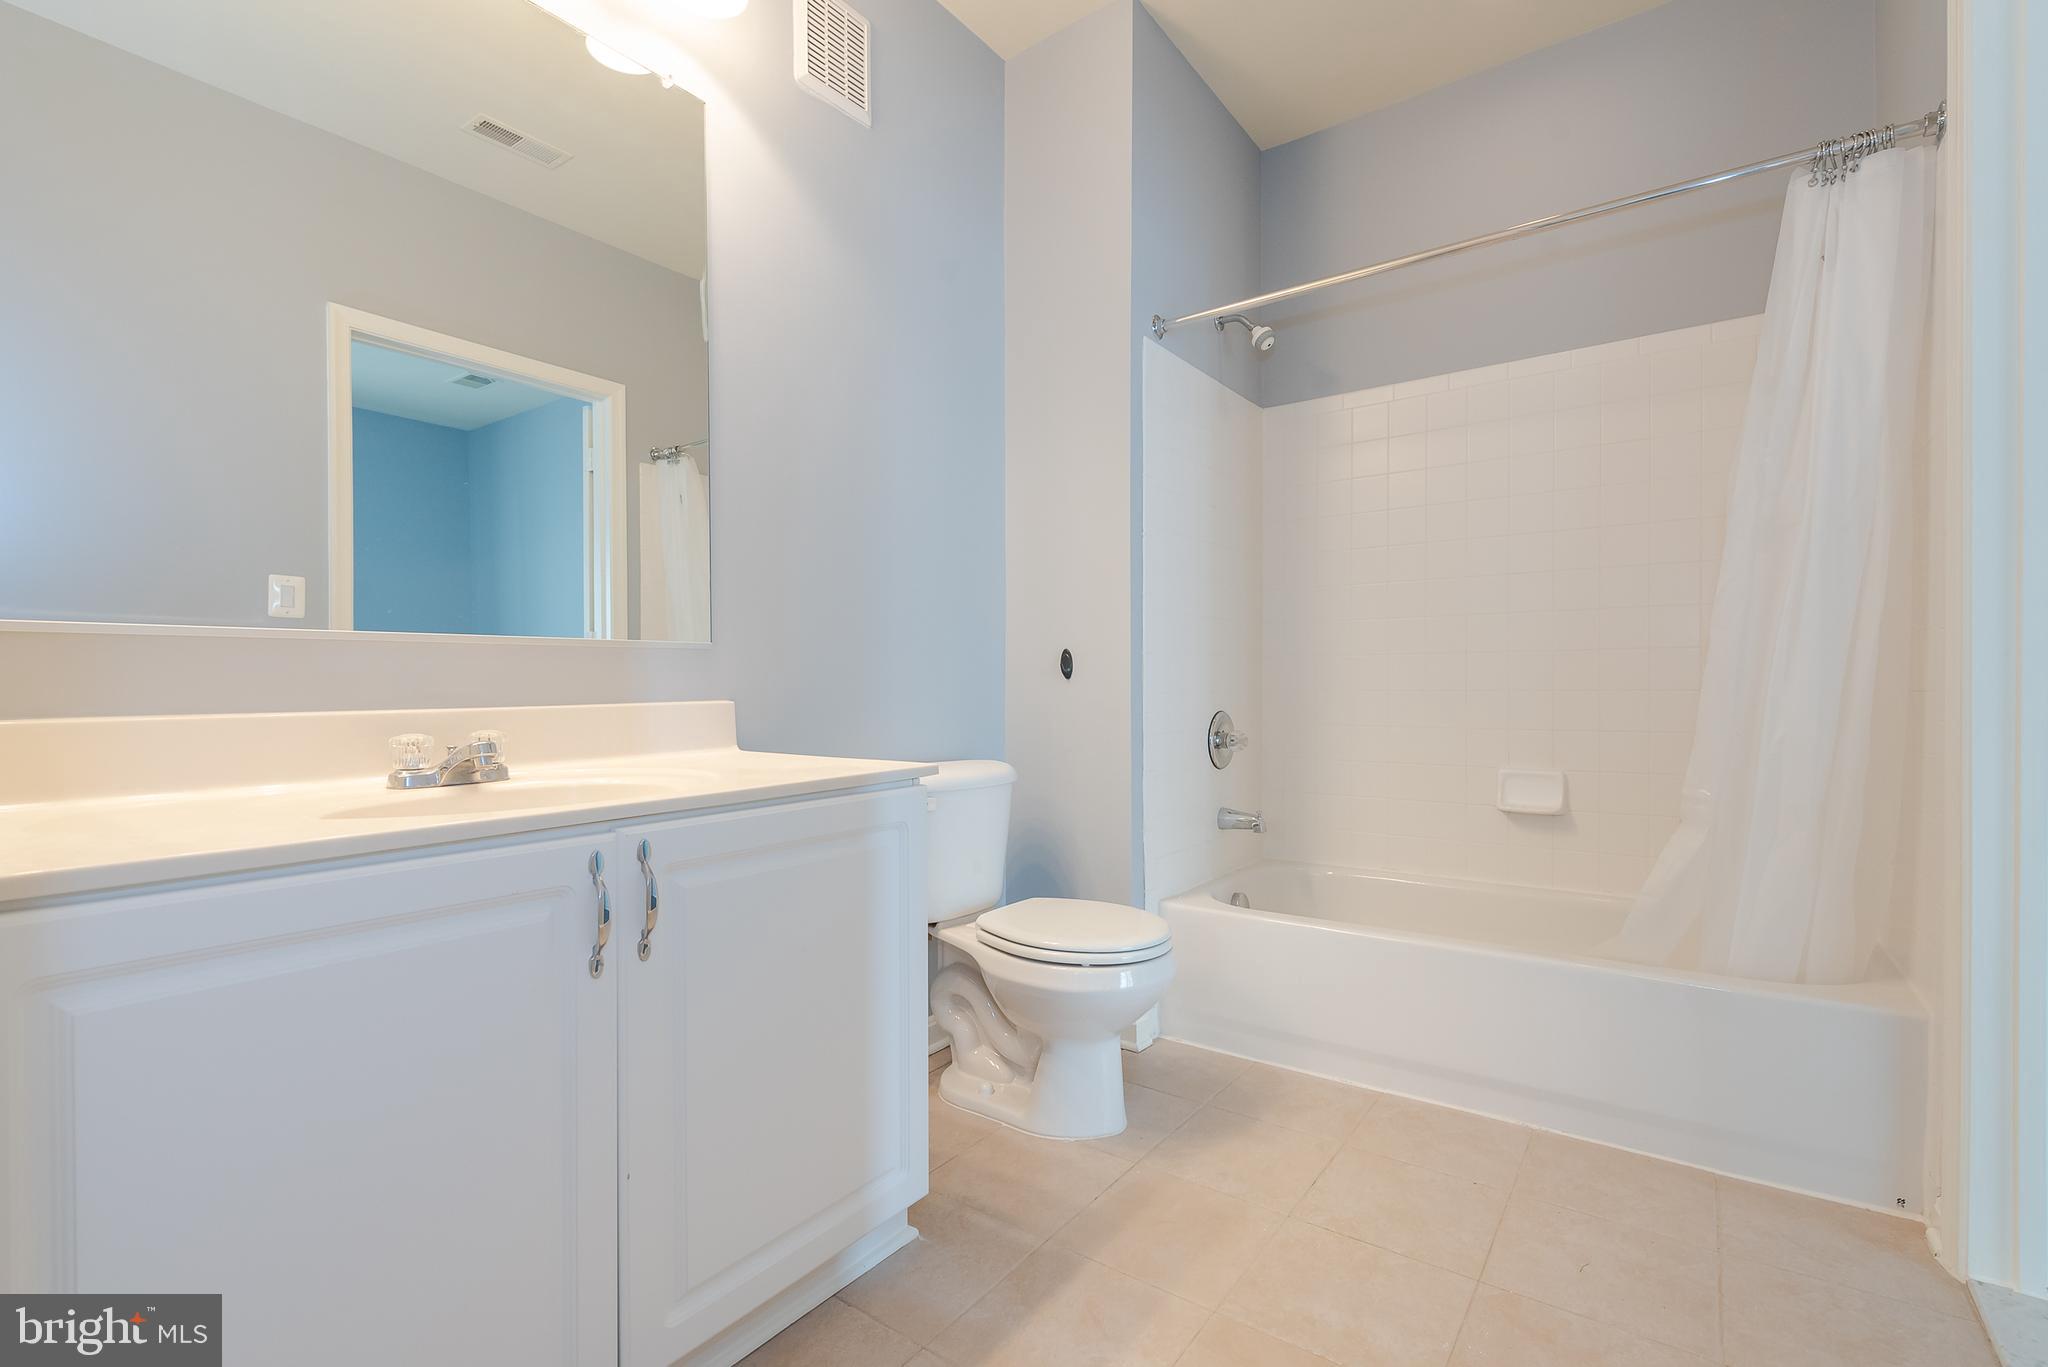
Bathroom with a white vanity, large mirror, and tub-shower with a curtain.
Bathroom with white vanity, toilet, and bathtub with tiled shower surround.
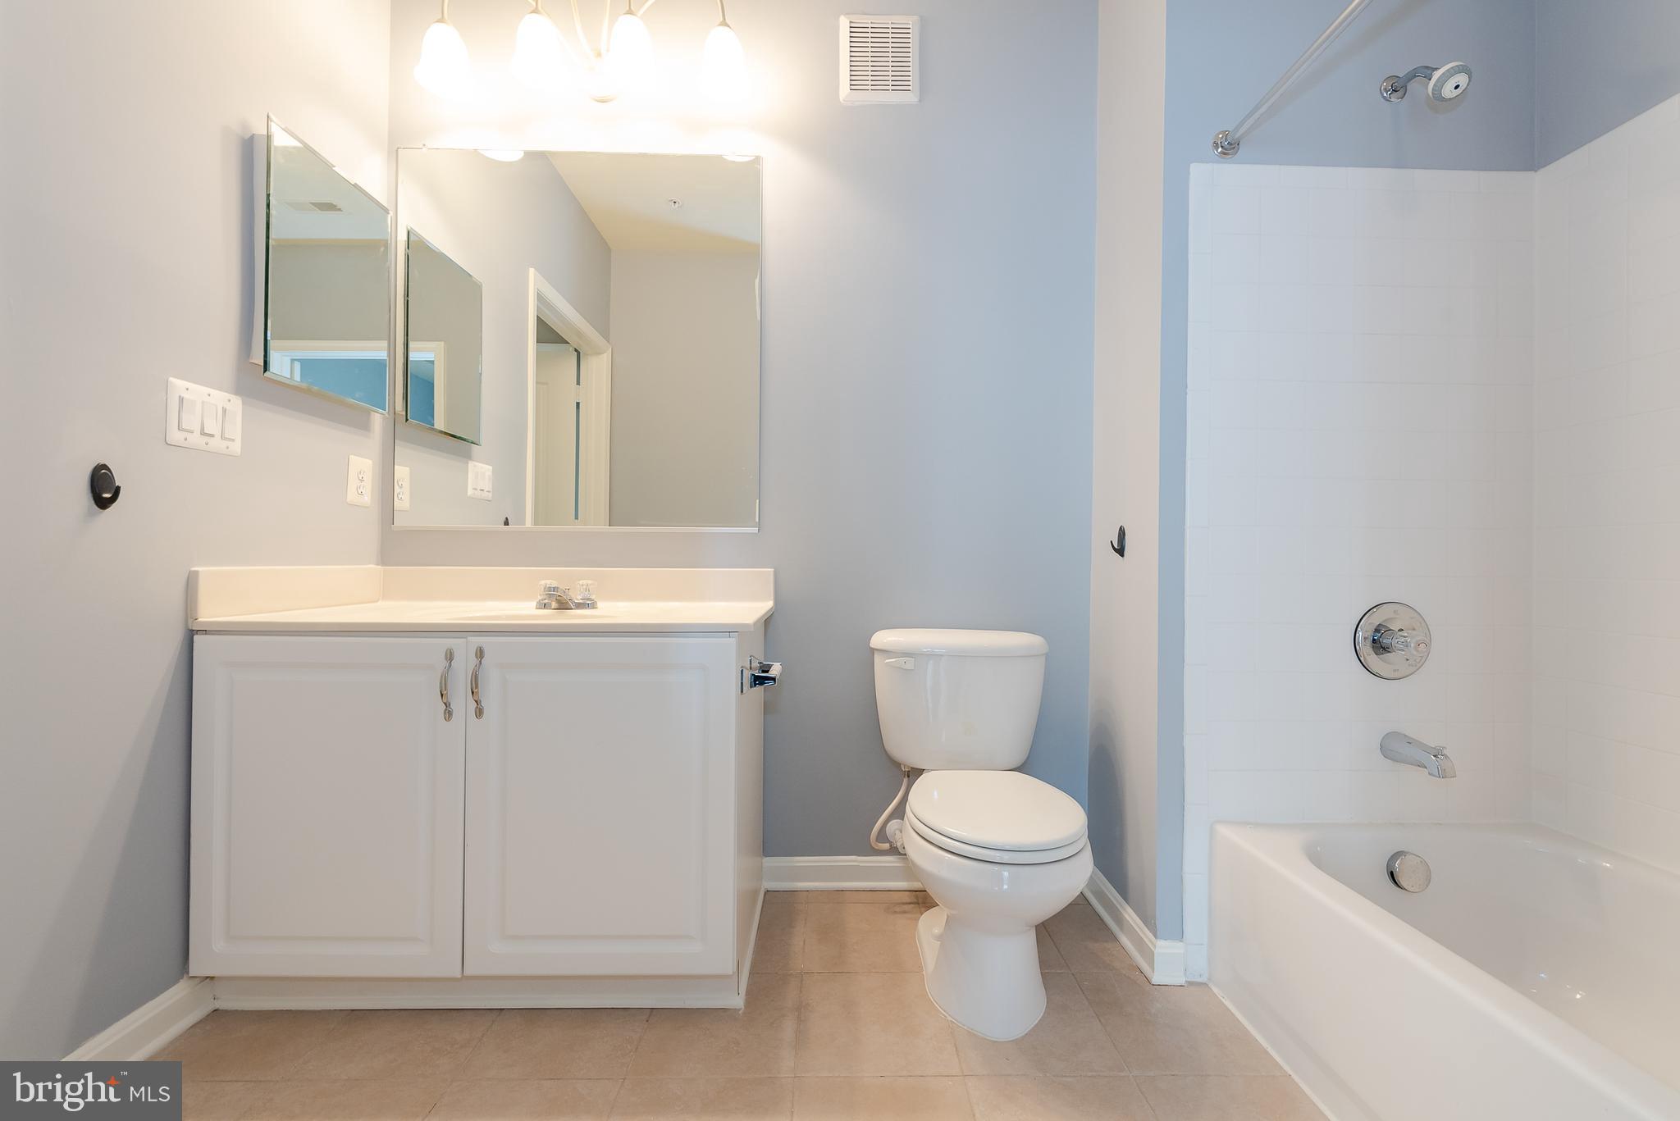
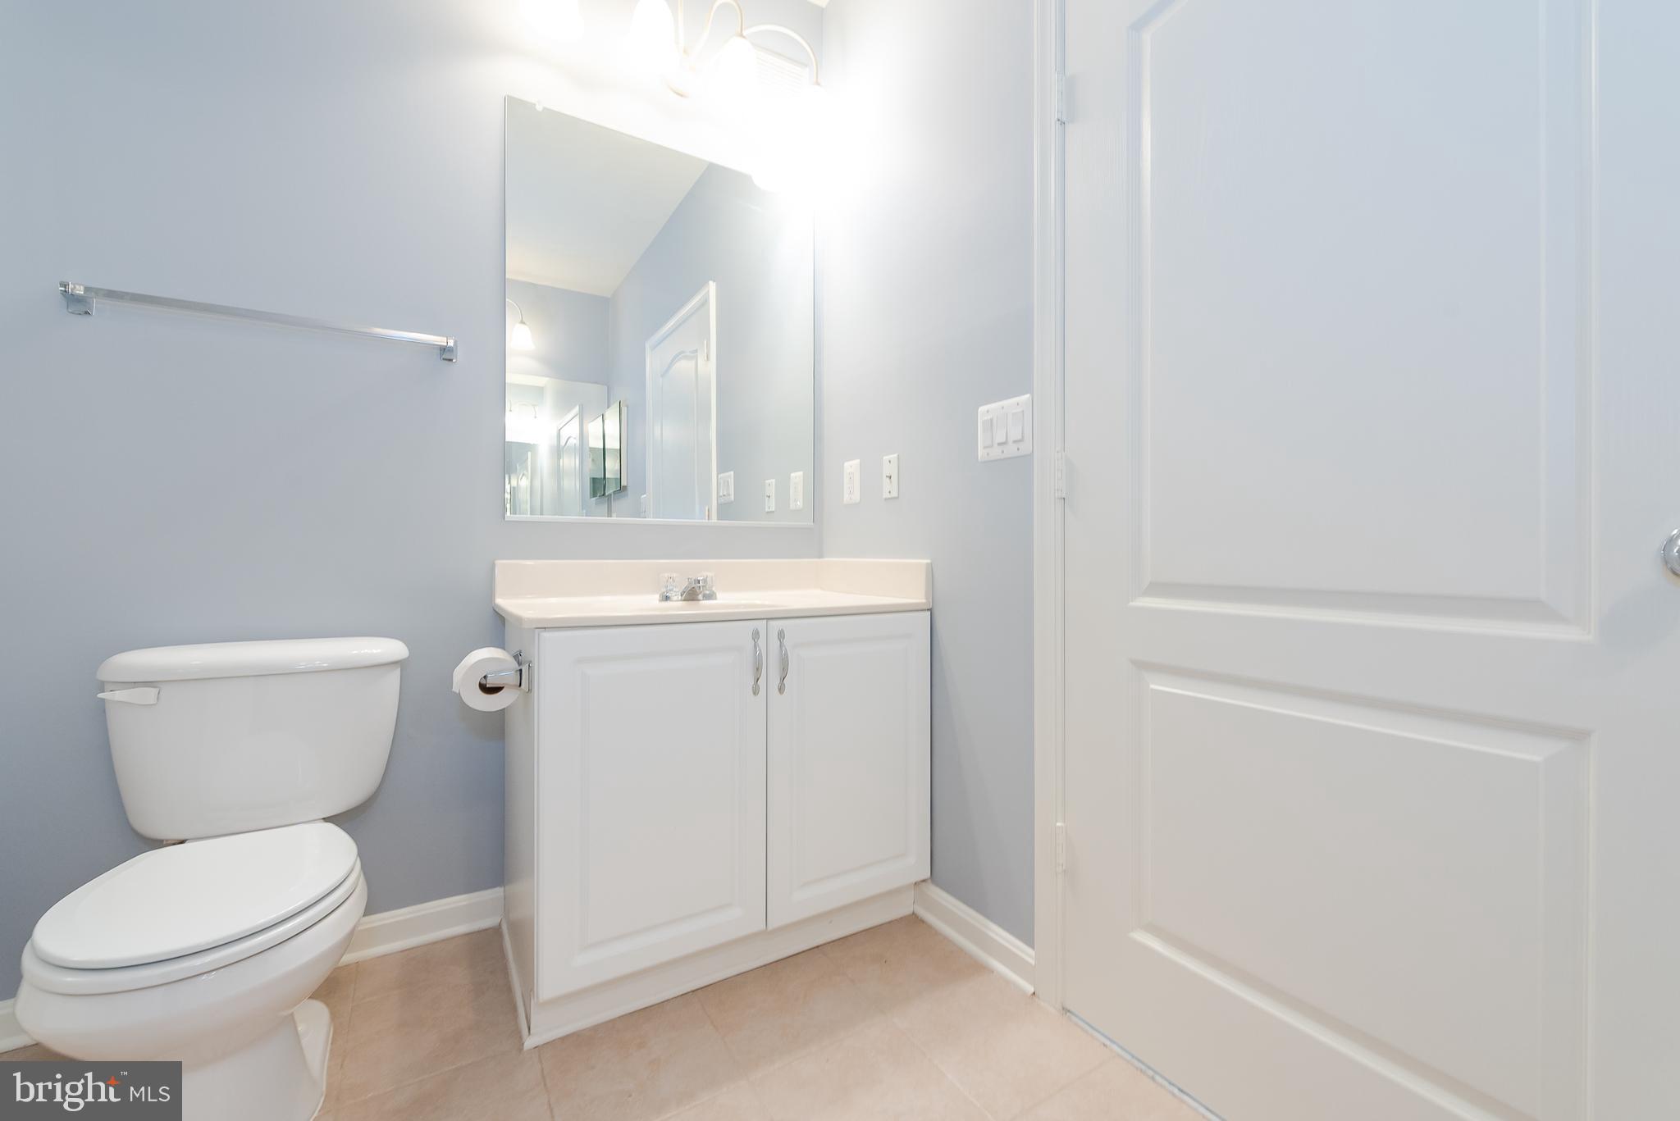
Bathroom with a white vanity and toilet, large mirror, and pale blue-gray walls.
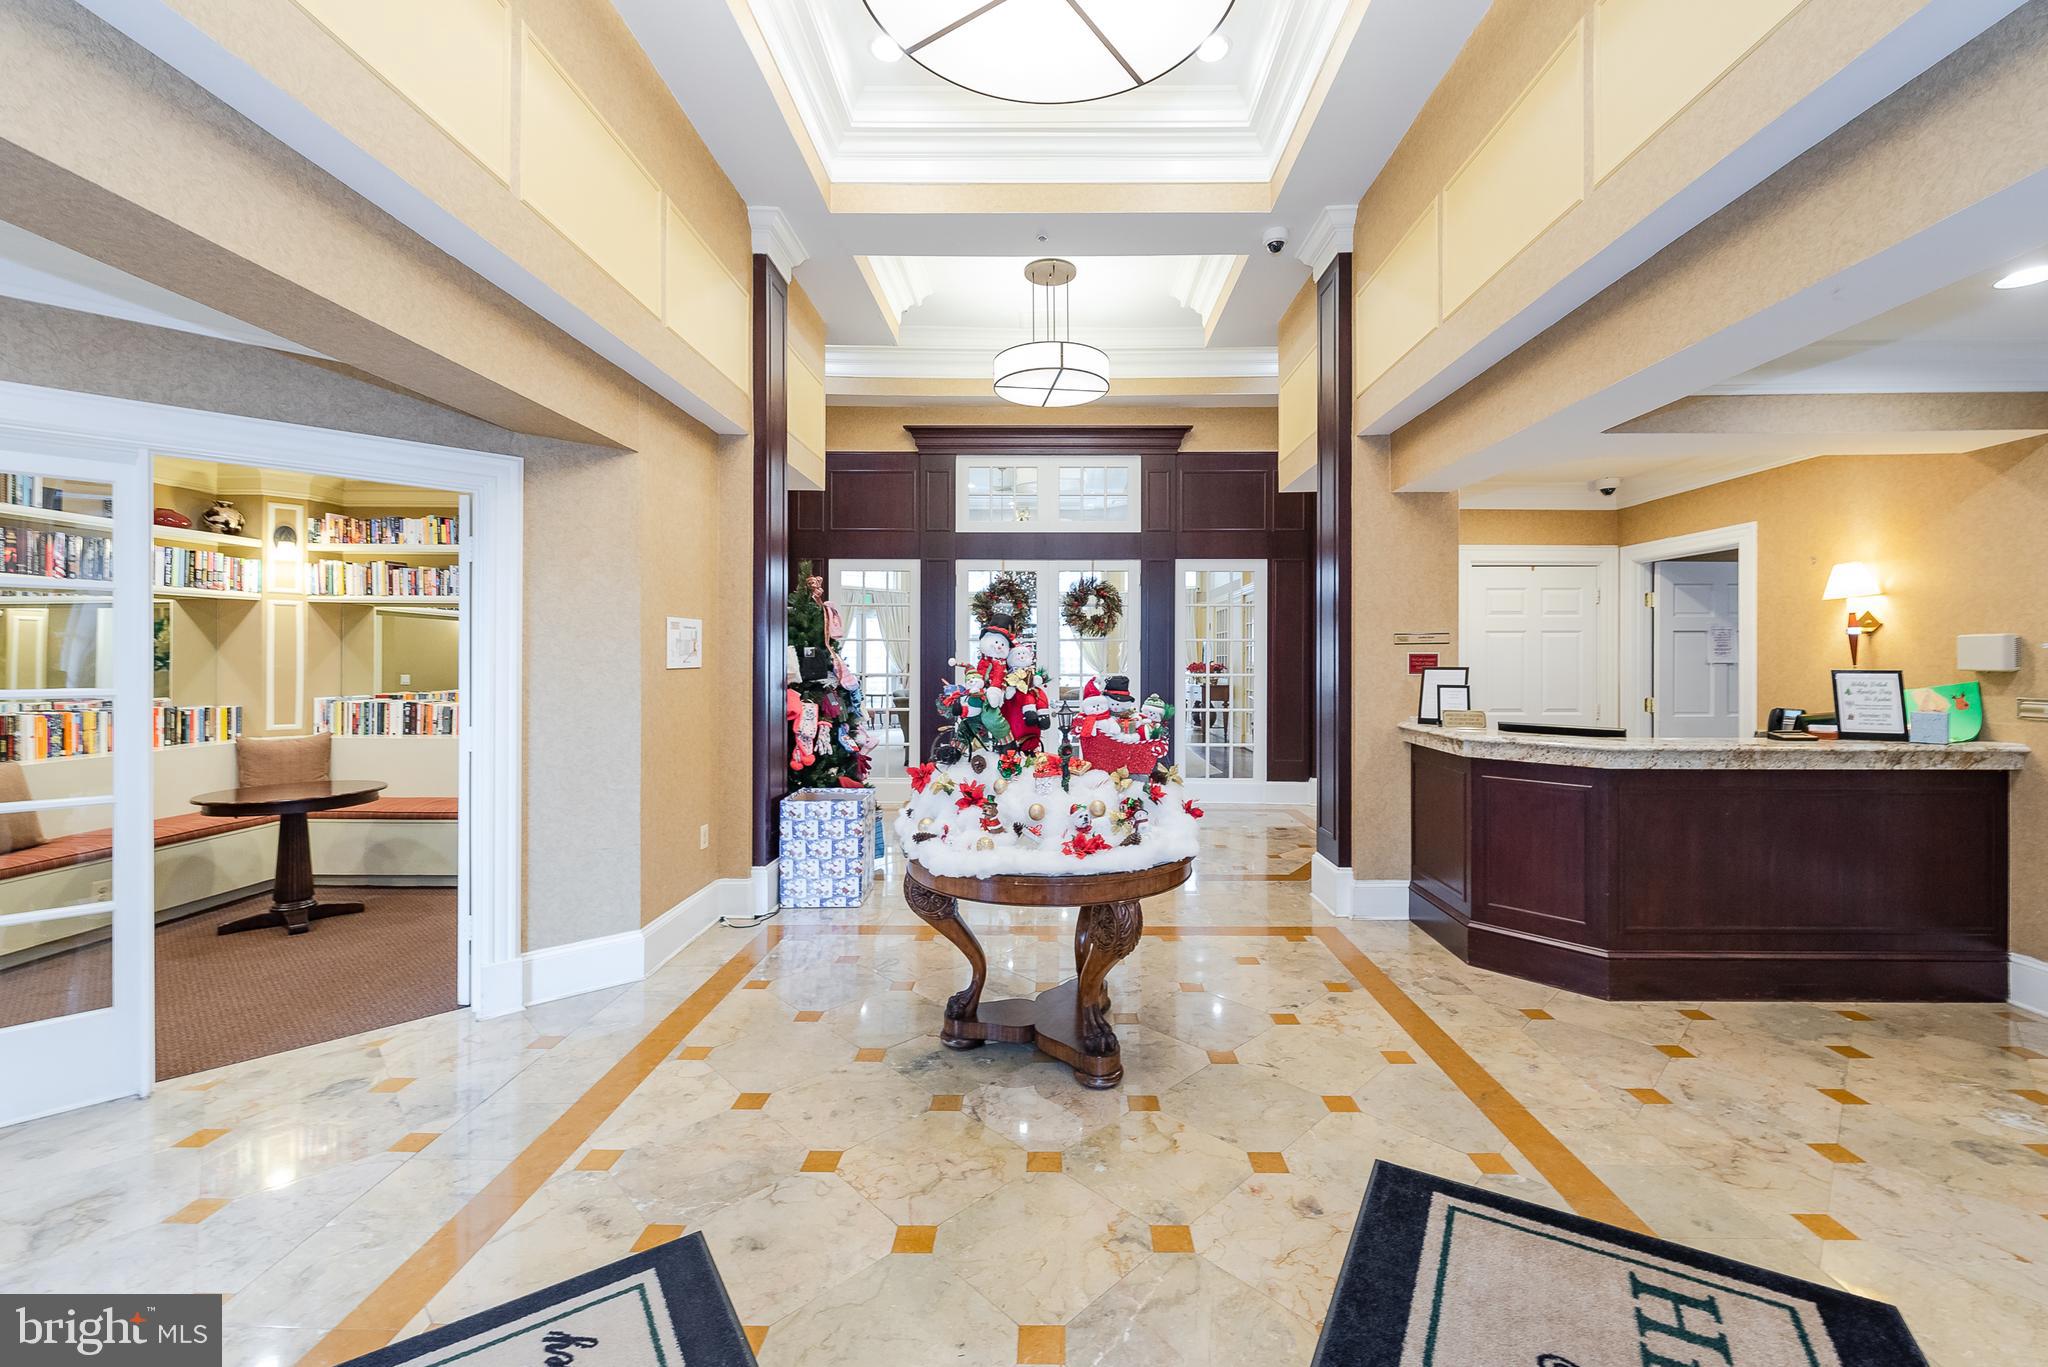
Building lobby with a dark wood reception desk and a Christmas display on a central table.
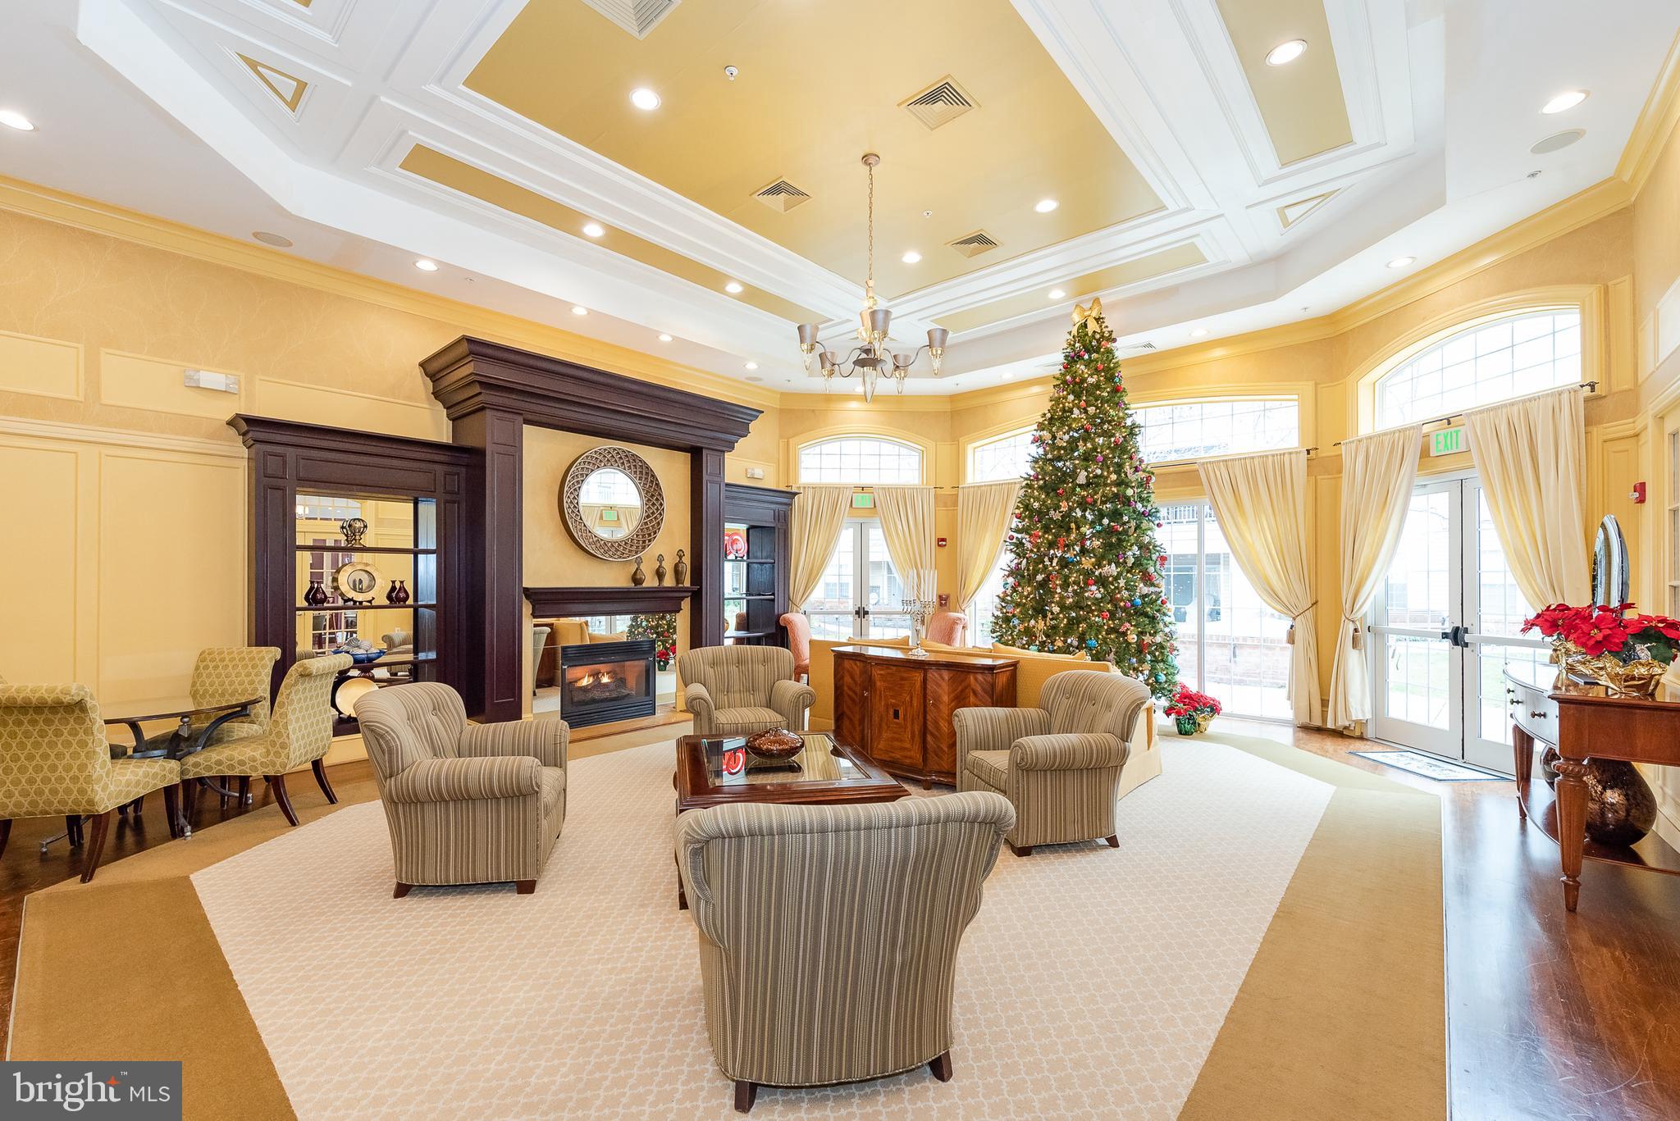
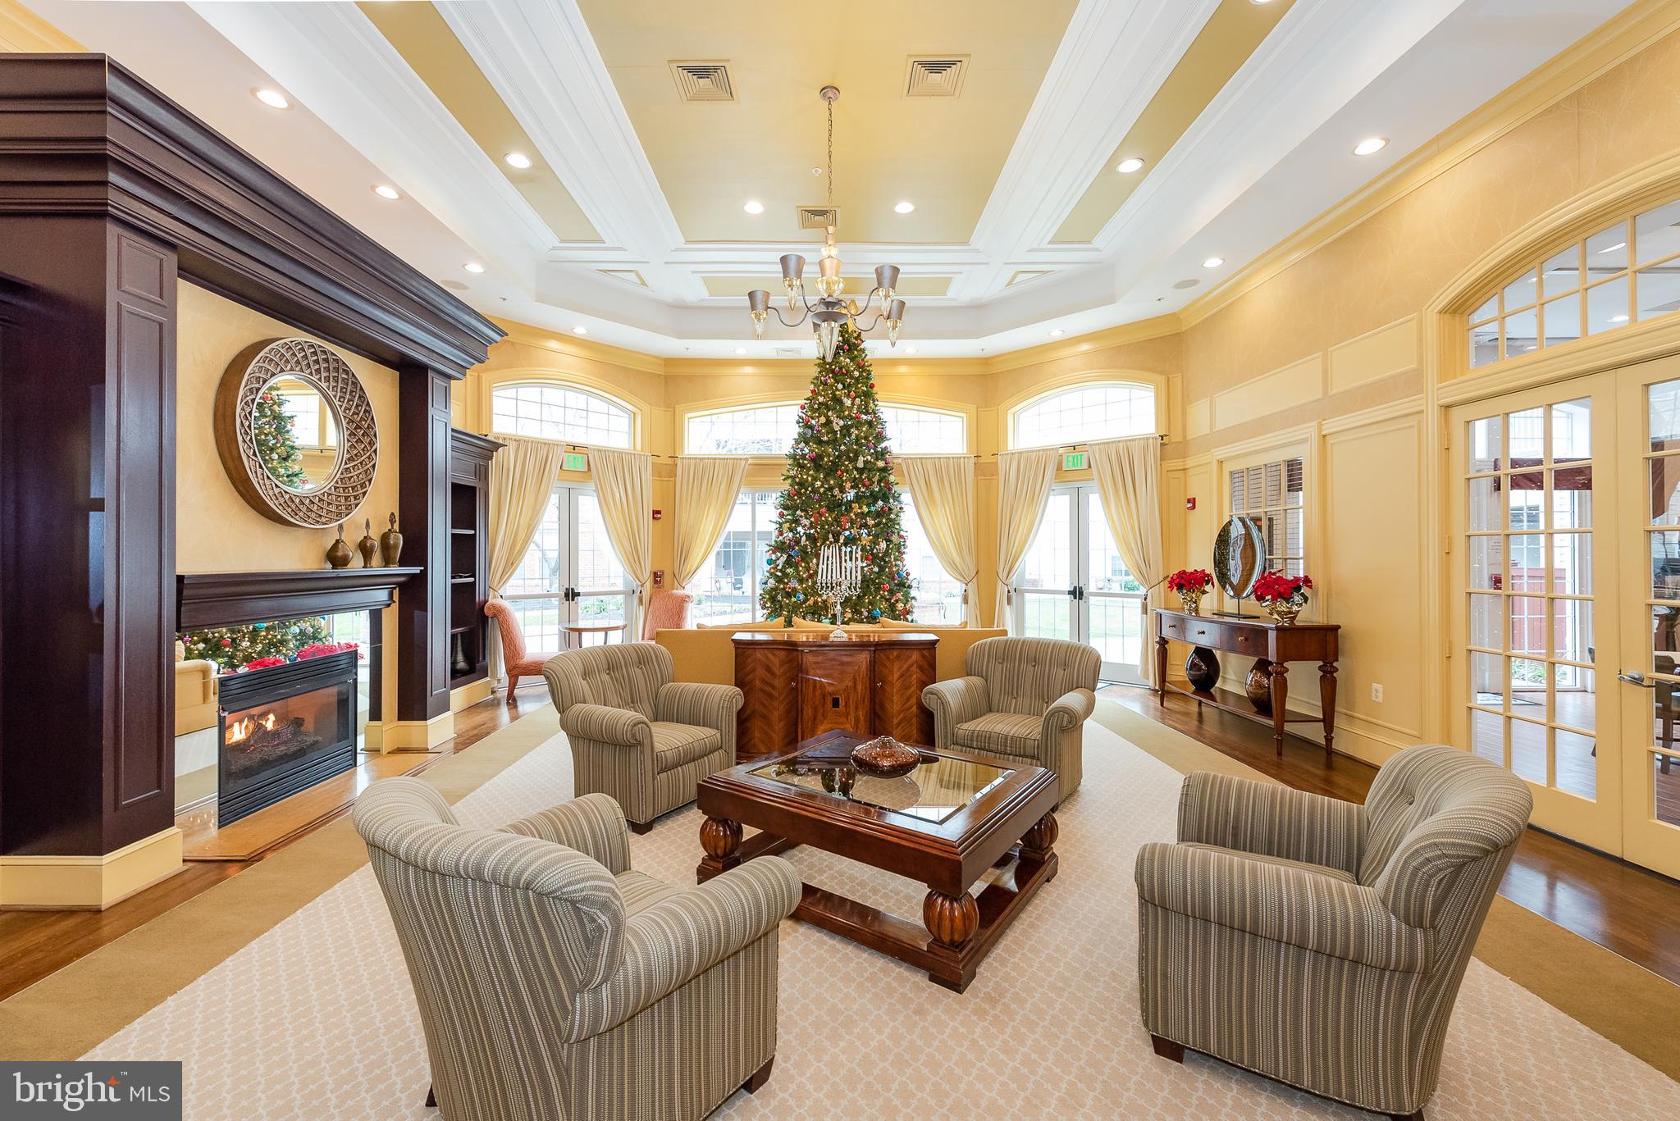
Condominium lobby lounge with a fireplace, tall windows, and a large decorated Christmas tree.
Community lounge with striped armchairs, a fireplace, tall windows, and a decorated Christmas tree.
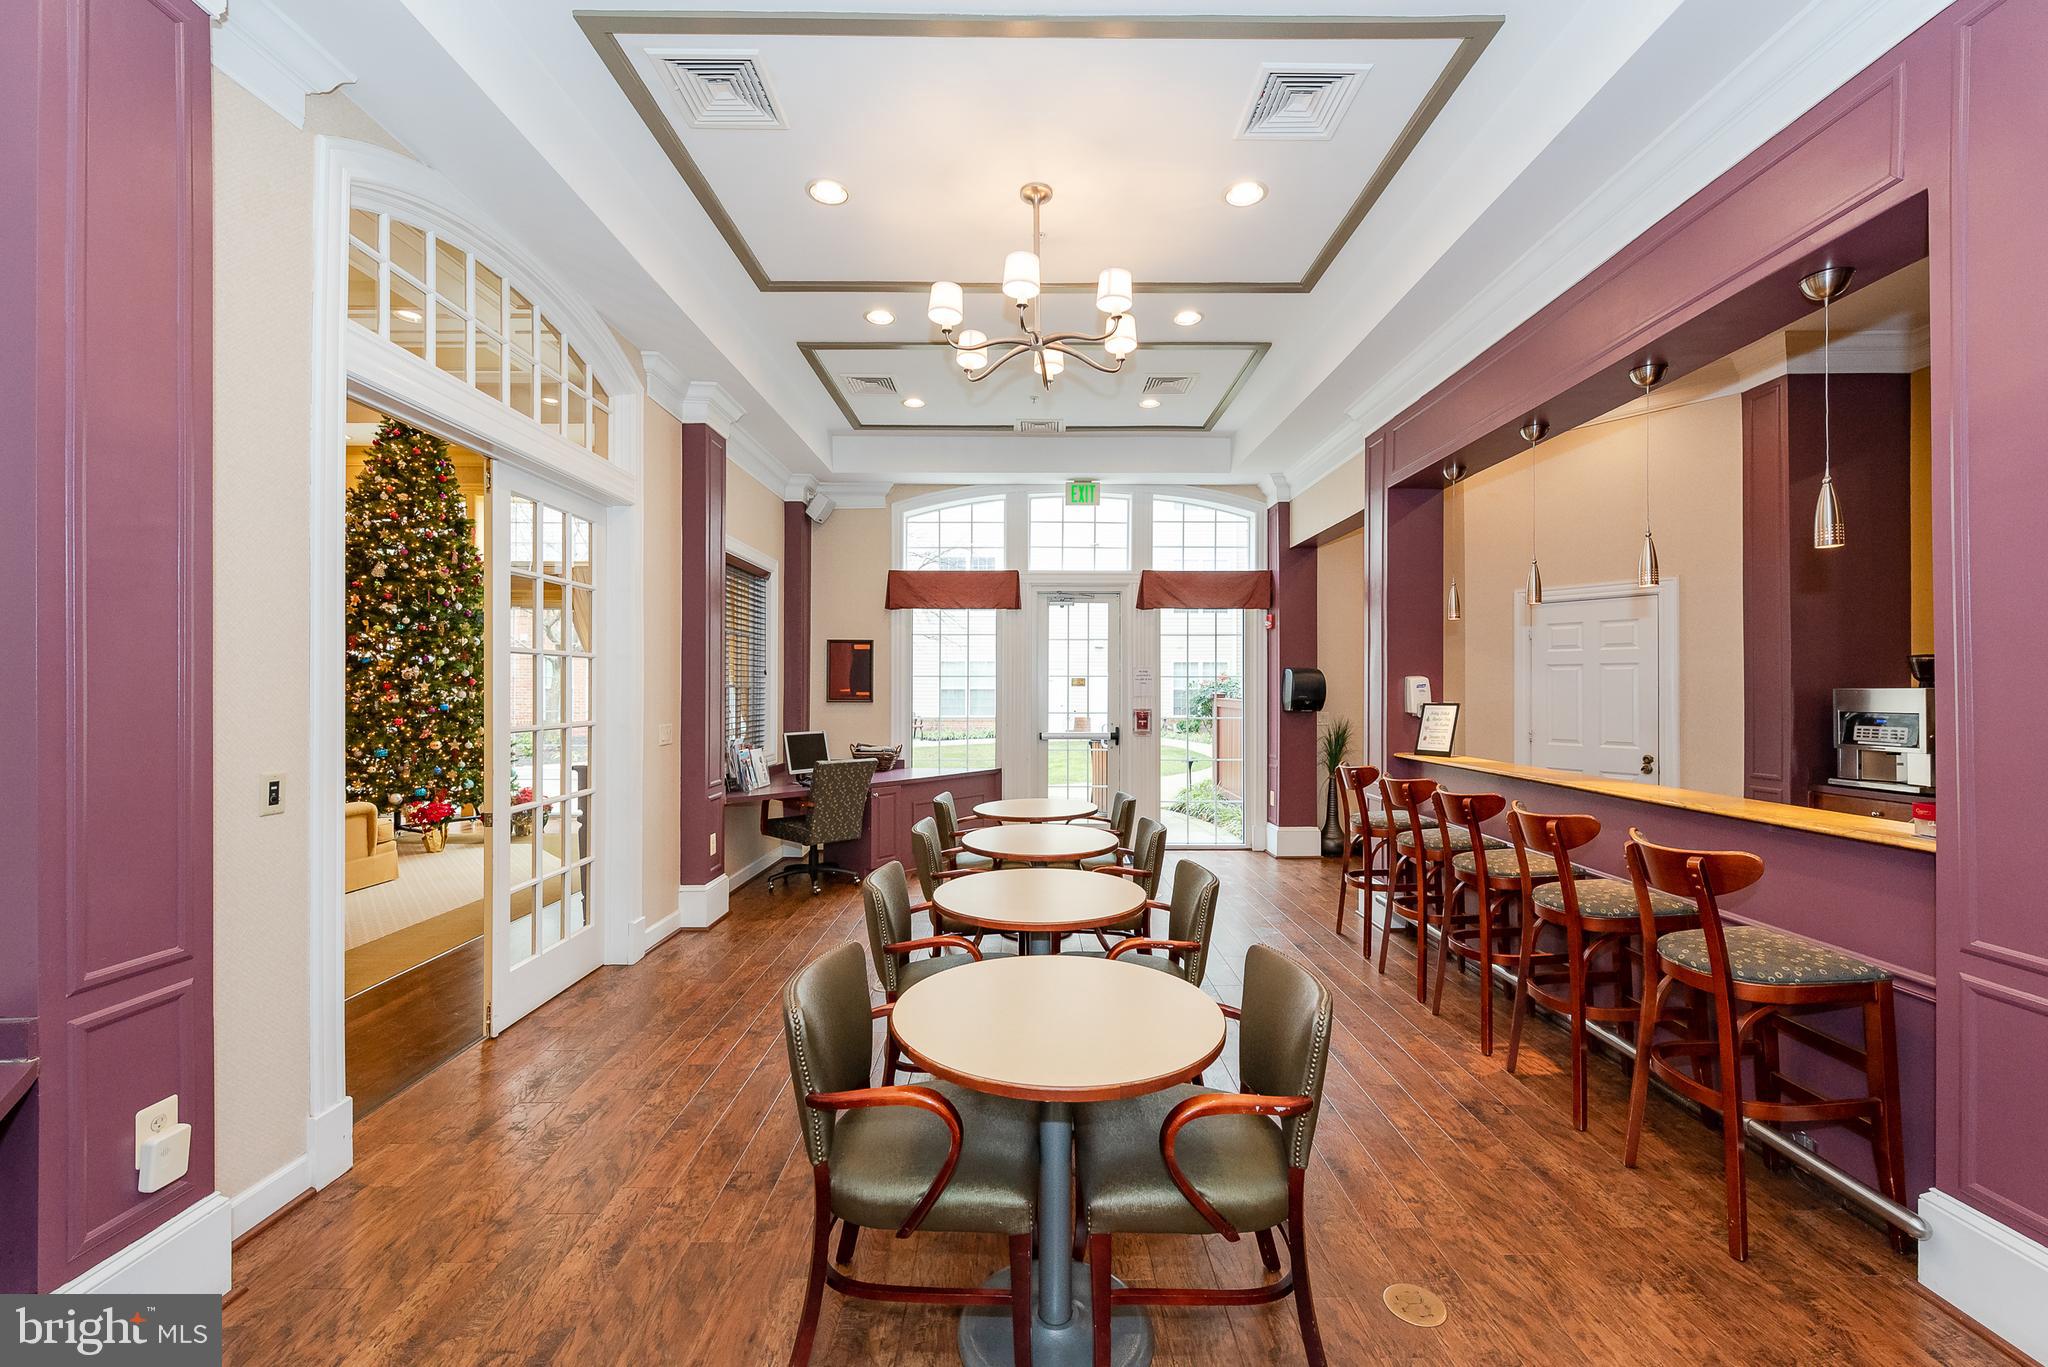
Communal lounge with round tables, a counter with bar stools, and a decorated Christmas tree.
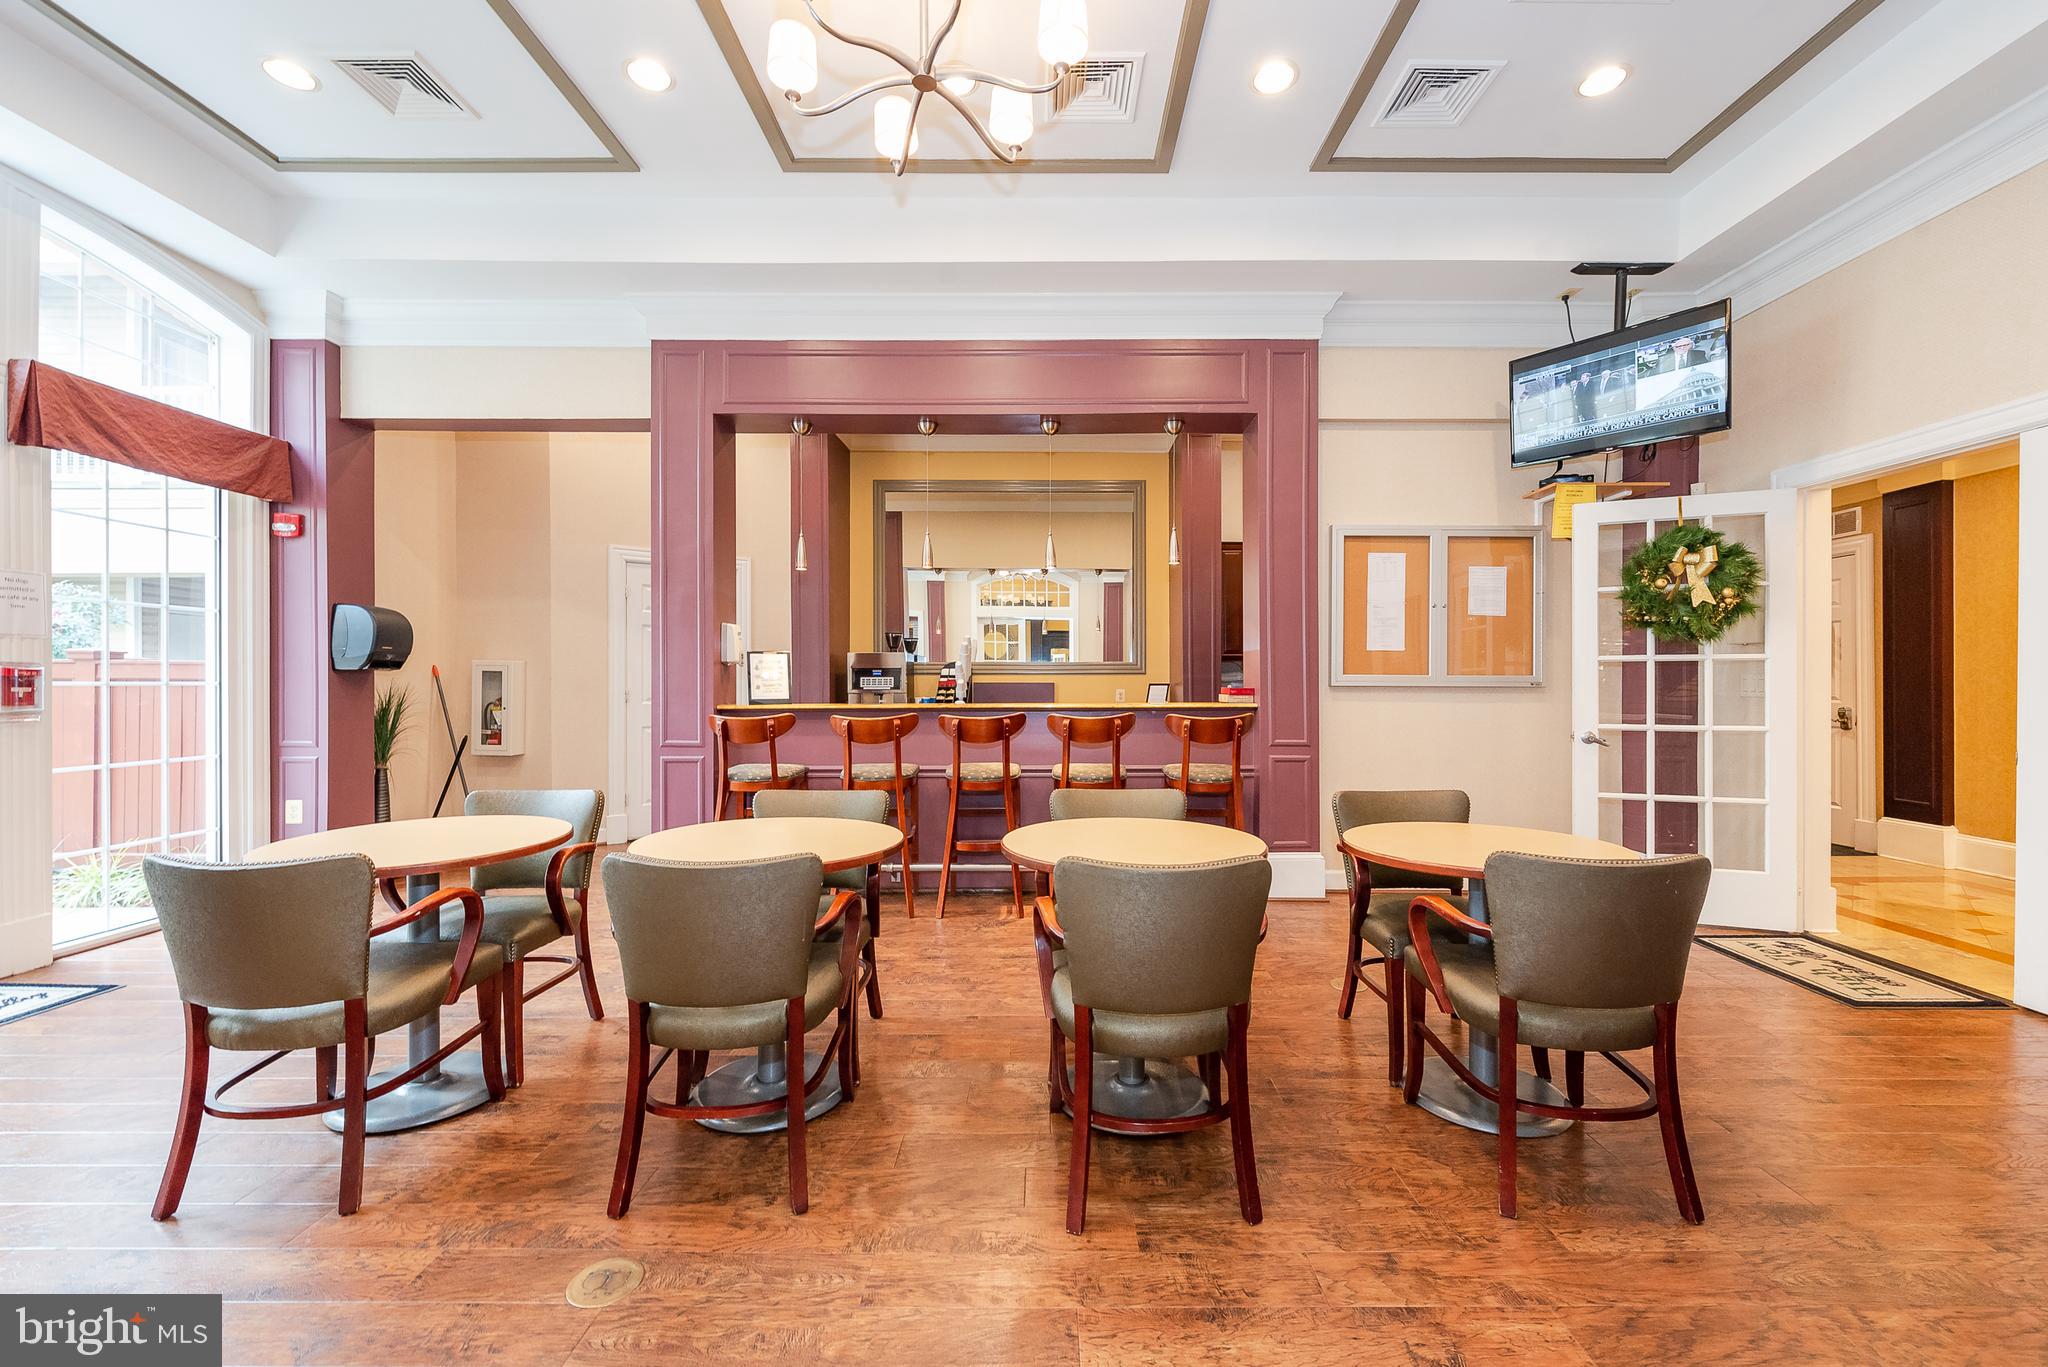
Building lobby with round tables, upholstered chairs, and a mauve reception counter.
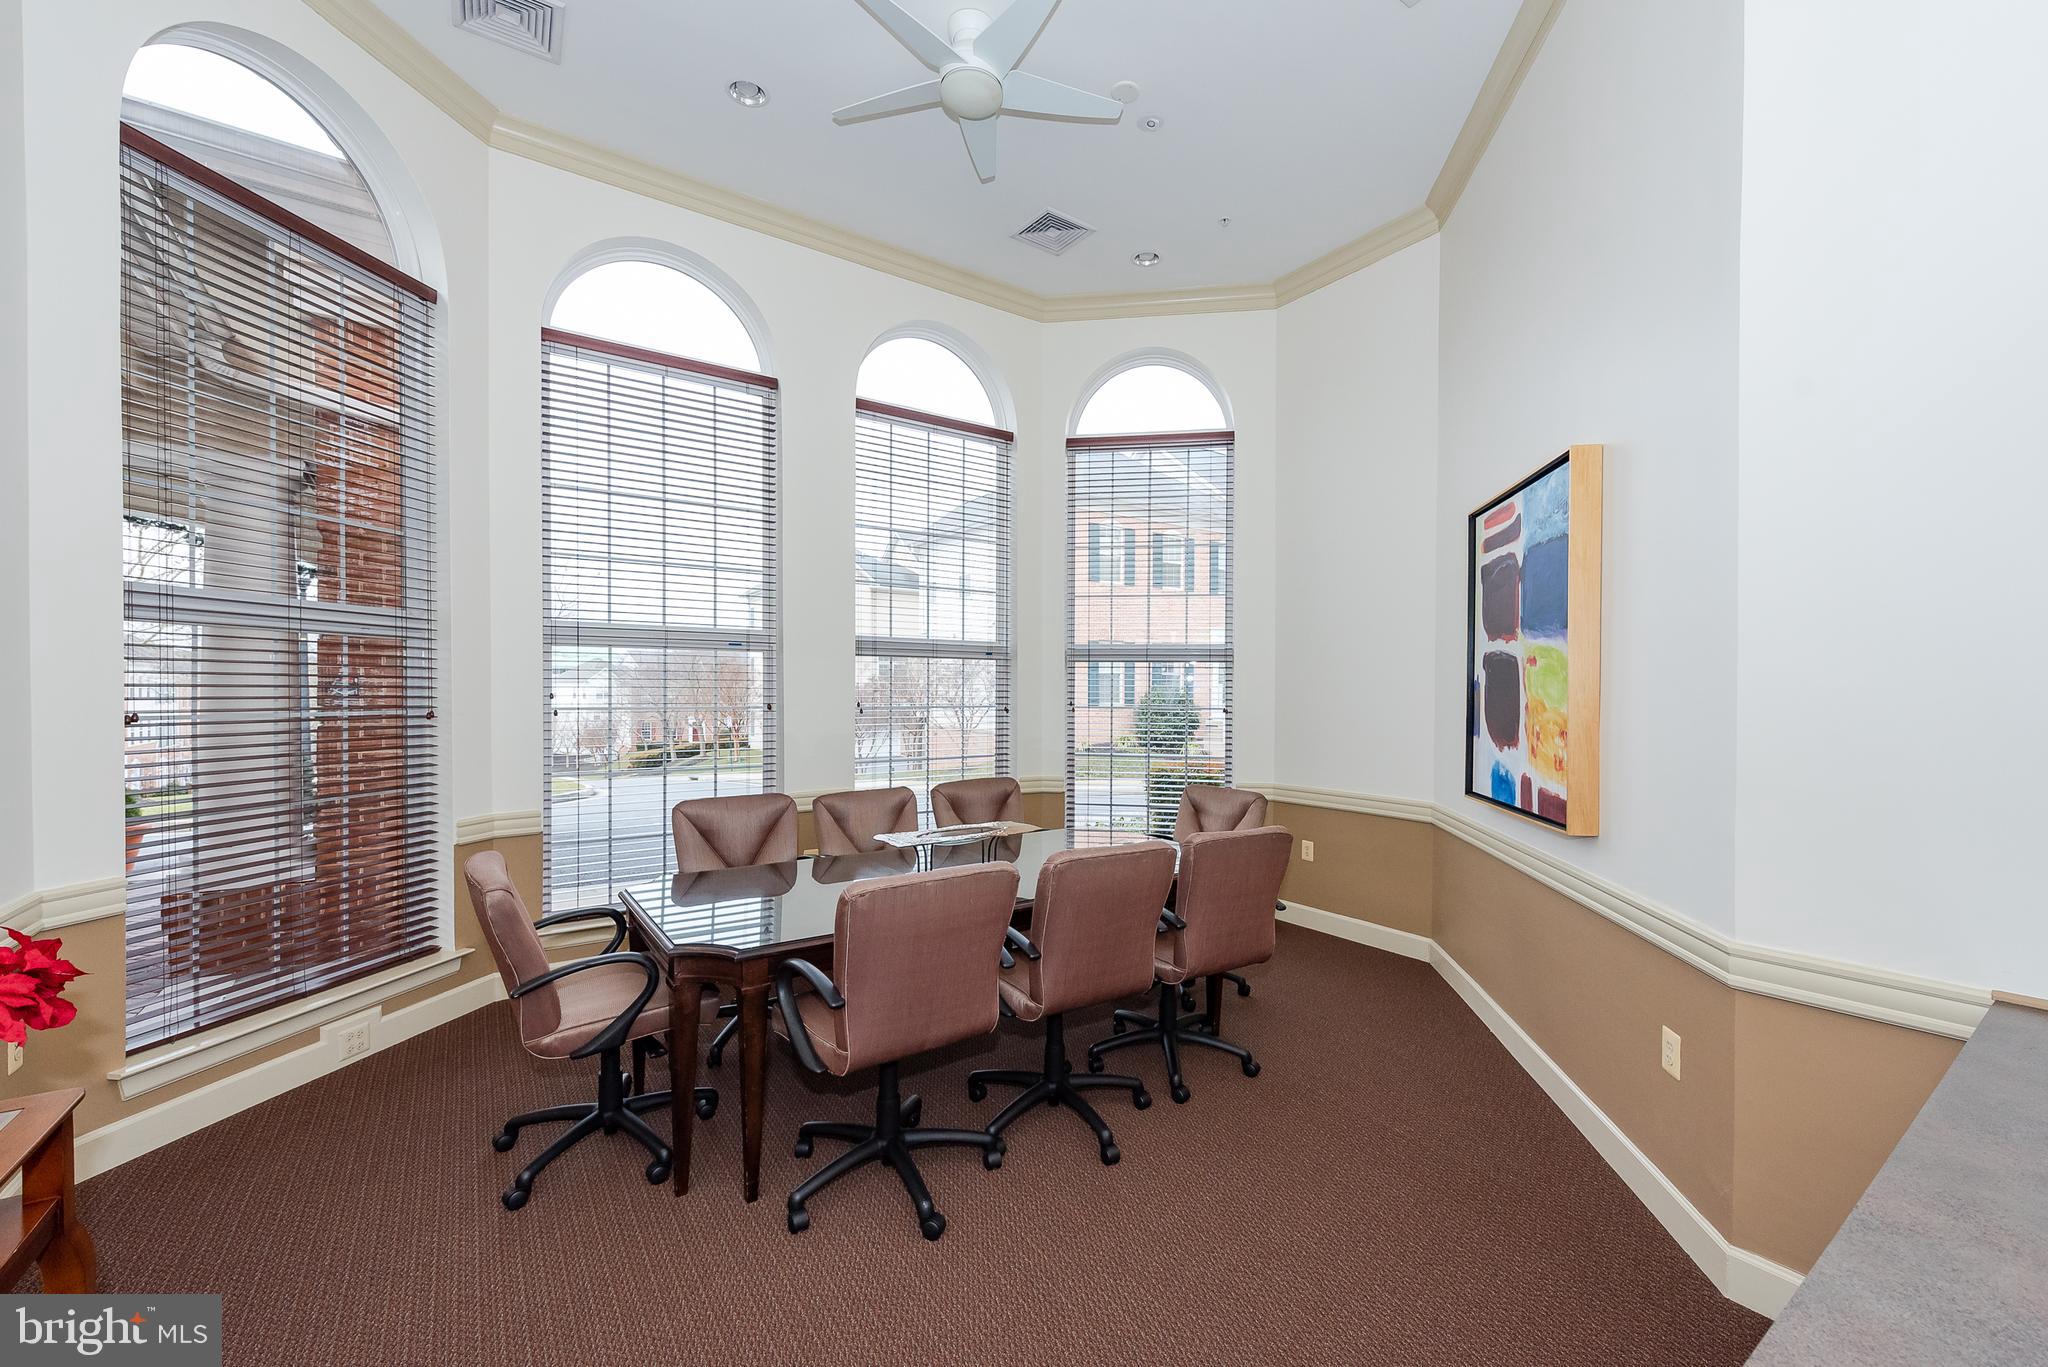
Conference room with a long table, rolling chairs, and tall arched windows.
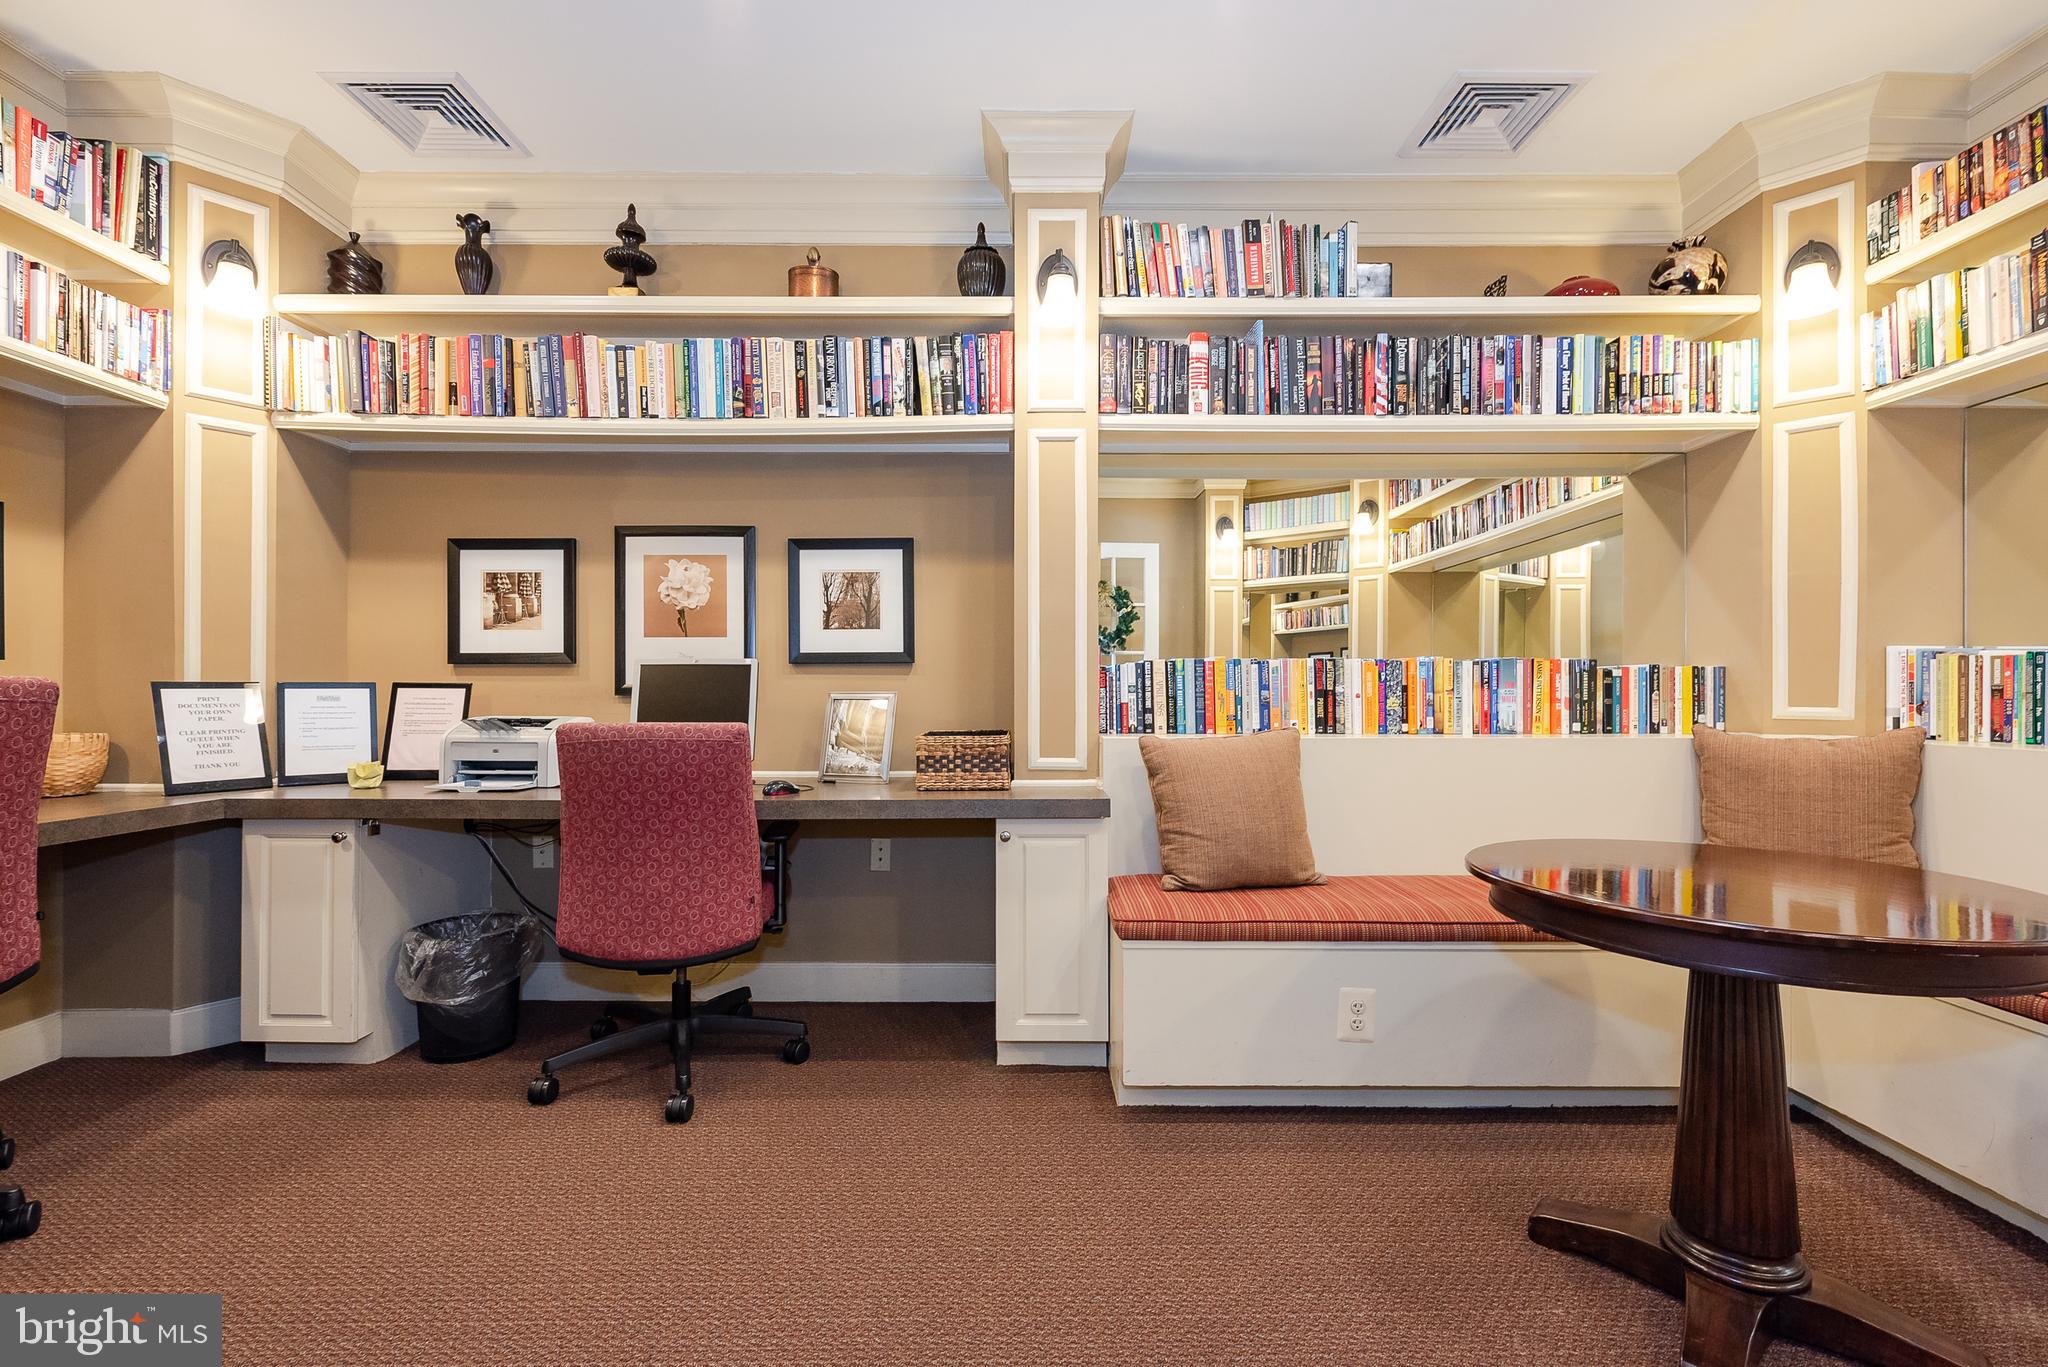
Furnished library with extensive bookshelves, a built-in desk, and a cushioned seating nook.
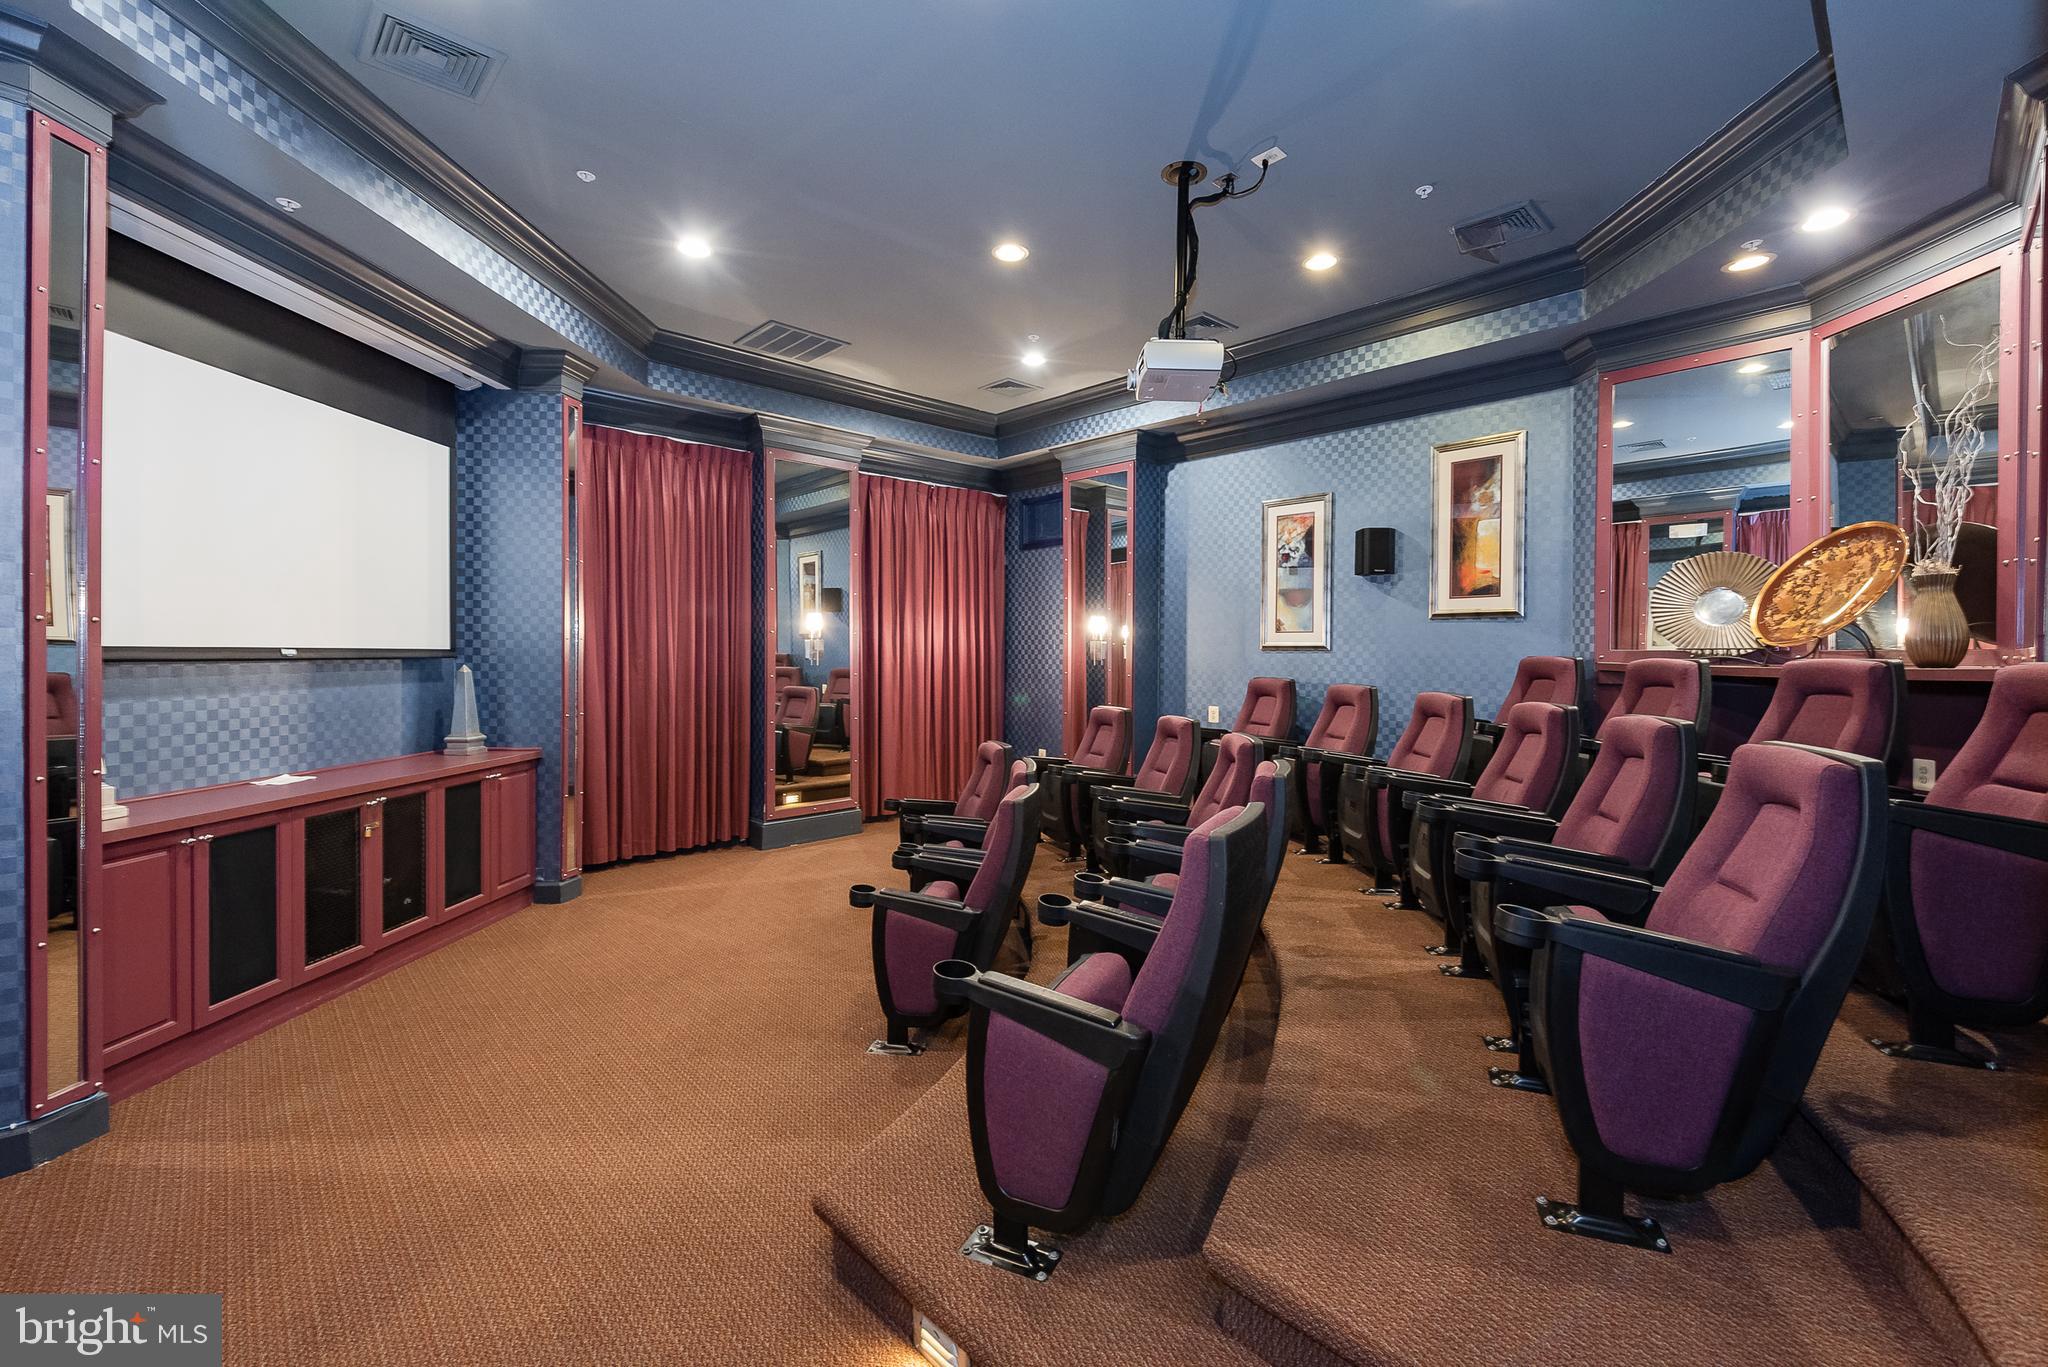
Theater room with rows of purple reclining seats facing a large projection screen.
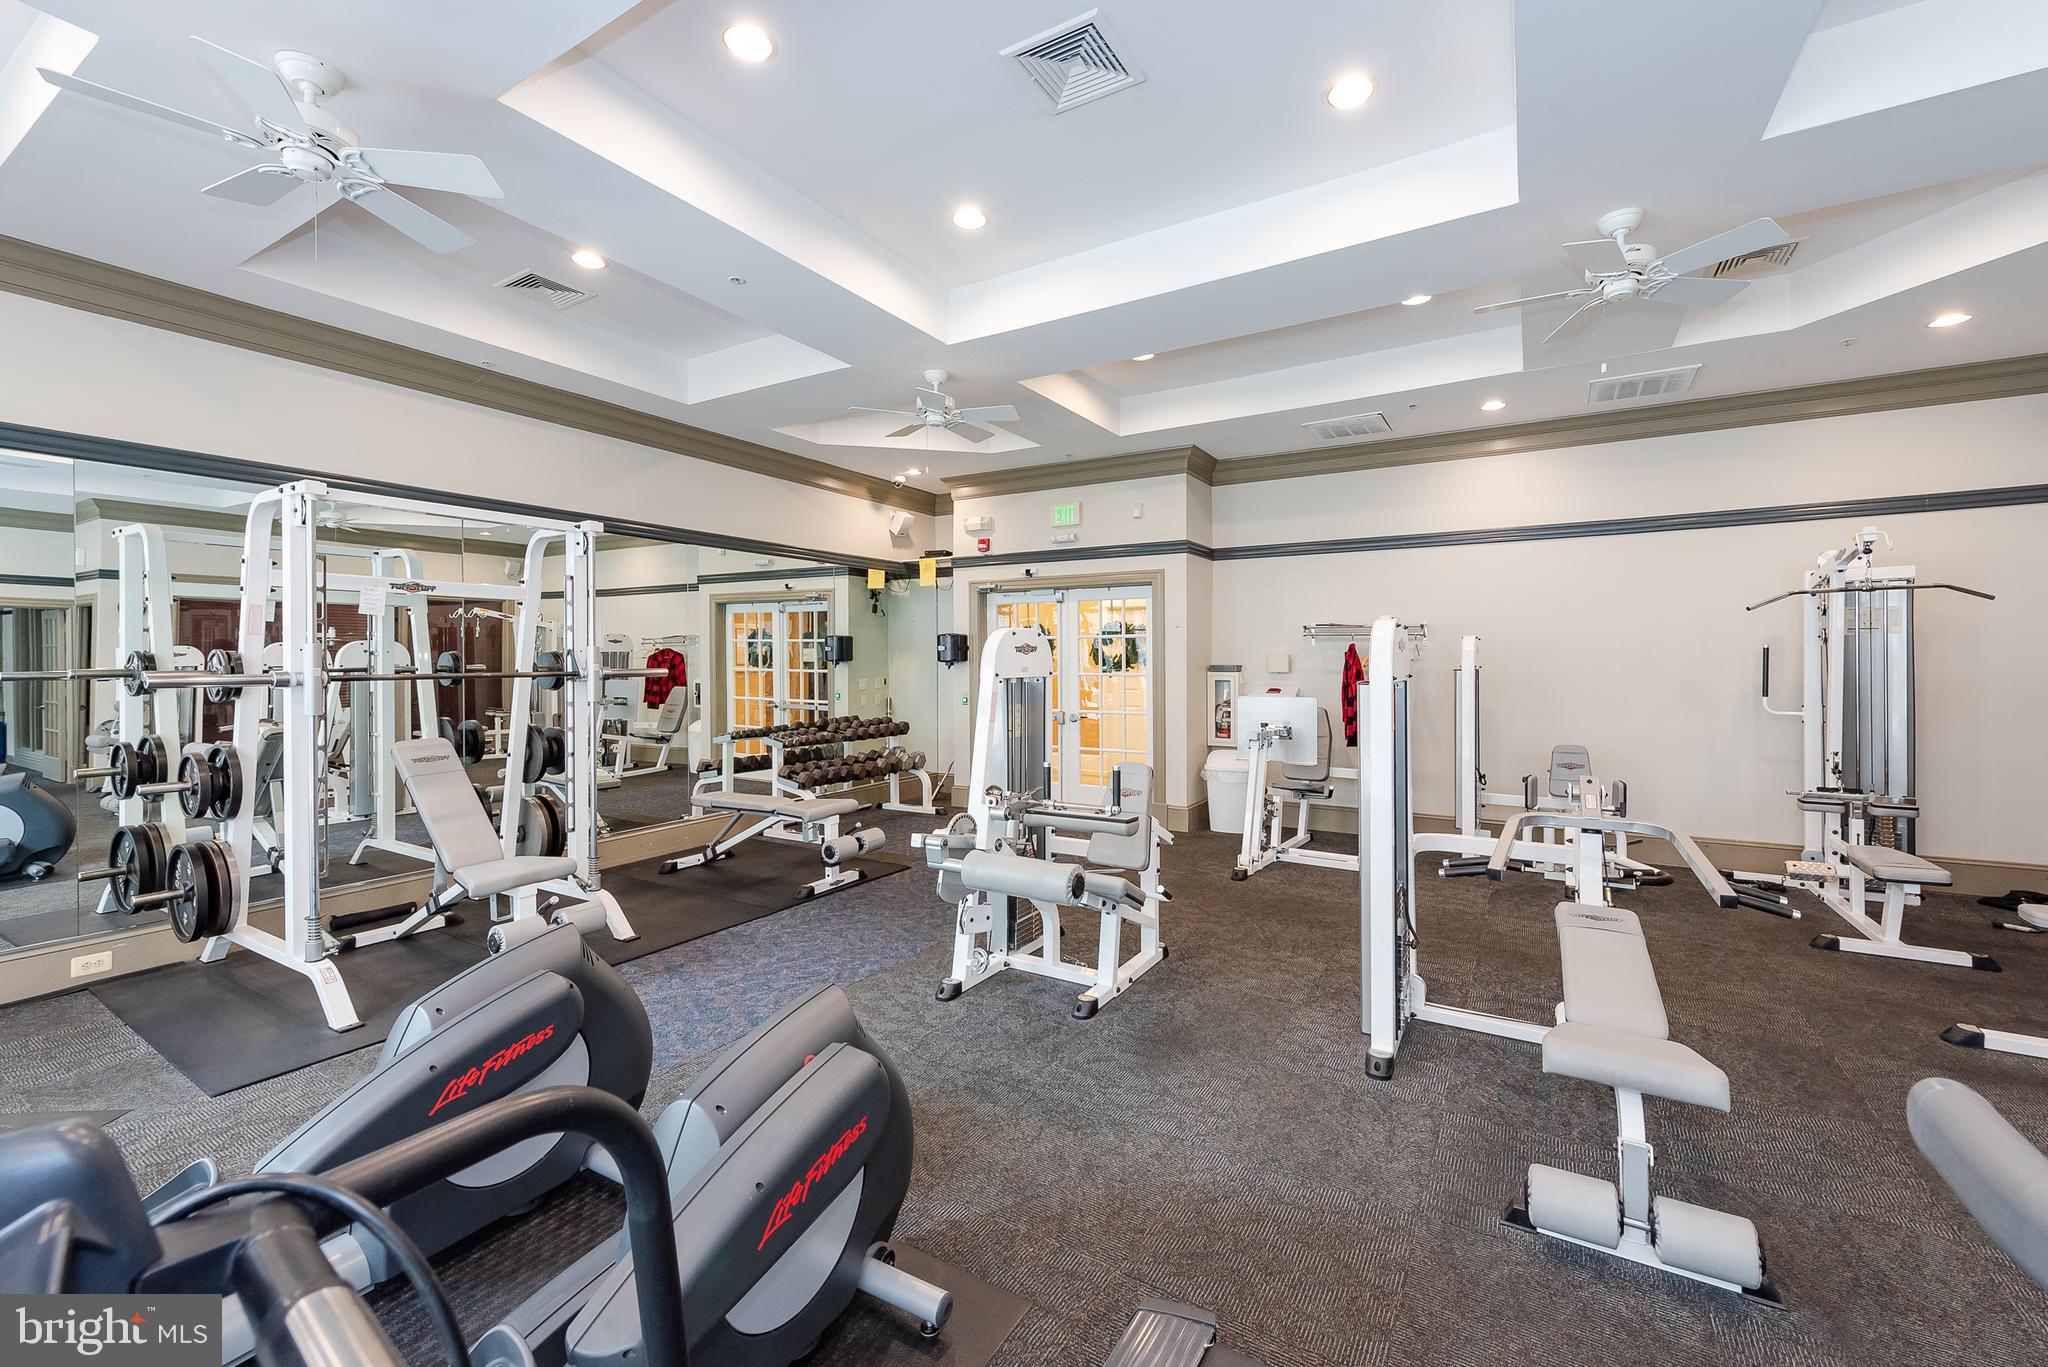
Fitness center with weight machines, dumbbells, treadmills, and a mirrored wall.
SEE ALL PHOTOS
Residential community entrance with a landscaped sign, curved driveway, and apartment buildings.
High View at Hunt Valley apartment building with a red-brick entrance pavilion and white columns.
Apartment building surrounding an outdoor pool with turquoise water and a pale deck.
Floor plan showing two bedrooms, living and dining areas, a kitchen, bathroom, and balcony.
Empty living room with a white-trimmed fireplace and sliding glass door to a balcony.
Empty living room with dark wood flooring, fireplace, and sliding glass door to a balcony.
Empty blue-walled room with dark flooring and sliding glass doors opening onto a balcony.
Empty living room with a white-trimmed fireplace, dark flooring, and sliding glass patio doors.
Open living and dining area with a gas fireplace, wood-look flooring, and kitchen breakfast bar.
Empty dining area with dark wood floors and a chandelier beside a kitchen with a stainless-steel refrigerator.
Unfurnished dining area opening to a kitchen with white cabinets, stainless steel appliances, and granite counters.
Open condo kitchen with white cabinets, stainless steel refrigerator, and granite pass-through counter.
Kitchen with white cabinets, stainless steel appliances, and a speckled stone breakfast bar.
Kitchen with white cabinetry, granite countertops, and stainless steel appliances.
Empty kitchen with granite counters, white cabinetry, and a stainless steel dishwasher.
Kitchen with white cabinets, granite counters, and a stainless-steel dishwasher.
Kitchen with white cabinets, granite counters, stainless-steel appliances, and a built-in desk nook.
Laundry closet with white washer and dryer beneath wire shelving.
Laundry closet with a white top-load washer and matching dryer side by side.
Empty room with pale blue walls, dark flooring, a large window, and a glass-paneled door.
Empty room with blue walls, dark plank flooring, and a glass-paneled door beside a window.
Vacant living area with blue walls, dark flooring, a large window, and a glass-paneled door.
Vacant room with pale blue walls, dark flooring, and a glass-paned door to an outdoor area.
Bathroom with a white vanity and large mirror beside a bathtub with glass shower enclosure.
Bathroom vanity with white paneled cabinets and a large mirror beside a bathtub.
Bathroom with a soaking tub and glass-enclosed shower beside a white vanity.
Empty walk-in closet with white wire shelving and dark wood-look flooring.
Empty room with blue walls, dark flooring, and star decals on the ceiling.
Vacant room with blue walls, ceiling star decals, and sliding glass doors to a porch.
Empty blue-walled room with dark flooring and star decals on the ceiling.
Walk-in closet with white wire shelves on two walls and dark wood-look flooring.
Bathroom with a white vanity, large mirror, and tub-shower with a curtain.
Bathroom with white vanity, toilet, and bathtub with tiled shower surround.
Bathroom with a white vanity and toilet, large mirror, and pale blue-gray walls.
Building lobby with a dark wood reception desk and a Christmas display on a central table.
Condominium lobby lounge with a fireplace, tall windows, and a large decorated Christmas tree.
Community lounge with striped armchairs, a fireplace, tall windows, and a decorated Christmas tree.
Communal lounge with round tables, a counter with bar stools, and a decorated Christmas tree.
Building lobby with round tables, upholstered chairs, and a mauve reception counter.
Conference room with a long table, rolling chairs, and tall arched windows.
Furnished library with extensive bookshelves, a built-in desk, and a cushioned seating nook.
Theater room with rows of purple reclining seats facing a large projection screen.
Fitness center with weight machines, dumbbells, treadmills, and a mirrored wall.
Leased

400 SYMPHONY CIRCLE 236E

400 SYMPHONY CIRCLE 236E, COCKEYSVILLE, MD 21030

$2,000/month
Beautiful condo in High View at Hunt Valley, ready to move in with all amenities. Great views, garage parking, swimming pool, fitness gym, rooftop tennis courts, party room, concierge and a movie theater! Close proximity to shopping, the Light Rail, highways and more!

2
beds

2
baths

1,238 Sq.Ft. LIVING AREA

Alex Lerner

Alex Lerner

Features & Amenities

Interior

  • total bedrooms2
  • Total bathrooms2
  • full bathrooms2
  • Flooring Ceramic Tile
  • APPLIANCES Electric Range, Electric Oven, Gas Water Heater, Dishwasher, Disposal, Dryer, Ice Maker, Microwave, Range Hood, Refrigerator, Washer
  • other interior Features High Ceilings

Area & Lot

  • Status Leased
  • Date Leased January 26, 2024
  • Living Area1,238 Sq.Ft.
  • MLS® IDMDBC2084306
  • TypeCondo
  • YEAR BUILT2004
  • Architecture StylesContemporary
  • Elementary SchoolMAYS CHAPEL
  • Middle SchoolCOCKEYSVILLE
  • High SchoolDULANEY
  • School DistrictBALTIMORE COUNTY PUBLIC SCHOOLS

Exterior

  • Garage Space1.0
  • water SourcePublic
  • utilitiesCable Available, Underground Utilities
  • roofAsphalt
  • parkingAssigned, Attached
  • HEAT TYPENatural Gas, Forced Air
  • AIR CONDITIONINGCentral Air
  • sewerPublic Sewer
  • HOA AmenitiesConcierge, Party Room, Security, Tennis Court(s)
  • security FeaturesSecurity Gate
  • other exterior FeaturesTennis Court(s)

Financial

  • Lease Price$2,000/mo
  • Zoning RES

Let’s Get Started

With a track record of guiding over 90 home journeys for clients from around the world, he brings precision, adaptability, and a client-first mindset to every transaction.

Follow Me on Instagram