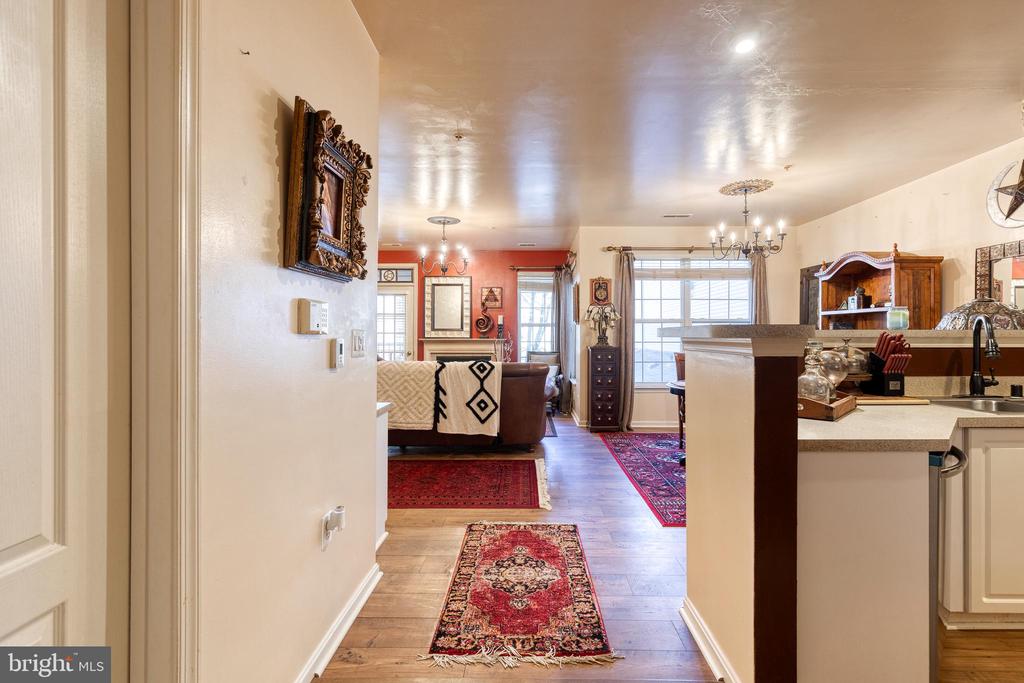
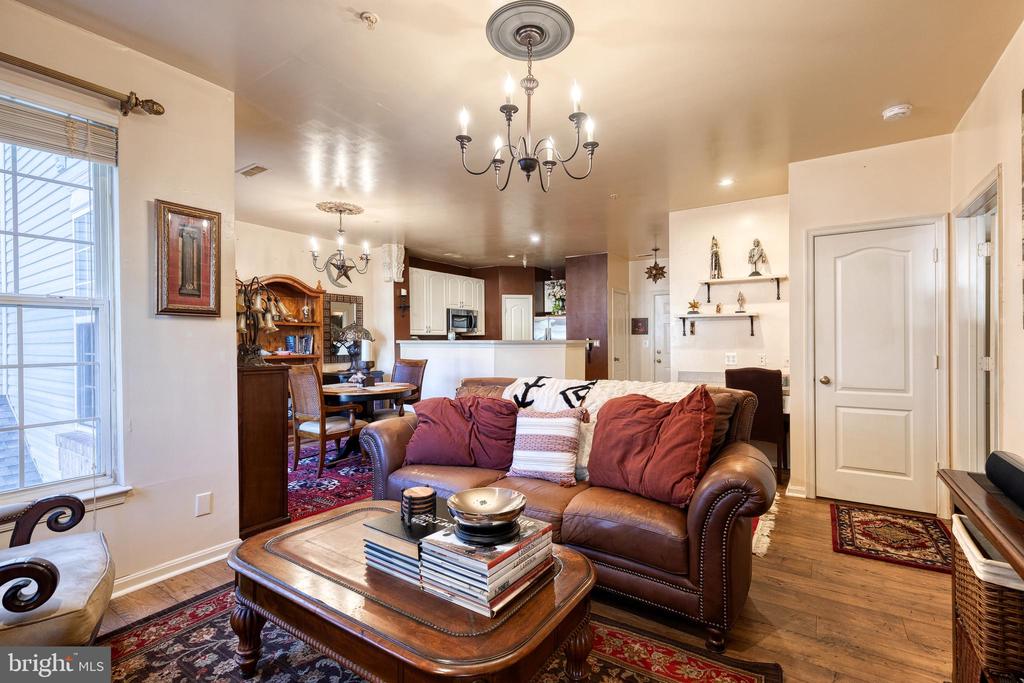
Open-plan living and kitchen area with hardwood floors, patterned rugs, and chandeliers.
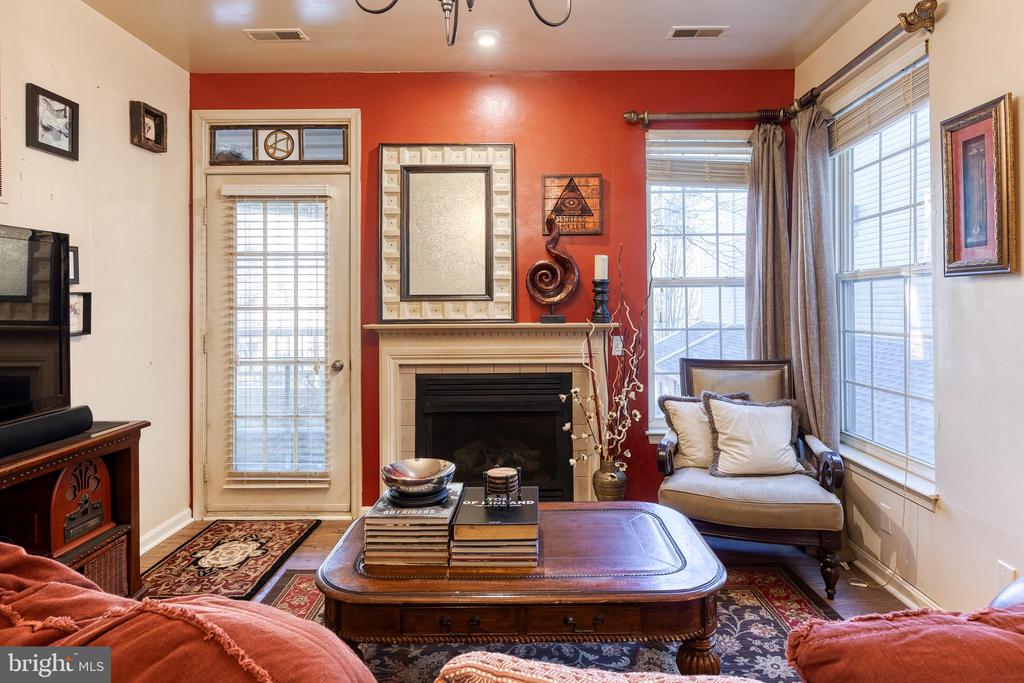
Furnished living room with a fireplace, red accent wall, and large windows.
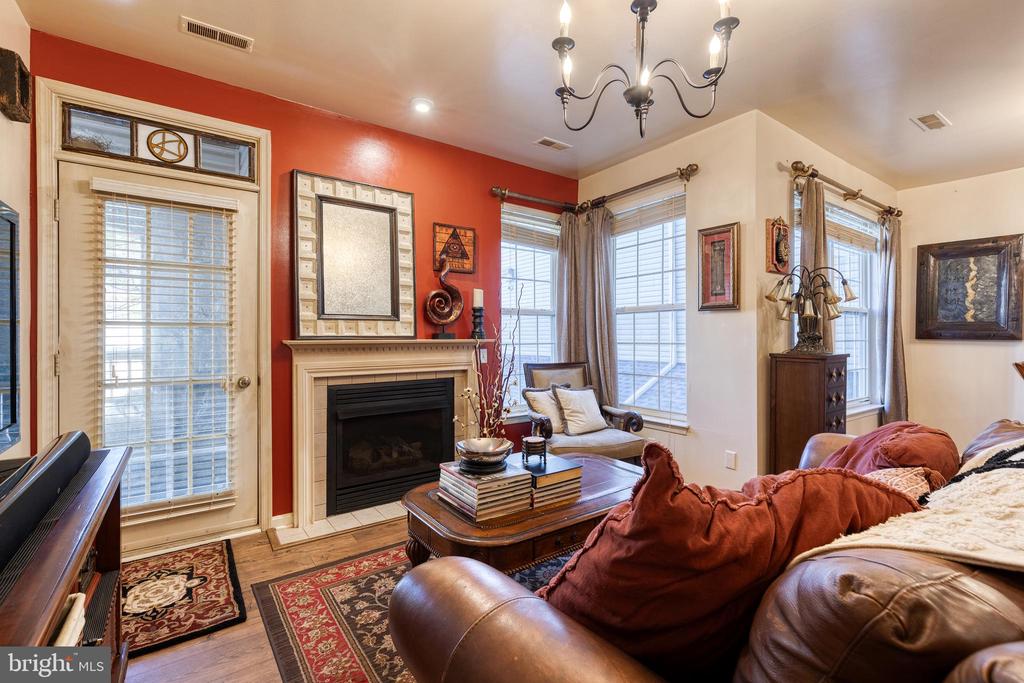
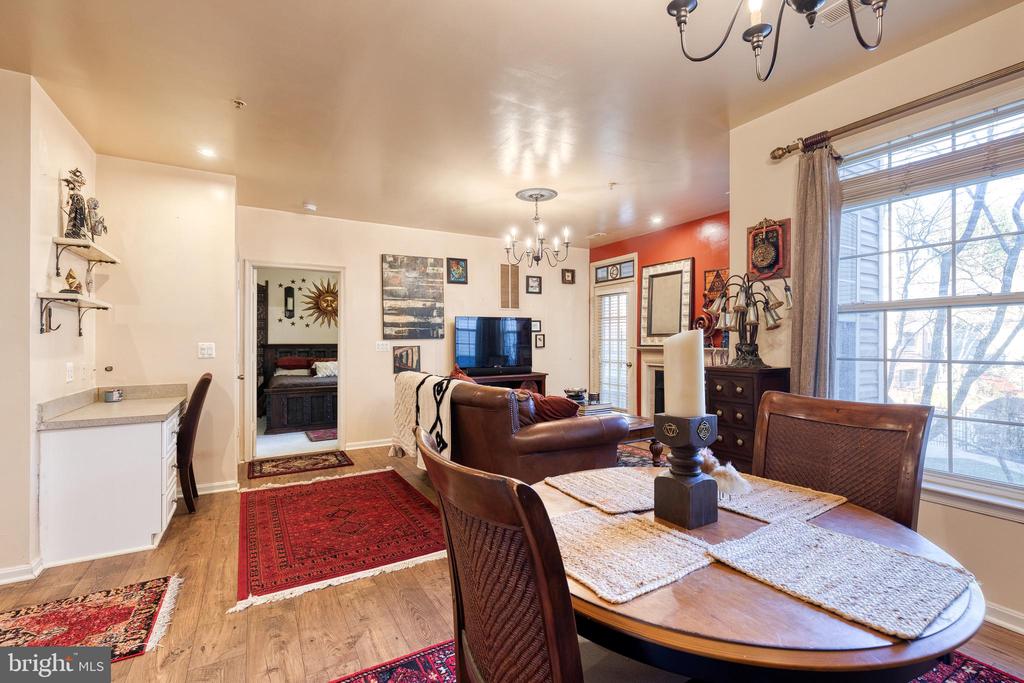
Living room with a fireplace, red accent wall, leather seating, and large windows.
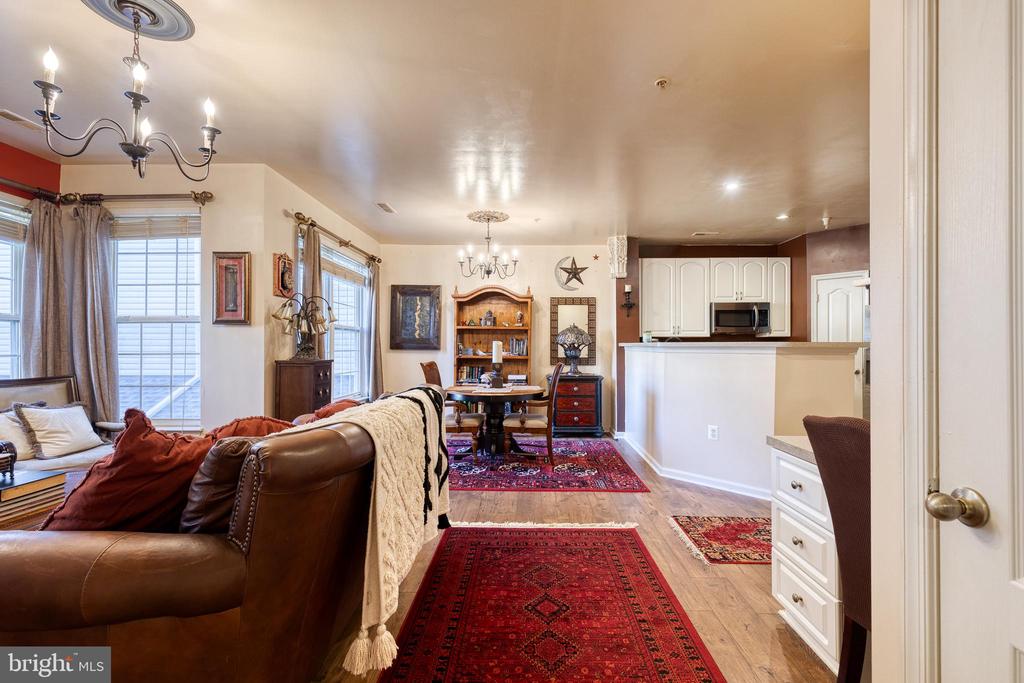
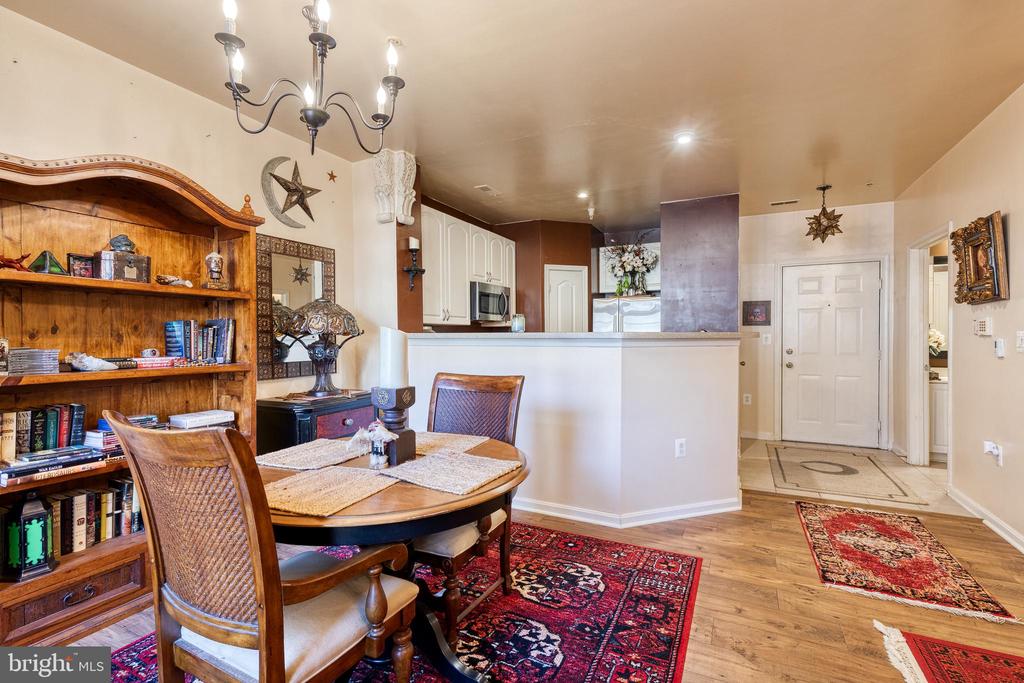
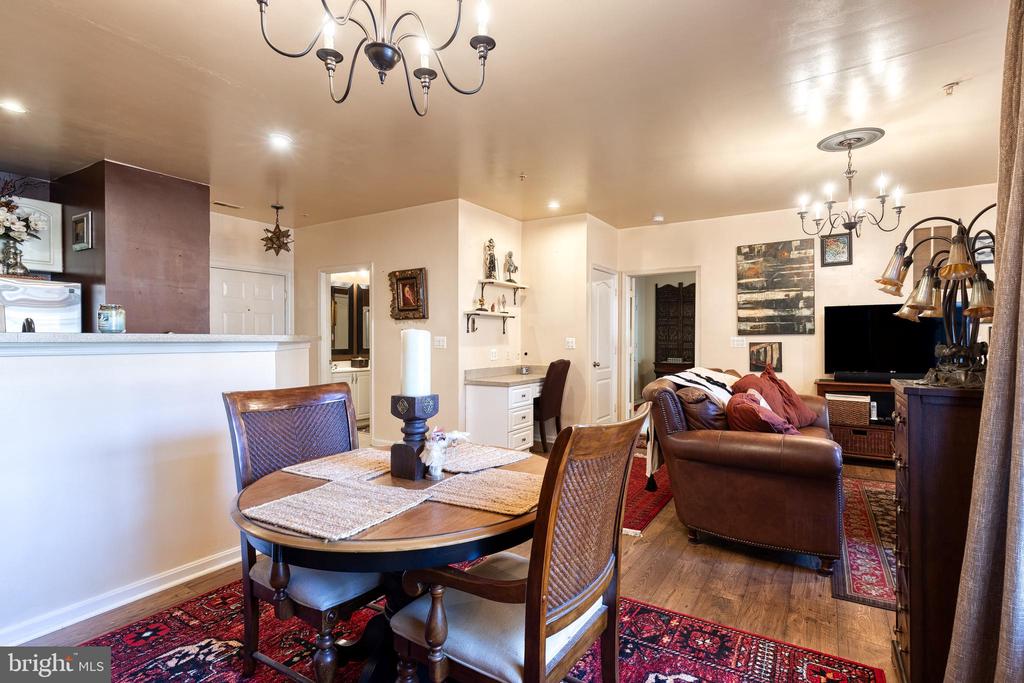
Open-plan living and dining room with leather seating, red rugs, and an adjoining white-cabinet kitchen.
Living room with a brown leather sofa, wood coffee table, and open dining area and kitchen.
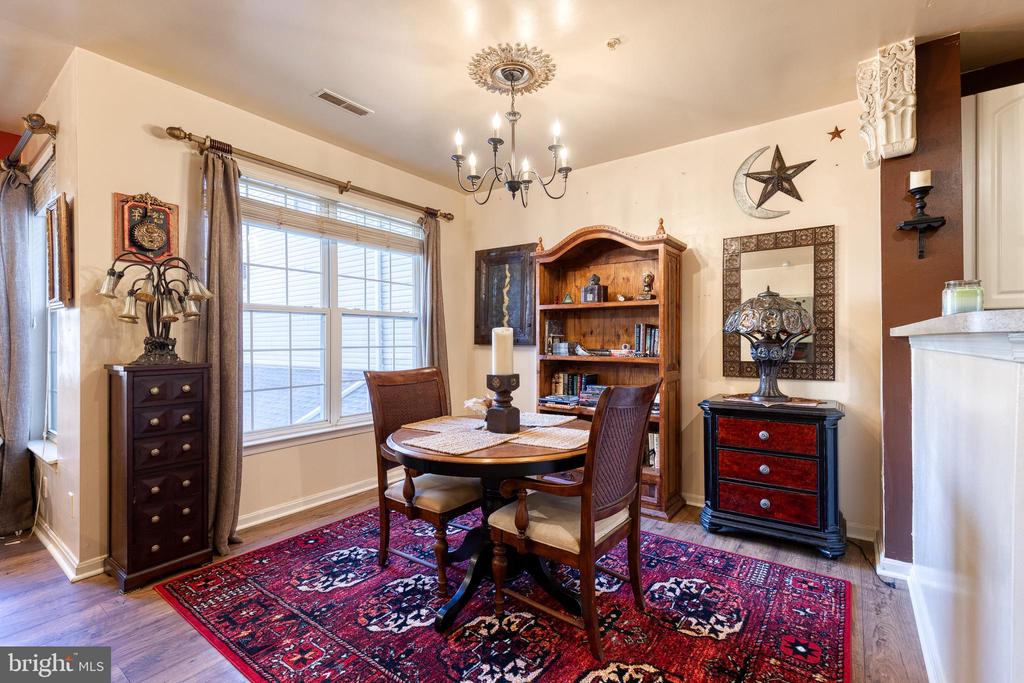
Dining room with an oval wooden table, red patterned rug, large window, and wooden bookcase.
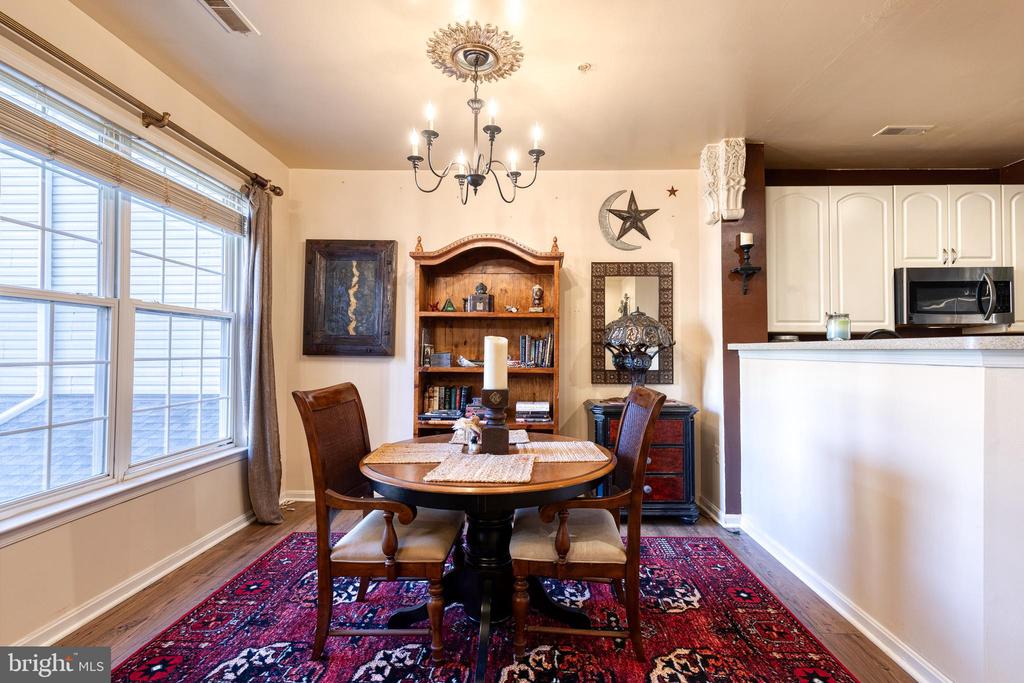
Dining room with a round wooden table, red patterned rug, large windows, and an adjoining kitchen.
Dining area with a round wooden table and built-in bookcase beside the kitchen.
Open-plan dining and living area with a round table, leather sofa, hardwood floors, and patterned rugs.
Furnished living and dining area with a round wooden table, leather seating, and large windows.
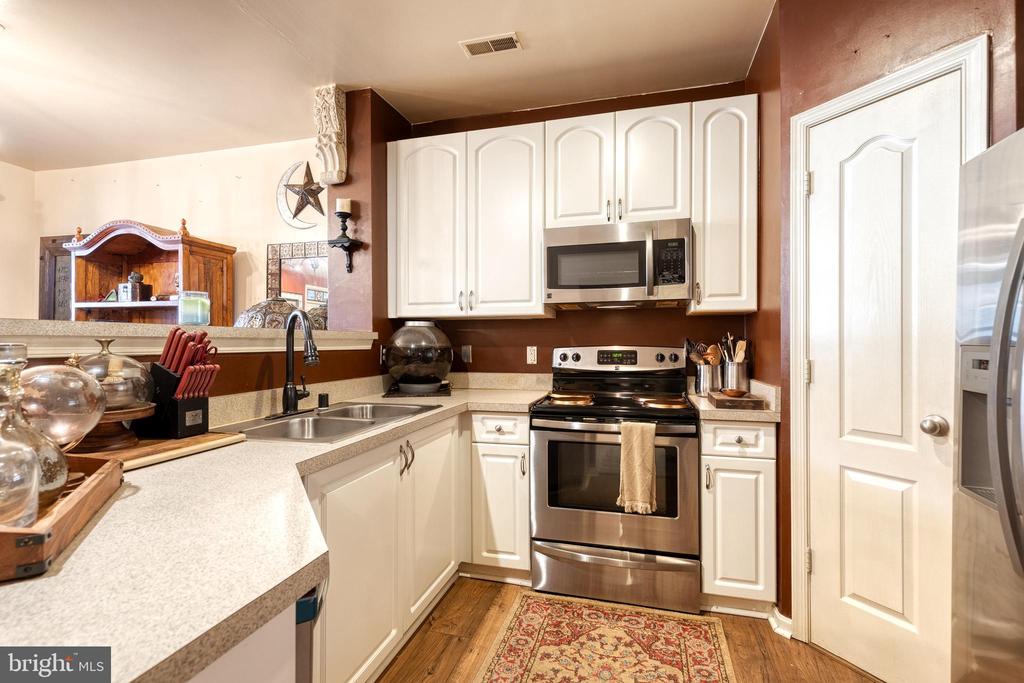
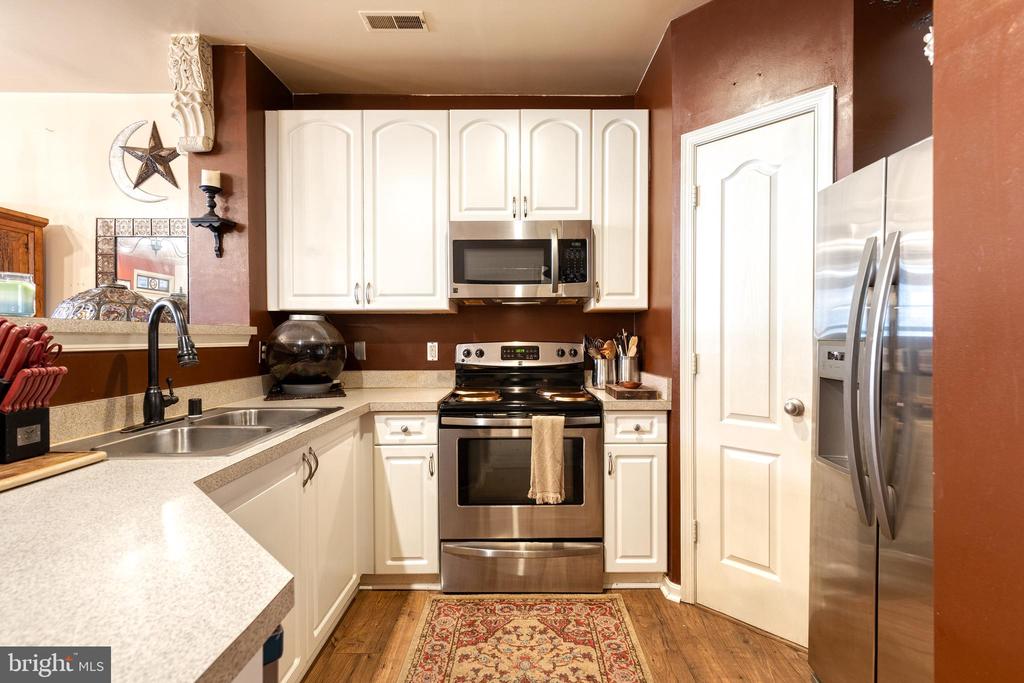
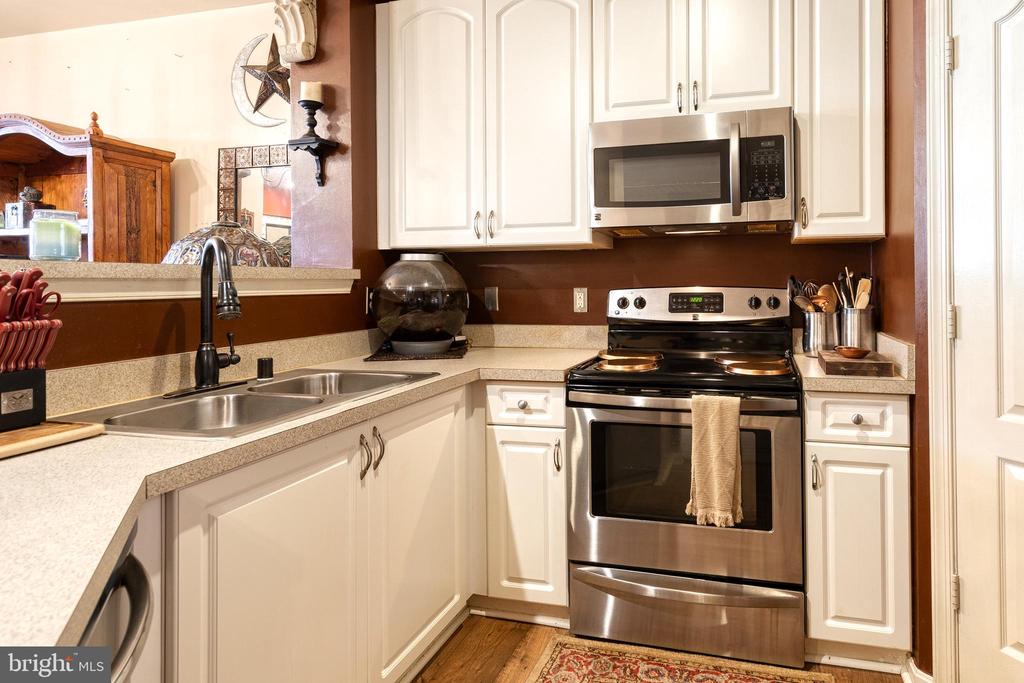
Kitchen with white cabinetry, stainless steel appliances, stone countertops, and a patterned rug.
Kitchen with white cabinets, stainless steel appliances, and a peninsula sink.
Kitchen with white cabinets, stainless steel appliances, double-basin sink, and dark brown backsplash.
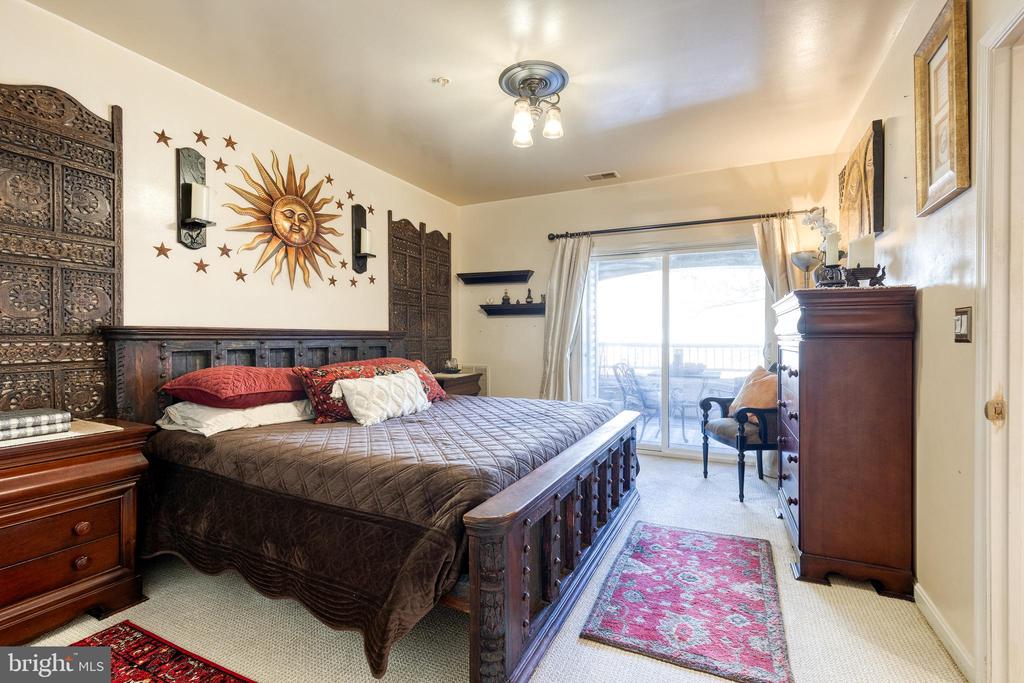
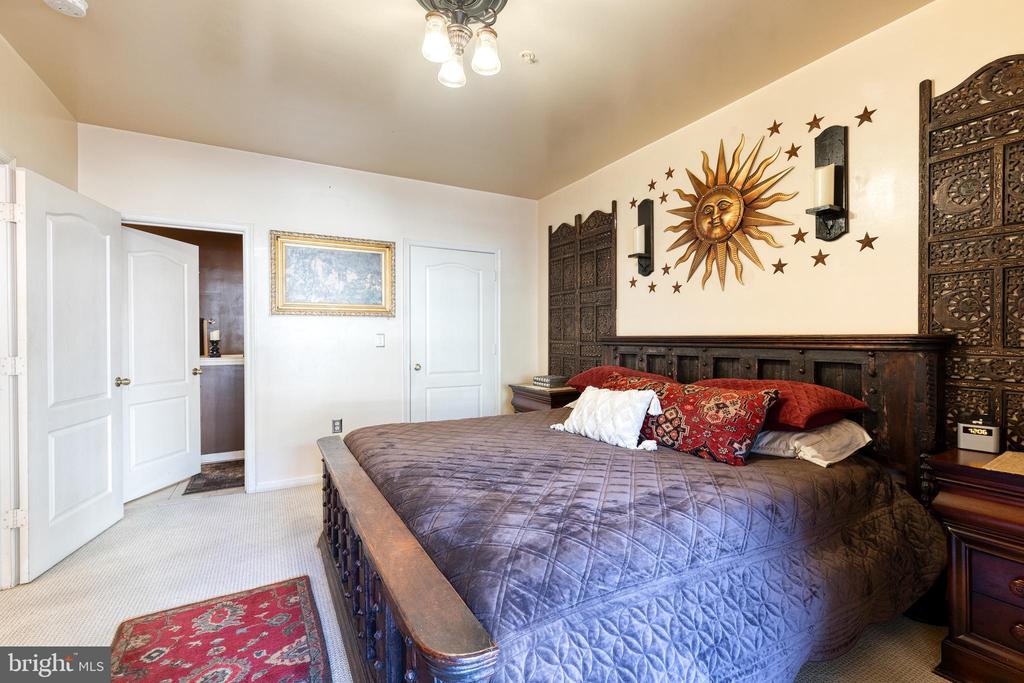
Bedroom with carved wooden furniture, a sun wall hanging, and sliding glass doors to a balcony.
Bedroom with a carved dark-wood bed, blue quilt, and sun-and-stars wall decoration.
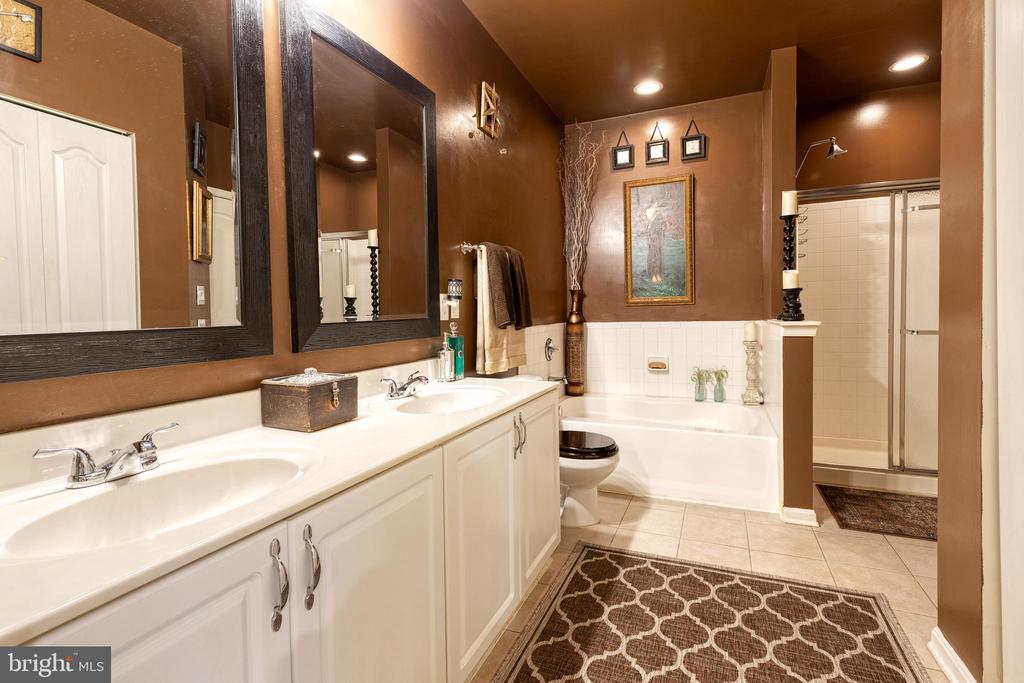
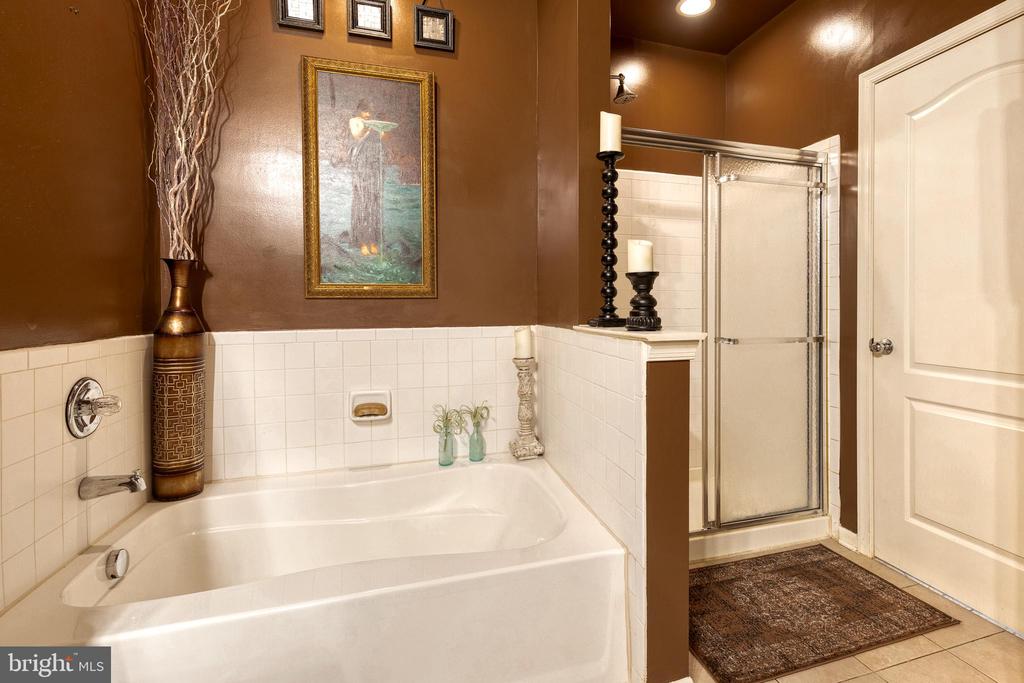
Bathroom with a double-sink vanity, bathtub, and separate glass-enclosed shower.
Bathroom with a white soaking tub, tiled surround, and glass-enclosed shower.
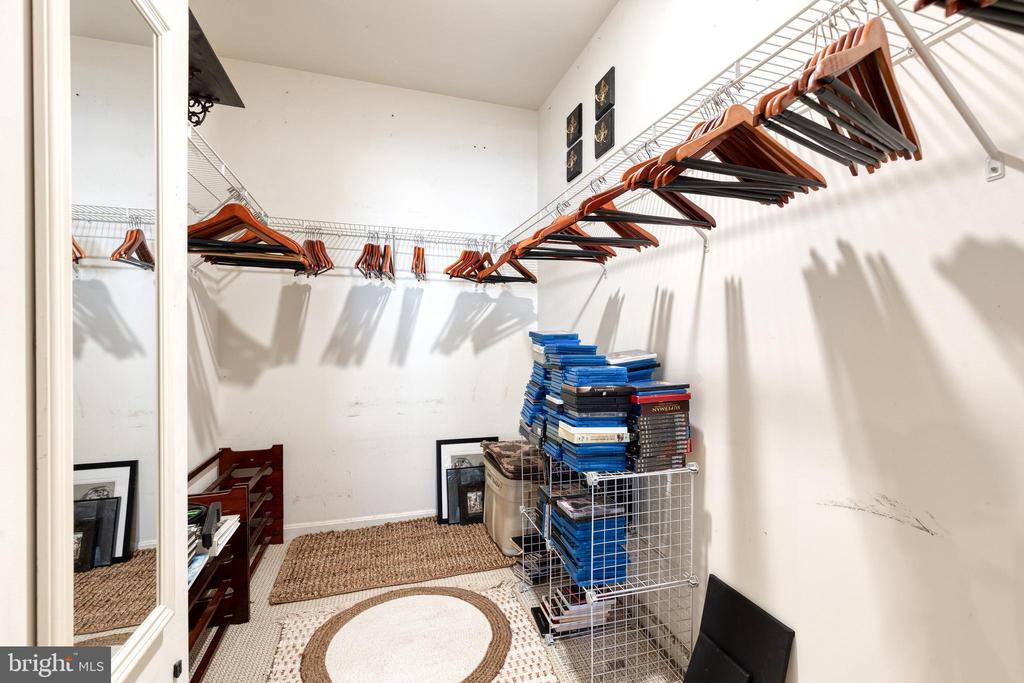
Walk-in closet with wire shelving, wooden hangers, and stacked storage bins.
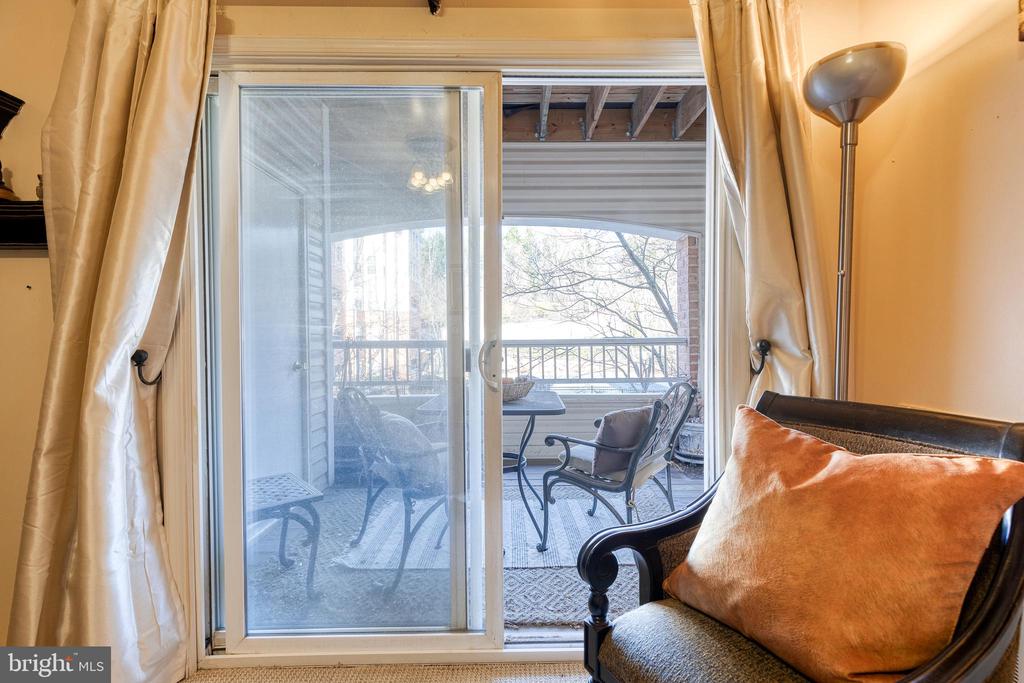
Living area with sliding glass doors opening to a covered balcony with outdoor seating.
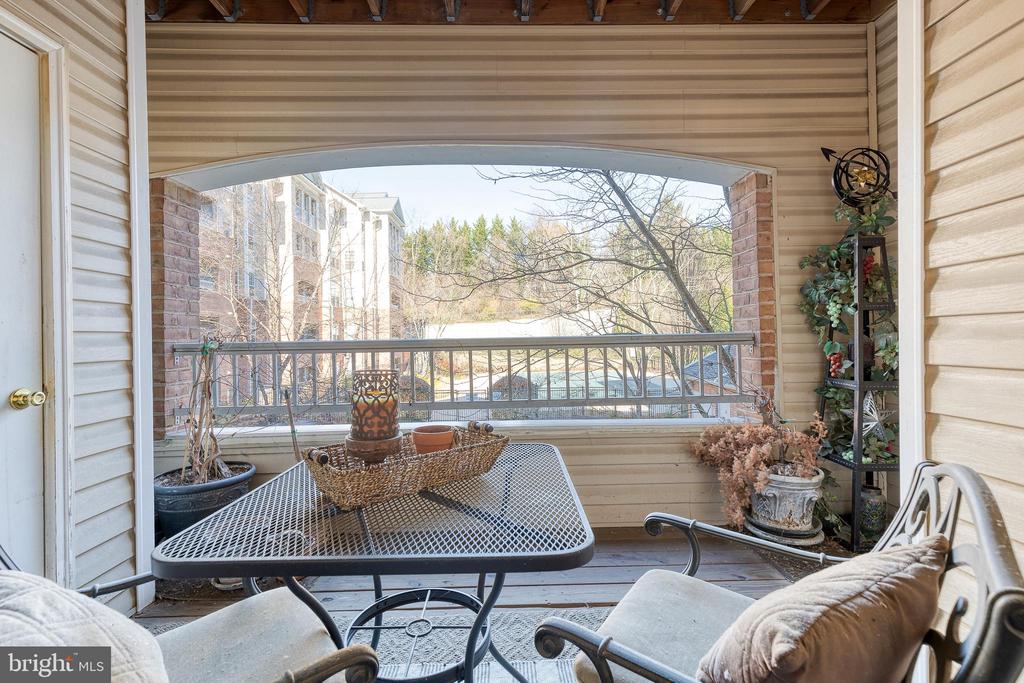
Covered porch with a mesh table and cushioned chairs overlooking trees and neighboring buildings.
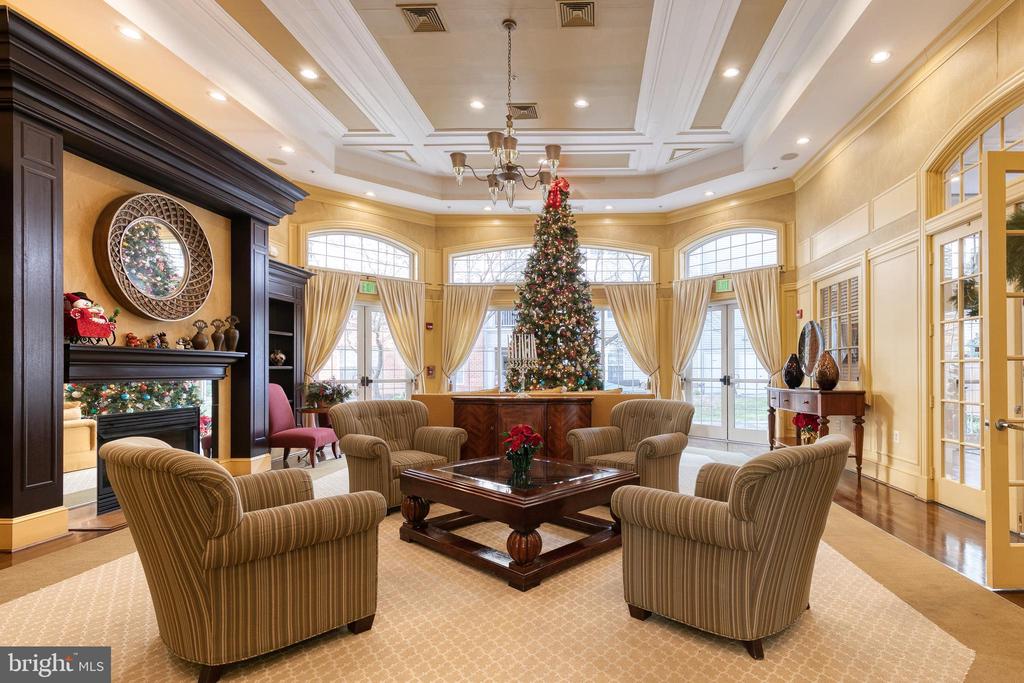
Furnished lounge with striped armchairs, a fireplace, and a decorated Christmas tree by tall windows.
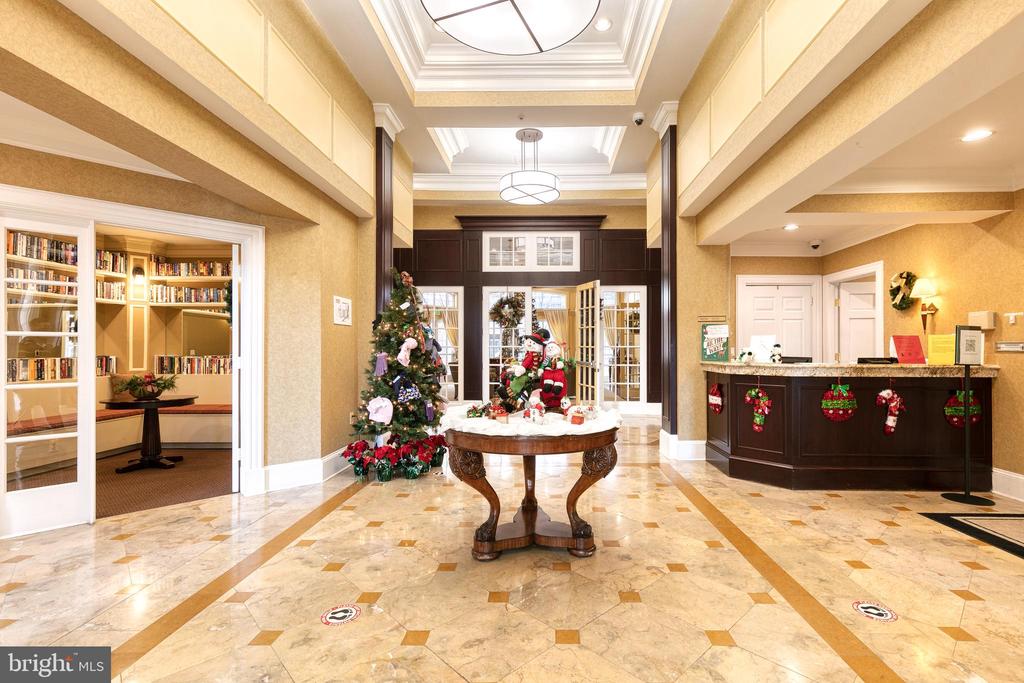
Building lobby with marble floors, a reception desk, and a Christmas tree beside a holiday display.
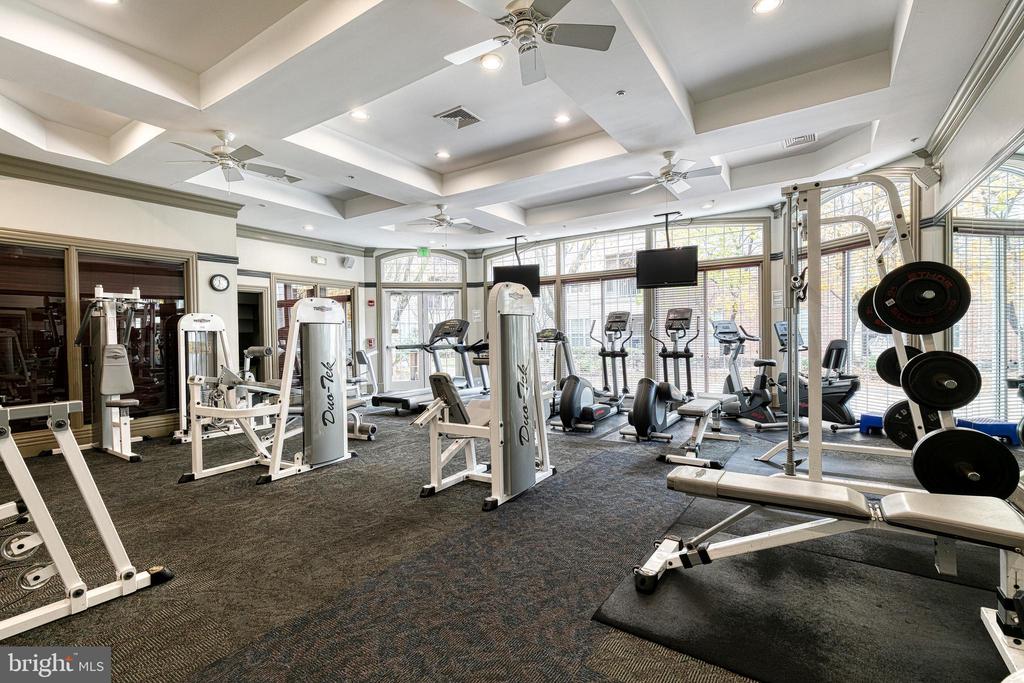
Fitness room with weight machines, cardio equipment, and large windows.
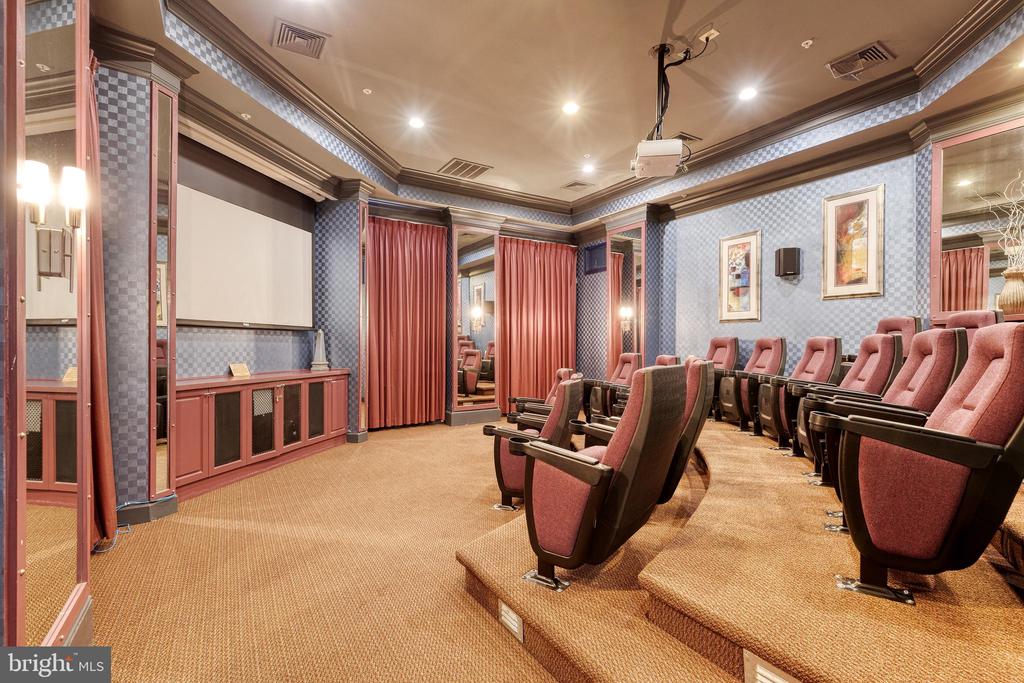
Home theater with tiered burgundy seating, a projection screen, and red curtains.
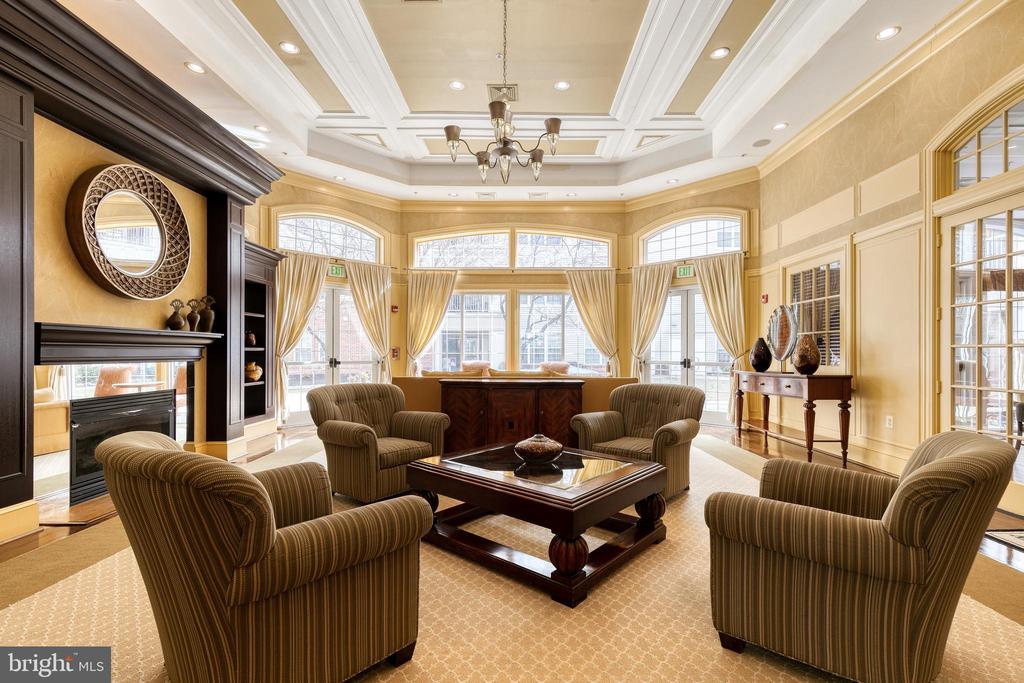
Furnished lounge with striped armchairs, a dark wood coffee table, fireplace, and tall windows.
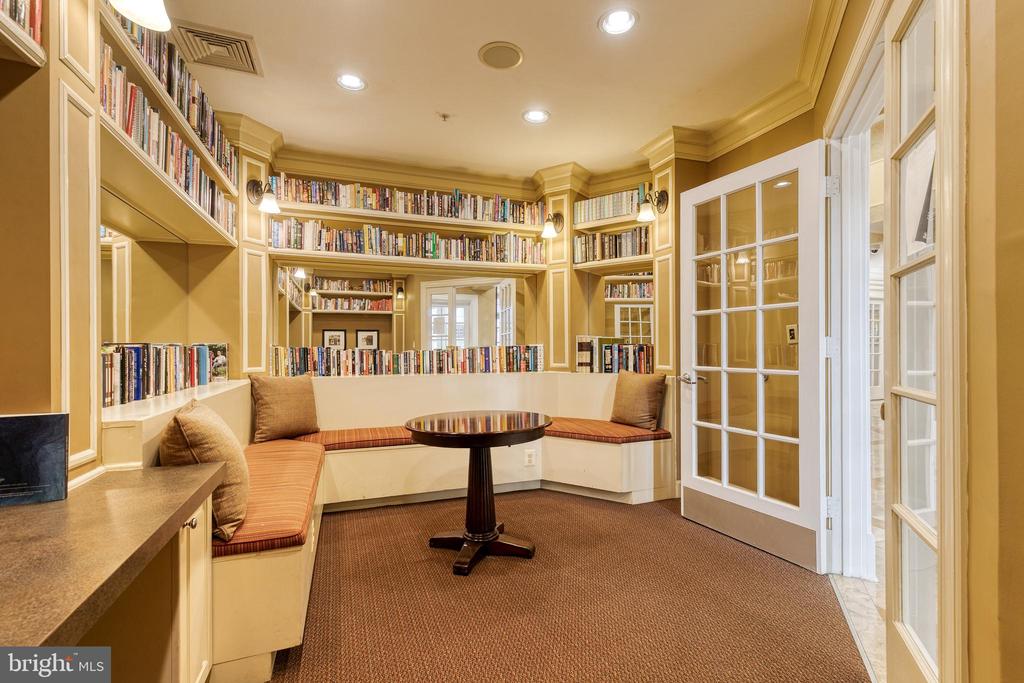
Library with wall-to-wall bookshelves, curved seating, and open glass-paneled French doors.
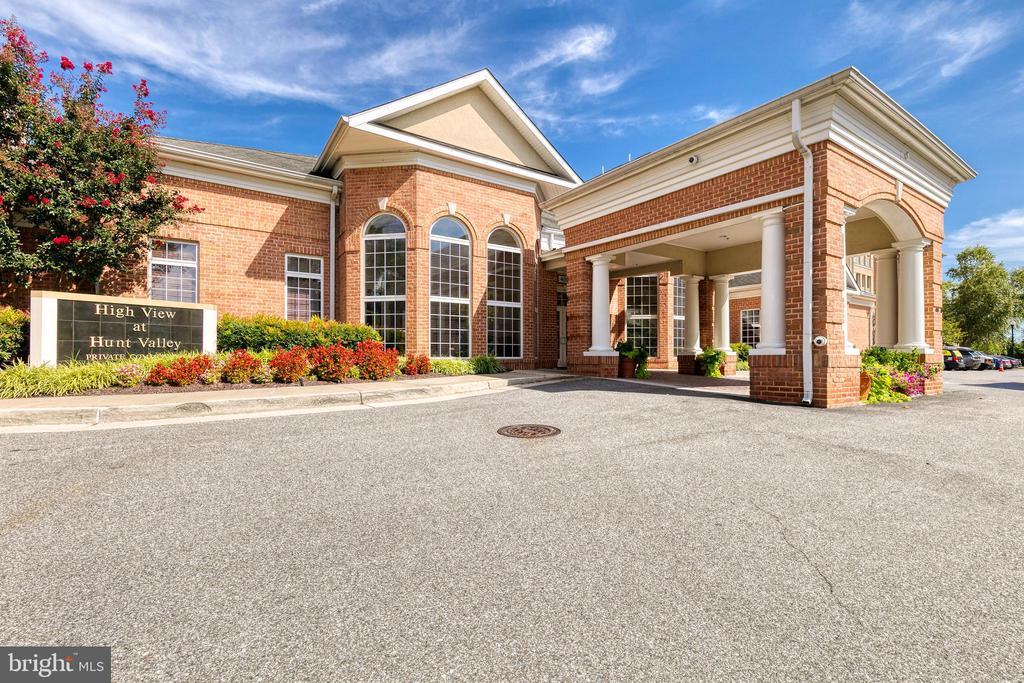
Brick entrance to High View at Hunt Valley, with white columns and tall arched windows.
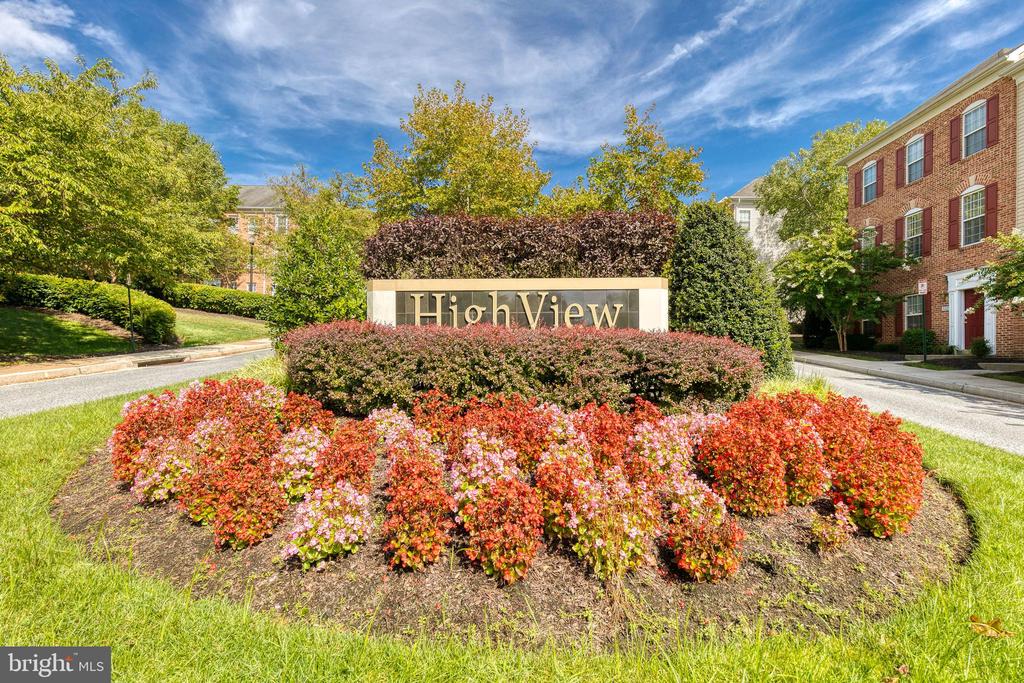
HighView community entrance with a stone sign, colorful flower beds, and brick buildings.
SEE ALL PHOTOS
Open-plan living and kitchen area with hardwood floors, patterned rugs, and chandeliers.
Furnished living room with a fireplace, red accent wall, and large windows.
Living room with a fireplace, red accent wall, leather seating, and large windows.
Open-plan living and dining room with leather seating, red rugs, and an adjoining white-cabinet kitchen.
Living room with a brown leather sofa, wood coffee table, and open dining area and kitchen.
Dining room with an oval wooden table, red patterned rug, large window, and wooden bookcase.
Dining room with a round wooden table, red patterned rug, large windows, and an adjoining kitchen.
Dining area with a round wooden table and built-in bookcase beside the kitchen.
Open-plan dining and living area with a round table, leather sofa, hardwood floors, and patterned rugs.
Furnished living and dining area with a round wooden table, leather seating, and large windows.
Kitchen with white cabinetry, stainless steel appliances, stone countertops, and a patterned rug.
Kitchen with white cabinets, stainless steel appliances, and a peninsula sink.
Kitchen with white cabinets, stainless steel appliances, double-basin sink, and dark brown backsplash.
Bedroom with carved wooden furniture, a sun wall hanging, and sliding glass doors to a balcony.
Bedroom with a carved dark-wood bed, blue quilt, and sun-and-stars wall decoration.
Bathroom with a double-sink vanity, bathtub, and separate glass-enclosed shower.
Bathroom with a white soaking tub, tiled surround, and glass-enclosed shower.
Walk-in closet with wire shelving, wooden hangers, and stacked storage bins.
Living area with sliding glass doors opening to a covered balcony with outdoor seating.
Covered porch with a mesh table and cushioned chairs overlooking trees and neighboring buildings.
Furnished lounge with striped armchairs, a fireplace, and a decorated Christmas tree by tall windows.
Building lobby with marble floors, a reception desk, and a Christmas tree beside a holiday display.
Fitness room with weight machines, cardio equipment, and large windows.
Home theater with tiered burgundy seating, a projection screen, and red curtains.
Furnished lounge with striped armchairs, a dark wood coffee table, fireplace, and tall windows.
Library with wall-to-wall bookshelves, curved seating, and open glass-paneled French doors.
Brick entrance to High View at Hunt Valley, with white columns and tall arched windows.
HighView community entrance with a stone sign, colorful flower beds, and brick buildings.
Sold

400 SYMPHONY CIRCLE 230

400 SYMPHONY CIRCLE Unit: 230, HUNT VALLEY, MD 21030

$200,000
Ready for your moving boxes and paint brush welcome to Residence 230 at the hidden gem of Baltimore County; High View at Hunt Valley. This one bedroom, one full bathroom condo is being offered fully furnished if requested, and ready in time for the new year! Entering past the foyer, the higher end luxury vinyl tile flooring graces the entryway, kitchen, dining, and living areas. The kitchen's stainless steel appliances and deep pantry make for enjoyable cooking complimented by ample counter space. Past the kitchen find a sizable dining room filled with natural light from the double windows. A cozy living room made by the gas fireplace provides space for even the largest of furniture, and has access to the large exterior deck. A graciously sized primary bedroom also has access to the balcony, along with a larger closet than even most new construction. The large primary bathroom has a separate tub and shower along with double vanity, and a washer & dryer closet with additional storage. Find out why High View at Hunt Valley is so highly sought after with a complete with fitness center, multiple private courtyards, newly updated movie theater, and outdoor pool for Summer 2025. Don't miss your opportunity to put finishing touches on your new High View Home!

1
bed

1
bath

873 Sq.Ft. LIVING AREA

Alex Lerner

Alex Lerner

Features & Amenities

Interior

  • total bedrooms1
  • Total bathroom1
  • full bathroom1
  • Laundry room Washer In Unit, Dryer In Unit
  • Fireplace Mantel(s), Screen
  • APPLIANCES Dishwasher, Disposal, Dryer, Icemaker, Microwave, Oven/Range - Electric, Range Hood, Refrigerator, Washer
  • other interior Features Breakfast Area, Dining Area, Elevator, Primary Bath(s), Window Treatments, Floor Plan - Open

Area & Lot

  • Status Sold
  • Date Sold January 7, 2025
  • Living Area873 Sq.Ft.
  • Total Area873 Sq.Ft.
  • MLS® IDMDBC2114712
  • TypeCondo
  • YEAR BUILT2004
  • Architecture StylesContemporary
  • Elementary SchoolPOT SPRING
  • Middle SchoolCOCKEYSVILLE
  • High SchoolDULANEY
  • School DistrictBALTIMORE COUNTY PUBLIC SCHOOLS

Exterior

  • STORIES1
  • Garage Space1.0
  • water SourcePublic
  • utilitiesCable TV Available, Under Ground
  • PoolYes - Community, Yes - Personal
  • roofAsphalt
  • parkingParking Garage
  • HEAT TYPEForced Air
  • AIR CONDITIONINGCentral A/C
  • sewerPublic Sewer
  • Disability Features32 wide Doors, 48 Halls
  • HOA AmenitiesCommunity Center, Concierge, Elevator, Exercise Room, Party Room, Pool - Outdoor, Security, Tennis Courts, Common Grounds
  • security FeaturesDesk in Lobby, Electric Alarm, Exterior Cameras, Fire Detection System, Surveillance Sys, Main Entrance Lock, Monitored, Resident Manager, Security Gate, Sprinkler System - Indoor
  • other exterior FeaturesTennis Court(s)

Financial

  • Sales Price$200,000
  • Real Estate Tax $1,919/yr
  • Zoning R

Let’s Get Started

With a track record of guiding over 90 home journeys for clients from around the world, he brings precision, adaptability, and a client-first mindset to every transaction.

Follow Me on Instagram
