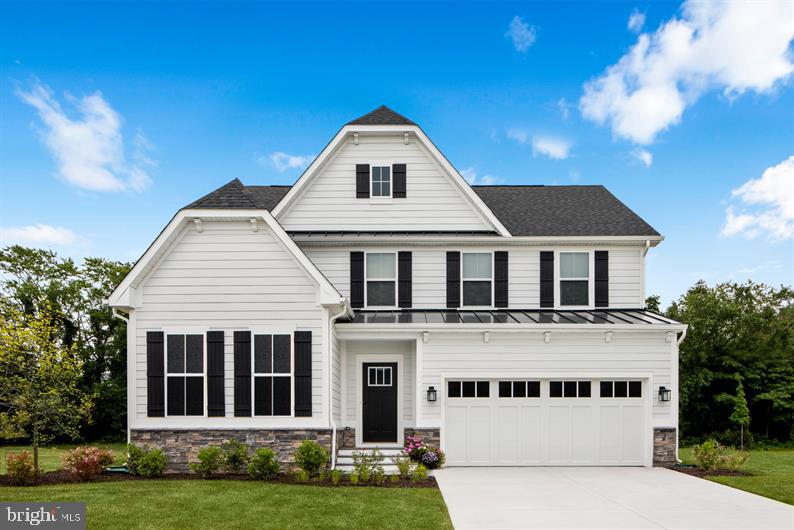
TO BE BUILT......Welcome to Ryan Homes at Gilbert Meadows. Offering ranch style & 2-story single family homes with 1st floor primary suites in Harford County, MD. Minutes to Rte. 22 & I-95 - Starting from the low $500's. Our homes are designed to make your life easier with open and modern designs connecting all the spaces you use most! Plus, our homes all offer all the conveniences of main-level primary suites, yet still provide separation of space, tree-lined back yards and much more.
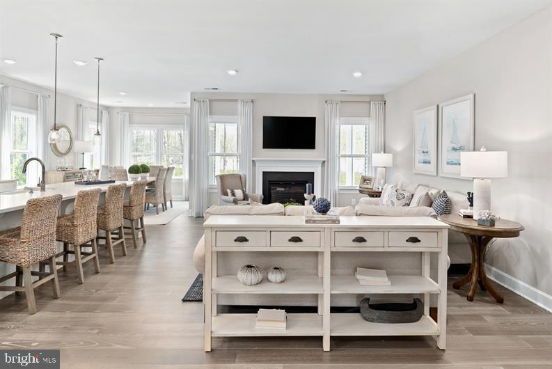
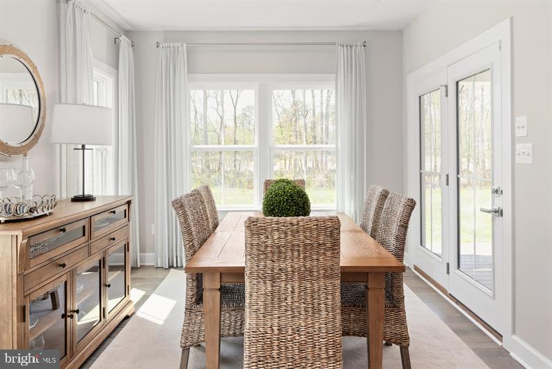
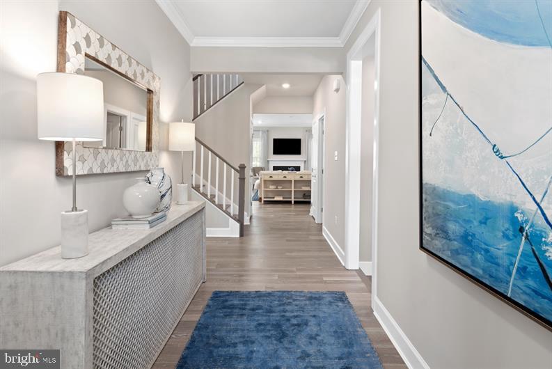
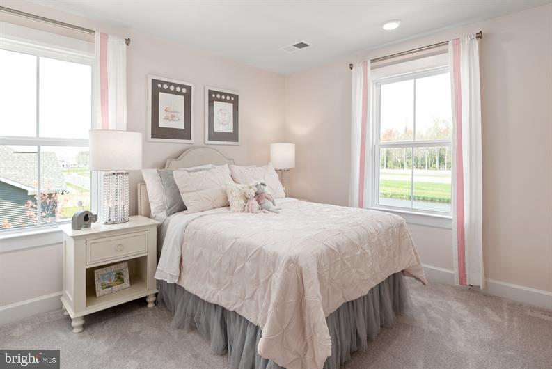
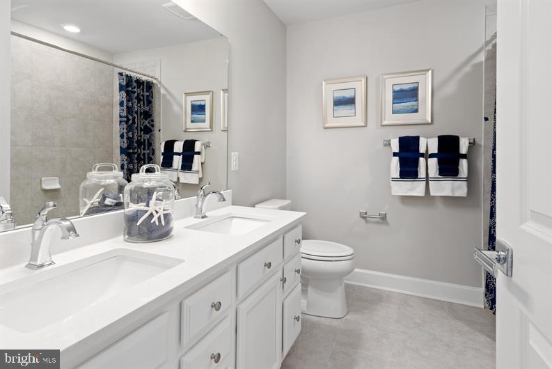
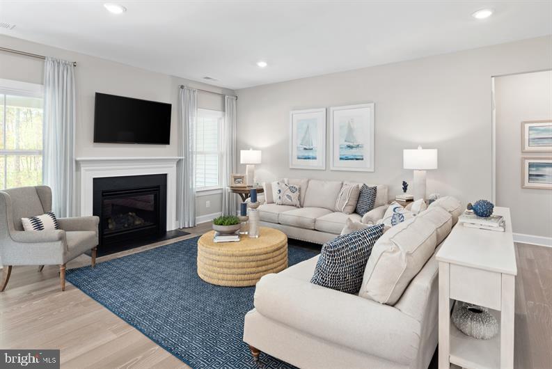
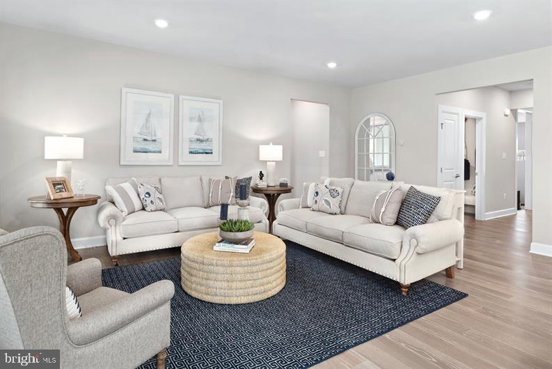
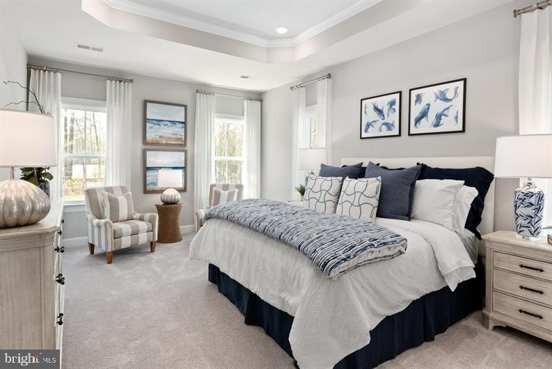
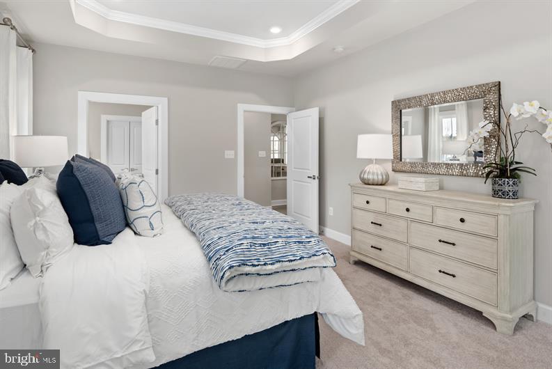
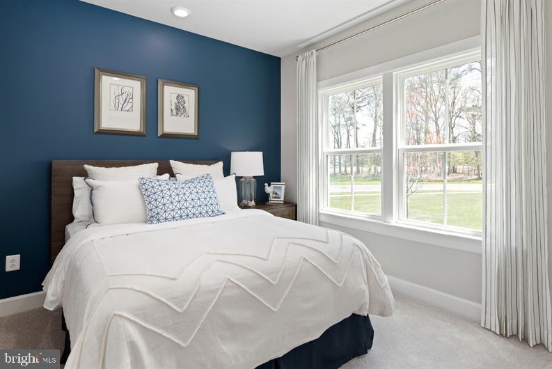
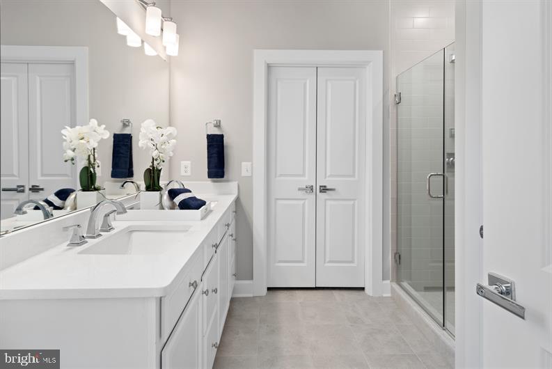
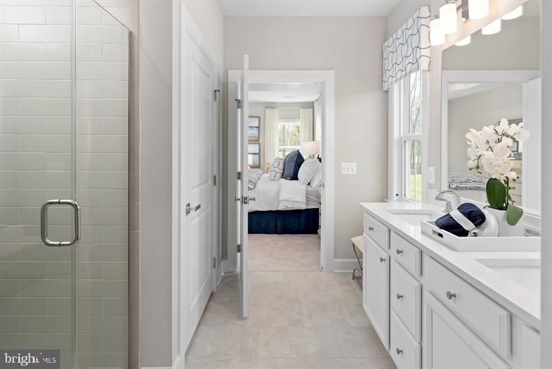
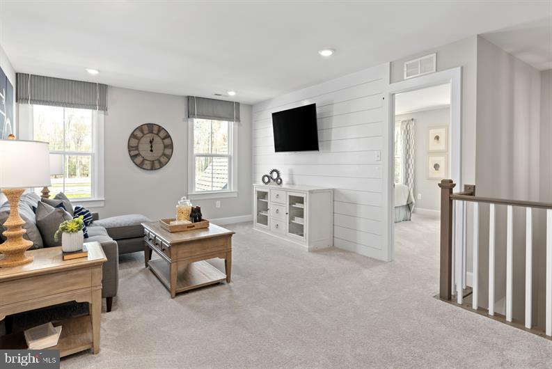
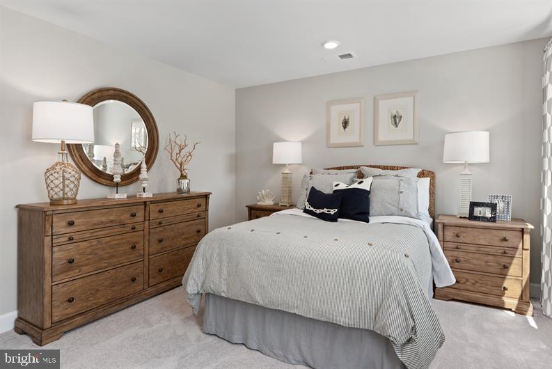
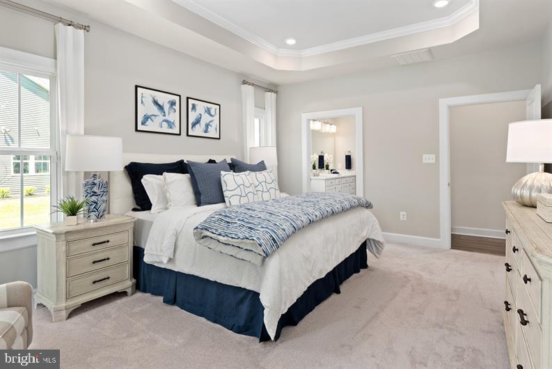
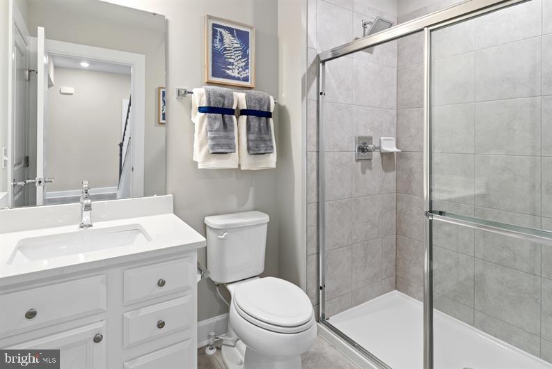
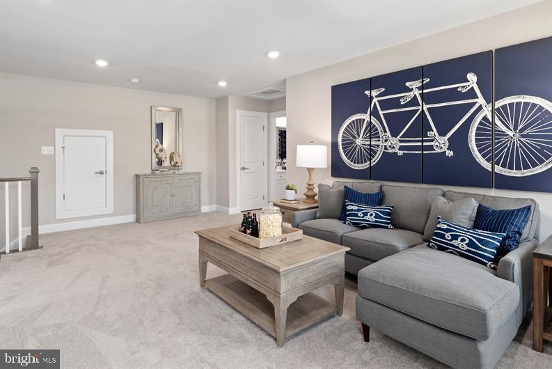
The Stapleton single-family home is made for main-level living. Enter the foyer, which seamlessly flows into the dining room. A study provides work-for-home ease. Past the stair and family entry off the 2-car garage, the spacious great room is open to the gourmet kitchen over a large island. The dinette provides a flexible space that's perfect for entertaining. Tucked behind the great room, your luxury primary suite includes a tray ceiling, double vanity and huge walk-in closet. The 2nd level opens to a loft, 2 additional bedrooms and another full bath. The optional finished basement adds even more entertaining space!! The Stapleton truly stands out.
Take advantage of our flexible financing options with NVR Mortgage, which makes closing on your NEW home more affordable than ever. Let us show you the value of new construction and forget the costly repairs and maintenance of an older home, your new home includes a new home warranty, a huge kitchen island, spacious walk-in closets and so much more! You'll be in the heart of all the action and just a short drive to Downtown Bel Air, Havre De Grace and Perryville. Enjoy time with the family at Leidos Field at Ripken Stadium which is less than 1 mile away! Take in idyllic views and connect with nature at Susquehanna State Park and Rock Glenn Park, yet still be connected to everything from shopping to dining and all your daily conveniences.
Gilbert Meadows' convenient Harford County location means you're just minutes from all the major commuter routes in the area including Rte. 22 & I-95, for an easy drive to just about anywhere! You will be centrally located to explore it all and a short drive to Bel Air, Havre De Grace, Perryville and major cities such as Baltimore, Washington D.C and Philadelphia! Plus we are only a few miles away from Aberdeen Proving Grounds (APG), Aberdeen Amtrak and MARC Stations, making Gilbert Meadows a commuter's dream! Not only will you be upgrading where you live, but how you live. Come see why you'll love all that Gilbert Meadows has to offer. Other floorplans, home sites and options are available. Lot premiums may apply. Photos are representative. Closing Assistance Available with Use of Sellers Preferred Mortgage. GPS address is: 830 Gilbert Road Aberdeen, MD 21001