249 TILDEN WAY 249
249 TILDEN WAY 249
249 TILDEN WAY 249
249 TILDEN WAY 249
249 TILDEN WAY 249
249 TILDEN WAY 249
249 TILDEN WAY 249
249 TILDEN WAY 249
249 TILDEN WAY 249
249 TILDEN WAY 249
249 TILDEN WAY 249
249 TILDEN WAY 249
249 TILDEN WAY 249
249 TILDEN WAY 249
249 TILDEN WAY 249
249 TILDEN WAY 249
249 TILDEN WAY 249
249 TILDEN WAY 249
249 TILDEN WAY 249
249 TILDEN WAY 249
249 TILDEN WAY 249
249 TILDEN WAY 249
249 TILDEN WAY 249
249 TILDEN WAY 249
249 TILDEN WAY 249
249 TILDEN WAY 249
249 TILDEN WAY 249
249 TILDEN WAY 249
249 TILDEN WAY 249
249 TILDEN WAY 249
249 TILDEN WAY 249
249 TILDEN WAY 249
249 TILDEN WAY 249
249 TILDEN WAY 249
249 TILDEN WAY 249
249 TILDEN WAY 249
249 TILDEN WAY 249
249 TILDEN WAY 249
249 TILDEN WAY 249
249 TILDEN WAY 249
249 TILDEN WAY 249
249 TILDEN WAY 249
249 TILDEN WAY 249
249 TILDEN WAY 249
249 TILDEN WAY 249
249 TILDEN WAY 249
249 TILDEN WAY 249
249 TILDEN WAY 249
249 TILDEN WAY 249
249 TILDEN WAY 249
249 TILDEN WAY 249
249 TILDEN WAY 249
249 TILDEN WAY 249
249 TILDEN WAY 249
249 TILDEN WAY 249
SEE ALL PHOTOS
249 TILDEN WAY 249
249 TILDEN WAY 249
249 TILDEN WAY 249
249 TILDEN WAY 249
249 TILDEN WAY 249
249 TILDEN WAY 249
249 TILDEN WAY 249
249 TILDEN WAY 249
249 TILDEN WAY 249
249 TILDEN WAY 249
249 TILDEN WAY 249
249 TILDEN WAY 249
249 TILDEN WAY 249
249 TILDEN WAY 249
249 TILDEN WAY 249
249 TILDEN WAY 249
249 TILDEN WAY 249
249 TILDEN WAY 249
249 TILDEN WAY 249
249 TILDEN WAY 249
249 TILDEN WAY 249
249 TILDEN WAY 249
249 TILDEN WAY 249
249 TILDEN WAY 249
249 TILDEN WAY 249
249 TILDEN WAY 249
249 TILDEN WAY 249
249 TILDEN WAY 249
249 TILDEN WAY 249
249 TILDEN WAY 249
249 TILDEN WAY 249
249 TILDEN WAY 249
249 TILDEN WAY 249
249 TILDEN WAY 249
249 TILDEN WAY 249
249 TILDEN WAY 249
249 TILDEN WAY 249
249 TILDEN WAY 249
249 TILDEN WAY 249
249 TILDEN WAY 249
249 TILDEN WAY 249
249 TILDEN WAY 249
249 TILDEN WAY 249
249 TILDEN WAY 249
249 TILDEN WAY 249
249 TILDEN WAY 249
249 TILDEN WAY 249
249 TILDEN WAY 249
249 TILDEN WAY 249
249 TILDEN WAY 249
249 TILDEN WAY 249
249 TILDEN WAY 249
249 TILDEN WAY 249
249 TILDEN WAY 249
249 TILDEN WAY 249
Sold

249 TILDEN WAY 249

249 TILDEN WAY Unit: 249, EDGEWATER, MD 21037

$455,000
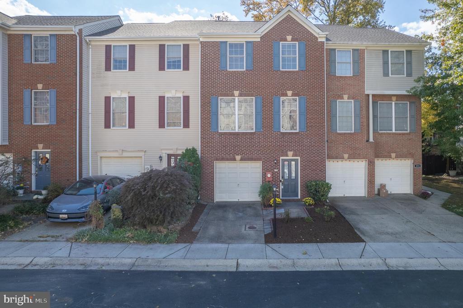
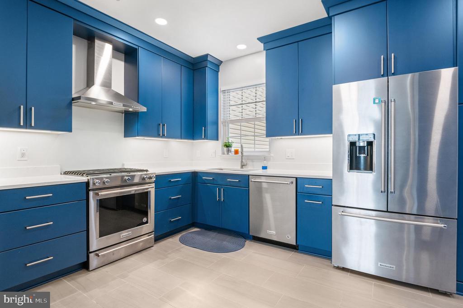
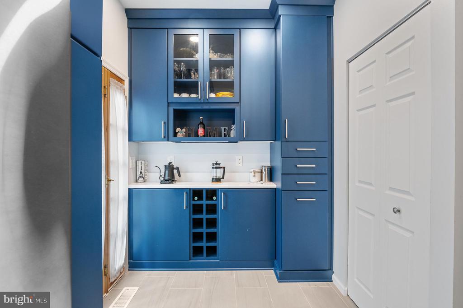
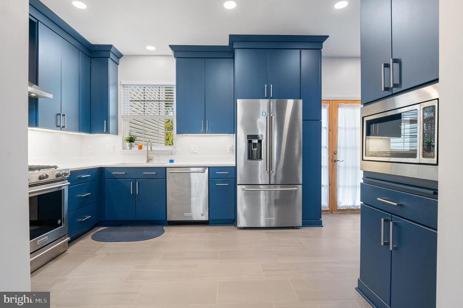
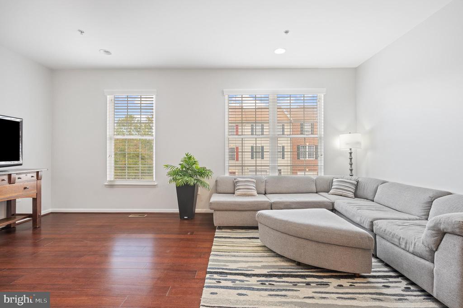
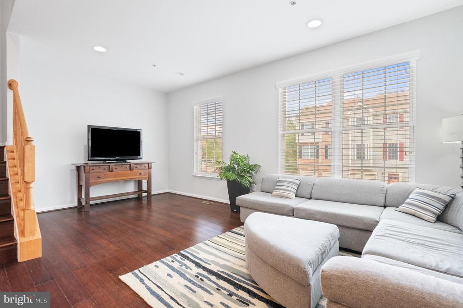
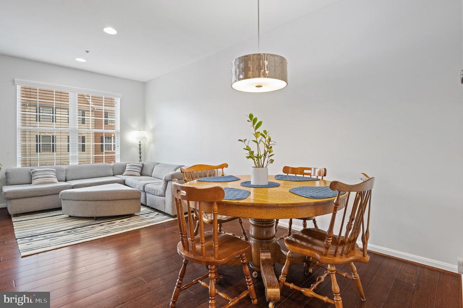
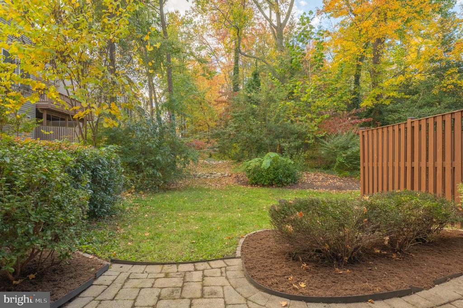
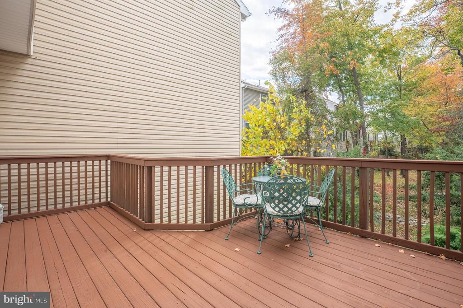
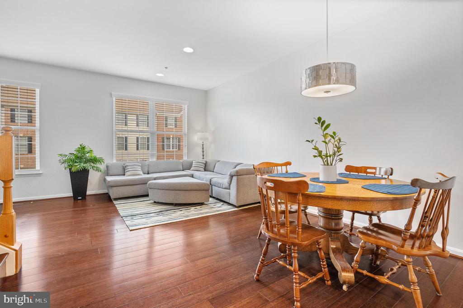
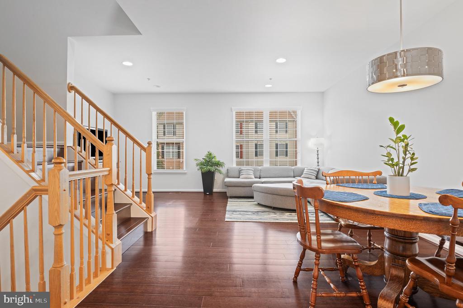
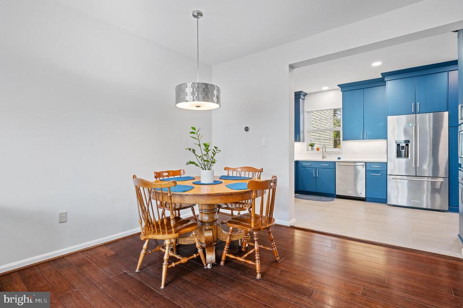
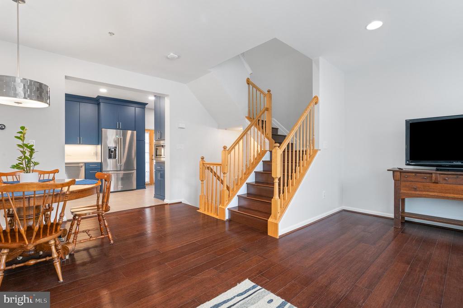
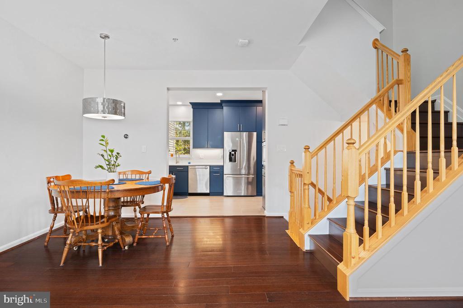
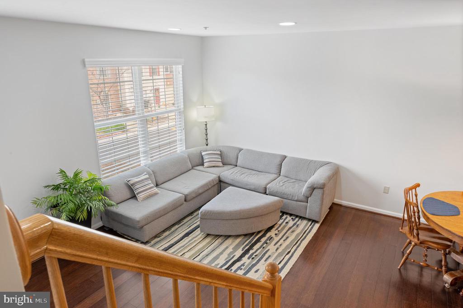
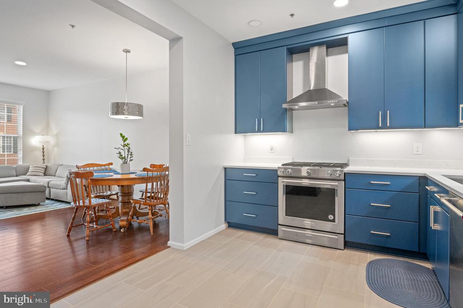
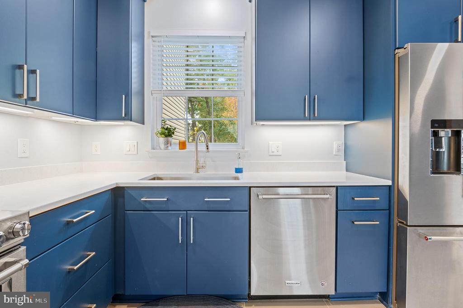
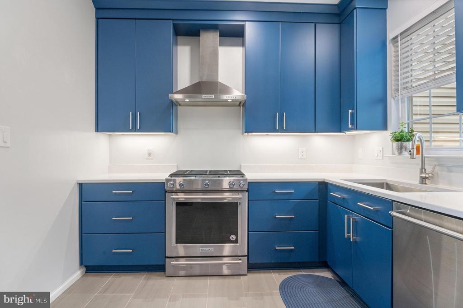
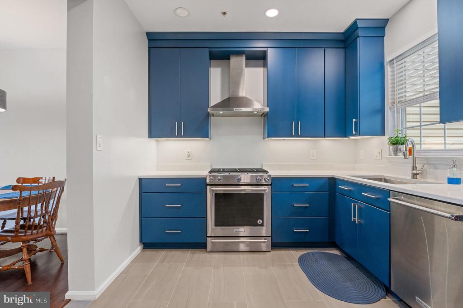
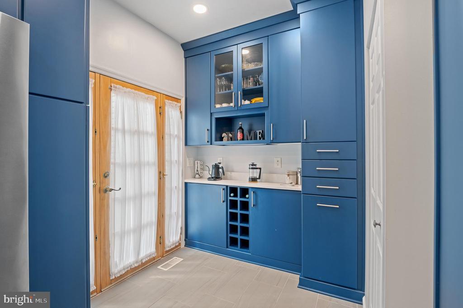
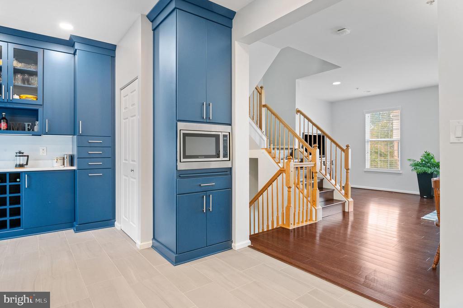
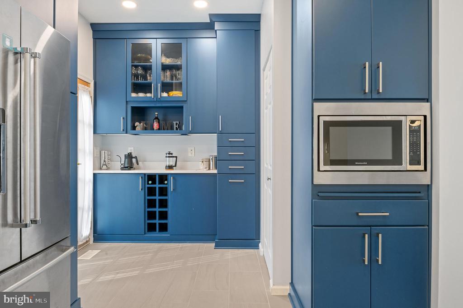
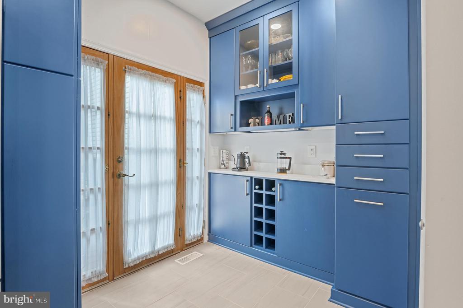
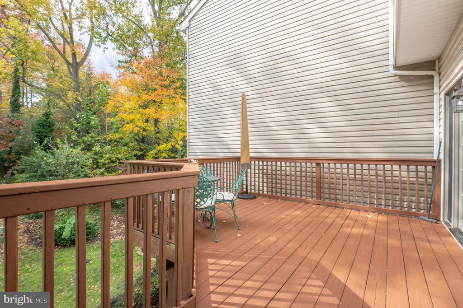
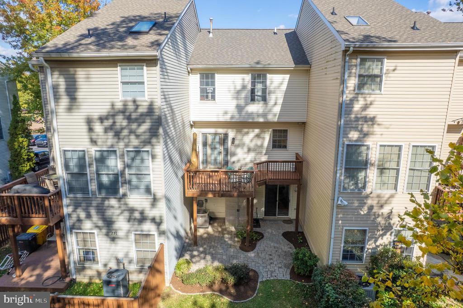
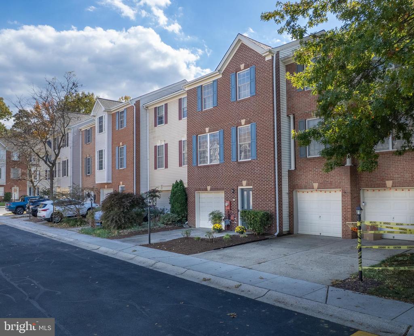
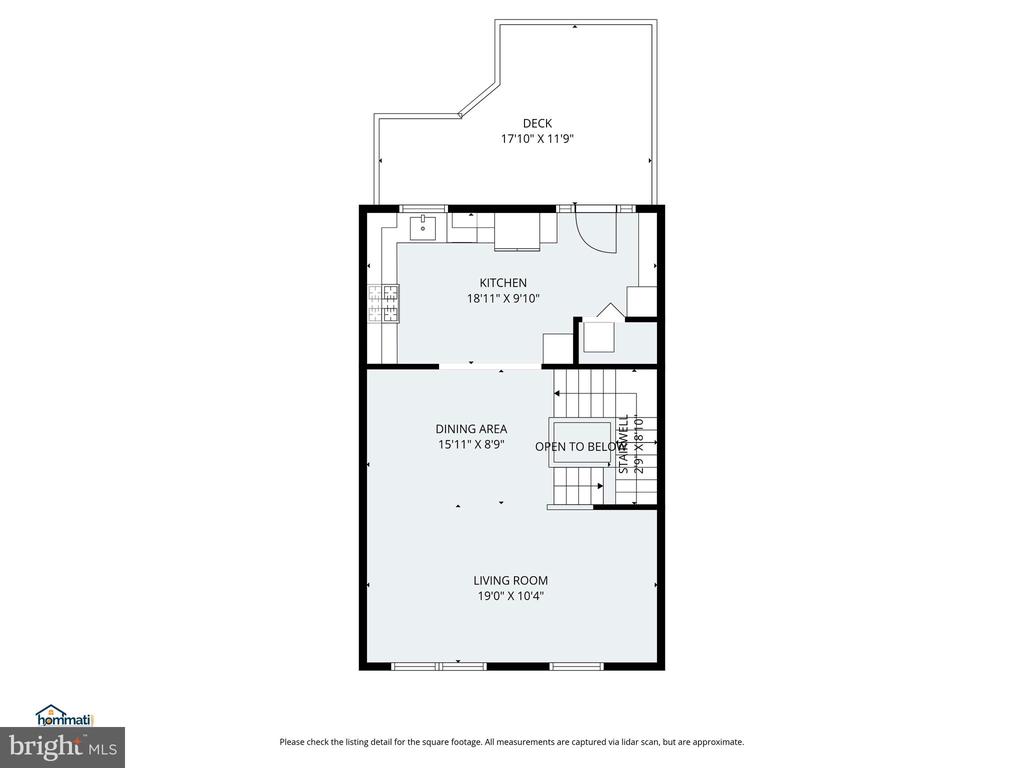
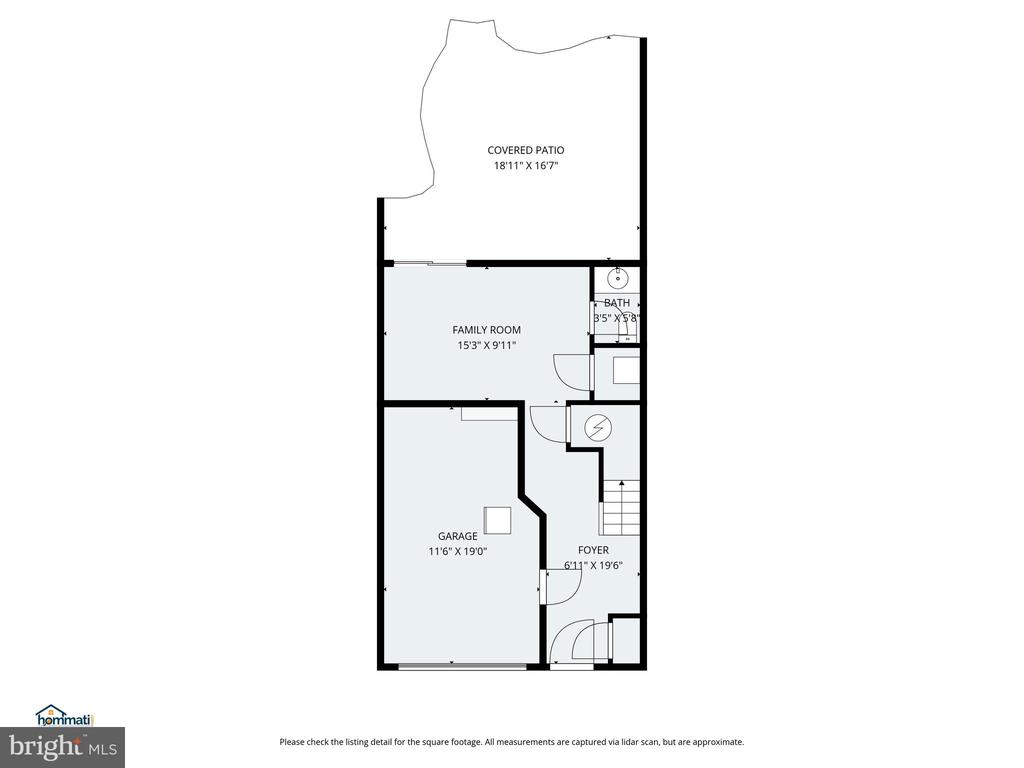
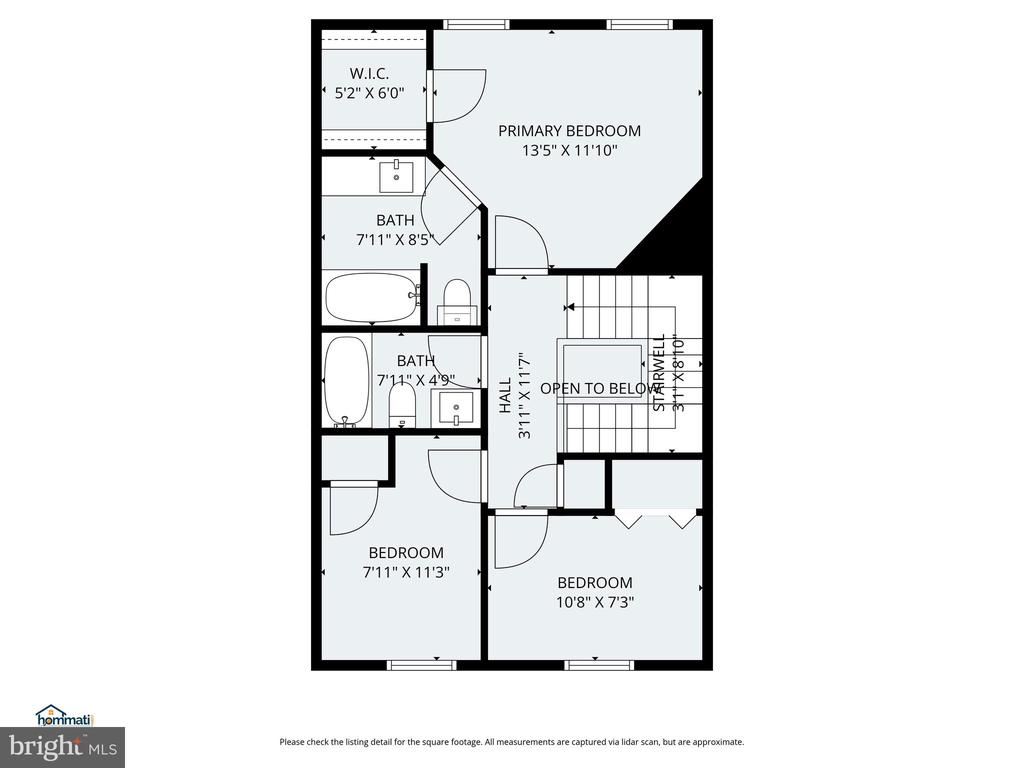
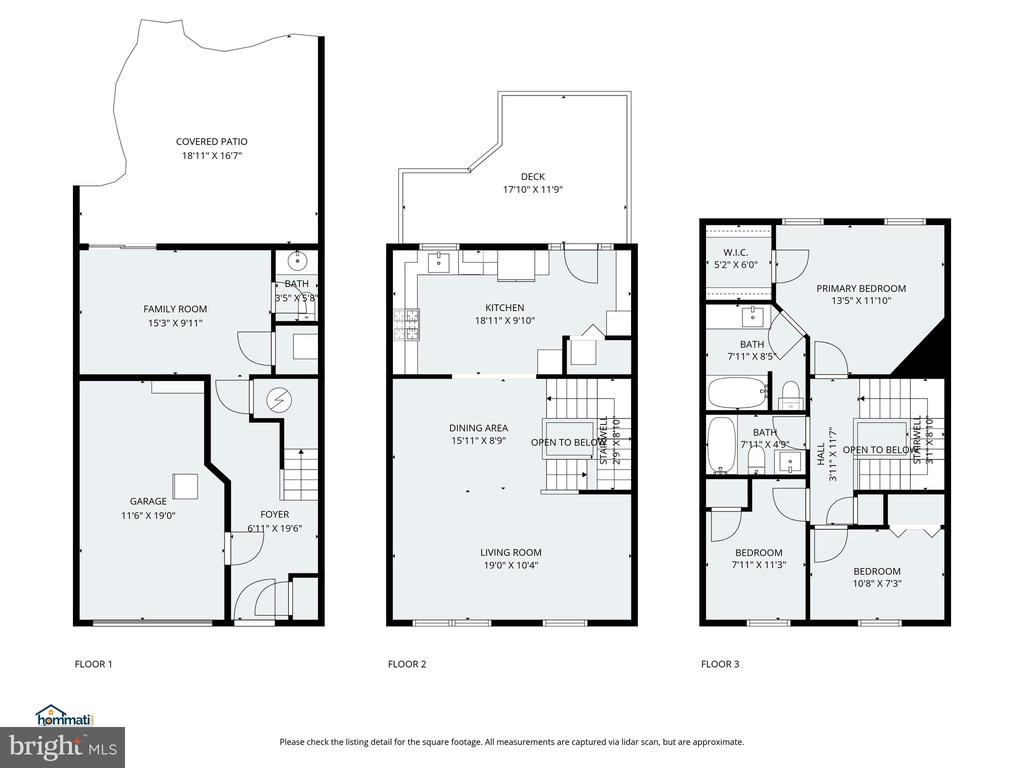
Fabulous Garage Townhome in River Oaks! Welcome home to this updated 3-bedroom, 2.5-bath garage townhome in the sought-after River Oaks community! Enjoy a sleek, modern lifestyle in this beautifully upgraded home featuring a contemporary remodeled kitchen that opens to a large deck backing to peaceful woods -- perfect for relaxing or entertaining! The epicenter of the home is the stunning kitchen with the WOW factor you've been searching for -- featuring over $60K in renovations including a gorgeous 5-burner gas range with hood, manufactured quartz countertops, extended Shaker-style cabinetry with stainless steel pulls, and a custom bar area with glass display cabinets and a built-in wine rack. The thoughtful redesign even includes a conveniently located laundry area right off the kitchen.
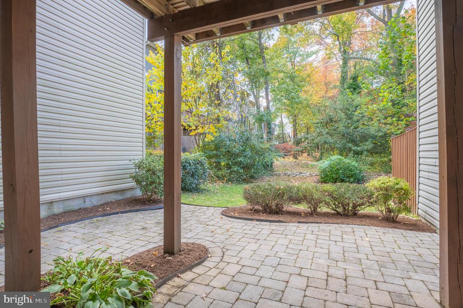
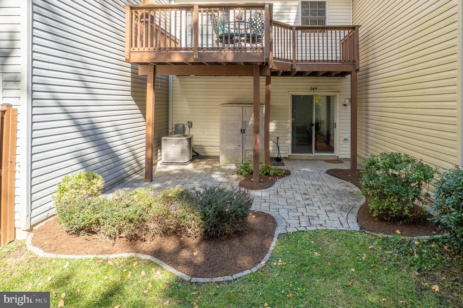
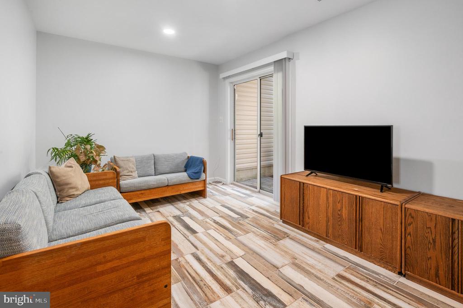
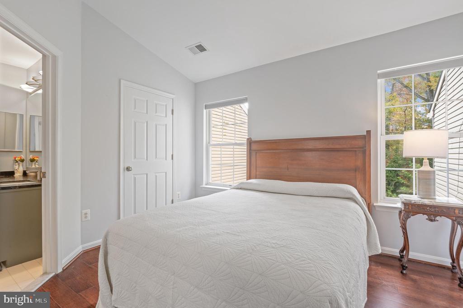
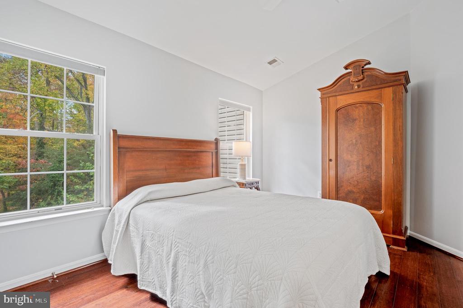
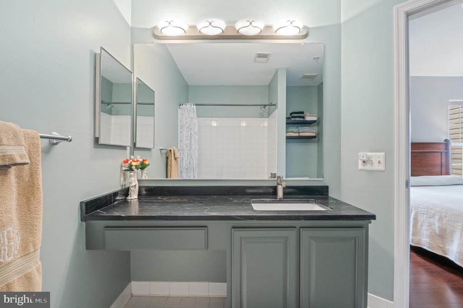
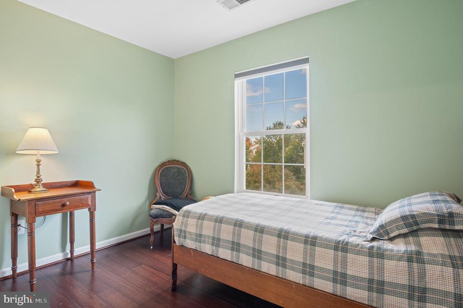
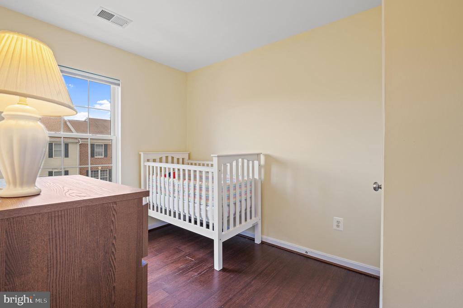
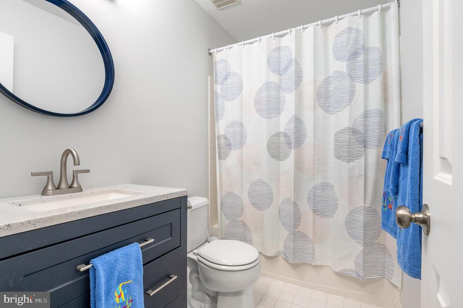
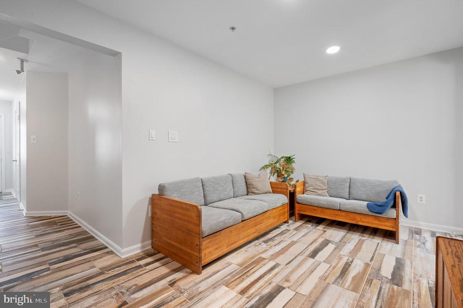
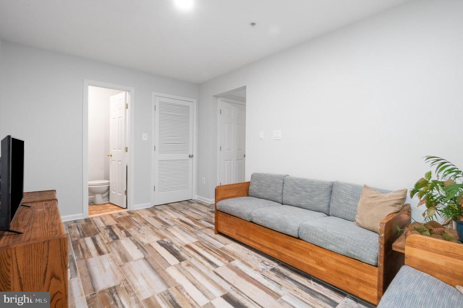
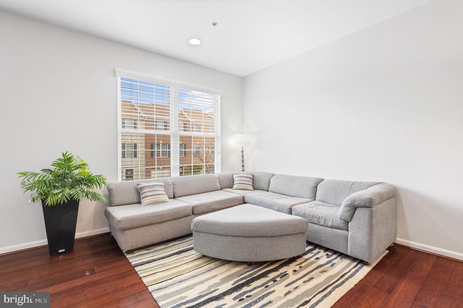
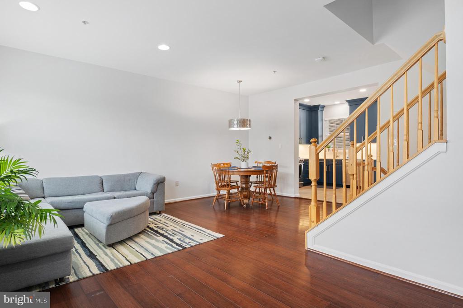
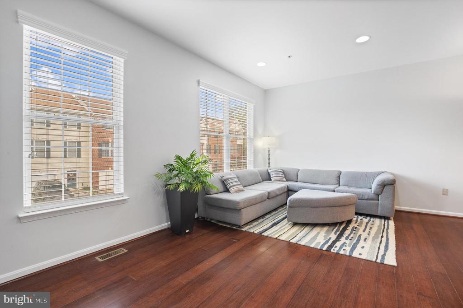
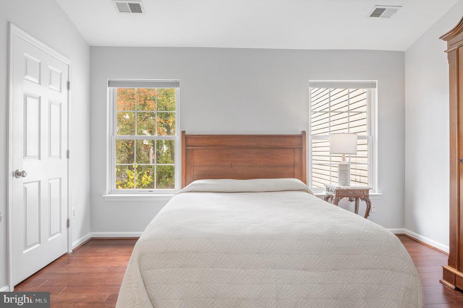
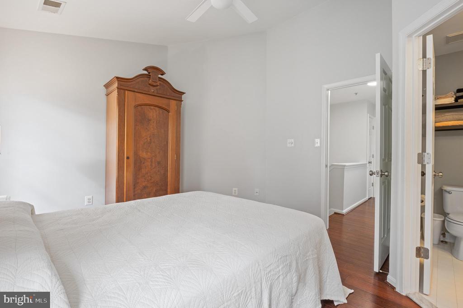
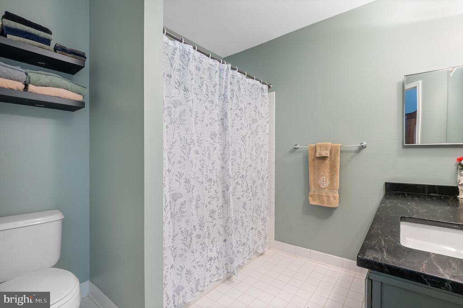
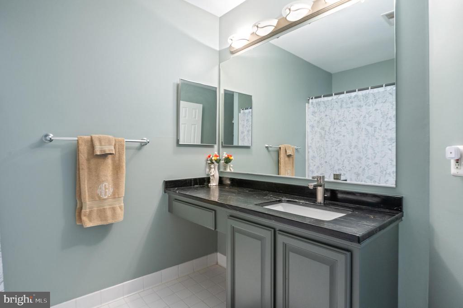
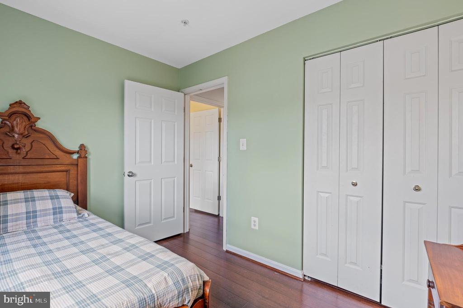
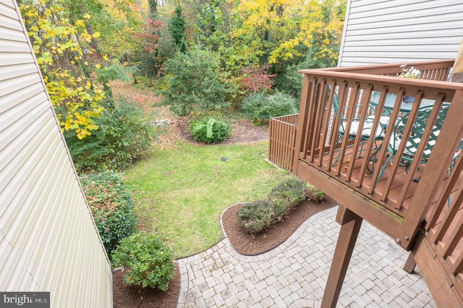
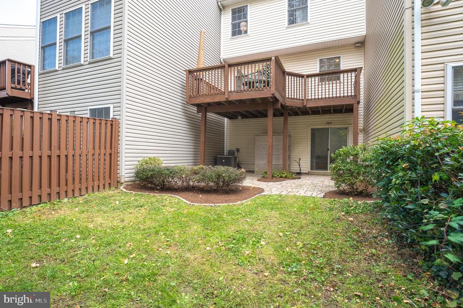
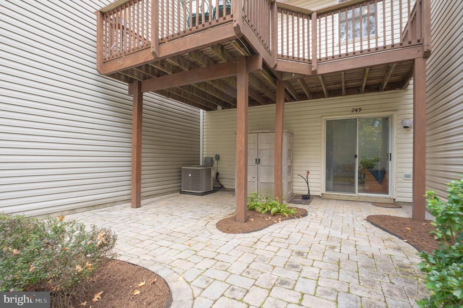
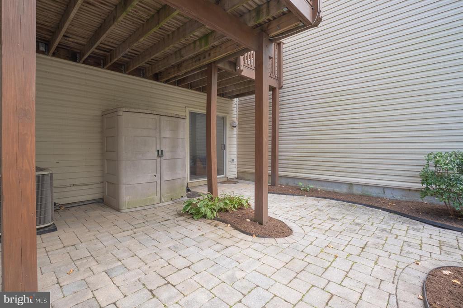
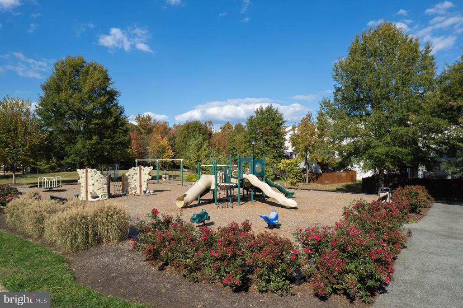
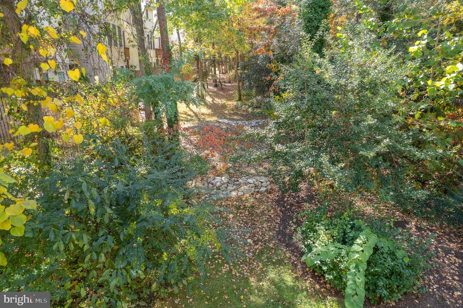
The open-concept main level is light-filled and airy, highlighted by 9-foot ceilings and seamless flow between the living, dining, and kitchen areas. With three levels of living space, there are plenty of places to unwind -- enjoy your morning coffee on the deck off the kitchen or relax on the paver patio off the lower-level family room, both offering beautiful wooded views. Upstairs, the primary suite features a vaulted ceiling, walk-in closet, and private bath. Two additional bedrooms and an updated full bath complete this level. Throughout the home, you'll appreciate wood and tile flooring -- no carpet to clean or replace -- even on the staircases! Additional updates include a NEW roof (2025) and fresh paint throughout. The community offers a playground/tot lot, and its location can't be beat -- walking distance to shopping, grocery stores, gym, and restaurants, plus just minutes from downtown Annapolis' waterfront charm and major commuter routes. Ample visitor parking is conveniently located right across the street!

3
beds

3
baths

1,720 Sq.Ft. LIVING AREA

Alex Lerner

Alex Lerner

Features & Amenities

Interior

  • total bedrooms3
  • Total bathrooms3
  • full bathrooms2
  • half bathroom1
  • Flooring Engineered Wood
  • APPLIANCES Built-In Microwave, Dishwasher, Oven/Range - Gas, Range Hood, Stainless Steel Appliances, Washer/Dryer Stacked
  • other interior Features Combination Dining/Living, Floor Plan - Open, Kitchen - Gourmet, Recessed Lighting, Upgraded Countertops, Wood Floors

Area & Lot

  • Status Sold
  • Date Sold November 25, 2025
  • Living Area1,720 Sq.Ft.
  • Total Area1,985 Sq.Ft.
  • MLS® IDMDAA2128694
  • TypeTownhouse
  • YEAR BUILT2001
  • NeighborhoodAnne Arundel County
  • Architecture StylesColonial
  • Elementary SchoolEDGEWATER
  • Middle SchoolCENTRAL
  • High SchoolSOUTH RIVER
  • School DistrictANNE ARUNDEL COUNTY PUBLIC SCHOOLS

Exterior

  • STORIES3
  • Garage Space1.0
  • water SourcePublic
  • PoolNo Pool
  • roofUnknown
  • lot featuresBacks to Trees
  • parkingAttached Garage, Driveway
  • HEAT TYPEHeat Pump(s)
  • AIR CONDITIONINGHeat Pump(s)
  • sewerPublic Sewer
  • SubstructureSlab
  • Disability FeaturesNone
  • HOA AmenitiesCommon Grounds, Tot Lots/Playground

Financial

  • Sales Price$455,000
  • Real Estate Tax $3,992/yr
  • Zoning R10

Anne Arundel County

Explore

Let’s Get Started

With a track record of guiding over 90 home journeys for clients from around the world, he brings precision, adaptability, and a client-first mindset to every transaction.

Follow Me on Instagram