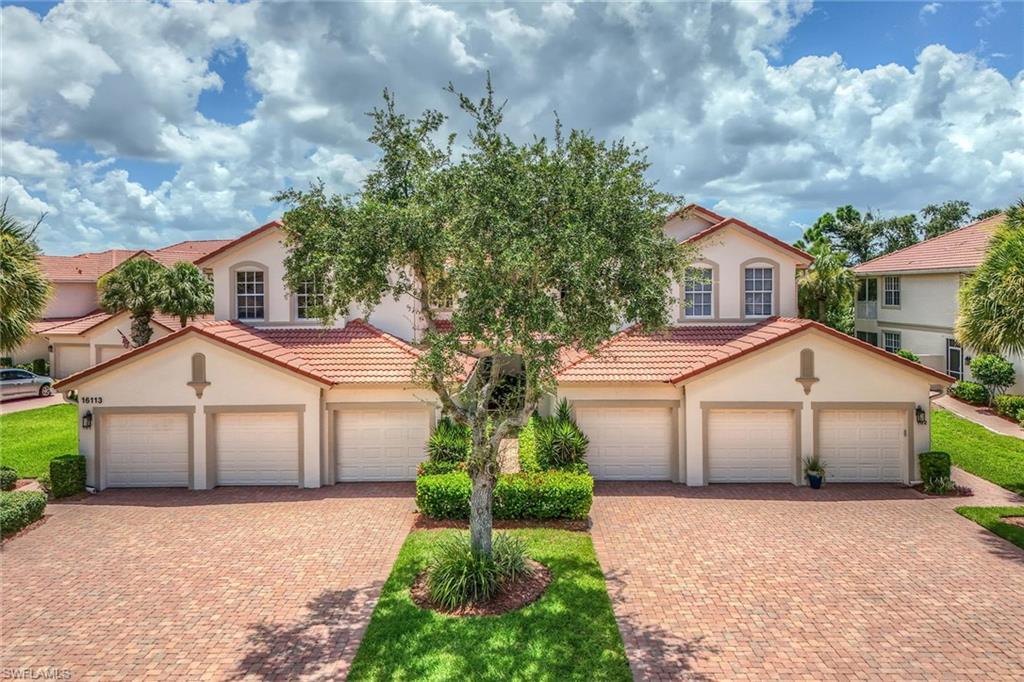
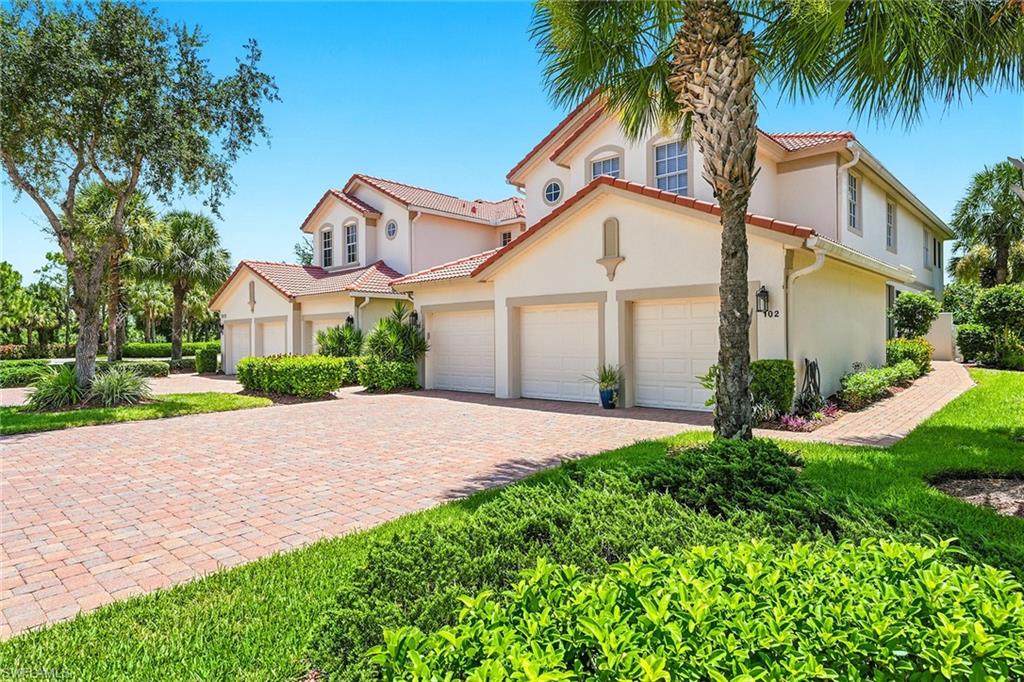

Attached cream stucco homes with red tile roofs, multiple garages, and a large tree between brick driveways.
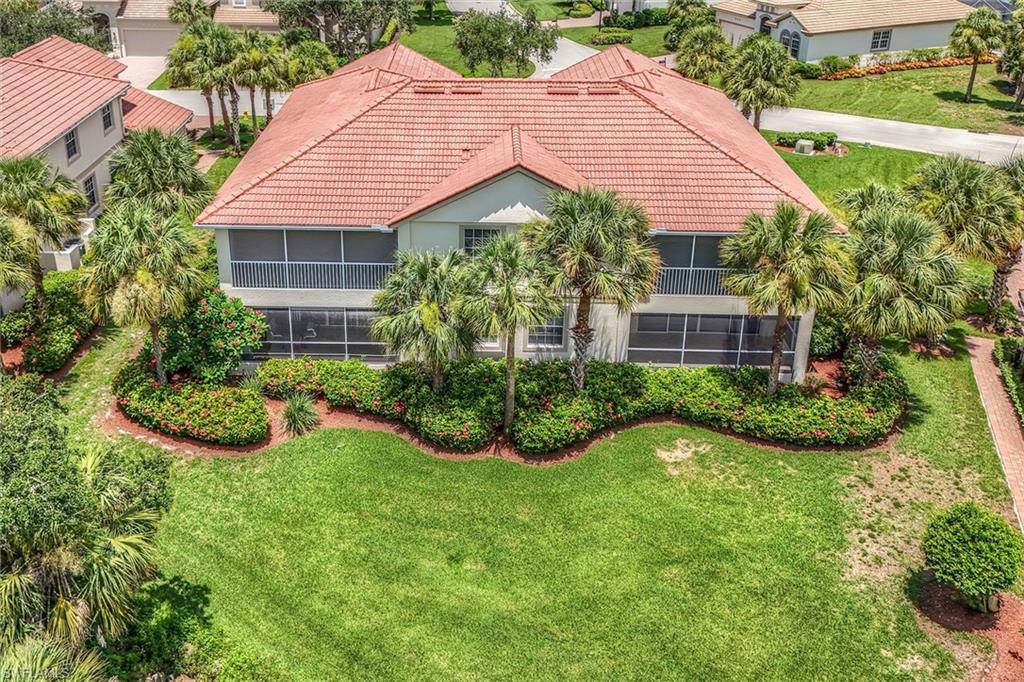
Aerial view of stucco home with terracotta roof, screened lanai, and palms.
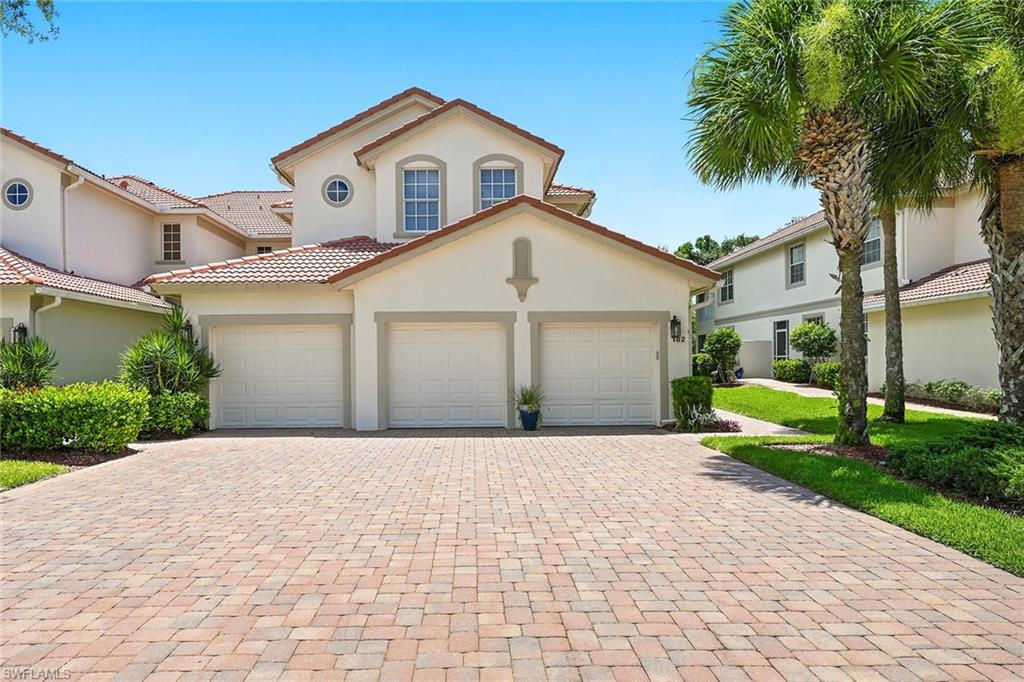
Two-story residence with three garage doors, a brick-paver driveway, and palm trees.
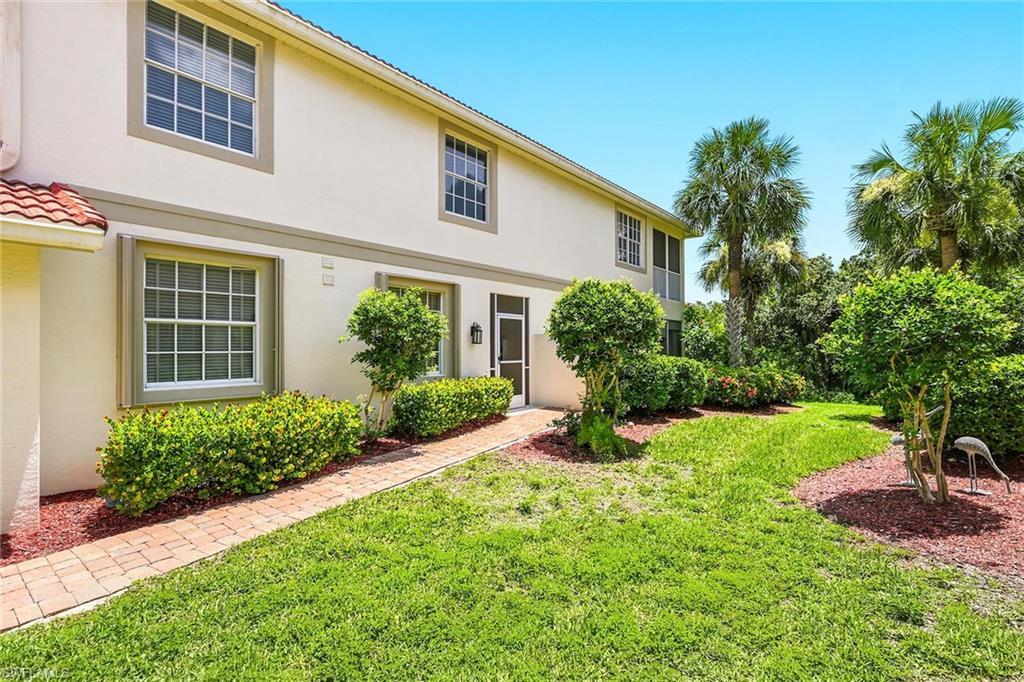
Two-story townhouse with a brick walkway, landscaped lawn, and palm trees.
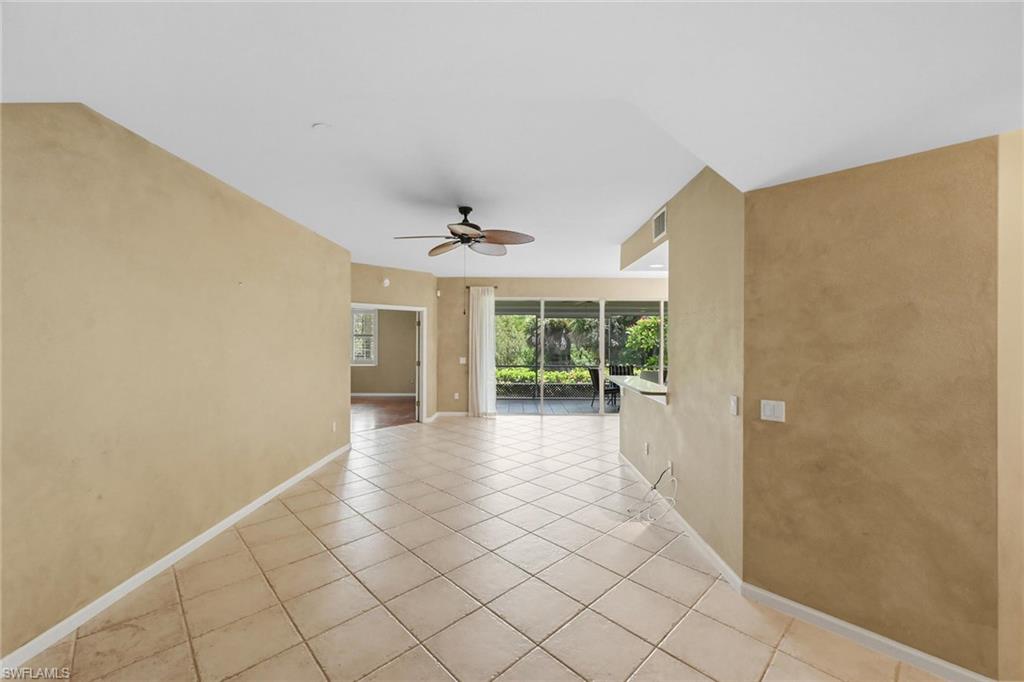
Vacant tiled living area with a ceiling fan and sliding doors to a screened lanai.
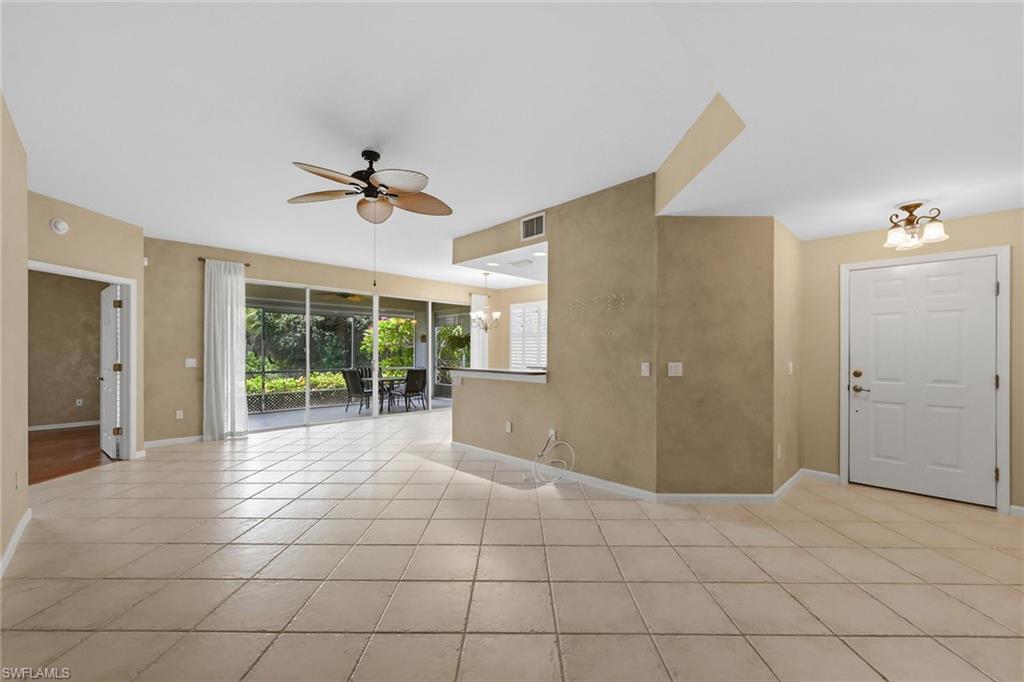
Unfurnished living and dining area with tiled floors, ceiling fan, and sliding doors to a screened lanai.
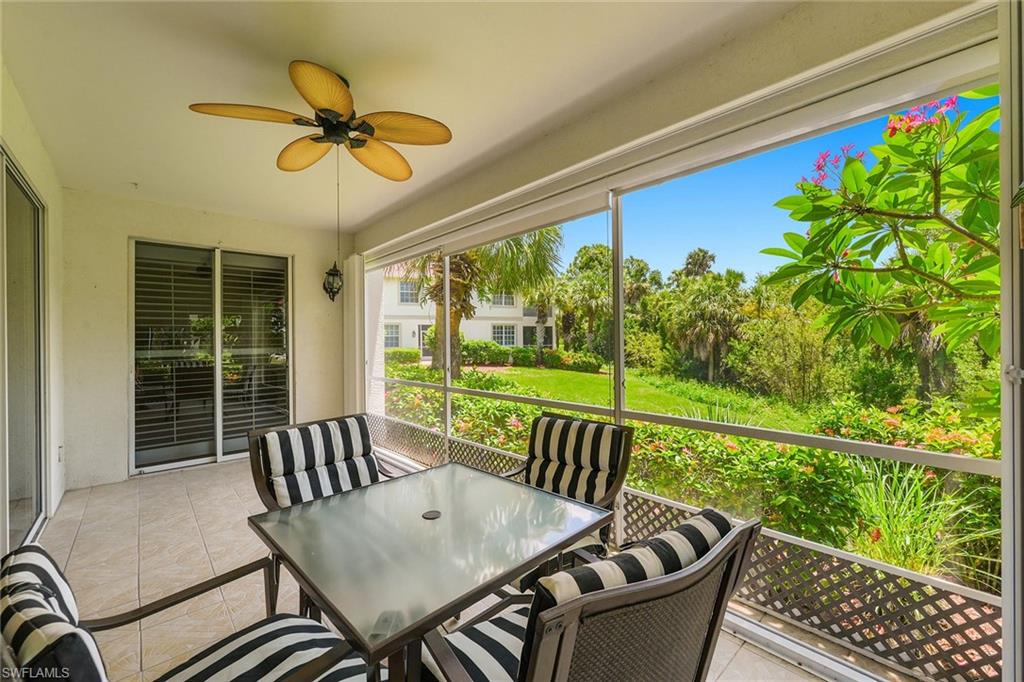
Screened lanai with striped patio chairs, a glass-top table, and garden views.
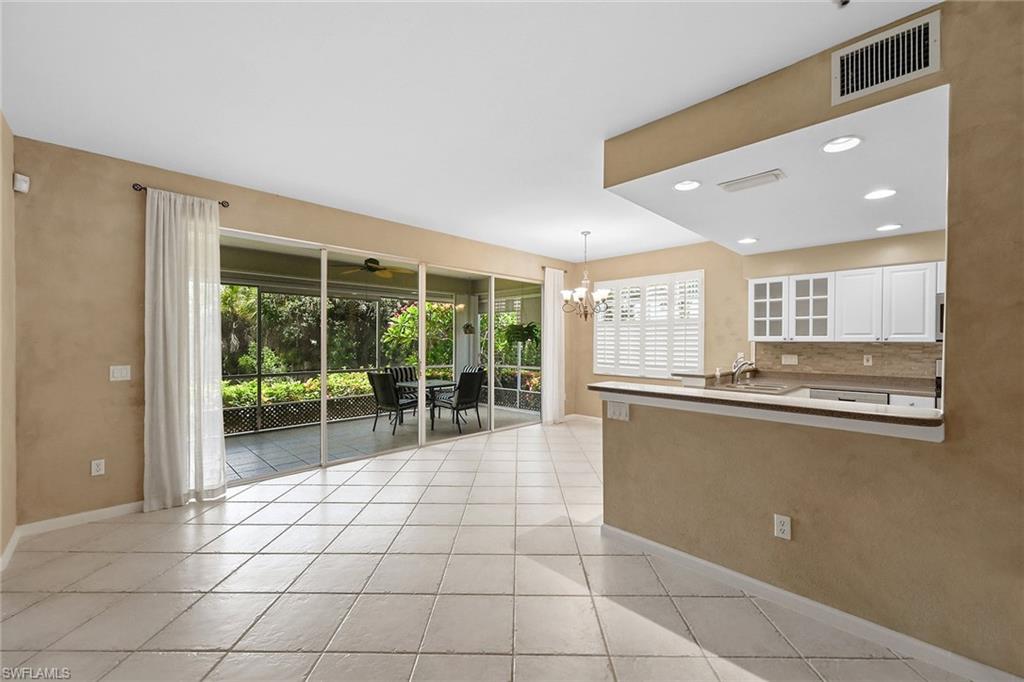
Open kitchen and dining area with tile floors, breakfast bar, and screened lanai.
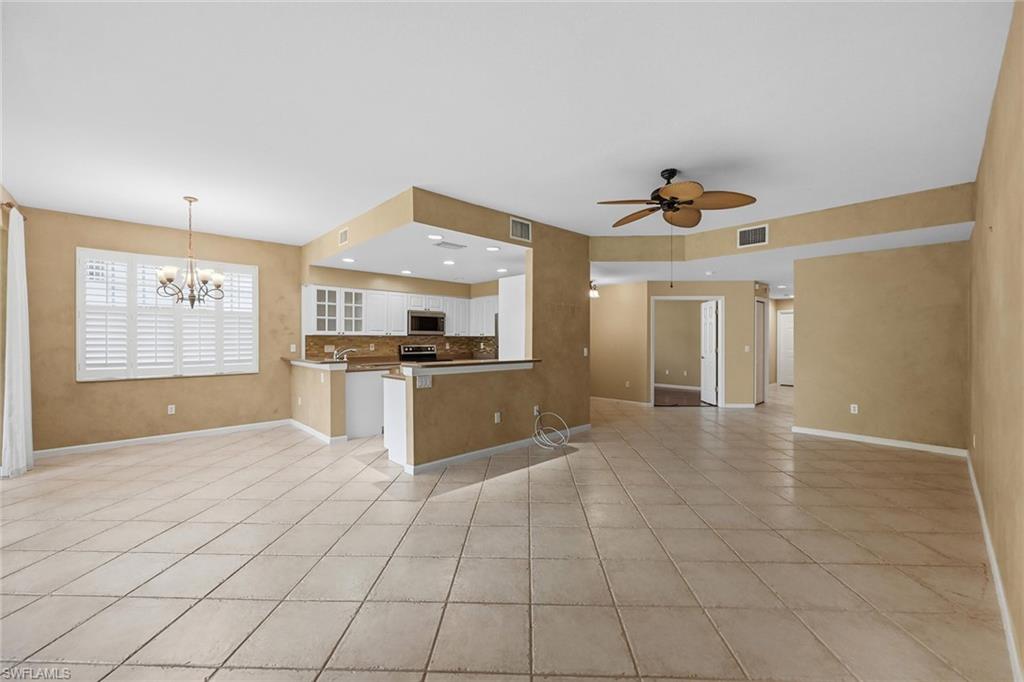
Open living and dining area with tiled floors, a breakfast bar, and shuttered windows.
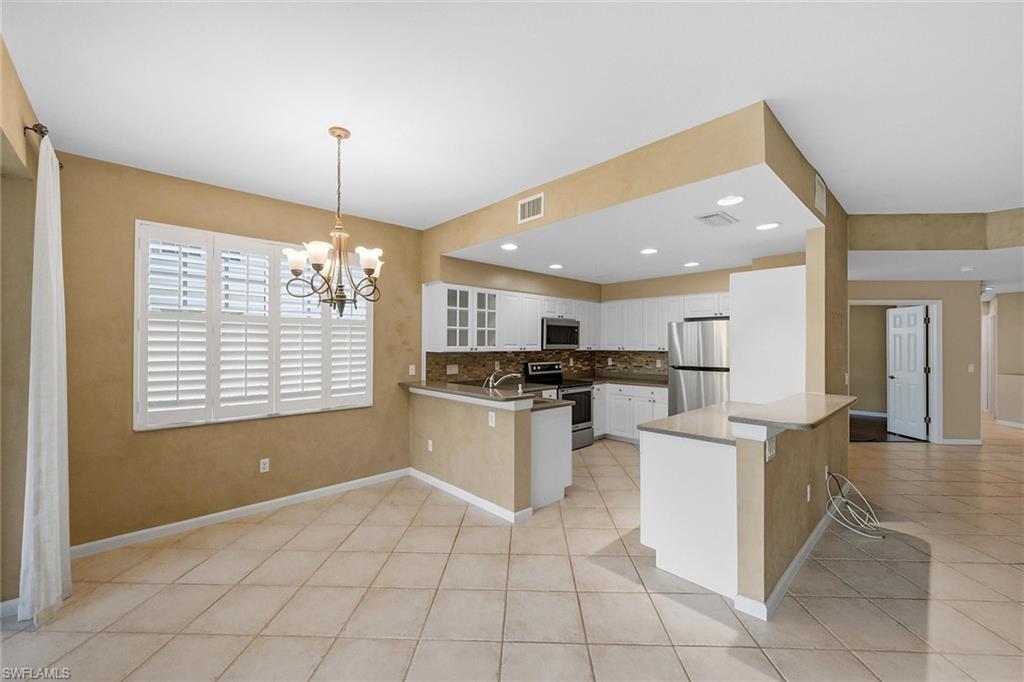
Open kitchen and dining area with white cabinets, stainless steel appliances, and plantation shutters.
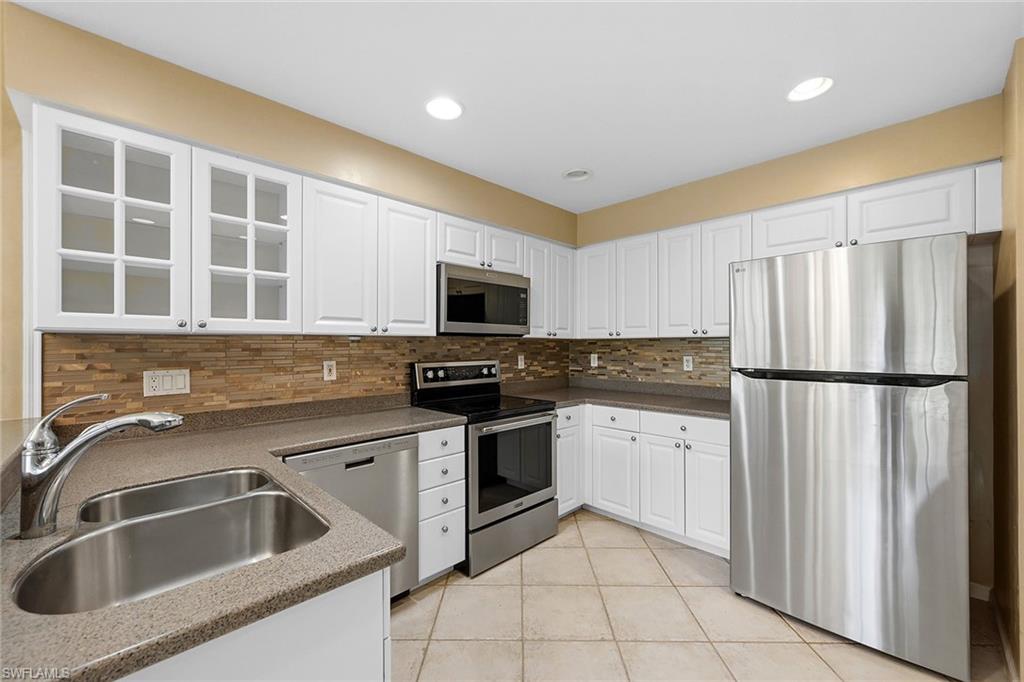
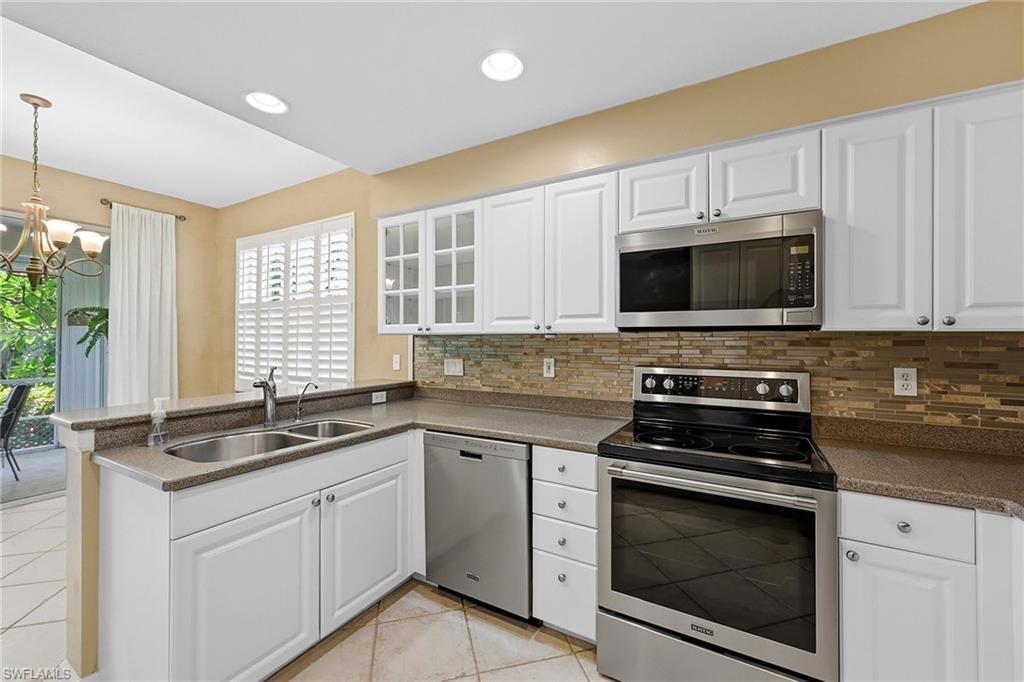
Kitchen with white cabinets, stainless steel appliances, and a double-basin sink.
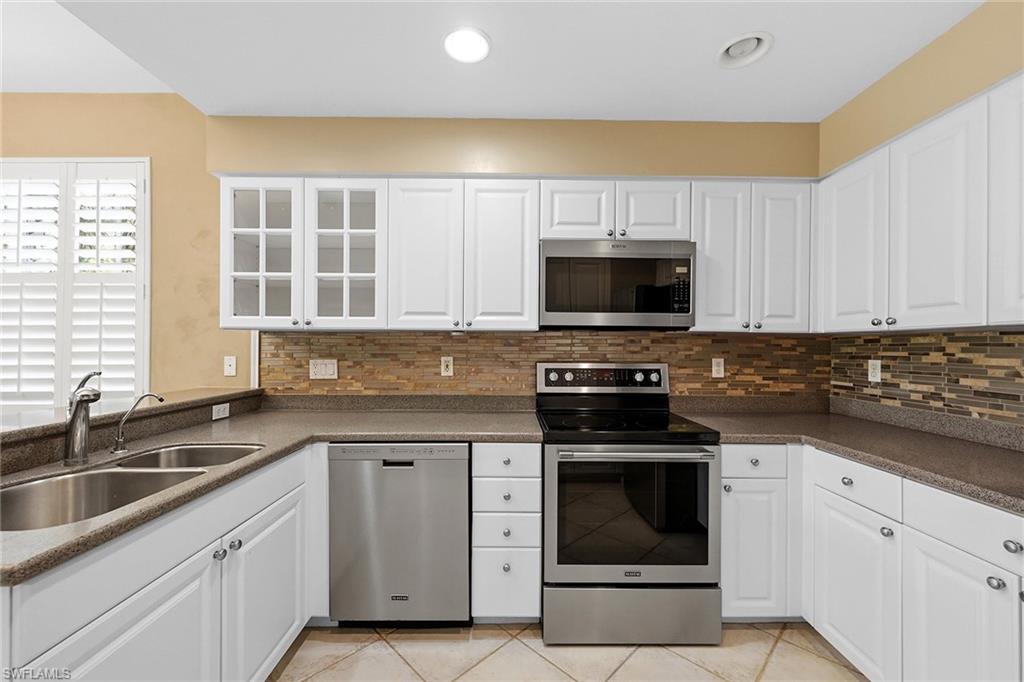
Kitchen with white cabinets, stainless steel appliances, multicolored tile backsplash, and a double-basin sink.
Kitchen with white cabinets, granite counters, mosaic tile backsplash, and stainless steel appliances.
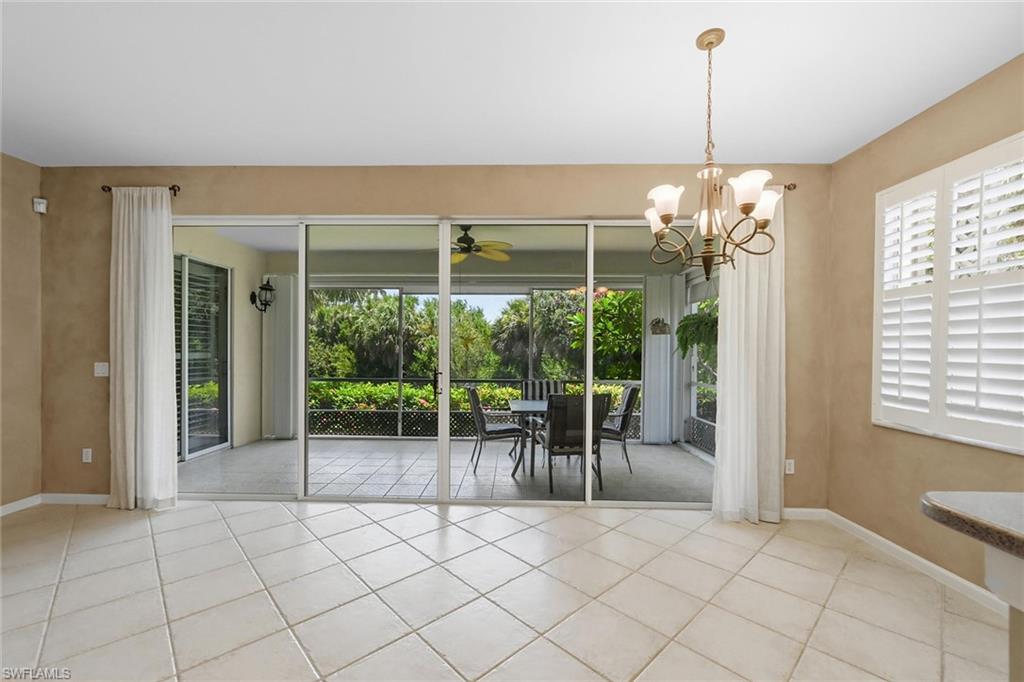
Dining area with tiled floors and sliding glass doors opening to a screened lanai.
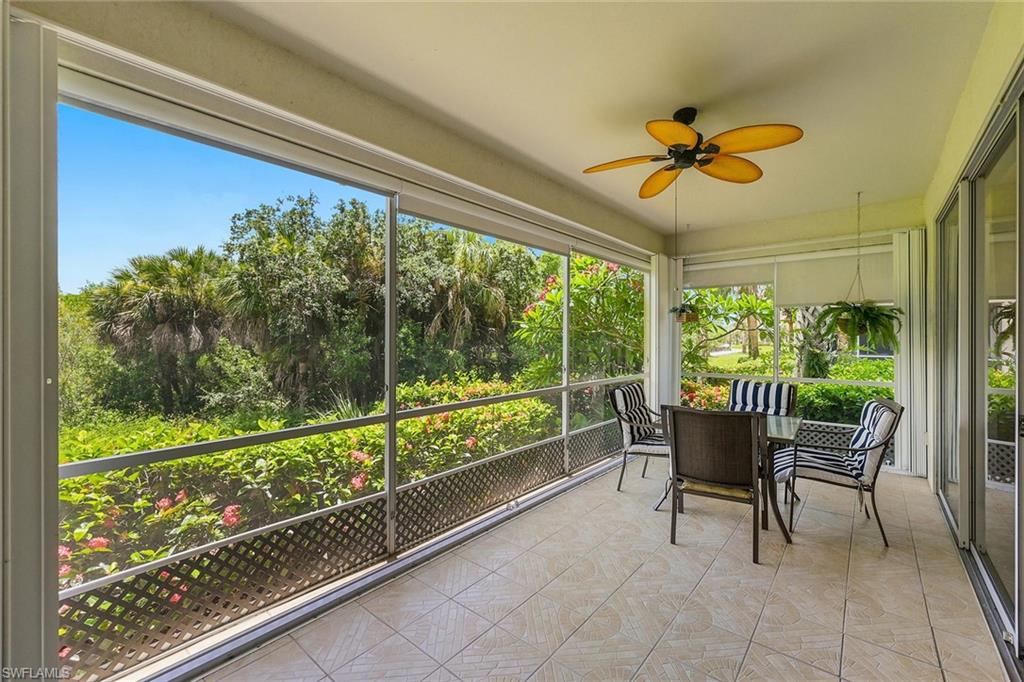
Screened lanai with a tiled floor, ceiling fan, dining set, and tropical garden views.
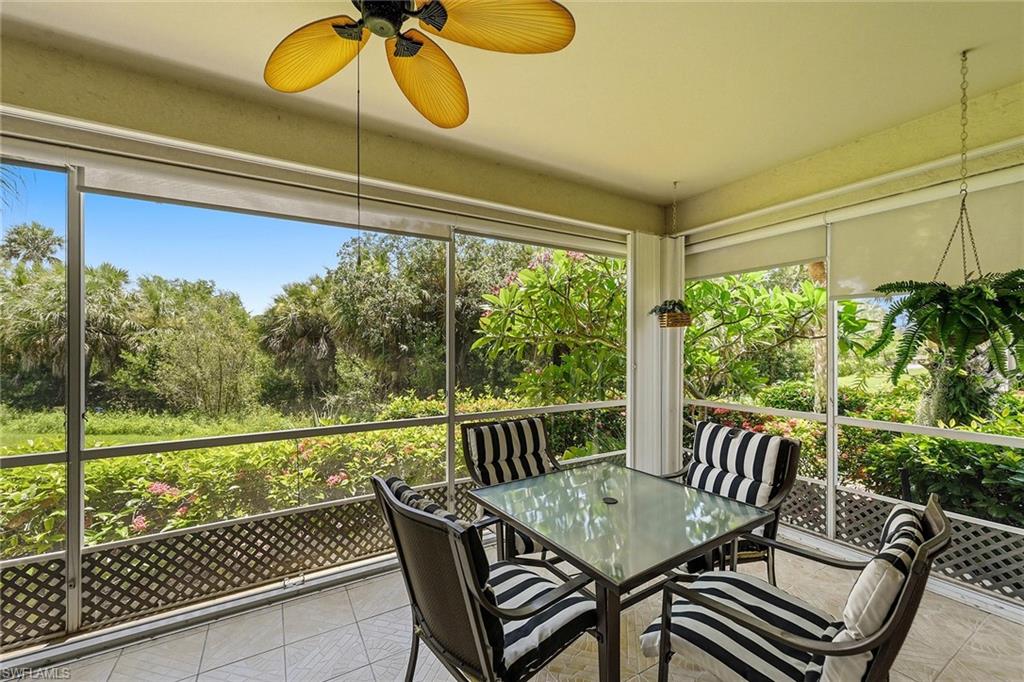
Screened lanai with striped dining chairs, a glass-top table, and tropical garden views.
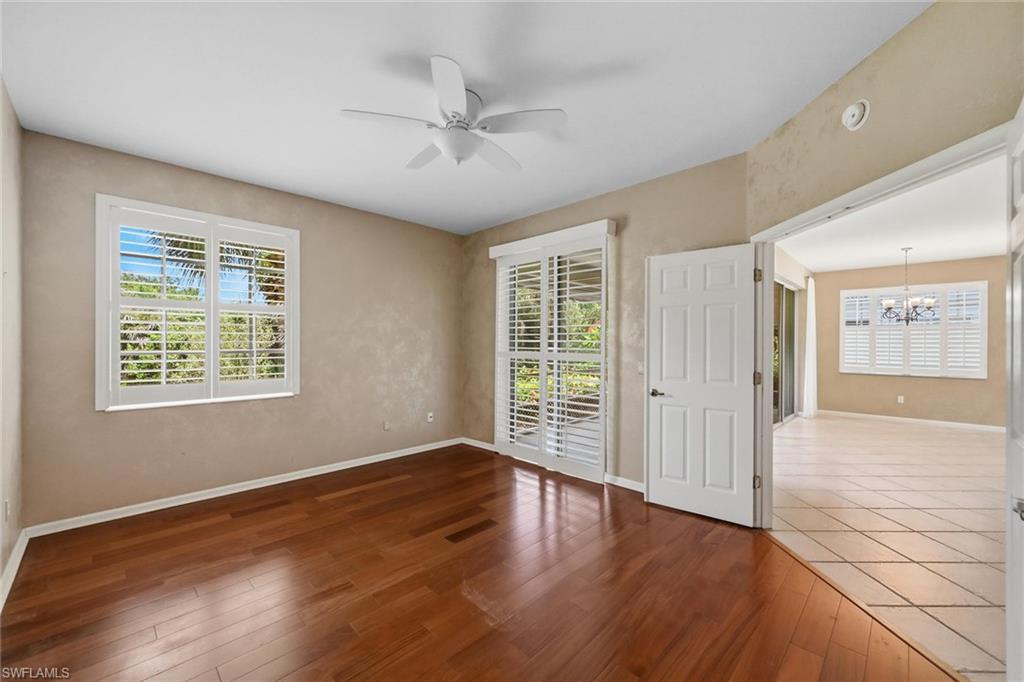
Empty bedroom with hardwood floors, plantation shutters, and an open doorway to a tiled room.
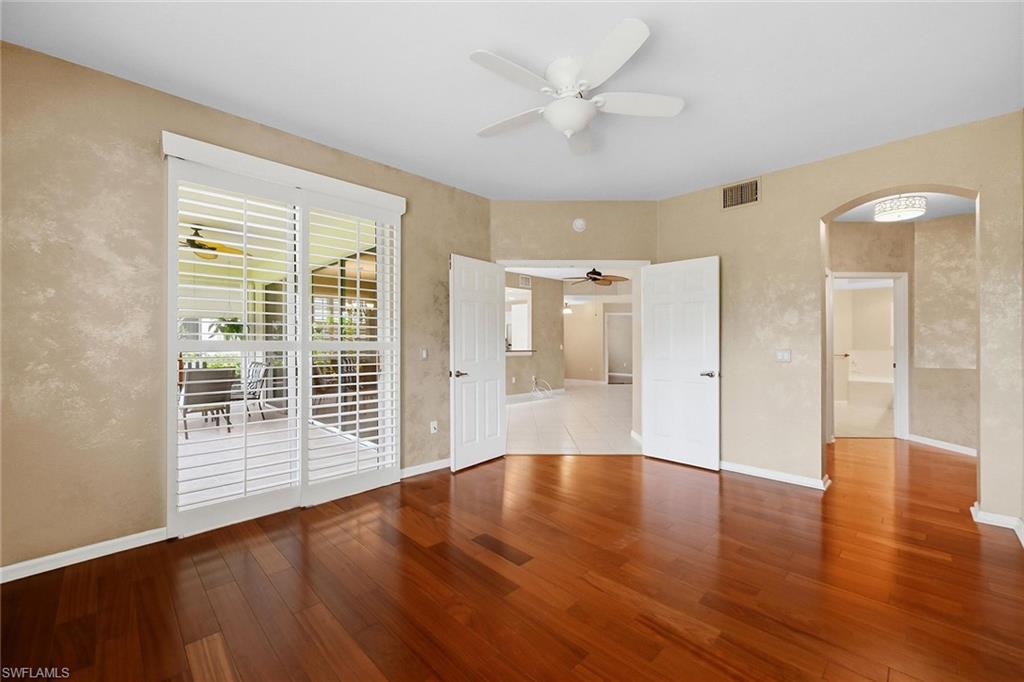
Vacant room with polished hardwood floors, plantation shutters, and open doors to adjoining spaces.
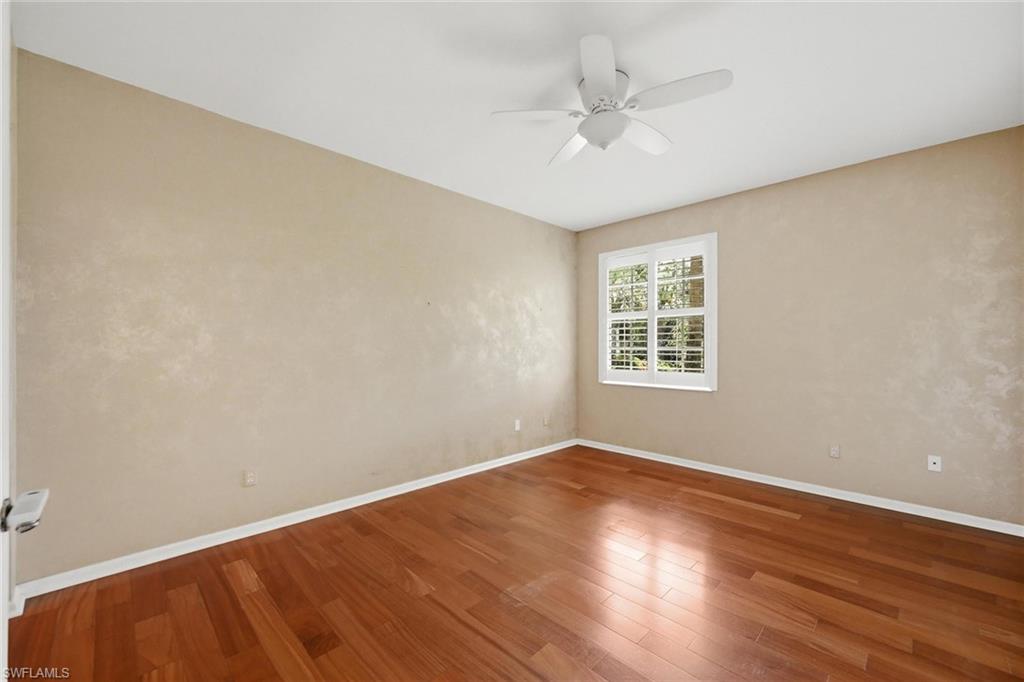
Empty room with hardwood floors, a ceiling fan, and a shuttered window.
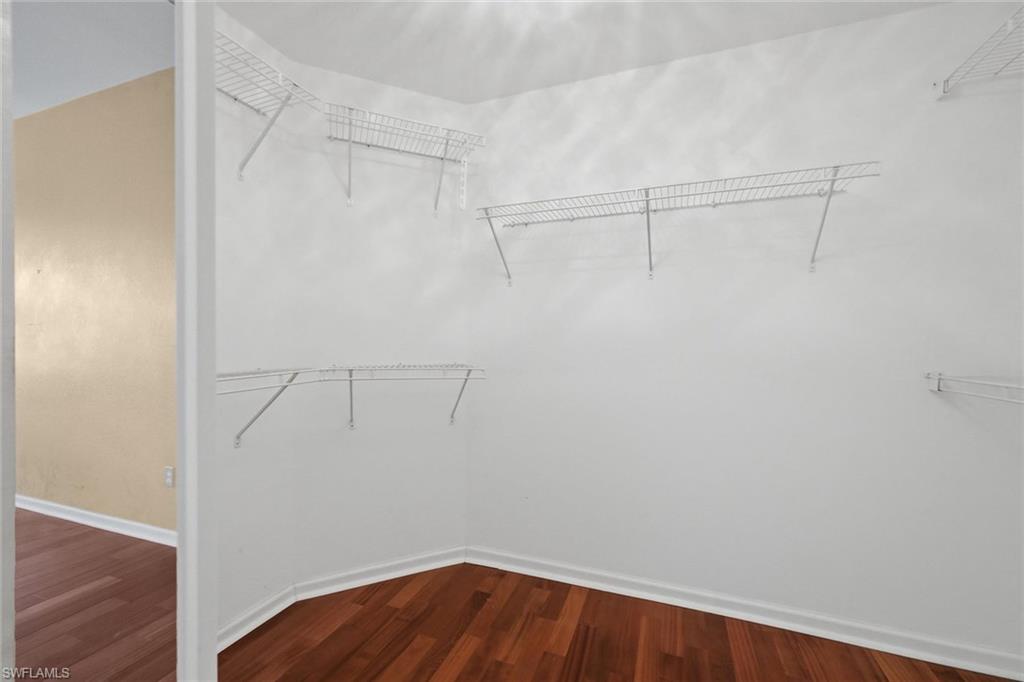
Empty walk-in closet with white wire shelving and reddish-brown hardwood flooring.
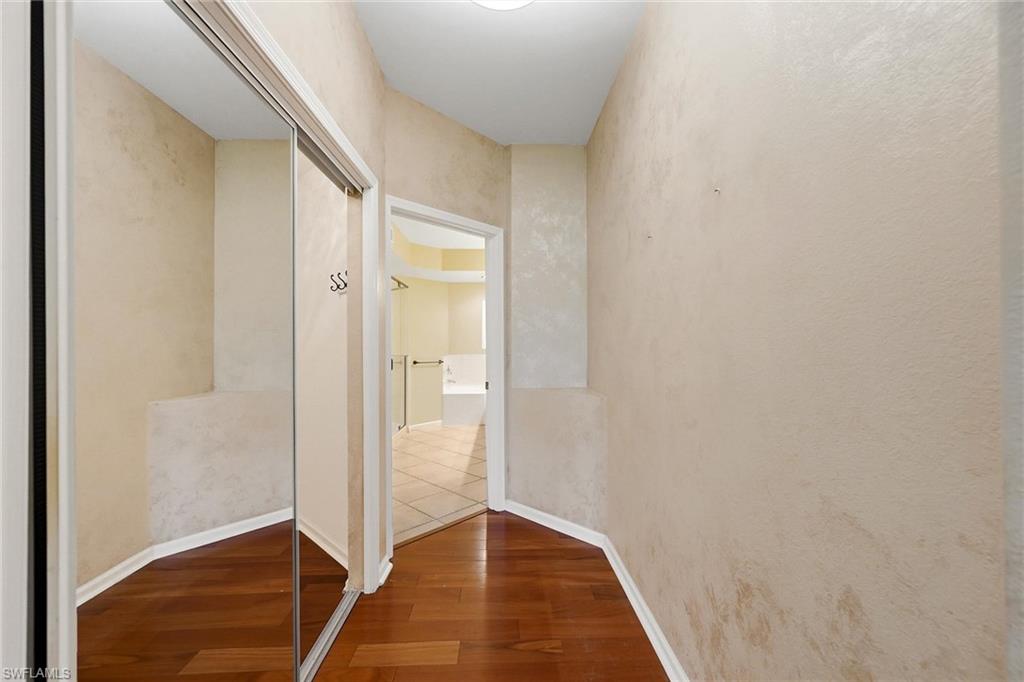
Interior passage with mirrored closet doors and a tiled bathroom visible through the doorway.
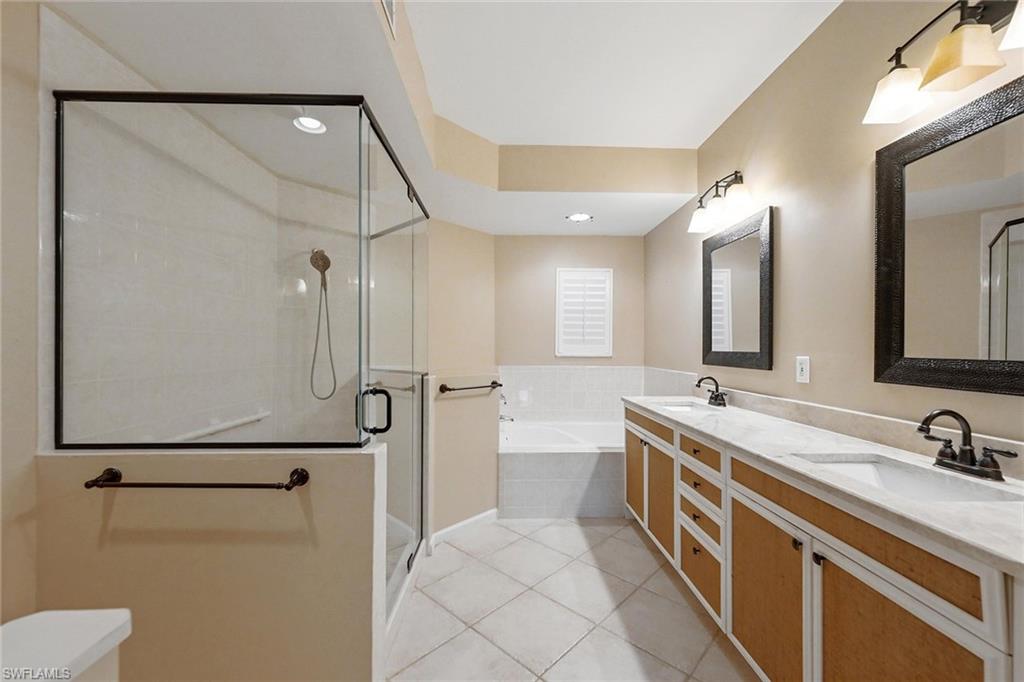
Bathroom with a glass shower, separate tub, and long double-sink vanity.
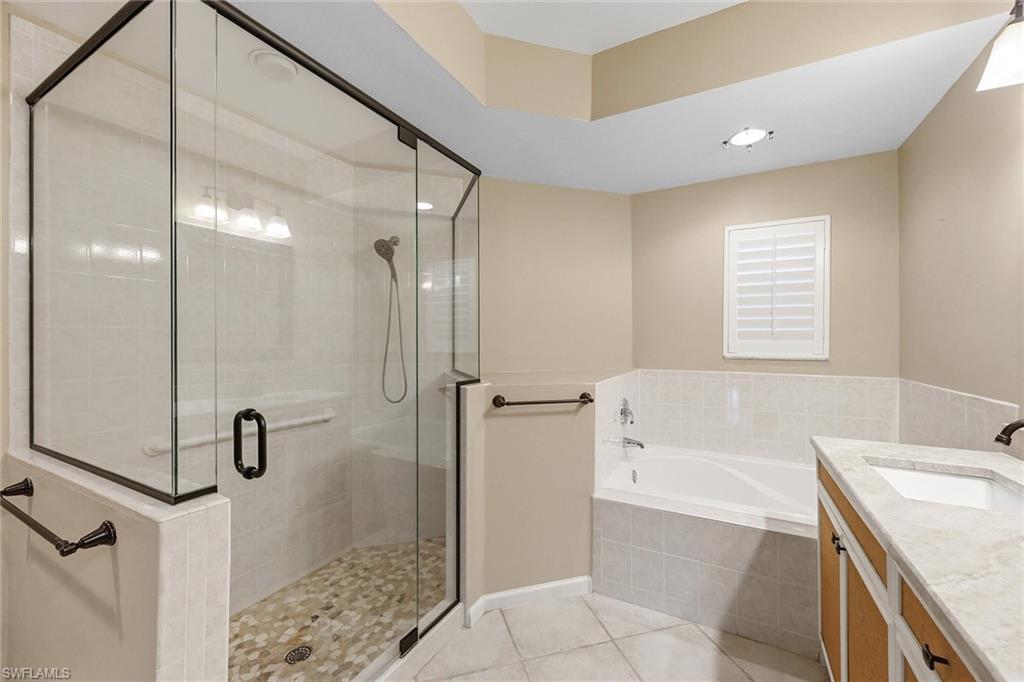
Bathroom with a glass-enclosed shower, soaking tub, and stone-topped vanity.
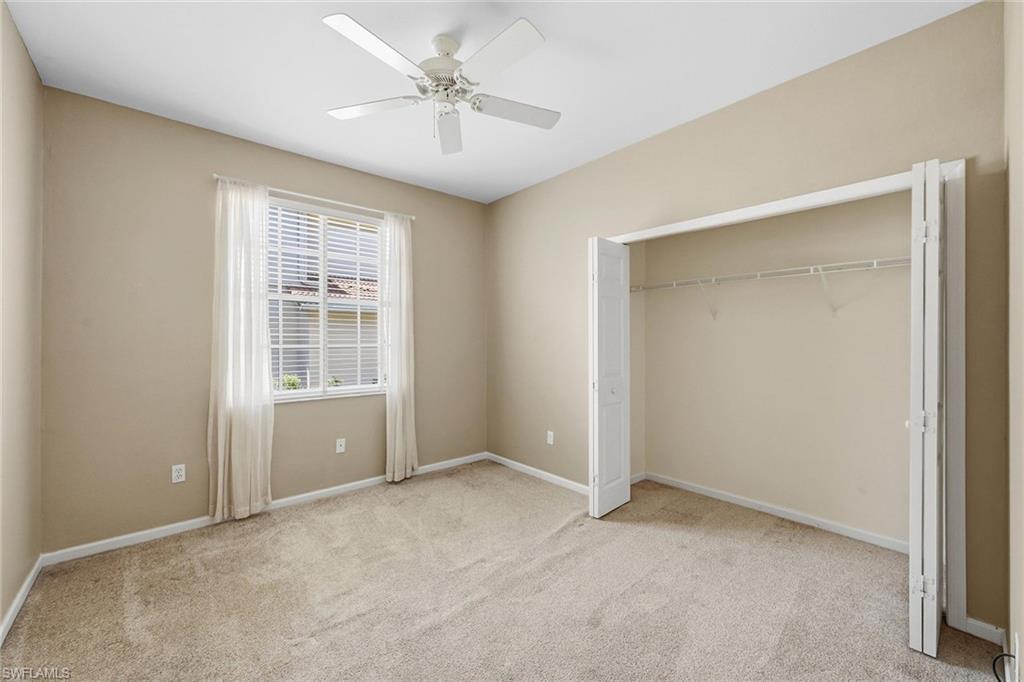
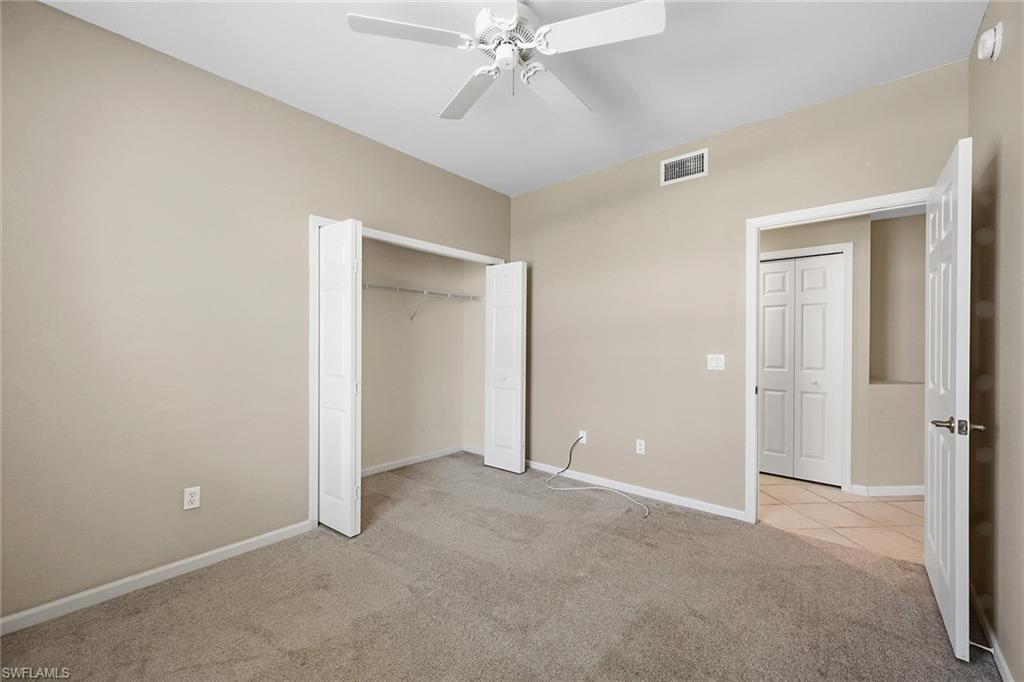
Empty bedroom with beige carpet, a curtained window, ceiling fan, and open closet.
Empty carpeted bedroom with an open closet and ceiling fan.
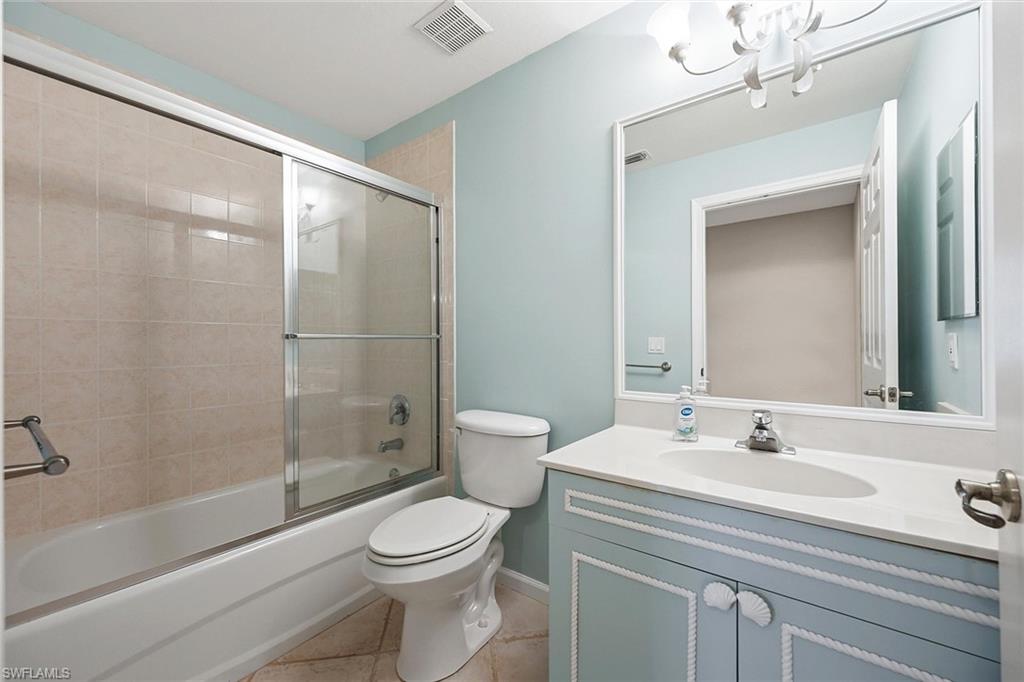
Bathroom with a glass-enclosed tub, white toilet, and pale blue vanity.
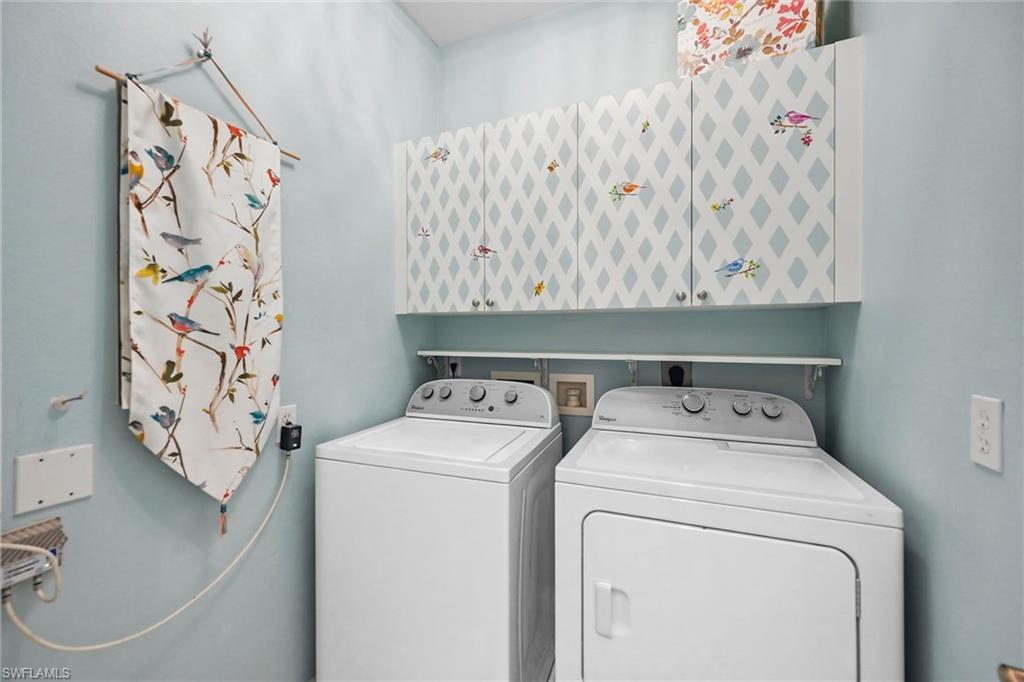
Laundry room with white washer and dryer beneath diamond-patterned cabinets.
Cream stucco residences with tile roofs, attached garages, and a brick-paver driveway.
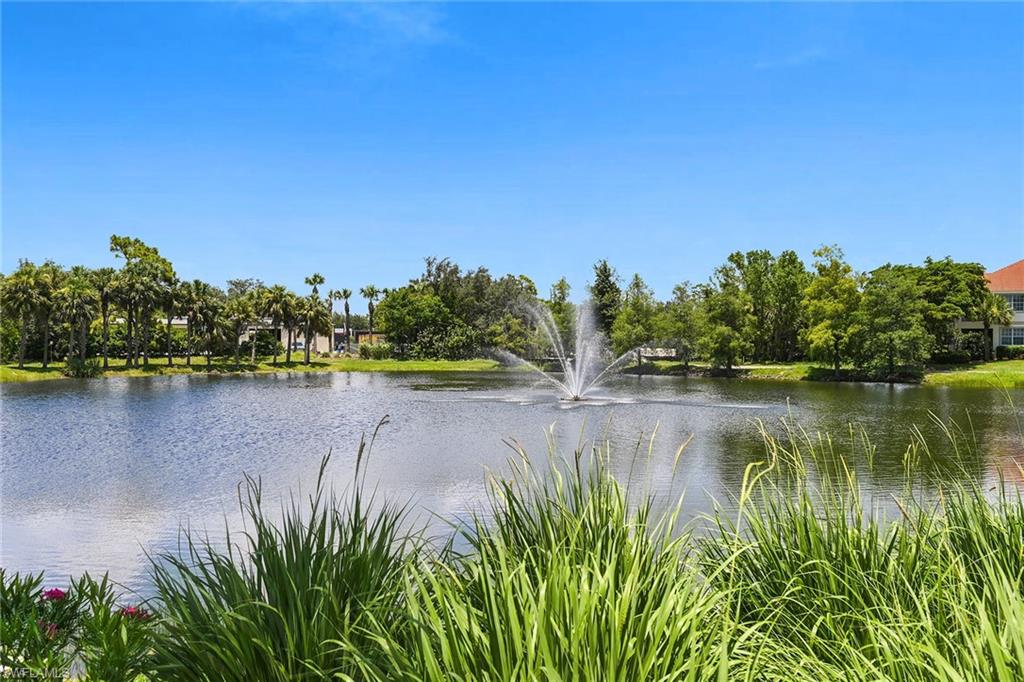
Landscaped pond with a central fountain and tall ornamental grasses in the foreground.
The Golf Club at Crown Colony entrance sign amid palms and landscaped greenery.
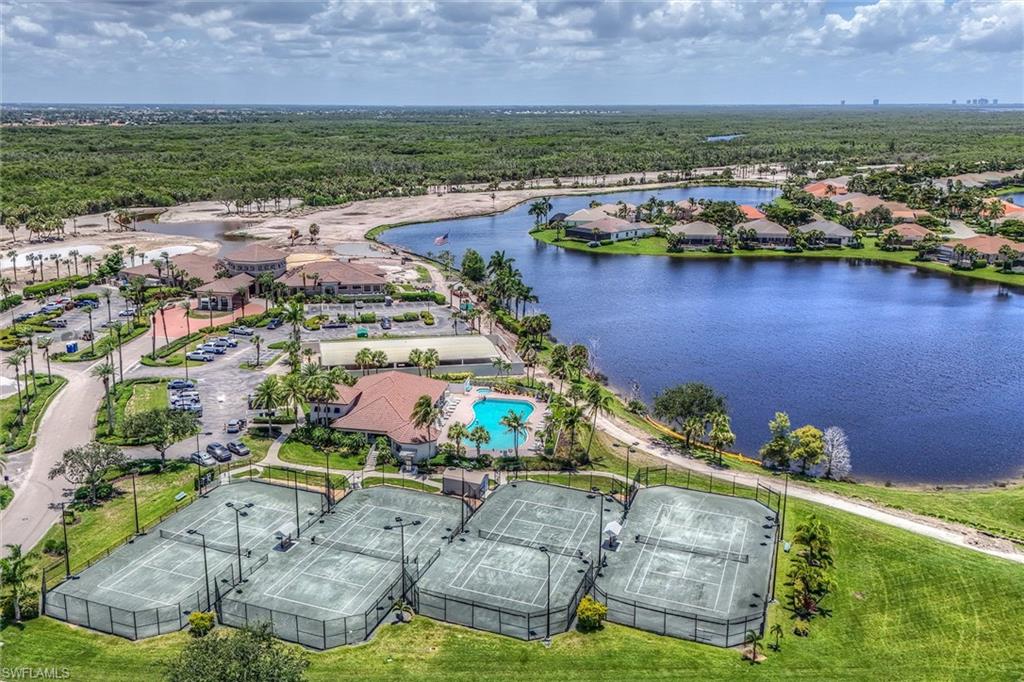
Aerial view of community tennis courts, a pool, homes, and a lake.
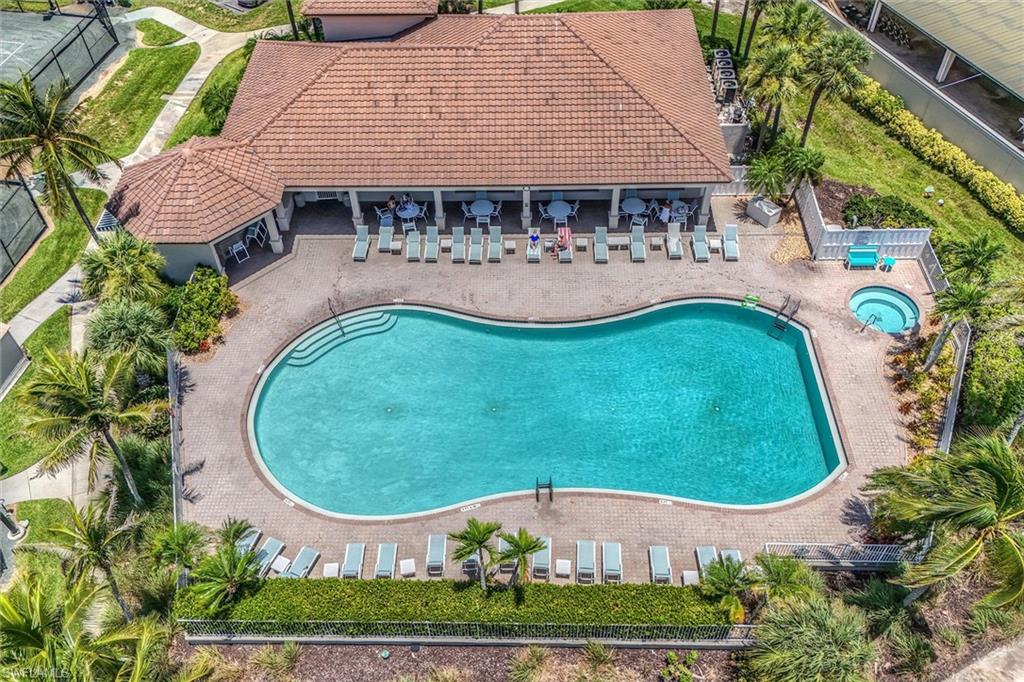
Community pool and round spa beside a covered pavilion and rows of lounge chairs.
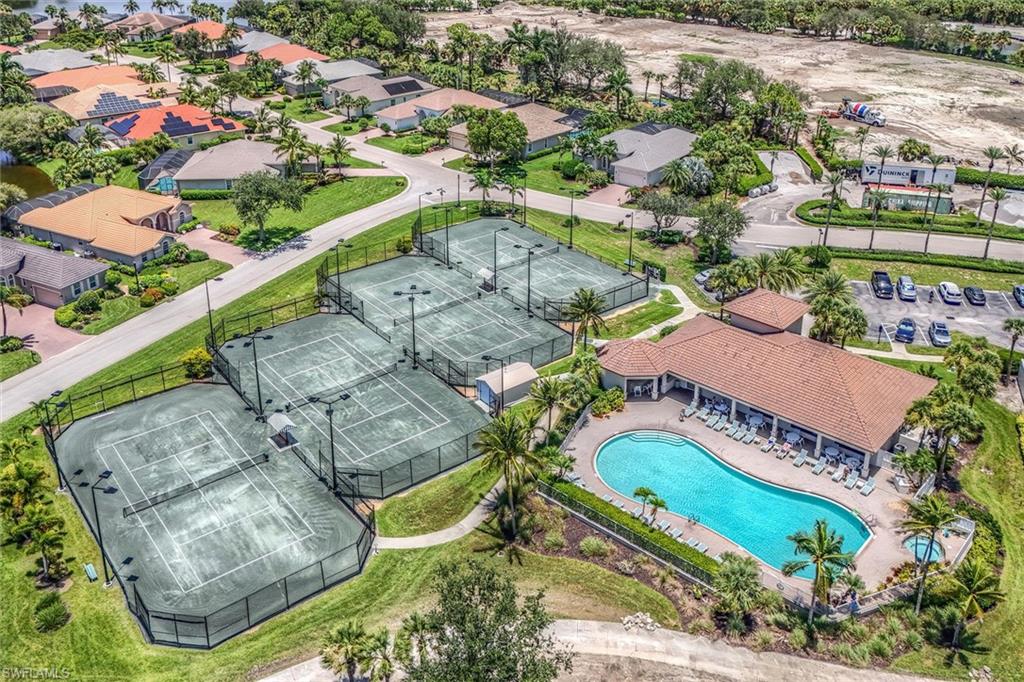
Aerial view of community tennis courts and a curved pool beside a clubhouse.
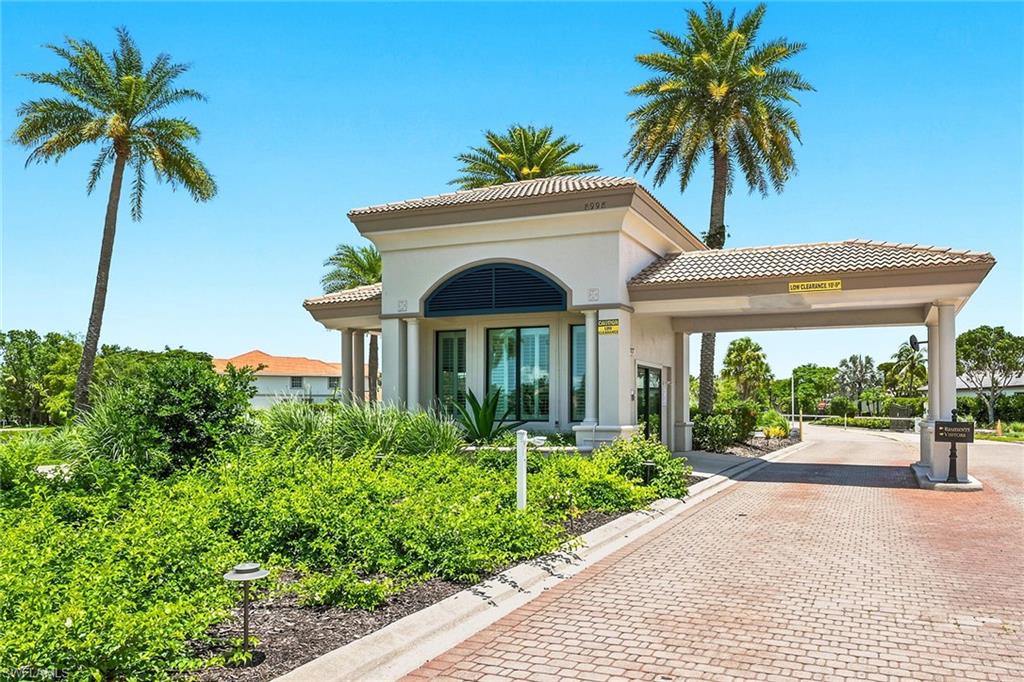
Community entrance with a tiled-roof gatehouse, brick-paved drive, landscaping, and palm trees.
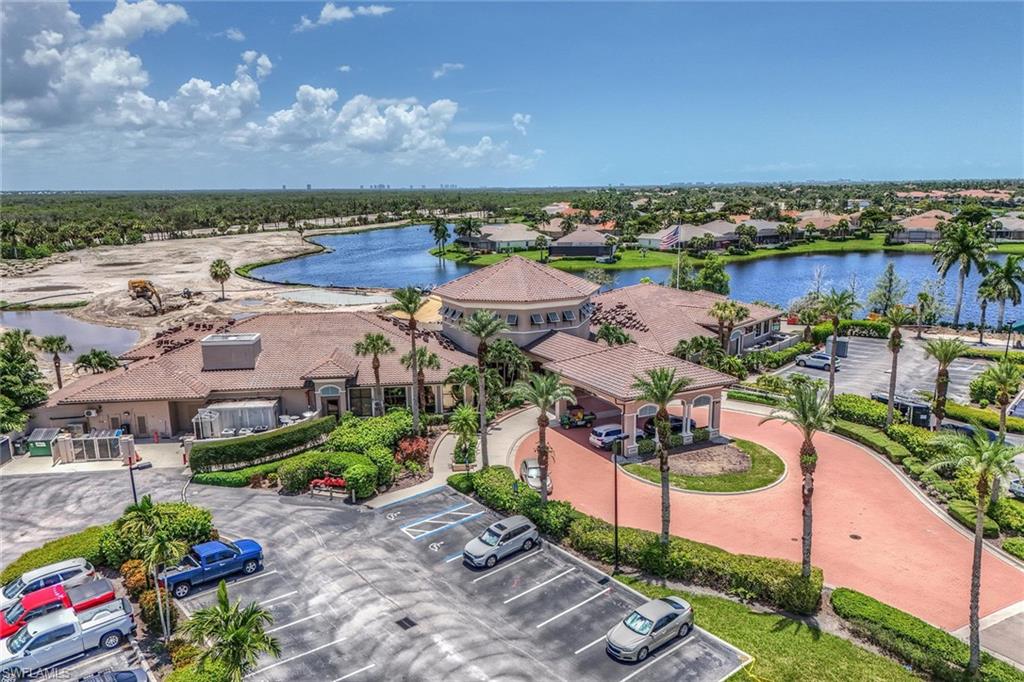
Aerial view of a community clubhouse beside a lake, with a circular driveway and palm-lined parking lot.
SEE ALL PHOTOS
Attached cream stucco homes with red tile roofs, multiple garages, and a large tree between brick driveways.
Aerial view of stucco home with terracotta roof, screened lanai, and palms.
Two-story residence with three garage doors, a brick-paver driveway, and palm trees.
Two-story townhouse with a brick walkway, landscaped lawn, and palm trees.
Vacant tiled living area with a ceiling fan and sliding doors to a screened lanai.
Unfurnished living and dining area with tiled floors, ceiling fan, and sliding doors to a screened lanai.
Screened lanai with striped patio chairs, a glass-top table, and garden views.
Open kitchen and dining area with tile floors, breakfast bar, and screened lanai.
Open living and dining area with tiled floors, a breakfast bar, and shuttered windows.
Open kitchen and dining area with white cabinets, stainless steel appliances, and plantation shutters.
Kitchen with white cabinets, stainless steel appliances, and a double-basin sink.
Kitchen with white cabinets, stainless steel appliances, multicolored tile backsplash, and a double-basin sink.
Kitchen with white cabinets, granite counters, mosaic tile backsplash, and stainless steel appliances.
Dining area with tiled floors and sliding glass doors opening to a screened lanai.
Screened lanai with a tiled floor, ceiling fan, dining set, and tropical garden views.
Screened lanai with striped dining chairs, a glass-top table, and tropical garden views.
Empty bedroom with hardwood floors, plantation shutters, and an open doorway to a tiled room.
Vacant room with polished hardwood floors, plantation shutters, and open doors to adjoining spaces.
Empty room with hardwood floors, a ceiling fan, and a shuttered window.
Empty walk-in closet with white wire shelving and reddish-brown hardwood flooring.
Interior passage with mirrored closet doors and a tiled bathroom visible through the doorway.
Bathroom with a glass shower, separate tub, and long double-sink vanity.
Bathroom with a glass-enclosed shower, soaking tub, and stone-topped vanity.
Empty bedroom with beige carpet, a curtained window, ceiling fan, and open closet.
Empty carpeted bedroom with an open closet and ceiling fan.
Bathroom with a glass-enclosed tub, white toilet, and pale blue vanity.
Laundry room with white washer and dryer beneath diamond-patterned cabinets.
Cream stucco residences with tile roofs, attached garages, and a brick-paver driveway.
Landscaped pond with a central fountain and tall ornamental grasses in the foreground.
The Golf Club at Crown Colony entrance sign amid palms and landscaped greenery.
Aerial view of community tennis courts, a pool, homes, and a lake.
Community pool and round spa beside a covered pavilion and rows of lounge chairs.
Aerial view of community tennis courts and a curved pool beside a clubhouse.
Community entrance with a tiled-roof gatehouse, brick-paved drive, landscaping, and palm trees.
Aerial view of a community clubhouse beside a lake, with a circular driveway and palm-lined parking lot.
Courtesy of Alex Lerner, Premier Sotheby's Int'l Realty, 443-465-3715
For Sale

16113 Mount Abbey WAY 102

16113 Mount Abbey WAY 102, FORT MYERS, FL 33908

$385,000
Past the gated guard house, go through the lush landscaping to find 16113 Mount Abbey Way No. 102, an end-unit, first-floor coach home ready for your immediate move-in. Enter the undercover foyer and find a spacious 1,630-square-foot open floor plan. Classic Florida tile flows from the living room to the kitchen, with light shining upon the dining area from double slider doors of the lanai. The large kitchen contains ample prep space and built-in cabinets, along with stainless steel appliances and a view of nature out back. Spend every morning drinking coffee on the sizable lanai complete with sitting and dining area, sun curtains and bug screens. A generous-sized primary suite has access to the lanai and rich hardwood floors in the bedroom to the enormous walk-in closet. Updated and meticulously maintained, the primary suite bath has a walk-in shower and separate tub to complement the double marble-topped vanity. The two-car oversized garage is a unique feature not every condominium is privileged to have. Recent updates providing peace of mind include hurricane shutters and full HVAC replacement in 2024. The condominium amenities include 24/7 gate guard, cable, Wi-Fi, water, community center and pools, along with optional social and golf memberships find your effortless Florida lifestyle today!

2
beds

2
baths

1,632 Sq.Ft. LIVING AREA

Alex Lerner

Alex Lerner

Features & Amenities

Interior

  • total bedrooms2
  • Total bathrooms2
  • full bathrooms2
  • Flooring Tile, Wood
  • APPLIANCES Dishwasher, Disposal, Dryer, Microwave, Range, Refrigerator/Freezer, Washer
  • other interior Features Built-In Cabinets, Foyer, Smoke Detectors, Walk-In Closet(s)

Area & Lot

  • Status For Sale
  • Living Area1,632 Sq.Ft.
  • Total Area1,632 Sq.Ft.
  • MLS® ID226025993
  • TypeCondo
  • YEAR BUILT2002
  • Architecture StylesLow Rise (1-3)
  • Water FrontageNone
  • View DescriptionPreserve, Trees/Woods

Exterior

  • STORIES1
  • Garage Space2.0
  • water SourceCentral
  • PoolCommunity
  • roofTile
  • lot featuresRegular
  • parkingDriveway Paved, Attached
  • HEAT TYPECentral Electric
  • AIR CONDITIONINGCentral Electric
  • SubstructureConcrete Block
  • HOA AmenitiesBike And Jog Path, Clubhouse, Pool, Community Room, Fitness Center, Private Membership, Putting Green, Tennis Court(s)
  • security FeaturesGated Community, Smoke Detector(s)
  • other exterior FeaturesScreened Lanai/Porch

Financial

  • Sales Price$385,000
  • Real Estate Tax $4,157/yr
  • HOA $9,728/yr
Aerial view of stucco home with terracotta roof, screened lanai, and palms.

Schedule a Showing

I would love to show you my beautiful property. Please select your preferred date and time below. I will be in touch shortly to confirm your appointment.

Schedule a Showing

I would love to show you my beautiful property. Please select your preferred date and time below. I will be in touch shortly to confirm your appointment.

Thank you for your interest in 16113 Mount Abbey WAY 102, FORT MYERS, FL 33908. We are reviewing your request and will be in touch shortly!

Mortgage Calculator

Estimate your monthly mortgage payment, including the principal and interest, property taxes, and HOA. Adjust the values to generate a more accurate rate.

All estimates are provided for informational purposes only. Actual amounts may vary.
$0,000 Your Payment 20 15 65
$0,000 Your Payment

Let’s Get Started

With a track record of guiding over 90 home journeys for clients from around the world, he brings precision, adaptability, and a client-first mindset to every transaction.

Follow Me on Instagram