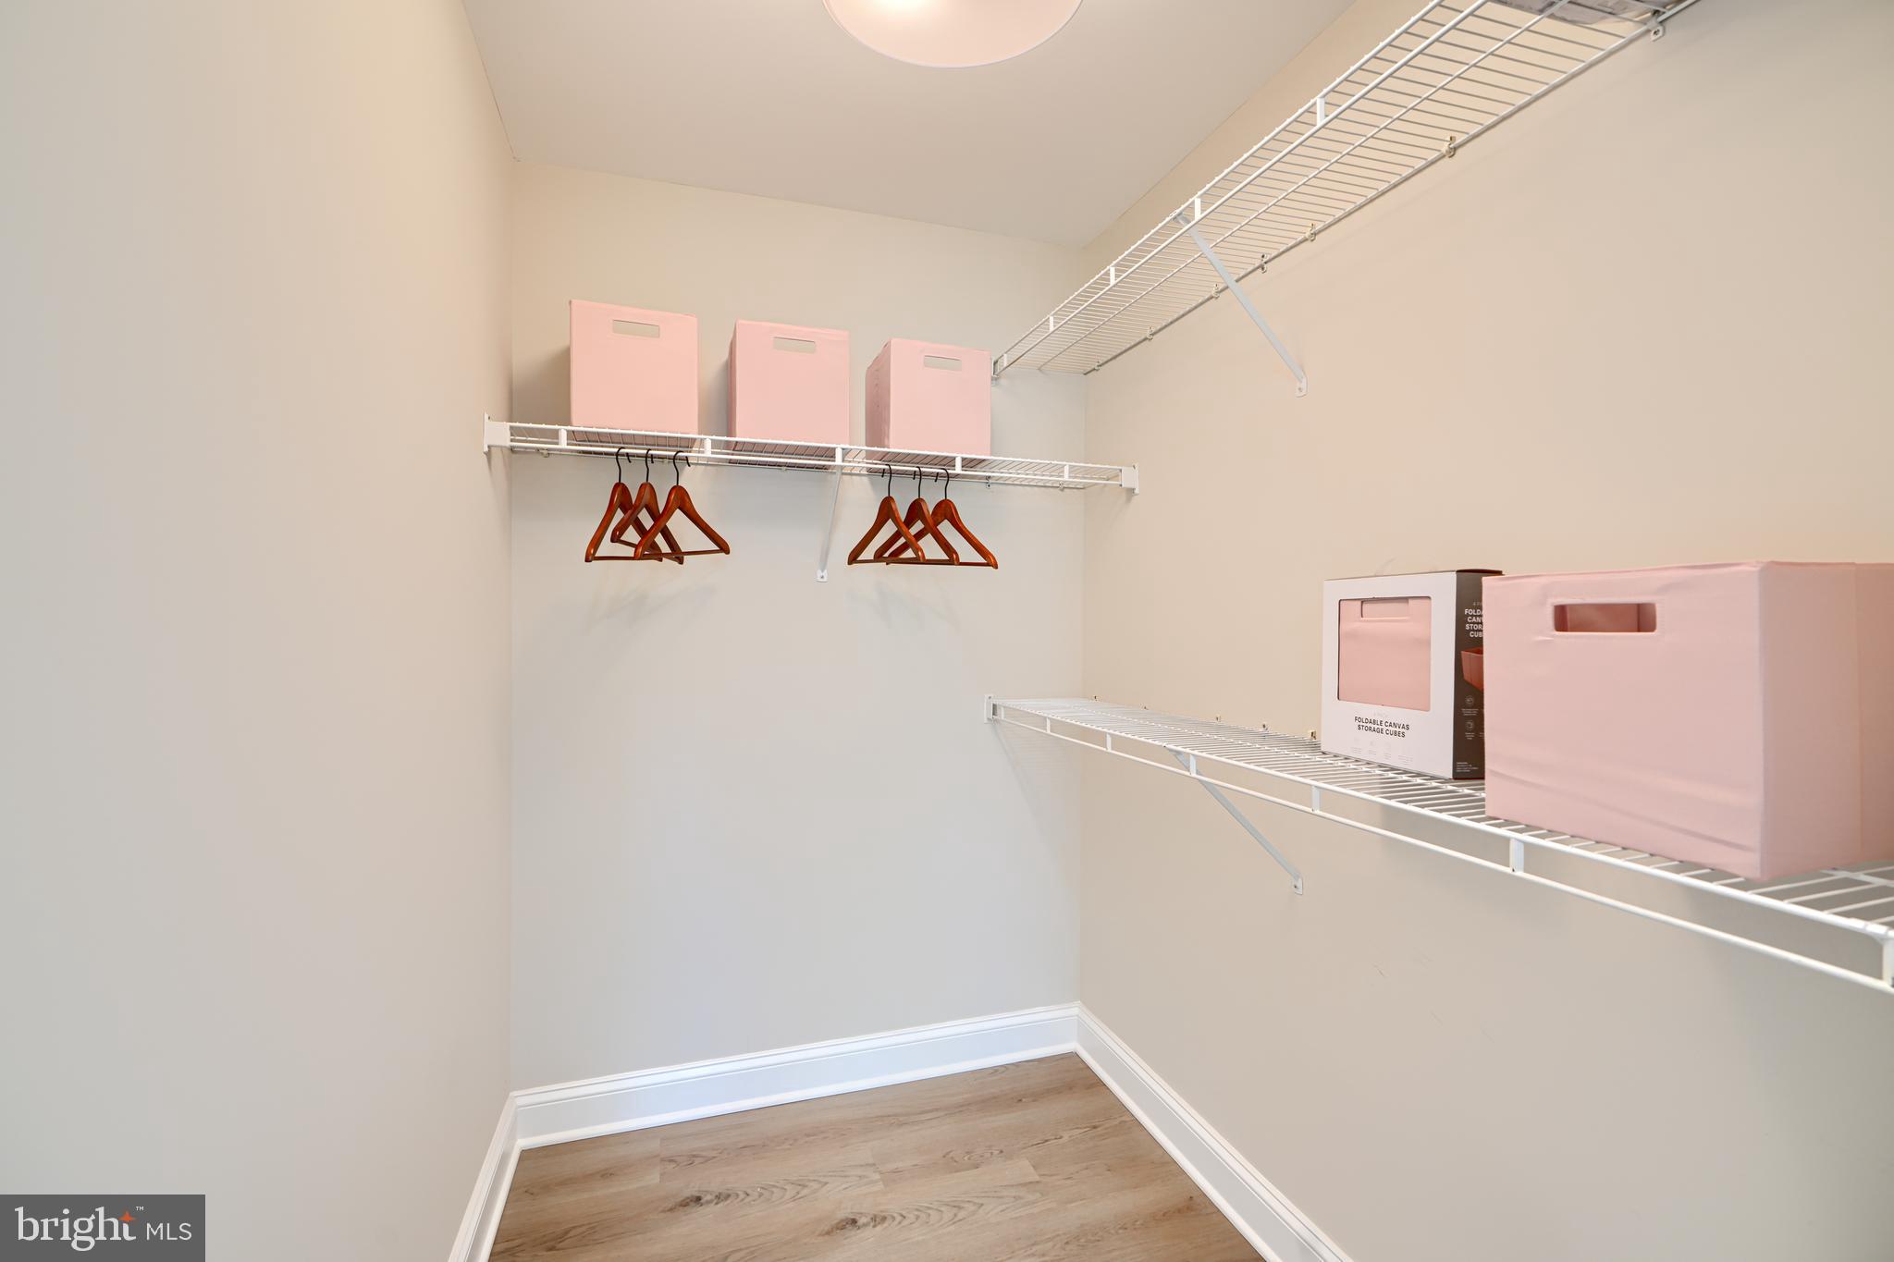
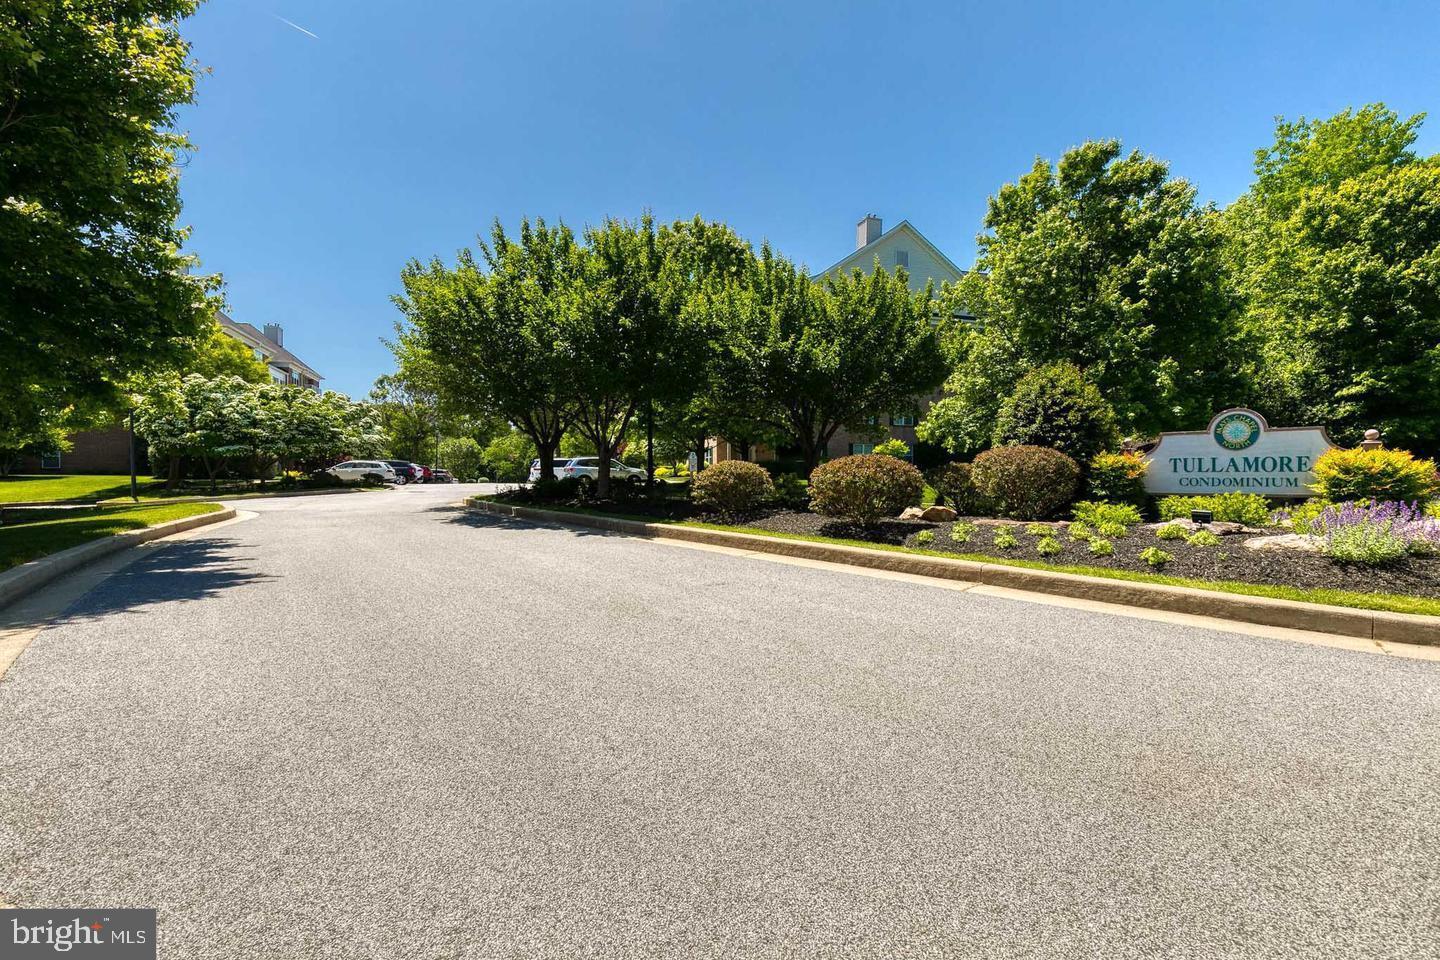
Back on the market TODAY as buyer's health has prevented moving forward with the purchase. An amazing opportunity for the next Buyer! A unit like this is rarely available.....
Meticulous craftmanship Meets Modern Luxury!
No detail was overlooked in this full-scale new renovation. Every material, appliance, and fixture was chosen for its quality, durability, and warranty-backed performance--all to create a home that blends style with long-lasting value.
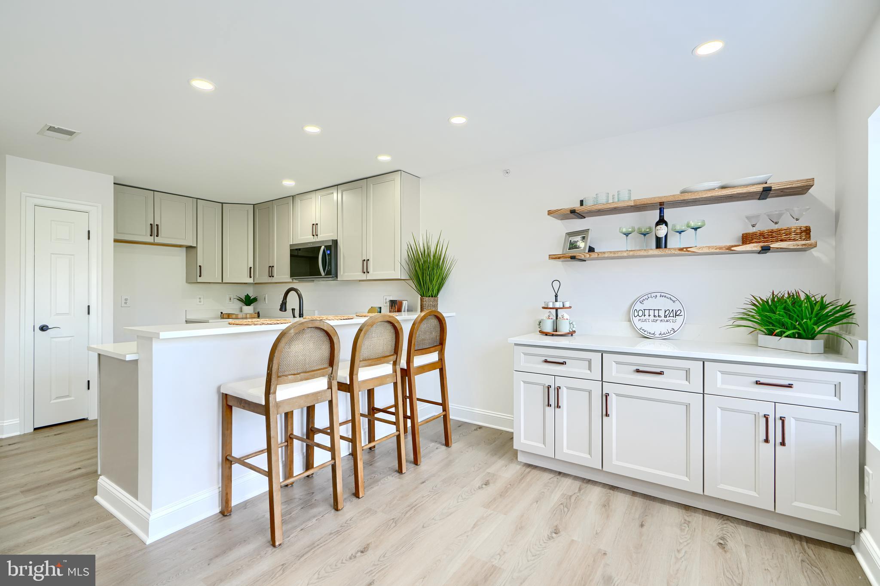
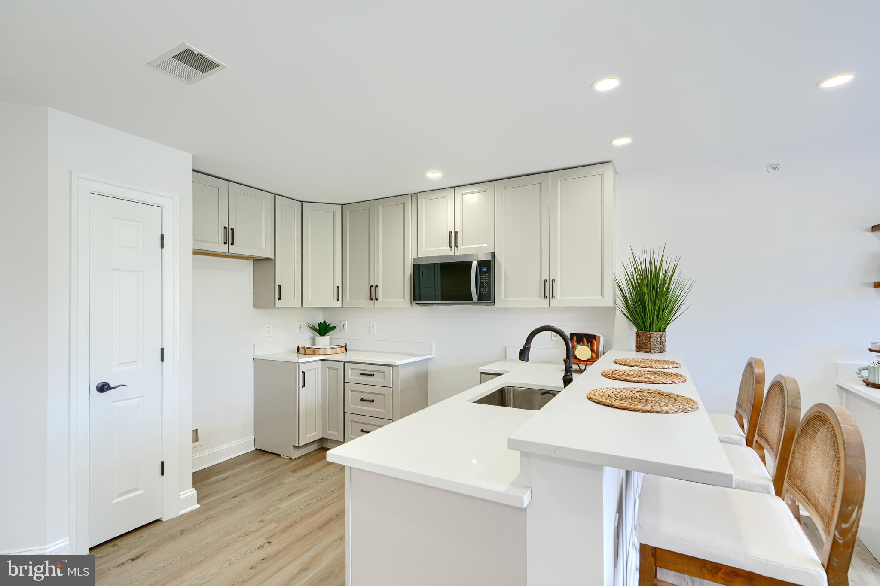
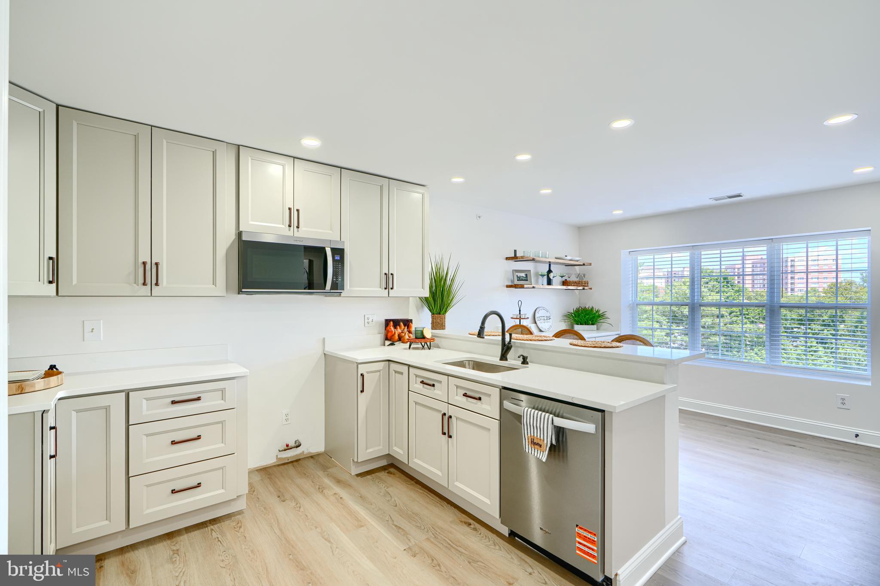
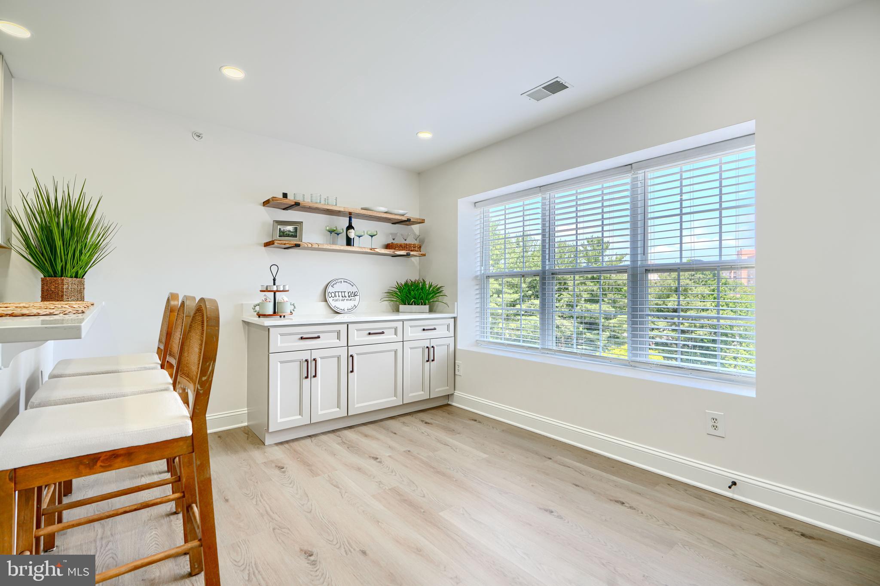
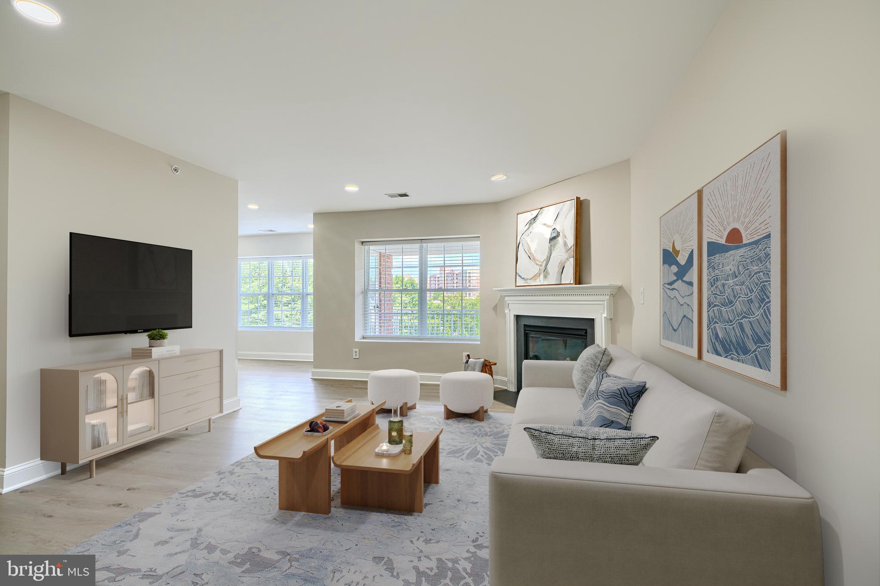
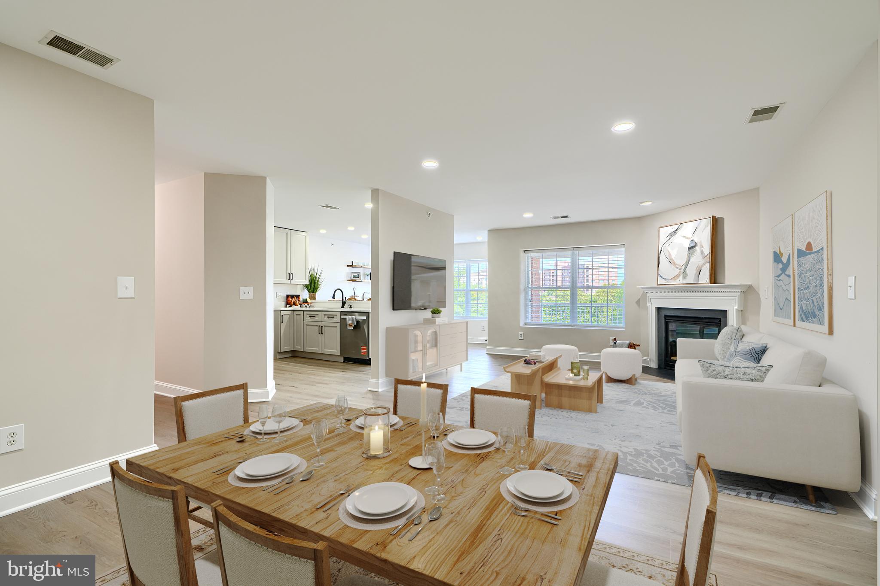
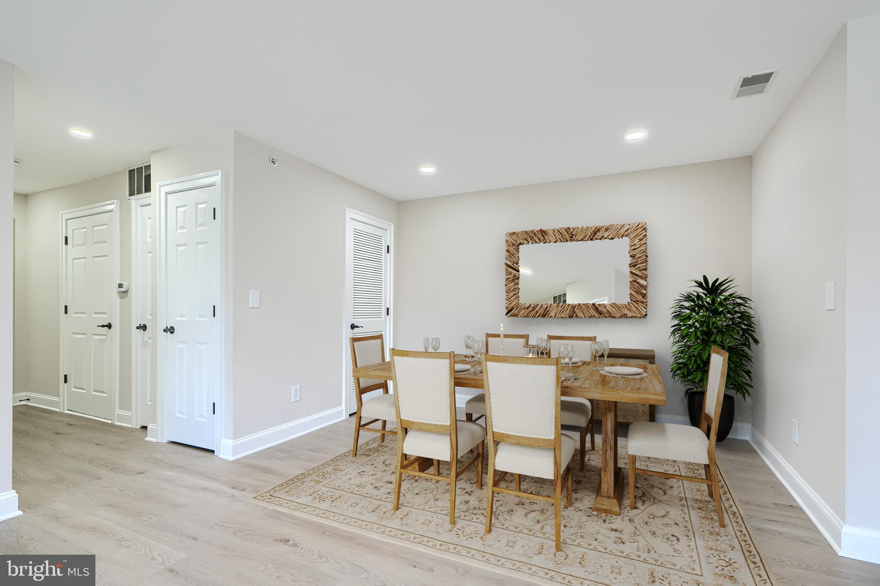
Step inside to luxury vinyl plank flooring--100% waterproof, with a lifetime warranty--that flows seamlessly throughout. The brand-new kitchen is a showpiece, featuring 42" taupe finish wood cabinets with dovetail joinery, soft-close doors, oiled bronze hardware, and under-cabinet lighting. Clever storage solutions include all-wood, double-turning lazy susans in the corners and 60" of additional base cabinetry with wood shelving in the breakfast area for extra storage and display.
The quartz countertops are both elegant and functional, anchored by a deep 28" stainless steel sink, a 1/2 HP In-Sinkerator disposal, and a Delta oiled-bronze gooseneck faucet with pullout sprayer and soap dispenser. A 10" extended peninsula creates a sit-up bar--perfect for quick meals, morning coffee, or casual entertaining.
Cooking enthusiasts will love the natural gas smart oven/range with air fry and pro-bake convection features, plus a five-burner cooktop with an interchangeable center griddle. The exceptionally quiet stainless steel dishwasher keeps clean-up peaceful and efficient.
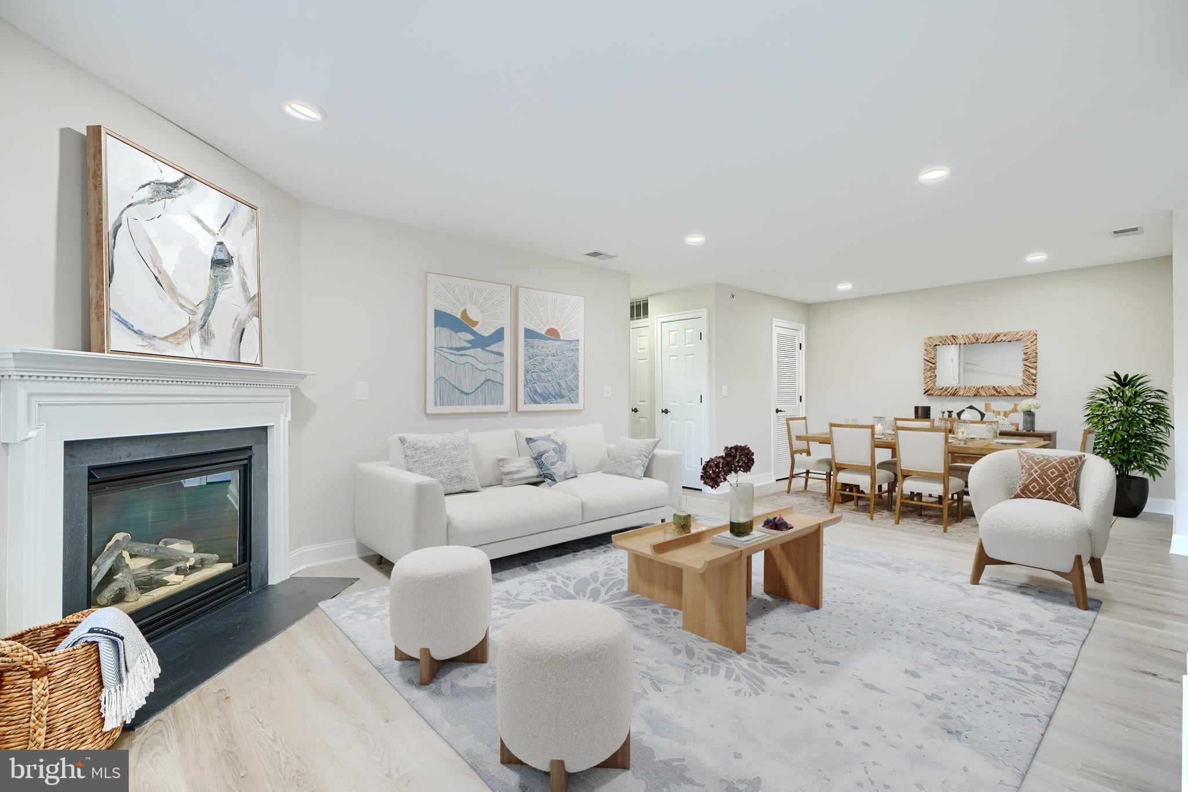
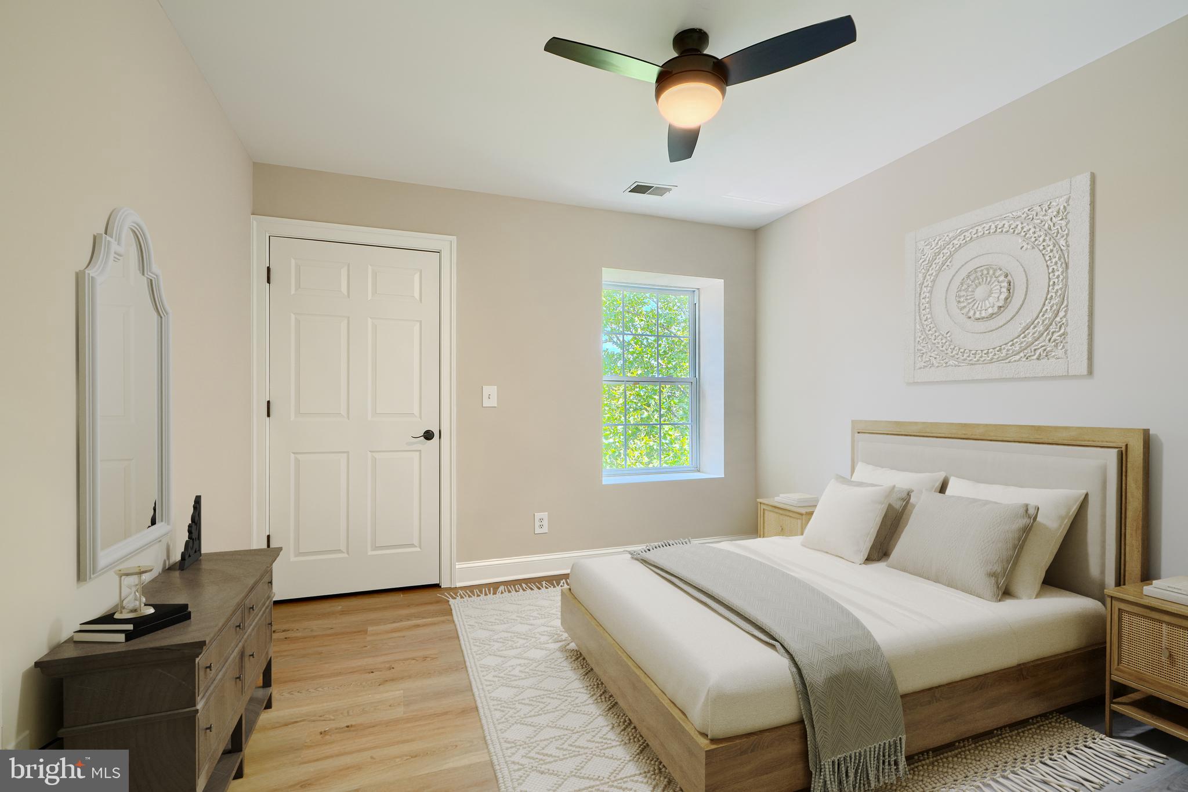
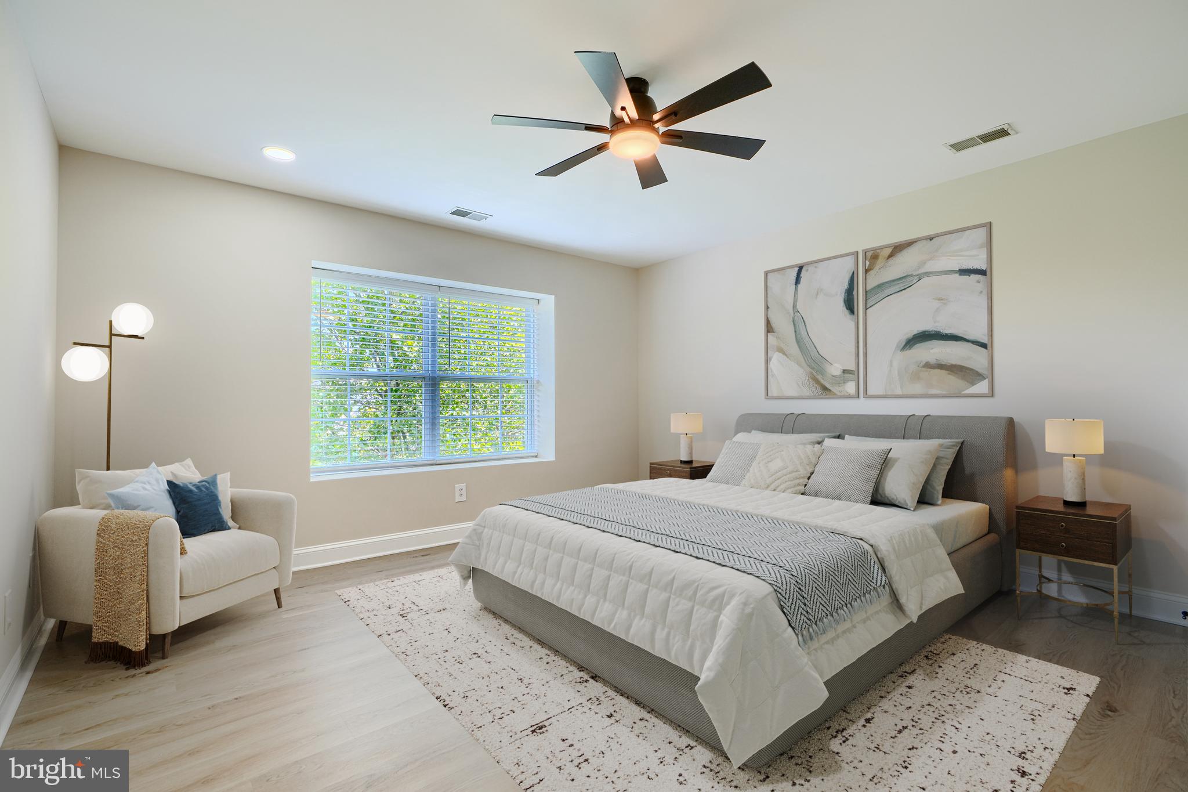
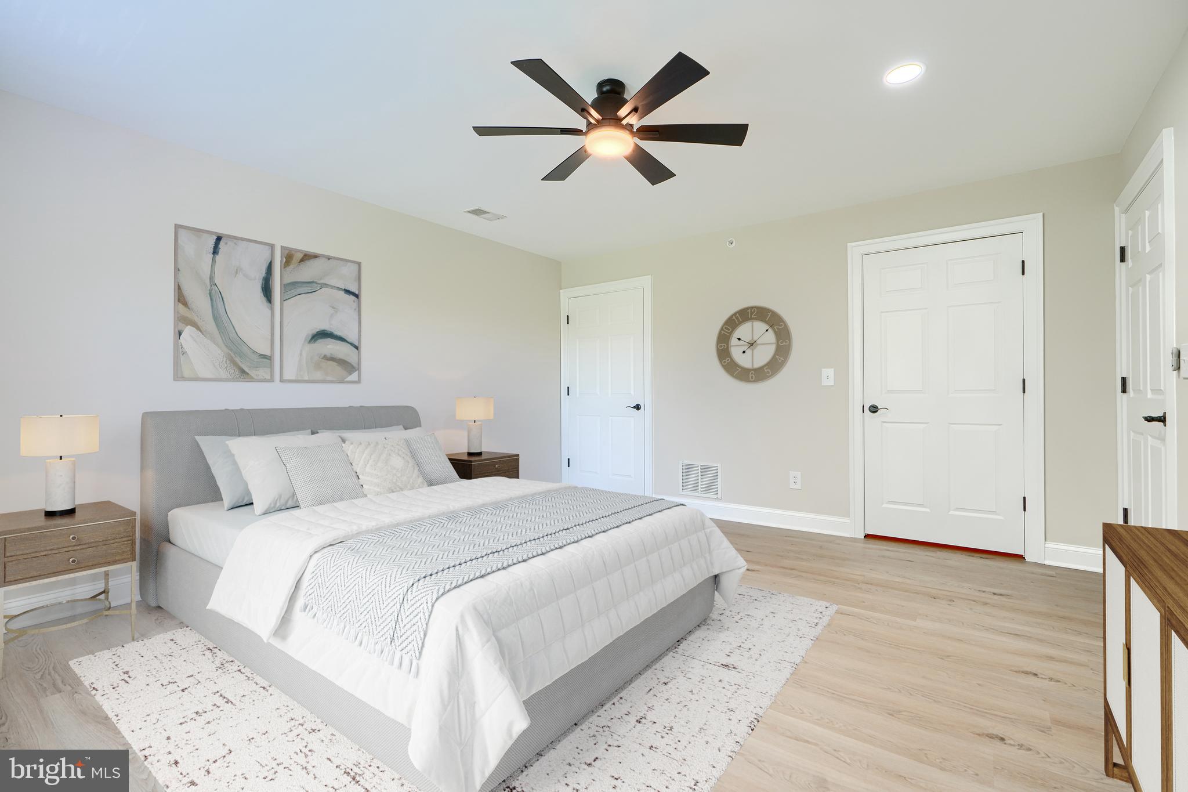
Beyond the kitchen, comfort continues with a cozy gas fireplace in the living room, a nearly-new Carrier gas furnace, and a high-quality hot water heater. Upgraded LED recessed lighting with dimmers throughout adds warmth and ambiance, while both bedrooms now feature ceiling fans with integrated lighting.
Every inch has been refreshed: upgraded floor and door moldings, coordinated door hardware and hinges, and two+ coats of Sherwin Williams Super Paint on walls, trim, and doors. Ceilings are brightened with fresh, crisp ceiling white.
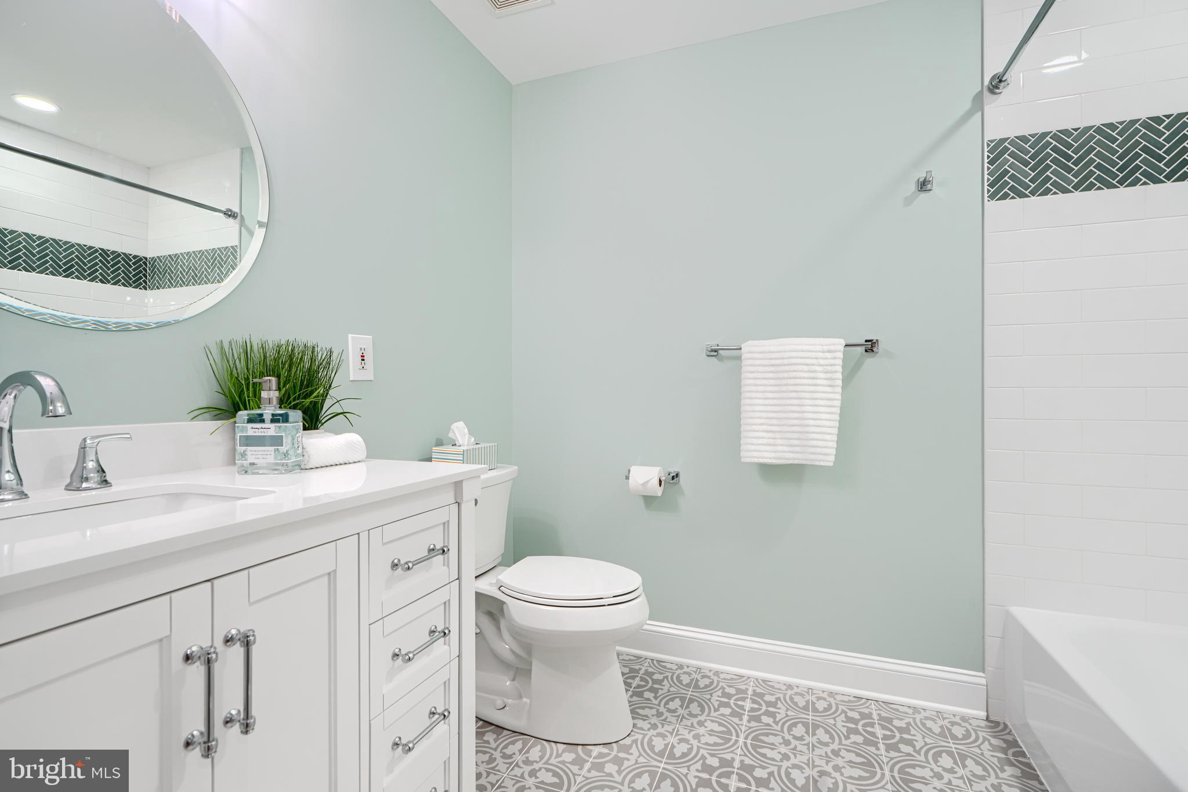
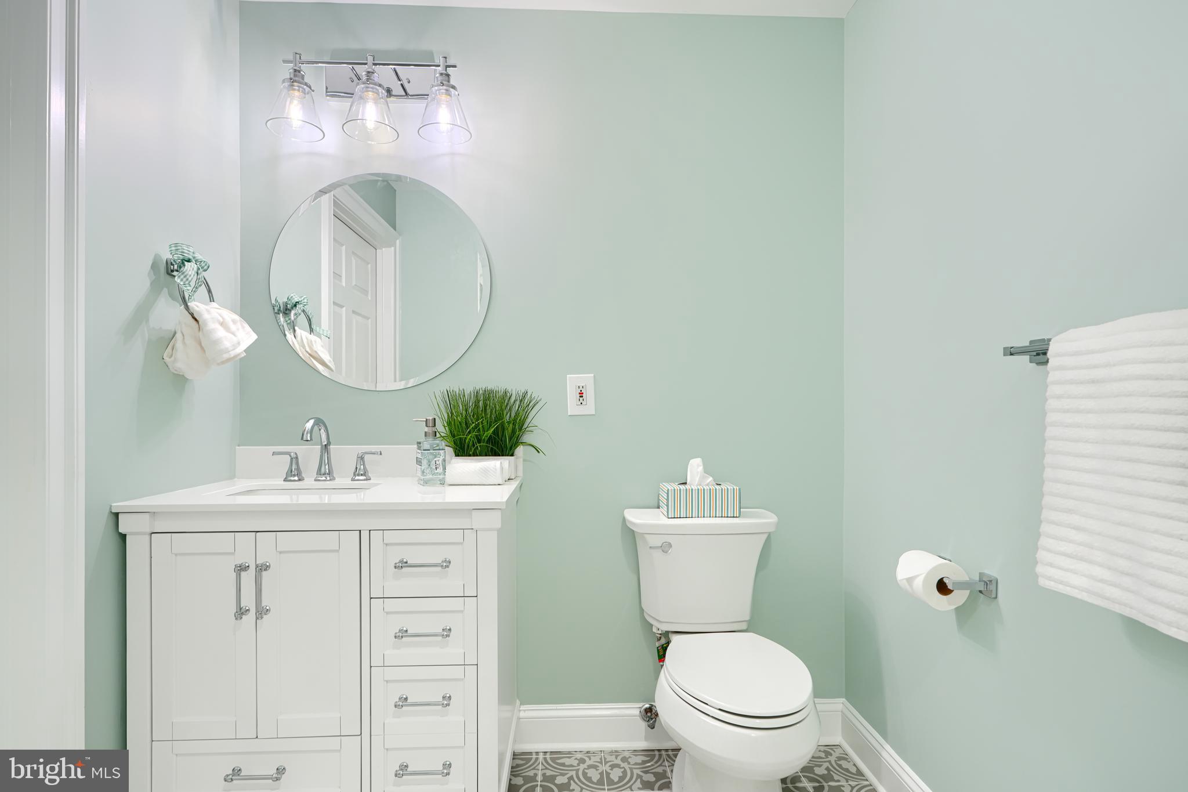
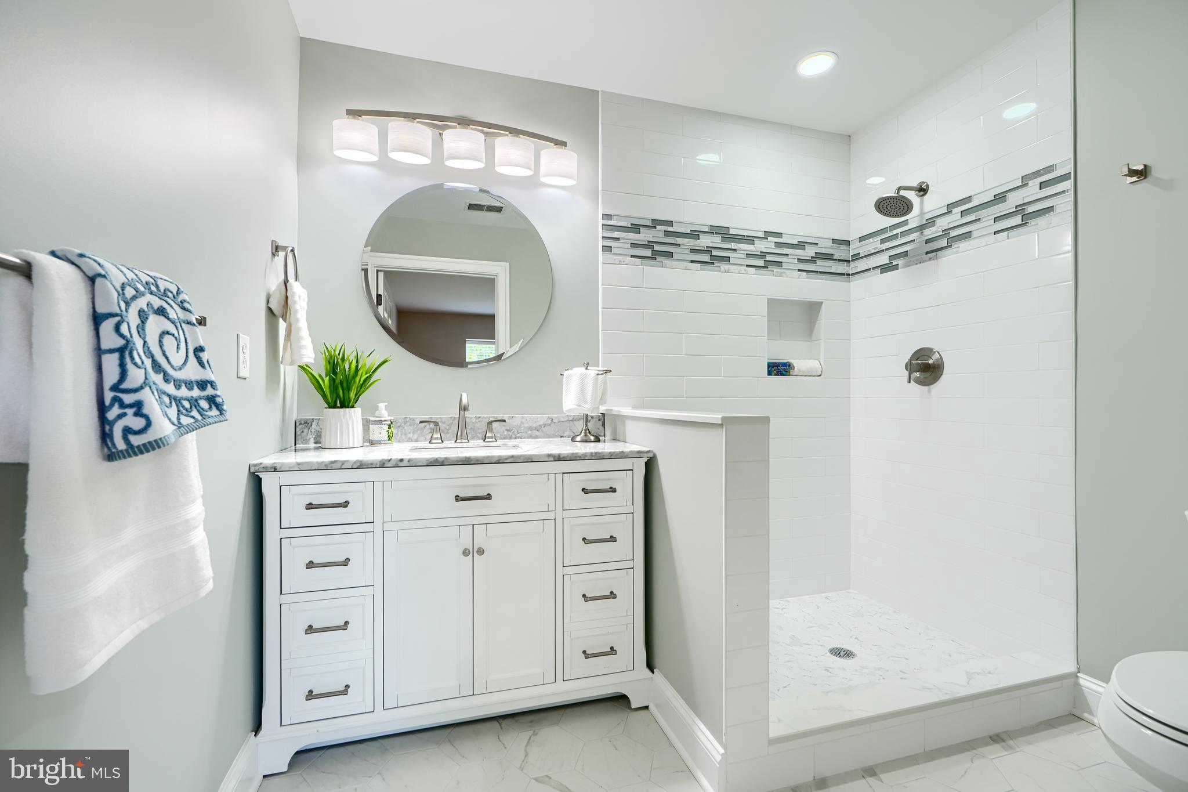
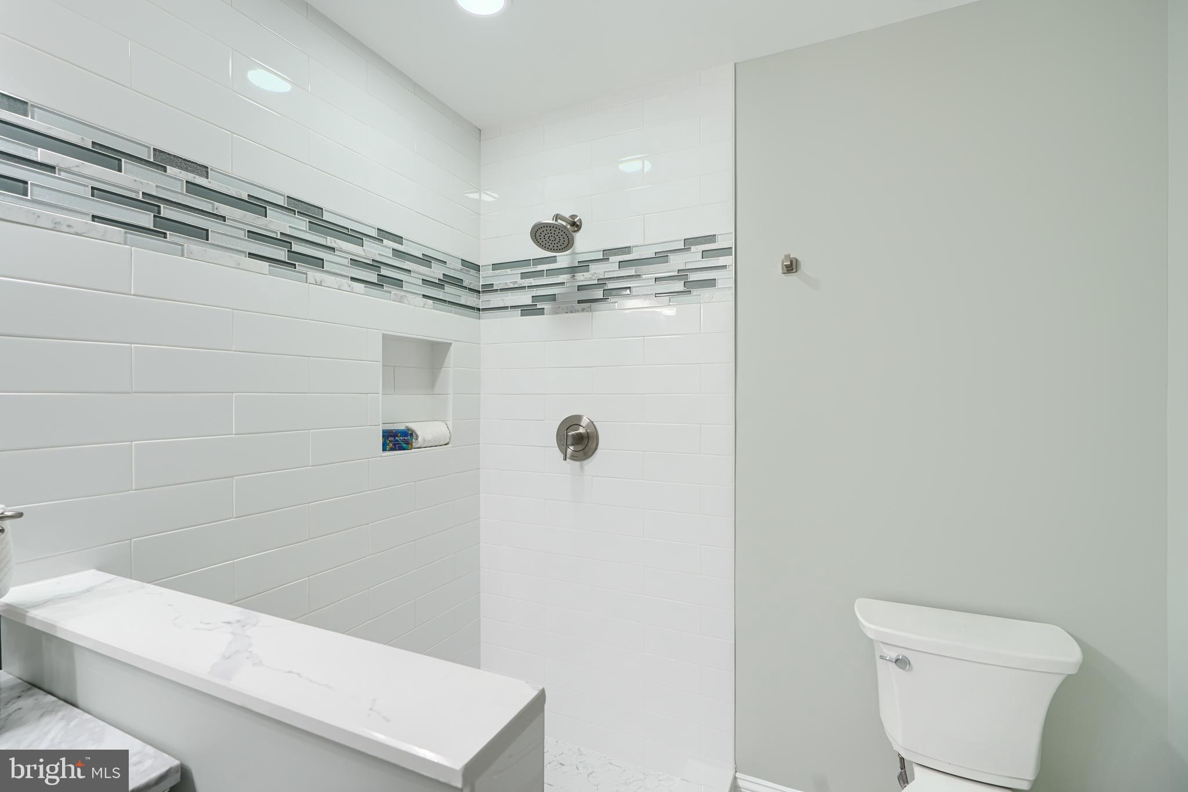
Both bathrooms shine with new tile, vanities, mirrors, lighting, and plumbing fixtures--all thoughtfully selected. The enlarged primary shower features a custom glass enclosure and sliding doors.
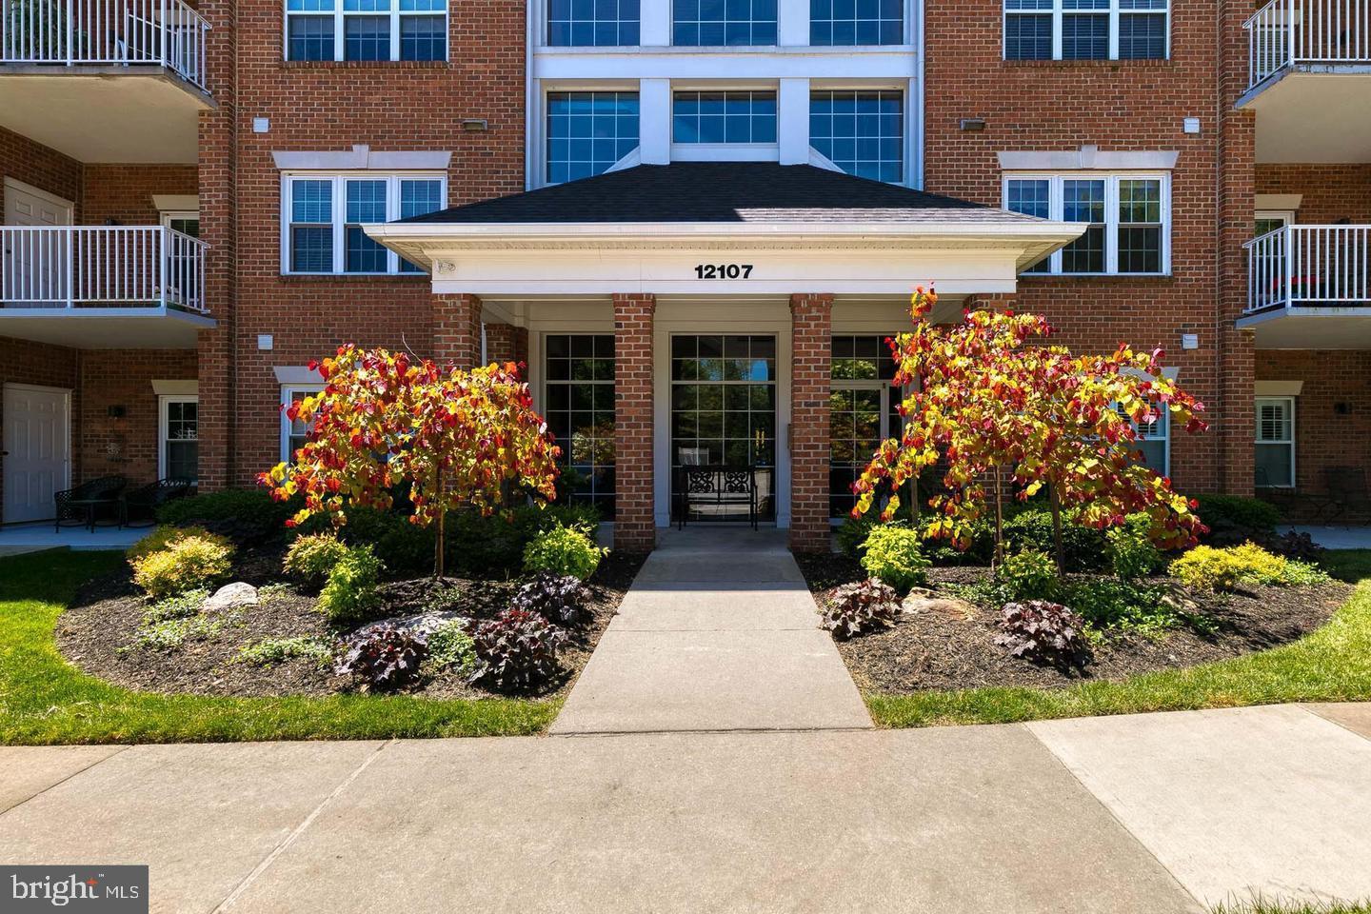
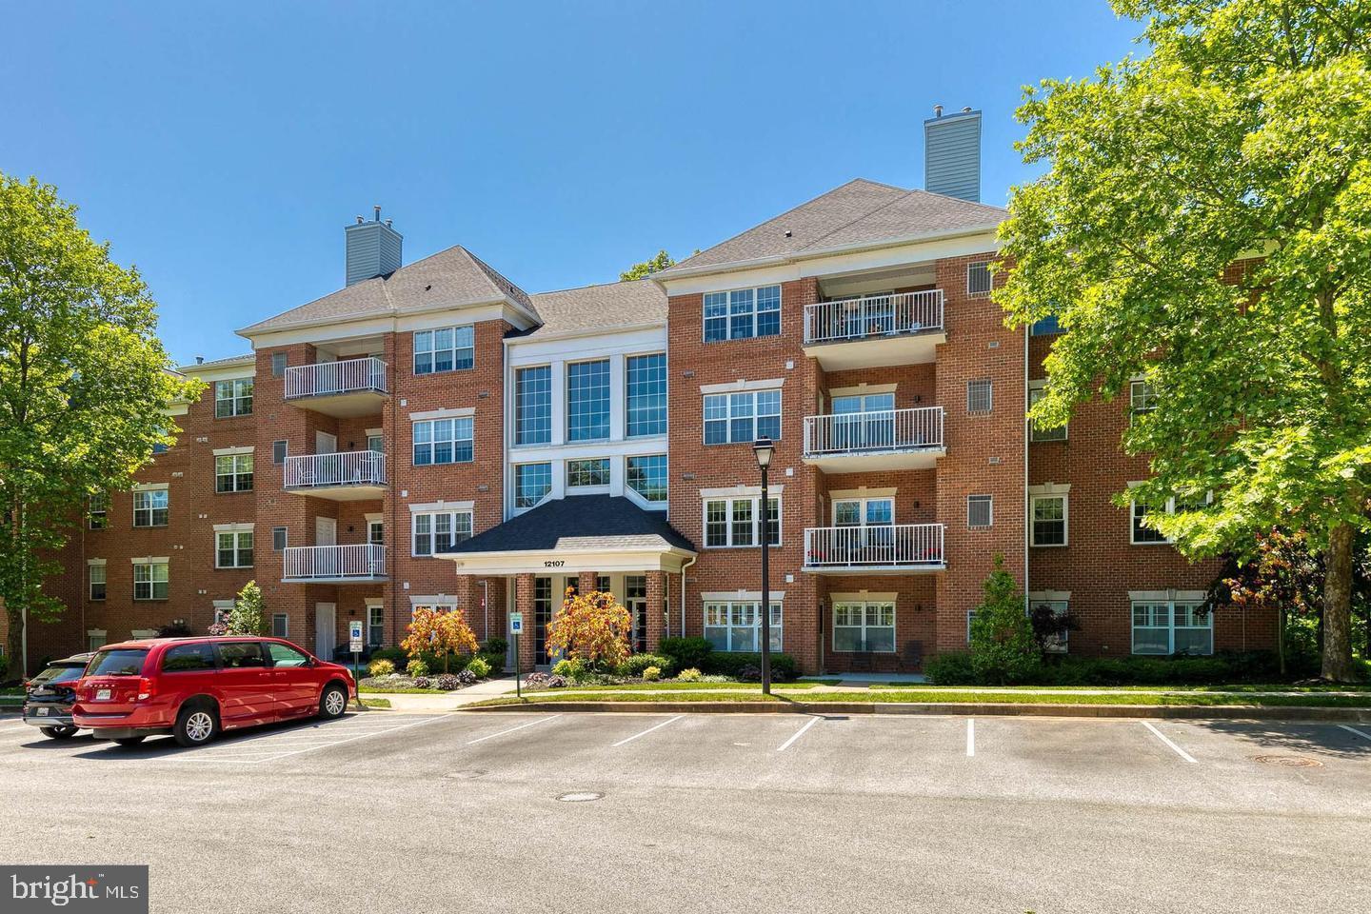
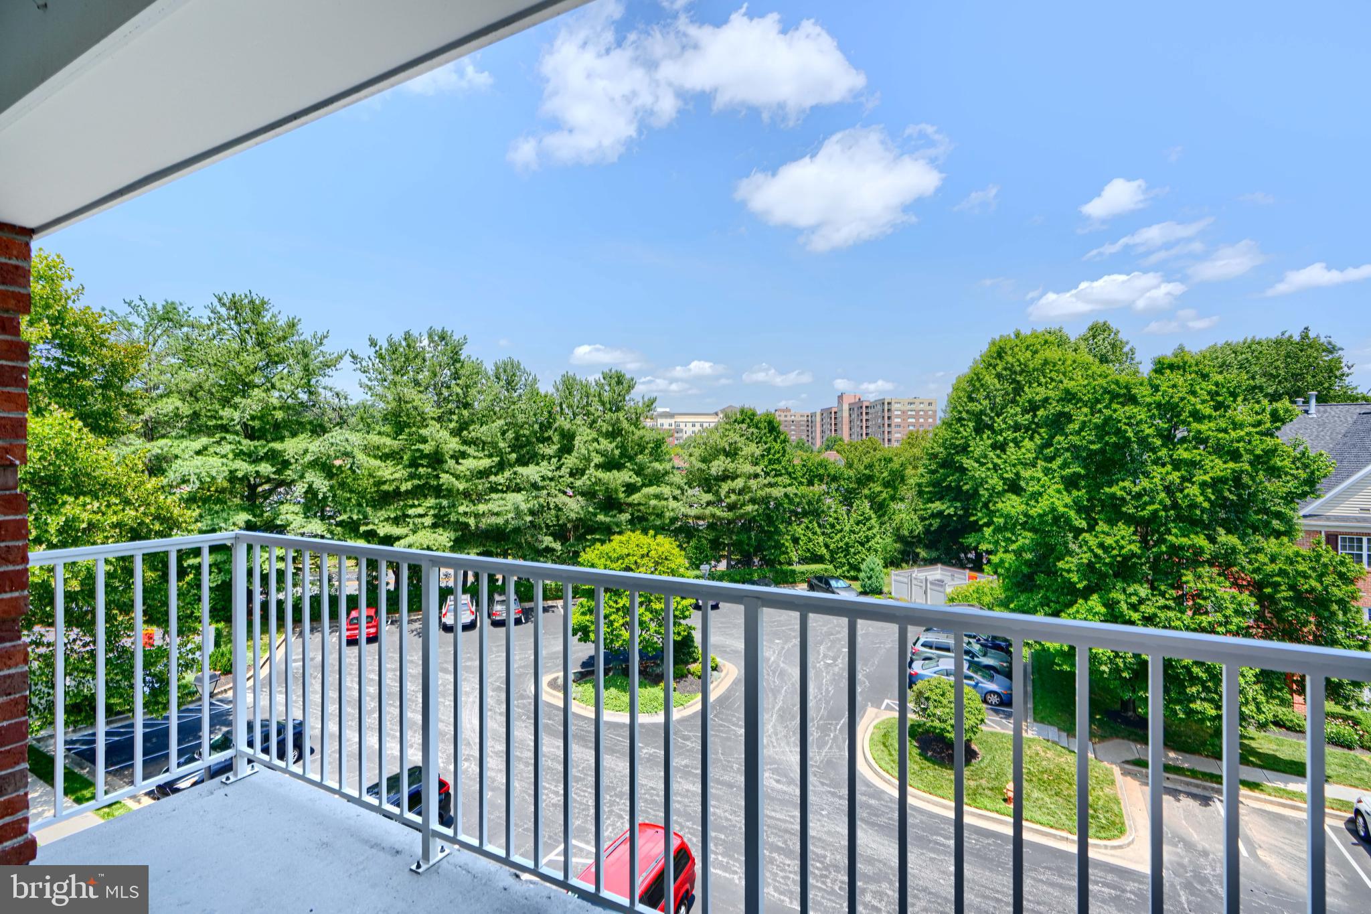
This home also offers ample parking--with a convenient court lot in addition to spaces right out front.
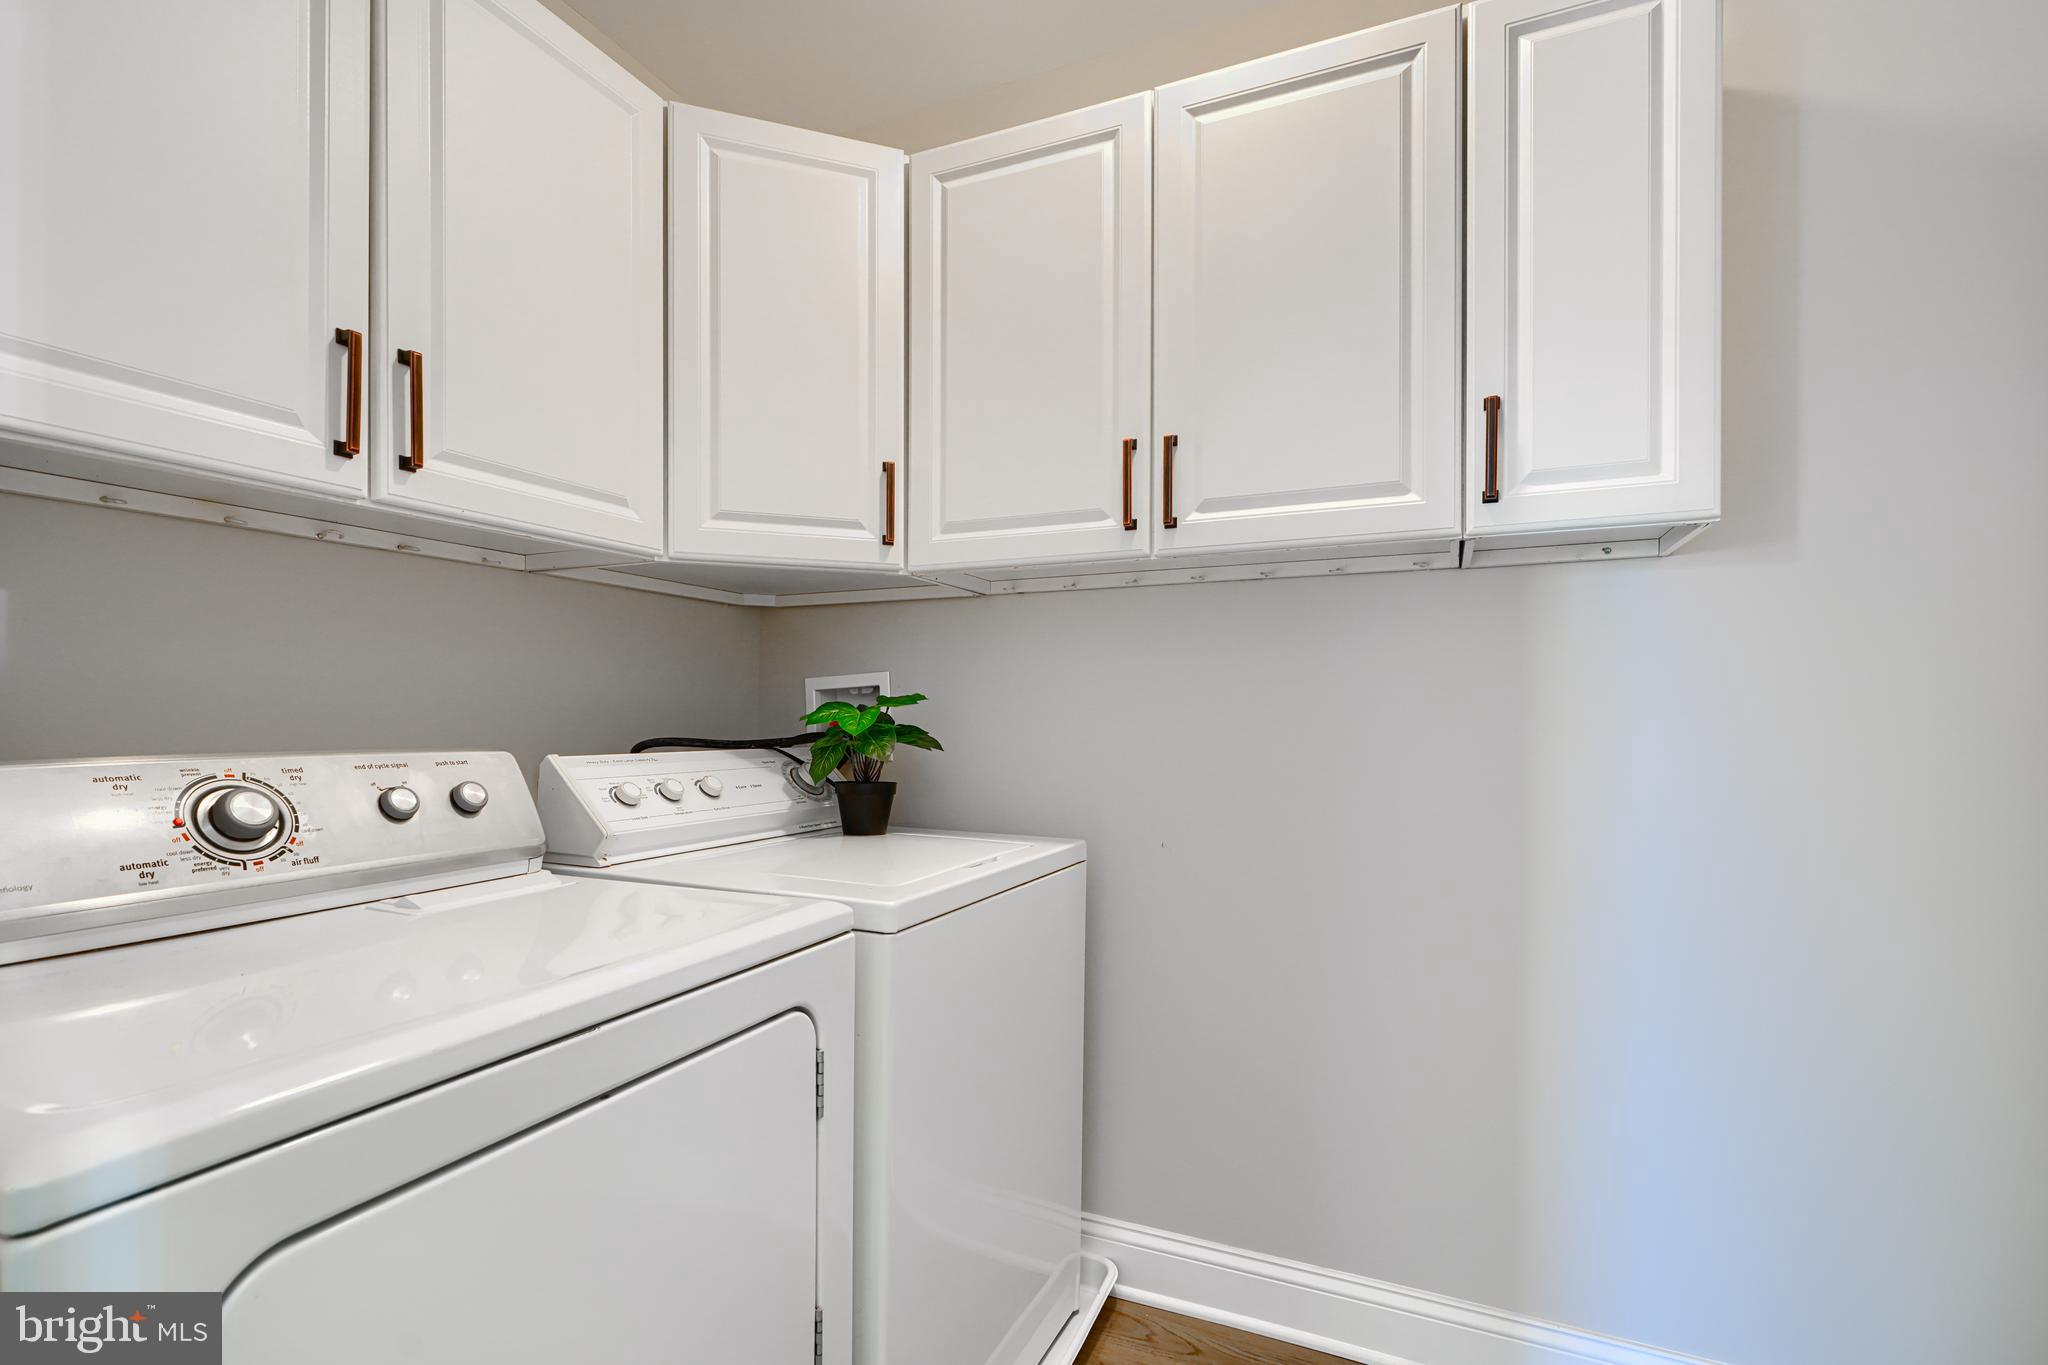
For the buyer who demands quality, style, and convenience, this home delivers. Every choice was made as if designing a high-end kitchen and bath remodel at two to three times the cost--yet you'll enjoy it move-in ready for a fraction of the price. Beginning January, 2025 & Continuing for Three Years the monthly condo fee includes an $87.00 increase for replacement of elevators. A spacious laundry room features a new Whirlpool clothes washer & gas dryer for your pleasure. Condo is ready for immediate occupancy.