12021 TRALEE ROAD 502
SEE ALL PHOTOS
12021 TRALEE ROAD 502
Sold

12021 TRALEE ROAD 502

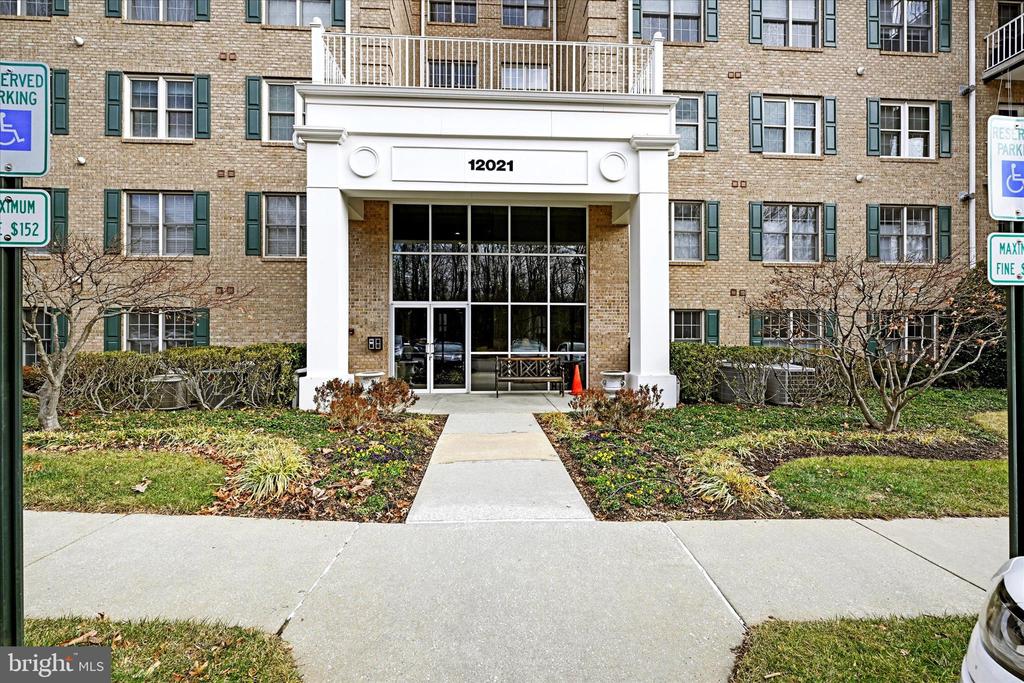
12021 TRALEE ROAD Unit: 502, LUTHERVILLE TIMONIUM, MD 21093

$522,000
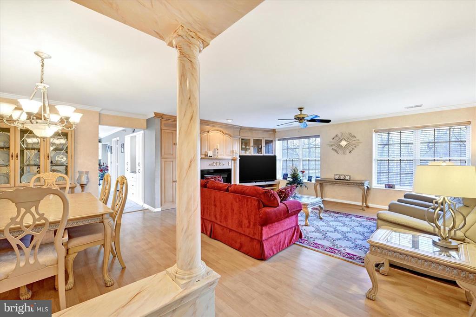
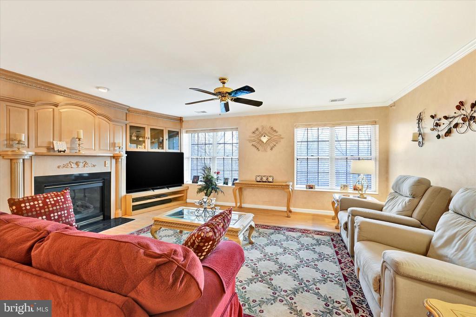
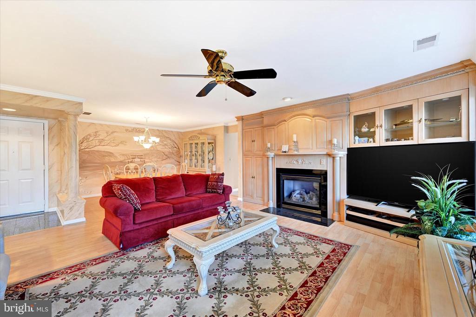
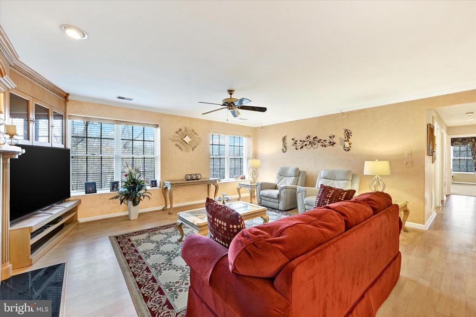
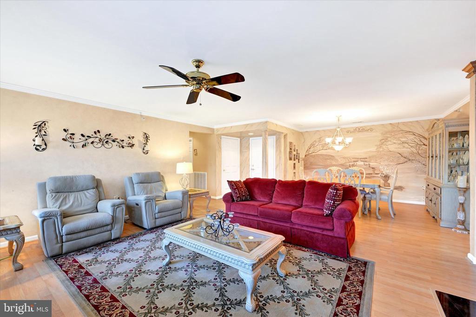
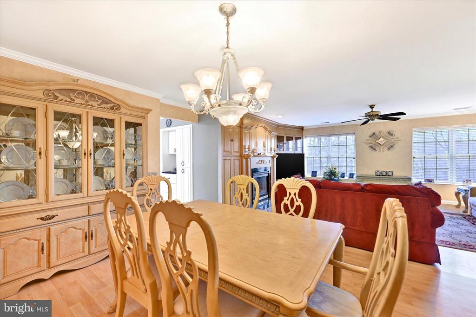
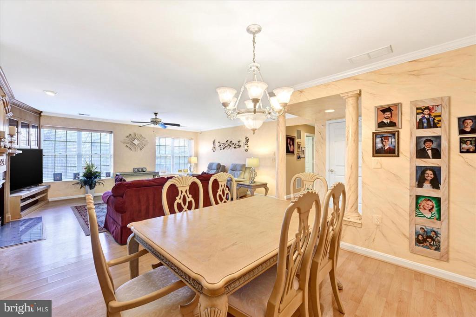
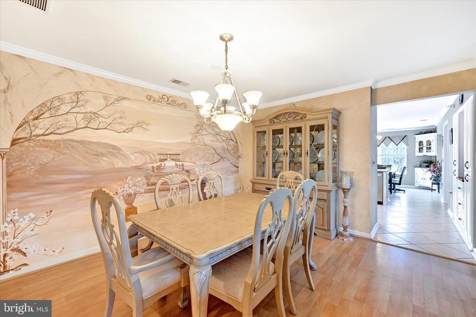
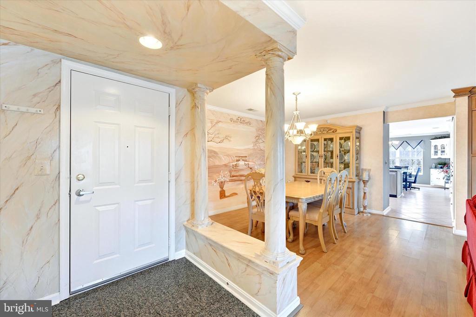
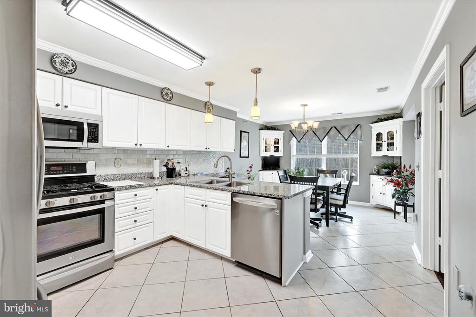
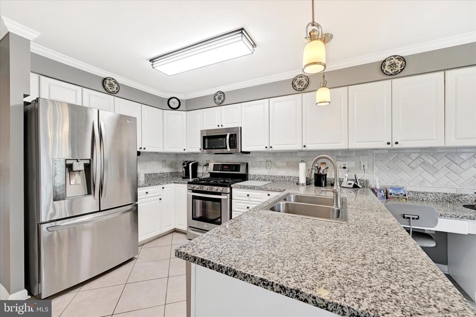
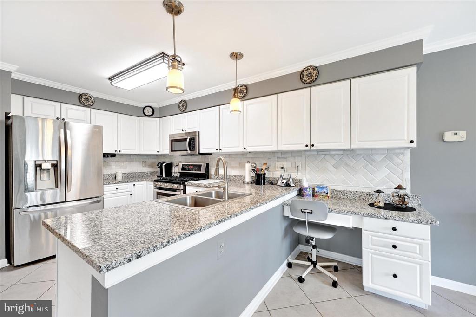
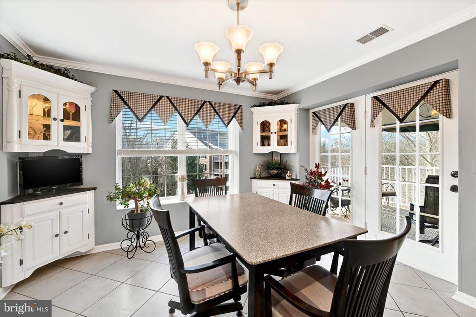
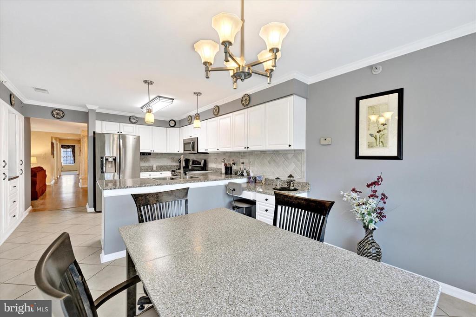
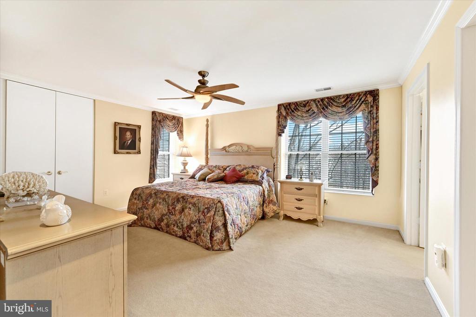
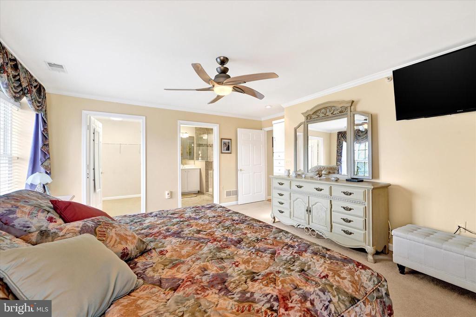
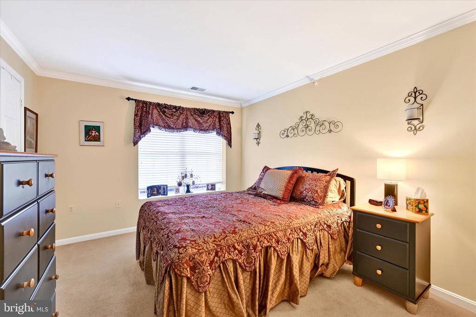
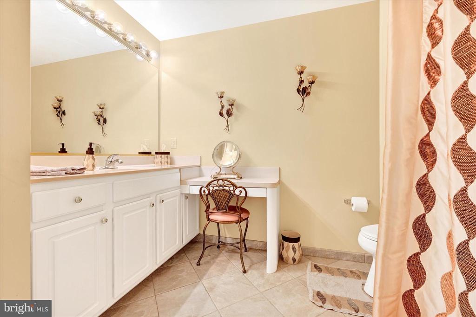
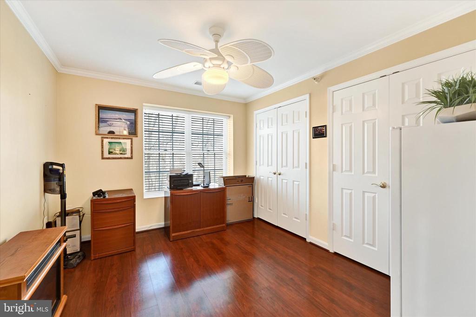
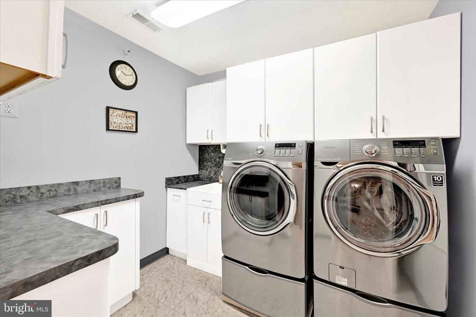
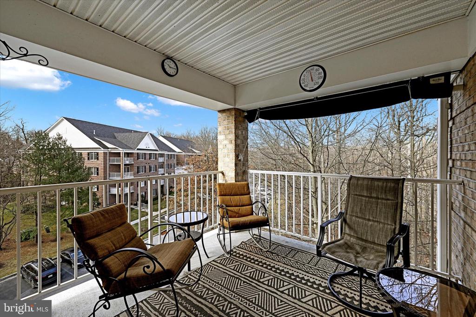
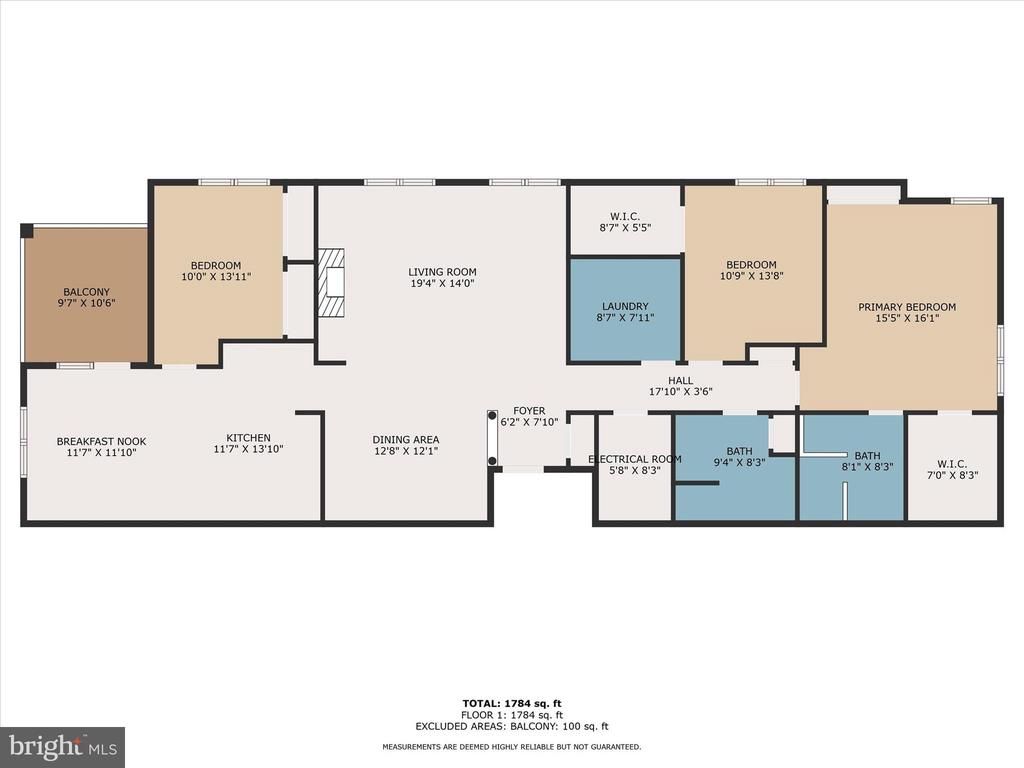
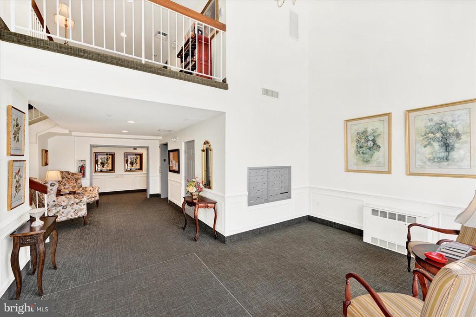
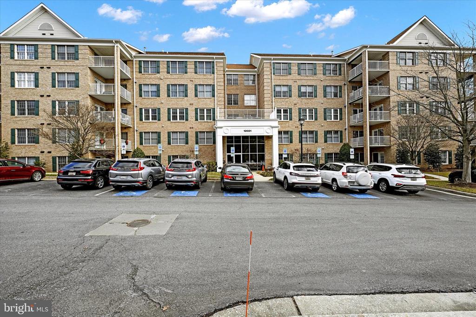
Rarely available corner unit located on the 5th floor! One of the largest units built in the community! This condo is move-in ready with so many extra amenities. Custom wall unit in living room with all stereo equipment, kitchen has plenty of pantry space with roll out shelves, corner lighted cabinets and a desk. Shoe closet in primary. The oversized laundry room is a must see! Wood floors throughout, lots of windows (with blinds) and so much natural light. Central air vac in utility room. HVAC and Water Heater both installed in 2020! Patio chairs will stay with unit. All furniture is available is negotiable!!

3
beds

2
baths

1,805 Sq.Ft. LIVING AREA

Alex Lerner

Alex Lerner

Features & Amenities

Interior

  • total bedrooms3
  • Total bathrooms2
  • full bathrooms2
  • Laundry room Dryer In Unit, Washer In Unit
  • Flooring Hardwood
  • Fireplace Equipment, Fireplace - Glass Doors, Gas/Propane
  • APPLIANCES Built-In Microwave, Dishwasher, Dryer, Oven/Range - Gas, Refrigerator, Washer, Washer - Front Loading, Dryer - Front Loading, Stainless Steel Appliances
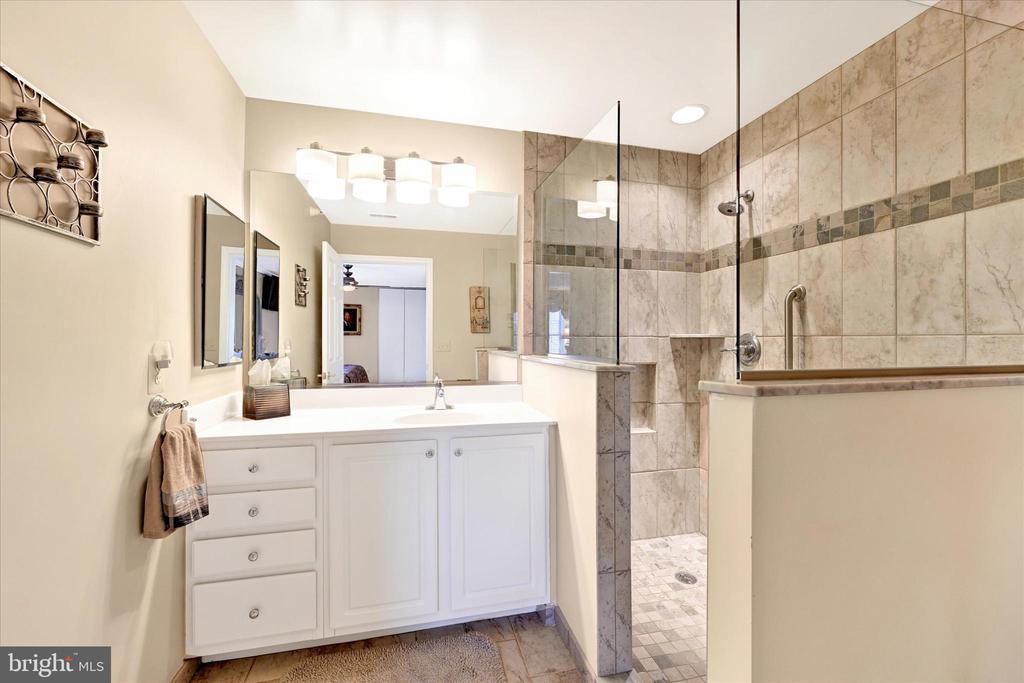
  • other interior Features Built-Ins, Ceiling Fan(s), Floor Plan - Traditional, Formal/Separate Dining Room, Kitchen - Eat-In, Kitchen - Table Space, Recessed Lighting, Central Vacuum, Bathroom - Walk-In Shower, Walk-in Closet(s), Window Treatments, Wood Floors

Area & Lot

  • Status Sold
  • Date Sold March 21, 2025
  • Living Area1,805 Sq.Ft.
  • Total Area1,805 Sq.Ft.
  • MLS® IDMDBC2118630
  • TypeCondo
  • YEAR BUILT2002
  • Architecture StylesTraditional
  • School DistrictBALTIMORE COUNTY PUBLIC SCHOOLS

Exterior

  • STORIES1
  • water SourcePublic
  • utilitiesNatural Gas Available, Electric Available, Water Available
  • PoolNo Pool
  • parkingParking Lot
  • HEAT TYPEForced Air
  • AIR CONDITIONINGCeiling Fan(s), Central A/C
  • sewerPublic Sewer
  • Disability FeaturesNone
  • HOA AmenitiesCommon Grounds, Elevator, Jog/Walk Path
  • security FeaturesMain Entrance Lock

Financial

  • Sales Price$522,000
  • Real Estate Tax $4,666/yr
  • HOA $116/yr
  • Zoning R

Let’s Get Started

With a track record of guiding over 90 home journeys for clients from around the world, he brings precision, adaptability, and a client-first mindset to every transaction.

Follow Me on Instagram